
1 Bedroom House Plans
Explore professionally designed 1 bedroom house plans from 500-900 sq ft. Perfect for first-time homebuyers, couples, downsizers, or as rental properties and ADUs. Efficient layouts that maximize comfort and functionality.
1 Bedroom House Plans Collection
Browse our curated selection of 25 professionally designed 1 bedroom house plans. Click any plan to view detailed floor plans, pricing, and specifications.
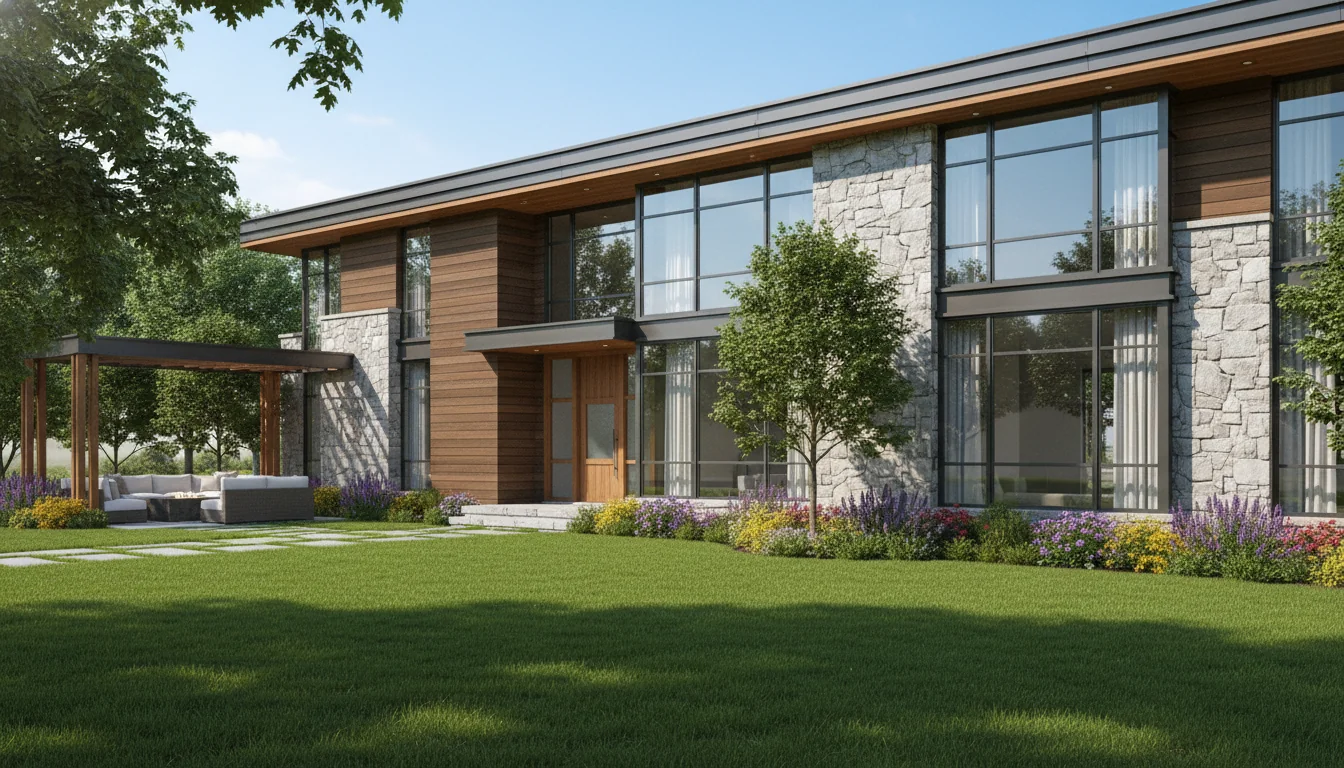
Efficient 540 Sq Ft 1-Bedroom Plan #1
compact • 1 Story
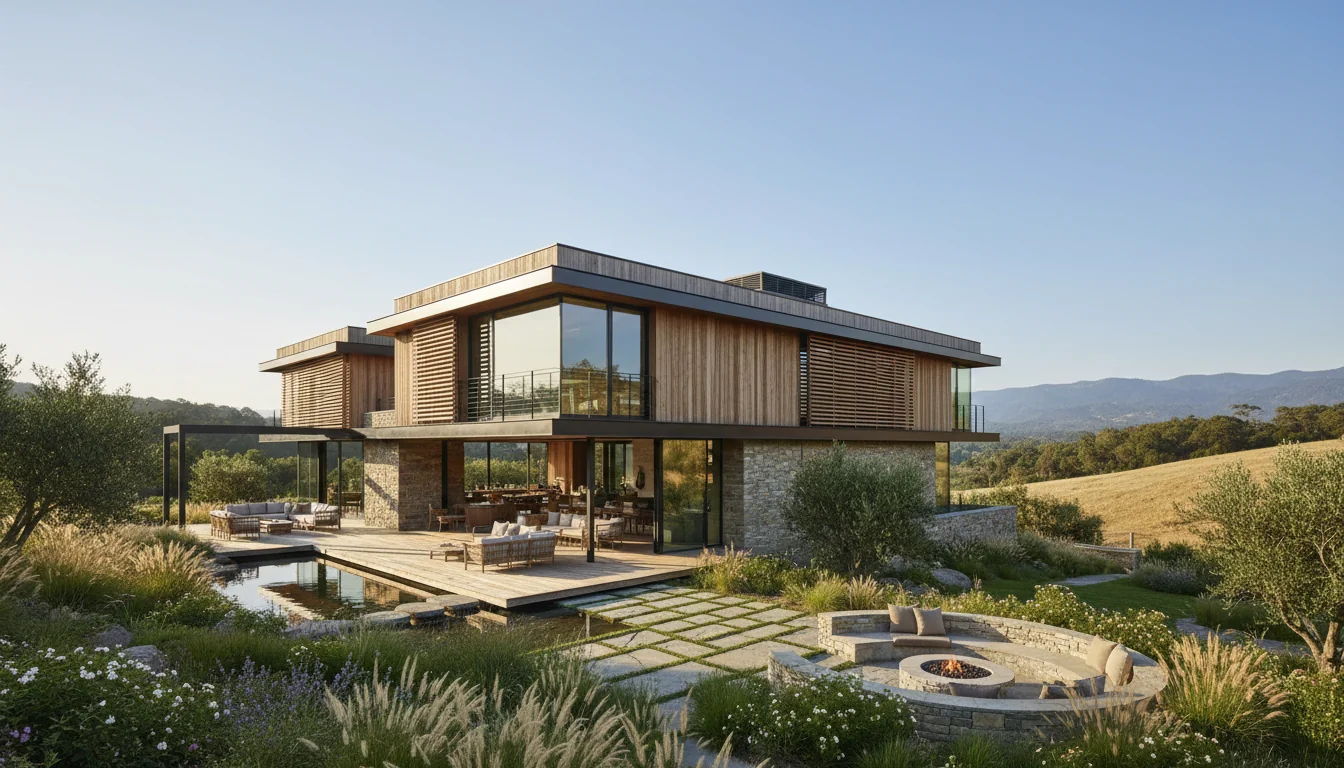
Efficient 570 Sq Ft 1-Bedroom Plan #2
compact • 1 Story
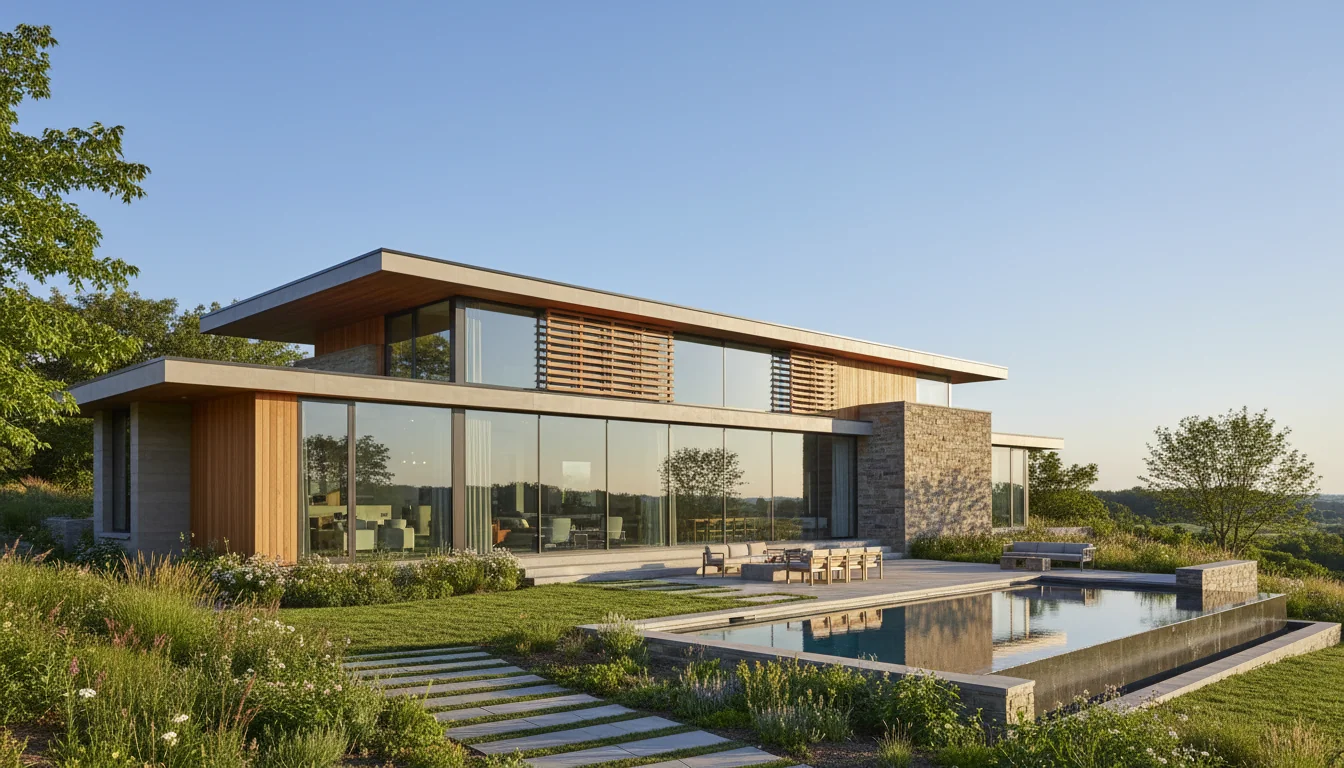
Efficient 600 Sq Ft 1-Bedroom Plan #3
compact • 1 Story
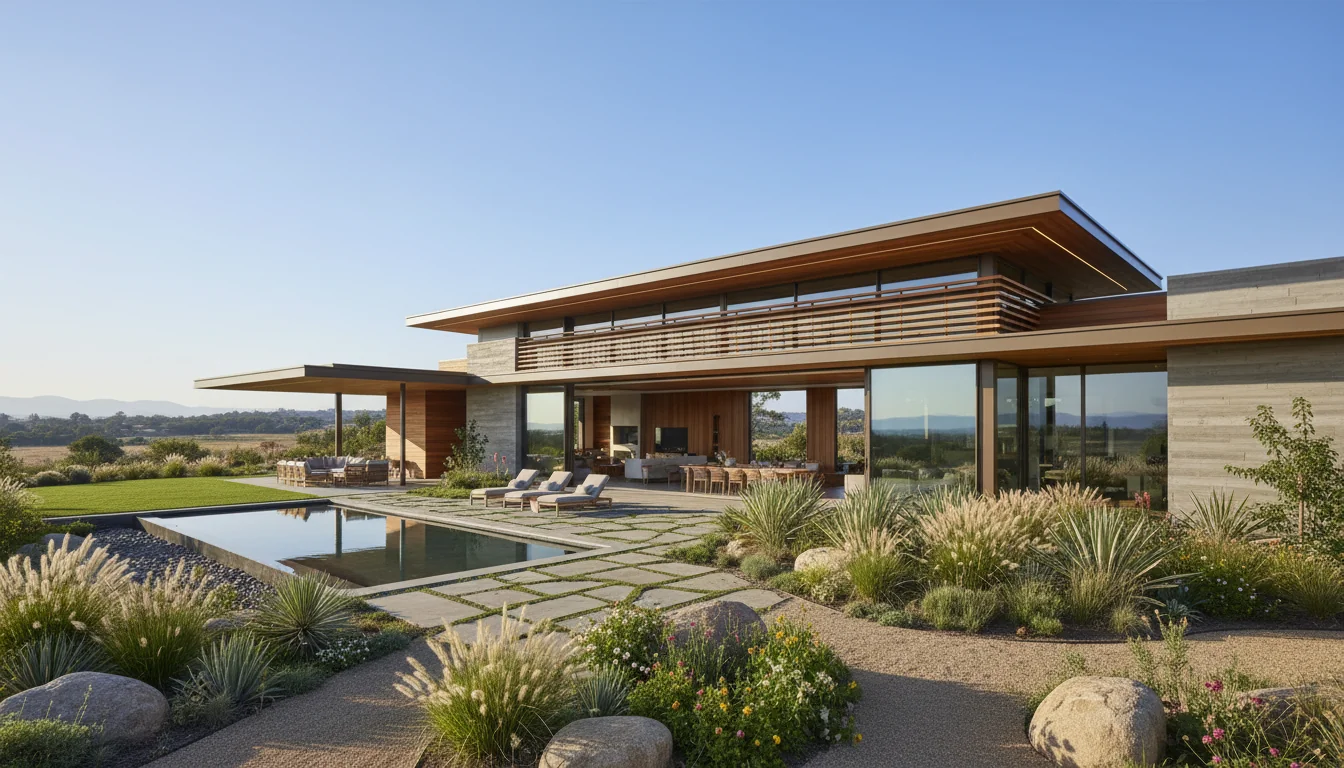
Efficient 630 Sq Ft 1-Bedroom Plan #4
compact • 1 Story
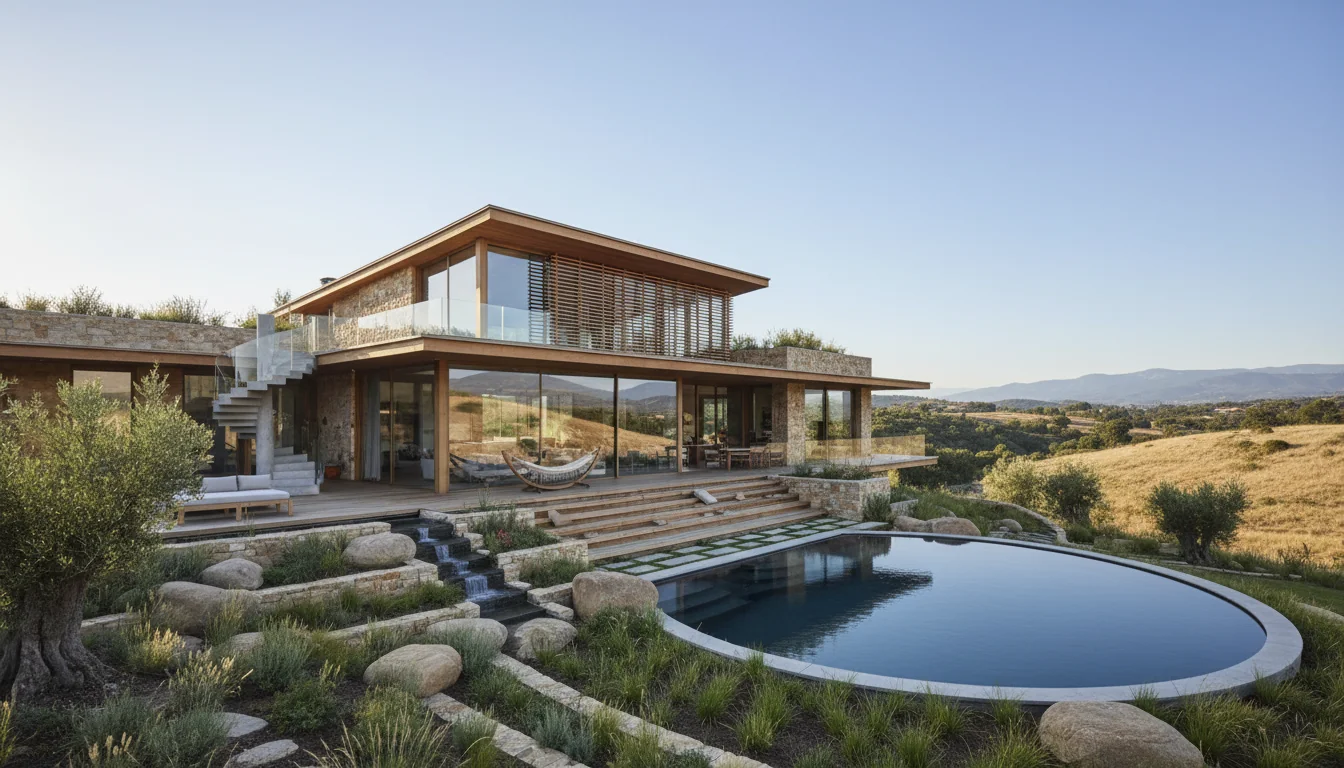
Efficient 660 Sq Ft 1-Bedroom Plan #5
compact • 1 Story
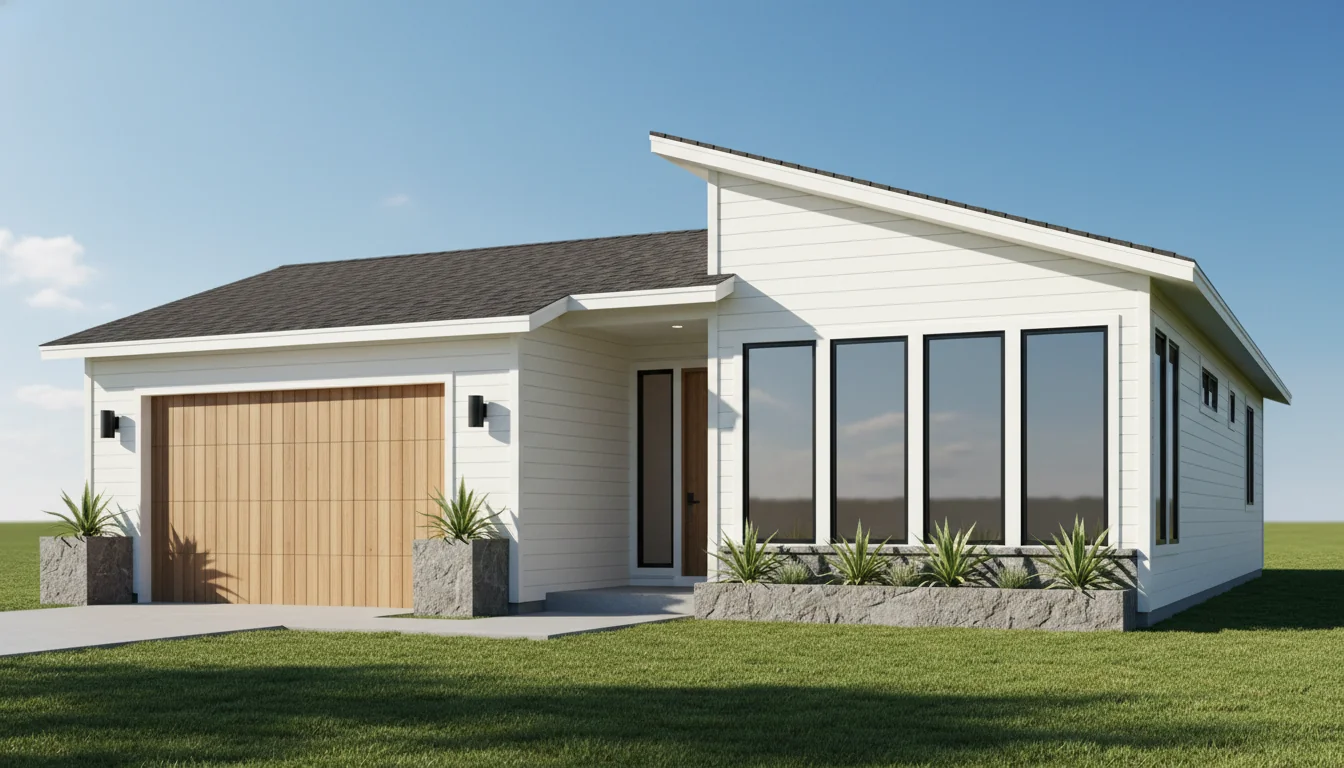
Tiny 450 Sq Ft 1-Bedroom Plan #1
tiny • 1 Story
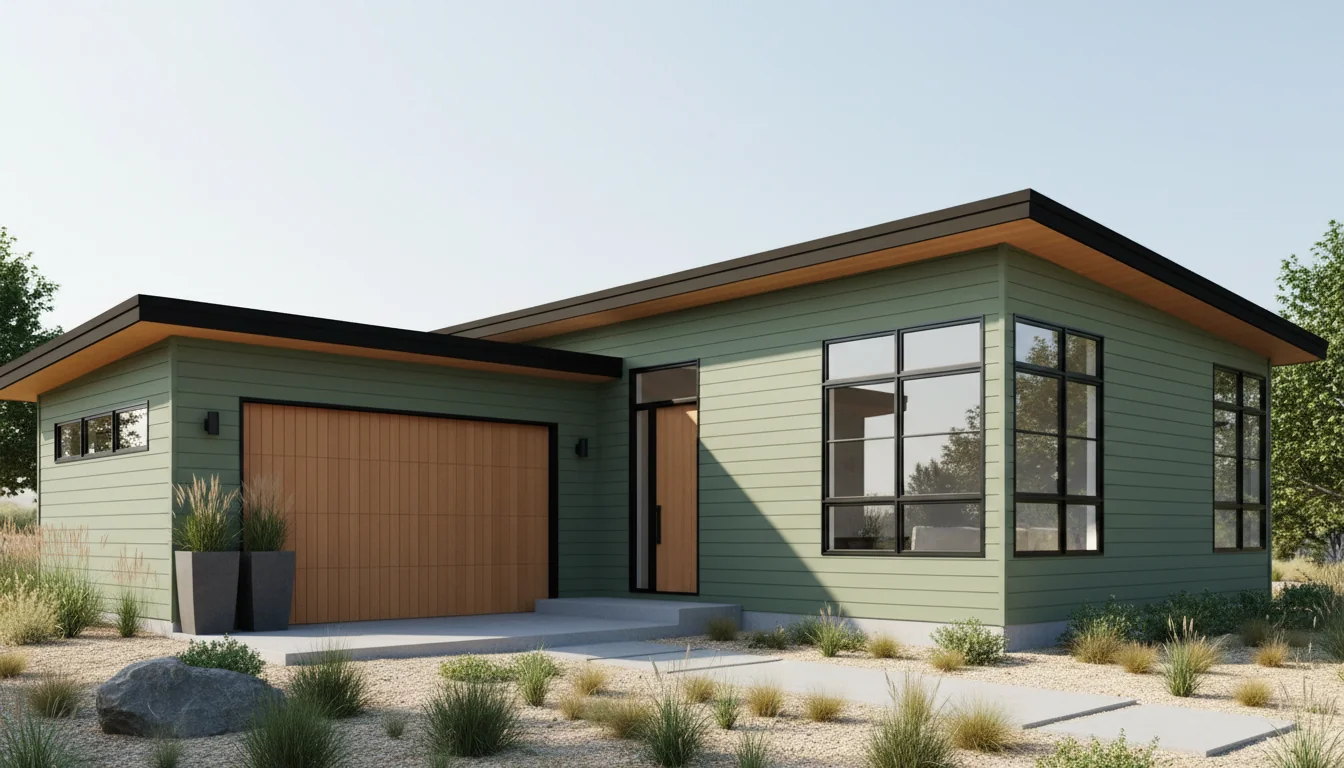
Tiny 475 Sq Ft 1-Bedroom Plan #2
tiny • 1 Story
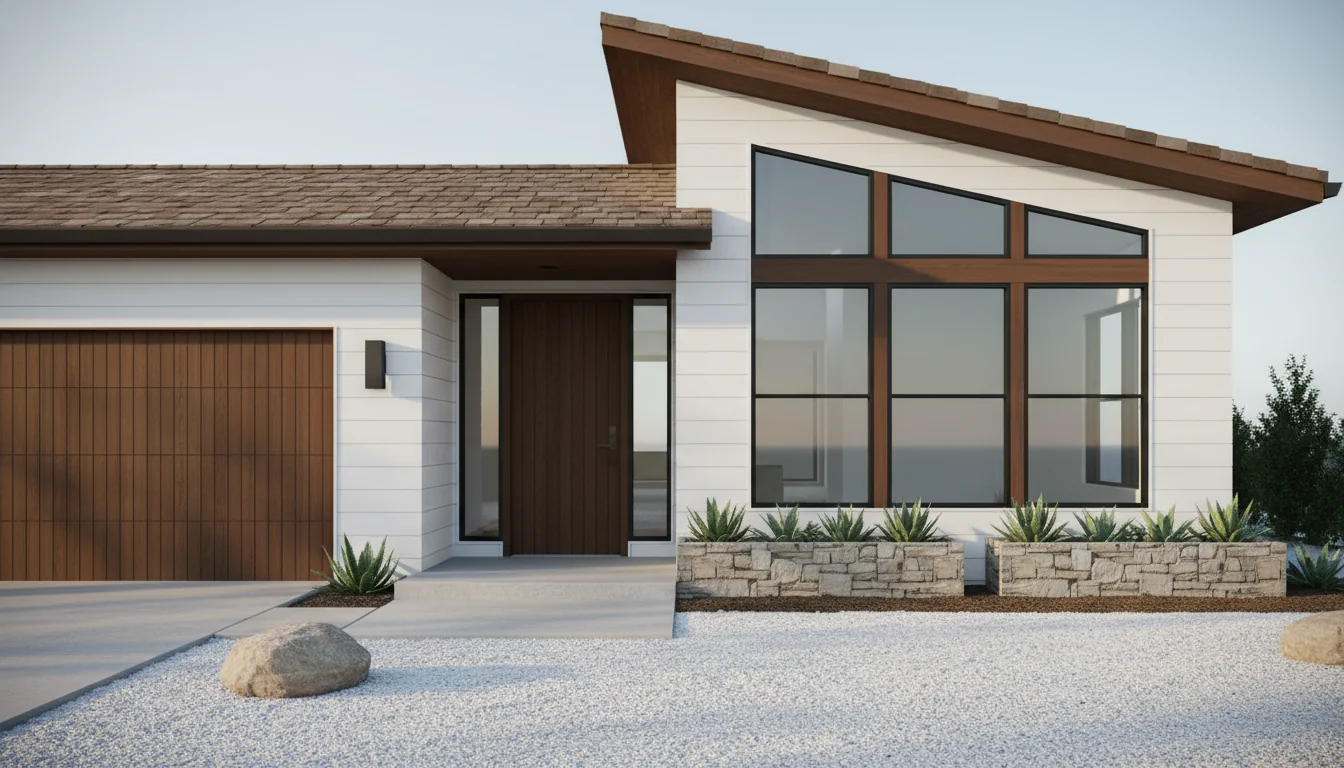
Tiny 500 Sq Ft 1-Bedroom Plan #3
tiny • 1 Story
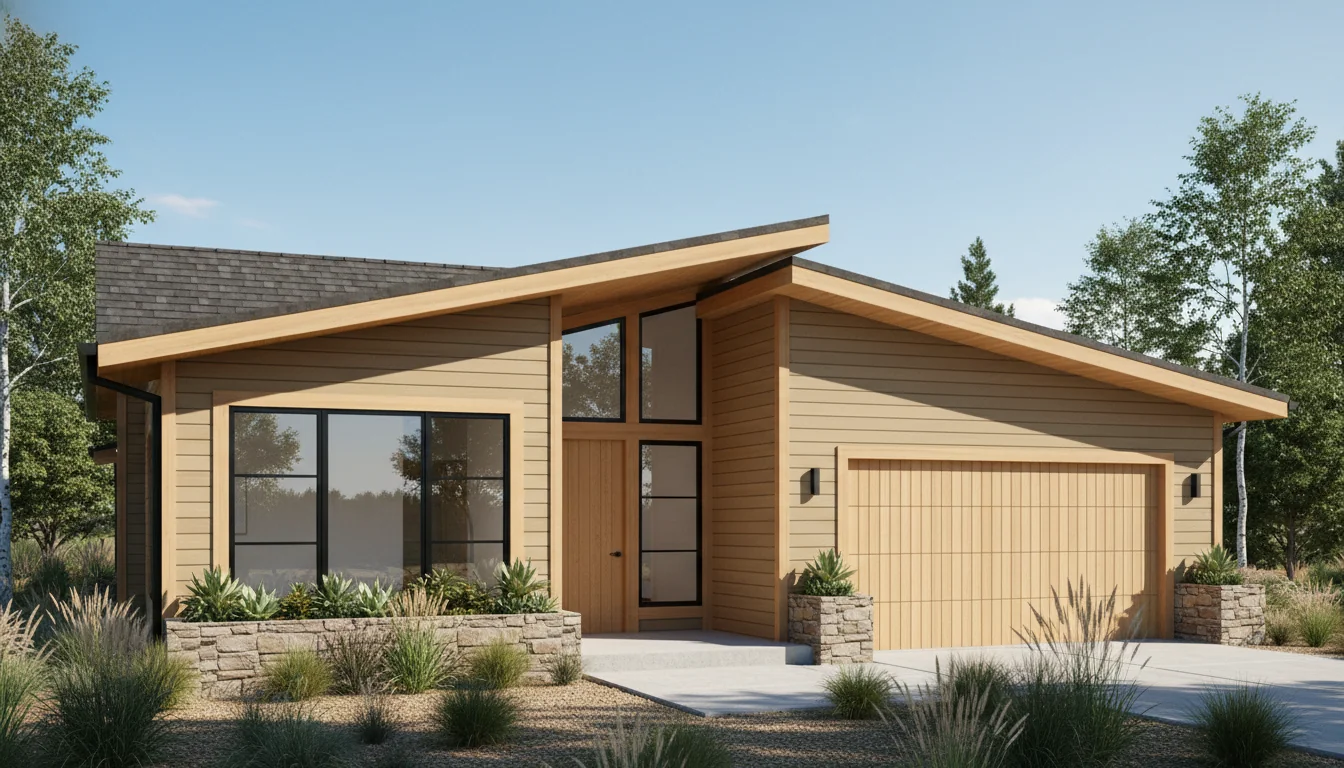
Tiny 525 Sq Ft 1-Bedroom Plan #4
tiny • 1 Story
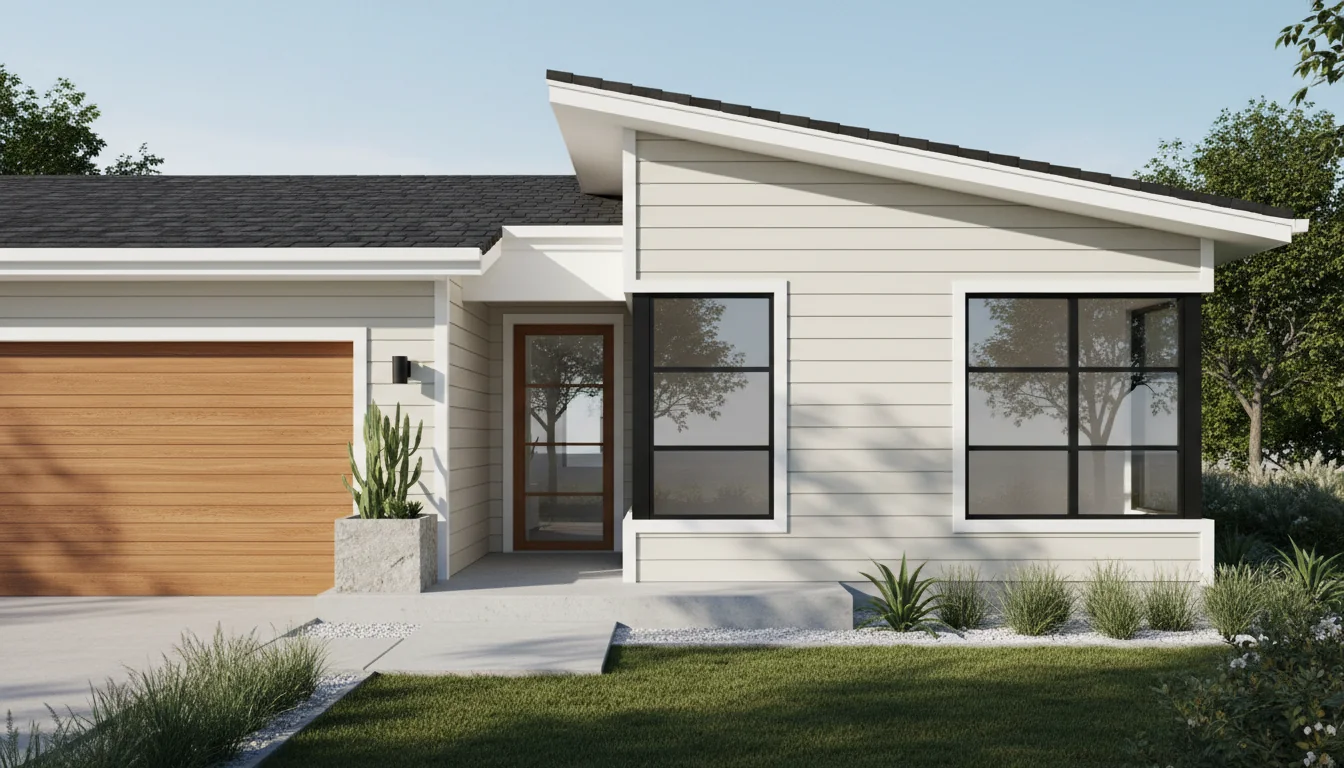
Tiny 550 Sq Ft 1-Bedroom Plan #5
tiny • 1 Story
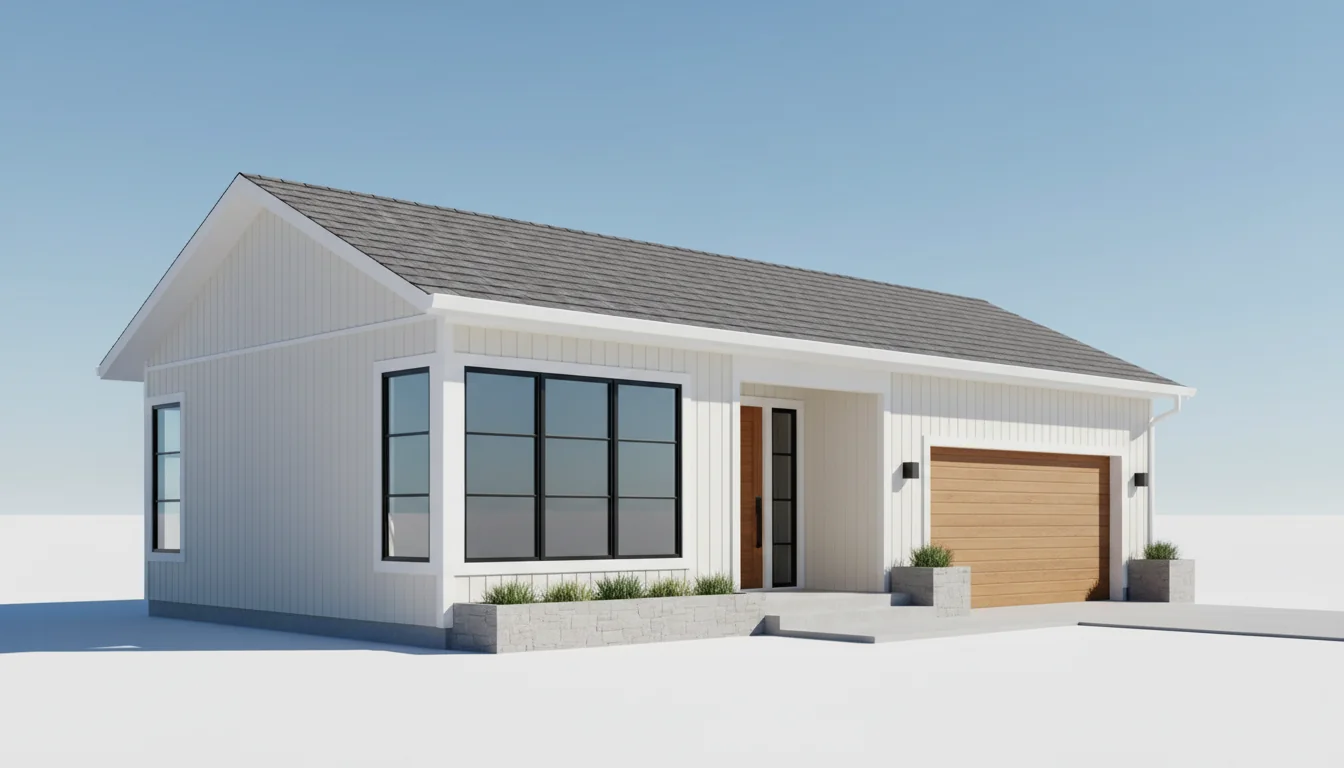
Tiny 540 Sq Ft 1-Bedroom Plan #1
tiny • 1 Story
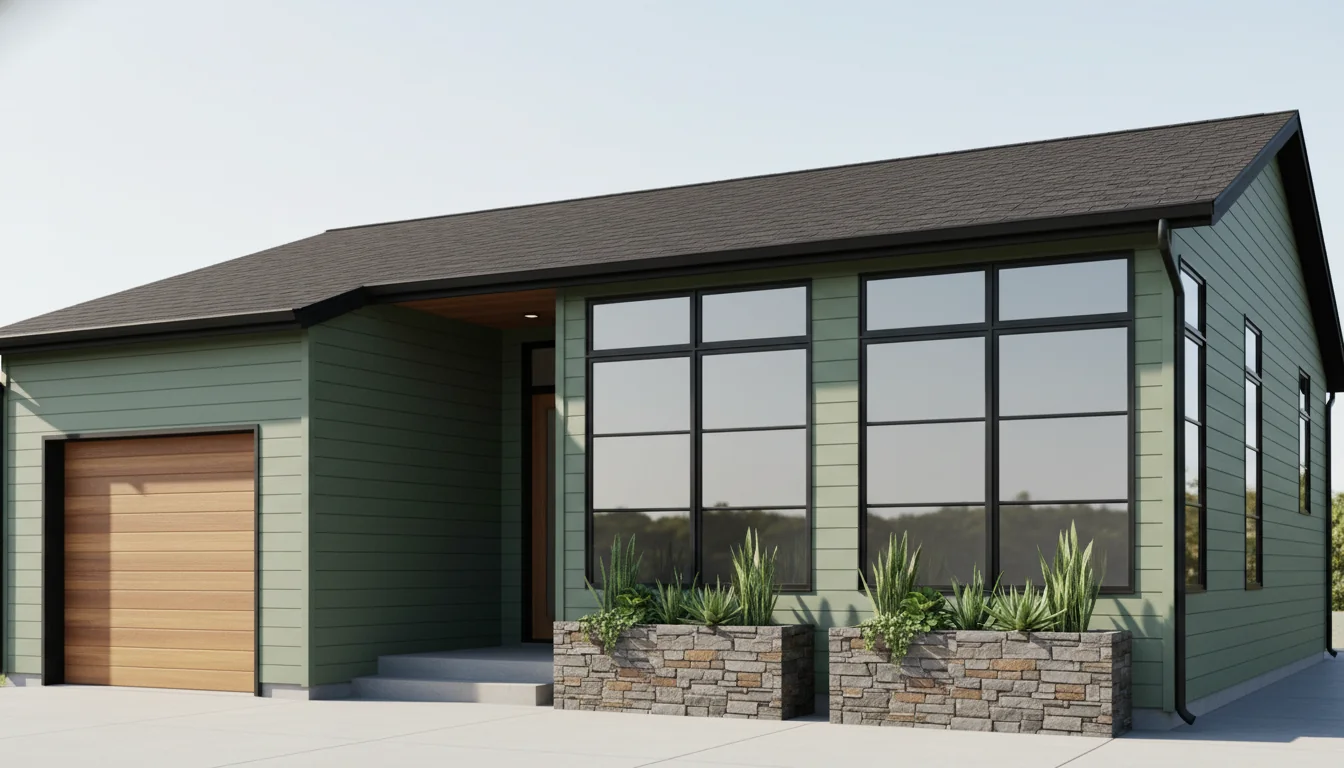
Tiny 570 Sq Ft 1-Bedroom Plan #2
tiny • 1 Story
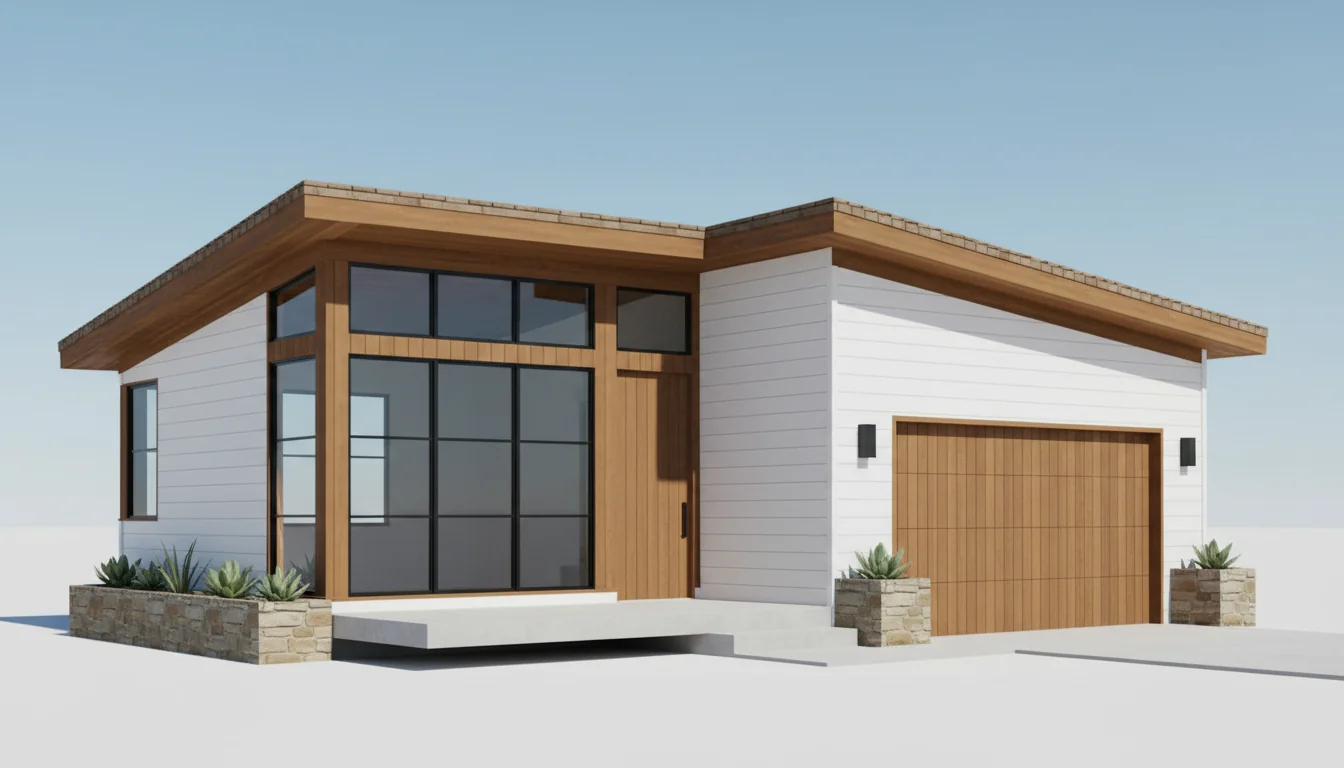
Tiny 600 Sq Ft 1-Bedroom Plan #3
tiny • 1 Story
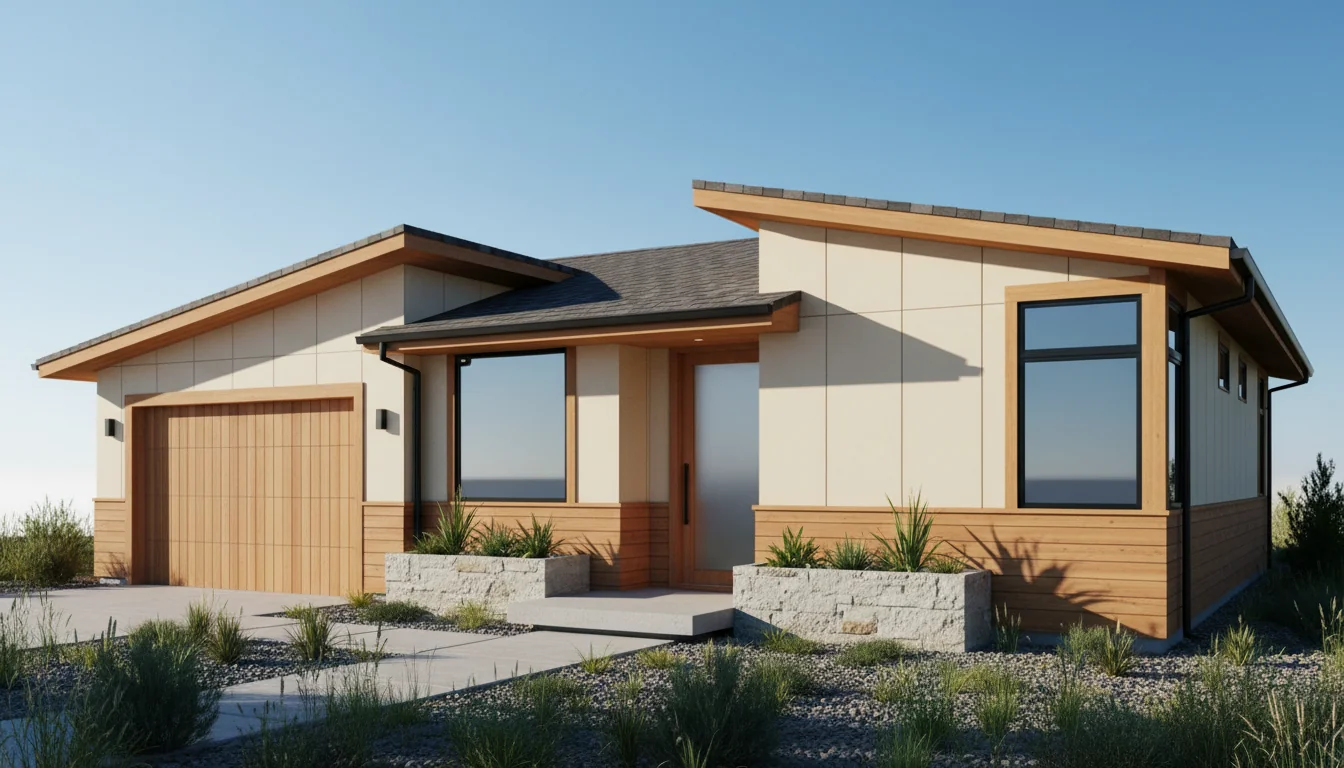
Tiny 630 Sq Ft 1-Bedroom Plan #4
tiny • 1 Story
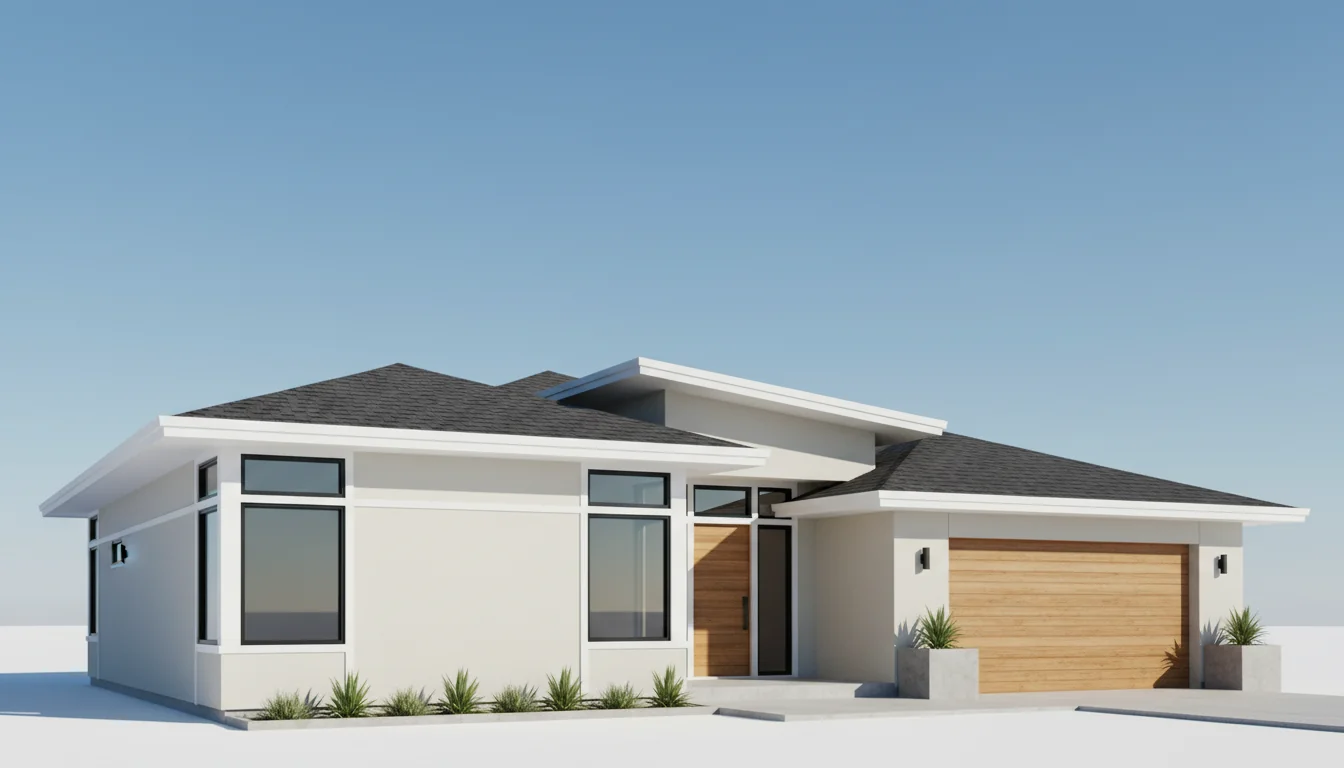
Tiny 660 Sq Ft 1-Bedroom Plan #5
tiny • 1 Story
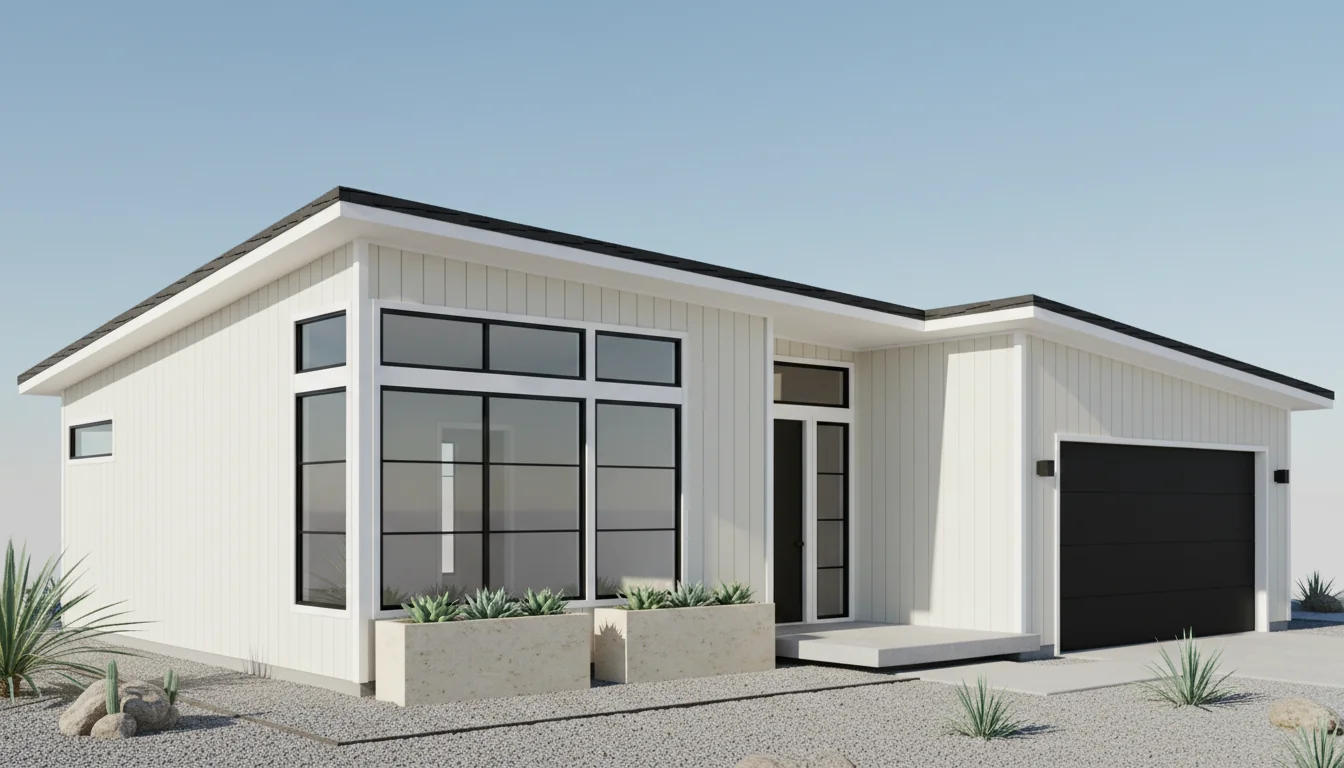
ADU 720 Sq Ft 1-Bedroom Plan #1
adu • 1 Story
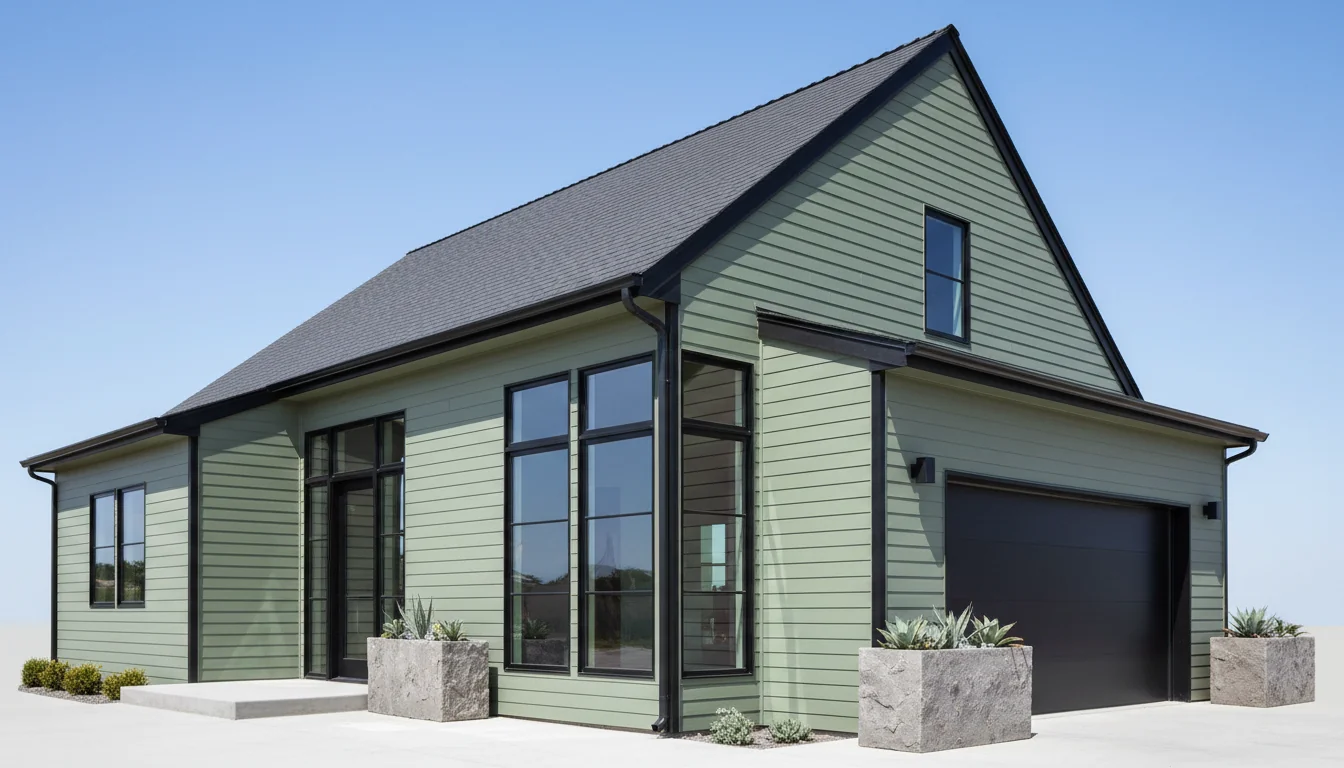
ADU 760 Sq Ft 1-Bedroom Plan #2
adu • 1 Story
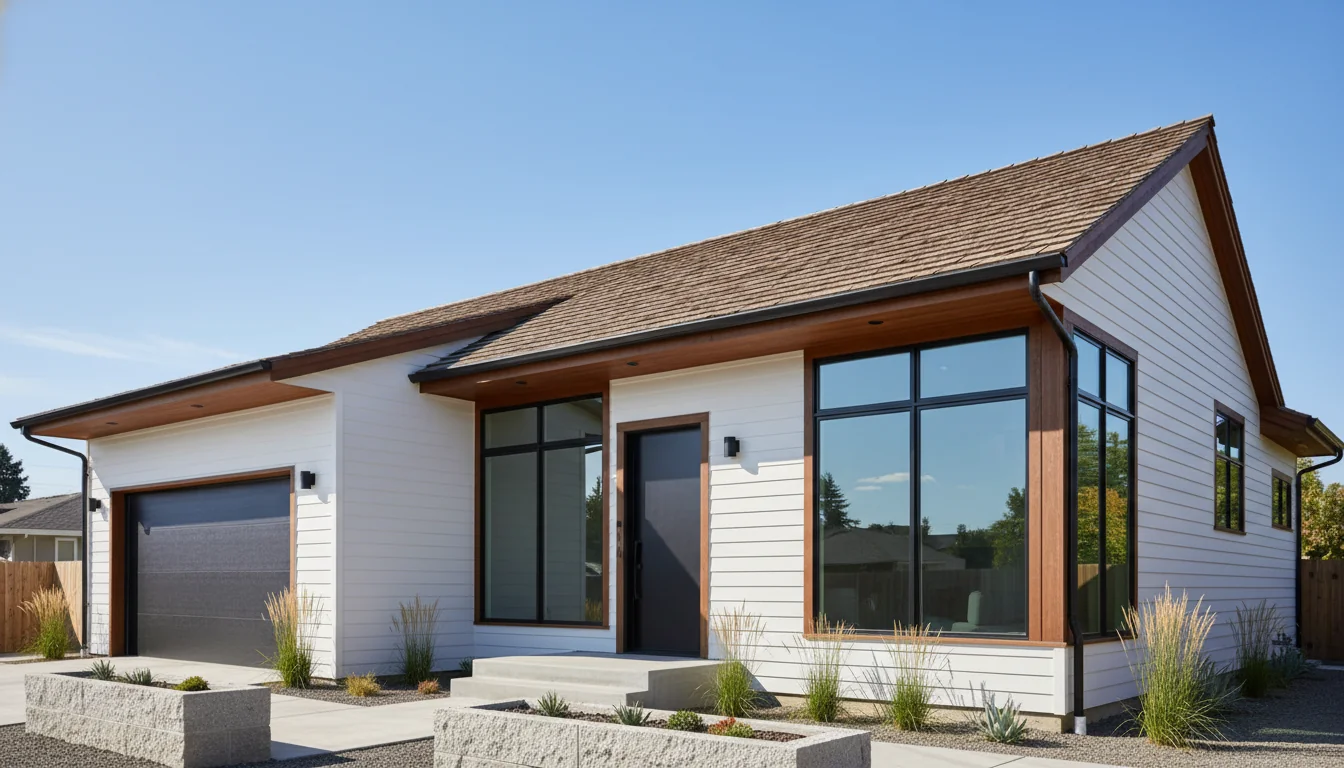
ADU 800 Sq Ft 1-Bedroom Plan #3
adu • 1 Story
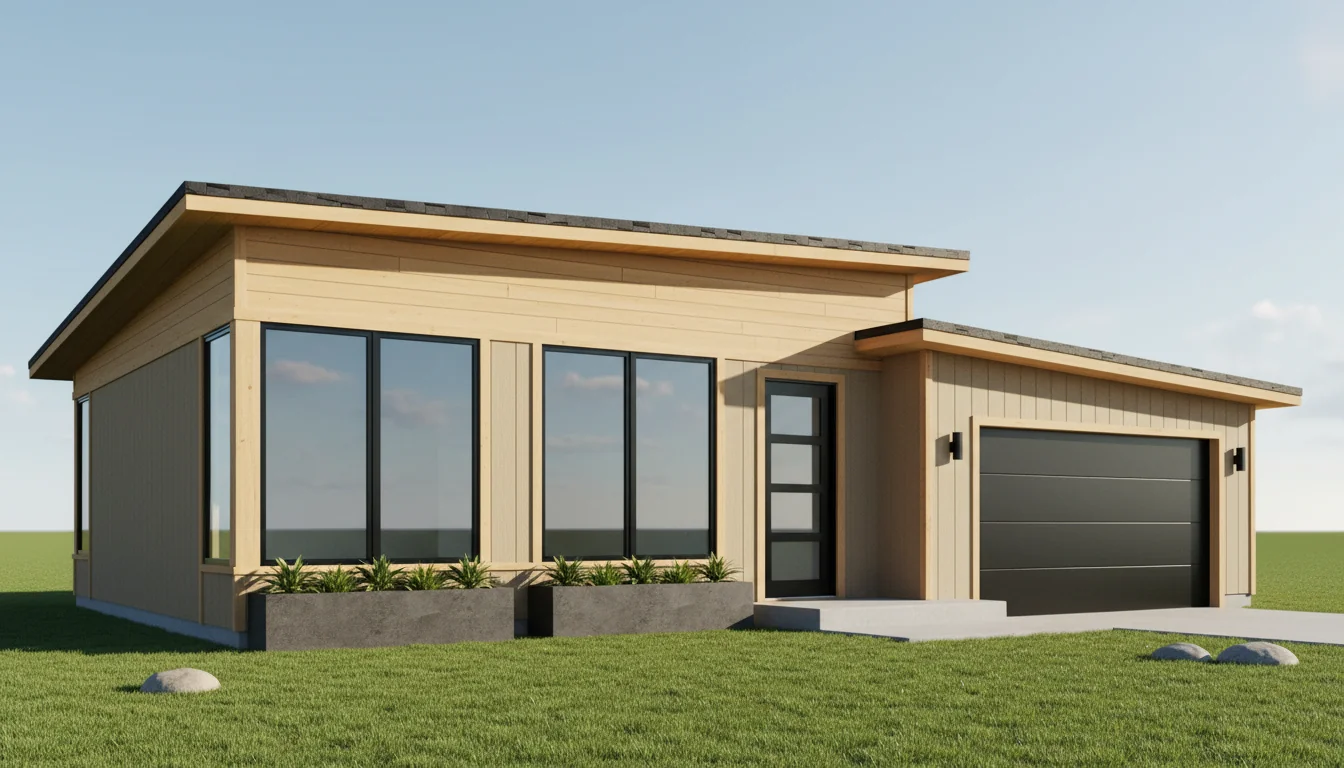
ADU 840 Sq Ft 1-Bedroom Plan #4
adu • 1 Story
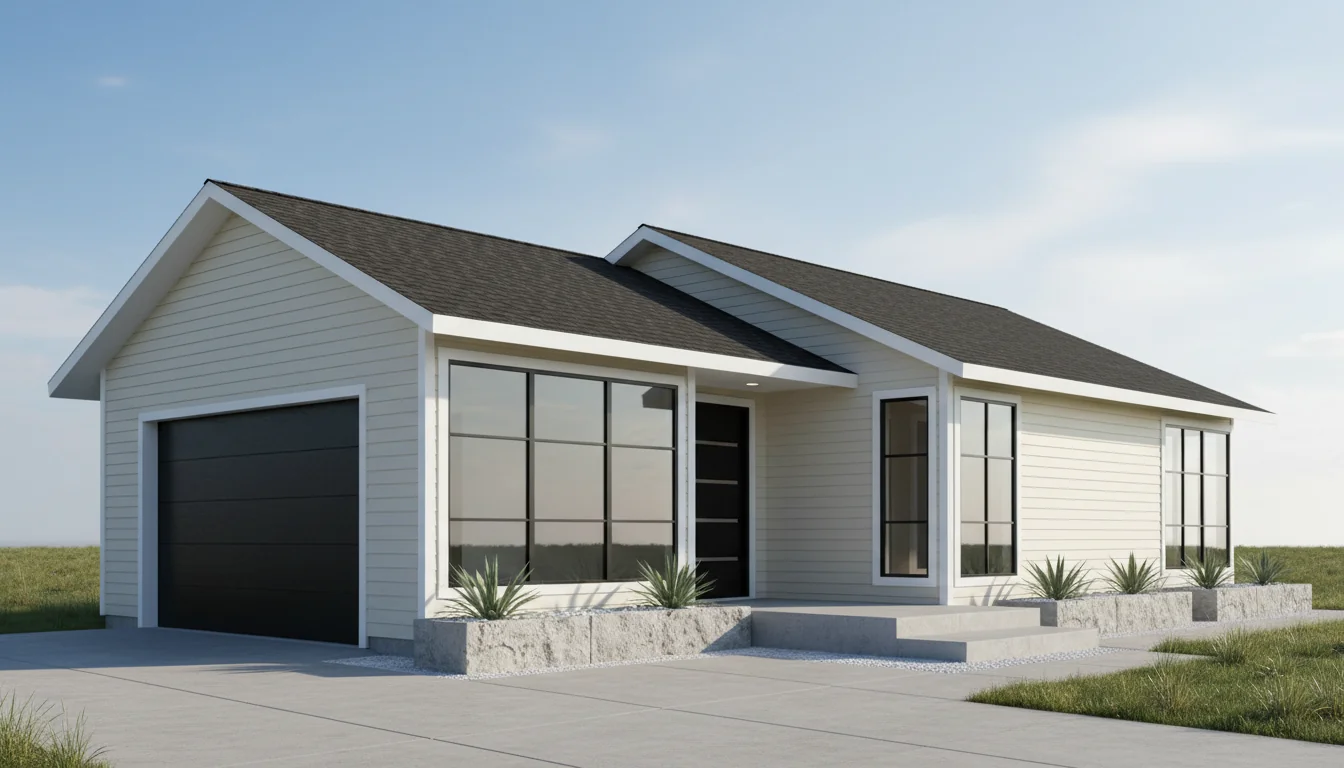
ADU 880 Sq Ft 1-Bedroom Plan #5
adu • 1 Story
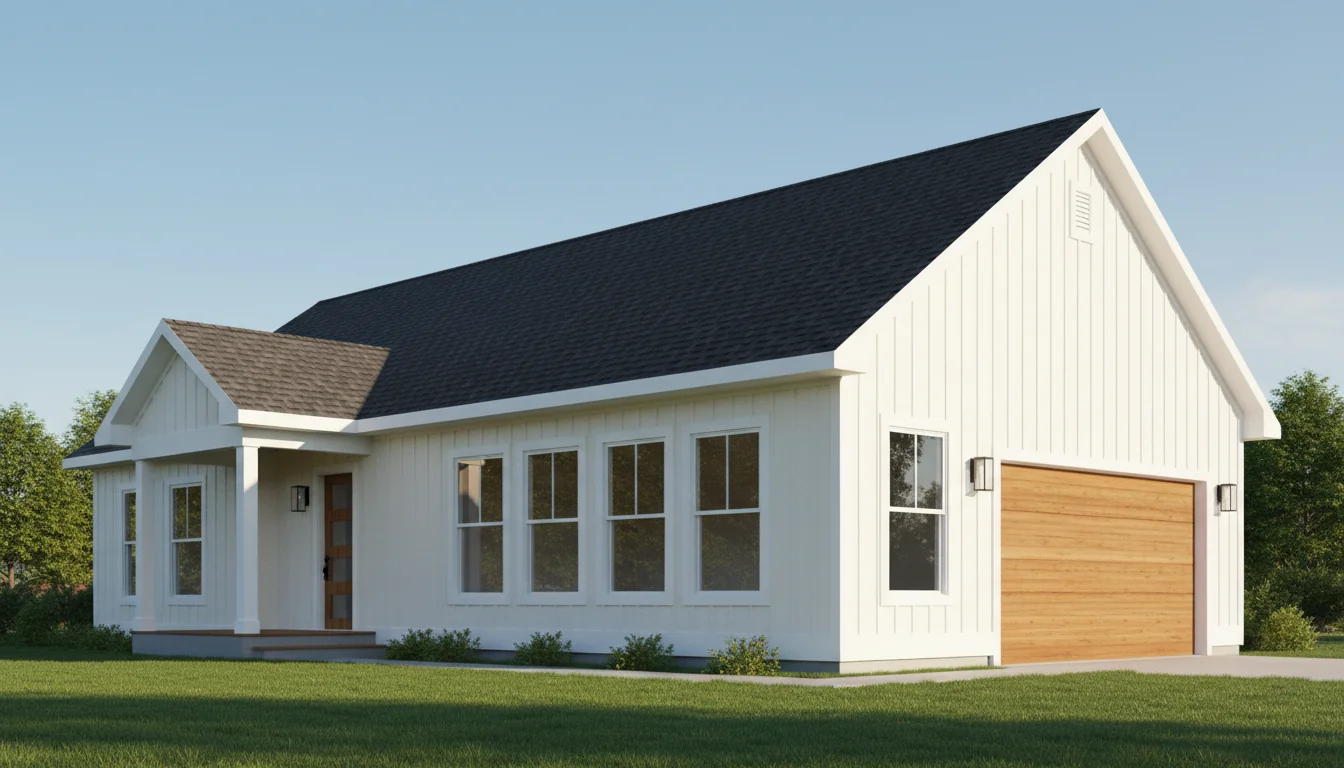
Tiny 360 Sq Ft 1-Bedroom Plan #1
tiny • 1 Story
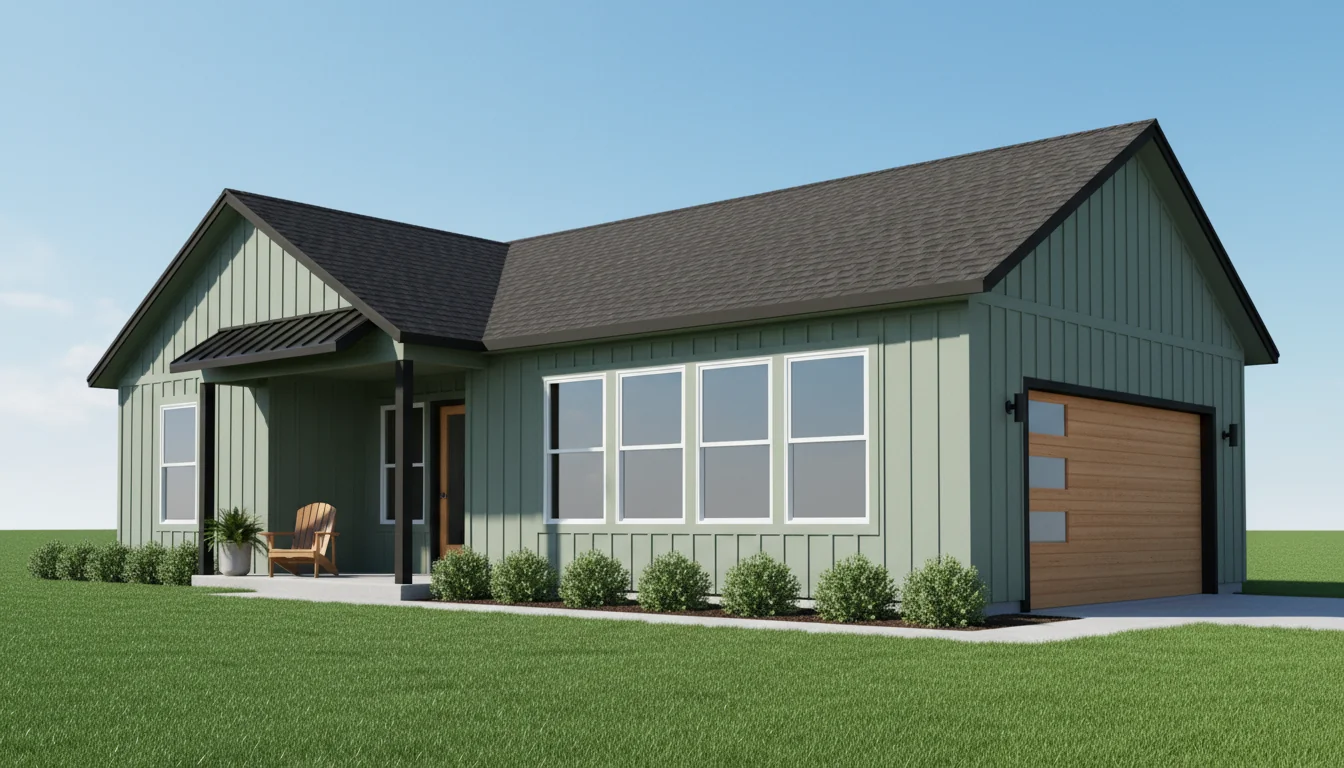
Tiny 380 Sq Ft 1-Bedroom Plan #2
tiny • 1 Story
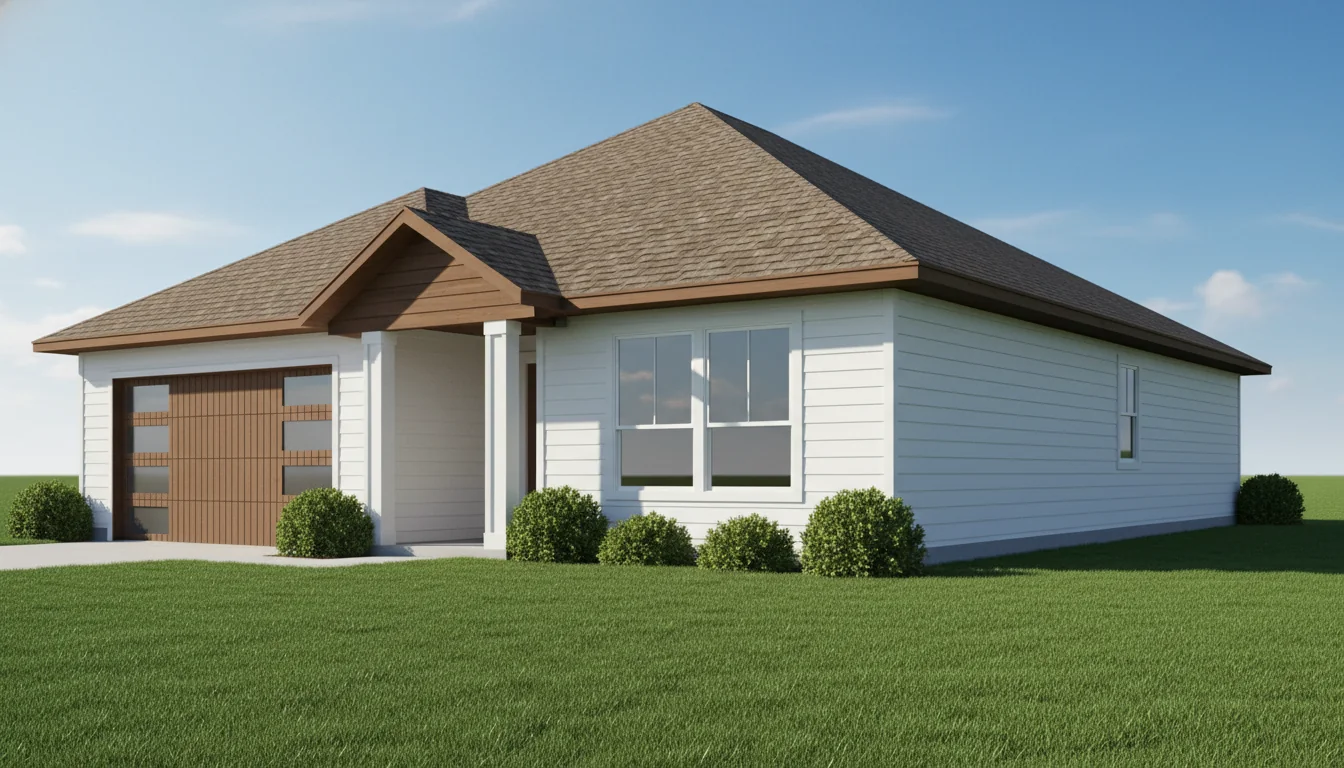
Tiny 400 Sq Ft 1-Bedroom Plan #3
tiny • 1 Story
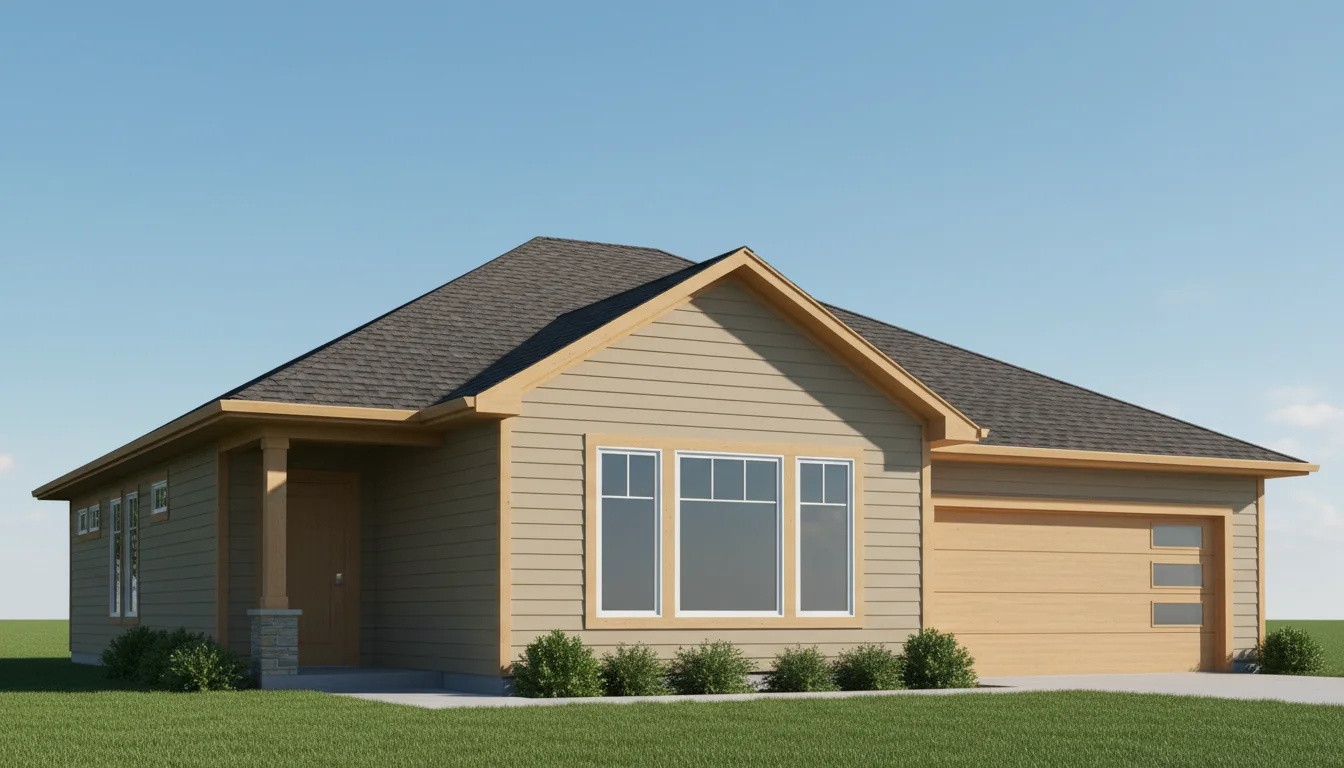
Tiny 420 Sq Ft 1-Bedroom Plan #4
tiny • 1 Story
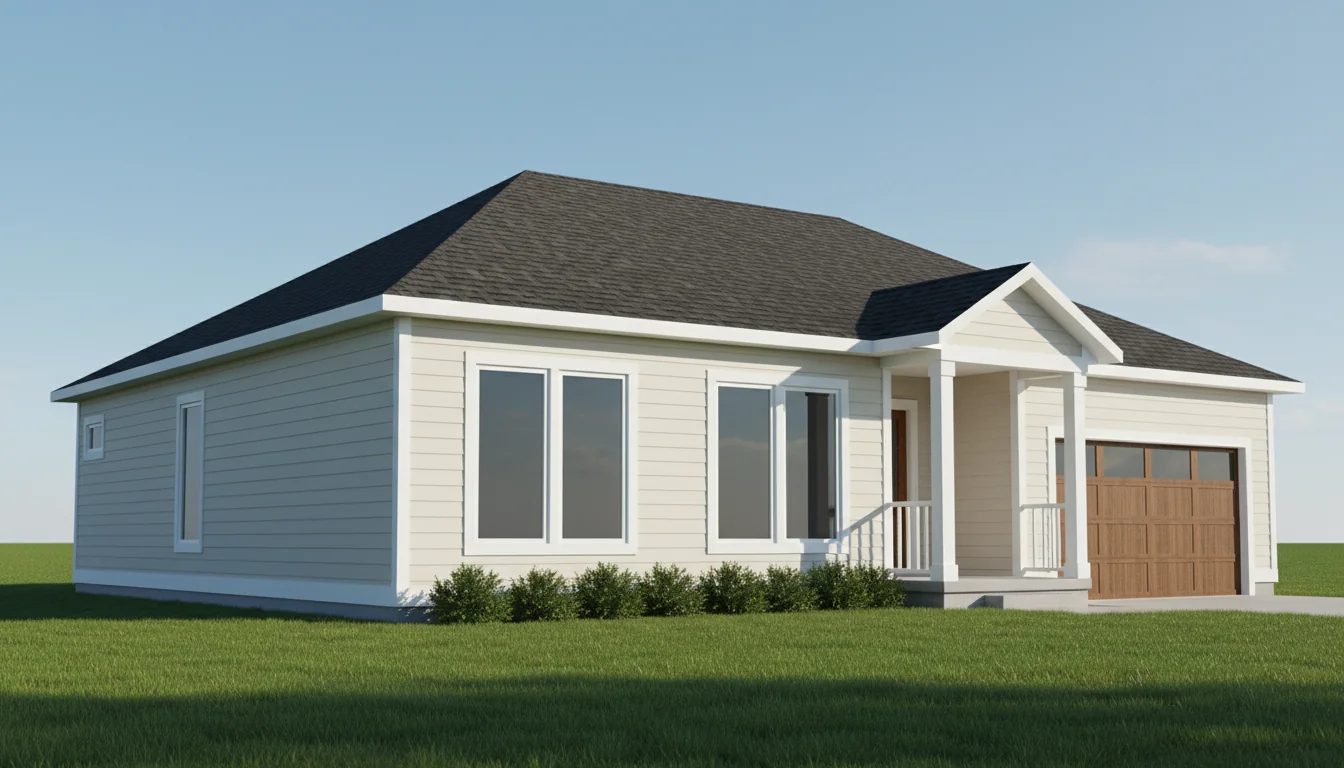
Tiny 440 Sq Ft 1-Bedroom Plan #5
tiny • 1 Story
Click any plan above to view full details, floor plans, and estimated build costs
Related House Plans & Resources
What Are 1 Bedroom House Plans?
One bedroom house plans are compact, efficient home designs ranging from 500 to 900 square feet that include one dedicated bedroom, a full bathroom, kitchen, and living area. These aren't cramped apartments—they're thoughtfully designed standalone homes that provide all the amenities of larger houses in a more manageable, affordable package.
Our 1 bedroom plans are created by licensed architects who specialize in maximizing space efficiency without sacrificing comfort or style. Each design incorporates smart storage solutions, open-concept layouts, and features that make small spaces feel larger and more inviting.
Whether you're a first-time homebuyer looking for an affordable entry into homeownership, a couple seeking a cozy starter home, a retiree downsizing, or a property owner adding an ADU for rental income, 1 bedroom house plans offer a practical, cost-effective solution that doesn't compromise on quality or functionality. For families needing more space, explore our 2 bedroom house plans or compact 3 bedroom designs.
Why Choose a 1 Bedroom House Plan?
Affordable Living
Build for $50,000-$135,000. One bedroom homes cost 40-50% less than larger homes, with significantly lower utility bills and property taxes.
Low Maintenance
Less square footage means less time and money spent on cleaning, repairs, and upkeep. Perfect for busy professionals or retirees.
Energy Efficient
Smaller spaces are easier to heat and cool, reducing energy consumption by 30-40% compared to average homes. Lower environmental impact.
Perfect for Singles & Couples
Thoughtfully designed spaces provide everything you need without excess. Ideal for first-time buyers, downsizers, or minimalist lifestyles.
Rental Income Potential
Add as an ADU (Accessory Dwelling Unit) to your property for rental income, guest house, or in-law suite. High demand in urban markets.
Quick to Build
Construction typically takes 4-6 months vs 8-12 months for larger homes. Move in faster and start enjoying your new space.
Popular Features in 1 Bedroom House Plans
Open concept living areas combining kitchen, dining, and living room
Full-size or spacious master bedrooms with walk-in closets
Efficient bathrooms with shower/tub combinations or walk-in showers
Modern kitchens with full-size appliances and breakfast bars
Covered front porches or small patios for outdoor living
Dedicated laundry areas with stackable or closet washer/dryer
Built-in storage solutions maximizing every square foot
Energy-efficient windows providing natural light
Optional home office nooks or flex spaces
Vaulted or cathedral ceilings for spacious feel
Attached or detached garage options
Mudroom or entry storage areas
1 Bedroom vs 2 Bedroom House: Cost Comparison
| Aspect | 1 Bedroom House (700 sq ft) | 2 Bedroom House (1,200 sq ft) |
|---|---|---|
| Build Cost | $75,000 - $135,000 | $120,000 - $240,000 |
| Monthly Utilities | $80 - $120 | $120 - $180 |
| Property Tax (Annual) | $1,500 - $3,500 | $2,500 - $5,000 |
| Maintenance (Annual) | $1,200 - $2,500 | $2,000 - $4,000 |
| Cleaning Time | 1-2 hours/week | 2-4 hours/week |
| Ideal For | Singles, couples, ADUs | Small families, guests |
Types of 1 Bedroom House Plans
1. Studio-Style 1 Bedroom Plans (500-650 sq ft)
Compact designs with an open living area and a separate bedroom. The kitchen, dining, and living spaces flow together, while the bedroom provides privacy. Perfect for urban lots or as ADUs. These 500-600 sq ft plans typically include one full bathroom and clever storage throughout. Similar in efficiency to tiny house plans but with more traditional layouts.
2. Standard 1 Bedroom Plans (650-800 sq ft)
Traditional layouts with distinct separation between living and sleeping areas. These 700-800 sq ft plans often include a more spacious bedroom, larger kitchen with dining area, comfortable living room, and sometimes a small home office nook or laundry room. Popular sizes include 600 sq ft and 800 sq ft layouts.
3. Luxury 1 Bedroom Plans (800-900 sq ft)
Upscale designs featuring premium finishes, walk-in closets, spa-like bathrooms, gourmet kitchens, and additional flex space. May include covered porches, attached garages, or bonus rooms that can serve as home offices or craft rooms.
4. Cottage & Cabin Plans
Charming 1 bedroom cottage and cabin designs perfect for vacation properties, lake houses, or mountain retreats. Often feature covered porches, rustic exteriors, and cozy interiors optimized for weekend getaways or seasonal use.
5. Modern 1 Bedroom Plans
Contemporary designs with clean lines, large windows, open floor plans, and minimalist aesthetics. These plans emphasize natural light, indoor-outdoor connection, and sleek, efficient use of space.
6. ADU (Accessory Dwelling Unit) Plans
Specifically designed to be built on the same lot as a primary residence. These plans comply with typical ADU regulations and are perfect for rental income, elderly parents, adult children, or home offices with sleeping quarters.
1 Bedroom Floor Plan Layouts
Open Concept Layouts
The most popular configuration combines kitchen, dining, and living areas into one flowing space, typically 300-450 sq ft. The bedroom (100-150 sq ft) and bathroom (50-70 sq ft) are separated for privacy. This layout makes the home feel much larger and facilitates entertaining.
Galley Kitchen Layouts
Features a narrow, efficient kitchen along one wall with living space on the opposite side. This classic layout maximizes counter and storage space while maintaining an open feel. Ideal for smaller footprints (500-700 sq ft).
L-Shaped Layouts
The bedroom and bathroom occupy one leg of the "L" while kitchen and living areas occupy the other. This configuration provides excellent privacy separation and works well on narrow or corner lots.
Railroad/Shotgun Style
Linear layout with rooms arranged in a row, popular in urban settings on narrow lots. Typically: living room in front, kitchen in middle, bedroom in back. This traditional style maximizes long, narrow lots.
Smart Design Elements in Our 1 Bedroom Plans
Built-In Storage Solutions
Every plan incorporates extensive storage: walk-in or reach-in bedroom closets, linen closets, kitchen pantries, coat closets, and built-in shelving. We design for 20-30% more storage than standard apartments of similar size.
Visual Expansion Techniques
Vaulted or cathedral ceilings (9-12 ft high) in living areas make spaces feel dramatically larger. Large windows (15-20% of wall space), glass doors, and strategic mirror placement enhance the sense of openness.
Multi-Functional Spaces
Kitchen islands that double as dining tables or workspaces, built-in desk nooks for home offices, and Murphy beds or sofa beds for occasional guests maximize the utility of every square foot.
Outdoor Living Extensions
Covered porches (60-120 sq ft), small patios, or decks effectively add living space for 6-8 months of the year in most climates. These outdoor areas serve as additional entertaining space and connection to nature.
Energy-Efficient Features
Proper insulation, energy-efficient windows, tankless water heaters, LED lighting, and Energy Star appliances keep utility costs low. Many plans are designed for optional solar panel installation.
Cost to Build a 1 Bedroom House
Construction Cost Breakdown
Budget Build: $75,000 - $95,000 (basic finishes, DIY-friendly)
Standard Build: $95,000 - $120,000 (quality finishes, professional construction)
Luxury Build: $120,000 - $180,000 (premium finishes, high-end features)
Cost Per Square Foot
One bedroom houses typically cost $120-160 per sq ft for standard builds and $160-220 per sq ft for luxury builds. Smaller homes often have higher per-square-foot costs due to fixed expenses (kitchen, bathroom) being spread over less square footage. Use our 700 sq ft cost calculator or 900 sq ft cost calculator for detailed estimates.
Major Cost Components
- Foundation: $5,000-$12,000 (concrete slab or pier-and-beam)
- Framing & Structure: $15,000-$30,000
- Roofing: $4,000-$8,000
- Windows & Doors: $3,000-$7,000
- Plumbing: $6,000-$10,000
- Electrical: $5,000-$9,000
- HVAC: $4,000-$7,000
- Interior Finishes: $15,000-$35,000
- Kitchen: $8,000-$20,000
- Bathroom: $5,000-$12,000
Cost-Saving Strategies
- Choose a simple rectangular or square footprint to minimize foundation and roofing costs
- Stick with standard window and door sizes to avoid custom charges
- Use stock cabinets instead of custom cabinetry
- Consider luxury vinyl plank flooring instead of hardwood
- DIY finish work like painting, landscaping, and simple trim installation
- Build during off-season (winter) when contractor rates may be lower
Zoning & Building Codes for 1 Bedroom Houses
Minimum Size Requirements
Most jurisdictions require habitable rooms to be at least 70 sq ft, with at least one room being 120 sq ft. Bedrooms typically must be at least 70 sq ft with minimum dimensions of 7 feet in any direction. Ceiling heights must be at least 7 feet (often 7'6" in bathrooms).
ADU Regulations
If building as an ADU, many cities limit size to 800-1,200 sq ft or 50% of the primary dwelling's size. Setback requirements, parking, and owner-occupancy rules vary by jurisdiction. Check local ADU ordinances before purchasing plans.
Bedroom Requirements
To be classified as a bedroom, rooms must have: (1) at least 70 sq ft of floor space, (2) minimum 7-ft dimension in each direction, (3) at least one window with minimum opening size (typically 5.7 sq ft), (4) closet space (in some jurisdictions), and (5) egress window for basement bedrooms.
Parking Requirements
Main dwellings typically require 1-2 parking spaces. ADUs often require one additional space, though many cities have relaxed this requirement to encourage ADU construction. Some urban areas waive parking entirely near transit.
Frequently Asked Questions About 1 Bedroom House Plans
Ready to Build Your 1 Bedroom House?
Browse our complete collection of 1 bedroom house plans designed by licensed architects. Each plan includes detailed floor layouts, elevations, material lists, and construction specifications.