
Tiny House Plans
Discover professionally designed tiny house plans from 400-800 sq ft. Perfect for minimalist living, ADUs, vacation homes, or achieving financial freedom through affordable homeownership.
Tiny House Plans Collection
Browse our curated selection of 5 professionally designed tiny house plans. Click any plan to view detailed floor plans, pricing, and specifications.
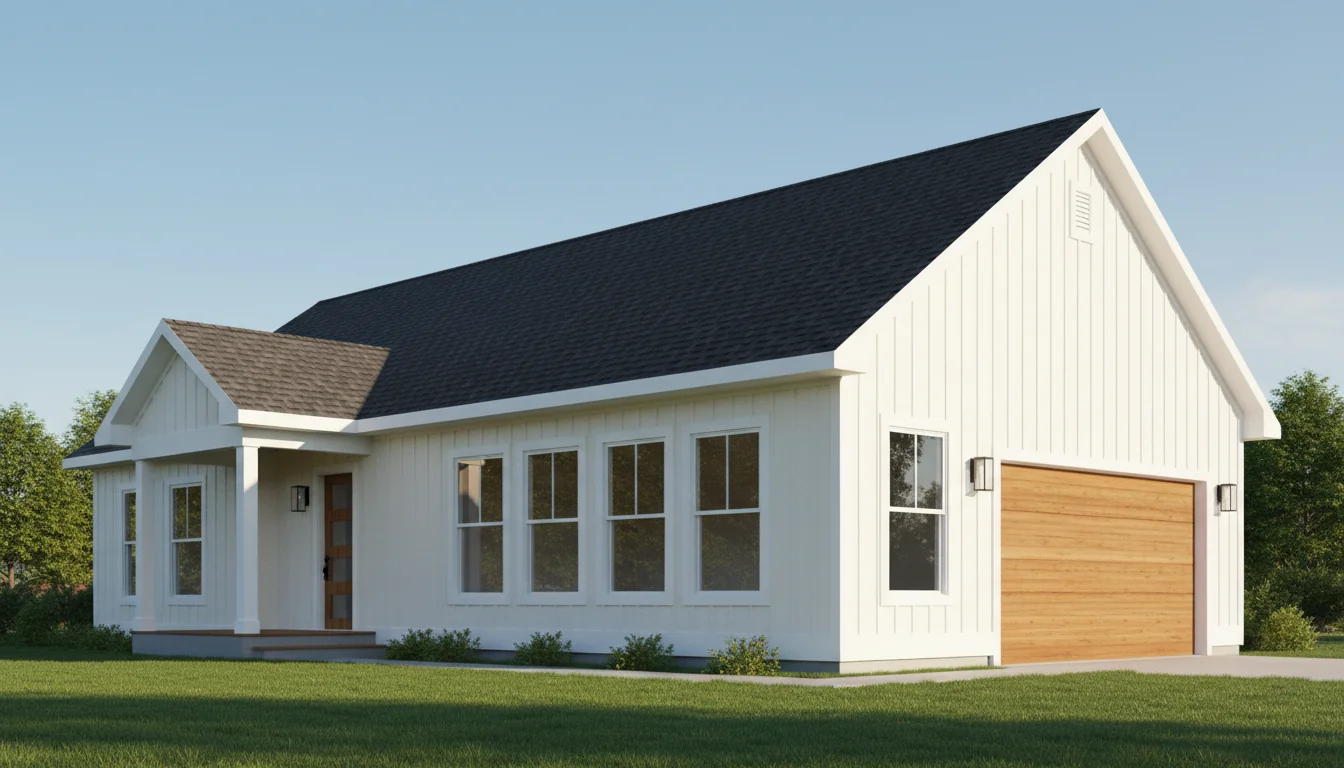
Tiny 360 Sq Ft 1-Bedroom Plan #1
tiny • 1 Story
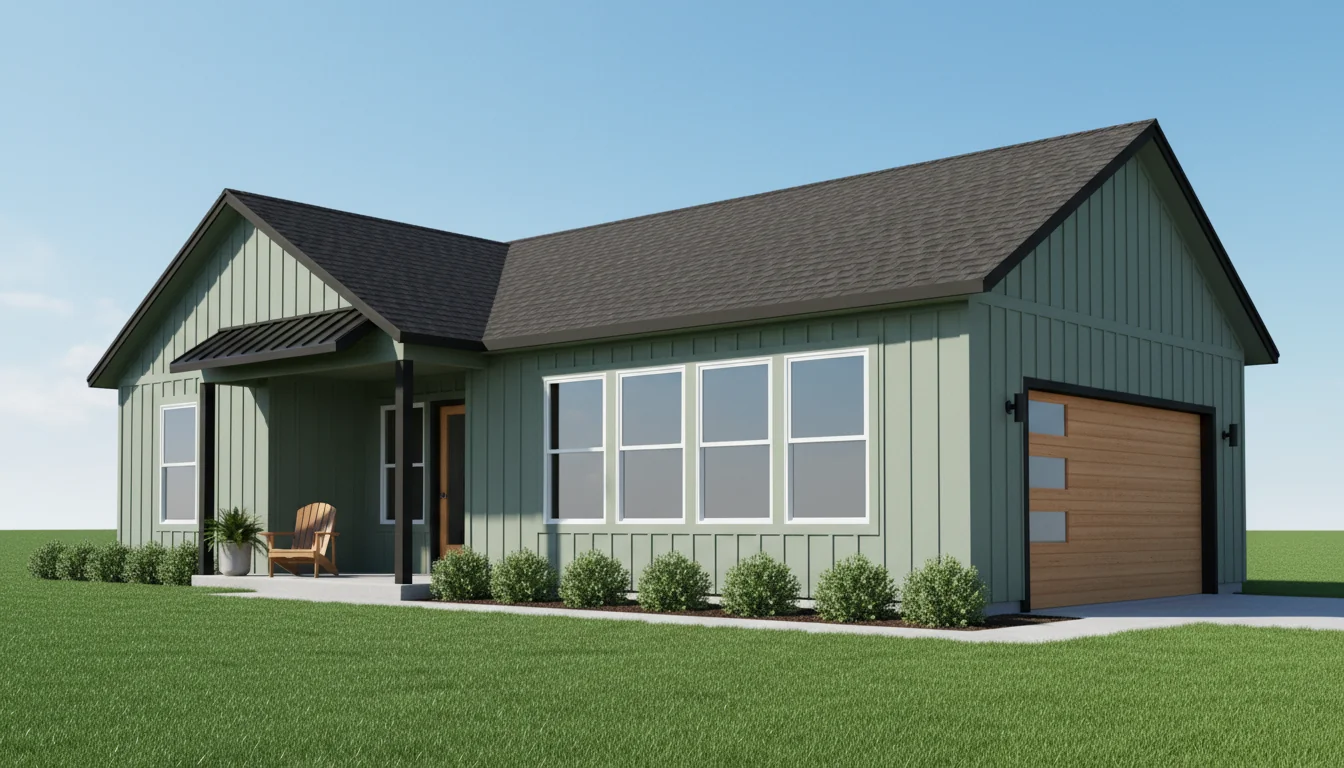
Tiny 380 Sq Ft 1-Bedroom Plan #2
tiny • 1 Story
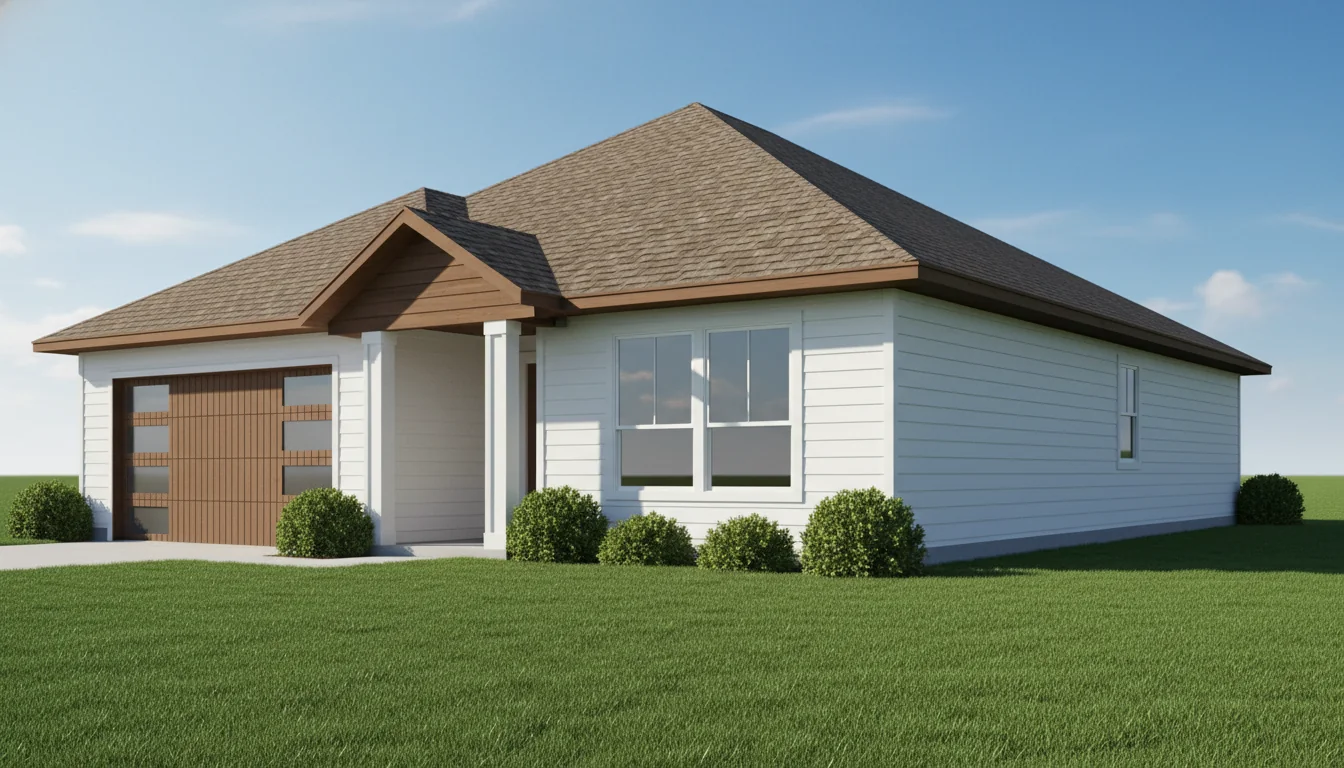
Tiny 400 Sq Ft 1-Bedroom Plan #3
tiny • 1 Story
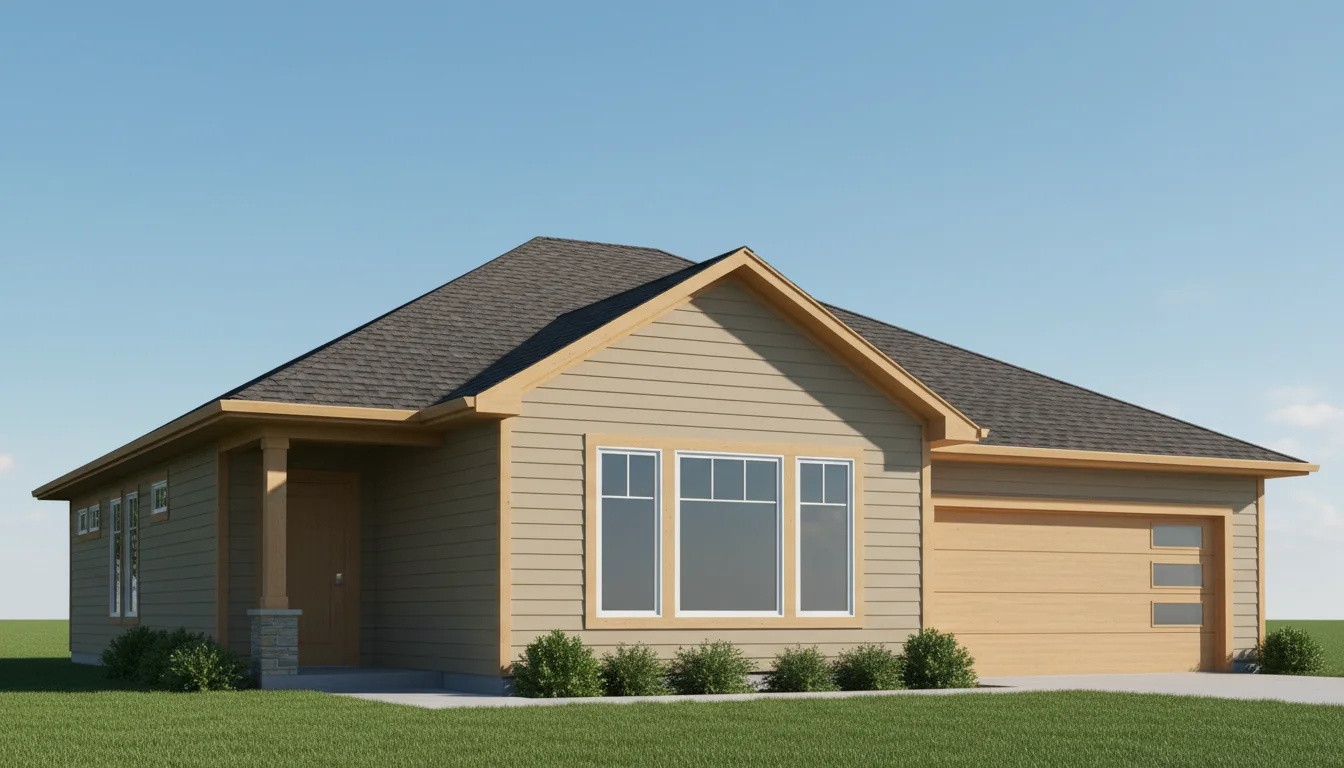
Tiny 420 Sq Ft 1-Bedroom Plan #4
tiny • 1 Story
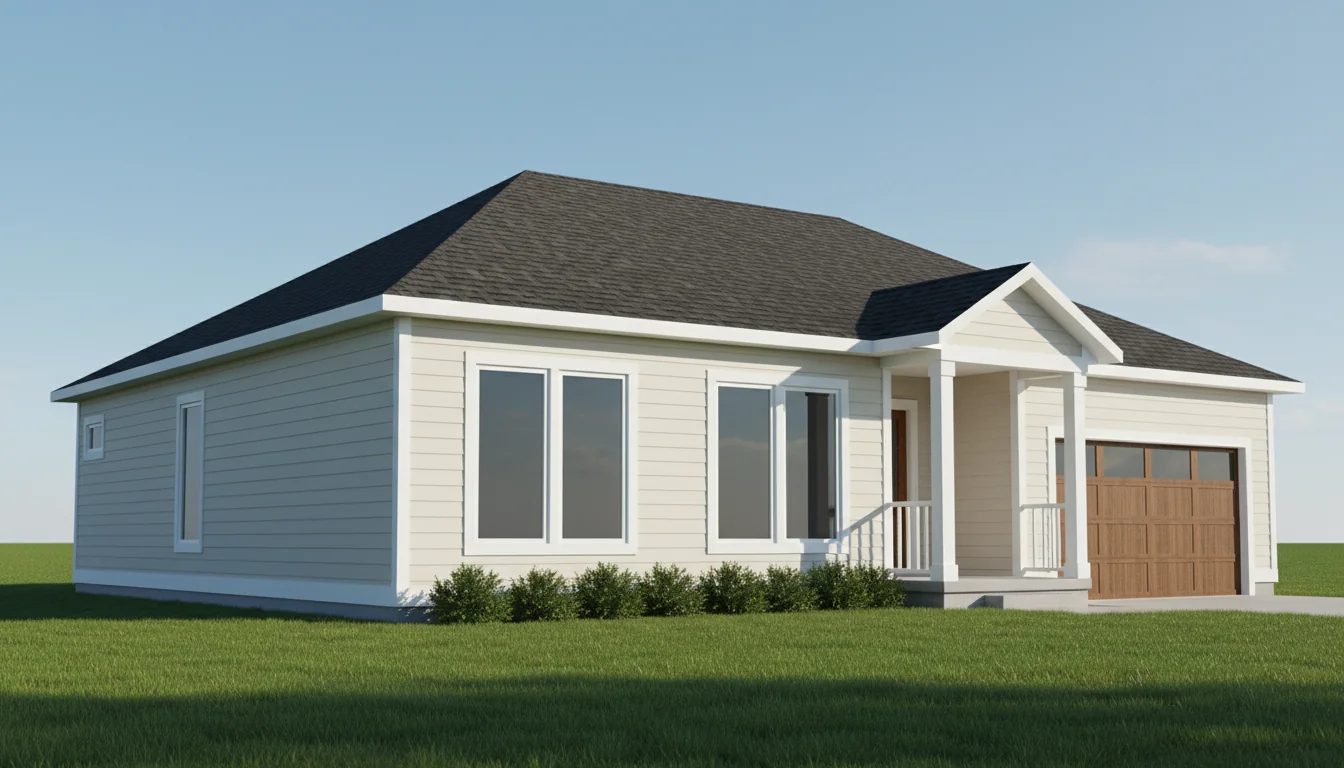
Tiny 440 Sq Ft 1-Bedroom Plan #5
tiny • 1 Story
Click any plan above to view full details, floor plans, and estimated build costs
What Are Tiny House Plans?
Tiny house plans are professionally designed blueprints for homes ranging from 400 to 800 square feet. These aren't just scaled-down versions of traditional homes—they're thoughtfully engineered spaces that maximize every square inch through innovative design, multi-functional features, and smart storage solutions.
Our tiny house plans are created by licensed architects who understand the unique challenges and opportunities of small-space living. Each design incorporates principles of efficiency, sustainability, and livability to ensure your tiny home doesn't feel cramped but rather cozy and purposeful.
Whether you're looking to downsize, build an accessory dwelling unit (ADU), create a vacation retreat, or simply embrace a simpler lifestyle, tiny house plans offer a construction-ready solution that's affordable, sustainable, and achievable. Similar in spirit to cottage designs and small cabin plans.
Why Choose Tiny House Living?
Ultra-Affordable Living
Build your dream home for $30,000-$80,000. Tiny houses cost 62% less to build than traditional homes, with minimal ongoing expenses. Explore our Construction Cost Calculator for more options.
Environmental Sustainability
Reduce your carbon footprint by up to 45%. Tiny homes use less energy, fewer materials, and generate minimal waste. Explore our Construction Cost Calculator for more options.
Financial Freedom
Live mortgage-free faster. Lower utility bills ($30-50/month), reduced property taxes, and minimal maintenance costs.
Simplified Lifestyle
Embrace minimalism and declutter your life. Focus on experiences over possessions with intentional living spaces.
Location Flexibility
Many tiny homes are mobile or can be built on smaller lots, giving you freedom to live where you want. Explore our Construction Cost Calculator for more options.
Quick Construction
Build in 3-6 months vs 12+ months for traditional homes. Move in faster and start enjoying your new lifestyle.
Popular Tiny House Plan Features
Open concept living areas that maximize every square foot
Multi-functional furniture and built-in storage solutions
Loft bedrooms with space-saving ladder or stair access
Full kitchens with apartment-size appliances
Efficient bathrooms with shower/tub combos
Large windows for natural light and visual expansion
Covered porches that extend living space outdoors
Energy-efficient designs with proper insulation
Combo washer/dryer or stackable laundry options
Smart home technology integration
Fold-down tables and Murphy beds
Vertical storage solutions and clever organization
Tiny House vs Traditional Home: Cost Comparison
| Aspect | Tiny House (400-800 sq ft) | Traditional Home (2,000 sq ft) |
|---|---|---|
| Build Cost | $30,000 - $80,000 | $200,000 - $400,000 |
| Monthly Utilities | $30 - $50 | $150 - $300 |
| Property Tax (Annual) | $500 - $2,000 | $3,000 - $8,000 |
| Maintenance (Annual) | $500 - $1,500 | $3,000 - $5,000 |
| Build Time | 3-6 months | 8-14 months |
| Carbon Footprint | 45% lower | Baseline |
Types of Tiny House Plans We Offer
1. Tiny Houses on Wheels (THOWs)
Mobile tiny homes built on trailers, typically 8.5' wide and 20-30' long. Perfect for those who want location flexibility or to avoid property ownership. These plans comply with road-legal dimensions and weight limits.
2. Foundation Tiny Houses
Permanent tiny homes built on traditional foundations or pier-and-beam systems. These qualify for traditional mortgages in many areas and can include basements or crawl spaces for additional storage.
3. Tiny Cabin Plans
Rustic-style tiny homes perfect for vacation properties, hunting camps, or mountain retreats. Often feature wood exteriors, covered porches, and nature-focused designs. Explore our full cabin plans collection for more options.
4. Modern Tiny House Plans
Contemporary designs with clean lines, large windows, and minimalist aesthetics. These plans often incorporate eco-friendly materials and cutting-edge sustainable technologies.
5. ADU (Accessory Dwelling Unit) Plans
Tiny homes designed to be built on the same lot as a primary residence. Perfect for rental income, elderly parents, adult children, or home offices.
Tiny House Floor Plan Layouts
Single-Level Tiny Houses (400-600 sq ft)
All living spaces on one floor with standard ceiling heights (8-9 feet). Ideal for those with mobility concerns or who prefer avoiding loft bedrooms. Usually includes one bedroom, full bathroom, kitchen, and combined living/dining area. Popular sizes include 500 sq ft and 600 sq ft layouts.
Loft-Style Tiny Houses (400-800 sq ft)
Maximize vertical space with sleeping lofts accessed by ladder or stairs. Main floor typically features kitchen, bathroom, and multi-purpose living area. Some designs include dual lofts for additional guests or storage.
Multi-Room Tiny Houses (600-800 sq ft)
Larger tiny homes with separated bedroom spaces, dedicated home offices, or 1.5-2 bathrooms. Perfect for couples who work from home or small families. Consider 1 bedroom plans or small 2 bedroom designs for more traditional layouts in this size range.
Essential Design Elements in Our Tiny House Plans
Maximized Storage Solutions
Every tiny house plan includes extensive built-in storage: under-stair drawers, floor storage compartments, wall-mounted cabinets, and furniture with hidden storage. We design for 15-20% more storage than standard homes per square foot.
Multi-Functional Spaces
Rooms serve multiple purposes: dining tables that fold into walls, living rooms that convert to bedrooms, kitchen islands that double as workspaces. This flexibility is engineered into the floor plan from the start.
Natural Light & Visual Expansion
Strategic window placement (20-25% of wall space) floods interiors with natural light, making spaces feel larger. Skylights, glass doors, and light color schemes enhance the effect.
Indoor-Outdoor Connection
Covered porches, decks, or patios effectively double your living space in good weather. French doors, sliding glass doors, and pass-through windows blur interior/exterior boundaries.
Cost to Build a Tiny House
Budget Breakdown
DIY Build: $20,000 - $40,000 (if you do most of the work yourself)
Contractor-Built Shell: $40,000 - $60,000 (you finish the interior)
Turnkey Professional Build: $60,000 - $100,000 (move-in ready)
Cost Per Square Foot
Tiny houses typically cost $100-150 per sq ft for DIY builds and $150-250 per sq ft for professional builds. This is comparable to or higher than traditional homes per square foot, but the total cost is much lower due to the smaller size.
Main Cost Factors
- Foundation/Trailer: $3,000-$10,000
- Framing & Shell: $8,000-$20,000
- Roofing: $2,000-$5,000
- Windows & Doors: $2,000-$6,000
- Plumbing: $2,000-$5,000
- Electrical: $2,000-$4,000
- Interior Finishes: $5,000-$15,000
- Appliances: $3,000-$8,000
Tiny House Building Codes & Regulations
Navigating building codes for tiny houses can be complex as regulations vary by location. Here's what you need to know:
Minimum Size Requirements
The International Residential Code (IRC) Appendix Q sets minimum standards for tiny houses: 120 sq ft minimum with at least one room of 70 sq ft and other rooms of 35 sq ft minimum. However, local jurisdictions may have different requirements.
Foundation Requirements
Permanent tiny houses on foundations must meet standard IRC building codes. Tiny houses on wheels may be classified as RVs in some jurisdictions, which have different requirements.
Zoning Considerations
Check local zoning for minimum dwelling size requirements, setback requirements, and whether tiny houses are permitted. ADU-specific zoning has become more favorable in many cities.
Ceiling Height
IRC requires 6'8" minimum ceiling height in habitable spaces, though lofts used solely for sleeping can have reduced heights (often 3-4 feet minimum).
Frequently Asked Questions About Tiny House Plans
Ready to Start Your Tiny House Journey?
Browse our complete collection of tiny house plans designed by licensed architects. Each plan includes detailed floor layouts, material lists, and construction specifications.