
2 Bedroom House Plans
Discover professionally designed 2 bedroom house plans from 800-1,200 sq ft. Perfect for small families, couples needing home office space, or rental properties. Thoughtfully designed layouts balancing comfort, privacy, and efficiency.
2 Bedroom House Plans Collection
Browse our curated selection of 66 professionally designed 2 bedroom house plans. Click any plan to view detailed floor plans, pricing, and specifications.
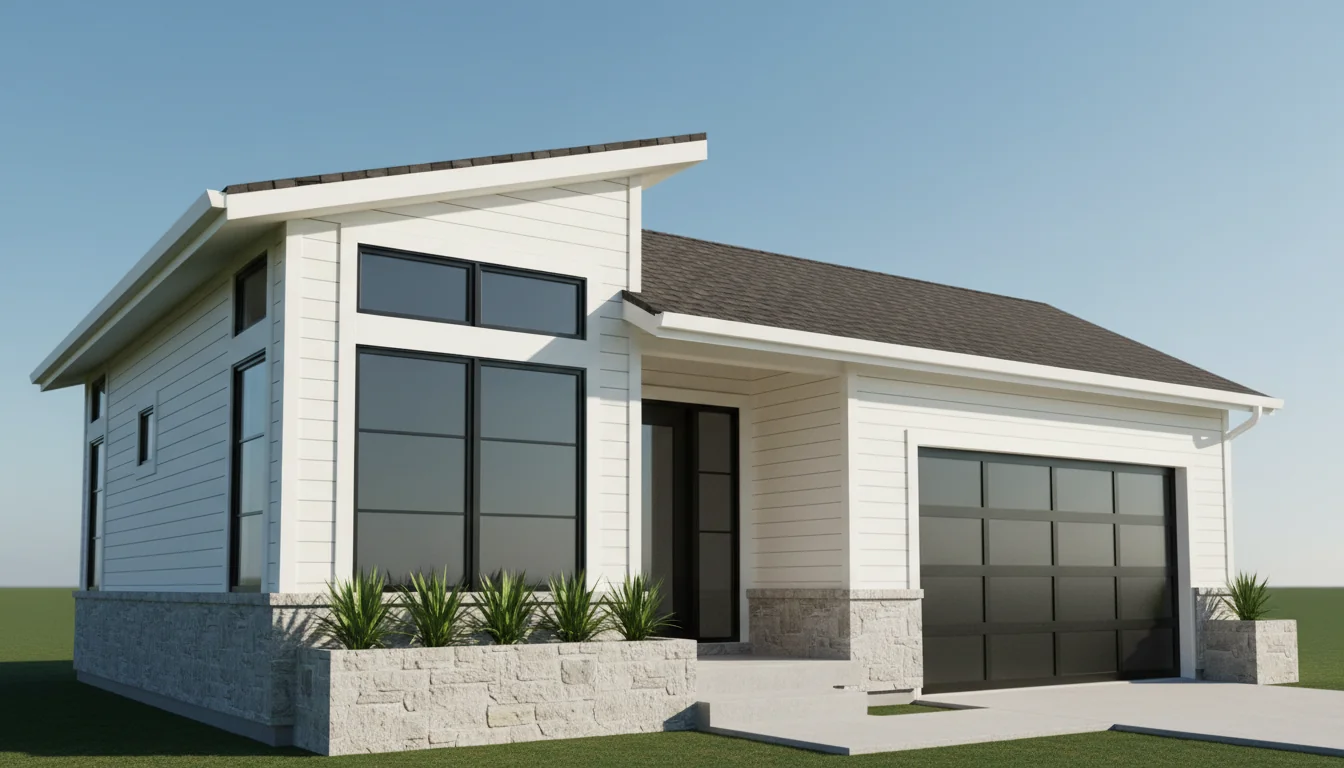
Compact 900 Sq Ft 2-Bedroom Plan #1
small • 1 Story
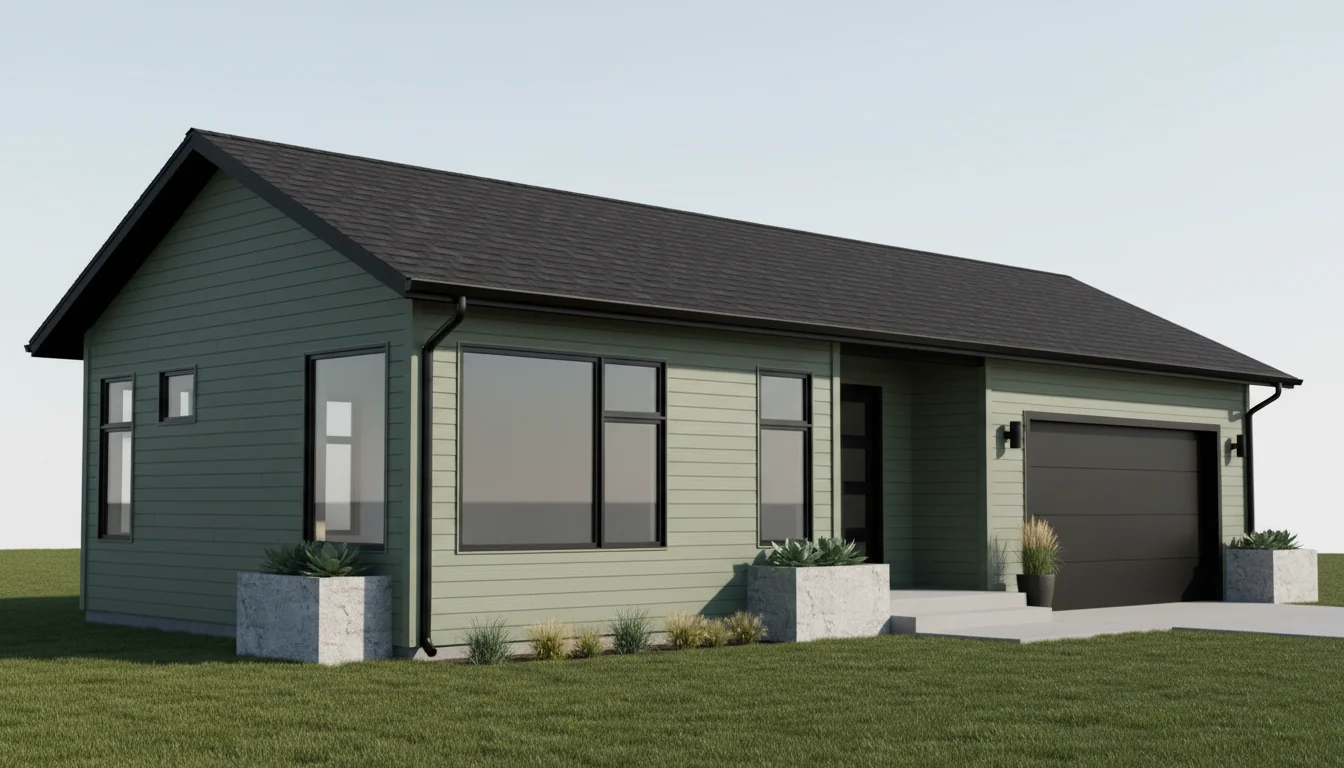
Compact 950 Sq Ft 2-Bedroom Plan #2
small • 1 Story
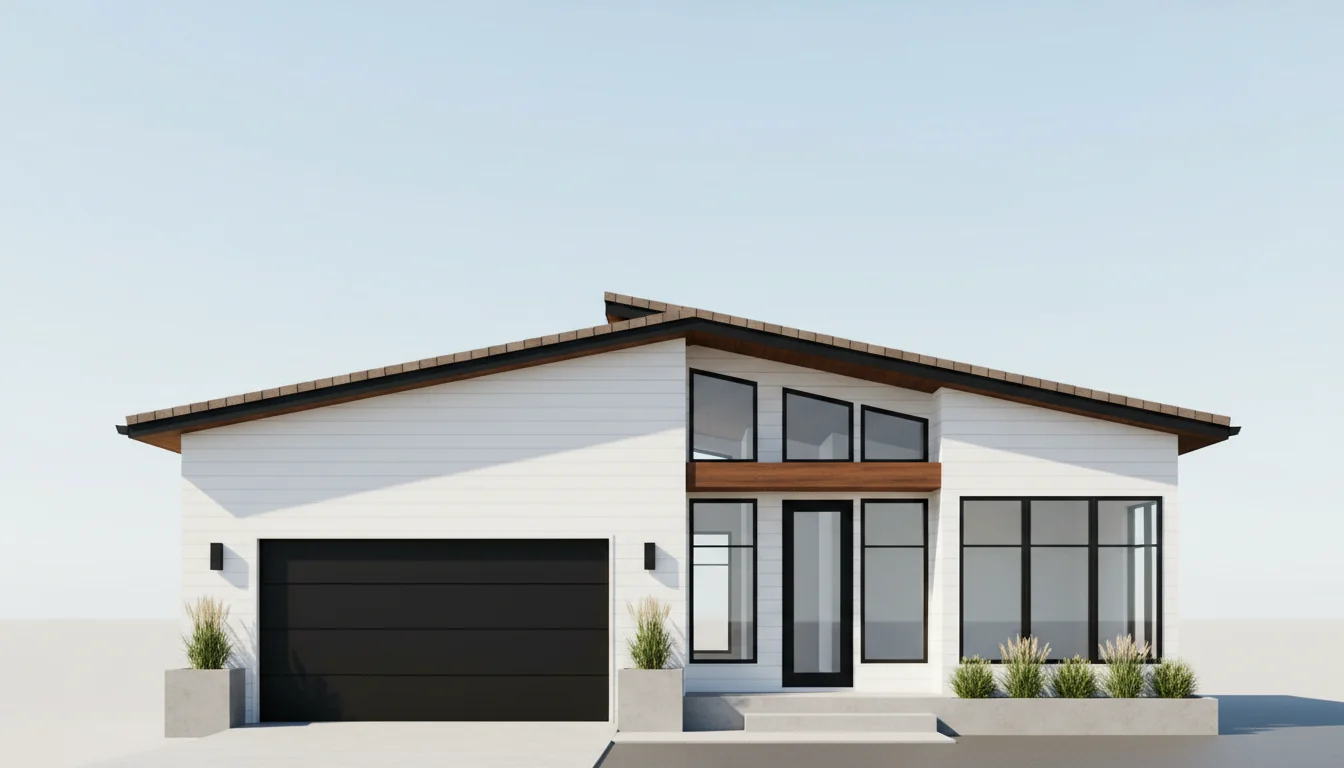
Compact 1000 Sq Ft 2-Bedroom Plan #3
small • 1 Story
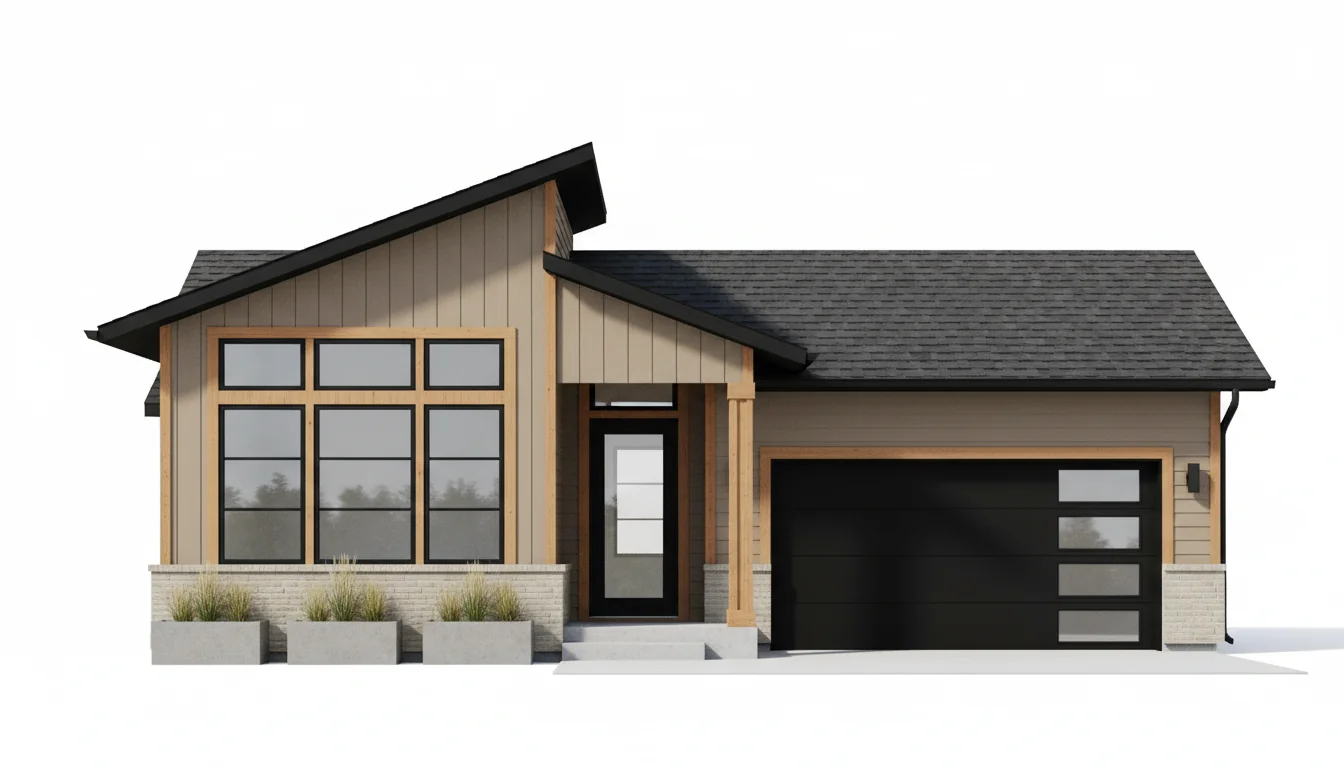
Compact 1050 Sq Ft 2-Bedroom Plan #4
small • 1 Story
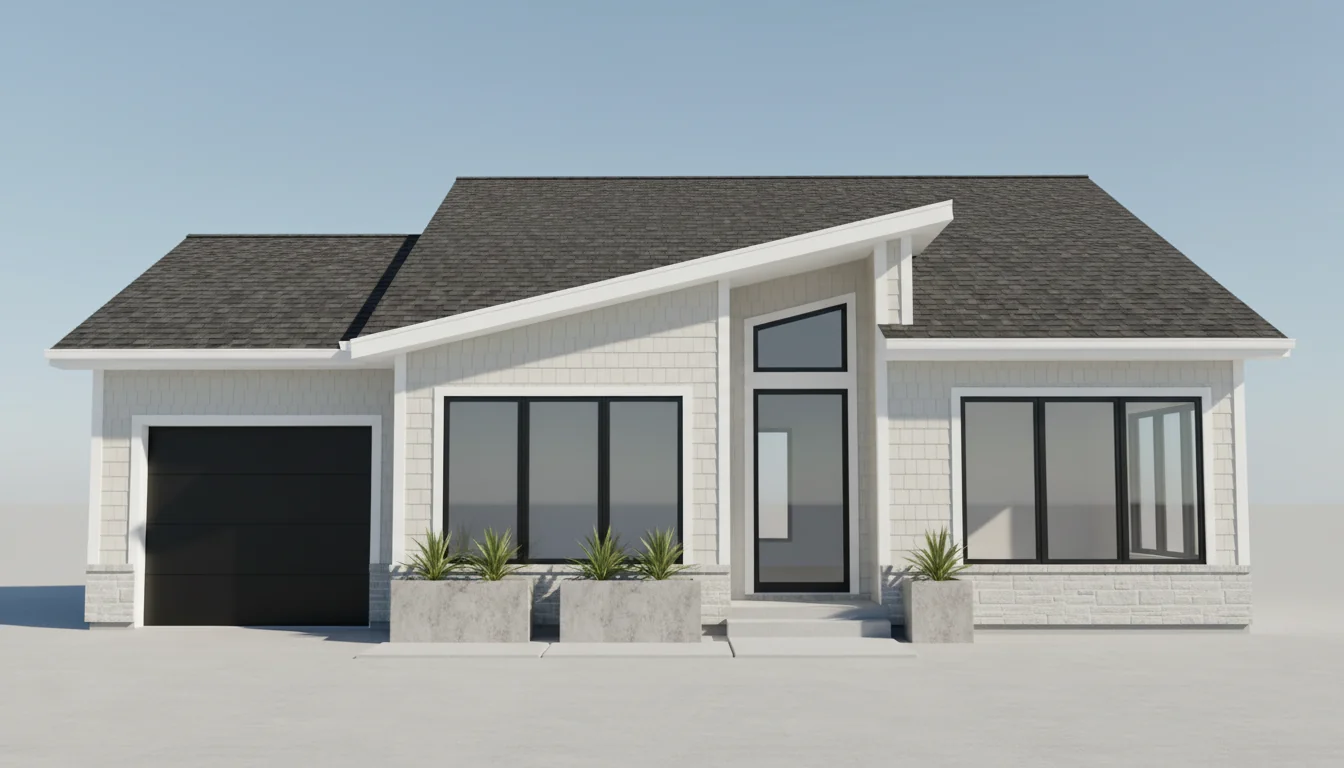
Compact 1100 Sq Ft 2-Bedroom Plan #5
small • 1 Story
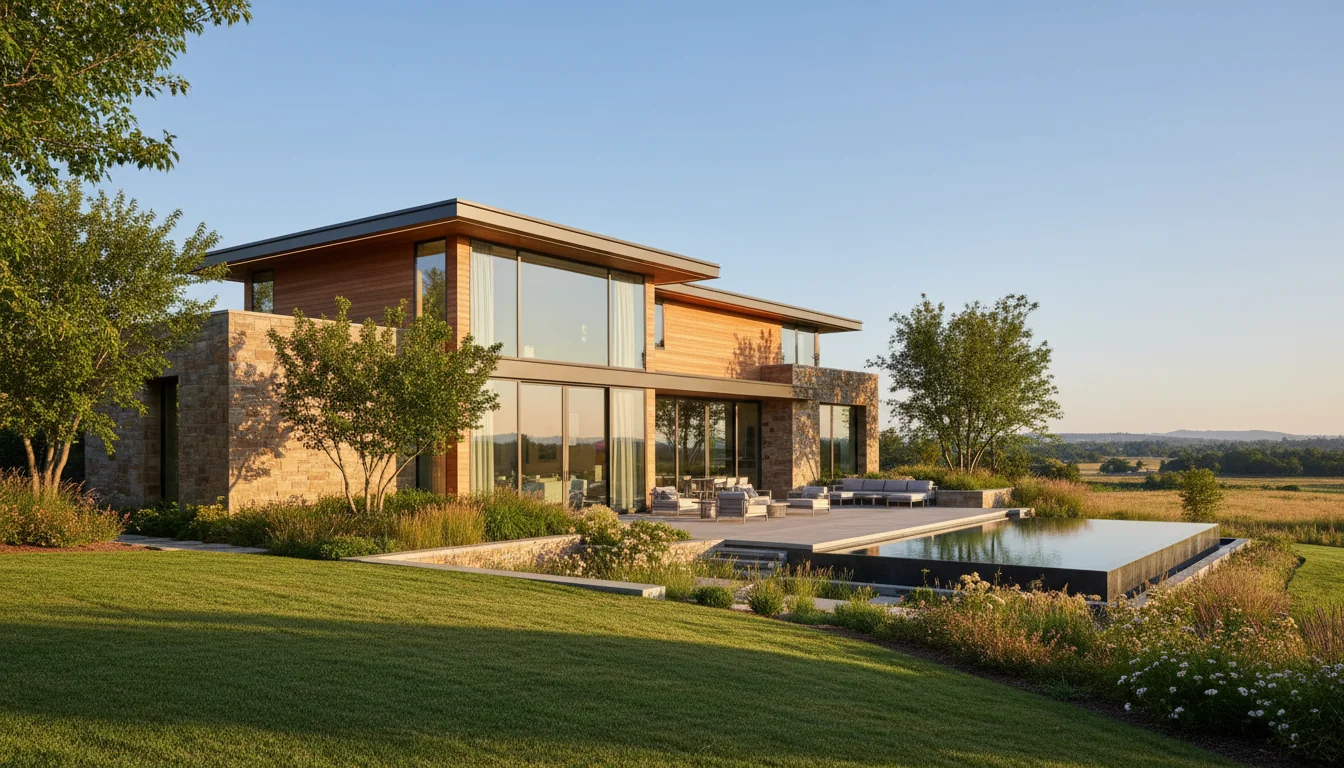
Starter Home 810 Sq Ft 2-Bedroom Plan #1
starter • 1 Story
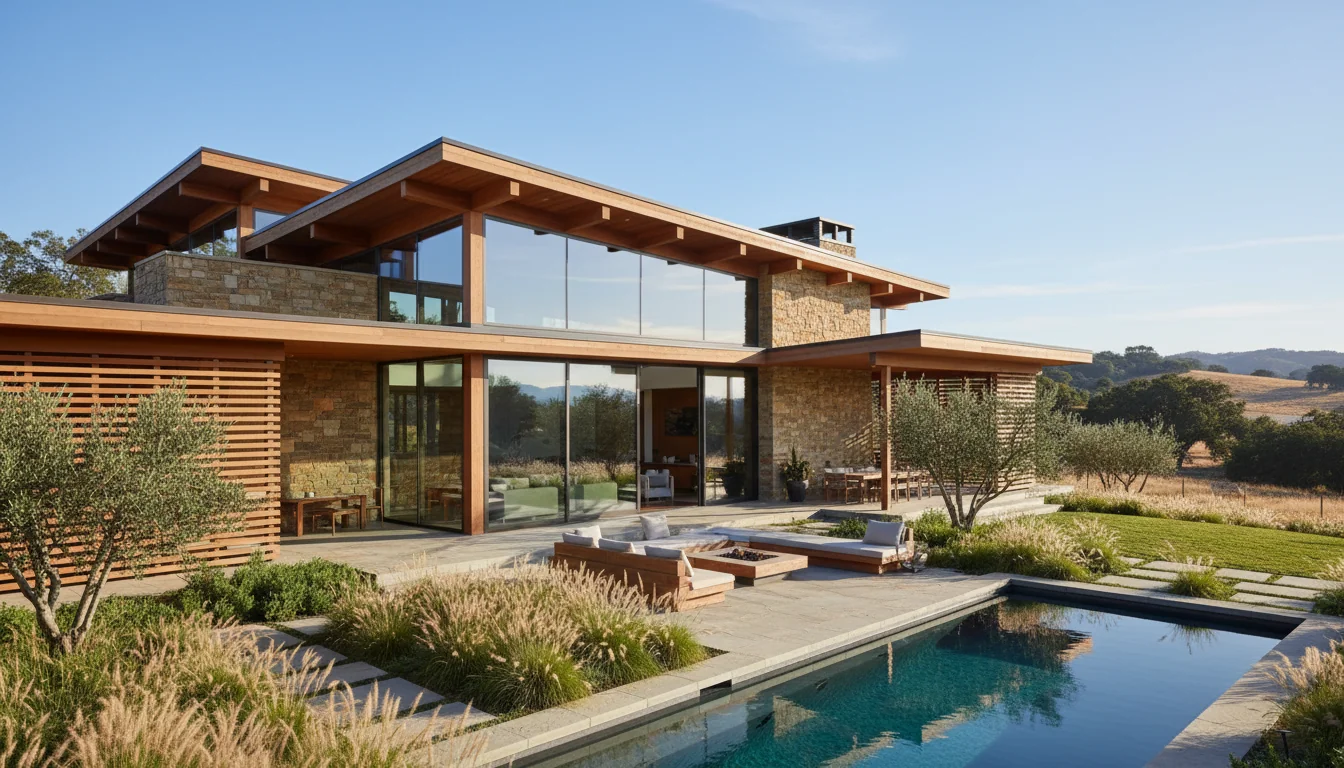
Starter Home 855 Sq Ft 2-Bedroom Plan #2
starter • 1 Story
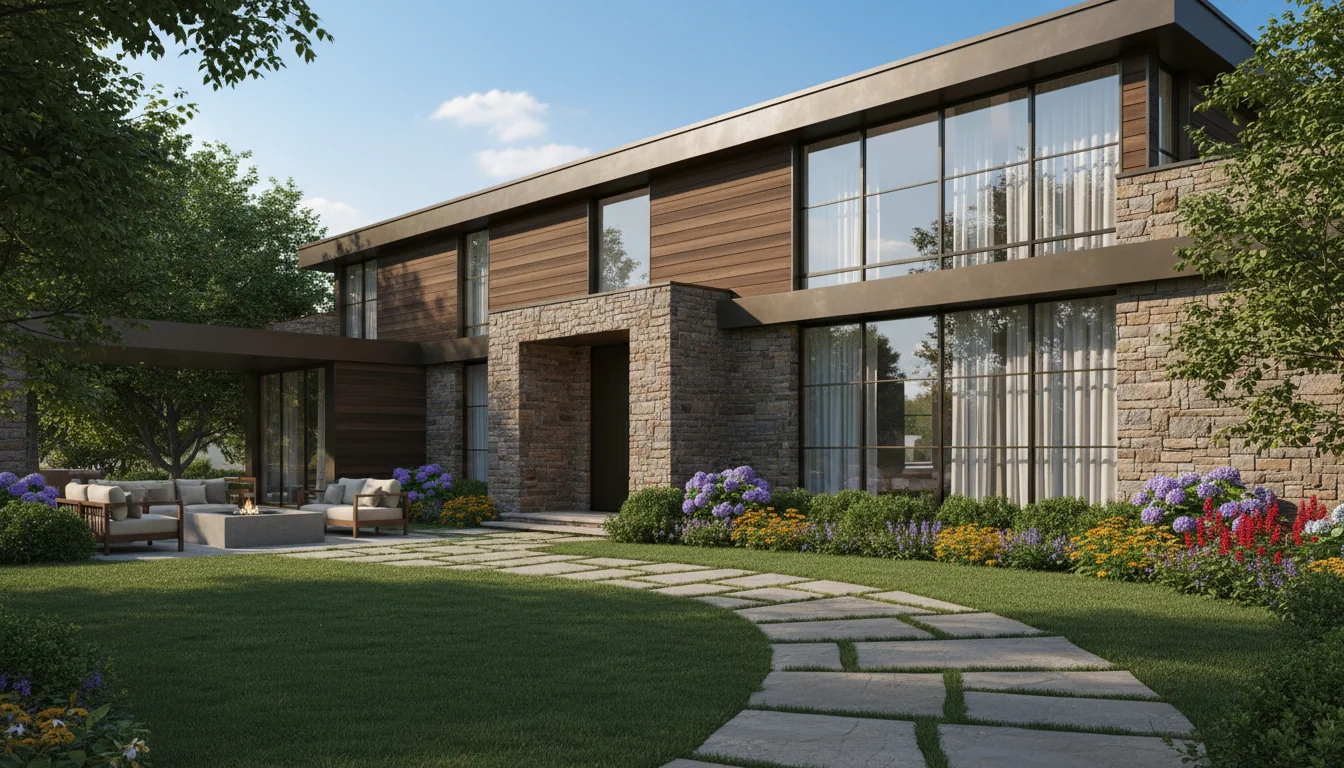
Starter Home 900 Sq Ft 2-Bedroom Plan #3
starter • 1 Story
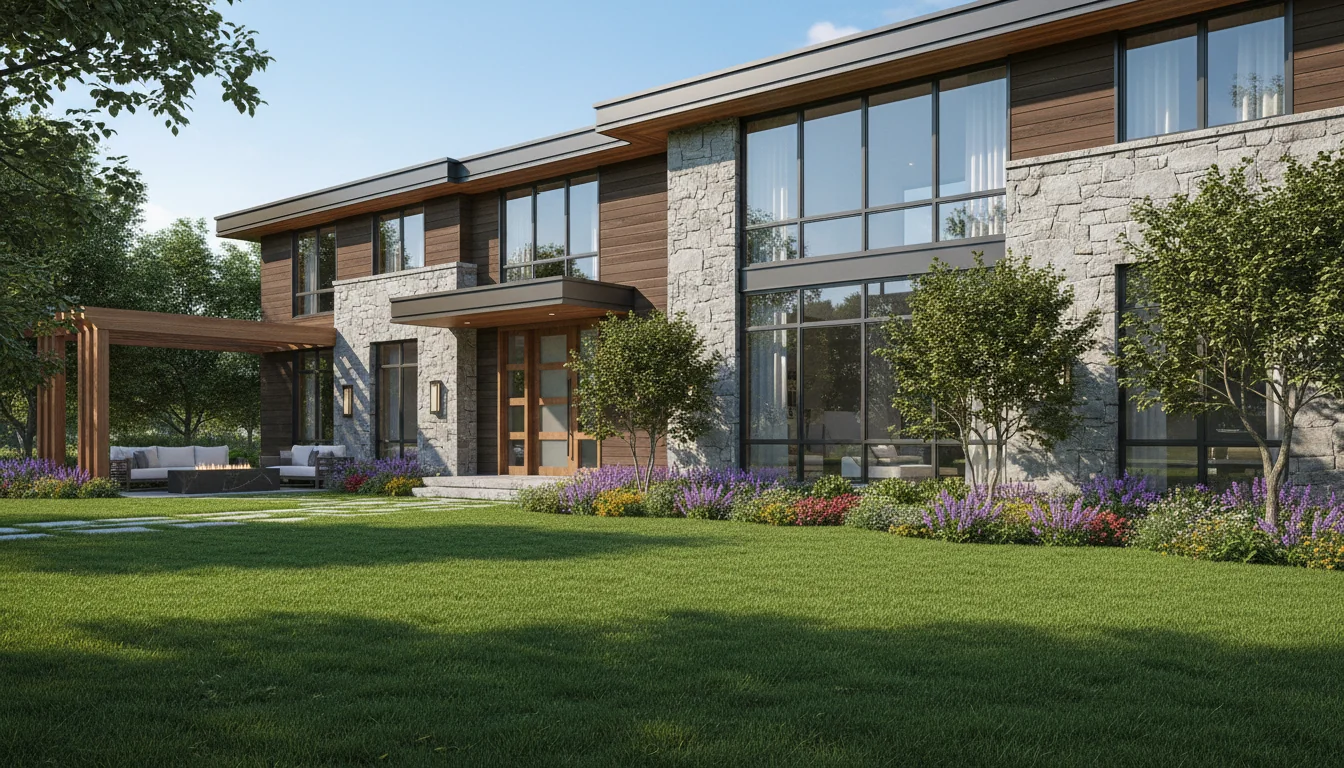
Starter Home 945 Sq Ft 2-Bedroom Plan #4
starter • 1 Story
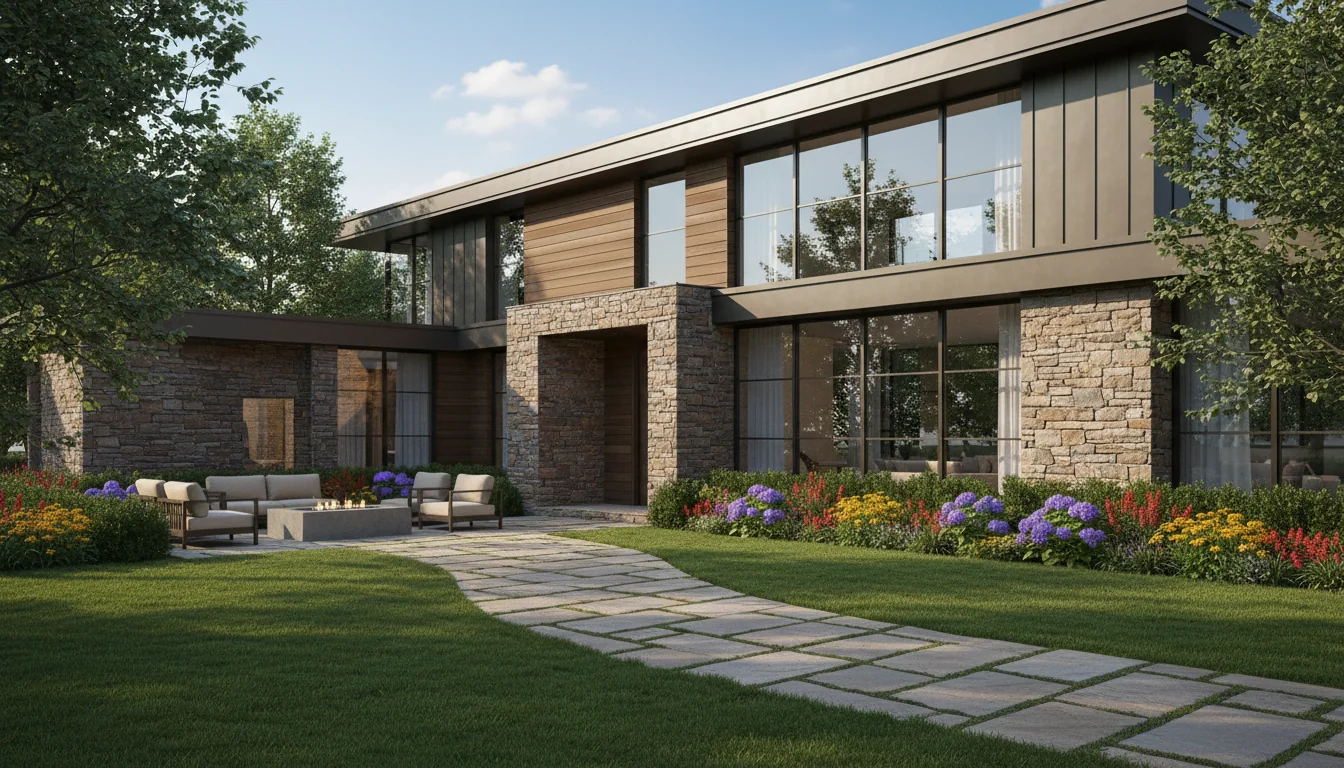
Starter Home 990 Sq Ft 2-Bedroom Plan #5
starter • 1 Story
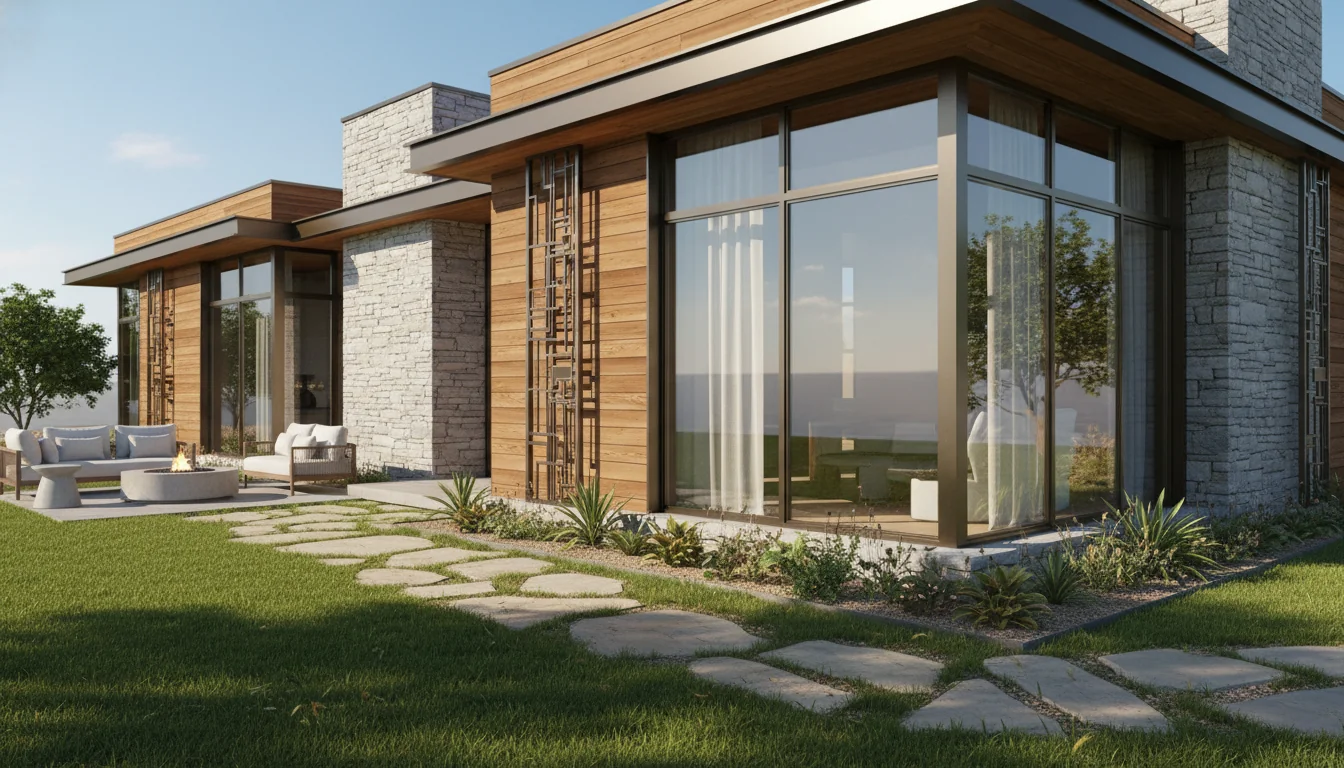
Efficient 720 Sq Ft 2-Bedroom Plan #1
compact • 1 Story
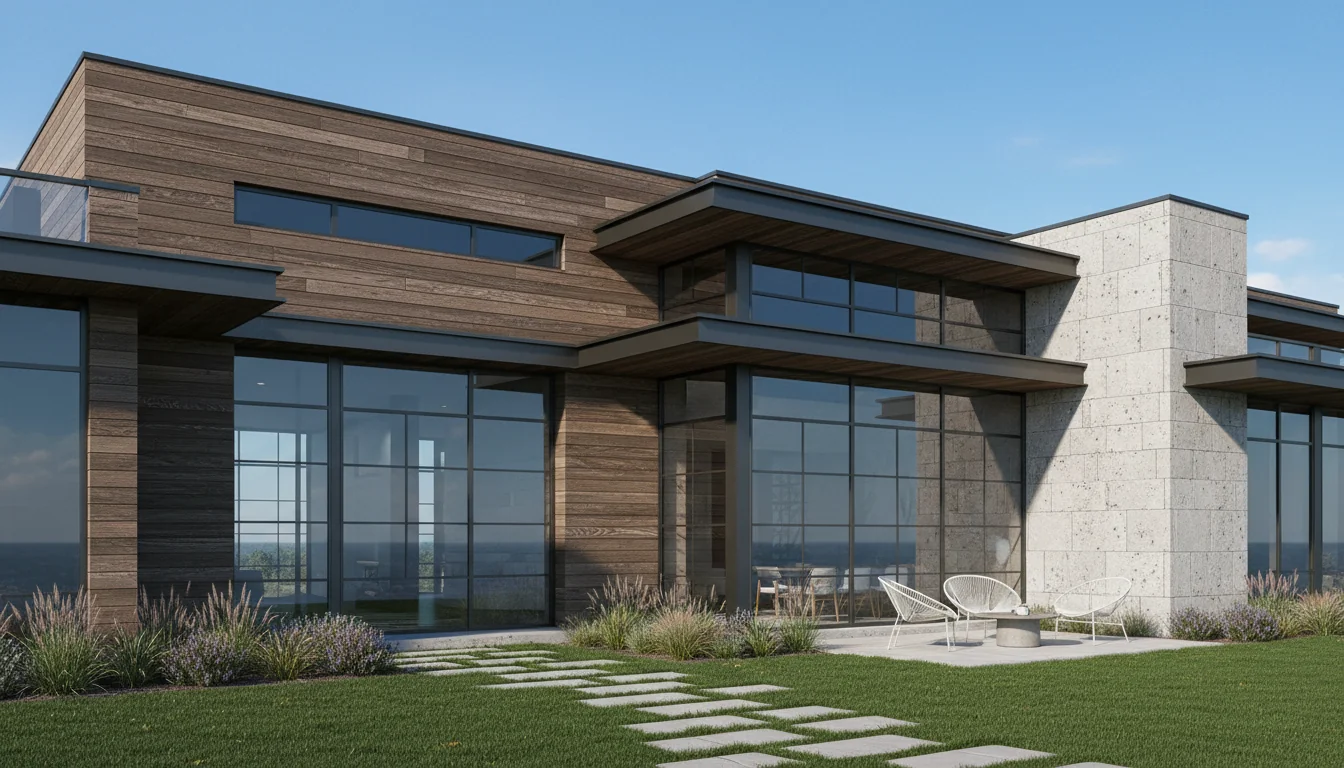
Efficient 760 Sq Ft 2-Bedroom Plan #2
compact • 1 Story
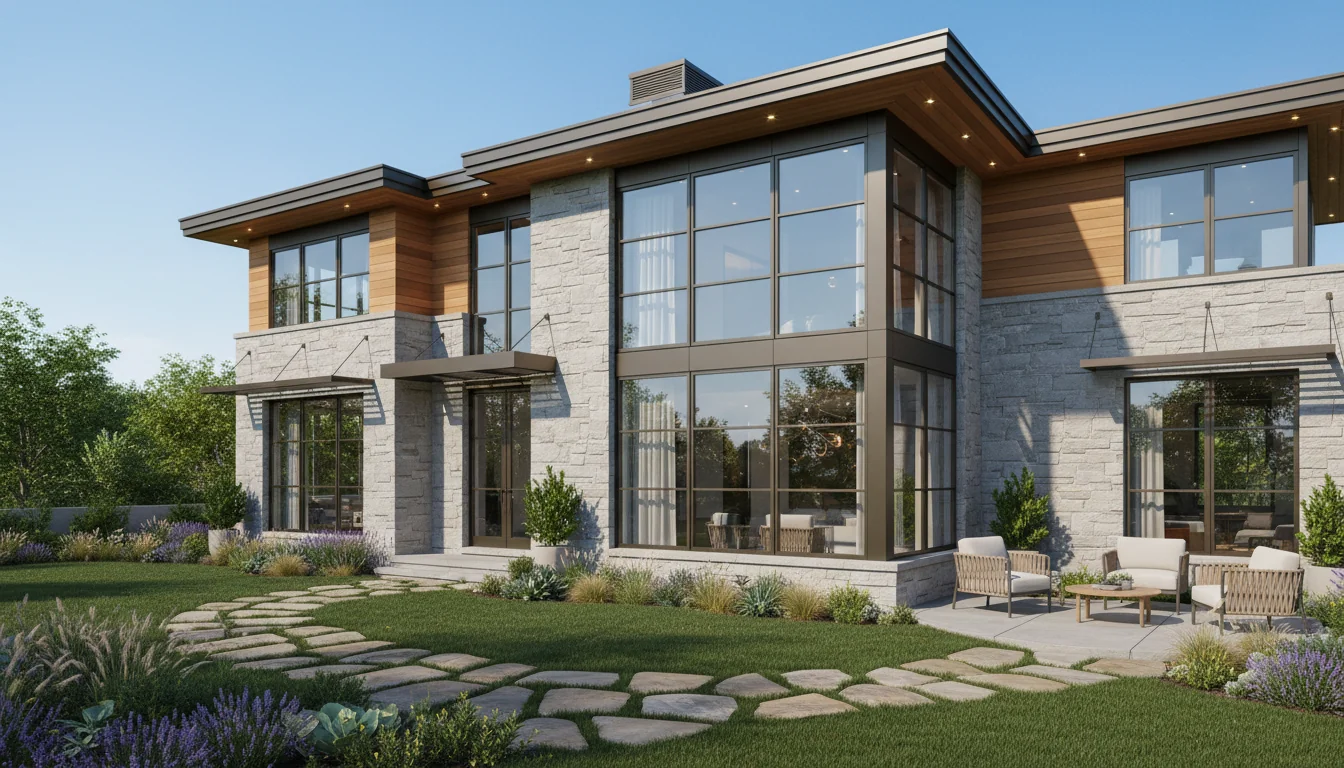
Efficient 800 Sq Ft 2-Bedroom Plan #3
compact • 1 Story
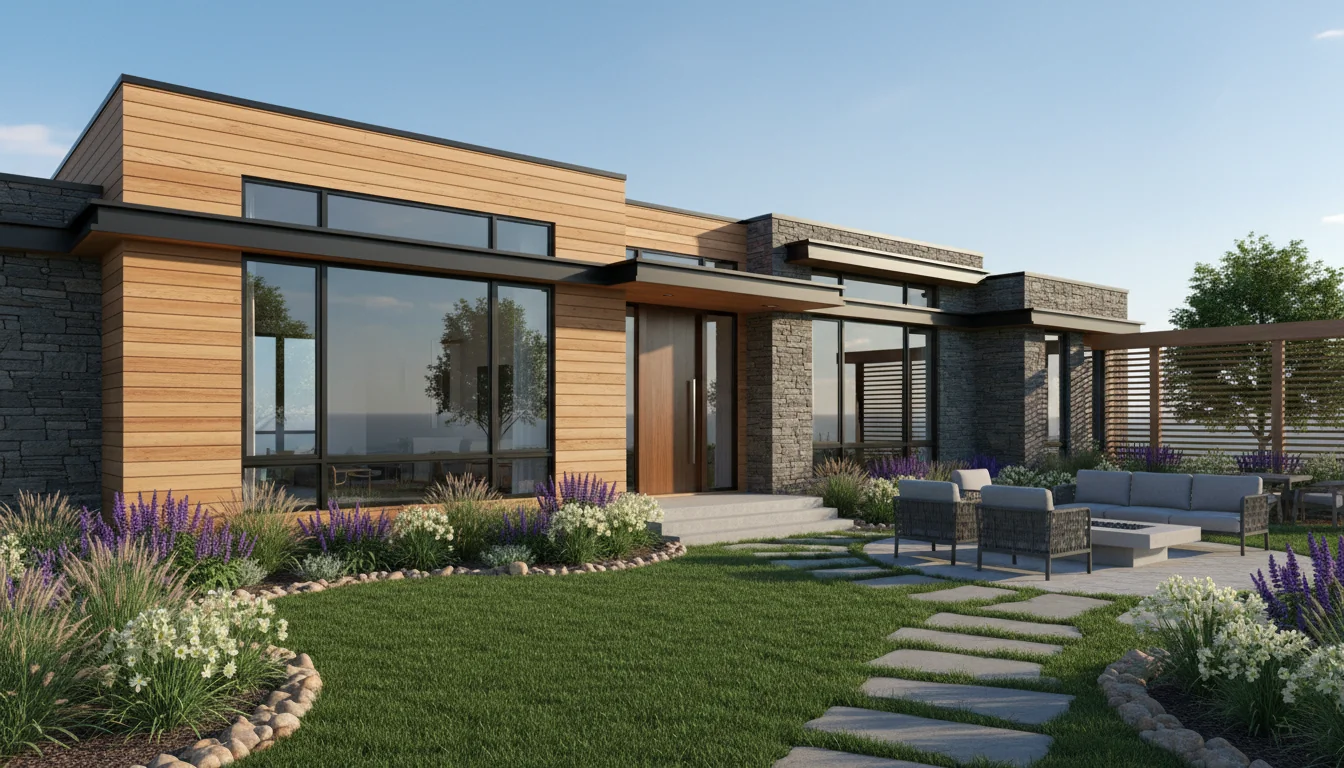
Efficient 840 Sq Ft 2-Bedroom Plan #4
compact • 1 Story
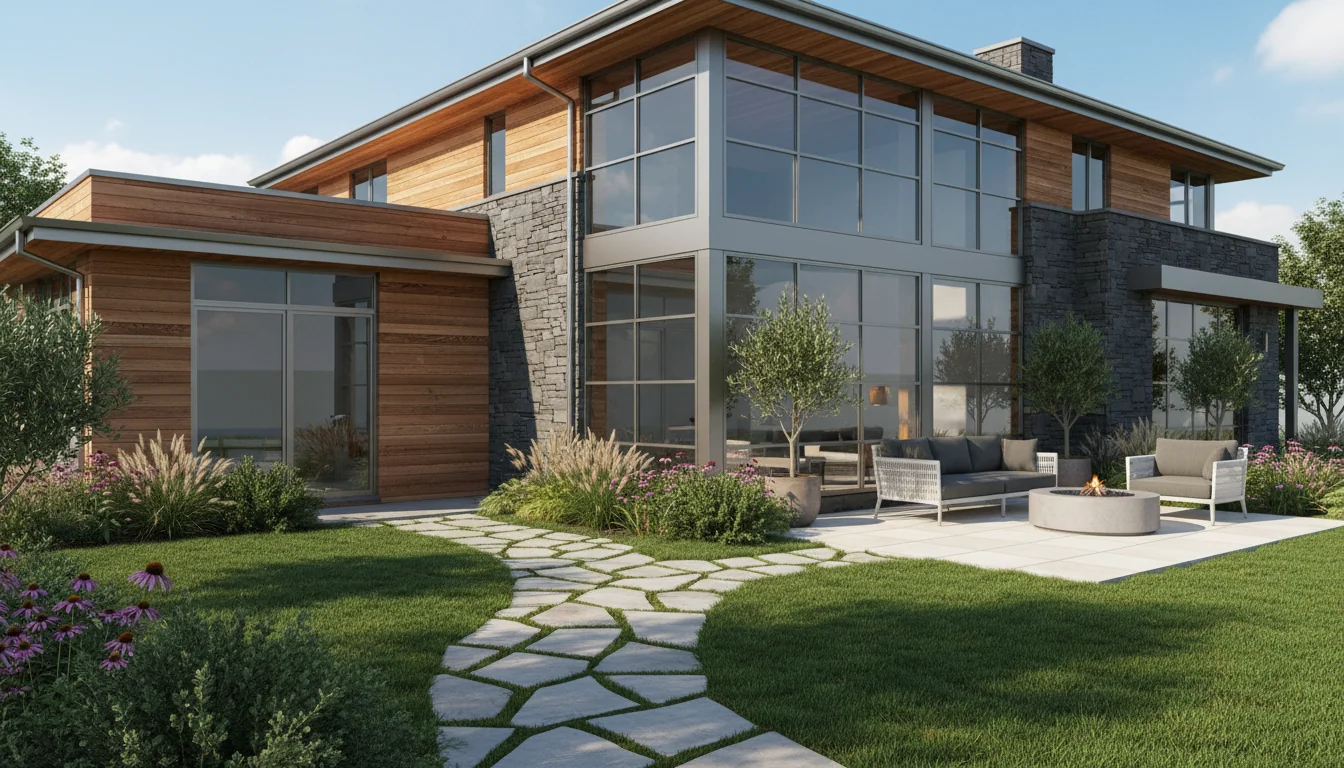
Efficient 880 Sq Ft 2-Bedroom Plan #5
compact • 1 Story
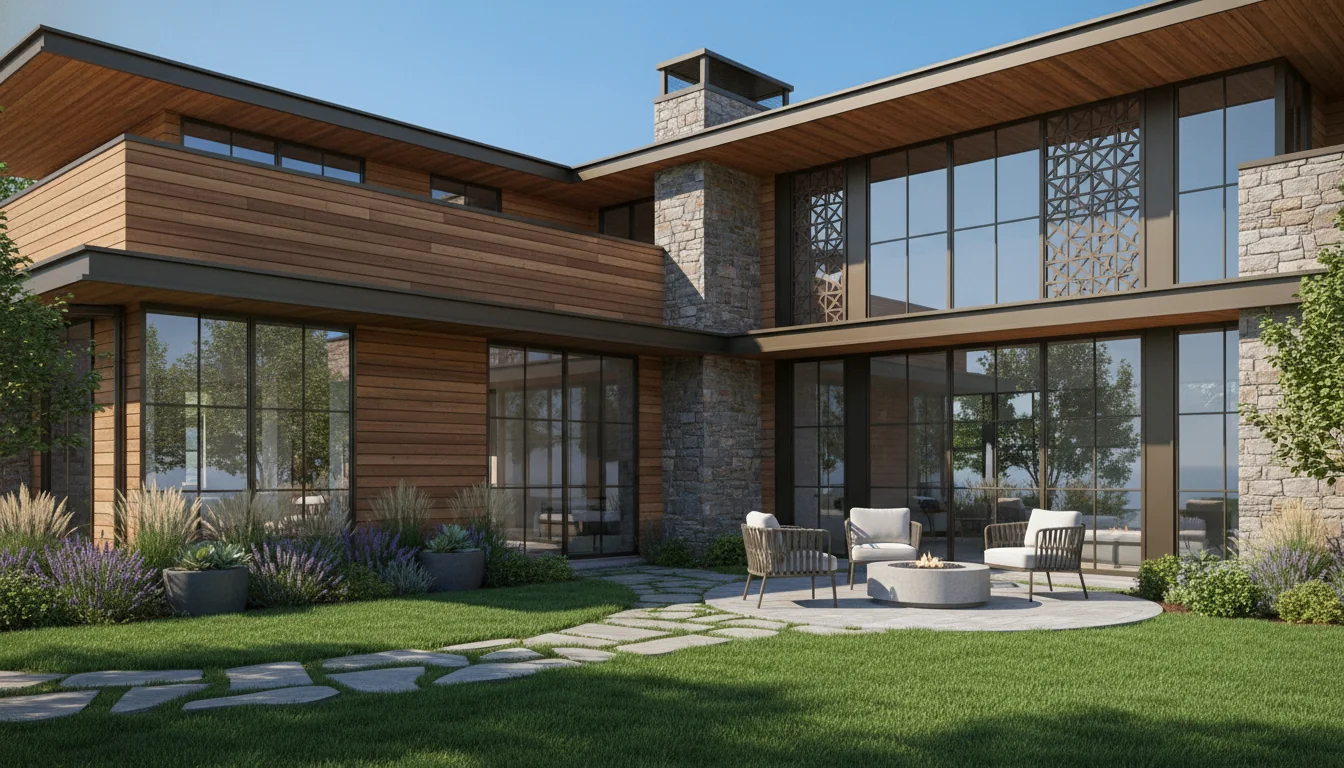
Dual Master Suite 900 Sq Ft 2-Bedroom Plan #1
dual-master • 1 Story
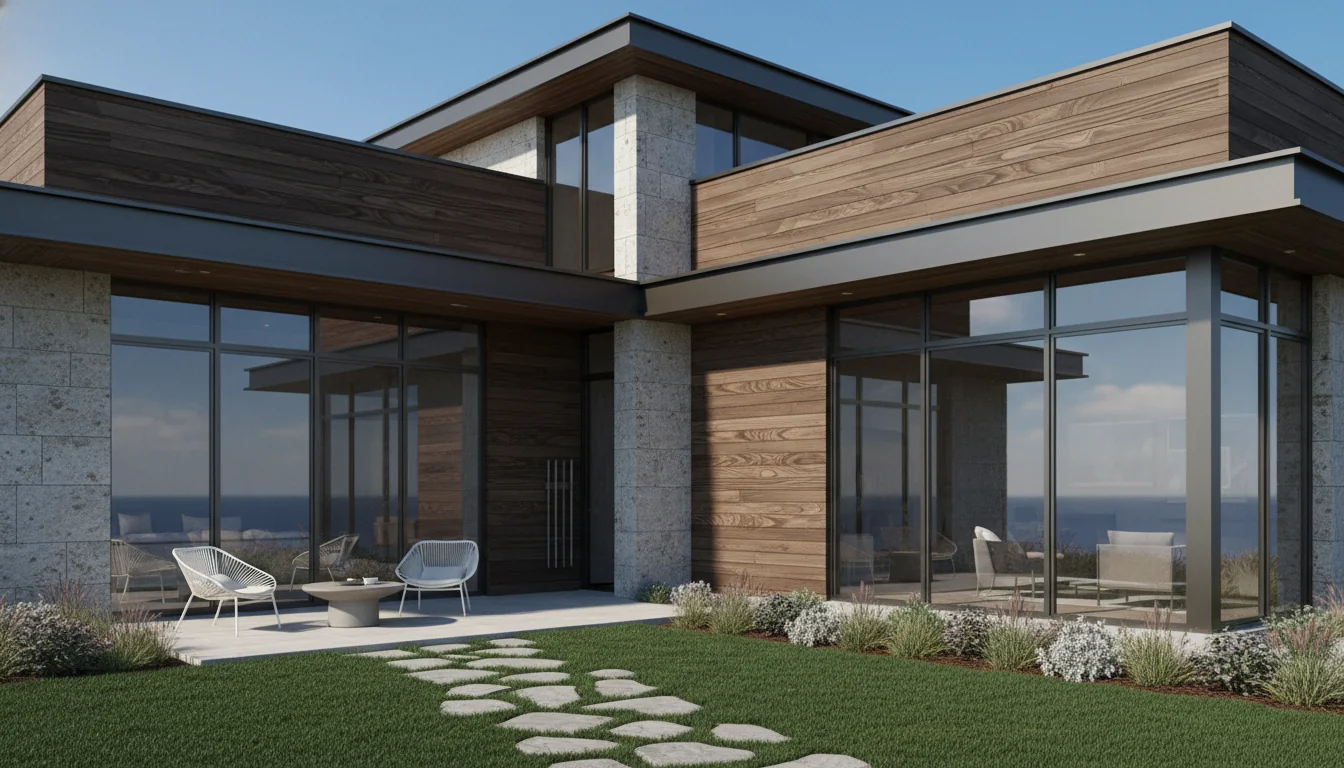
Dual Master Suite 950 Sq Ft 2-Bedroom Plan #2
dual-master • 1 Story
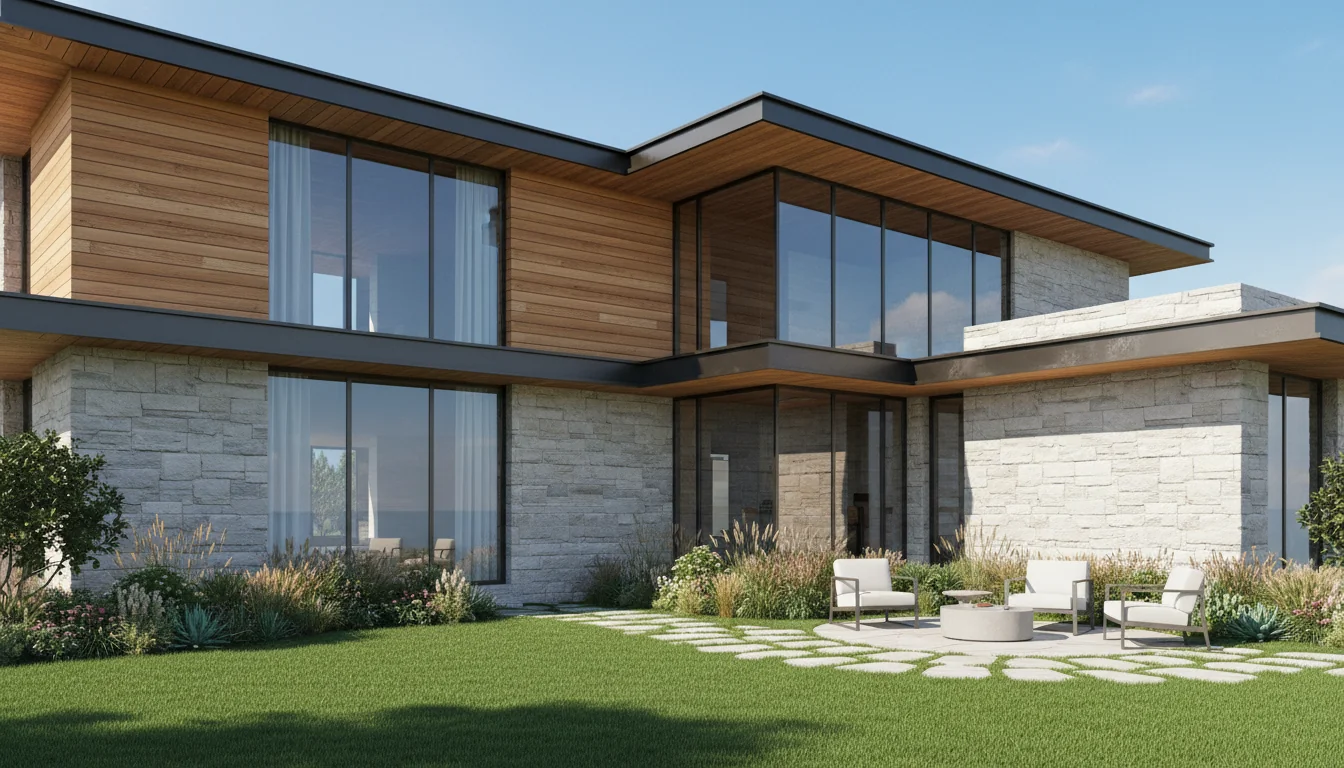
Dual Master Suite 1000 Sq Ft 2-Bedroom Plan #3
dual-master • 1 Story
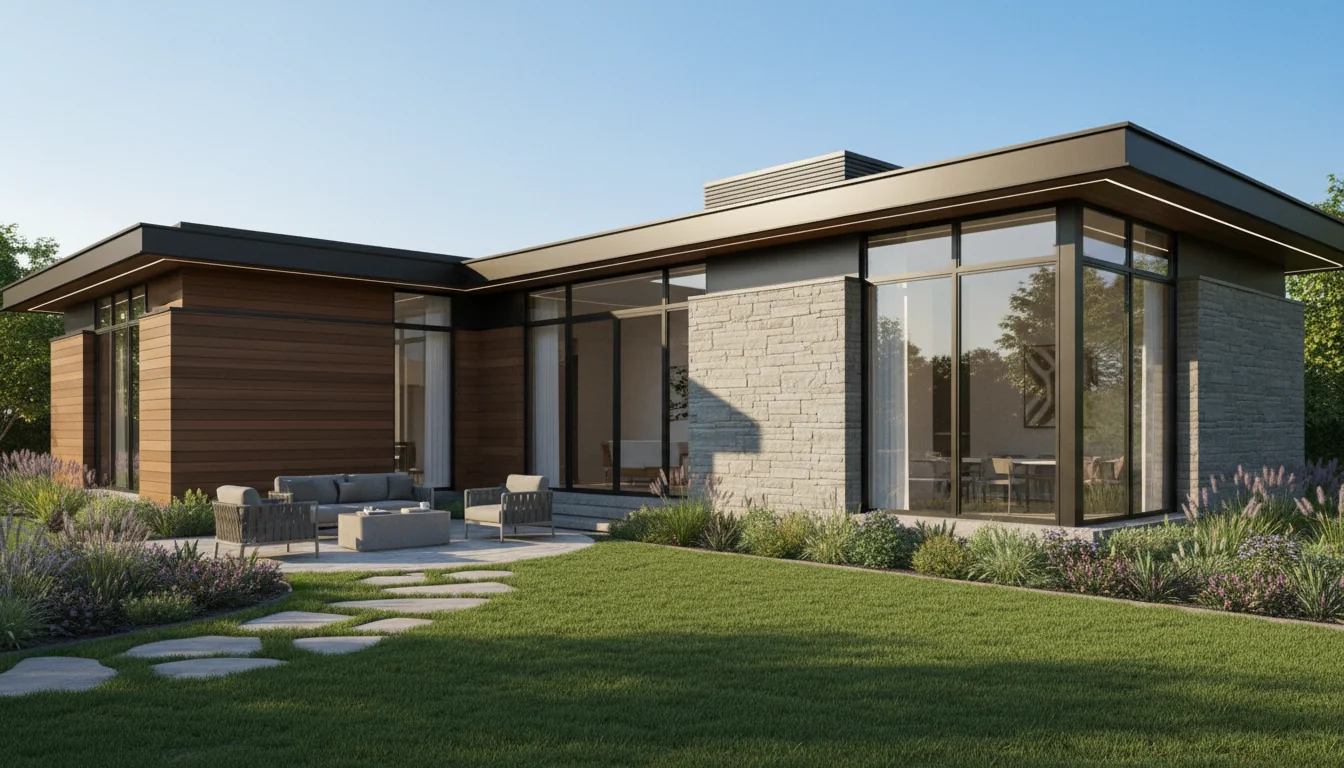
Dual Master Suite 1050 Sq Ft 2-Bedroom Plan #4
dual-master • 1 Story
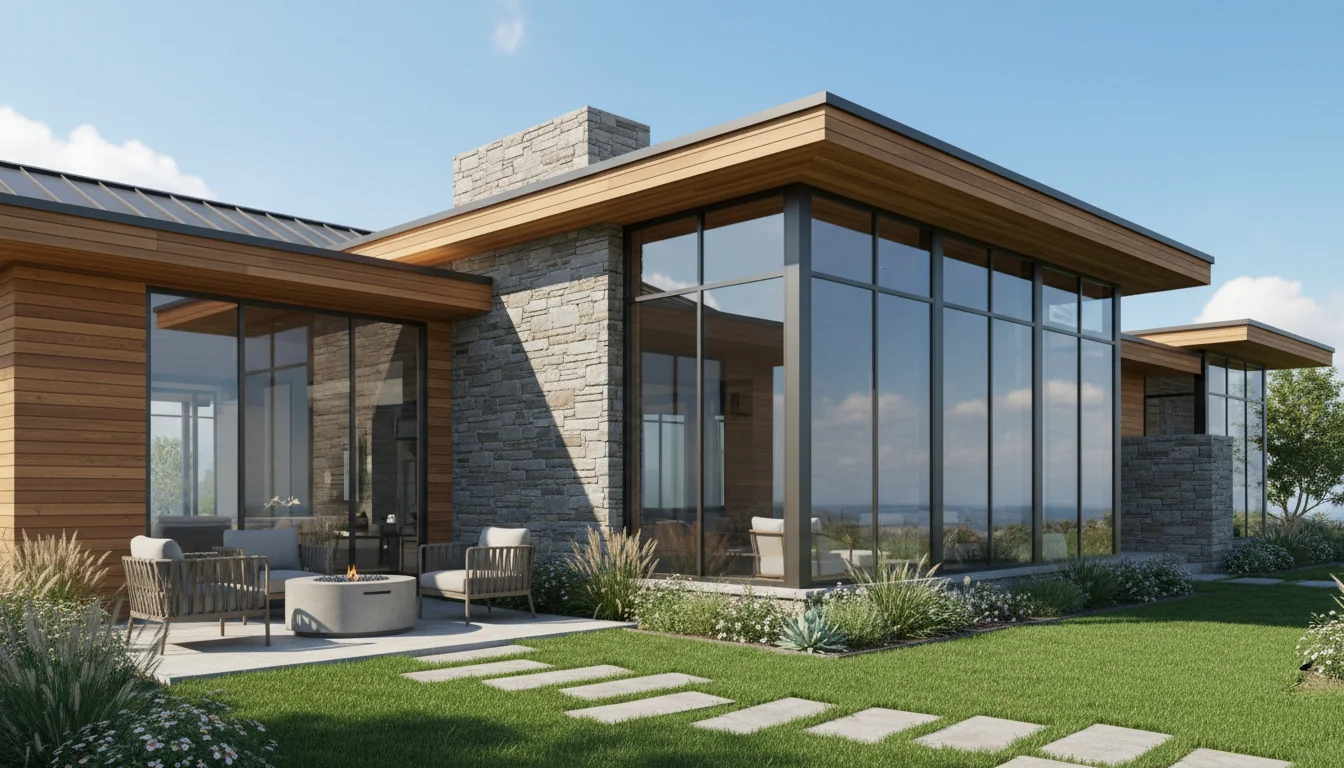
Dual Master Suite 1100 Sq Ft 2-Bedroom Plan #5
dual-master • 1 Story
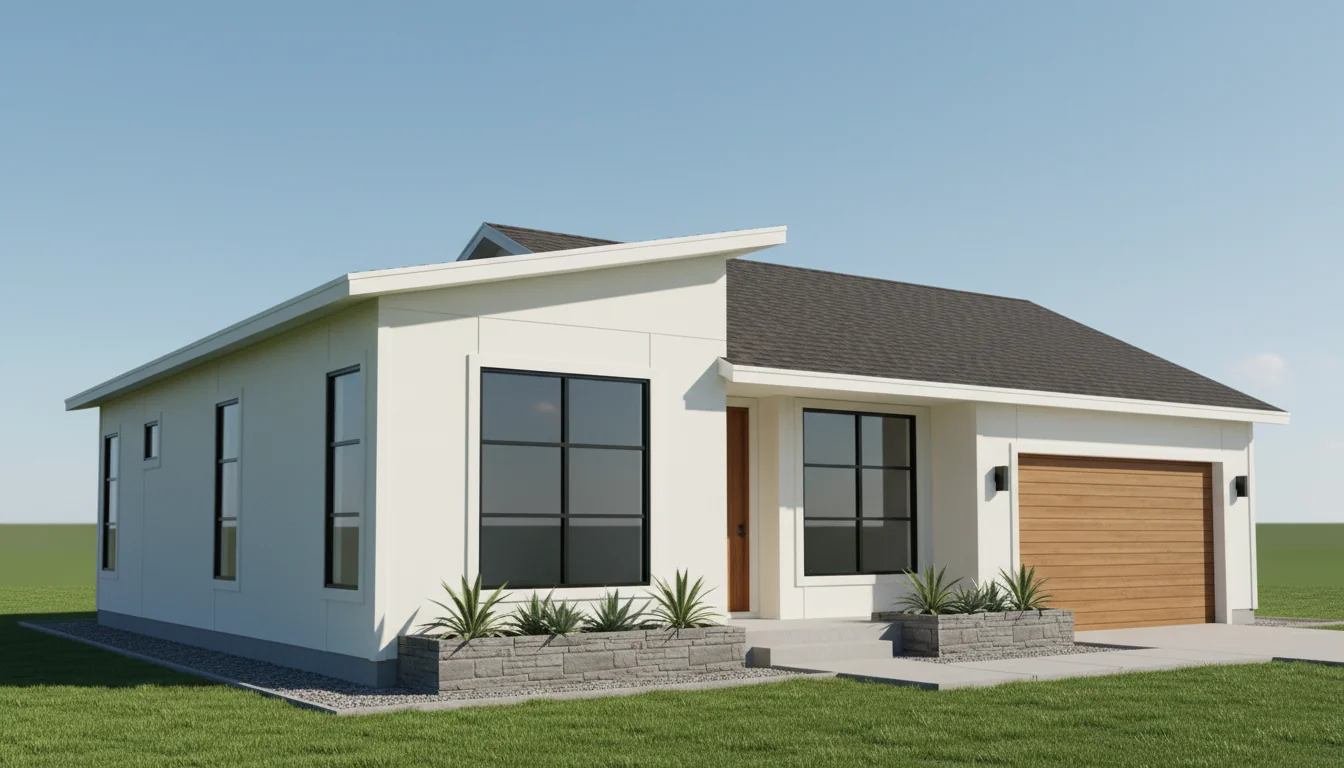
Compact 630 Sq Ft 2-Bedroom Plan #1
small • 1 Story
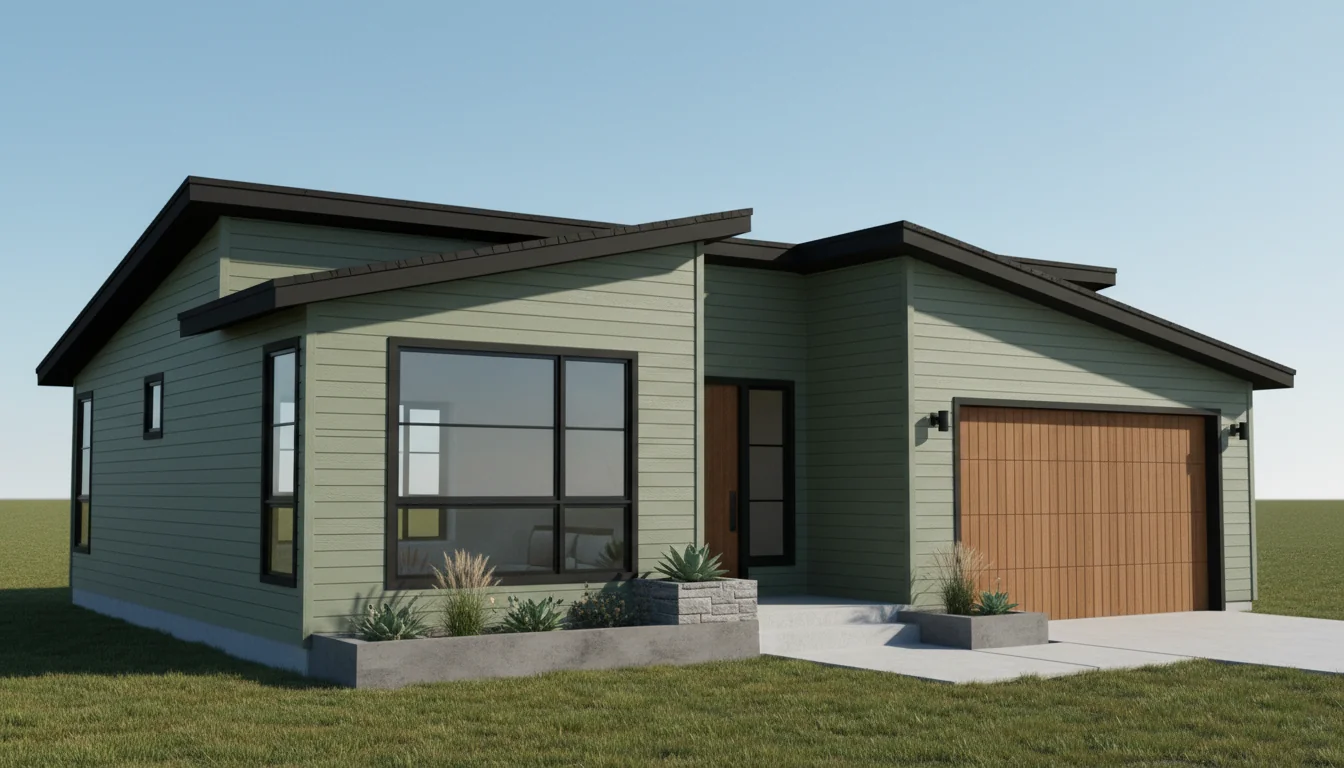
Compact 665 Sq Ft 2-Bedroom Plan #2
small • 1 Story
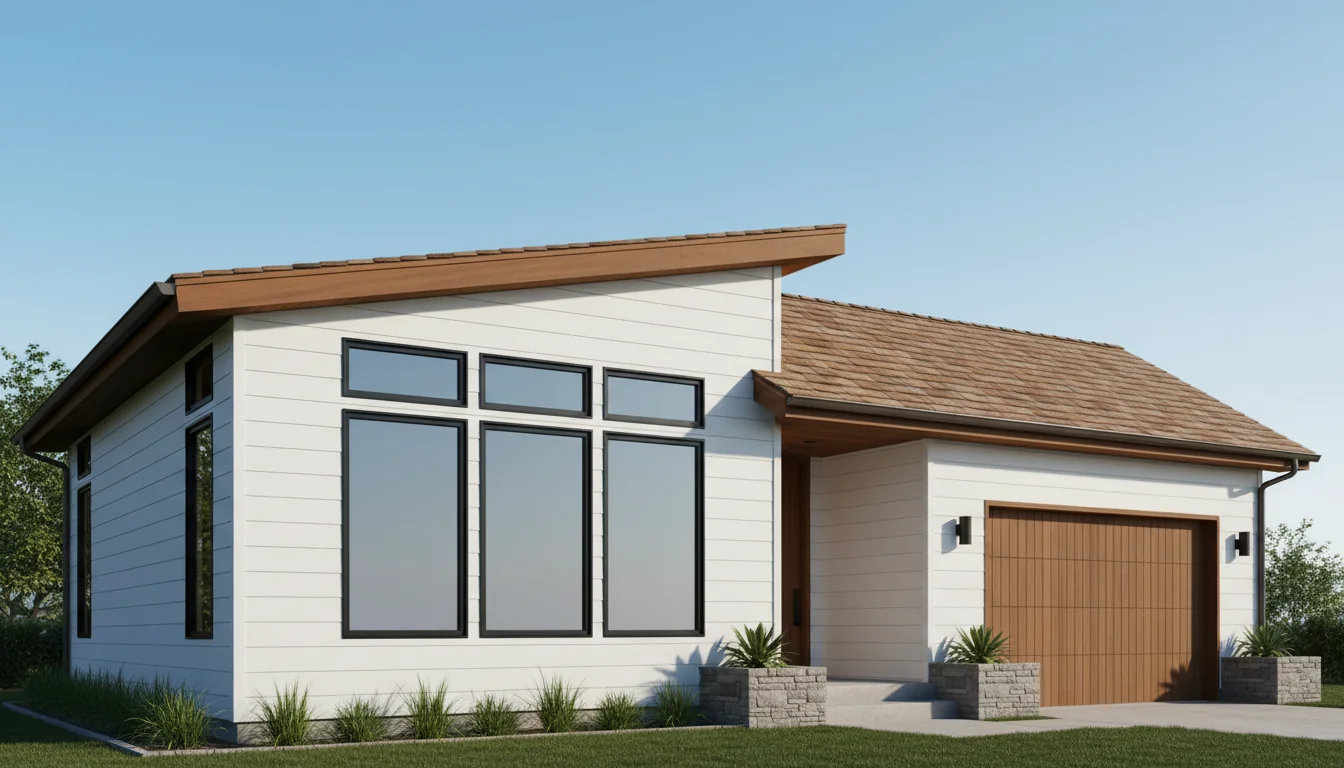
Compact 700 Sq Ft 2-Bedroom Plan #3
small • 1 Story
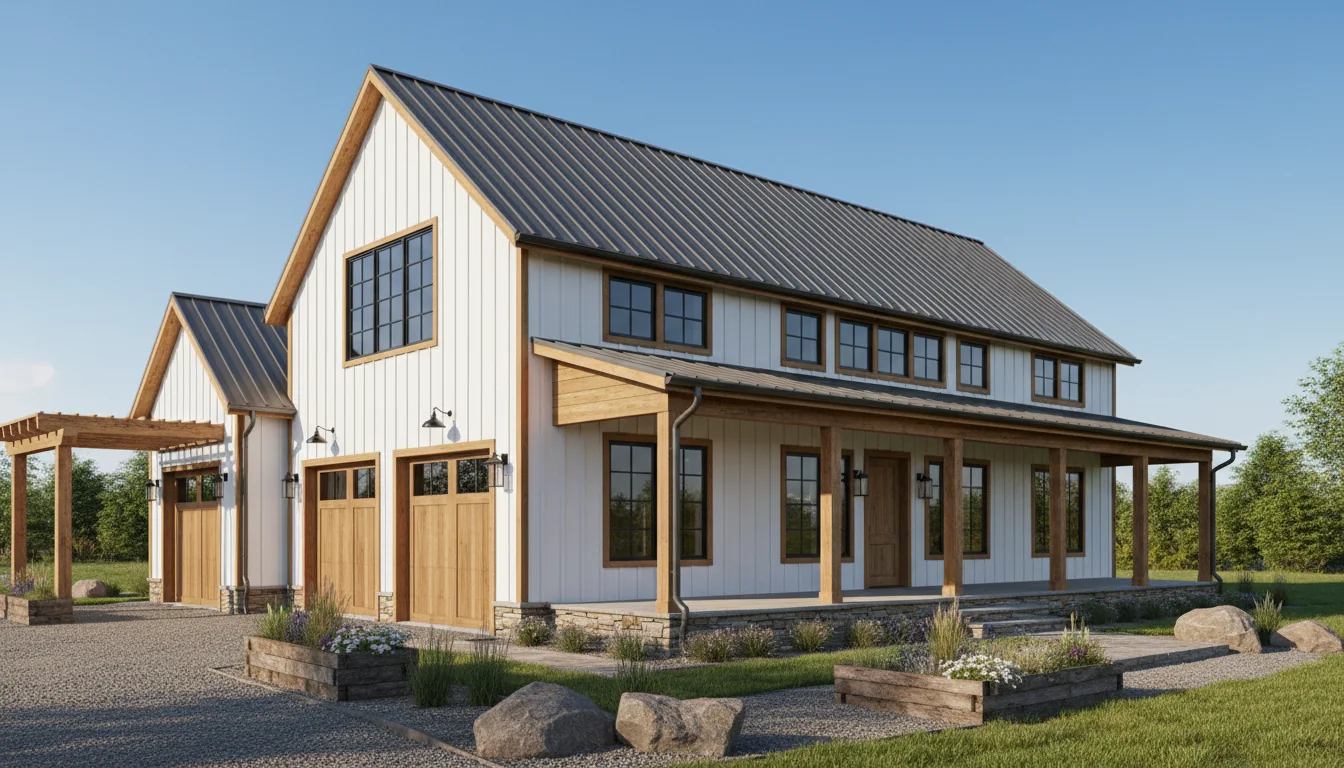
Compact 735 Sq Ft 2-Bedroom Plan #4
small • 1 Story
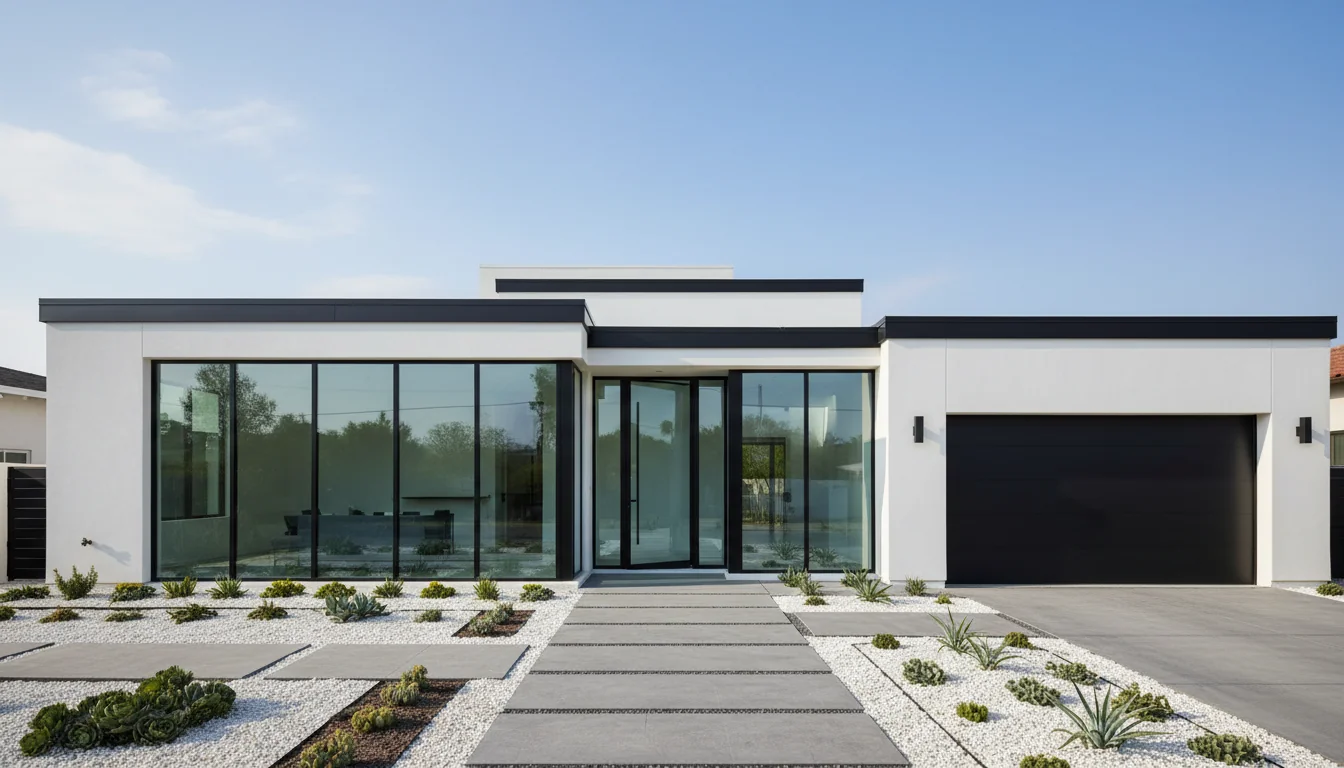
Compact 770 Sq Ft 2-Bedroom Plan #5
small • 1 Story
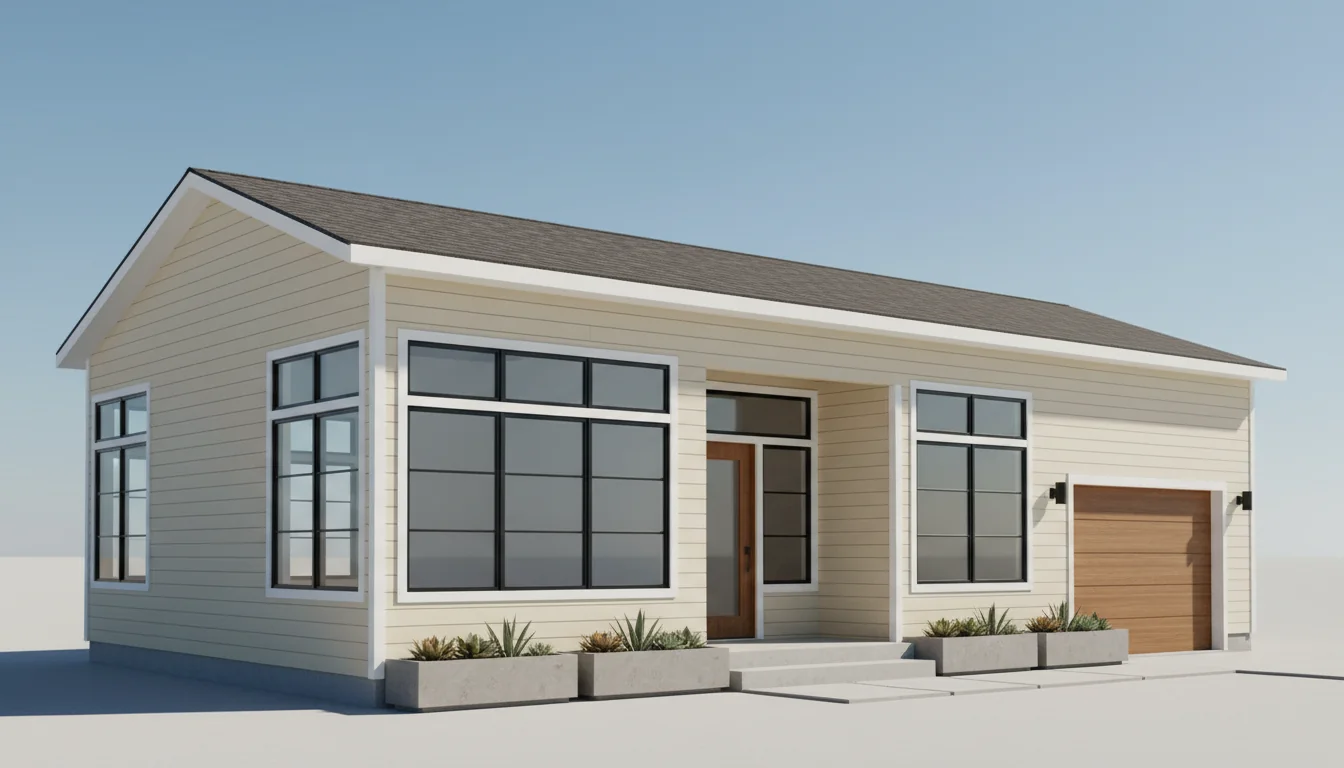
Compact 720 Sq Ft 2-Bedroom Plan #1
small • 1 Story
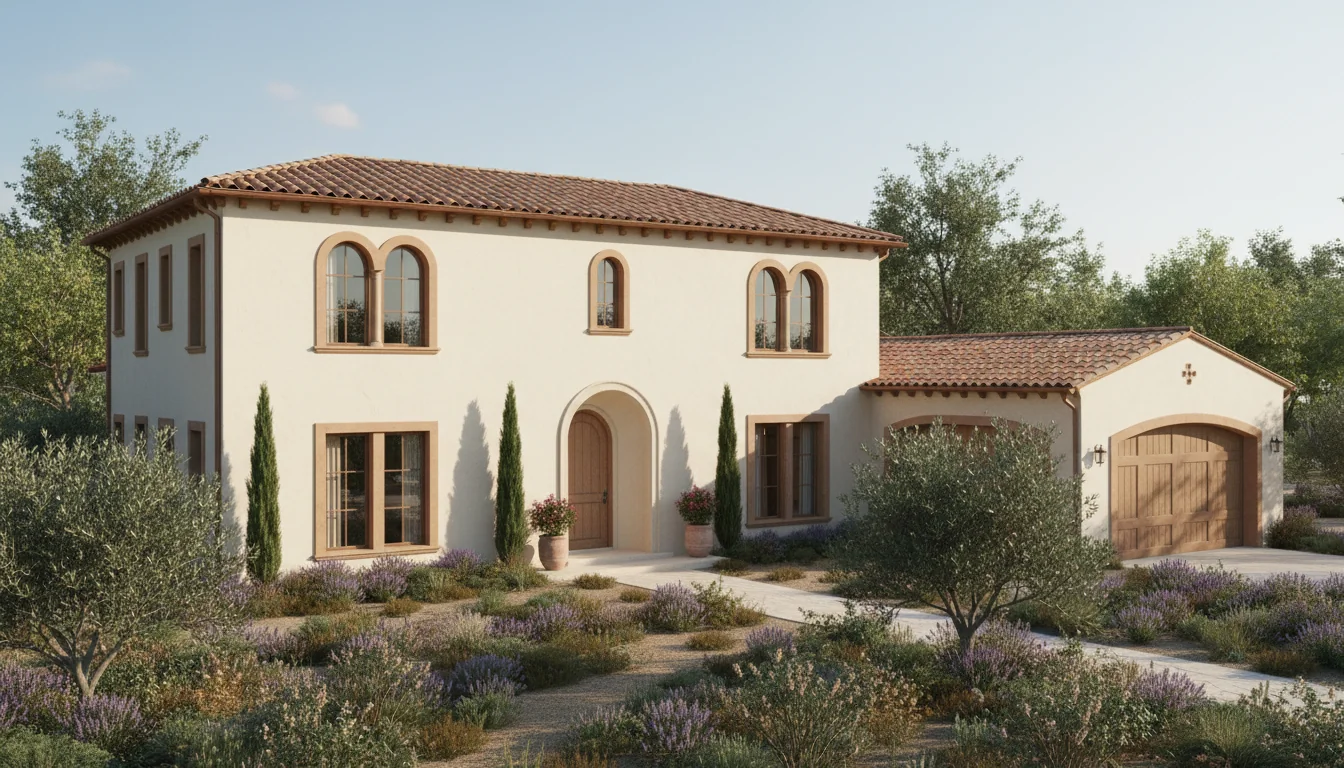
Compact 760 Sq Ft 2-Bedroom Plan #2
small • 1 Story
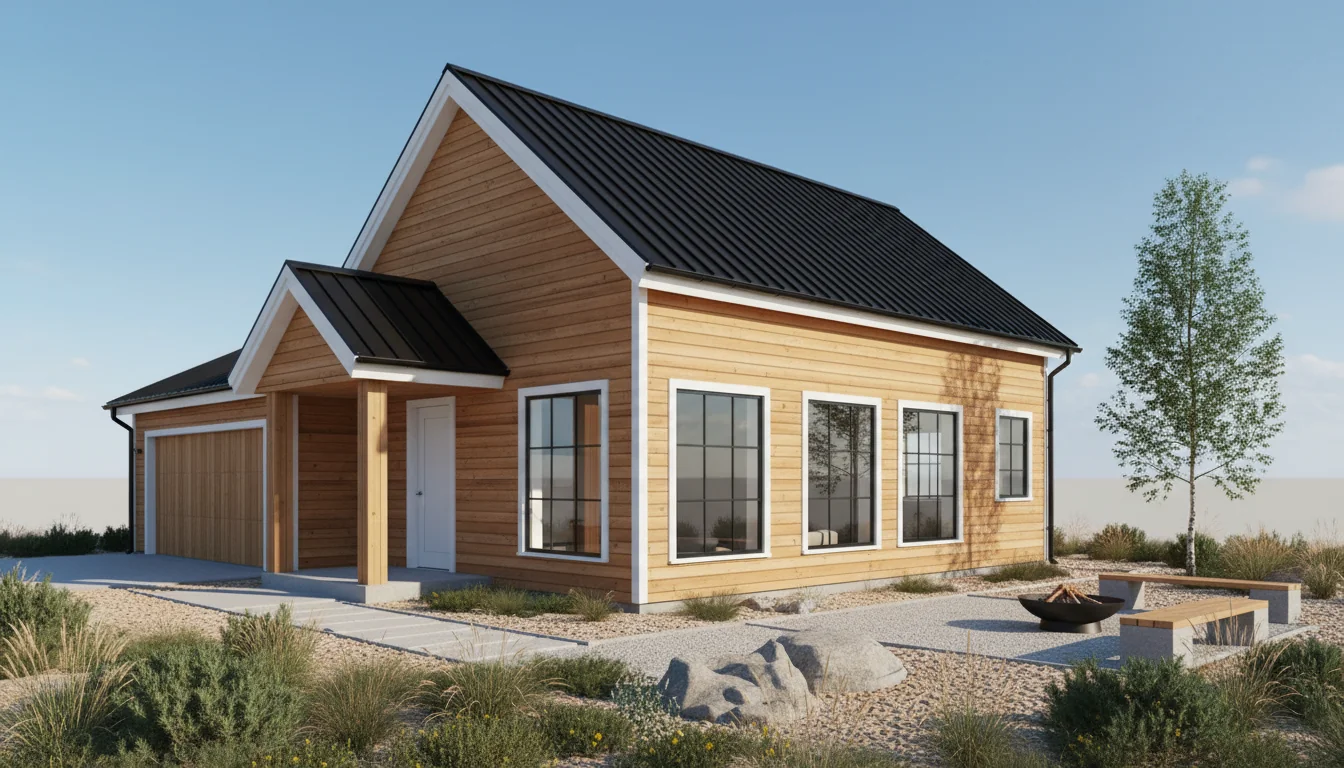
Compact 800 Sq Ft 2-Bedroom Plan #3
small • 1 Story
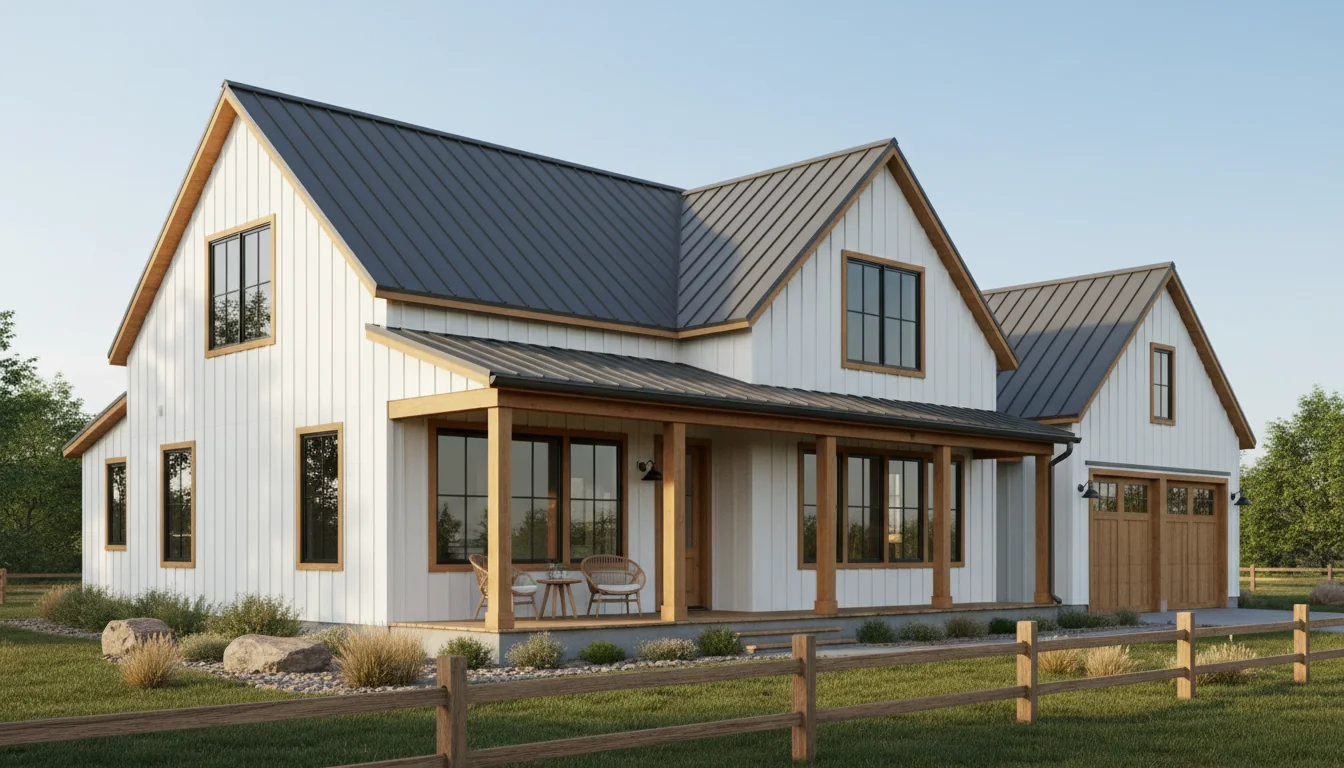
Compact 840 Sq Ft 2-Bedroom Plan #4
small • 1 Story
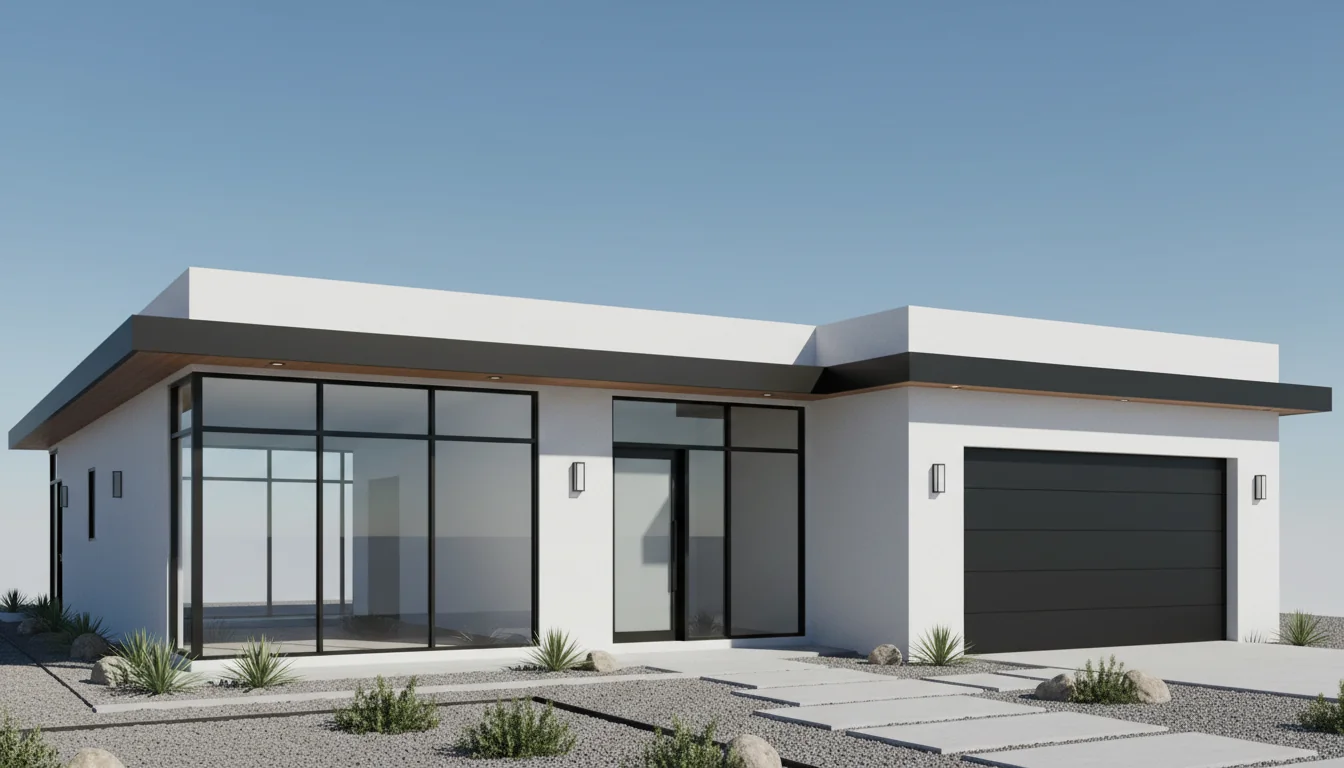
Compact 880 Sq Ft 2-Bedroom Plan #5
small • 1 Story
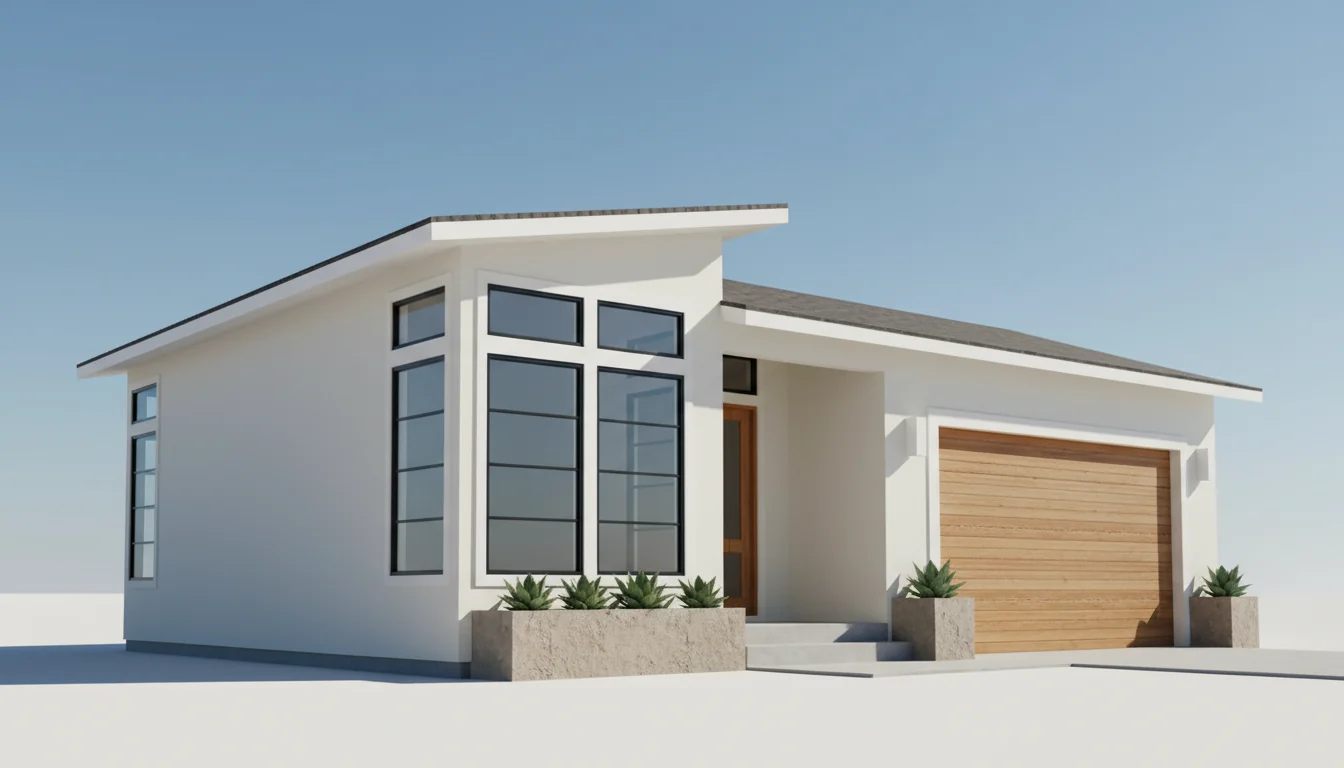
Compact 810 Sq Ft 2-Bedroom Plan #1
small • 1 Story
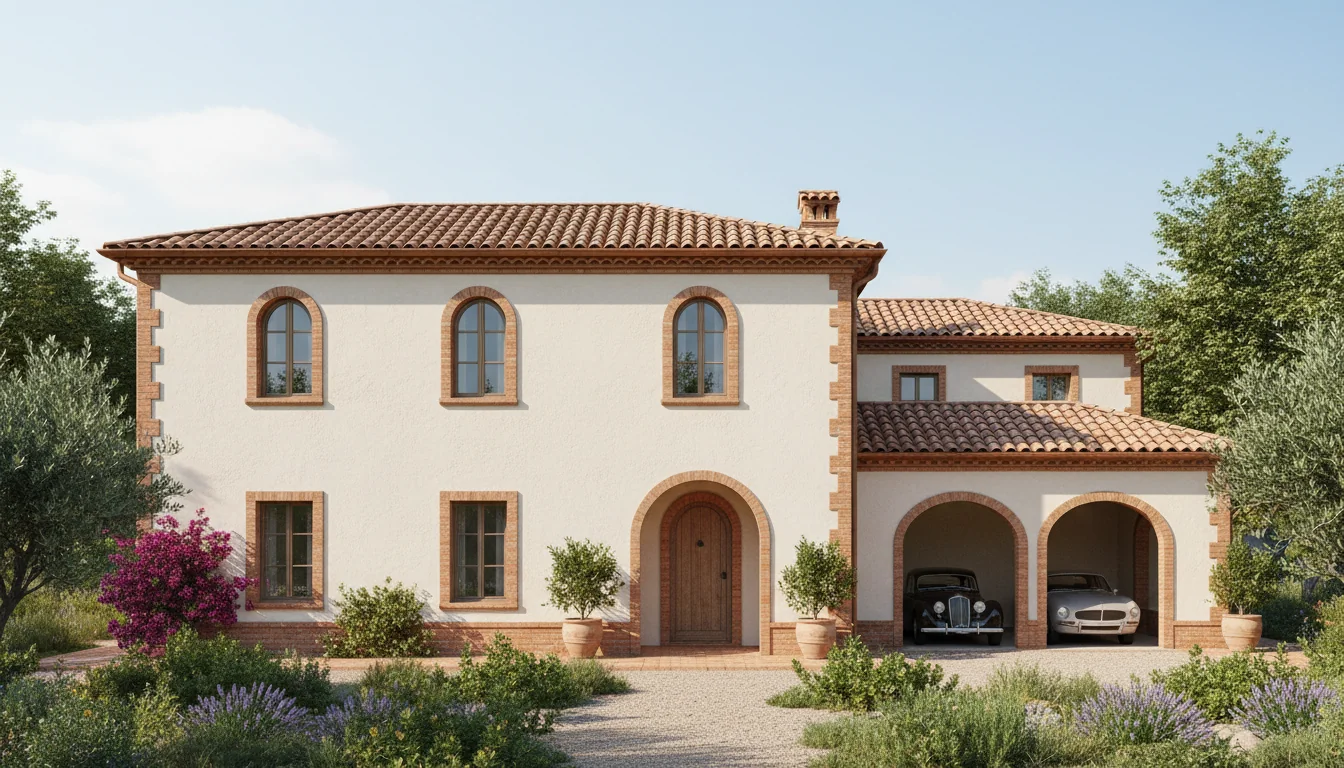
Compact 855 Sq Ft 2-Bedroom Plan #2
small • 1 Story
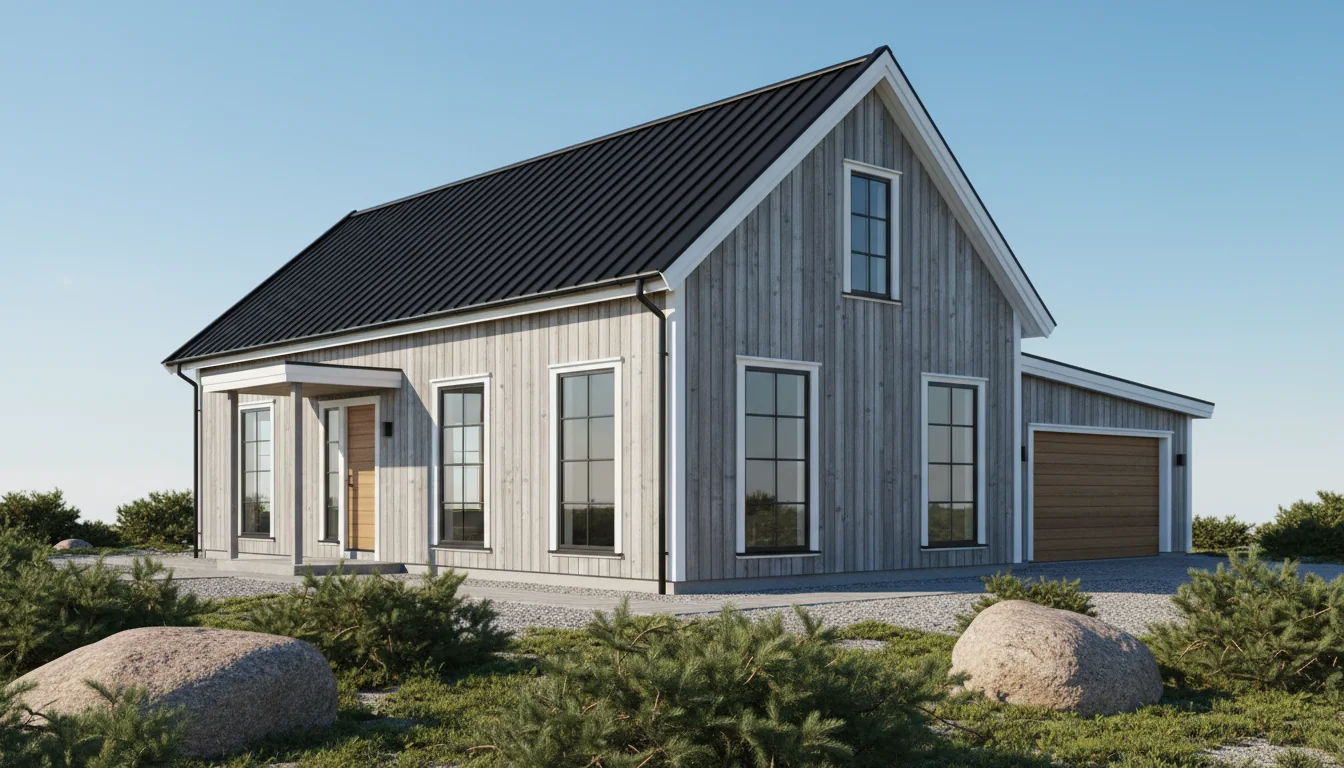
Compact 900 Sq Ft 2-Bedroom Plan #3
small • 1 Story
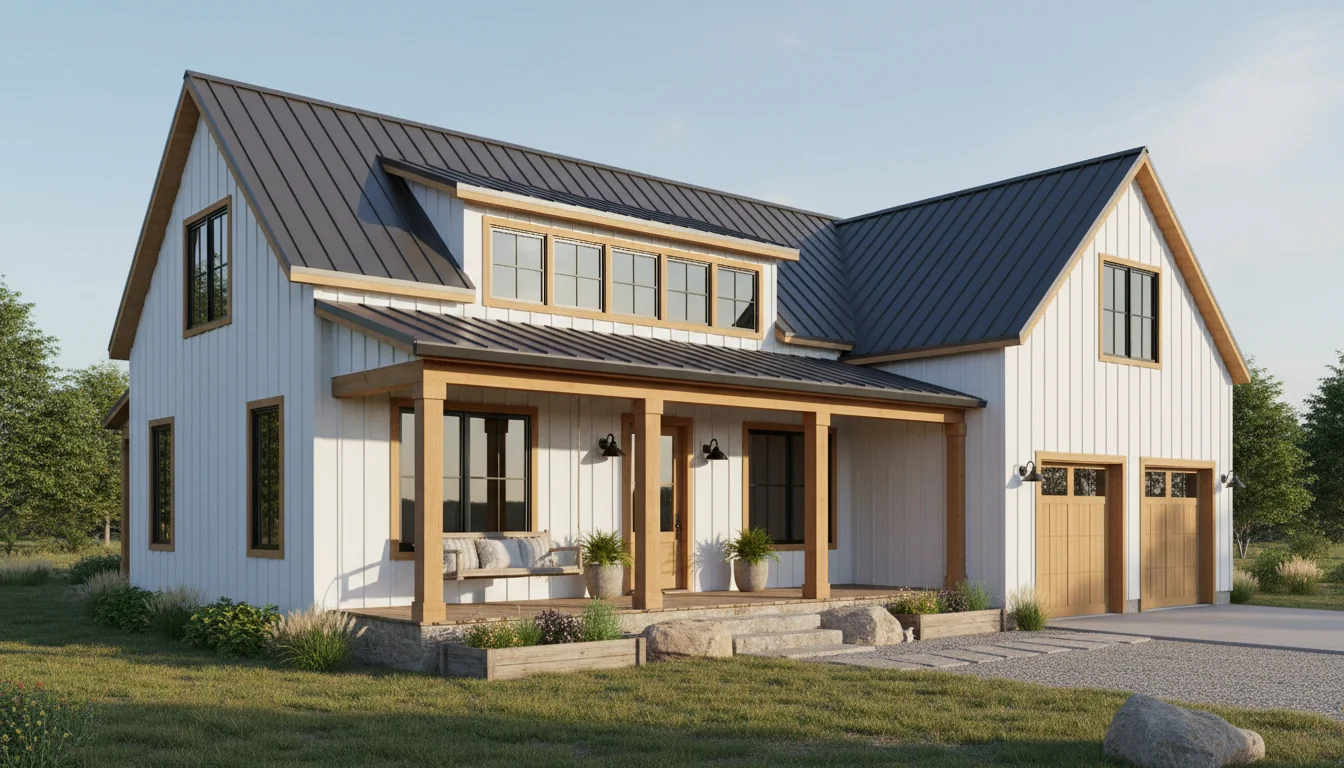
Compact 945 Sq Ft 2-Bedroom Plan #4
small • 1 Story
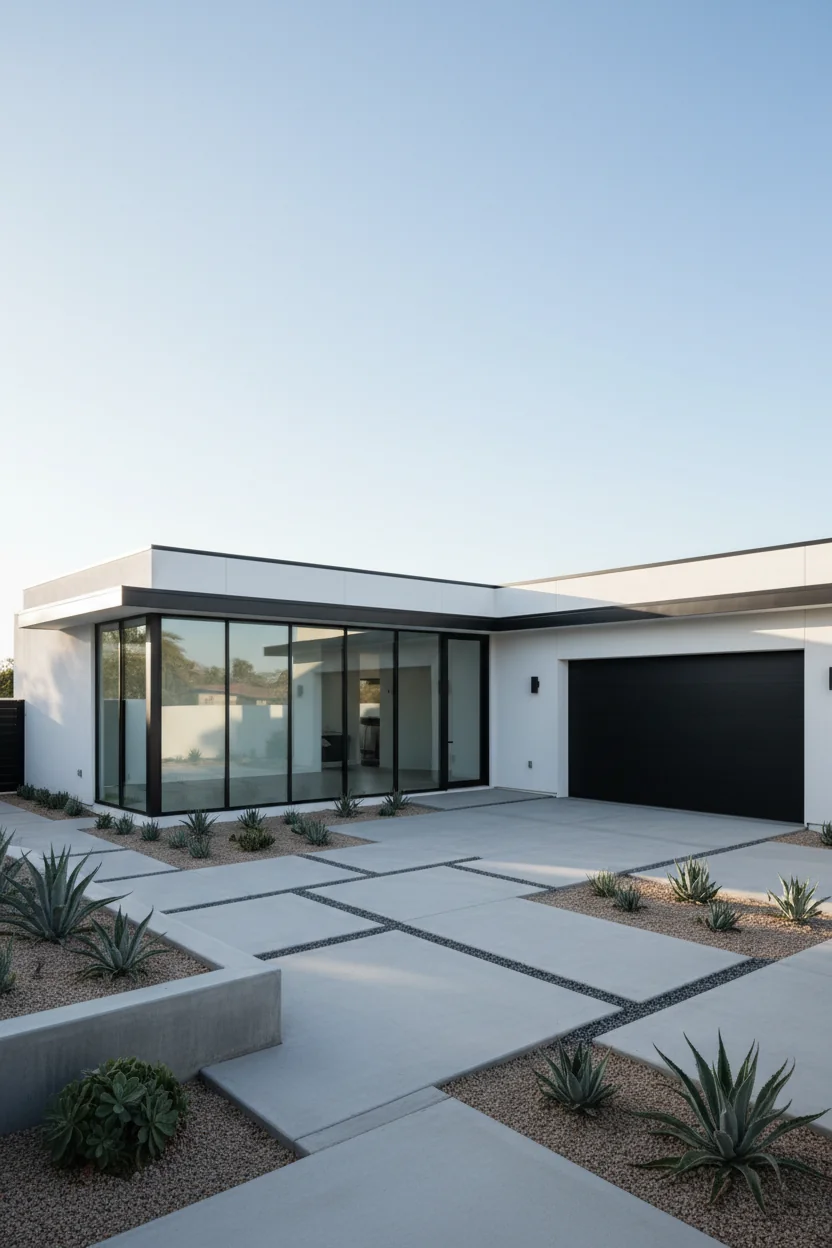
Compact 990 Sq Ft 2-Bedroom Plan #5
small • 1 Story
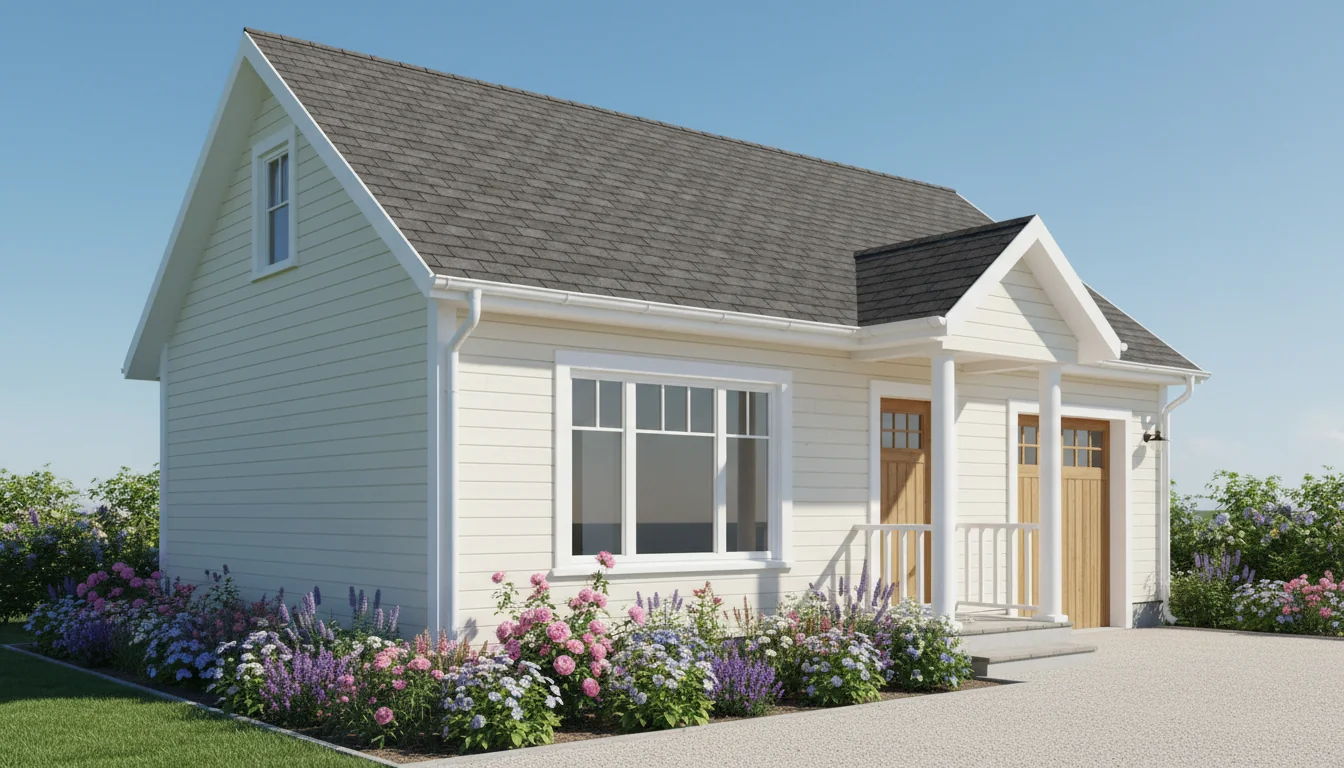
Cozy Cabin 900 Sq Ft 2-Bedroom Plan #1
cabin • 1 Story
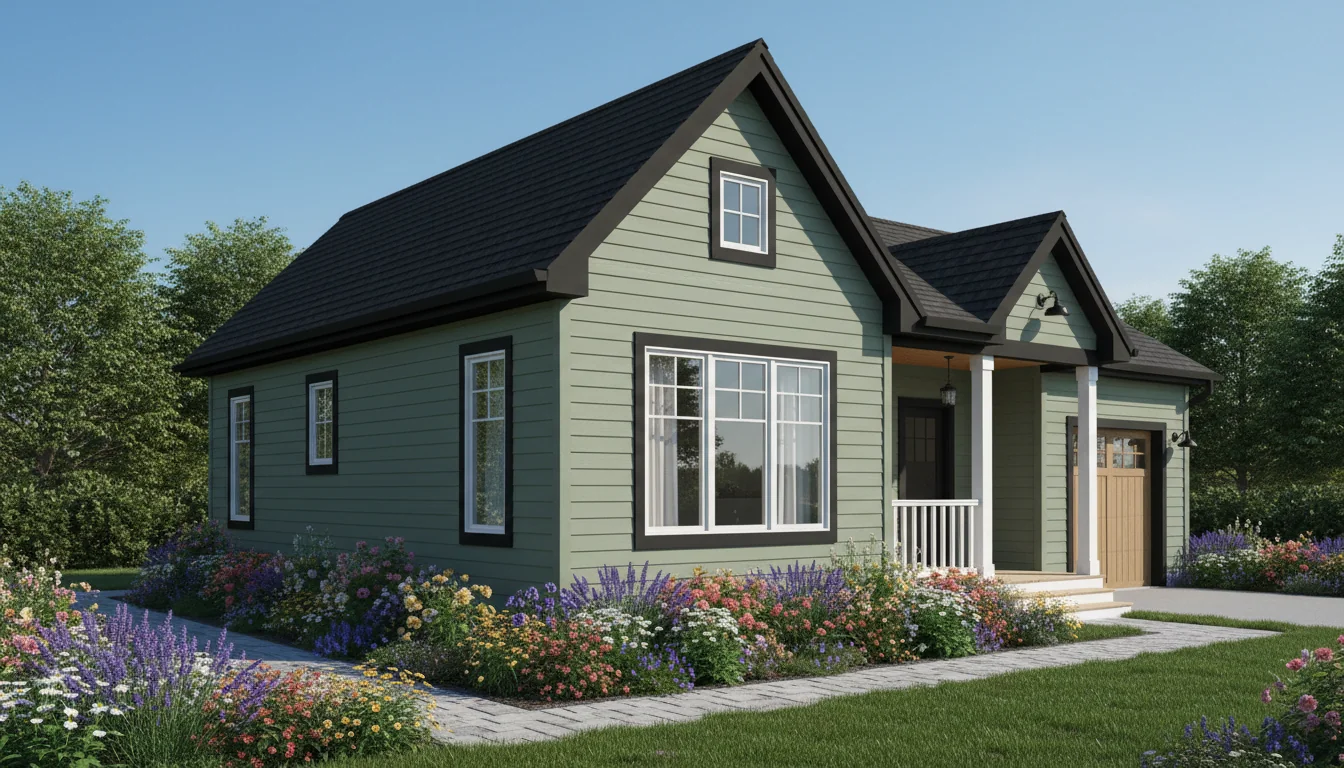
Cozy Cabin 950 Sq Ft 2-Bedroom Plan #2
cabin • 1 Story
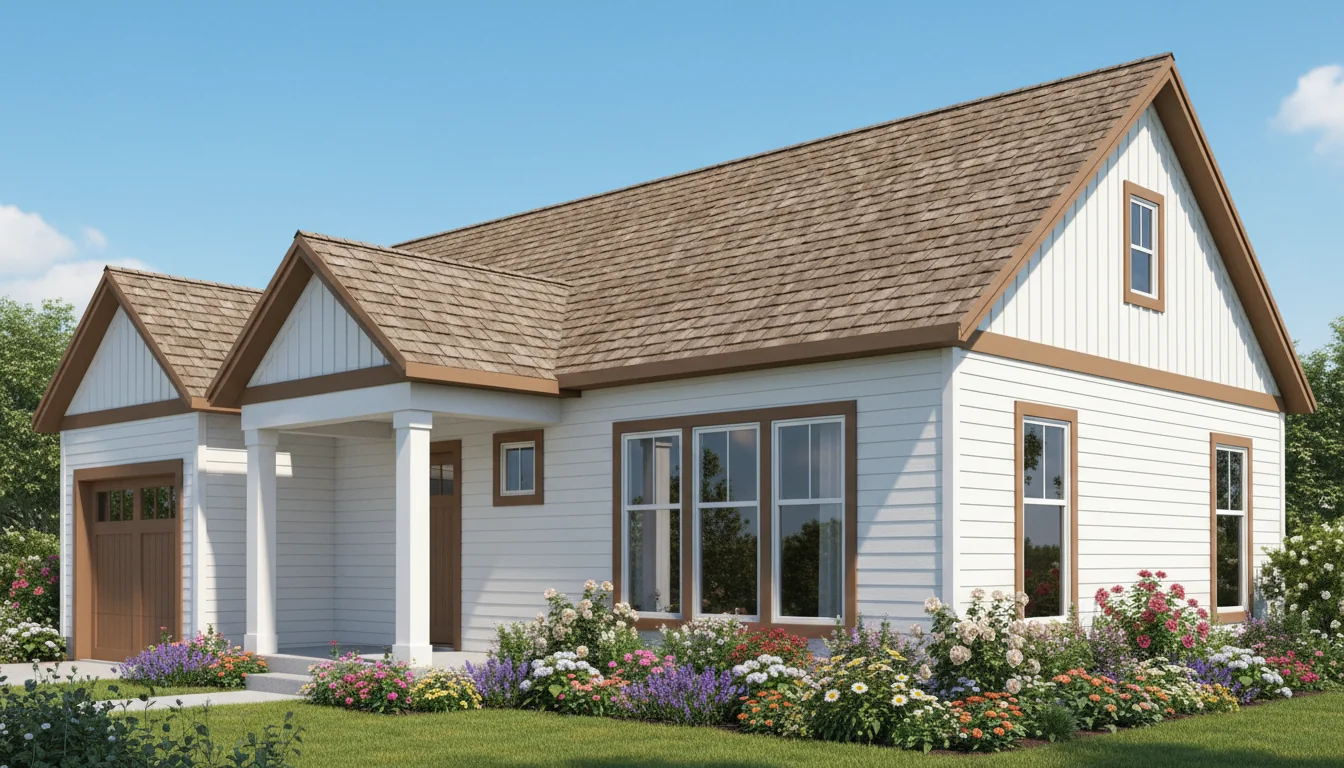
Cozy Cabin 1000 Sq Ft 2-Bedroom Plan #3
cabin • 1 Story
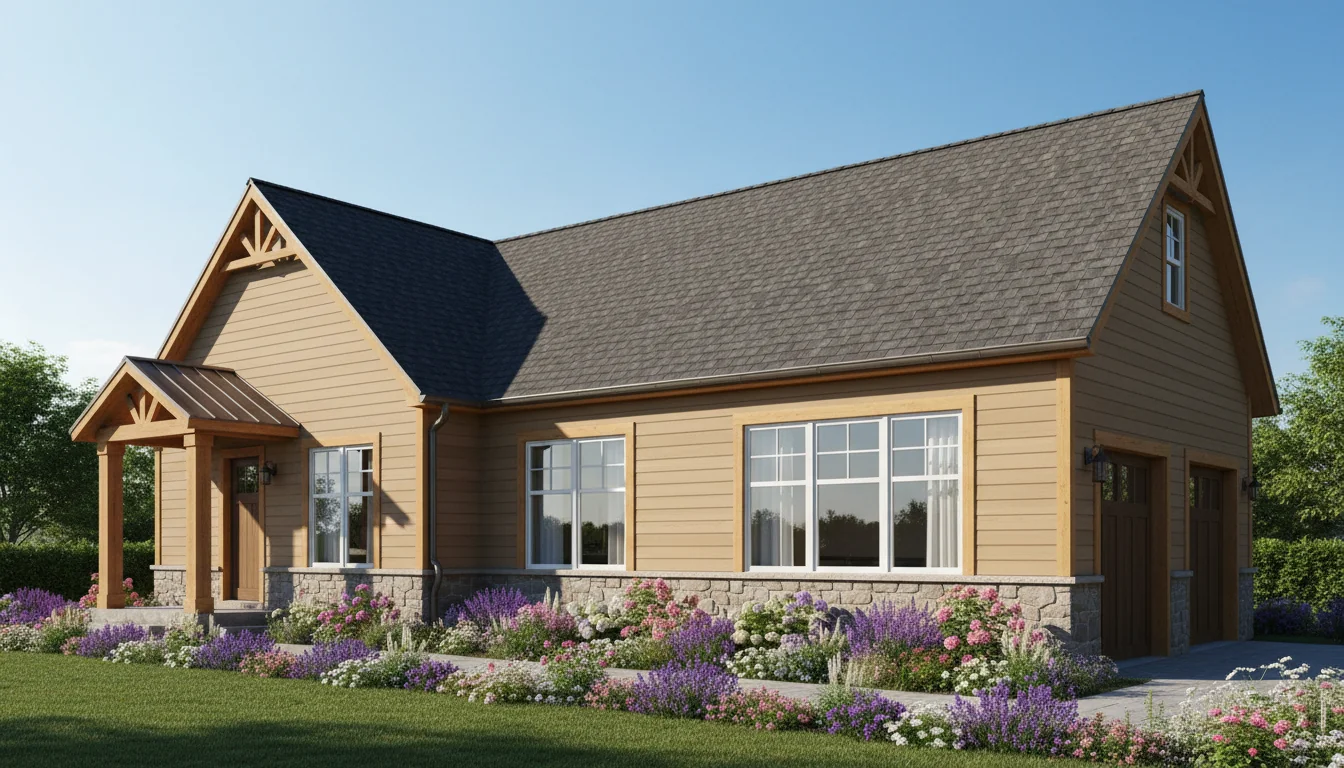
Cozy Cabin 1050 Sq Ft 2-Bedroom Plan #4
cabin • 1 Story
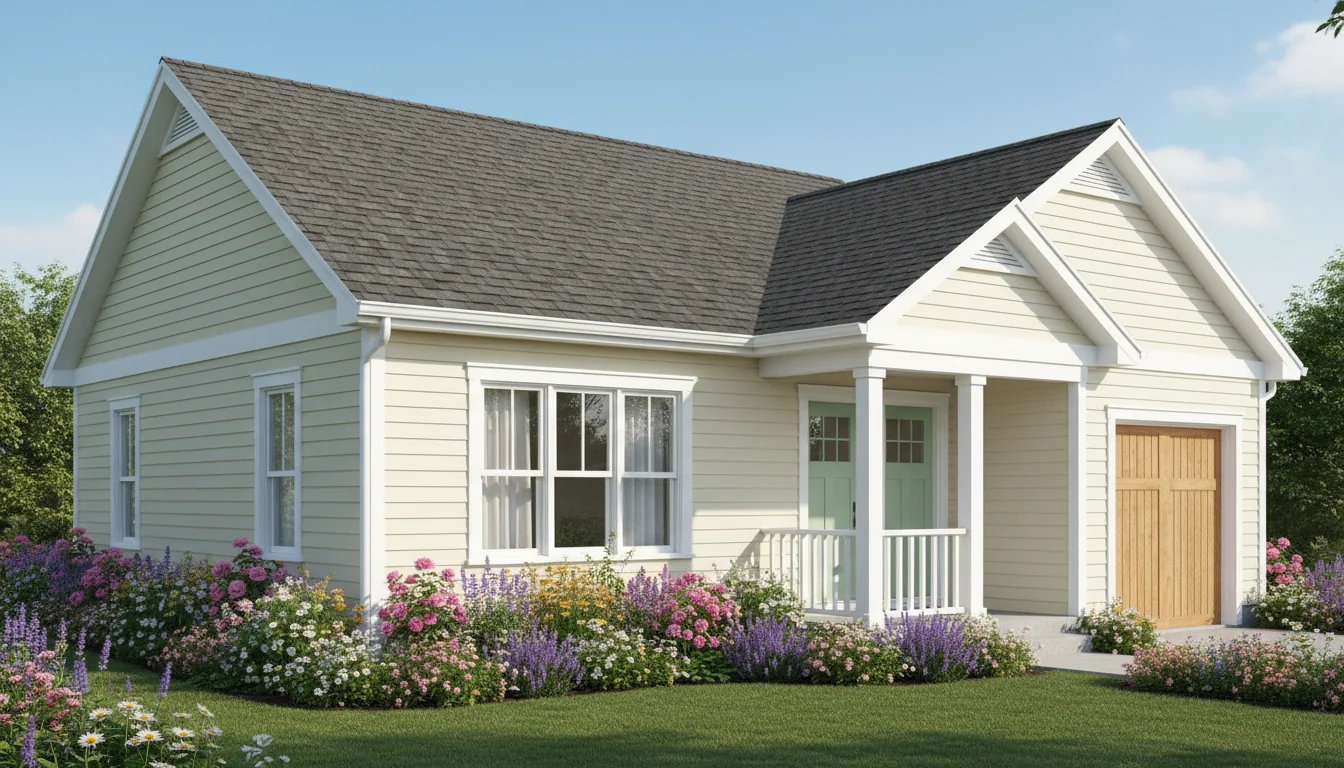
Cozy Cabin 1100 Sq Ft 2-Bedroom Plan #5
cabin • 1 Story
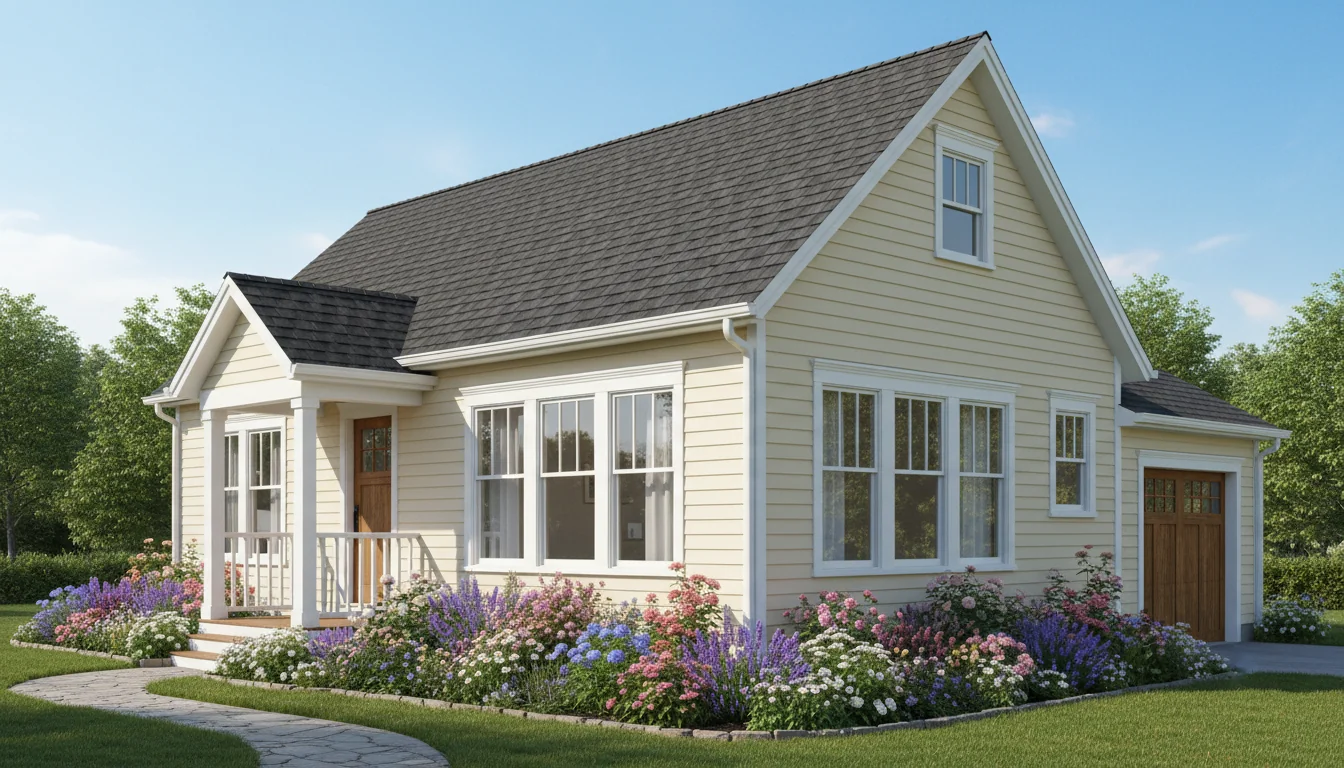
Cottage Style 1080 Sq Ft 2-Bedroom Plan #1
cottage • 1 Story
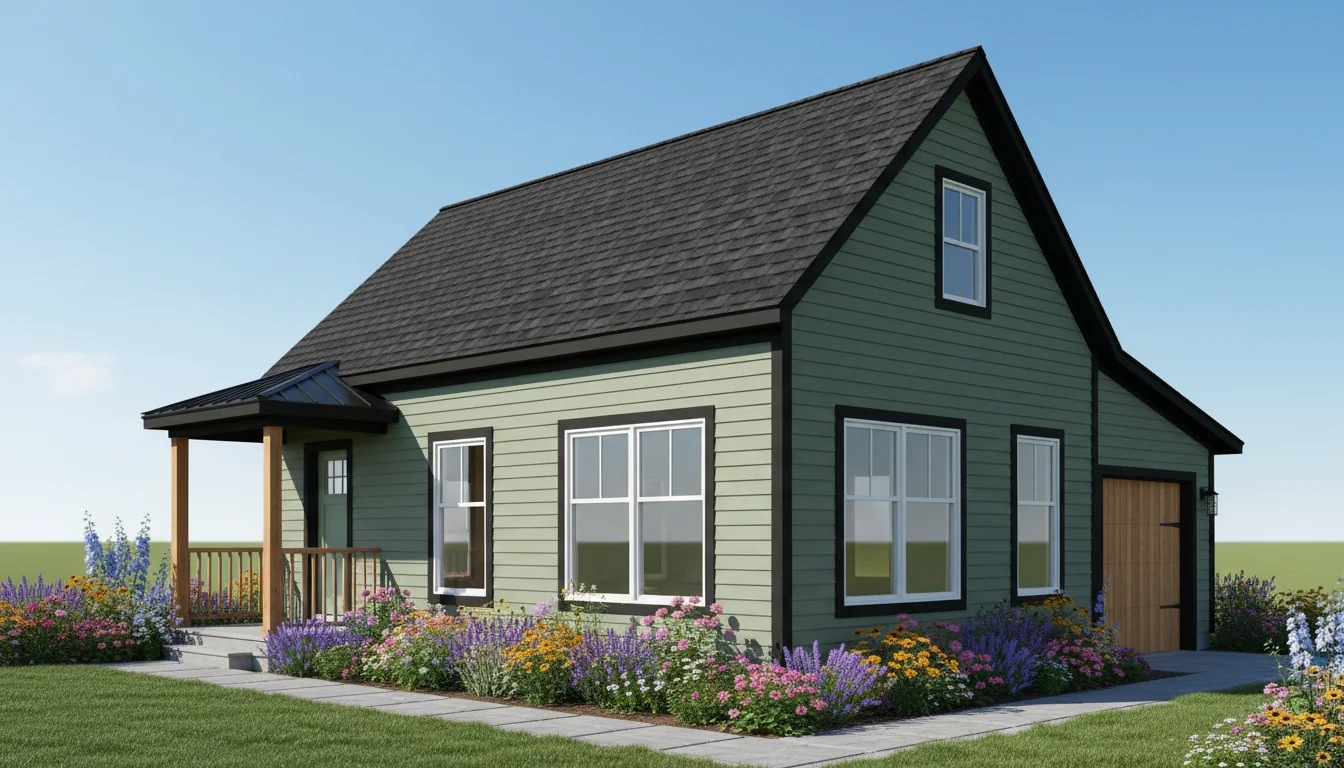
Cottage Style 1140 Sq Ft 2-Bedroom Plan #2
cottage • 1 Story
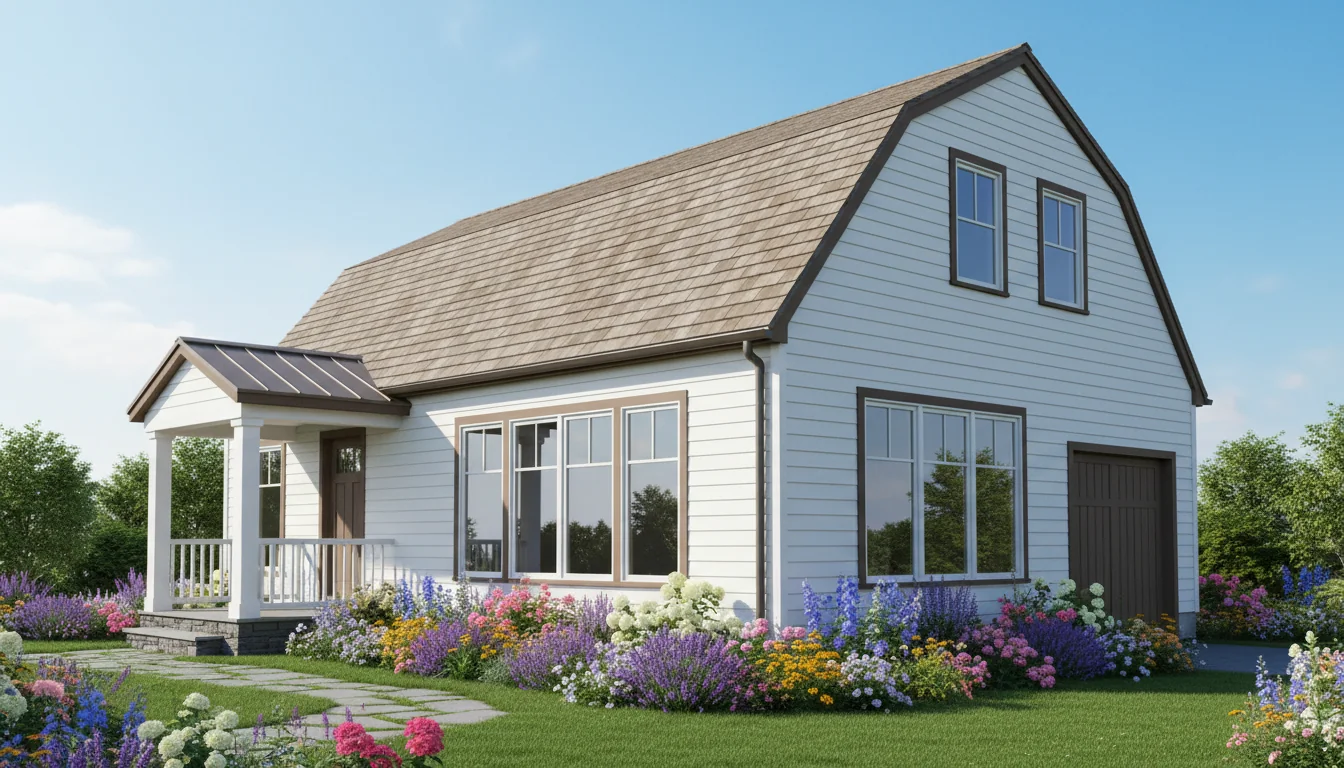
Cottage Style 1200 Sq Ft 2-Bedroom Plan #3
cottage • 1 Story
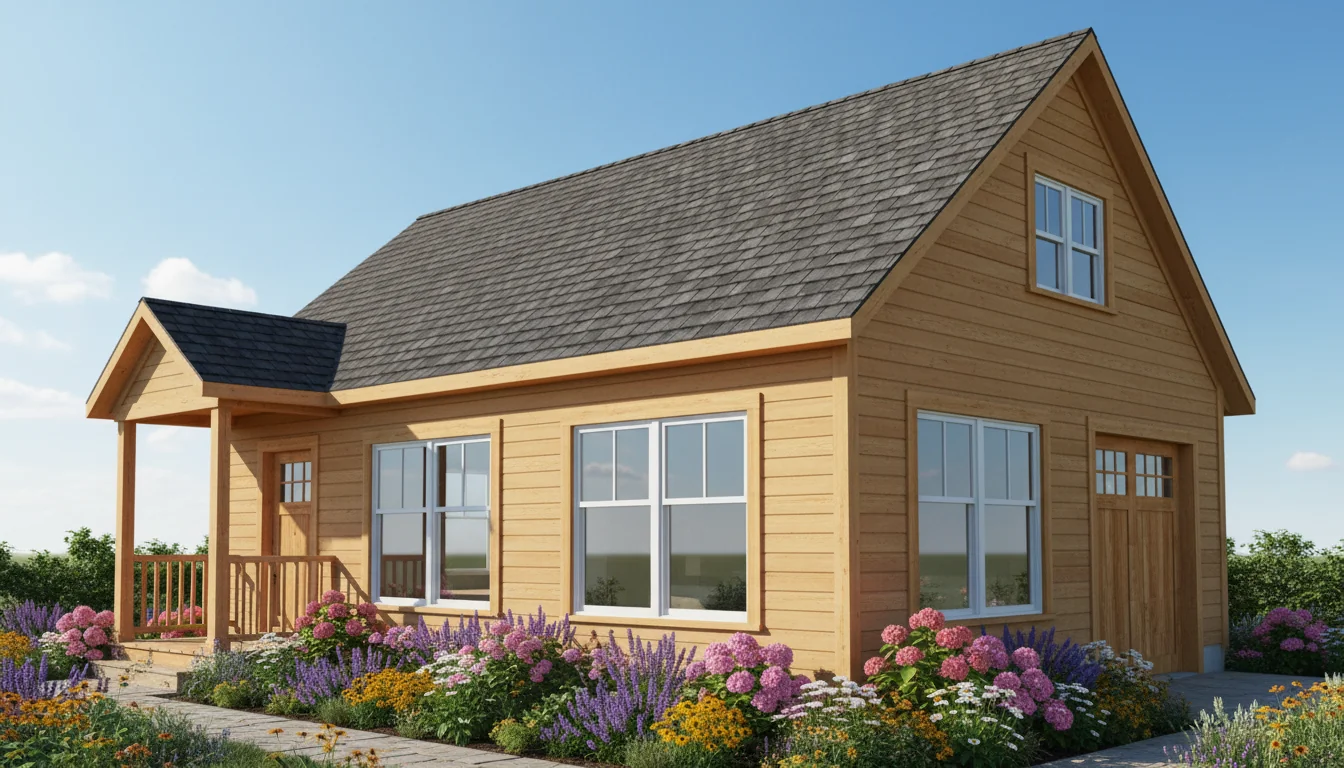
Cottage Style 1260 Sq Ft 2-Bedroom Plan #4
cottage • 1 Story
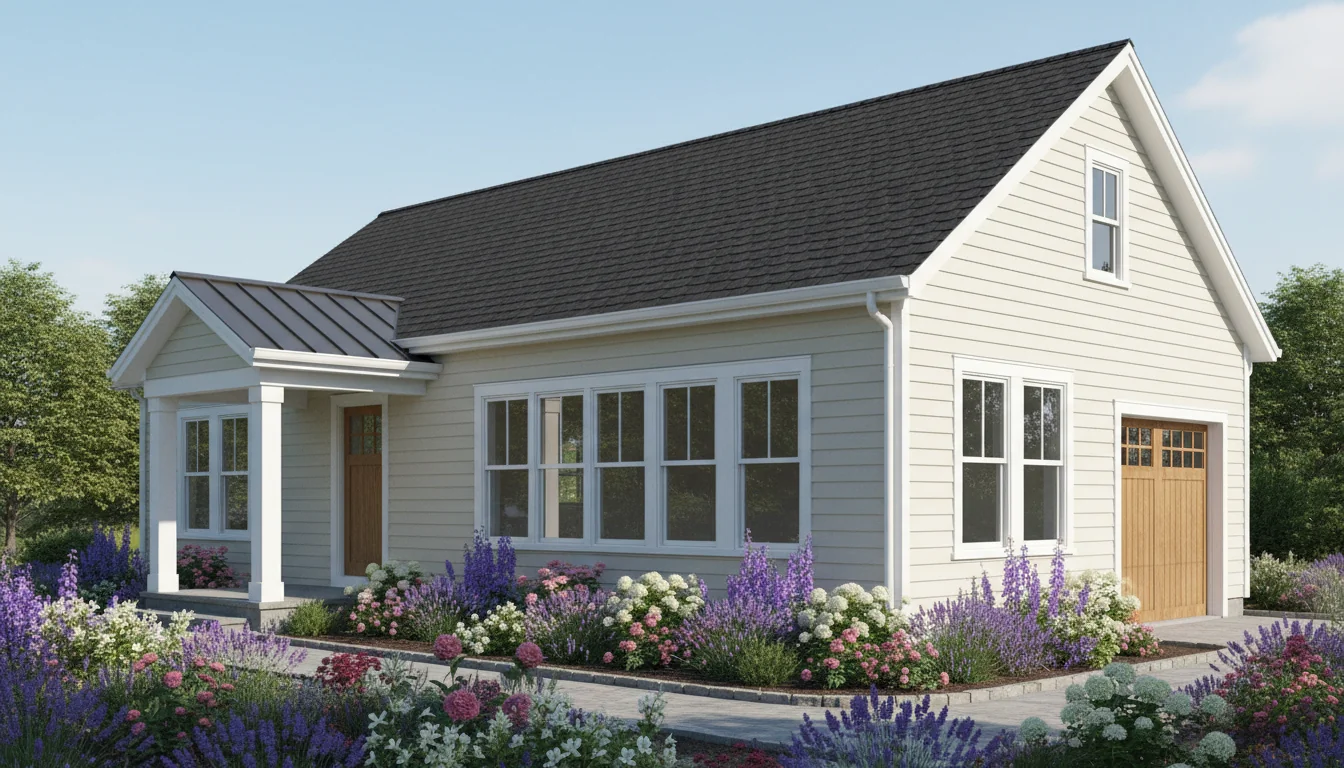
Cottage Style 1320 Sq Ft 2-Bedroom Plan #5
cottage • 1 Story
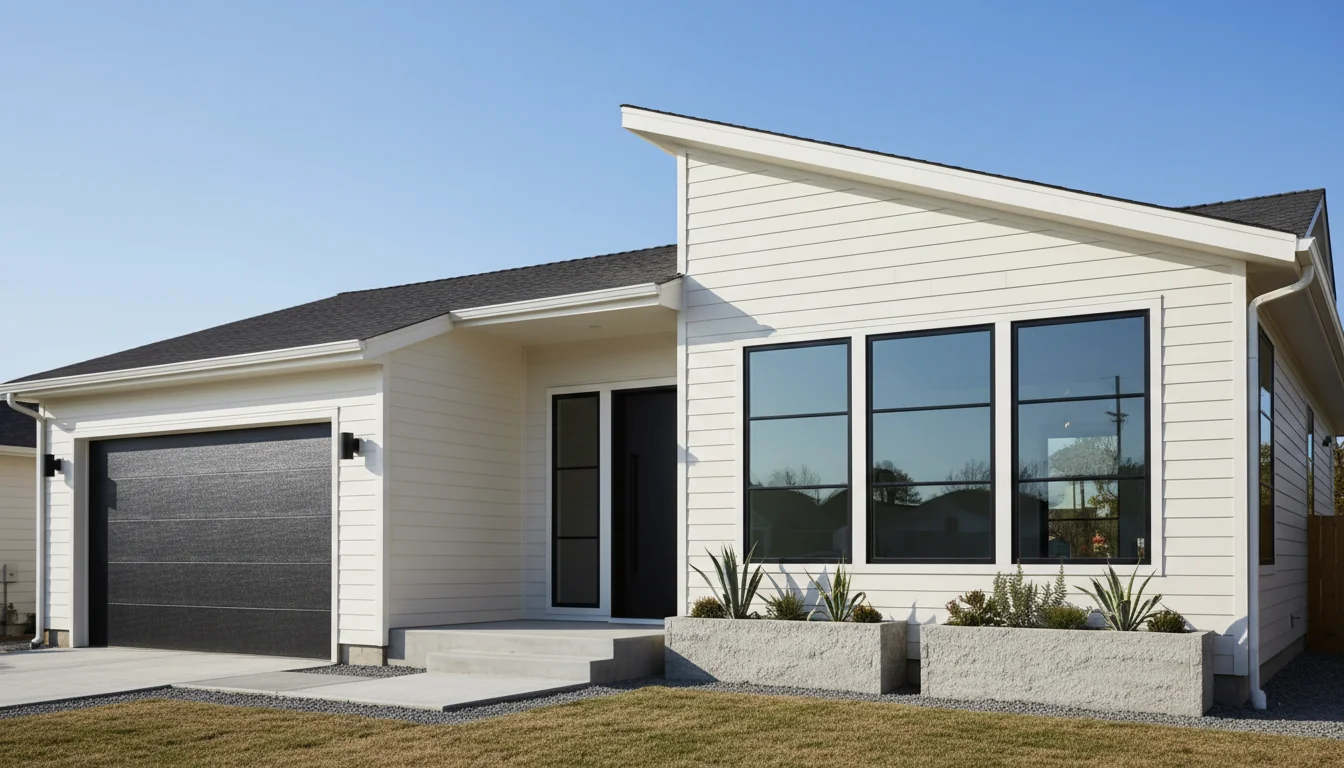
Efficient 765 Sq Ft 2-Bedroom Plan #1
compact • 1 Story
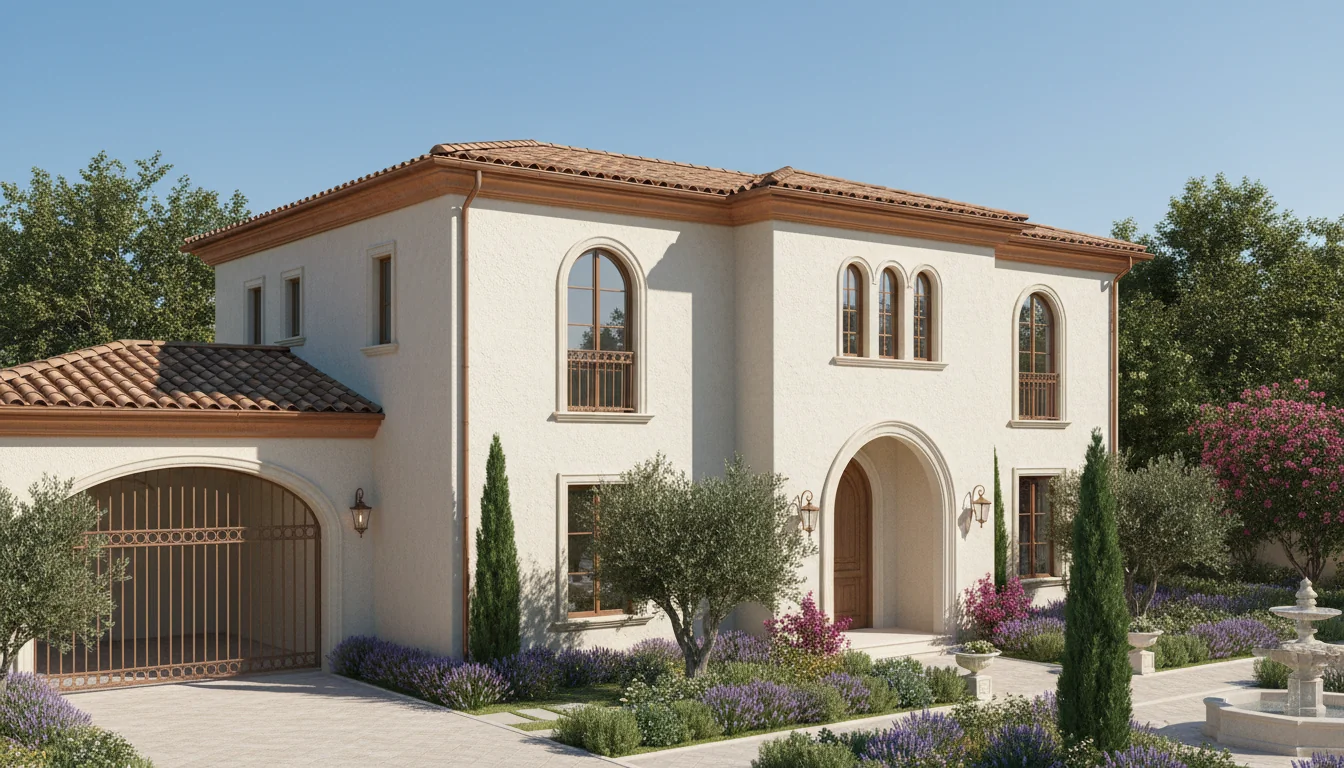
Efficient 808 Sq Ft 2-Bedroom Plan #2
compact • 1 Story
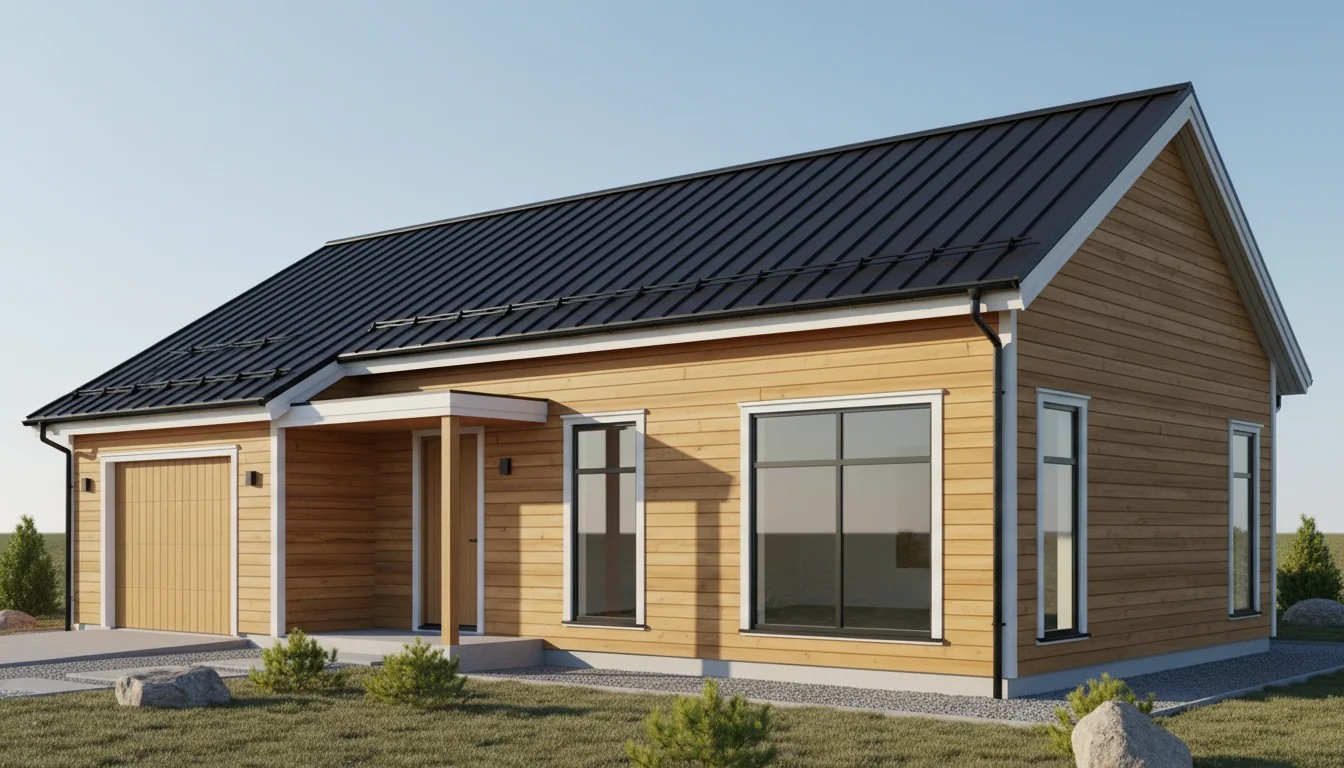
Efficient 850 Sq Ft 2-Bedroom Plan #3
compact • 1 Story
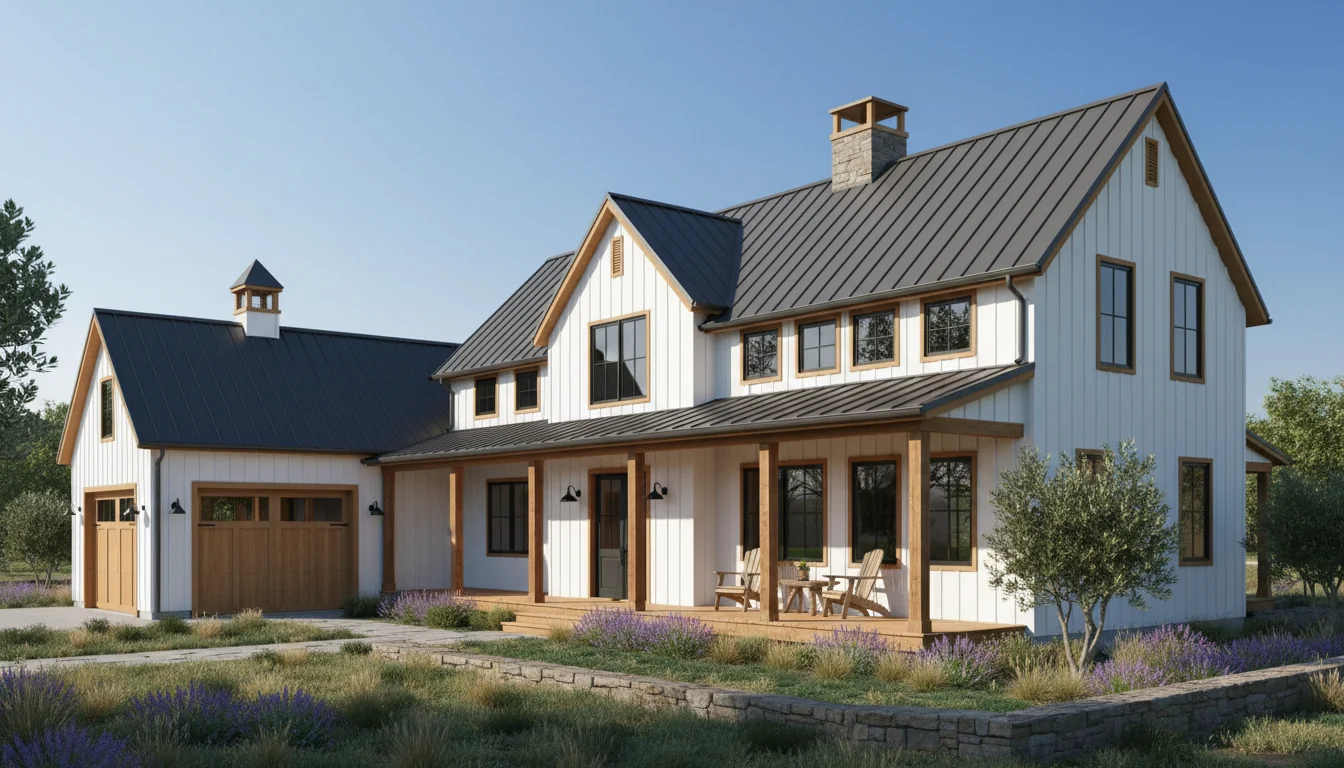
Efficient 893 Sq Ft 2-Bedroom Plan #4
compact • 1 Story
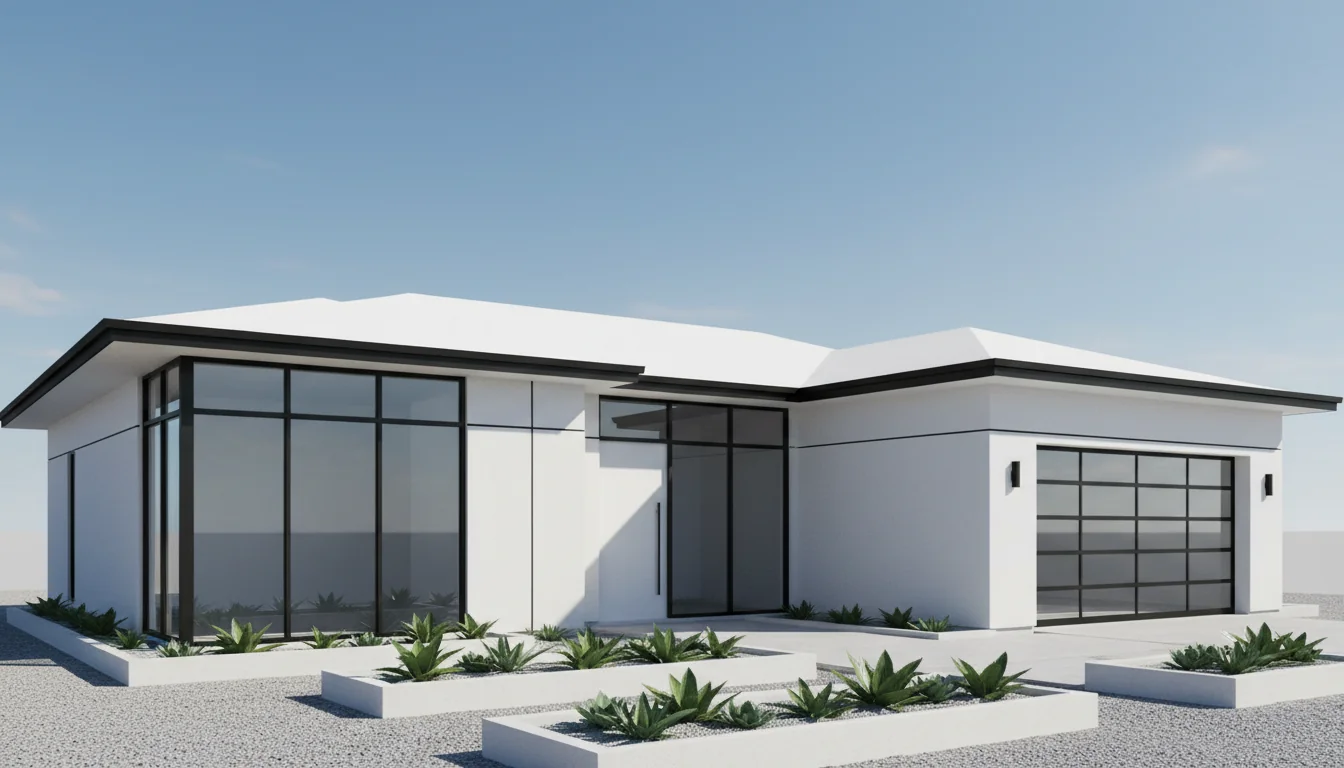
Efficient 935 Sq Ft 2-Bedroom Plan #5
compact • 1 Story
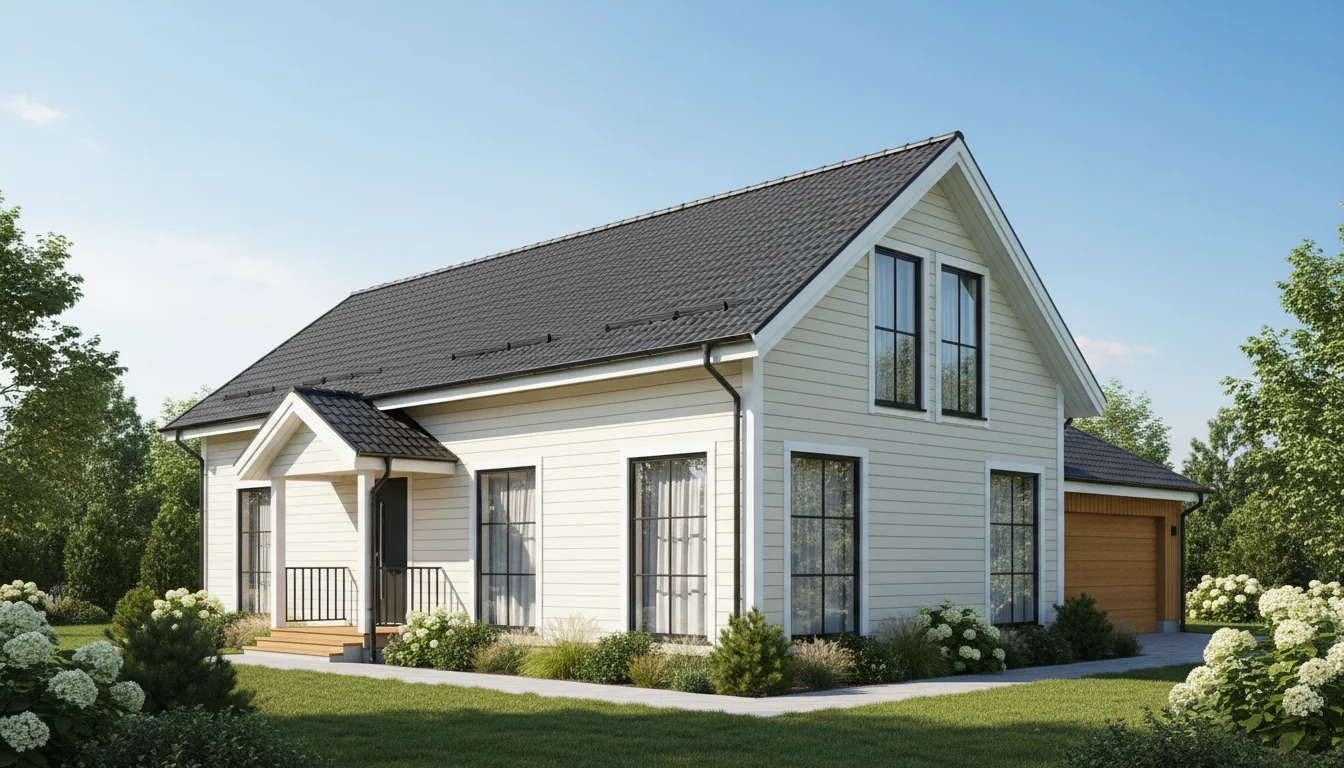
Prefab 1080 Sq Ft 2-Bedroom Plan #1
prefab • 1 Story
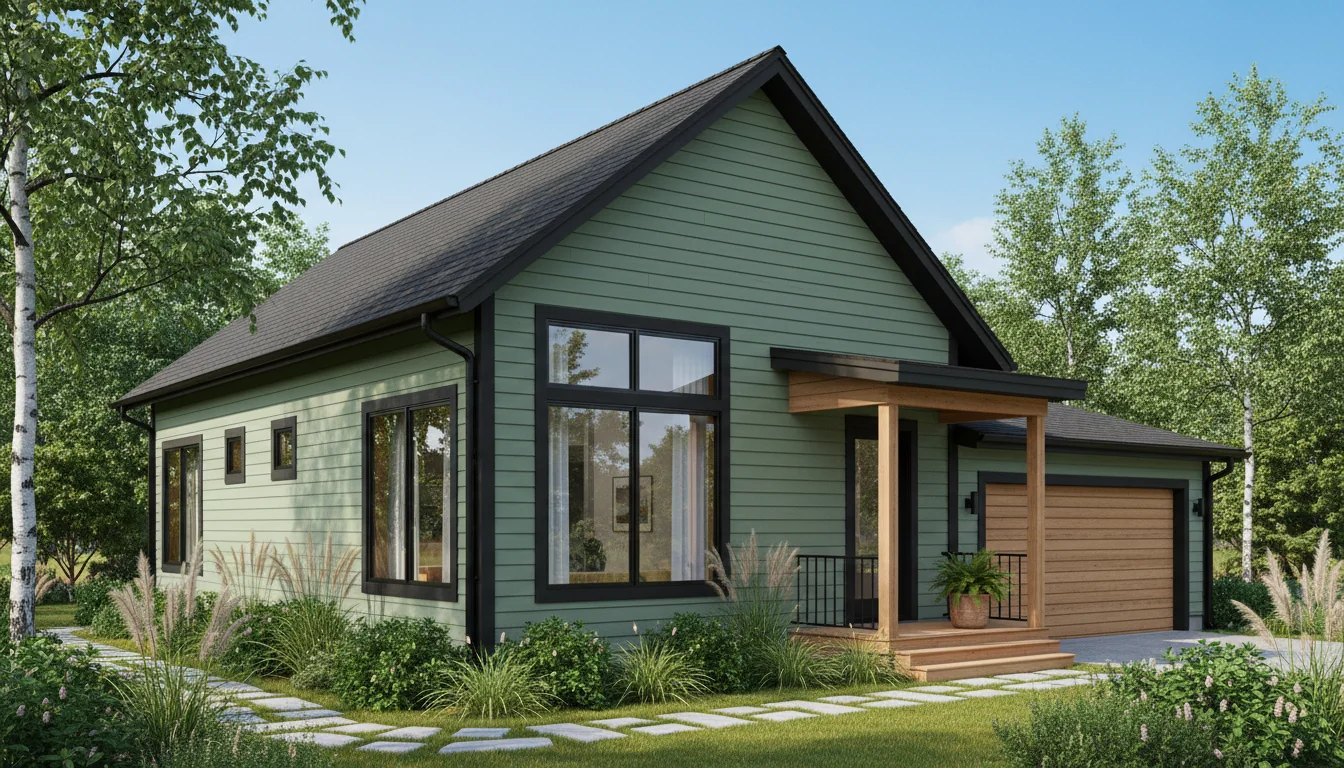
Prefab 1140 Sq Ft 2-Bedroom Plan #2
prefab • 1 Story
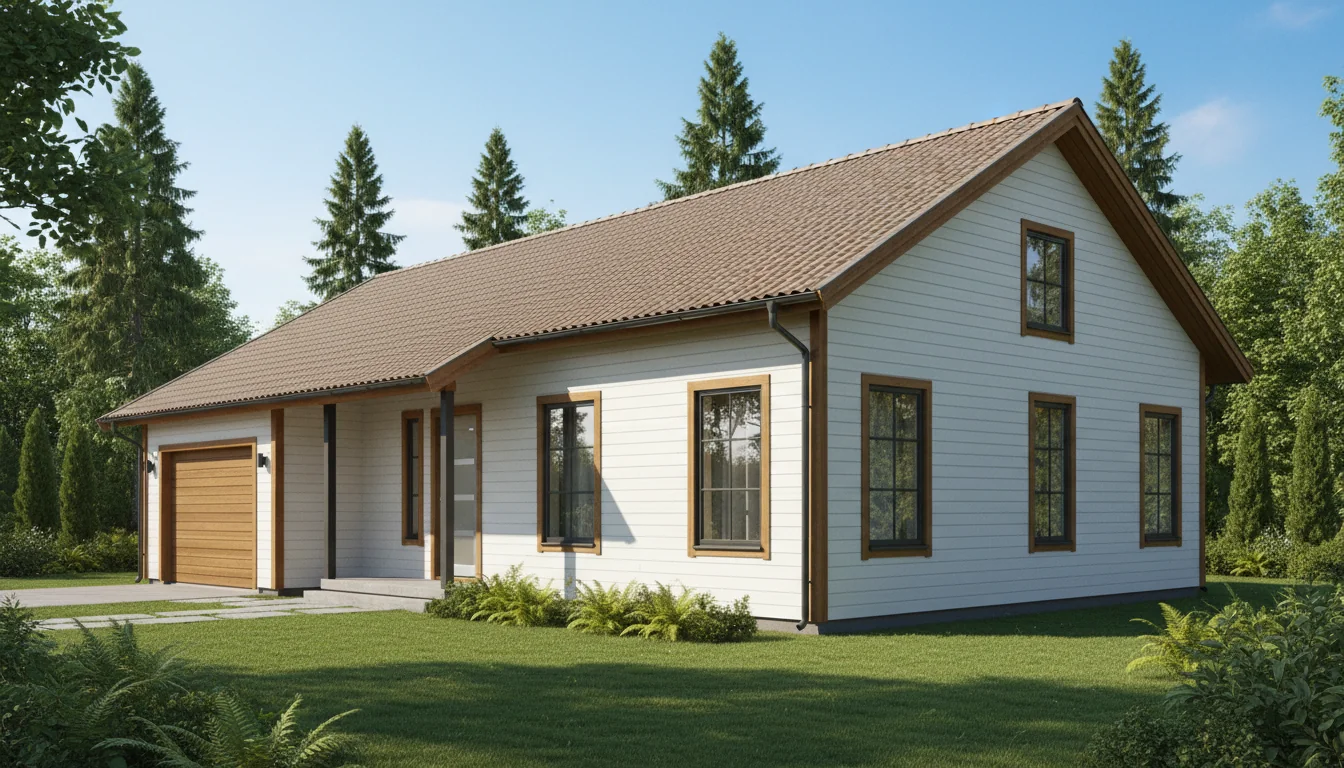
Prefab 1200 Sq Ft 2-Bedroom Plan #3
prefab • 1 Story
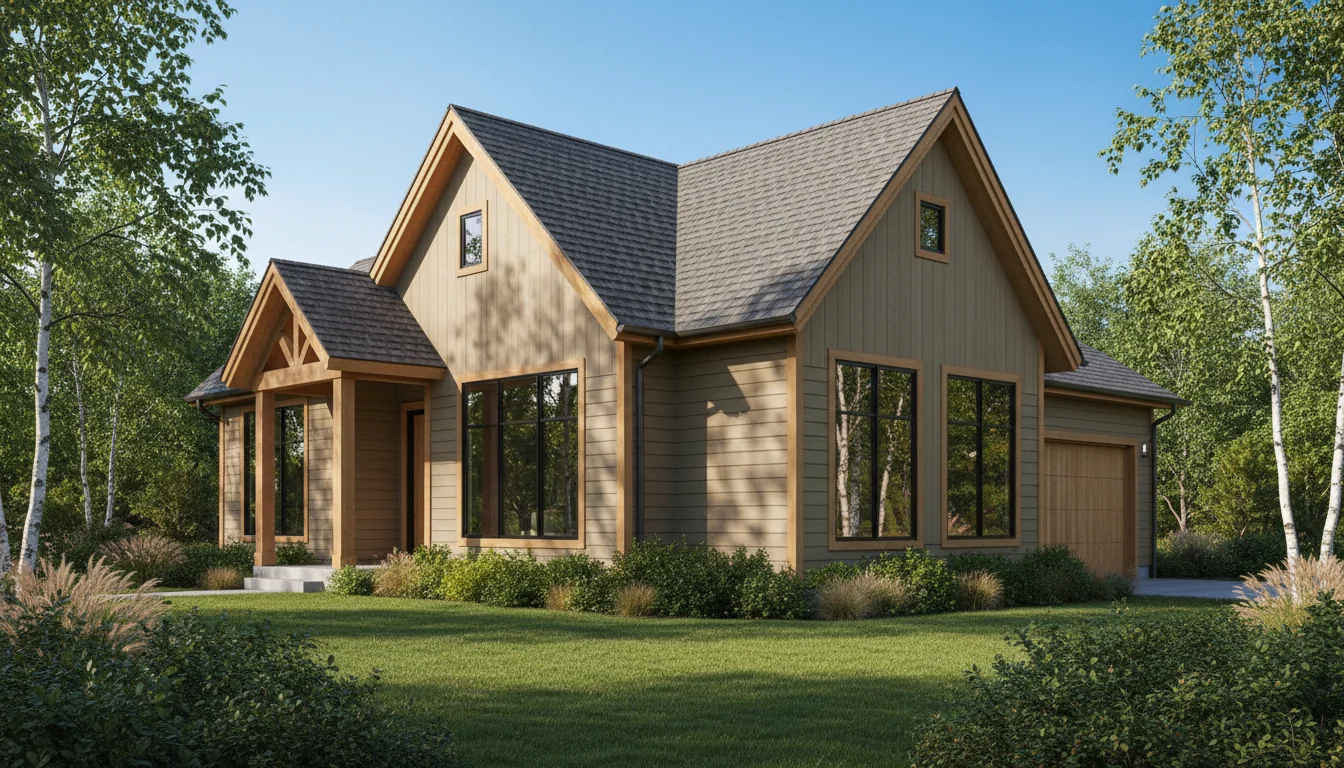
Prefab 1260 Sq Ft 2-Bedroom Plan #4
prefab • 1 Story
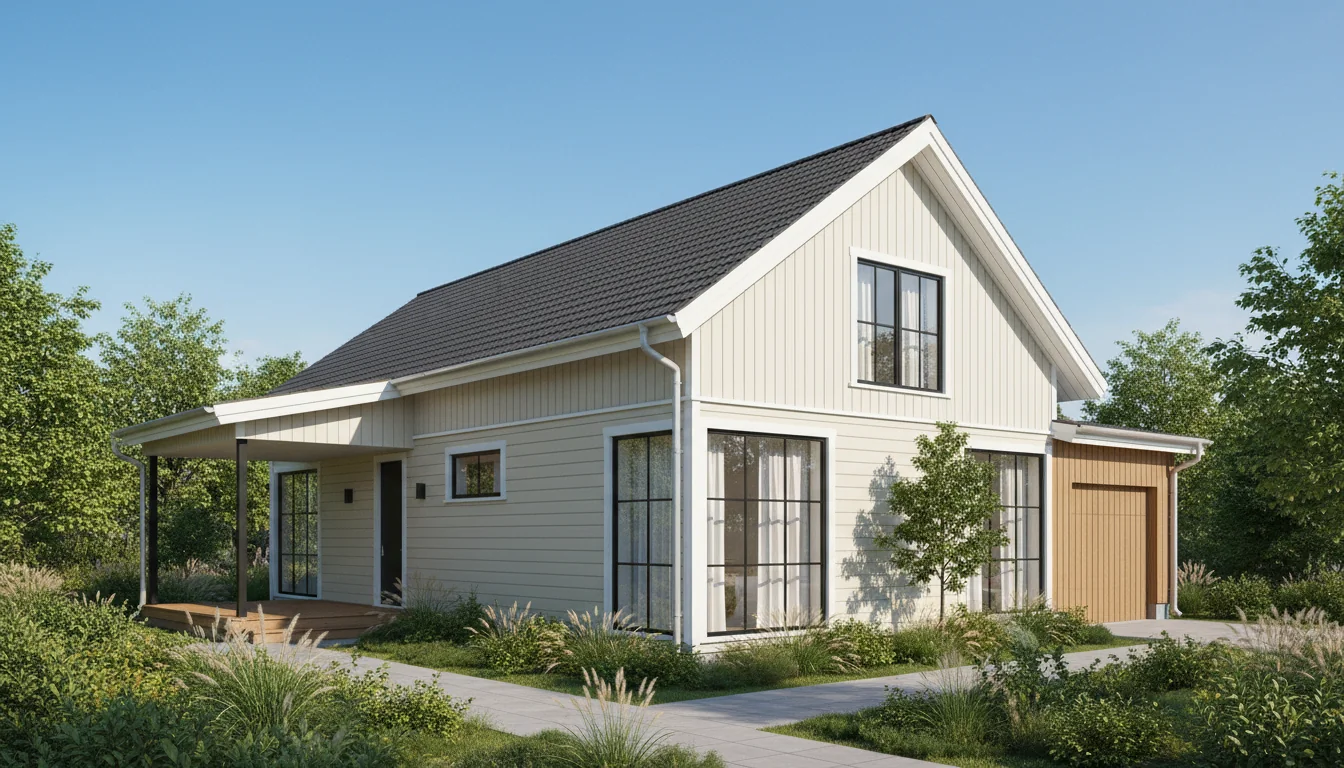
Prefab 1320 Sq Ft 2-Bedroom Plan #5
prefab • 1 Story
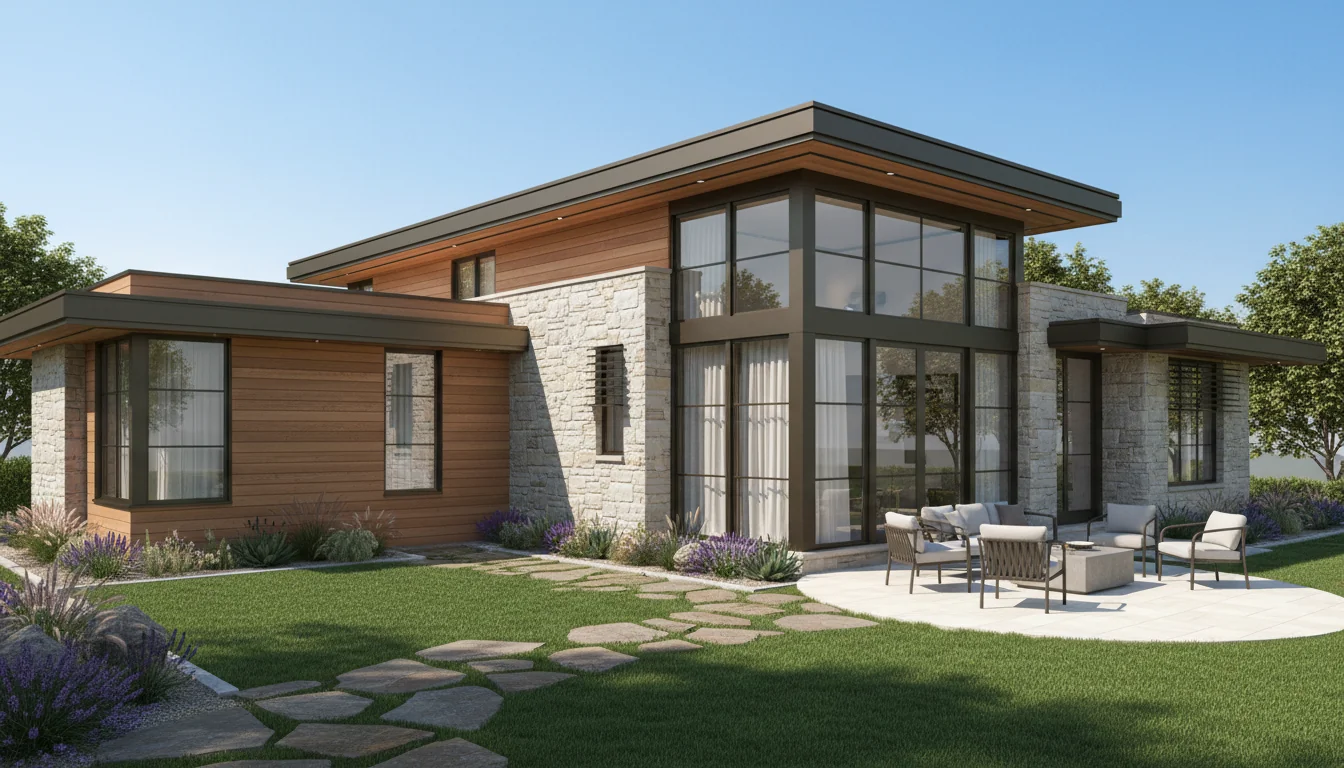
Compact 765 Sq Ft 2-Bedroom Plan #1
small • 1 Story
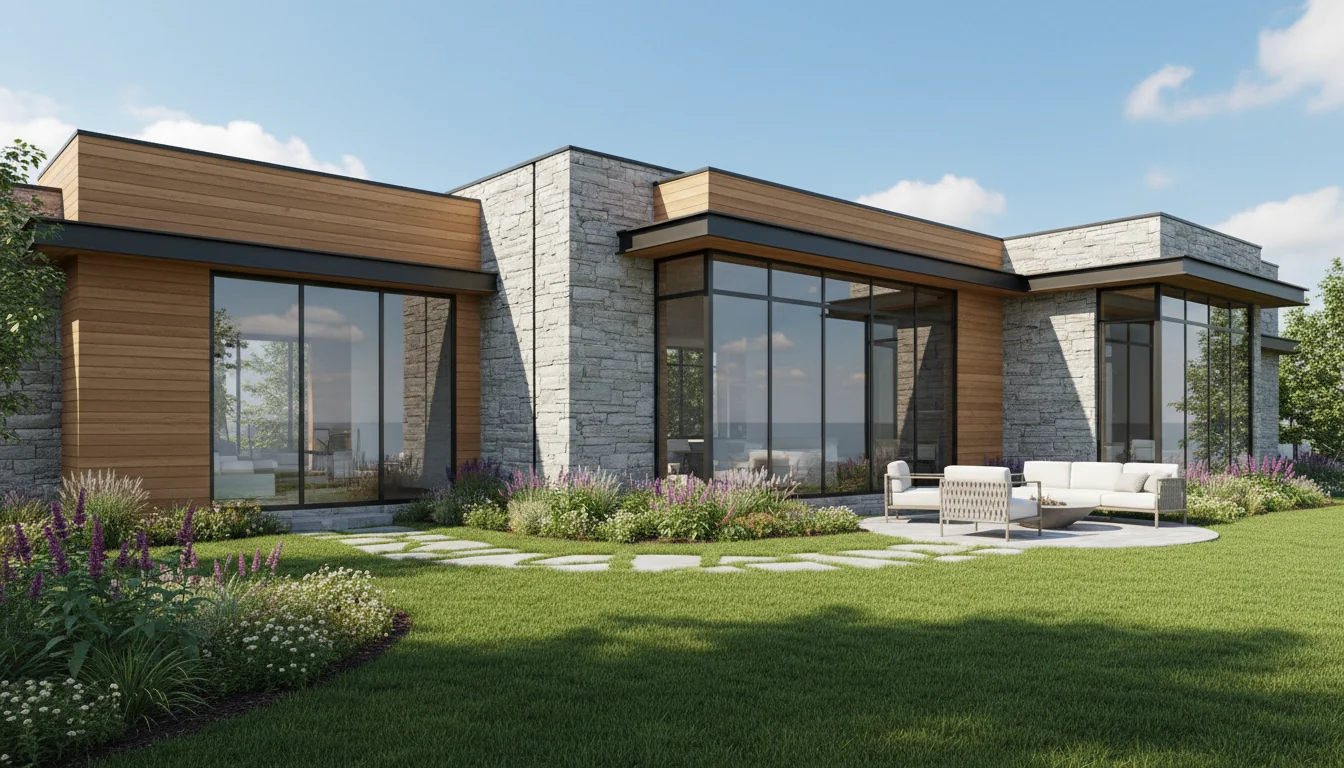
Compact 808 Sq Ft 2-Bedroom Plan #2
small • 1 Story
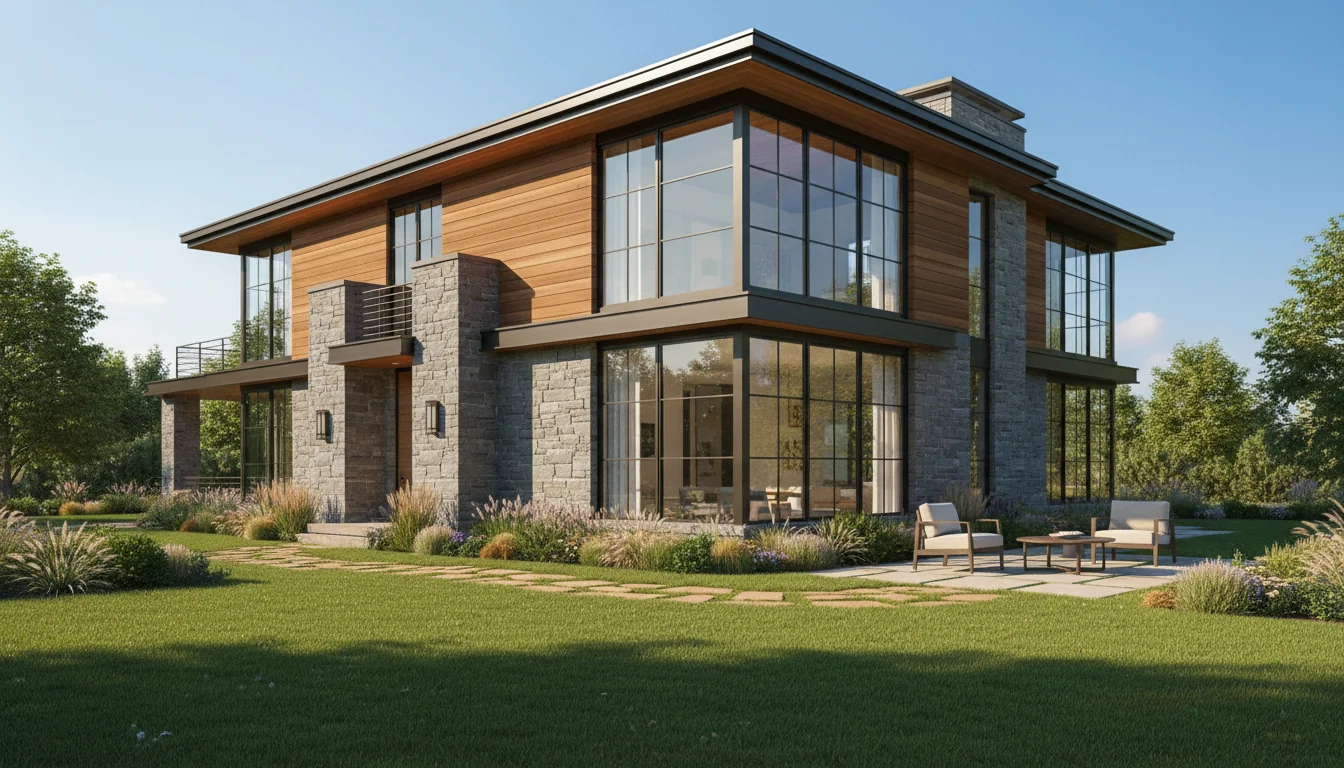
Compact 850 Sq Ft 2-Bedroom Plan #3
small • 1 Story
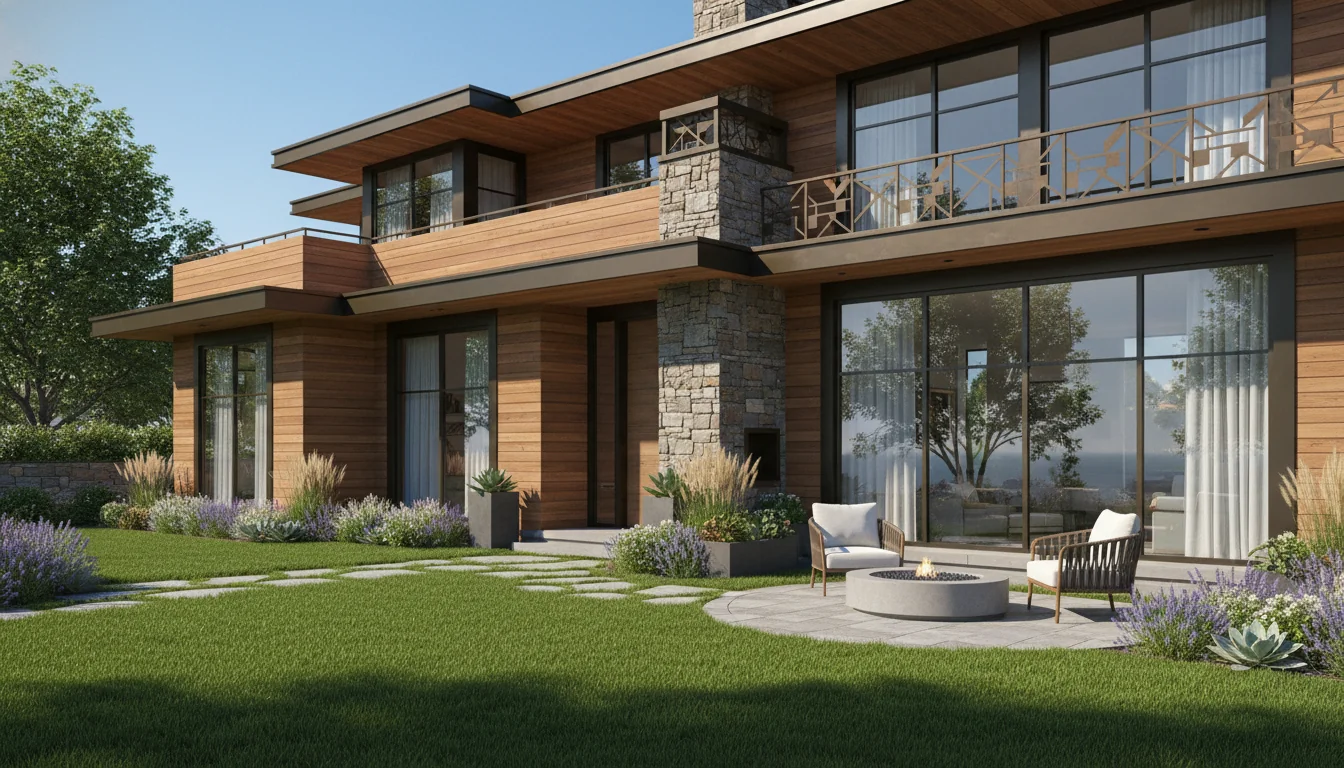
Compact 893 Sq Ft 2-Bedroom Plan #4
small • 1 Story
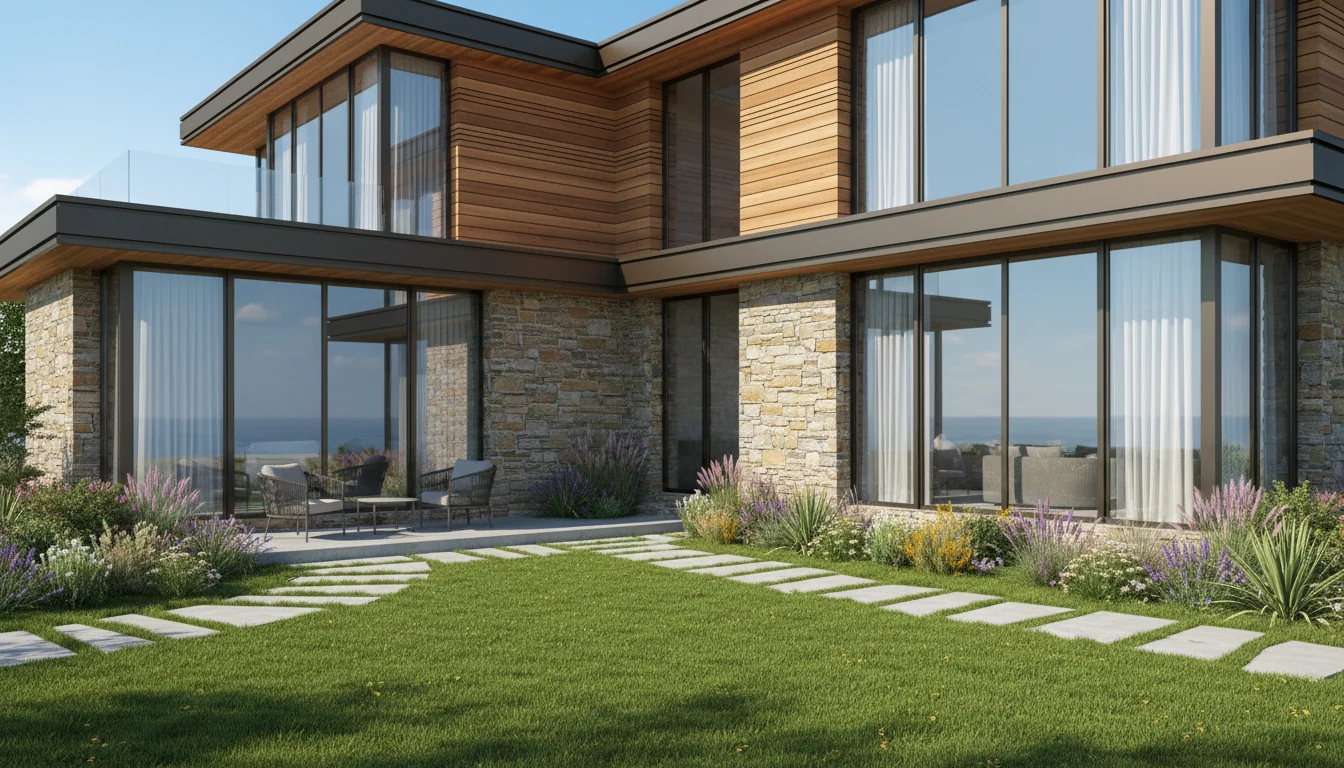
Compact 935 Sq Ft 2-Bedroom Plan #5
small • 1 Story
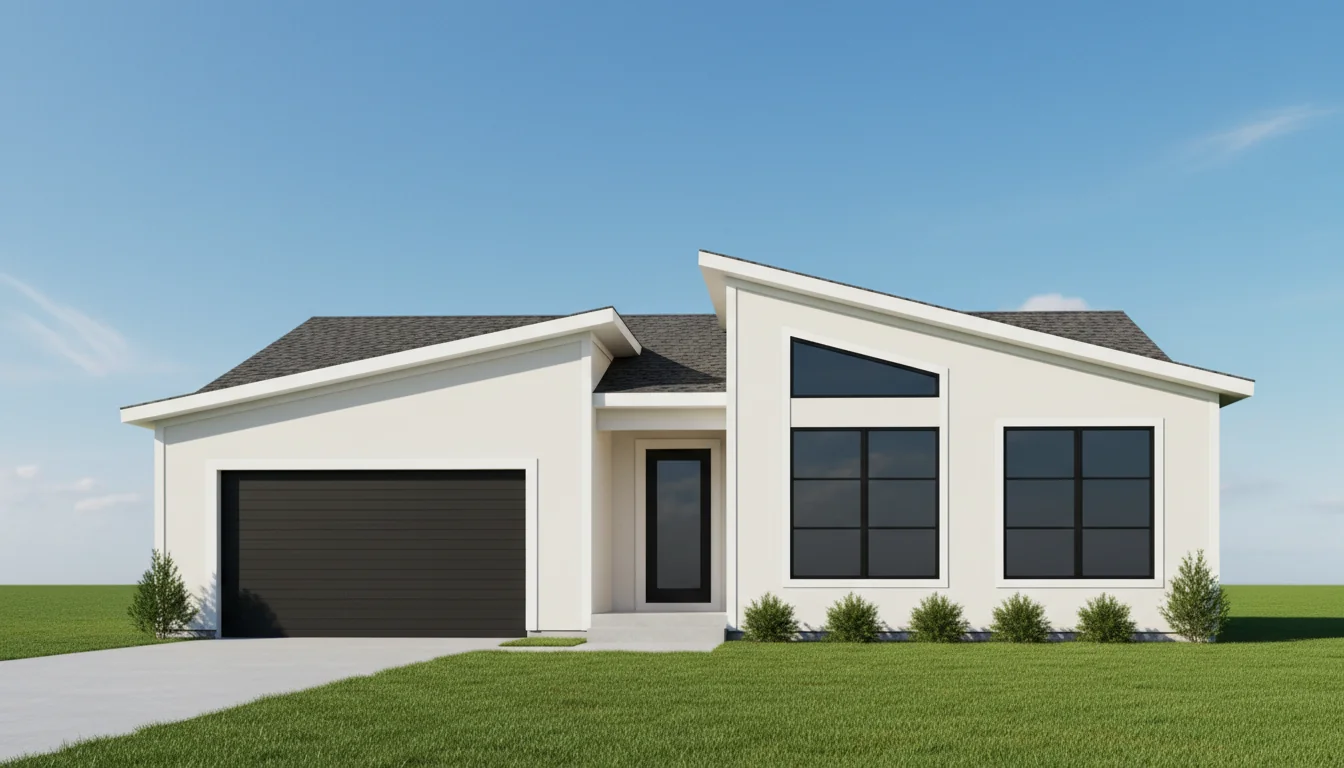
Modern 900 Sq Ft 2-Bedroom Plan #1
modern • 1 Story
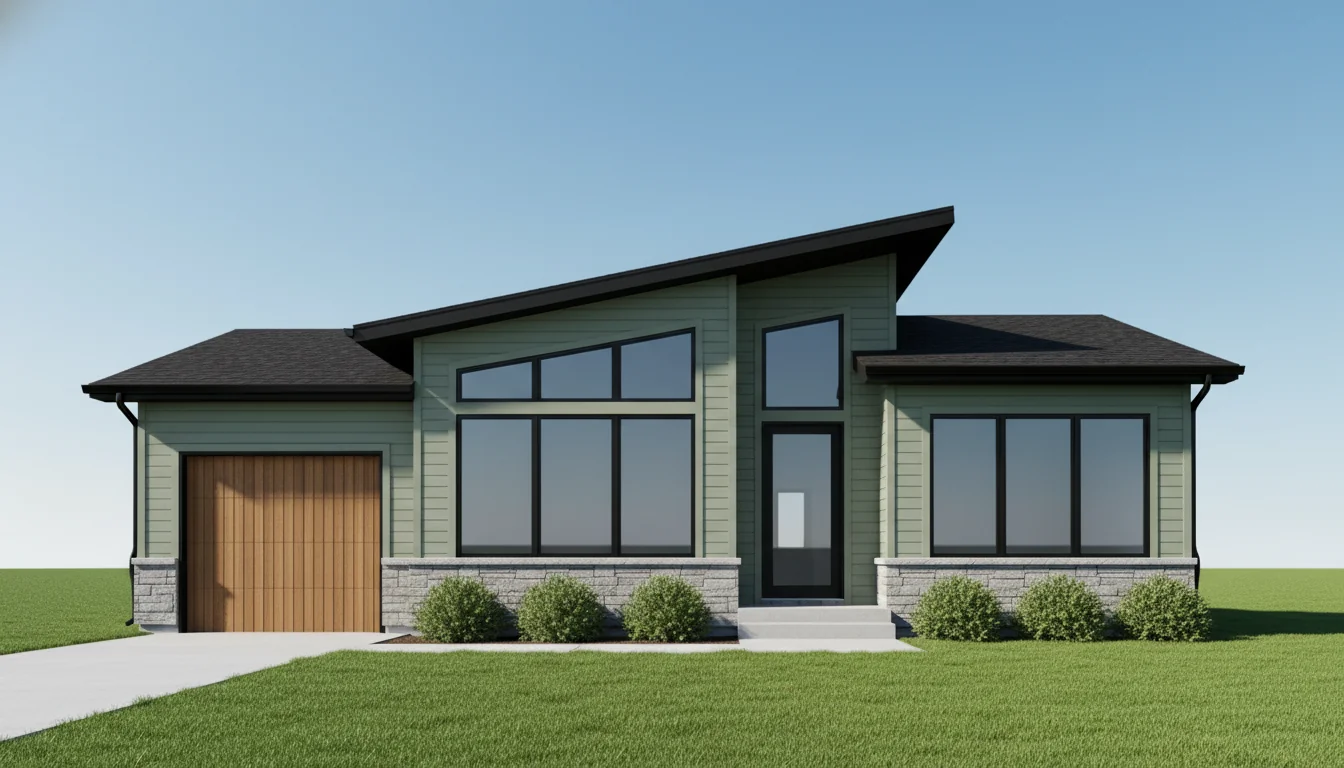
Modern 950 Sq Ft 2-Bedroom Plan #2
modern • 1 Story
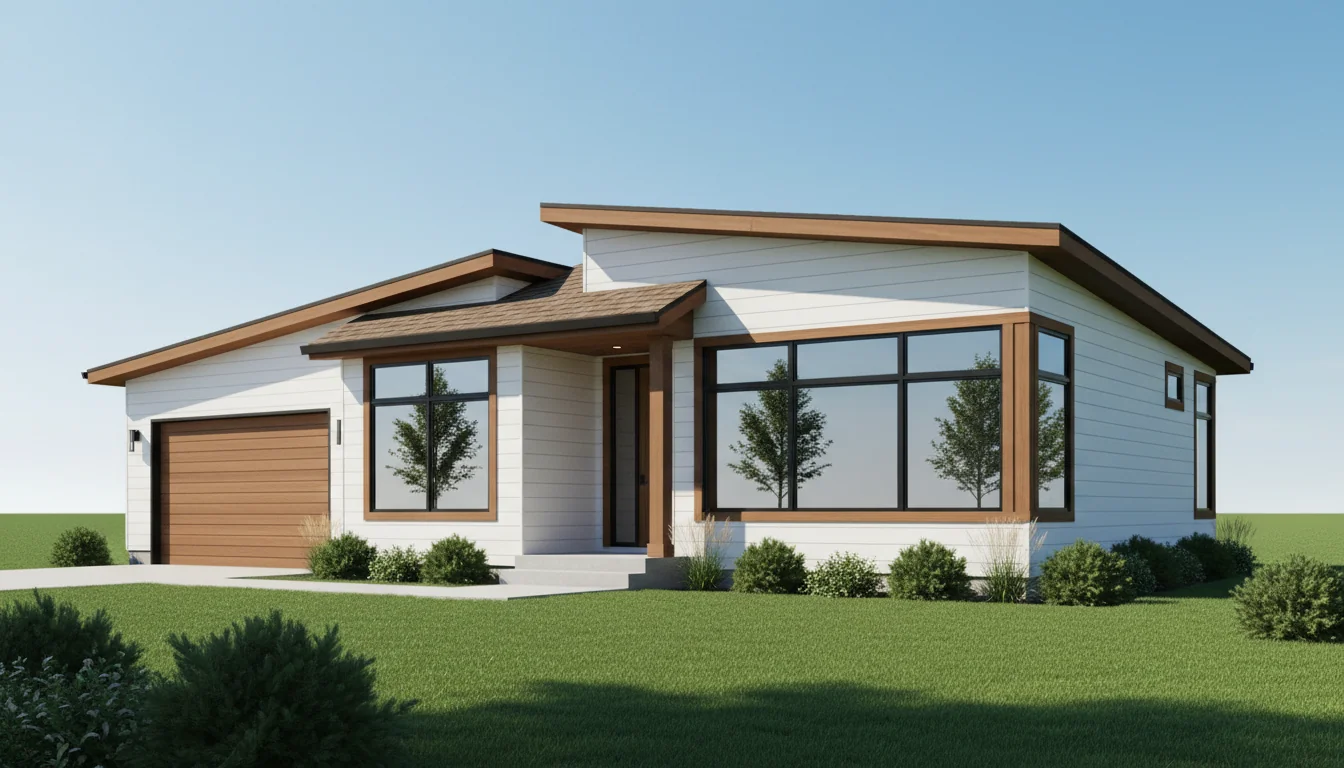
Modern 1000 Sq Ft 2-Bedroom Plan #3
modern • 1 Story
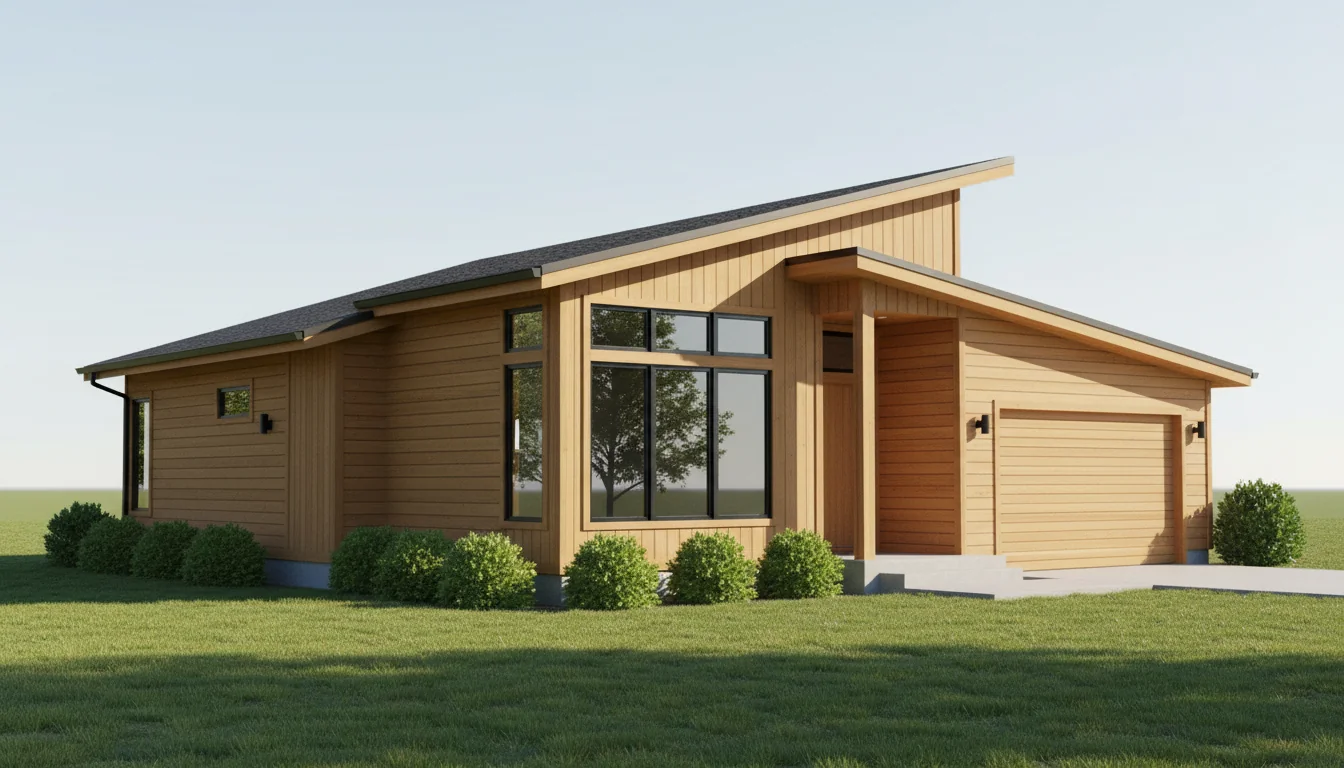
Modern 1050 Sq Ft 2-Bedroom Plan #4
modern • 1 Story
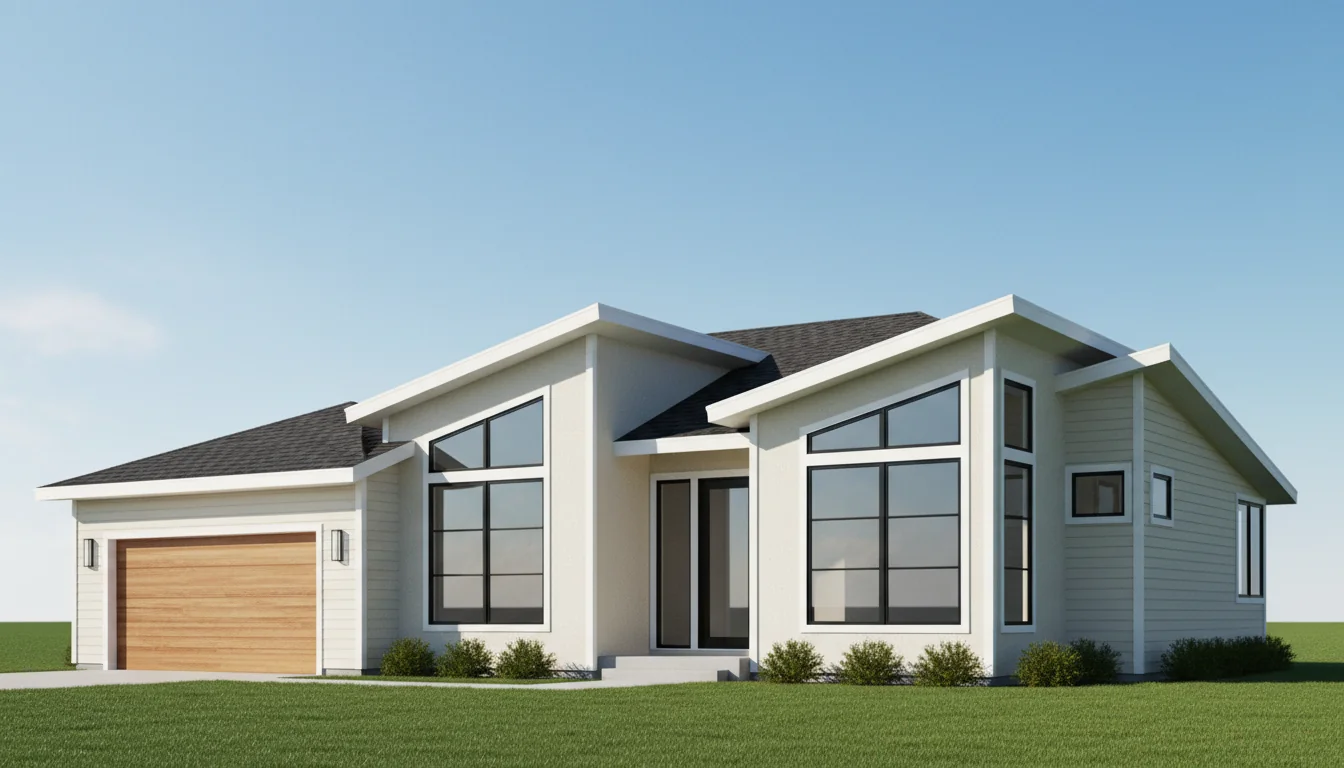
Modern 1100 Sq Ft 2-Bedroom Plan #5
modern • 1 Story

Holiday Lodge Design
contemporary • 1 Story
Click any plan above to view full details, floor plans, and estimated build costs
What Are 2 Bedroom House Plans?
Two bedroom house plans are versatile home designs ranging from 800 to 1,200 square feet that include two separate bedrooms, one or two bathrooms, a full kitchen, and comfortable living areas. These aren't cramped starter homes—they're well-proportioned residences that provide everything most households need without the excess space and expense of larger homes.
Our 2 bedroom plans are created by licensed architects who understand how to maximize functionality while maintaining comfortable room sizes and proper flow. Each design balances private and shared spaces, incorporates ample storage, and includes features that make the home feel spacious and inviting.
Whether you're a couple planning to start a family, a small family seeking an affordable home, roommates looking to share housing costs, or an investor seeking rental properties with strong demand, 2 bedroom house plans offer the ideal combination of space, functionality, and value. They're America's most popular small home configuration for good reason. For smaller options, explore our 1 bedroom plans, or upgrade to 3 bedroom layouts for growing families needing more space.
Why Choose a 2 Bedroom House Plan?
Perfect for Small Families
Ideal for couples with one child, roommates, or those needing a home office. Provides necessary privacy while remaining affordable and manageable. Explore our 2 Bedroom Small House Plans for more options.
Strong Investment Value
Build for $100,000-$240,000. Two bedroom homes have excellent rental demand and resale value. Perfect for first-time buyers entering the market. Explore our 2 Bedroom Small House Plans for more options.
Flexible Space Planning
Second bedroom serves multiple purposes: guest room, home office, nursery, craft room, or gym. Adapt your space as your needs change over time.
Lower Operating Costs
20-30% lower utility bills compared to 3+ bedroom homes. More affordable to heat, cool, maintain, and furnish while providing comfortable living. Explore our 800 Sq Ft House Plans for more options.
High Rental Demand
Excellent for rental properties or ADUs generating $1,200-$2,500/month. Strong demand from couples, small families, and remote workers needing office space. Explore our 2 Bedroom Small House Plans for more options.
Efficient Construction
Build in 5-8 months versus 10-14 months for larger homes. Simpler construction means fewer delays, lower costs, and faster move-in dates. Explore our 2 Bedroom Small House Plans for more options.
Popular Features in 2 Bedroom House Plans
Open concept main living areas with defined kitchen and dining zones
Master bedroom with walk-in or double closets (150-200 sq ft)
Second bedroom perfect for guests, office, or children (100-150 sq ft)
Full bathroom plus optional powder room or ensuite options
Modern kitchens with islands, pantries, and full appliance suites
Dedicated laundry rooms with storage (not just closets)
Front porches and back patios extending living space outdoors
Attached garages or carports for 1-2 vehicles
Mudroom or drop zone entries with coat storage
Cathedral or vaulted ceilings in main living areas
Built-in storage throughout including linen closets
Energy-efficient features including LED lighting and smart thermostats
2 Bedroom vs 3 Bedroom House: Cost Comparison
| Aspect | 2 Bedroom House (1,000 sq ft) | 3 Bedroom House (1,400 sq ft) |
|---|---|---|
| Build Cost | $100,000 - $240,000 | $140,000 - $350,000 |
| Monthly Utilities | $110 - $160 | $140 - $200 |
| Property Tax (Annual) | $2,000 - $4,500 | $3,000 - $6,000 |
| Maintenance (Annual) | $1,800 - $3,500 | $2,500 - $5,000 |
| Cleaning Time | 2-3 hours/week | 3-5 hours/week |
| Ideal For | Couples, small families, rentals | Growing families, primary homes |
Types of 2 Bedroom House Plans
1. Compact 2 Bedroom Plans (800-950 sq ft)
Efficient designs that provide two comfortable bedrooms without wasted space. The master bedroom typically measures 120-150 sq ft while the second bedroom is 100-120 sq ft. These plans feature open living areas, galley or L-shaped kitchens, and one full bathroom. Perfect for first-time buyers, urban lots, or rental properties where affordability is paramount.
2. Standard 2 Bedroom Plans (950-1,100 sq ft)
The most popular category, offering spacious bedrooms (master 150-180 sq ft, second 120-140 sq ft), dedicated dining areas, larger kitchens with pantries, and one or one-and-a-half bathrooms. Many include attached garages, front porches, and dedicated laundry rooms. Ideal for small families, remote workers needing office space, or those who entertain regularly.
3. Luxury 2 Bedroom Plans (1,100-1,200 sq ft)
Premium designs featuring master suites with walk-in closets and ensuite bathrooms, larger second bedrooms, upscale finishes throughout, and additional amenities like mudrooms, walk-in pantries, or bonus flex spaces. Often include covered porches, attached two-car garages, and high-end features like tray ceilings or fireplaces. Perfect for those seeking quality over quantity.
4. Ranch-Style 2 Bedroom Plans
Single-story designs with bedrooms on opposite ends for maximum privacy. These plans feature traditional layouts with central living areas, easy accessibility, and simplified construction. Popular with retirees, those with mobility concerns, or anyone preferring single-level living. Ideal for wide lots.
5. Modern 2 Bedroom Plans
Contemporary designs emphasizing open floor plans, large windows for natural light, clean lines, and indoor-outdoor connection. Often feature flat or shed roofs, minimalist aesthetics, and flexible living spaces. Perfect for those seeking current architectural trends and energy efficiency.
6. Cottage & Cabin 2 Bedroom Plans
Charming designs perfect for vacation properties, lake houses, or mountain retreats. Feature covered porches, rustic or traditional exteriors, cozy interiors, and efficient layouts. Popular for weekend getaways, seasonal use, or retirement properties in desirable locations.
7. Split-Bedroom 2 Bedroom Plans
Layout with master bedroom on one side of the living area and second bedroom on the opposite side, maximizing privacy. Ideal for roommates, couples with older children, or those using one bedroom as a home office. Reduces noise transfer between private spaces.
2 Bedroom Floor Plan Layouts
Traditional Split Layout
Master bedroom on one side, second bedroom on the other, with living areas in between. This configuration (most common in 1,000-1,200 sq ft plans) provides maximum privacy and works well for families with children or roommate situations. Bathroom placement is crucial—some plans include an ensuite master and separate hall bath.
Clustered Bedroom Layout
Both bedrooms located on the same side or wing of the house, sharing a hallway and bathroom. This layout (common in 800-1,000 sq ft plans) is efficient for families with young children and creates a distinct separation between private sleeping quarters and public living spaces.
Open Concept with Bedroom Wing
Large, open kitchen-dining-living area (400-550 sq ft) with bedrooms and bathrooms in a separate wing. This modern layout makes the home feel much larger and facilitates entertaining while maintaining bedroom privacy. Popular in contemporary designs emphasizing spacious common areas.
Linear Railroad Layout
Rooms arranged in sequence along a corridor, ideal for narrow lots. Typically: front porch, living room, kitchen, bedrooms in back. This traditional style maximizes long, narrow urban lots (25-40 ft wide) and creates natural separation between public and private spaces.
L-Shaped Layout
Living areas form one leg of the "L" while bedrooms form the other, often with the bathroom in between serving as a buffer. This configuration works well on corner lots and creates opportunities for courtyards, covered patios, or protected outdoor spaces in the "L" interior.
Smart Design Elements in Our 2 Bedroom Plans
Flexible Second Bedroom Design
The second bedroom (100-150 sq ft) is designed to accommodate multiple uses: children's room, home office, craft room, guest room, or exercise space. Many plans include features like closet layouts that work for both hanging clothes and office storage, positioned for natural light ideal for working from home.
Bathroom Configuration Options
Plans typically offer one full bathroom (60-80 sq ft) centrally located, or split bathroom arrangements with an ensuite master (50-65 sq ft) and separate hall bathroom (40-50 sq ft). Premium plans may include 1.5 or 2 bathrooms for convenience when entertaining or accommodating guests.
Kitchen Design for Real Cooking
Unlike apartment kitchens, our 2 bedroom house plans feature proper kitchens (120-180 sq ft) with full-size appliances, 12-16 linear feet of counter space, walk-in or reach-in pantries, and room for eat-in dining or breakfast bars. Islands are common in plans over 1,000 sq ft.
Storage Throughout
Each plan includes 80-120 sq ft of dedicated storage: bedroom closets, linen closets, coat closets, pantry space, and often outdoor storage or garage storage. This is 40-60% more storage than comparably sized apartments, essential for comfortable living.
Outdoor Living Spaces
Most plans include 80-200 sq ft of covered outdoor space: front porches for curb appeal and neighbor interaction, back patios or decks for private entertaining. These spaces effectively extend your living area 8-10 months per year in most climates.
Future Expansion Potential
Many plans are designed with optional additions in mind: bump-outs for master bathroom expansion, attic space that could become a third bedroom, unfinished basements providing future living space, or garage space designed for conversion to living area if needed.
Cost to Build a 2 Bedroom House
Construction Cost Breakdown
Budget Build: $100,000 - $140,000 (basic finishes, standard features)
Standard Build: $140,000 - $200,000 (quality finishes, professional construction)
Luxury Build: $200,000 - $280,000 (premium finishes, high-end features)
Cost Per Square Foot
Two bedroom houses typically cost $110-150 per sq ft for standard builds and $150-220 per sq ft for luxury builds. The per-square-foot cost is often lower than 1 bedroom homes because fixed costs (kitchen, bathrooms, foundation) are spread over more area, making 2 bedroom homes an excellent value proposition.
Major Cost Components (1,000 sq ft example)
- Foundation: $8,000-$18,000 (concrete slab, crawlspace, or full basement)
- Framing & Structure: $22,000-$40,000
- Roofing: $6,000-$12,000
- Windows & Doors: $5,000-$12,000
- Plumbing: $10,000-$16,000 (includes 1-2 bathrooms)
- Electrical: $8,000-$14,000
- HVAC: $6,000-$11,000
- Interior Finishes: $25,000-$50,000 (drywall, flooring, paint, trim)
- Kitchen: $12,000-$30,000
- Bathrooms: $8,000-$20,000 (total for all bathrooms)
- Garage (optional): $15,000-$30,000 (single or double)
Regional Cost Variations
Construction costs vary significantly by region: Southern and Midwest states ($100-140/sq ft), West Coast and Northeast ($150-220/sq ft), with major urban markets commanding premium prices. Rural areas generally see lower labor costs but may face higher material delivery fees.
Cost-Saving Strategies
- Choose rectangular or square footprints to minimize foundation and roof complexity
- Place bathrooms back-to-back to share plumbing walls and reduce costs
- Use simple roof designs (gable or hip) rather than complex multi-plane roofs
- Select standard window and door sizes to avoid custom upcharges
- Install luxury vinyl plank or laminate flooring instead of hardwood
- Choose quality stock cabinets over custom cabinetry (saves $5,000-$15,000)
- DIY interior painting, landscaping, and finish trim installation
- Purchase materials directly for owner-builder projects
Zoning & Building Codes for 2 Bedroom Houses
Minimum Room Size Requirements
Building codes typically require bedrooms to be at least 70 sq ft with minimum 7-foot dimensions in each direction. One room (usually living room) must be at least 120 sq ft. Ceiling heights must be at least 7 feet (7'6" for bathrooms). Most 2 bedroom plans comfortably exceed these minimums.
Bedroom Legal Requirements
For a room to be legally classified as a bedroom, it must include: (1) minimum 70 sq ft of floor space, (2) at least one window with 5.7 sq ft opening area for emergency egress, (3) minimum 7-foot ceiling height, (4) heating source, and (5) closet space (required in some but not all jurisdictions). These requirements protect home values and safety.
Parking Requirements
Most jurisdictions require 2 parking spaces for a 2 bedroom house. This can be a garage, carport, or driveway parking. Urban areas near public transit may require only 1 space. If building as an ADU, parking requirements vary—some cities waive parking for ADUs under 1,200 sq ft.
Setback and Lot Coverage
Typical setback requirements: 20-30 feet from front property line, 5-15 feet from sides, 15-25 feet from rear. Lot coverage (percentage of lot that can be built on) is usually limited to 30-50% of lot area. These rules vary significantly by jurisdiction, so verify local requirements before purchasing plans.
ADU Considerations
If building as an Accessory Dwelling Unit (ADU), additional restrictions may apply: maximum 800-1,200 sq ft size limits, height restrictions (often 16-20 feet), required distance from primary dwelling, owner-occupancy requirements, and design compatibility requirements. Many cities have recently liberalized ADU regulations to encourage more housing.
Frequently Asked Questions About 2 Bedroom House Plans
Ready to Build Your 2 Bedroom House?
Browse our complete collection of 2 bedroom house plans designed by licensed architects. Each plan includes detailed floor layouts, elevations, material lists, and construction specifications.