
3 Bedroom House Plans
Explore professionally designed 3 bedroom house plans from 1,000-1,500 sq ft. Perfect for growing families seeking primary residences with room to expand. Efficient layouts providing complete home functionality without excess space or cost.
3 Bedroom House Plans Collection
Browse our curated selection of 83 professionally designed 3 bedroom house plans. Click any plan to view detailed floor plans, pricing, and specifications.
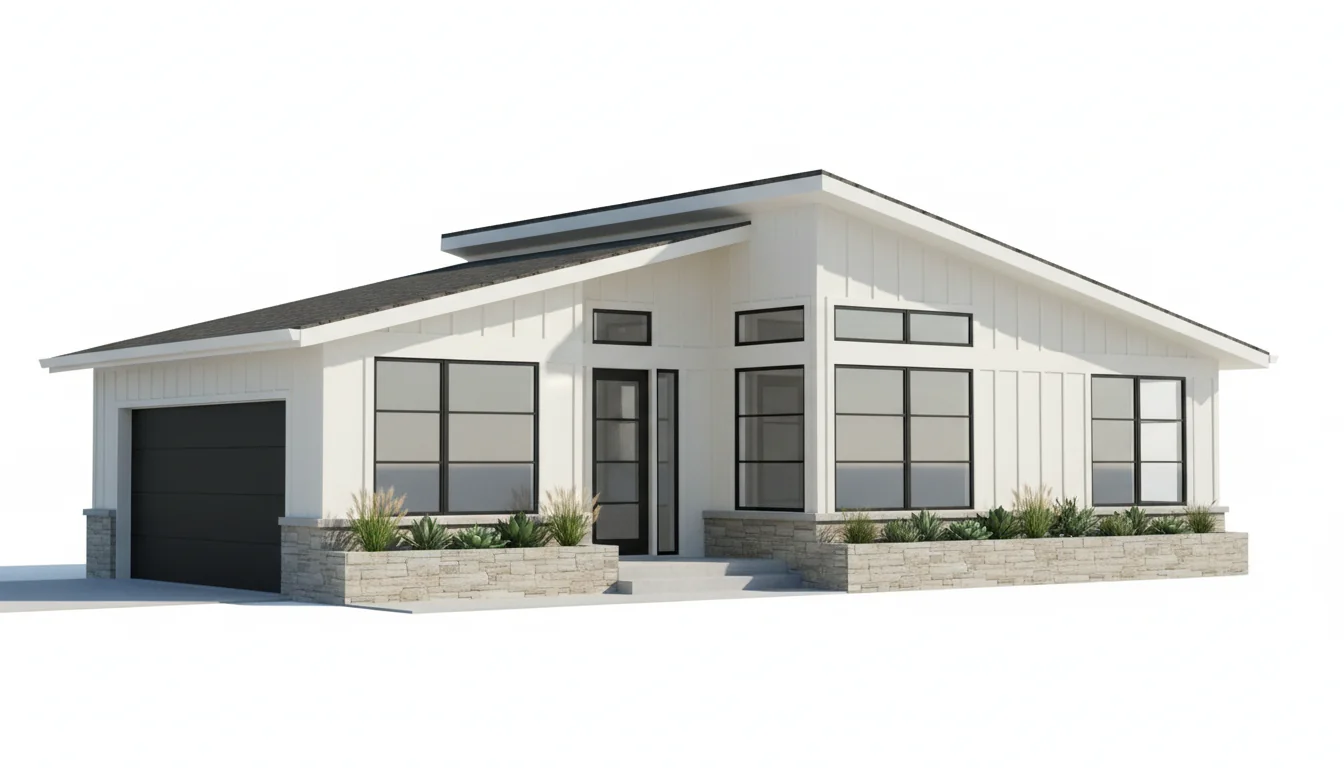
Spacious 1080 Sq Ft 3-Bedroom Plan #1
medium • 1 Story
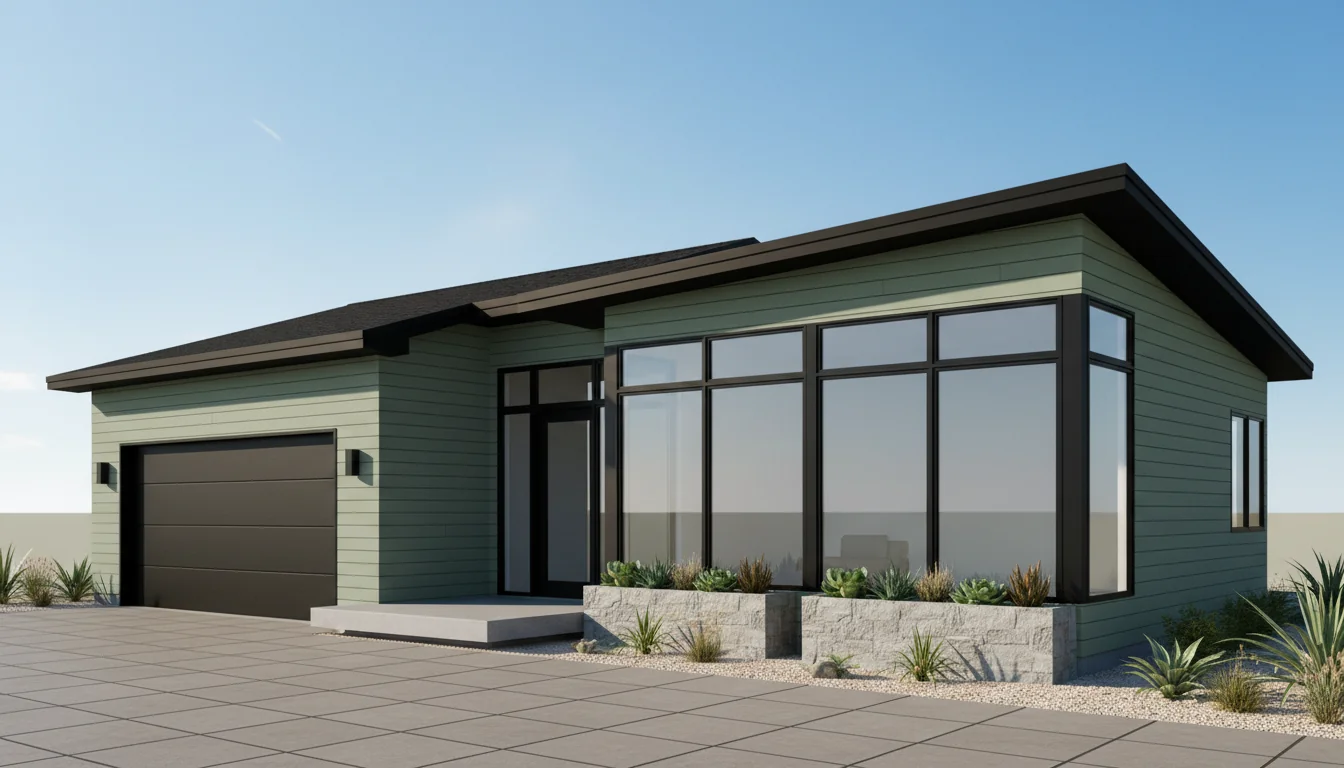
Spacious 1140 Sq Ft 3-Bedroom Plan #2
medium • 1 Story
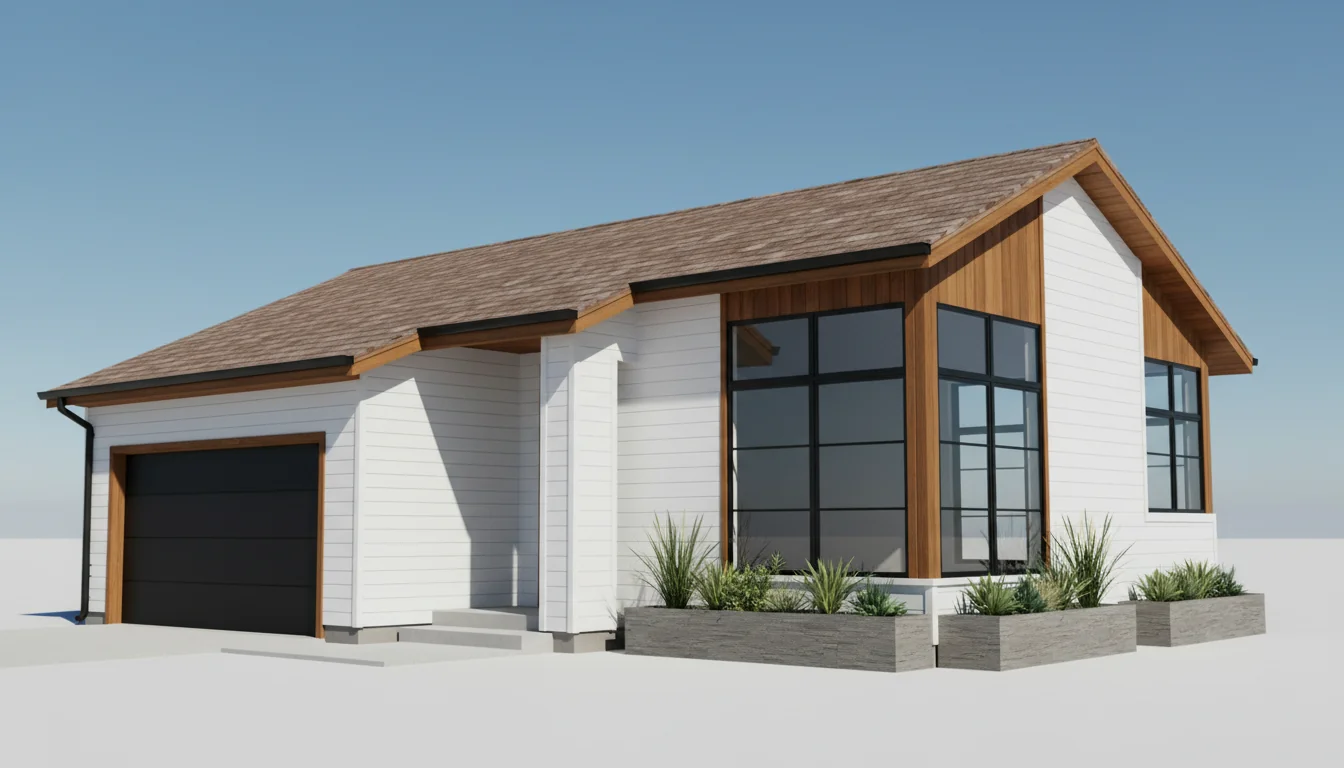
Spacious 1200 Sq Ft 3-Bedroom Plan #3
medium • 1 Story
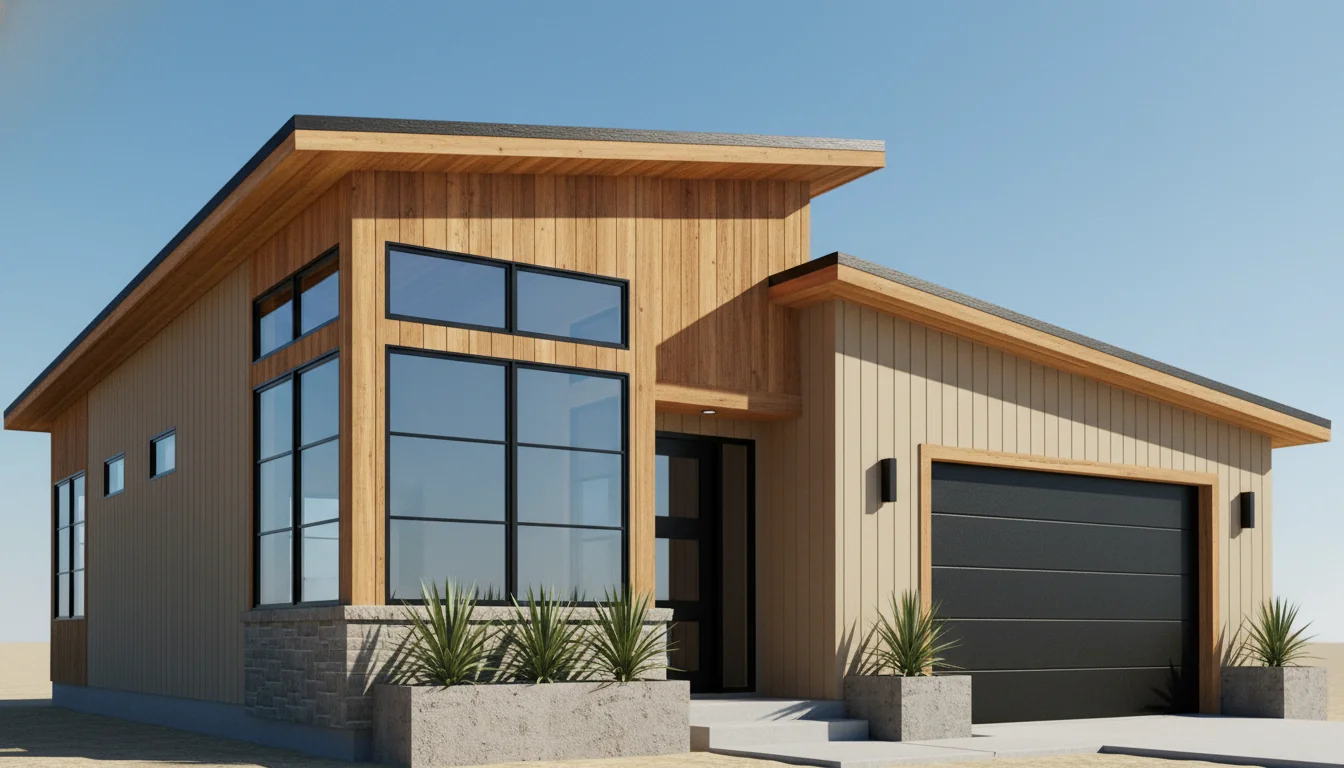
Spacious 1260 Sq Ft 3-Bedroom Plan #4
medium • 1 Story
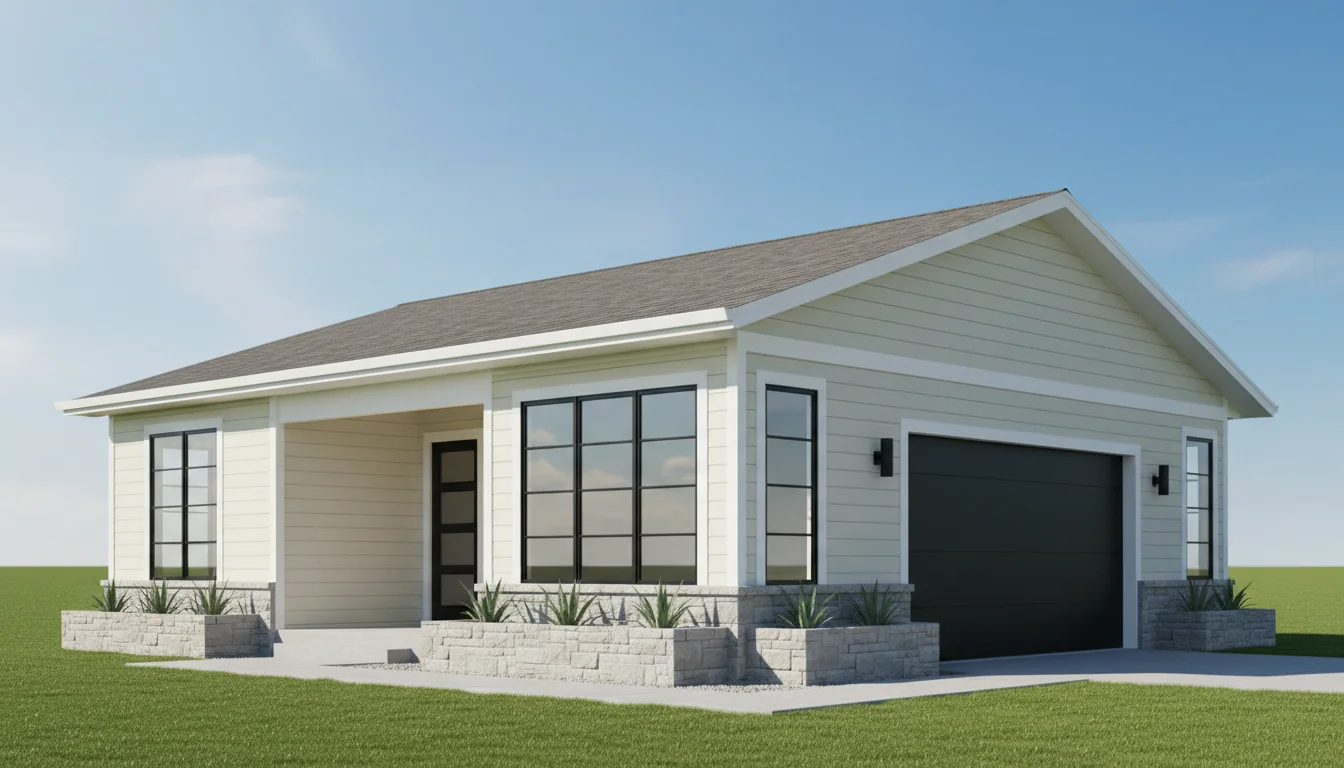
Spacious 1320 Sq Ft 3-Bedroom Plan #5
medium • 1 Story
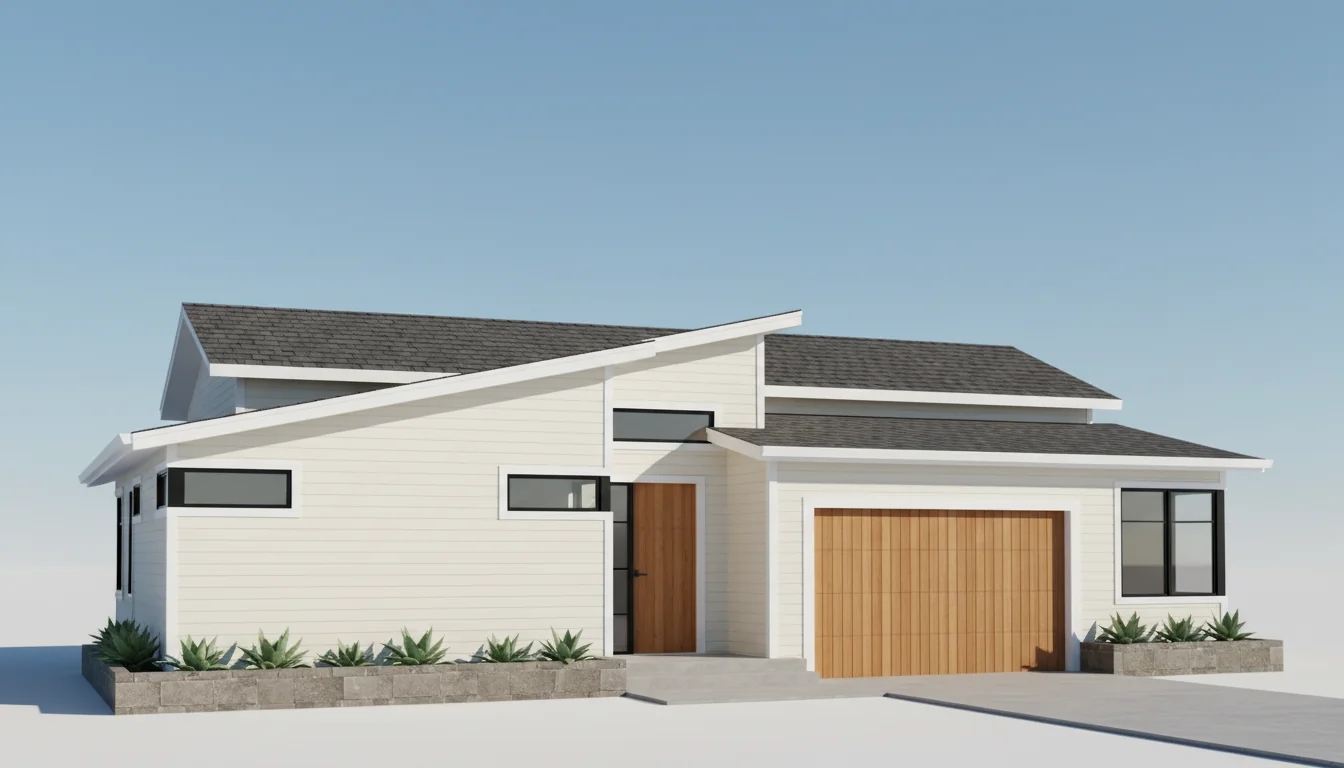
Spacious 1350 Sq Ft 3-Bedroom Plan #1
medium • 1 Story
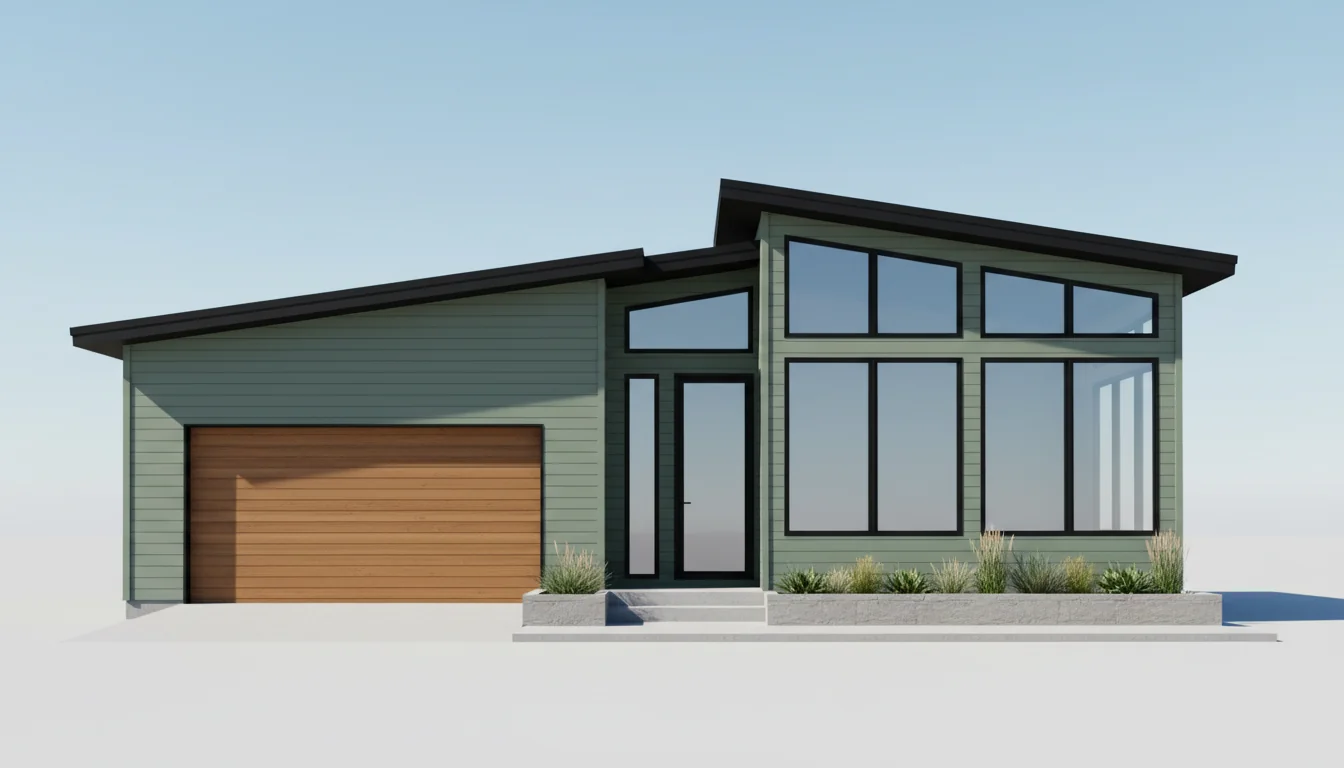
Spacious 1425 Sq Ft 3-Bedroom Plan #2
medium • 1 Story
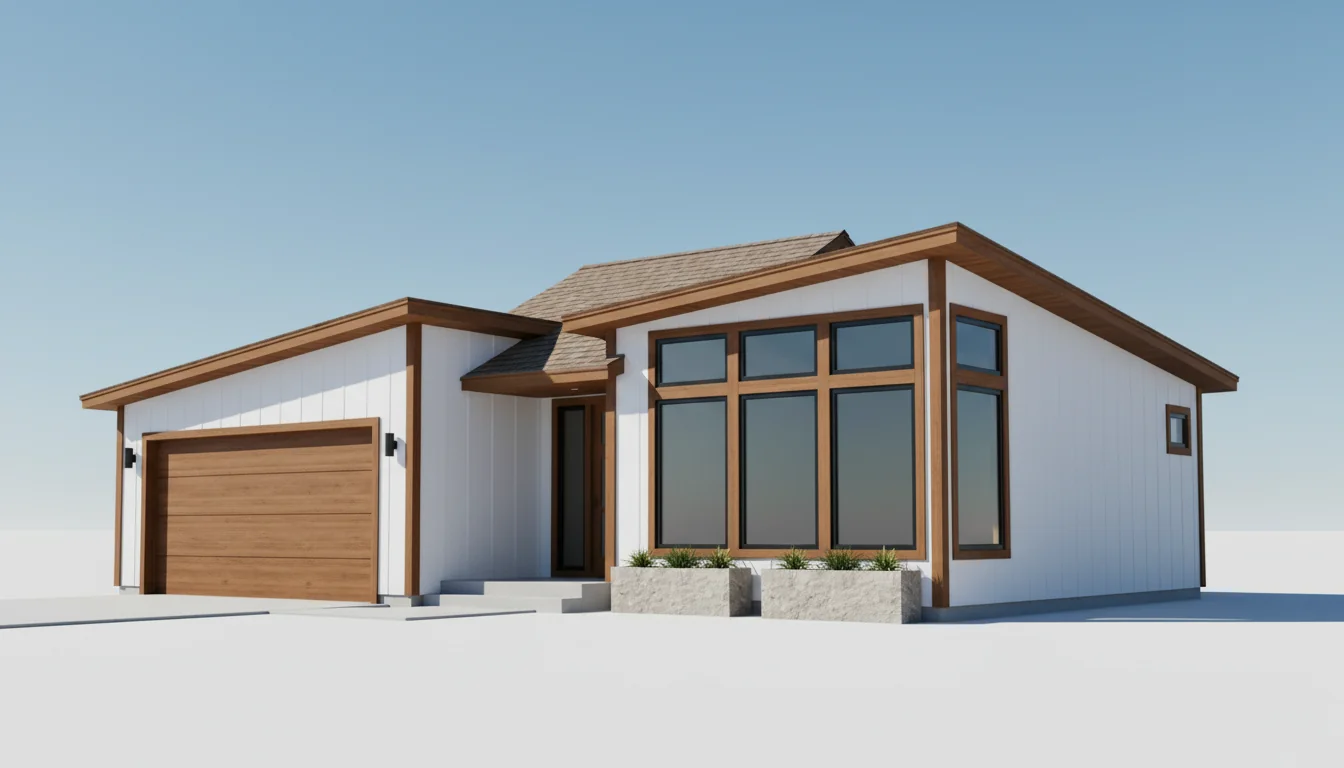
Spacious 1500 Sq Ft 3-Bedroom Plan #3
medium • 1 Story
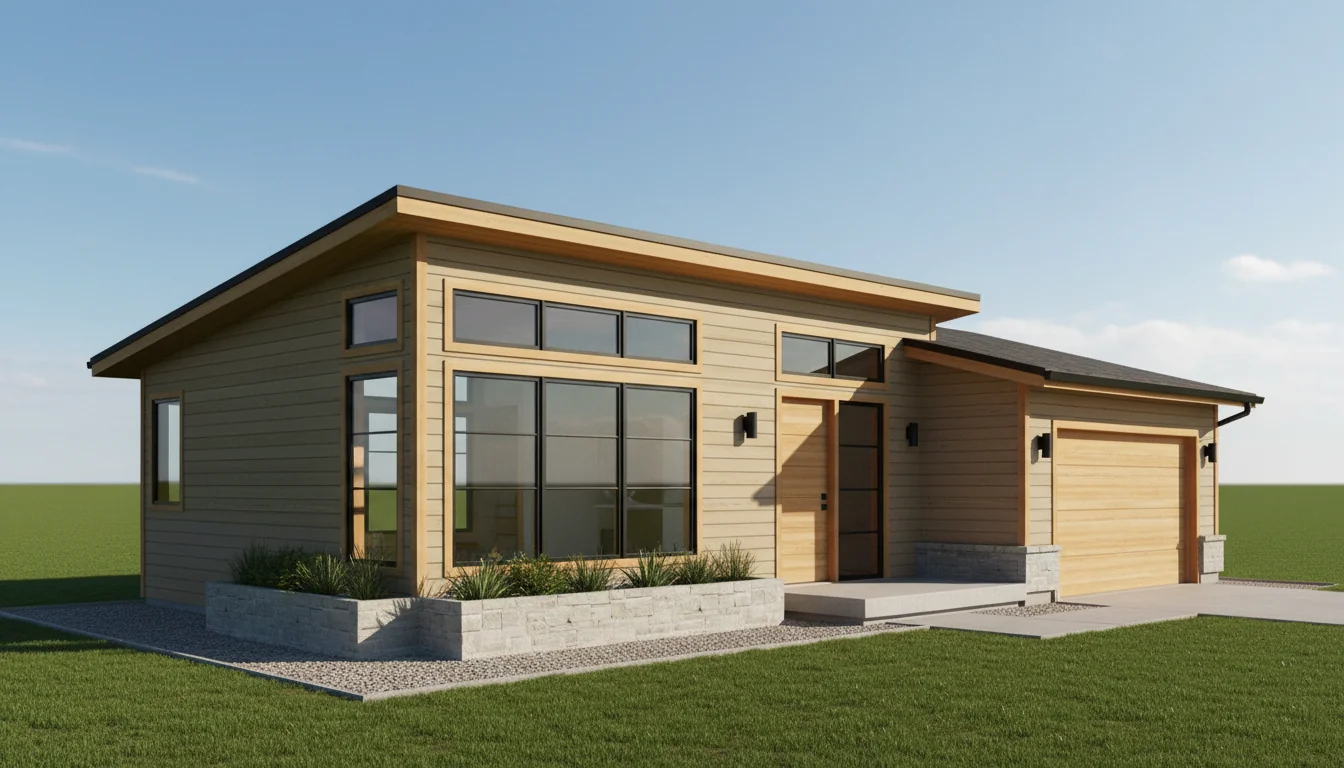
Spacious 1575 Sq Ft 3-Bedroom Plan #4
medium • 1 Story
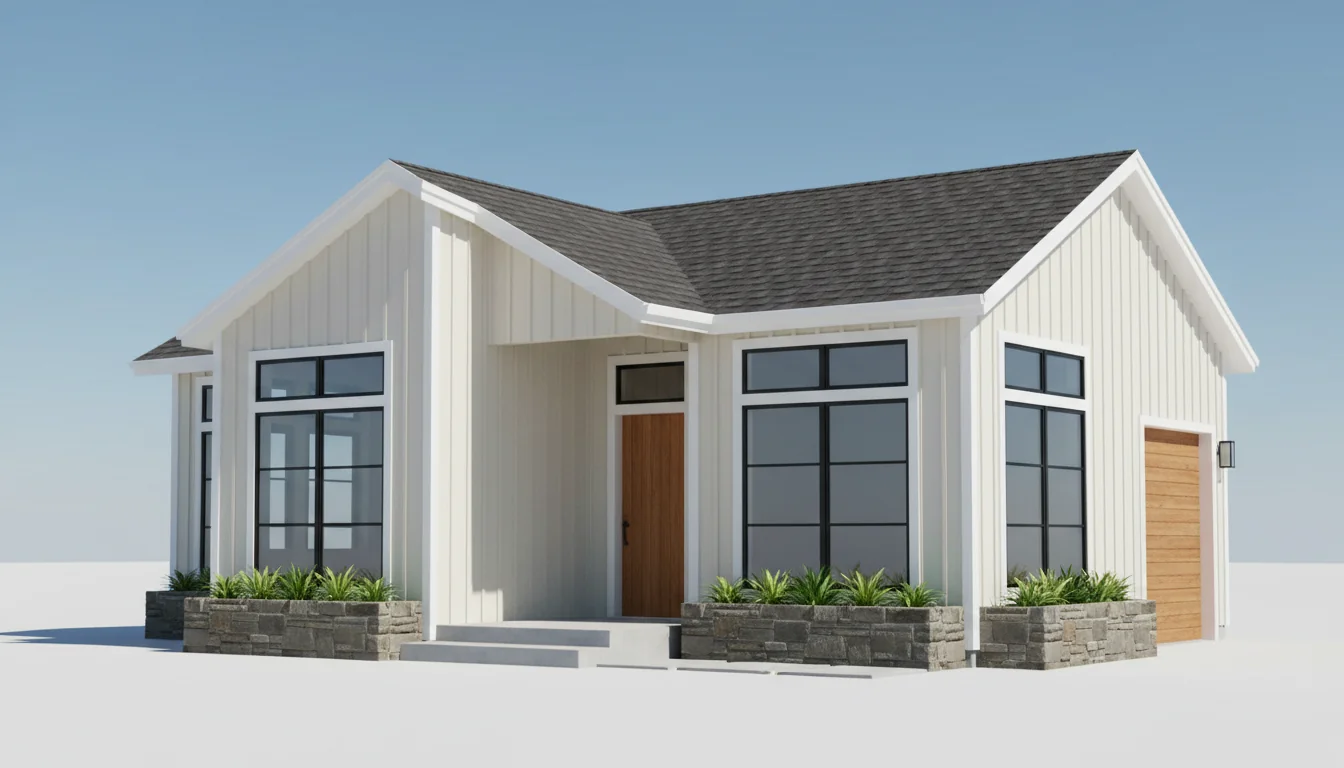
Spacious 1650 Sq Ft 3-Bedroom Plan #5
medium • 1 Story
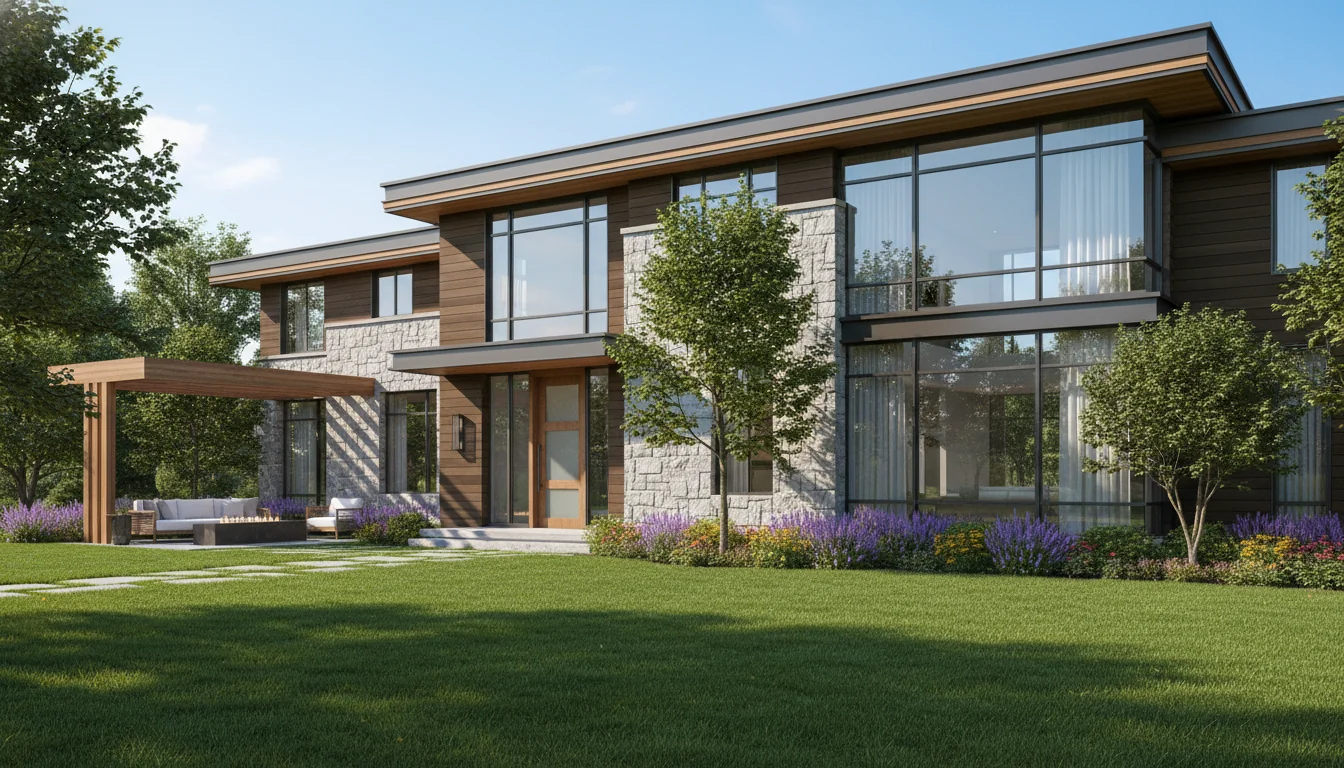
Family 1080 Sq Ft 3-Bedroom Plan #1
family • 1 Story
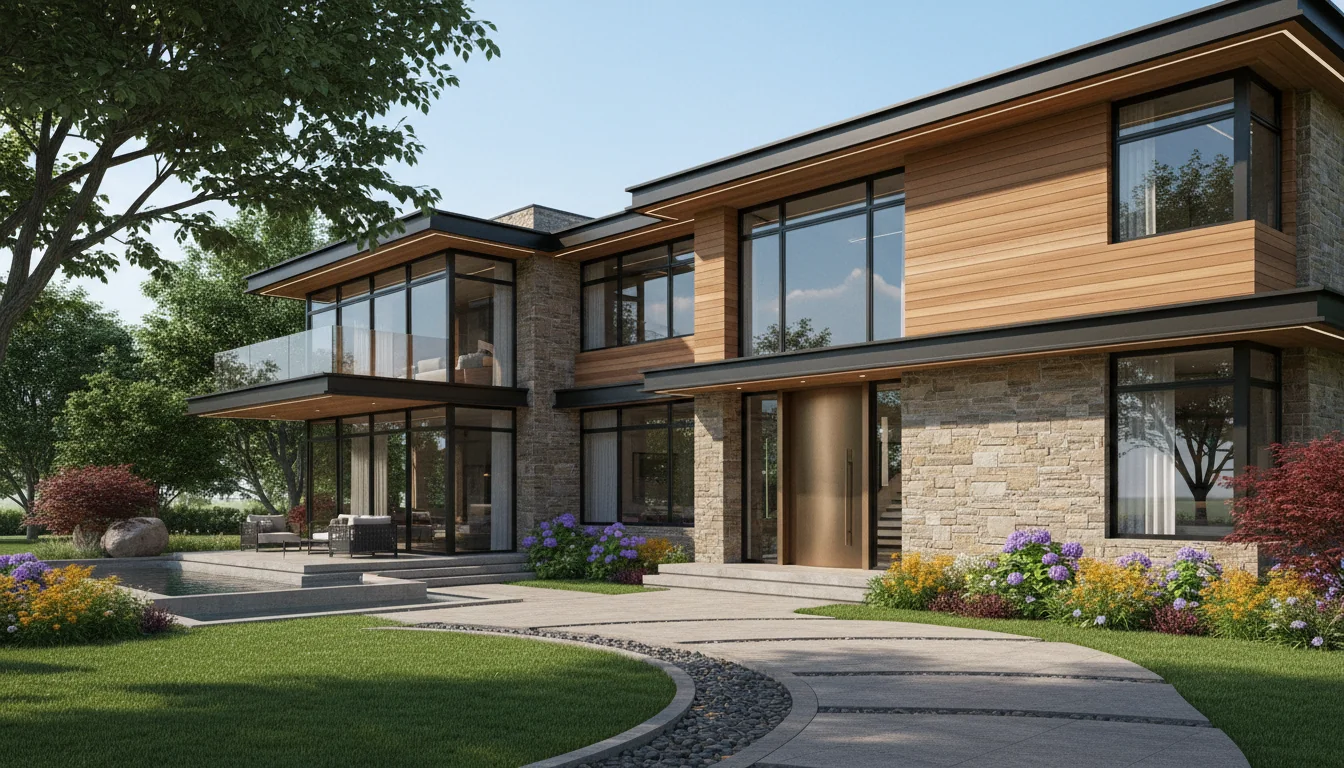
Family 1140 Sq Ft 3-Bedroom Plan #2
family • 1 Story
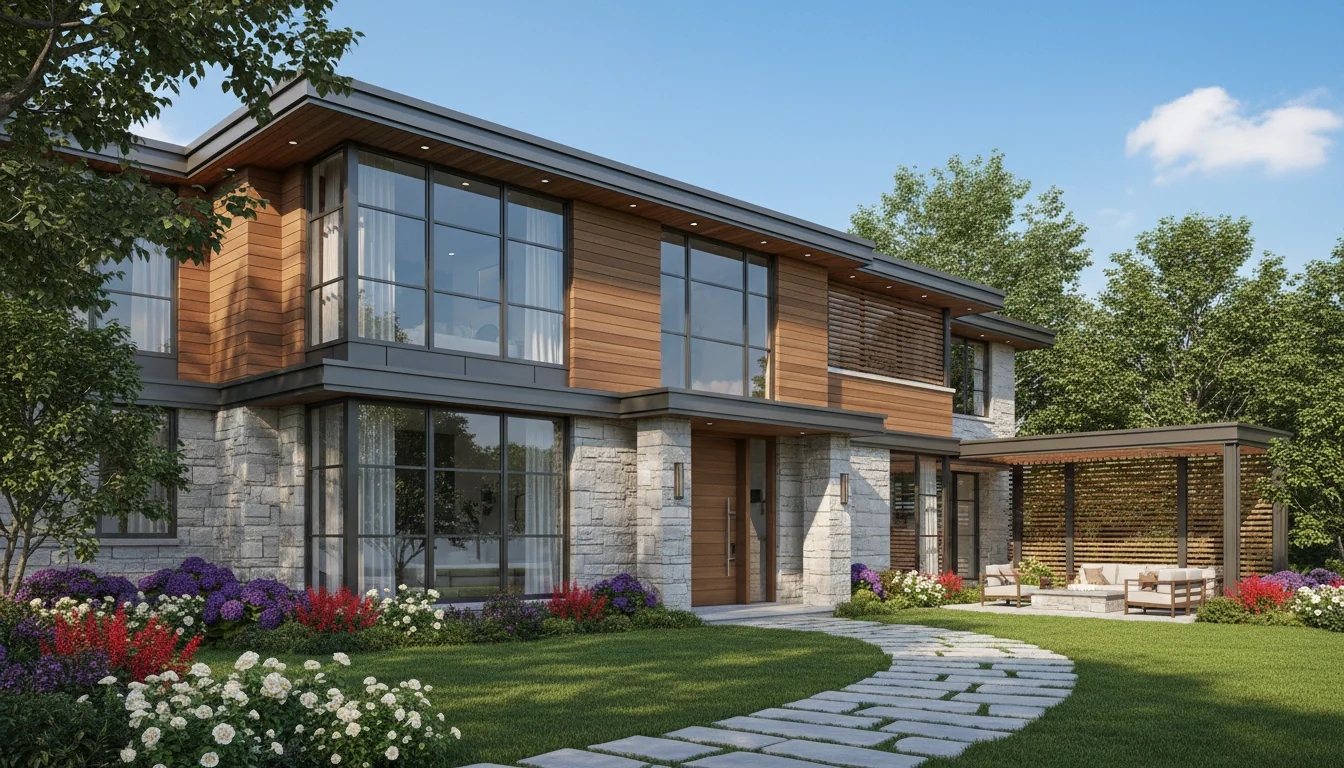
Family 1200 Sq Ft 3-Bedroom Plan #3
family • 1 Story
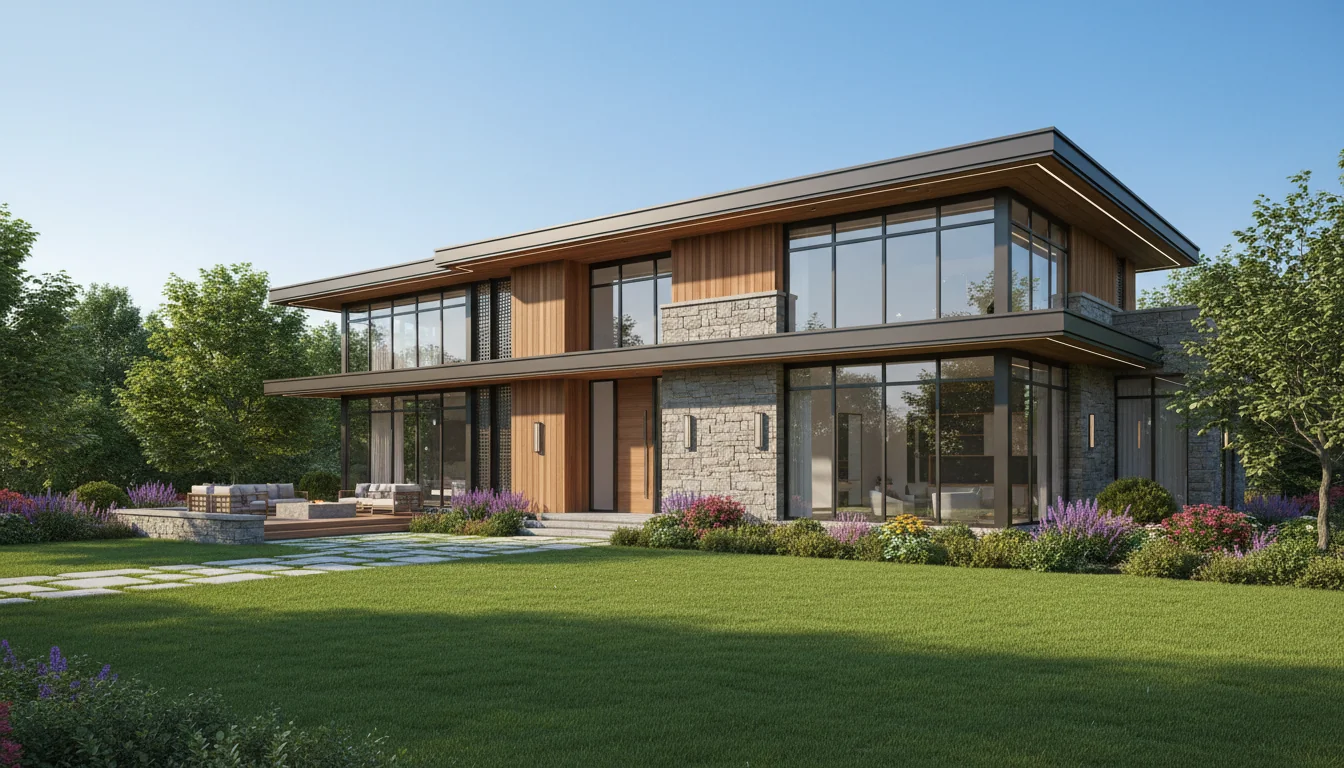
Family 1260 Sq Ft 3-Bedroom Plan #4
family • 1 Story
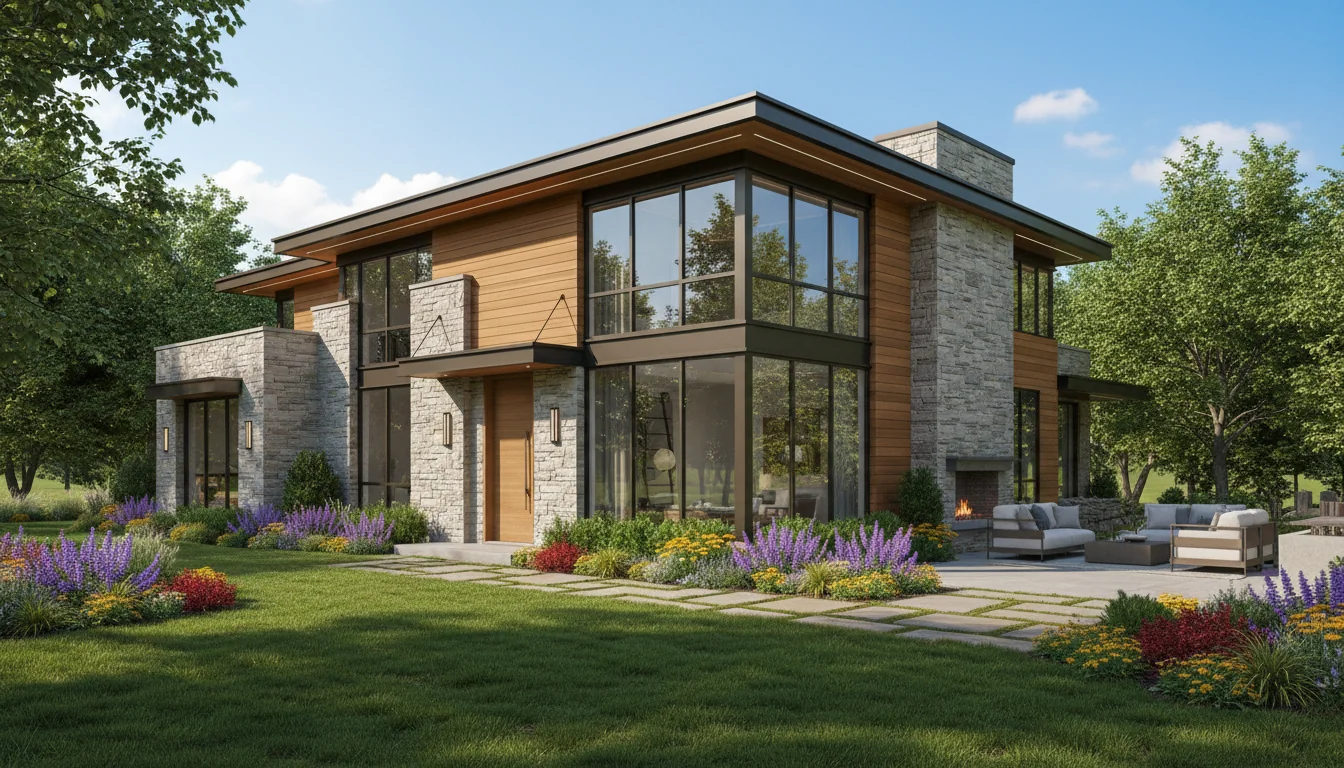
Family 1320 Sq Ft 3-Bedroom Plan #5
family • 1 Story
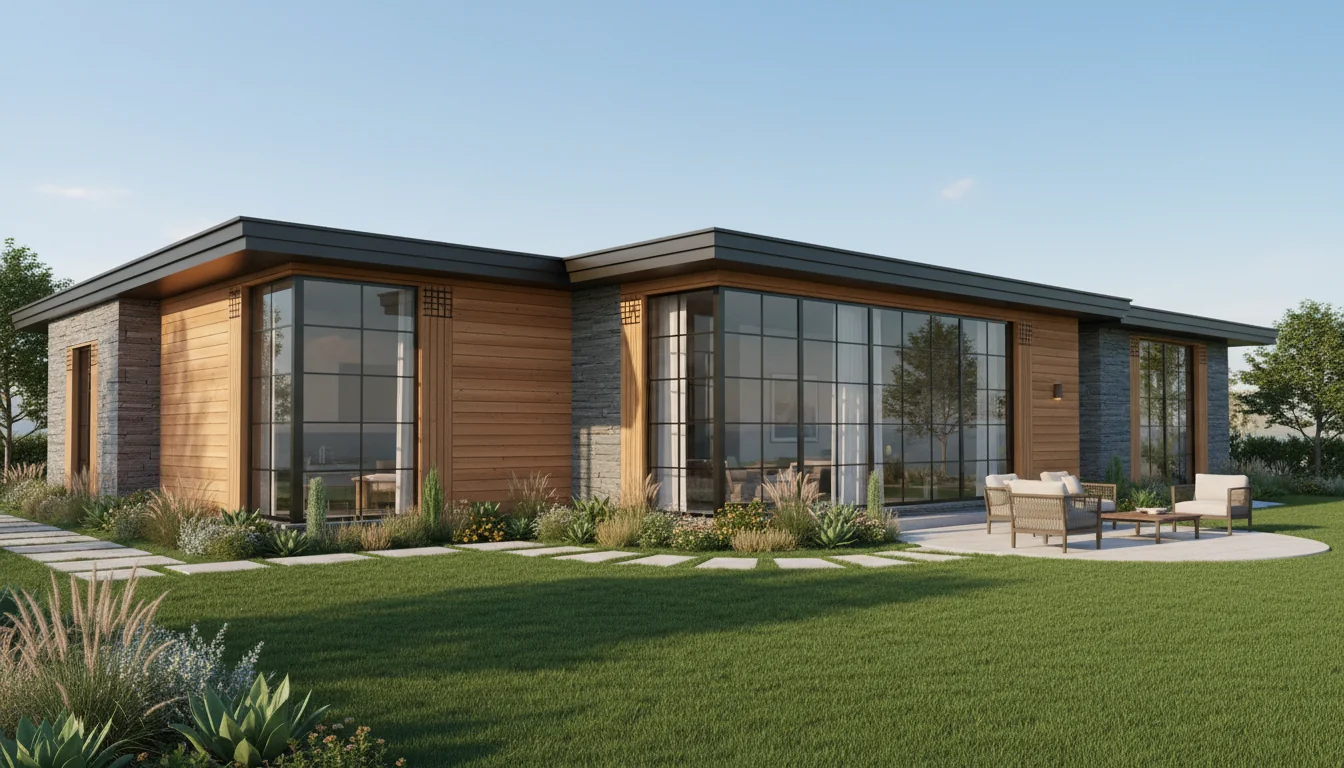
Classic 990 Sq Ft 3-Bedroom Plan #1
compact-family • 1 Story
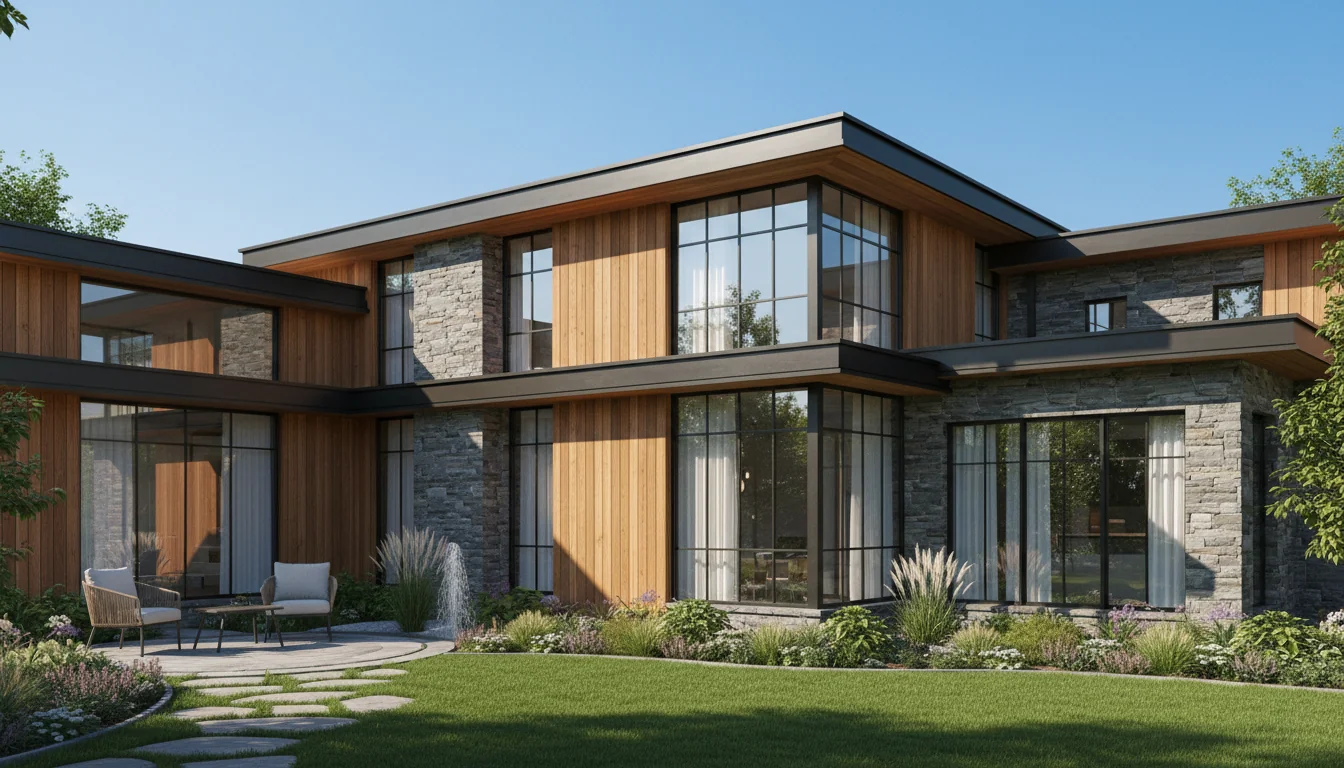
Classic 1045 Sq Ft 3-Bedroom Plan #2
compact-family • 1 Story
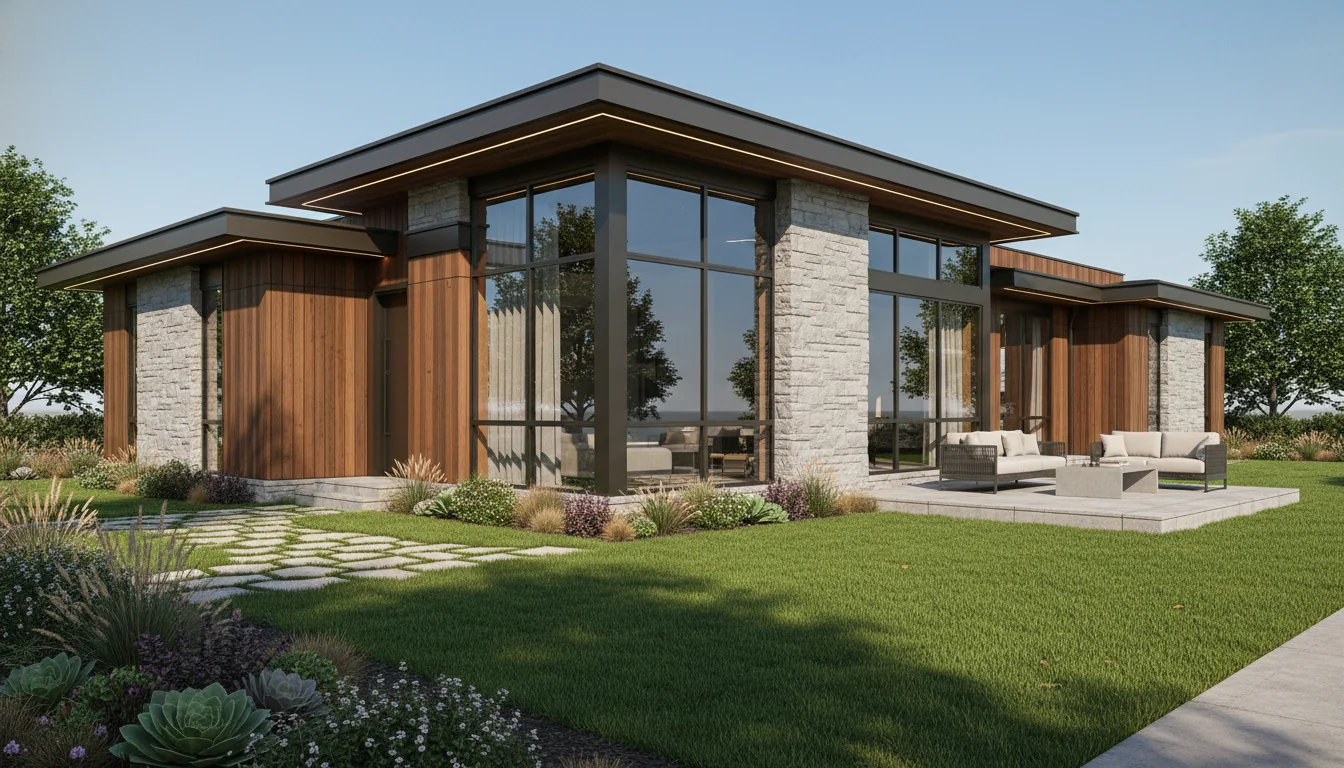
Classic 1100 Sq Ft 3-Bedroom Plan #3
compact-family • 1 Story
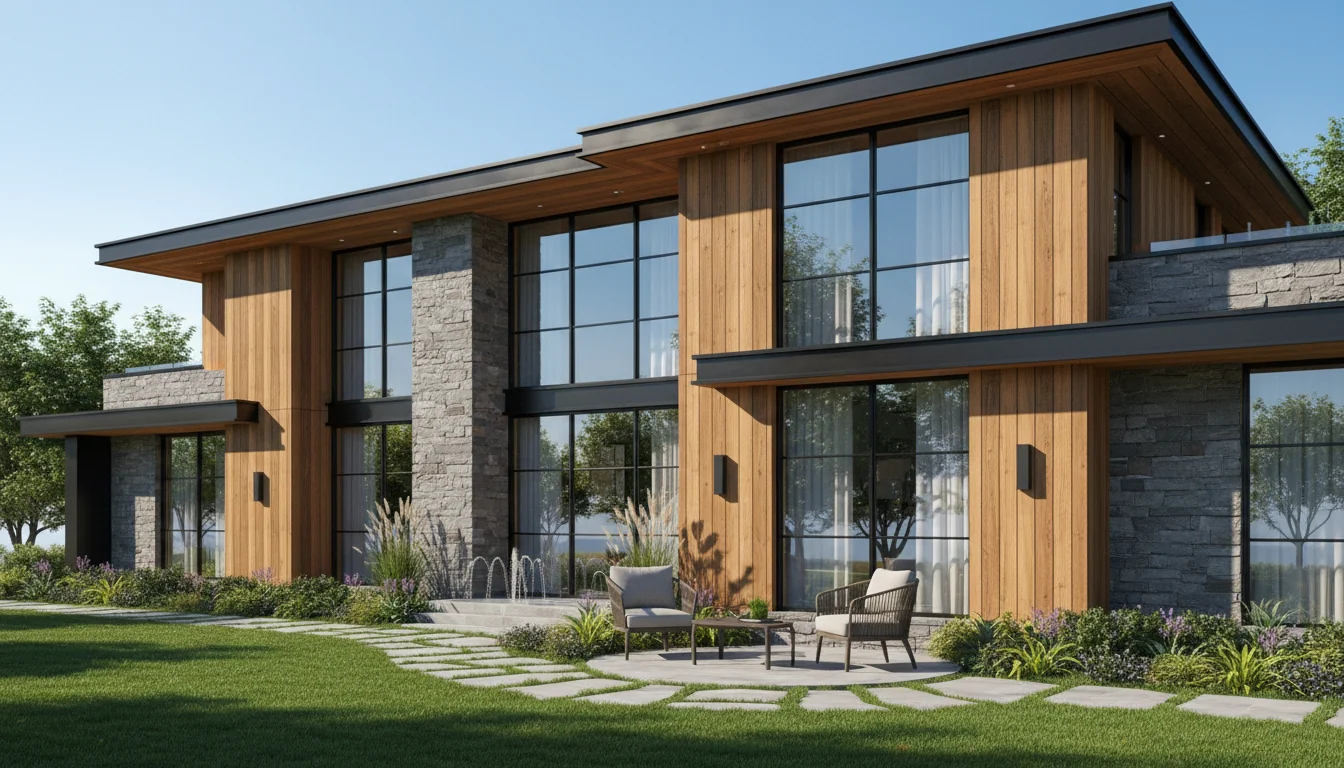
Classic 1155 Sq Ft 3-Bedroom Plan #4
compact-family • 1 Story
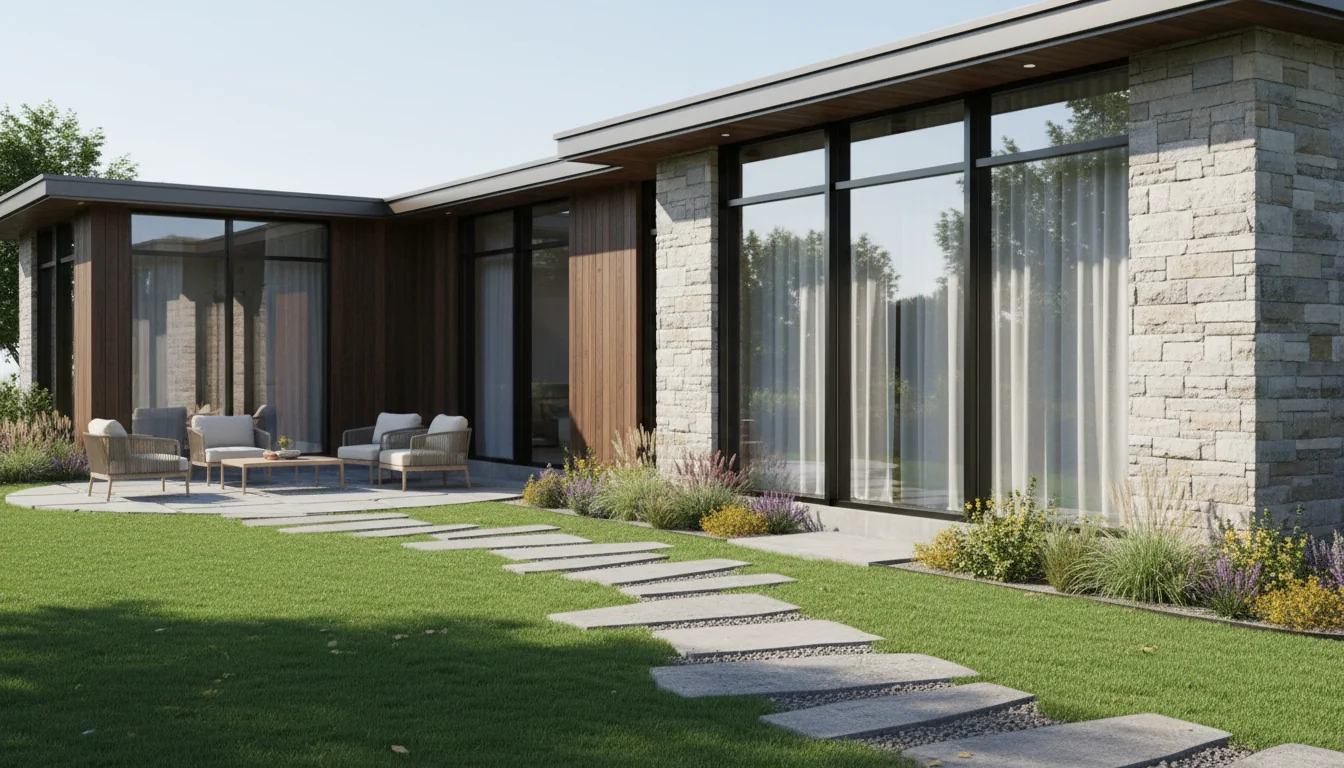
Classic 1210 Sq Ft 3-Bedroom Plan #5
compact-family • 1 Story
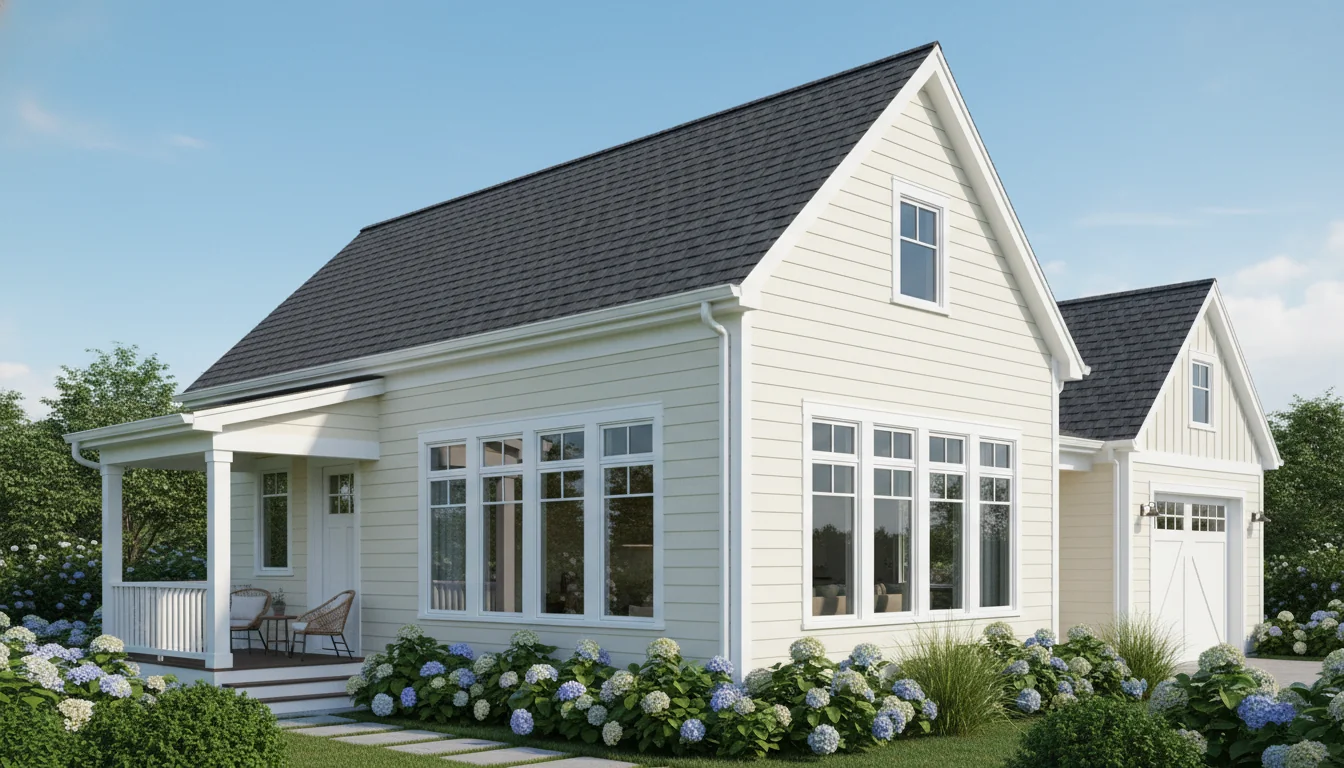
Barndominium 1800 Sq Ft 3-Bedroom Plan #1
barndominium • 1 Story
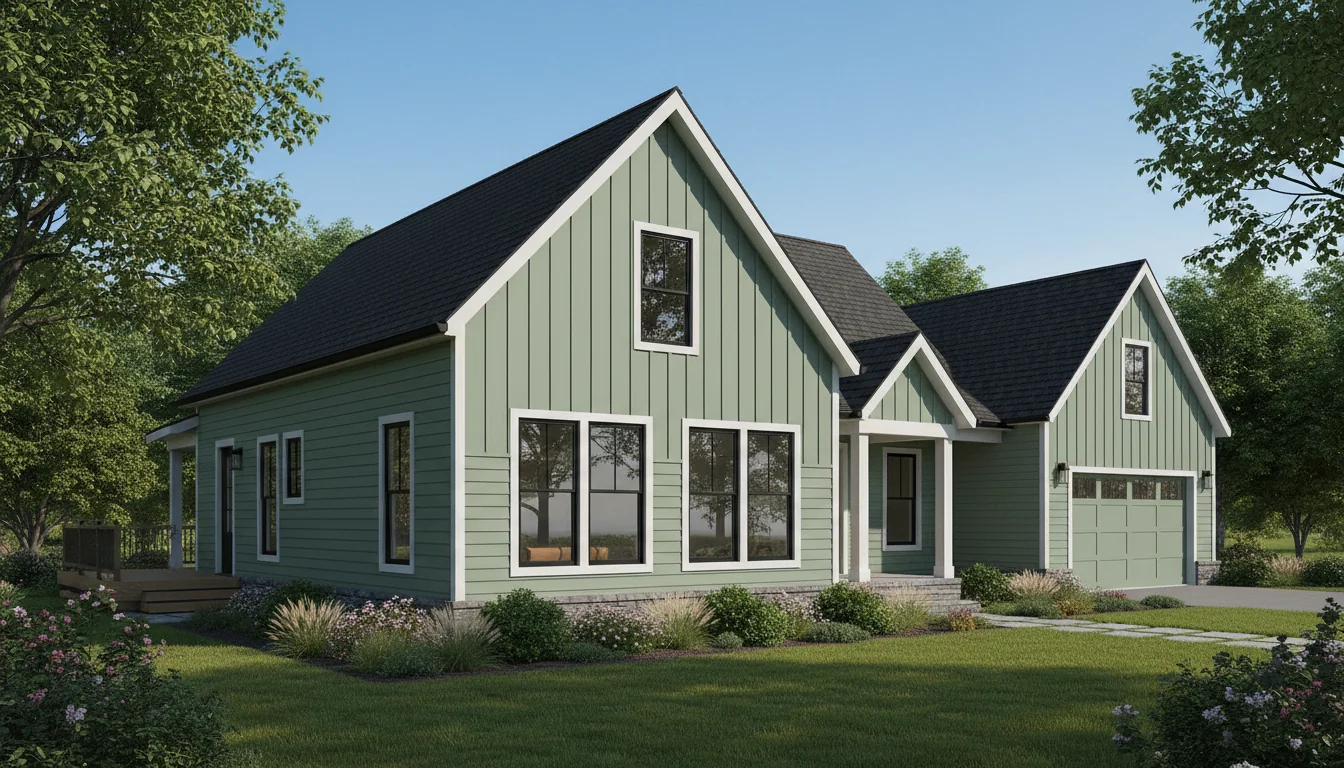
Barndominium 1900 Sq Ft 3-Bedroom Plan #2
barndominium • 1 Story
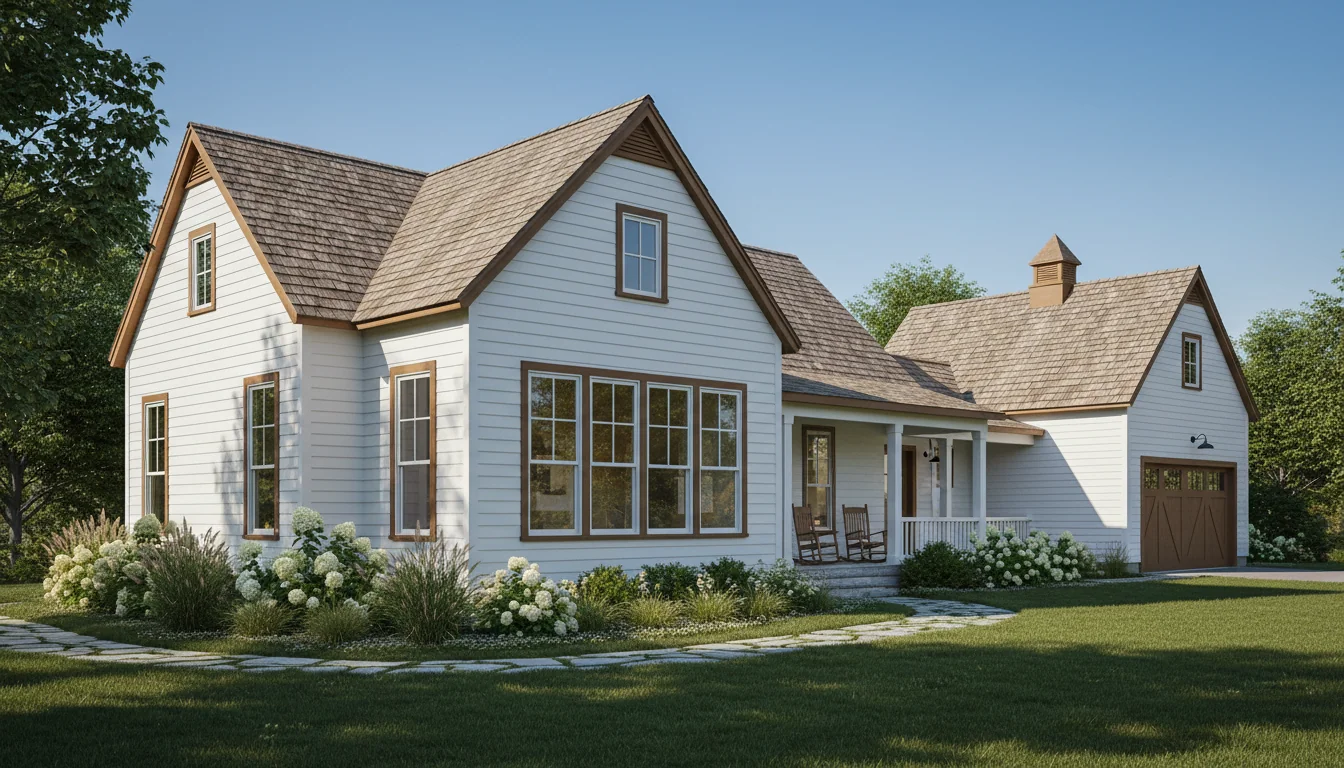
Barndominium 2000 Sq Ft 3-Bedroom Plan #3
barndominium • 1 Story
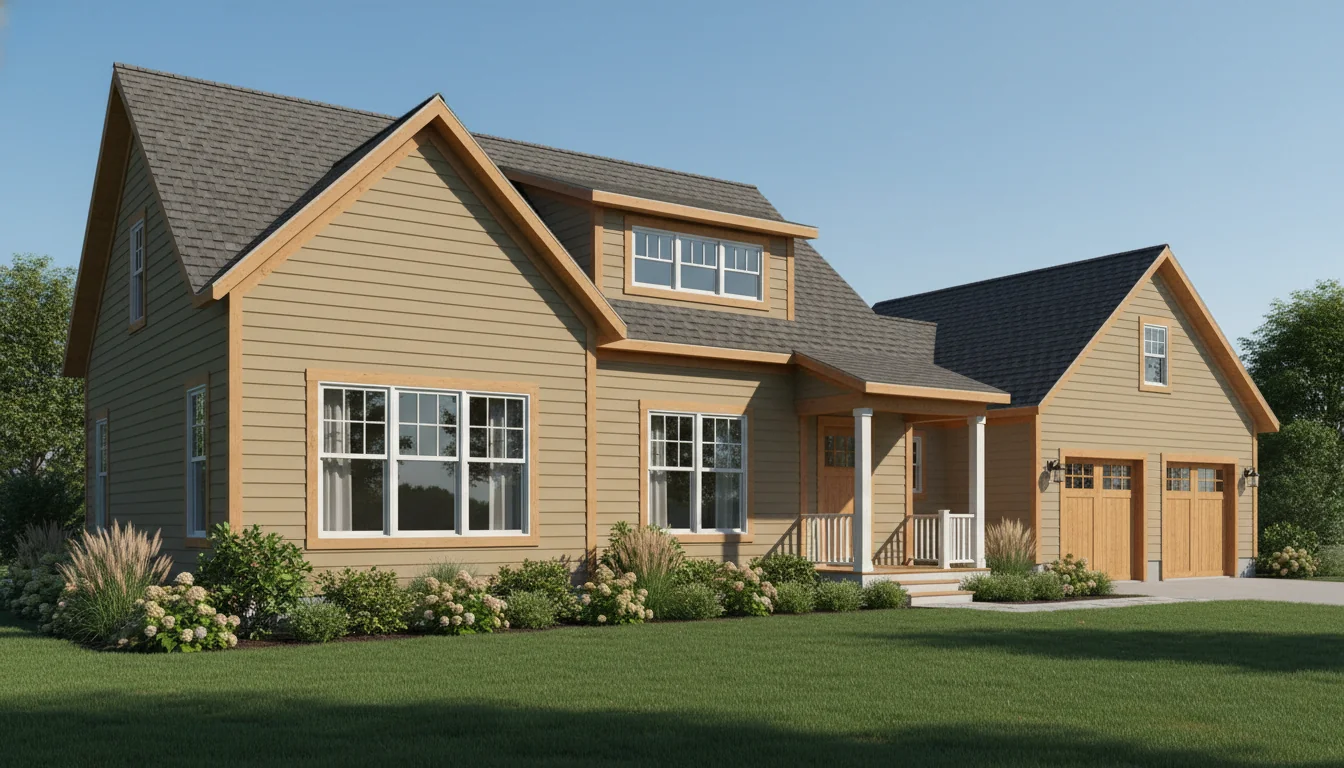
Barndominium 2100 Sq Ft 3-Bedroom Plan #4
barndominium • 1 Story
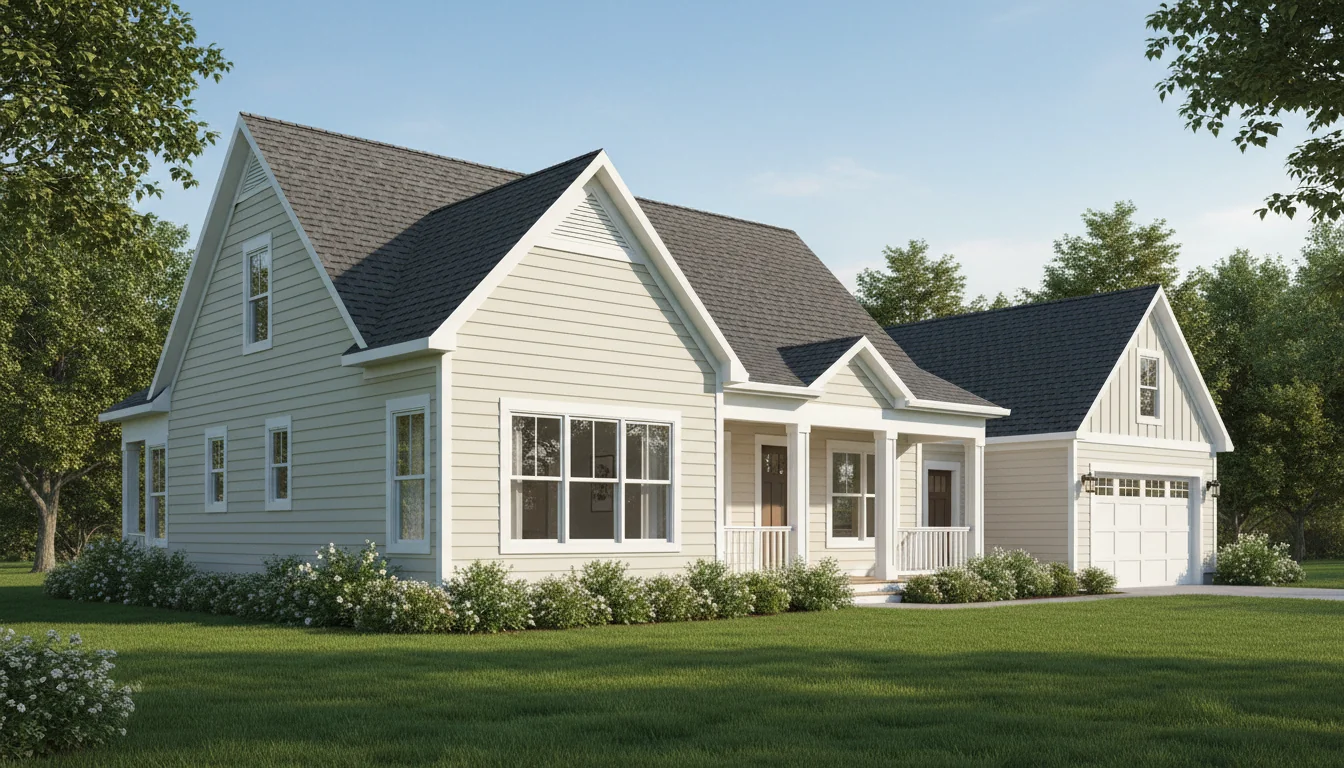
Barndominium 2200 Sq Ft 3-Bedroom Plan #5
barndominium • 1 Story
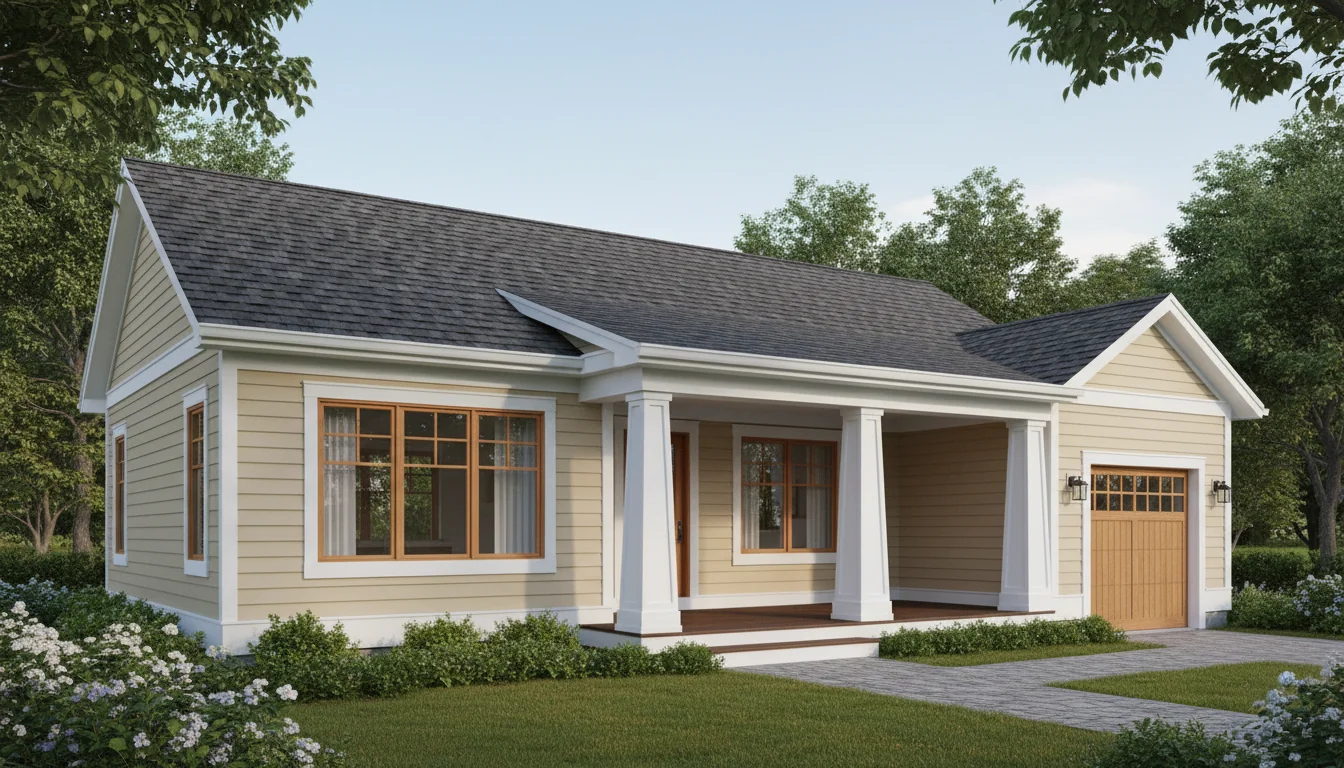
Craftsman 1350 Sq Ft 3-Bedroom Plan #1
craftsman • 1 Story
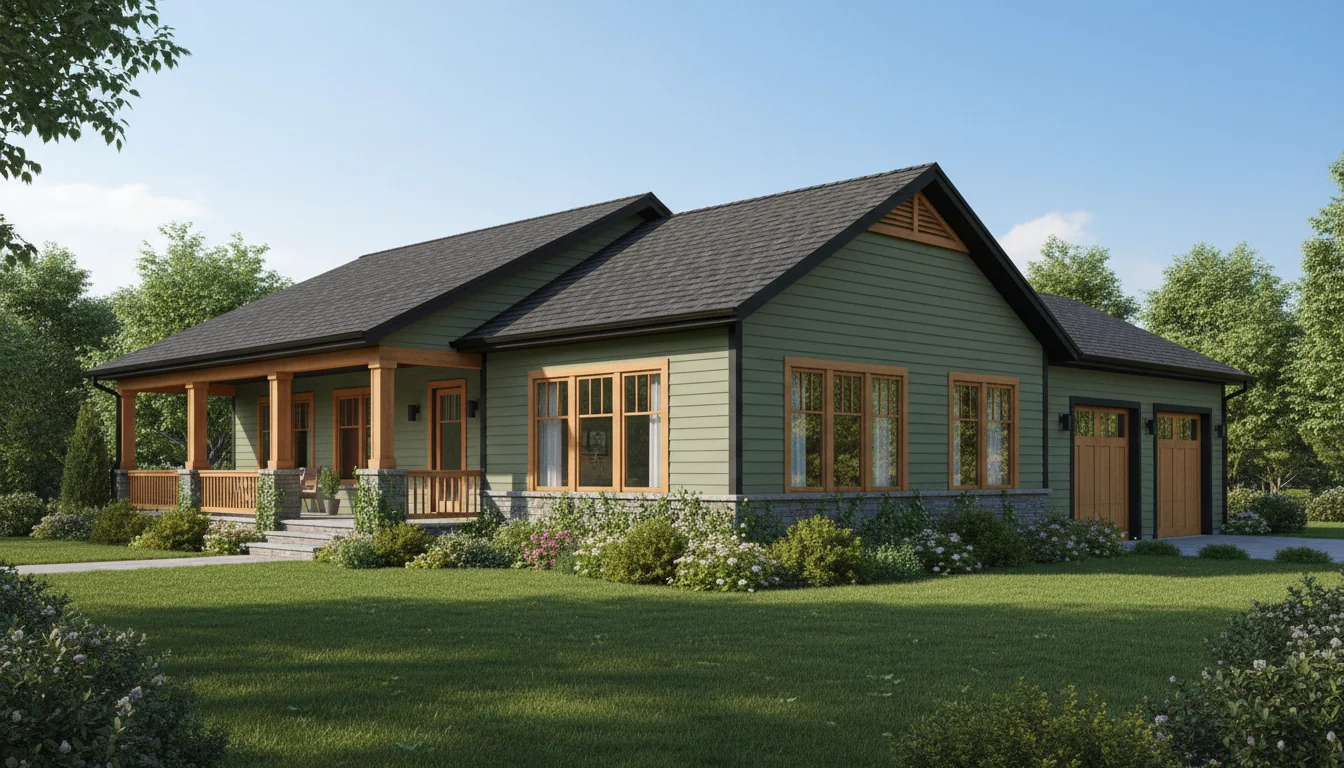
Craftsman 1425 Sq Ft 3-Bedroom Plan #2
craftsman • 1 Story
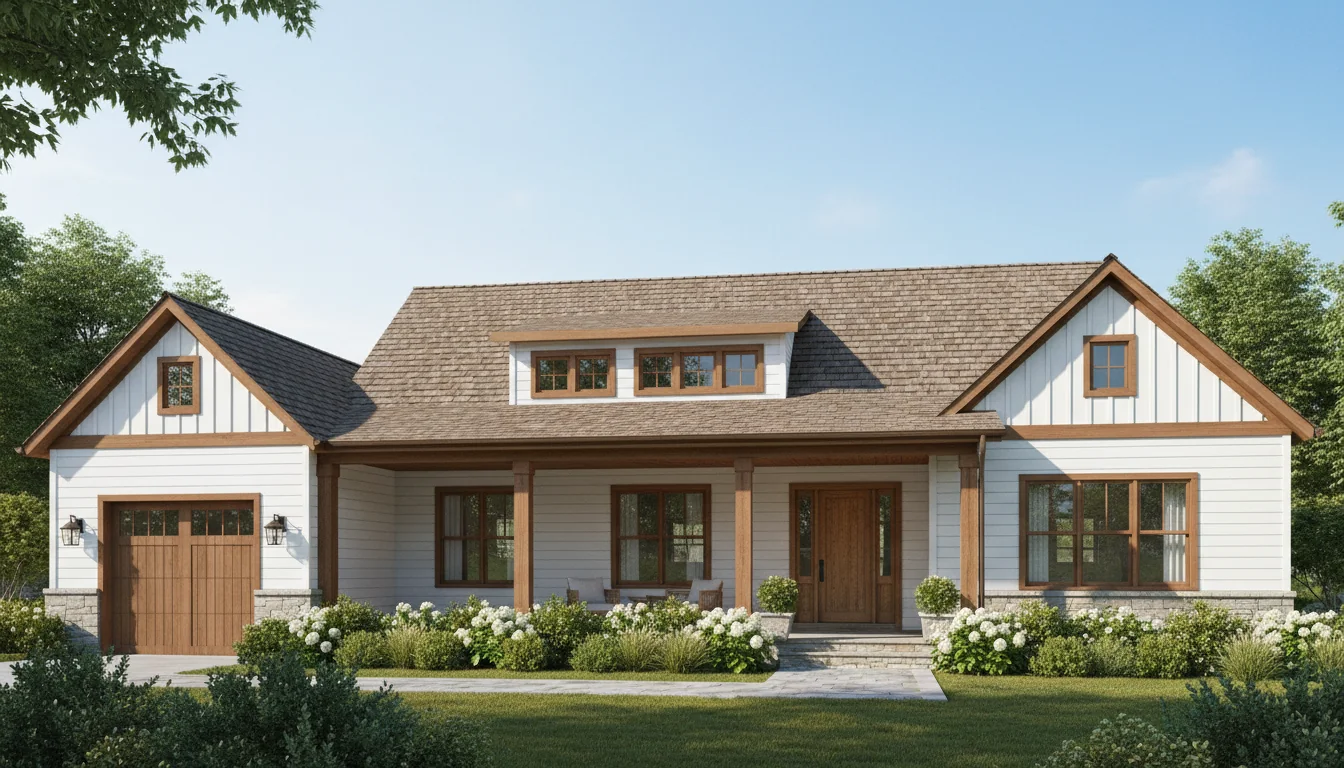
Craftsman 1500 Sq Ft 3-Bedroom Plan #3
craftsman • 1 Story
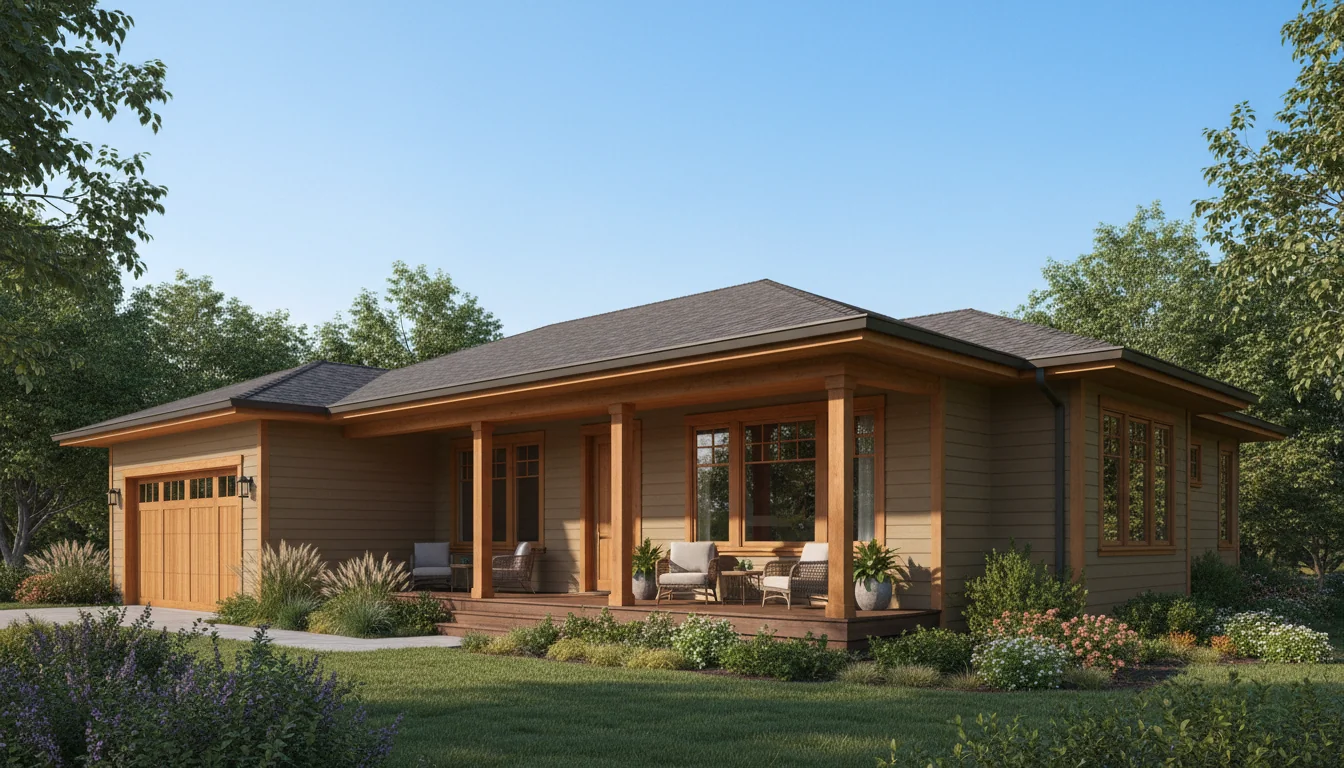
Craftsman 1575 Sq Ft 3-Bedroom Plan #4
craftsman • 1 Story
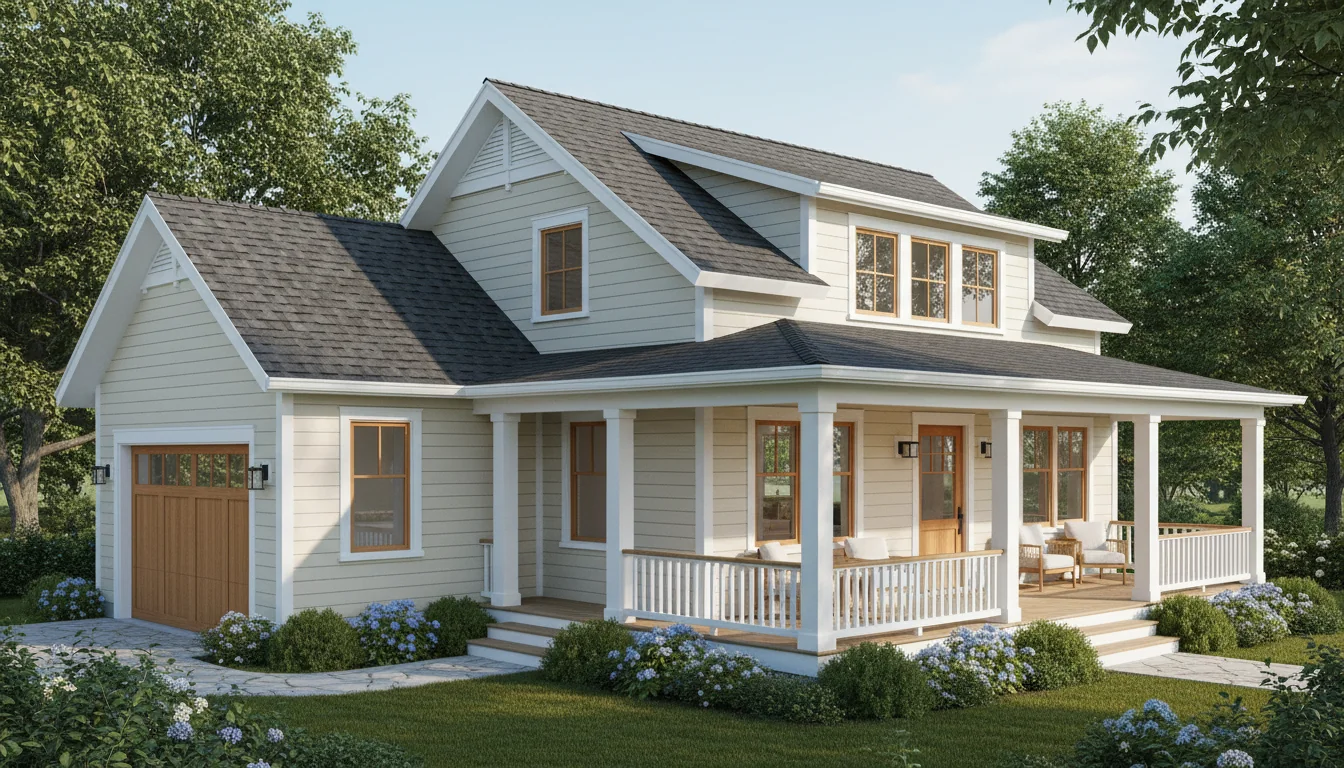
Craftsman 1650 Sq Ft 3-Bedroom Plan #5
craftsman • 1 Story
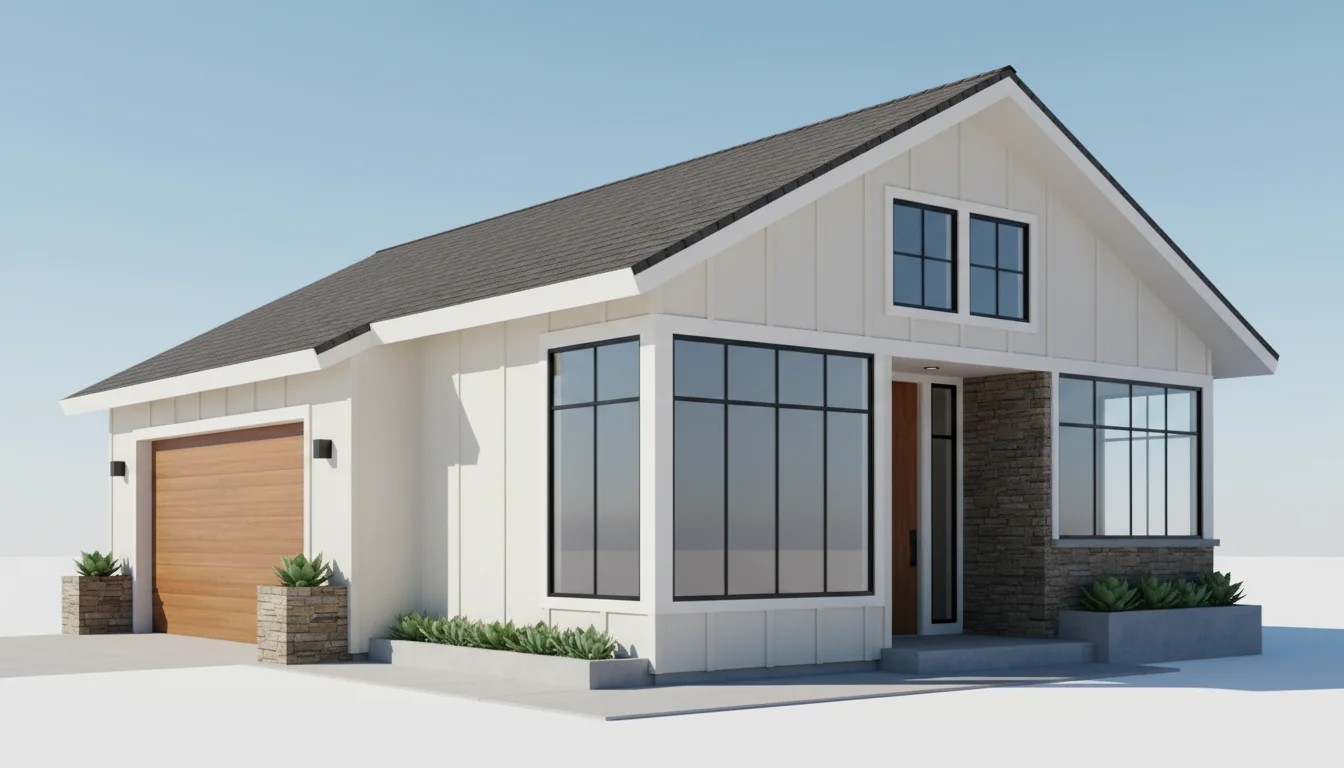
Spacious 1170 Sq Ft 3-Bedroom Plan #1
medium • 1 Story
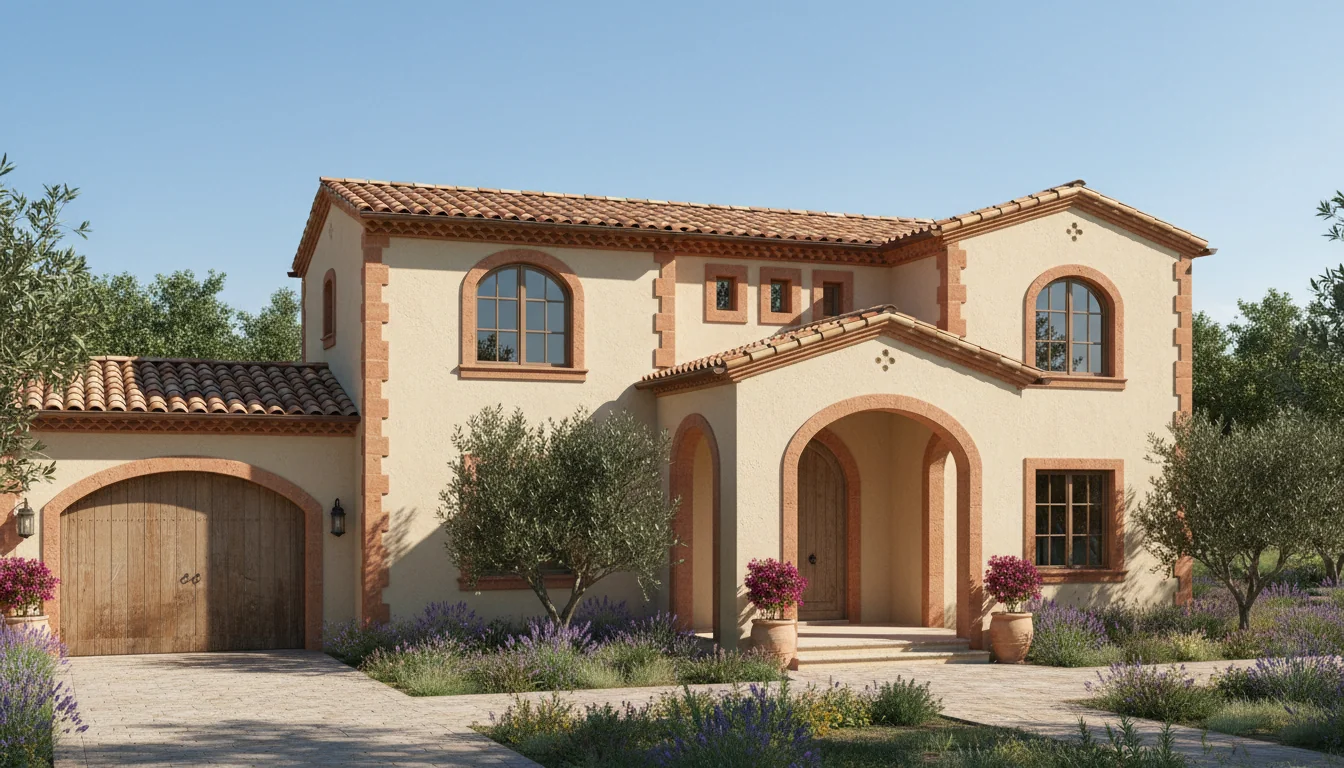
Spacious 1235 Sq Ft 3-Bedroom Plan #2
medium • 1 Story
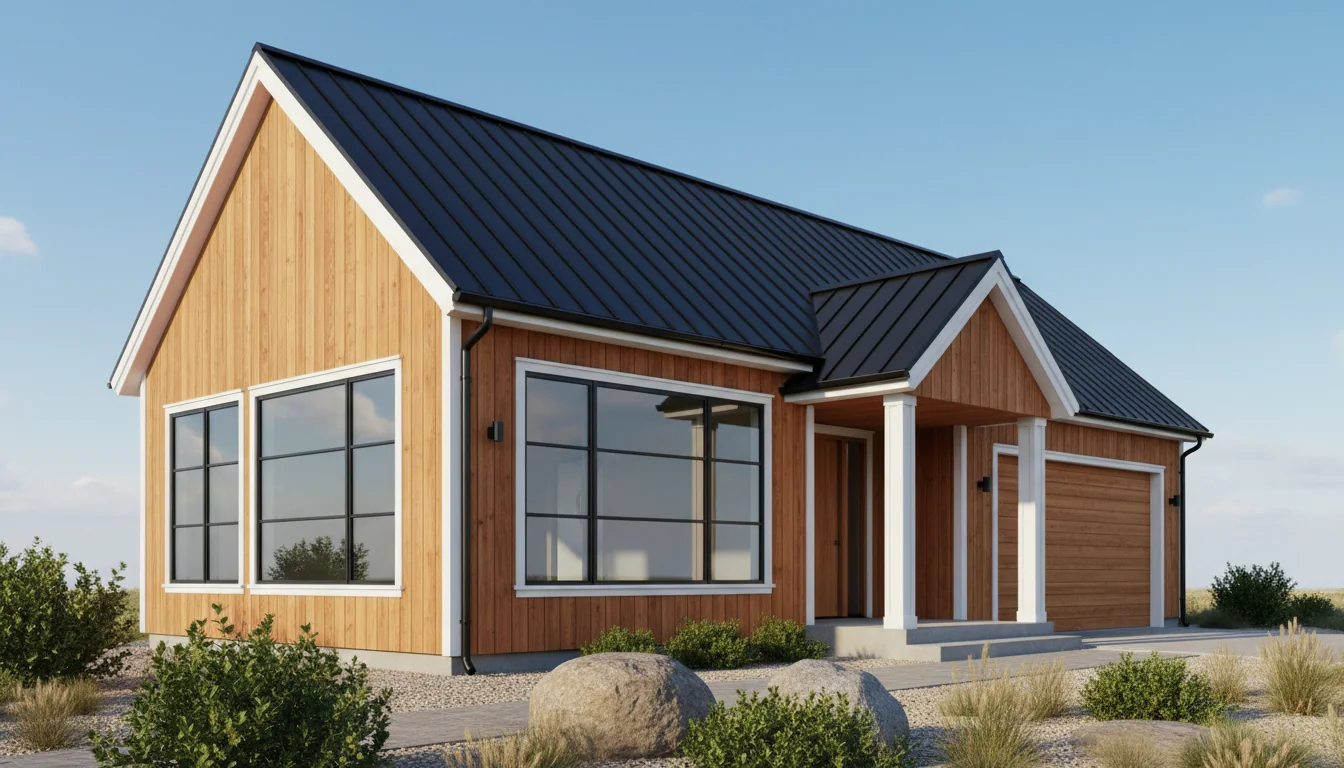
Spacious 1300 Sq Ft 3-Bedroom Plan #3
medium • 1 Story
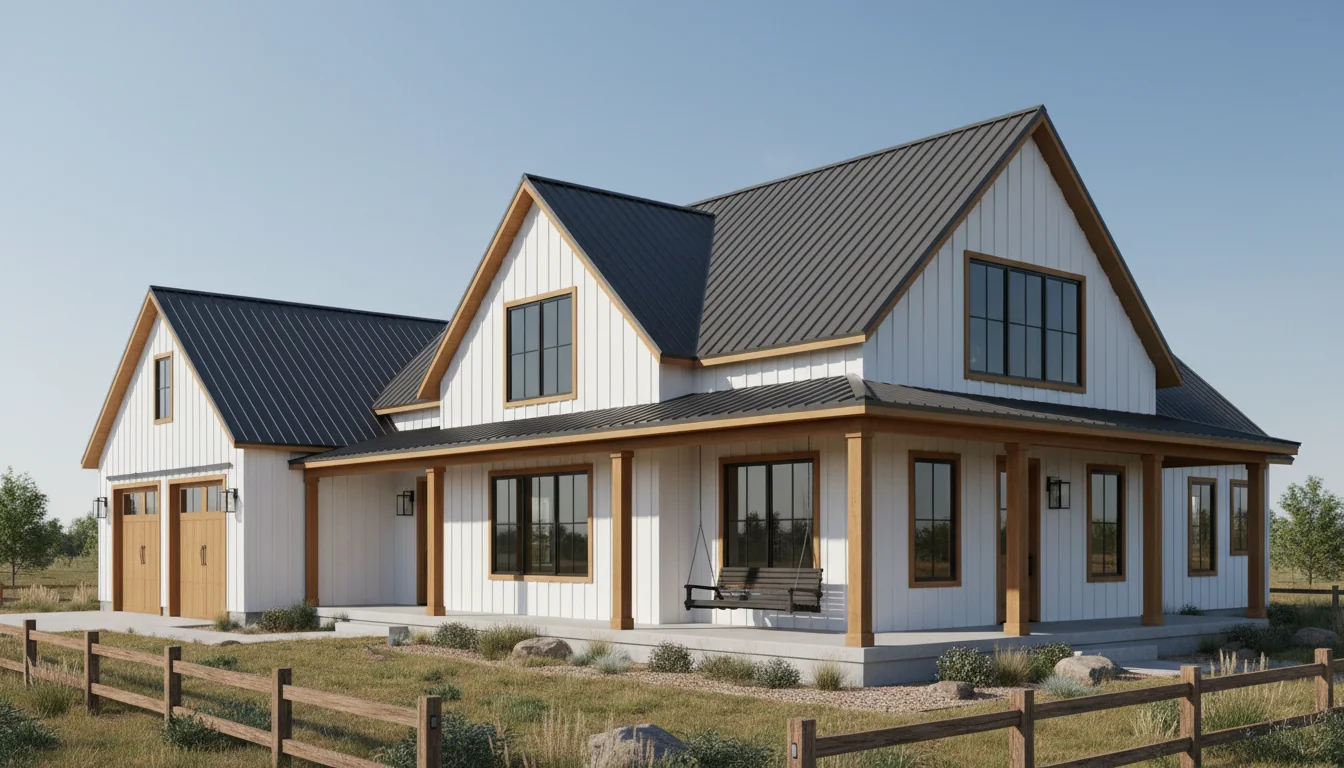
Spacious 1365 Sq Ft 3-Bedroom Plan #4
medium • 1 Story
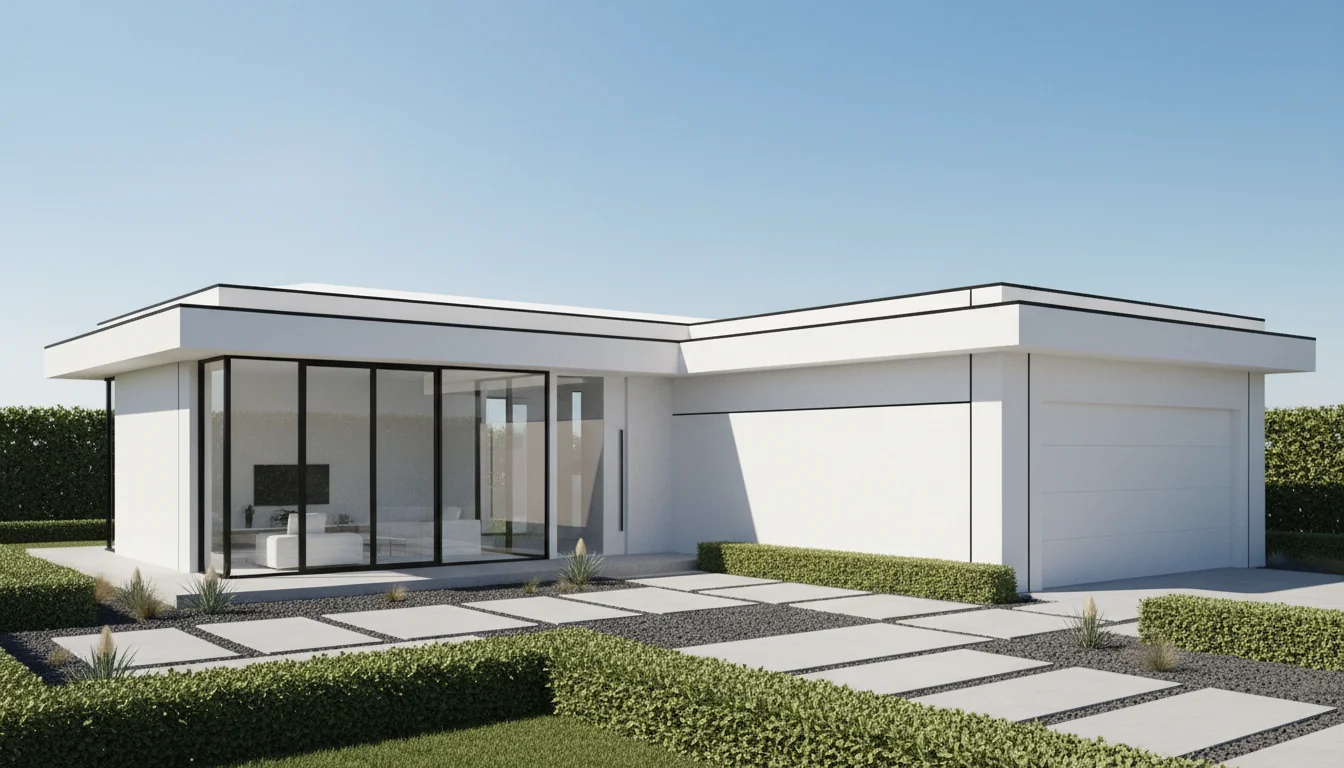
Spacious 1430 Sq Ft 3-Bedroom Plan #5
medium • 1 Story
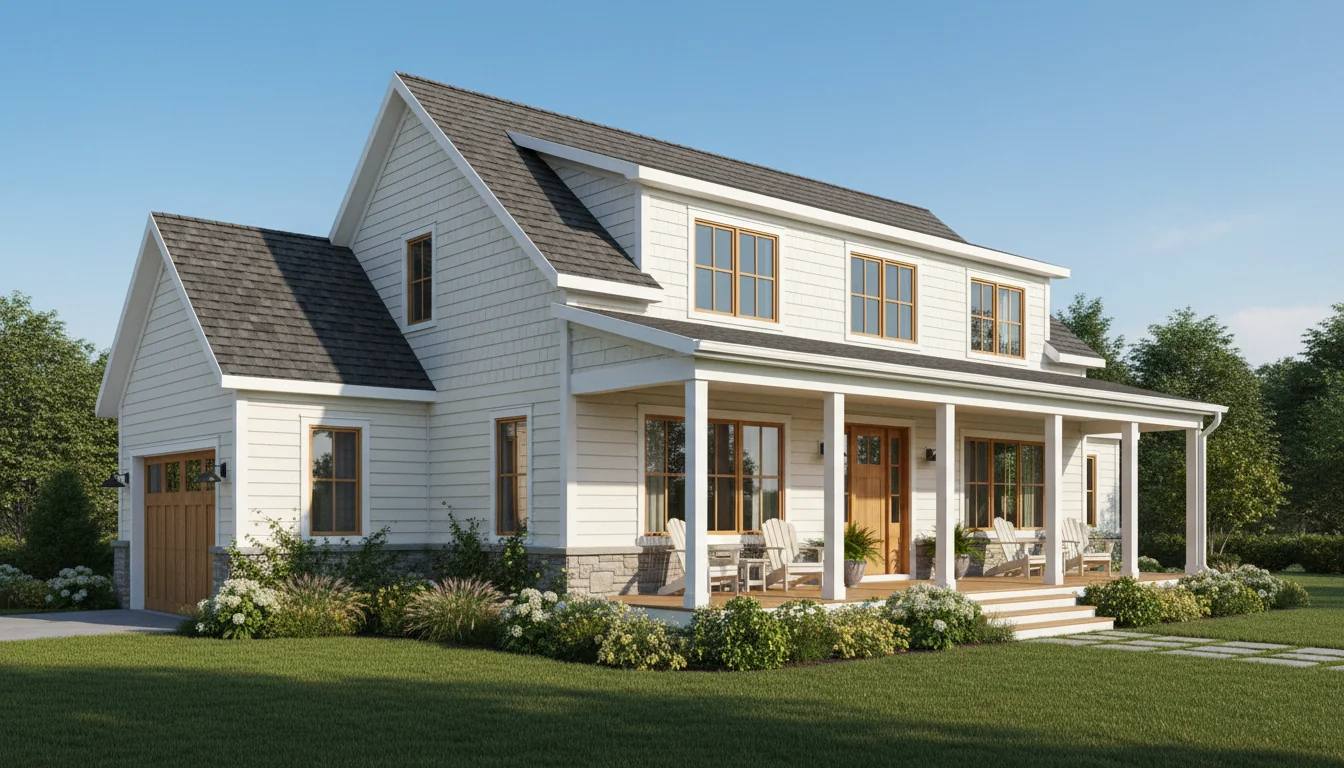
Modern Farmhouse 1620 Sq Ft 3-Bedroom Plan #1
farmhouse • 2 Story
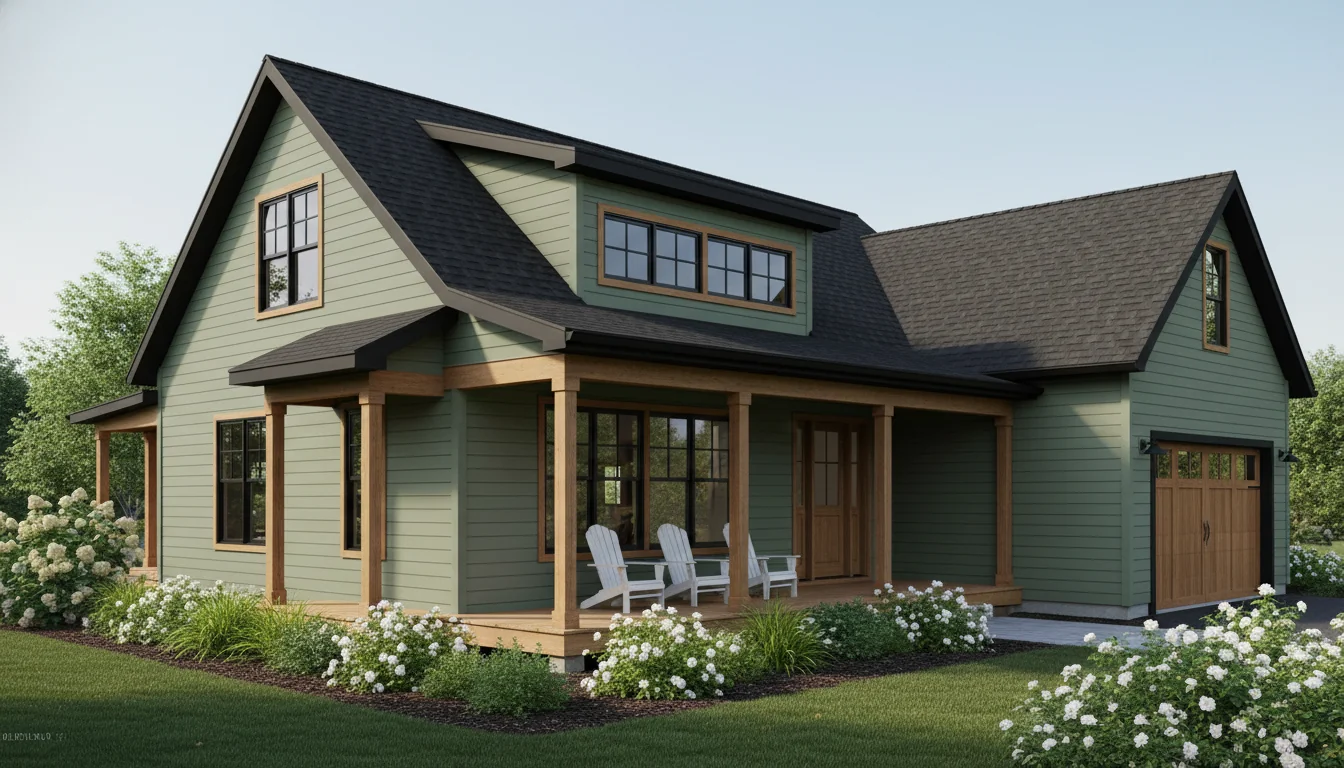
Modern Farmhouse 1710 Sq Ft 3-Bedroom Plan #2
farmhouse • 2 Story
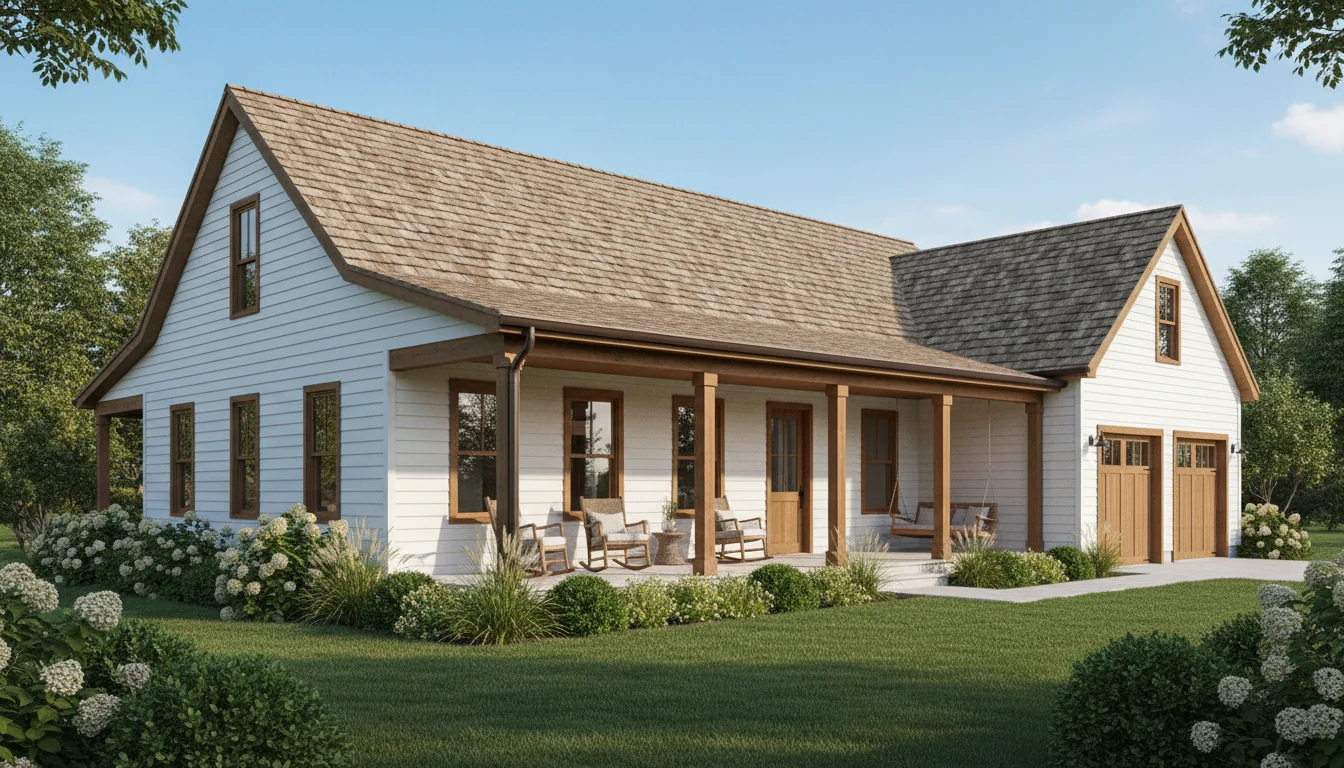
Modern Farmhouse 1800 Sq Ft 3-Bedroom Plan #3
farmhouse • 2 Story
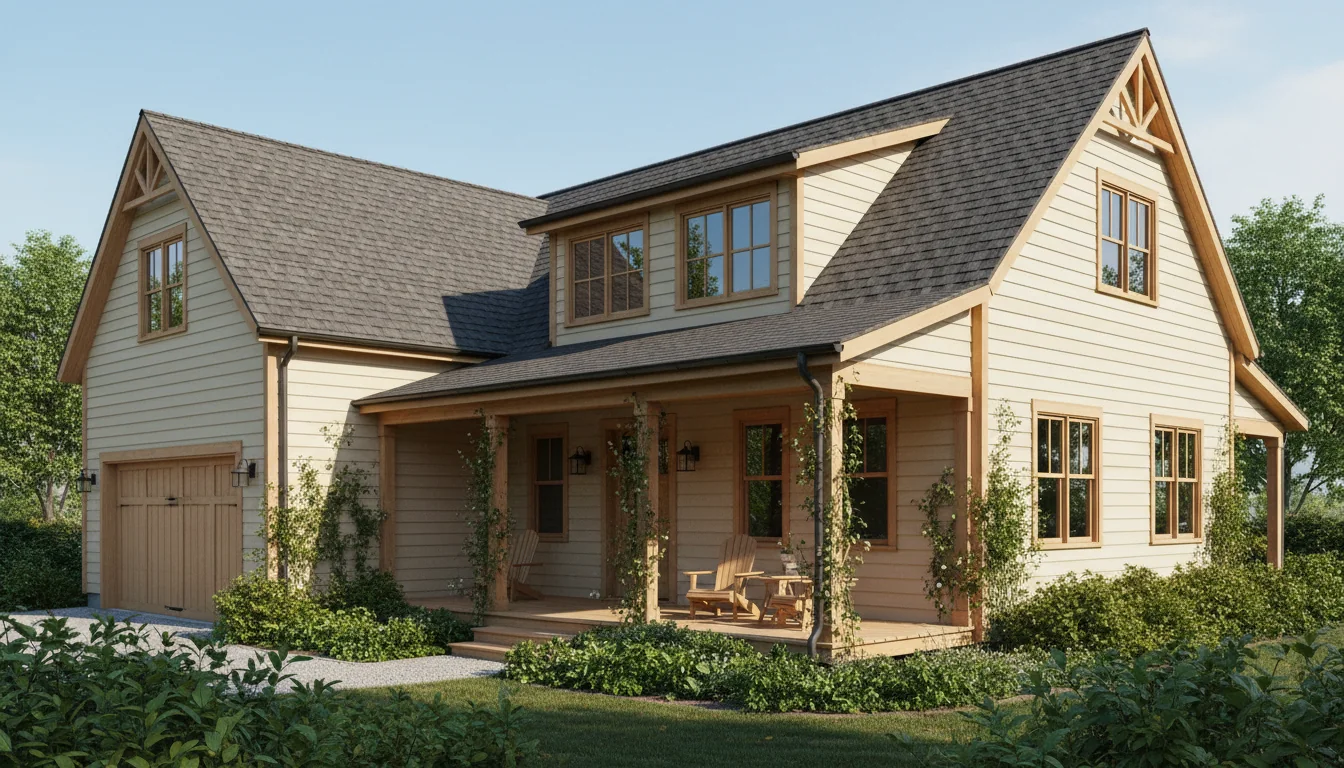
Modern Farmhouse 1890 Sq Ft 3-Bedroom Plan #4
farmhouse • 2 Story
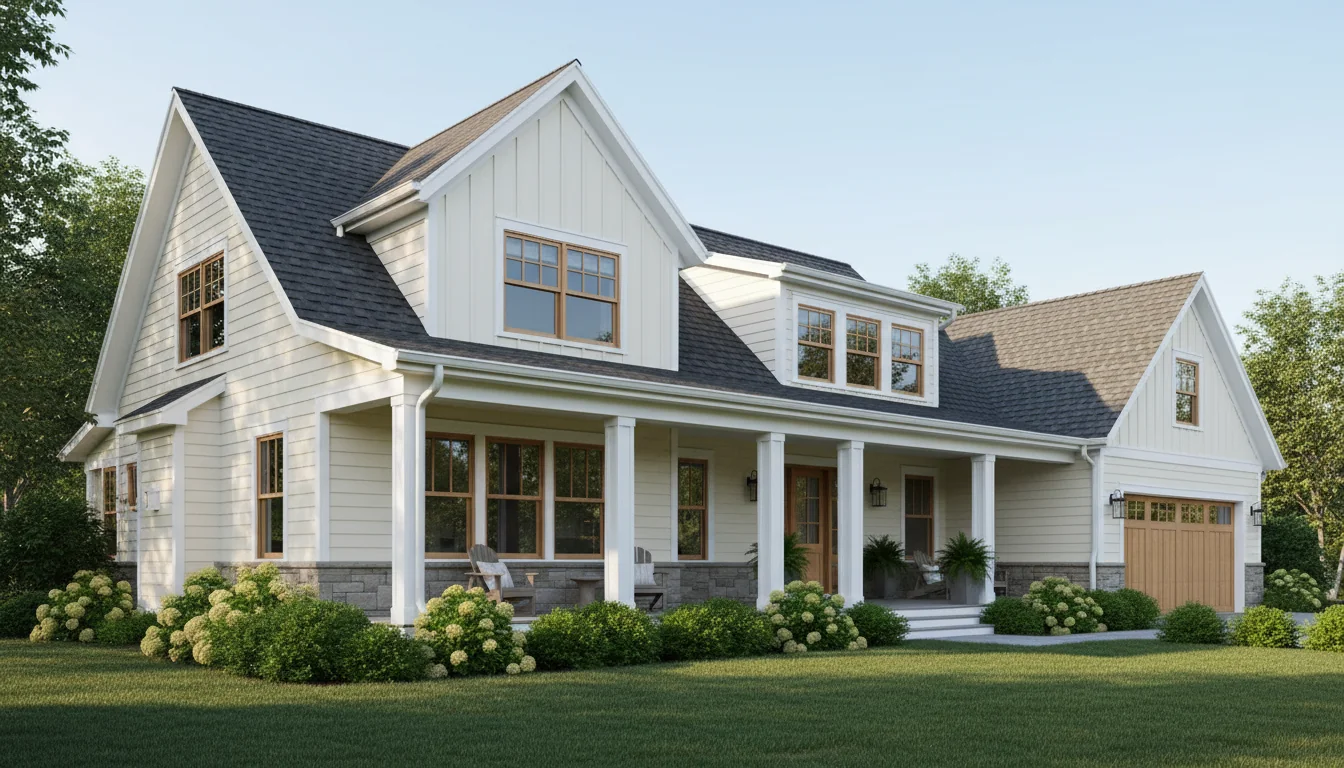
Modern Farmhouse 1980 Sq Ft 3-Bedroom Plan #5
farmhouse • 2 Story
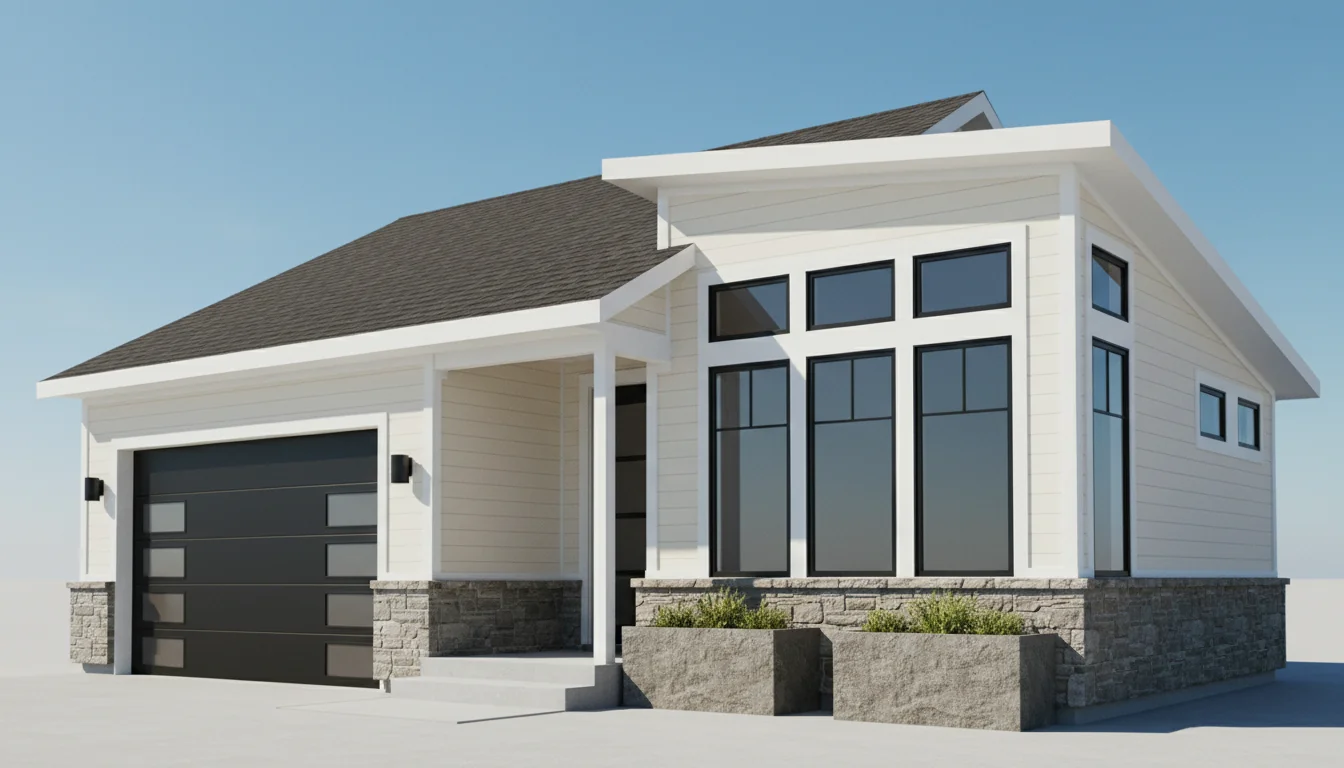
Classic 1350 Sq Ft 3-Bedroom Plan #1
single-story • 1 Story
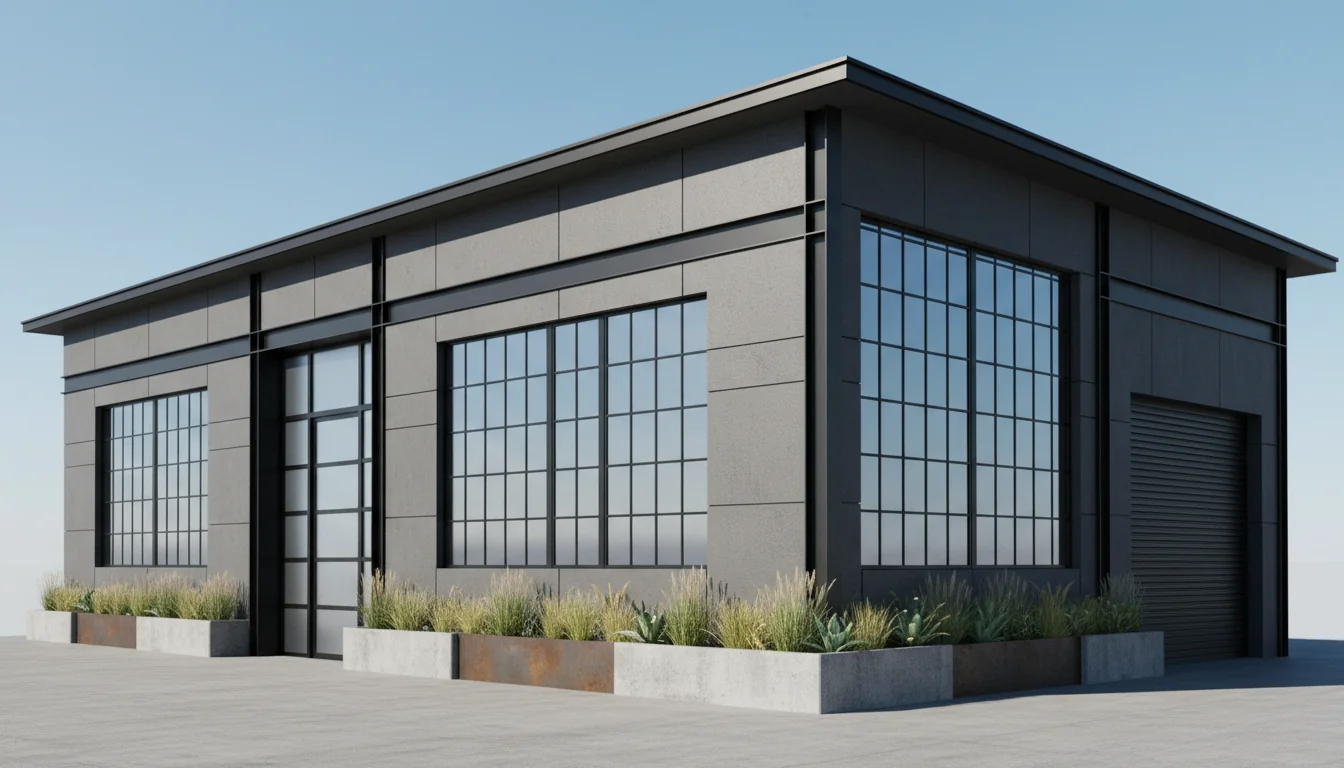
Classic 1425 Sq Ft 3-Bedroom Plan #2
single-story • 1 Story
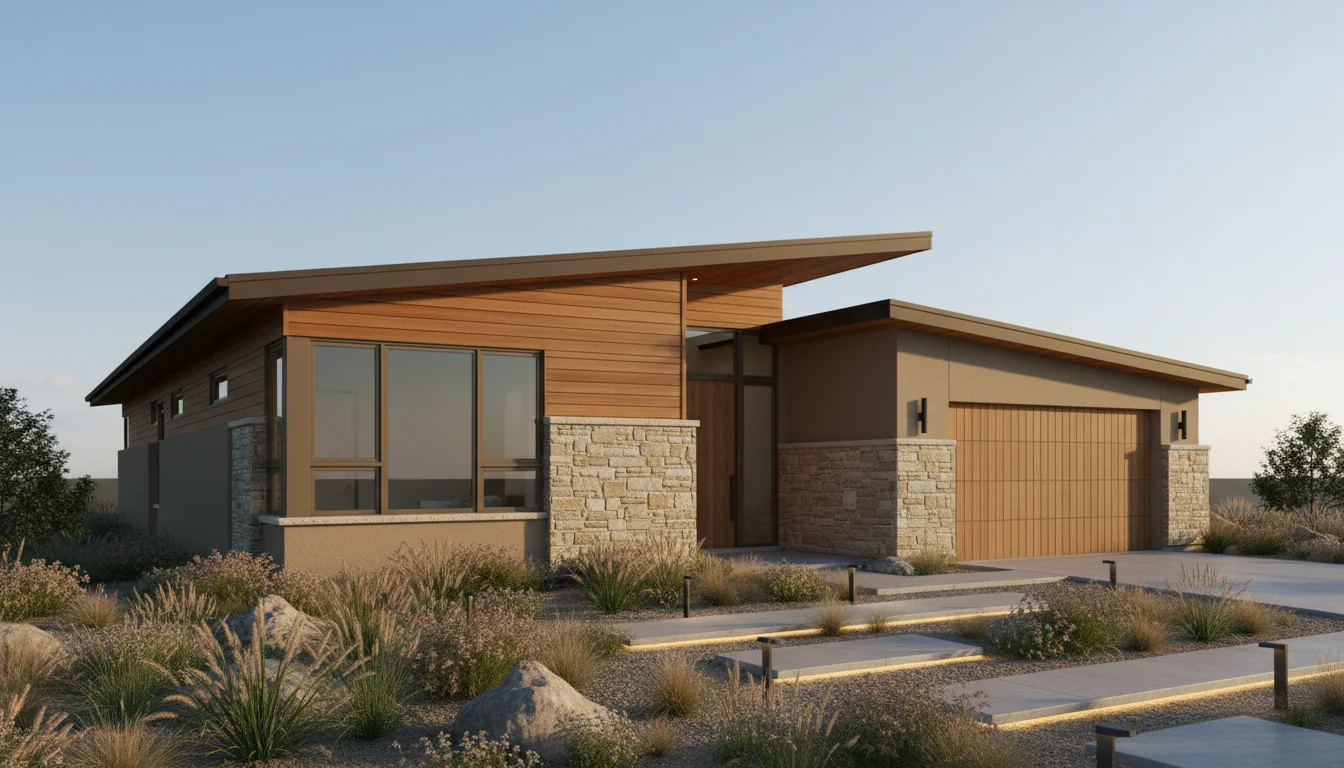
Classic 1500 Sq Ft 3-Bedroom Plan #3
single-story • 1 Story
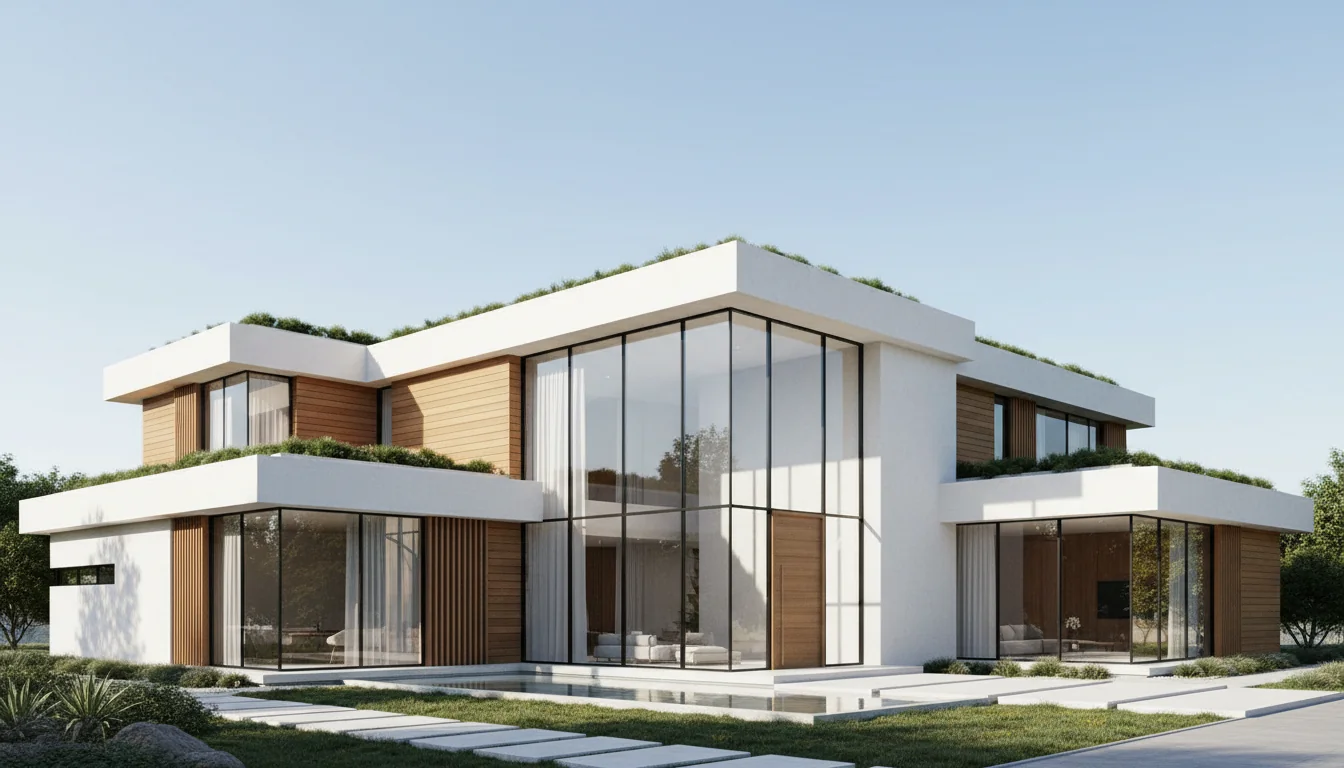
Classic 1575 Sq Ft 3-Bedroom Plan #4
single-story • 1 Story
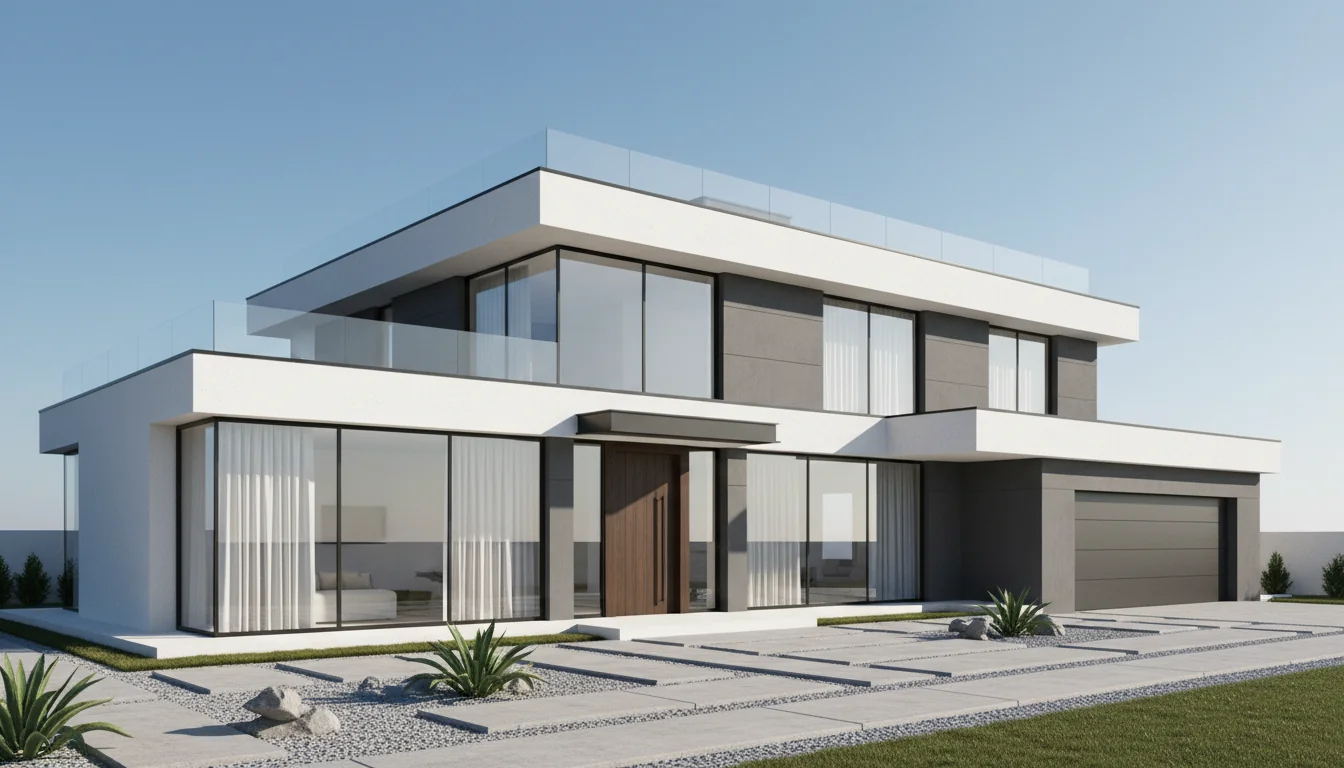
Classic 1650 Sq Ft 3-Bedroom Plan #5
single-story • 1 Story
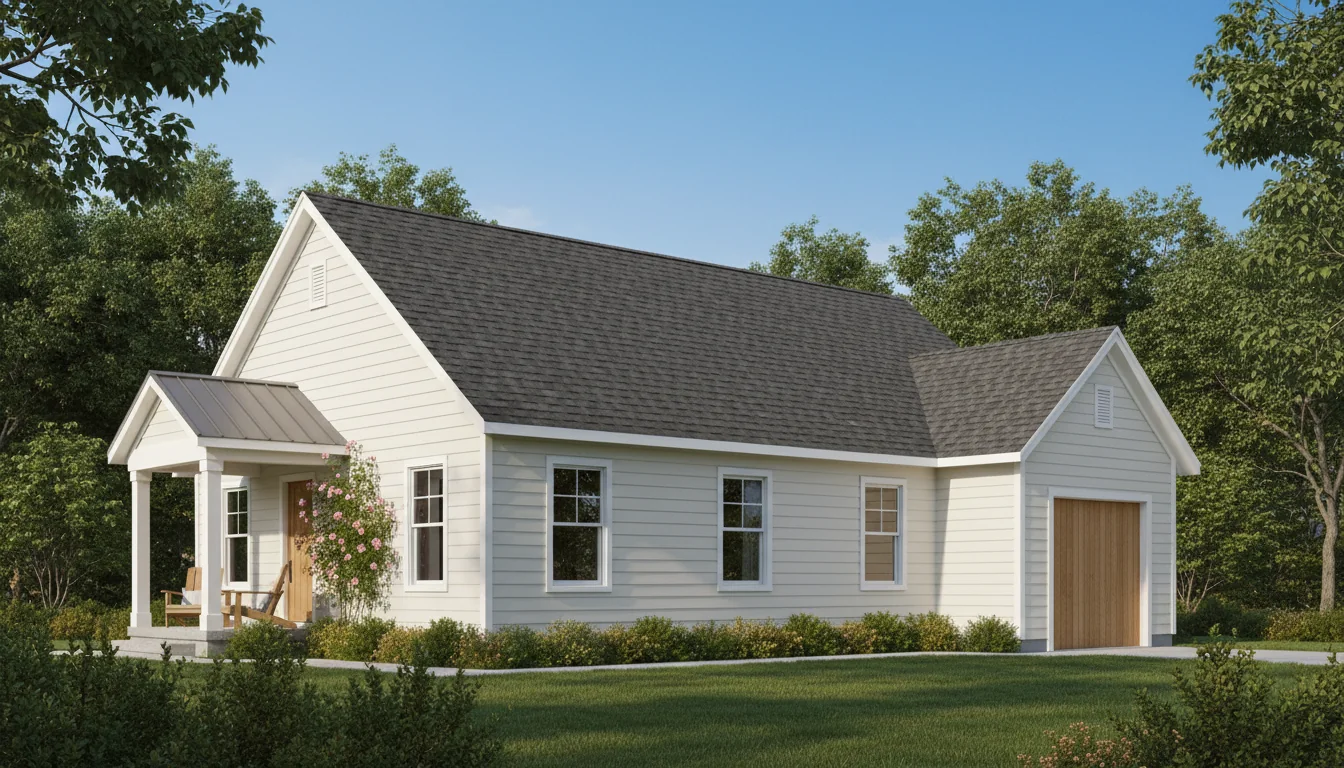
Ranch Style 1350 Sq Ft 3-Bedroom Plan #1
ranch • 1 Story
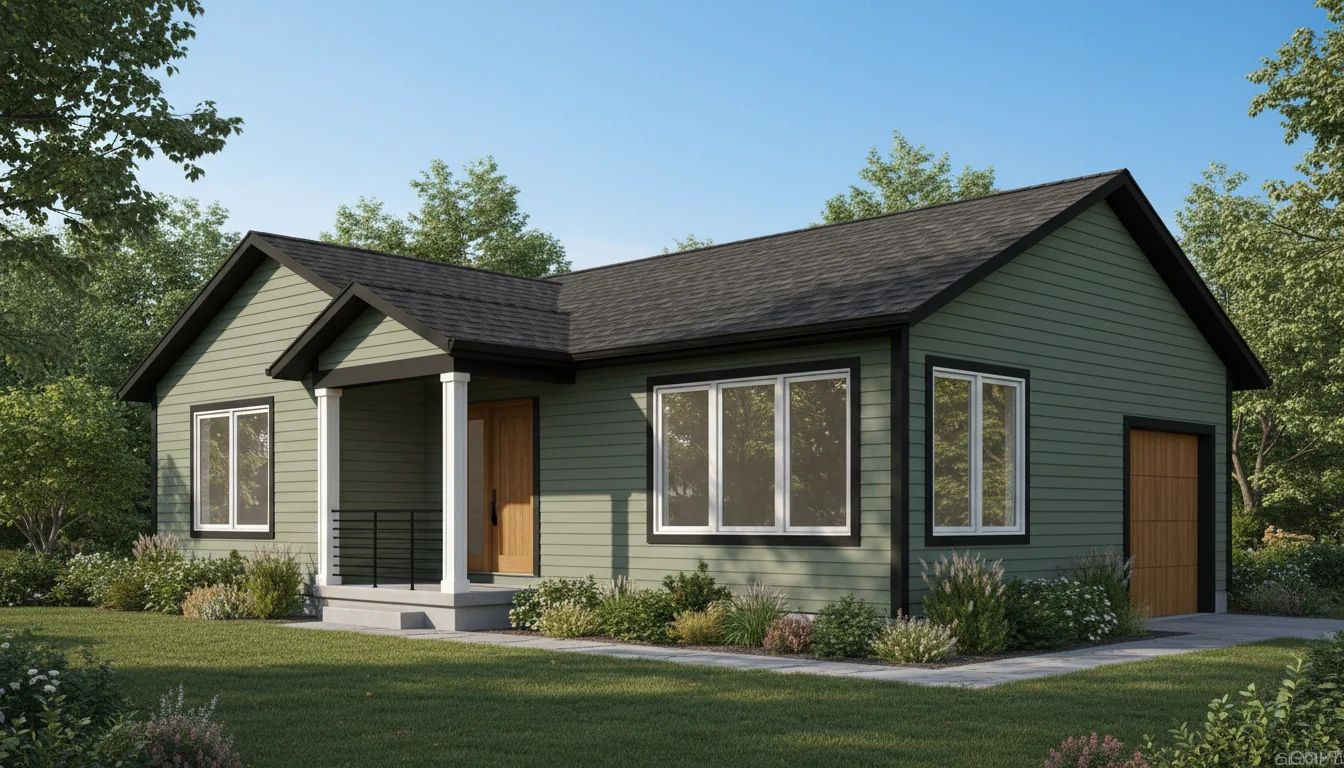
Ranch Style 1425 Sq Ft 3-Bedroom Plan #2
ranch • 1 Story
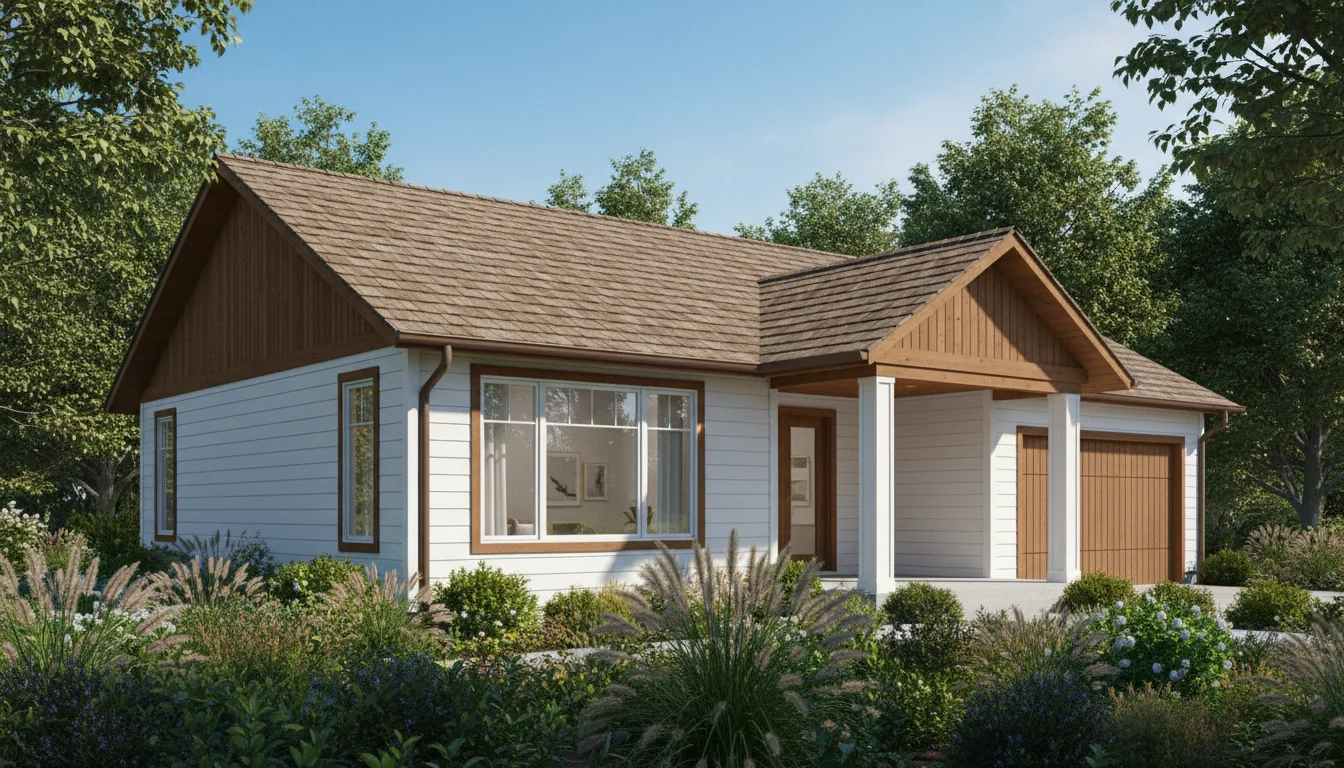
Ranch Style 1500 Sq Ft 3-Bedroom Plan #3
ranch • 1 Story
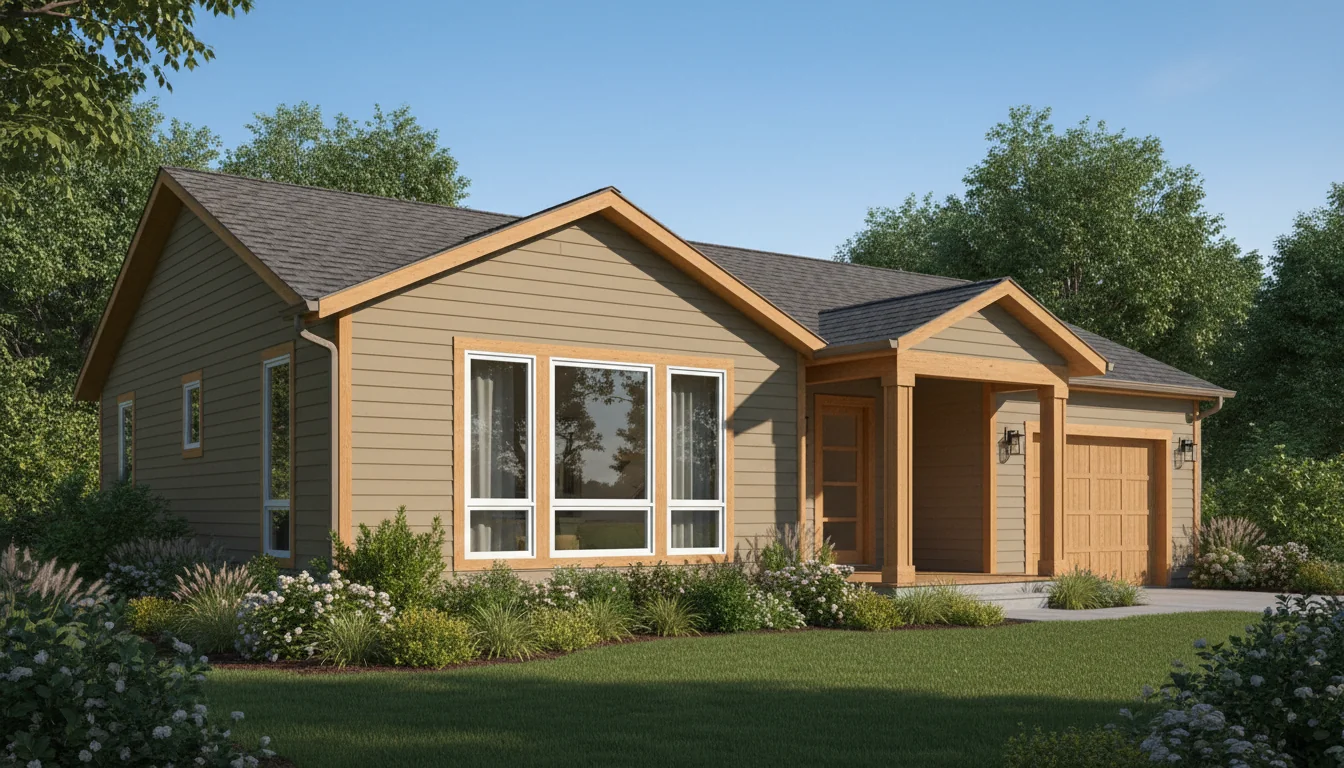
Ranch Style 1575 Sq Ft 3-Bedroom Plan #4
ranch • 1 Story
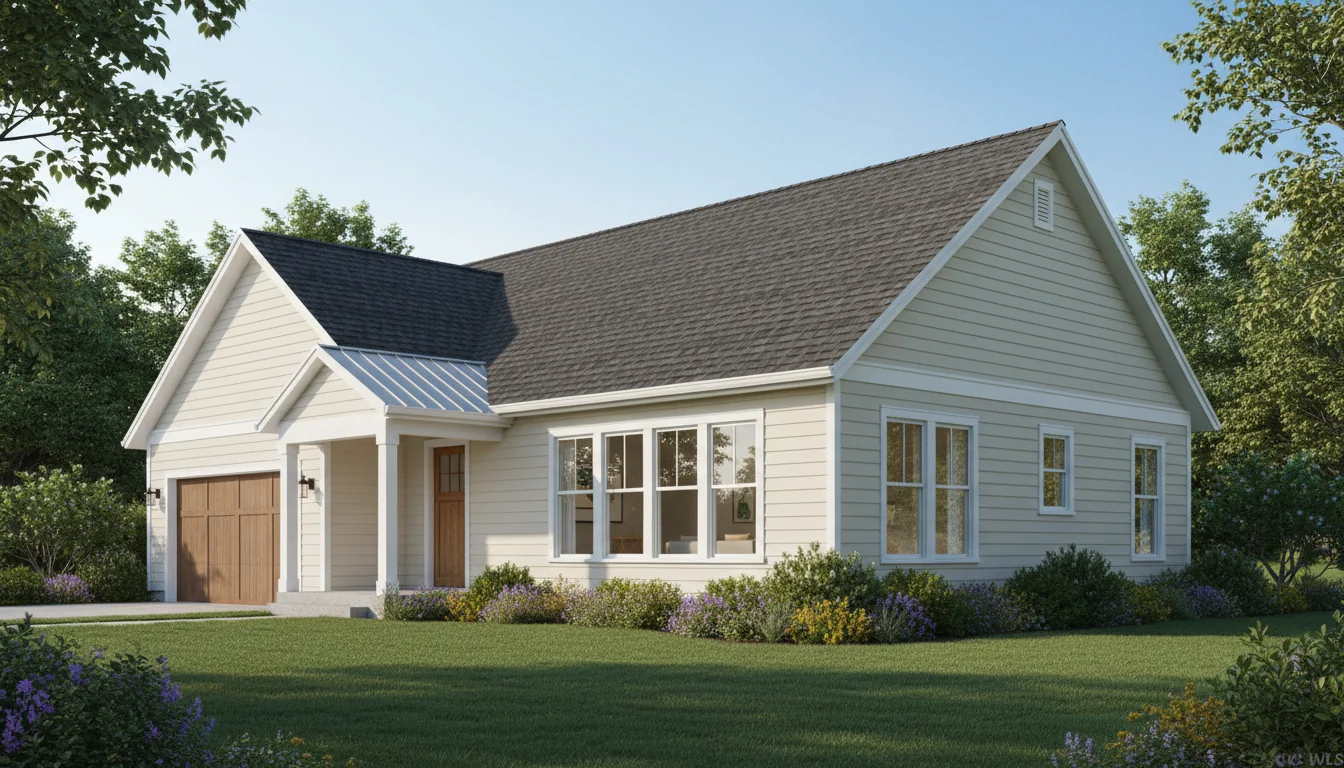
Ranch Style 1650 Sq Ft 3-Bedroom Plan #5
ranch • 1 Story
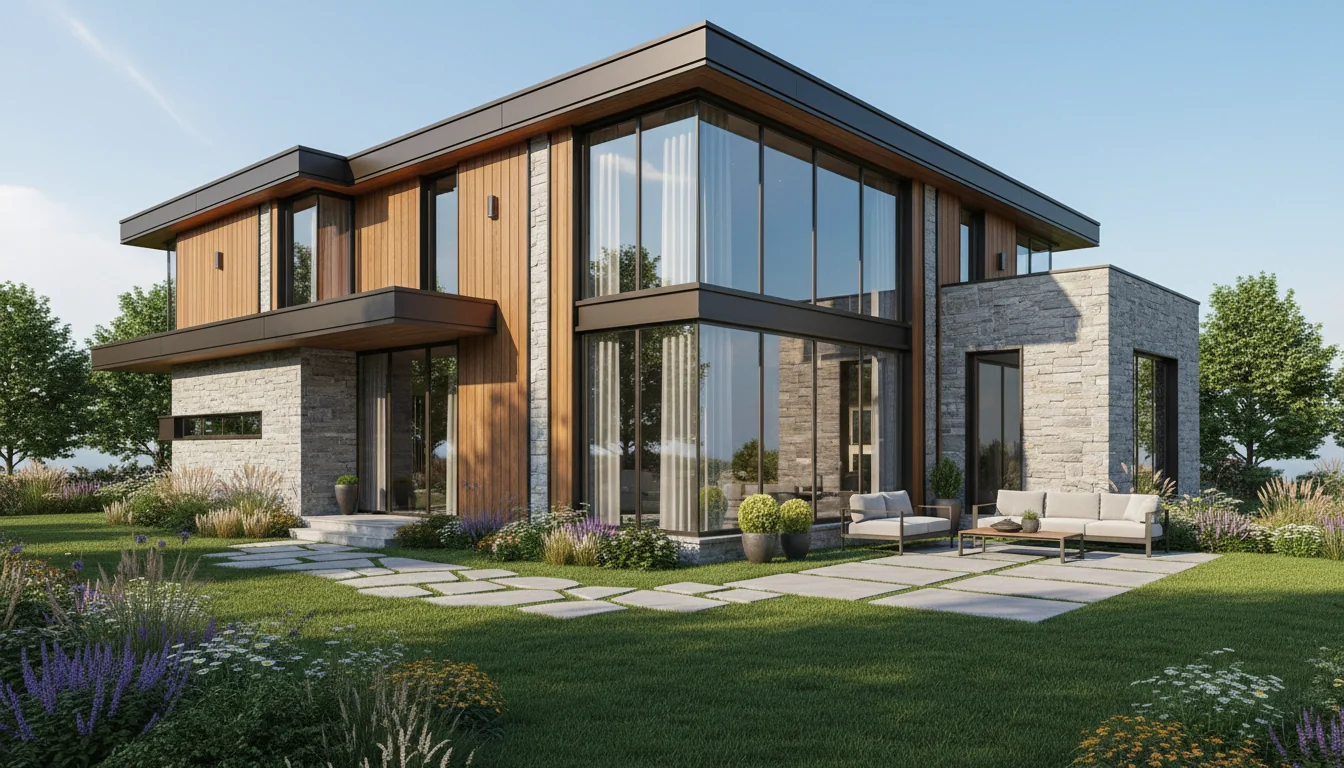
Compact 990 Sq Ft 3-Bedroom Plan #1
small • 1 Story
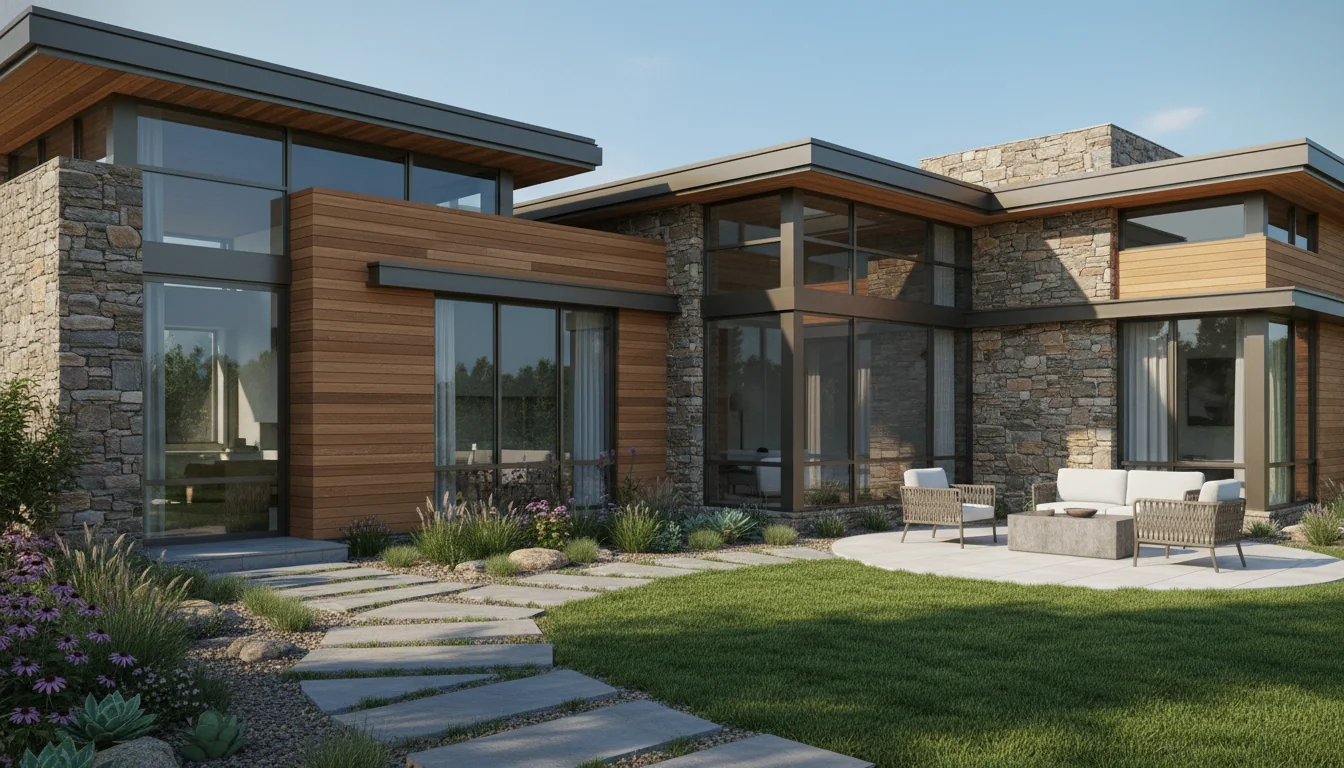
Compact 1045 Sq Ft 3-Bedroom Plan #2
small • 1 Story
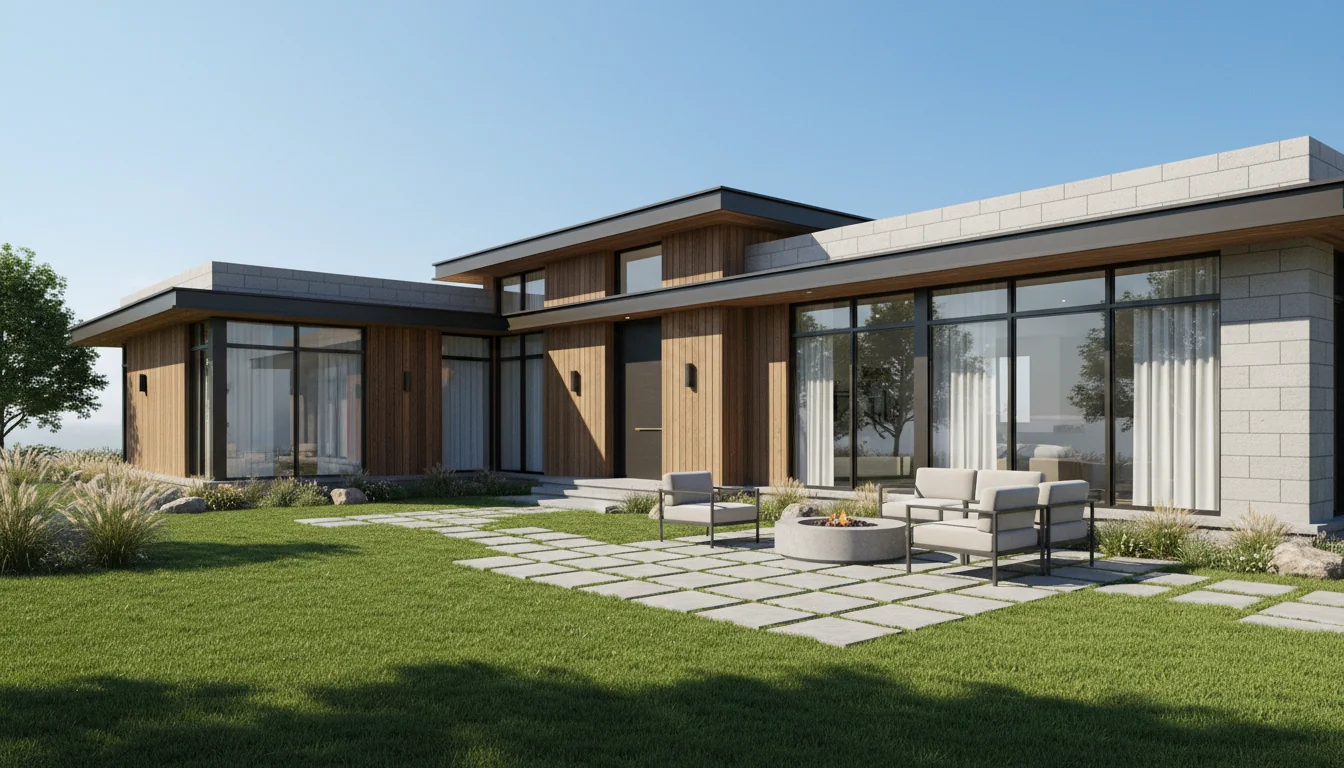
Compact 1100 Sq Ft 3-Bedroom Plan #3
small • 1 Story
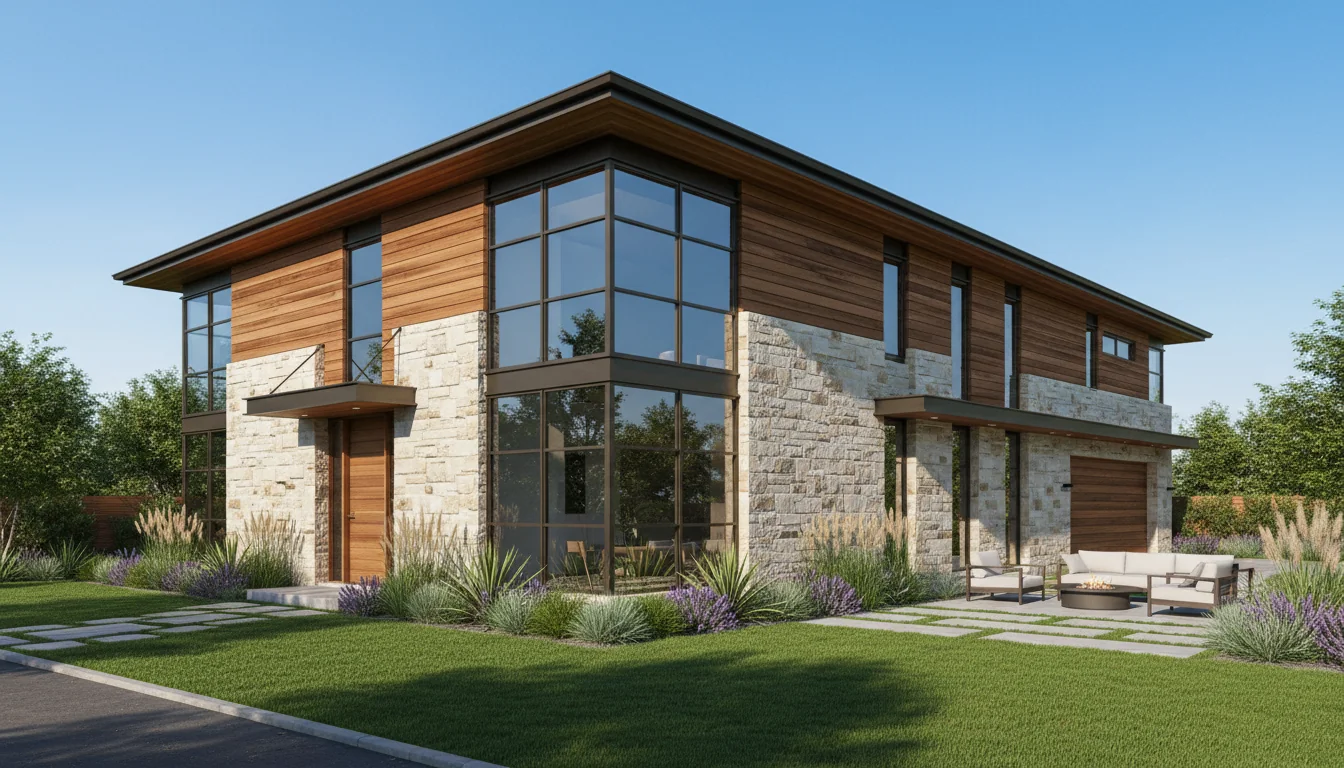
Compact 1155 Sq Ft 3-Bedroom Plan #4
small • 1 Story
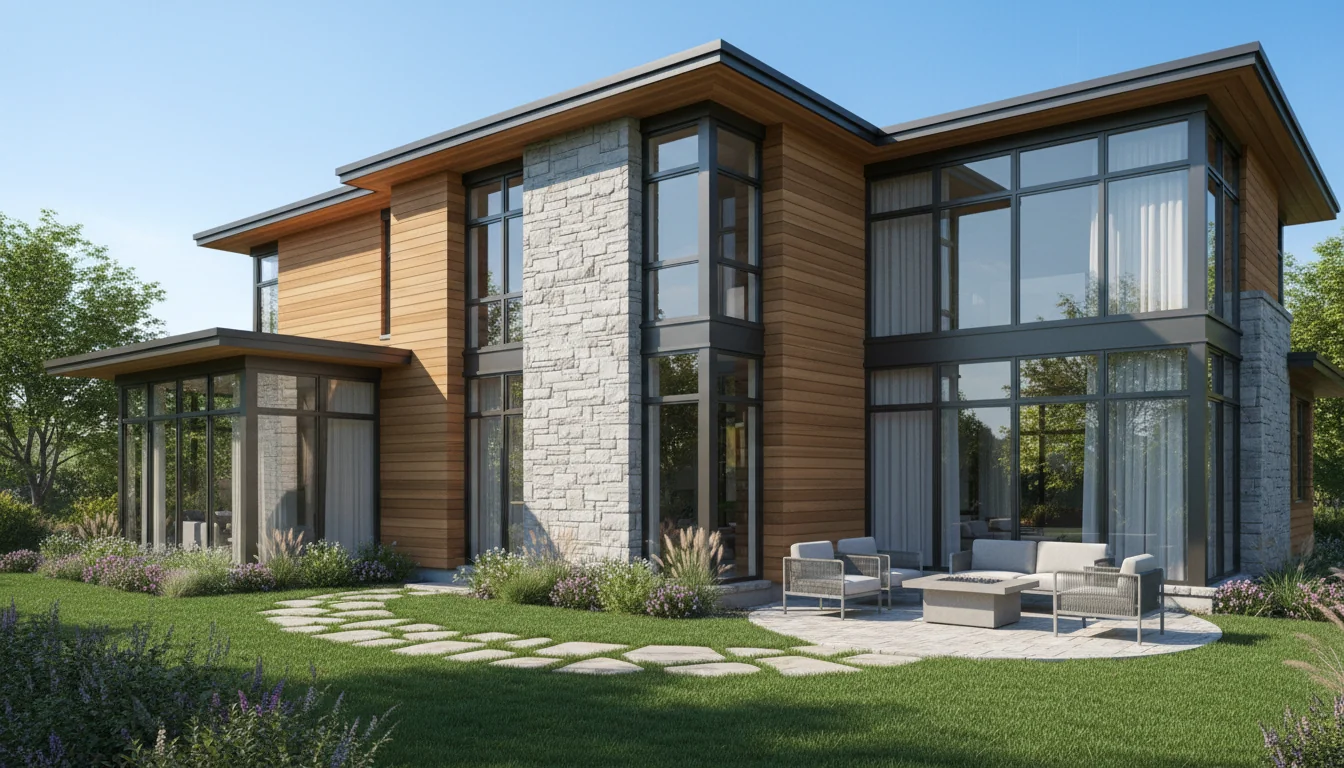
Compact 1210 Sq Ft 3-Bedroom Plan #5
small • 1 Story

3 Bedroom Bungalow Plan
contemporary • 1 Story

3 Bedrooms Floor Plan
contemporary • 1 Story

3 Bedroom House plan with roof terrace
contemporary • 3 Story

3 Bedroom Contemporary House Plan
contemporary • 2 Story

3 Bedroom Duplex House Plan
contemporary • 2 Story

3 Bedroom Bungalow house
contemporary • 1 Story

3 Bedroom House Plan
contemporary • 2 Story

Thatched Roof House on a hill
contemporary • 1 Story

Two-Storey 5 Bedroom House
contemporary • 1 Story

Trendy 3 Bedroom Home
contemporary • 1 Story

4 bedroom 4 bath house Plan
contemporary • 1 Story

5 bedroom with 6 bathroom house plan
contemporary • 1 Story

Elegant 2-Story 4 Bedrooms House Plan
contemporary • 1 Story

Large 3 bedroom house with garage
contemporary • 1 Story

Three bedroom House plan
contemporary • 1 Story

2 Bedroom Contemporary Villa
contemporary • 1 Story

3 Bedroom House Plan
contemporary • 2 Story

3 Bedroom House Plan
contemporary • 2 Story

3 Bedroom House Plan
contemporary • 2 Story

3 Room 3 Bathroom Plan
contemporary • 1 Story

4 Room 5 Bath Brick House
contemporary • 1 Story

3-bedroom two-story house plan
contemporary • 1 Story

4 Spacious Bedrooms Bathrooms
contemporary • 1 Story

Spacious 4-Bedroom 5 Bathrooms House Plan
contemporary • 1 Story

Single-storey Apartment complex
contemporary • 1 Story

3 bedroom house design
contemporary • 1 Story

Contemporary 3 Bedroom House Plan
contemporary • 2 Story

3 Bedroom House Plan
contemporary • 2 Story
Click any plan above to view full details, floor plans, and estimated build costs
What Are 3 Bedroom House Plans?
Three bedroom house plans are complete family home designs ranging from 1,000 to 1,500 square feet that include three separate bedrooms, two or more bathrooms, full kitchen with dining area, comfortable living spaces, and essential amenities like laundry rooms and storage. These are proper family homes that provide everything most households need for long-term comfortable living.
Our 3 bedroom plans are created by licensed architects who specialize in maximizing functionality within compact footprints. Each design balances private bedroom spaces with shared family areas, incorporates ample storage throughout, and includes features that make daily family life smooth and comfortable. Despite the smaller footprint compared to typical suburban homes, these plans don't feel cramped—they feel efficient and well-designed.
Whether you're a young family with 2-3 children, a couple planning to grow your family, professionals needing dedicated home offices, or anyone seeking a complete home without unnecessary excess, 3 bedroom house plans offer the ideal balance. They provide the space families need without the financial burden and maintenance headaches of oversized homes. For smaller households, explore 2 bedroom plans, or upgrade to 4 bedroom layouts for larger families.
Why Choose a 3 Bedroom House Plan?
Perfect for Growing Families
Ideal for families with 2-3 children or those planning to expand. Provides necessary privacy with dedicated bedrooms for parents and children, plus flexible space for guests or home office. Explore our 3 Bedroom Small House Plans for more options.
Excellent Resale Value
Three bedrooms is the minimum most families seek, making resale strong. Build for $120,000-$300,000. These homes appeal to the broadest buyer pool and typically sell faster than 1-2 bedroom homes.
Room to Grow
Flexible third bedroom accommodates changing needs: nursery, toddler room, teen bedroom, home office, craft room, gym, or guest suite. Adapt your home as your family evolves over years. Explore our 1200 Sq Ft House Plans for more options.
Still Affordable & Efficient
At 1,000-1,500 sq ft, you get a complete family home without the excess of 2,000+ sq ft houses. Save 30-40% on construction, utilities, maintenance, and property taxes versus larger homes.
Complete Home Amenities
Room for proper dining areas, multiple bathrooms, dedicated laundry rooms, pantries, mudrooms, and attached garages. Everything a family needs for comfortable long-term living without wasted space.
Faster Construction
Build in 6-10 months versus 12-18 months for 2,000+ sq ft homes. Simpler construction with fewer delays and cost overruns. Start living in your new home sooner with lower total carrying costs. Explore our 3 Bedroom Small House Plans for more options.
Popular Features in 3 Bedroom House Plans
Open concept living with defined kitchen, dining, and family room areas
Master bedroom suite with ensuite bathroom and walk-in closet (180-220 sq ft)
Two additional bedrooms for children, guests, or office (110-140 sq ft each)
Two full bathrooms or 1.5-2.5 bathroom configurations
Spacious kitchens with islands, walk-in pantries, and dining space
Dedicated laundry rooms with storage and counters (not closets)
Attached two-car garages with direct home access
Mudrooms with bench seating, hooks, and coat storage
Front porches and back patios for outdoor entertaining
Cathedral or vaulted ceilings in main living spaces
Walk-in master closets and generous bedroom closets
Optional bonus rooms, flex spaces, or unfinished attic areas
3 Bedroom vs 4 Bedroom House: Cost Comparison
| Aspect | 3 Bedroom House (1,300 sq ft) | 4 Bedroom House (1,800 sq ft) |
|---|---|---|
| Build Cost | $140,000 - $300,000 | $200,000 - $400,000 |
| Monthly Utilities | $140 - $200 | $180 - $260 |
| Property Tax (Annual) | $3,000 - $6,000 | $4,000 - $8,000 |
| Maintenance (Annual) | $2,500 - $5,000 | $3,500 - $7,000 |
| Cleaning Time | 3-5 hours/week | 4-6 hours/week |
| Ideal For | Families with 2-3 kids, primary homes | Large families, 4+ kids |
Types of 3 Bedroom House Plans
1. Compact 3 Bedroom Plans (1,000-1,200 sq ft)
Efficient designs providing three bedrooms without wasted space. Typically features a modest master bedroom (140-160 sq ft), two smaller bedrooms (100-120 sq ft each), two bathrooms, and open living areas. These1,000-1,200 sq ft plans maximize every square foot through smart design, clever storage, and multi-functional spaces. Perfect for young families, first-time buyers, or those prioritizing low operating costs. Many small 3 bedroom designs fall into this category.
2. Standard 3 Bedroom Plans (1,200-1,400 sq ft)
The most popular category, offering comfortable room sizes with master bedroom (160-200 sq ft), two secondary bedrooms (110-140 sq ft each), master ensuite bathroom, second full bathroom, spacious kitchens with pantries, dedicated dining areas, and often attached garages. Popular as ranch-style homes, Craftsman designs, and modern farmhouse plans. These plans provide excellent balance between space, affordability, and functionality for growing families.
3. Luxury 3 Bedroom Plans (1,400-1,500 sq ft)
Premium designs featuring master suites with walk-in closets and spa-like bathrooms, larger secondary bedrooms, 2.5 bathrooms, gourmet kitchens with islands and walk-in pantries, mudrooms, and attached two-car garages. May include bonus rooms, covered porches, upscale finishes, and architectural details like coffered ceilings or fireplaces. These homes feel significantly larger than their square footage suggests.
4. Ranch-Style 3 Bedroom Plans
Traditional single-story designs with all bedrooms on one level. Popular configurations include split-bedroom layouts (master on one side, kids' bedrooms on the other) for maximum privacy. These plans offer easy accessibility, no stairs to navigate, and simplified construction. Ideal for families with young children, those planning to age in place, or anyone preferring single-level living.
5. Two-Story 3 Bedroom Plans
Efficient designs that stack living spaces vertically to minimize foundation and roof costs. Typical layout: living, kitchen, dining, and master on main floor (750-900 sq ft), two bedrooms and bathroom upstairs (400-600 sq ft). These plans work well on narrow or expensive lots, offering more square footage for less foundation cost. Popular in urban and suburban developments.
6. Modern 3 Bedroom Plans
Contemporary designs emphasizing open floor plans, abundant natural light, indoor-outdoor connection, and clean architectural lines. Feature large windows, minimalist aesthetics, efficient use of space, and flexible living areas. Often include sustainable features, smart home technology, and energy-efficient systems. Perfect for those seeking current design trends.
7. Farmhouse 3 Bedroom Plans
Charming designs with traditional farmhouse aesthetics: covered front porches, board-and-batten or lap siding, gable roofs, and cozy interiors. Combine classic exterior appeal with modern open floor plans inside. These plans are perennially popular, offering timeless style that appeals to broad buyer pools for excellent resale value.
8. Craftsman 3 Bedroom Plans
Inspired by Arts and Crafts movement with detailed trim work, tapered columns, covered porches, and quality materials. Feature inviting exteriors and warm, functional interiors with built-in storage and thoughtful details. These homes have strong curb appeal and enduring style that maintains value over time.
3 Bedroom Floor Plan Layouts
Split-Bedroom Layout (Most Popular)
Master bedroom suite on one side of the home, two secondary bedrooms on the opposite side, with living areas in between. This configuration (common in 1,200-1,500 sq ft plans) provides maximum privacy for parents while keeping children's bedrooms together. Reduces noise transfer between master and kids' rooms, ideal for families with young children or teens.
Clustered Bedroom Layout
All three bedrooms grouped together on one wing or end of the house, sharing a hallway with one or two bathrooms nearby. This efficient layout (common in 1,000-1,200 sq ft plans) creates clear separation between private sleeping quarters and public living spaces. Great for families with young children who benefit from close proximity.
Open Concept with Bedroom Wing
Large, open kitchen-dining-living great room (500-700 sq ft) with all bedrooms and bathrooms in a separate wing. This modern layout makes the home feel significantly larger and facilitates entertaining while maintaining bedroom privacy. Very popular in contemporary plans emphasizing spacious, flowing common areas.
Two-Story Layout
Main floor (750-900 sq ft) contains living room, kitchen, dining, master suite, and often a powder room. Second floor (300-600 sq ft) includes two bedrooms sharing a full bathroom. This vertical layout maximizes smaller lots and reduces foundation costs. Popular in urban settings and planned developments with narrow lots.
L-Shaped Layout
Main living spaces form one leg of the "L" while bedrooms form the other leg. This configuration works excellently on corner lots and creates opportunities for protected courtyards, covered patios, or private outdoor spaces in the interior of the "L". Provides good noise separation between living and sleeping areas.
Linear Layout
Rooms arranged along a central hallway or in sequence, ideal for narrow lots. Common arrangement: public spaces (living, dining, kitchen) toward front or middle, private spaces (bedrooms) toward rear. This traditional style works well on long, narrow urban or infill lots (30-50 feet wide).
Smart Design Elements in Our 3 Bedroom Plans
Master Suite Design
Properly sized master bedrooms (160-220 sq ft) accommodate king beds, nightstands, and dressers. Master bathrooms (50-80 sq ft) include walk-in showers, double vanities (in larger plans), and private toilets. Walk-in closets (30-50 sq ft) provide organized storage for two adults' clothing, shoes, and accessories. This private retreat is essential for parents' sanity.
Secondary Bedroom Flexibility
Two additional bedrooms (110-140 sq ft each) accommodate twin or full beds, desks, and storage. These rooms serve multiple purposes: children's bedrooms, home office, guest room, craft room, exercise space, or nursery. Positioned with good natural light and adequate closet space (4-6 linear feet) for various uses over time.
Bathroom Planning
Most plans include 2-2.5 bathrooms. Two full bathrooms eliminate morning bottlenecks. Plans with 2.5 baths add a powder room for guests and convenience. Bathrooms are strategically placed: master ensuite for parents' privacy, hall bathroom for children and guests. Some plans include Jack-and-Jill bathrooms shared between two bedrooms.
Kitchen & Dining Design
Proper family kitchens (150-220 sq ft) with islands providing 16-20 linear feet of counter space, walk-in or reach-in pantries (20-40 sq ft), and space for eat-in dining or breakfast bars. Kitchens open to living areas allow parents to supervise children while cooking. Separate dining areas (80-120 sq ft) accommodate family meals and entertaining.
Storage Solutions
Each plan includes 100-150 sq ft of dedicated storage: bedroom closets, linen closets, coat closets, pantry space, laundry room storage, and garage storage. This is essential for comfortable family living. Many plans include built-in storage solutions, mudroom cubbies, and under-stair storage to maximize every square foot.
Family-Friendly Features
Mudrooms with bench seating and hooks for backpacks and coats, dedicated laundry rooms (not stacked closets), open sightlines between kitchen and living areas for supervision, durable flooring in high-traffic areas, and plenty of electrical outlets for devices. These features make daily family life easier and more organized.
Outdoor Living Extensions
Most plans include 120-300 sq ft of covered outdoor space: front porches for curb appeal and community connection, back patios or decks for private family time and entertaining. These spaces effectively extend living area and provide valuable overflow space for active families.
Cost to Build a 3 Bedroom House
Construction Cost Breakdown
Budget Build: $120,000 - $180,000 (basic finishes, standard features)
Standard Build: $180,000 - $250,000 (quality finishes, professional construction)
Luxury Build: $250,000 - $350,000 (premium finishes, high-end features)
Cost Per Square Foot
Three bedroom houses typically cost $110-140 per sq ft for standard builds and $140-200 per sq ft for luxury builds. The per-square-foot cost is generally lower than smaller homes because fixed costs (kitchen, multiple bathrooms, mechanical systems) are spread over more area, making 3 bedroom homes excellent value for families needing space. Use our 1,200 sq ft, 1,500 sq ft, or 1,800 sq ft cost calculators for detailed estimates.
Major Cost Components (1,300 sq ft example)
- Foundation: $10,000-$25,000 (slab, crawlspace, or basement)
- Framing & Structure: $28,000-$50,000
- Roofing: $8,000-$16,000
- Windows & Doors: $7,000-$15,000
- Plumbing: $14,000-$22,000 (includes 2-2.5 bathrooms)
- Electrical: $10,000-$18,000
- HVAC: $8,000-$14,000 (may require zoned system)
- Interior Finishes: $32,000-$65,000 (drywall, flooring, paint, trim)
- Kitchen: $15,000-$40,000
- Bathrooms: $12,000-$30,000 (total for 2+ bathrooms)
- Garage: $20,000-$35,000 (two-car attached)
- Laundry Room: $3,000-$6,000 (room finishes, not appliances)
Regional Cost Variations
Construction costs vary by region: Southern and Midwest states ($110-150/sq ft average), West Coast and Northeast ($150-220/sq ft average), with major metropolitan areas commanding premium prices due to higher labor costs and stricter building codes. Rural areas generally see lower labor but may face material delivery premiums.
Cost-Saving Strategies
- Choose simple rectangular or square footprints (saves 10-15% on foundation and roof)
- Use simple gable or hip roofs rather than complex multi-plane designs
- Cluster bathrooms to share plumbing walls (saves $3,000-$6,000)
- Select standard window and door sizes to avoid custom upcharges
- Consider single-story plans to eliminate stair construction costs
- Install quality laminate or LVP flooring instead of hardwood ($8,000-$15,000 savings)
- Choose stock cabinets over custom (saves $10,000-$25,000)
- Handle interior painting, landscaping, and finish work yourself
- Build during off-peak construction season (late fall/winter)
- Get multiple contractor bids and negotiate terms
Long-Term Cost Savings
Beyond lower construction costs, 3 bedroom homes (1,000-1,500 sq ft) save significantly versus 2,000+ sq ft homes: 30-40% lower utility bills, 30-40% lower property taxes, 40-50% lower maintenance and repair costs, less expensive to furnish and decorate, faster to clean, and lower insurance premiums. Over 30 years, these savings can exceed $100,000-$200,000.
Zoning & Building Codes for 3 Bedroom Houses
Minimum Room Size Requirements
Building codes require bedrooms to be at least 70 sq ft with 7-foot minimum dimensions. One room must be at least 120 sq ft. Ceiling heights must be minimum 7 feet (7'6" in bathrooms). Our 3 bedroom plans comfortably exceed these minimums, providing properly sized rooms for furniture and livability.
Bedroom Legal Requirements
For legal bedroom classification, rooms must include: (1) minimum 70 sq ft floor space, (2) window with 5.7 sq ft opening for emergency egress, (3) minimum 7-foot ceiling height, (4) heating source, (5) two means of egress (door and window), and (6) closet (required in some but not all jurisdictions). These requirements ensure safety and protect property values.
Parking & Garage Requirements
Most jurisdictions require 2 parking spaces for 3 bedroom homes. This is typically met with a two-car garage, carport, or driveway parking. Some areas require covered parking. Garage setbacks (distance from property lines) typically match house setbacks or may allow closer placement.
Setback Requirements
Typical setbacks: 20-35 feet from front property line, 5-15 feet from side property lines, 15-30 feet from rear property line. Corner lots may have two front setbacks. Verify local requirements—they vary significantly by jurisdiction and zoning district. Setbacks affect where you can place the house on your lot.
Lot Coverage & Size Requirements
Most zones limit lot coverage (house footprint plus hardscaping) to 30-50% of lot area. Minimum lot sizes for 3 bedroom homes vary: suburban areas often require 5,000-10,000+ sq ft lots, while urban infill may allow 3,000-5,000 sq ft. Verify local requirements before purchasing land or plans.
Septic System Requirements (Rural Areas)
If building in rural areas without public sewer, septic system size is based on bedroom count. Three bedroom homes typically require 750-1,000 gallon septic tanks and 300-600 sq ft drain fields, depending on soil percolation rates. Budget $5,000-$15,000 for septic system installation. Get soil percolation tests done before purchasing rural land.
Frequently Asked Questions About 3 Bedroom House Plans
Ready to Build Your 3 Bedroom House?
Browse our complete collection of 3 bedroom house plans designed by licensed architects. Each plan includes detailed floor layouts, elevations, material lists, and construction specifications.