
3 Bedroom Small House Plans
Explore ingeniously designed 3-bedroom small house plans that prove you don't need 2,000+ square feet for comfortable family living. Our expertly crafted designs maximize every inch to deliver three full bedrooms, bathrooms, and living spaces in compact, affordable footprints.
3 Bedroom Small House Plans Collection
Browse our curated selection of 83 professionally designed 3 bedroom small house plans. Click any plan to view detailed floor plans, pricing, and specifications.
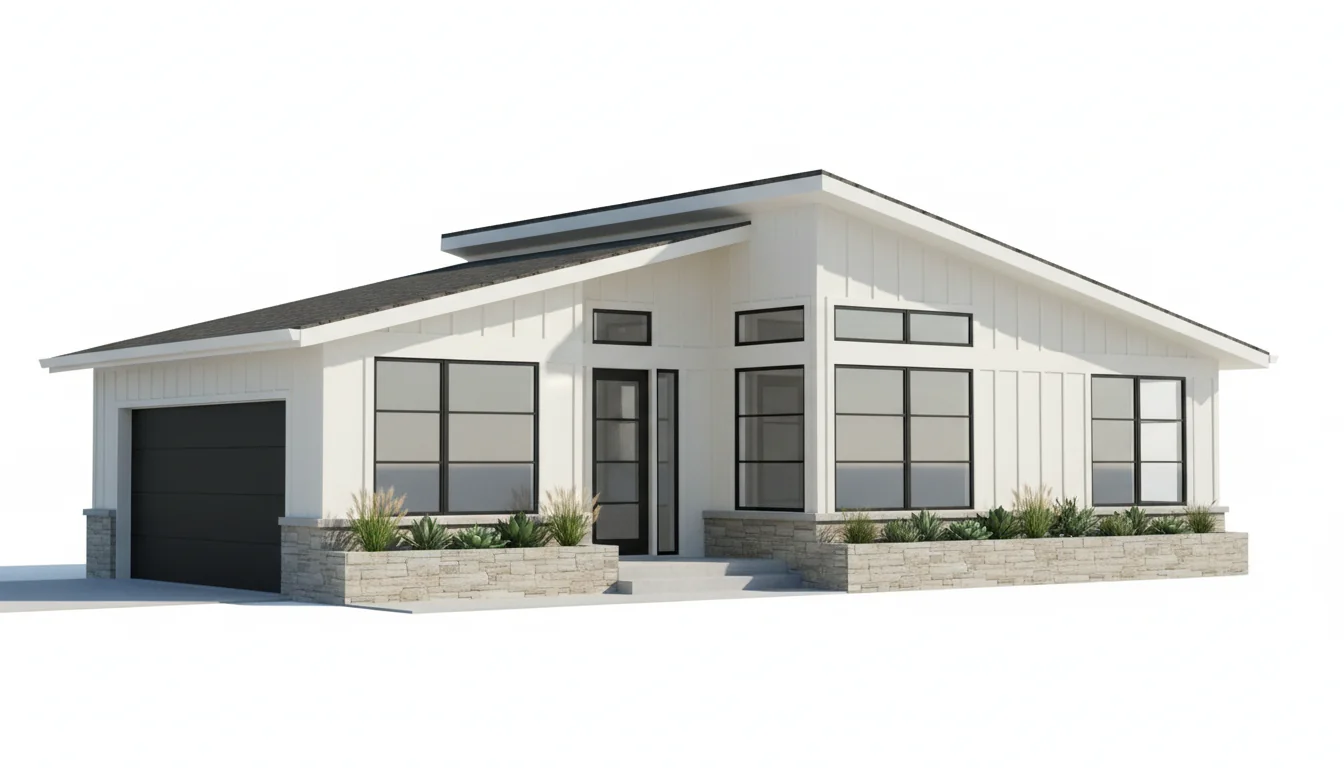
Spacious 1080 Sq Ft 3-Bedroom Plan #1
medium • 1 Story
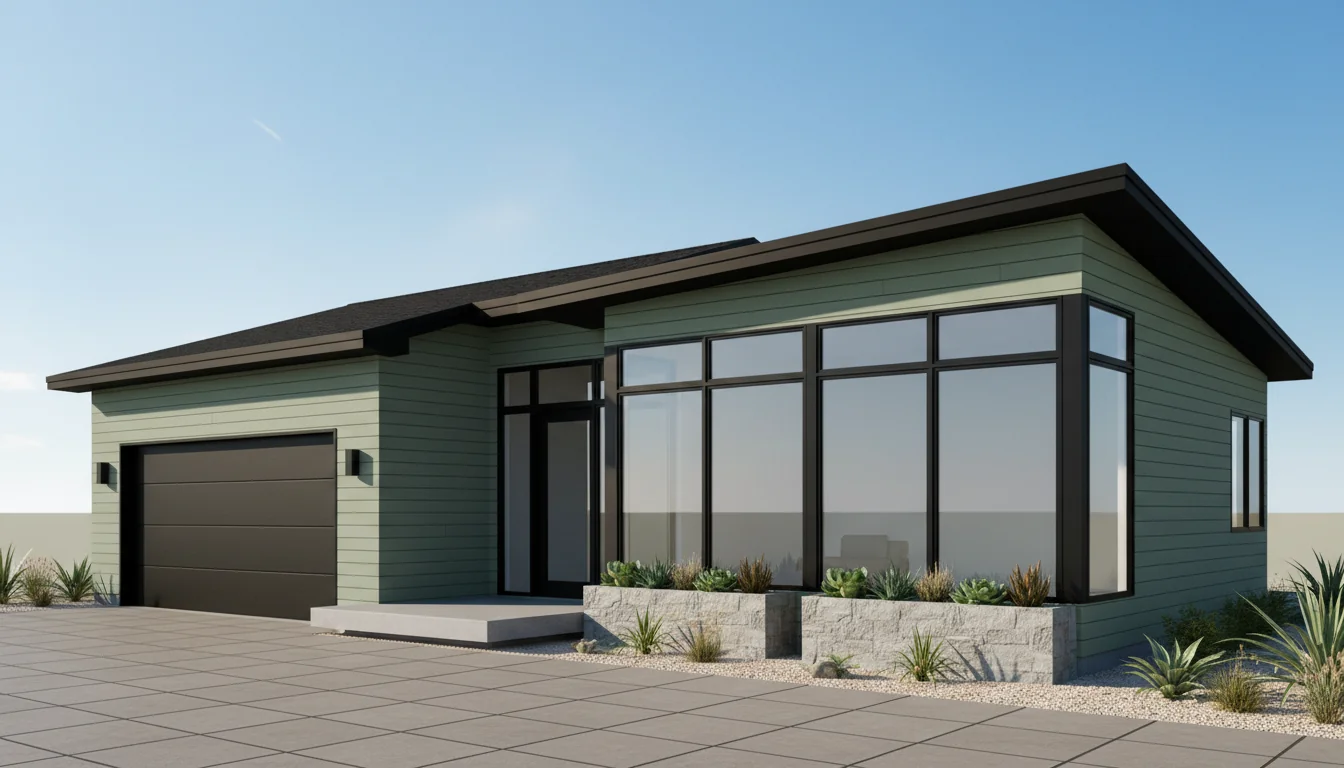
Spacious 1140 Sq Ft 3-Bedroom Plan #2
medium • 1 Story
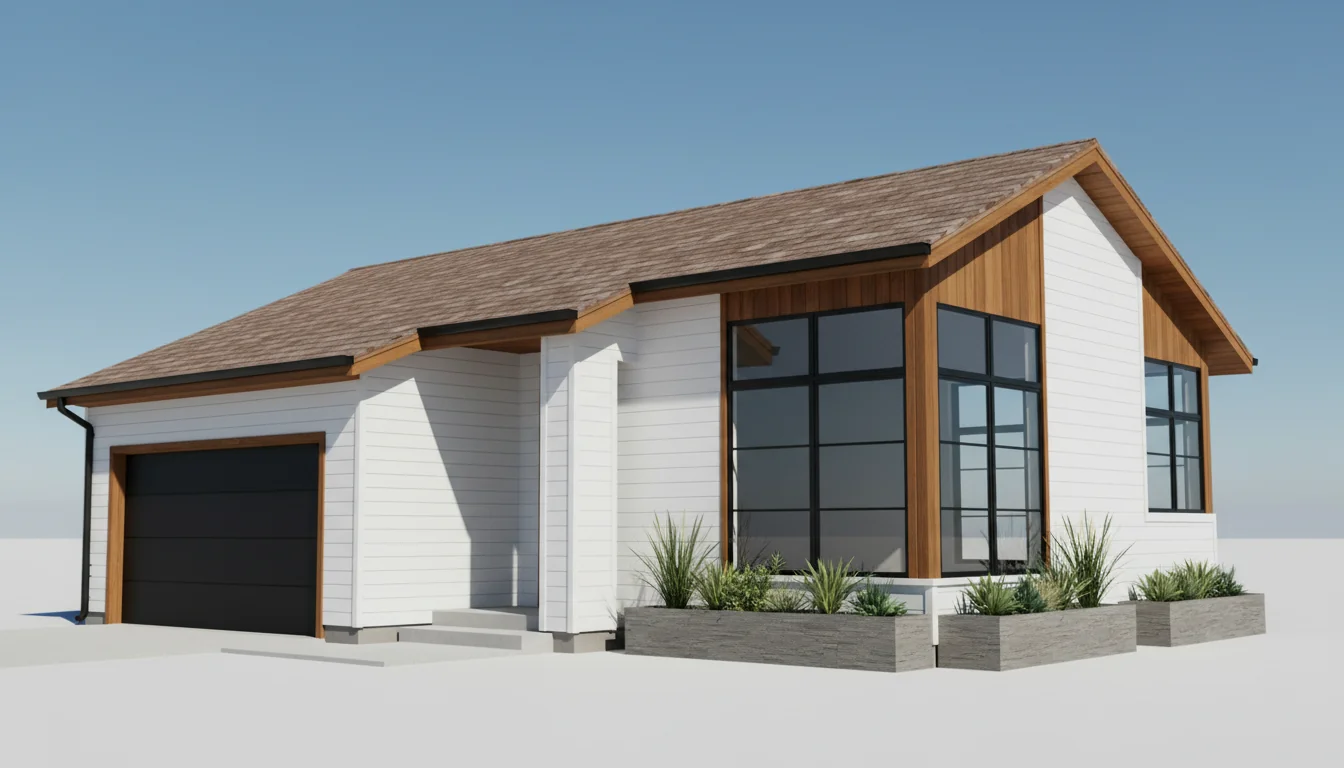
Spacious 1200 Sq Ft 3-Bedroom Plan #3
medium • 1 Story
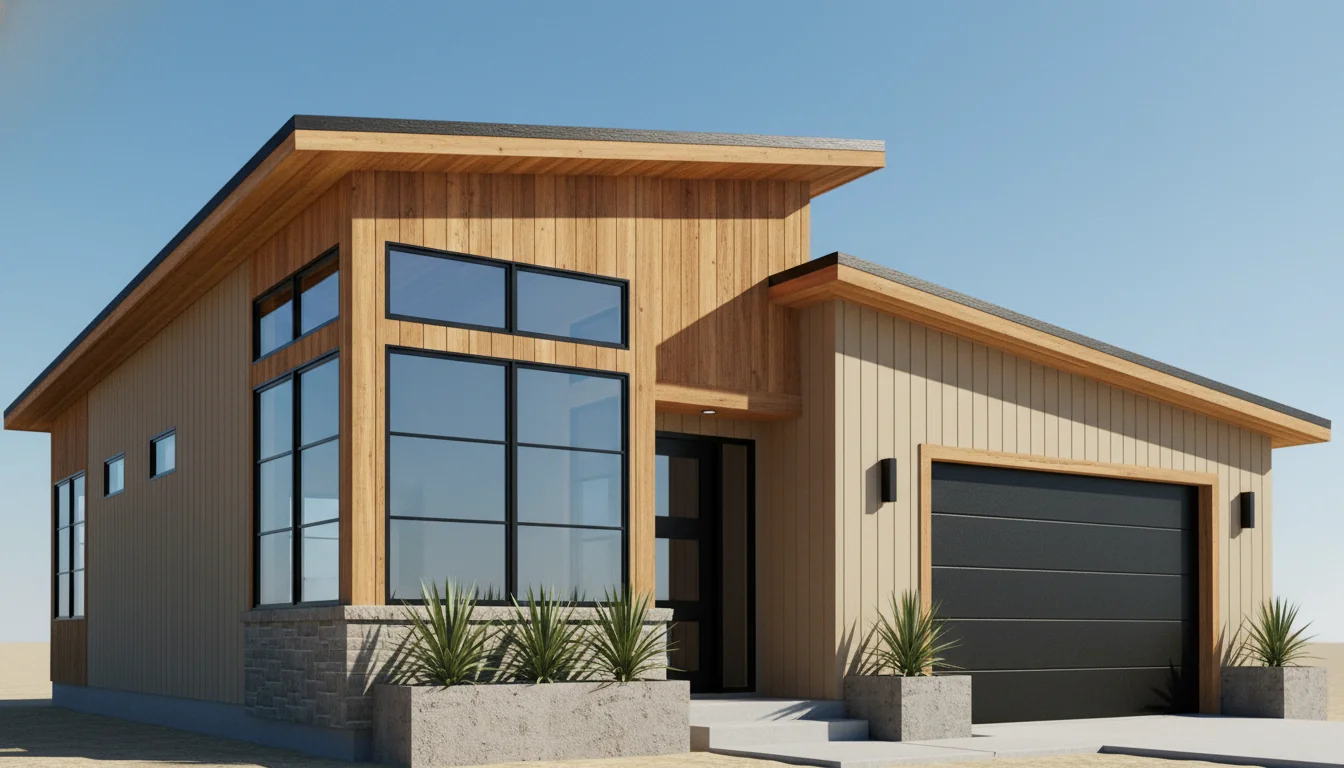
Spacious 1260 Sq Ft 3-Bedroom Plan #4
medium • 1 Story
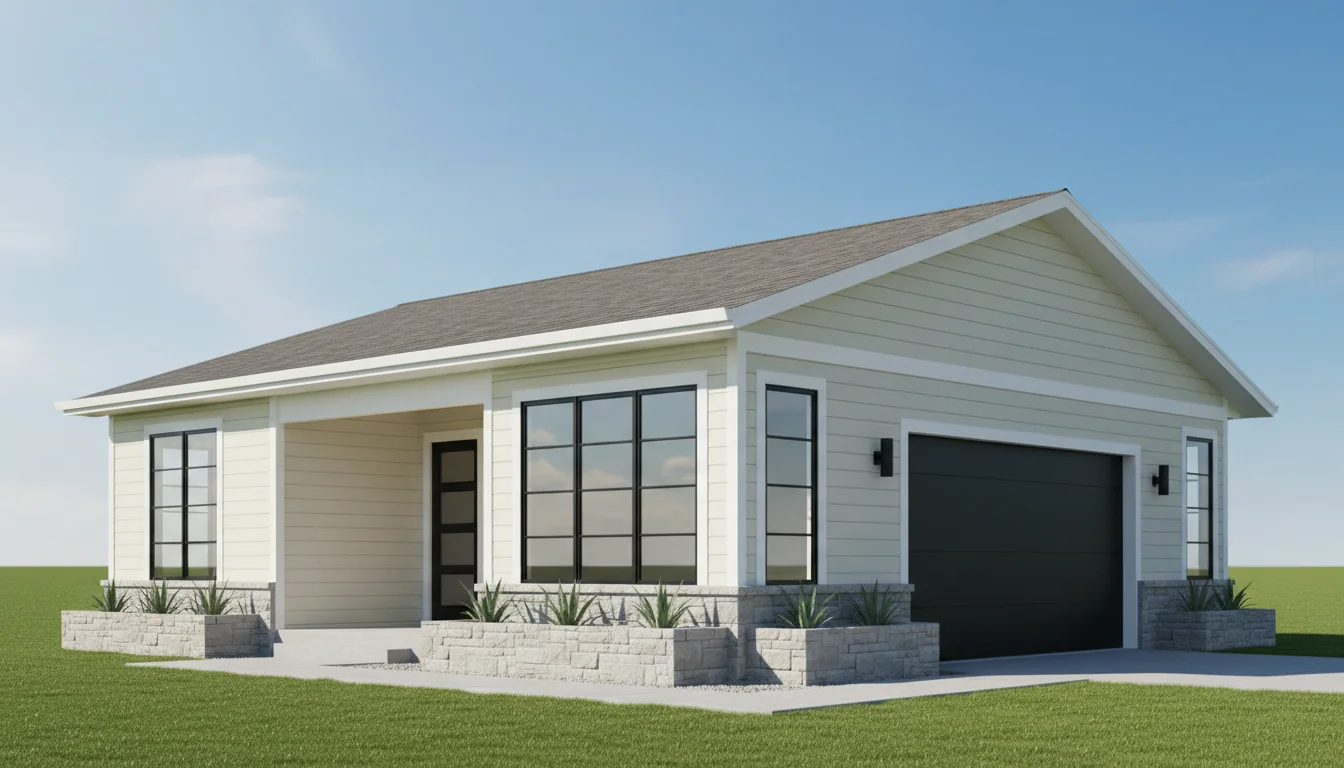
Spacious 1320 Sq Ft 3-Bedroom Plan #5
medium • 1 Story
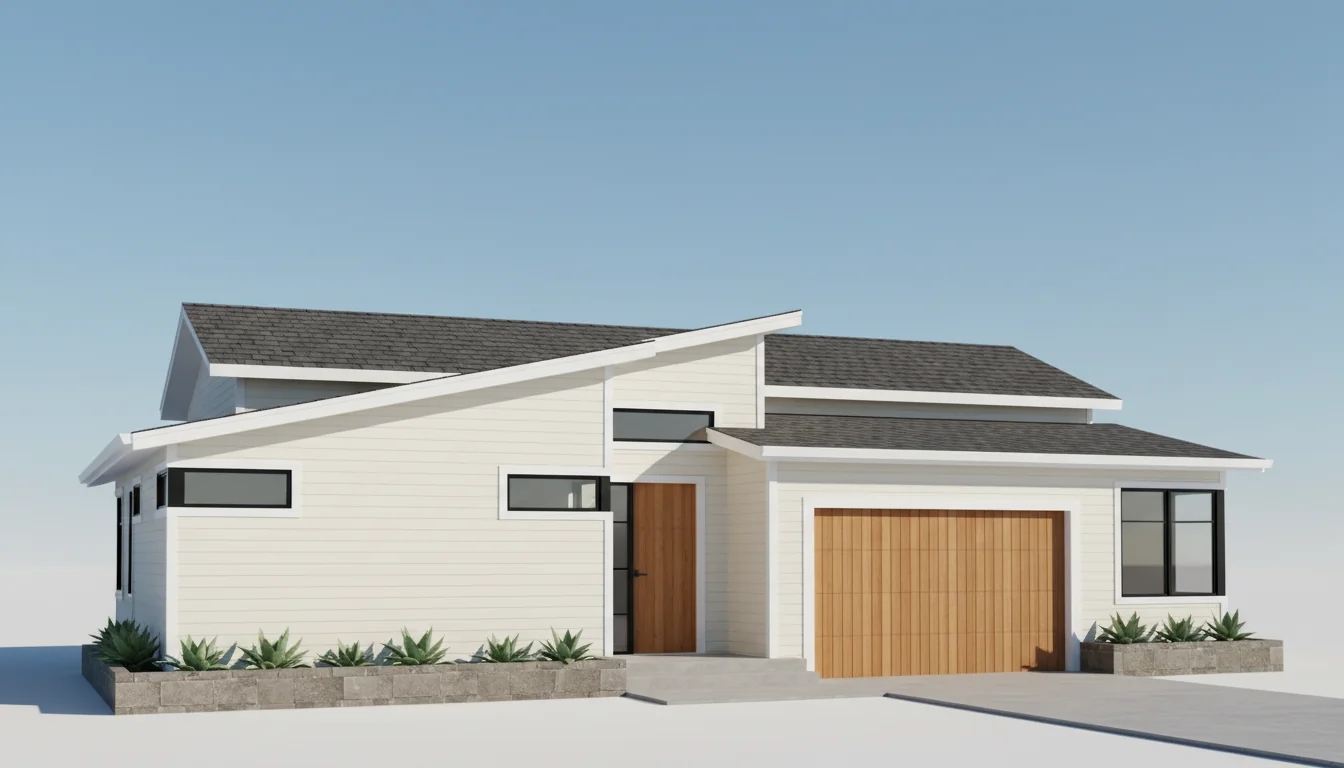
Spacious 1350 Sq Ft 3-Bedroom Plan #1
medium • 1 Story
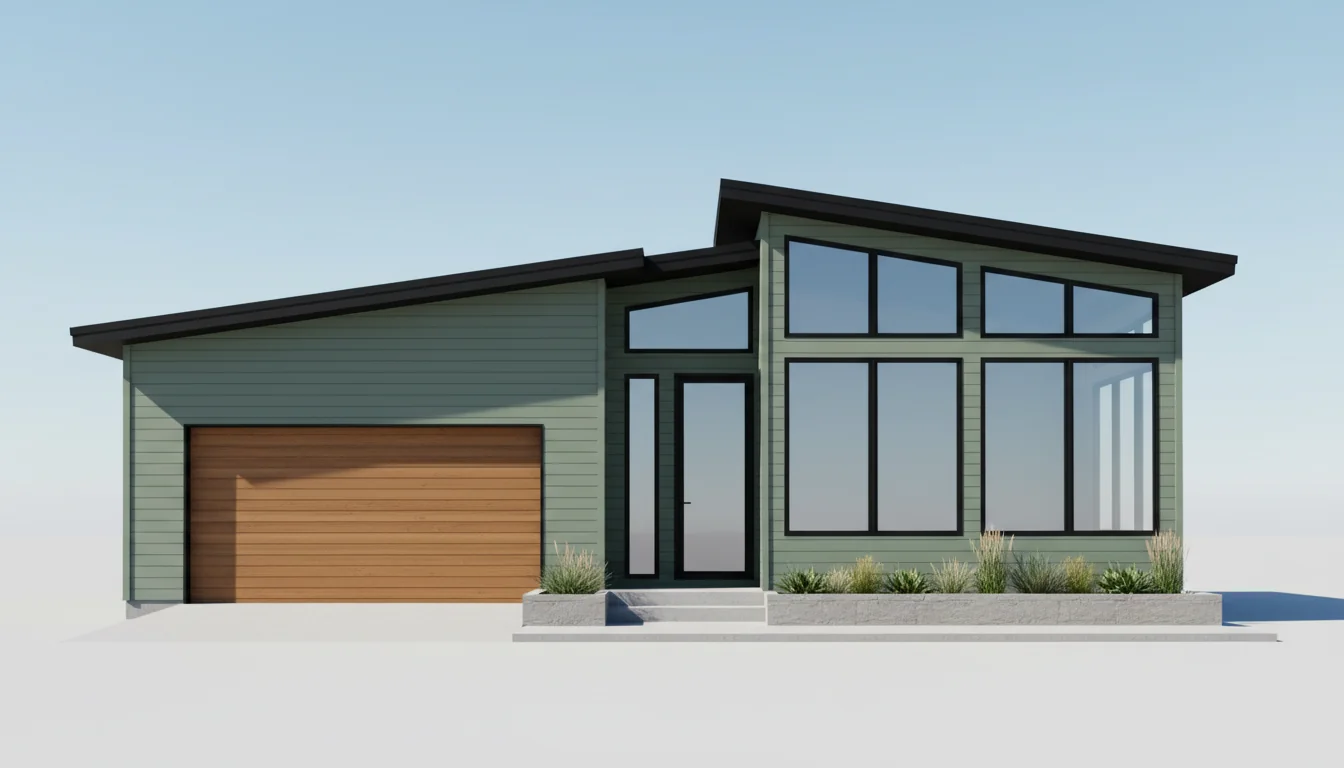
Spacious 1425 Sq Ft 3-Bedroom Plan #2
medium • 1 Story
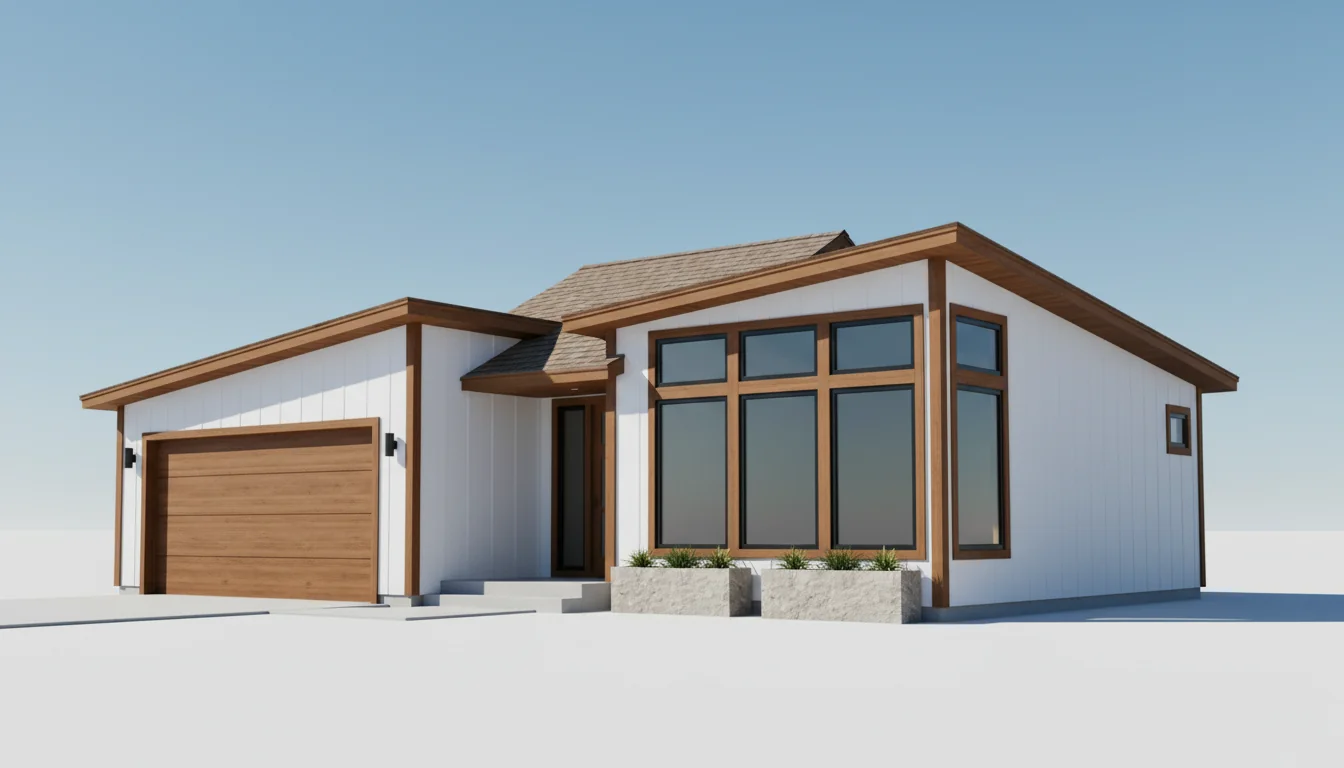
Spacious 1500 Sq Ft 3-Bedroom Plan #3
medium • 1 Story
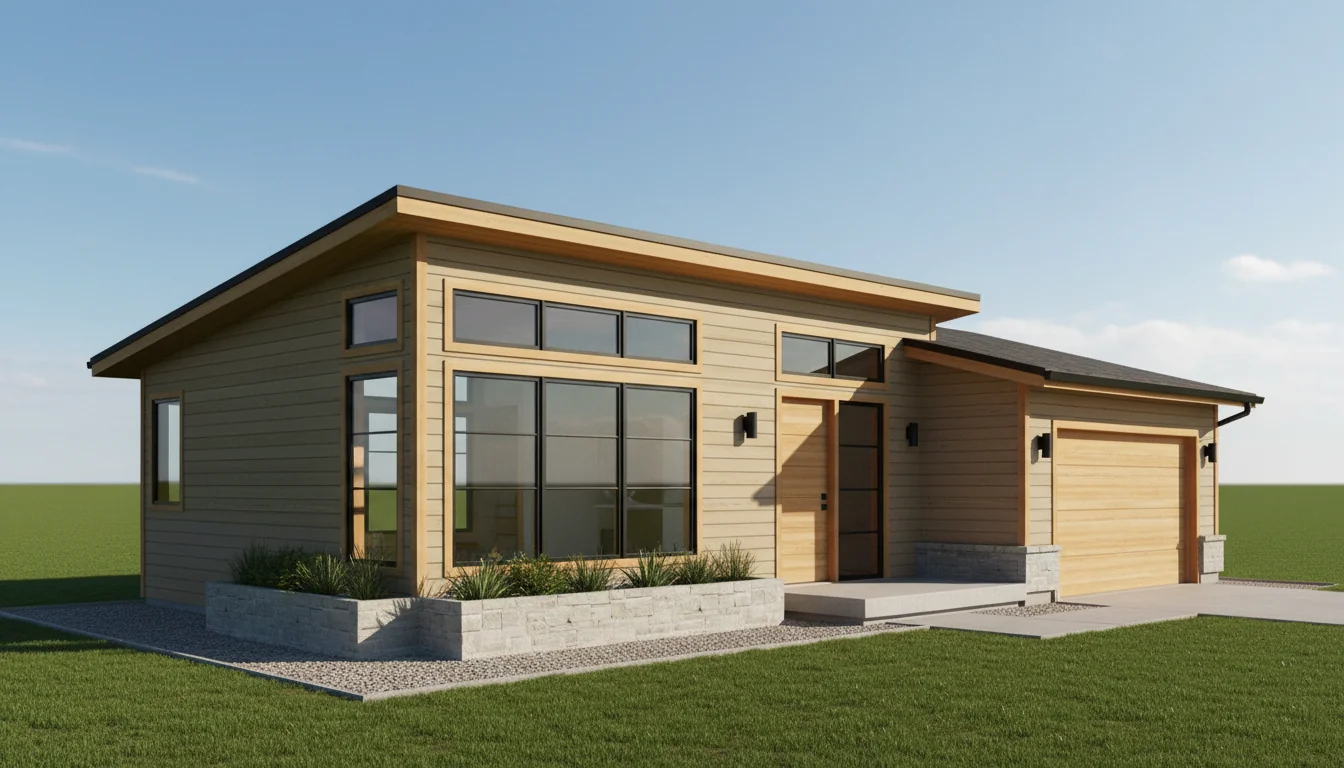
Spacious 1575 Sq Ft 3-Bedroom Plan #4
medium • 1 Story
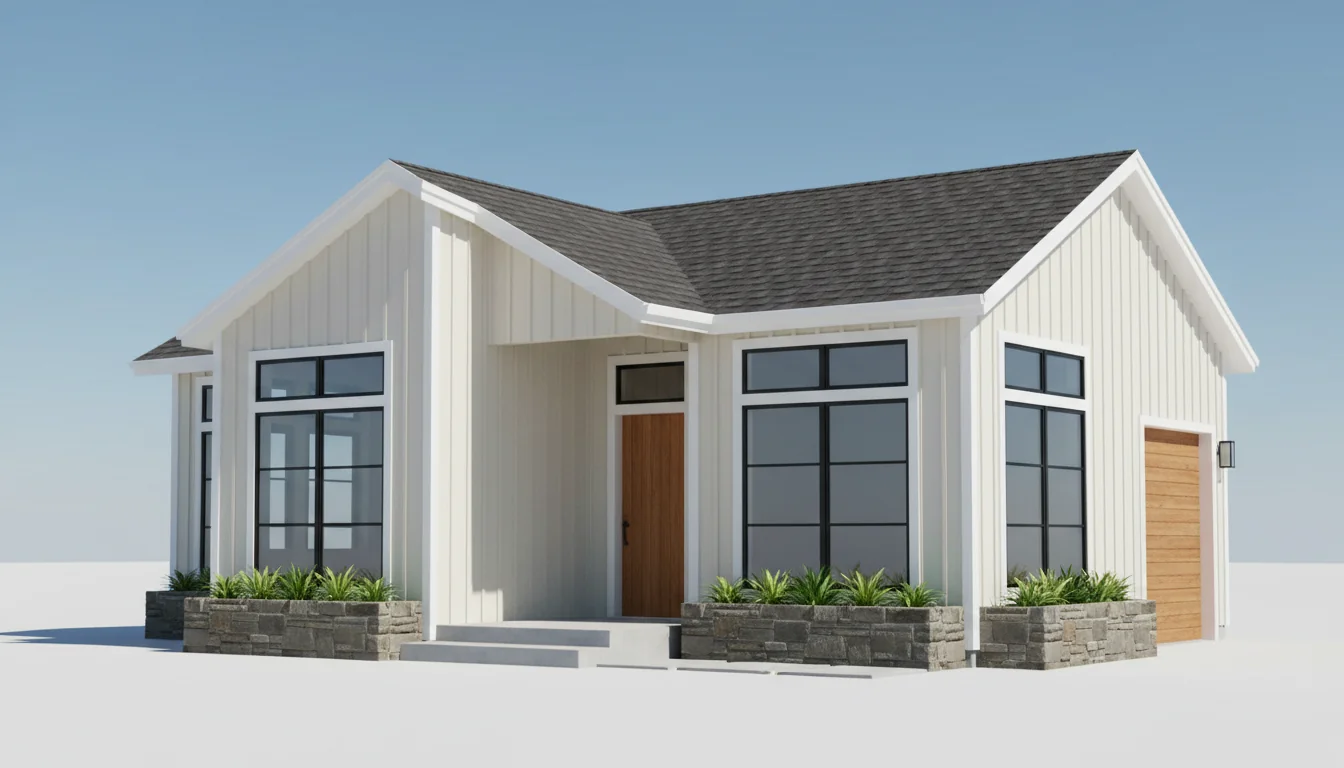
Spacious 1650 Sq Ft 3-Bedroom Plan #5
medium • 1 Story
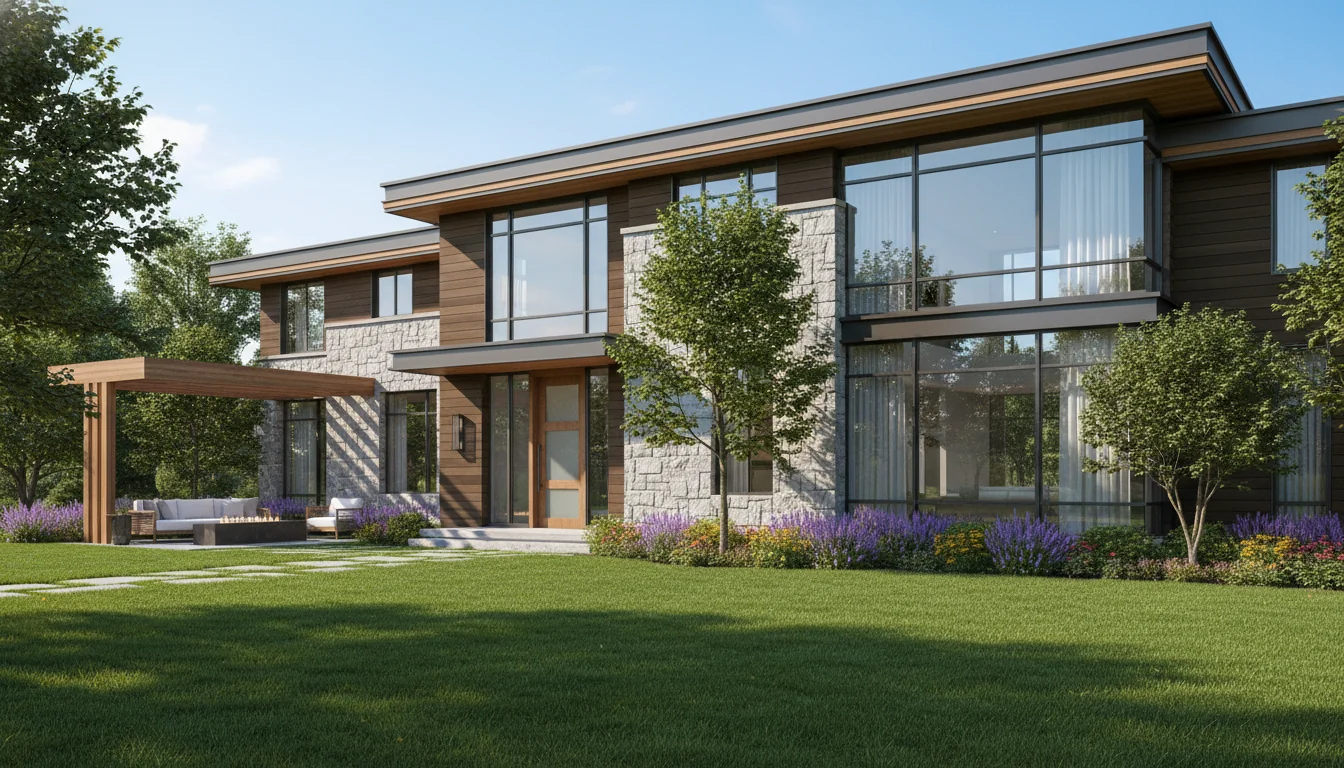
Family 1080 Sq Ft 3-Bedroom Plan #1
family • 1 Story
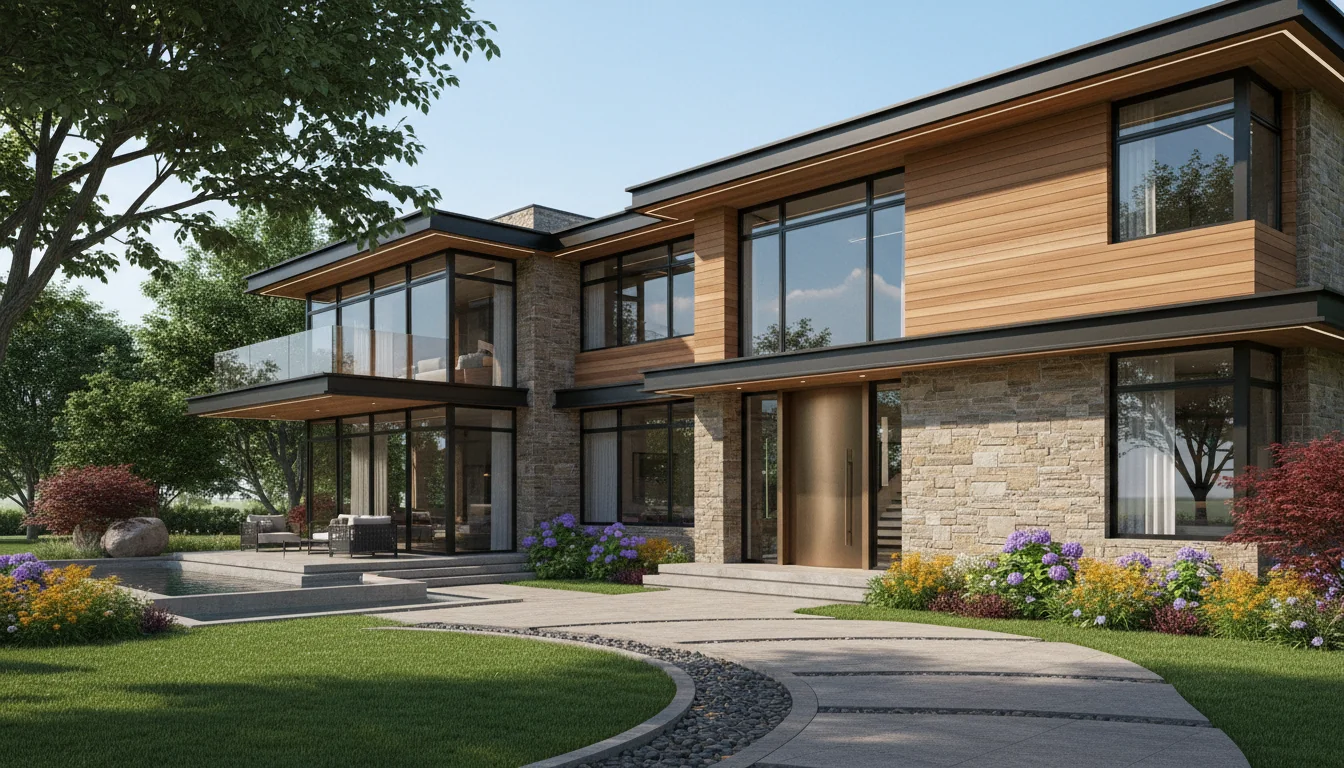
Family 1140 Sq Ft 3-Bedroom Plan #2
family • 1 Story
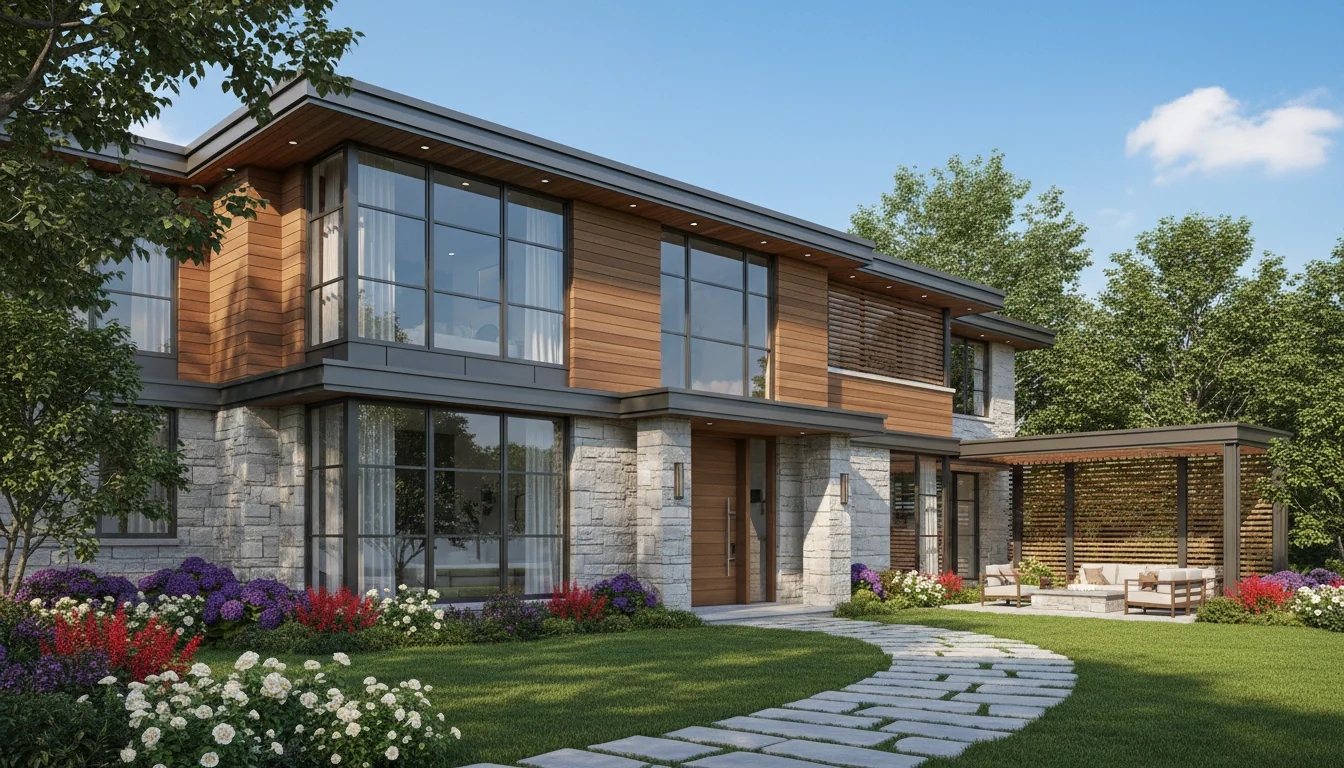
Family 1200 Sq Ft 3-Bedroom Plan #3
family • 1 Story
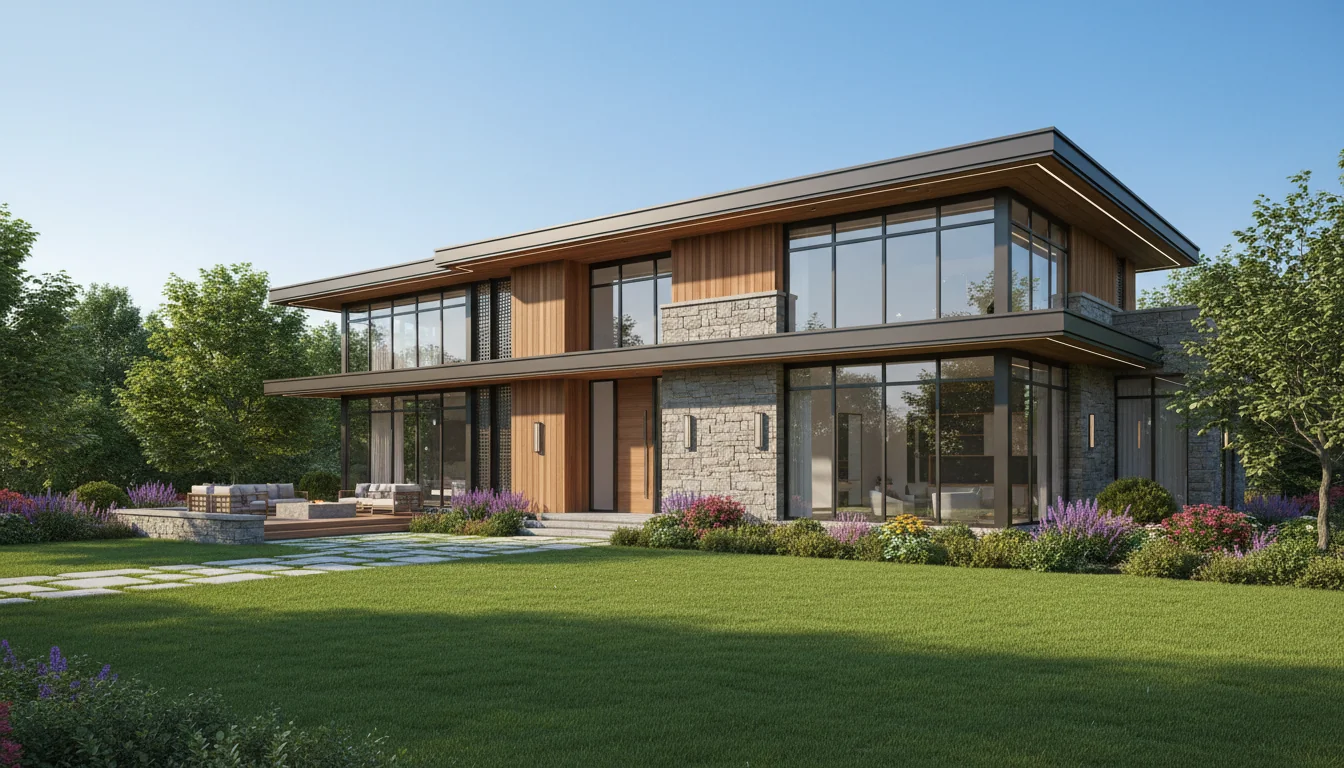
Family 1260 Sq Ft 3-Bedroom Plan #4
family • 1 Story
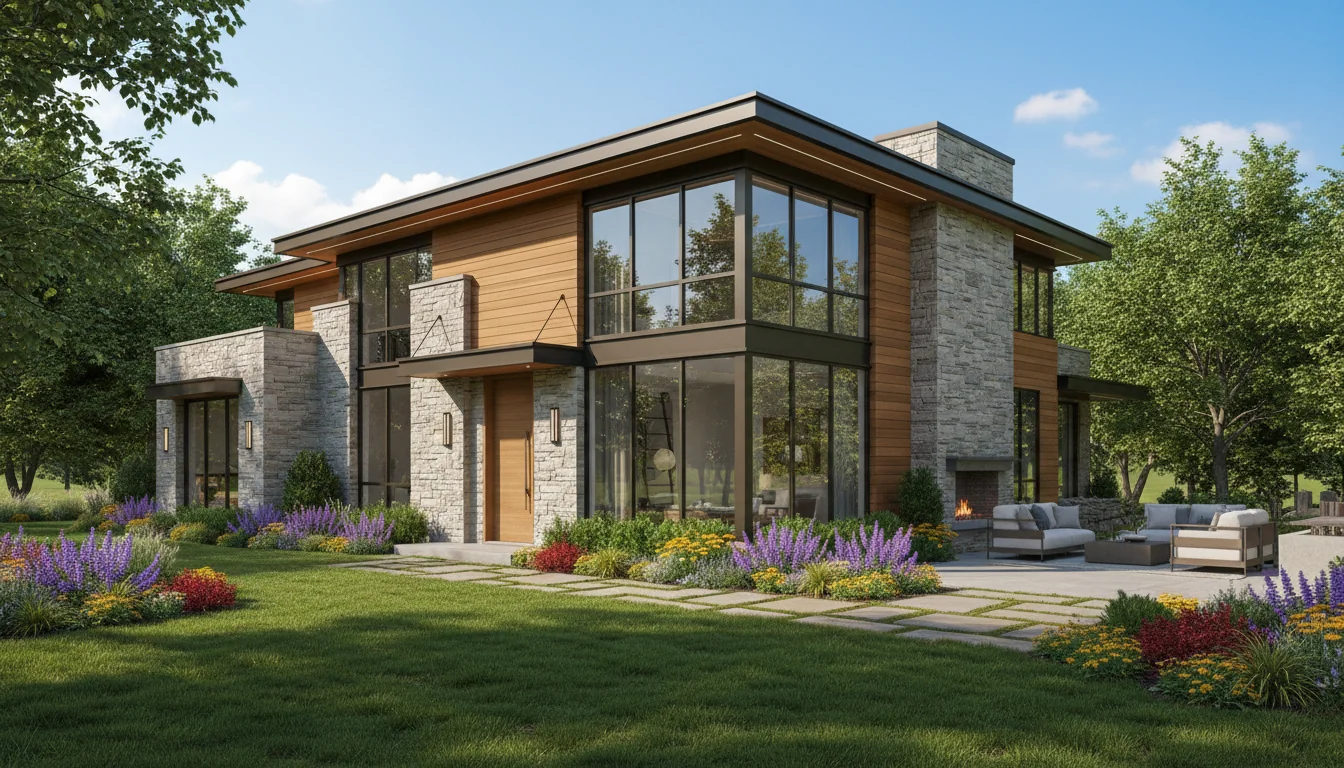
Family 1320 Sq Ft 3-Bedroom Plan #5
family • 1 Story
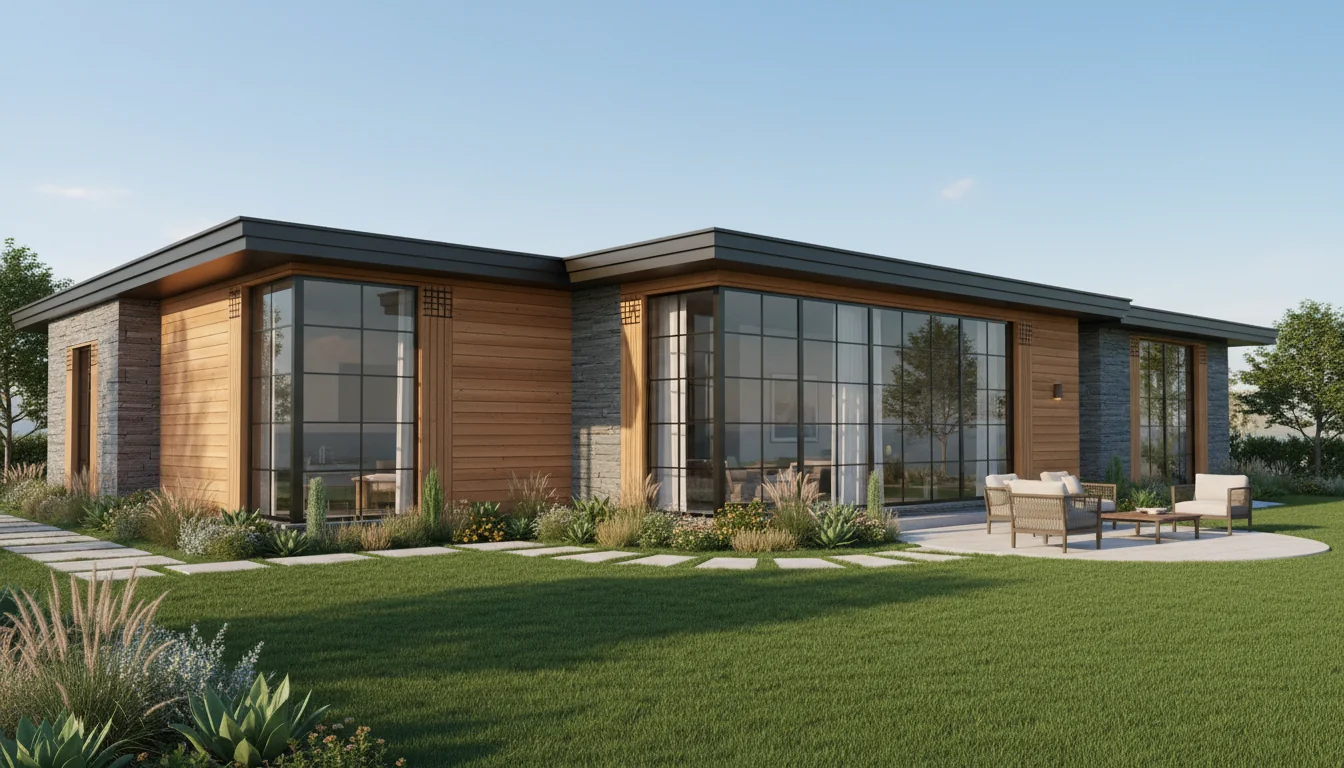
Classic 990 Sq Ft 3-Bedroom Plan #1
compact-family • 1 Story
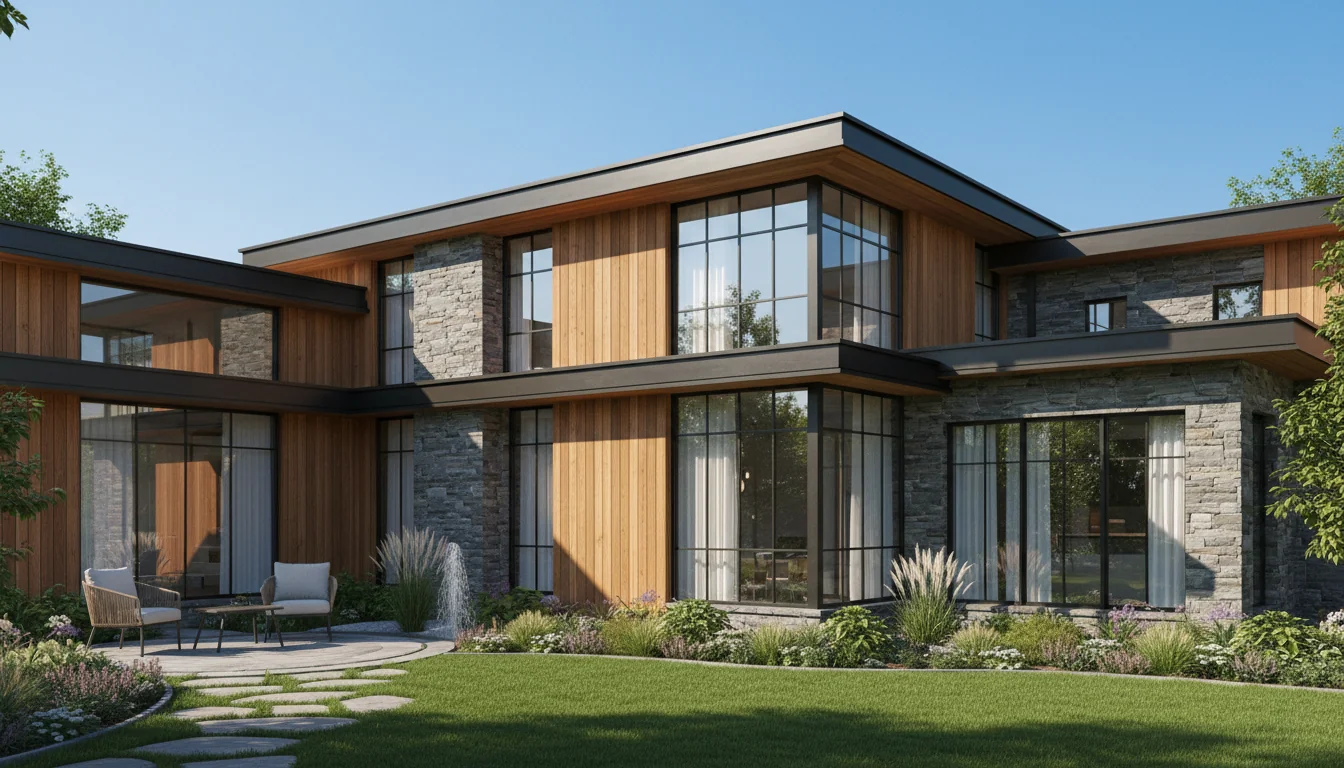
Classic 1045 Sq Ft 3-Bedroom Plan #2
compact-family • 1 Story
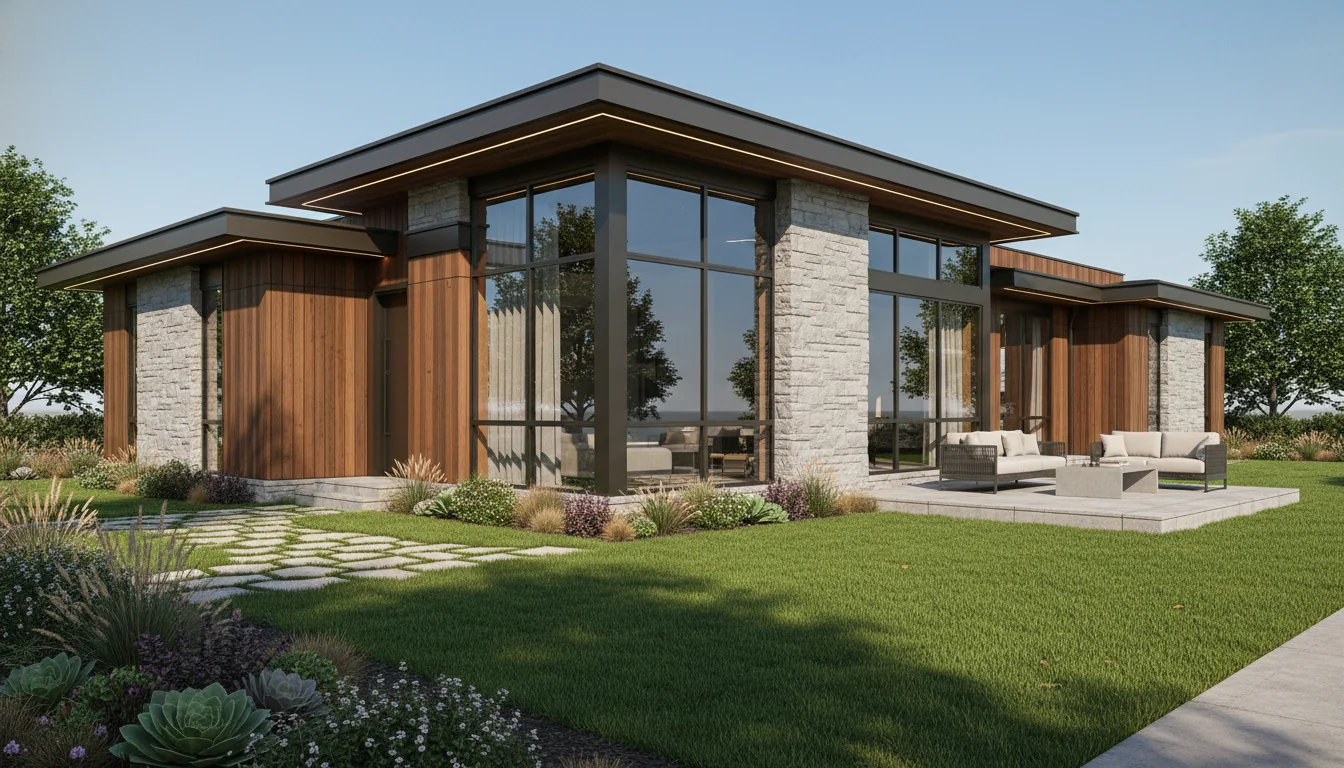
Classic 1100 Sq Ft 3-Bedroom Plan #3
compact-family • 1 Story
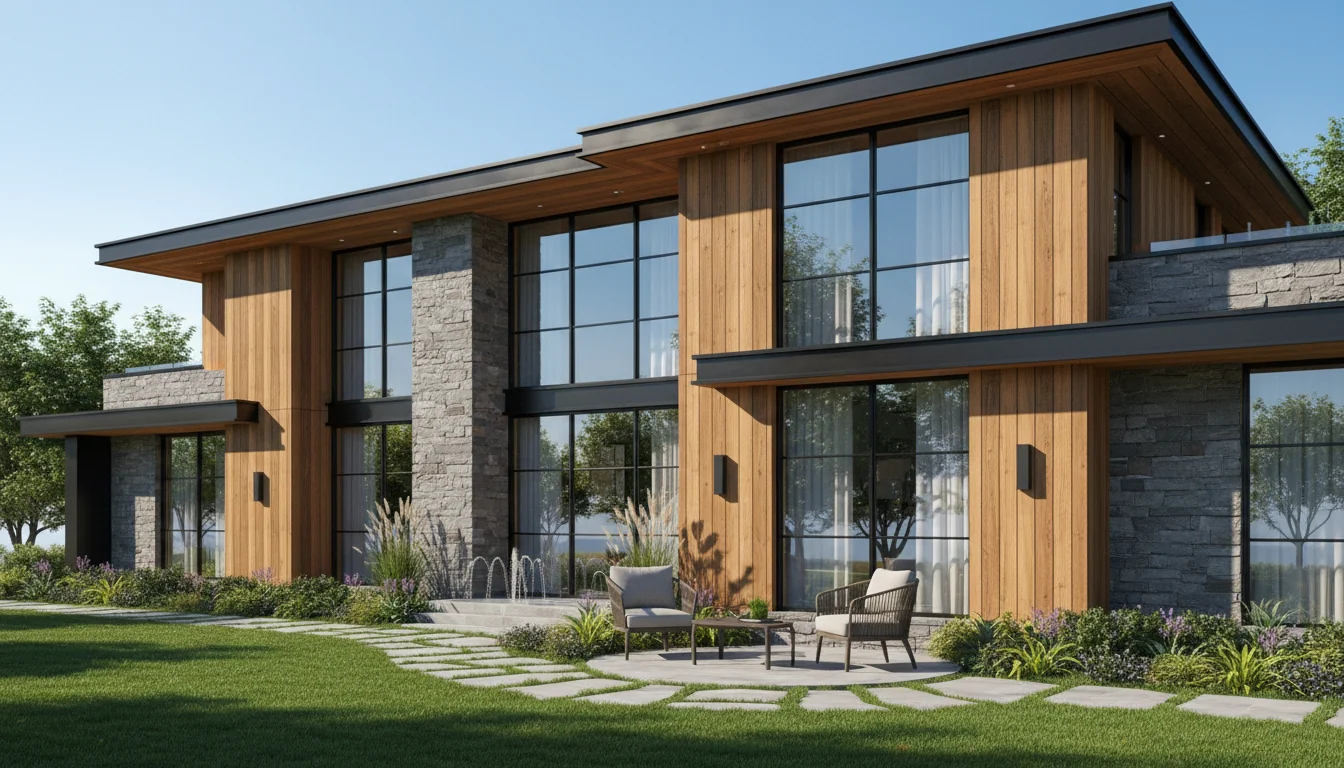
Classic 1155 Sq Ft 3-Bedroom Plan #4
compact-family • 1 Story
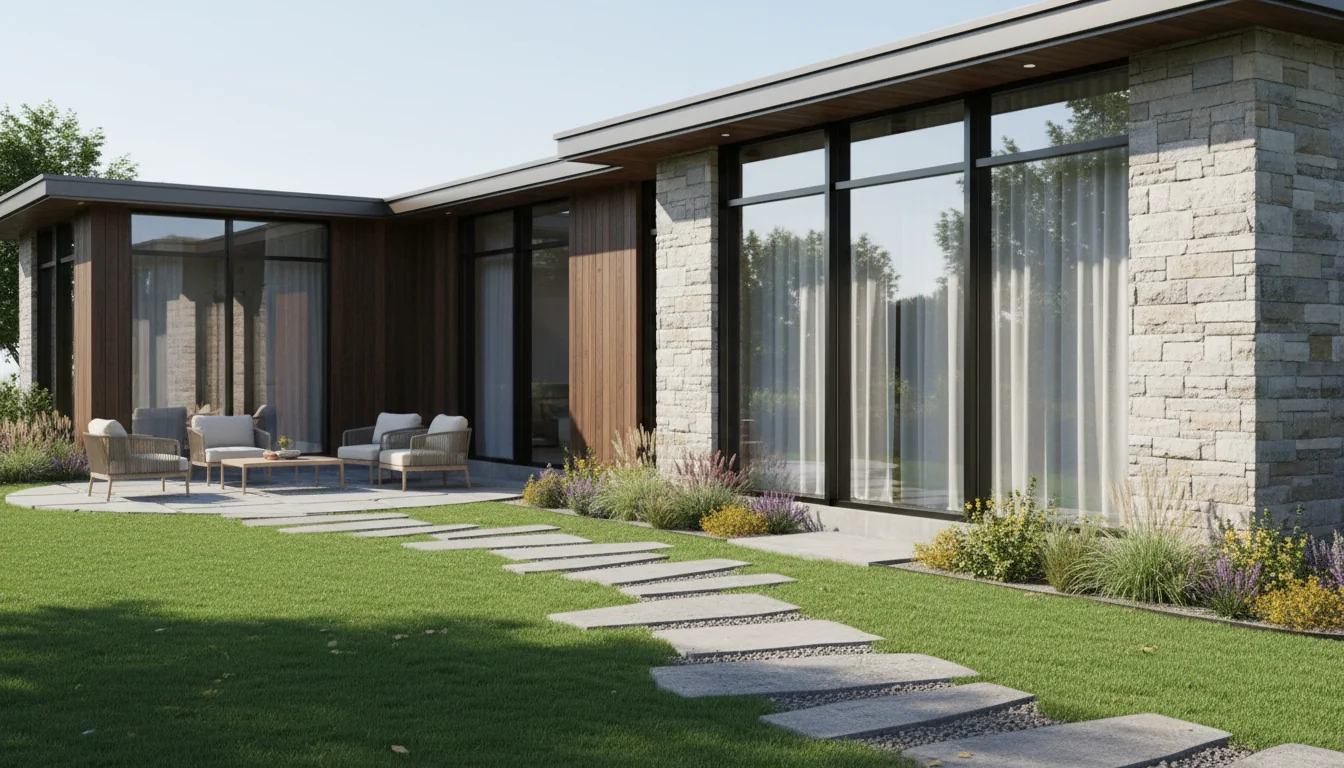
Classic 1210 Sq Ft 3-Bedroom Plan #5
compact-family • 1 Story
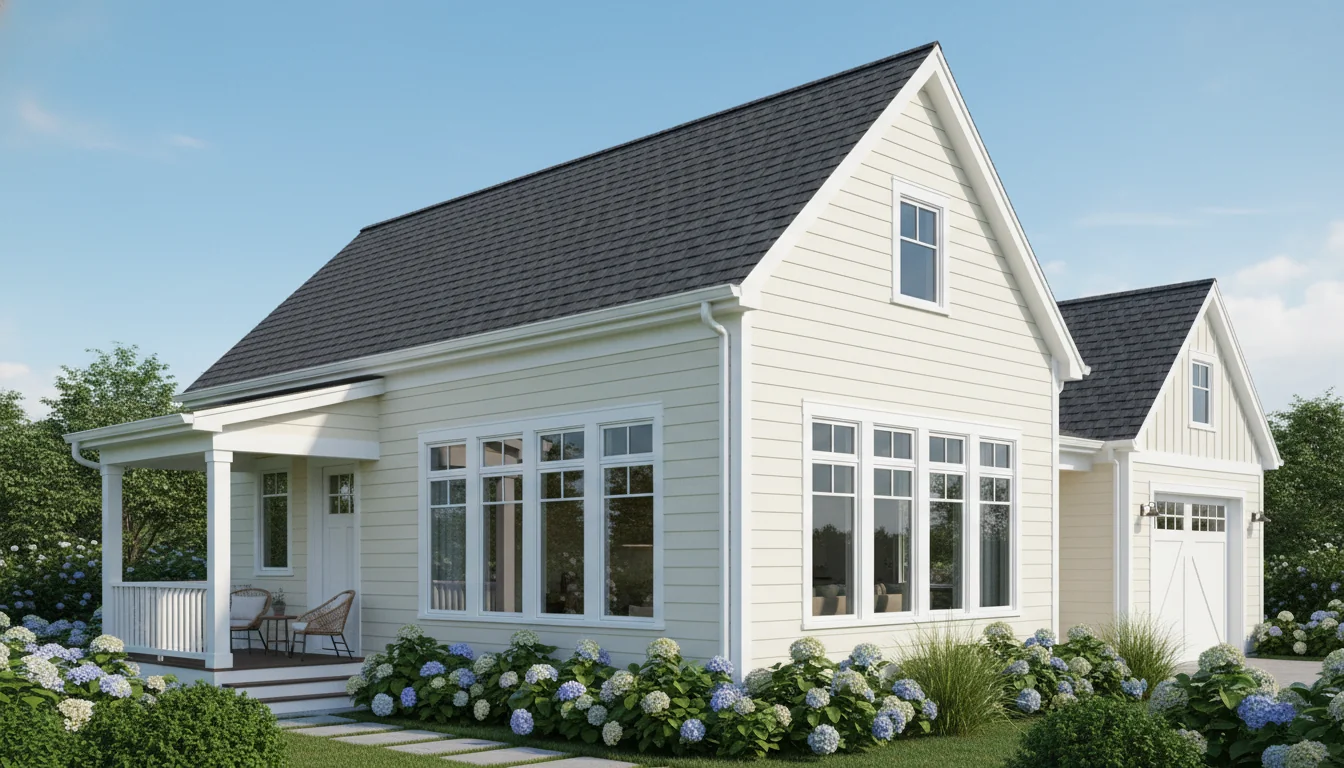
Barndominium 1800 Sq Ft 3-Bedroom Plan #1
barndominium • 1 Story
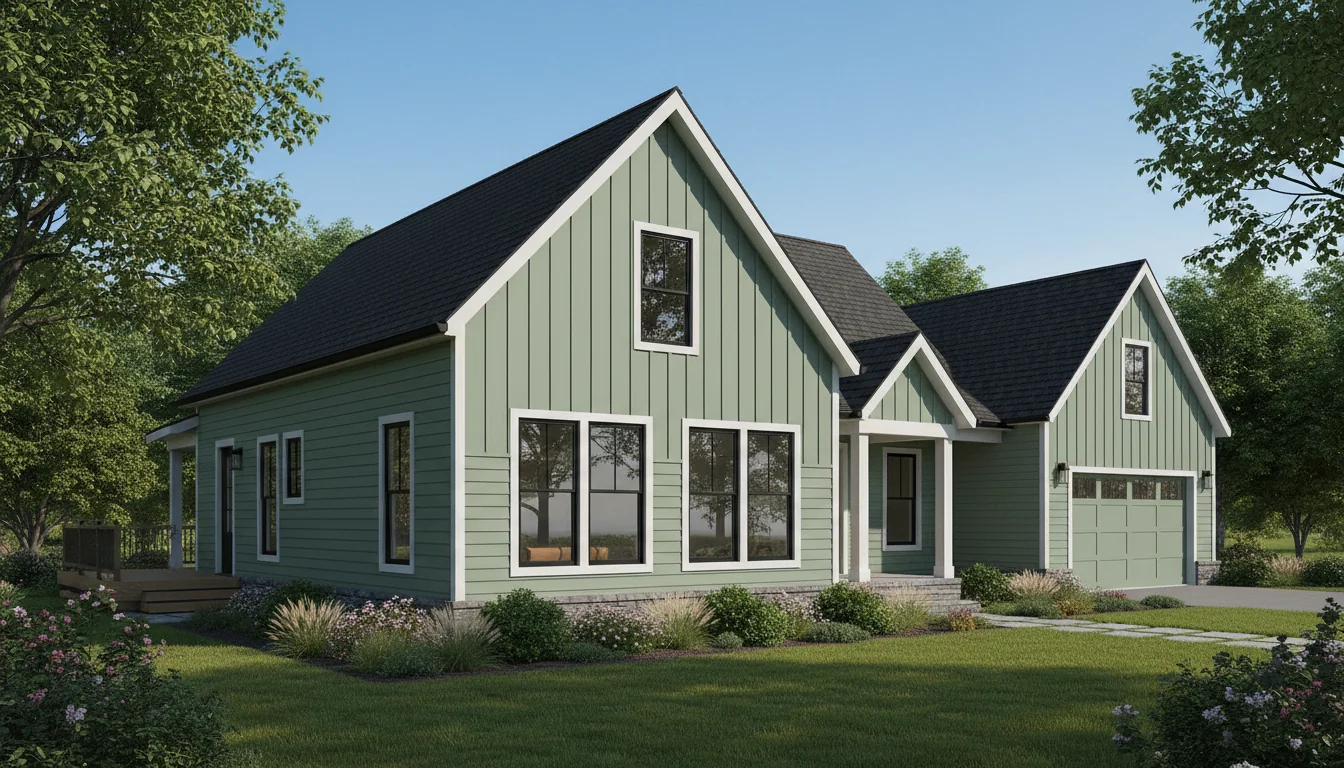
Barndominium 1900 Sq Ft 3-Bedroom Plan #2
barndominium • 1 Story
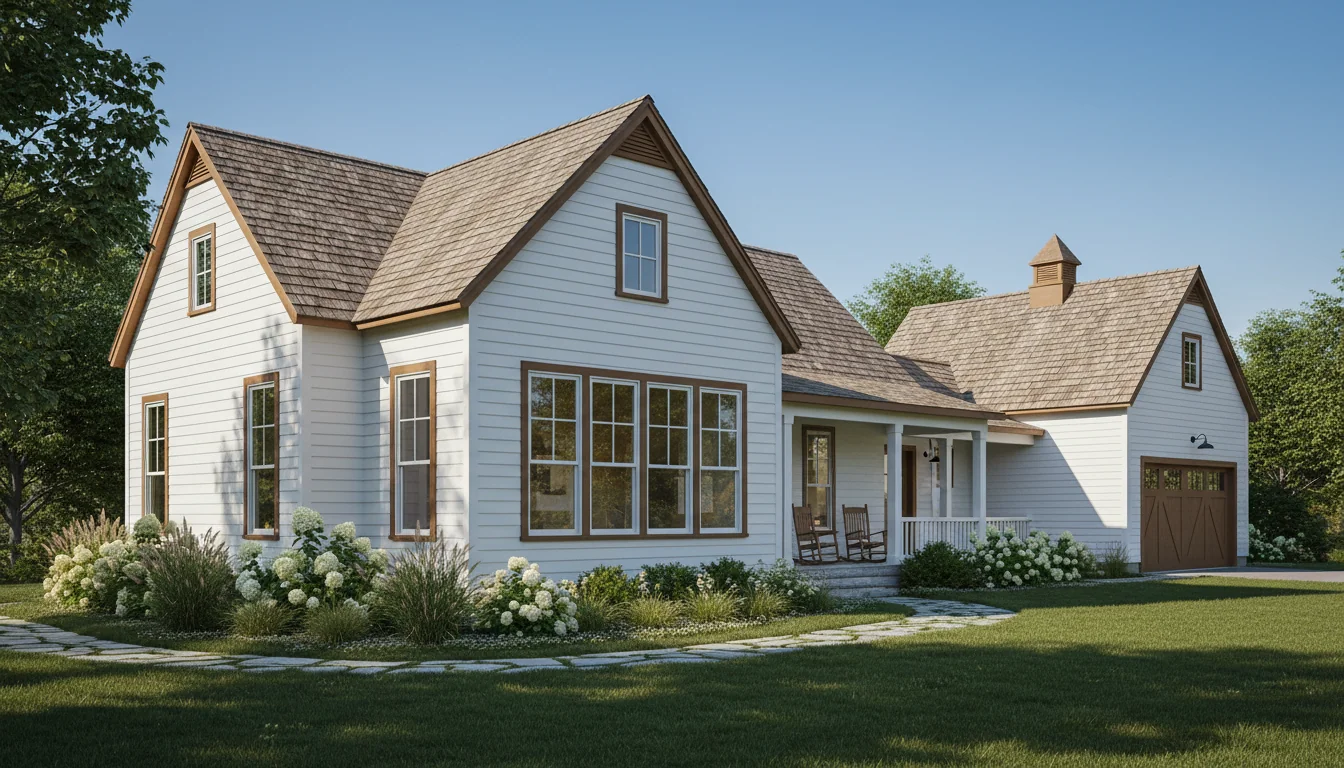
Barndominium 2000 Sq Ft 3-Bedroom Plan #3
barndominium • 1 Story
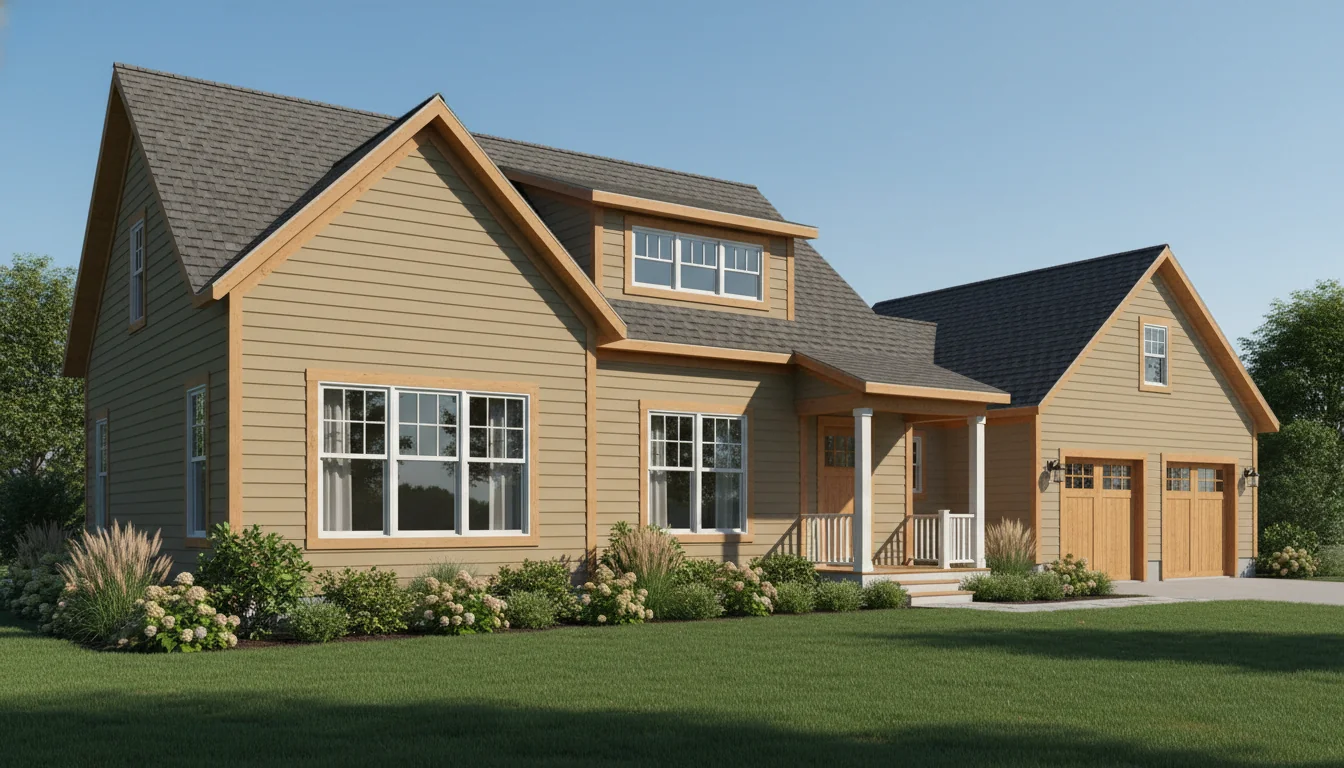
Barndominium 2100 Sq Ft 3-Bedroom Plan #4
barndominium • 1 Story
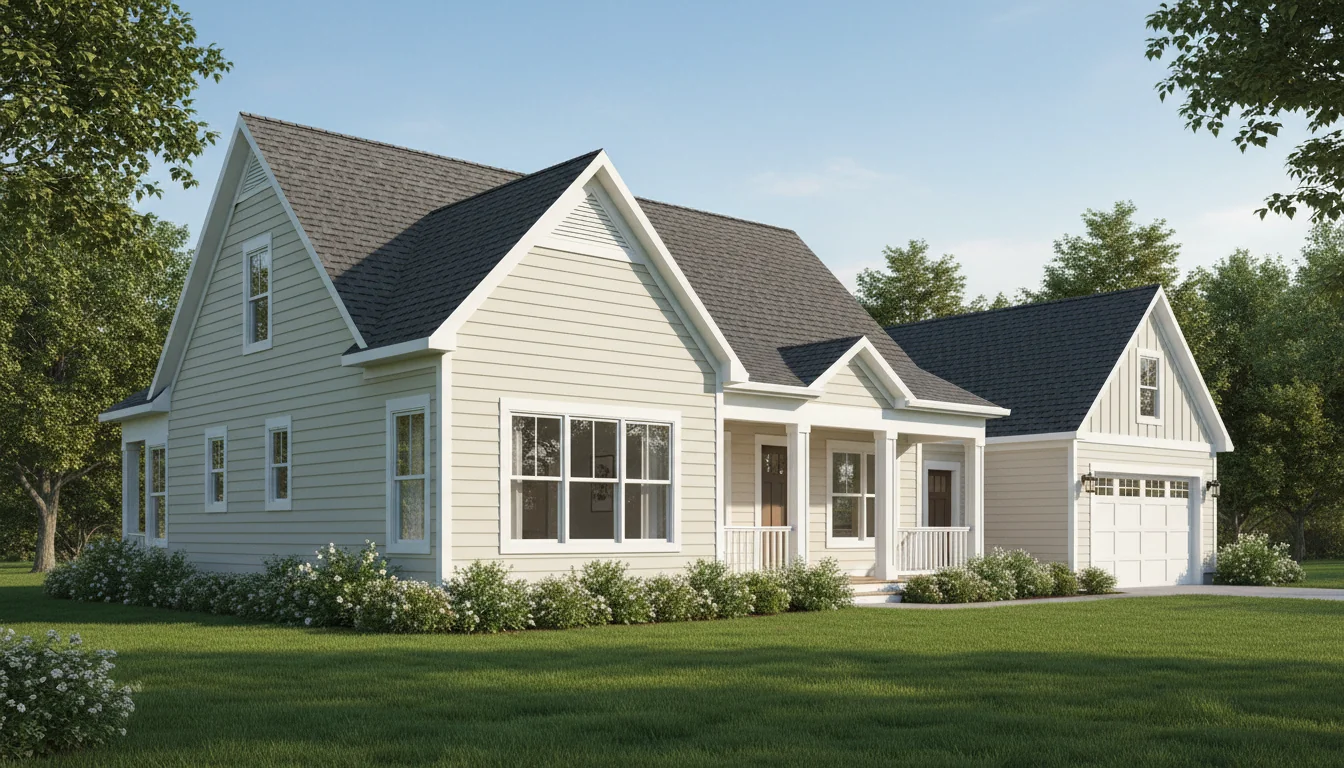
Barndominium 2200 Sq Ft 3-Bedroom Plan #5
barndominium • 1 Story
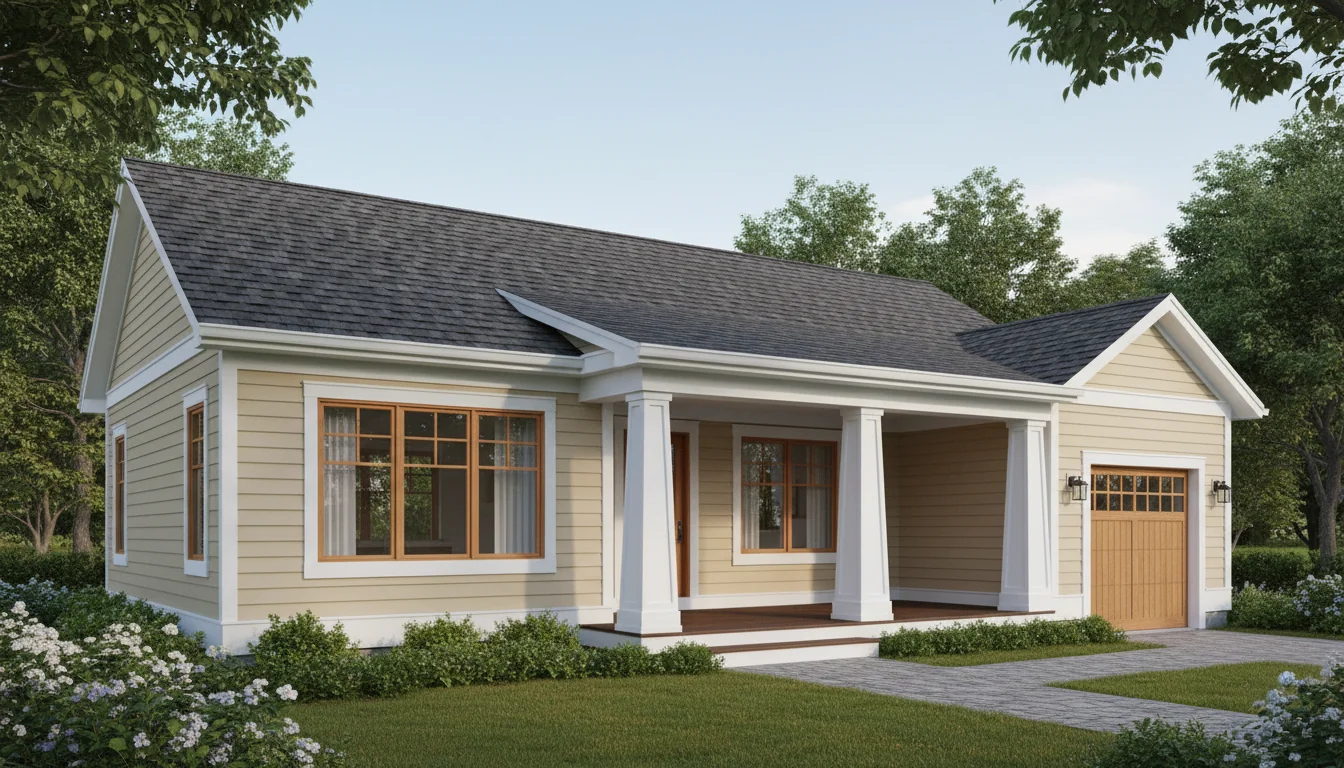
Craftsman 1350 Sq Ft 3-Bedroom Plan #1
craftsman • 1 Story
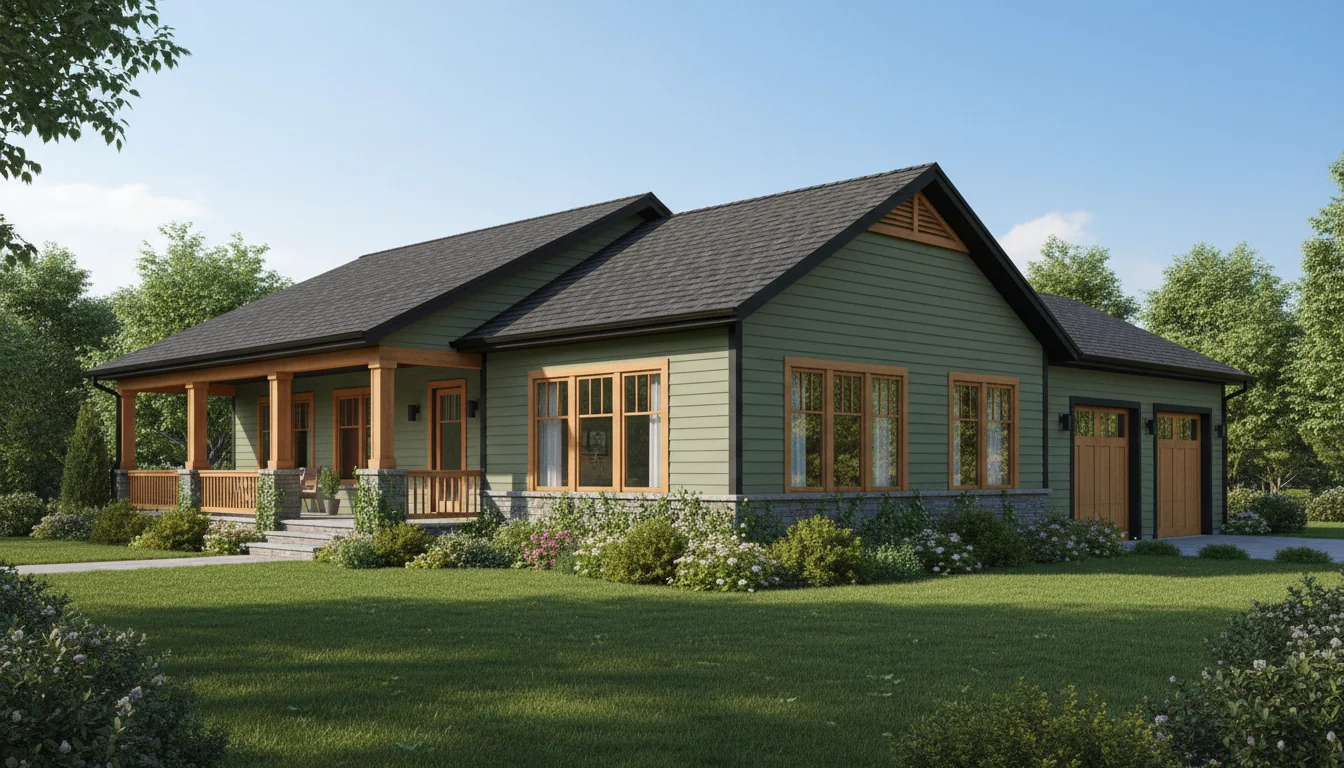
Craftsman 1425 Sq Ft 3-Bedroom Plan #2
craftsman • 1 Story
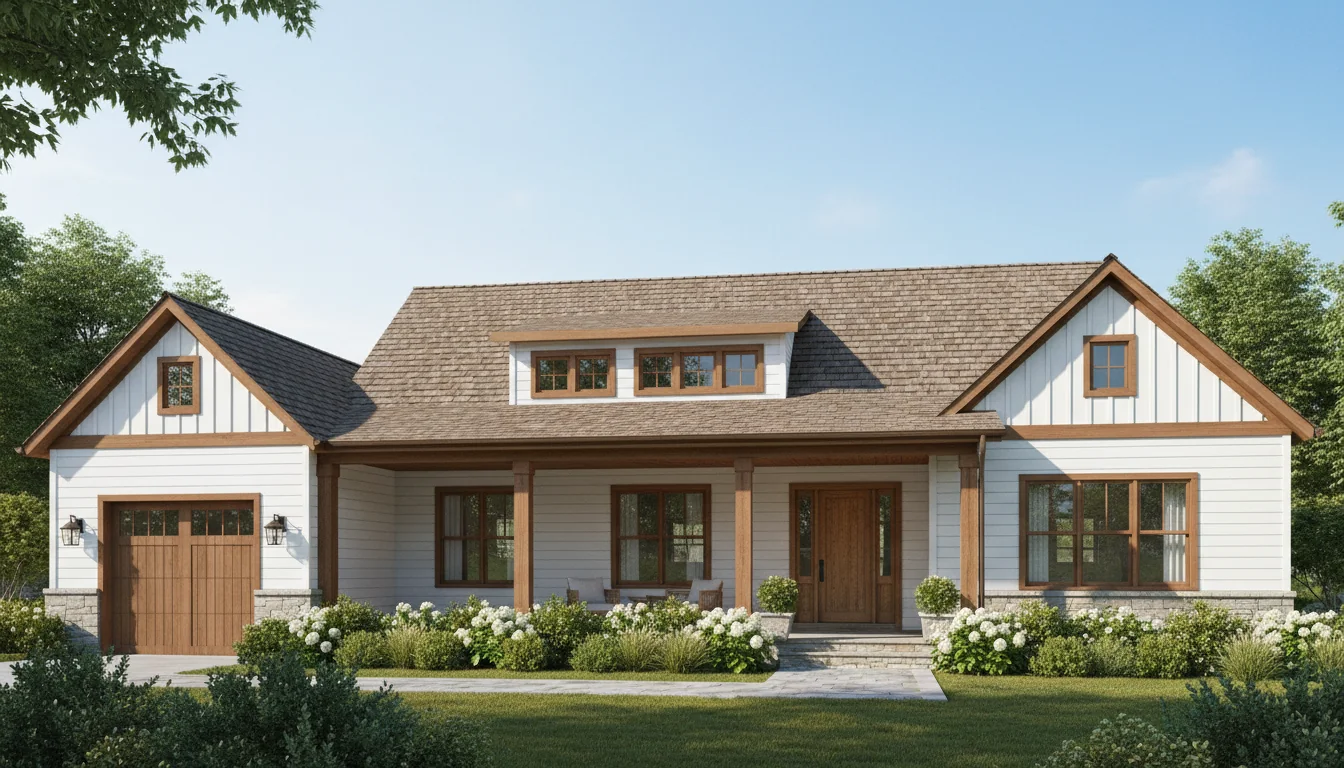
Craftsman 1500 Sq Ft 3-Bedroom Plan #3
craftsman • 1 Story
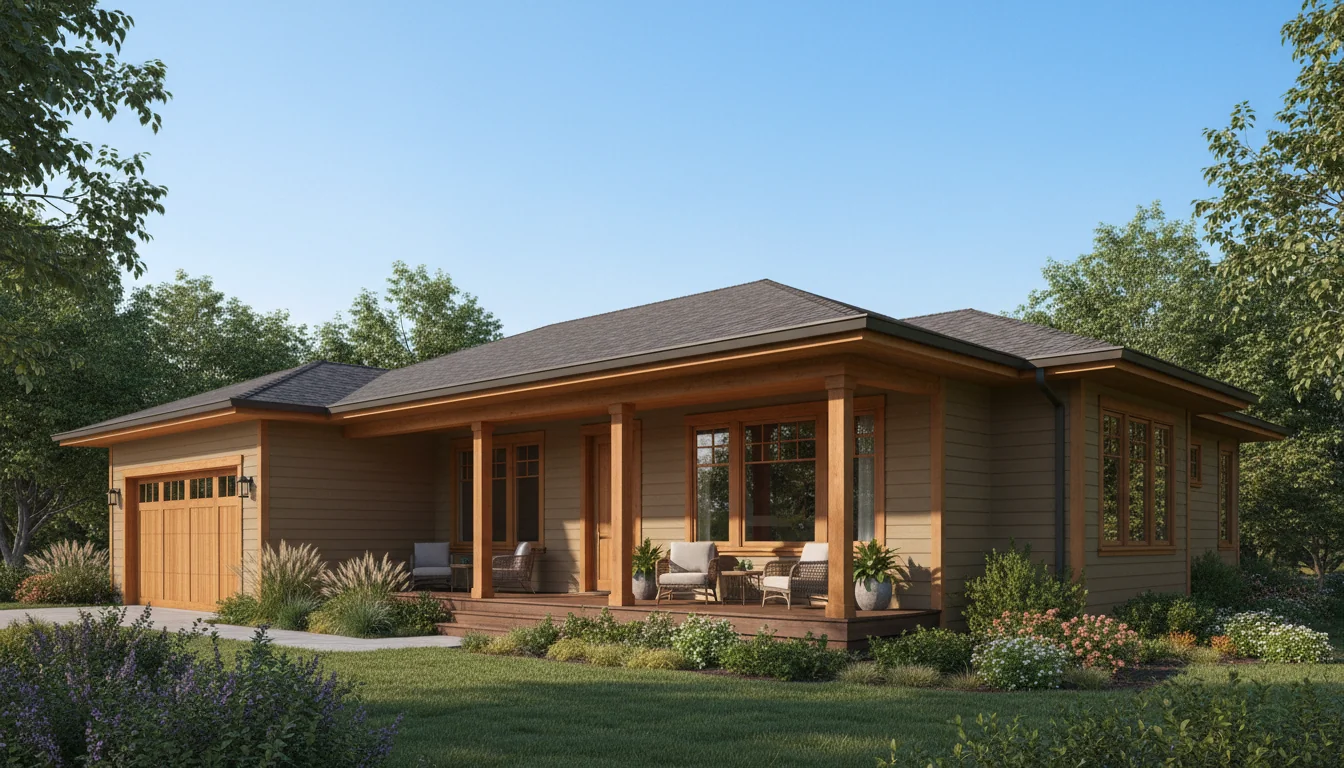
Craftsman 1575 Sq Ft 3-Bedroom Plan #4
craftsman • 1 Story
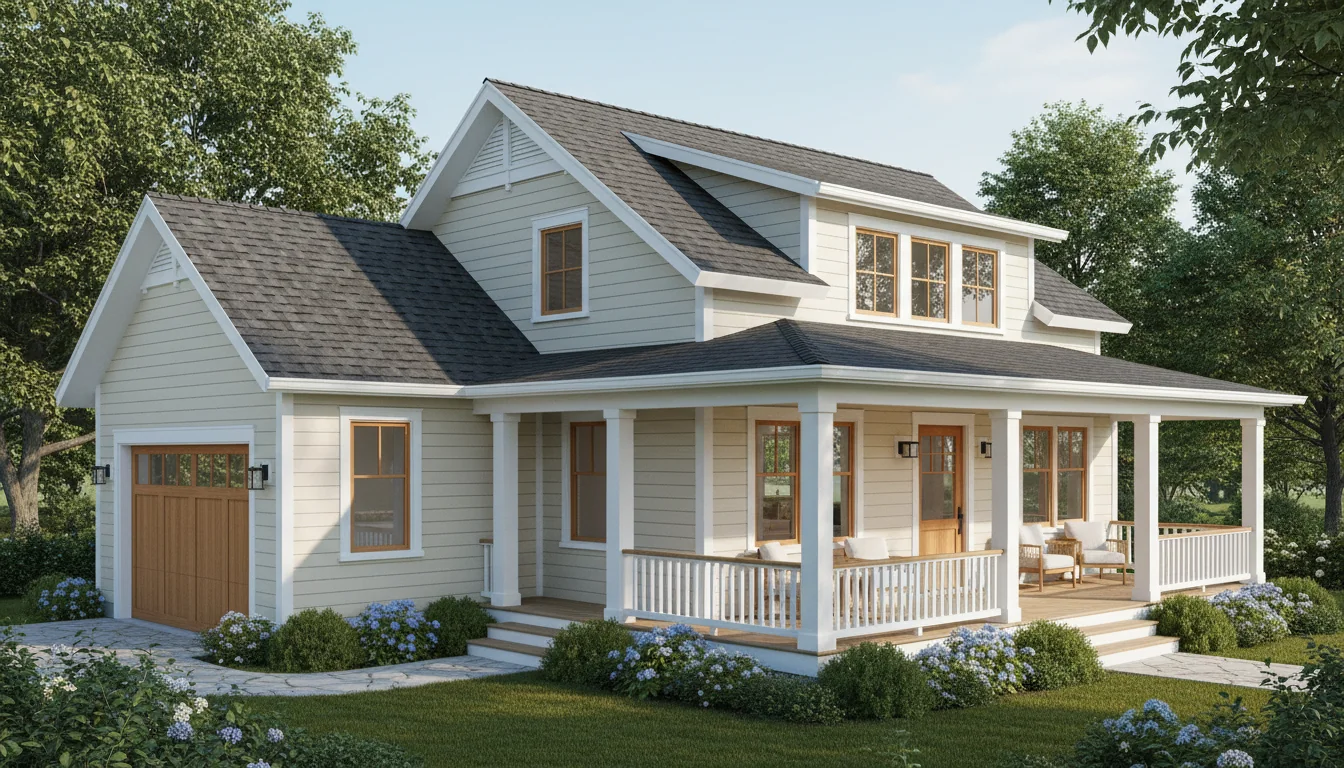
Craftsman 1650 Sq Ft 3-Bedroom Plan #5
craftsman • 1 Story
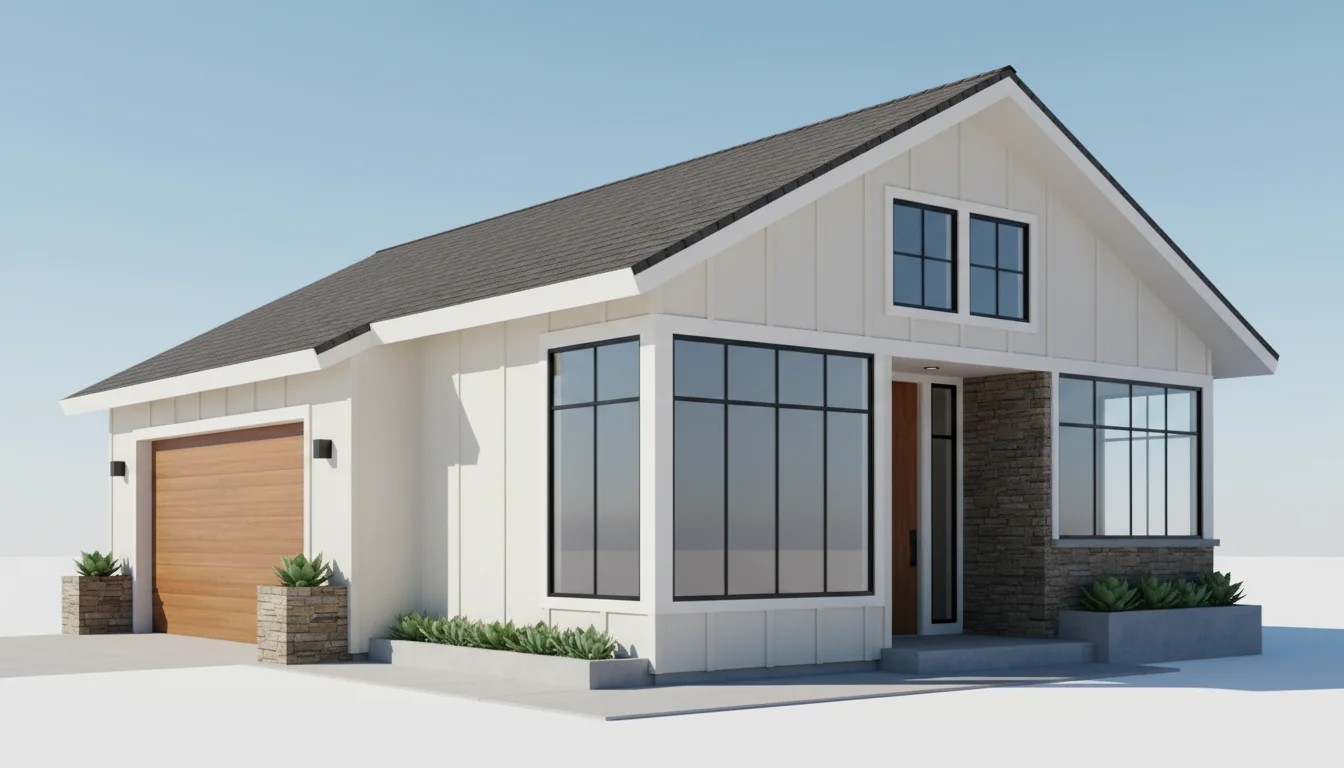
Spacious 1170 Sq Ft 3-Bedroom Plan #1
medium • 1 Story
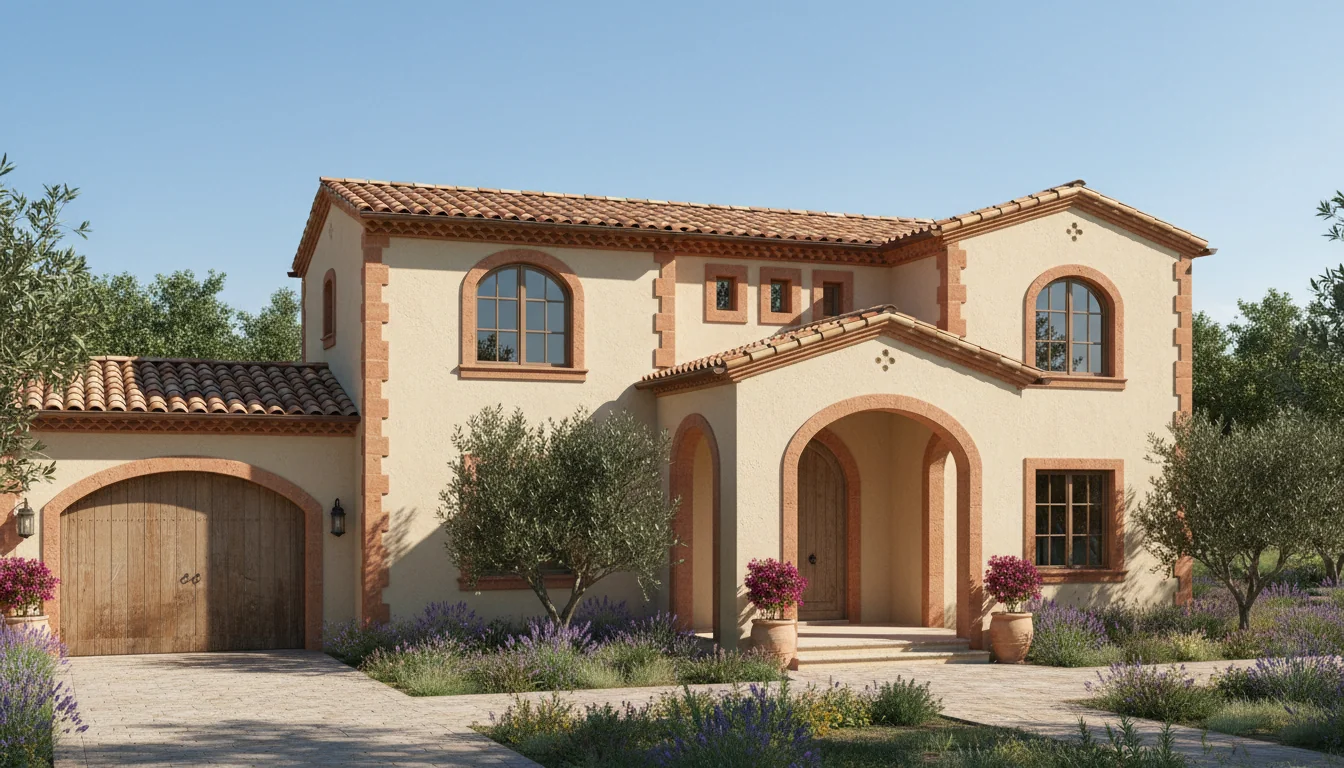
Spacious 1235 Sq Ft 3-Bedroom Plan #2
medium • 1 Story
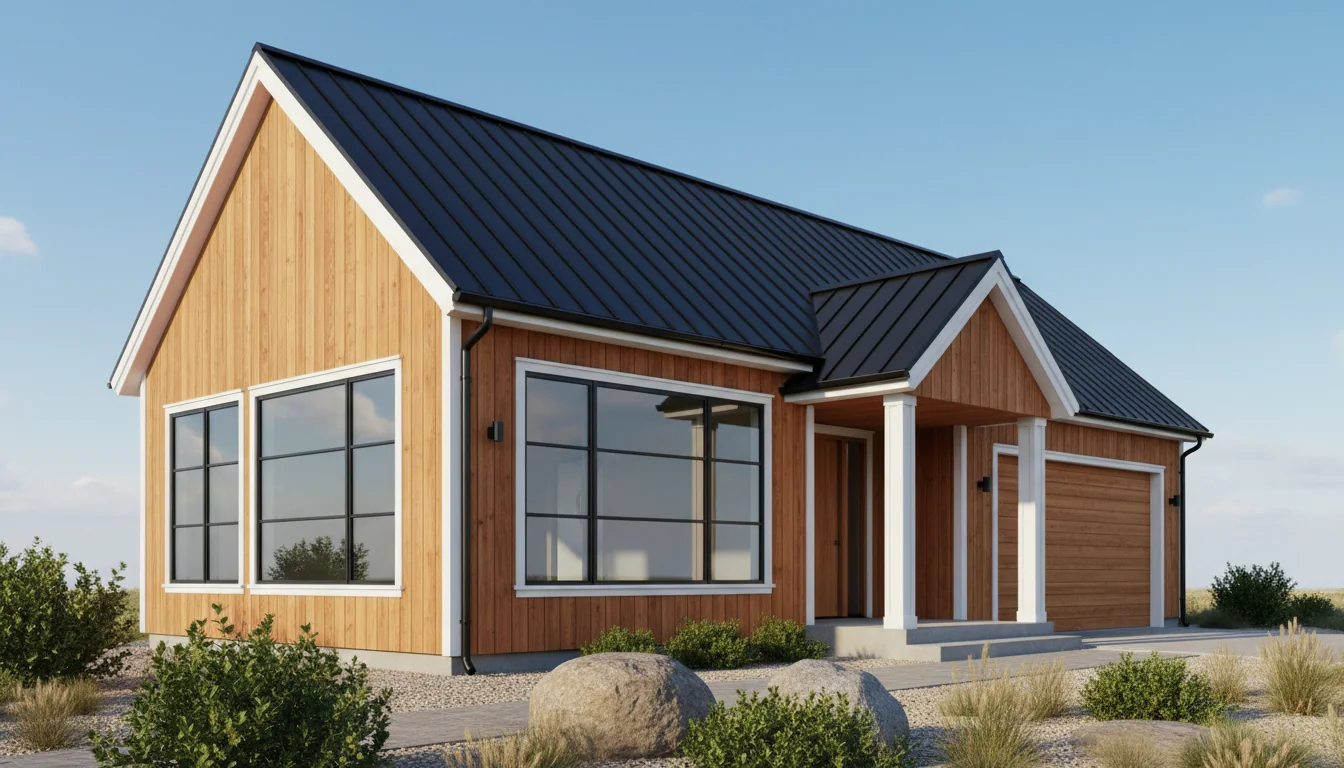
Spacious 1300 Sq Ft 3-Bedroom Plan #3
medium • 1 Story
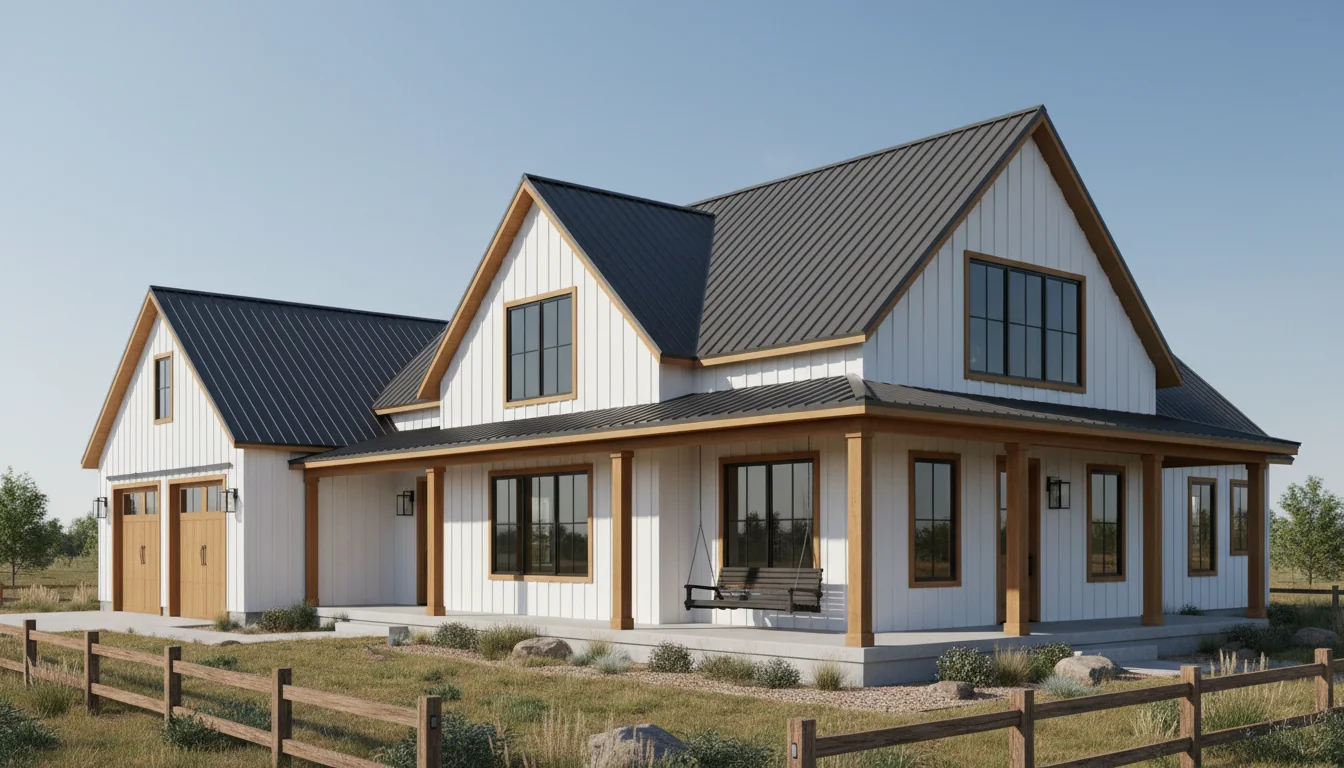
Spacious 1365 Sq Ft 3-Bedroom Plan #4
medium • 1 Story
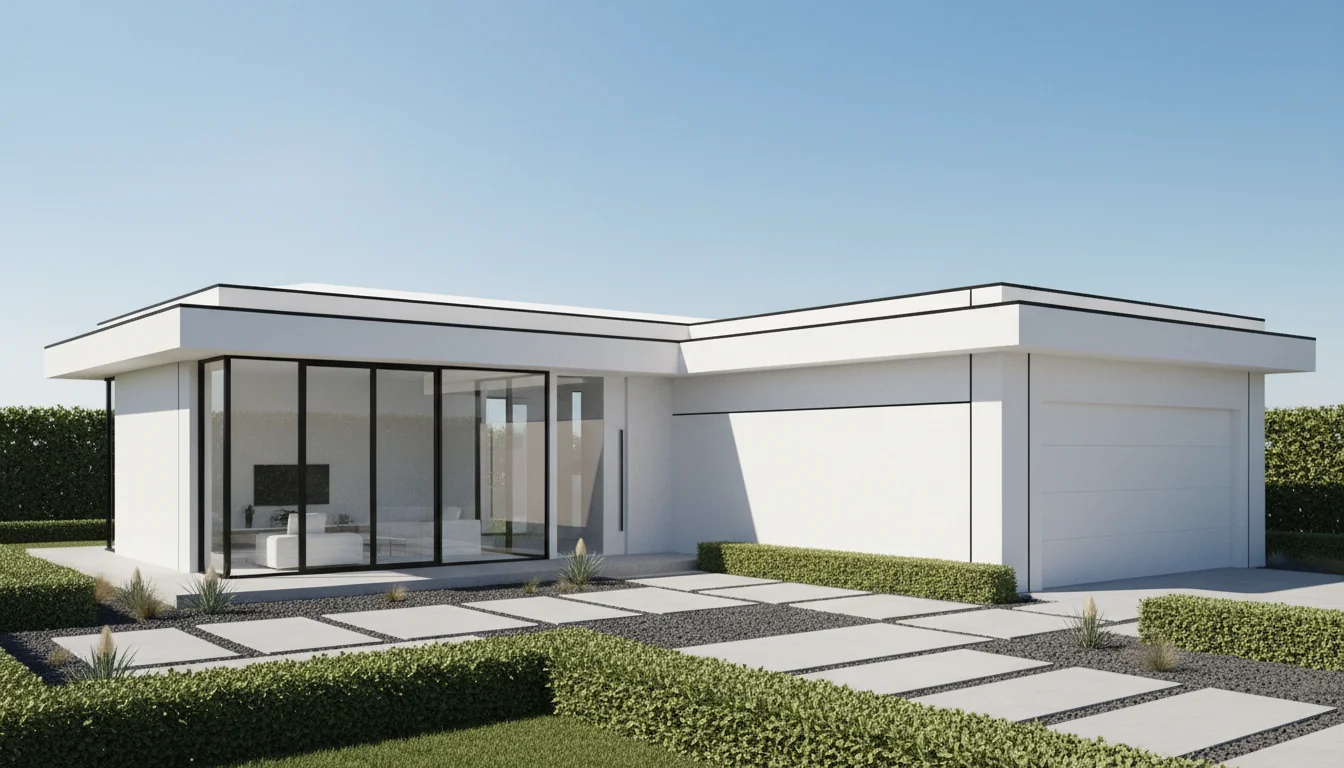
Spacious 1430 Sq Ft 3-Bedroom Plan #5
medium • 1 Story
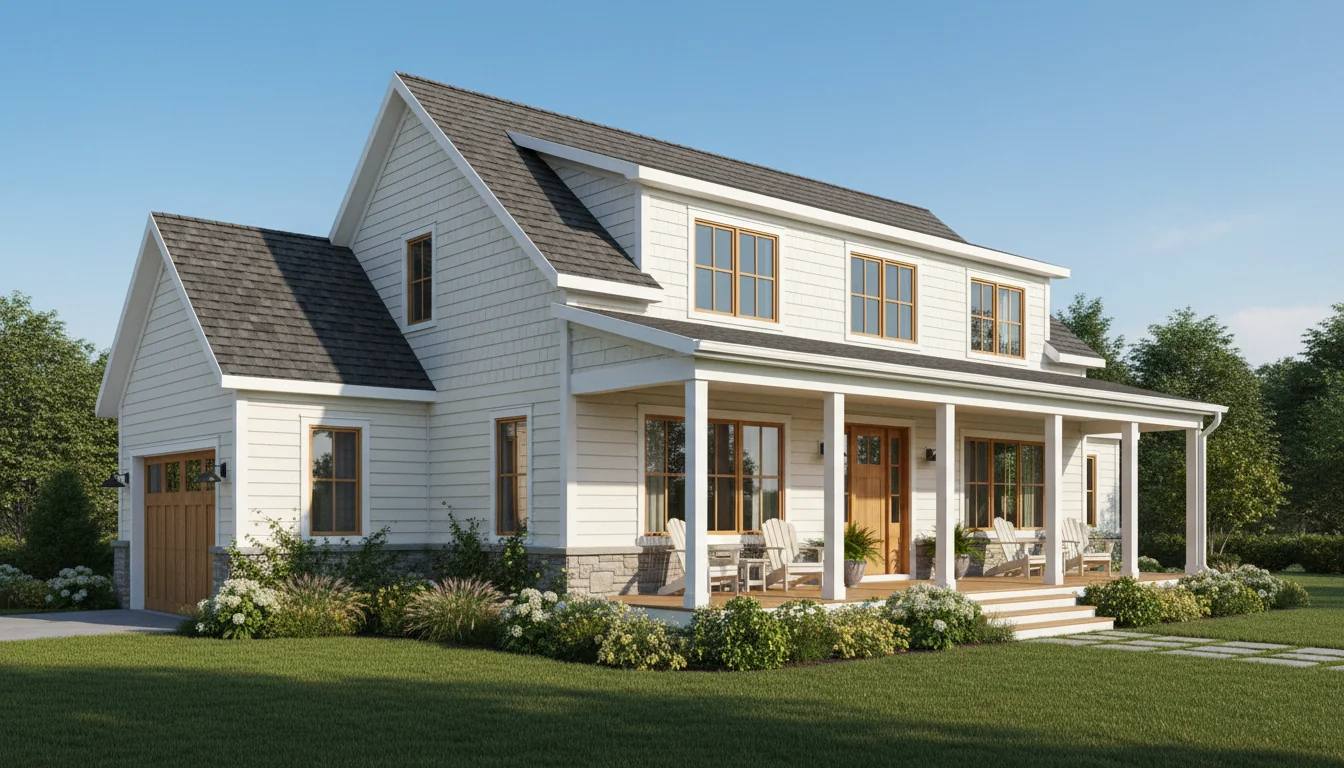
Modern Farmhouse 1620 Sq Ft 3-Bedroom Plan #1
farmhouse • 2 Story
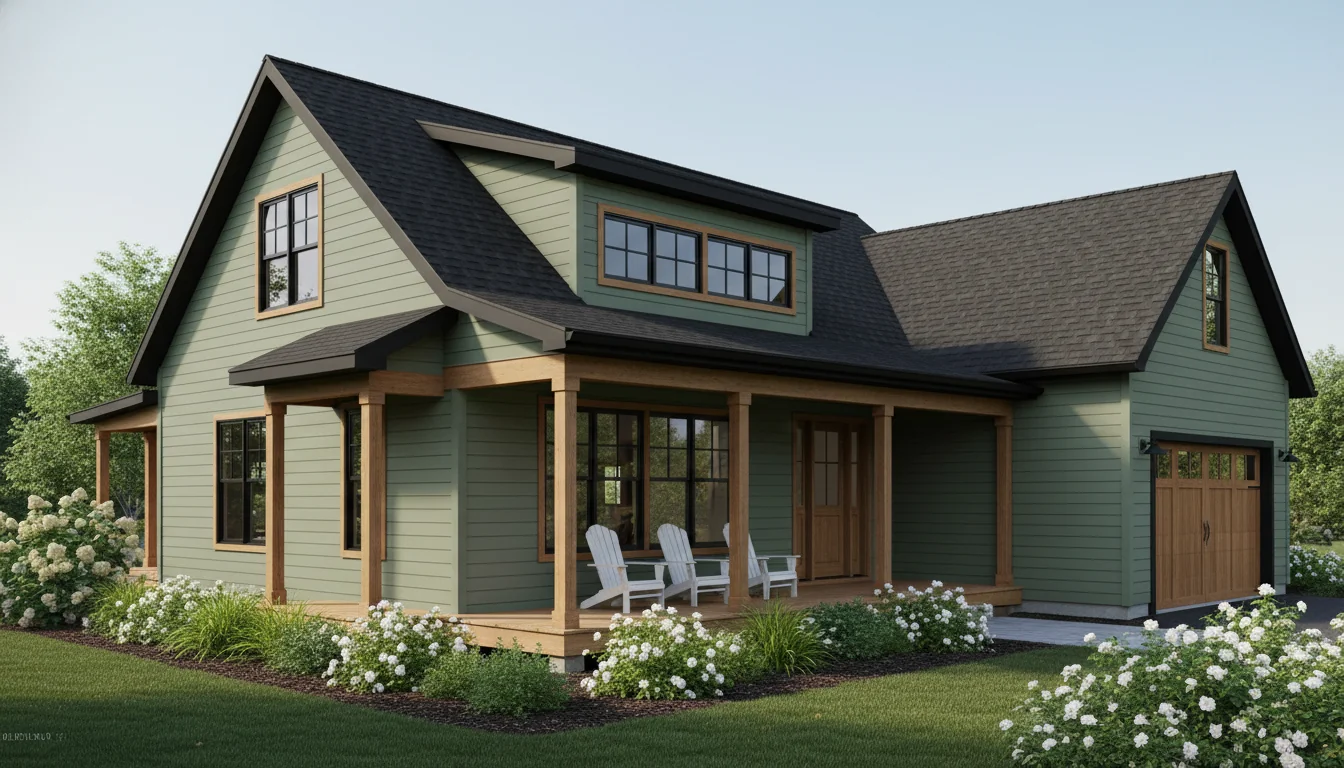
Modern Farmhouse 1710 Sq Ft 3-Bedroom Plan #2
farmhouse • 2 Story
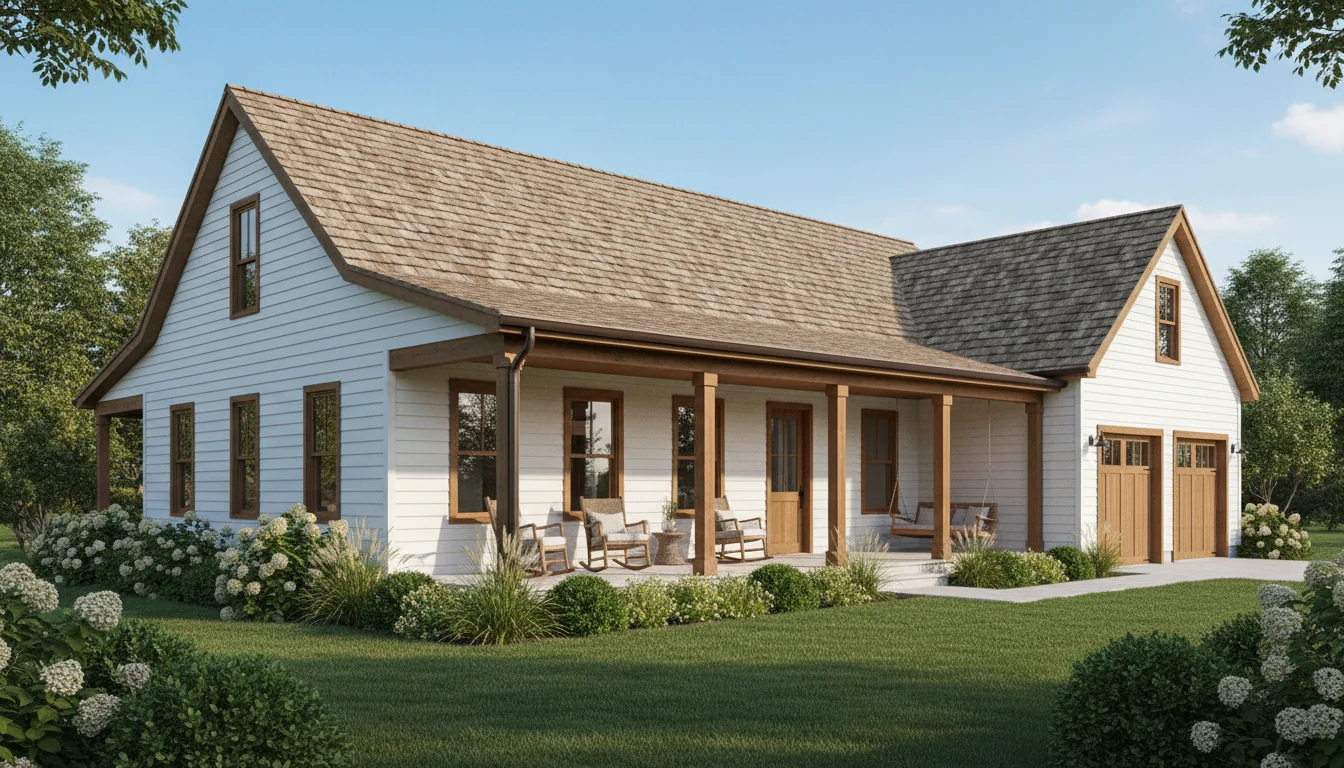
Modern Farmhouse 1800 Sq Ft 3-Bedroom Plan #3
farmhouse • 2 Story
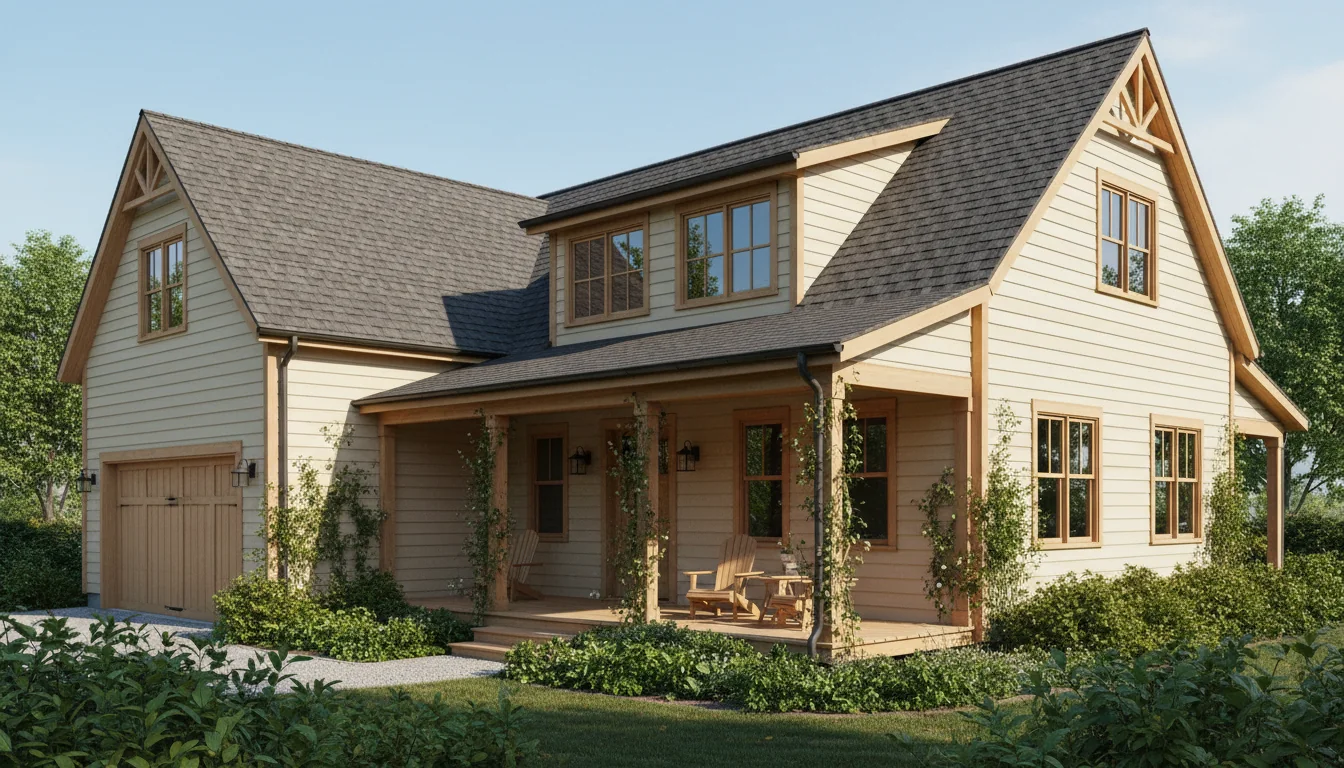
Modern Farmhouse 1890 Sq Ft 3-Bedroom Plan #4
farmhouse • 2 Story
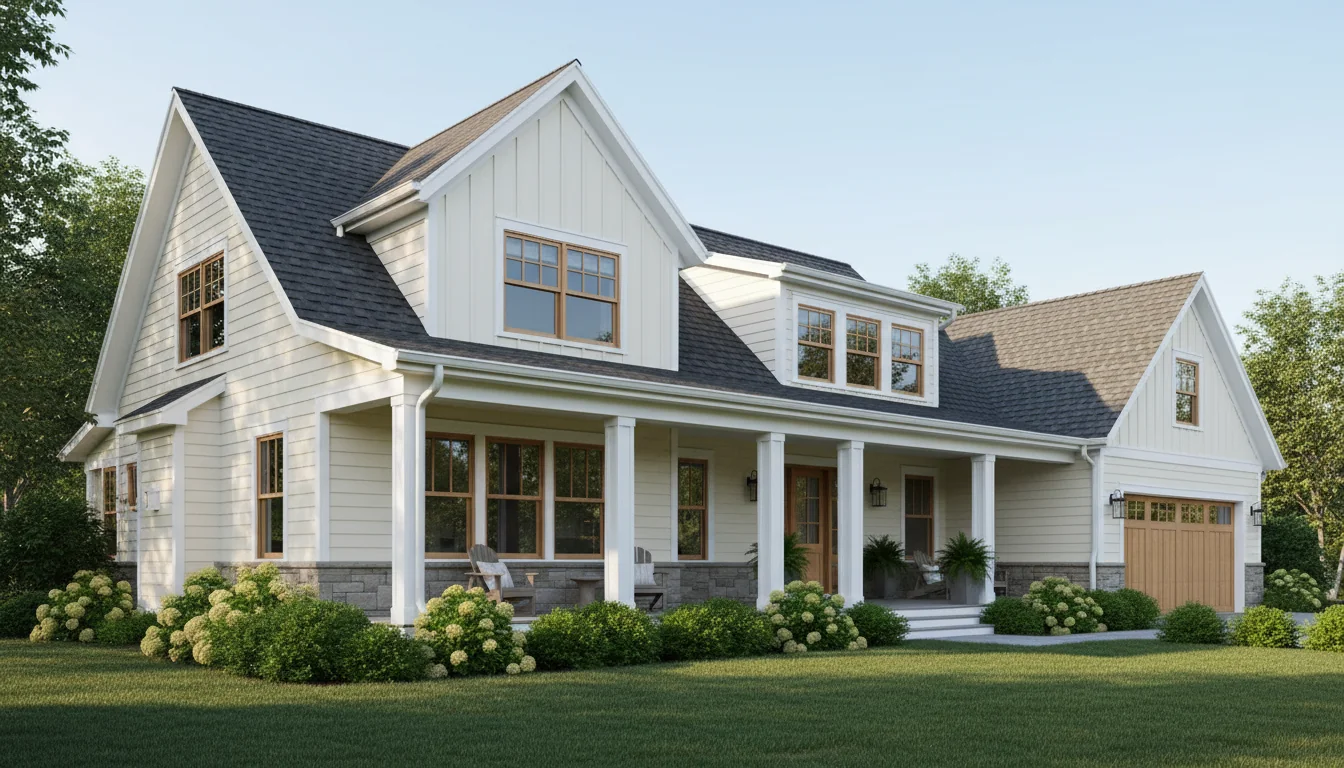
Modern Farmhouse 1980 Sq Ft 3-Bedroom Plan #5
farmhouse • 2 Story
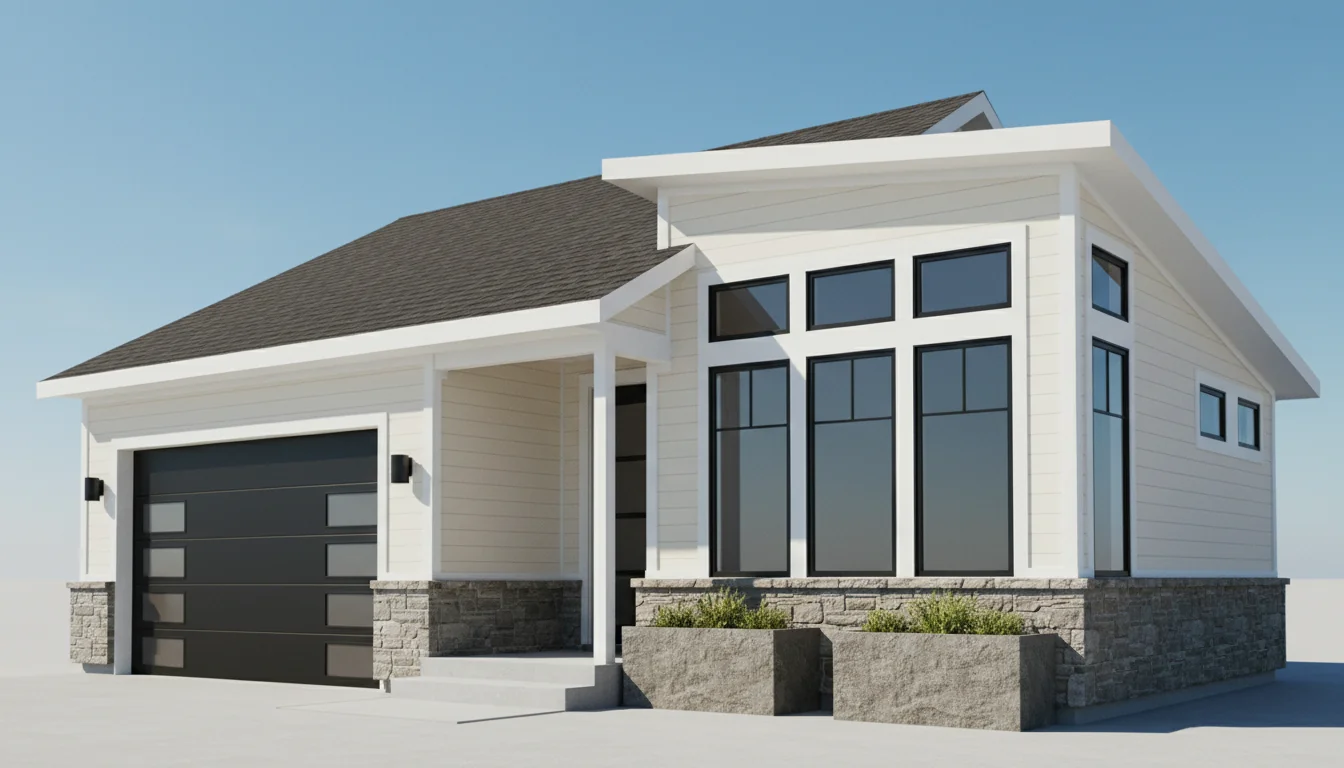
Classic 1350 Sq Ft 3-Bedroom Plan #1
single-story • 1 Story
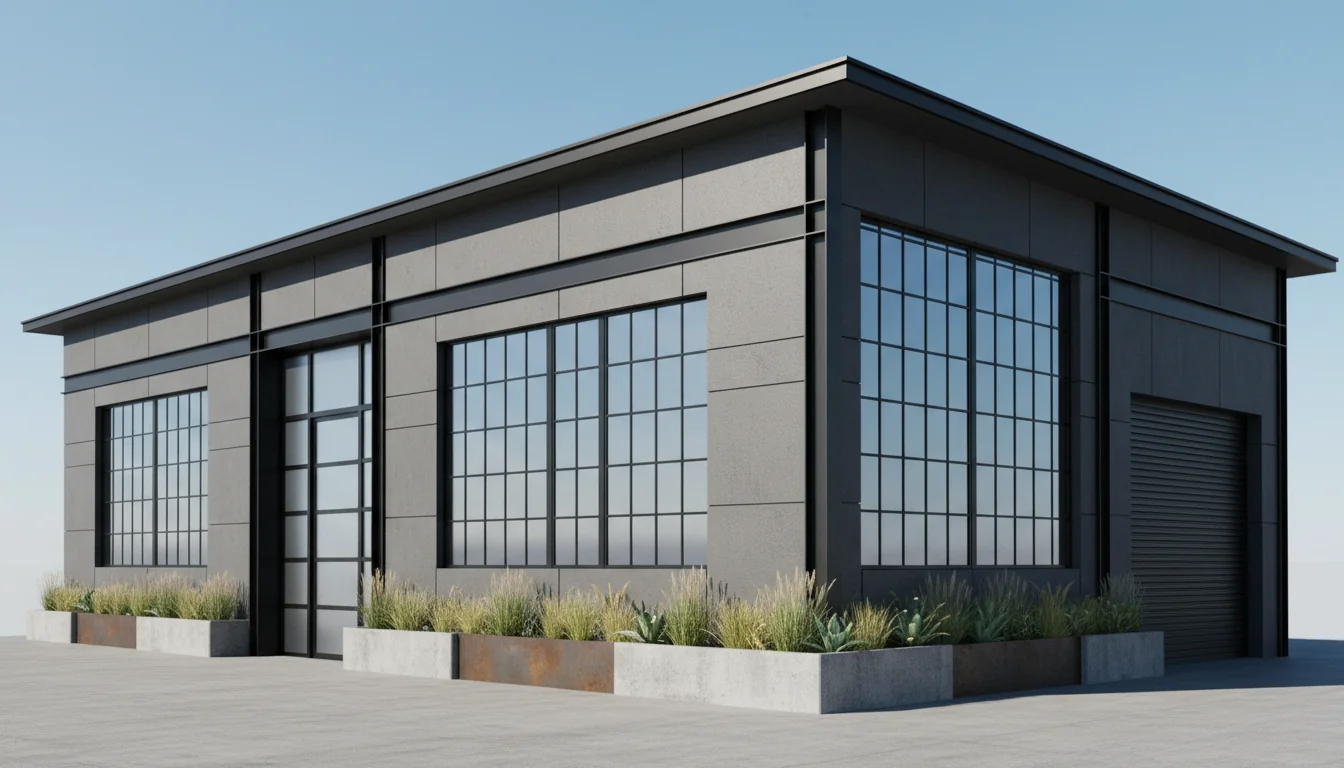
Classic 1425 Sq Ft 3-Bedroom Plan #2
single-story • 1 Story
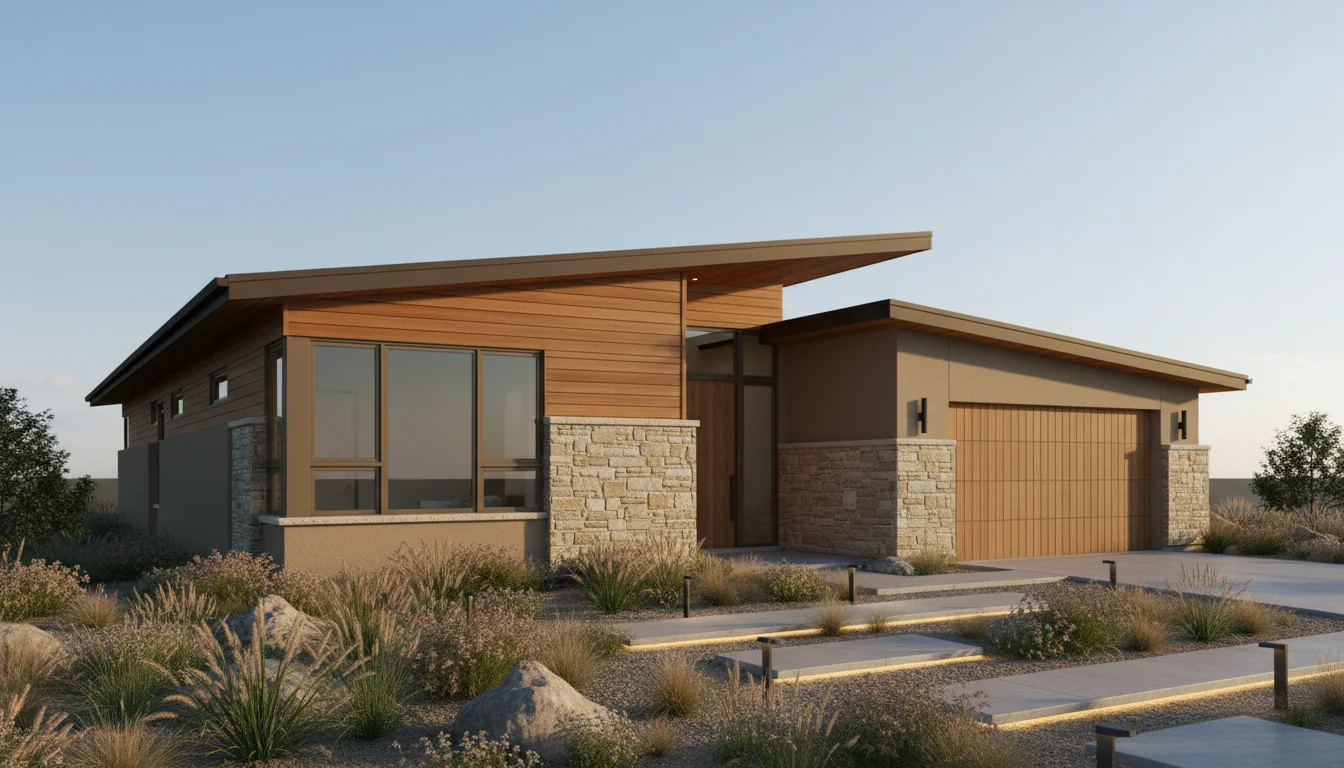
Classic 1500 Sq Ft 3-Bedroom Plan #3
single-story • 1 Story
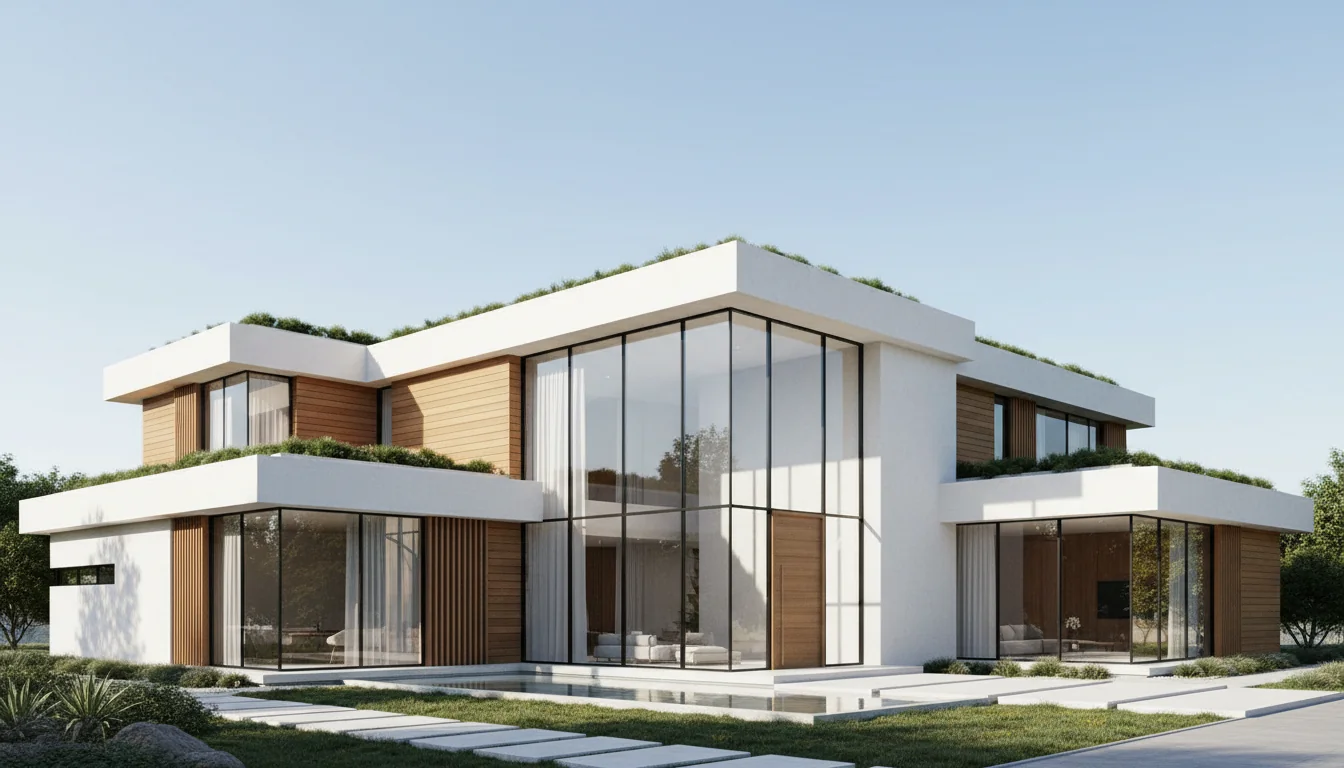
Classic 1575 Sq Ft 3-Bedroom Plan #4
single-story • 1 Story
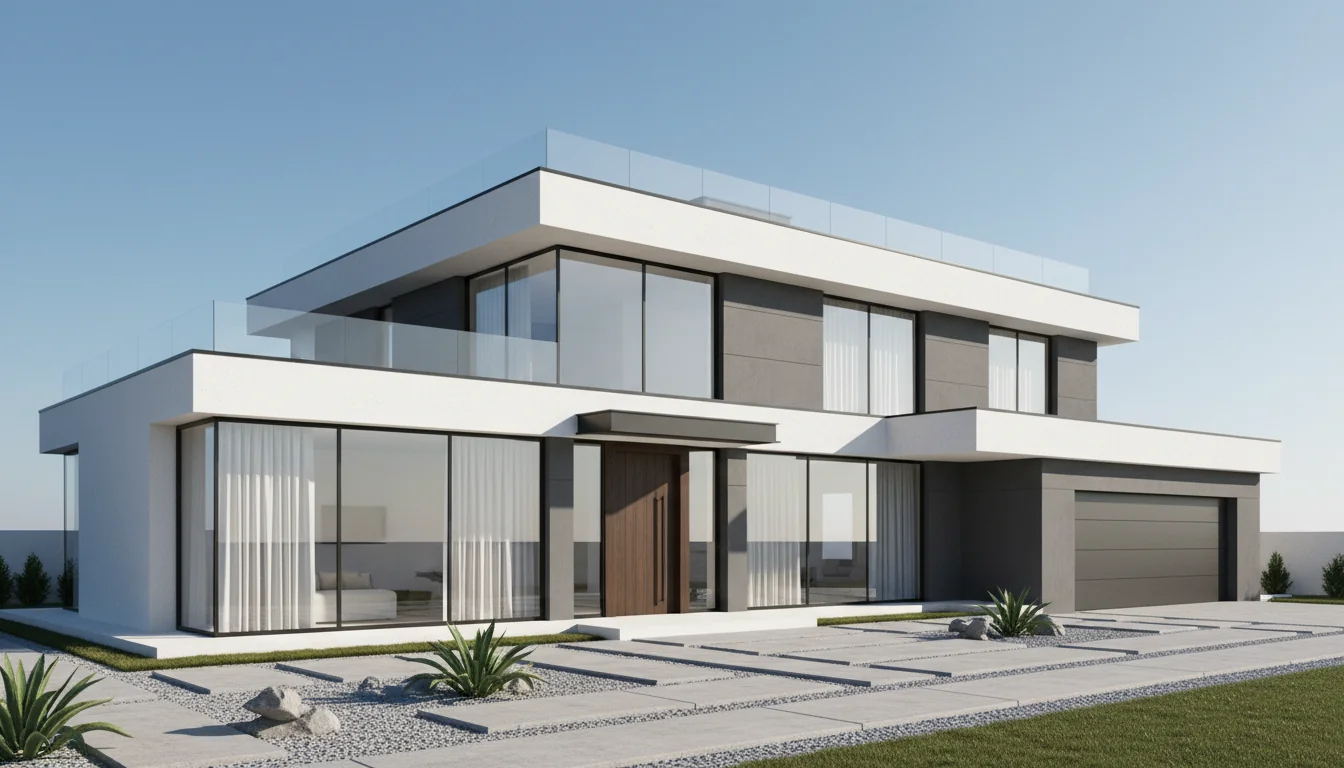
Classic 1650 Sq Ft 3-Bedroom Plan #5
single-story • 1 Story
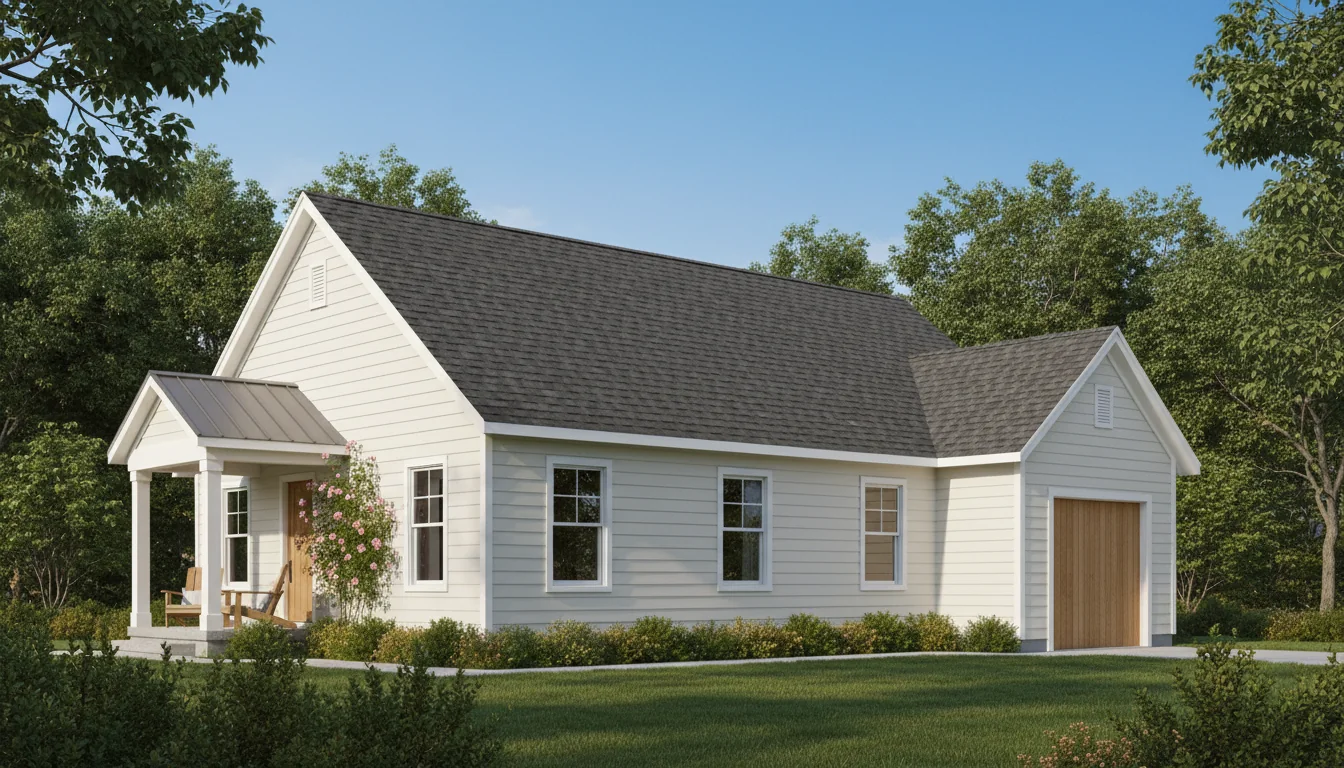
Ranch Style 1350 Sq Ft 3-Bedroom Plan #1
ranch • 1 Story
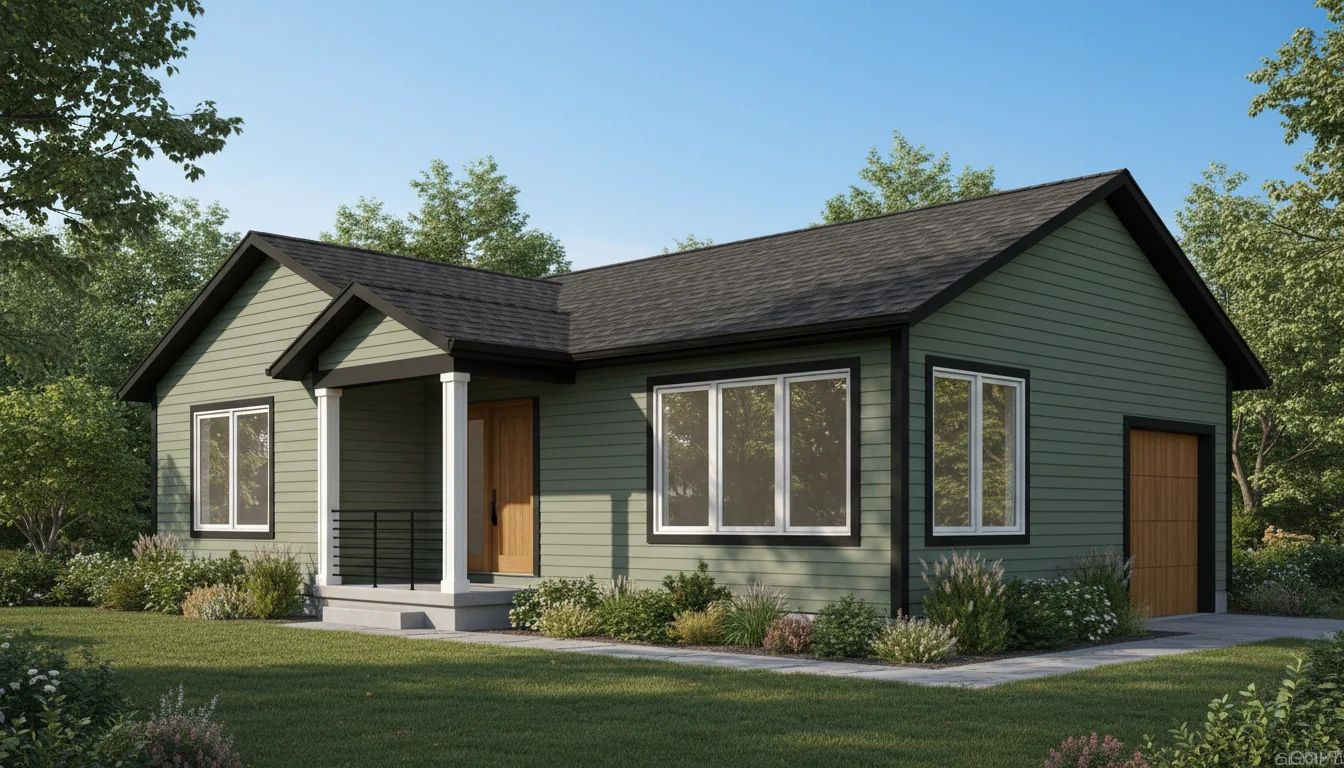
Ranch Style 1425 Sq Ft 3-Bedroom Plan #2
ranch • 1 Story
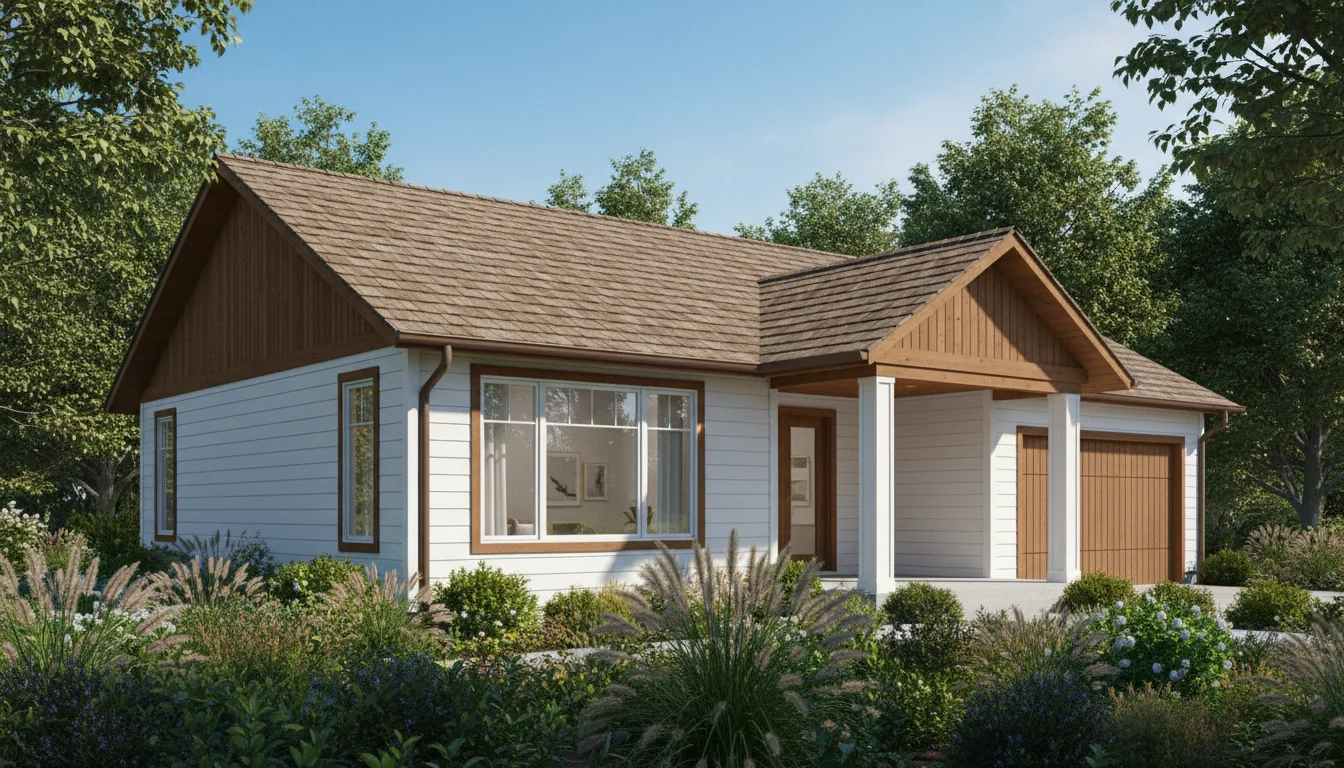
Ranch Style 1500 Sq Ft 3-Bedroom Plan #3
ranch • 1 Story
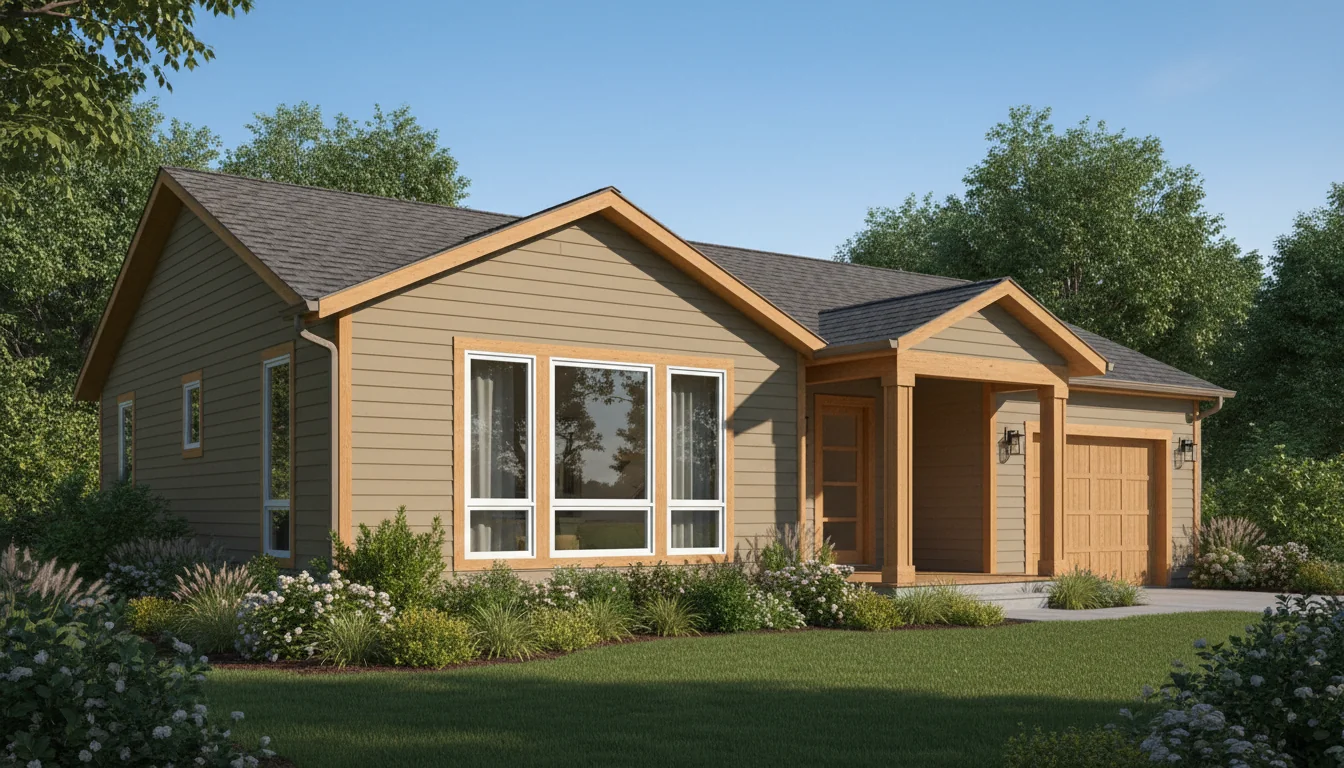
Ranch Style 1575 Sq Ft 3-Bedroom Plan #4
ranch • 1 Story
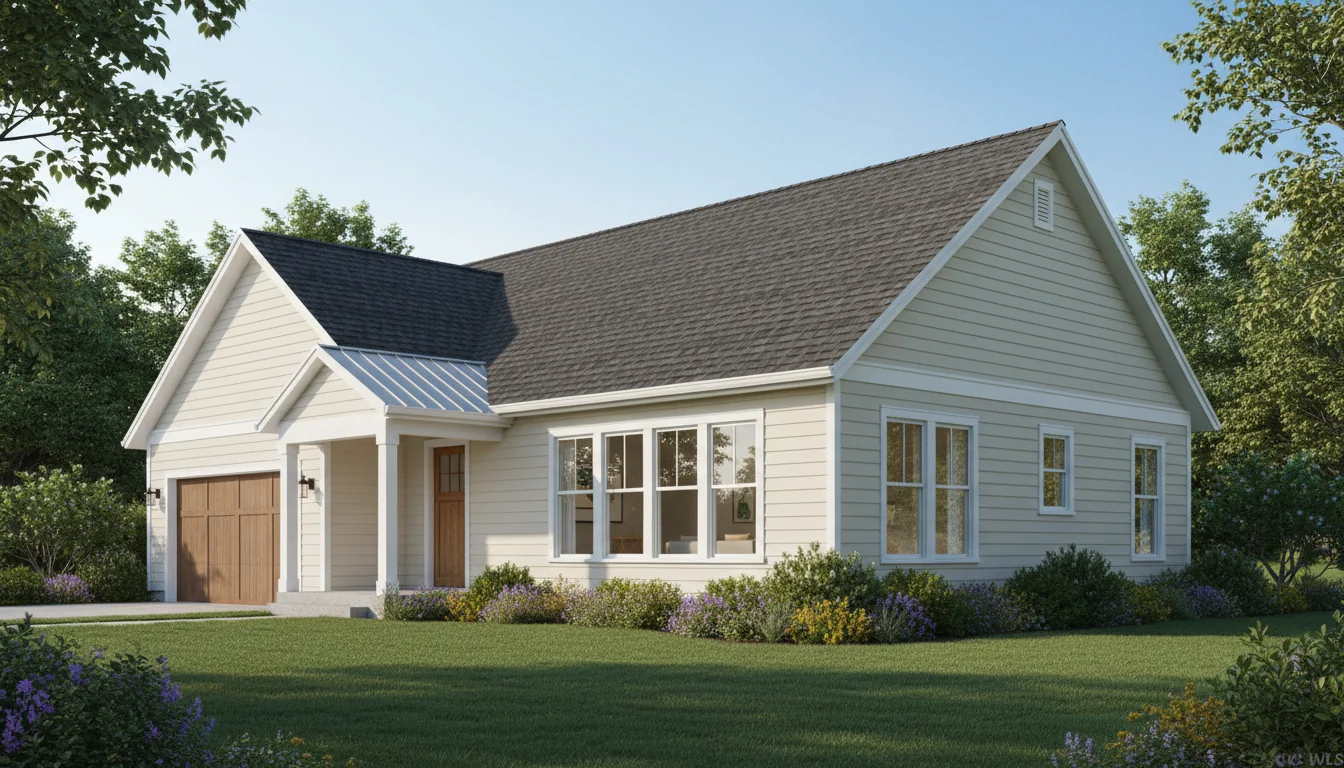
Ranch Style 1650 Sq Ft 3-Bedroom Plan #5
ranch • 1 Story
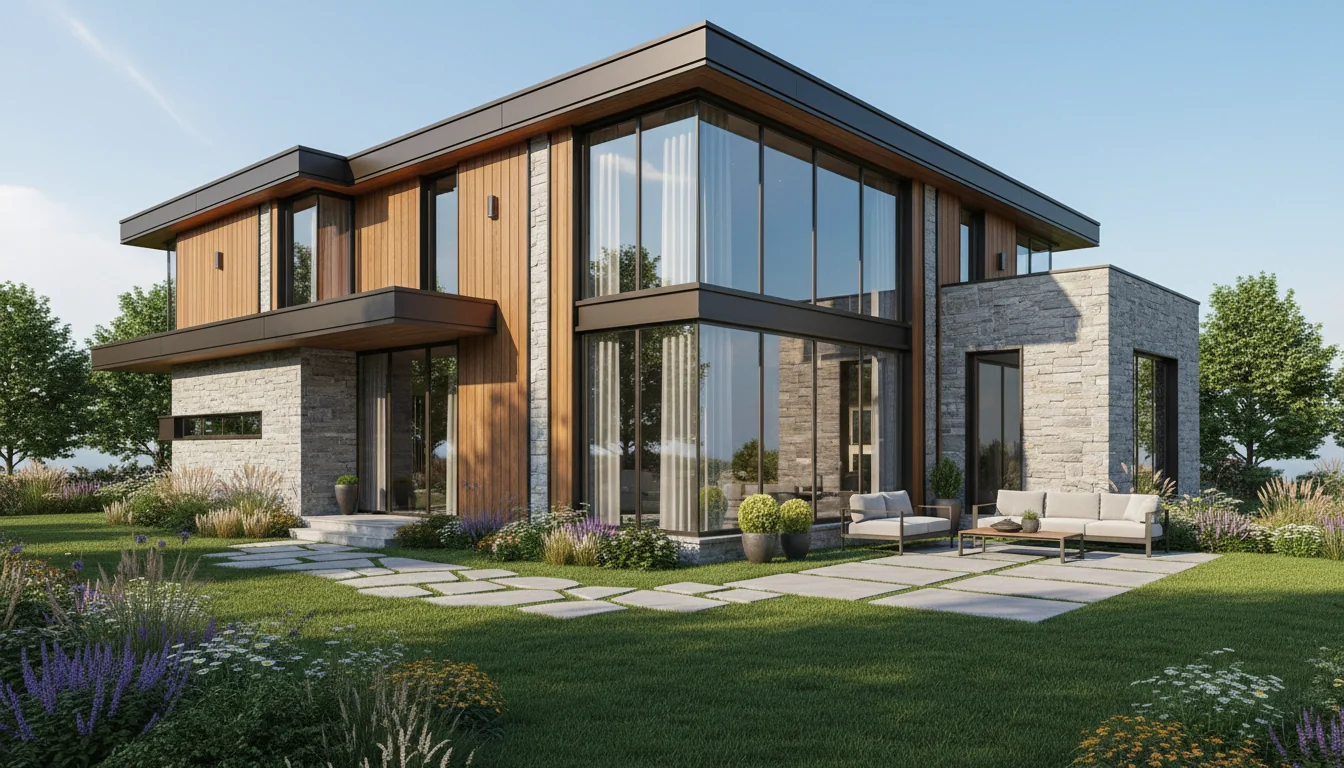
Compact 990 Sq Ft 3-Bedroom Plan #1
small • 1 Story
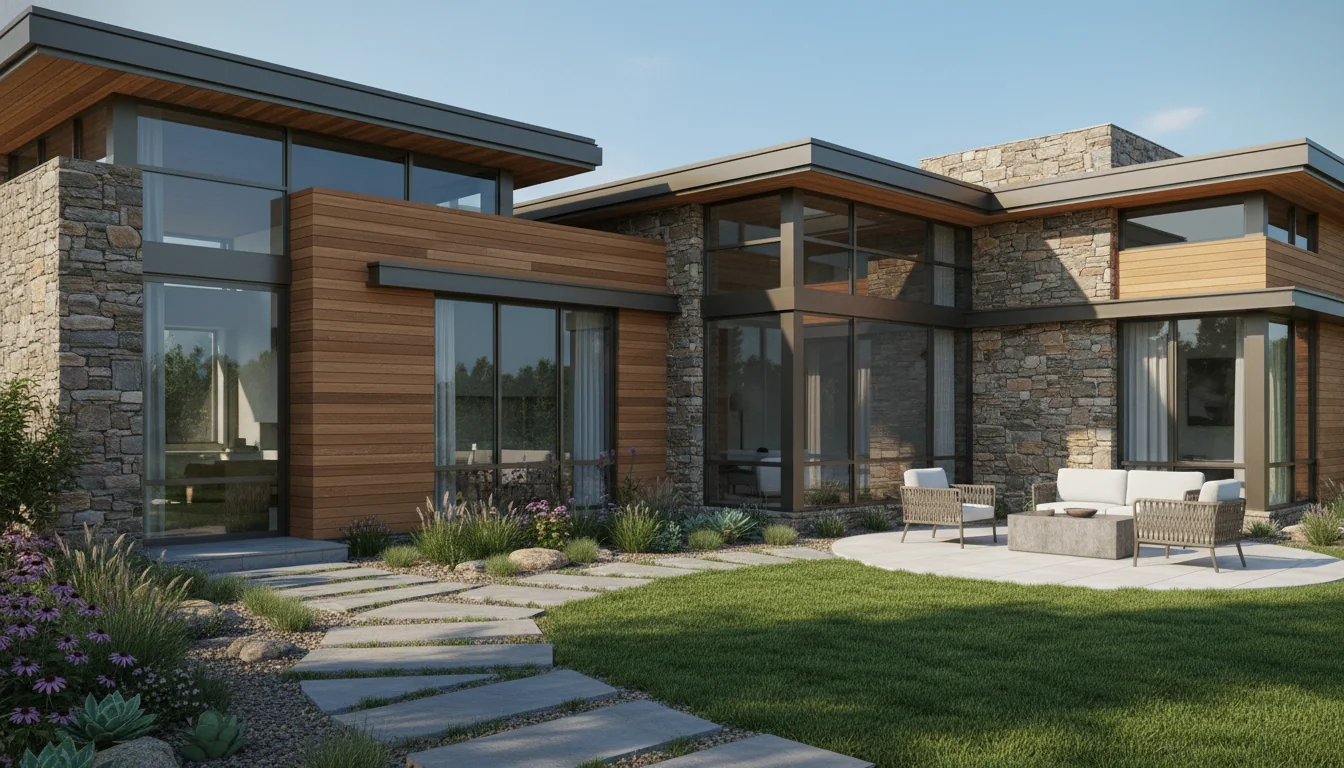
Compact 1045 Sq Ft 3-Bedroom Plan #2
small • 1 Story
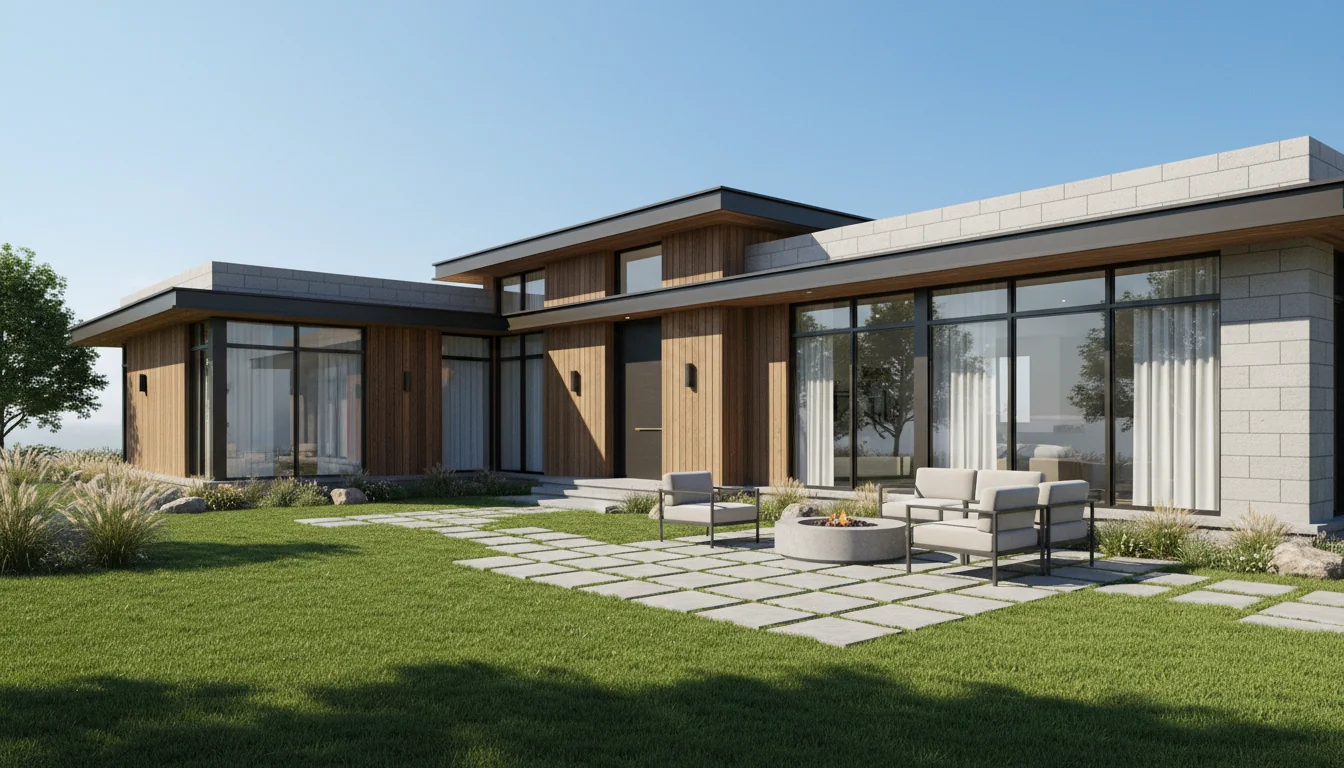
Compact 1100 Sq Ft 3-Bedroom Plan #3
small • 1 Story
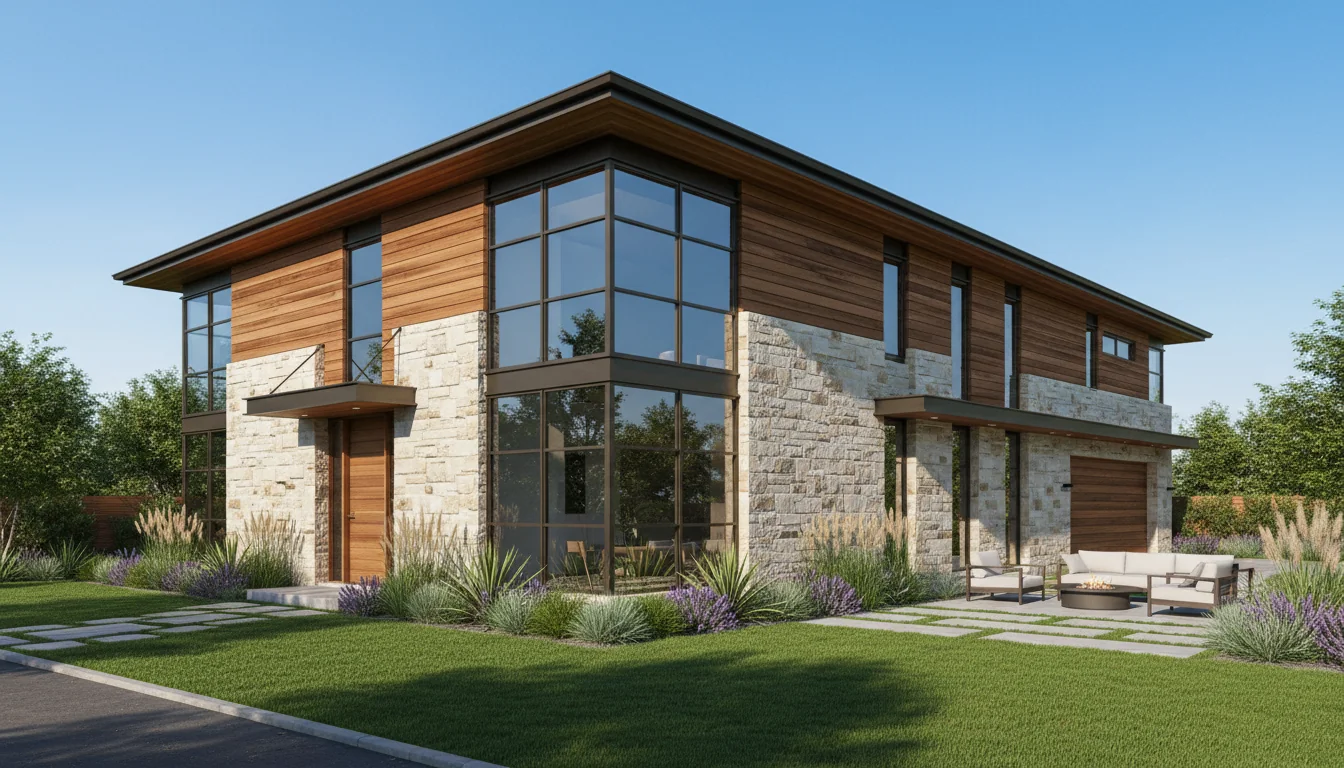
Compact 1155 Sq Ft 3-Bedroom Plan #4
small • 1 Story
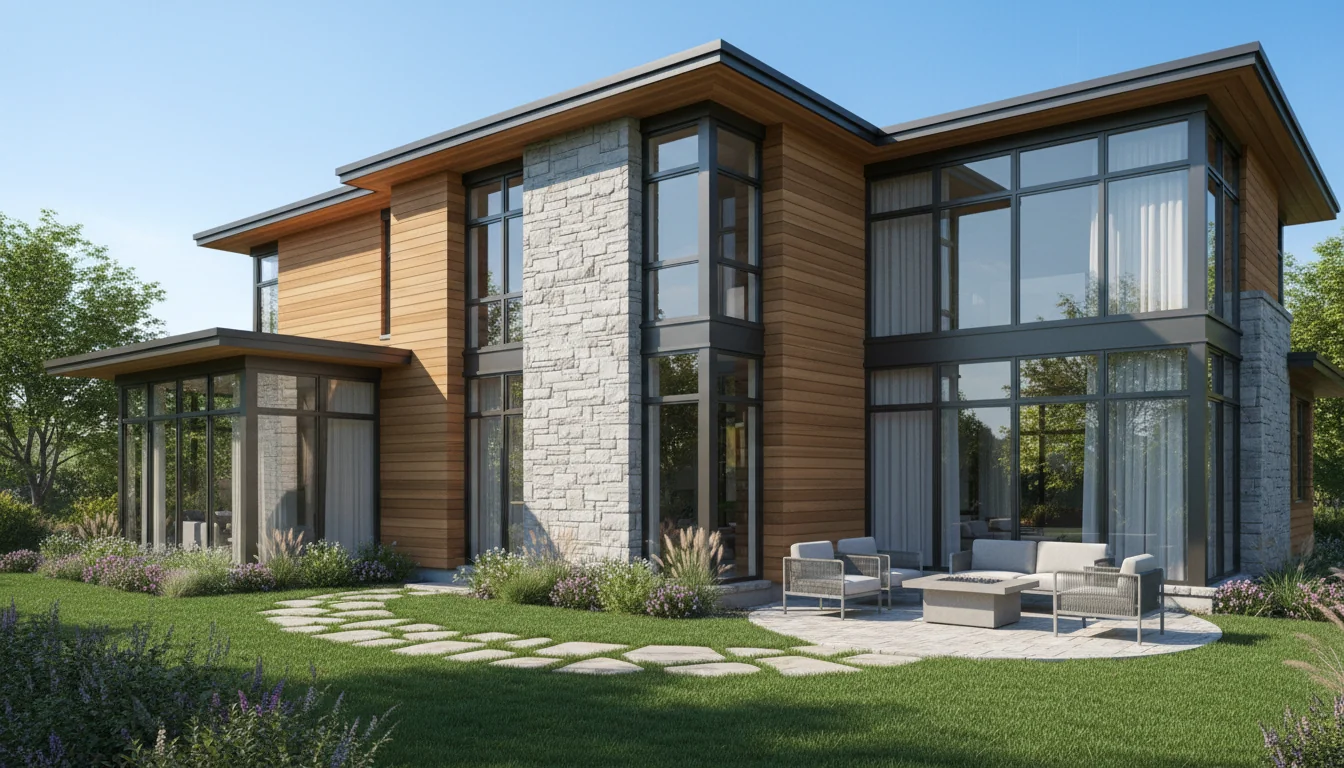
Compact 1210 Sq Ft 3-Bedroom Plan #5
small • 1 Story

3 Bedroom Bungalow Plan
contemporary • 1 Story

3 Bedrooms Floor Plan
contemporary • 1 Story

3 Bedroom House plan with roof terrace
contemporary • 3 Story

3 Bedroom Contemporary House Plan
contemporary • 2 Story

3 Bedroom Duplex House Plan
contemporary • 2 Story

3 Bedroom Bungalow house
contemporary • 1 Story

3 Bedroom House Plan
contemporary • 2 Story

Thatched Roof House on a hill
contemporary • 1 Story

Two-Storey 5 Bedroom House
contemporary • 1 Story

Trendy 3 Bedroom Home
contemporary • 1 Story

4 bedroom 4 bath house Plan
contemporary • 1 Story

5 bedroom with 6 bathroom house plan
contemporary • 1 Story

Elegant 2-Story 4 Bedrooms House Plan
contemporary • 1 Story

Large 3 bedroom house with garage
contemporary • 1 Story

Three bedroom House plan
contemporary • 1 Story

2 Bedroom Contemporary Villa
contemporary • 1 Story

3 Bedroom House Plan
contemporary • 2 Story

3 Bedroom House Plan
contemporary • 2 Story

3 Bedroom House Plan
contemporary • 2 Story

3 Room 3 Bathroom Plan
contemporary • 1 Story

4 Room 5 Bath Brick House
contemporary • 1 Story

3-bedroom two-story house plan
contemporary • 1 Story

4 Spacious Bedrooms Bathrooms
contemporary • 1 Story

Spacious 4-Bedroom 5 Bathrooms House Plan
contemporary • 1 Story

Single-storey Apartment complex
contemporary • 1 Story

3 bedroom house design
contemporary • 1 Story

Contemporary 3 Bedroom House Plan
contemporary • 2 Story

3 Bedroom House Plan
contemporary • 2 Story
Click any plan above to view full details, floor plans, and estimated build costs
The Art of Compact 3-Bedroom Design
Creating comfortable 3-bedroom homes in footprints under 1,500 square feet requires expert architectural design and strategic space planning. It's not about cramming bedrooms into tight spaces—it's about reimagining how homes function to eliminate waste while maximizing livability. Our house plans under 1500 sq ft collection demonstrates how thoughtful design creates spacious, comfortable homes in compact footprints.
Traditional homes dedicate 15-20% of square footage to hallways and circulation. Small 3-bedroom plans reduce this to 8-12% through open concepts and efficient layouts. Traditional homes include formal dining rooms, living rooms, and family rooms—spaces that duplicate functions. Small plans combine these into flexible great rooms that serve multiple purposes throughout the day. Explore our small modern house plans to see how contemporary design maximizes open living spaces.
The result? A 1,300 sq ft small 3-bedroom home delivers the same functional living space as a 1,700 sq ft traditional home—three proper bedrooms, full bathrooms, complete kitchen, and generous living areas—but costs $100,000+ less to build and $3,000+ less annually to operate. Use our 1200 sq ft cost calculator or 1400 sq ft cost calculator to estimate your exact build costs. For even more space, consider our full 3 bedroom plans collection.
Key Benefits
Maximized Space Efficiency
Expert design ensures three full bedrooms fit comfortably in compact footprints through strategic layouts, built-in storage, and multi-functional spaces.
Budget-Friendly Construction
Build a complete 3-bedroom home for $150K-$300K—less than half the cost of average new homes while delivering the bedroom count most families need.
Reduced Utility Expenses
Small 3BR homes slash monthly utility bills by 40-60% compared to standard-sized homes. Less space to heat, cool, and light means $1,500-$2,500 annual savings. Explore our 1200 Sq Ft House Plans for more options.
Easier Home Maintenance
Less square footage means less cleaning, fewer repairs, and lower maintenance costs. Spend weekends enjoying life, not maintaining your house. Explore our 1200 Sq Ft House Plans for more options.
Strong Market Demand
Three-bedroom homes attract the widest buyer pool—families, investors, downsizers. Small 3BR plans offer excellent resale potential and rental income opportunities. Explore our 1200 Sq Ft House Plans for more options.
Fits Standard Lots
Build on typical suburban lots (60-80 feet wide) or even narrow urban lots with two-story designs. No need for expensive oversized land parcels.
Smart Design Features That Maximize Space
Clever room layouts that eliminate wasted hallway space
Open-concept great rooms combining kitchen, dining, and living (550-700 sq ft)
Master bedroom with space-efficient ensuite and organized closet (140-180 sq ft)
Two secondary bedrooms optimized for beds, desks, and storage (110-130 sq ft)
Strategic bathroom placement reducing plumbing costs
Built-in storage throughout—closet organizers, pantries, mudroom cubbies
Vertical space utilization with 9-10 ft ceilings
Multi-purpose rooms that adapt as family needs change
Compact but full-featured kitchens with islands or peninsulas
Space-saving laundry solutions (closets, compact rooms)
Outdoor living integration extending usable space
Energy-efficient designs reducing long-term costs
30-Year Cost Comparison: Small vs Traditional 3-Bedroom
| Aspect | Traditional 3BR (1,800 sq ft) | Small 3BR (1,300 sq ft) | Savings |
|---|---|---|---|
| Build Cost | $270K-$360K | $195K-$260K | $75K-$100K |
| Annual Utilities | $2,400-$3,600 | $1,200-$1,800 | $1,200-$1,800 |
| Annual Maintenance | $3,600-$5,400 | $2,000-$3,000 | $1,600-$2,400 |
| Property Tax | $3,600-$7,200 | $2,400-$5,200 | $1,200-$2,000 |
| 30-Year Total Cost | $450K-$684K | $291K-$447K | $159K-$237K |
How to Fit 3 Bedrooms in Small Footprints
The Right-Sizing Principle
Small 3-bedroom plans succeed by sizing each room appropriately rather than oversizing. Master bedrooms don't need to be 250 sq ft sitting rooms—140-170 sq ft comfortably fits a king bed, nightstands, dresser, and walking space. Secondary bedrooms don't need 150 sq ft each—110-130 sq ft fits queen beds, desks, and dressers for kids or guests.
By right-sizing bedrooms, more square footage flows to shared living spaces where families spend 70% of their home time. A 600 sq ft open great room feels more spacious and functions better than separate 250 sq ft living room, 150 sq ft dining room, and 200 sq ft kitchen.
Open Floor Plans Are Essential
You cannot build comfortable small 3-bedroom homes with traditional closed floor plans. Walls between kitchen, dining, and living consume 30-40 sq ft each (5-6 feet of wall length), plus they require hallways for access. Open plans eliminate these walls, saving 100-150 sq ft while making the space feel 50% larger through visual connection.
Open concepts also improve functionality: parents cook while supervising homework, hosts entertain while preparing food, and spaces flex for different activities throughout the day.
Strategic Bedroom Placement
The most efficient layout places the master bedroom on one end, two secondary bedrooms on the opposite end, with open living space in the middle. This "split bedroom" design maximizes privacy while minimizing hallway needs. The second bathroom is positioned between or adjacent to secondary bedrooms, sharing plumbing walls to reduce costs.
In very tight footprints (1,000-1,100 sq ft), clustered bedroom layouts work better—all three bedrooms on one side of the home with bathrooms centrally located. This concentrates plumbing and creates a clear separation between sleeping and living zones.
Vertical Space Utilization
Small 3-bedroom plans often incorporate 9-10 foot ceilings in living areas (vs standard 8 feet). This vertical space makes rooms feel 25-30% larger without consuming additional square footage. Higher ceilings also enable tall storage cabinets that maximize capacity.
Two-story designs are incredibly efficient for 3-bedroom small homes. A 1,200 sq ft two-story requires only a 600 sq ft foundation and roof—significantly cheaper than single-story equivalents. Bedrooms upstairs benefit from quiet separation from main-floor living.
3-Bedroom Small House Size Options
1,000-1,100 Sq Ft: Ultra-Compact 3-Bedroom
Typical layout: Three bedrooms (90-120 sq ft each), 1.5-2 bathrooms, open living area (450-550 sq ft)
Challenges: Tight bedroom sizing, limited storage, requires excellent organization
Best for: Singles upgrading from 1-2BR, young families with small children, budget-conscious builders
Build cost: $150,000-$220,000 (see detailed 1000 sq ft costs)
At this size, every design decision matters. Bedrooms accommodate beds and minimal furniture. Closets are reach-in rather than walk-in. Open floor plans are non-negotiable. These work wonderfully as starter homes or for families with young children who don't yet need large bedrooms. If you're considering smaller options, explore our house plans under 1000 sq ft for ultra-efficient designs, or check out 2-bedroom alternatives at this size range.
1,200-1,300 Sq Ft: Balanced 3-Bedroom (RECOMMENDED)
Typical layout: Master (140-160 sq ft) with ensuite, two bedrooms (110-125 sq ft), 2 full baths, open living (550-650 sq ft)
Benefits: Properly sized rooms, adequate storage, comfortable long-term living
Best for: Most families, those planning to stay 10+ years, quality-focused buyers
Build cost: $180,000-$260,000 (calculate with our 1200 sq ft or 1400 sq ft calculator)
This is the sweet spot—large enough for genuine comfort, small enough for affordability. Master suites include walk-in closets and ensuite bathrooms. Secondary bedrooms fit queen beds with room for dressers and desks. Living areas feel spacious without waste. Most families find this size ideal for 10-20+ years. Browse our complete small house plans 3 bedroom collection for designs in this ideal range.
1,400-1,500 Sq Ft: Spacious Small 3-Bedroom
Typical layout: Large master (170-190 sq ft) with luxury ensuite, two generous bedrooms (120-140 sq ft), 2.5 baths, open living (650-750 sq ft), bonus features
Benefits: Approaches traditional comfort, includes luxuries (mudrooms, pantries, larger closets)
Best for: Families wanting maximum small-home comfort, multi-generational living, home offices
Build cost: $210,000-$300,000 (estimate costs with 1500 sq ft calculator)
At 1,400-1,500 sq ft, small 3-bedroom homes deliver traditional comfort at small-home prices. All rooms are well-proportioned. Storage is ample. You might add powder rooms, mudrooms, or dedicated office nooks. These homes don't feel "small"—they feel right-sized with zero wasted space. View our full house plans under 1500 sq ft category for the complete selection in this size range.
Space-Saving Design Strategies
Built-In Storage Solutions
Small 3-bedroom homes require intentional storage design. Every plan should include: walk-in master closet (minimum 5'x7'), reach-in closets for secondary bedrooms (6' wide minimum), linen closet (2'x3'), coat closet at entry, and kitchen pantry (reach-in or walk-in). Built-in shelving, window seats with storage, and under-stair cabinets add capacity without consuming floor space.
Multi-Purpose Rooms
Third bedrooms in small homes often serve dual purposes: nursery that becomes office, guest room that doubles as craft space, or bedroom that functions as playroom. Design with flexibility—include closets (required for bedroom classification) but allow various furniture arrangements. Pocket or barn doors save 10-15 sq ft per opening compared to traditional swing doors.
Efficient Circulation
Traditional homes waste 200-300 sq ft on hallways. Small 3-bedroom plans minimize hallways through strategic room arrangement and open concepts. Short hallways (4-6 feet) provide bedroom privacy without consuming excessive space. Some plans eliminate hallways entirely by accessing bedrooms directly from living areas.
Bathroom Efficiency
Two full bathrooms in small homes total 100-140 sq ft (50-70 sq ft each). Master ensuites include showers (not space-consuming tubs), single vanities (vs doubles), and compact layouts. Hall bathrooms serve secondary bedrooms and guests with tub/shower combos, toilets, and vanities in 50-65 sq ft. Position bathrooms back-to-back or sharing walls to concentrate plumbing and reduce costs.
Best Layouts for Small 3-Bedroom Homes
Single-Story Ranch Layout
All living on one level—ideal for accessibility and aging-in-place. Typically rectangular (e.g., 30'x40' = 1,200 sq ft) with master on one end, two bedrooms on opposite end, living spaces in middle. Requires larger lots but eliminates stairs and enables vaulted ceilings in living areas. Browse our ranch house plans and one-story house plans for single-level designs.
Dimensions: 25-30 feet wide, 40-50 feet deep
Lot requirement: Minimum 60-70 feet wide
Best for: Retirees, those with mobility concerns, one-level preference
Two-Story Compact Layout
Living, dining, kitchen, and master on first floor (700-900 sq ft). Two bedrooms and bathroom upstairs (500-600 sq ft). Footprint as small as 25'x28' (700 sq ft per floor = 1,400 sq ft total). Extremely efficient for narrow or small lots. Explore our two-story house plans for vertical living designs that maximize narrow lots.
Dimensions: 25-28 feet wide, 28-36 feet deep
Lot requirement: As narrow as 35-40 feet
Best for: Urban lots, cost-conscious builders, families without mobility issues
Split-Bedroom Single-Story
Master suite on left wing, two bedrooms on right wing, open living in center. Provides maximum privacy and noise separation. Typically requires 1,200-1,400 sq ft to avoid excessive hallways.
Dimensions: 40-50 feet wide, 30-35 feet deep
Lot requirement: 60-75 feet wide
Best for: Privacy-focused families, standard suburban lots
Frequently Asked Questions
Explore Our 3-Bedroom Small House Designs
Browse hundreds of expertly designed 3-bedroom small house plans that maximize space, minimize cost, and deliver comfortable family living in compact footprints under 1,500 sq ft.