
1200 Sq Ft House Plans: Complete Design Guide for 2-3 bedroom Bedroom Homes
1200 square foot house plans offer medium living spaces perfect for 2-3 bedroom homes. These professionally designed plans maximize functionality through efficient layouts, smart storage solutions, and flexible room configurations. Ideal for families, couples, retirees, or anyone seeking quality construction at an affordable price point of $150,000-$240,000. Browse our 800 Sq Ft House Plans and 900 Sq Ft House Plans for related designs.
Explore House Plans by Size
Similar Sizes
By Bedroom Count
Cost Calculators
1200 Sq Ft House Plans Collection
Browse our curated selection of 33 professionally designed 1200 sq ft house plans. Click any plan to view detailed floor plans, pricing, and specifications.
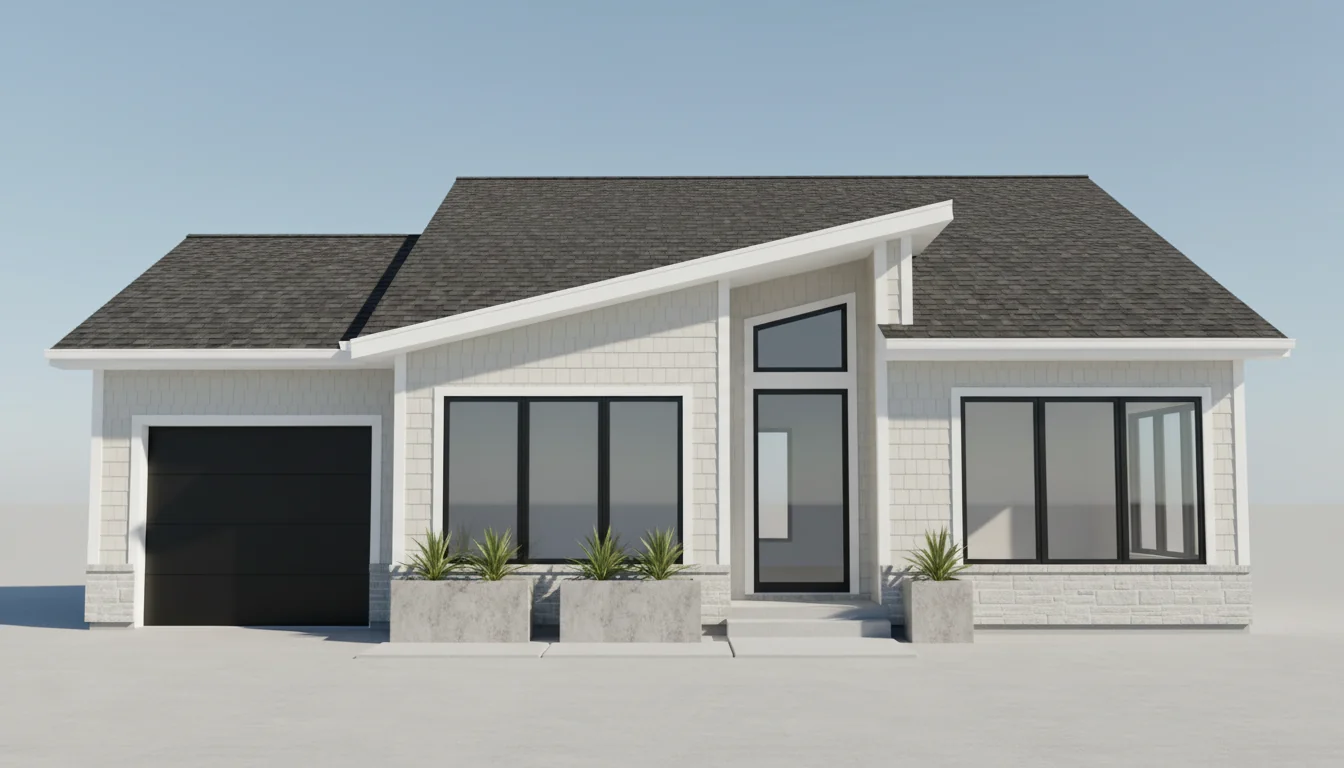
Compact 1100 Sq Ft 2-Bedroom Plan #5
small • 1 Story
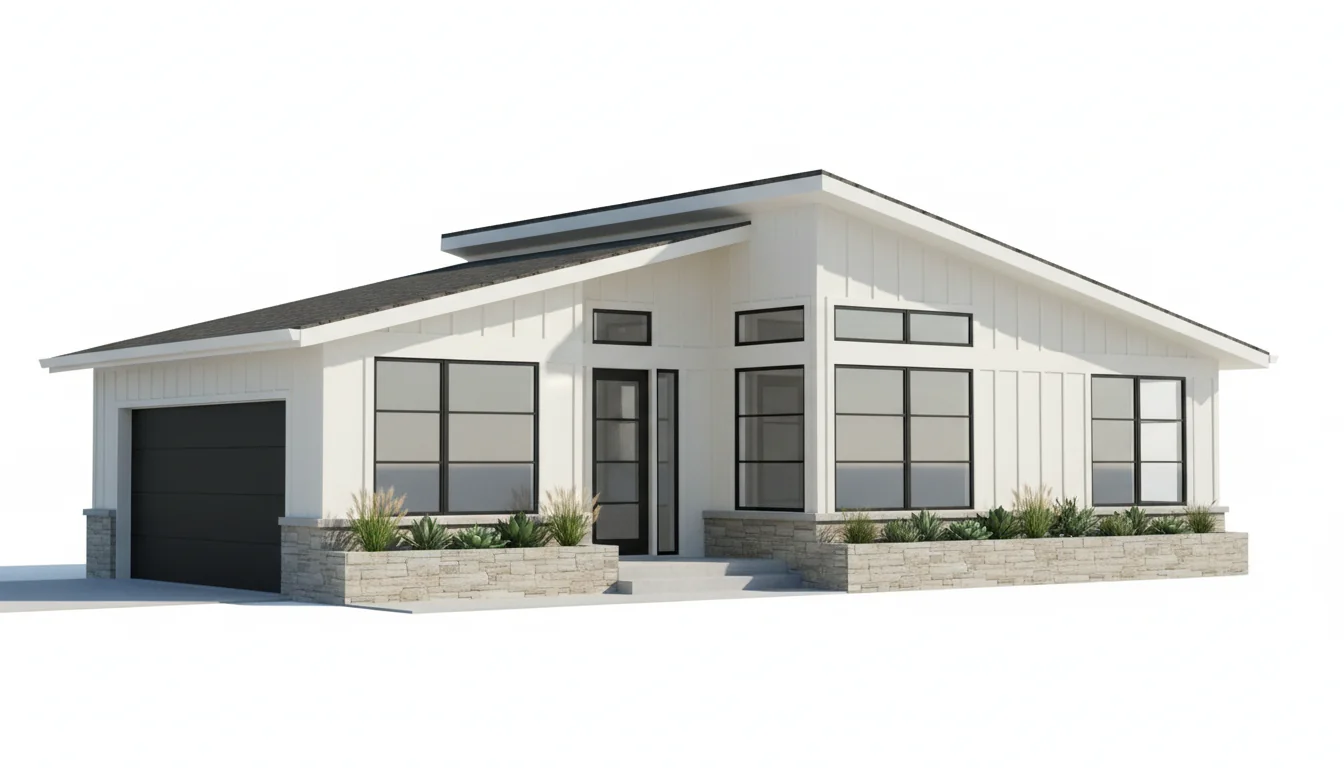
Spacious 1080 Sq Ft 3-Bedroom Plan #1
medium • 1 Story
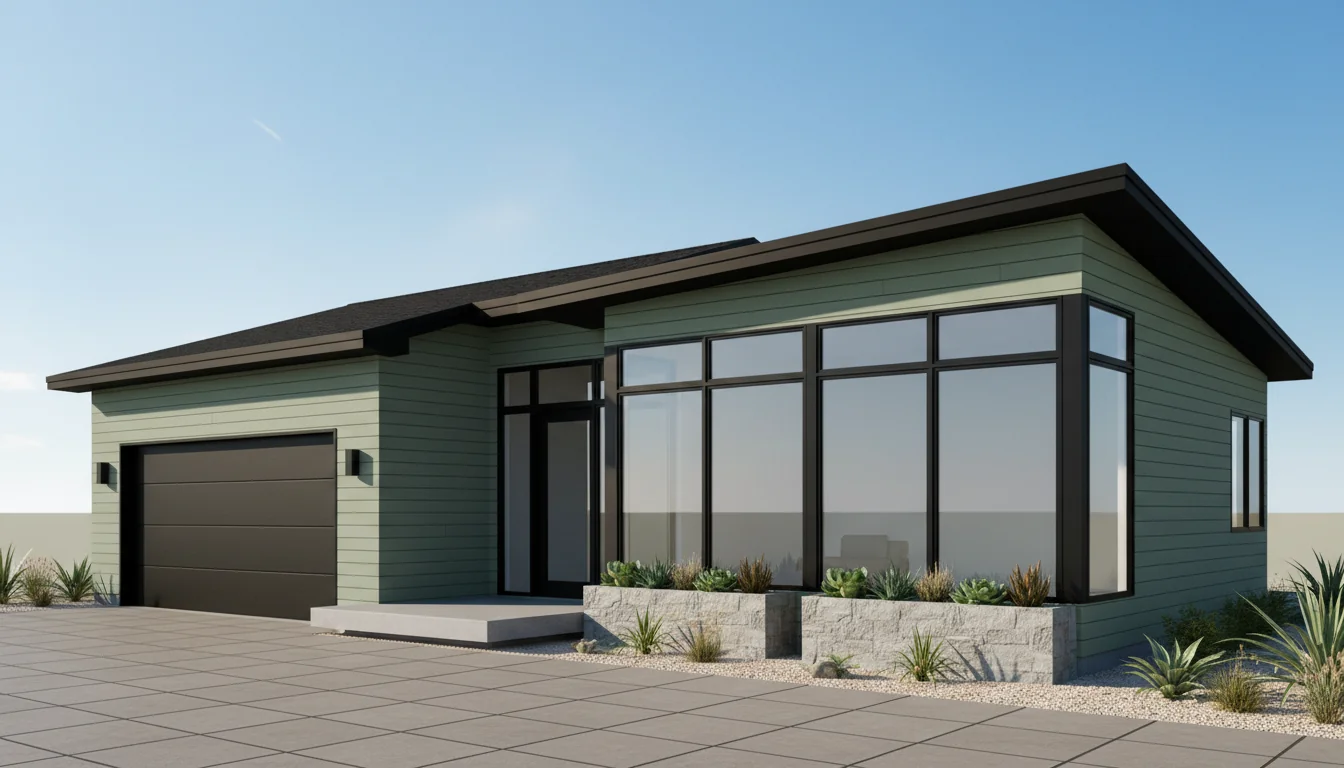
Spacious 1140 Sq Ft 3-Bedroom Plan #2
medium • 1 Story
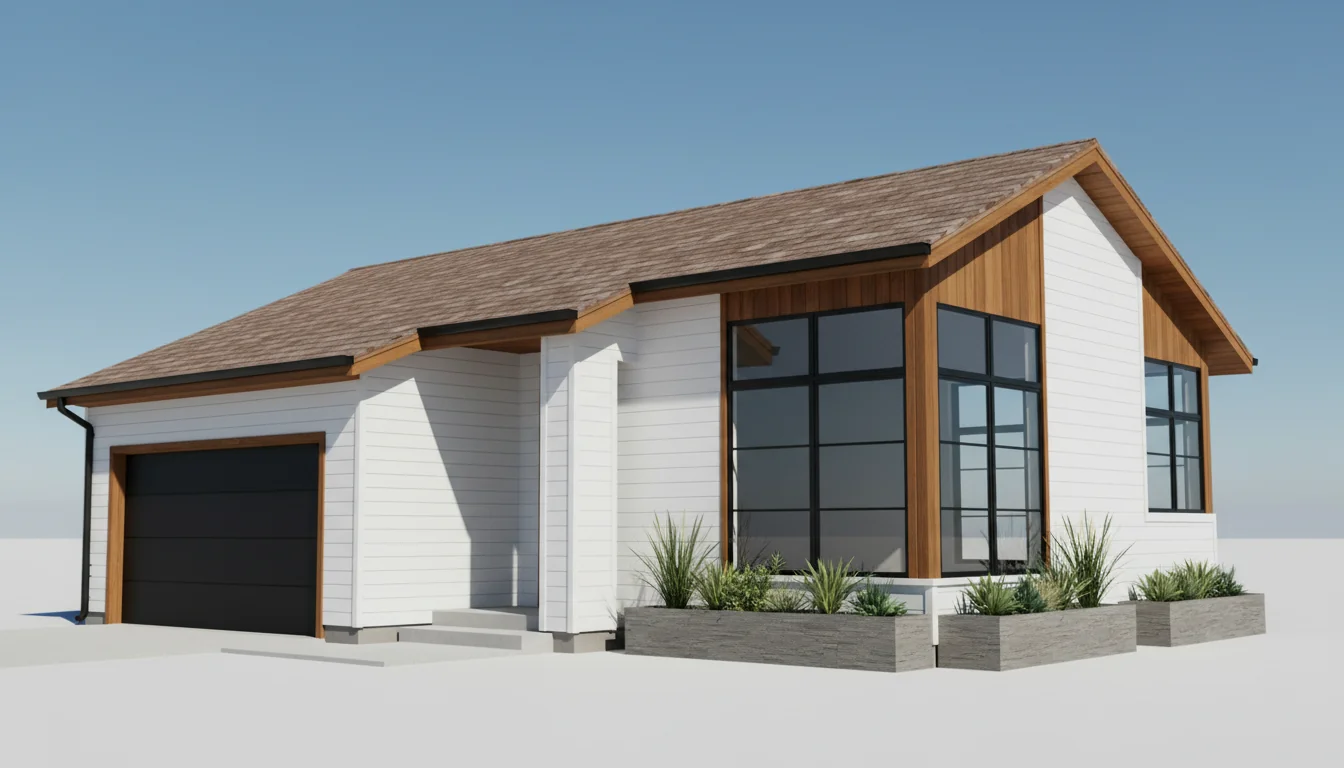
Spacious 1200 Sq Ft 3-Bedroom Plan #3
medium • 1 Story
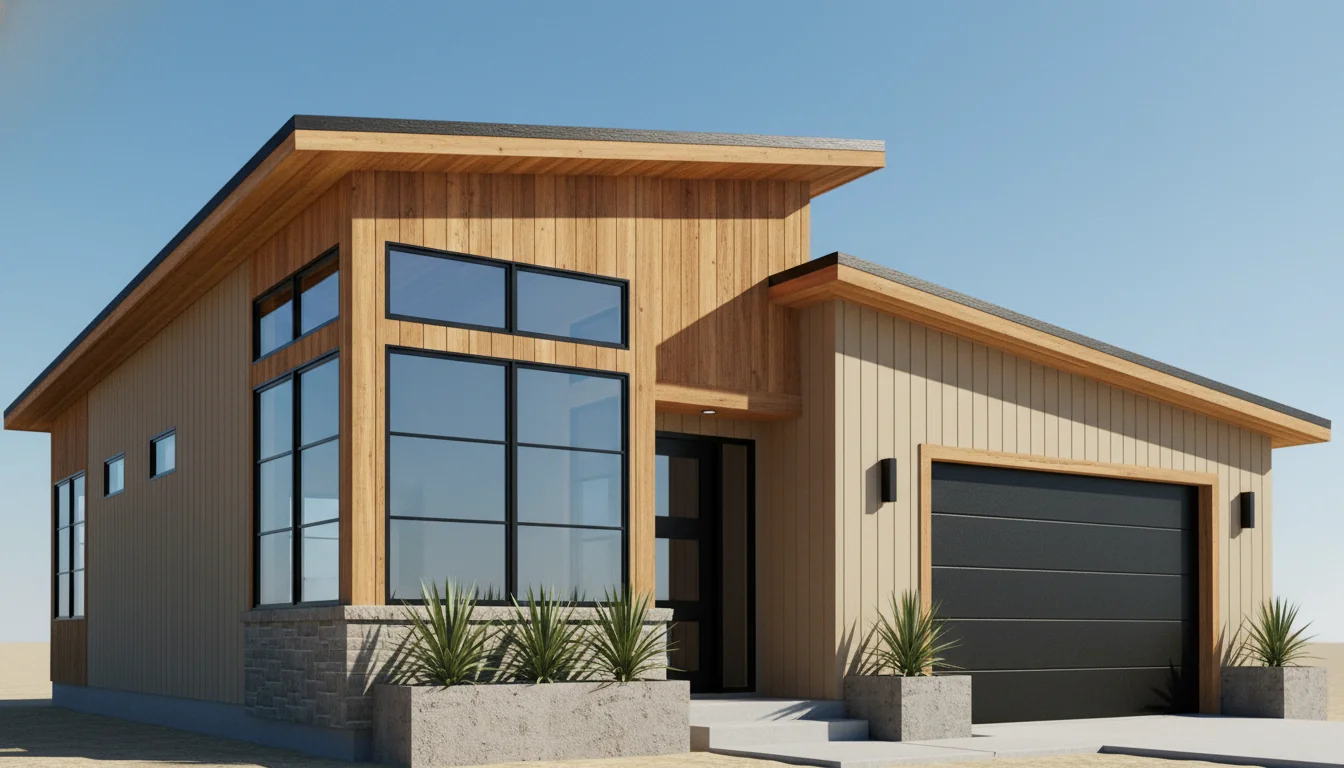
Spacious 1260 Sq Ft 3-Bedroom Plan #4
medium • 1 Story
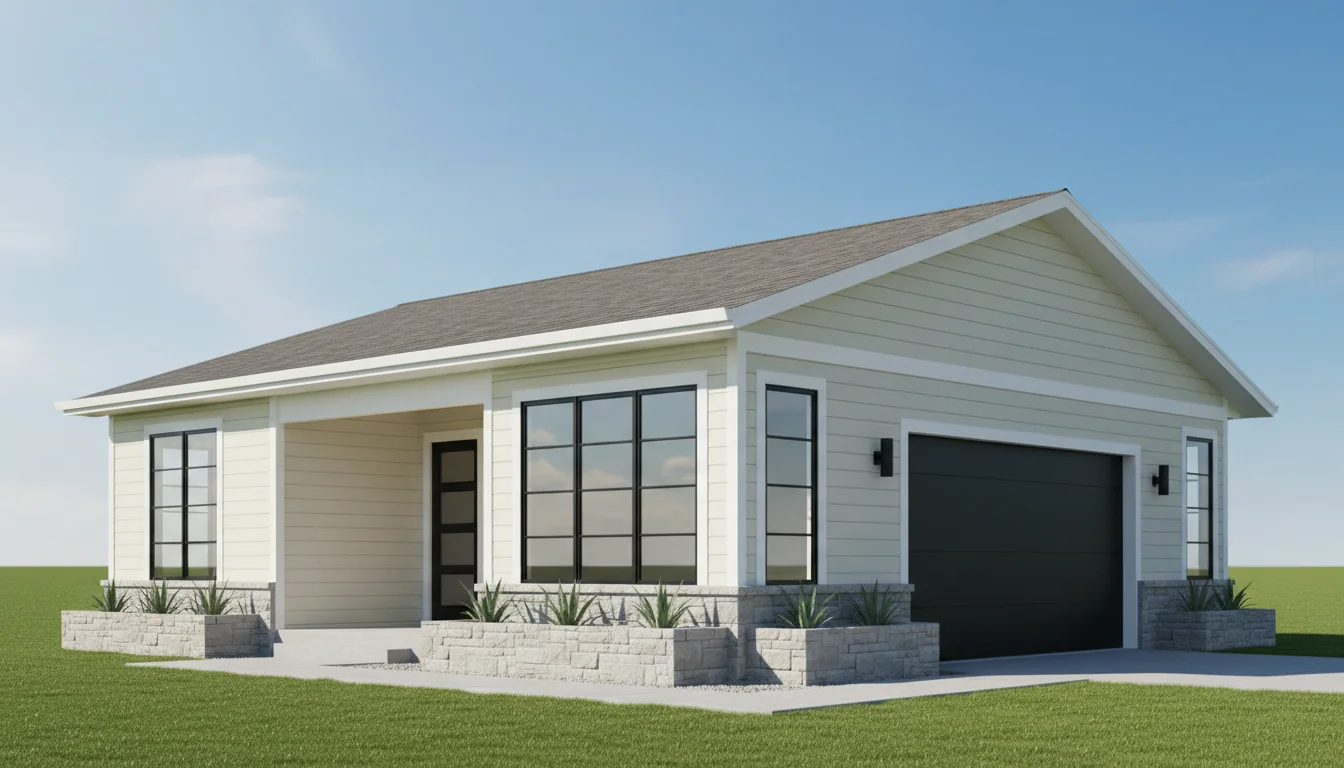
Spacious 1320 Sq Ft 3-Bedroom Plan #5
medium • 1 Story
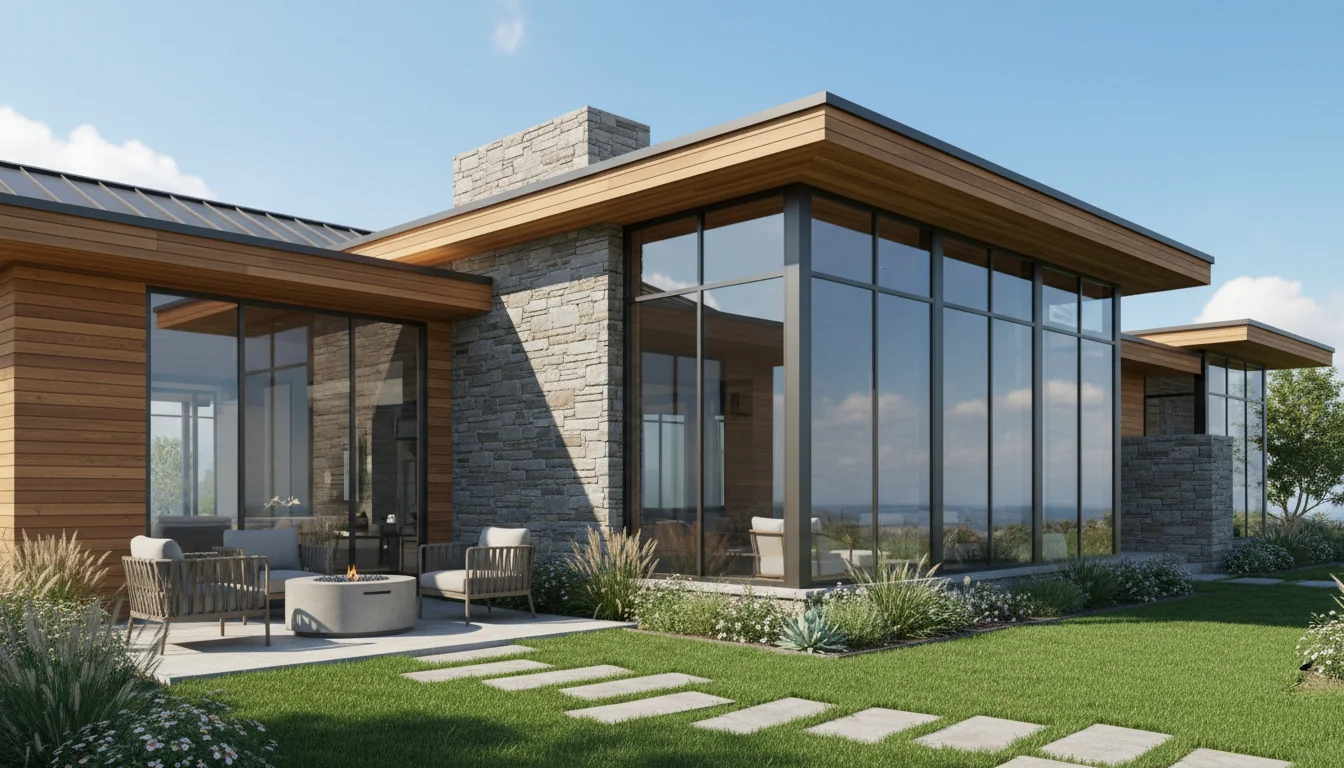
Dual Master Suite 1100 Sq Ft 2-Bedroom Plan #5
dual-master • 1 Story
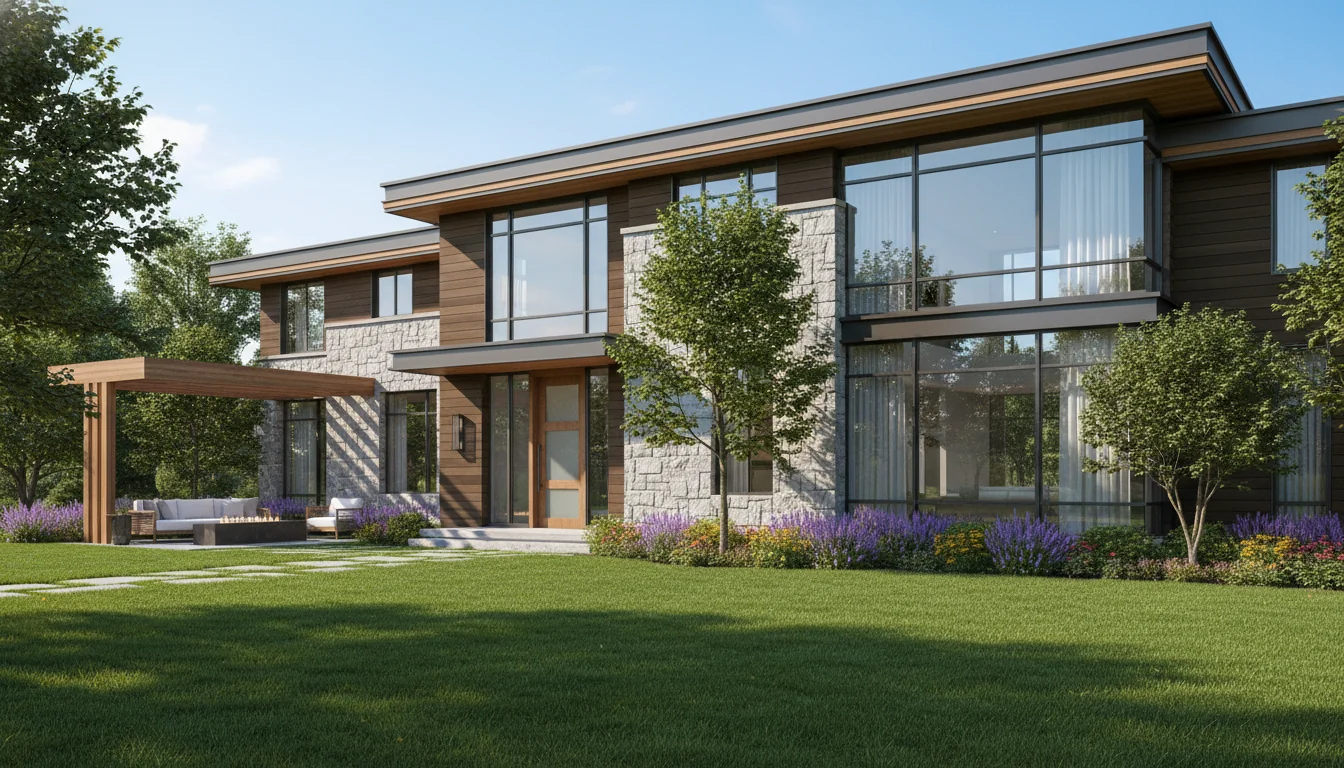
Family 1080 Sq Ft 3-Bedroom Plan #1
family • 1 Story
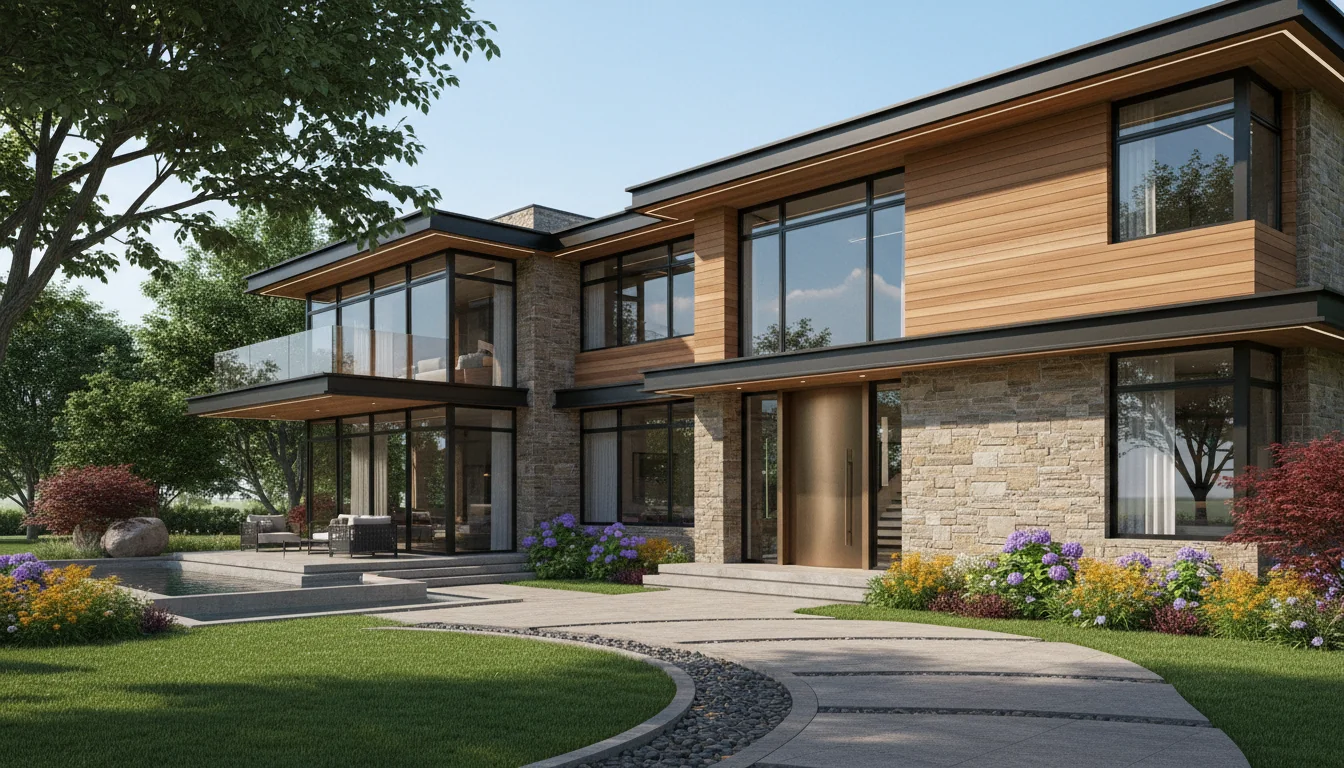
Family 1140 Sq Ft 3-Bedroom Plan #2
family • 1 Story
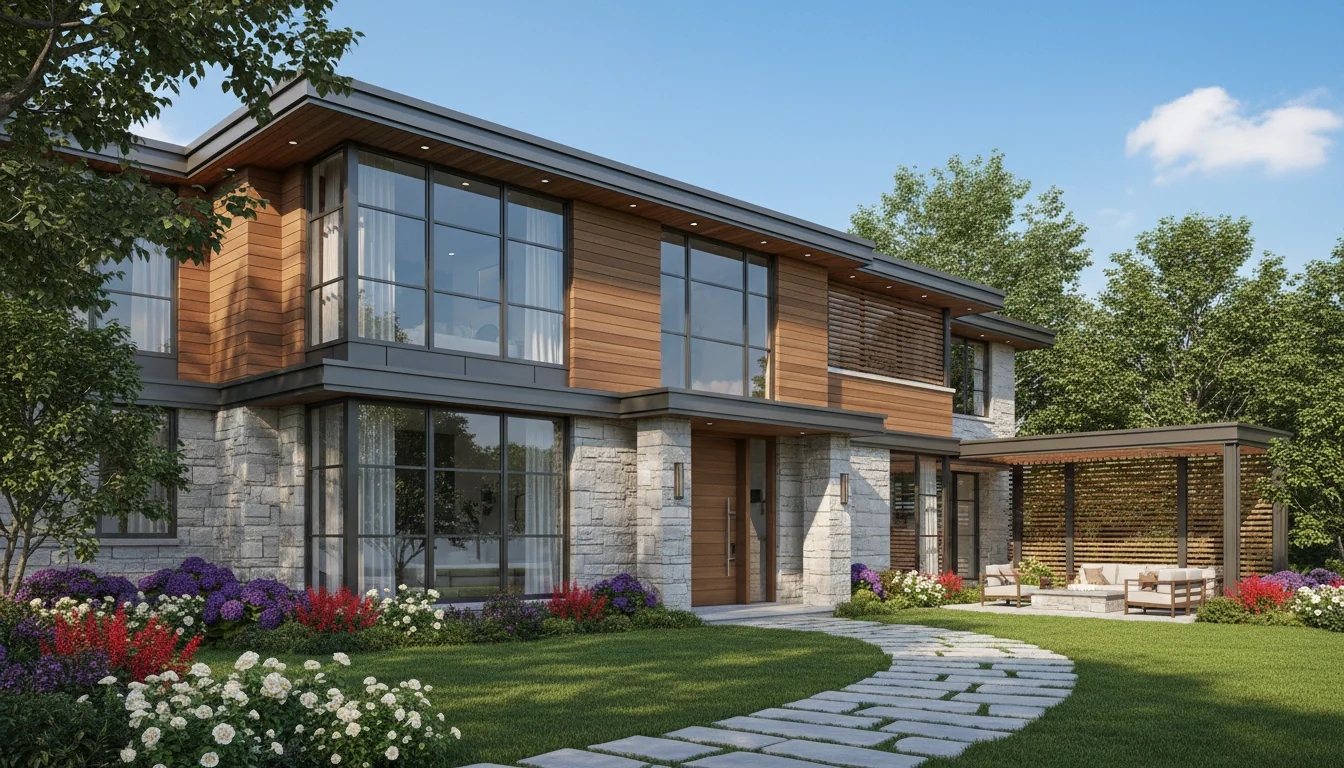
Family 1200 Sq Ft 3-Bedroom Plan #3
family • 1 Story
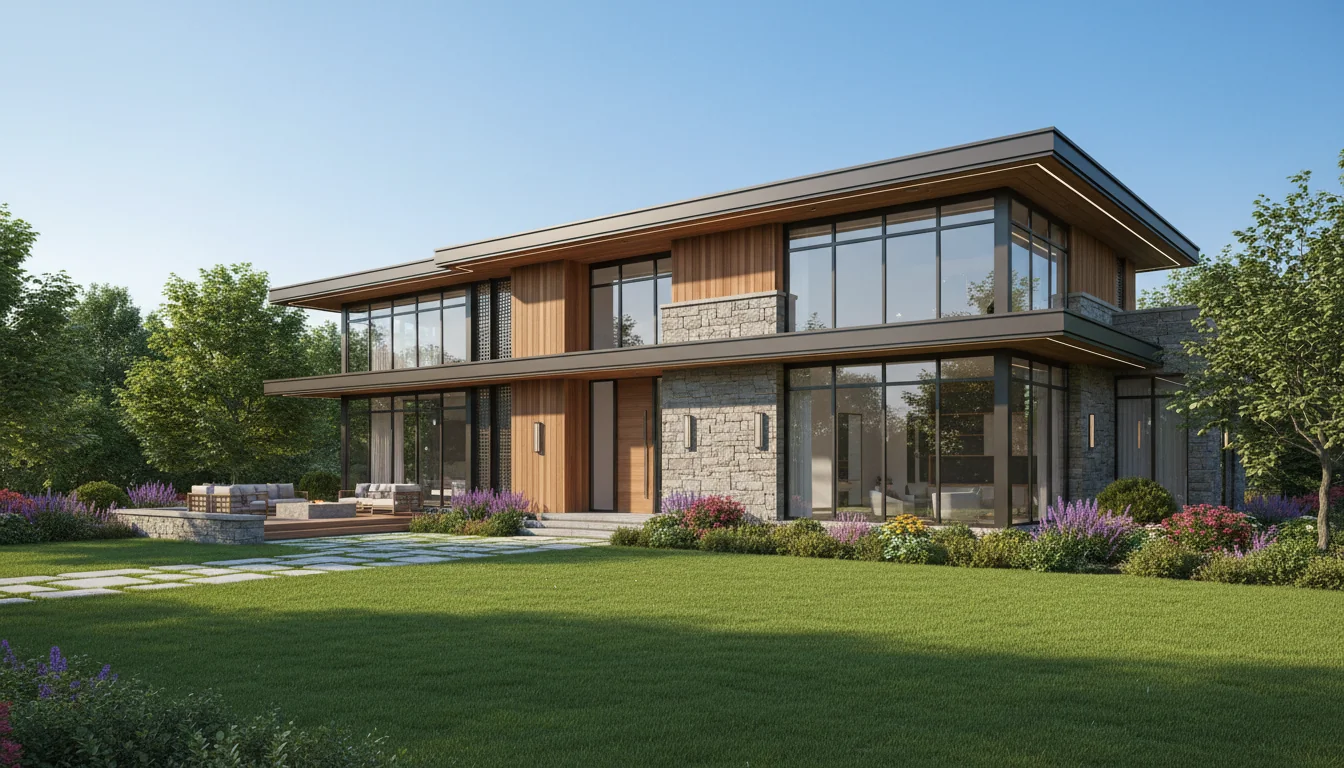
Family 1260 Sq Ft 3-Bedroom Plan #4
family • 1 Story
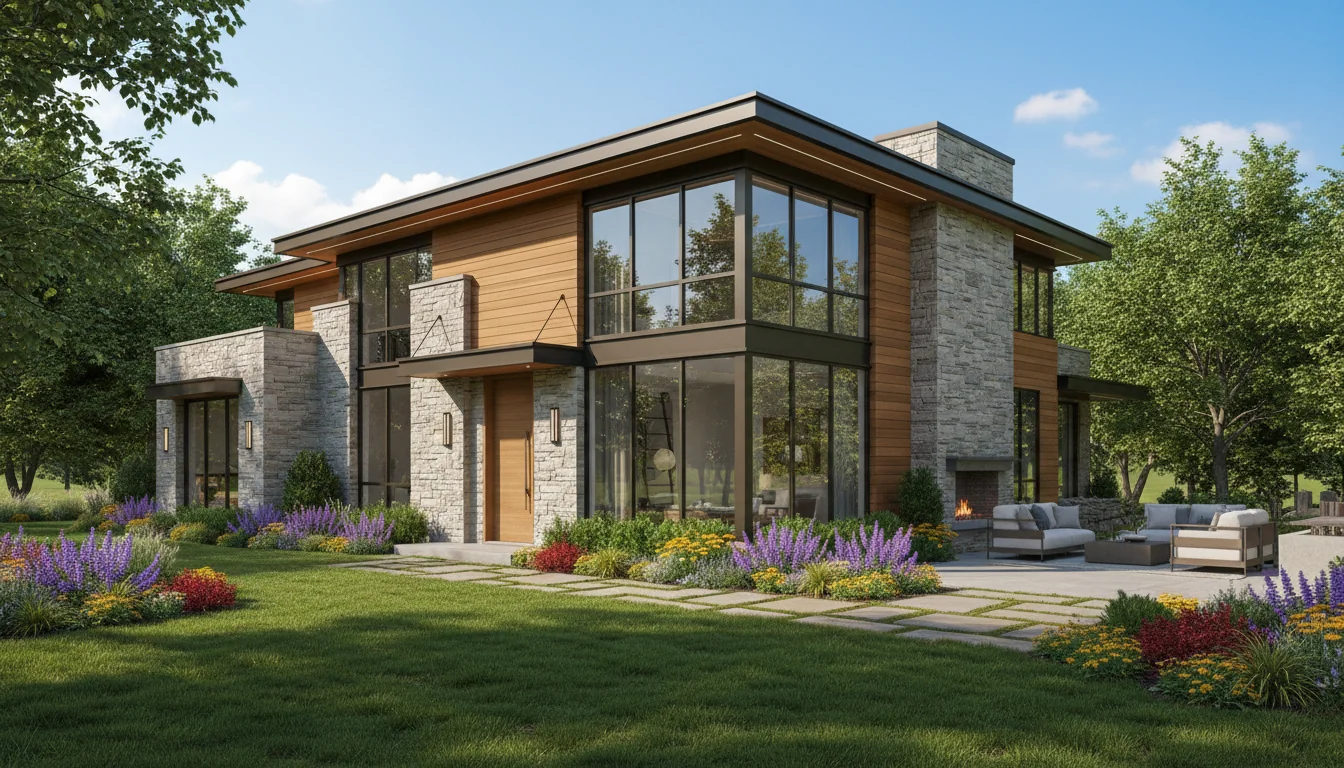
Family 1320 Sq Ft 3-Bedroom Plan #5
family • 1 Story
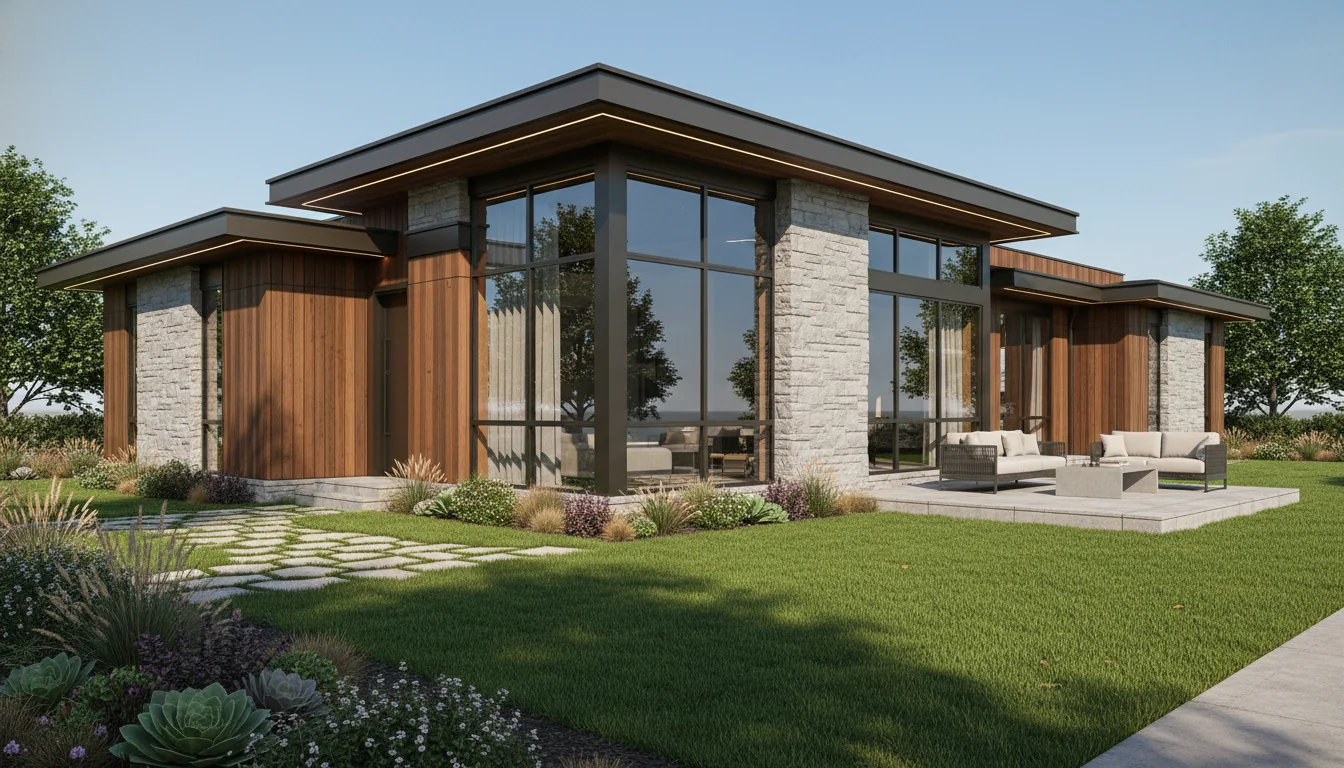
Classic 1100 Sq Ft 3-Bedroom Plan #3
compact-family • 1 Story
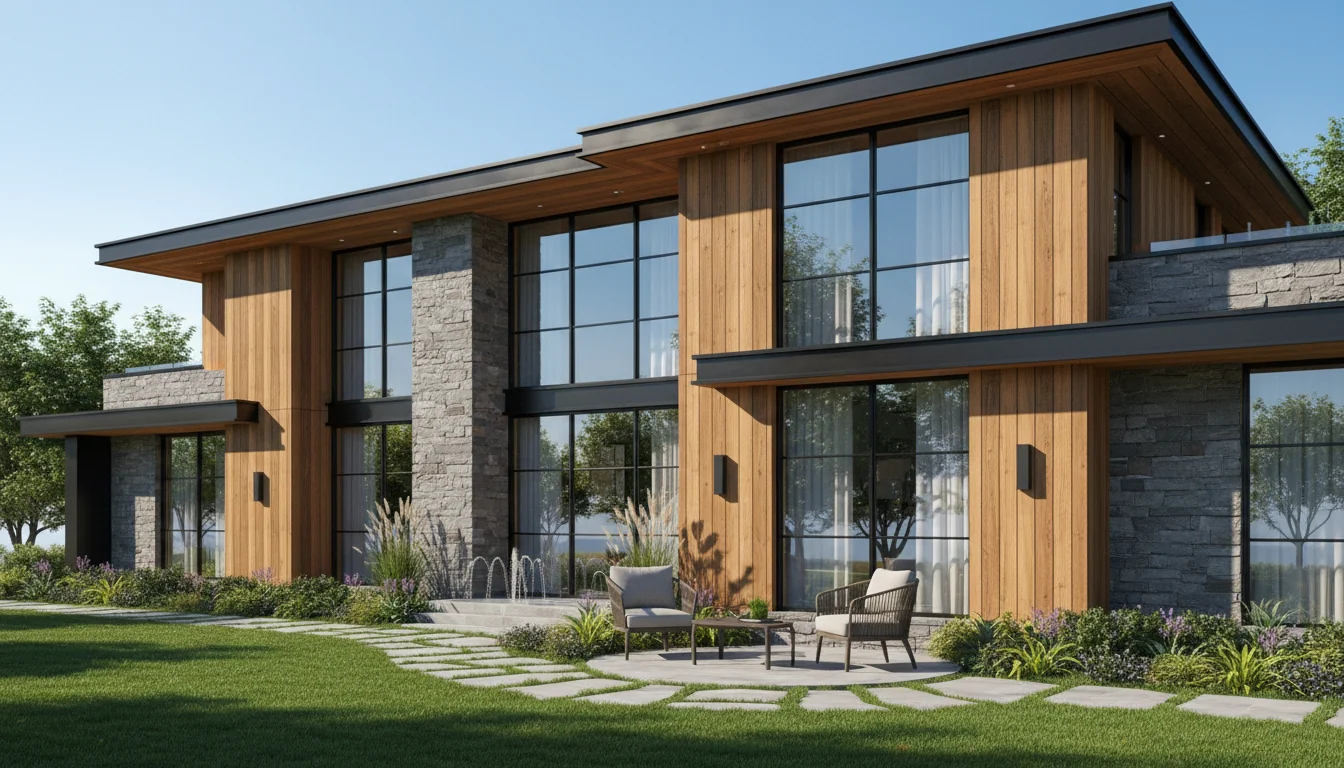
Classic 1155 Sq Ft 3-Bedroom Plan #4
compact-family • 1 Story
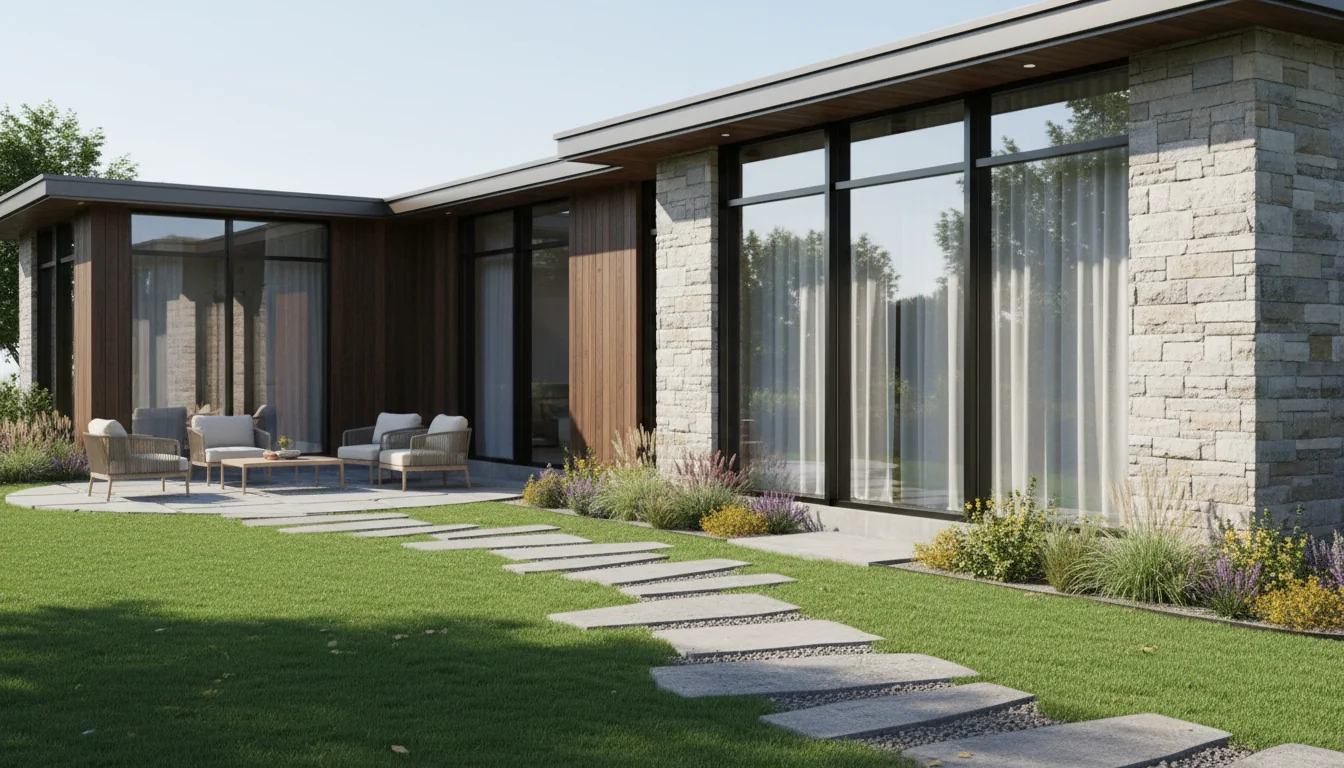
Classic 1210 Sq Ft 3-Bedroom Plan #5
compact-family • 1 Story
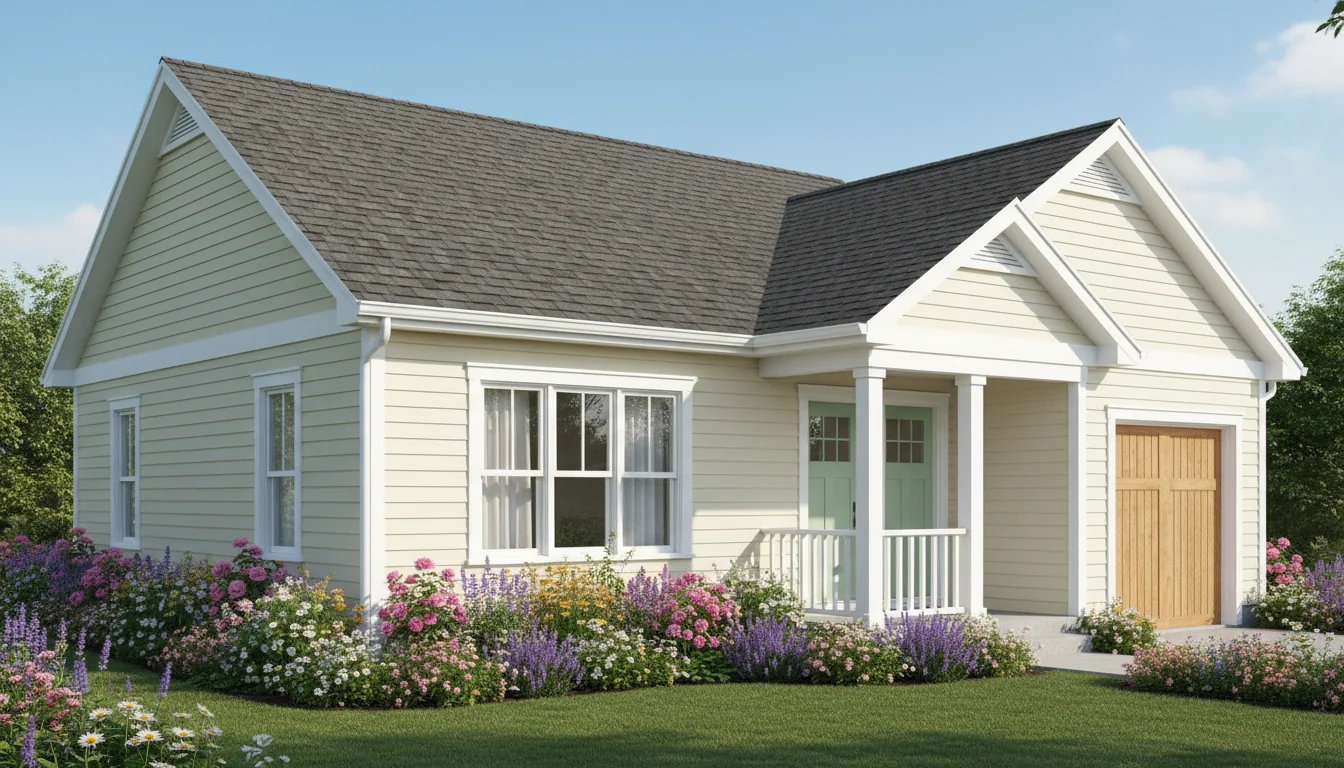
Cozy Cabin 1100 Sq Ft 2-Bedroom Plan #5
cabin • 1 Story
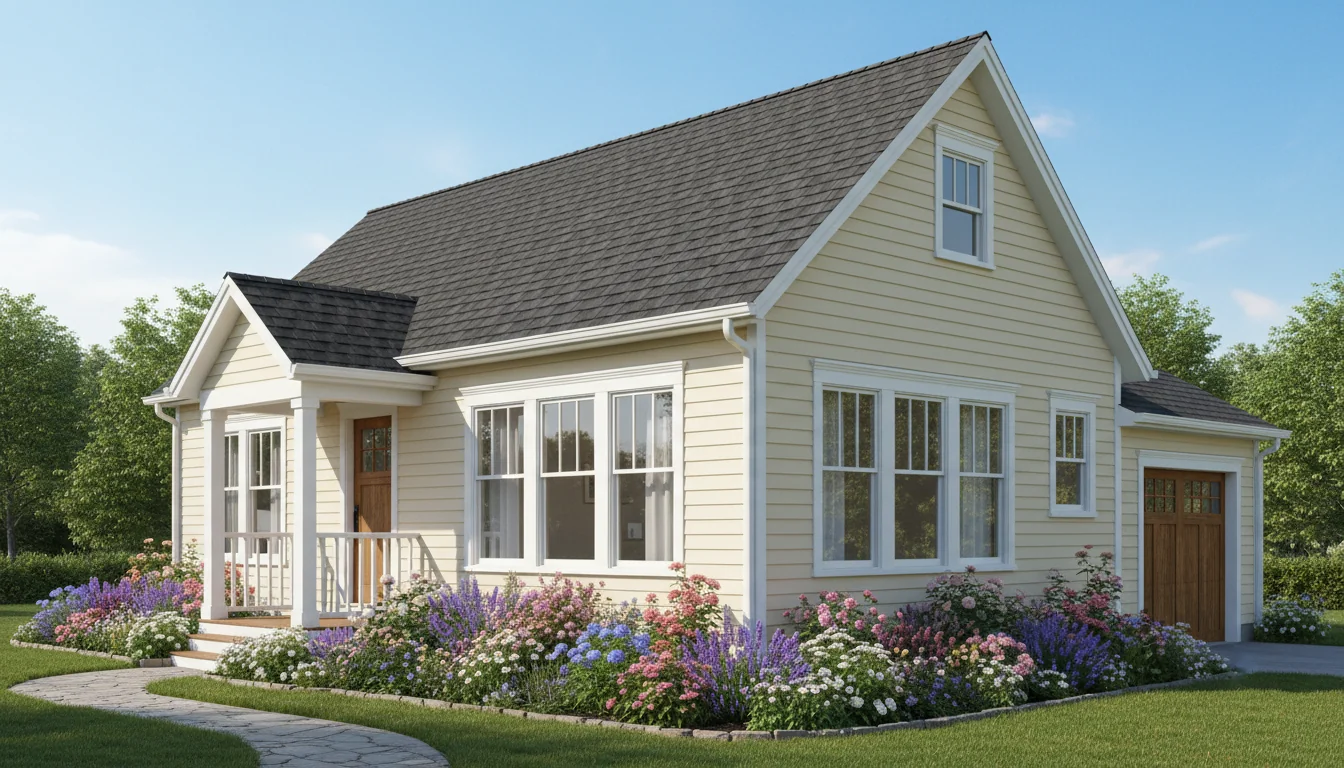
Cottage Style 1080 Sq Ft 2-Bedroom Plan #1
cottage • 1 Story
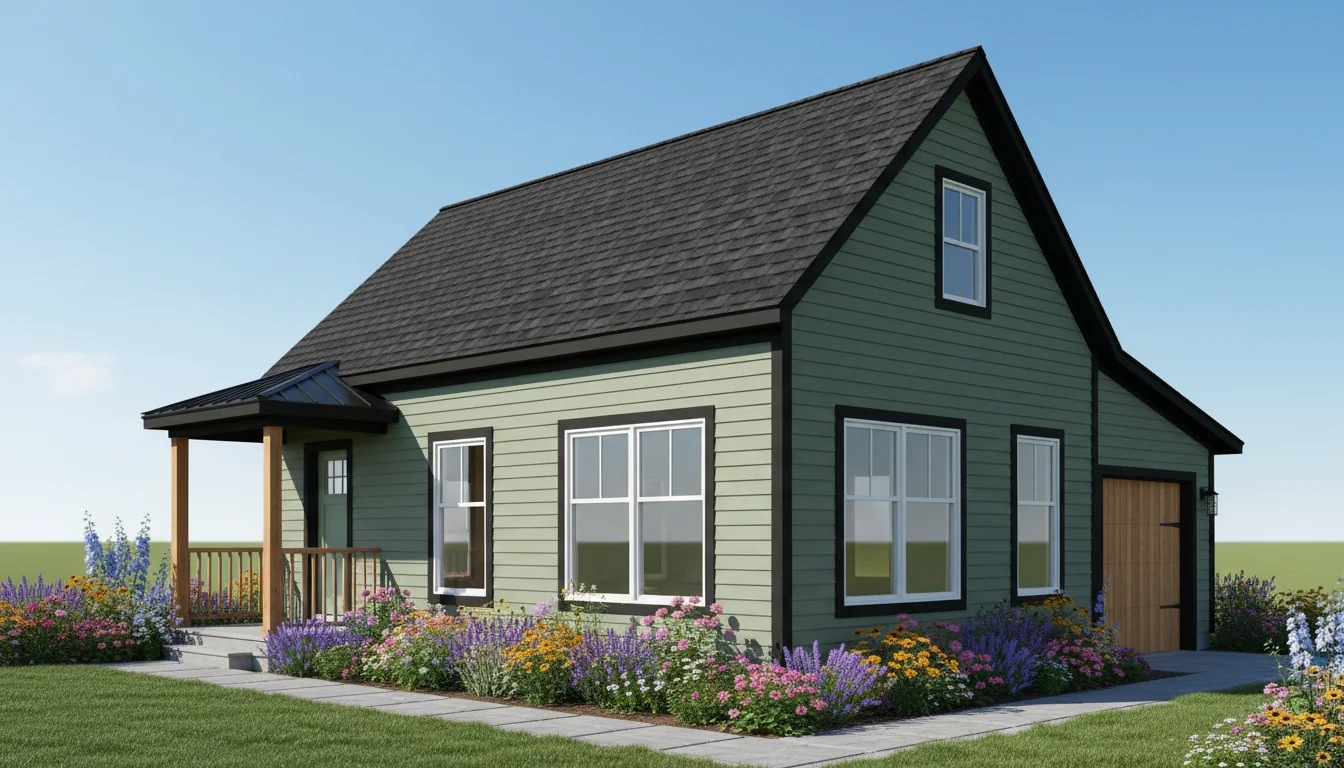
Cottage Style 1140 Sq Ft 2-Bedroom Plan #2
cottage • 1 Story
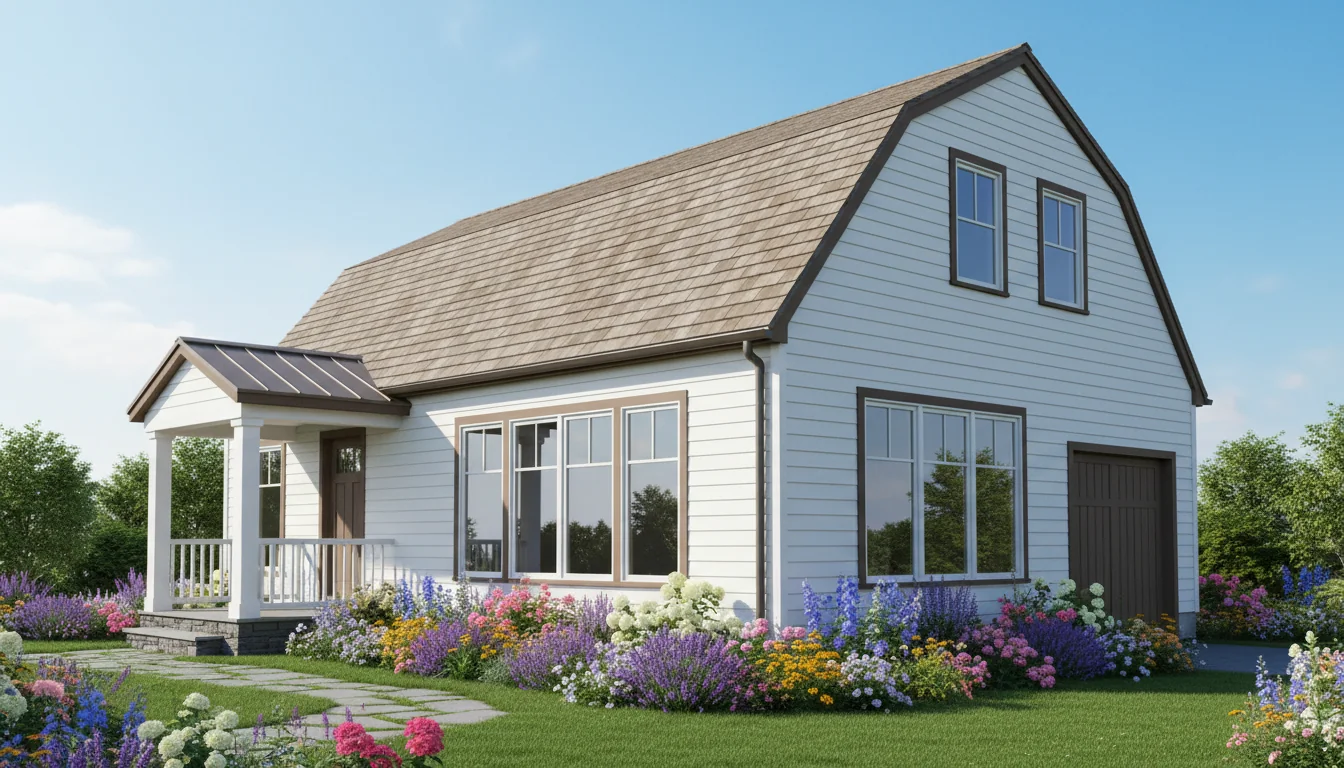
Cottage Style 1200 Sq Ft 2-Bedroom Plan #3
cottage • 1 Story
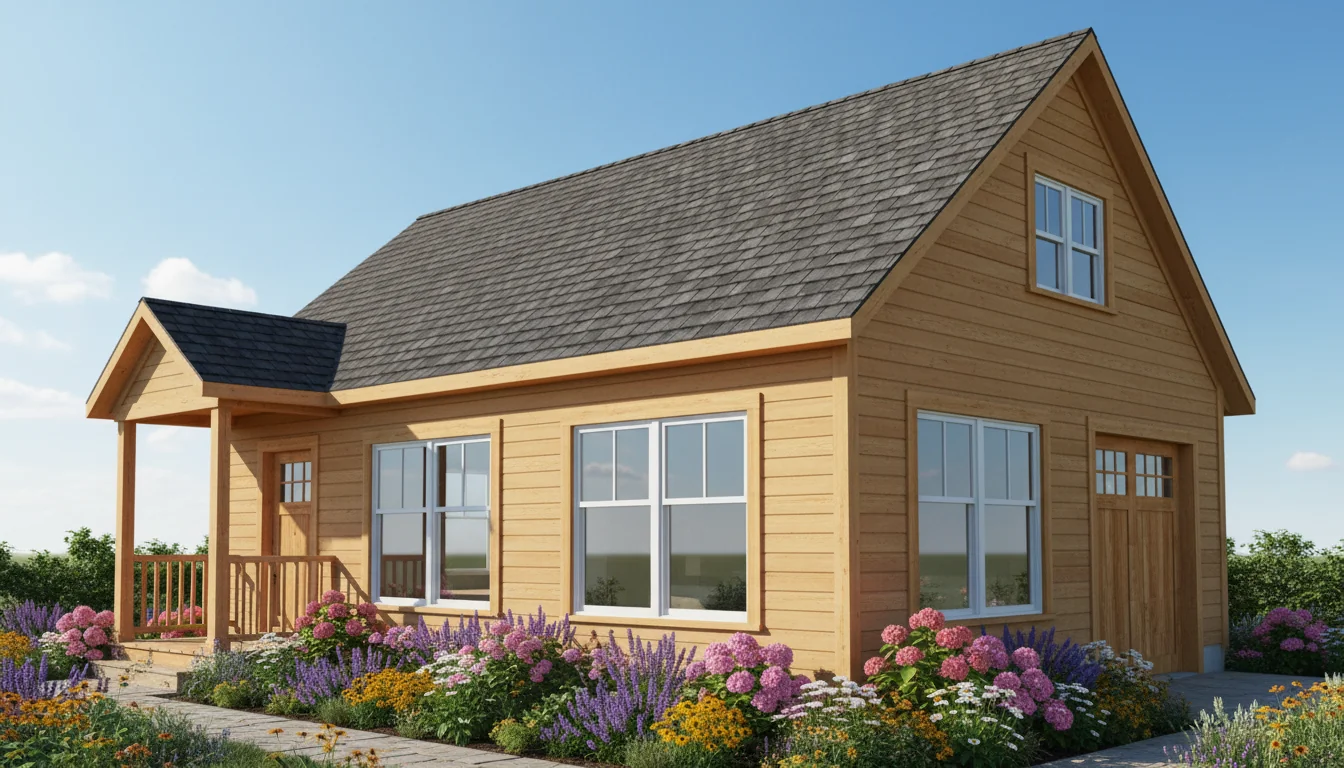
Cottage Style 1260 Sq Ft 2-Bedroom Plan #4
cottage • 1 Story
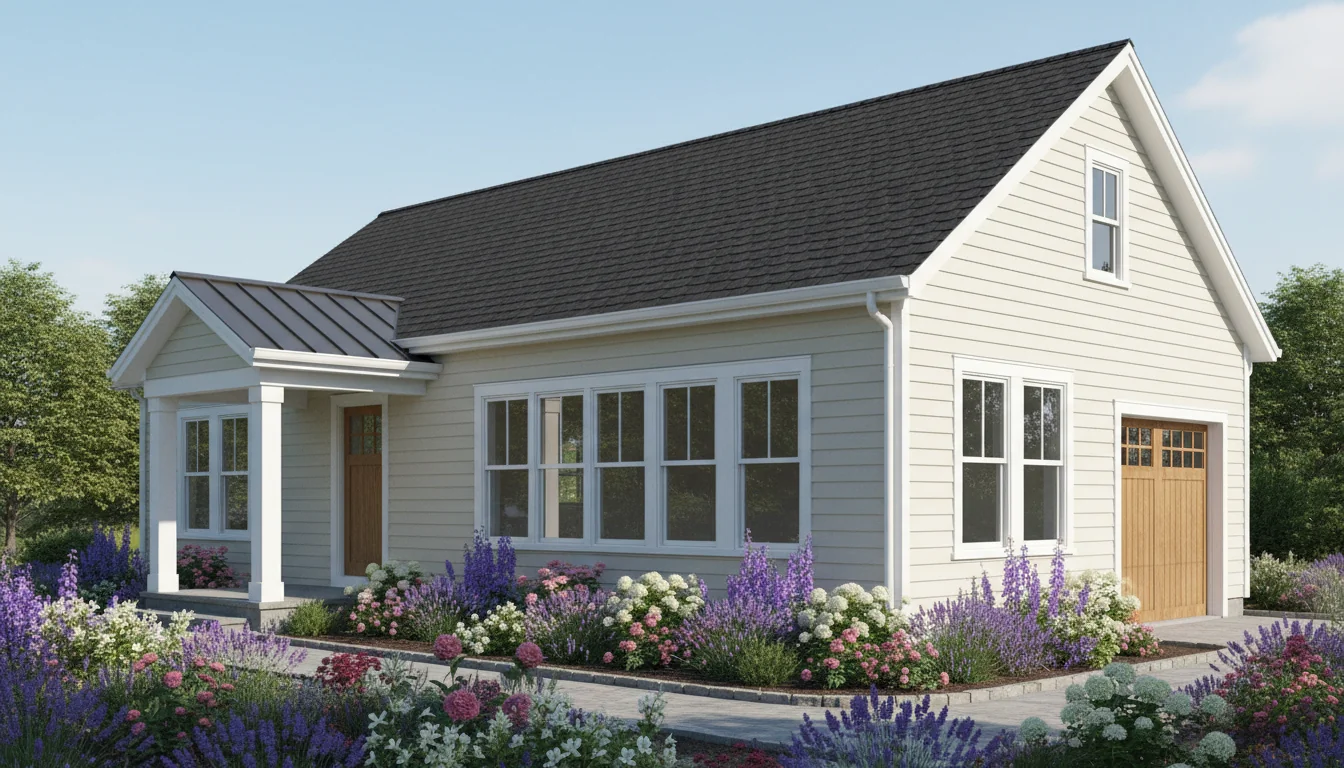
Cottage Style 1320 Sq Ft 2-Bedroom Plan #5
cottage • 1 Story
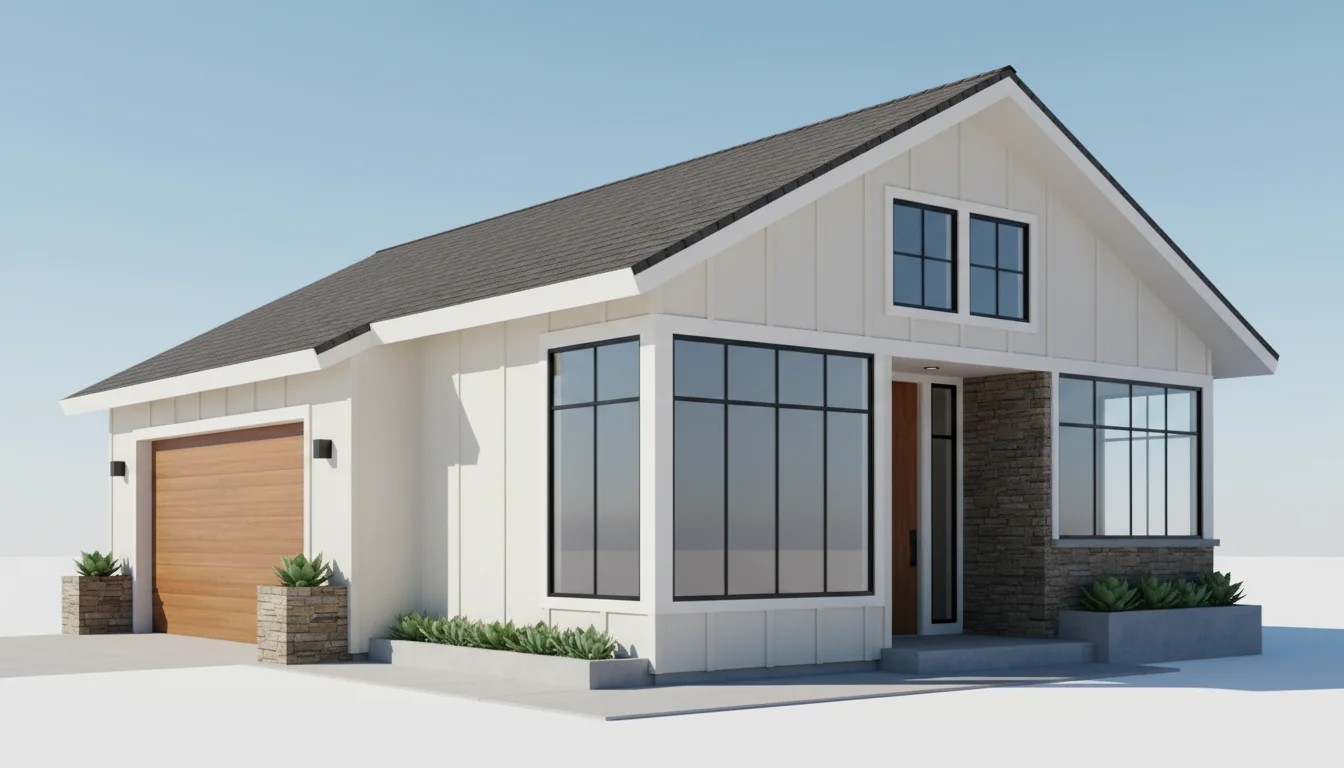
Spacious 1170 Sq Ft 3-Bedroom Plan #1
medium • 1 Story
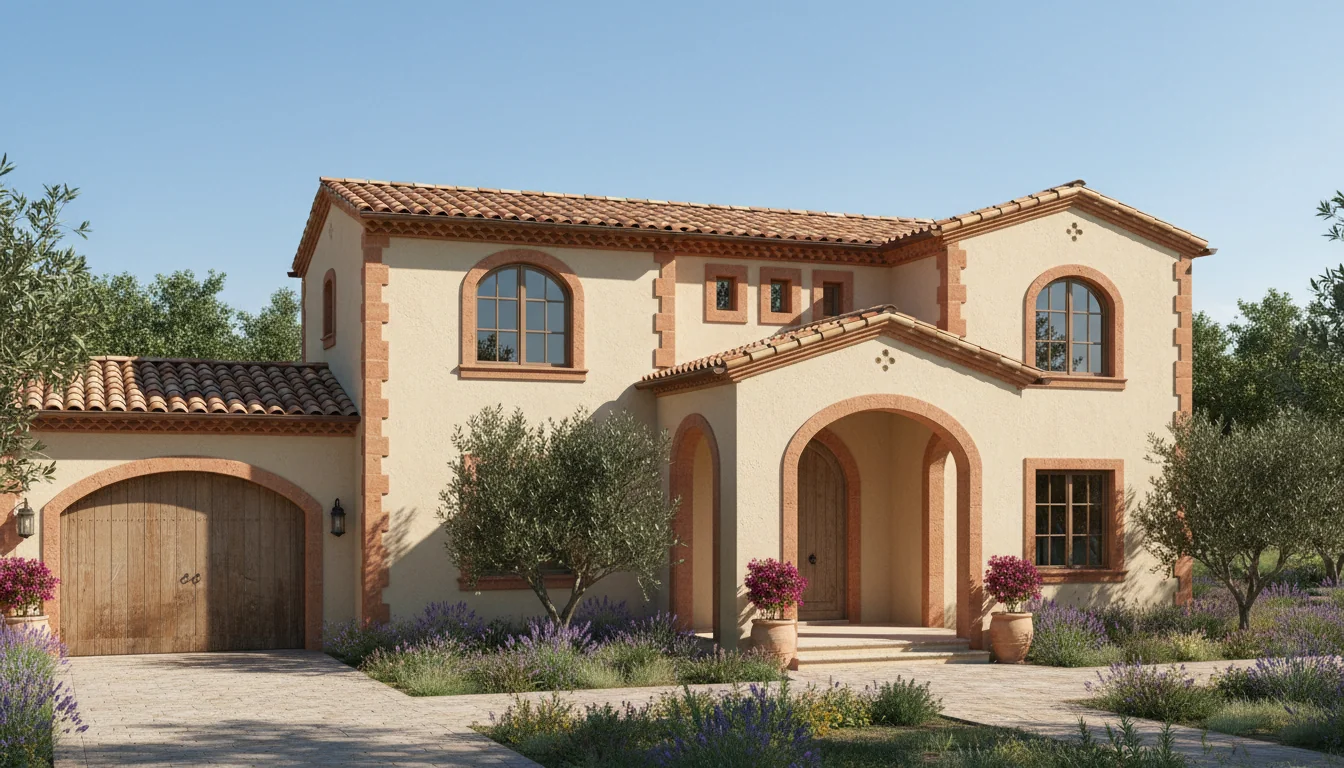
Spacious 1235 Sq Ft 3-Bedroom Plan #2
medium • 1 Story
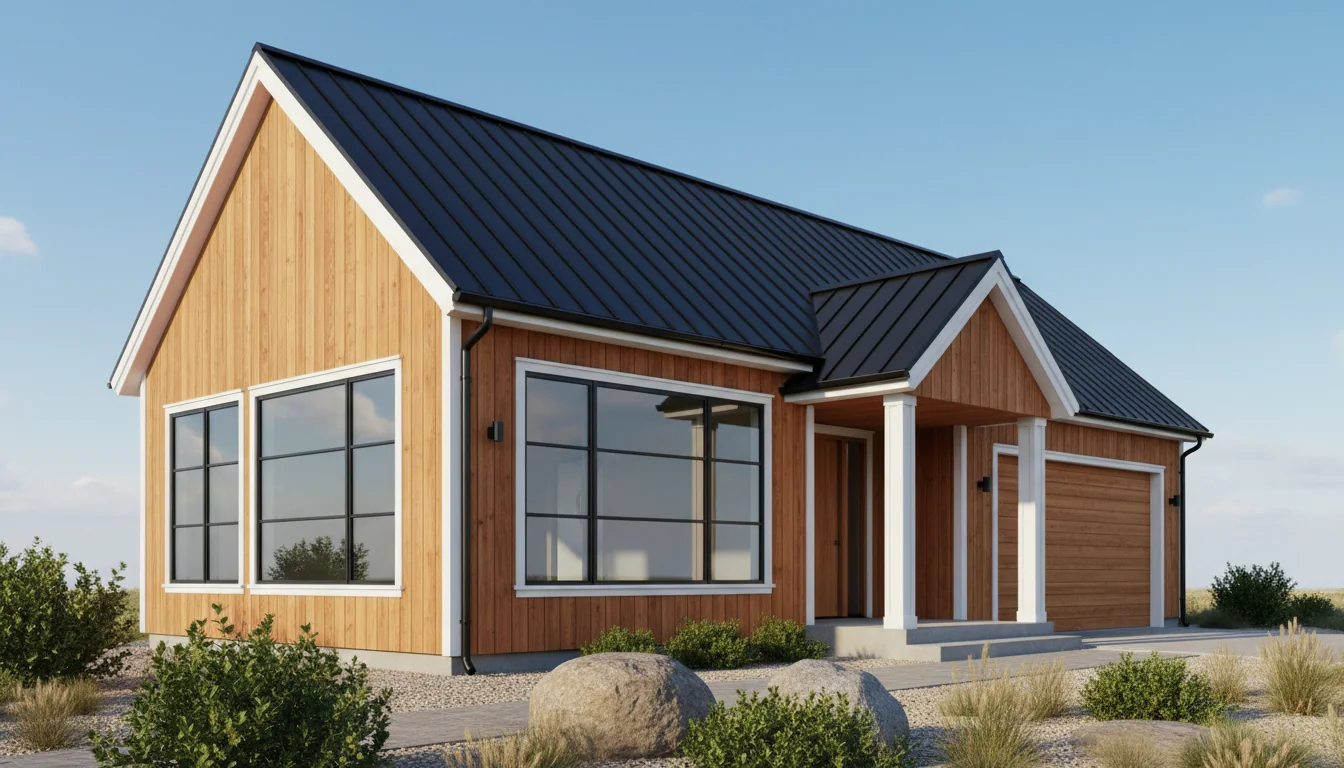
Spacious 1300 Sq Ft 3-Bedroom Plan #3
medium • 1 Story
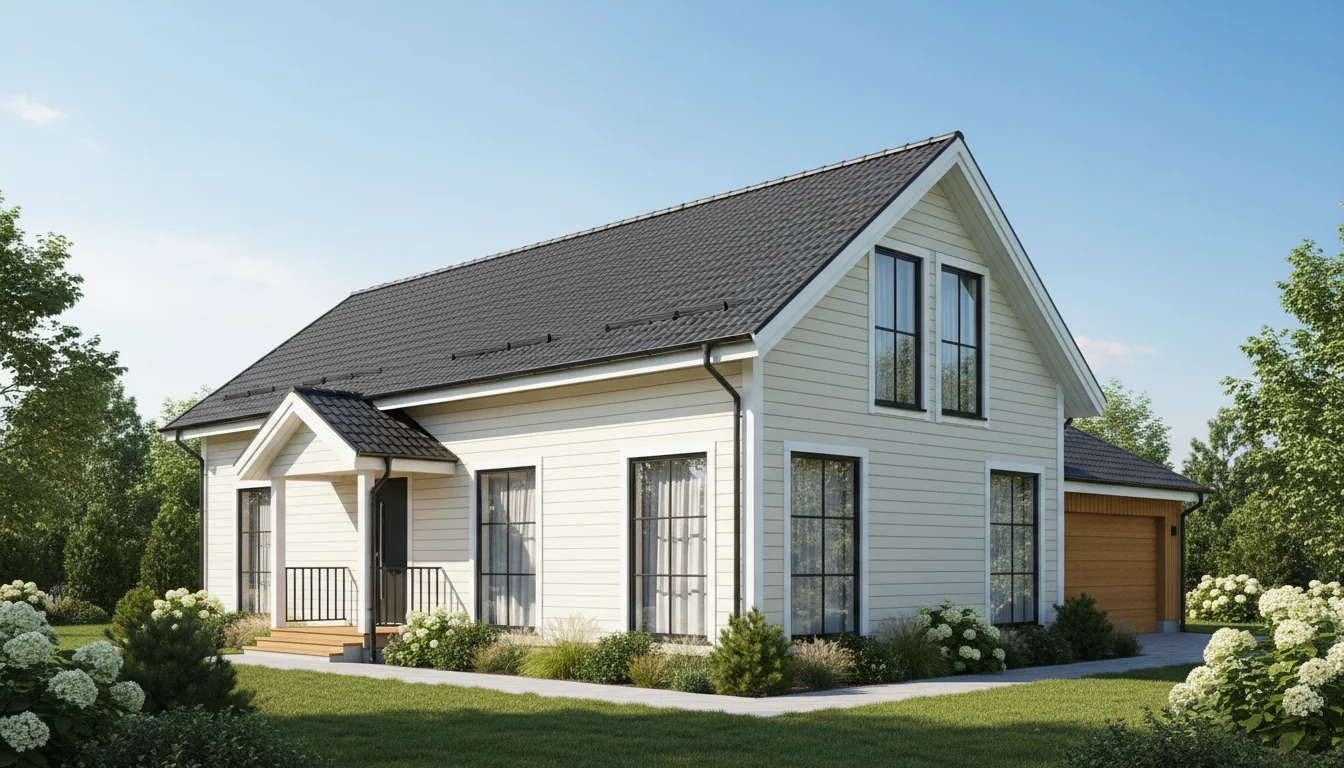
Prefab 1080 Sq Ft 2-Bedroom Plan #1
prefab • 1 Story
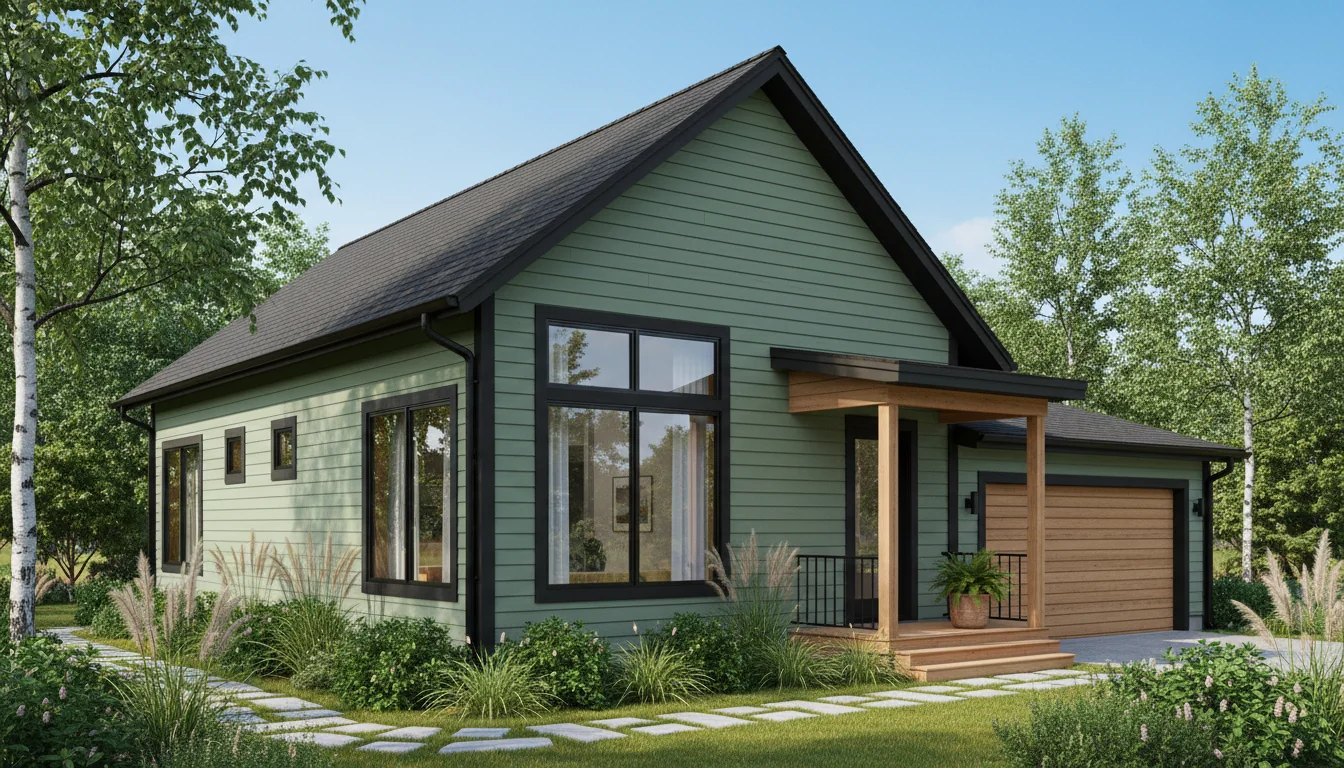
Prefab 1140 Sq Ft 2-Bedroom Plan #2
prefab • 1 Story
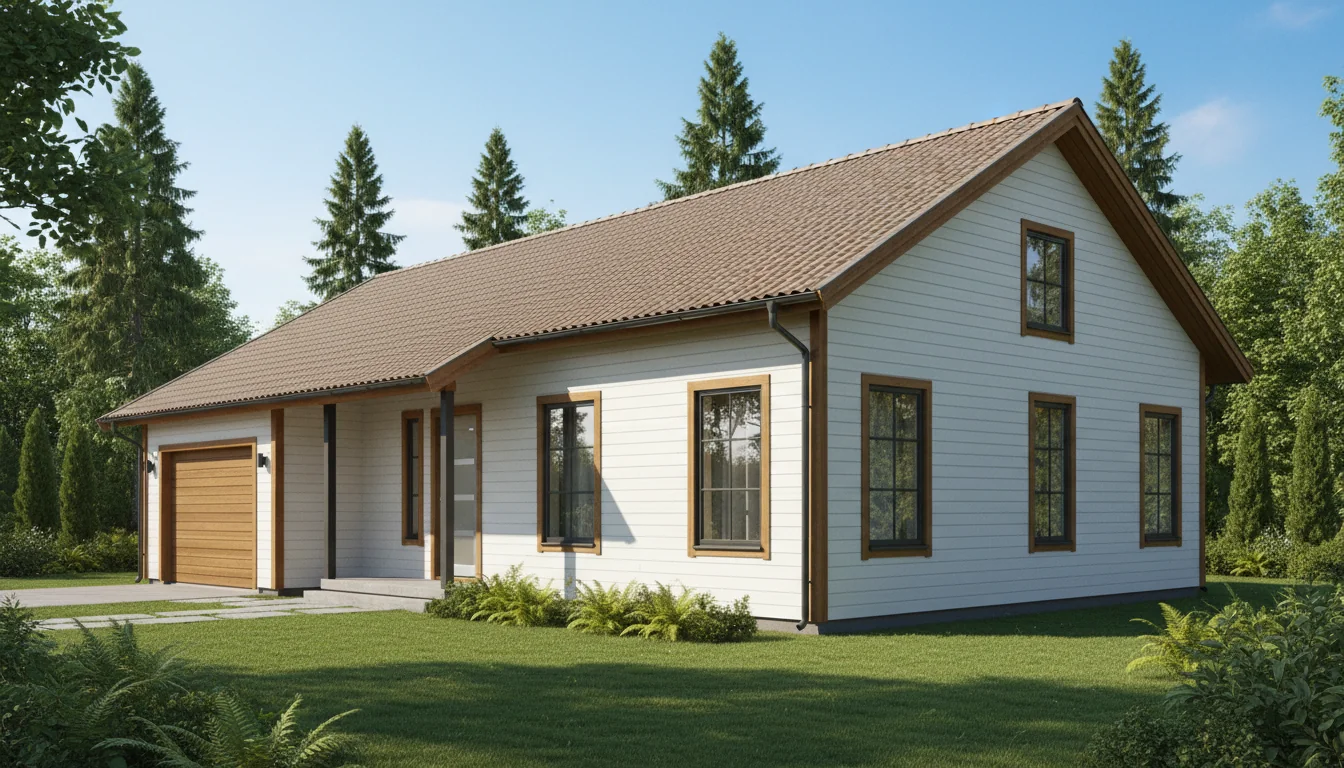
Prefab 1200 Sq Ft 2-Bedroom Plan #3
prefab • 1 Story
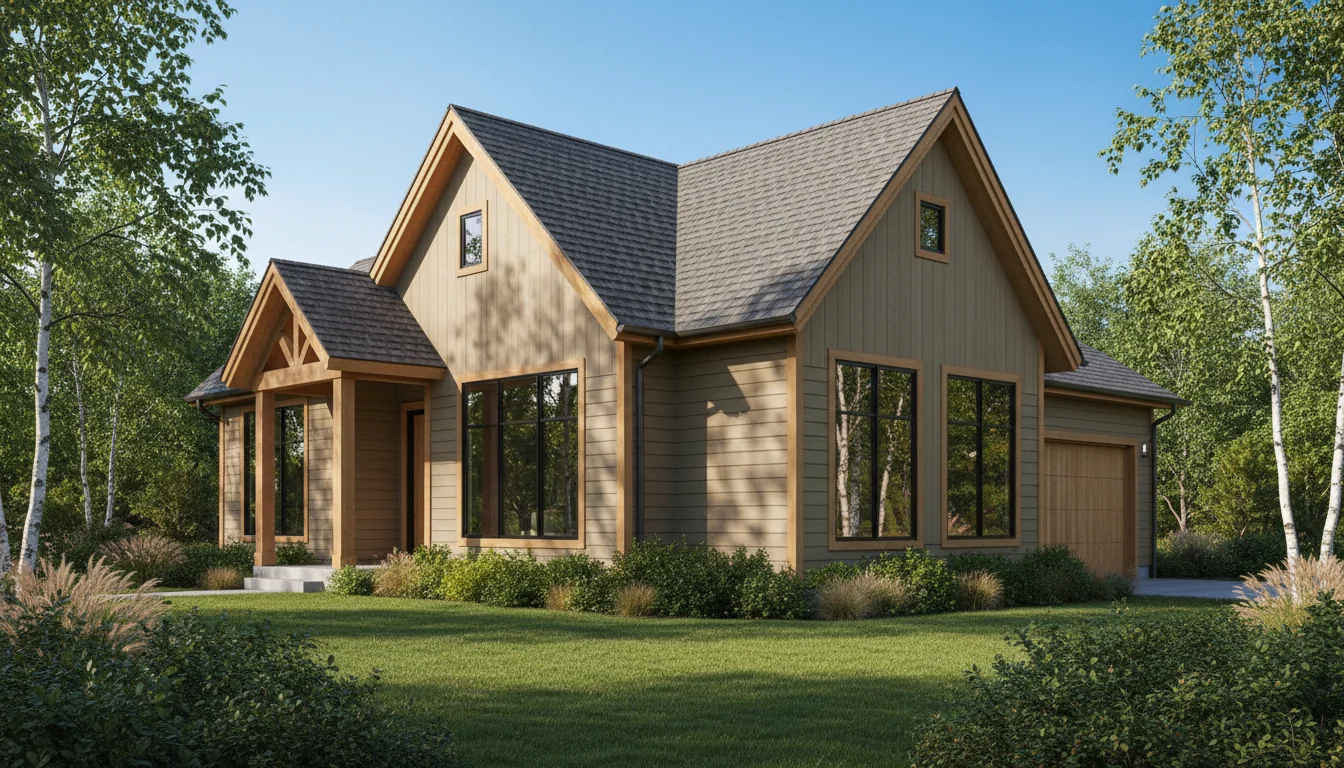
Prefab 1260 Sq Ft 2-Bedroom Plan #4
prefab • 1 Story
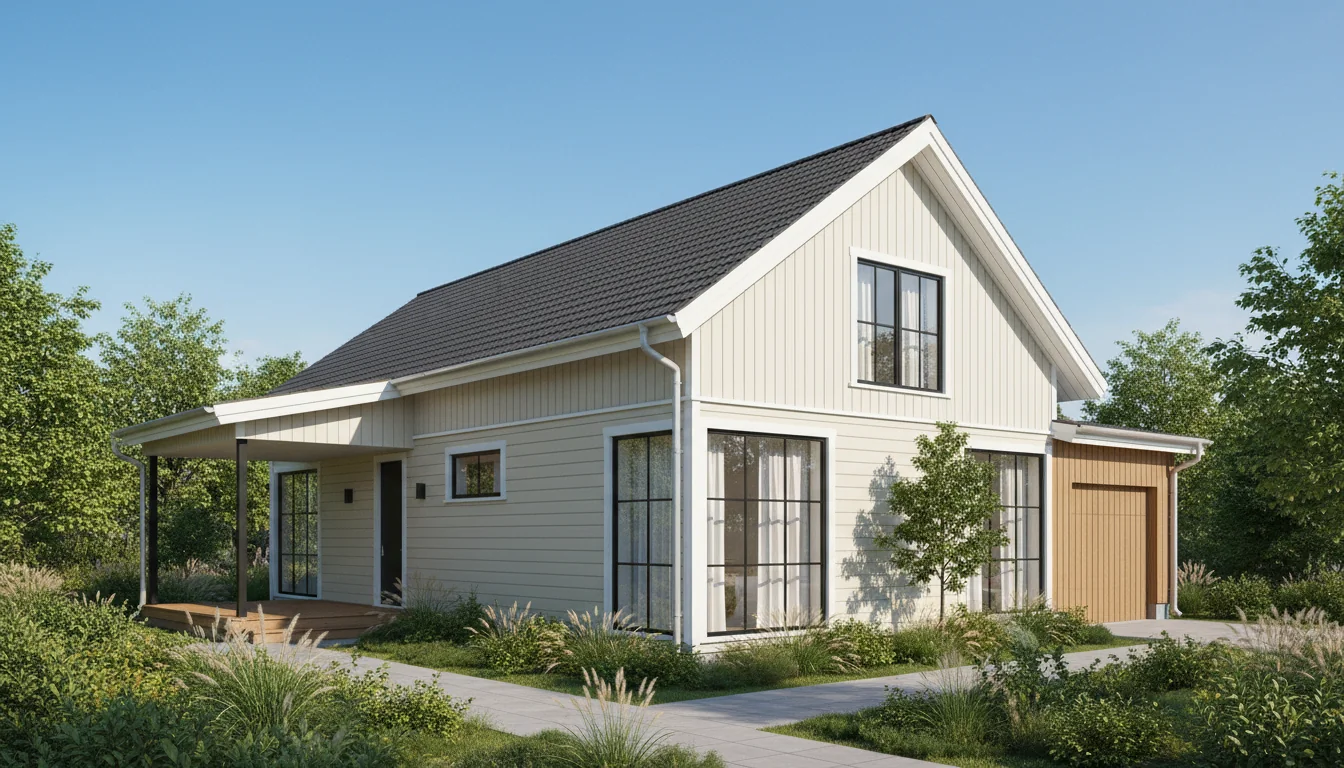
Prefab 1320 Sq Ft 2-Bedroom Plan #5
prefab • 1 Story
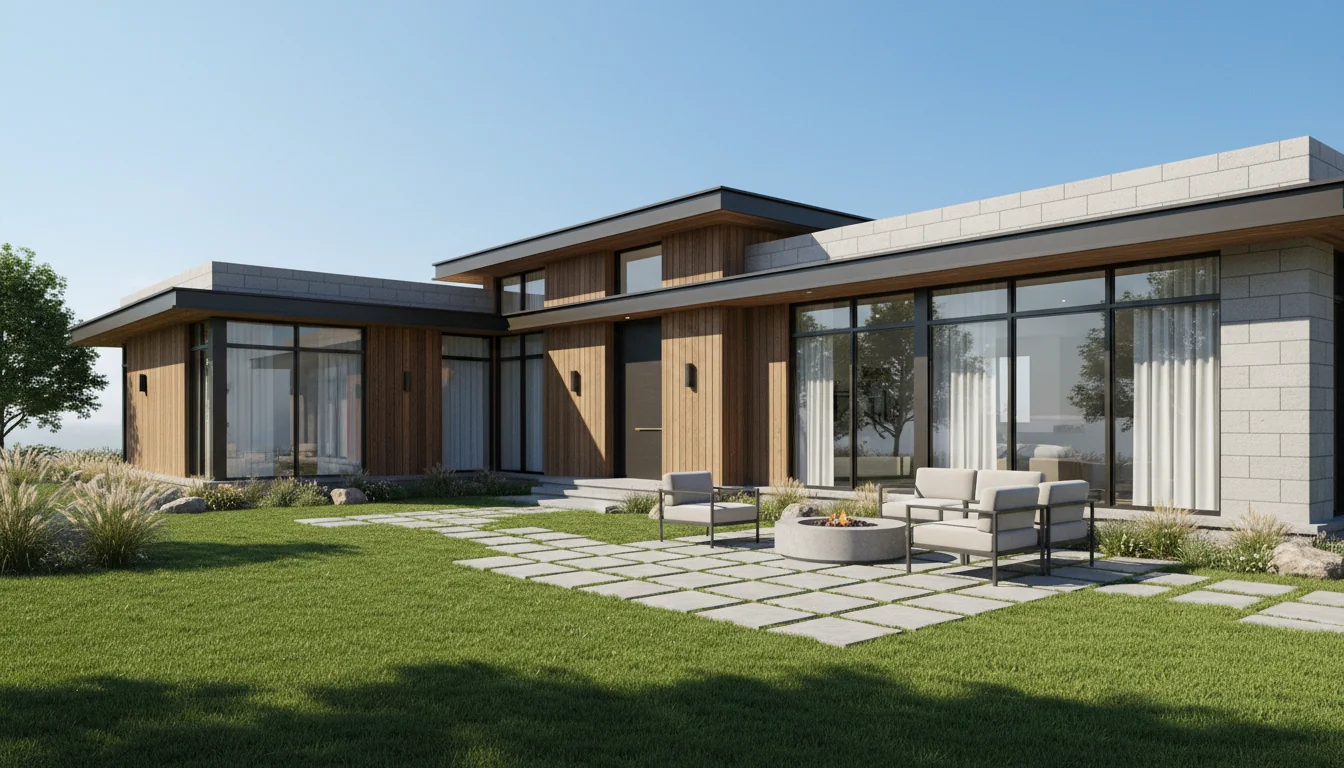
Compact 1100 Sq Ft 3-Bedroom Plan #3
small • 1 Story
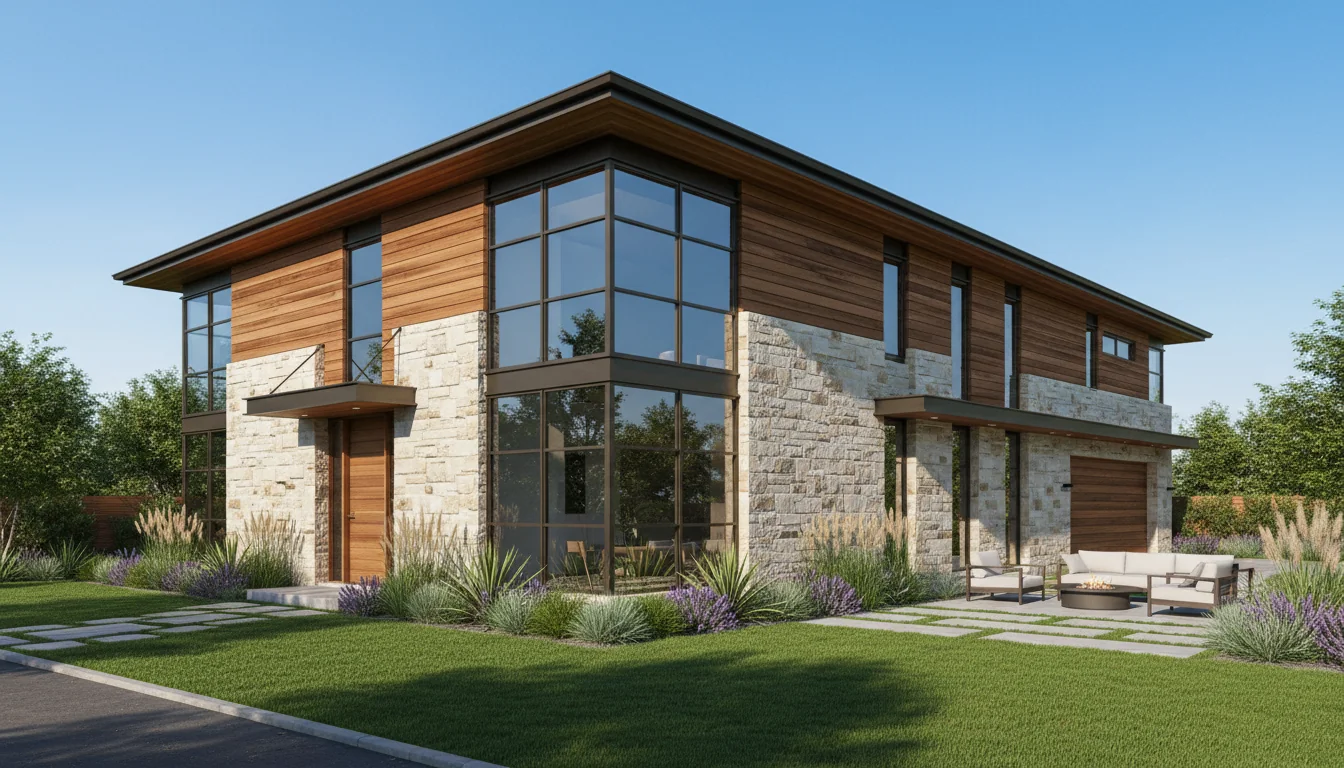
Compact 1155 Sq Ft 3-Bedroom Plan #4
small • 1 Story
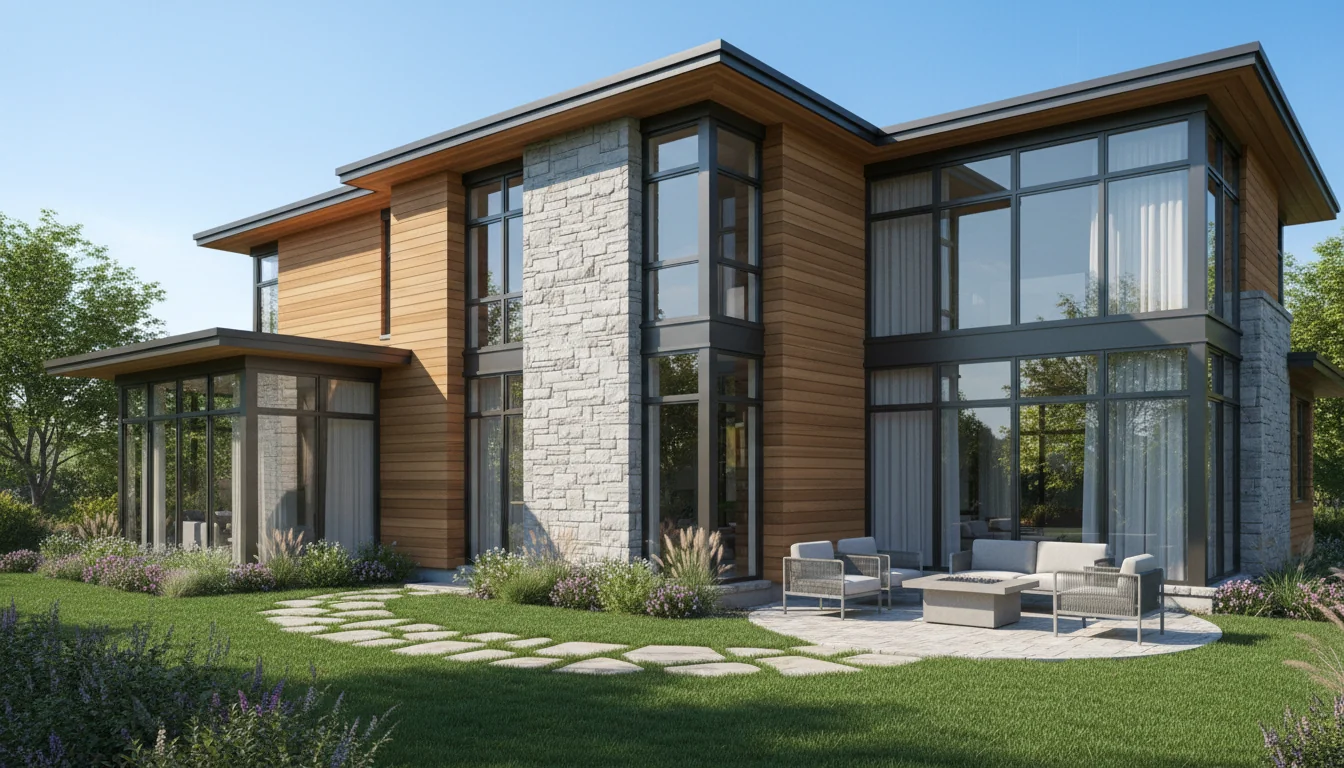
Compact 1210 Sq Ft 3-Bedroom Plan #5
small • 1 Story
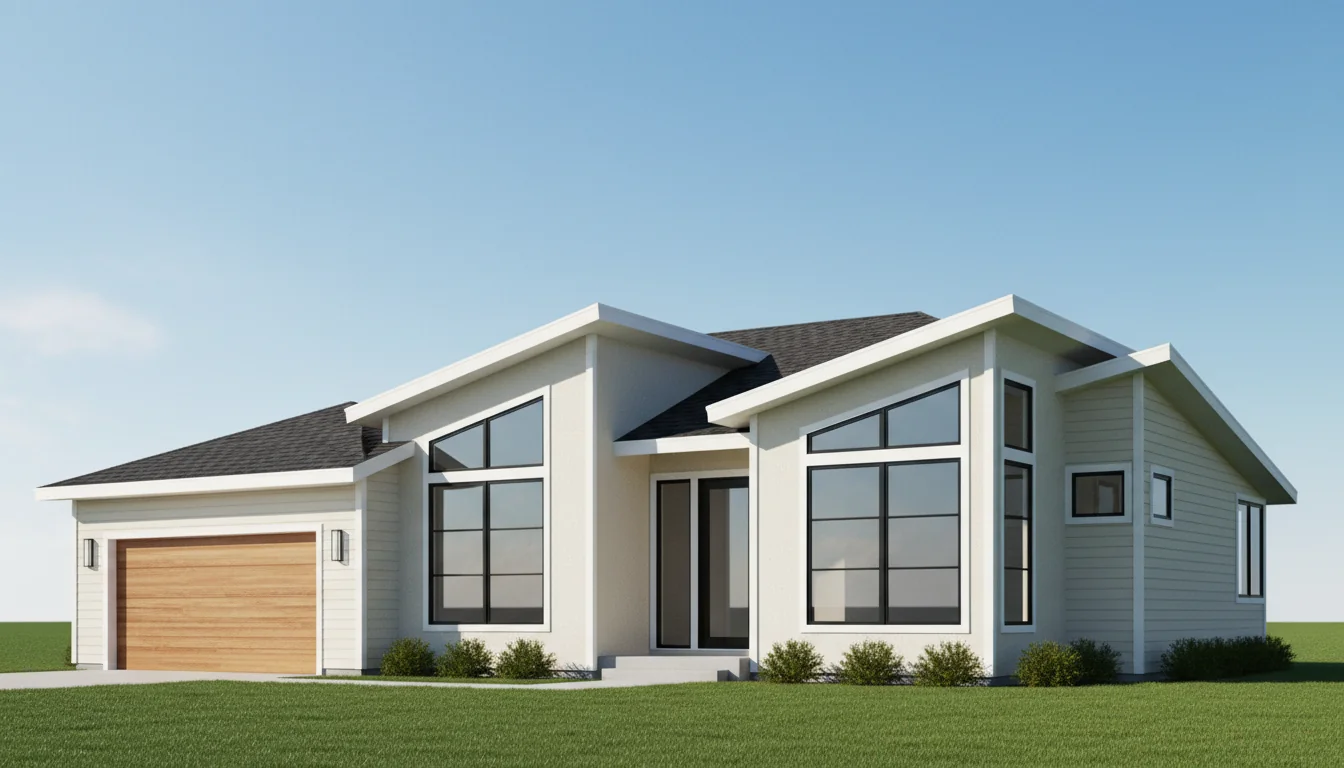
Modern 1100 Sq Ft 2-Bedroom Plan #5
modern • 1 Story
Click any plan above to view full details, floor plans, and estimated build costs
Understanding 1200 Sq Ft House Plans
A 1200 square foot house provides medium living accommodations with 2-3 bedroom and 2 bath. According to the U.S. Census Bureau, homes in this size range represent excellent value, offering comfortable living without the excessive costs and maintenance of larger properties.
At 1200 square feet, you have sufficient space for separate bedrooms, a functional kitchen, comfortable living areas, and adequate storage. The National Association of Home Builders reports that homes in the 1200-1400 sq ft range are increasingly popular among first-time buyers, retirees, and environmentally conscious homeowners.
Room Configurations and Sizes
Bedroom Layouts for 1200 Sq Ft
1200 square feet comfortably accommodates 2-3 bedroom:
- Master Bedroom: 120-150 sq ft (10x12 to 12x12.5) with queen or king bed, nightstands, dresser, and walk-in closet
- Secondary Bedrooms: 100-120 sq ft each (10x10 to 10x12) with closets and space for full or queen beds
- Bedroom Closets: 24-30" deep, 48-72" wide with organizer systems for maximum storage efficiency
Kitchen Design for 1200 Sq Ft Homes
Kitchens in 1200 sq ft homes typically occupy 120-180 square feet, providing ample room for L-shaped layouts with islands, full-size appliances, and extensive storage.
Kitchen Layout Options:
- L-Shaped Kitchen with Peninsula (140-160 sq ft): Most popular for this size. Counters along two perpendicular walls with 4-foot peninsula extending into living/dining area. Peninsula provides bar seating for 3-4 people and creates natural room division. Includes 14-18 linear feet of counter space, full-size appliances (30" range, 30-36" refrigerator, standard dishwasher), and ample storage with upper and lower cabinets plus corner lazy susan.
- U-Shaped Kitchen (150-180 sq ft): Maximum storage and counter space. Three walls of cabinets and appliances create efficient work triangle. Ideal for serious home cooks. Includes 16-20 linear feet of counter, double sink possible, pantry cabinet, and workspace for multiple cooks. Works best with 8+ foot width to avoid cramped center aisle.
- Galley with Island (130-150 sq ft): Parallel counters (8-10 feet long) with small island (4-6 feet) between. Island provides additional prep space, storage, and casual dining for 2-3. Efficient workflow despite linear layout. Modern aesthetic with open sightlines to living areas.
For detailed kitchen costs and layout planning, use our cost to build a 1200 sq ft house calculator which breaks down room-by-room expenses.
Bathroom Configurations
1200 sq ft homes typically include 2 bath:
- Full Bathroom (60-80 sq ft): Tub/shower combo or walk-in shower, toilet, vanity (36-48" wide), linen closet. Located centrally for bedroom access or attached to master bedroom as en-suite.
- Half Bathroom/Powder Room (20-30 sq ft): Toilet and pedestal sink or small vanity (24"). Convenient for guests and daytime use without accessing bedroom areas.
Living and Dining Areas
After allocating space for bedrooms, bathrooms, and kitchen, approximately 250-400 sq ft remains for living and dining areas: Browse our 800 Sq Ft House Plans and 900 Sq Ft House Plans for related designs.
- Open Living/Dining (250-350 sq ft): Combined space with living area (180-250 sq ft) fitting standard sofa (84-96"), loveseat or two chairs, coffee table, and entertainment center. Dining area (70-100 sq ft) accommodates 48-60" table seating 4-6 people. Open concept maximizes perceived space and social interaction.
- Separate Living Room (200-280 sq ft): Formal living room with full-size sectional or sofa plus chairs. Separate dining room (100-120 sq ft) with proper dining table and buffet/hutch. More traditional layout providing defined spaces and formal entertaining capability.
Cost to Build a 1200 Sq Ft House
Building a 1200 square foot house costs between $150,000 and $240,000 nationally, averaging $125-200 per square foot. Regional variations, material selections, and finish quality significantly impact final costs.
Detailed Cost Breakdown for 1200 Sq Ft House
- Foundation: $9,600-$21,600 (slab to basement)
- Framing and Structure: $30,000-$54,000
- Roofing: $4,800-$12,000
- Exterior Siding: $6,000-$14,400
- Windows and Doors: $7,200-$16,800
- Plumbing: $9,600-$18,000
- Electrical: $8,400-$14,400
- HVAC: $7,200-$12,000
- Insulation: $3,000-$6,000
- Drywall: $4,800-$8,400
- Flooring: $6,000-$14,400
- Kitchen: $12,000-$30,000
- Bathrooms: $8,000-$20,000
- Interior Trim and Doors: $4,800-$9,600
- Paint: $3,600-$7,200
- Permits and Fees: $3,000-$8,000
- Site Work: $5,000-$20,000
- Contractor/Project Management: $22,500-$30,000 (15-20%)
Cost by Quality Level
- Budget Build: $150,000-$172,500 - Basic finishes, vinyl siding, asphalt shingles, laminate counters, standard appliances
- Mid-Range Build: $172,500-$217,500 - Quality finishes, fiber cement siding, dimensional shingles, quartz counters, stainless appliances
- High-End Build: $217,500-$240,000+ - Premium finishes, custom cabinets, hardwood floors, designer fixtures, smart home features
For location-specific estimates and detailed material comparisons, explore our 1200 sq ft cost calculator.
Suitable Building Materials
Foundation Options
- Concrete Slab: Most economical, $9,600-$14,400, ideal for flat lots and warm climates
- Crawlspace: $14,400-$19,200, allows plumbing access and works on slopes
- Full Basement: $30,000-$48,000, effectively doubles living space for long-term value
Exterior Materials
- Vinyl Siding: $4-6/sq ft, low maintenance, 20-30 year lifespan, most affordable
- Fiber Cement: $6-9/sq ft, extremely durable, fire-resistant, paintable every 10-15 years
- Wood Siding: $7-12/sq ft, natural beauty, requires regular maintenance, perfect for rustic cabin styles
- Brick Veneer: $10-18/sq ft, classic appearance, virtually maintenance-free, excellent for craftsman-style homes
Roofing Materials
- Asphalt Shingles: $3-5/sq ft, 25-30 year lifespan (architectural grade), most common choice
- Metal Roofing: $7-14/sq ft, 40-70 year lifespan, energy-efficient, modern or rustic aesthetic
- Tile: $10-20/sq ft, 50+ year lifespan, Mediterranean or Spanish style, heavy (requires stronger framing)
Interior Flooring
- Luxury Vinyl Plank (LVP): $3-7/sq ft, waterproof, durable, wood appearance, best value
- Engineered Hardwood: $6-12/sq ft, real wood veneer, stable, refinishable
- Solid Hardwood: $8-15/sq ft, premium appearance, multiple refinishing possible, increases home value
- Tile: $5-15/sq ft, excellent for kitchens/bathrooms, endless design options
- Carpet: $2-6/sq ft, comfortable for bedrooms, requires replacement every 7-10 years
Design Trends for 1200 Sq Ft Homes
Modern Farmhouse Style
Modern farmhouse design remains incredibly popular for 1200 sq ft homes, blending rustic charm with contemporary amenities. Features include board and batten or shiplap siding, black window frames, white or neutral interiors, exposed beams, shaker-style cabinets, farmhouse sinks, barn doors, and wide-plank flooring. See our modern farmhouse plans collection for inspiration.
Craftsman/Bungalow Style
Craftsman homes emphasize natural materials, built-in furniture, and attention to detail. Characteristics include low-pitched roofs with wide eaves, exposed rafter tails, tapered columns on porches, built-in cabinetry and window seats, wood trim and wainscoting, and stone or brick accents. Perfect for 1200 sq ft homes seeking timeless appeal. Explore our craftsman house plans.
Ranch/Single-Story Layout
Single-story 1200 sq ft ranch-style homes offer accessibility and easy living. Features include open floor plans, attached garages, large windows, sliding doors to patios, and no stairs (accessible for all ages). Popular among retirees and families with young children.
Cottage Style
Cottage-style homes maximize charm in 1200 sq ft footprints through steep rooflines, dormers, window boxes, shutters, front porches with gingerbread trim, cozy interiors with built-ins, and cottage gardens. Perfect for vacation properties or charming primary residences.
Best Uses for 1200 Sq Ft Houses
Family Starter Homes
1200 sq ft provides adequate space for young families with 1-2 children. The 2-3 bedroom accommodate parents and kids comfortably, while common areas support family activities. Affordable construction and operating costs allow families to build equity while maintaining financial flexibility.
Retirement Downsizing
Empty nesters often find 1200 sq ft ideal for retirement—enough space for comfortable living and hosting guests without excessive maintenance. Single-story layouts eliminate stairs, while lower costs free capital for travel and hobbies. According to AARP, downsizing can reduce monthly costs by $500-$1,200 compared to larger homes.
Vacation and Second Homes
1200 sq ft vacation homes provide comfortable getaways without excessive investment. Lower construction costs ($150,000-$240,000) make second homeownership attainable, while 2-3 bedroom accommodate family and guests. Many owners offset costs through vacation rentals when not using personally. Browse our 800 Sq Ft House Plans and 900 Sq Ft House Plans for related designs.
Rental Properties
As rental investments, 1200 sq ft homes offer excellent returns. Lower construction costs improve cash flow, while 2-3 bedroom appeal to a broad tenant pool (couples, small families, roommates). Maintenance and operating costs remain manageable for landlords. Browse our 800 Sq Ft House Plans and 900 Sq Ft House Plans for related designs.
Conclusion
1200 square foot house plans deliver medium living spaces perfectly sized for modern lifestyles. With 2-3 bedroom and 2 bath, these homes provide comfortable accommodations for families, couples, or individuals seeking quality construction without excessive size or cost. Building costs of $150,000-$240,000 make homeownership accessible while delivering the space and amenities needed for daily life.
Whether you're planning a starter home, retirement cottage, vacation property, or rental investment, 1200 sq ft represents a practical sweet spot. The size allows for proper room proportions, adequate storage, and comfortable entertaining without wasting space or budget on unnecessary square footage. Modern design trends—from modern farmhouse to craftsman styles—adapt beautifully to this efficient footprint.
Explore our complete collection including 1000 sq ft plans, 1500 sq ft designs, and 2-bedroom layouts to find your perfect home. Calculate your specific construction costs using our 1200 sq ft cost calculator.