
900 Sq Ft House Plans: Complete Design Guide for Family Homes
900 square foot house plans provide the optimal balance between compact efficiency and spacious family living. Just under the 1,000 sq ft threshold, these plans deliver exceptional value—comfortably accommodating 2-3 bedrooms, 1.5-2 bathrooms, full-featured kitchens, and generous living areas while remaining affordable and manageable. Perfect for growing families, downsizers, or anyone seeking complete home functionality without excessive square footage or cost, 900 sq ft homes prove that thoughtful design creates comfortable, livable spaces that feel significantly larger than their footprint suggests.
Explore House Plans by Size
900 Sq Ft House Plans Collection
Browse our curated selection of 32 professionally designed 900 sq ft house plans. Click any plan to view detailed floor plans, pricing, and specifications.
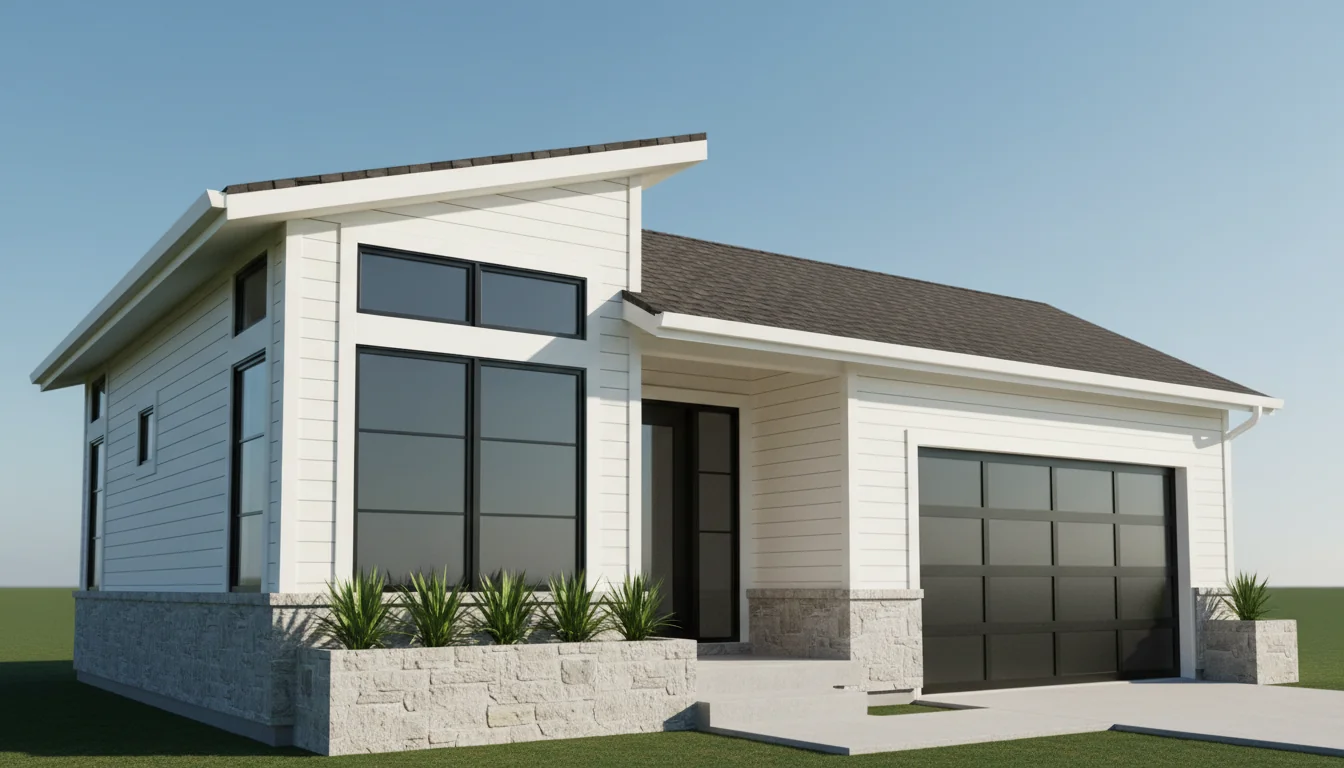
Compact 900 Sq Ft 2-Bedroom Plan #1
small • 1 Story
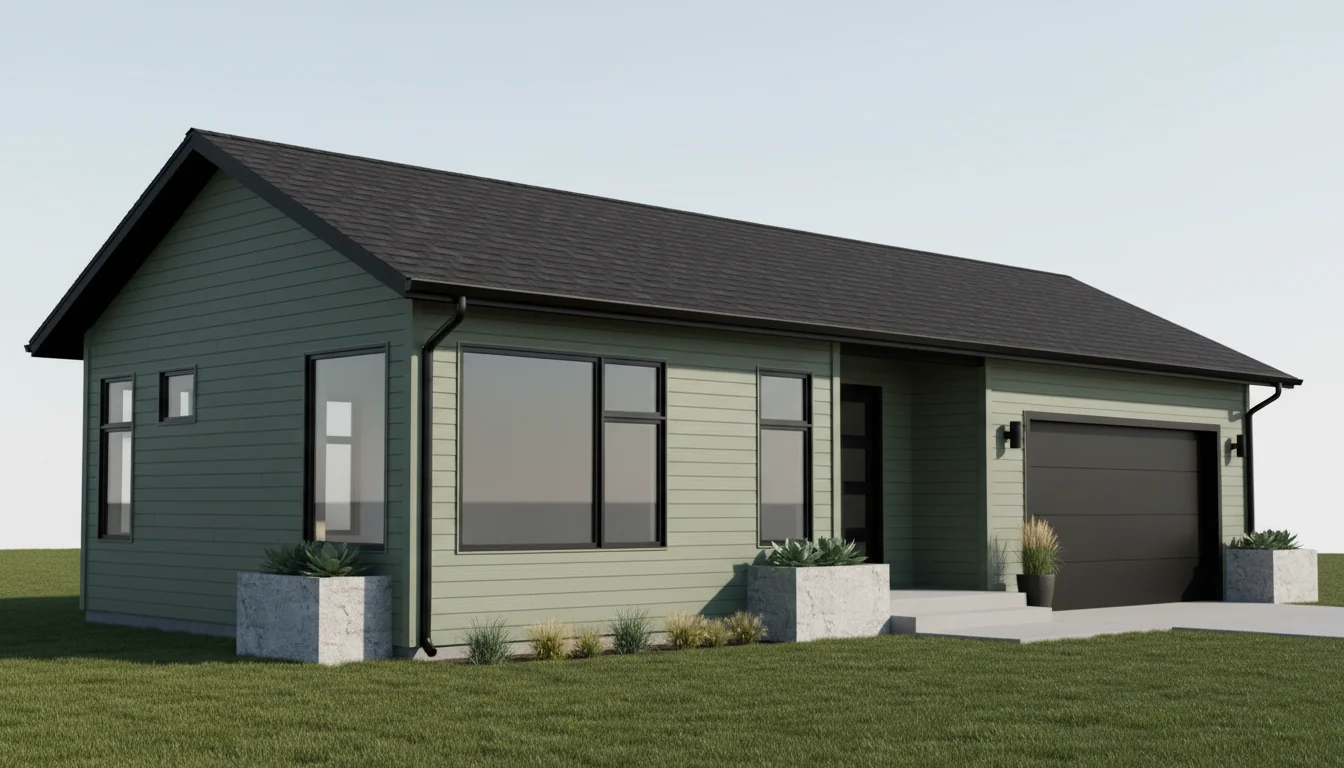
Compact 950 Sq Ft 2-Bedroom Plan #2
small • 1 Story
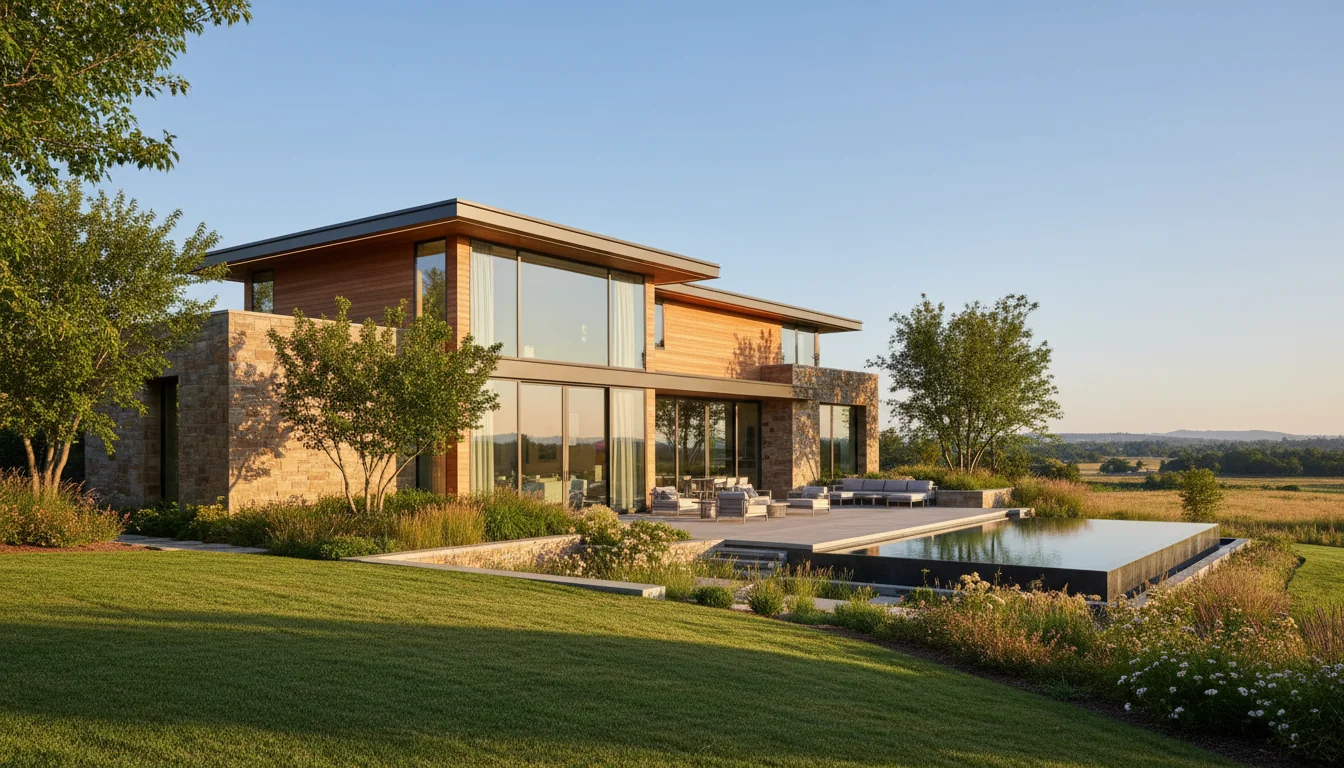
Starter Home 810 Sq Ft 2-Bedroom Plan #1
starter • 1 Story
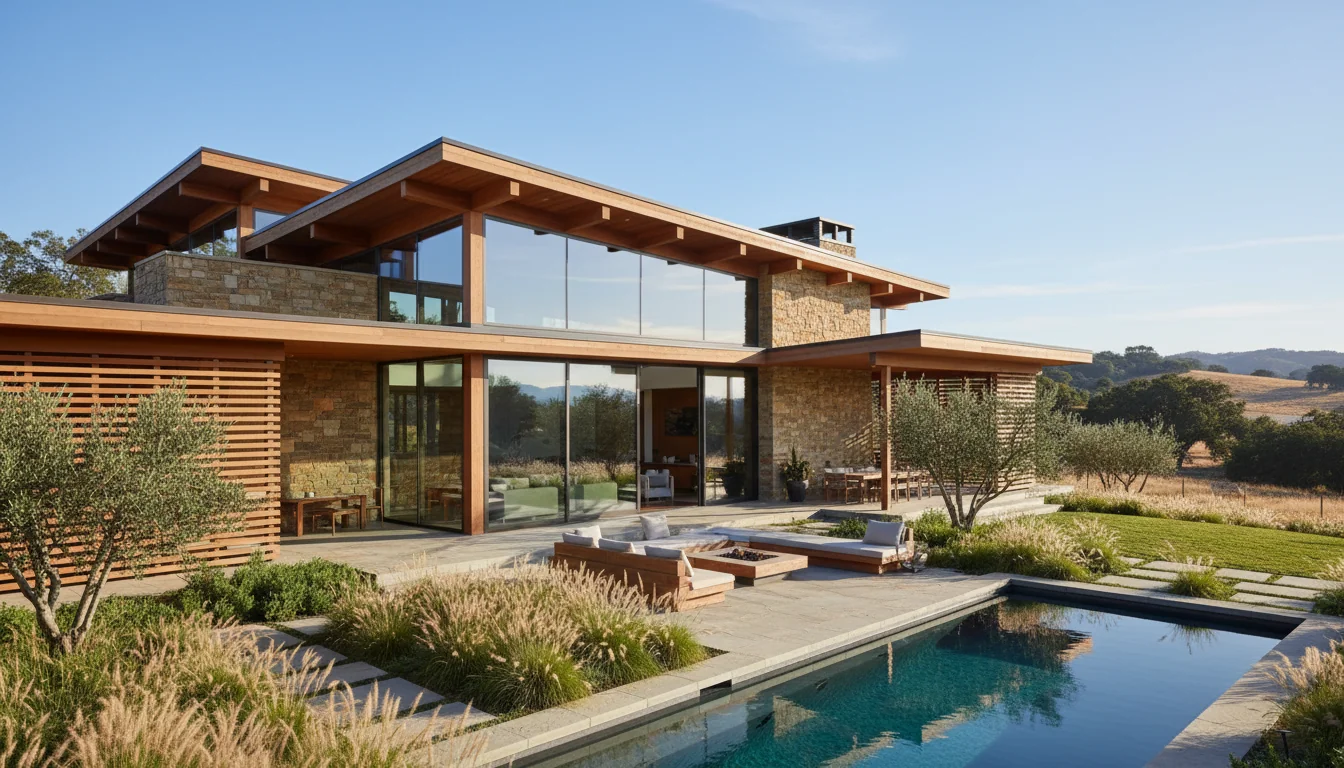
Starter Home 855 Sq Ft 2-Bedroom Plan #2
starter • 1 Story
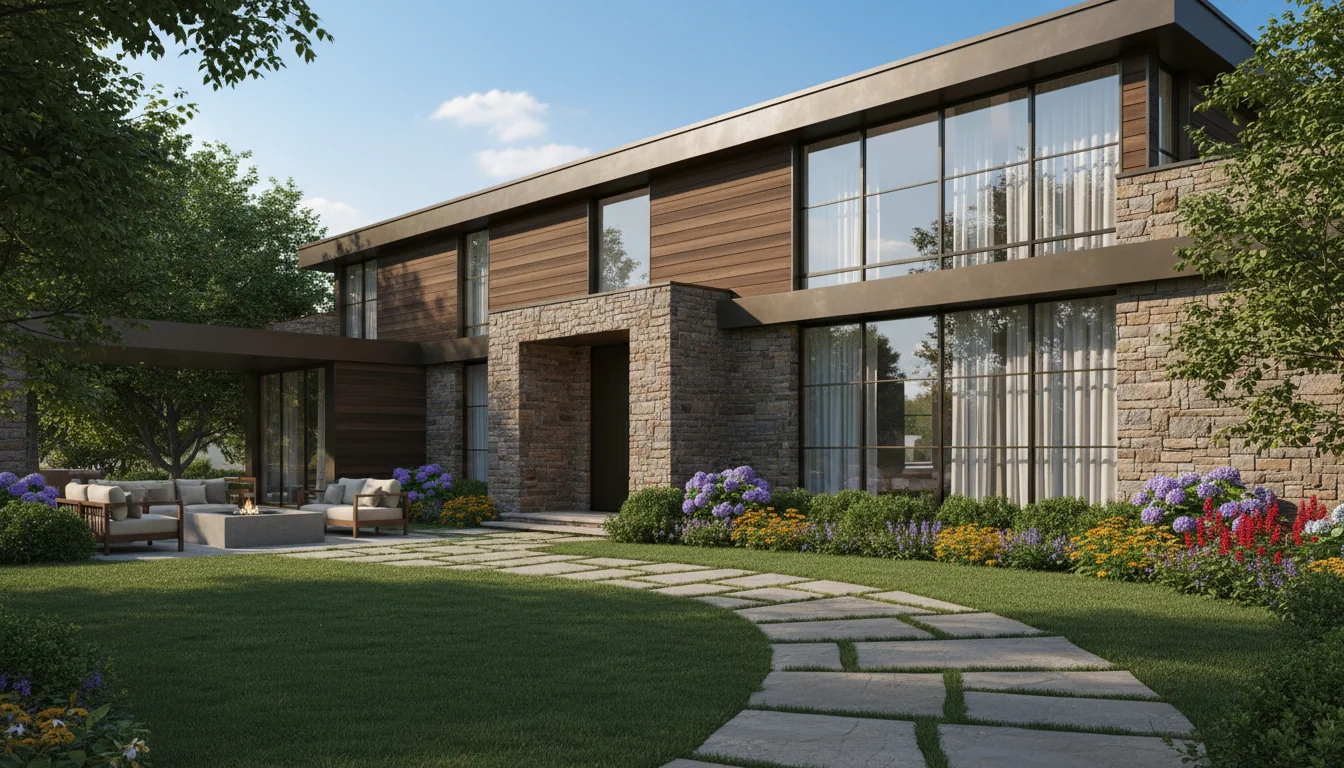
Starter Home 900 Sq Ft 2-Bedroom Plan #3
starter • 1 Story
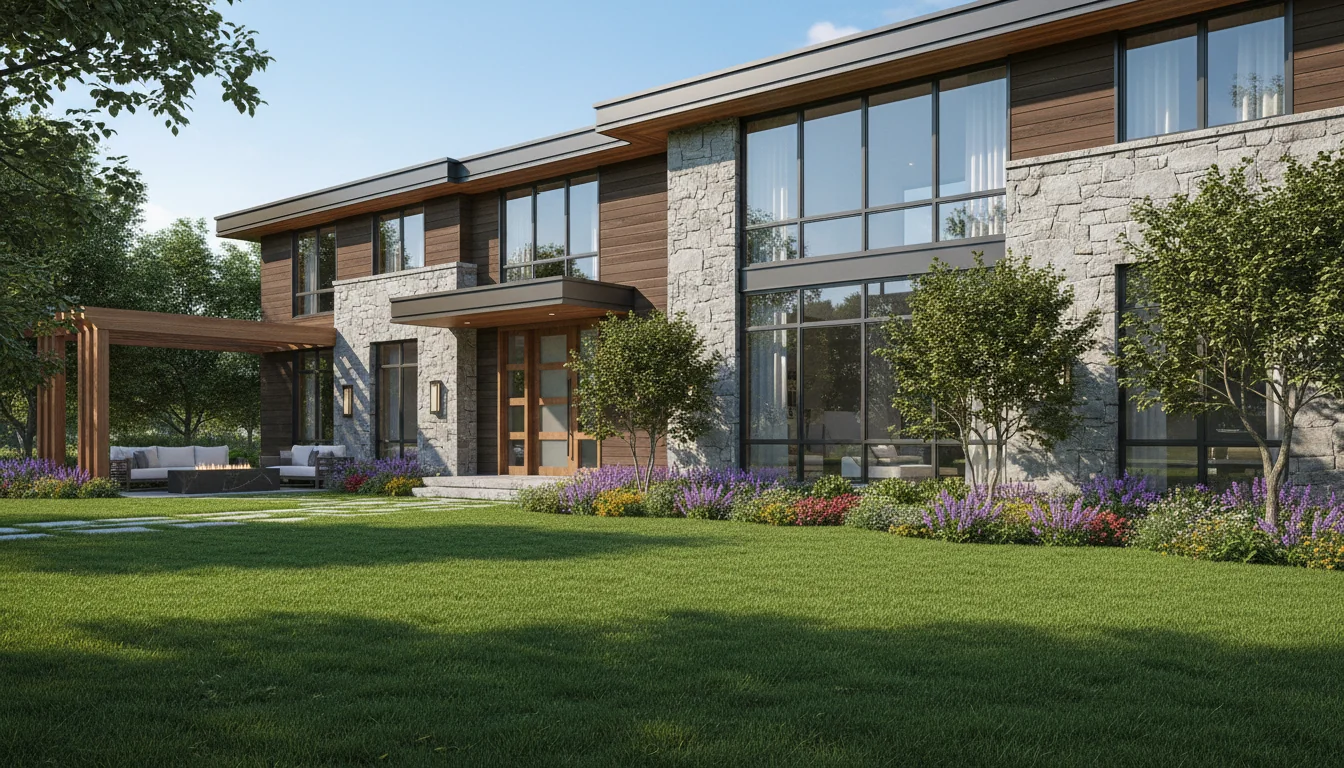
Starter Home 945 Sq Ft 2-Bedroom Plan #4
starter • 1 Story
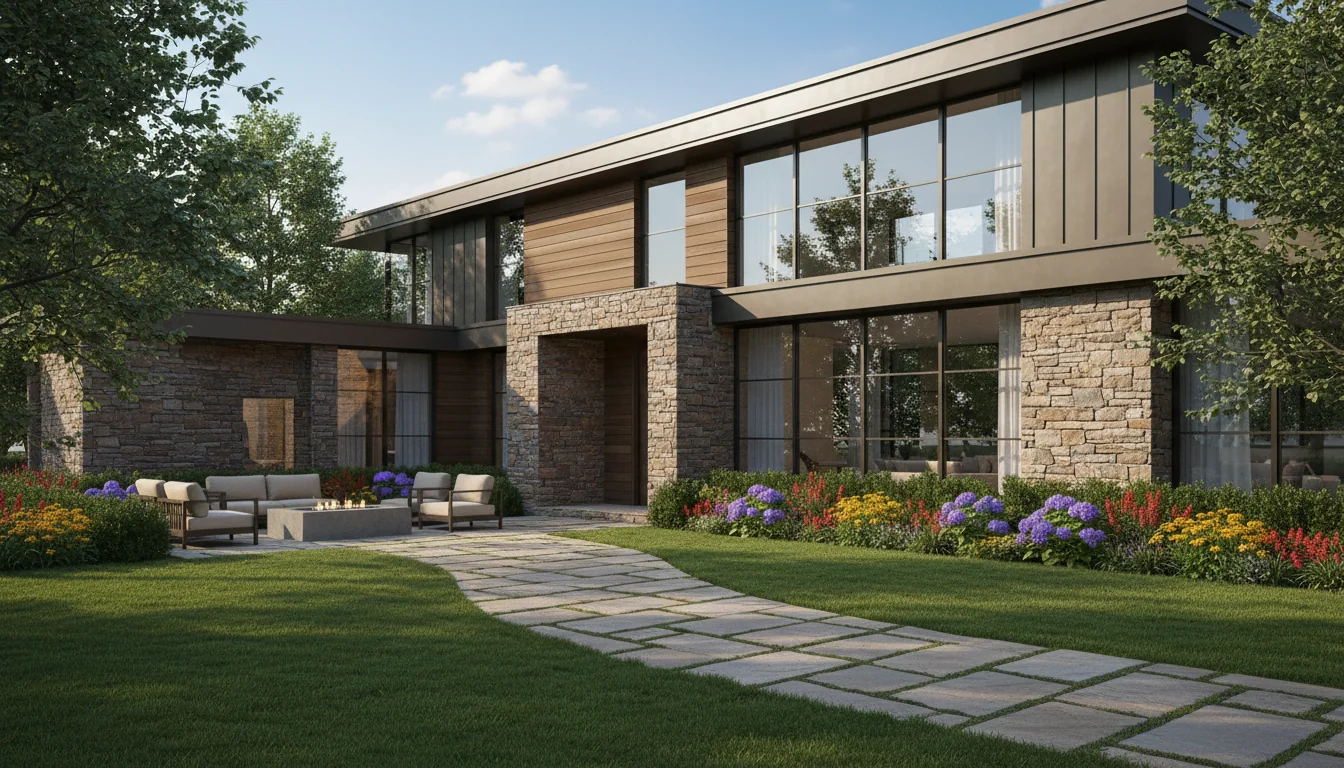
Starter Home 990 Sq Ft 2-Bedroom Plan #5
starter • 1 Story
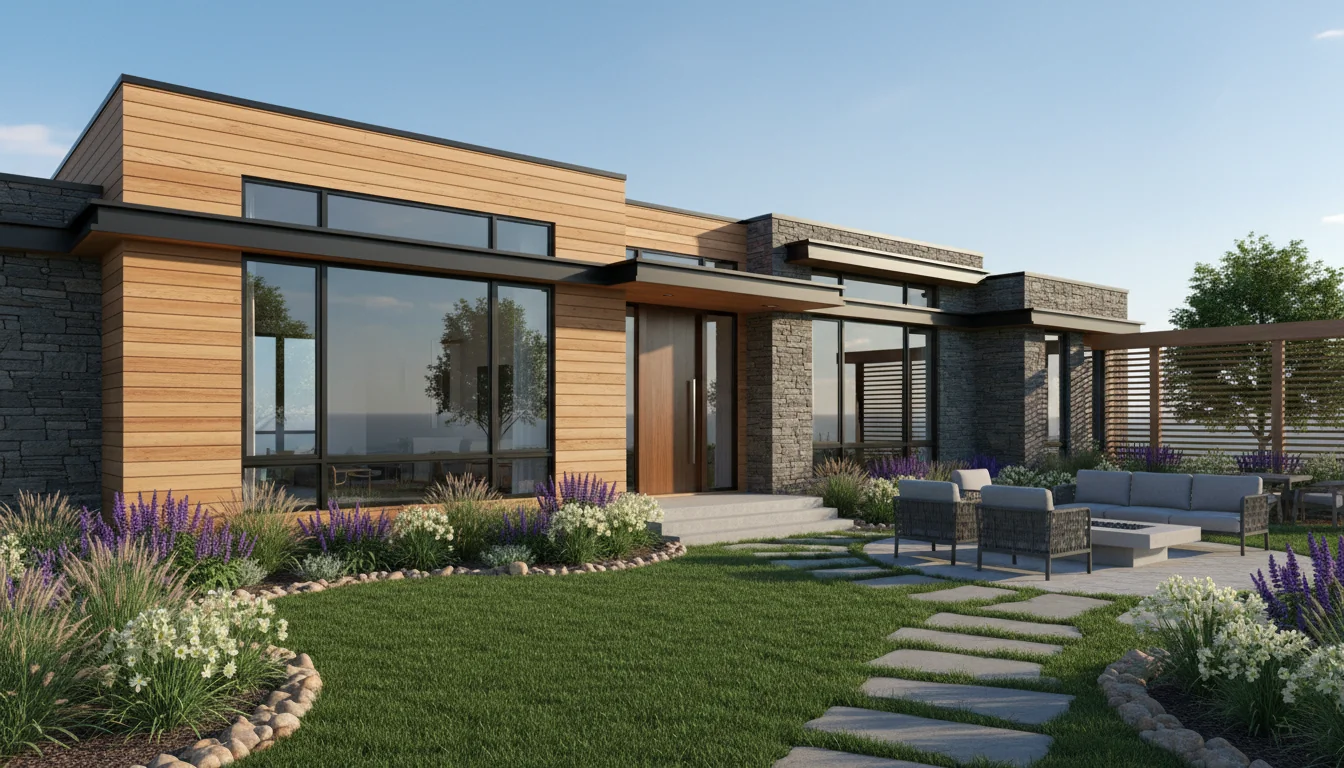
Efficient 840 Sq Ft 2-Bedroom Plan #4
compact • 1 Story
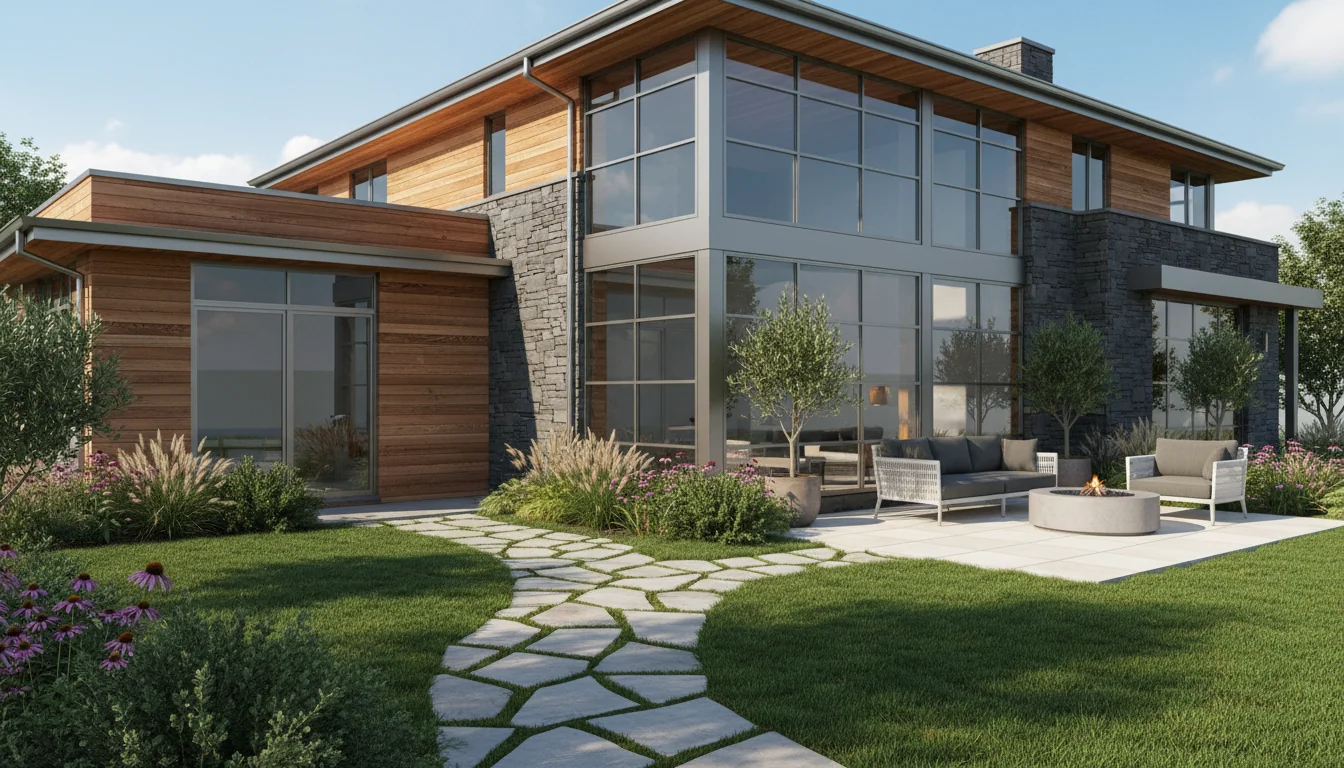
Efficient 880 Sq Ft 2-Bedroom Plan #5
compact • 1 Story
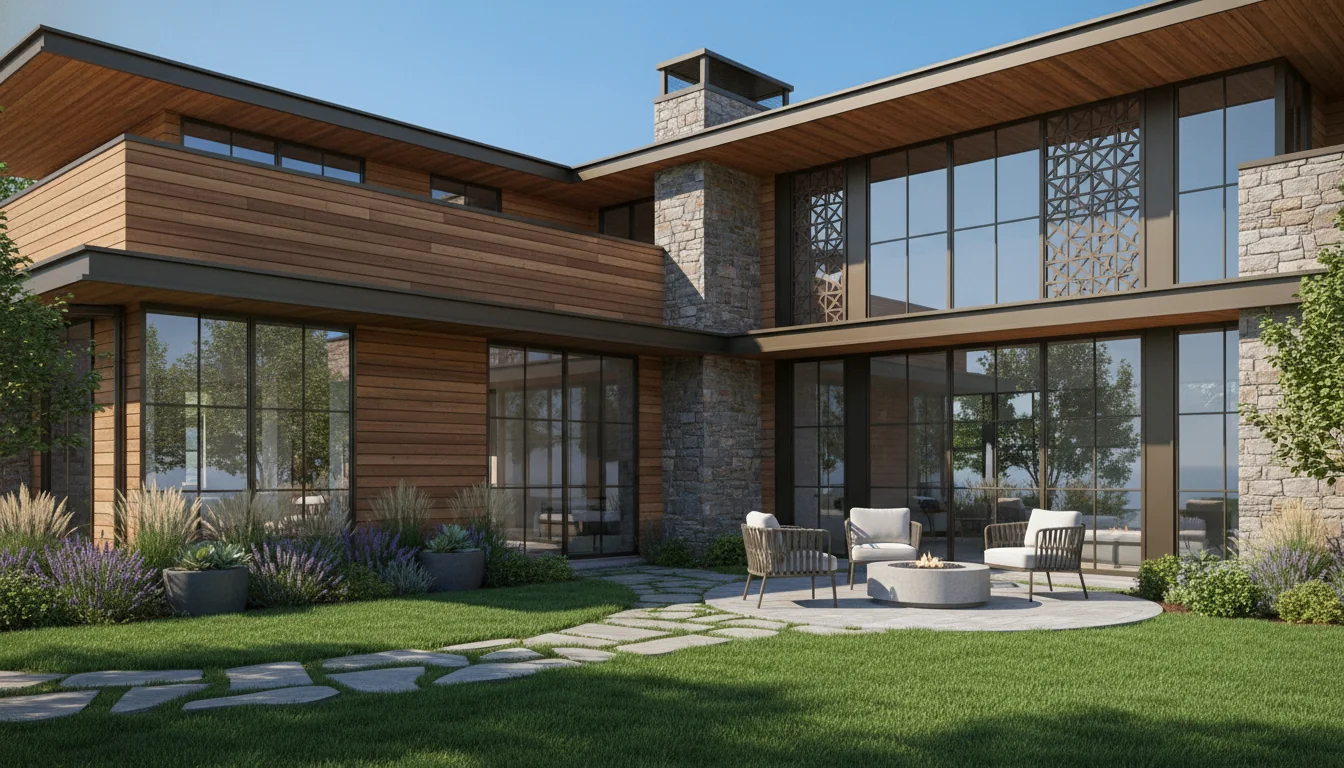
Dual Master Suite 900 Sq Ft 2-Bedroom Plan #1
dual-master • 1 Story
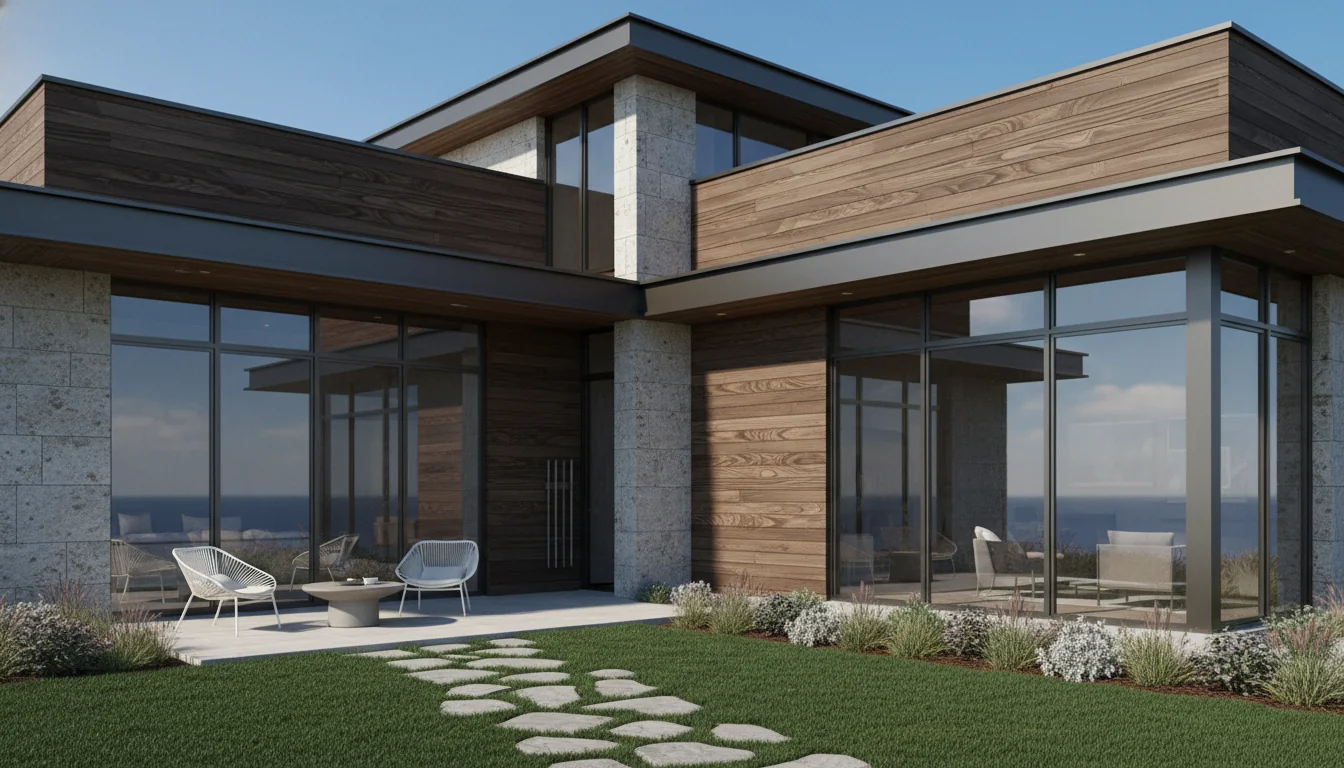
Dual Master Suite 950 Sq Ft 2-Bedroom Plan #2
dual-master • 1 Story
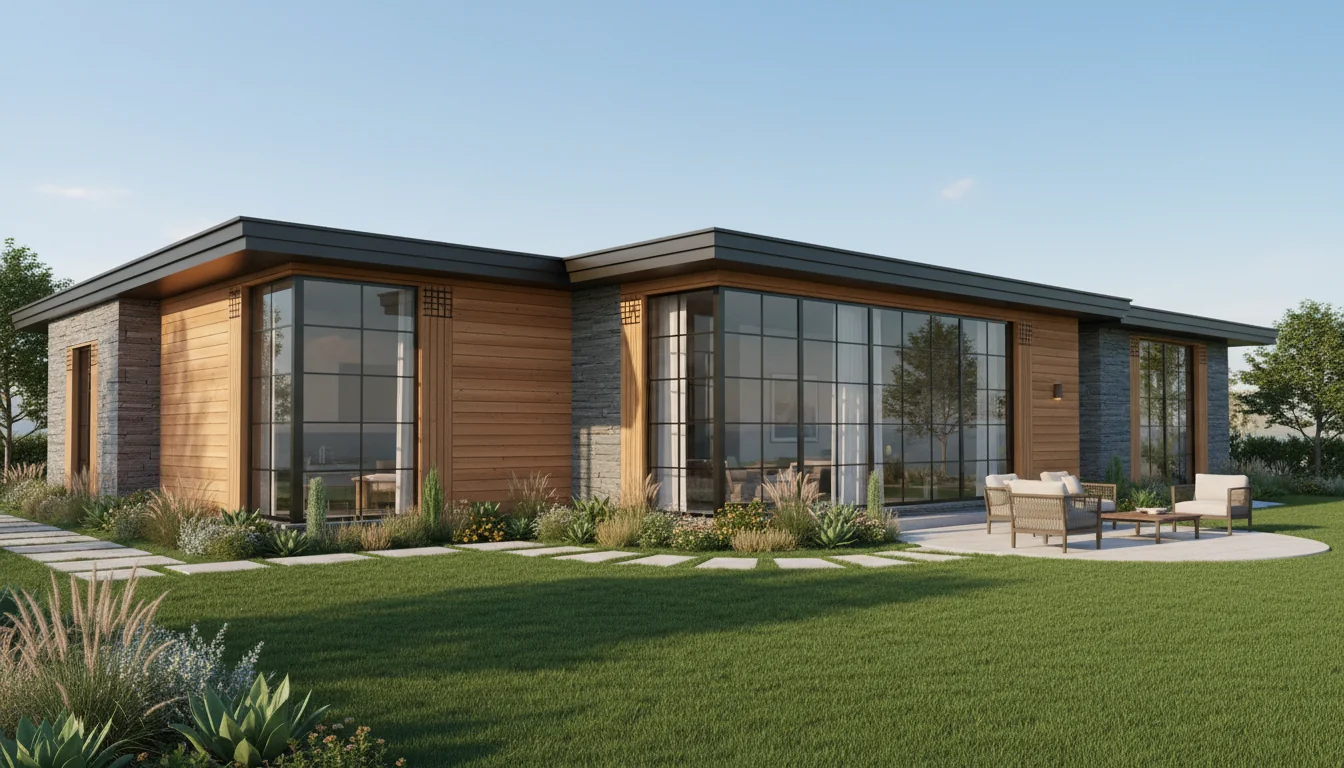
Classic 990 Sq Ft 3-Bedroom Plan #1
compact-family • 1 Story
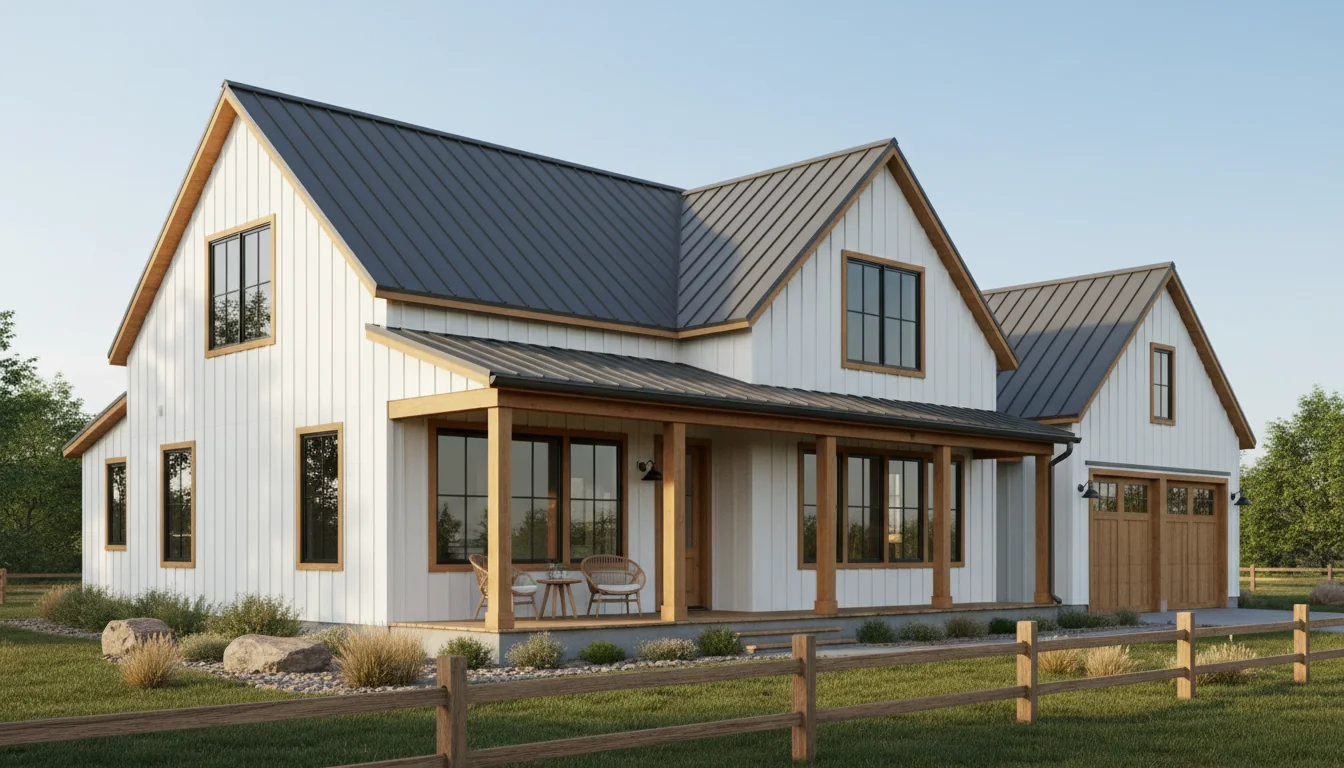
Compact 840 Sq Ft 2-Bedroom Plan #4
small • 1 Story
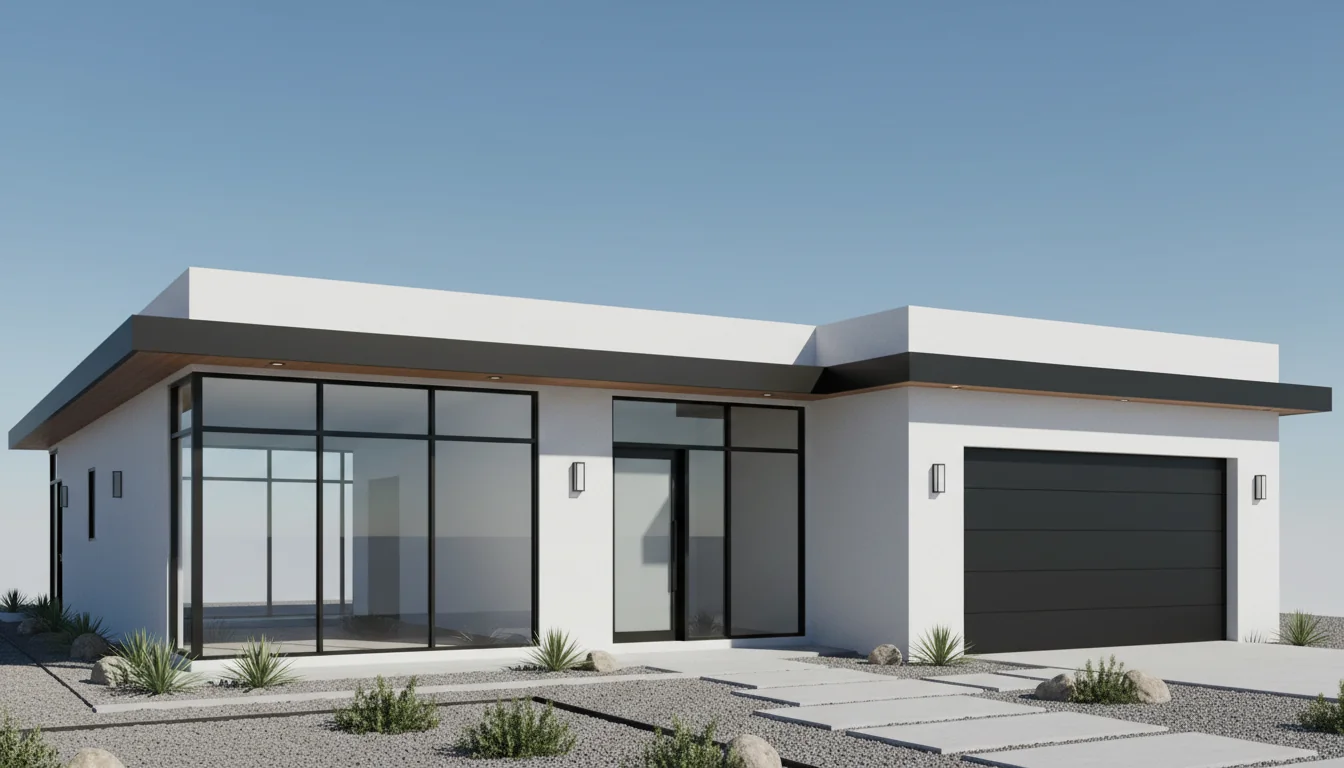
Compact 880 Sq Ft 2-Bedroom Plan #5
small • 1 Story
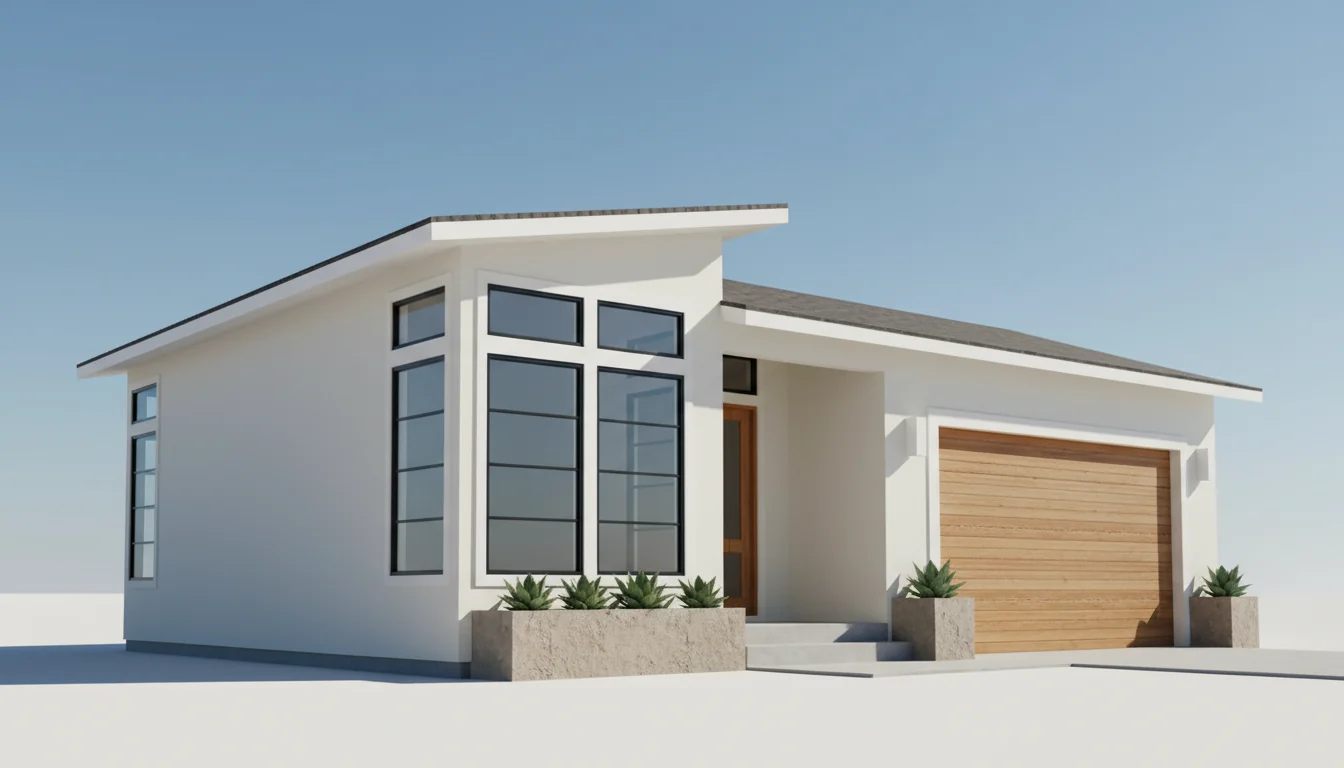
Compact 810 Sq Ft 2-Bedroom Plan #1
small • 1 Story
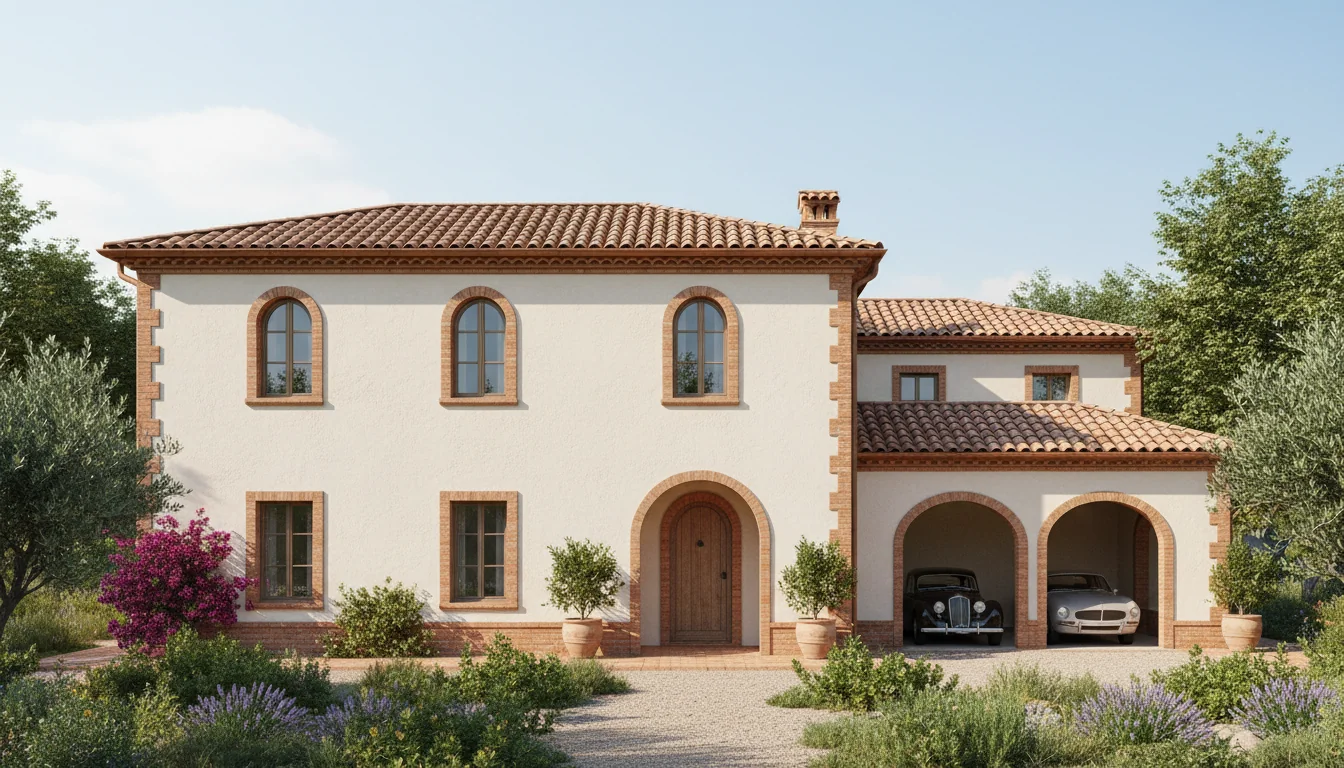
Compact 855 Sq Ft 2-Bedroom Plan #2
small • 1 Story
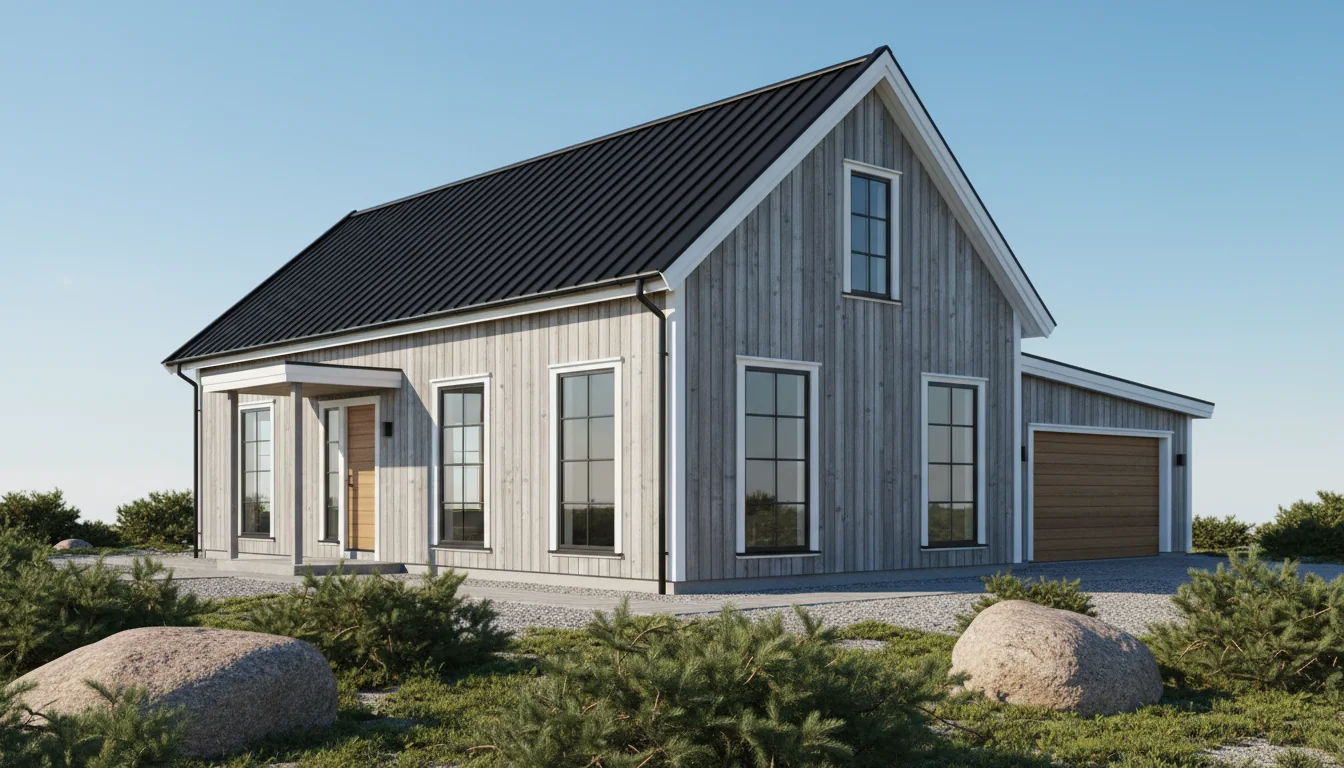
Compact 900 Sq Ft 2-Bedroom Plan #3
small • 1 Story
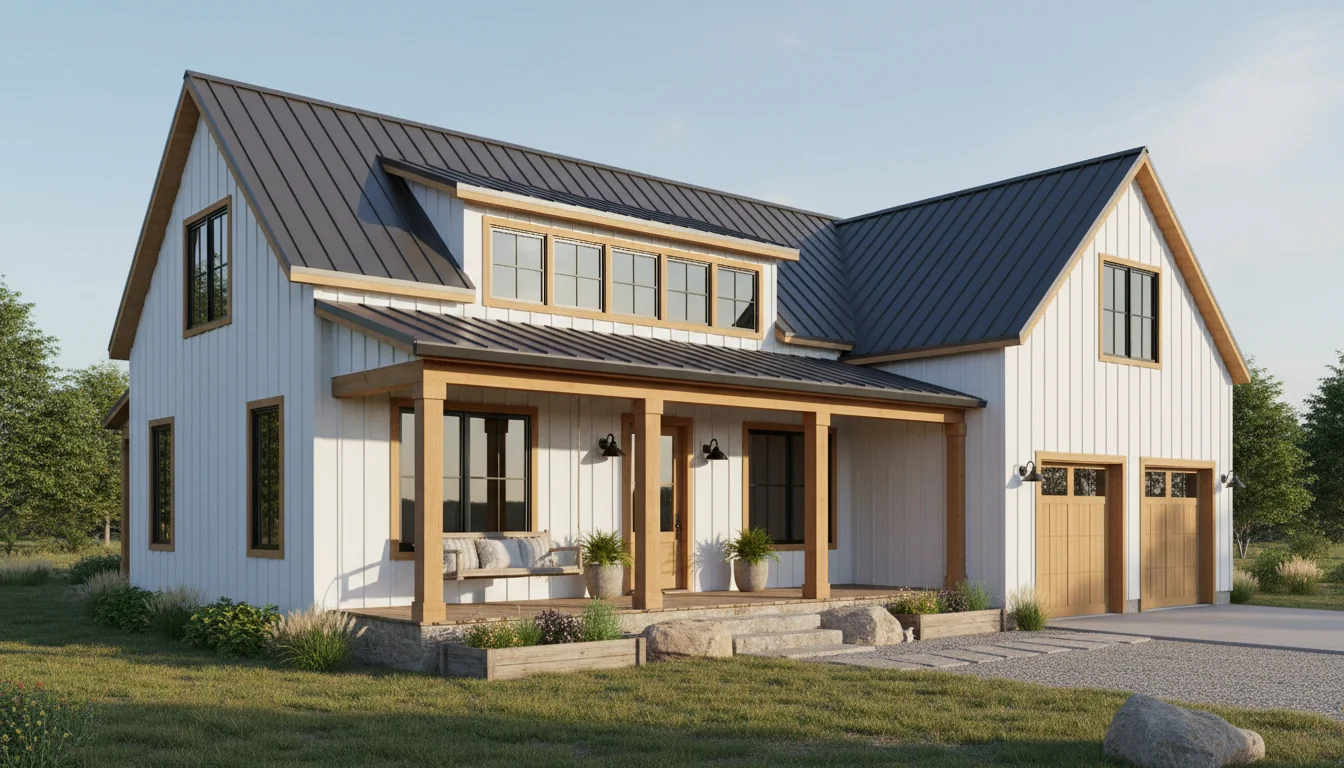
Compact 945 Sq Ft 2-Bedroom Plan #4
small • 1 Story
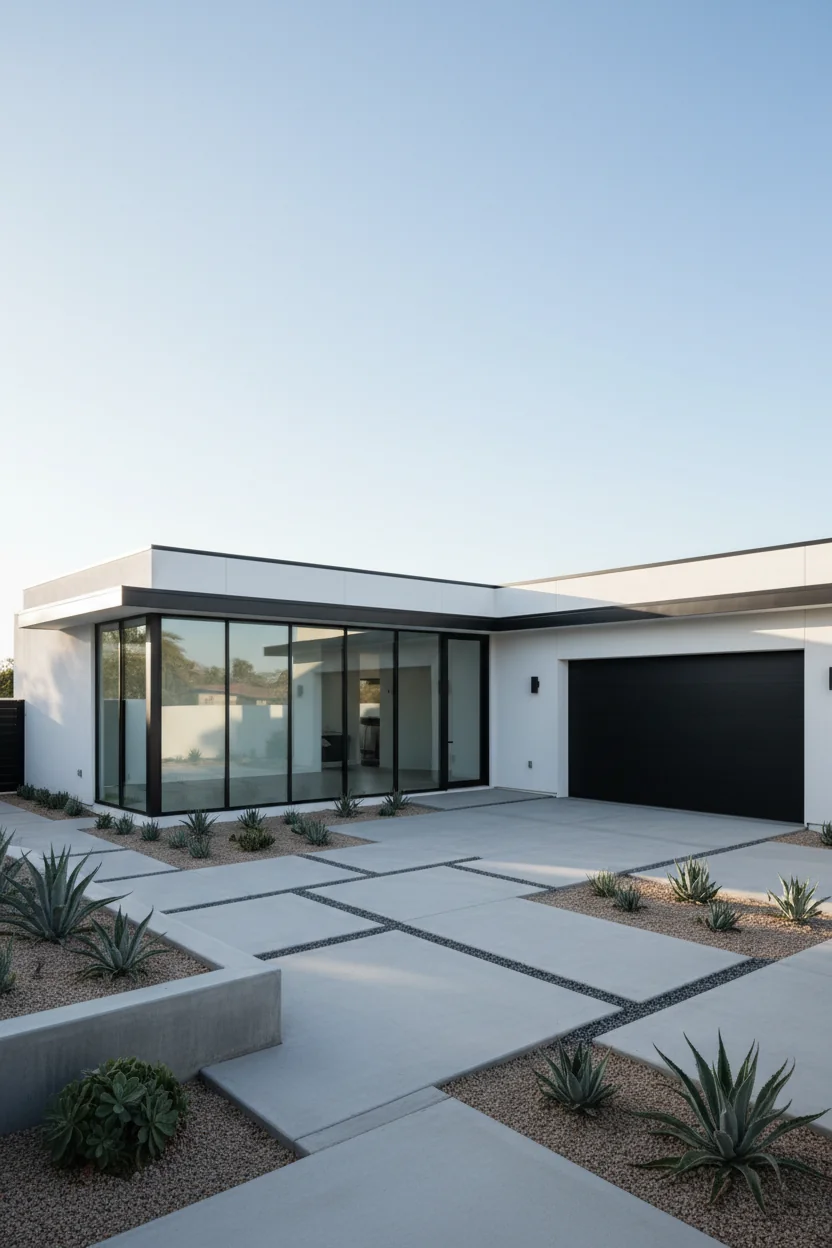
Compact 990 Sq Ft 2-Bedroom Plan #5
small • 1 Story
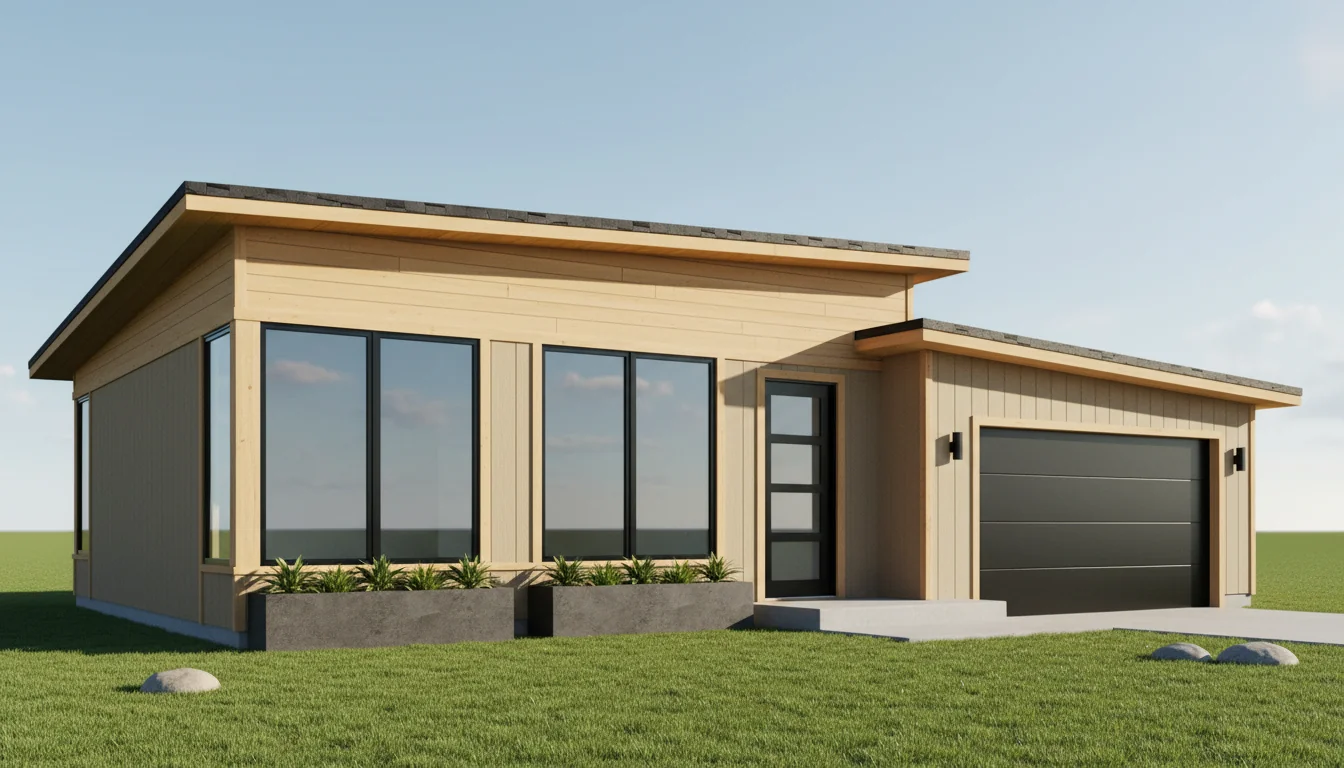
ADU 840 Sq Ft 1-Bedroom Plan #4
adu • 1 Story
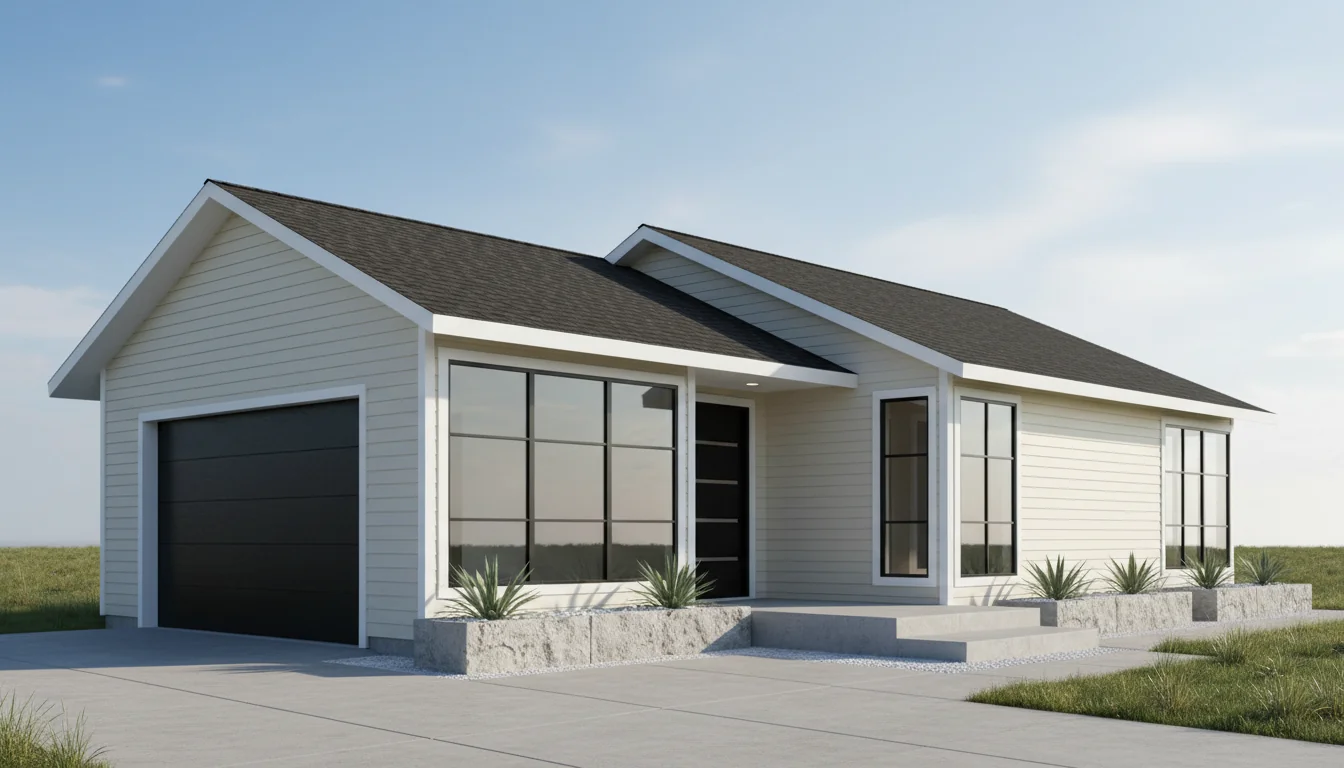
ADU 880 Sq Ft 1-Bedroom Plan #5
adu • 1 Story
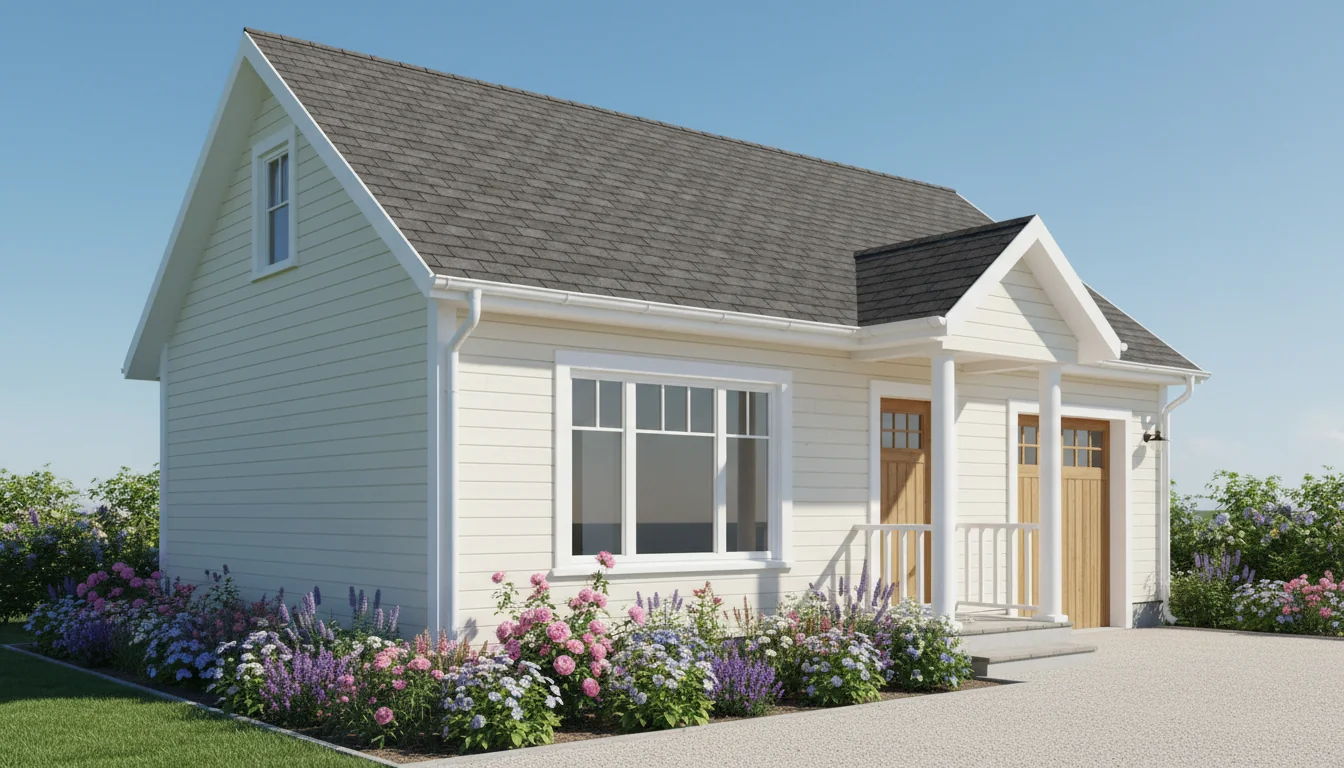
Cozy Cabin 900 Sq Ft 2-Bedroom Plan #1
cabin • 1 Story
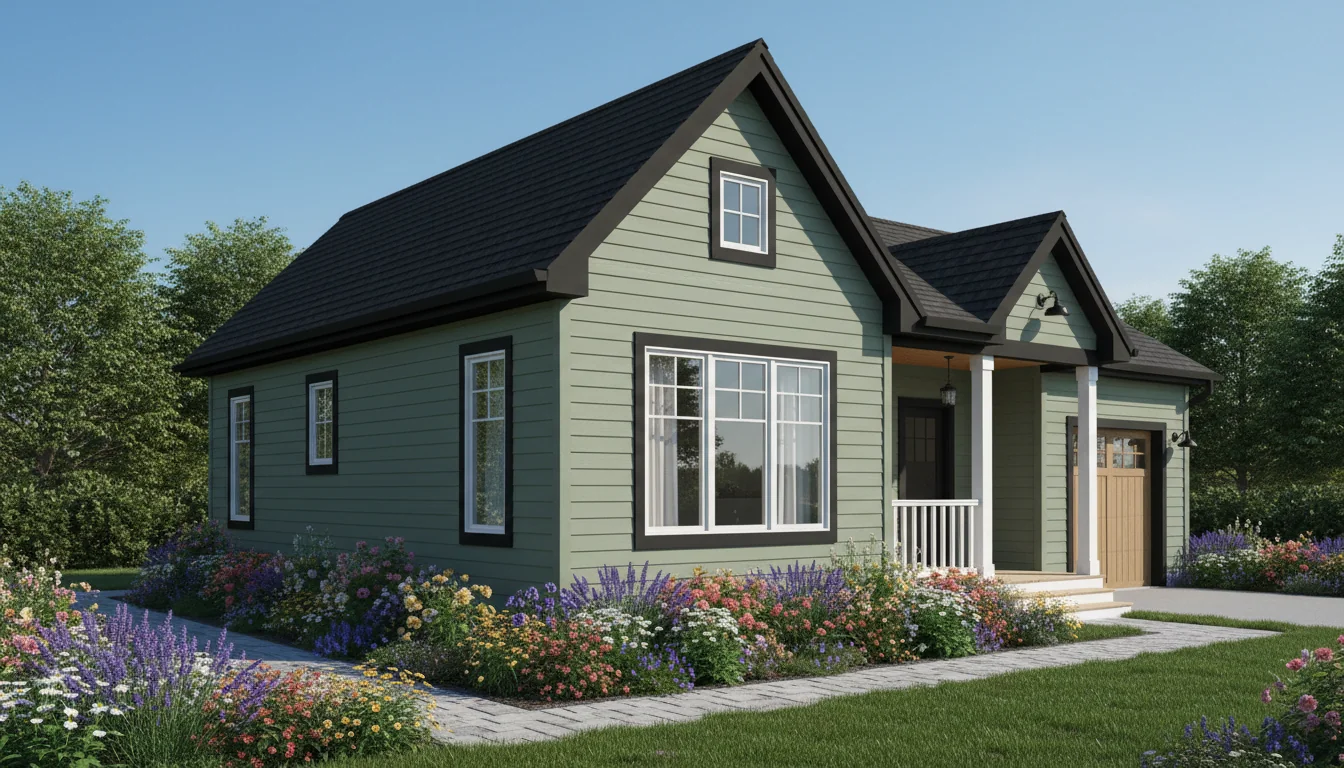
Cozy Cabin 950 Sq Ft 2-Bedroom Plan #2
cabin • 1 Story
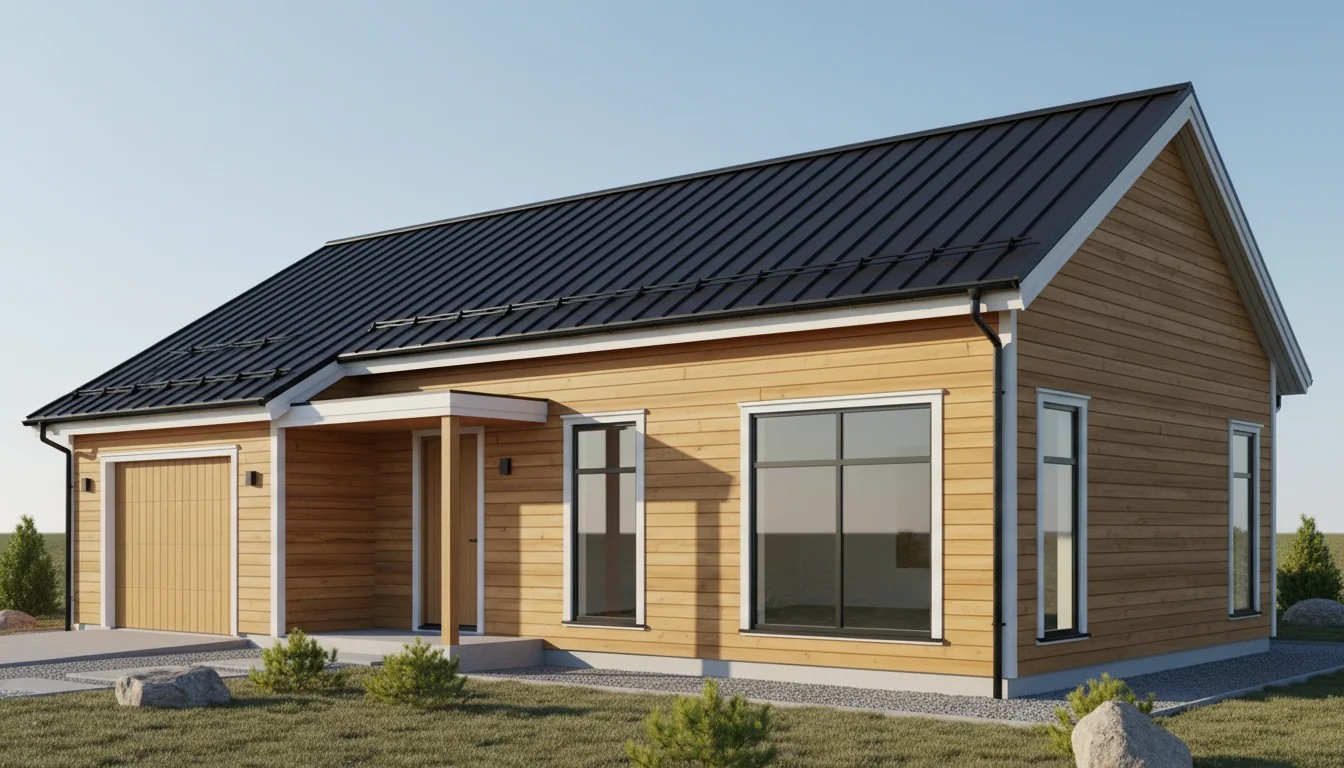
Efficient 850 Sq Ft 2-Bedroom Plan #3
compact • 1 Story
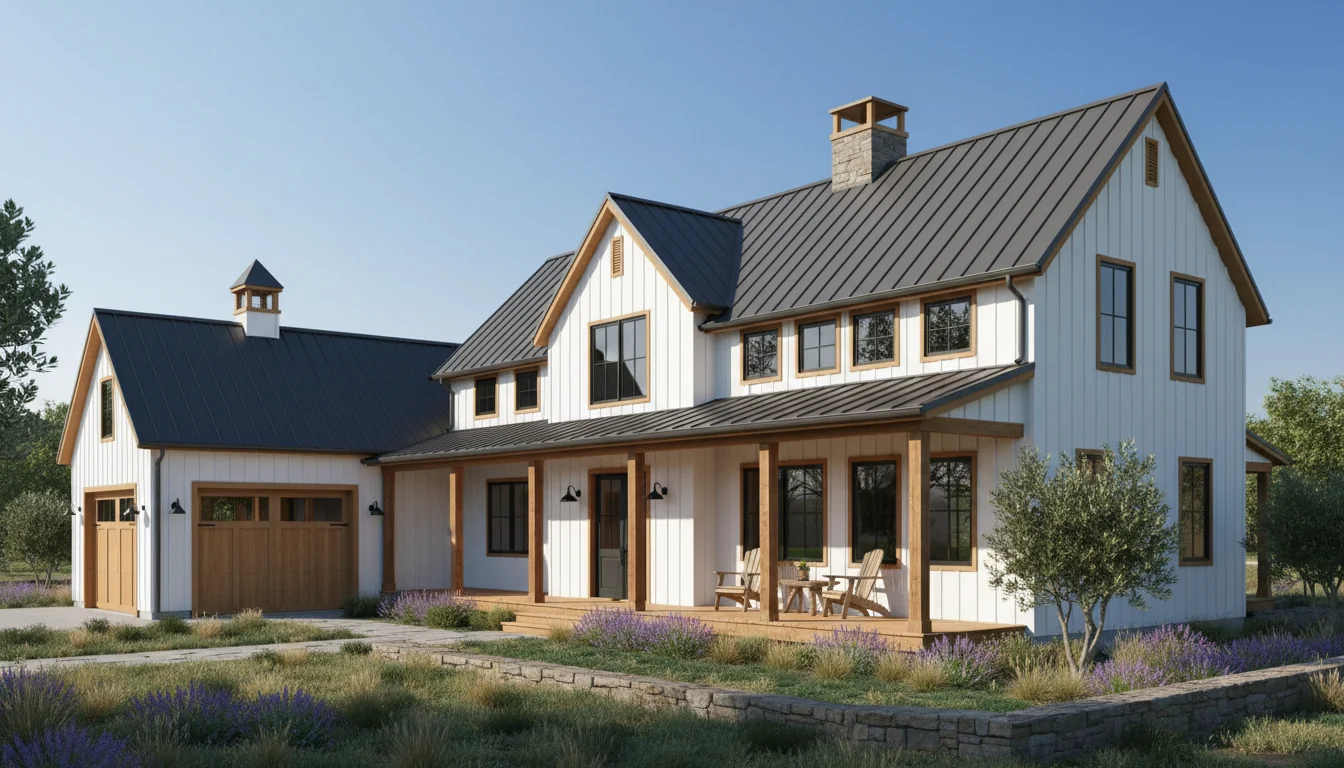
Efficient 893 Sq Ft 2-Bedroom Plan #4
compact • 1 Story
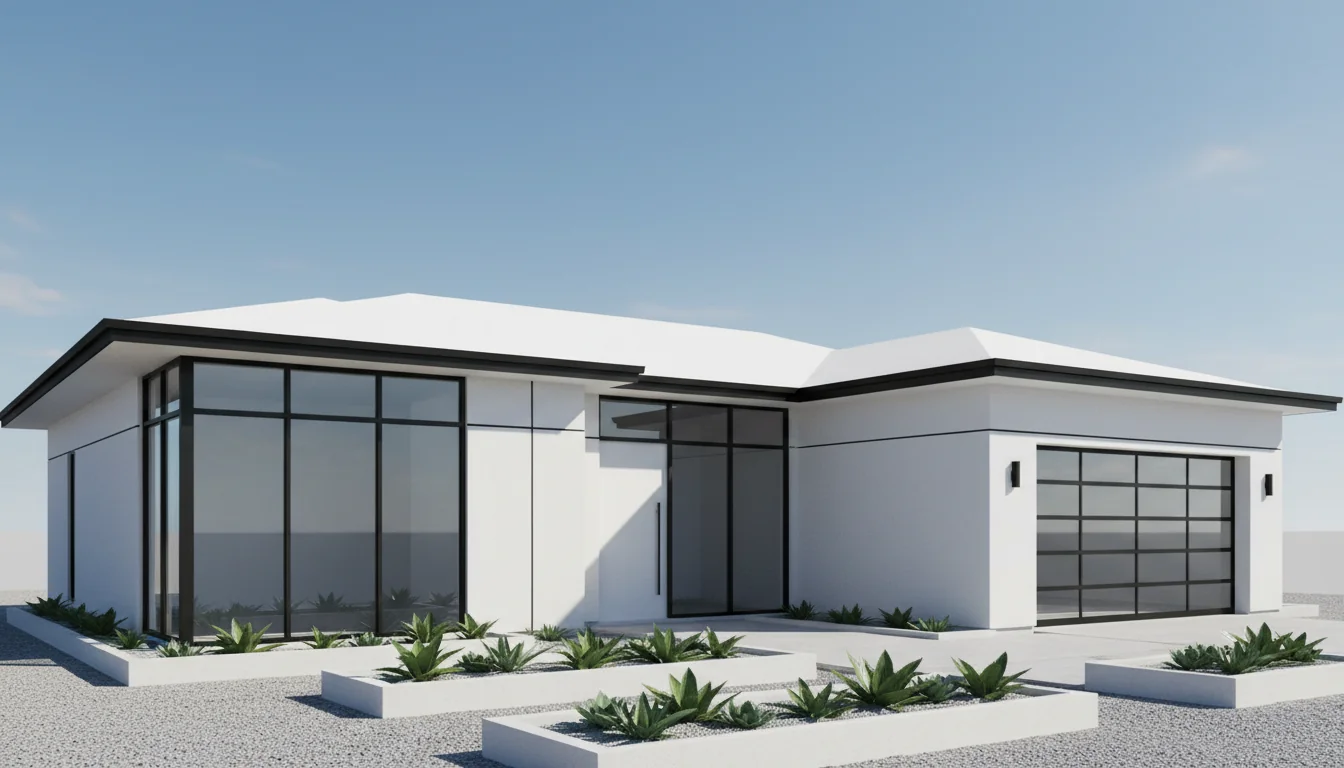
Efficient 935 Sq Ft 2-Bedroom Plan #5
compact • 1 Story
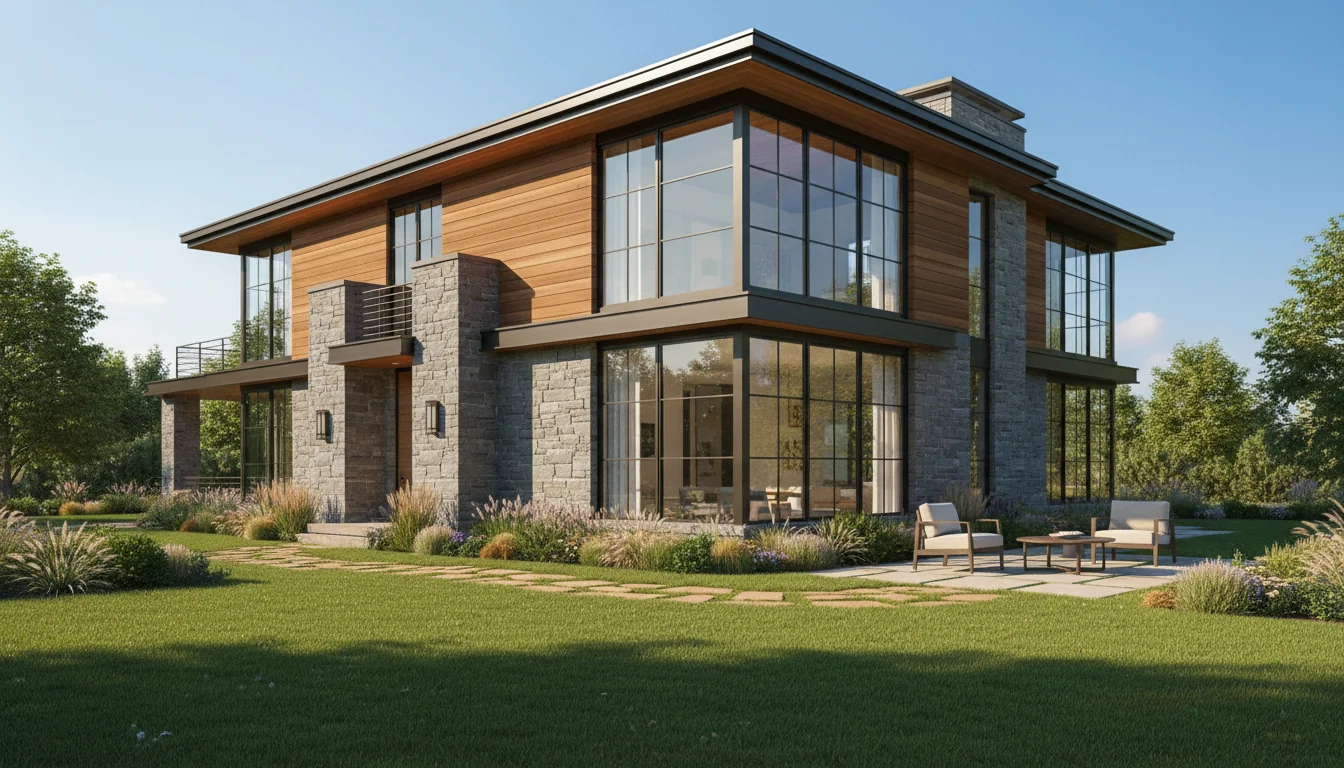
Compact 850 Sq Ft 2-Bedroom Plan #3
small • 1 Story
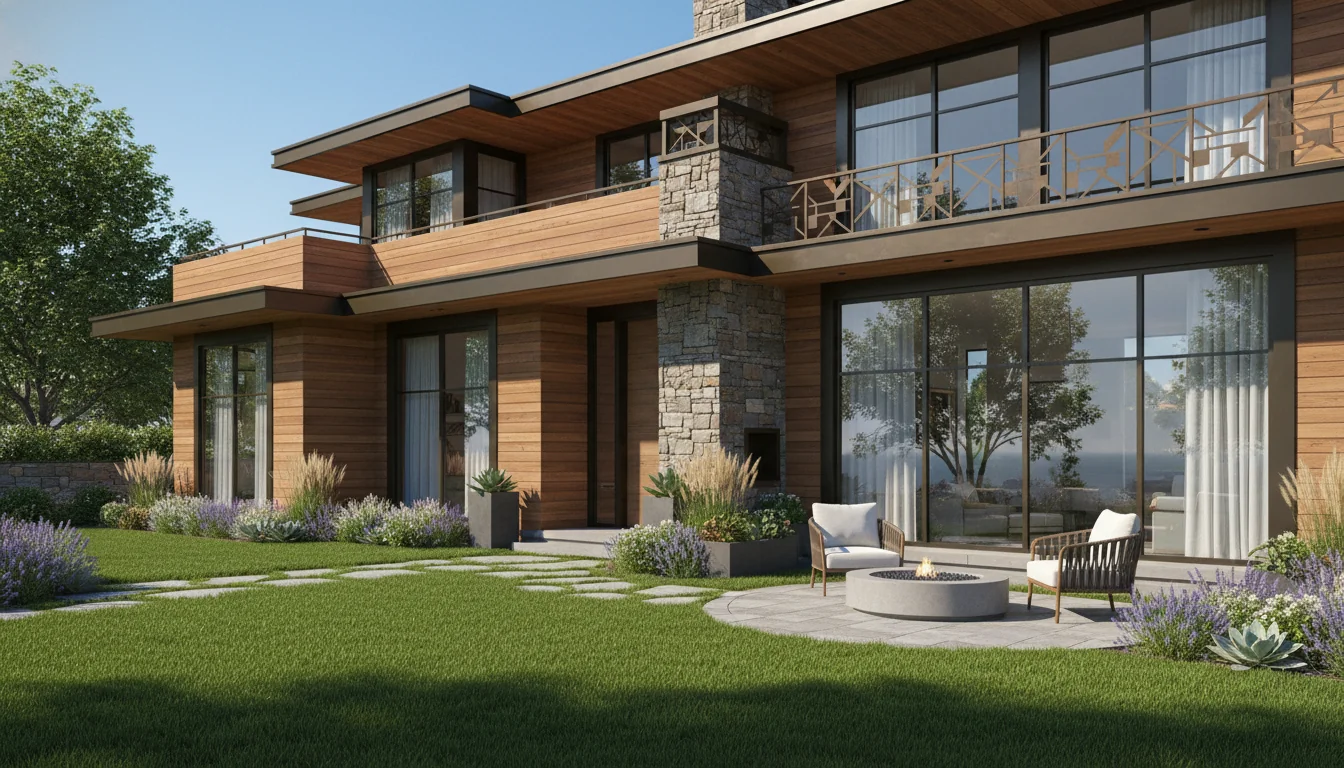
Compact 893 Sq Ft 2-Bedroom Plan #4
small • 1 Story
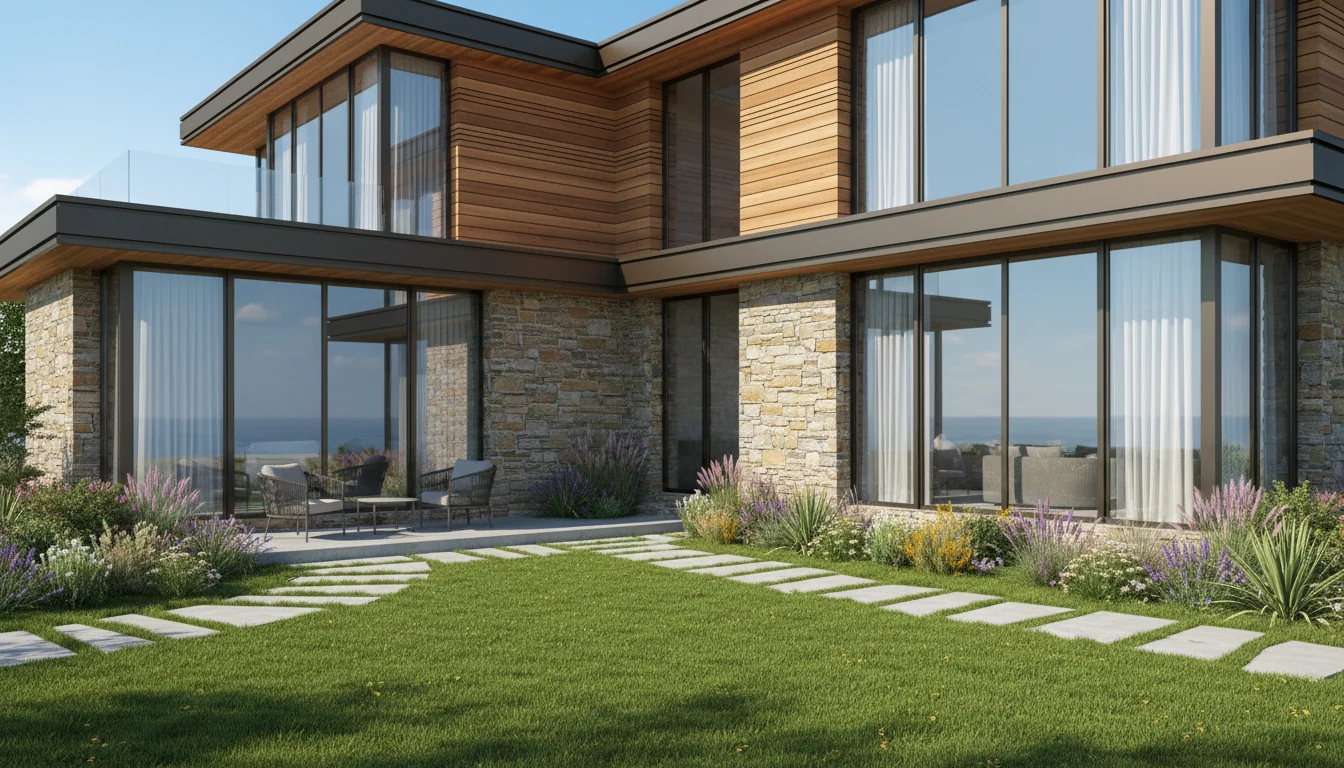
Compact 935 Sq Ft 2-Bedroom Plan #5
small • 1 Story
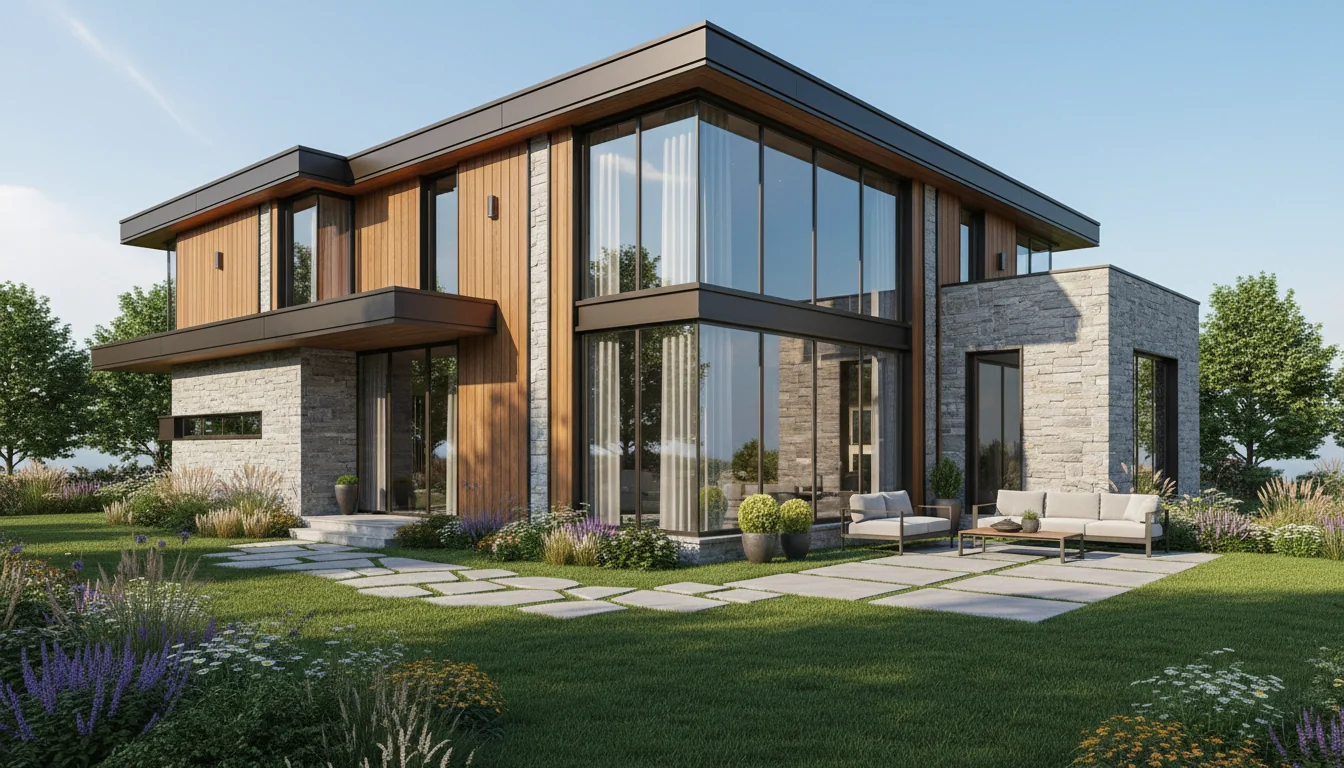
Compact 990 Sq Ft 3-Bedroom Plan #1
small • 1 Story
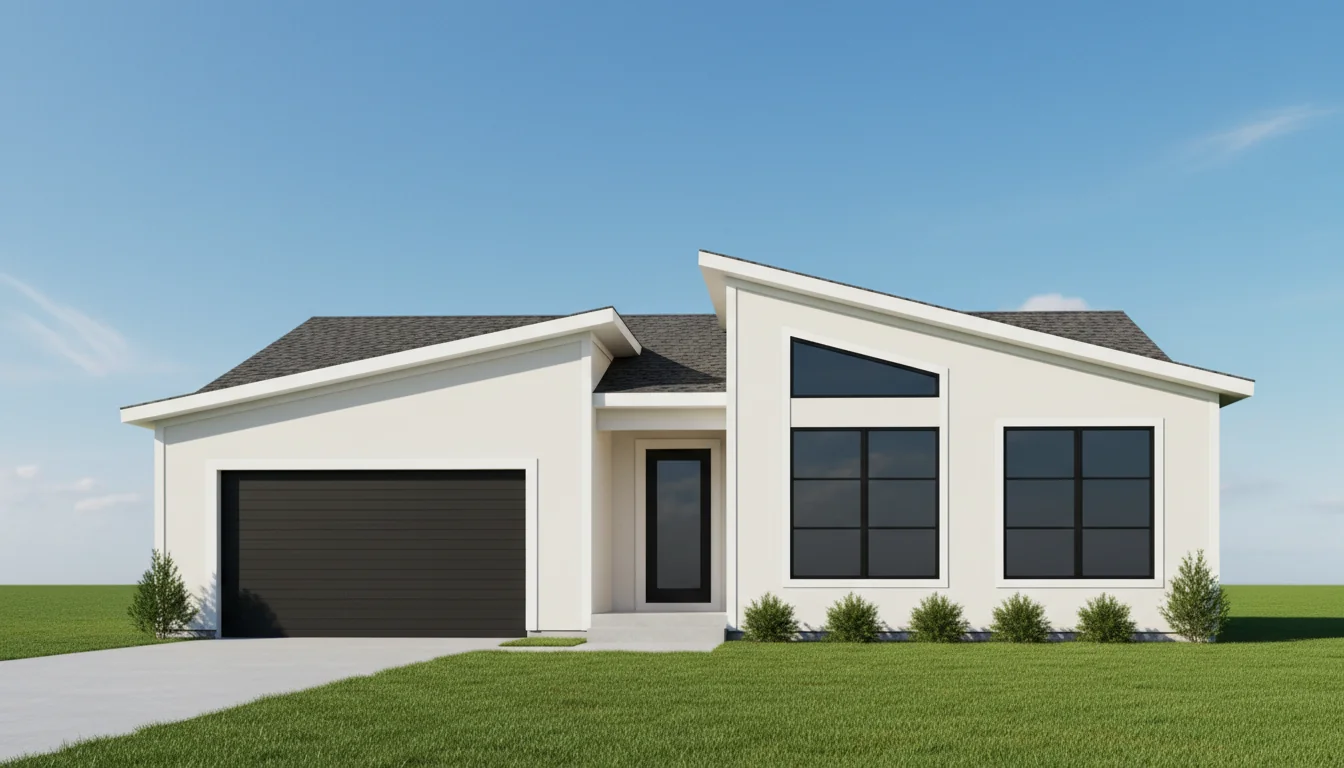
Modern 900 Sq Ft 2-Bedroom Plan #1
modern • 1 Story
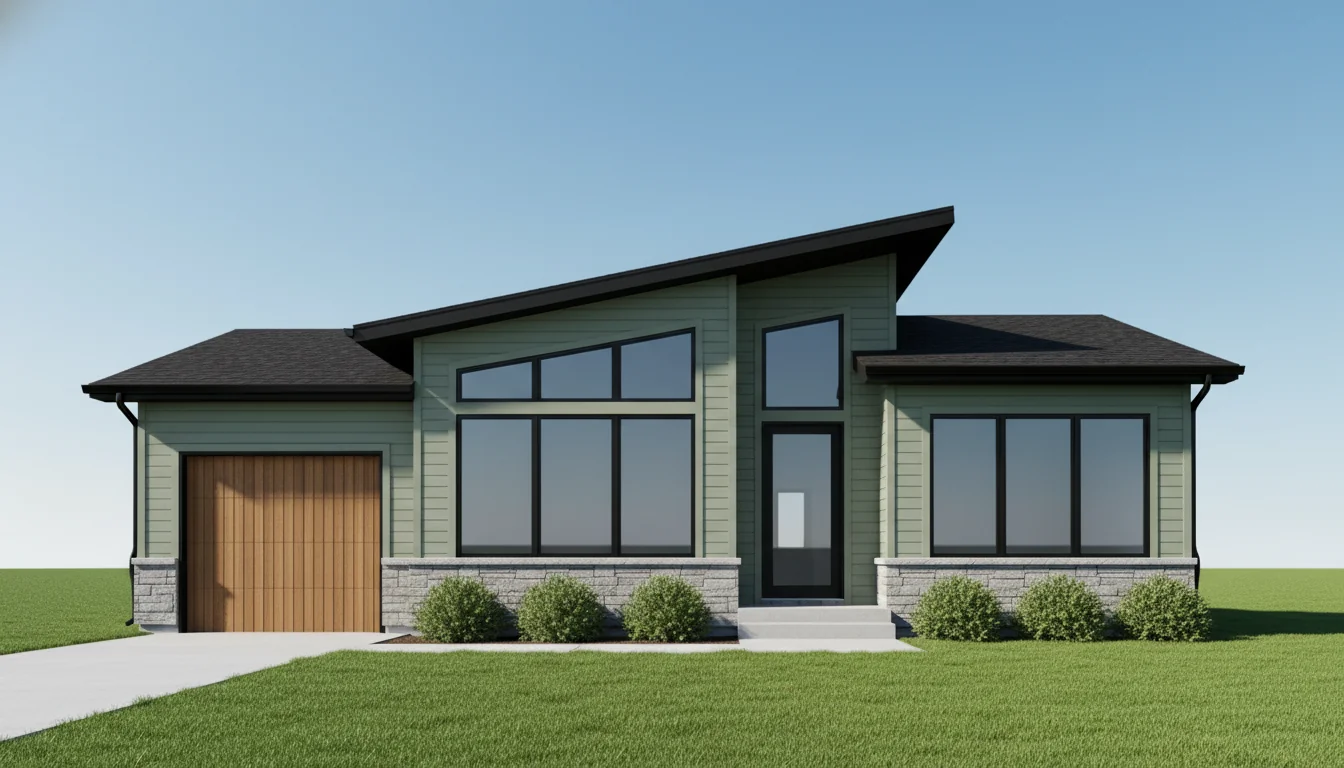
Modern 950 Sq Ft 2-Bedroom Plan #2
modern • 1 Story
Click any plan above to view full details, floor plans, and estimated build costs
Understanding 900 Sq Ft House Plans
A 900 square foot house typically measures approximately 25 feet by 36 feet, 30x30 feet, or alternative configurations like 22x41 feet depending on lot shape and architectural design. According to the U.S. Census Bureau, homes just under 1,000 sq ft represent one of the fastest-growing construction segments, offering families complete functionality at a fraction of the cost of median new homes approaching $500,000.
The 900 sq ft size provides meaningful improvements over 800 sq ft homes—bedrooms can be slightly larger, bathrooms more luxurious, kitchens more elaborate, living areas more generous, and storage more abundant. The National Association of Home Builders reports that 900 sq ft represents the sweet spot where three-bedroom layouts transition from "tight but functional" to "comfortable and welcoming" while two-bedroom layouts approach luxury small living quality.
Typical Room Count and Configuration
At 900 square feet, you have excellent layout flexibility supporting diverse family needs:
- Three Bedroom Layout (Popular for Families): 3 bedrooms (90-120 sq ft each) + 2 bathrooms (80-110 sq ft total) + kitchen (140-170 sq ft) + living/dining (250-300 sq ft) + storage/laundry/hallway (60-90 sq ft)
- Two Bedroom Layout (Spacious Comfort): 2 bedrooms (130-160 sq ft each) + 2 bathrooms (110-140 sq ft total) + kitchen (150-180 sq ft) + living/dining (300-350 sq ft) + laundry/storage (70-90 sq ft)
- Two Bedroom Plus Bonus (Flexible): 2 bedrooms (120-140 sq ft each) + bonus room/office (100-130 sq ft) + 2 bathrooms (100-130 sq ft) + kitchen (140-170 sq ft) + living/dining (260-310 sq ft)
- Total Rooms: Typically 6-8 distinct spaces providing complete, comfortable home functionality
900 Sq Ft House Layout Options
Three Bedroom Layout (Ideal for Families)
The three-bedroom configuration serves families with 2-3 children comfortably. Unlike cramped 800 sq ft three-bedroom layouts, 900 sq ft provides genuinely comfortable bedrooms, adequate common areas, and proper storage without feeling squeezed.
Room Breakdown:
- Primary Bedroom (110-130 sq ft): 10x11 to 11x12 feet accommodates queen or king bed, nightstands, dresser, seating area or TV. Walk-in closet (5'x6' to 6'x7' = 30-42 sq ft) with professional organization system. En-suite bathroom option in larger 900 sq ft plans. This is a true primary suite, not cramped afterthought.
- Second & Third Bedrooms (90-110 sq ft each): 9x10 to 10x11 feet each. Full or queen beds, nightstands, dressers, desks for homework. Closets (24"x60") with organizers. Bunk beds in one or both maximize floor space for play. These are real bedrooms where children can comfortably grow from infants to teenagers.
- Living/Dining Area (250-300 sq ft): Combined open space supporting family life. Living (180-220 sq ft) fits full sofa, loveseat or chairs, coffee table, TV console, bookshelves. Seating for 6-8. Dining (70-100 sq ft) accommodates 48" round or 42"x72" table seating 6-8. Room for buffet. Comfortable for daily family activities and entertaining.
- Kitchen (140-170 sq ft): L-shaped or U-shaped layout with island or peninsula. 16-20 linear feet of cabinets. Full-size appliances (36" refrigerator, 30-36" range, dishwasher). Island with bar seating for 4-5. Pantry closet or extensive pantry cabinets. Counter space (26-34 sq ft) for meal prep. Family-friendly functional kitchen.
- Primary Bathroom (60-80 sq ft): Full bathroom with tub/shower combo or walk-in shower, toilet, 36-48" vanity, linen storage. En-suite to primary bedroom in some layouts. Comfortable adult bathroom.
- Secondary Bathroom (50-70 sq ft): Hall bathroom serving bedrooms 2-3. Tub/shower combo (great for young children), toilet, 30-36" vanity, storage. Some layouts include separate powder room (20 sq ft) plus kids' full bath.
- Laundry/Storage/Hallway (60-90 sq ft): Laundry closet or small room, coat closet, linen closets, hallway circulation. Adequate storage for family needs without heroic organization.
Best for: Families with 2-3 children, multigenerational households, or those needing three separate sleeping spaces. This layout provides complete family functionality with room for growth, activities, and comfortable living. Suitable for families planning to stay long-term without frequent upsizing.
Two Bedroom Layout (Luxury Small Living)
The two-bedroom configuration allocates generous space to each room, creating exceptionally comfortable living typically found in homes 50-100% larger. Browse our House Plans Under 1000 Sq Ft and House Plans Under 1500 Sq Ft for related designs.
Room Breakdown:
- Primary Bedroom Suite (130-160 sq ft): 11x12 to 12x13 feet. King bed with seating area (loveseat or two chairs), nightstands, dresser, chest. Walk-in closet (6'x7' = 42 sq ft) with boutique-level organization. En-suite bathroom (70-90 sq ft) with separate tub and shower, double vanity, water closet. True master suite quality.
- Second Bedroom (110-130 sq ft): 10x11 to 11x12 feet. Queen bed, nightstands, dresser, desk/seating area. Walk-in or large reach-in closet. Functions beautifully as guest suite, home office, exercise room, or nursery. Larger than primary bedrooms in many starter homes.
- Living/Dining Area (300-350 sq ft): Expansive common space. Living (220-260 sq ft) fits large sectional or sofa plus loveseat, multiple chairs, substantial coffee table, entertainment center, bookshelves. Seating for 8-10. Dining (80-120 sq ft) accommodates 60" round or 48"x96" table seating 8-10, buffet, china cabinet. Separate reading area possible.
- Gourmet Kitchen (150-180 sq ft): L-shaped or U-shaped with large island. 18-24 linear feet of custom cabinets. Professional or high-end appliances (42" refrigerator, 36-48" range, dishwasher, possibly wine fridge). Island (48"x84"+) with seating for 6. Walk-in pantry. Counter space (30-40 sq ft). Rivals kitchens in much larger homes.
- Bathrooms (110-140 sq ft total): Luxurious primary en-suite plus guest bathroom. High-end finishes, spa features, ample storage. Bathroom quality comparable to upscale condos.
- Laundry Room (30-40 sq ft): Dedicated laundry with side-by-side washer/dryer, sink, cabinets, folding counter. Luxury feature in small home.
Best for: Couples, empty nesters, professionals, or anyone prioritizing quality and space over bedroom count. Demonstrates that small doesn't mean compromised—this layout offers luxury comparable to homes twice the size.
Kitchen Design in 900 Sq Ft Homes
Kitchens in 900 sq ft homes occupy 140-180 square feet (16-20% of space), supporting full functionality including substantial islands, walk-in pantries, and professional appliances. The additional space compared to 800 sq ft kitchens allows for enhanced features while maintaining proportional layouts.
Kitchen Layout and Features
- L-Shaped with Large Island: Most popular. 14-16 feet x 12-14 feet (140-180 sq ft). Counters on two walls plus island (48"x84" to 54"x96"). Total 18-24 linear feet of cabinets providing 45-70 cubic feet storage. Island seats 5-6 people, includes prep sink or cleanup sink in larger versions, wine fridge, trash/recycling pull-outs. Walk-in pantry (4'x5' to 5'x6') stores 3-4 weeks groceries plus small appliances. Counter space 30-42 sq ft supports serious cooking. Full-size or professional appliances (42" refrigerator, 36-48" range, 24" dishwasher). Pendant lights over island, under-cabinet LEDs, high-end finishes. This kitchen rivals those in 2,000+ sq ft homes.
- U-Shaped Kitchen: Maximum storage alternative. 12-14 feet x 12-14 feet (140-170 sq ft). Counters on three walls. 20-28 linear feet of cabinets providing 55-80 cubic feet storage. Two corner lazy susans or pull-outs. Counter space 34-48 sq ft—exceptional for any home. Perfect work triangle. Enclosed design eliminates traffic. Peninsula end provides bar seating. Best for serious cooks prioritizing function over socializing during prep.
- Galley with Peninsula: Efficient value option. 12-15 feet x 9-10 feet (108-150 sq ft). Parallel counters plus peninsula. 22-30 linear feet cabinets. Counter space 28-38 sq ft. Peninsula seats 4-5. Less expensive than island or U-shaped while providing excellent functionality. Opens to living area for family connection.
Appliances and Finishes
- Refrigerator: 36-42" standard or counter-depth ($1,000-4,000), or 48" professional-style in luxury layouts ($6,000-12,000). French door, side-by-side, or bottom-freezer configurations.
- Range/Cooking: 30-36" standard range ($600-3,500), or separate 36-48" cooktop ($800-3,500) and wall ovens ($1,500-7,000). Gas, electric, dual-fuel, or induction. Professional-style 36-48" ranges ($3,000-12,000) possible.
- Dishwasher: 24" standard ($500-2,500), panel-ready ($700-3,000), or dual drawers ($1,500-3,000). Some luxury kitchens include two dishwashers for entertaining.
- Countertops: With 30-42 sq ft, quartz ($65-130/sq ft = $1,950-5,460), granite ($55-110/sq ft = $1,650-4,620), or marble ($80-160/sq ft = $2,400-6,720) create stunning impact. Butcher block ($55-85/sq ft = $1,650-3,570) for warm aesthetic.
- Cabinets: For 20-26 linear feet: semi-custom ($160-280/lf = $3,200-7,280) or custom ($280-600/lf = $5,600-15,600). Shaker, flat-panel, or glass-front styles. Soft-close hardware, pull-out organizers, lazy susans. Two-tone designs (island different color).
Use our cost calculator to estimate kitchen and overall construction costs for your 900 sq ft project.
Bedrooms, Bathrooms, and Living Areas
Bedroom Sizes and Configuration
- Three-Bedroom Allocation: Primary (110-130 sq ft) accommodates queen/king bed, furniture, walk-in closet. Secondary bedrooms (90-110 sq ft each) fit full/queen beds, furniture, closets. Total 290-350 sq ft bedroom space serves family of 3-5 comfortably without cramped conditions.
- Two-Bedroom Allocation: Primary suite (130-160 sq ft) with king bed, sitting area, walk-in closet, en-suite bath. Second bedroom (110-130 sq ft) functions as spacious guest room, office, or nursery. Total 240-290 sq ft bedroom space provides luxury typically found in larger homes.
- Closet Systems: Walk-in closets (30-50 sq ft) with professional organization ($400-1,200 each) maximize storage. Double hang rods, built-in drawers, shoe storage, accessories organization. Upper shelving to ceiling. Rivals closets in luxury homes.
Bathroom Features
- Primary Bathroom (70-100 sq ft): 7x10 to 10x10 feet. Separate tub (60-72" soaking tub or freestanding) and shower (36"x48" to 48"x60" walk-in) possible in 85-100 sq ft versions. Double vanity (60-72"), water closet, linen closet. Custom tile, frameless glass, heated floor, towel warmer. Spa-like luxury.
- Secondary Bathroom (50-70 sq ft): Full bathroom with tub/shower combo or walk-in shower. 30-36" vanity, storage, quality finishes. Serves family or guests comfortably.
- Powder Room (18-25 sq ft): Half bath with toilet and vanity. Keeps primary bathroom private. Allows bold design choices—dramatic wallpaper, unique fixtures, statement mirror.
Living and Dining Spaces
- Living Area (180-260 sq ft): Accommodates full sectional or sofa plus loveseat, accent chairs, large coffee table, entertainment center, bookshelves, floor lamps. Seating for 7-10 people. Separate conversation areas or reading nooks possible. Area rugs (8'x10' or larger) define zones. Comfortable for family activities, homework, entertaining.
- Dining Area (70-120 sq ft): 48-60" round table or 42"x84" to 48"x96" rectangular table seats 6-10 people. Space for buffet (60-72"), credenza, or china cabinet. Chandelier or statement pendant. Room to move around table during meals and entertaining. Formal dining quality.
- Furniture Selection: Full-size furniture fits comfortably. 90-96" sectional ($1,500-4,000), 84-90" sofa ($1,000-2,500), multiple accent chairs ($300-900 each). Dining tables ($600-2,500), buffets ($600-2,000). Quality pieces appropriate for long-term use.
Storage and Organization
Allocate 54-90 square feet (6-10% of space) to built-in storage. At 900 sq ft, storage transitions from challenge to manageable aspect of home design.
Built-In Storage Solutions
- Primary Walk-In Closet (36-50 sq ft): 6'x6' to 7'x7' with U-shaped organization. 12-18 linear feet hanging space. Professional system ($500-1,500) with double hang, drawers, shoe storage, accessories. Holds 250-400 hanging items plus folded clothes.
- Secondary Closets (10-18 sq ft each): Walk-in or large reach-in closets (24"x60-84") with organization systems. 120-180 hanging items each. Adequate for children, guests, or home office.
- Walk-In Pantry (15-25 sq ft): 4'x4' to 5'x5' with U-shaped shelving. 18-24 linear feet storage. Holds 4-6 weeks groceries, small appliances, entertaining pieces. Game-changing kitchen organization.
- Linen Closet (4-8 sq ft): 2'x2' to 2'x4' with shelving. Stores bed/bath linens, towels, toiletries, cleaning supplies, first aid. 6-8 shelves.
- Coat Closet (6-9 sq ft): 24"x36" to 30"x42" near entry. Stores 25-35 coats plus accessories. Keeps entry organized.
- Laundry Room (25-45 sq ft): Dedicated room (5'x5' to 6'x7.5') with side-by-side washer/dryer, sink, upper cabinets, hanging rod, folding counter. Luxury in small home but feasible at 900 sq ft.
- Additional Storage: Hallway closet, under-stair storage, utility closet. 900 sq ft allows abundant storage without heroic organizational efforts.
Cost to Build a 900 Sq Ft House
Building a 900 square foot house costs between $112,500 and $180,000 nationally, averaging $125-200 per square foot. Costs vary by location, materials, finishes, site conditions, and construction management. Browse our House Plans Under 1000 Sq Ft and House Plans Under 1500 Sq Ft for related designs.
Total Cost Examples
Budget Build ($112,500-$135,000 / $125-150/sq ft): Slab foundation ($9,000), basic framing ($22,000), asphalt shingles ($6,000), vinyl siding ($6,000), fiberglass insulation ($3,000), basic plumbing ($7,000), basic electrical ($6,000), mini-split HVAC ($5,000), standard finishes ($8,000), LVP flooring ($5,000), stock kitchen ($12,000), basic bathrooms ($8,000), permits/site ($10,000). Total: $107,000 + 10% contingency = $117,700
Mid-Range Build ($135,000-$157,500 / $150-175/sq ft): Crawlspace foundation ($14,000), quality framing ($27,000), metal roof ($9,000), fiber cement siding ($11,000), spray foam insulation ($5,000), quality plumbing ($9,000), upgraded electrical ($7,500), efficient HVAC ($6,500), engineered hardwood ($8,000), semi-custom kitchen ($18,000), quality bathrooms ($13,000), deck/landscaping ($20,000). Total: $148,000
High-End Build ($157,500-$180,000 / $175-200/sq ft): Premium foundation ($16,000), custom framing ($32,000), standing seam metal ($10,000), cedar siding ($13,000), spray foam insulation ($5,500), premium plumbing ($11,000), smart electrical ($9,000), high-efficiency HVAC ($7,500), hardwood floors ($10,000), custom kitchen ($25,000), luxury bathrooms ($18,000), large deck/landscaping ($25,000). Total: $182,000 - 15% DIY savings = $154,700
Best Uses for 900 Sq Ft Houses
- Family Home: Ideal for families with 2-3 children. Three bedrooms provide separate sleeping spaces. Affordable at $112,500-180,000 construction or $180,000-320,000 purchase. Complete family functionality.
- Starter Home: Excellent first home for young families. Room to grow with 2-3 bedrooms. Can serve family for 10-15 years or permanently. Builds equity without overbuying.
- Downsizing/Retirement: Perfect for empty nesters. Two spacious bedrooms or three for frequent guests. Dramatically lower costs than previous family home. Single-story options for aging in place.
- Multi-Generational Living: ADU or mother-in-law suite housing aging parents or adult children with families. Three bedrooms serve couple plus child. Complete amenities and independence.
- Vacation Home: Comfortable second home for family vacations. Three bedrooms accommodate extended family. More affordable than full-size vacation properties.
Conclusion
900 square foot house plans represent the pinnacle of efficient family home design—large enough to comfortably serve families with multiple children, yet compact enough to remain affordable and manageable. The additional 100 square feet compared to 800 sq ft homes elevates livability from "adequate" to "comfortable," with spacious bedrooms, luxurious bathrooms, full-featured kitchens, and generous living areas.
With construction costs ranging from $112,500-$180,000, 900 sq ft homes remain dramatically more affordable than median new construction while providing complete family functionality. Whether configured as comfortable three-bedroom family homes or luxurious two-bedroom retreats, 900 sq ft proves that thoughtful design creates exceptional living experiences without excessive square footage or cost.
Ready to explore more? Check out our 800 sq ft plans, 1,000 sq ft plans, and 3-bedroom small house designs to find your perfect home.