
House Plans Under 1500 Sq Ft
Explore our collection of small house plans from 1,000-1,499 square feet. The perfect size for comfortable family living without excess—thoughtfully designed homes that balance space, function, and affordability.
House Plans Under 1500 Sq Ft Collection
Browse our curated selection of 234 professionally designed house plans under 1500 sq ft. Click any plan to view detailed floor plans, pricing, and specifications.
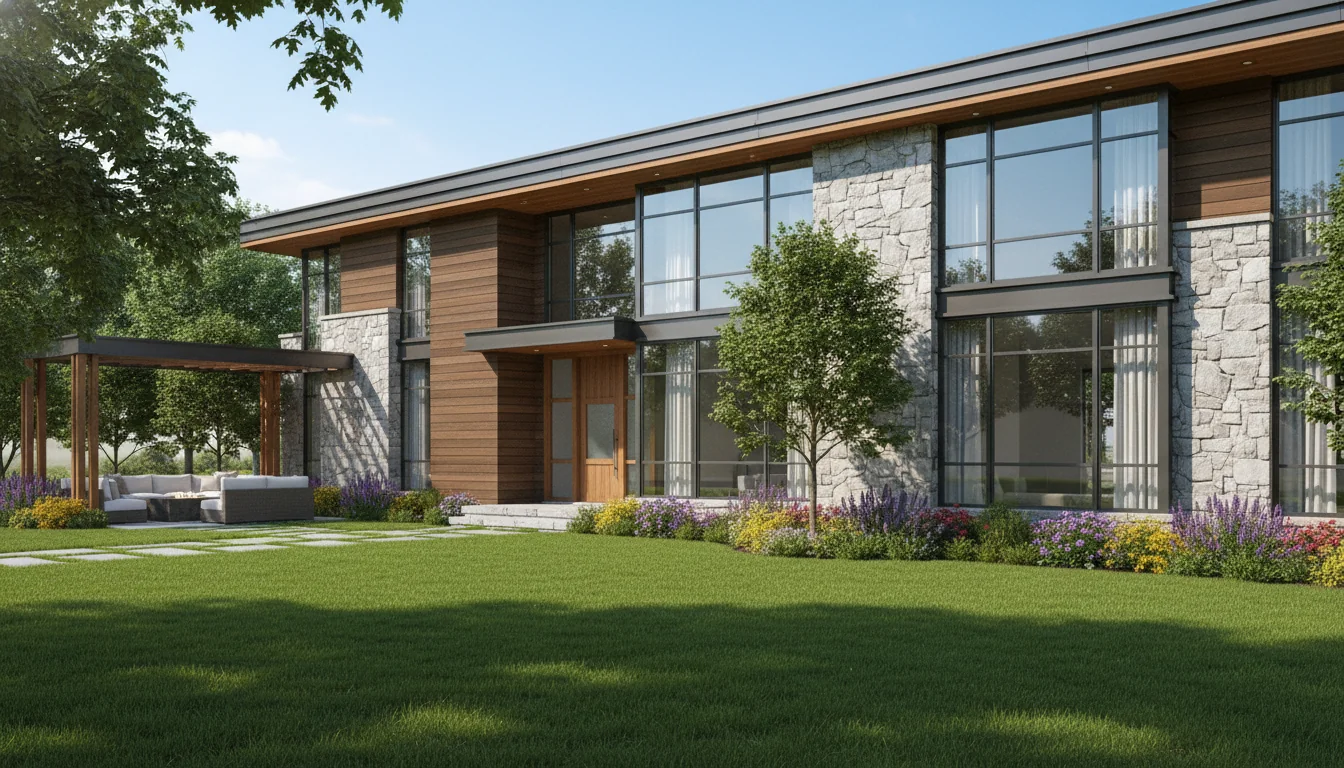
Efficient 540 Sq Ft 1-Bedroom Plan #1
compact • 1 Story
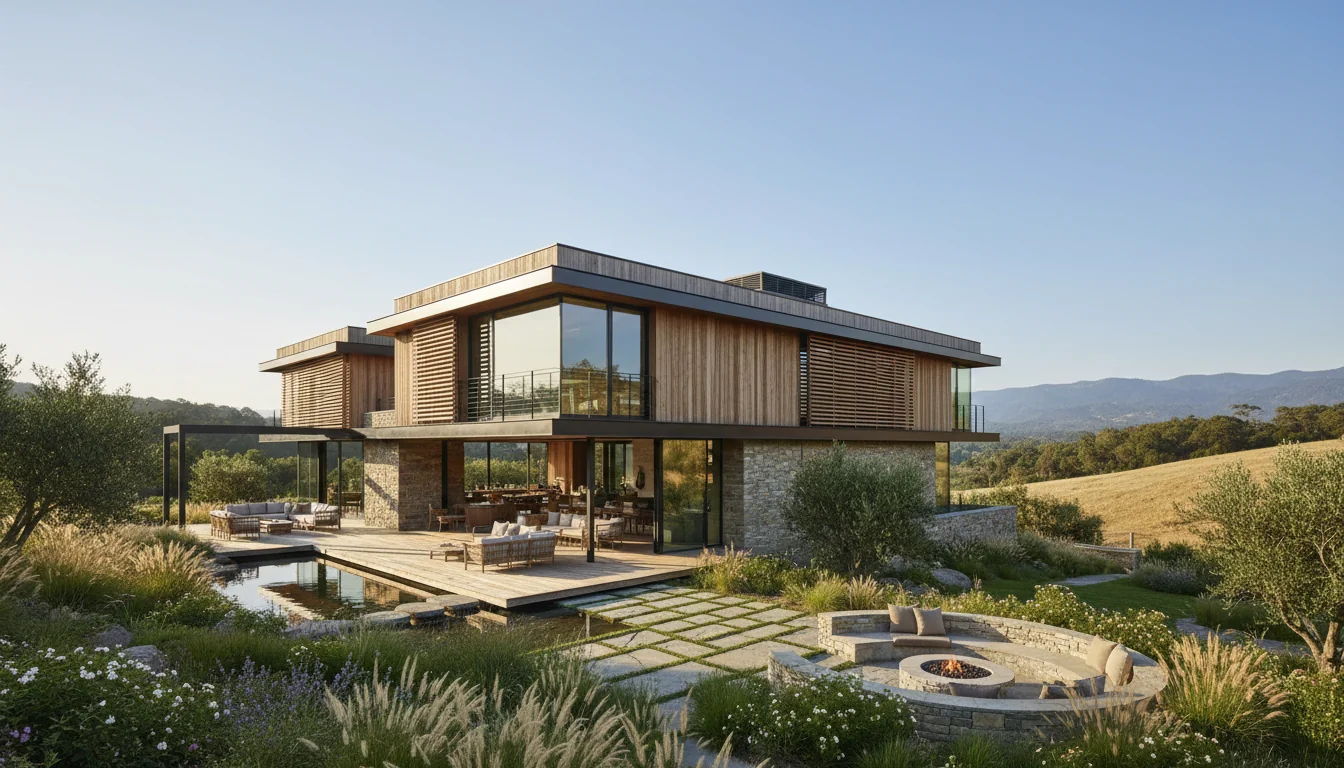
Efficient 570 Sq Ft 1-Bedroom Plan #2
compact • 1 Story
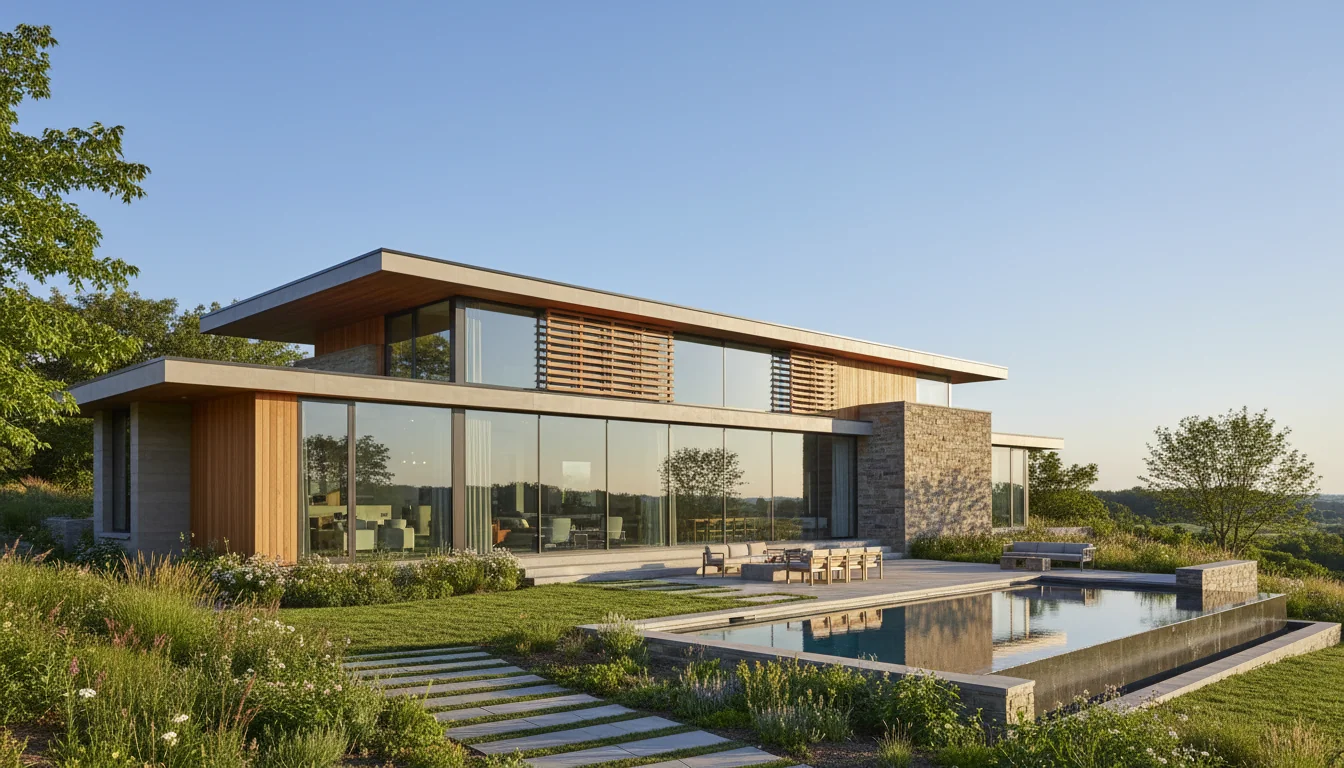
Efficient 600 Sq Ft 1-Bedroom Plan #3
compact • 1 Story
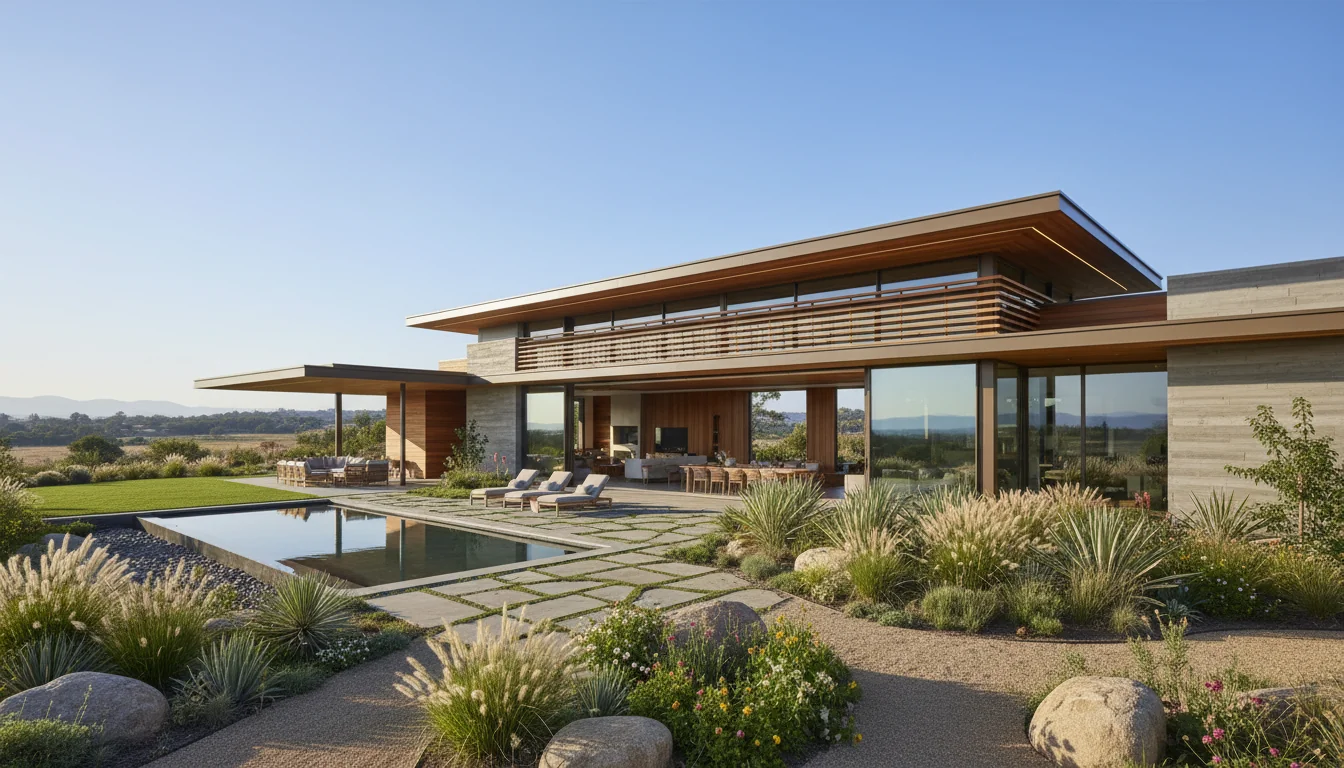
Efficient 630 Sq Ft 1-Bedroom Plan #4
compact • 1 Story
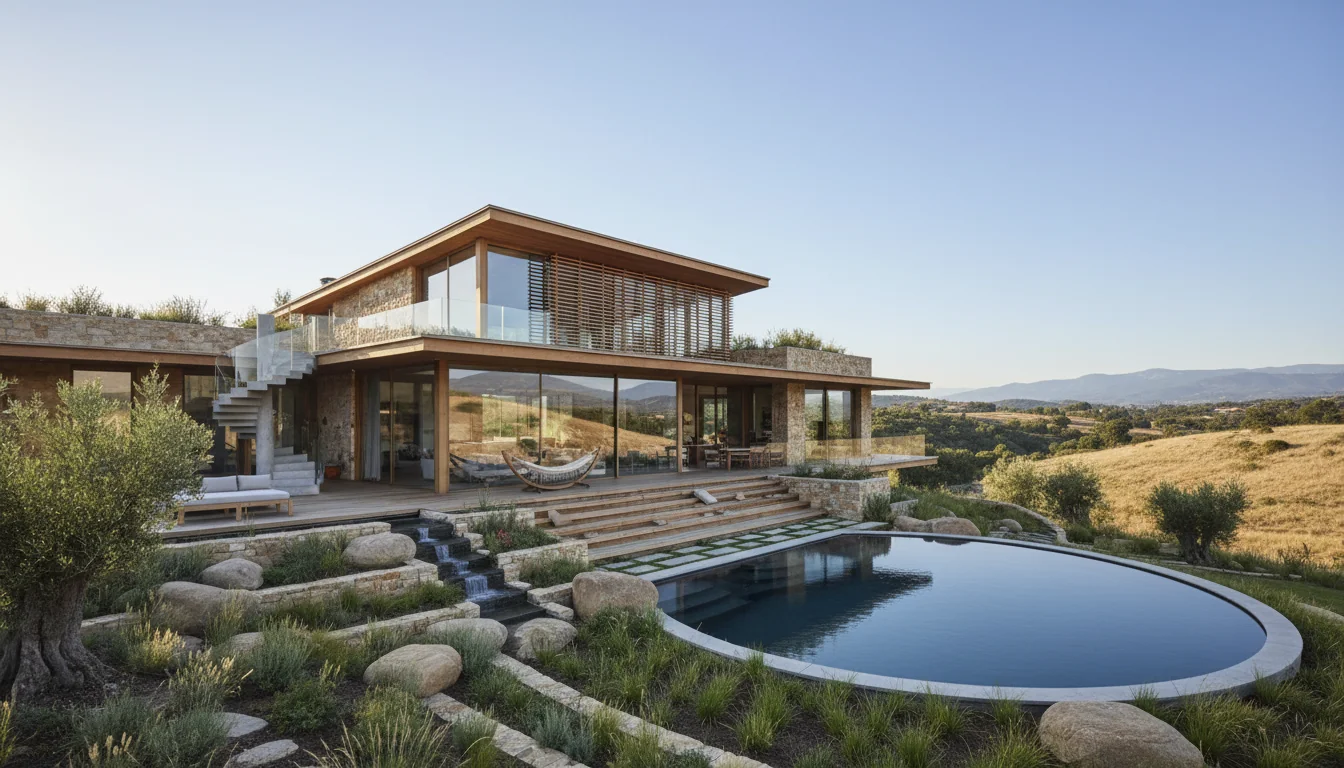
Efficient 660 Sq Ft 1-Bedroom Plan #5
compact • 1 Story
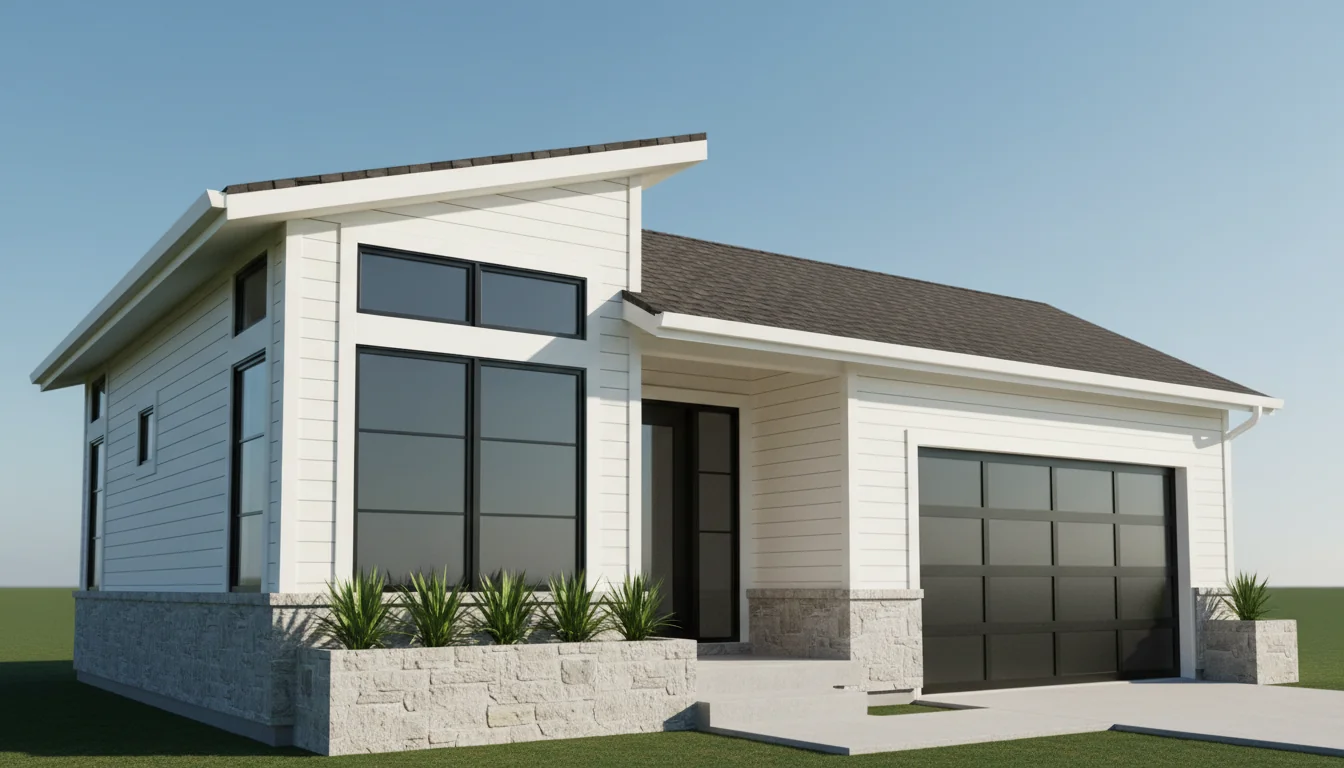
Compact 900 Sq Ft 2-Bedroom Plan #1
small • 1 Story
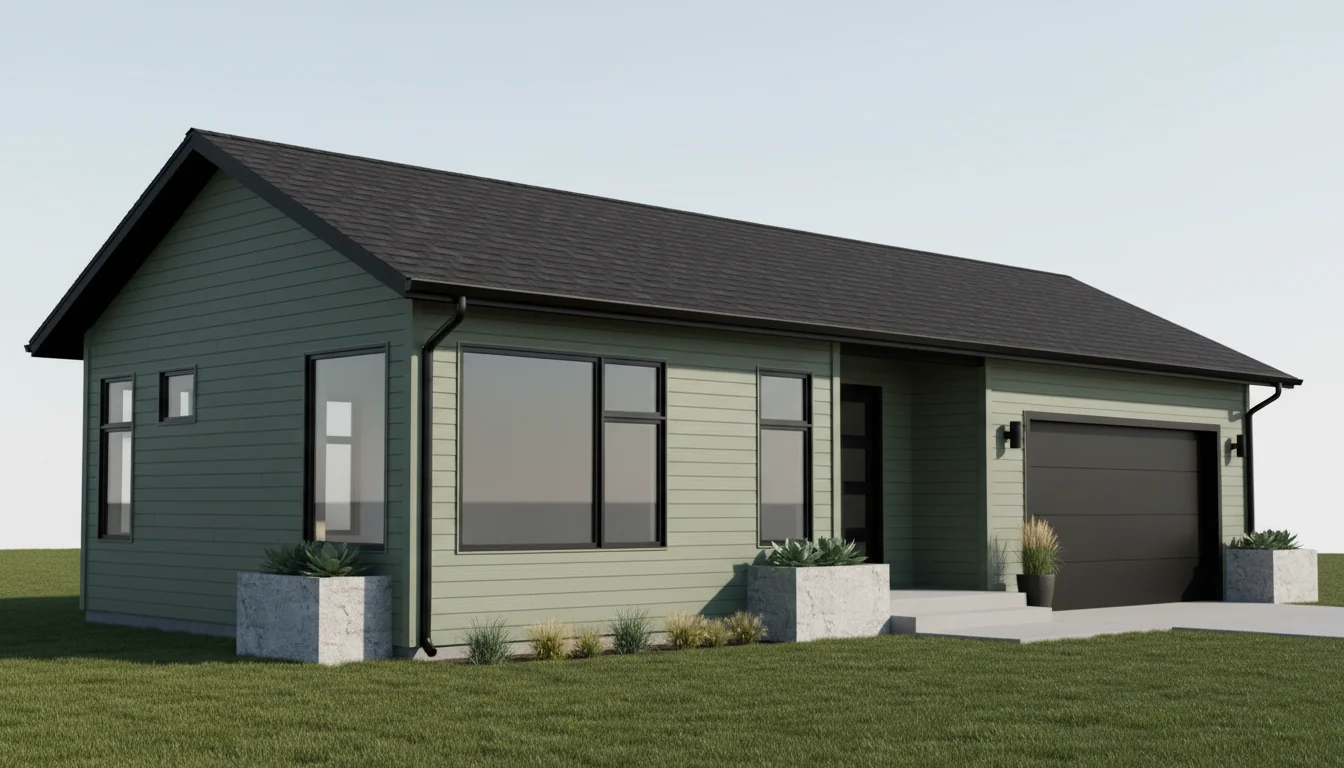
Compact 950 Sq Ft 2-Bedroom Plan #2
small • 1 Story
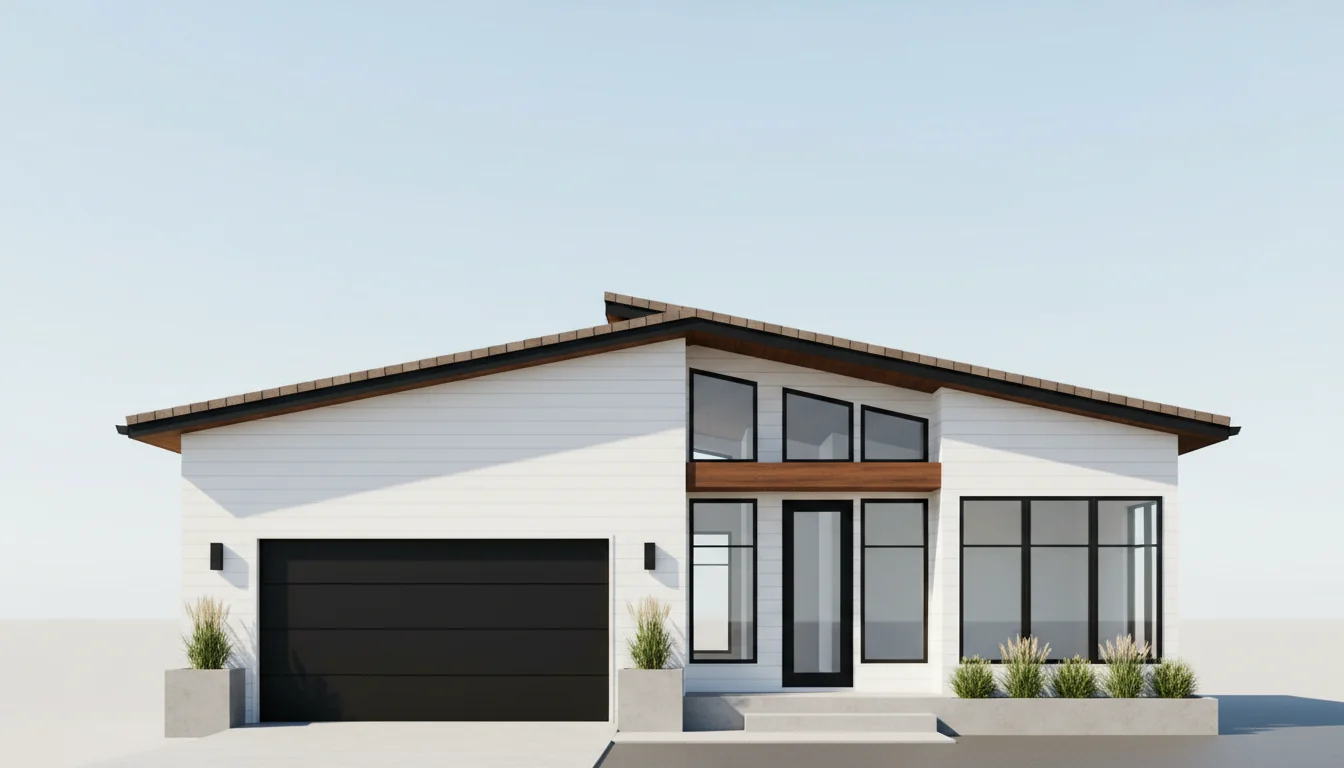
Compact 1000 Sq Ft 2-Bedroom Plan #3
small • 1 Story
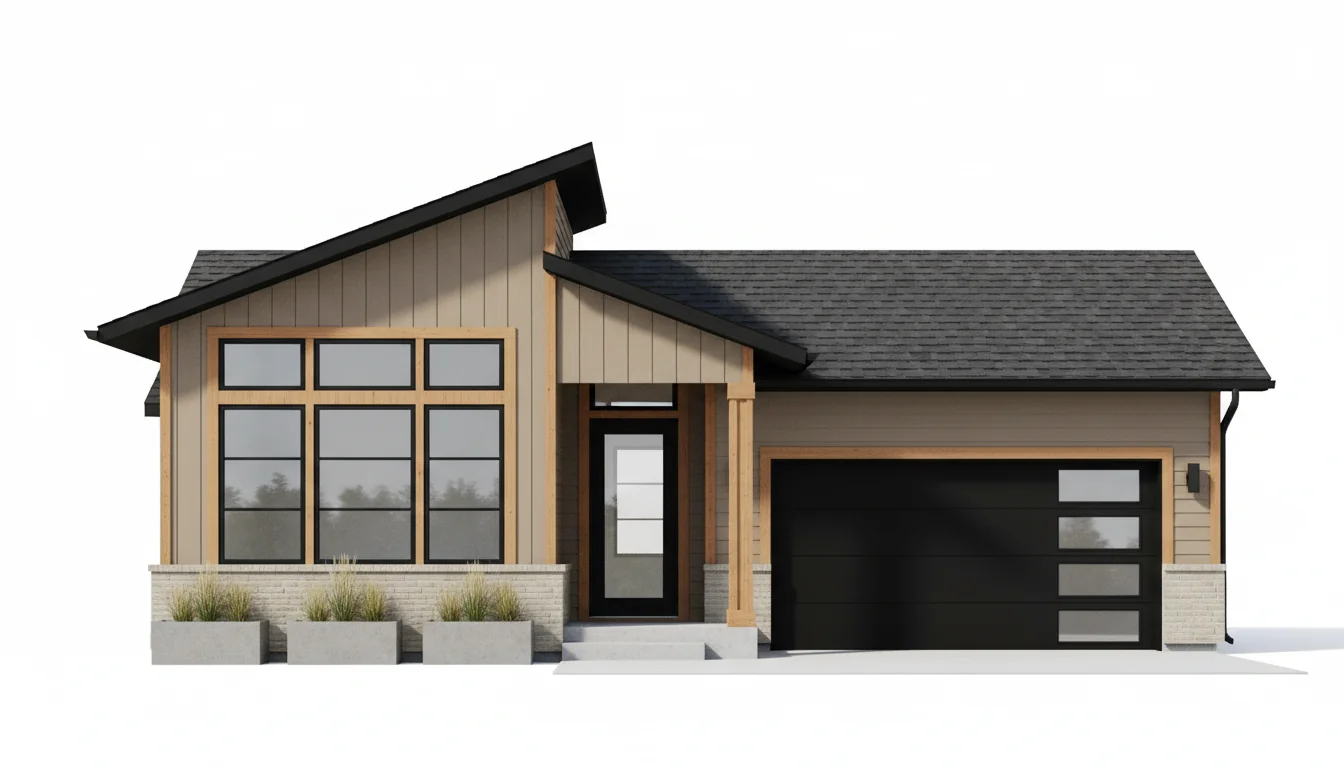
Compact 1050 Sq Ft 2-Bedroom Plan #4
small • 1 Story
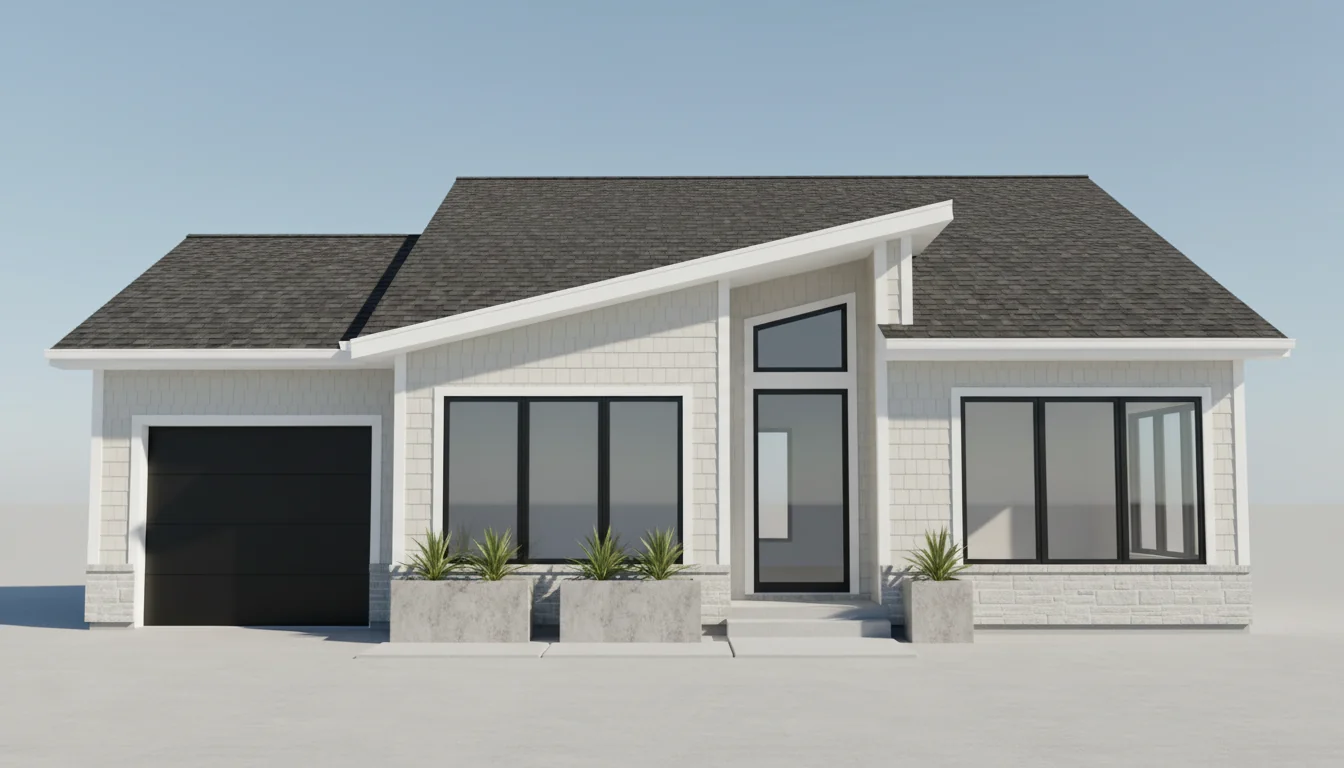
Compact 1100 Sq Ft 2-Bedroom Plan #5
small • 1 Story
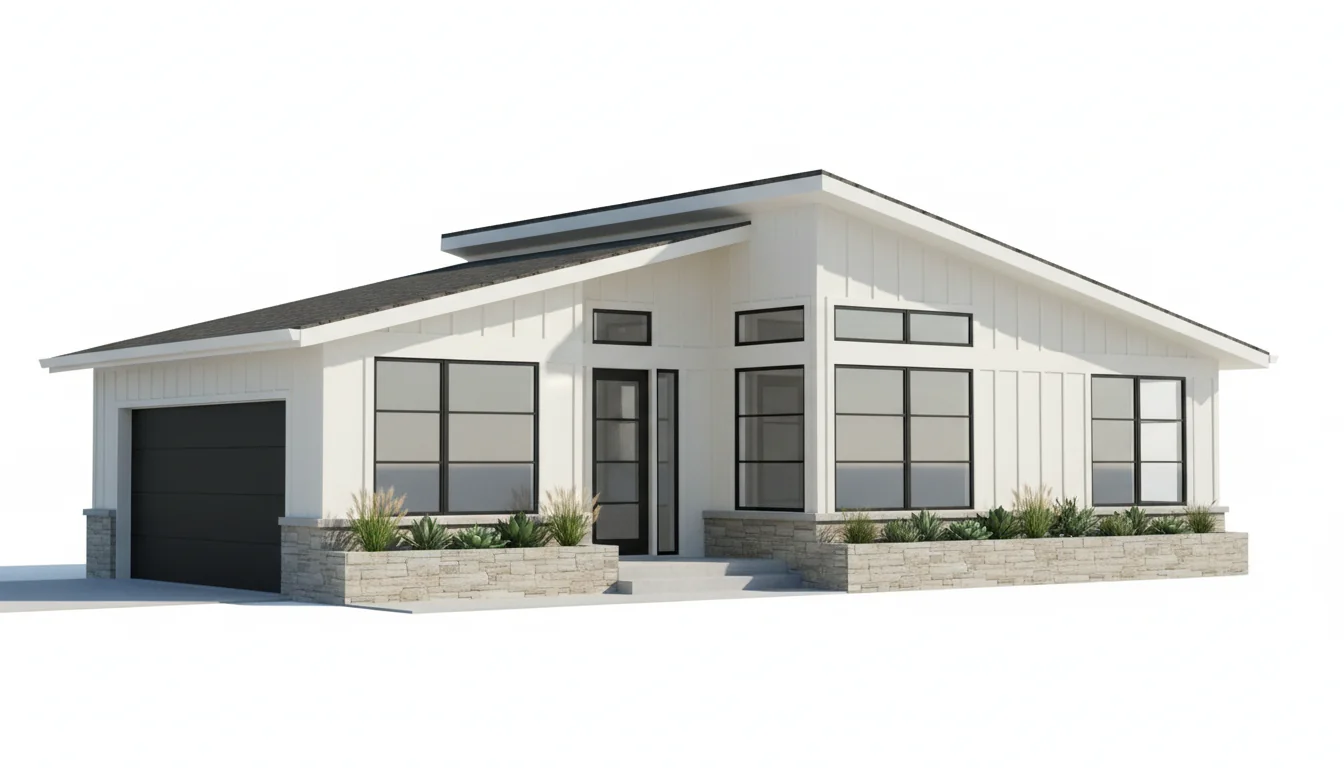
Spacious 1080 Sq Ft 3-Bedroom Plan #1
medium • 1 Story
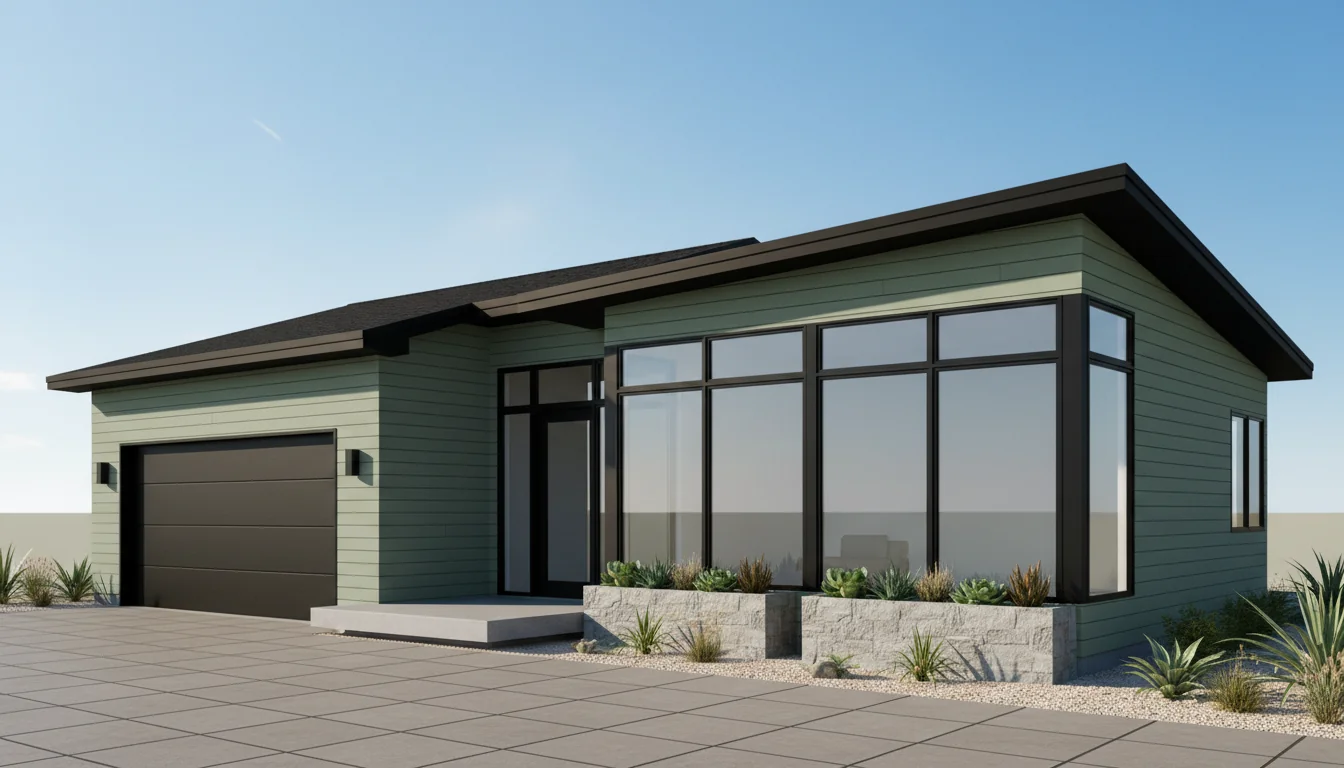
Spacious 1140 Sq Ft 3-Bedroom Plan #2
medium • 1 Story
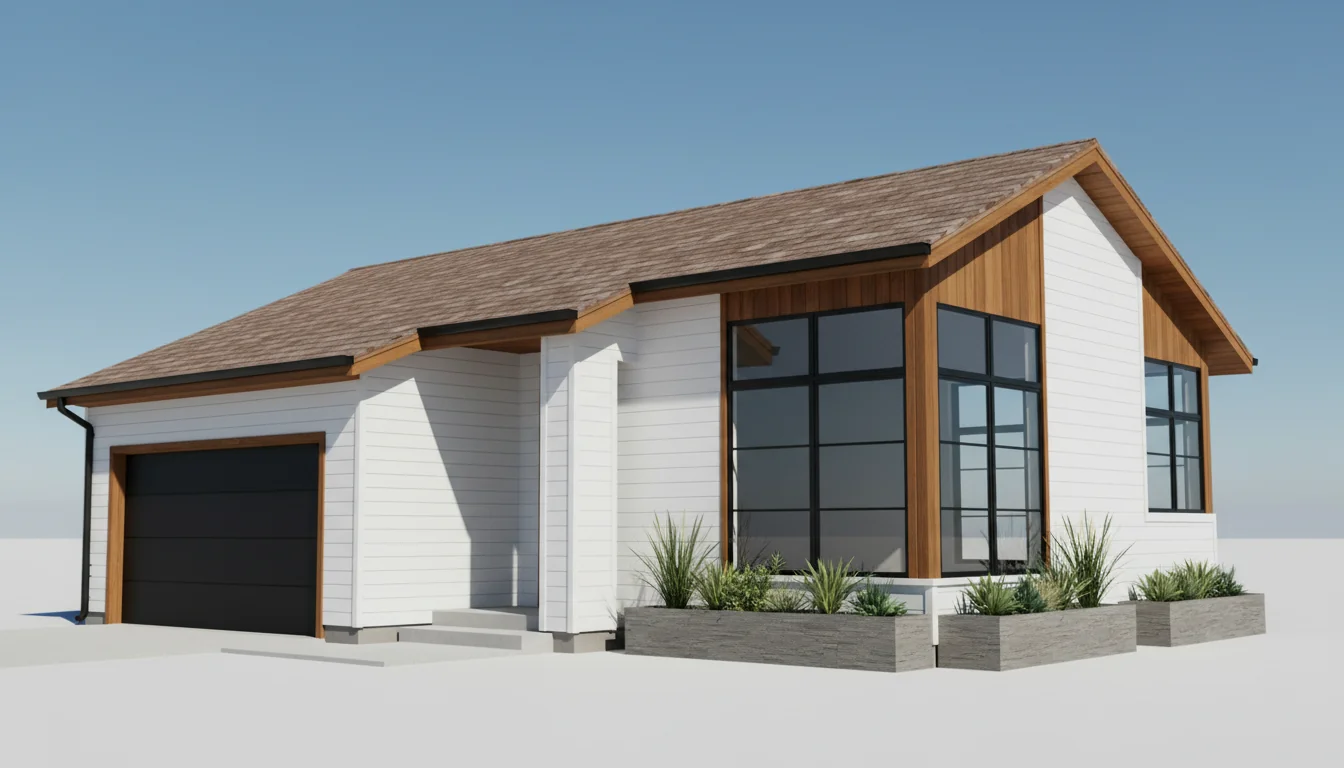
Spacious 1200 Sq Ft 3-Bedroom Plan #3
medium • 1 Story
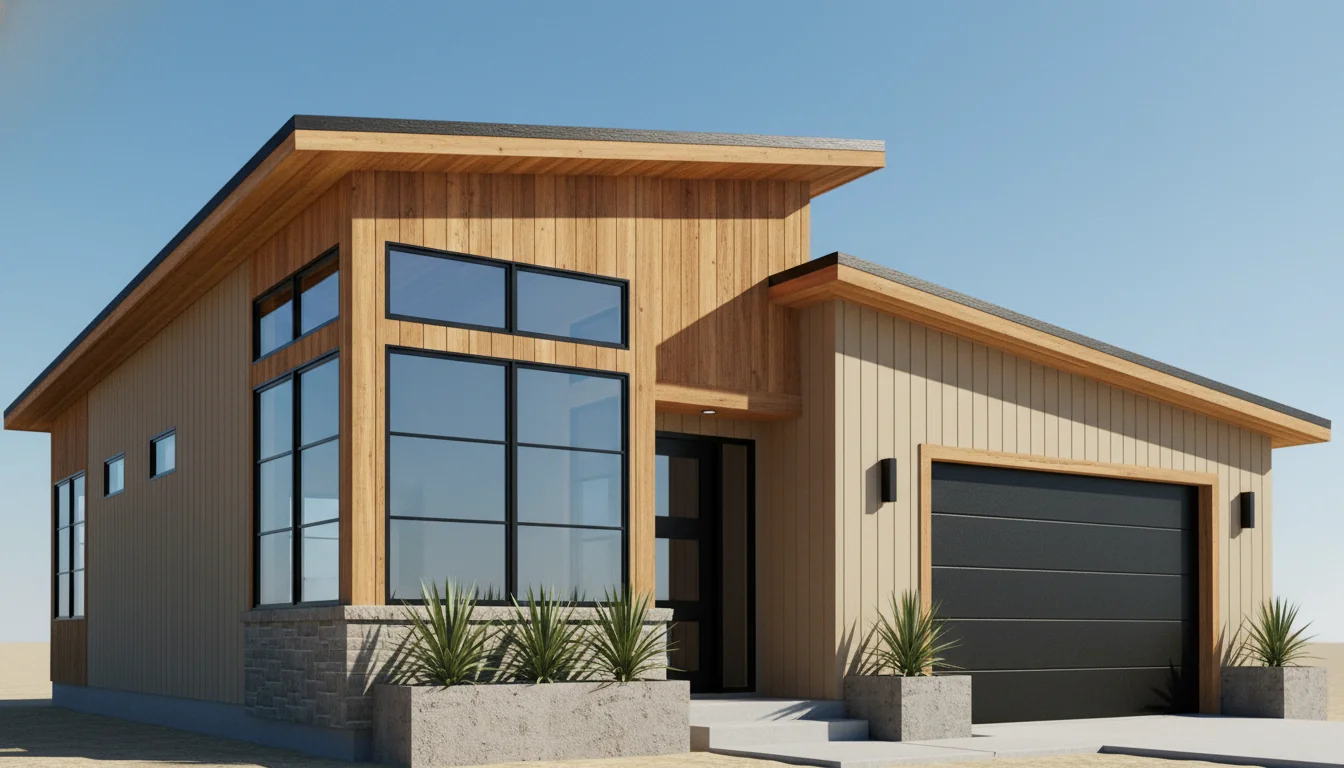
Spacious 1260 Sq Ft 3-Bedroom Plan #4
medium • 1 Story
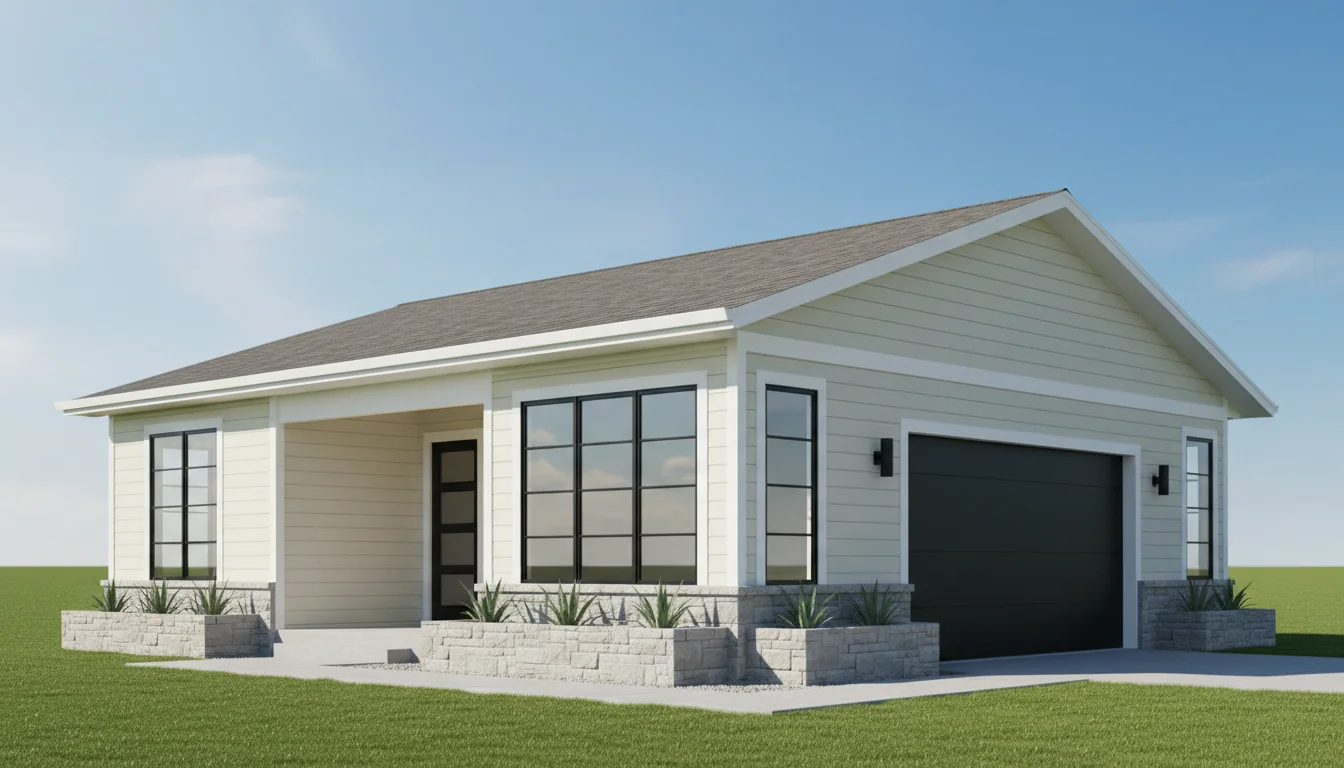
Spacious 1320 Sq Ft 3-Bedroom Plan #5
medium • 1 Story
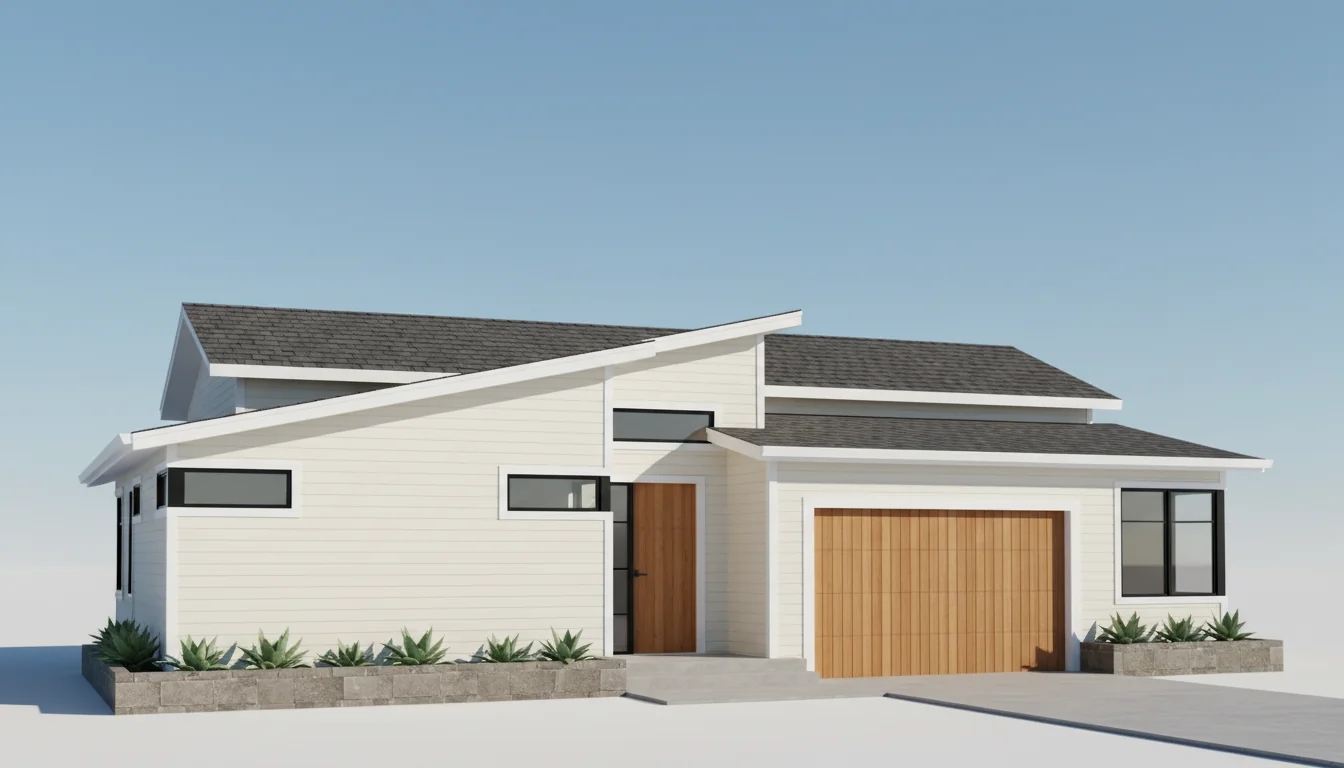
Spacious 1350 Sq Ft 3-Bedroom Plan #1
medium • 1 Story
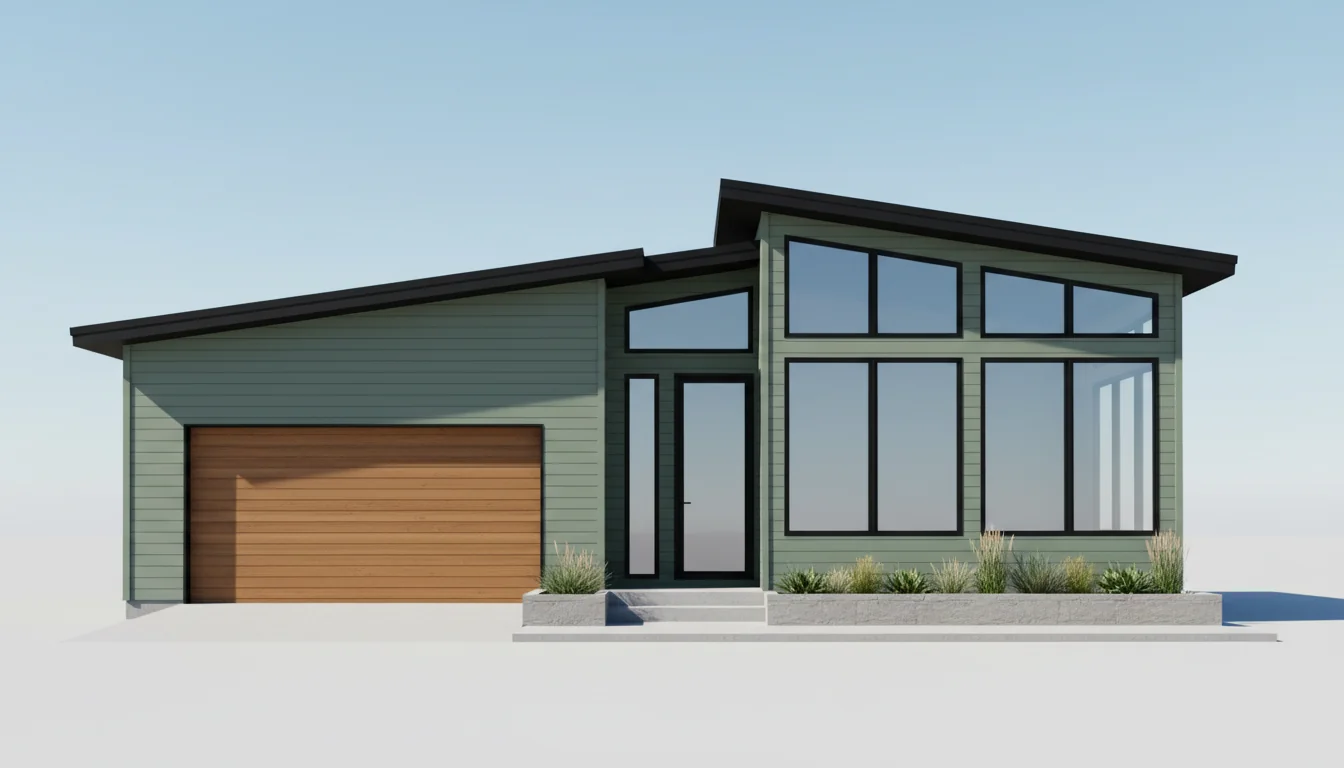
Spacious 1425 Sq Ft 3-Bedroom Plan #2
medium • 1 Story
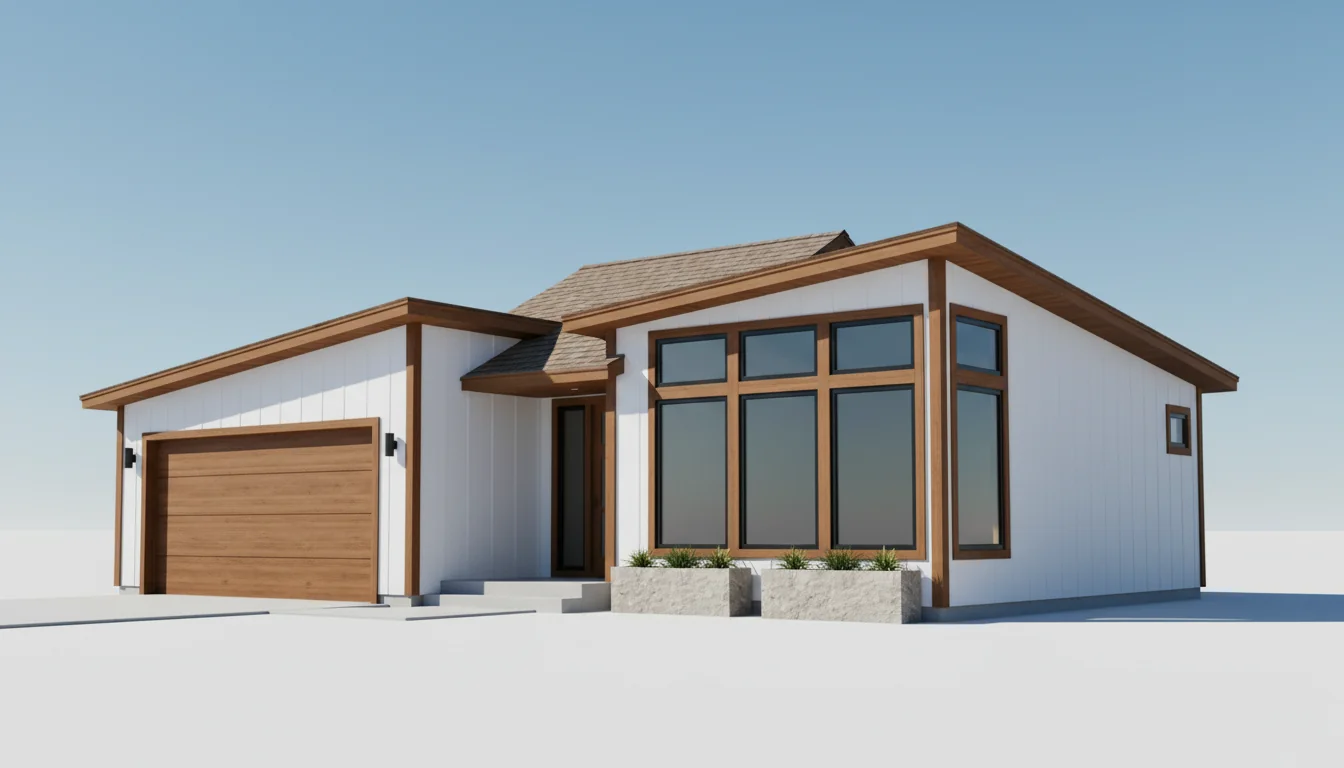
Spacious 1500 Sq Ft 3-Bedroom Plan #3
medium • 1 Story
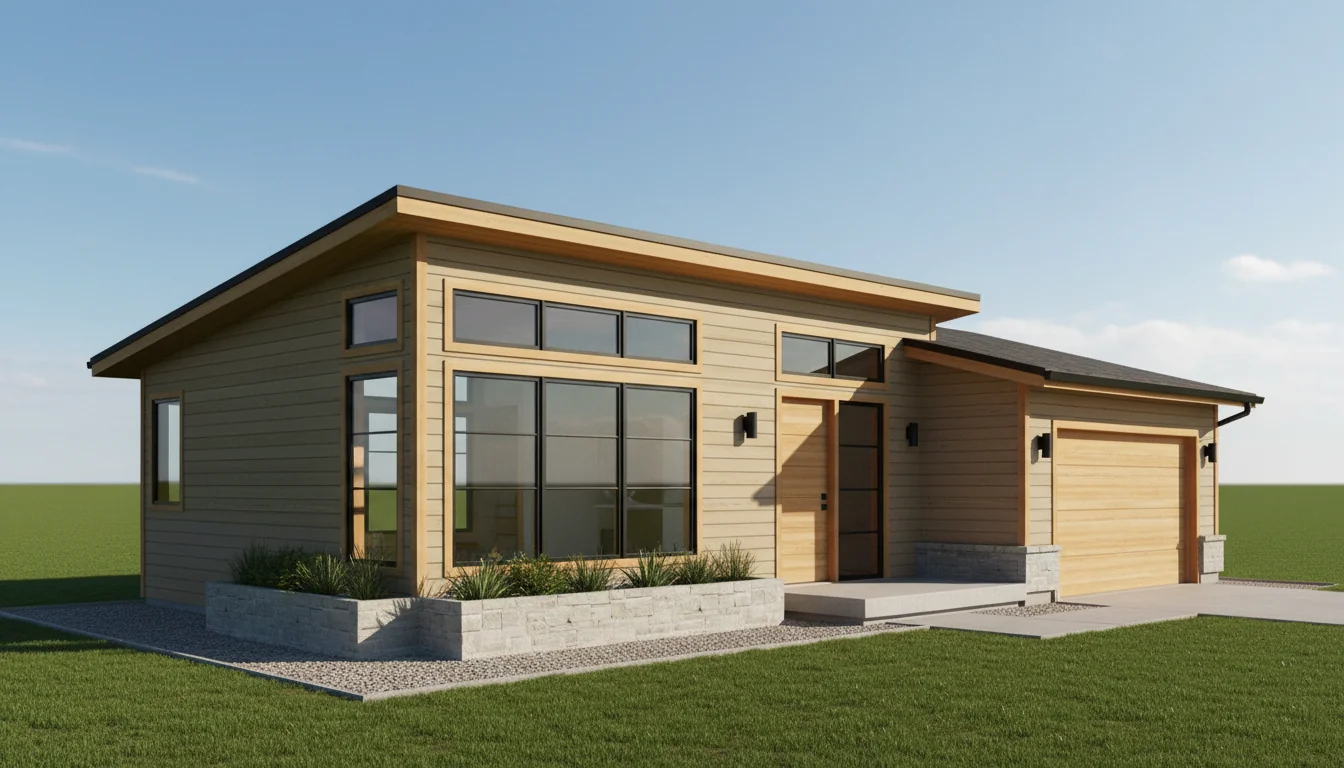
Spacious 1575 Sq Ft 3-Bedroom Plan #4
medium • 1 Story
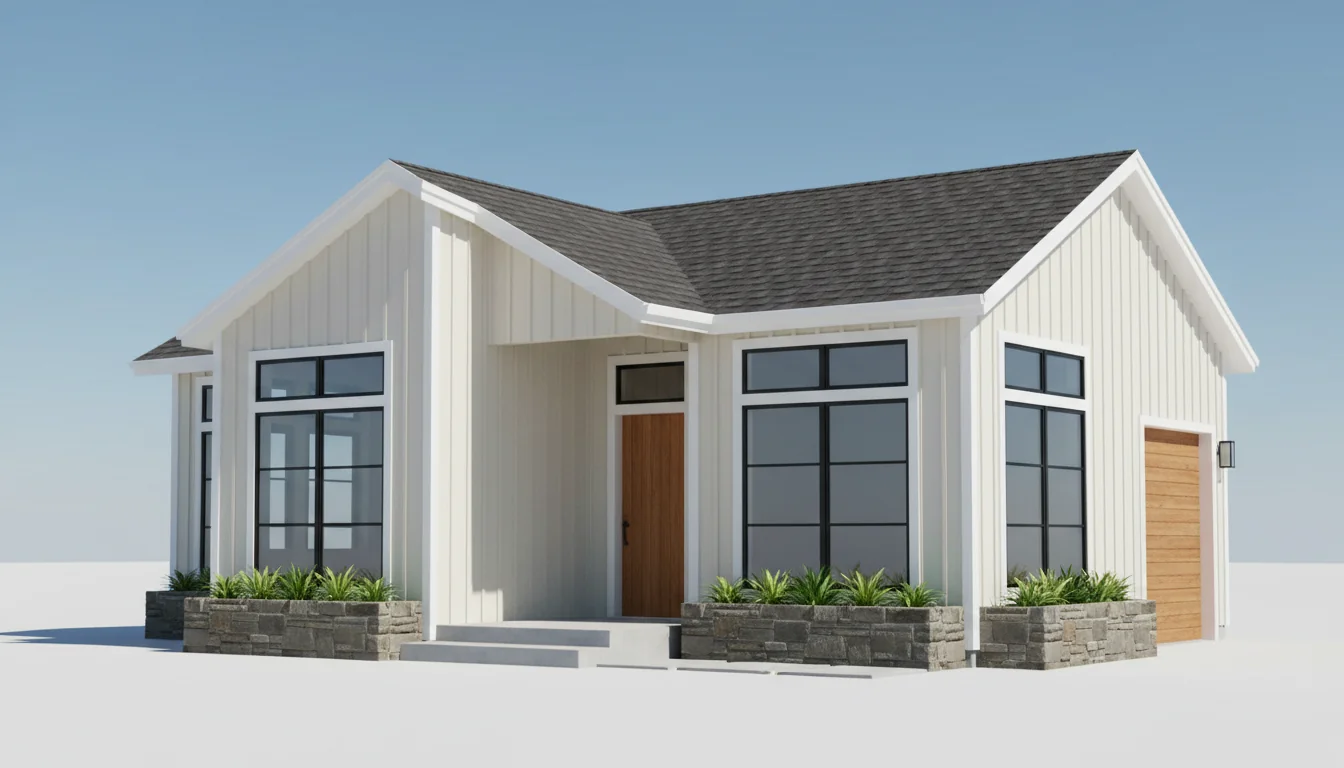
Spacious 1650 Sq Ft 3-Bedroom Plan #5
medium • 1 Story
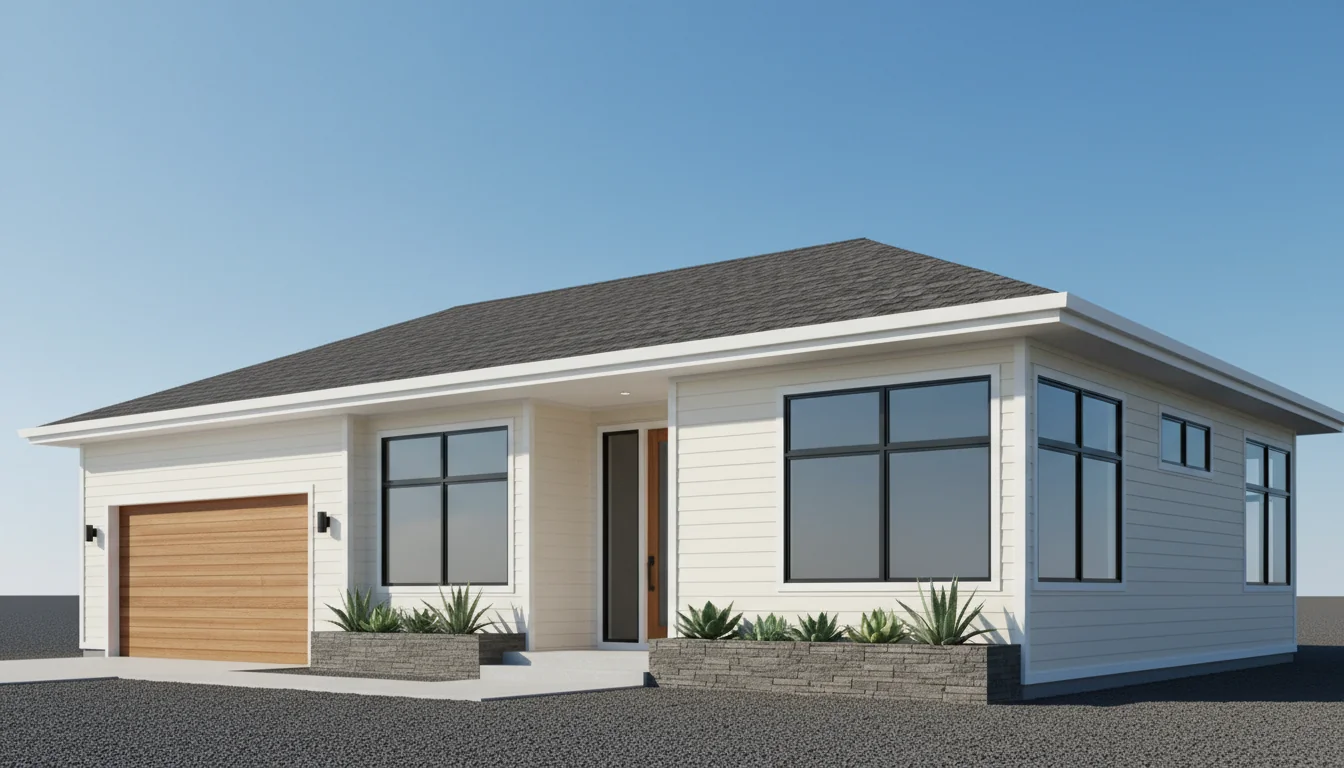
Luxury 1620 Sq Ft 4-Bedroom Plan #1
large • 2 Story
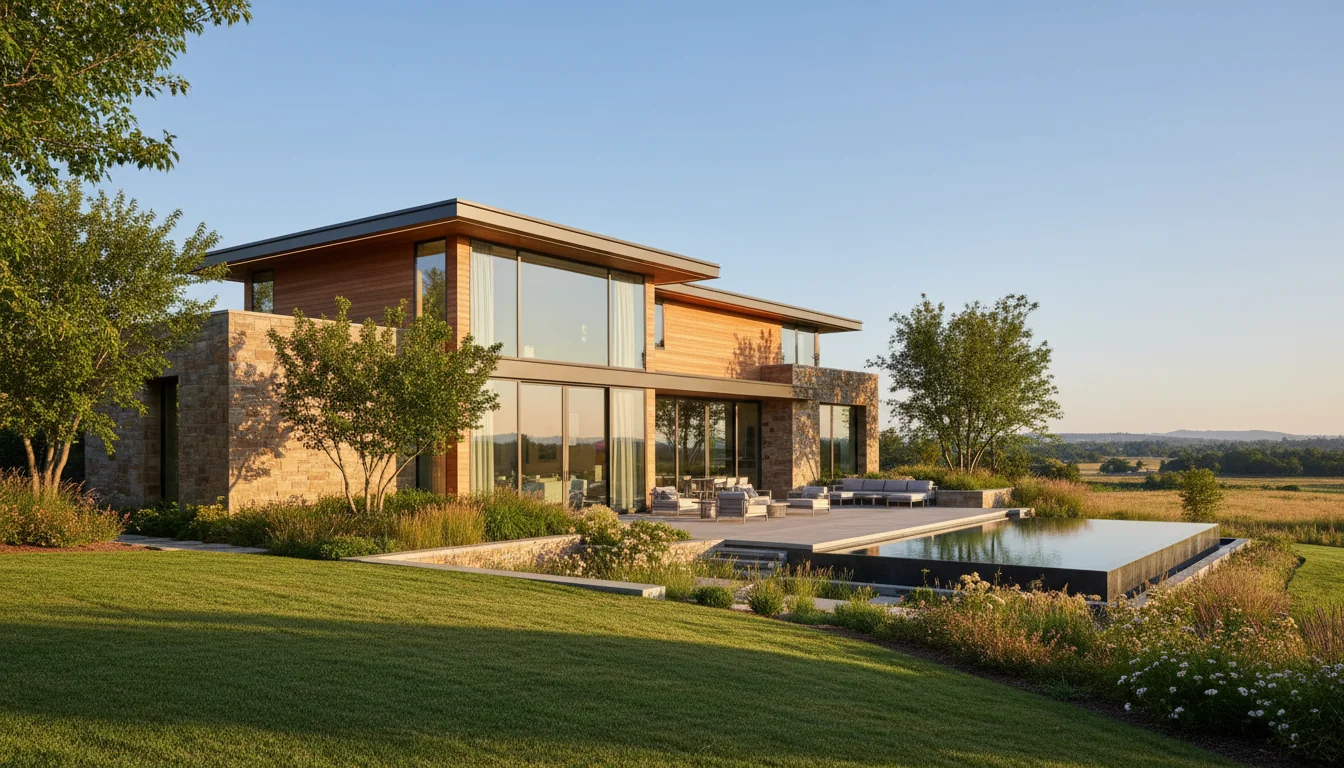
Starter Home 810 Sq Ft 2-Bedroom Plan #1
starter • 1 Story
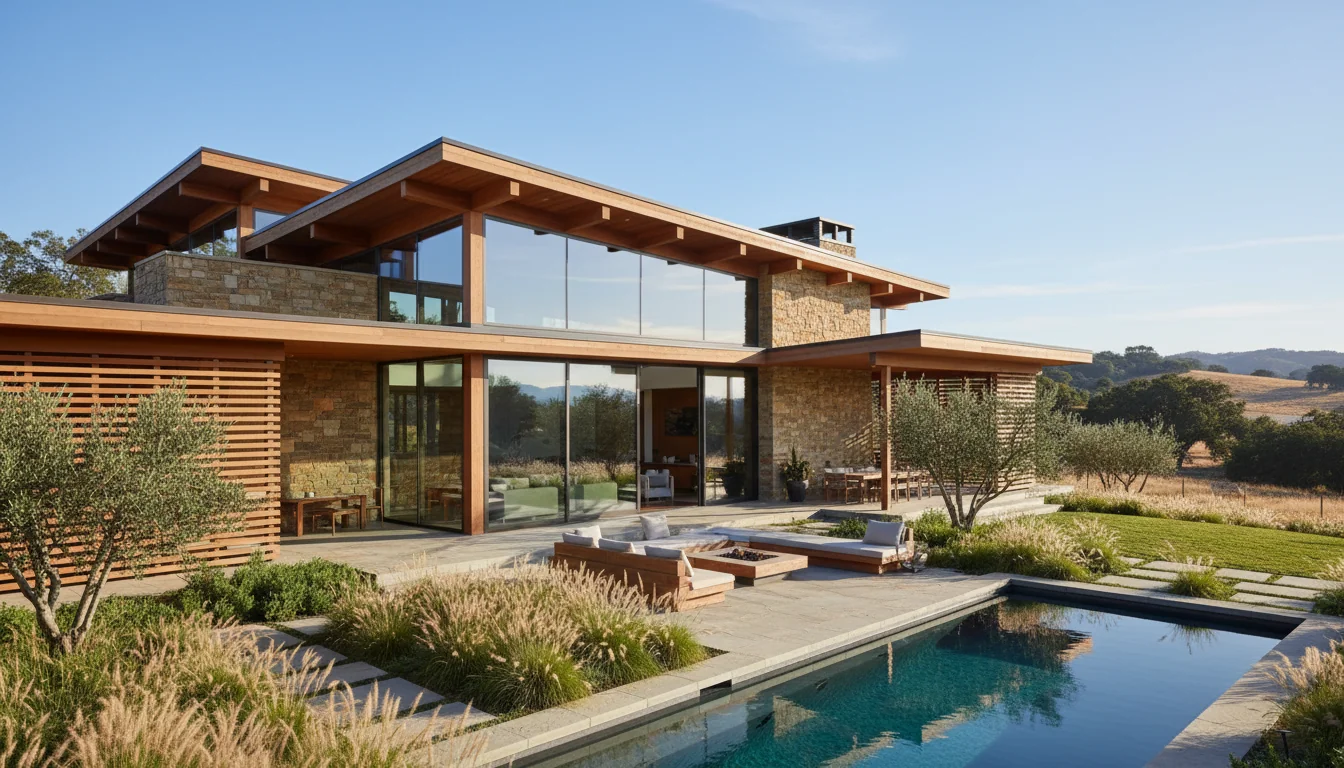
Starter Home 855 Sq Ft 2-Bedroom Plan #2
starter • 1 Story
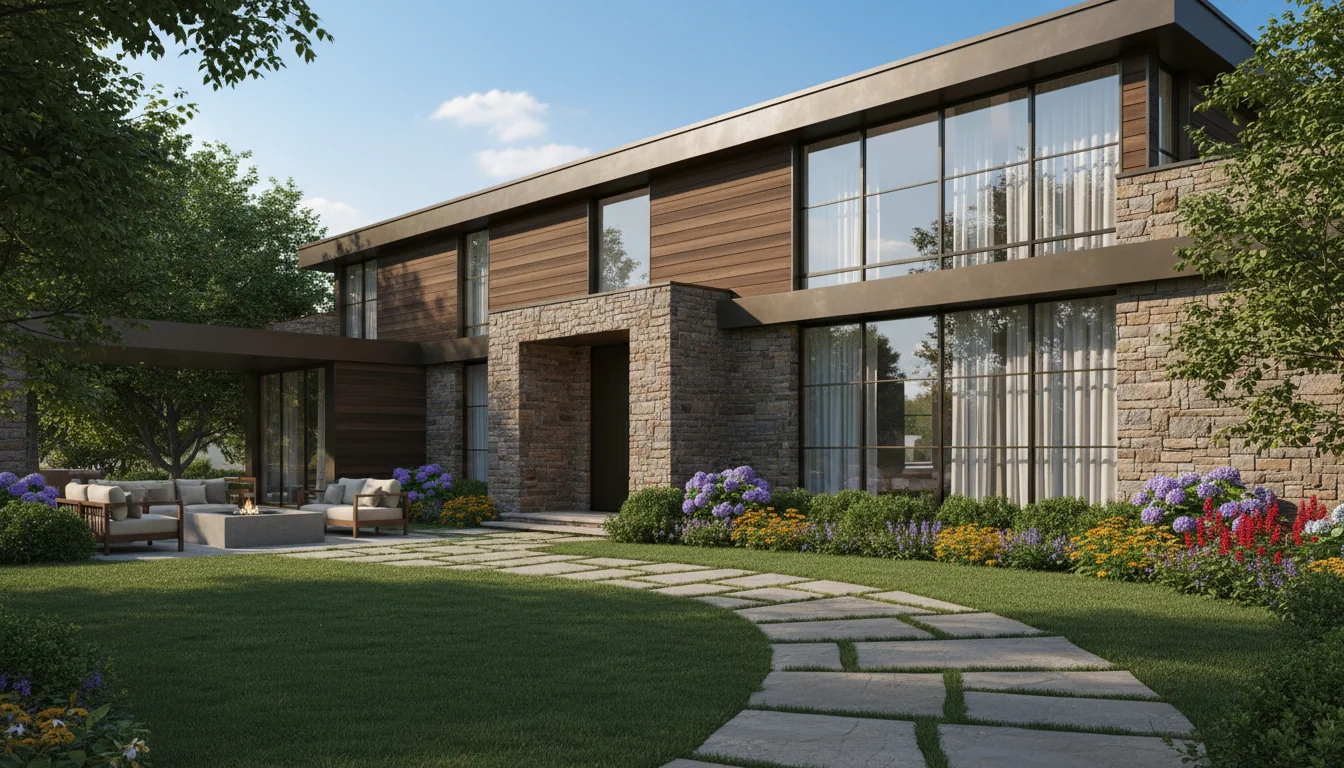
Starter Home 900 Sq Ft 2-Bedroom Plan #3
starter • 1 Story
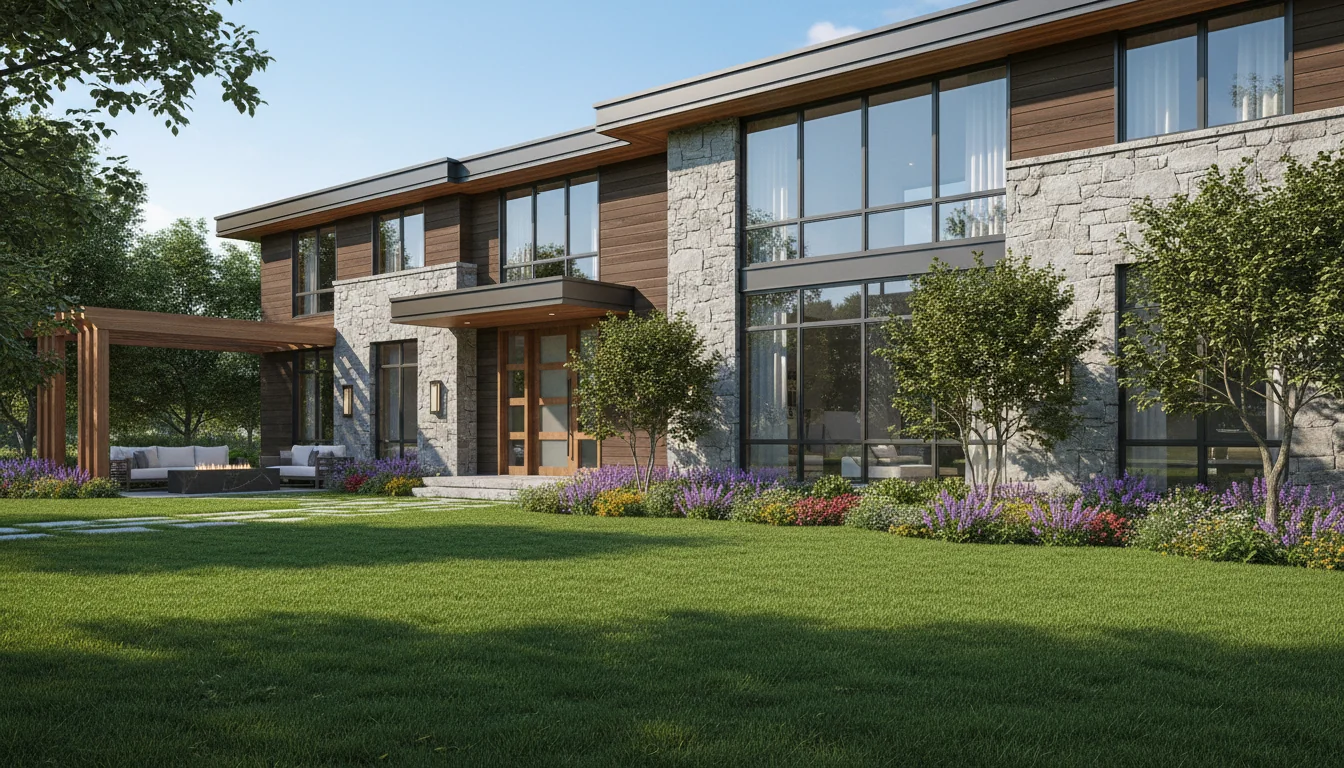
Starter Home 945 Sq Ft 2-Bedroom Plan #4
starter • 1 Story
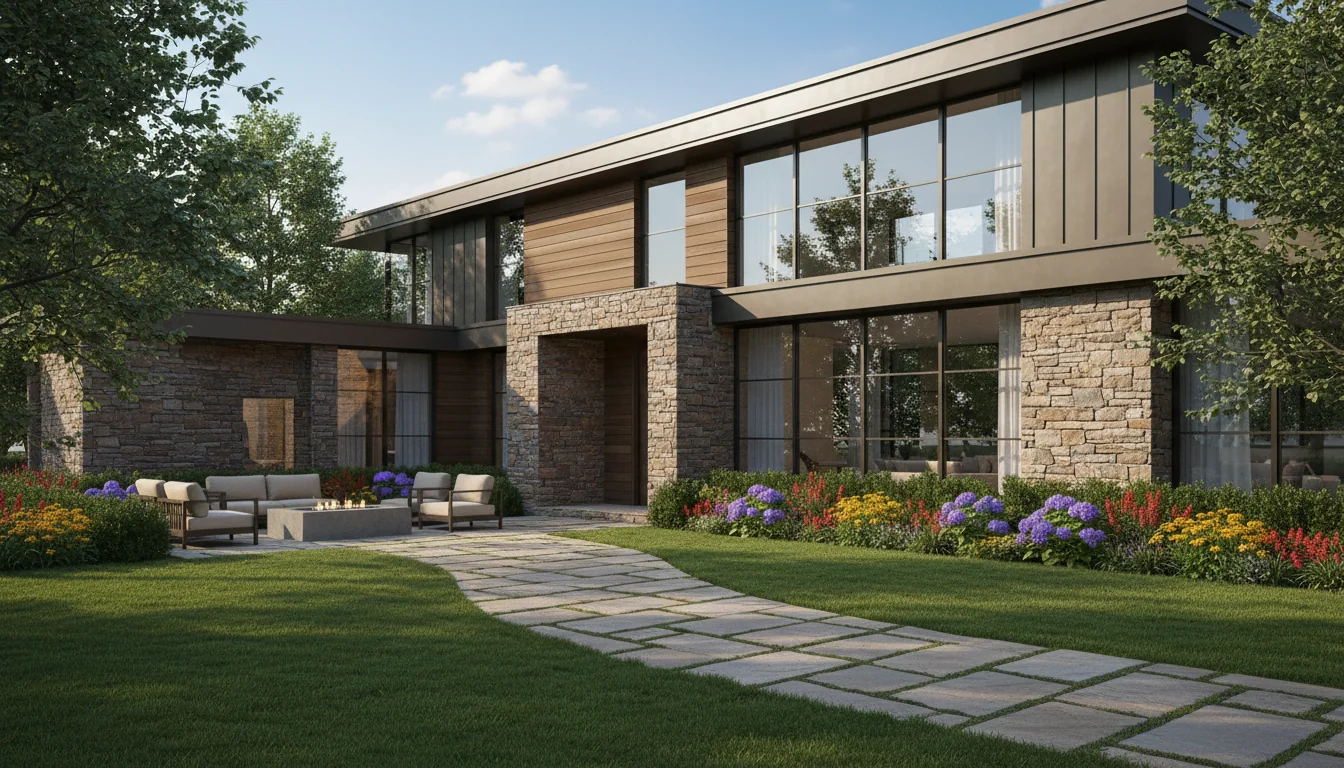
Starter Home 990 Sq Ft 2-Bedroom Plan #5
starter • 1 Story
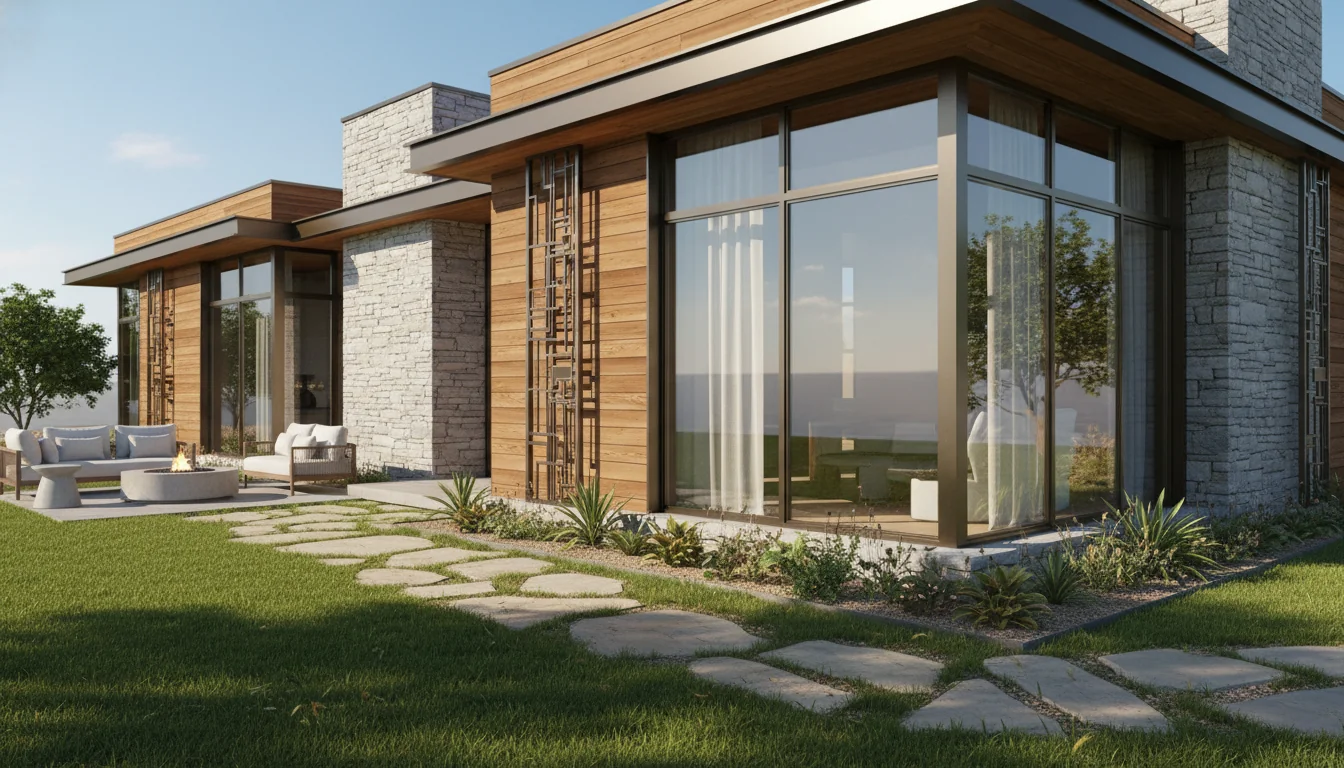
Efficient 720 Sq Ft 2-Bedroom Plan #1
compact • 1 Story
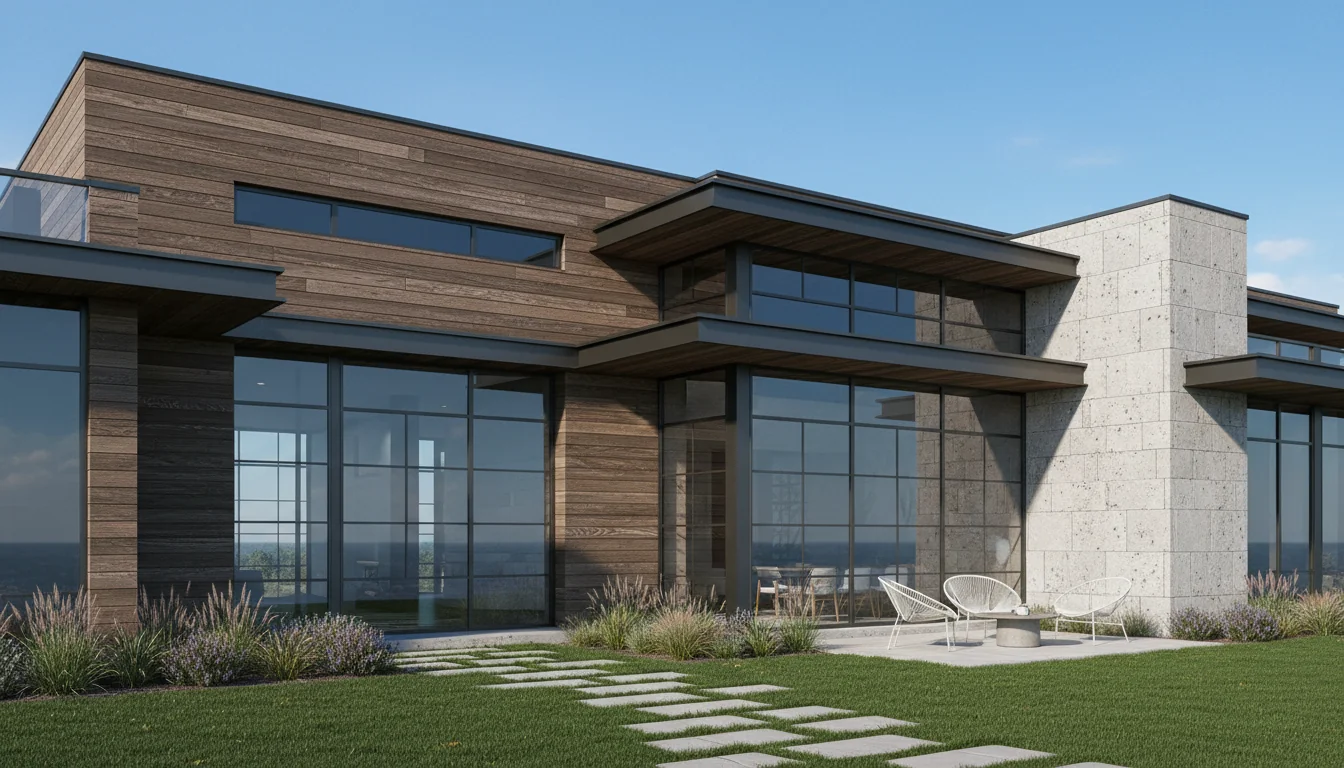
Efficient 760 Sq Ft 2-Bedroom Plan #2
compact • 1 Story
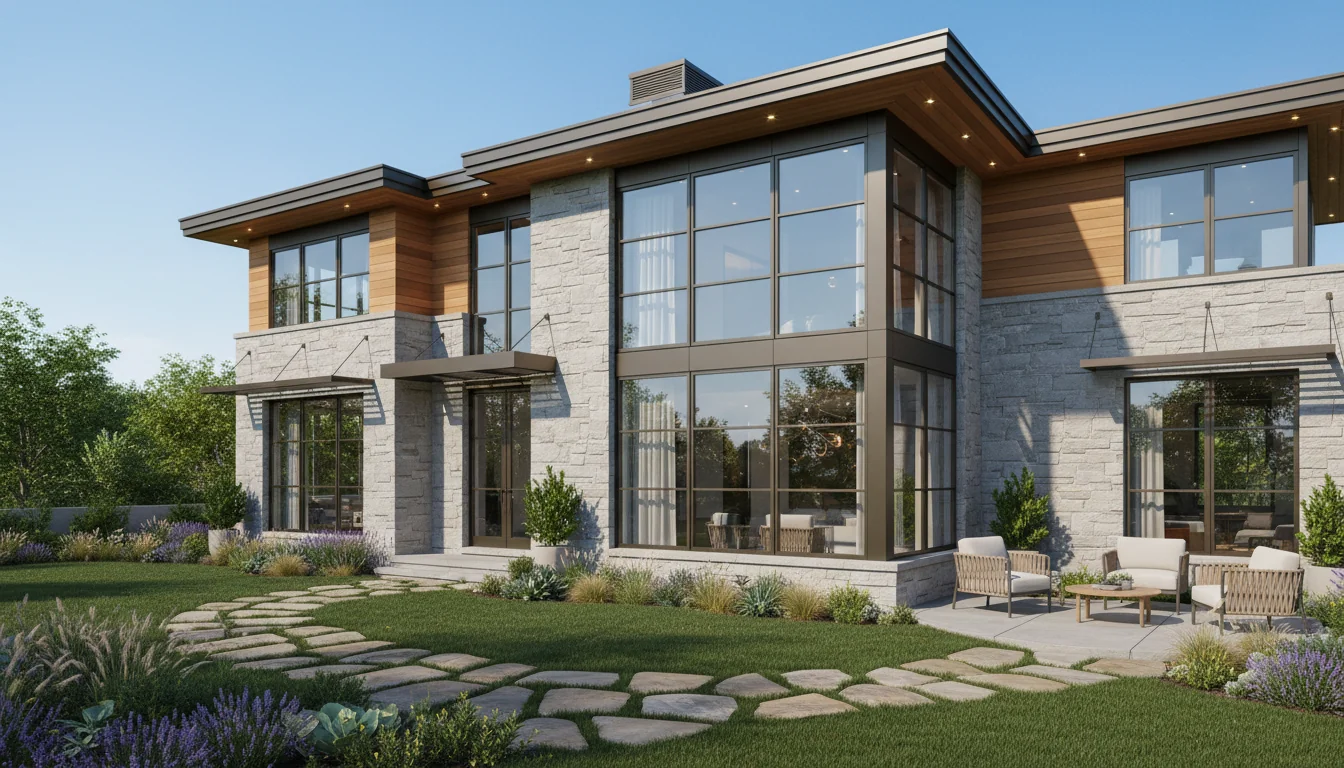
Efficient 800 Sq Ft 2-Bedroom Plan #3
compact • 1 Story
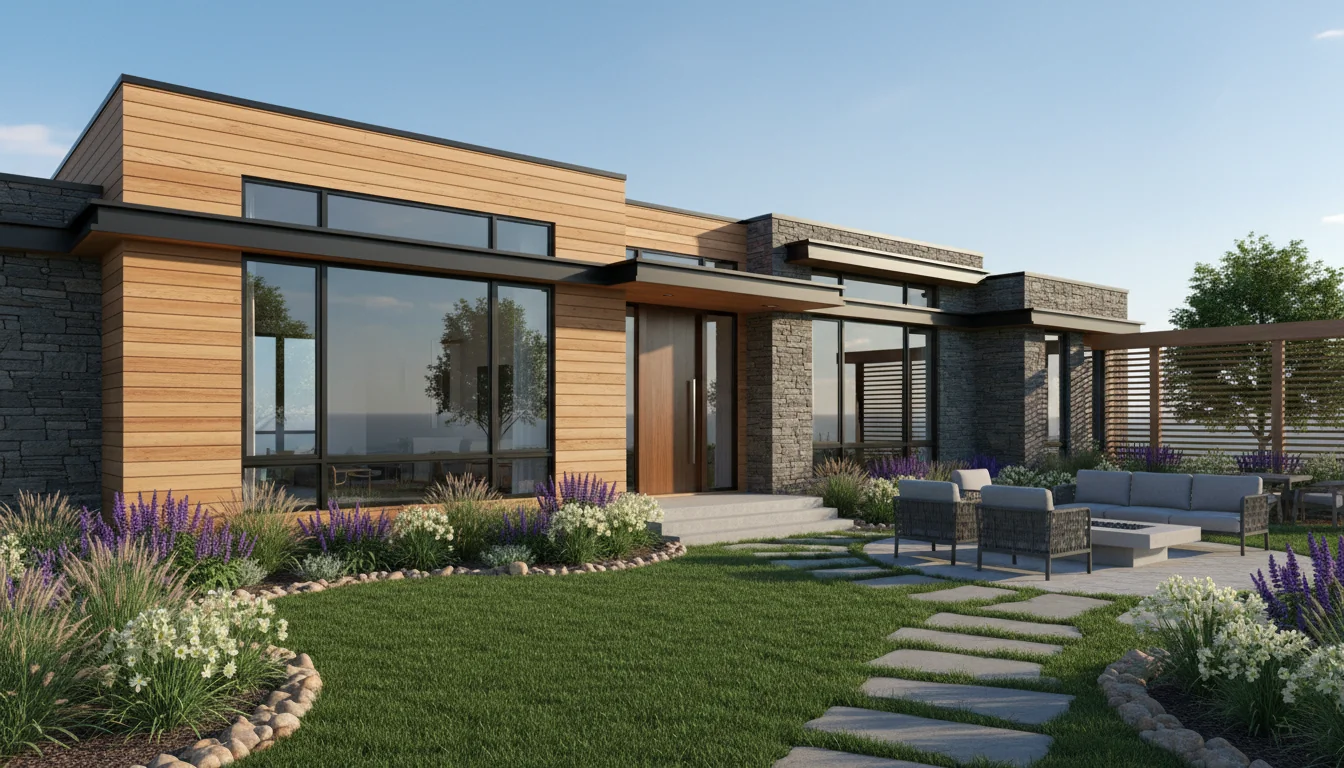
Efficient 840 Sq Ft 2-Bedroom Plan #4
compact • 1 Story
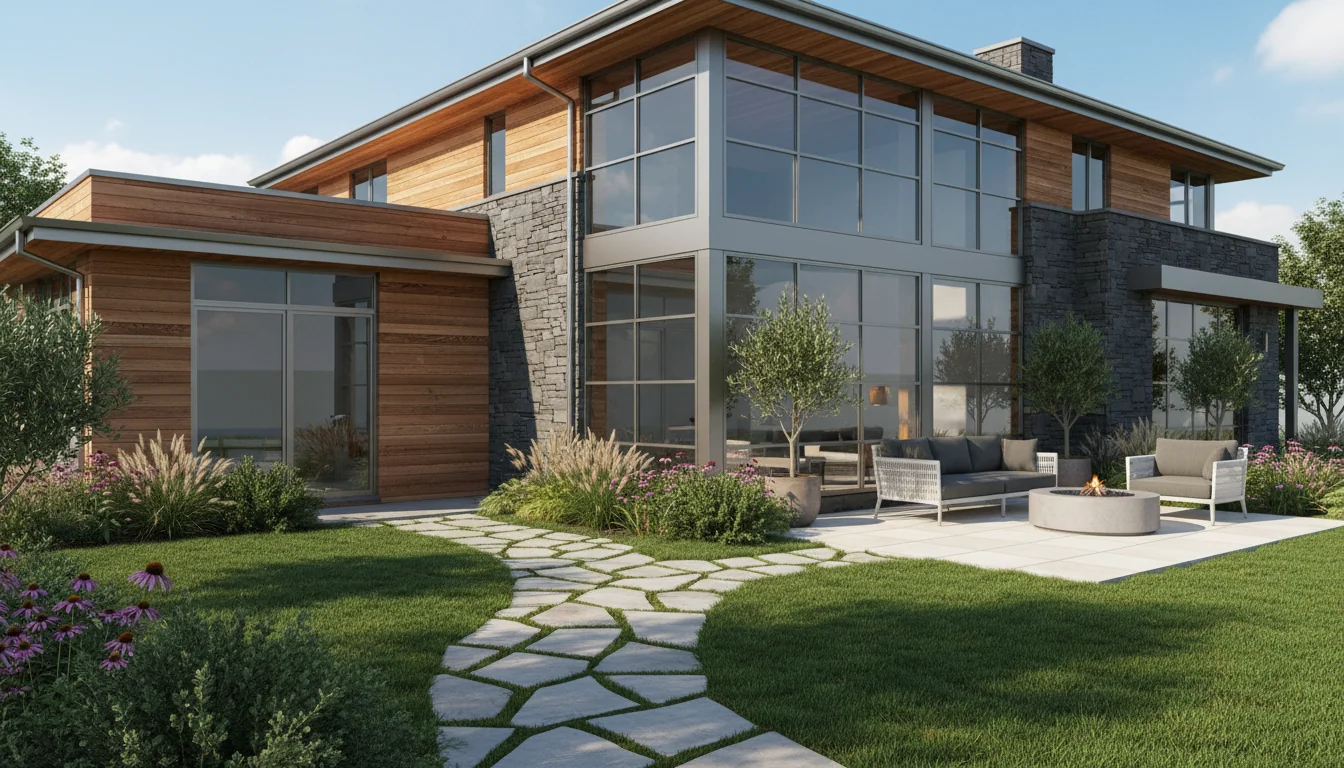
Efficient 880 Sq Ft 2-Bedroom Plan #5
compact • 1 Story
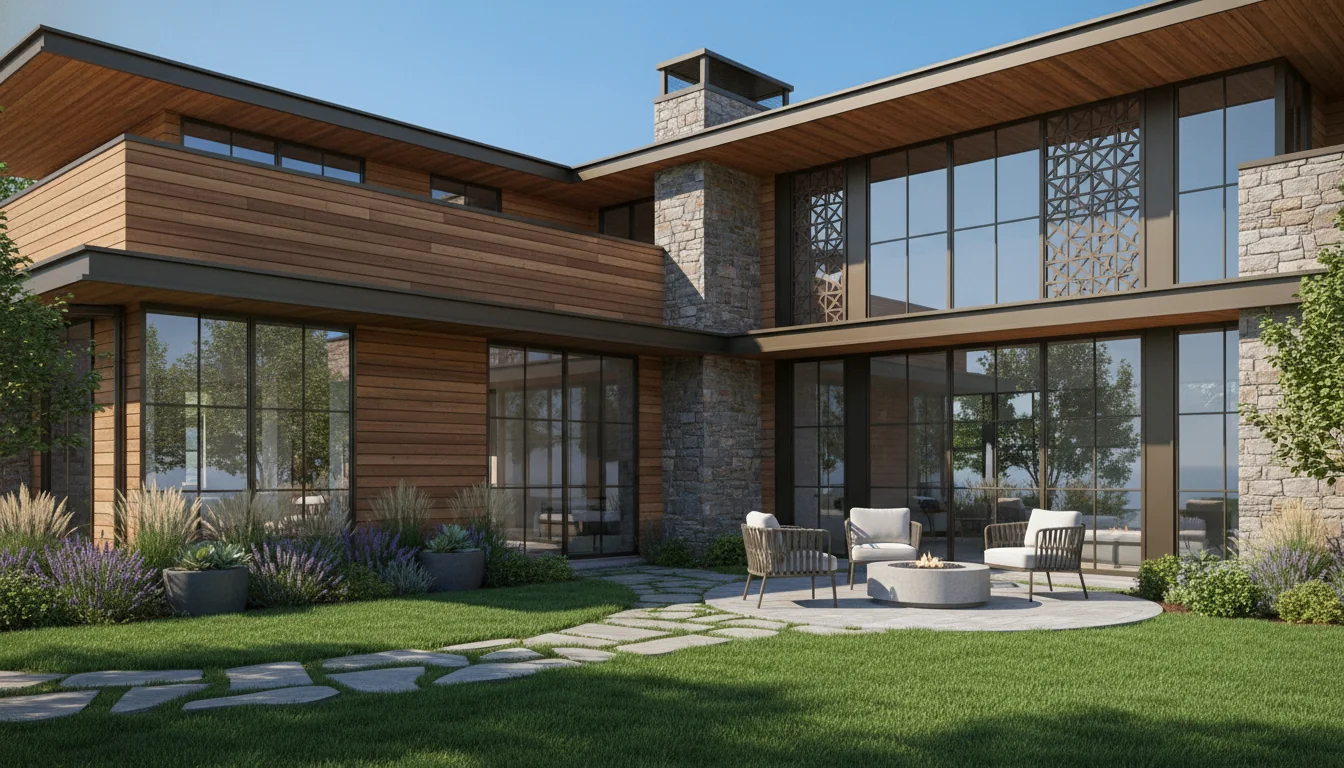
Dual Master Suite 900 Sq Ft 2-Bedroom Plan #1
dual-master • 1 Story
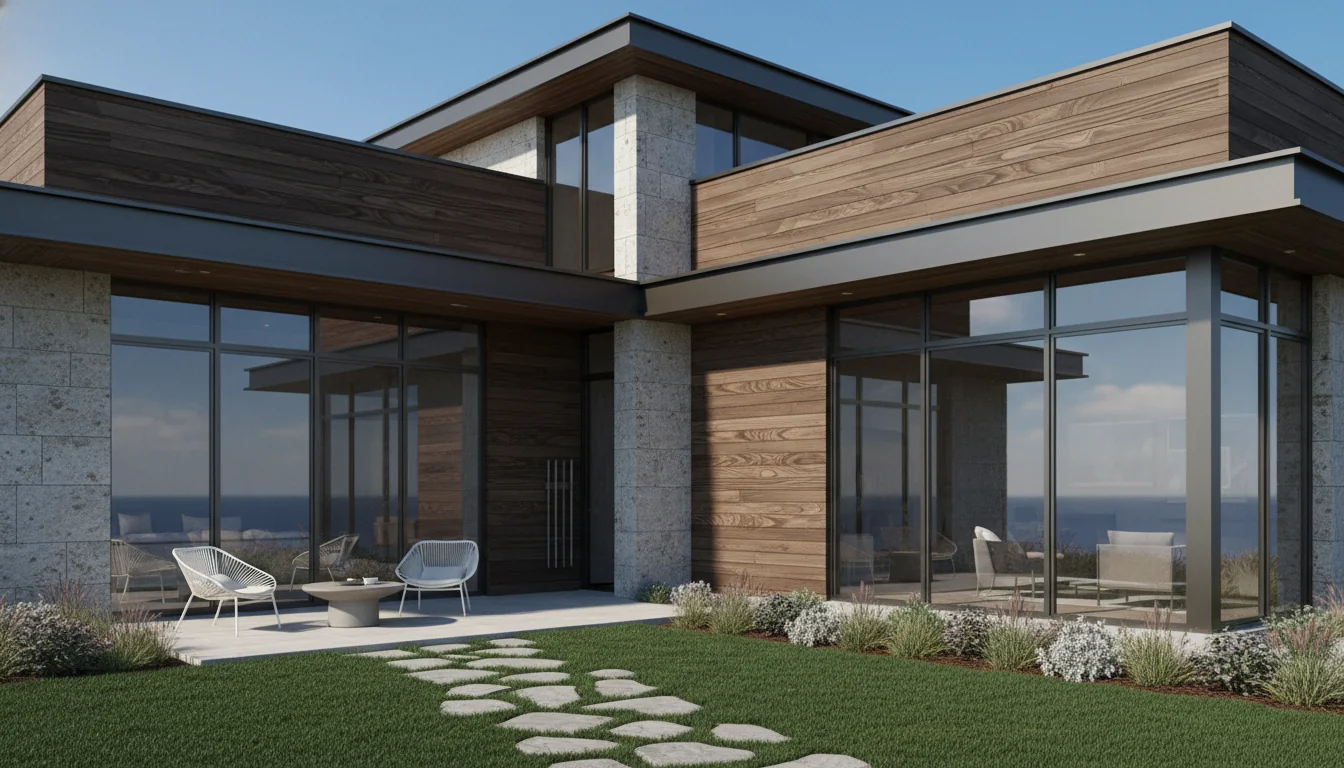
Dual Master Suite 950 Sq Ft 2-Bedroom Plan #2
dual-master • 1 Story
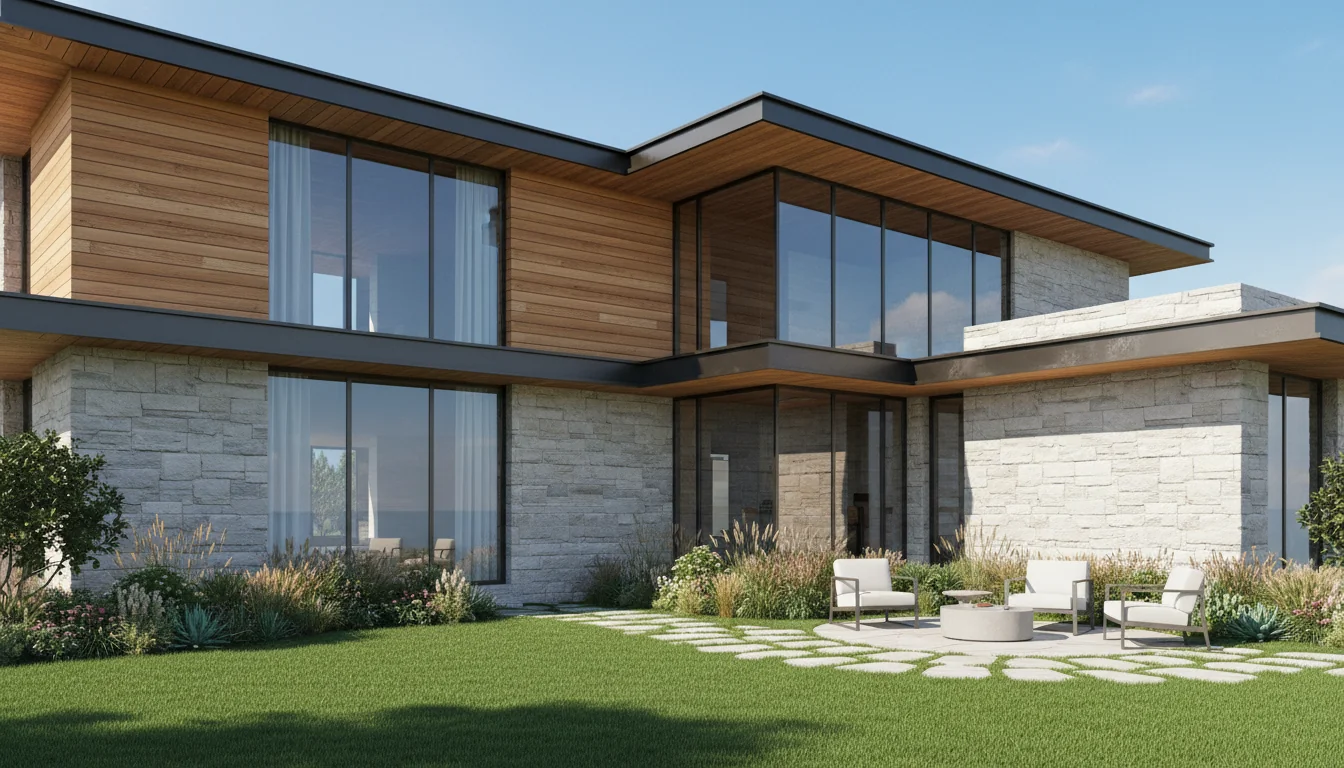
Dual Master Suite 1000 Sq Ft 2-Bedroom Plan #3
dual-master • 1 Story
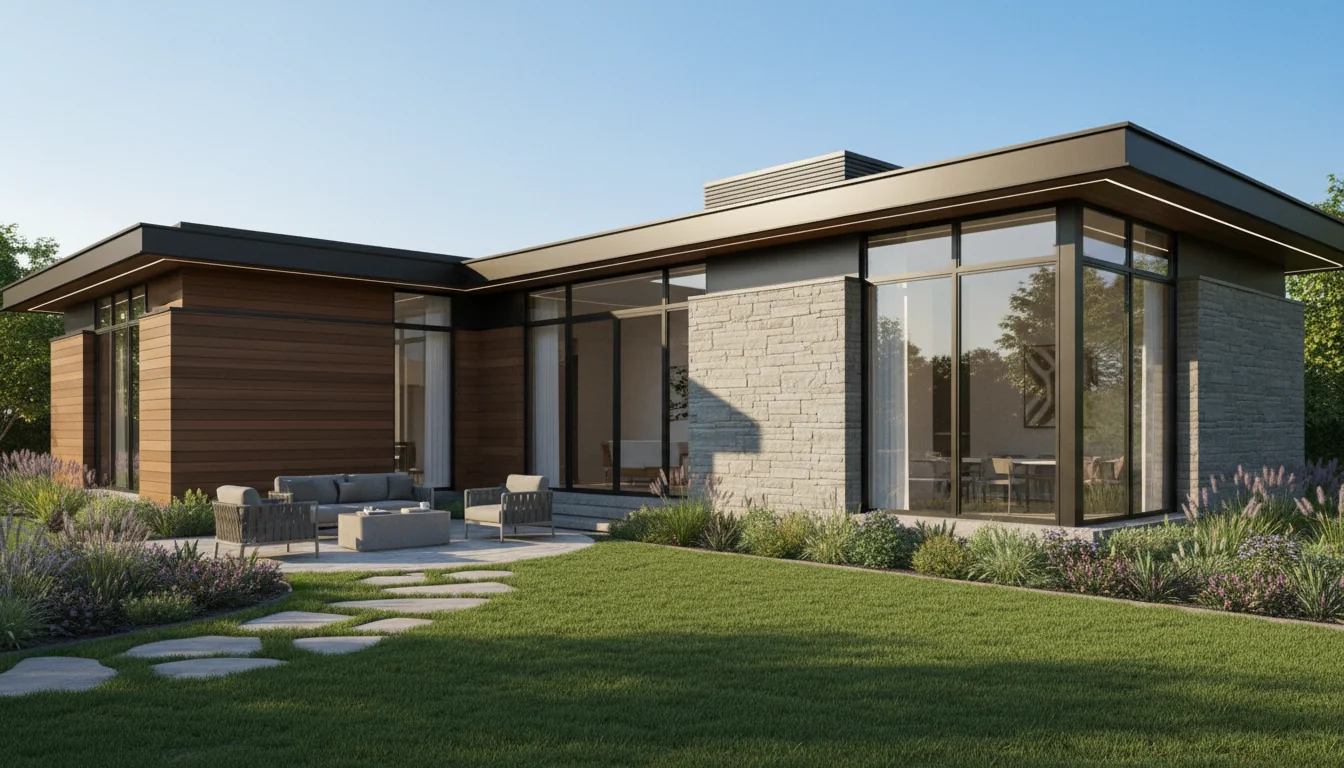
Dual Master Suite 1050 Sq Ft 2-Bedroom Plan #4
dual-master • 1 Story
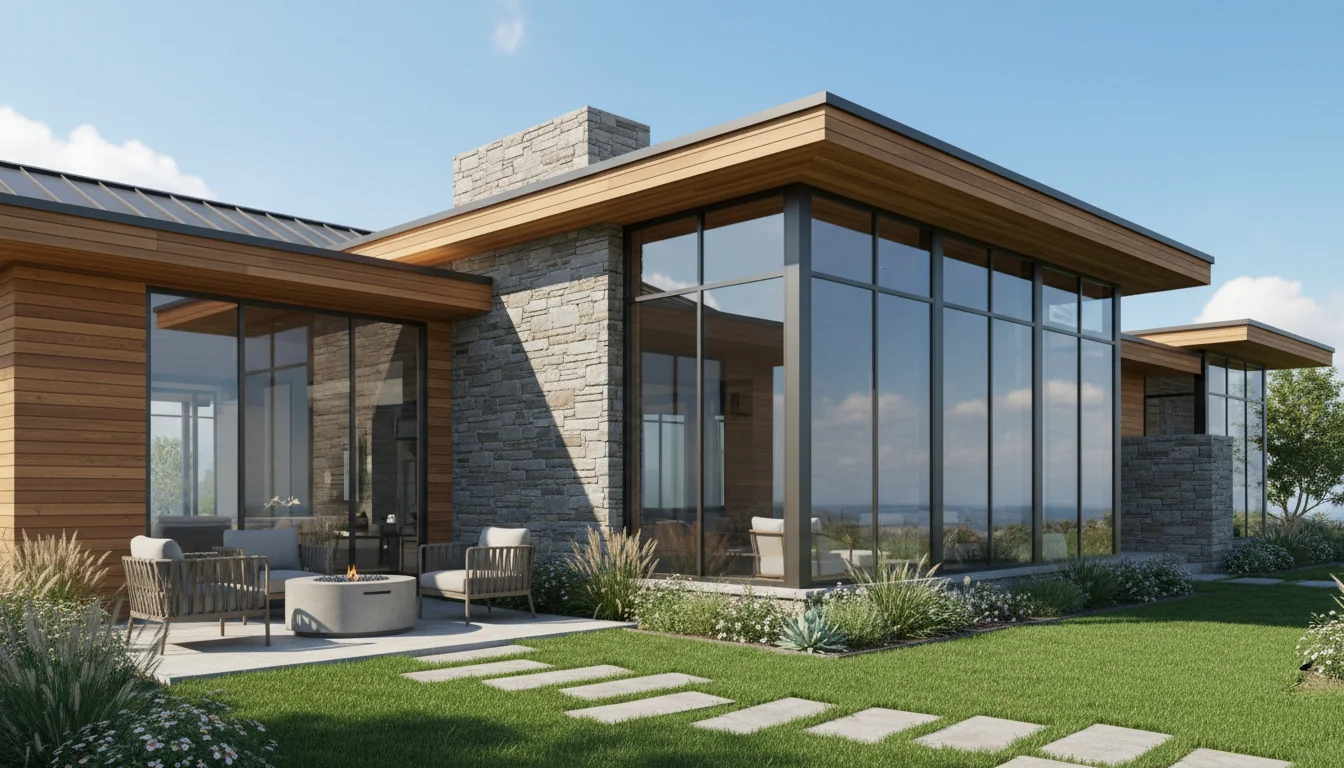
Dual Master Suite 1100 Sq Ft 2-Bedroom Plan #5
dual-master • 1 Story
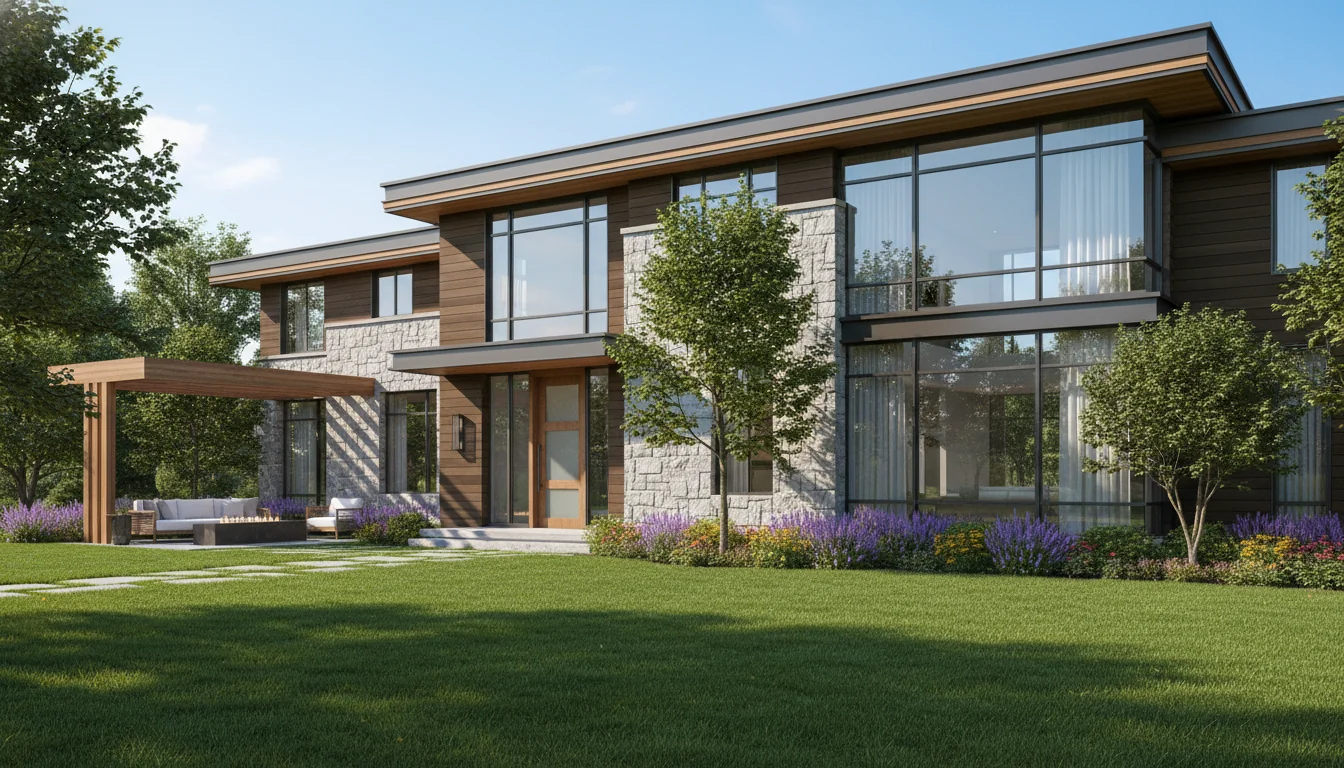
Family 1080 Sq Ft 3-Bedroom Plan #1
family • 1 Story
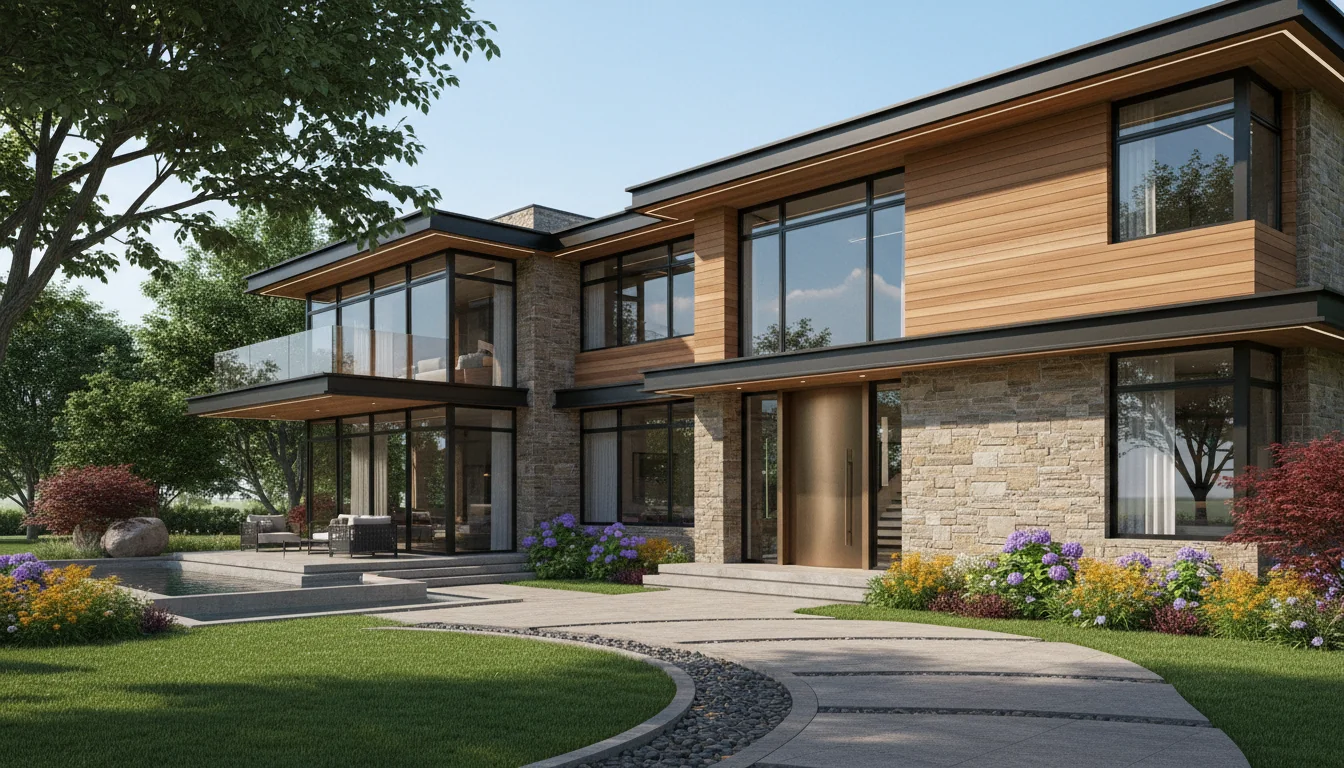
Family 1140 Sq Ft 3-Bedroom Plan #2
family • 1 Story
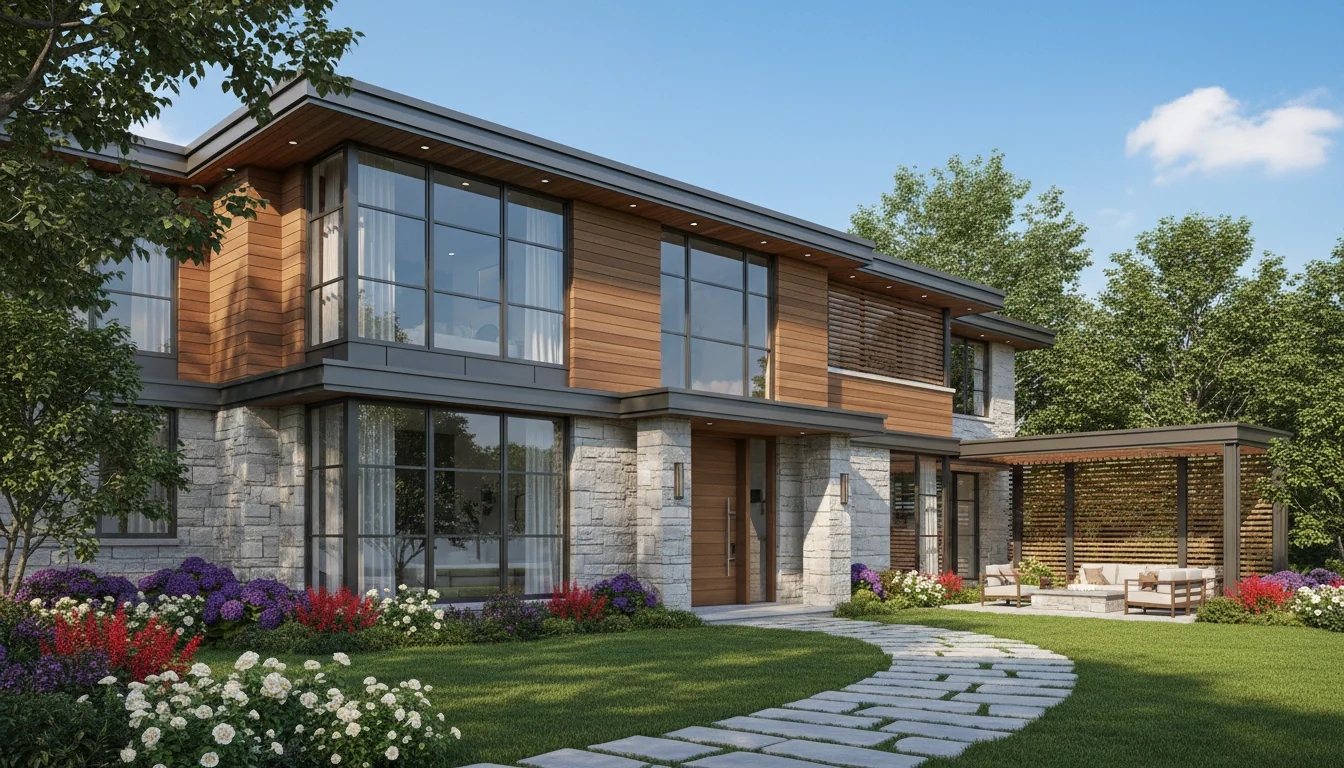
Family 1200 Sq Ft 3-Bedroom Plan #3
family • 1 Story
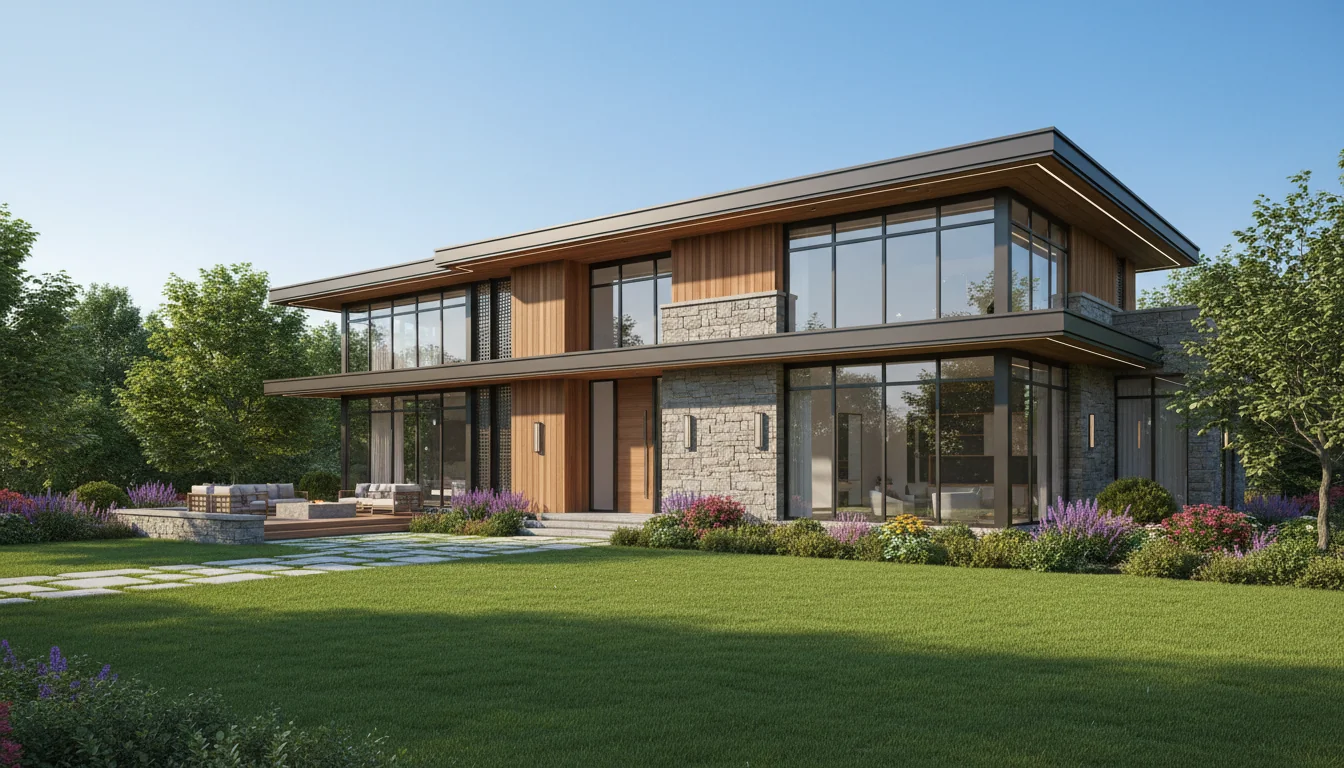
Family 1260 Sq Ft 3-Bedroom Plan #4
family • 1 Story
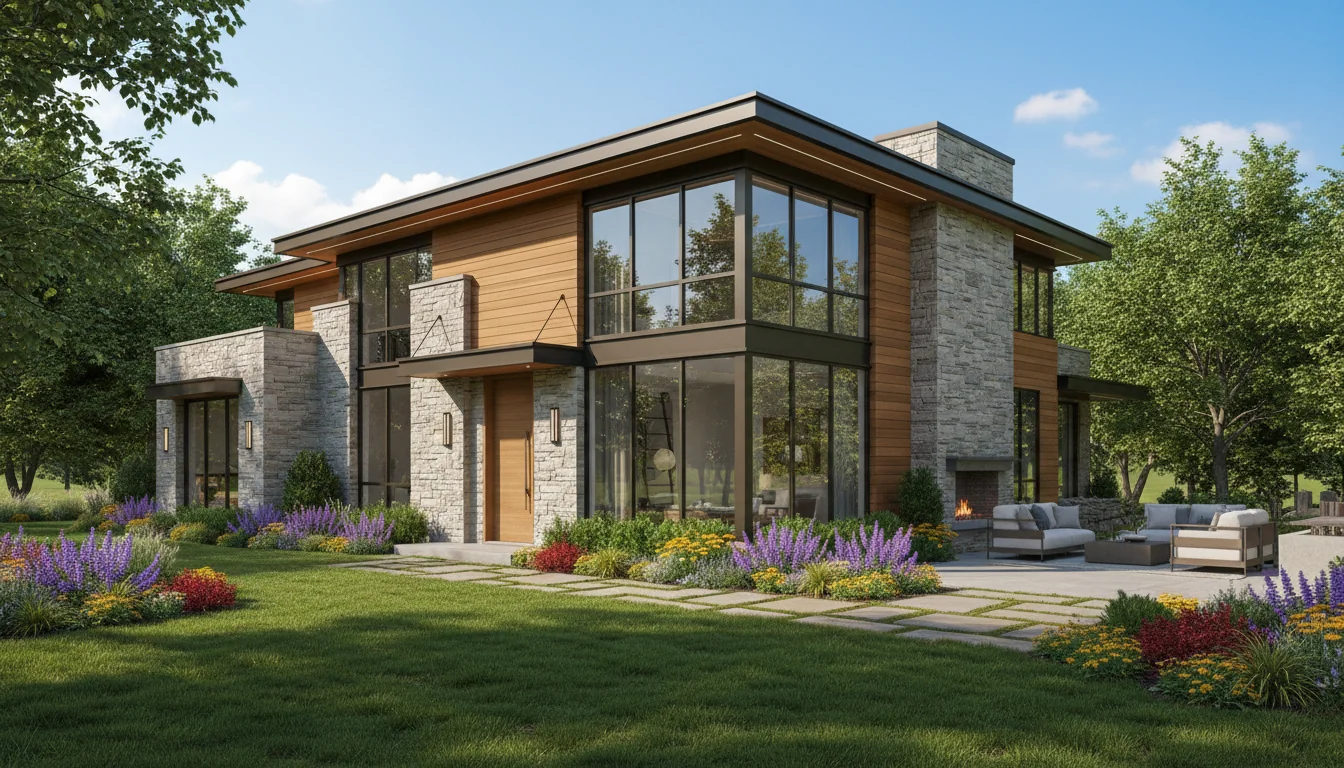
Family 1320 Sq Ft 3-Bedroom Plan #5
family • 1 Story
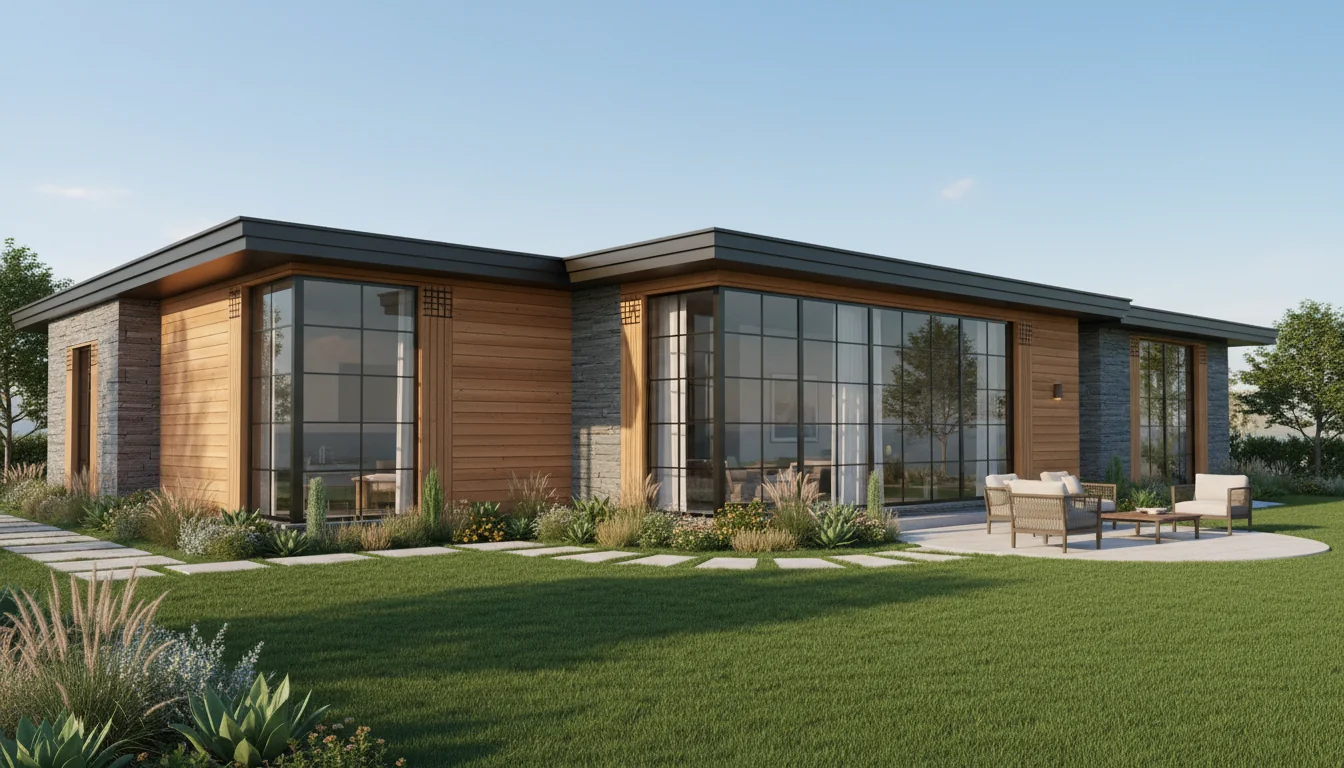
Classic 990 Sq Ft 3-Bedroom Plan #1
compact-family • 1 Story
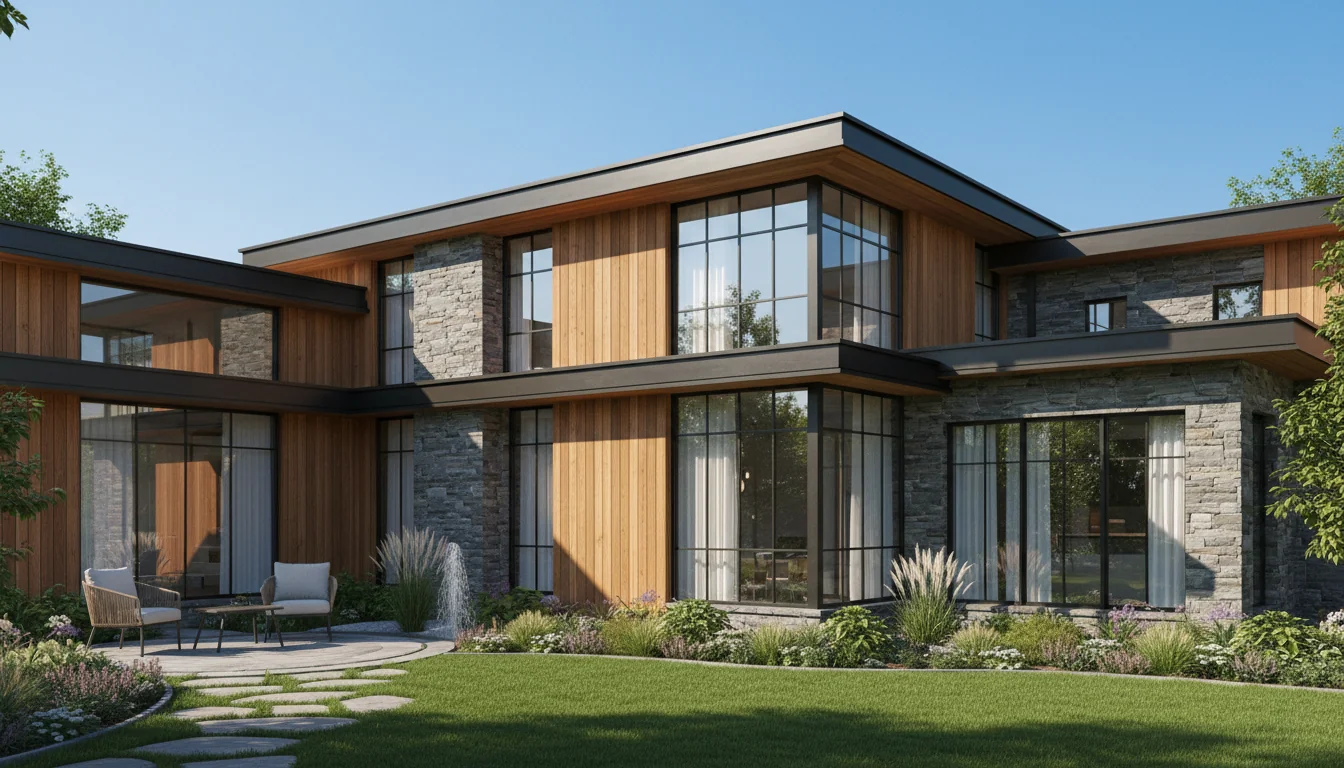
Classic 1045 Sq Ft 3-Bedroom Plan #2
compact-family • 1 Story
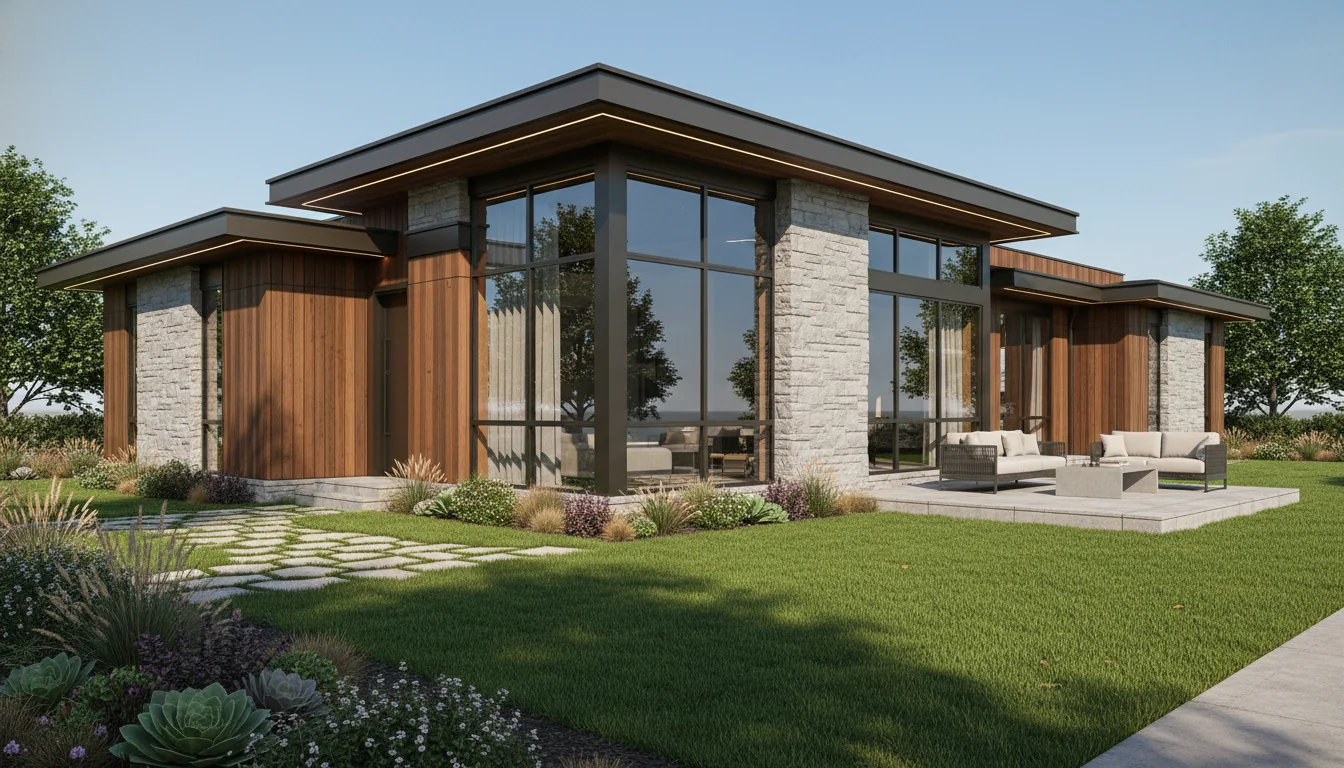
Classic 1100 Sq Ft 3-Bedroom Plan #3
compact-family • 1 Story
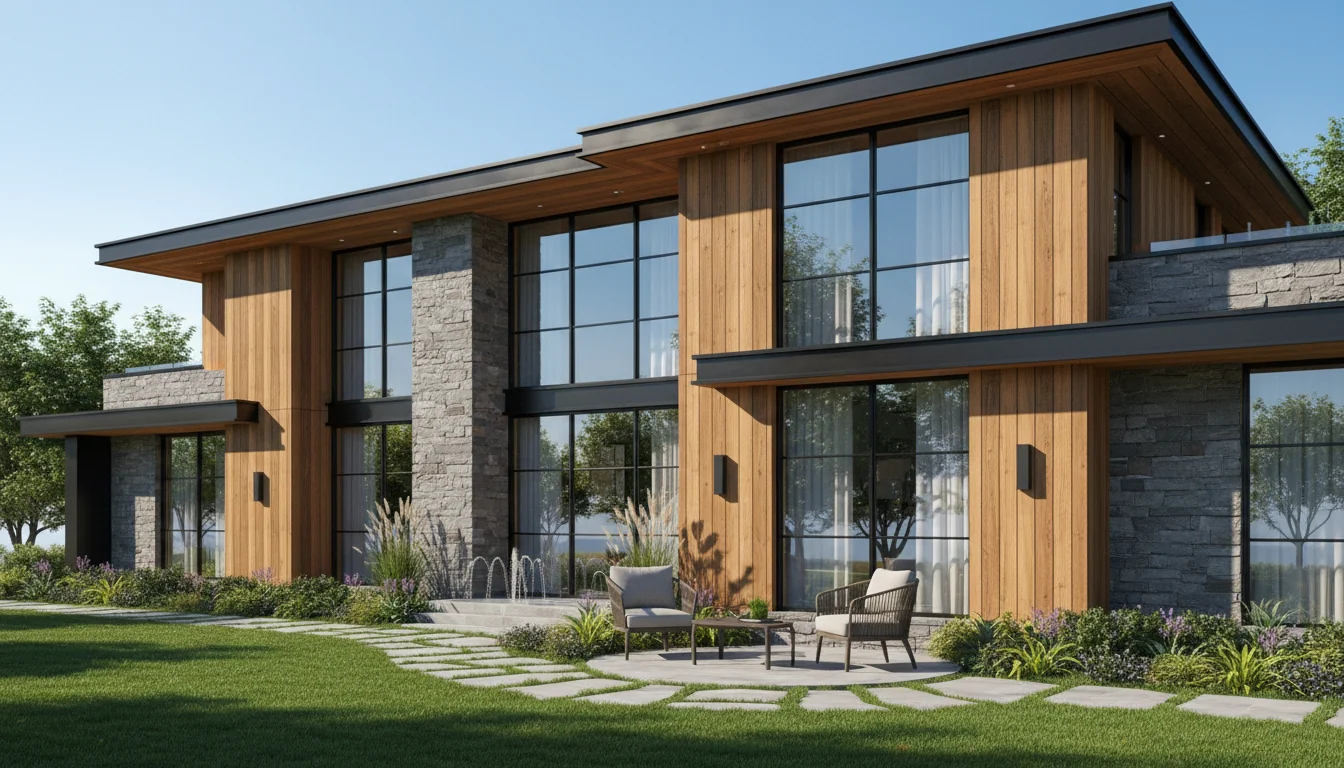
Classic 1155 Sq Ft 3-Bedroom Plan #4
compact-family • 1 Story
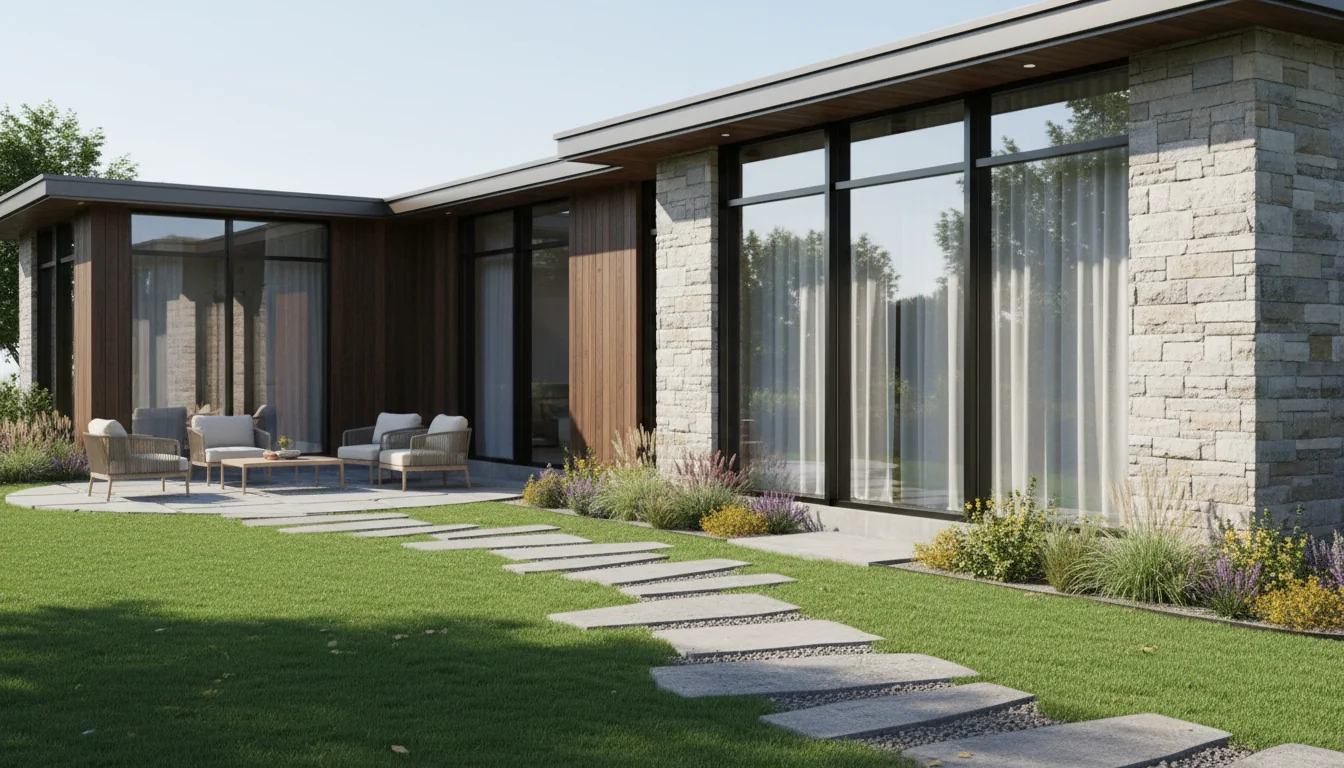
Classic 1210 Sq Ft 3-Bedroom Plan #5
compact-family • 1 Story
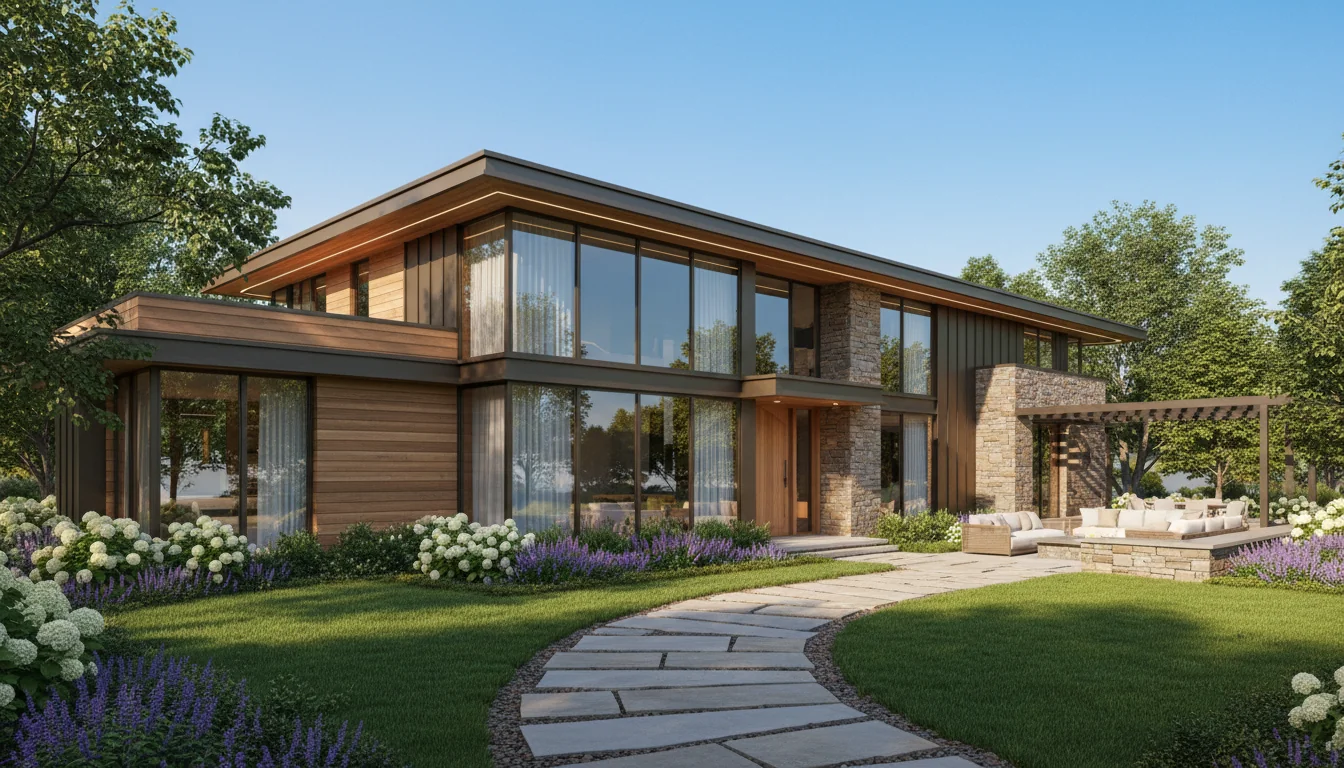
Family 1620 Sq Ft 4-Bedroom Plan #1
family • 2 Story
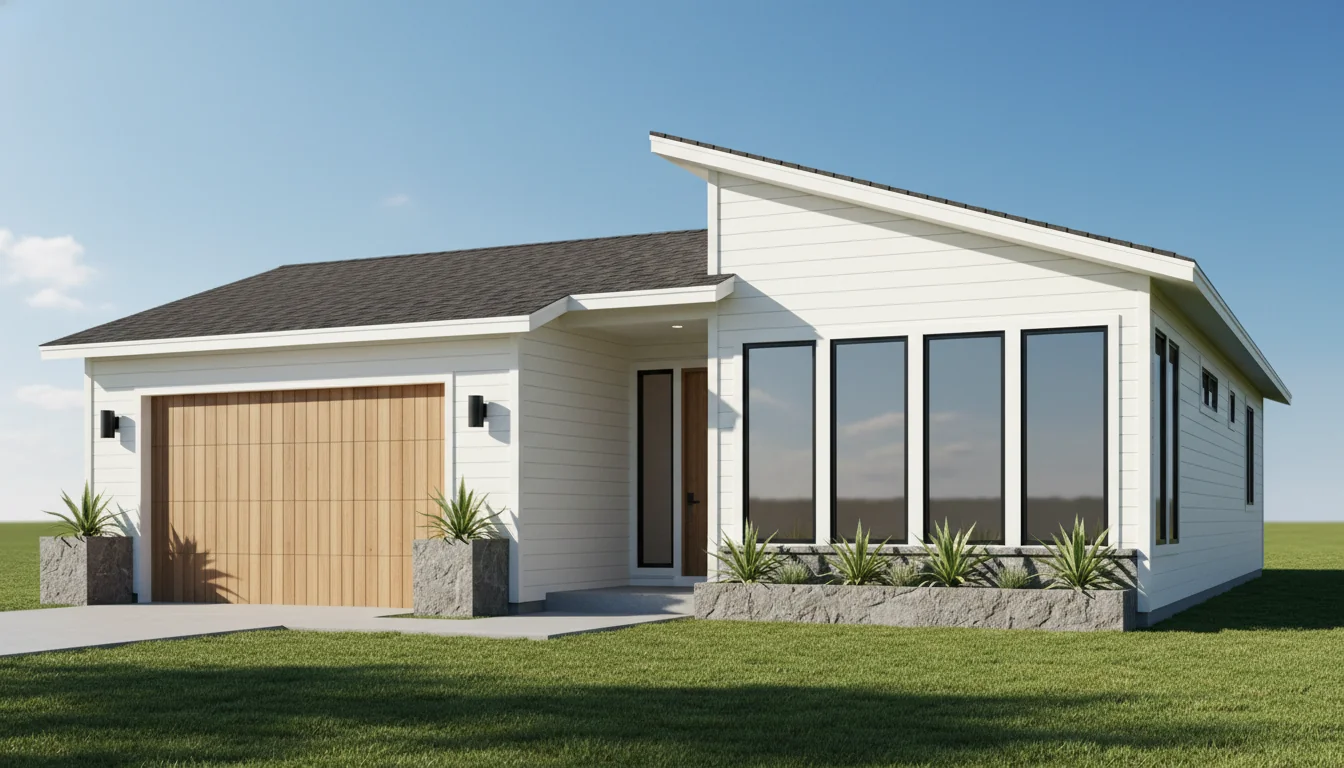
Tiny 450 Sq Ft 1-Bedroom Plan #1
tiny • 1 Story
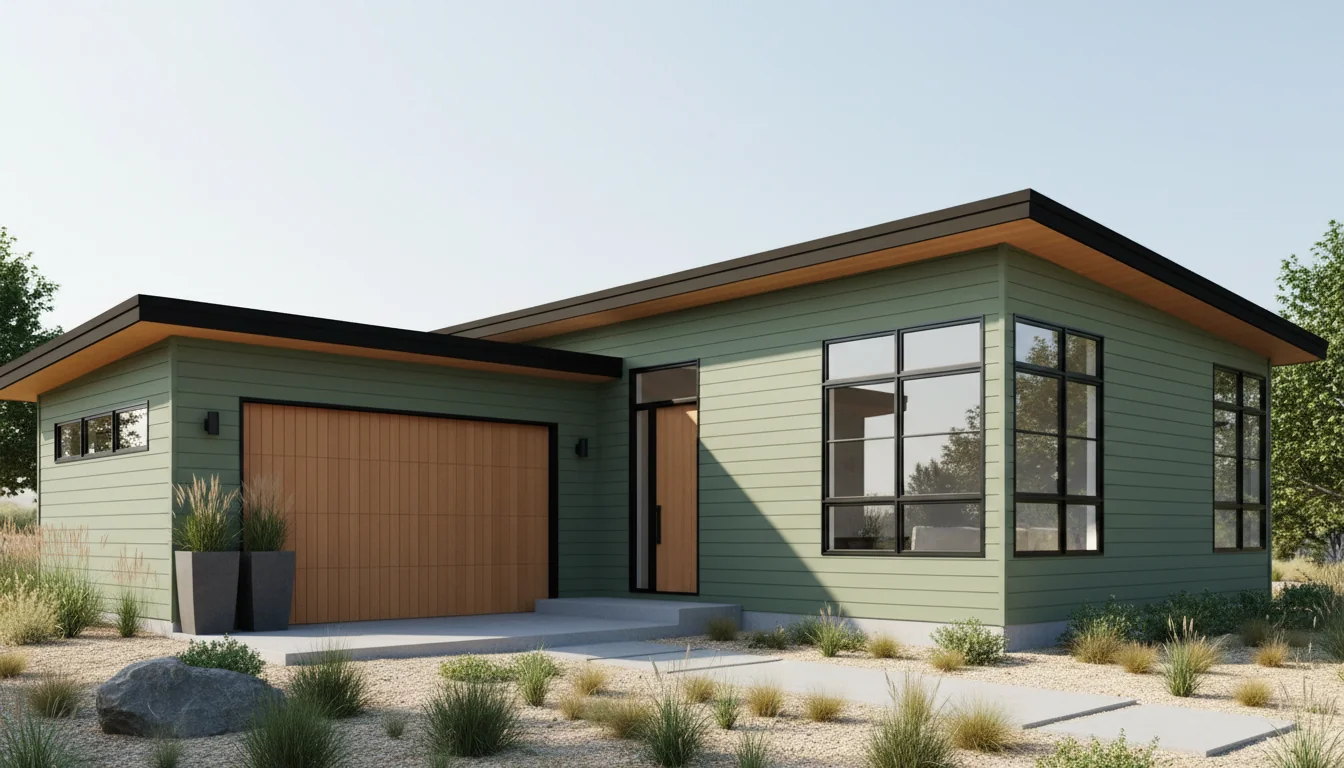
Tiny 475 Sq Ft 1-Bedroom Plan #2
tiny • 1 Story
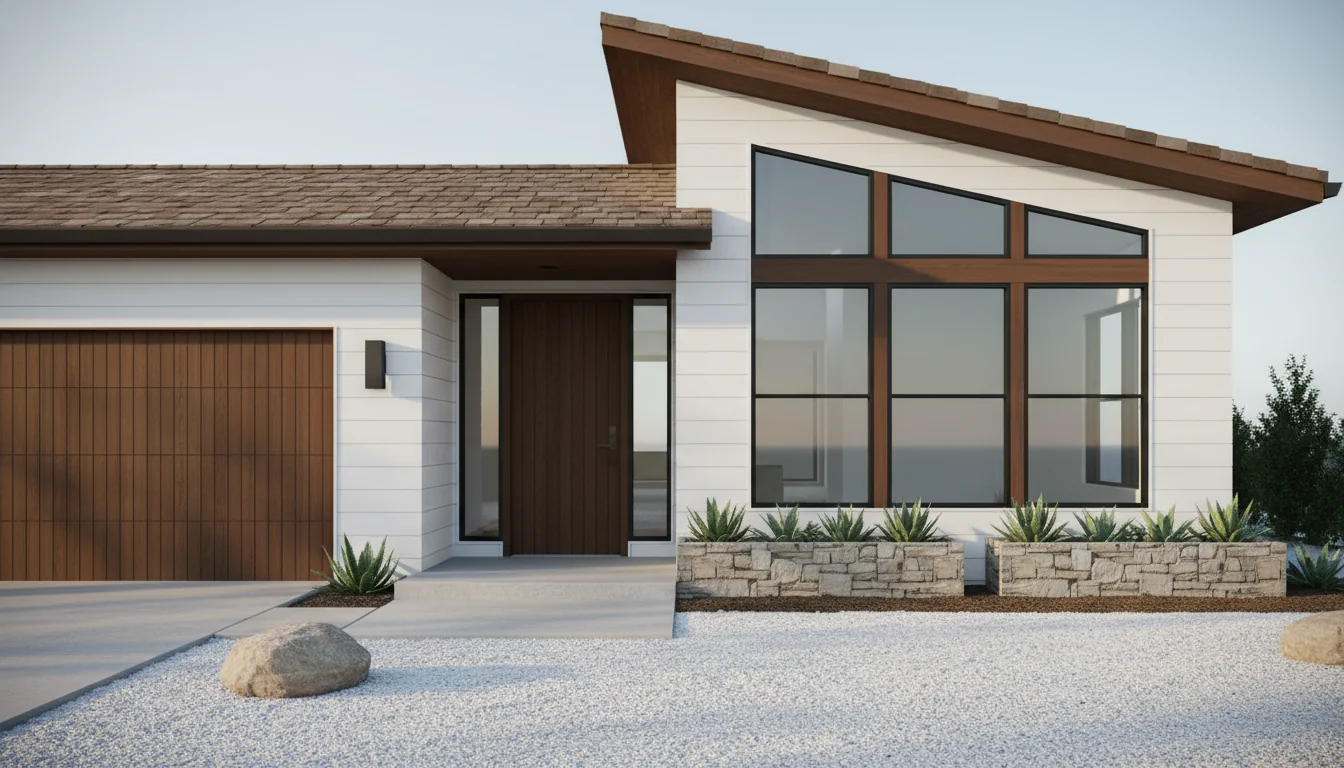
Tiny 500 Sq Ft 1-Bedroom Plan #3
tiny • 1 Story
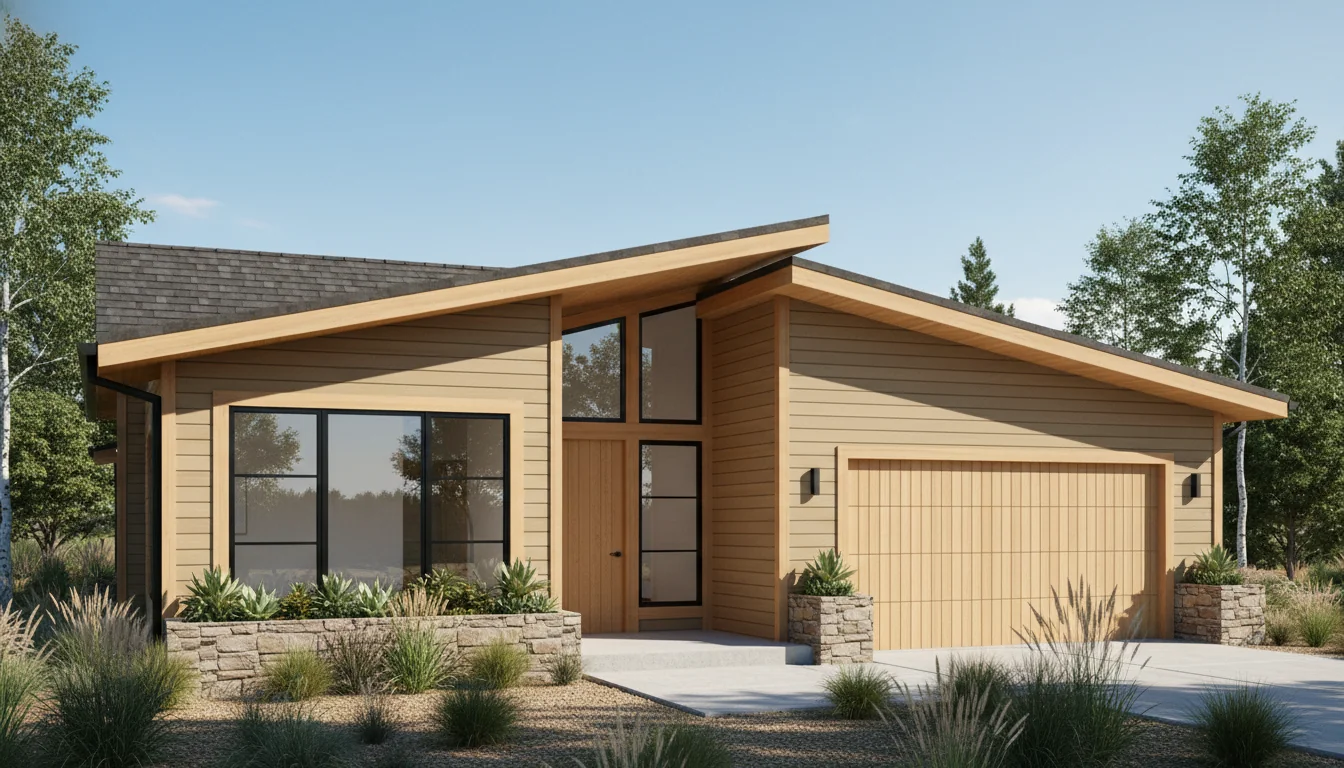
Tiny 525 Sq Ft 1-Bedroom Plan #4
tiny • 1 Story
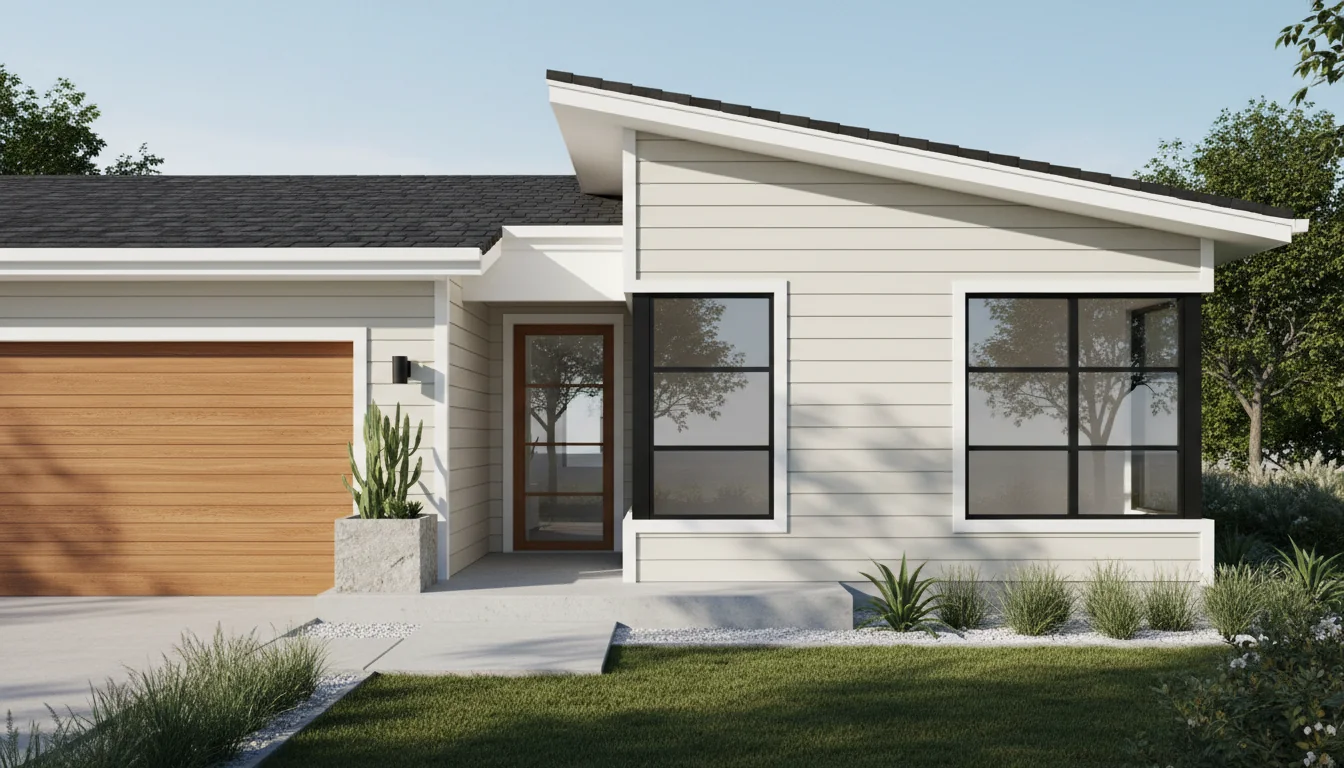
Tiny 550 Sq Ft 1-Bedroom Plan #5
tiny • 1 Story
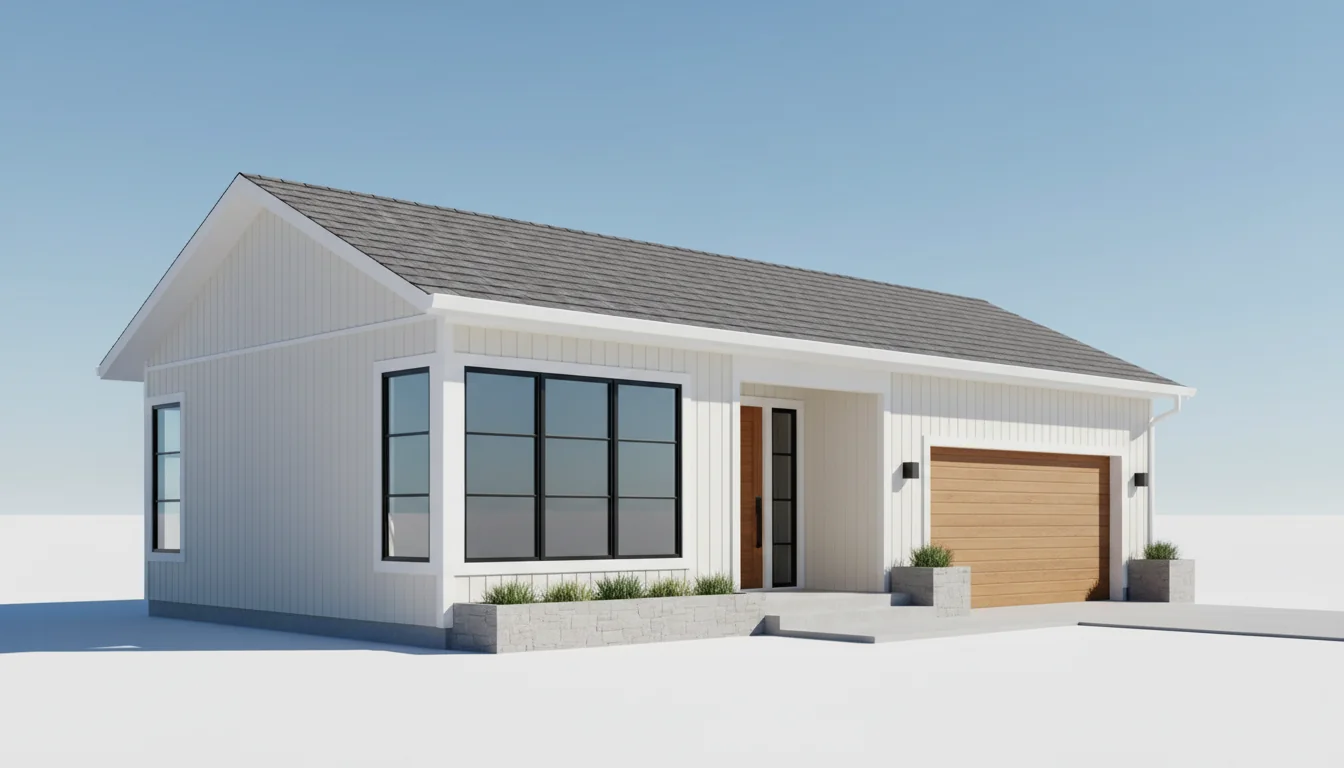
Tiny 540 Sq Ft 1-Bedroom Plan #1
tiny • 1 Story
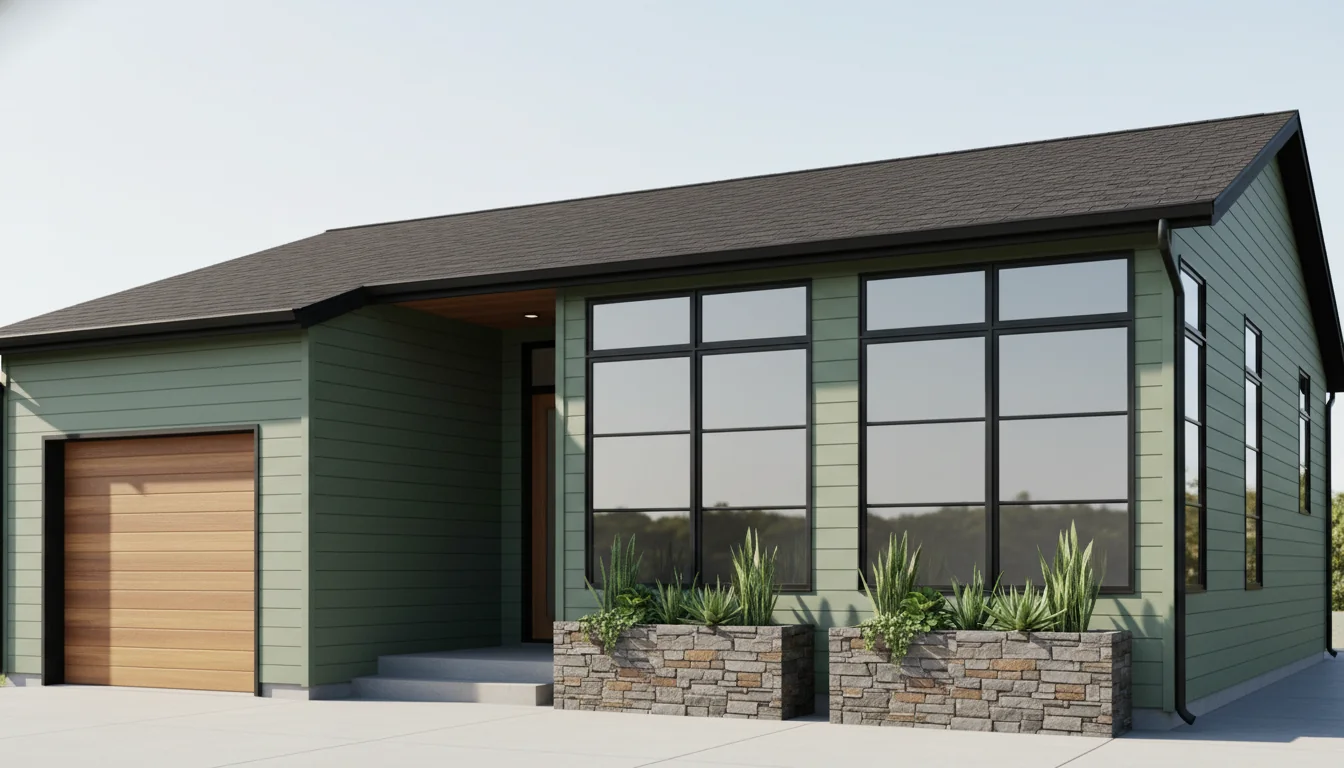
Tiny 570 Sq Ft 1-Bedroom Plan #2
tiny • 1 Story
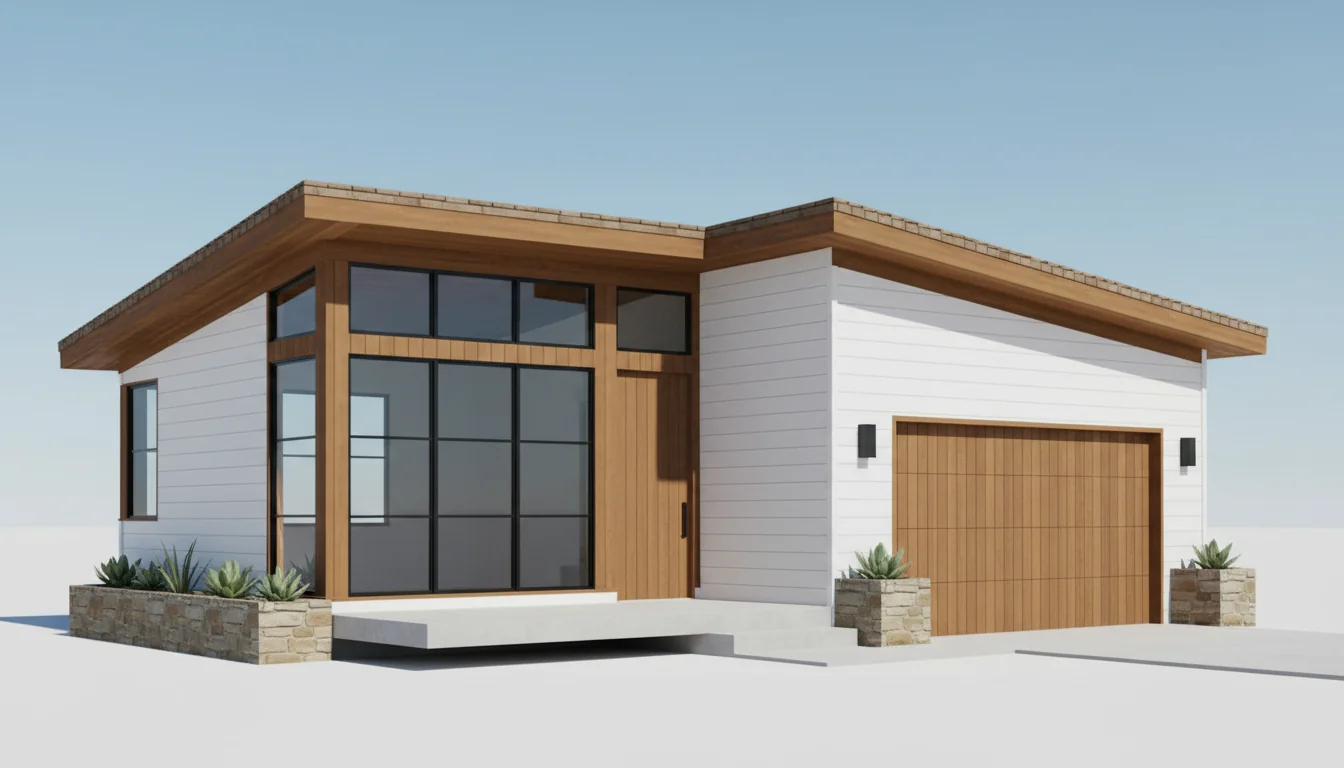
Tiny 600 Sq Ft 1-Bedroom Plan #3
tiny • 1 Story
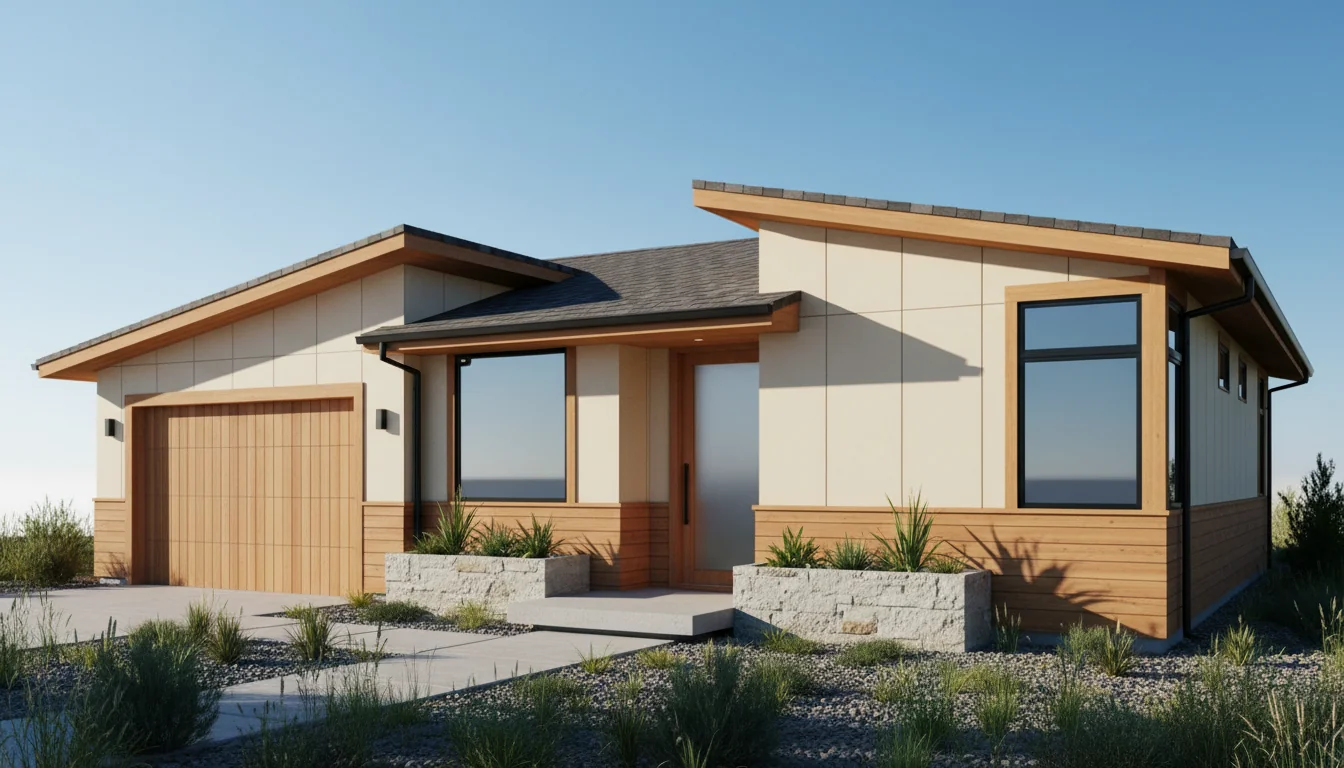
Tiny 630 Sq Ft 1-Bedroom Plan #4
tiny • 1 Story
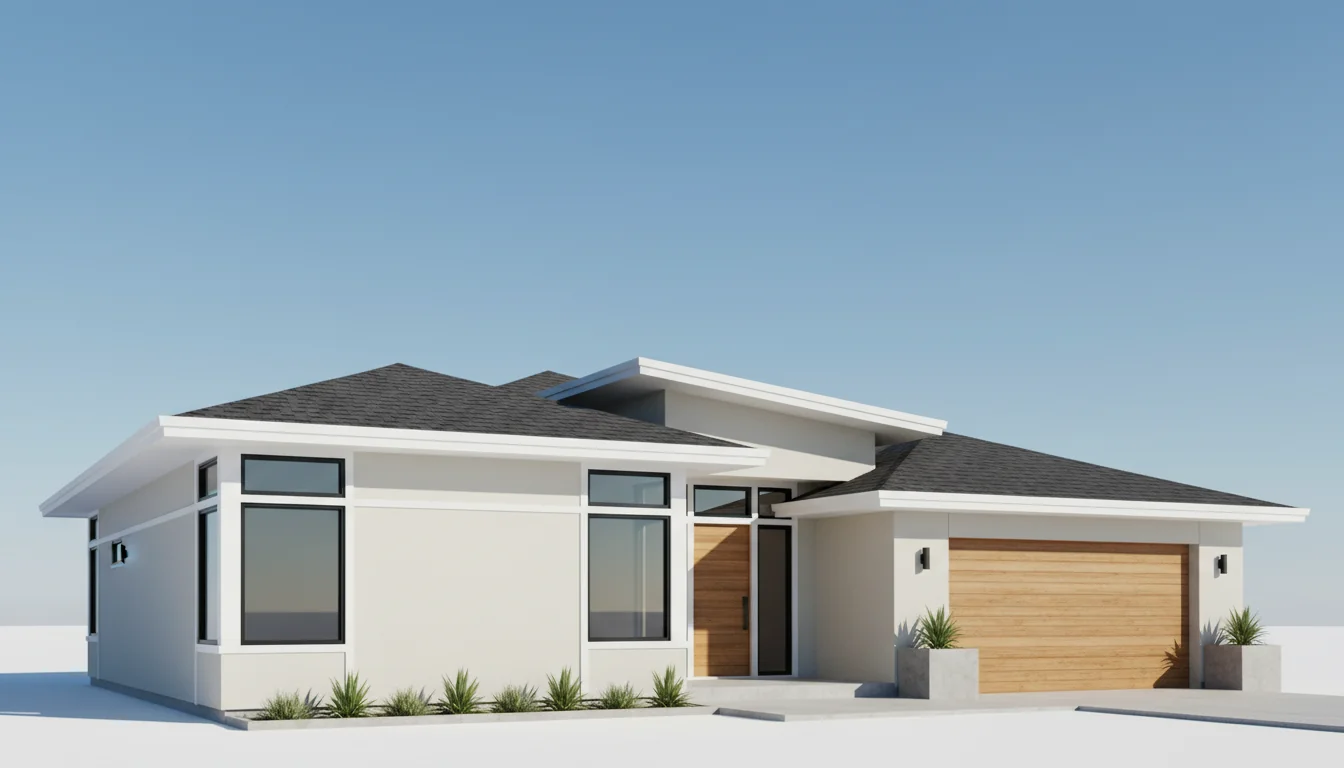
Tiny 660 Sq Ft 1-Bedroom Plan #5
tiny • 1 Story
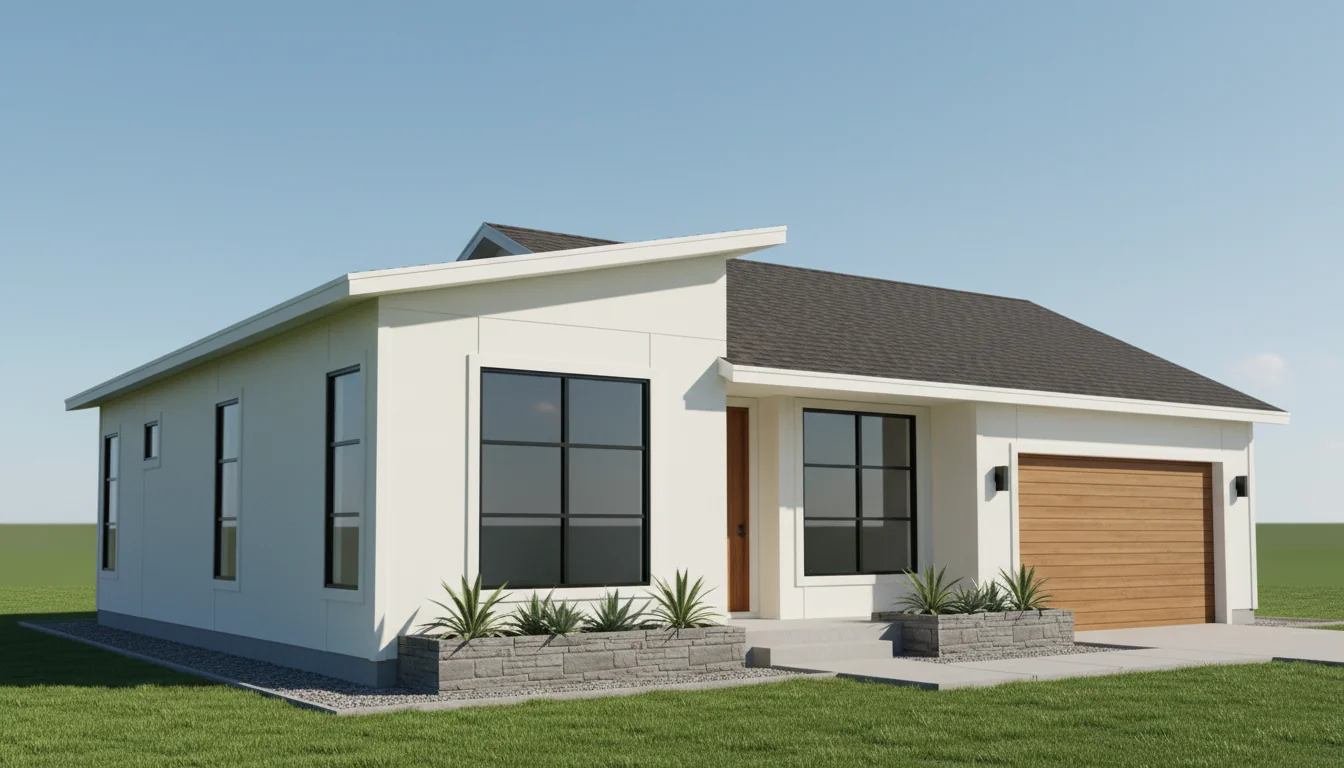
Compact 630 Sq Ft 2-Bedroom Plan #1
small • 1 Story
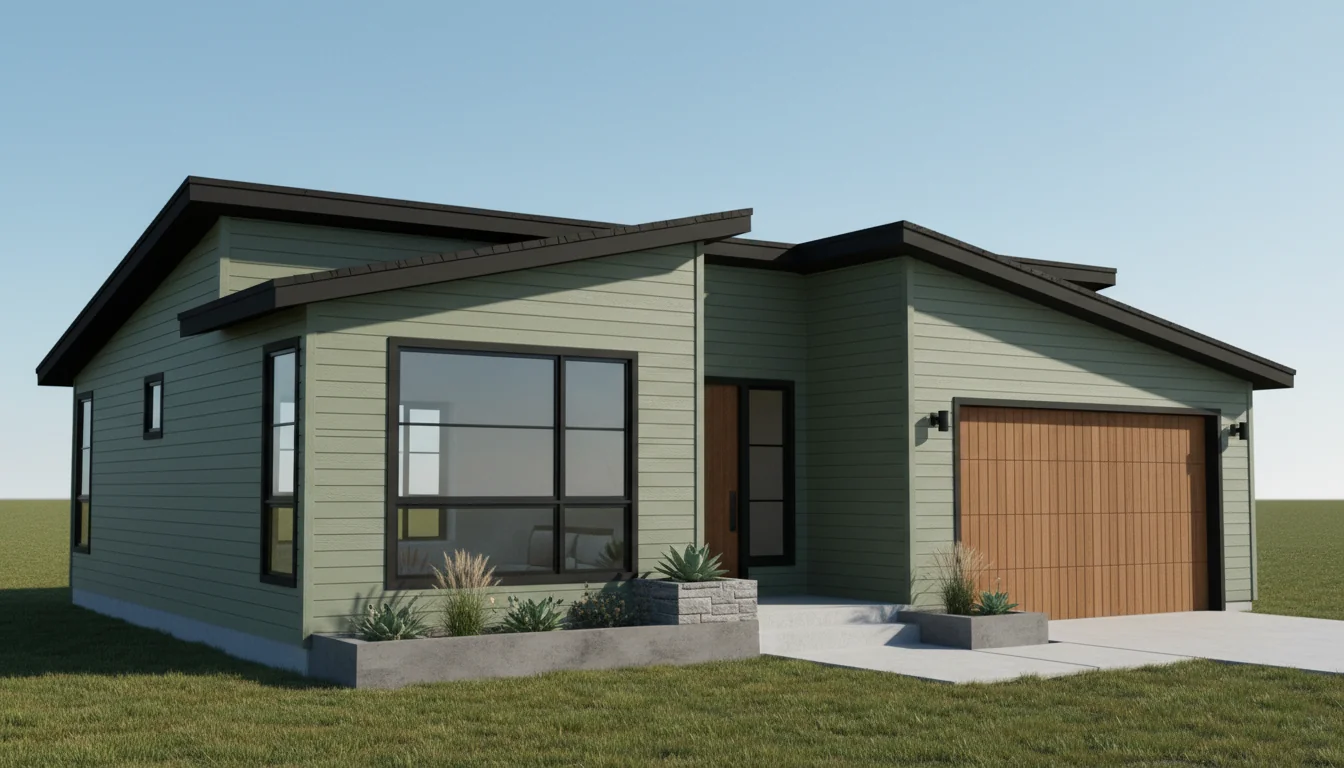
Compact 665 Sq Ft 2-Bedroom Plan #2
small • 1 Story
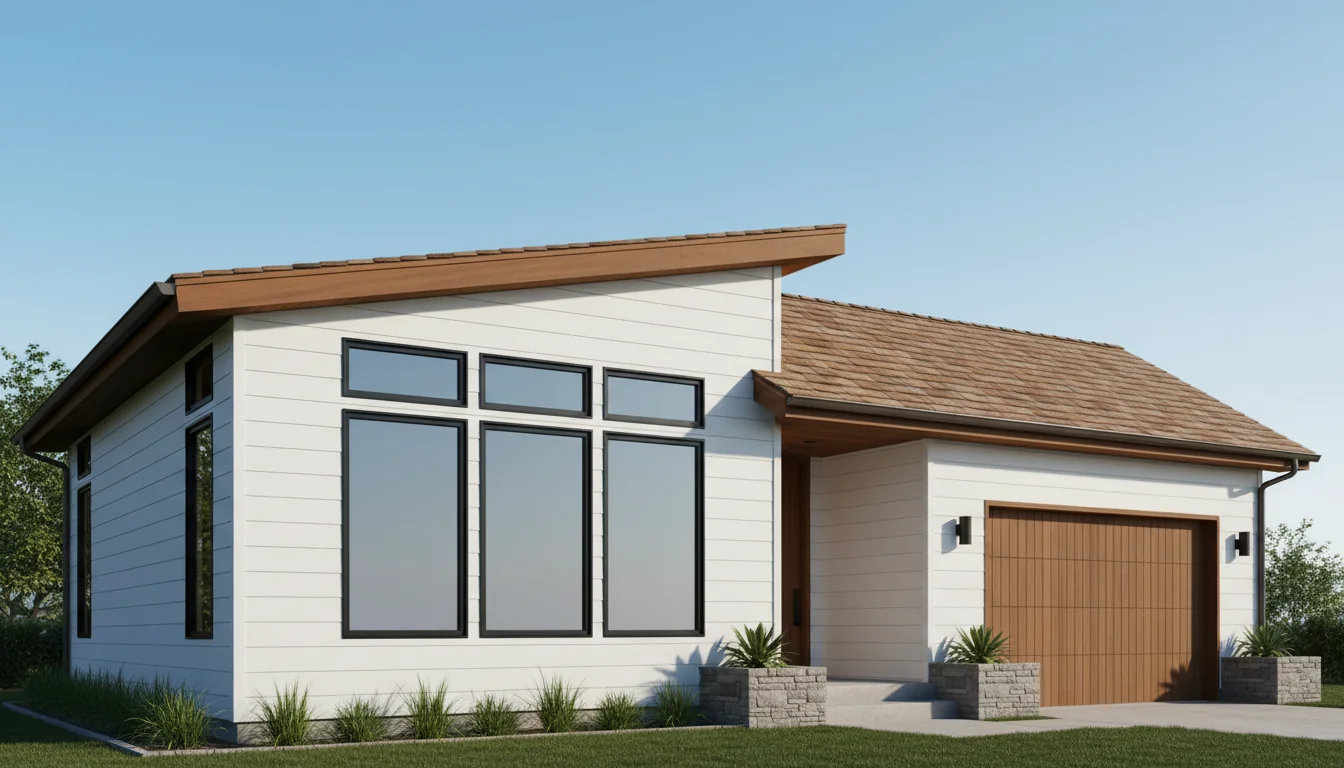
Compact 700 Sq Ft 2-Bedroom Plan #3
small • 1 Story
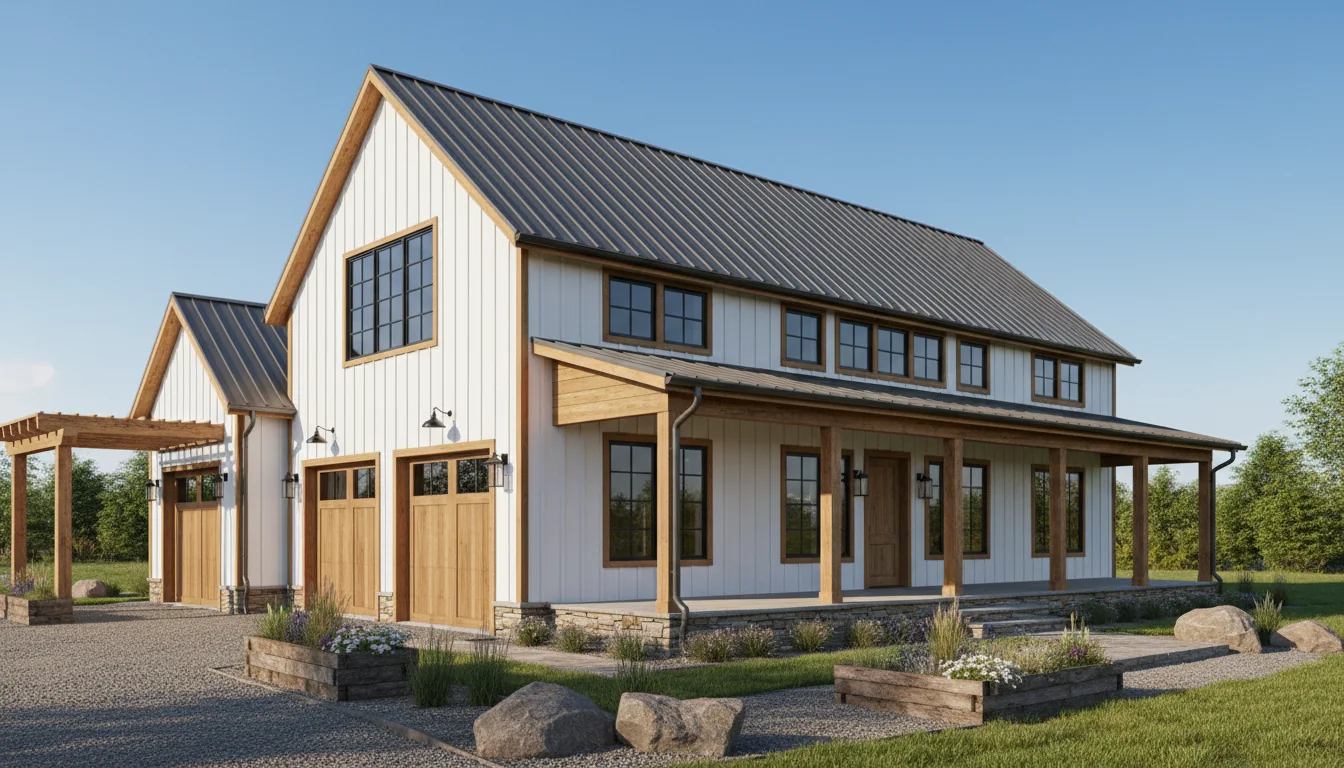
Compact 735 Sq Ft 2-Bedroom Plan #4
small • 1 Story
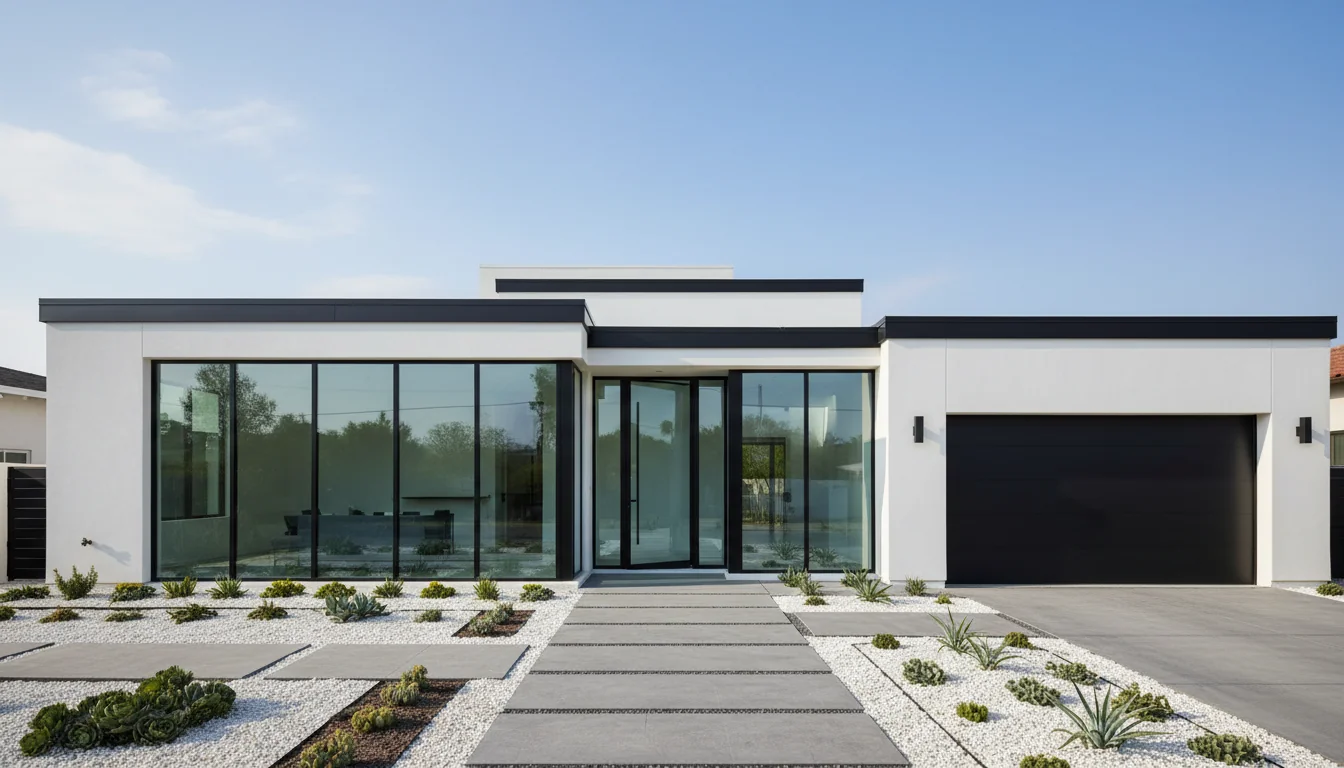
Compact 770 Sq Ft 2-Bedroom Plan #5
small • 1 Story
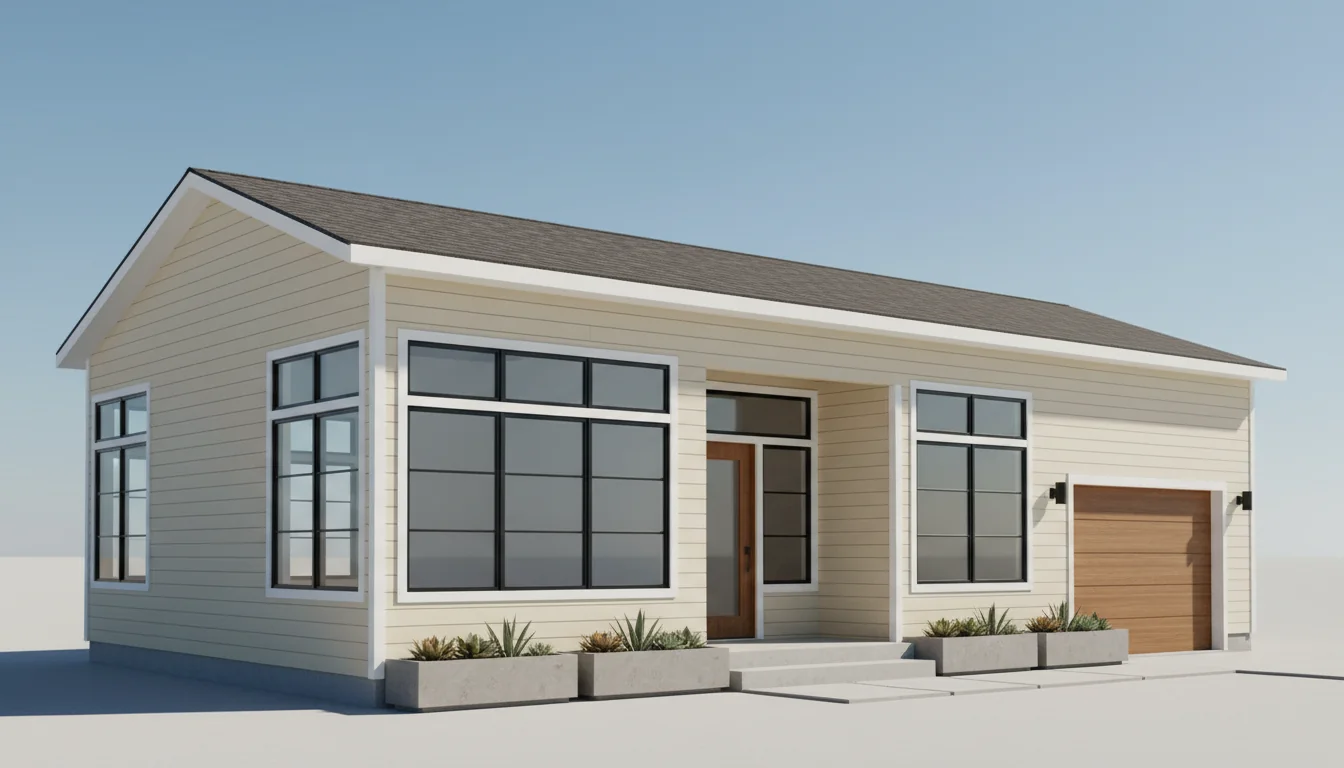
Compact 720 Sq Ft 2-Bedroom Plan #1
small • 1 Story
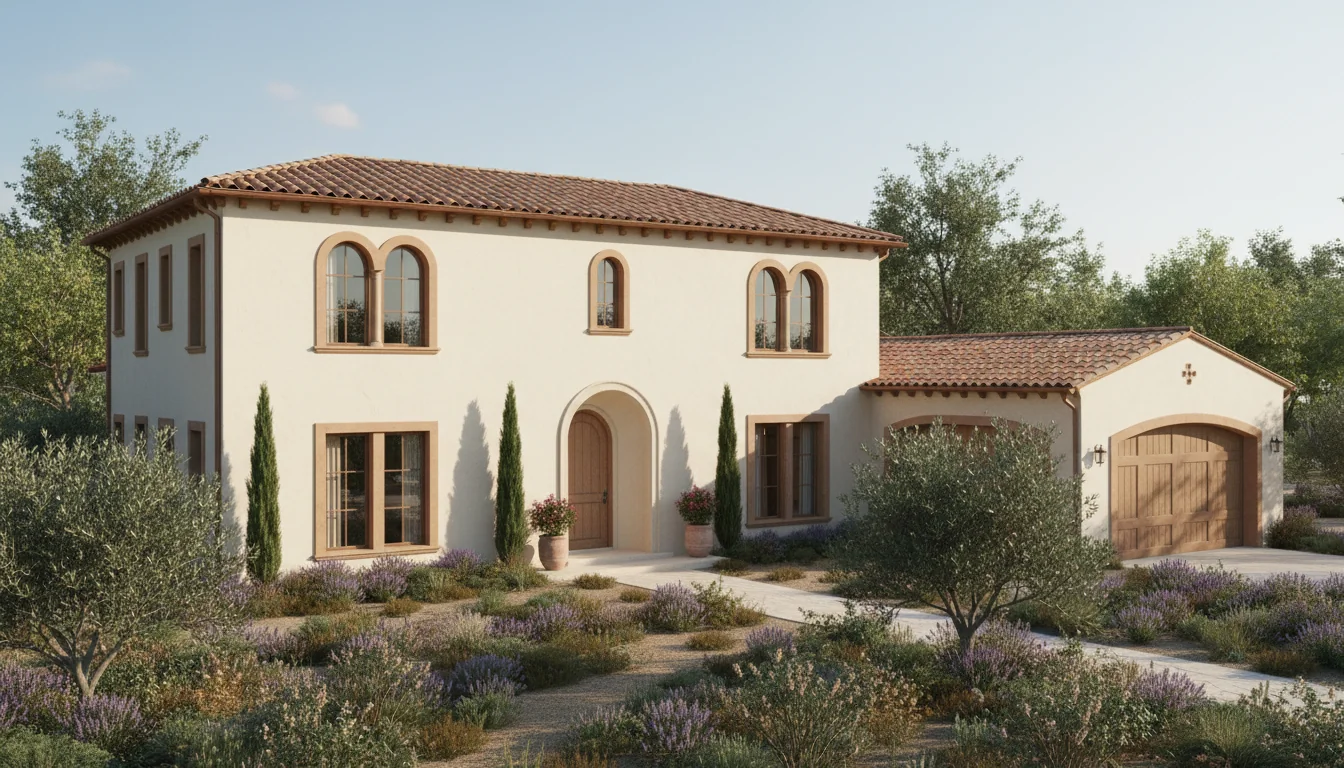
Compact 760 Sq Ft 2-Bedroom Plan #2
small • 1 Story
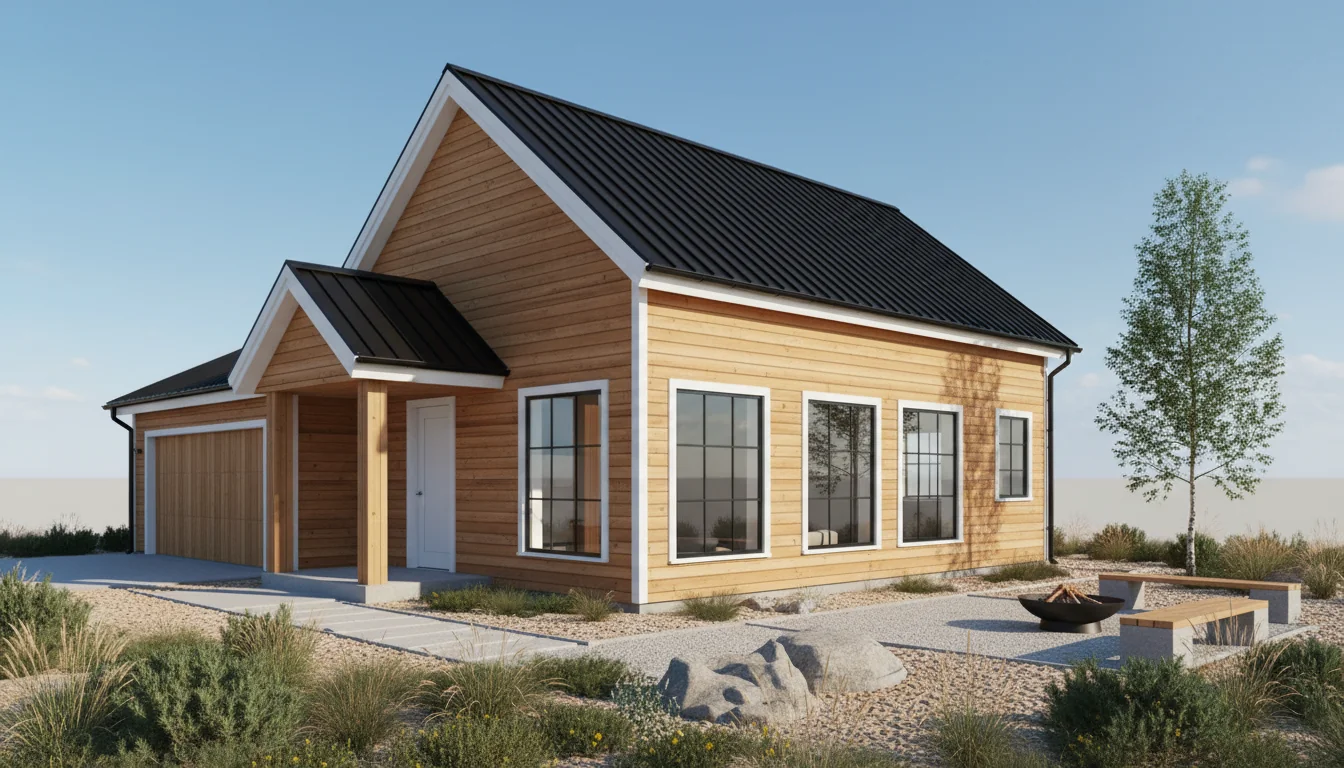
Compact 800 Sq Ft 2-Bedroom Plan #3
small • 1 Story
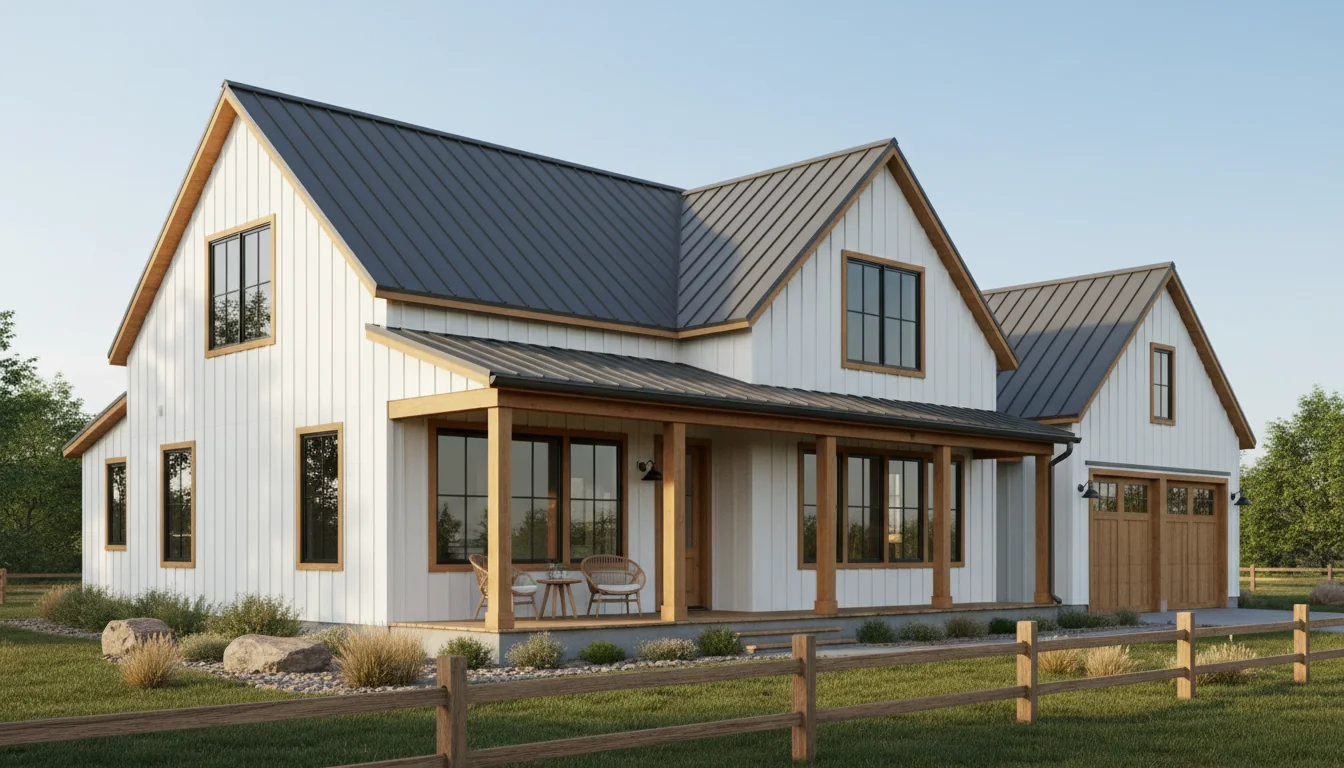
Compact 840 Sq Ft 2-Bedroom Plan #4
small • 1 Story
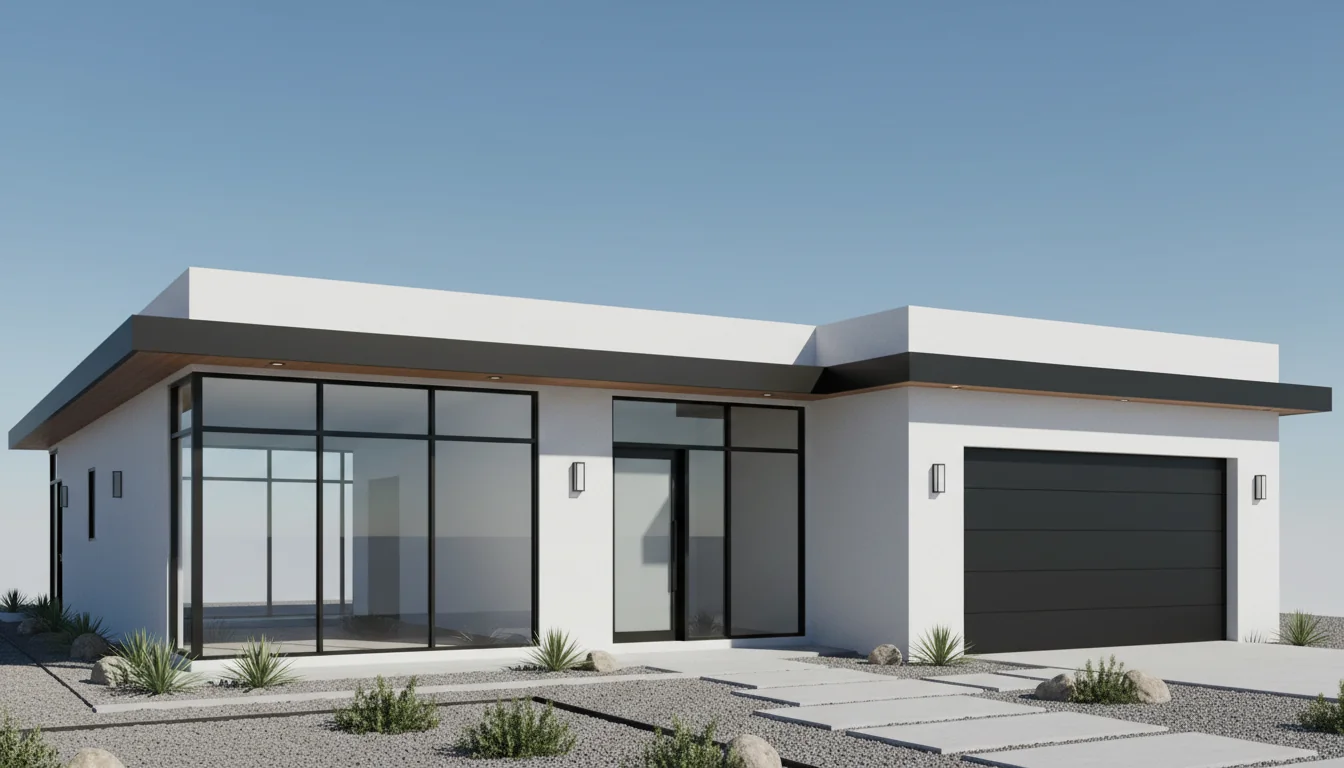
Compact 880 Sq Ft 2-Bedroom Plan #5
small • 1 Story
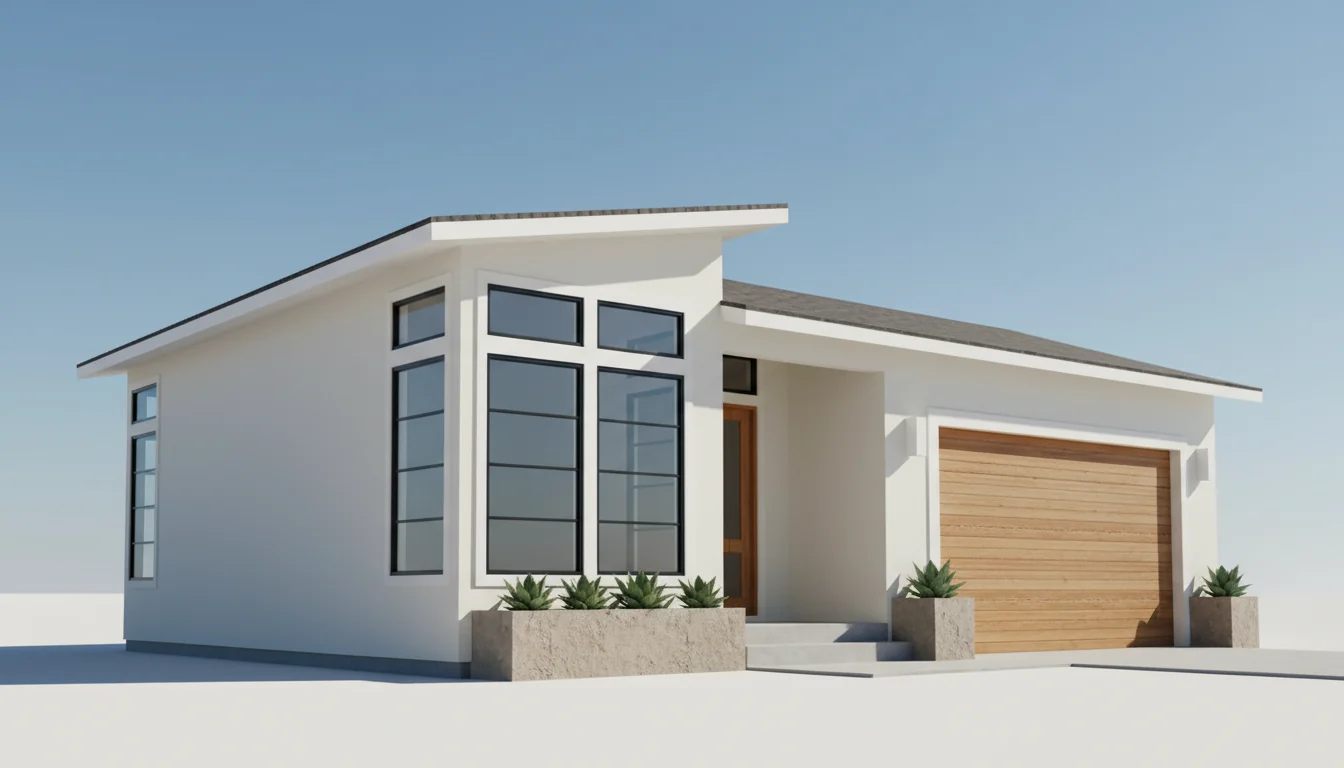
Compact 810 Sq Ft 2-Bedroom Plan #1
small • 1 Story
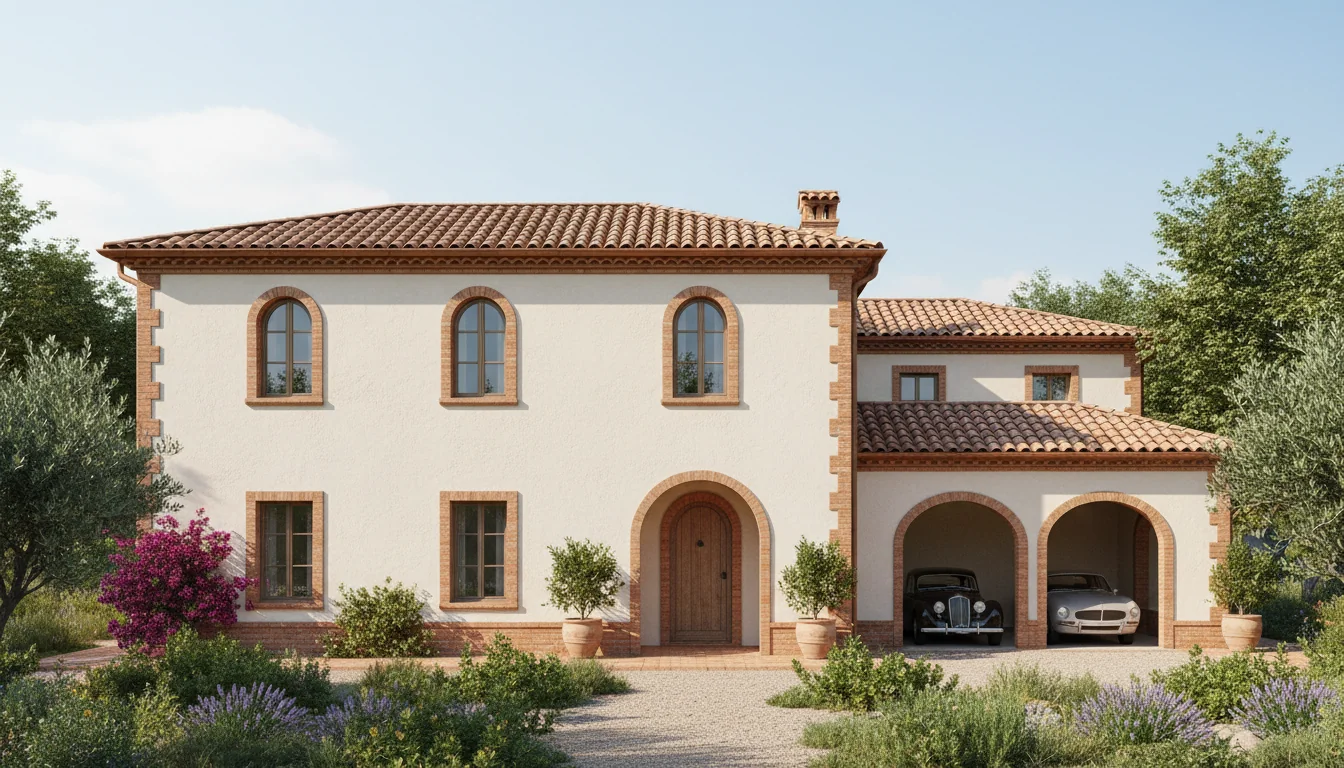
Compact 855 Sq Ft 2-Bedroom Plan #2
small • 1 Story
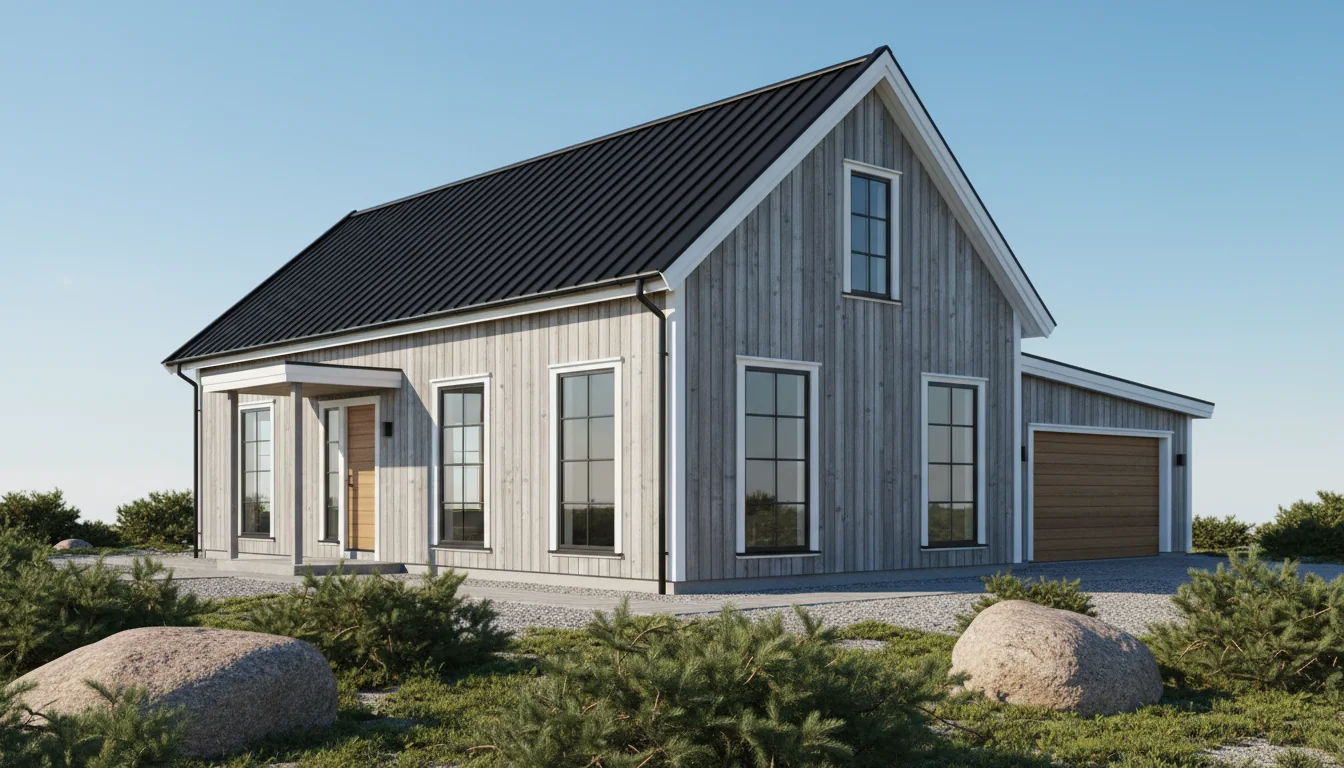
Compact 900 Sq Ft 2-Bedroom Plan #3
small • 1 Story
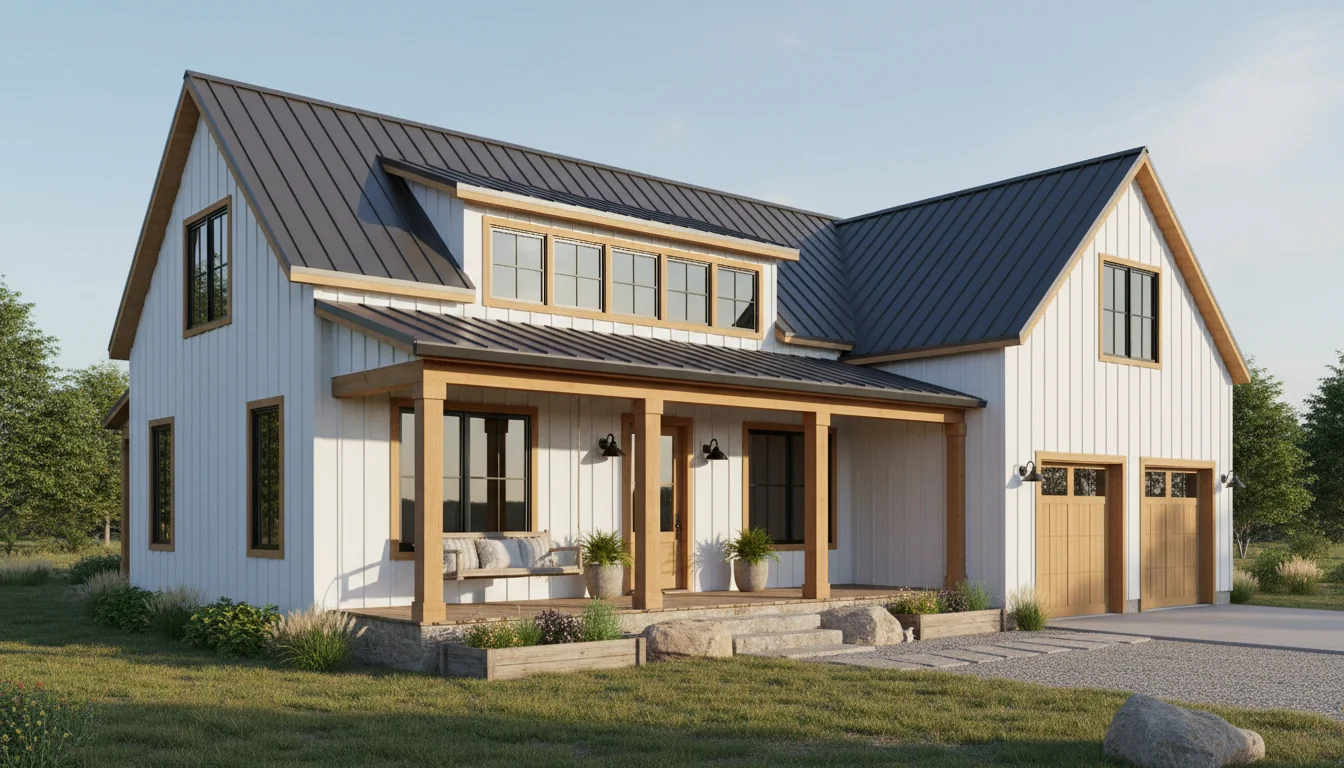
Compact 945 Sq Ft 2-Bedroom Plan #4
small • 1 Story
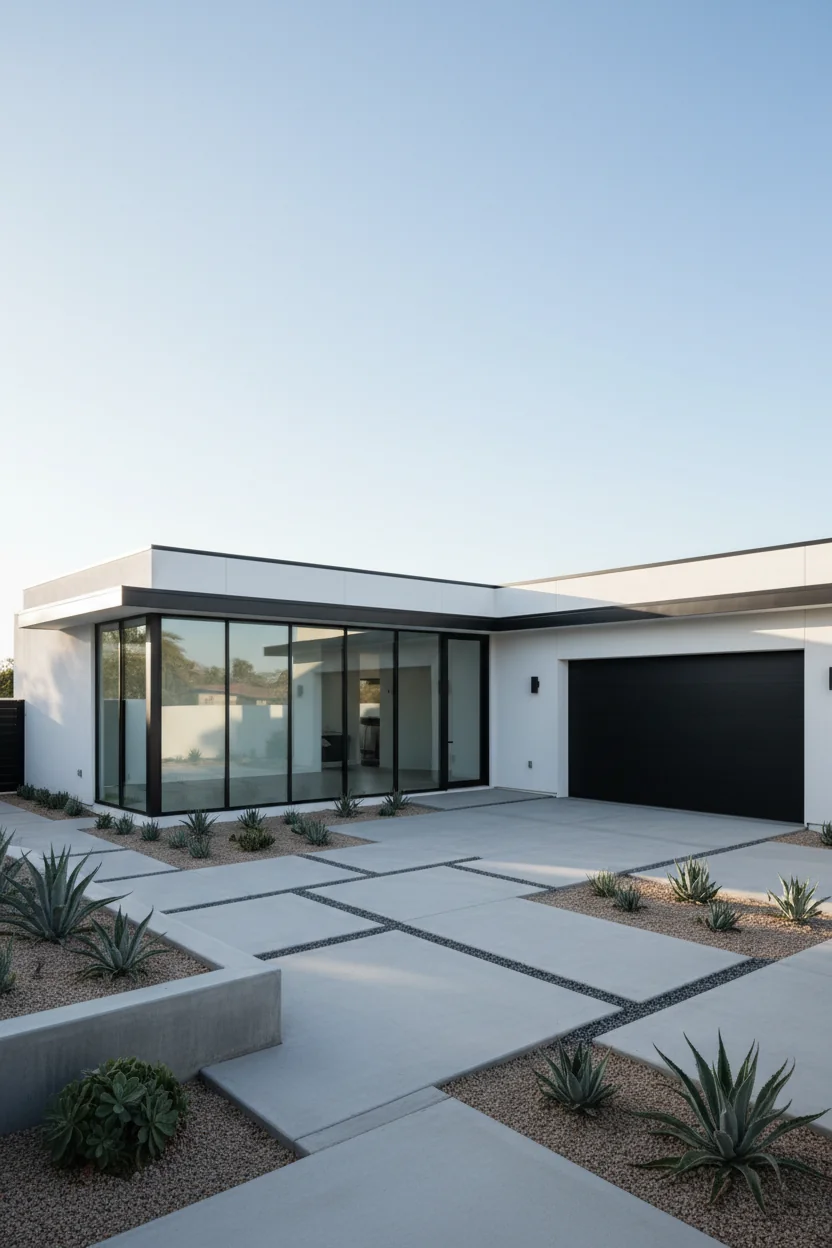
Compact 990 Sq Ft 2-Bedroom Plan #5
small • 1 Story
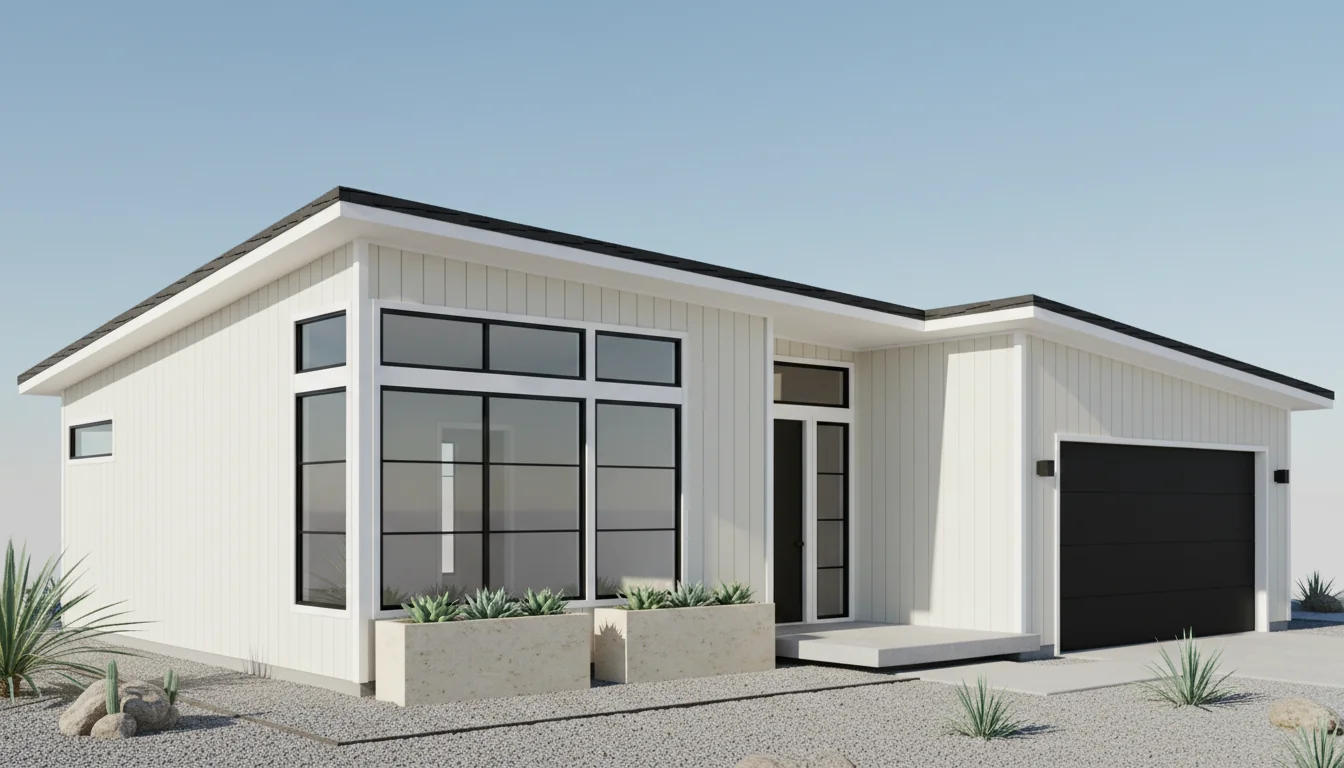
ADU 720 Sq Ft 1-Bedroom Plan #1
adu • 1 Story
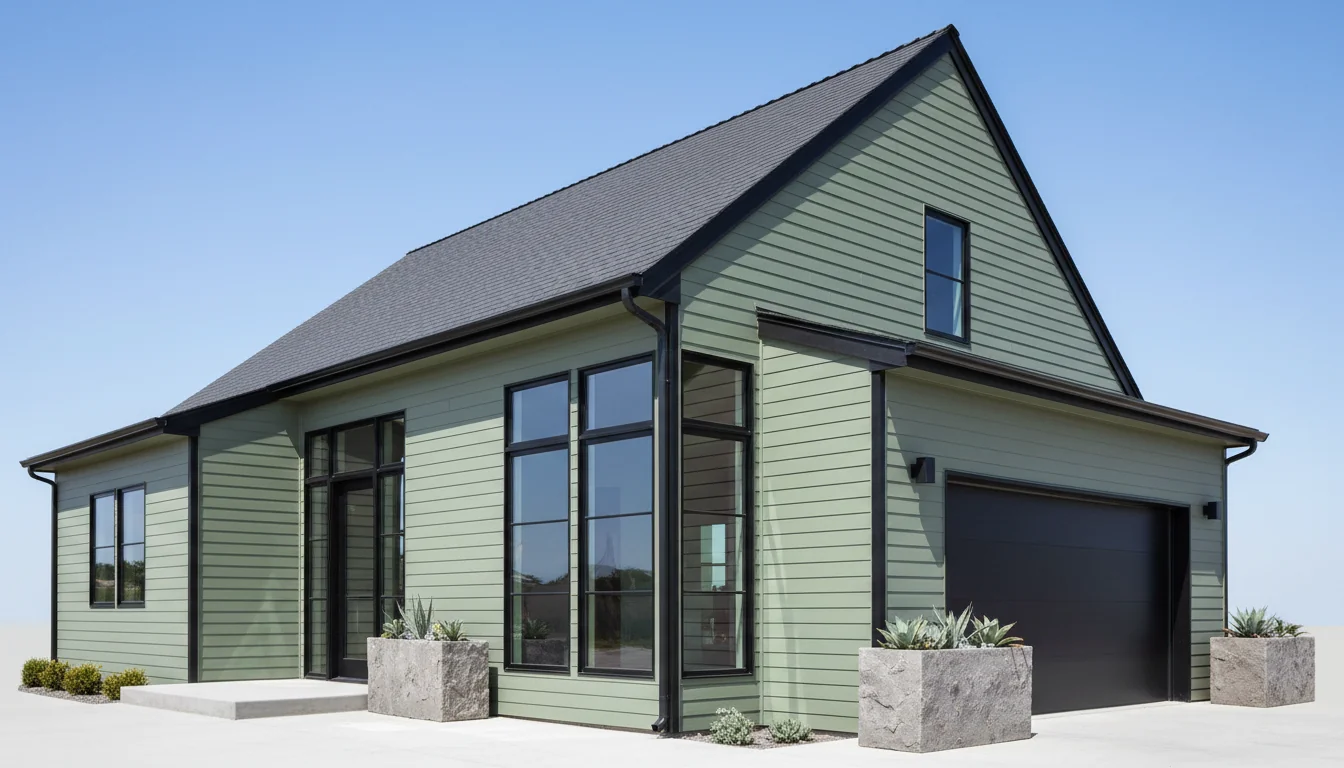
ADU 760 Sq Ft 1-Bedroom Plan #2
adu • 1 Story
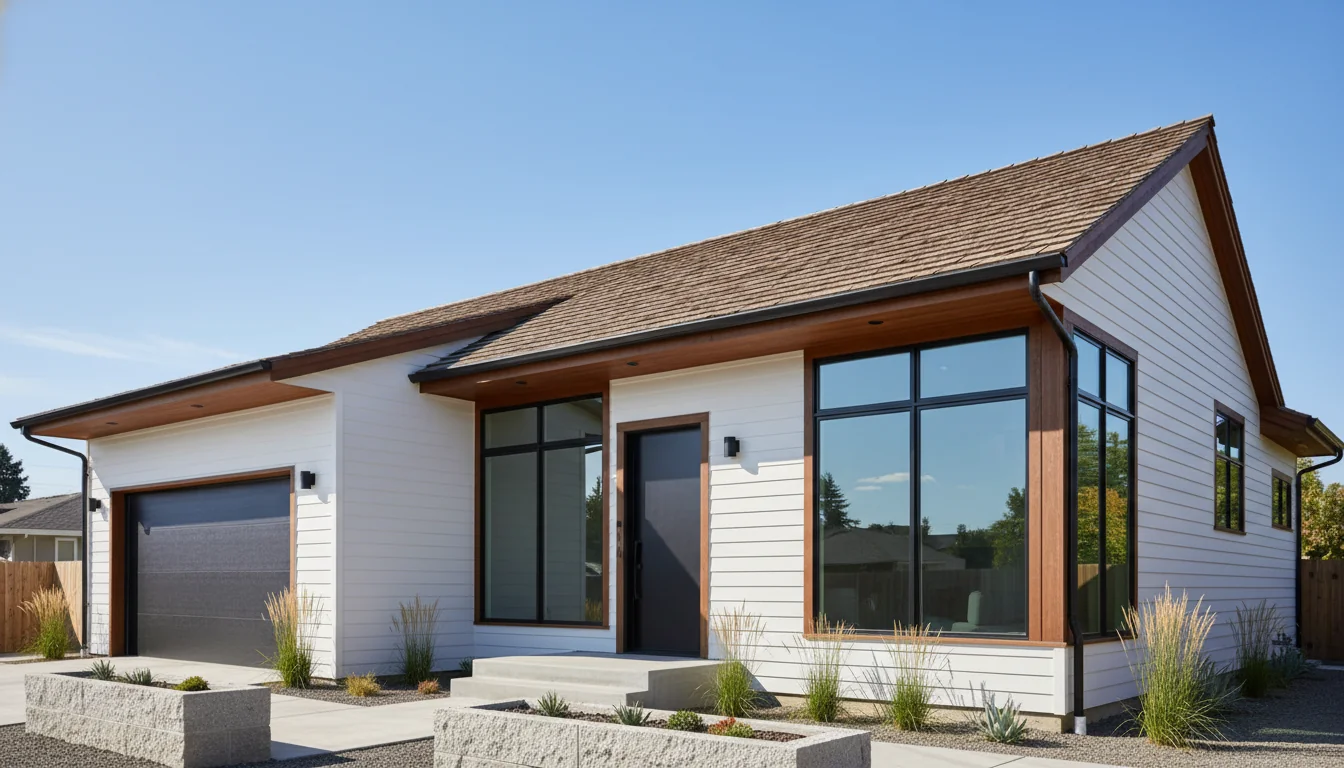
ADU 800 Sq Ft 1-Bedroom Plan #3
adu • 1 Story
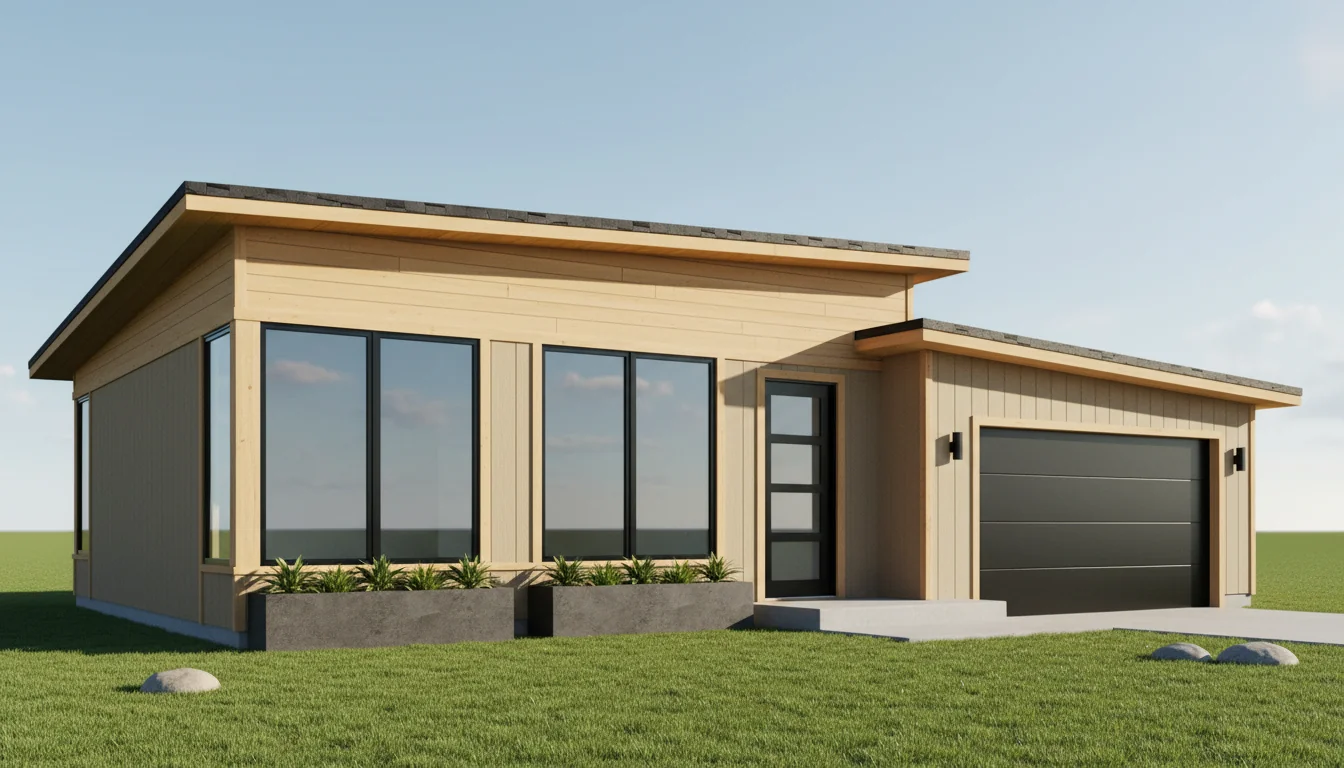
ADU 840 Sq Ft 1-Bedroom Plan #4
adu • 1 Story
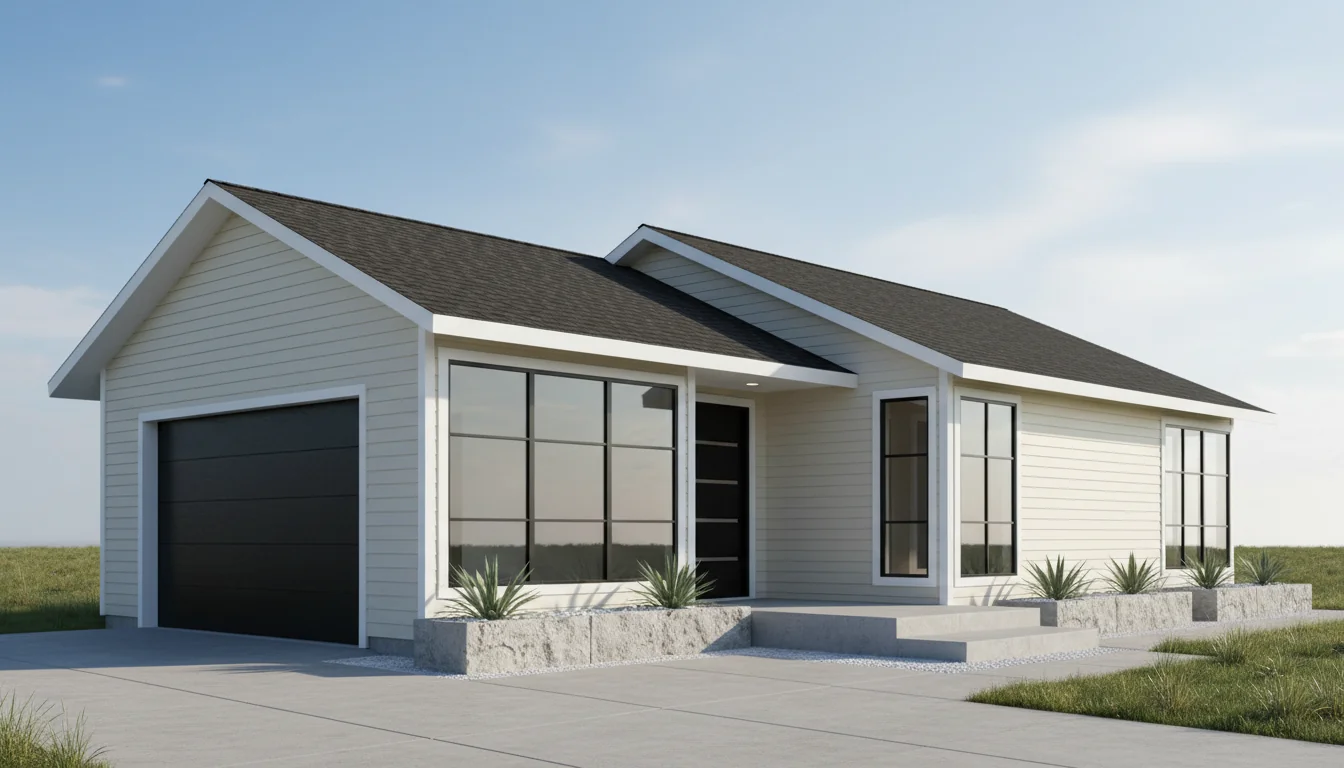
ADU 880 Sq Ft 1-Bedroom Plan #5
adu • 1 Story
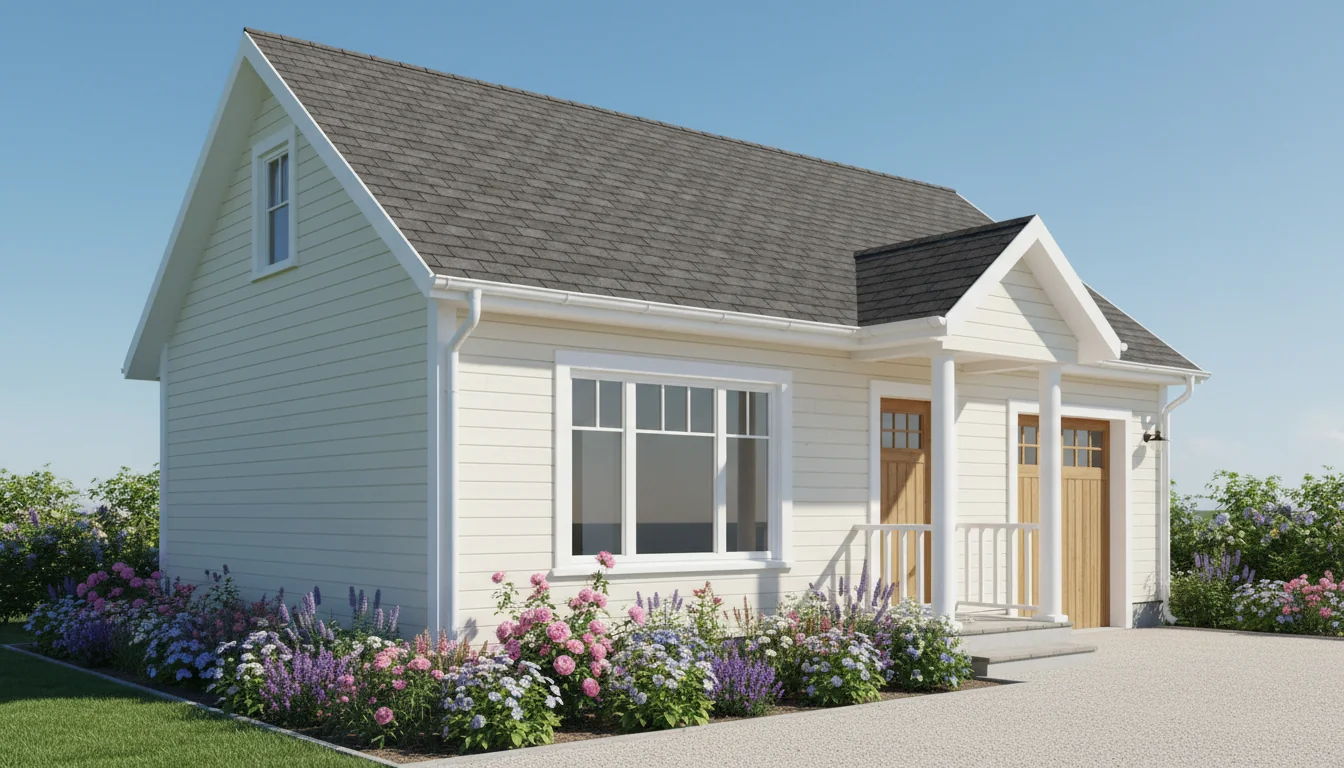
Cozy Cabin 900 Sq Ft 2-Bedroom Plan #1
cabin • 1 Story
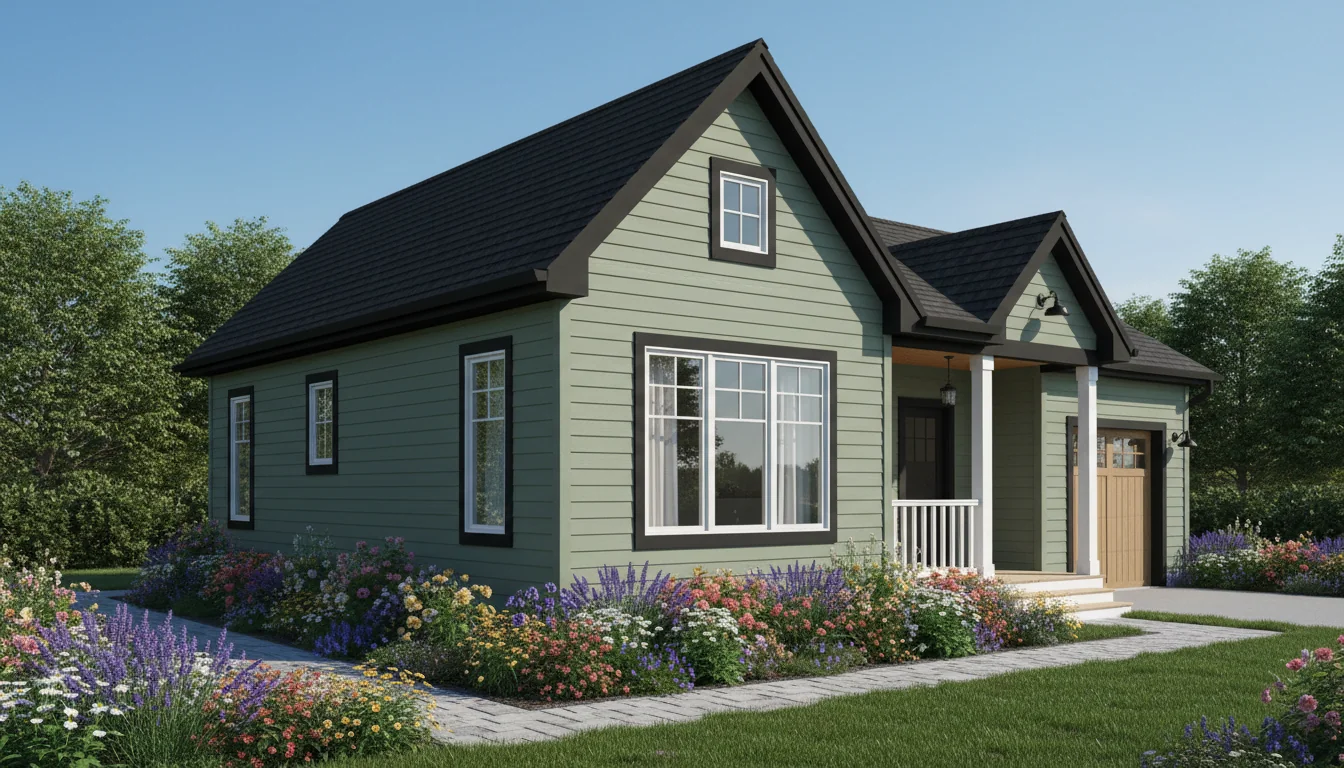
Cozy Cabin 950 Sq Ft 2-Bedroom Plan #2
cabin • 1 Story
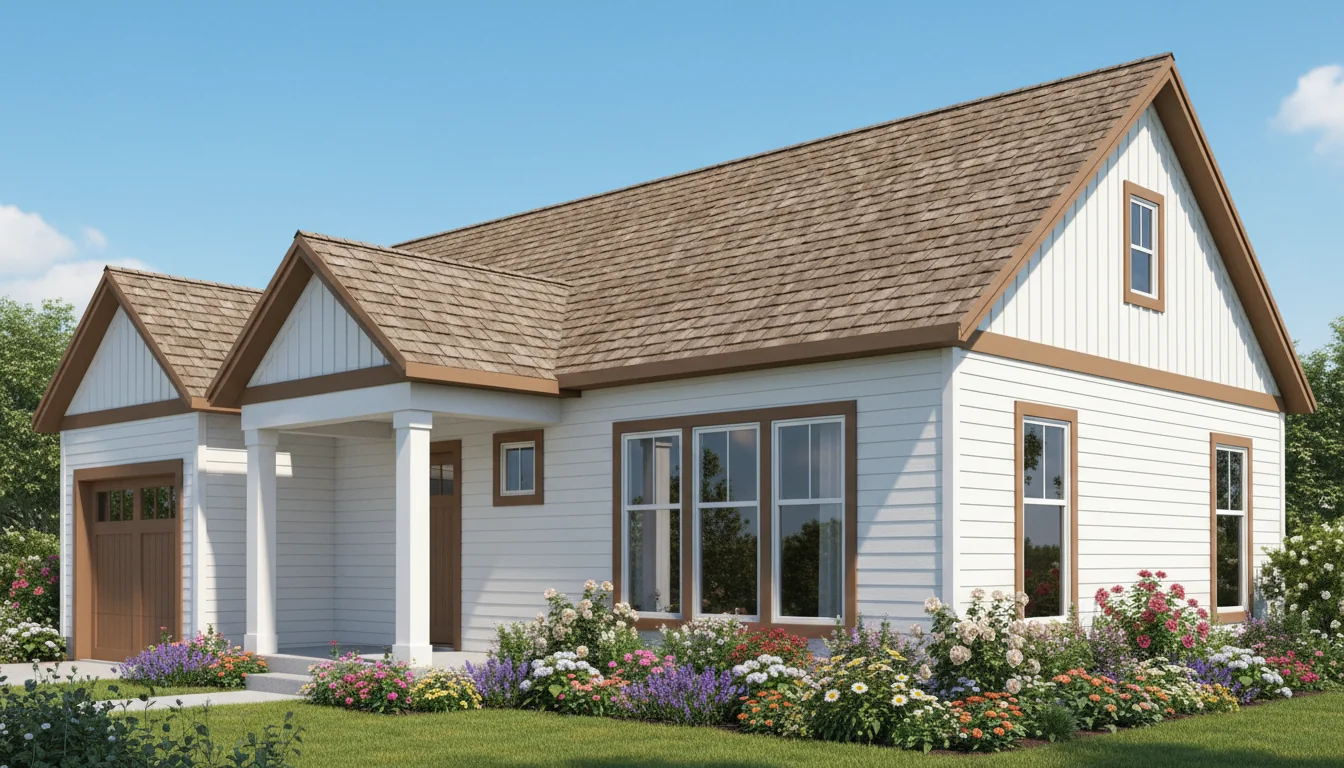
Cozy Cabin 1000 Sq Ft 2-Bedroom Plan #3
cabin • 1 Story
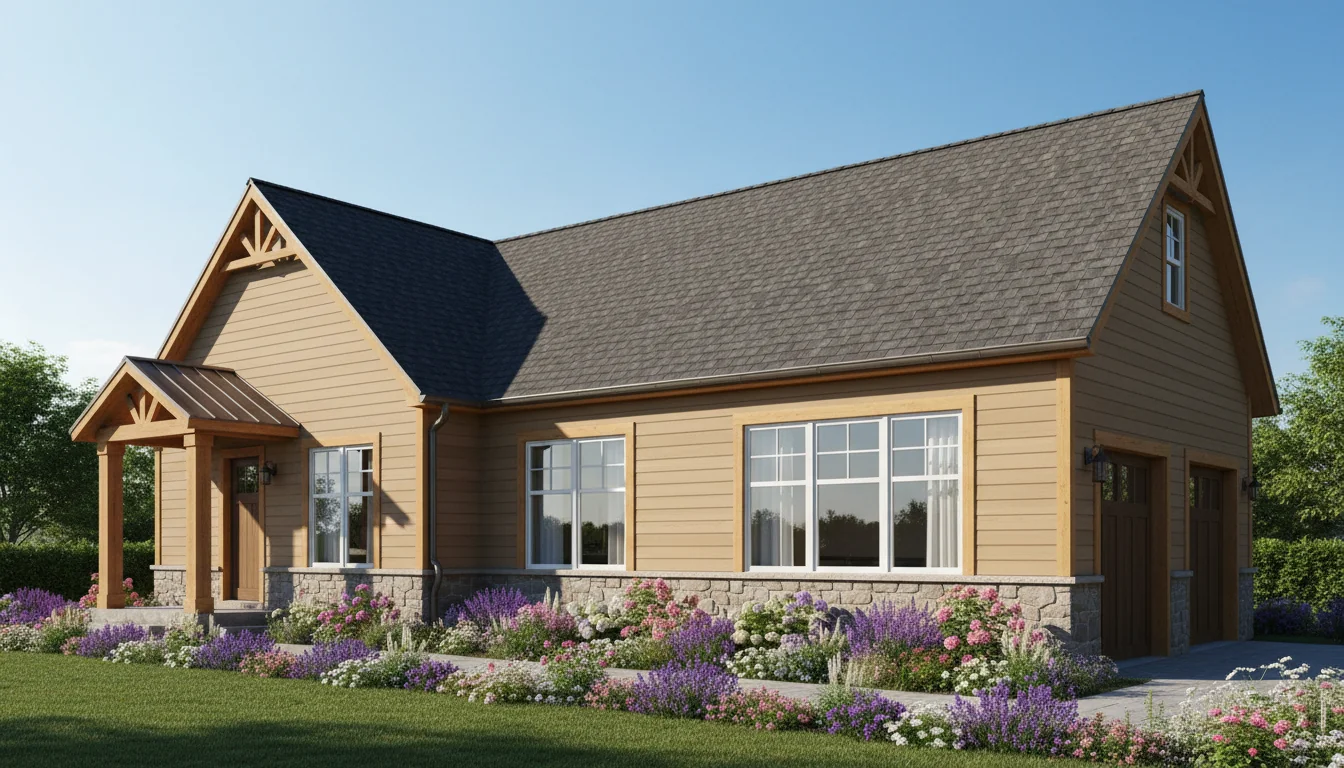
Cozy Cabin 1050 Sq Ft 2-Bedroom Plan #4
cabin • 1 Story
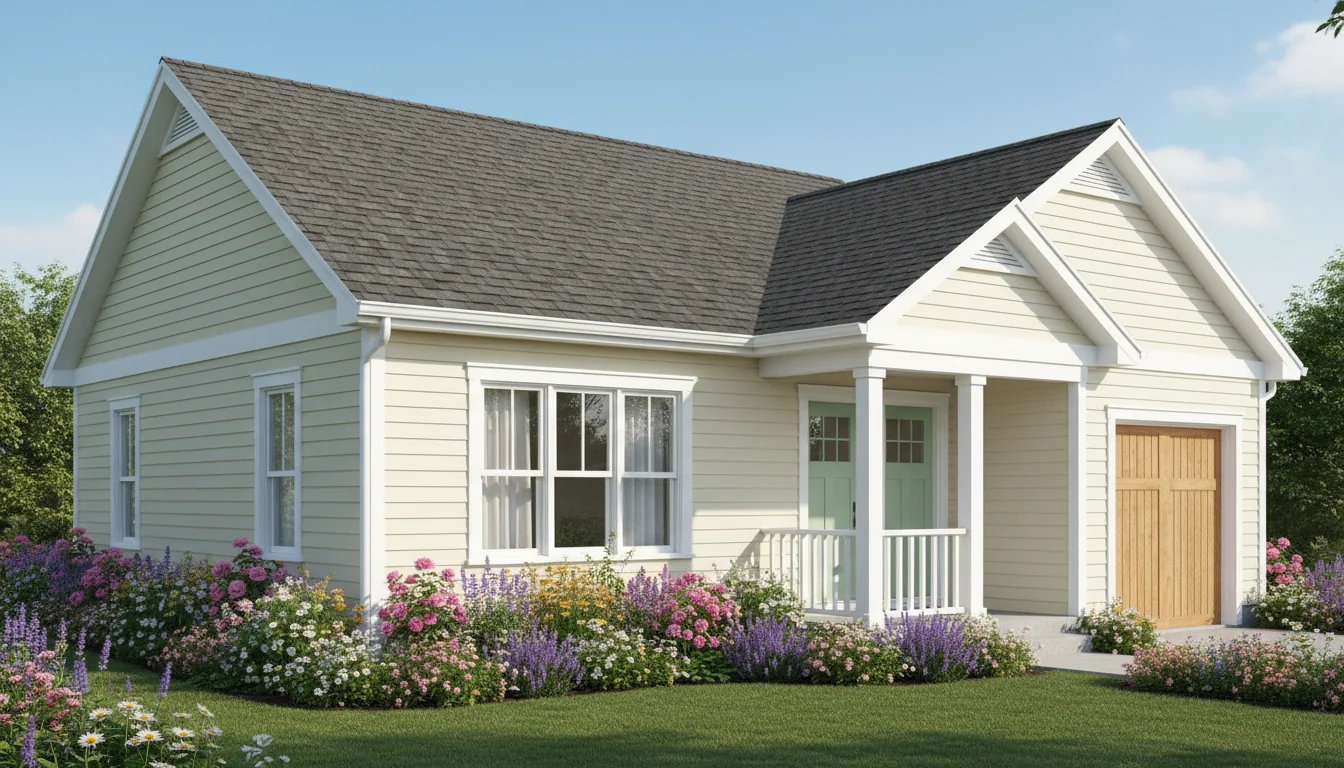
Cozy Cabin 1100 Sq Ft 2-Bedroom Plan #5
cabin • 1 Story
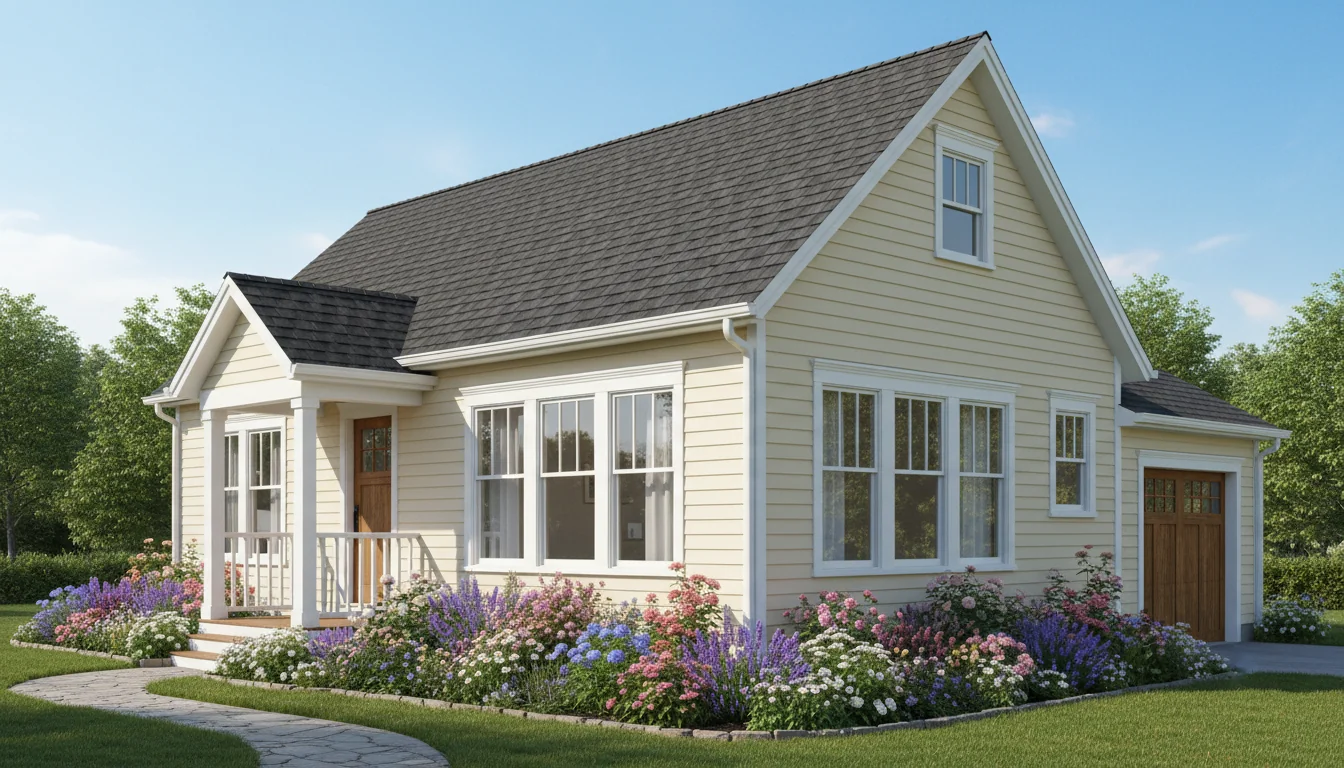
Cottage Style 1080 Sq Ft 2-Bedroom Plan #1
cottage • 1 Story
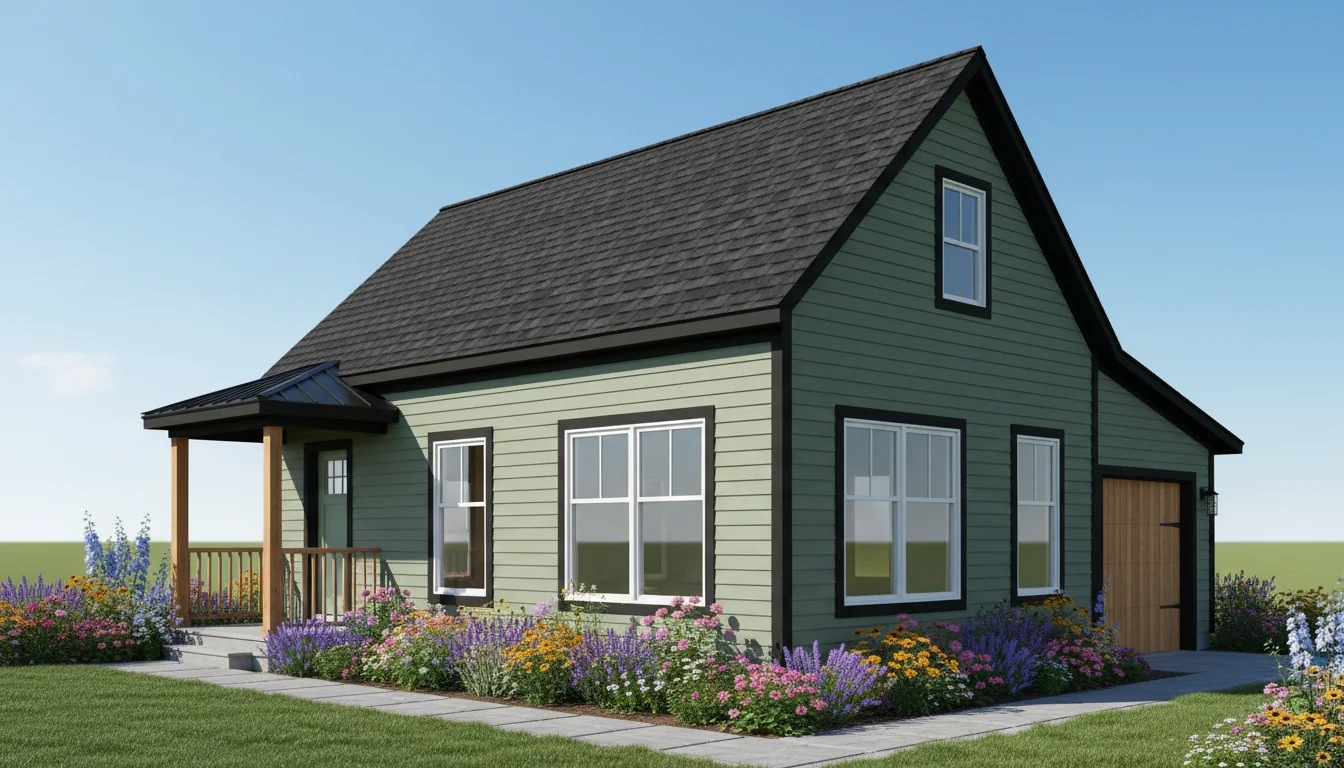
Cottage Style 1140 Sq Ft 2-Bedroom Plan #2
cottage • 1 Story
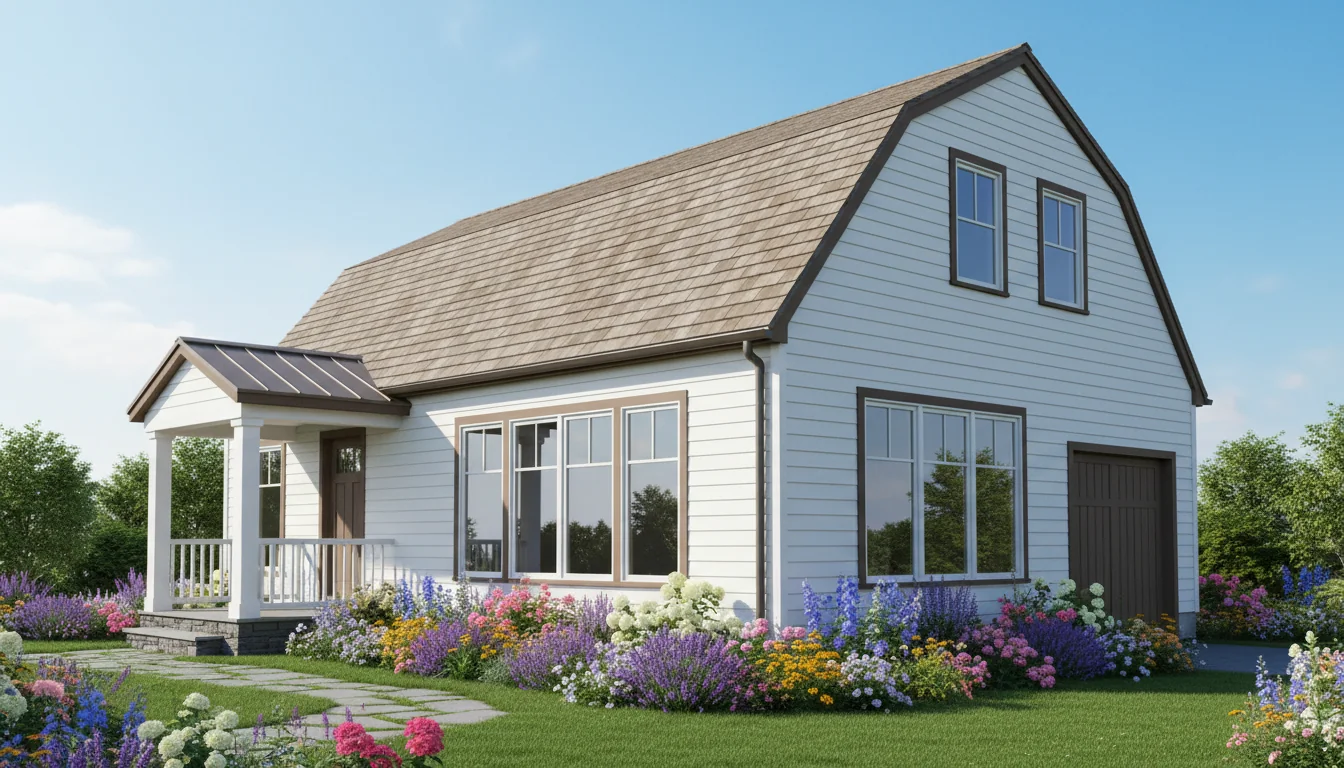
Cottage Style 1200 Sq Ft 2-Bedroom Plan #3
cottage • 1 Story
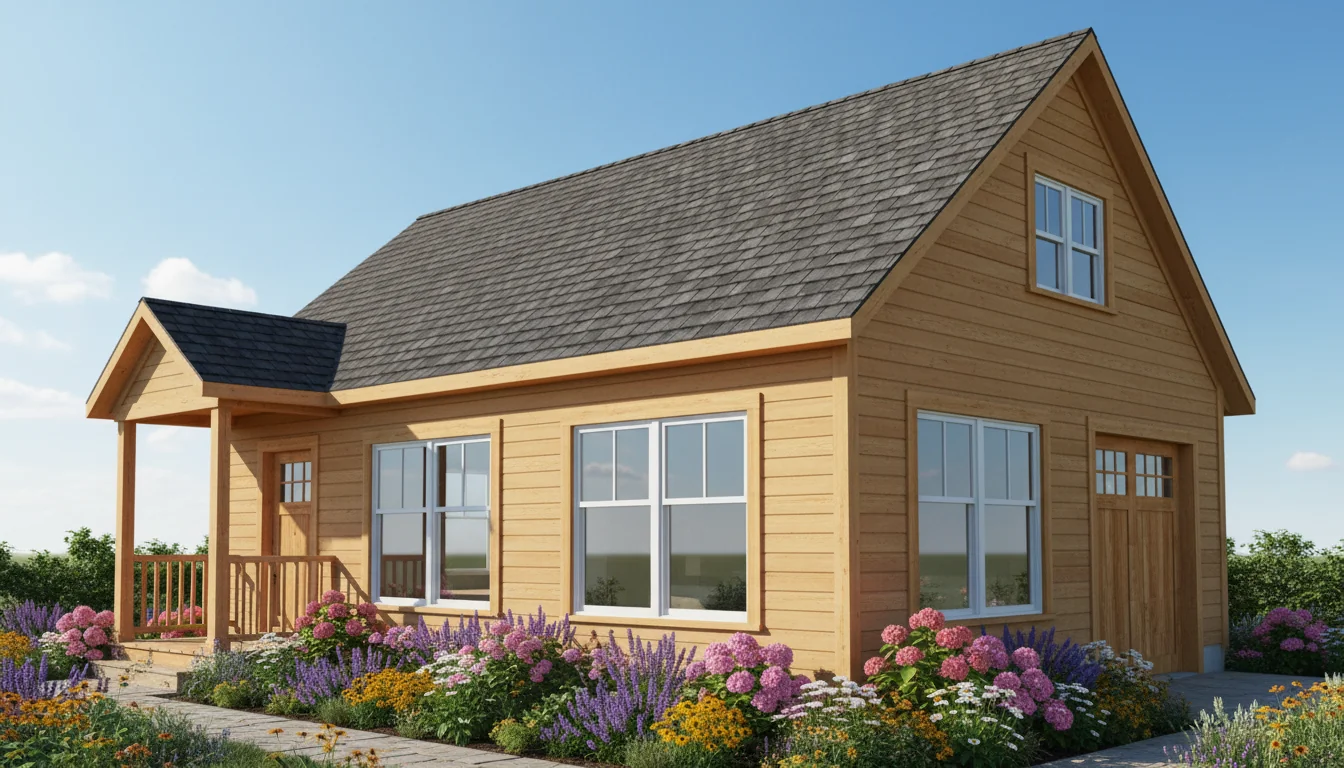
Cottage Style 1260 Sq Ft 2-Bedroom Plan #4
cottage • 1 Story
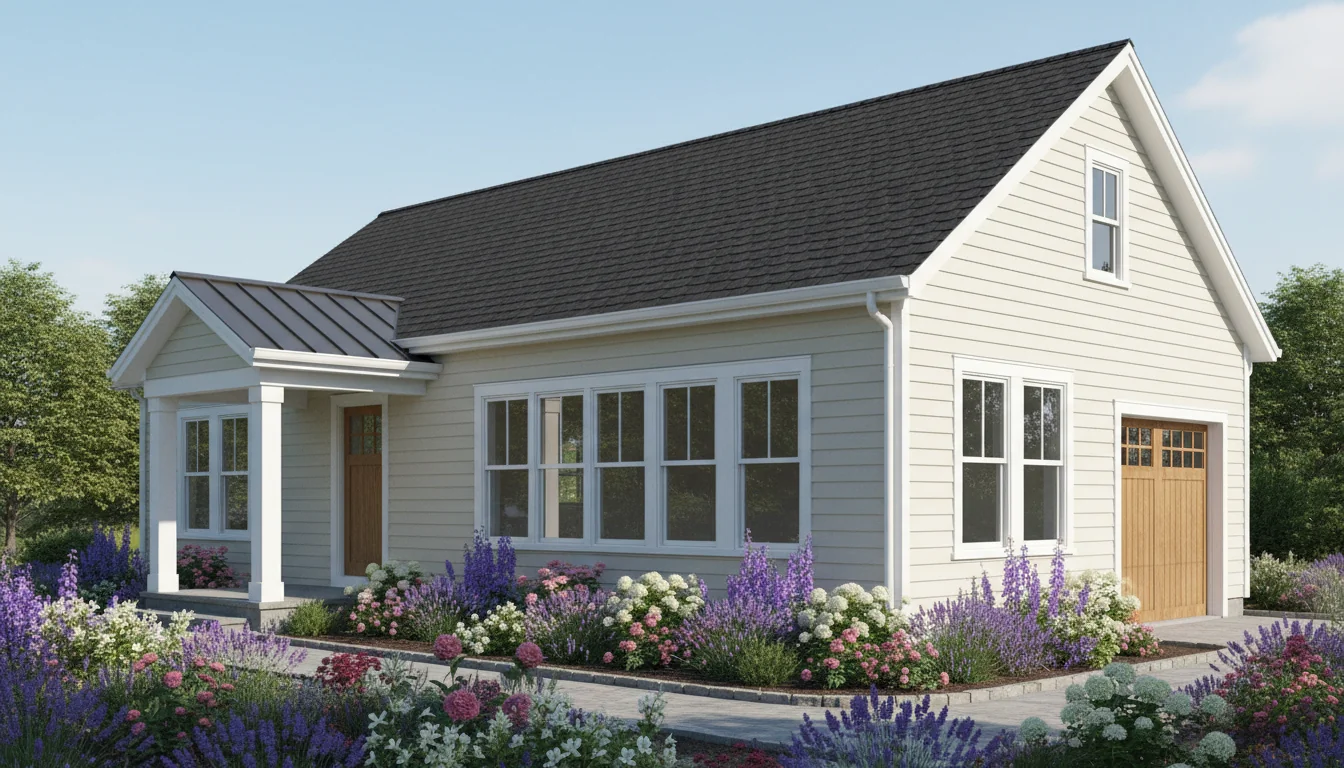
Cottage Style 1320 Sq Ft 2-Bedroom Plan #5
cottage • 1 Story
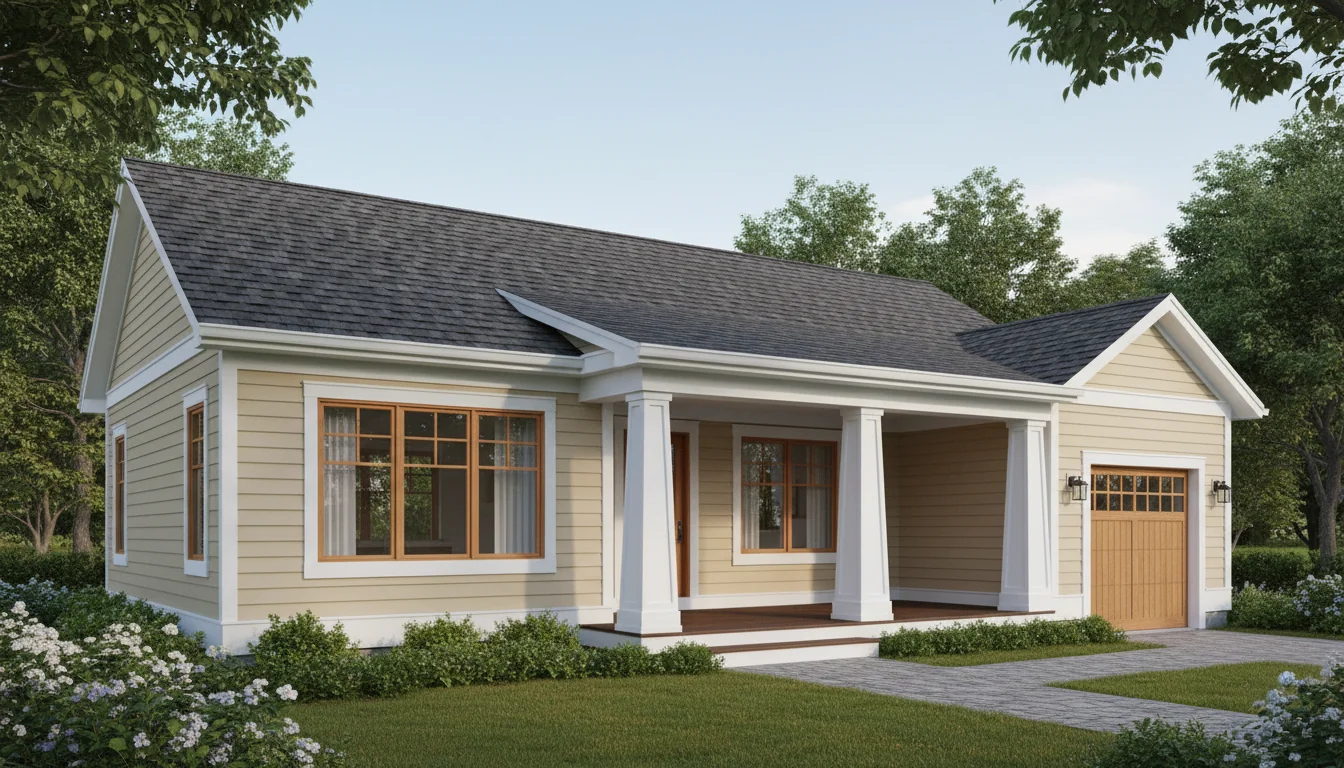
Craftsman 1350 Sq Ft 3-Bedroom Plan #1
craftsman • 1 Story
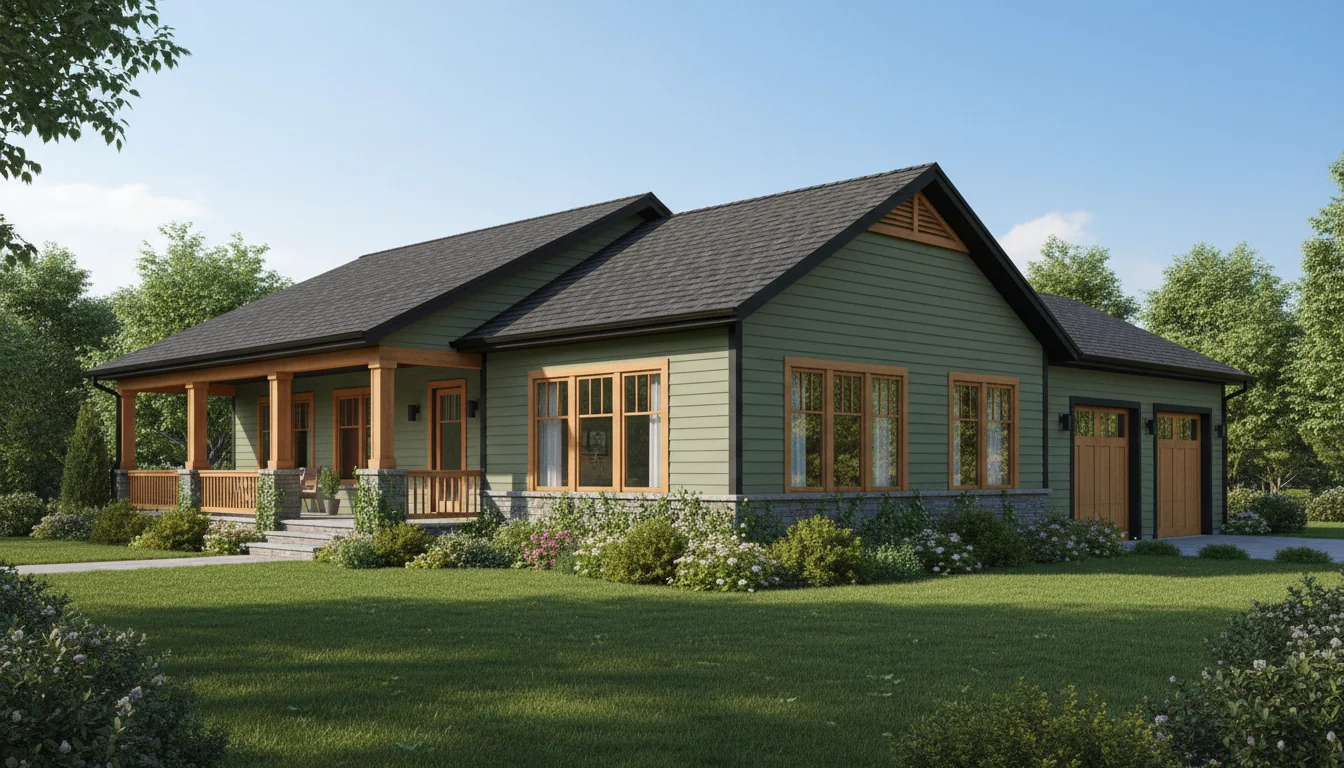
Craftsman 1425 Sq Ft 3-Bedroom Plan #2
craftsman • 1 Story
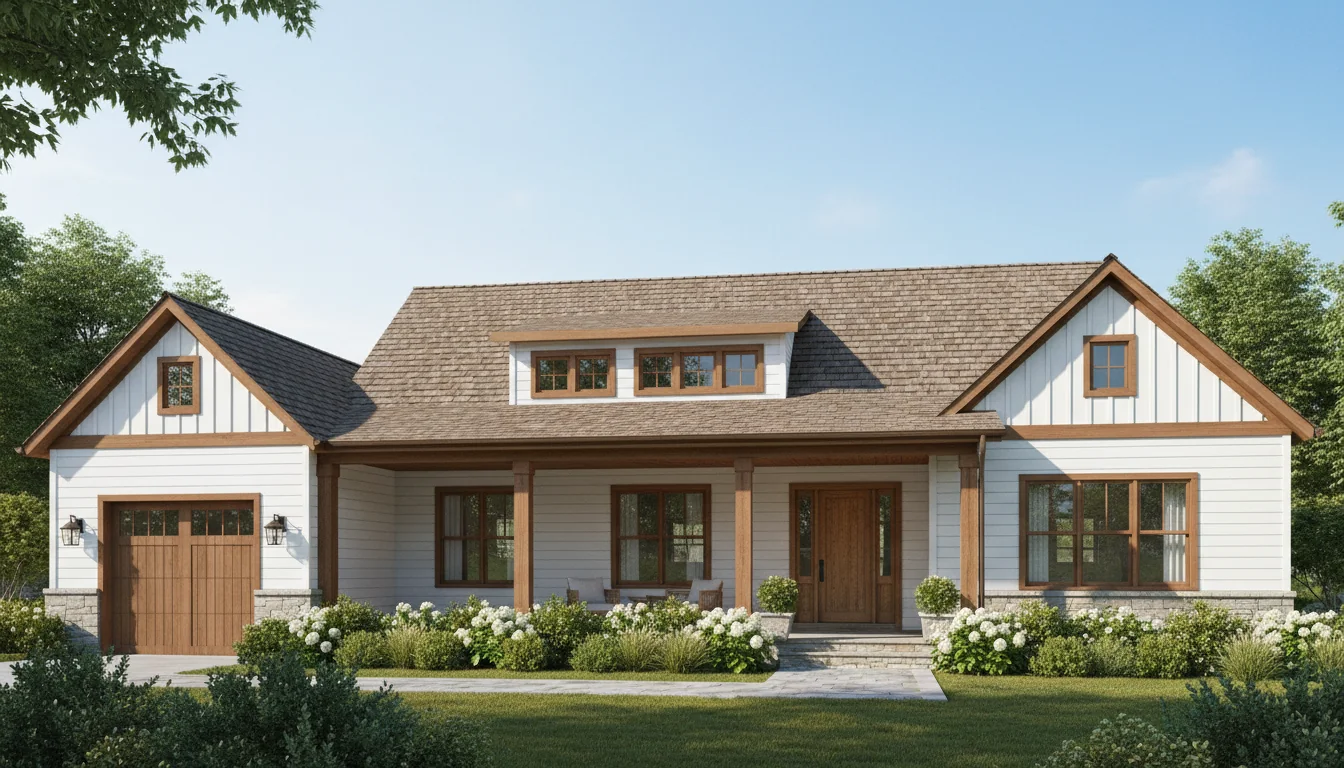
Craftsman 1500 Sq Ft 3-Bedroom Plan #3
craftsman • 1 Story
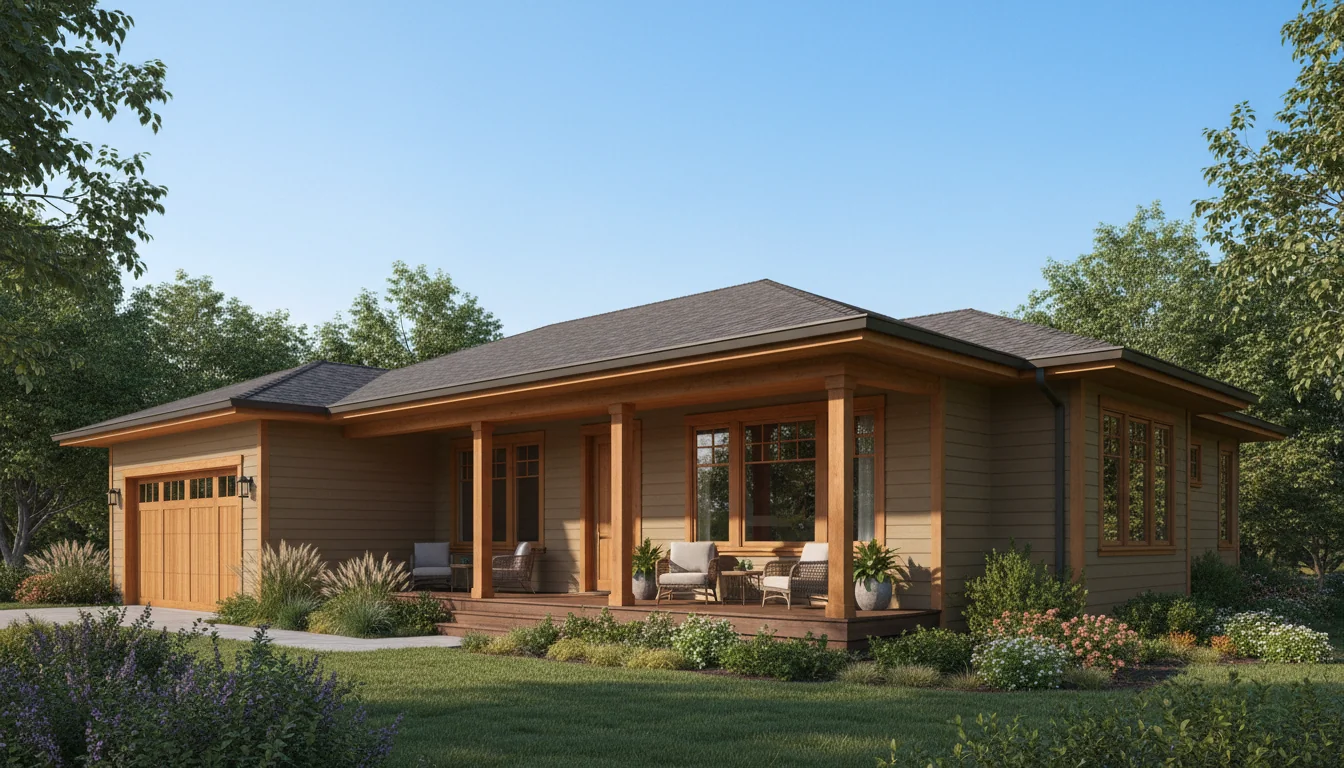
Craftsman 1575 Sq Ft 3-Bedroom Plan #4
craftsman • 1 Story
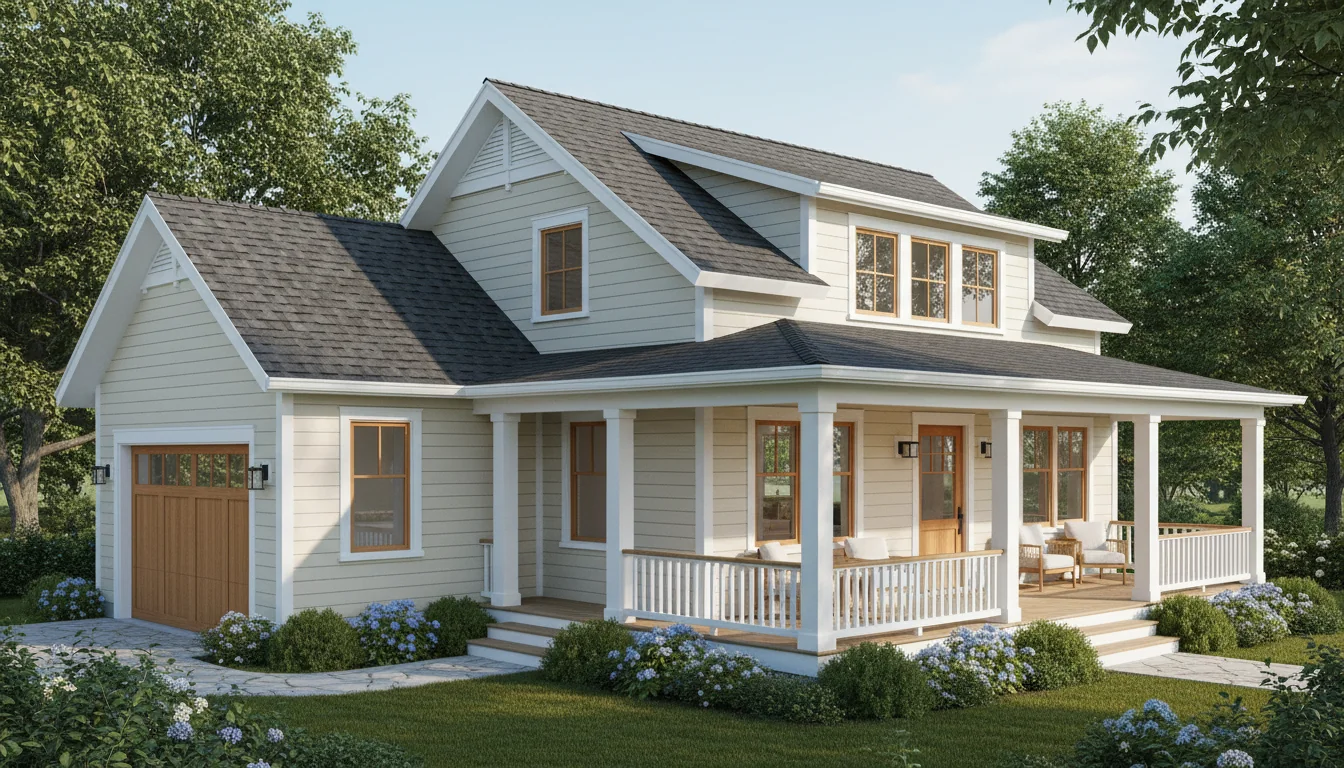
Craftsman 1650 Sq Ft 3-Bedroom Plan #5
craftsman • 1 Story
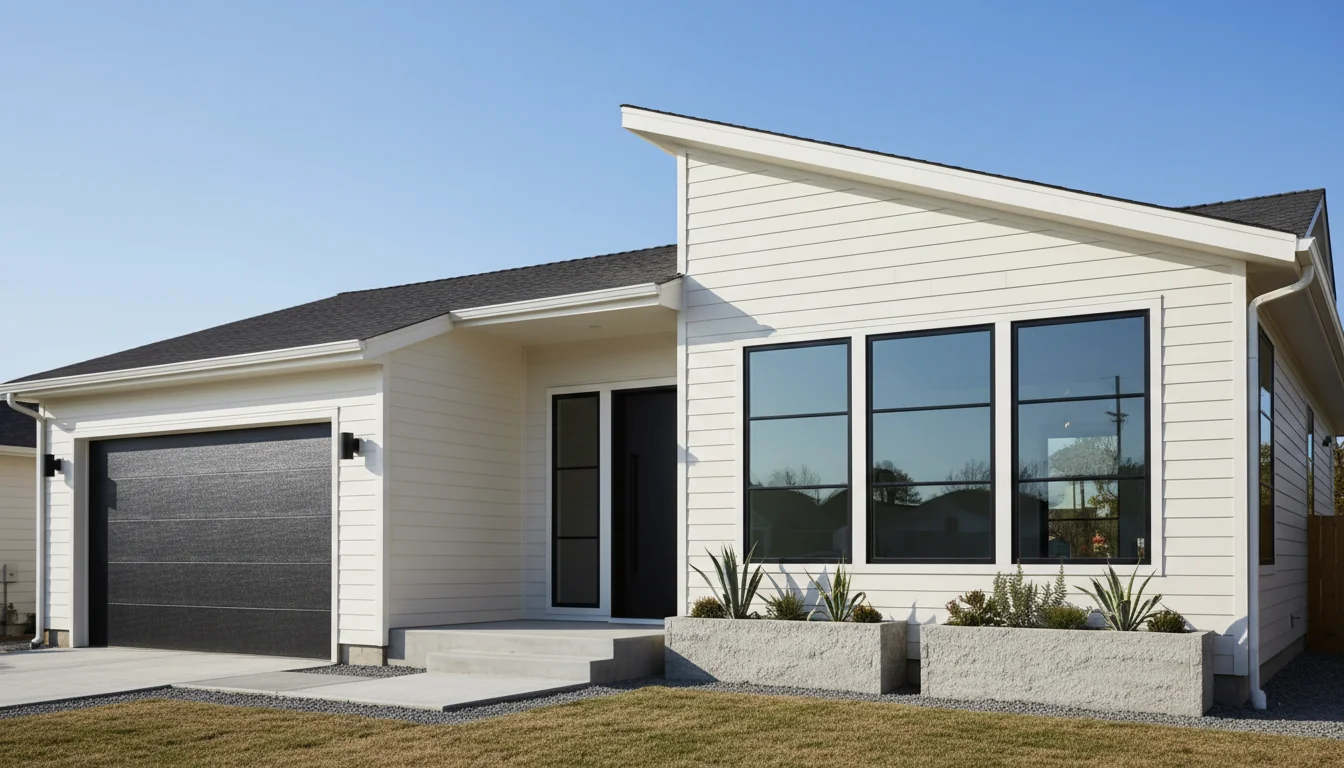
Efficient 765 Sq Ft 2-Bedroom Plan #1
compact • 1 Story
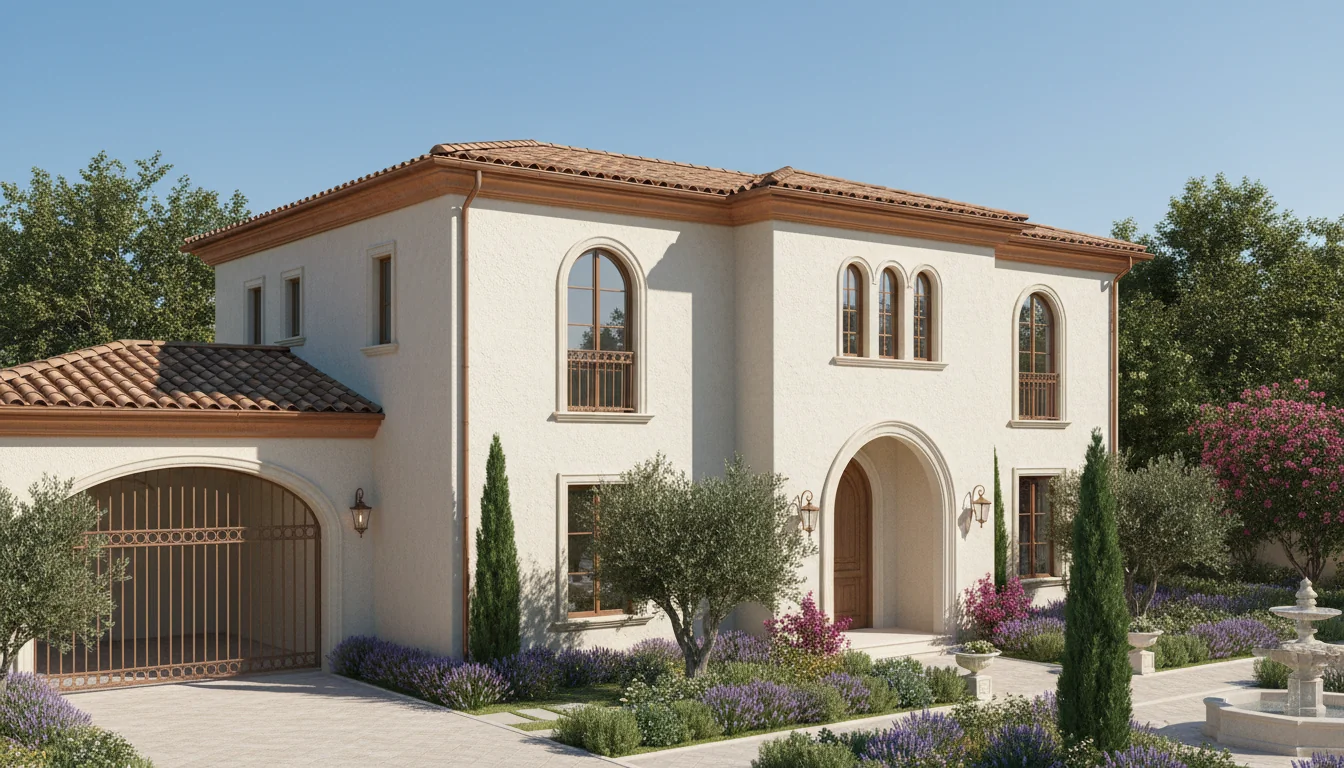
Efficient 808 Sq Ft 2-Bedroom Plan #2
compact • 1 Story
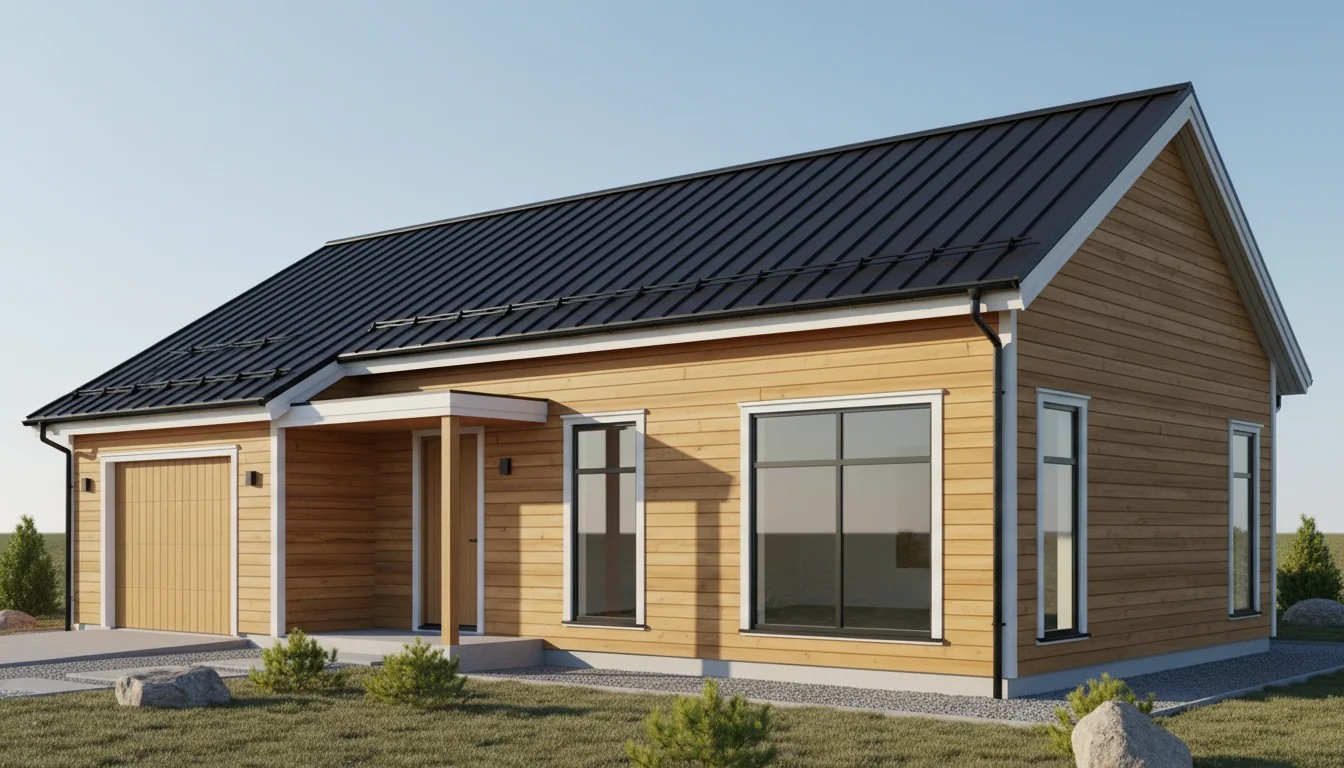
Efficient 850 Sq Ft 2-Bedroom Plan #3
compact • 1 Story
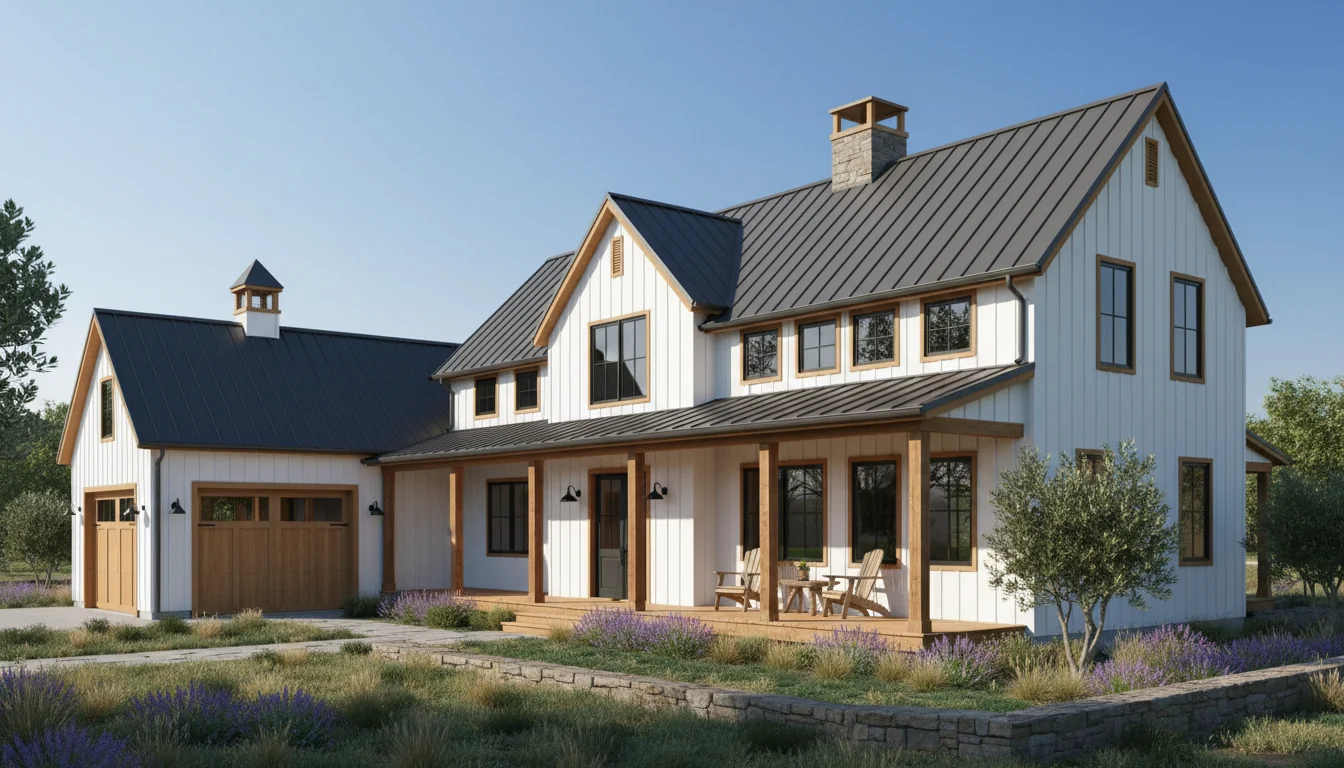
Efficient 893 Sq Ft 2-Bedroom Plan #4
compact • 1 Story
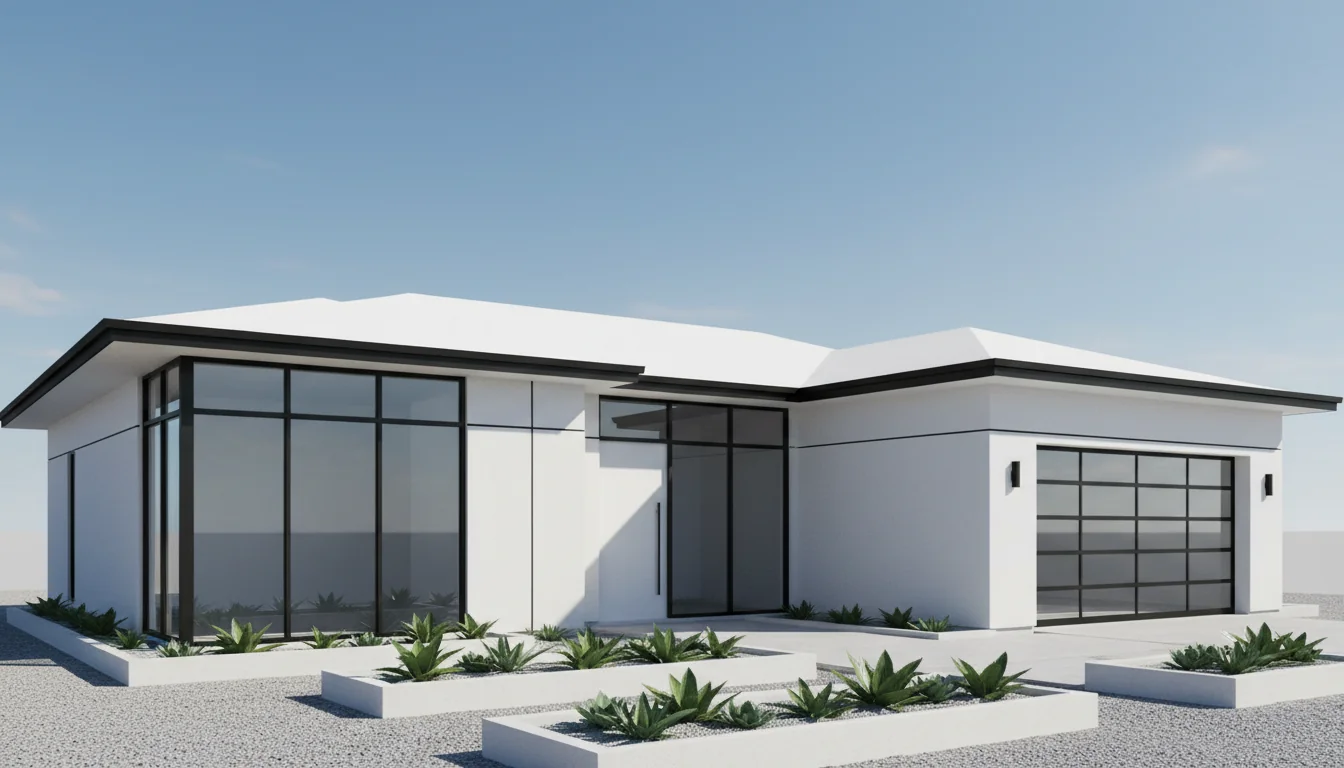
Efficient 935 Sq Ft 2-Bedroom Plan #5
compact • 1 Story
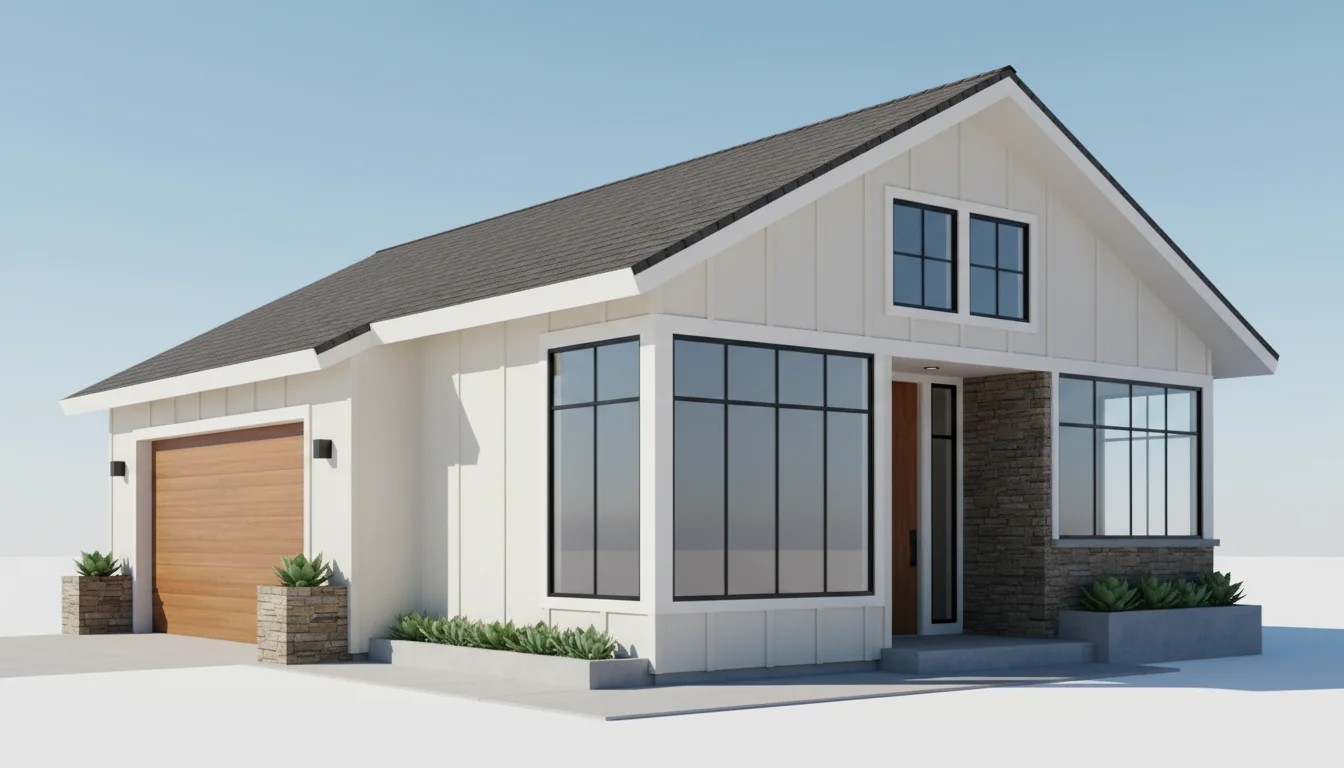
Spacious 1170 Sq Ft 3-Bedroom Plan #1
medium • 1 Story
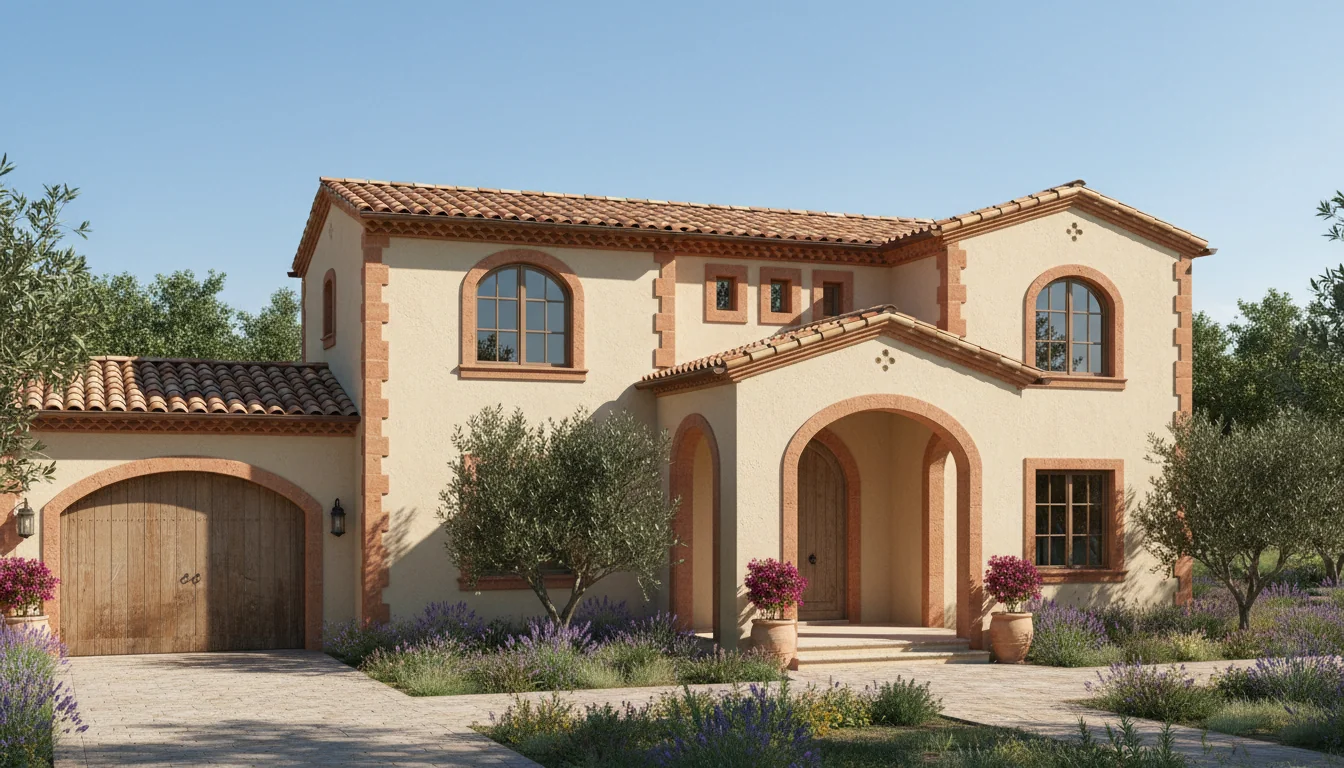
Spacious 1235 Sq Ft 3-Bedroom Plan #2
medium • 1 Story
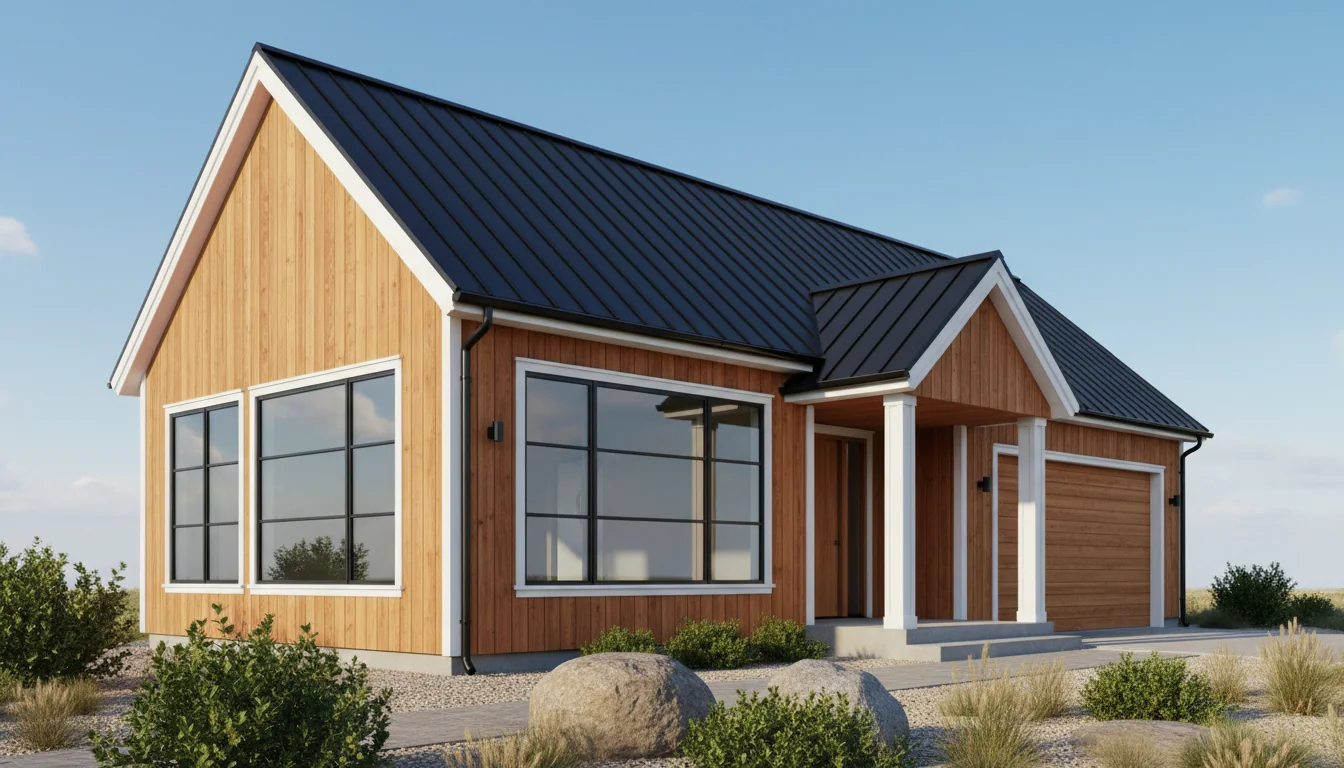
Spacious 1300 Sq Ft 3-Bedroom Plan #3
medium • 1 Story
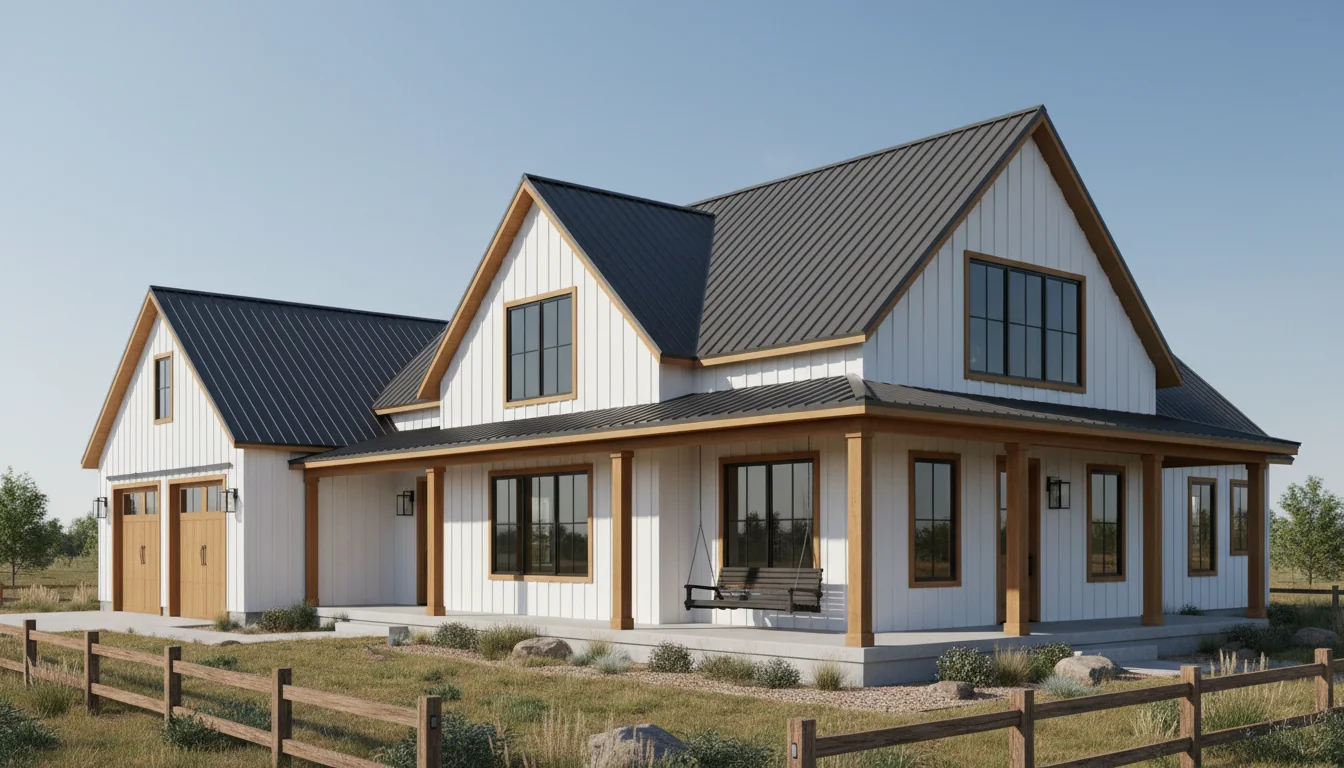
Spacious 1365 Sq Ft 3-Bedroom Plan #4
medium • 1 Story
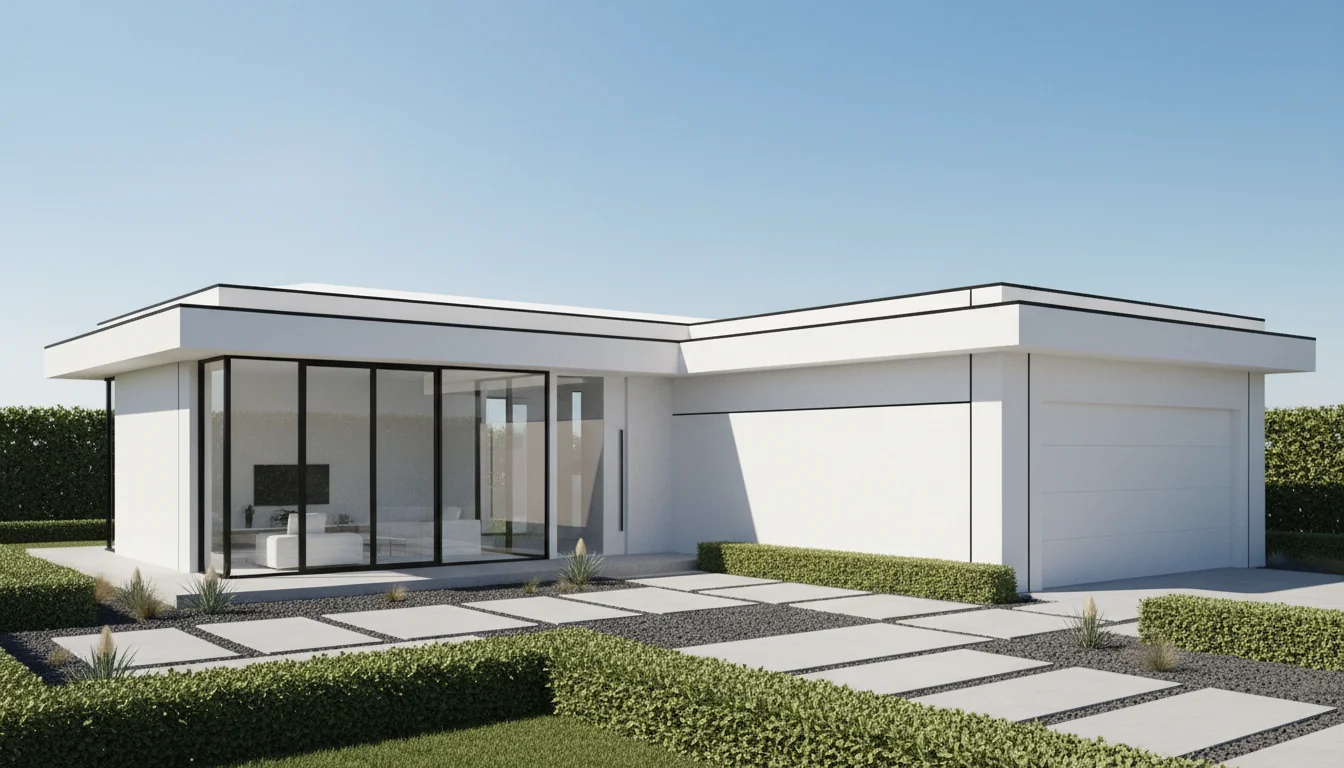
Spacious 1430 Sq Ft 3-Bedroom Plan #5
medium • 1 Story
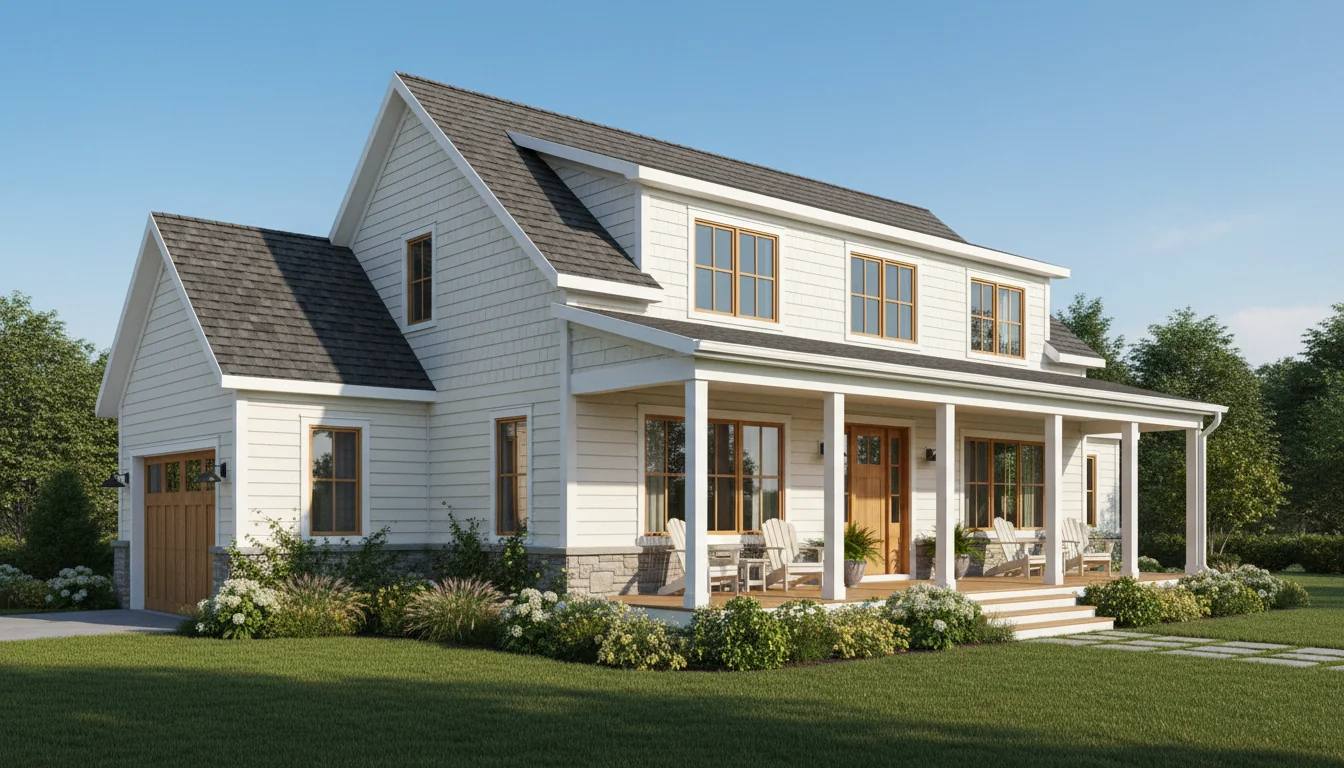
Modern Farmhouse 1620 Sq Ft 3-Bedroom Plan #1
farmhouse • 2 Story
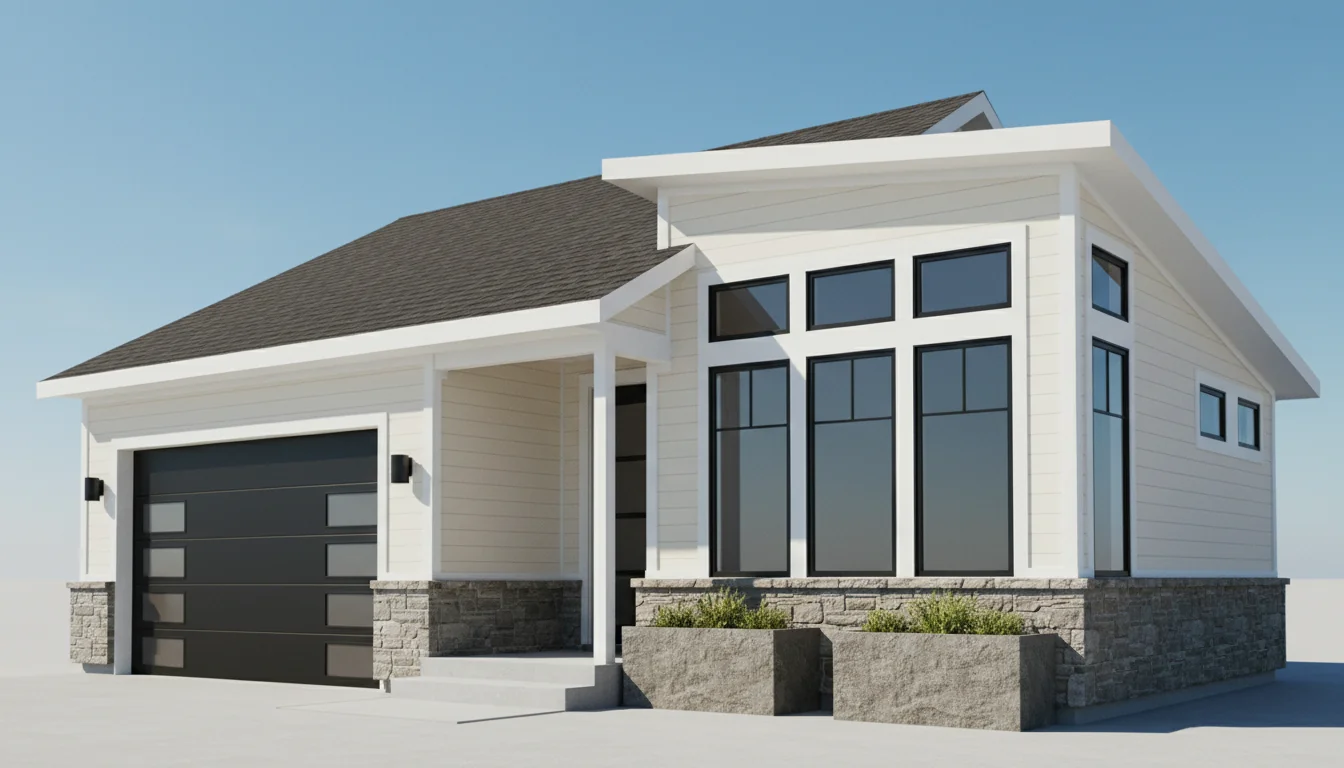
Classic 1350 Sq Ft 3-Bedroom Plan #1
single-story • 1 Story
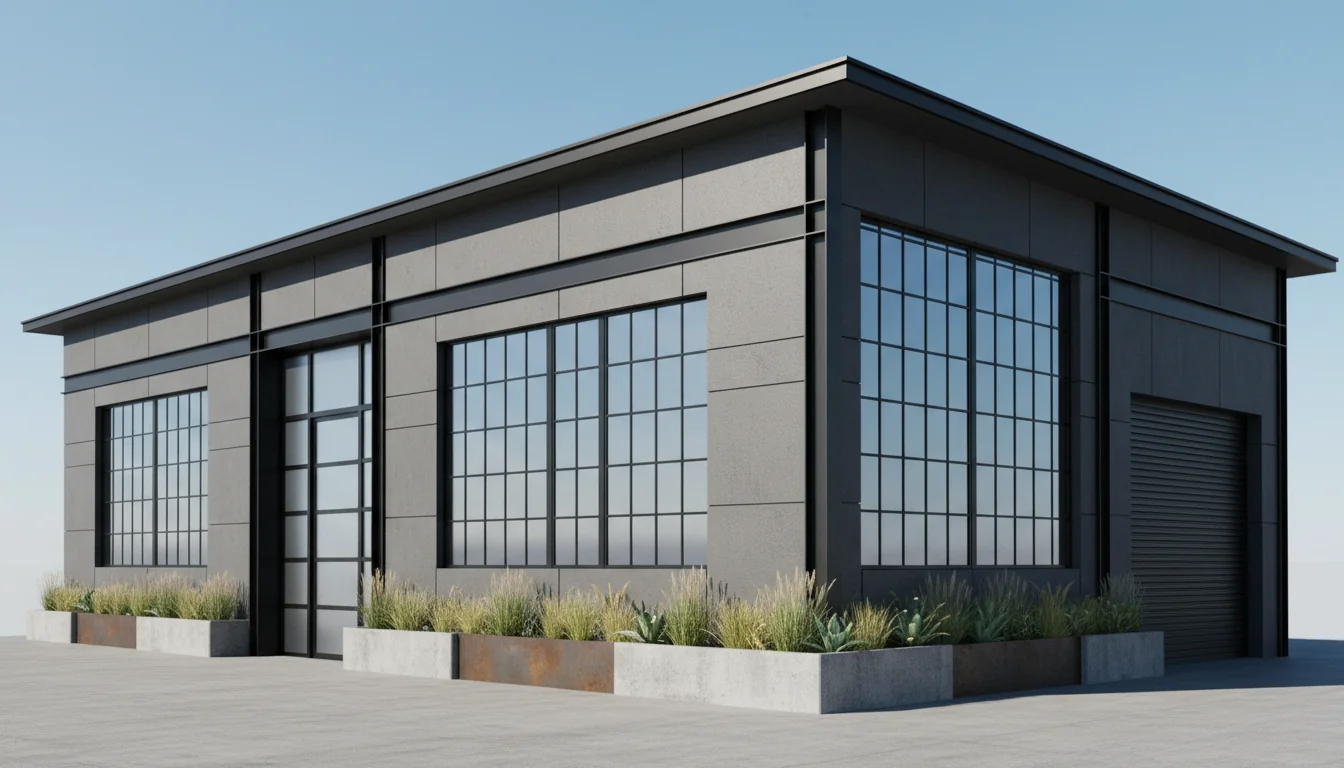
Classic 1425 Sq Ft 3-Bedroom Plan #2
single-story • 1 Story
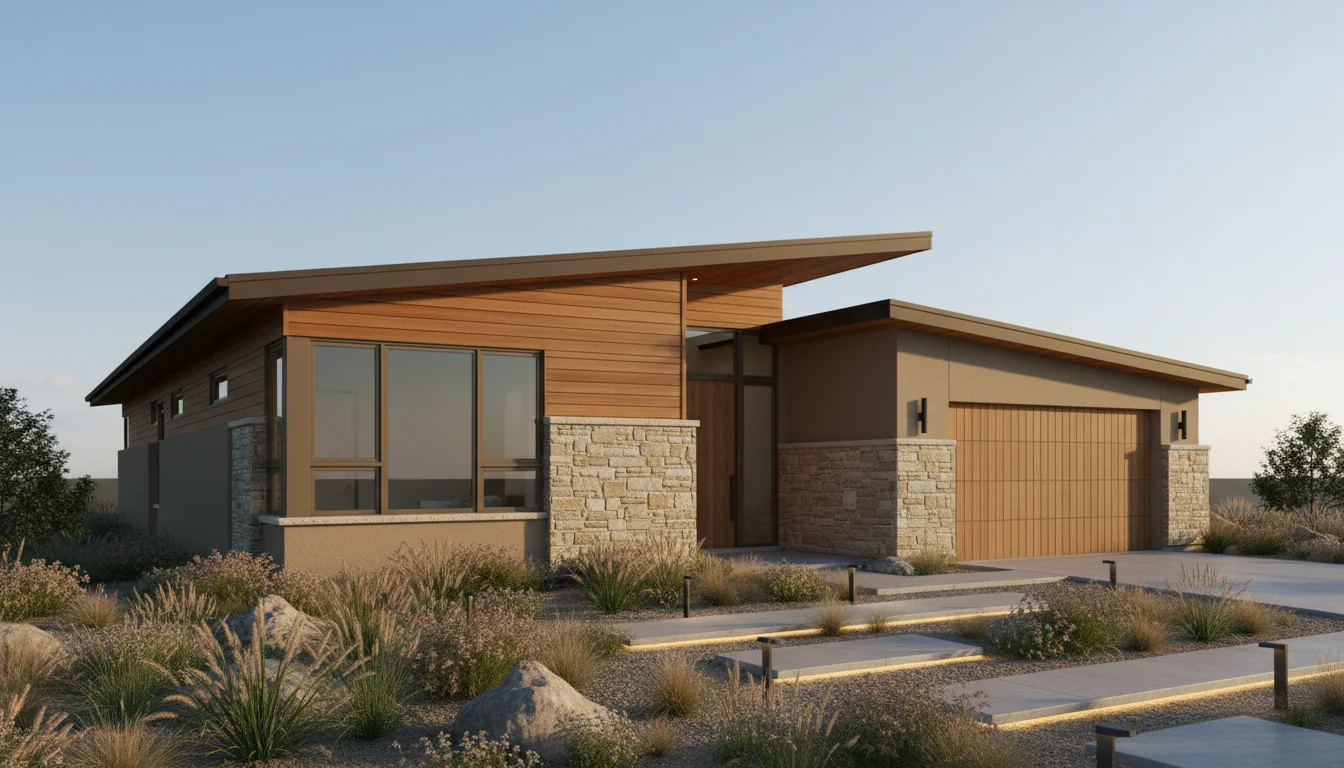
Classic 1500 Sq Ft 3-Bedroom Plan #3
single-story • 1 Story
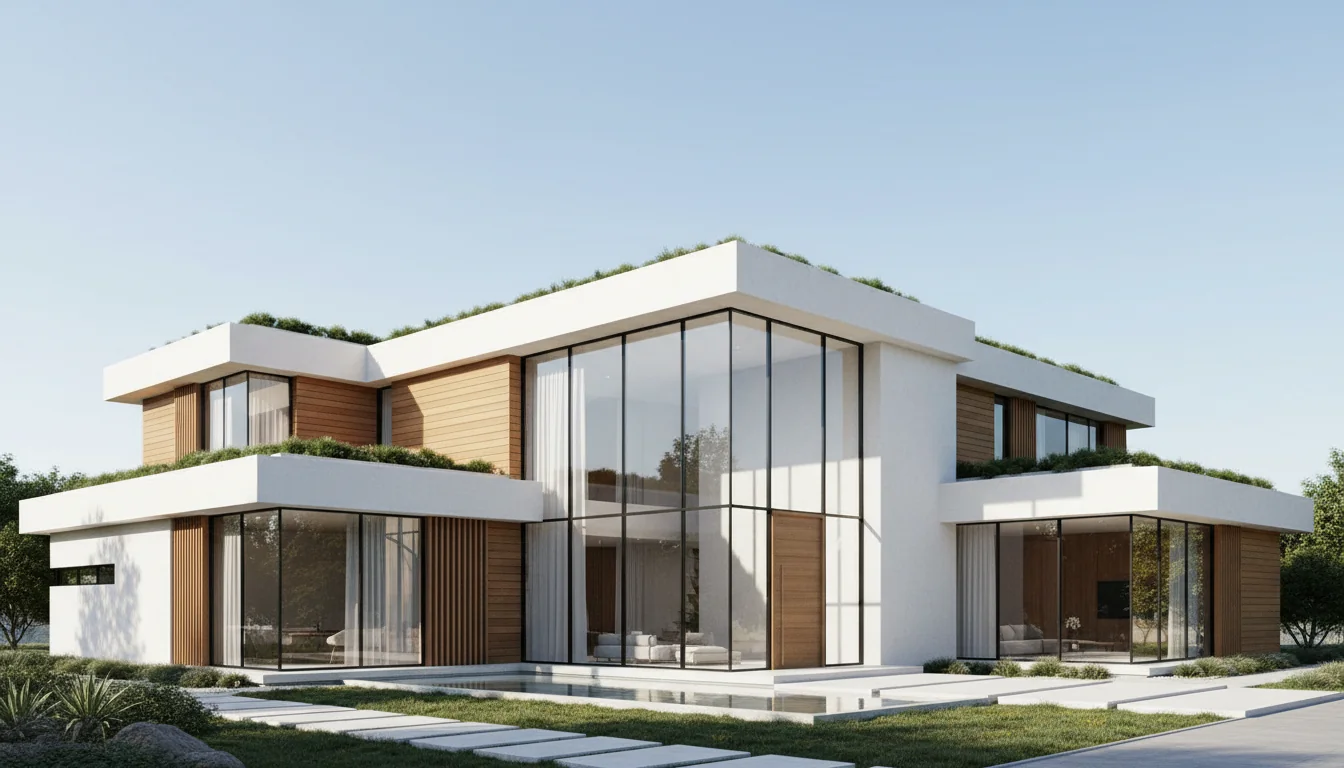
Classic 1575 Sq Ft 3-Bedroom Plan #4
single-story • 1 Story
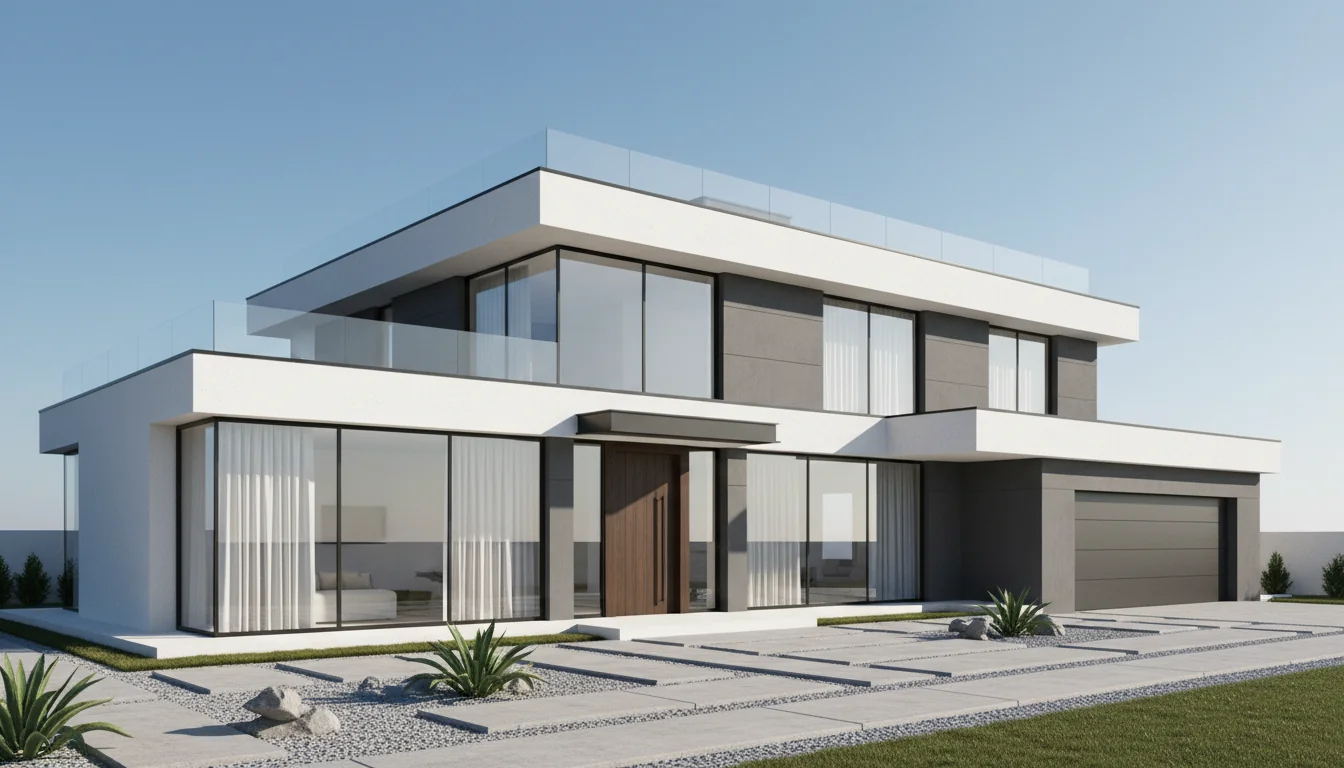
Classic 1650 Sq Ft 3-Bedroom Plan #5
single-story • 1 Story
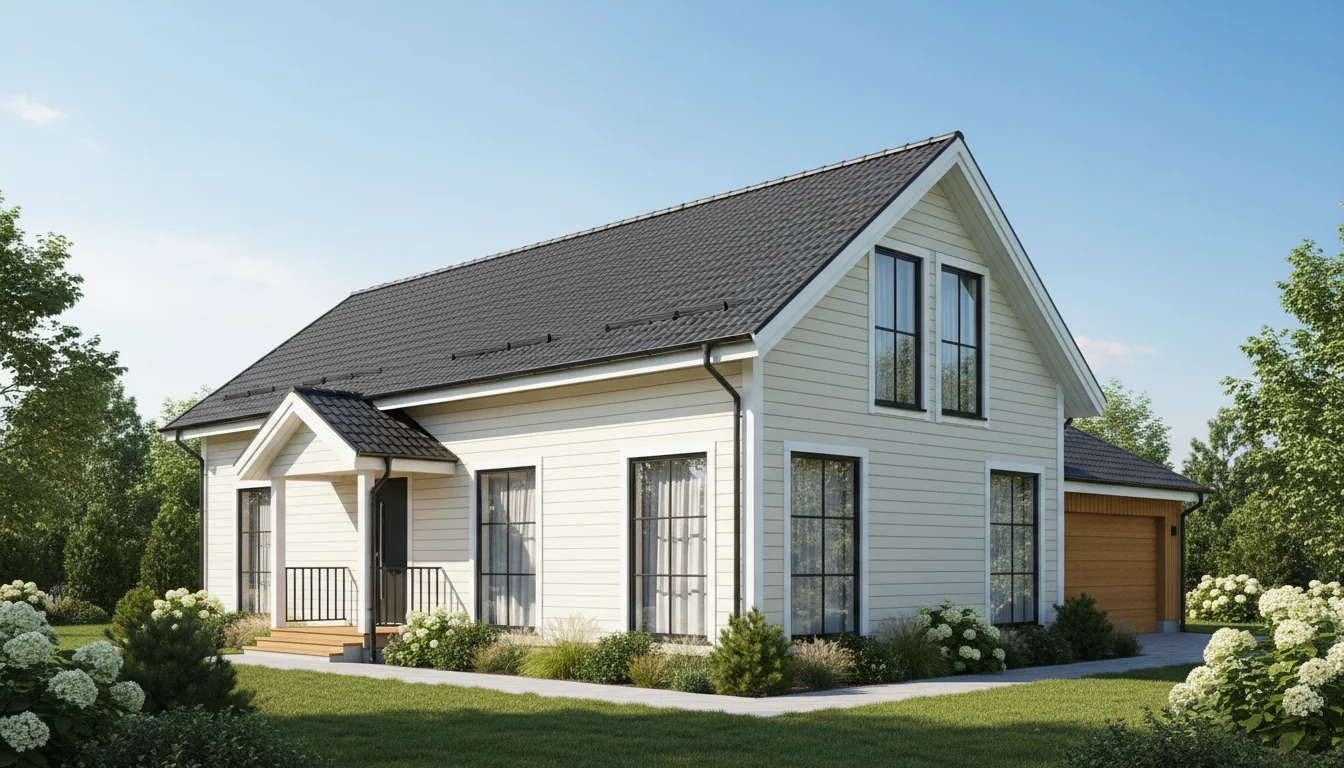
Prefab 1080 Sq Ft 2-Bedroom Plan #1
prefab • 1 Story
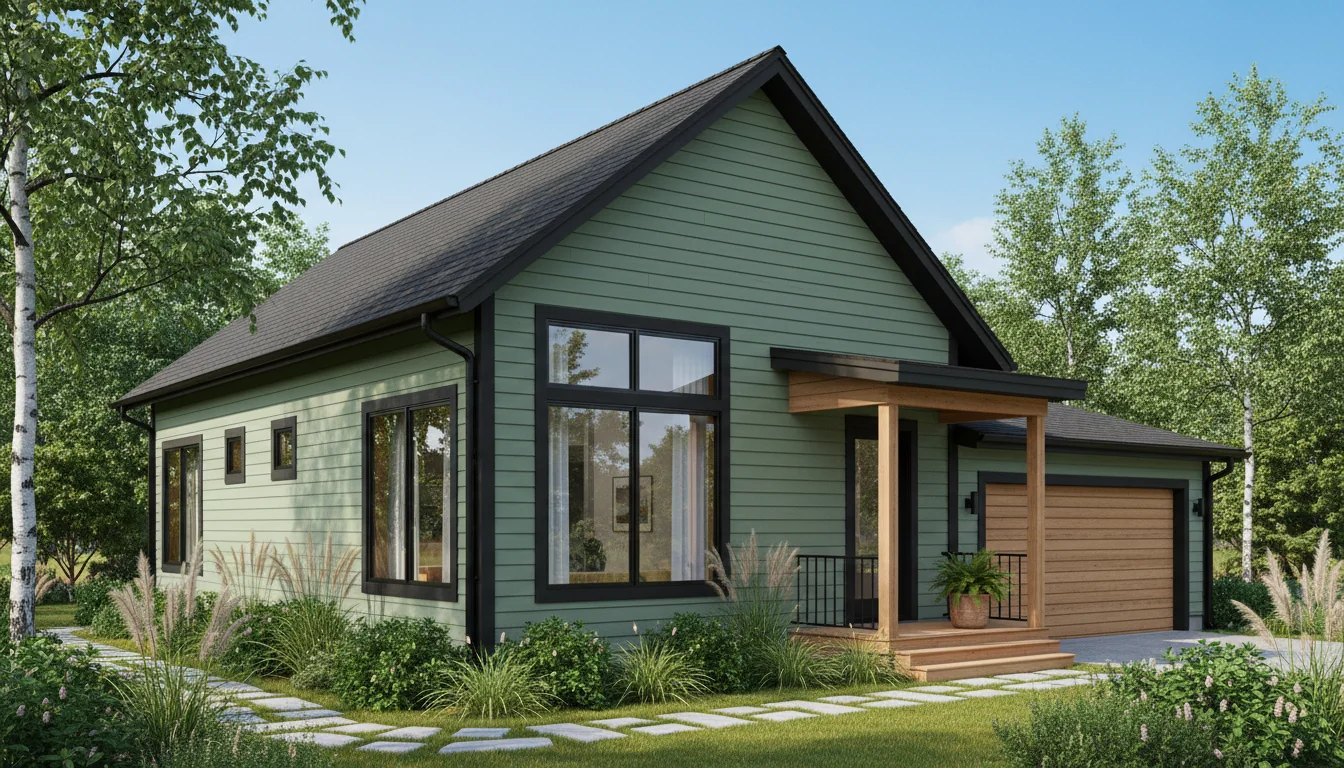
Prefab 1140 Sq Ft 2-Bedroom Plan #2
prefab • 1 Story
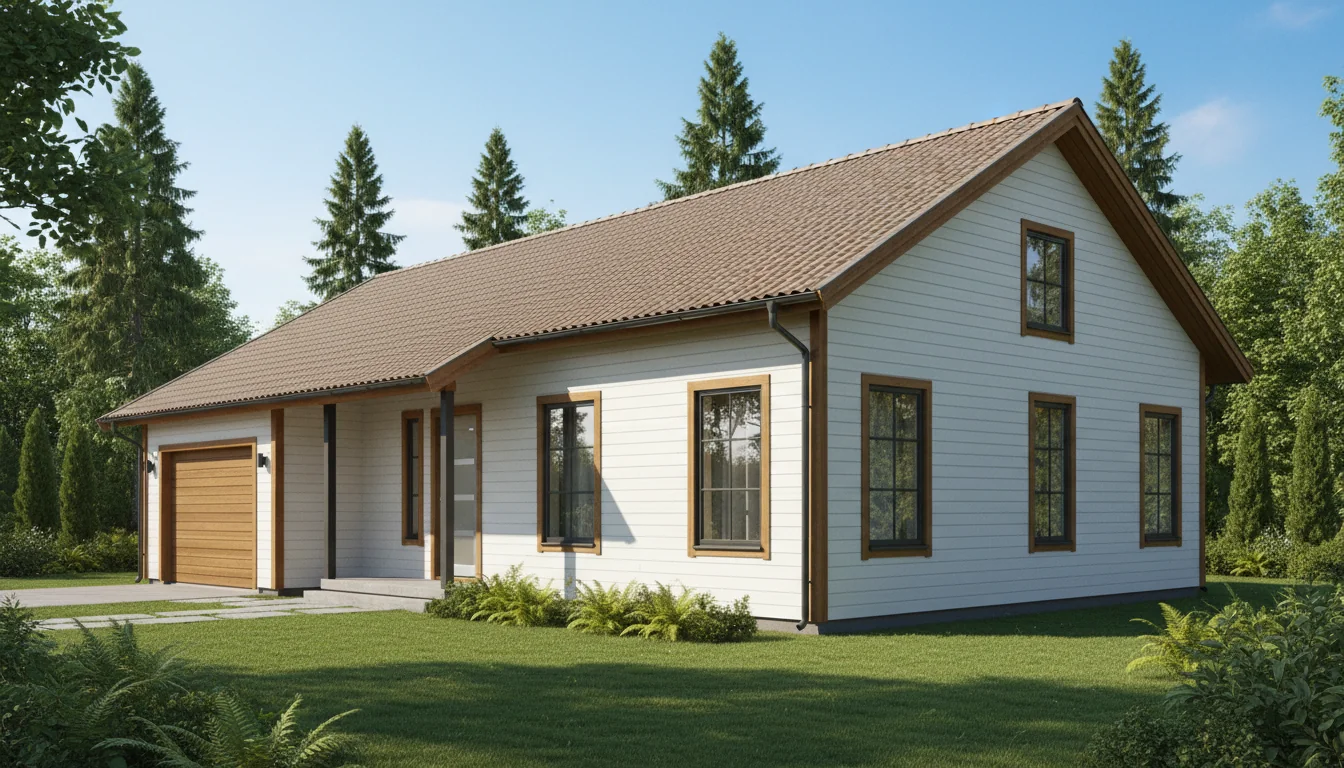
Prefab 1200 Sq Ft 2-Bedroom Plan #3
prefab • 1 Story
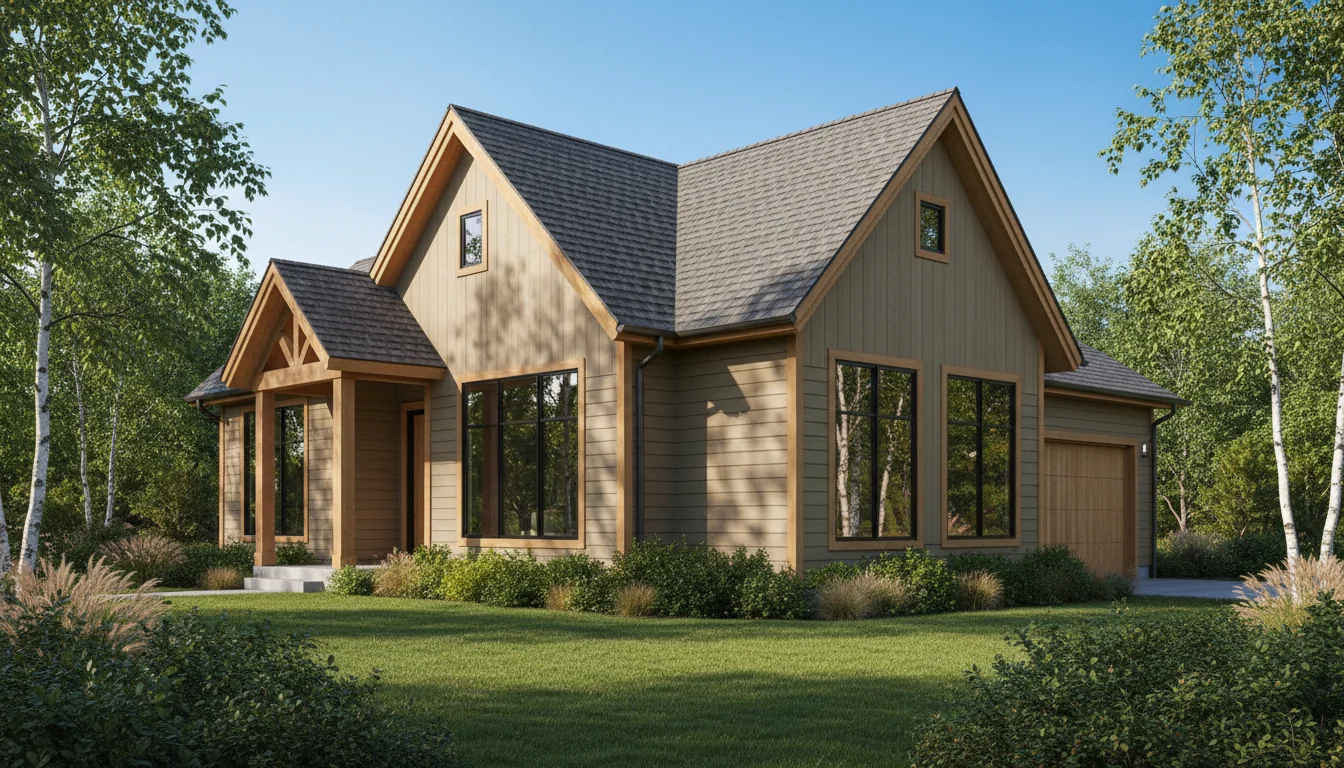
Prefab 1260 Sq Ft 2-Bedroom Plan #4
prefab • 1 Story
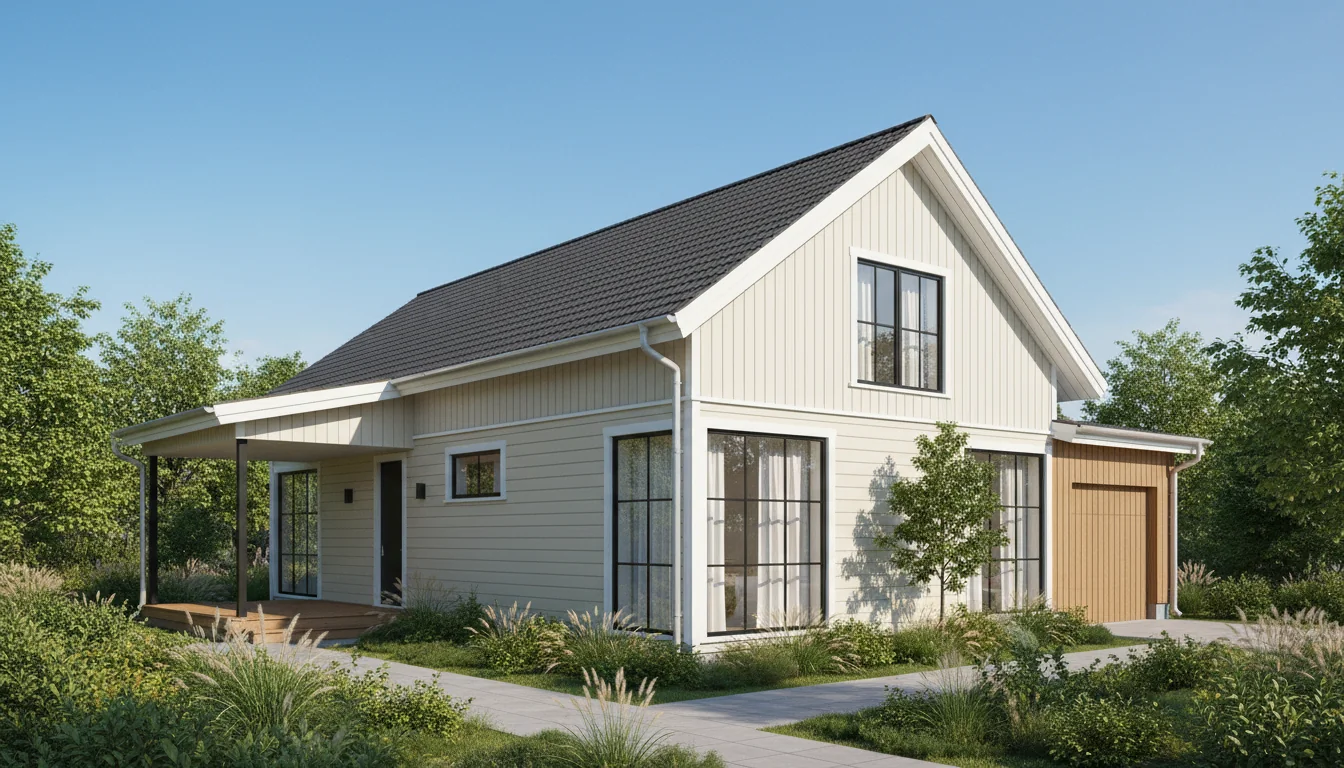
Prefab 1320 Sq Ft 2-Bedroom Plan #5
prefab • 1 Story
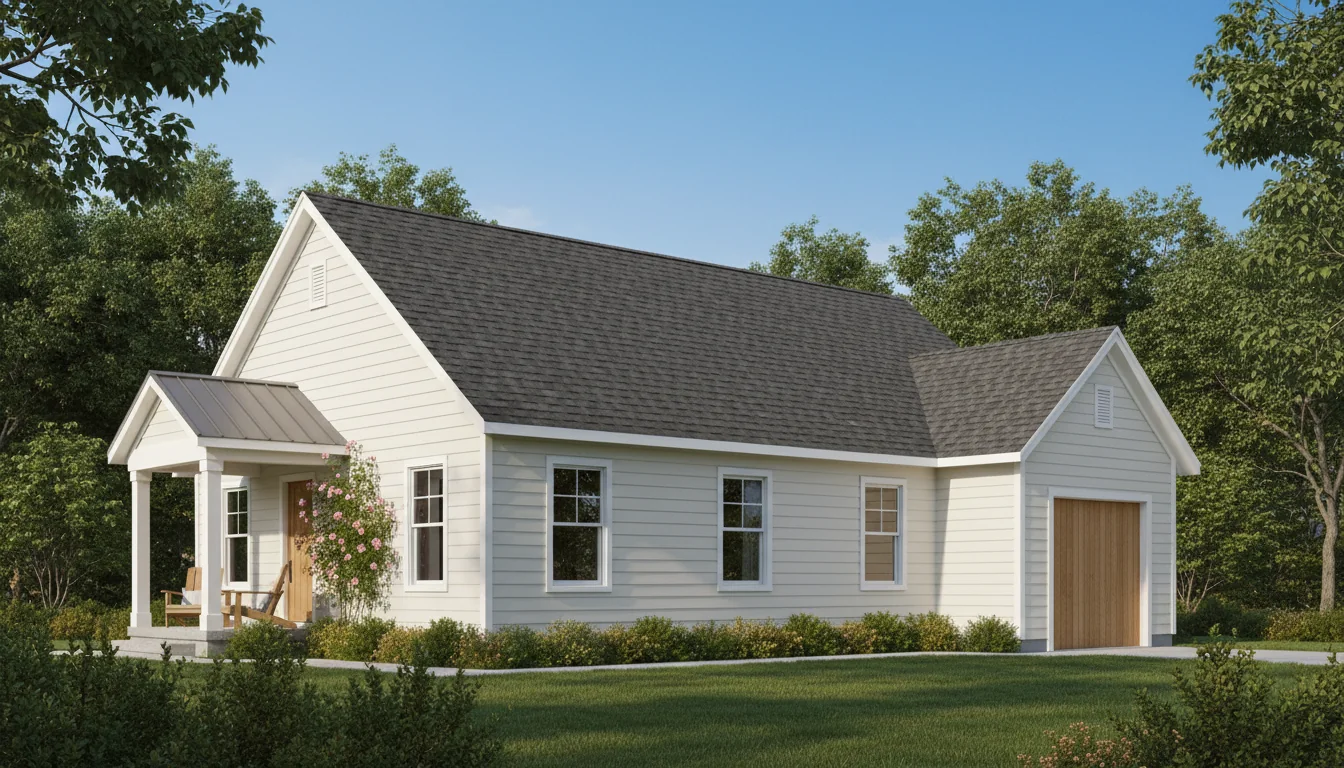
Ranch Style 1350 Sq Ft 3-Bedroom Plan #1
ranch • 1 Story
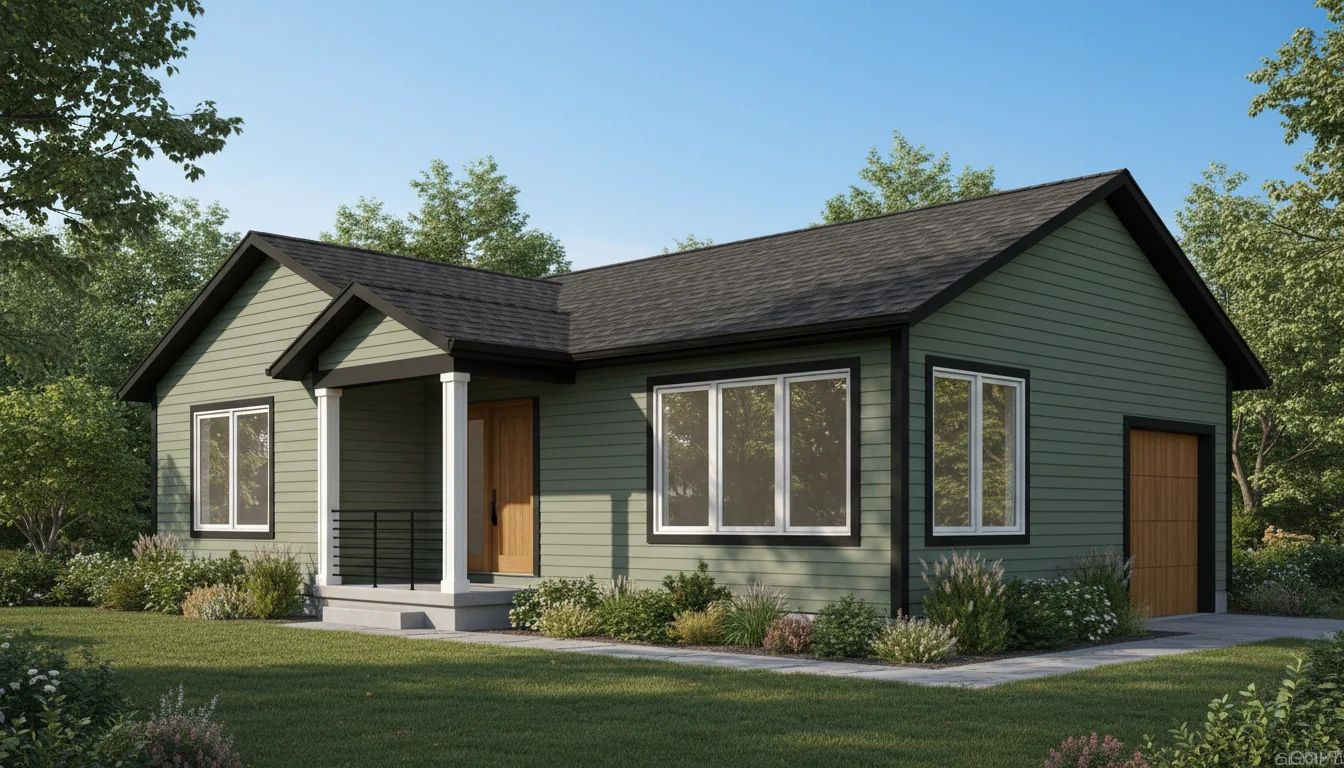
Ranch Style 1425 Sq Ft 3-Bedroom Plan #2
ranch • 1 Story
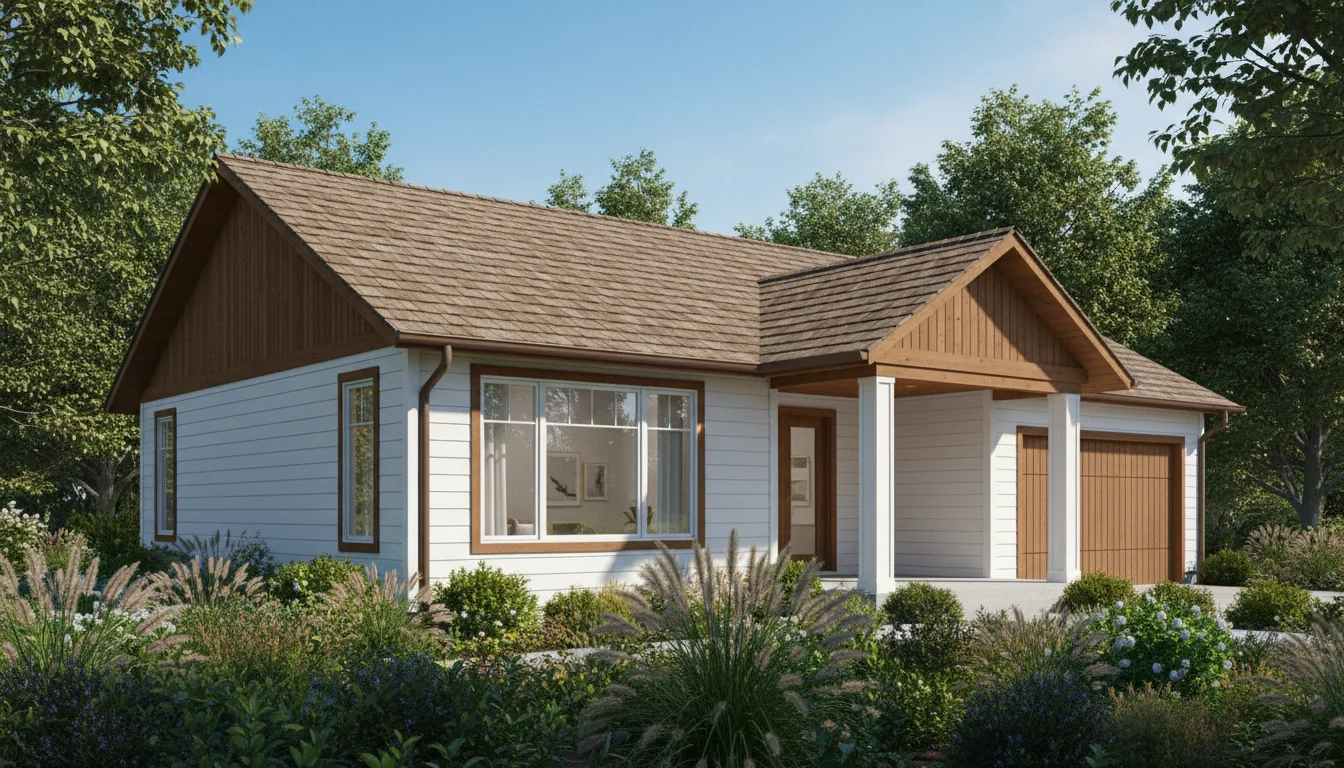
Ranch Style 1500 Sq Ft 3-Bedroom Plan #3
ranch • 1 Story
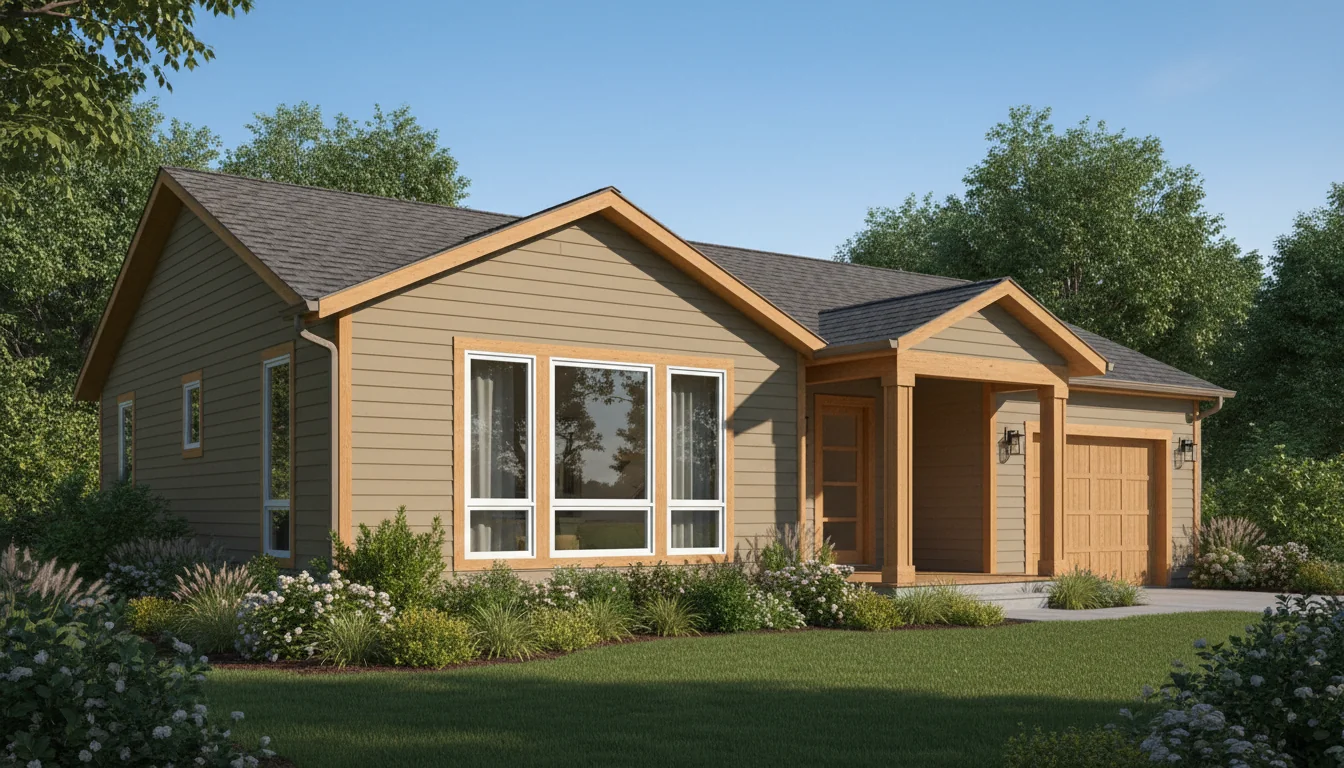
Ranch Style 1575 Sq Ft 3-Bedroom Plan #4
ranch • 1 Story
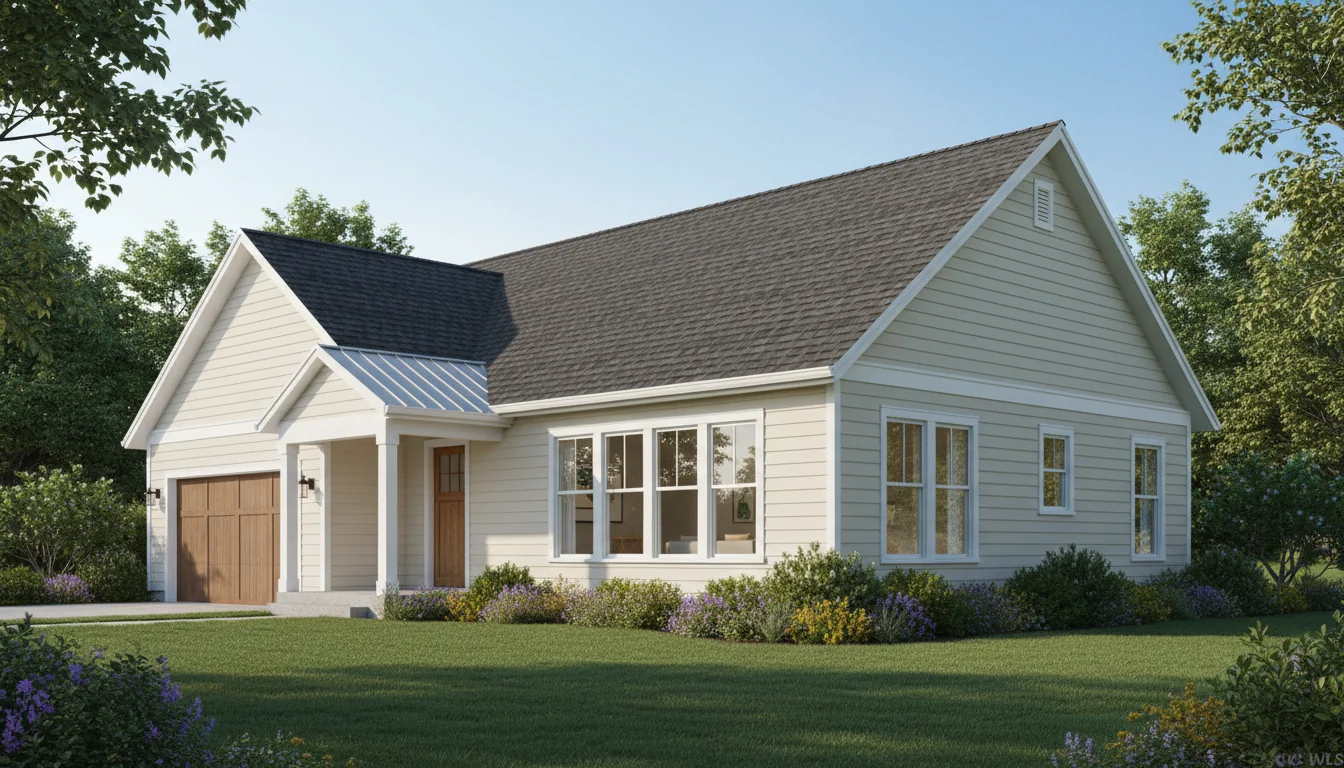
Ranch Style 1650 Sq Ft 3-Bedroom Plan #5
ranch • 1 Story
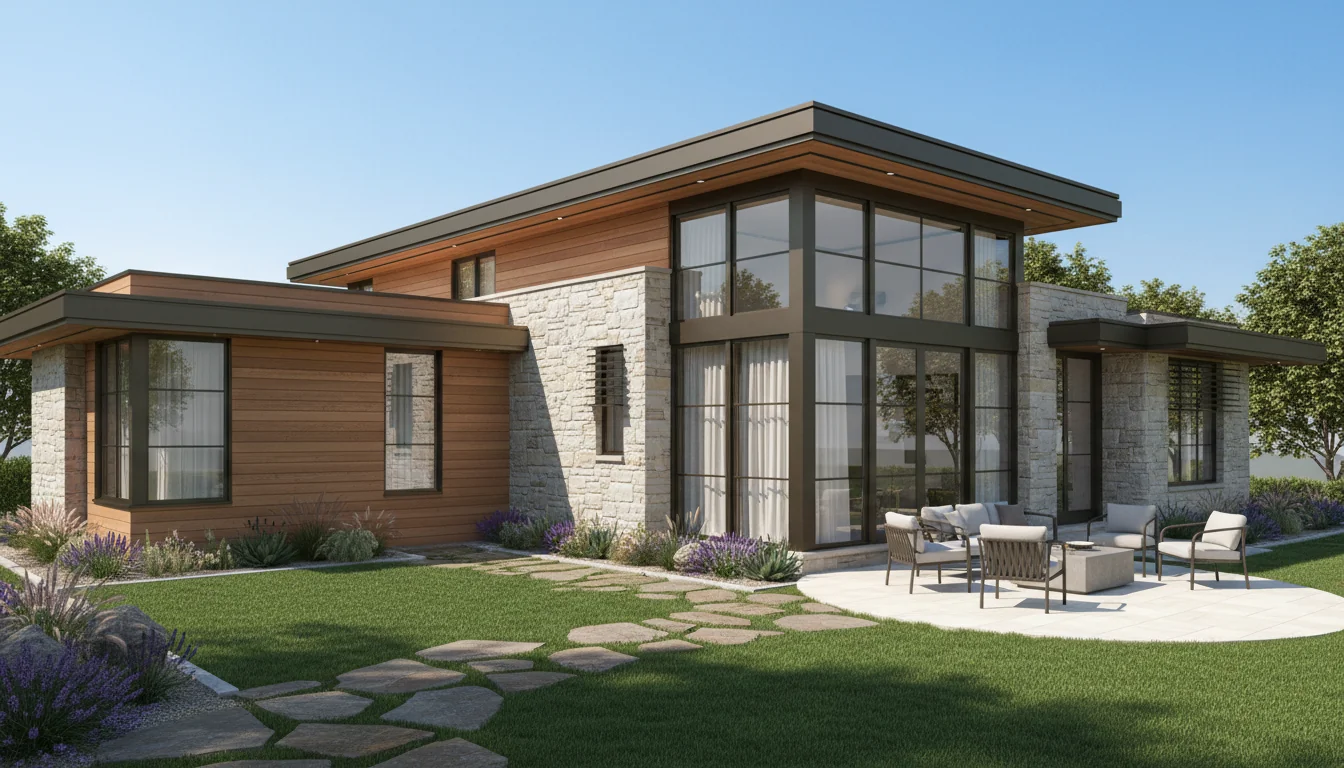
Compact 765 Sq Ft 2-Bedroom Plan #1
small • 1 Story
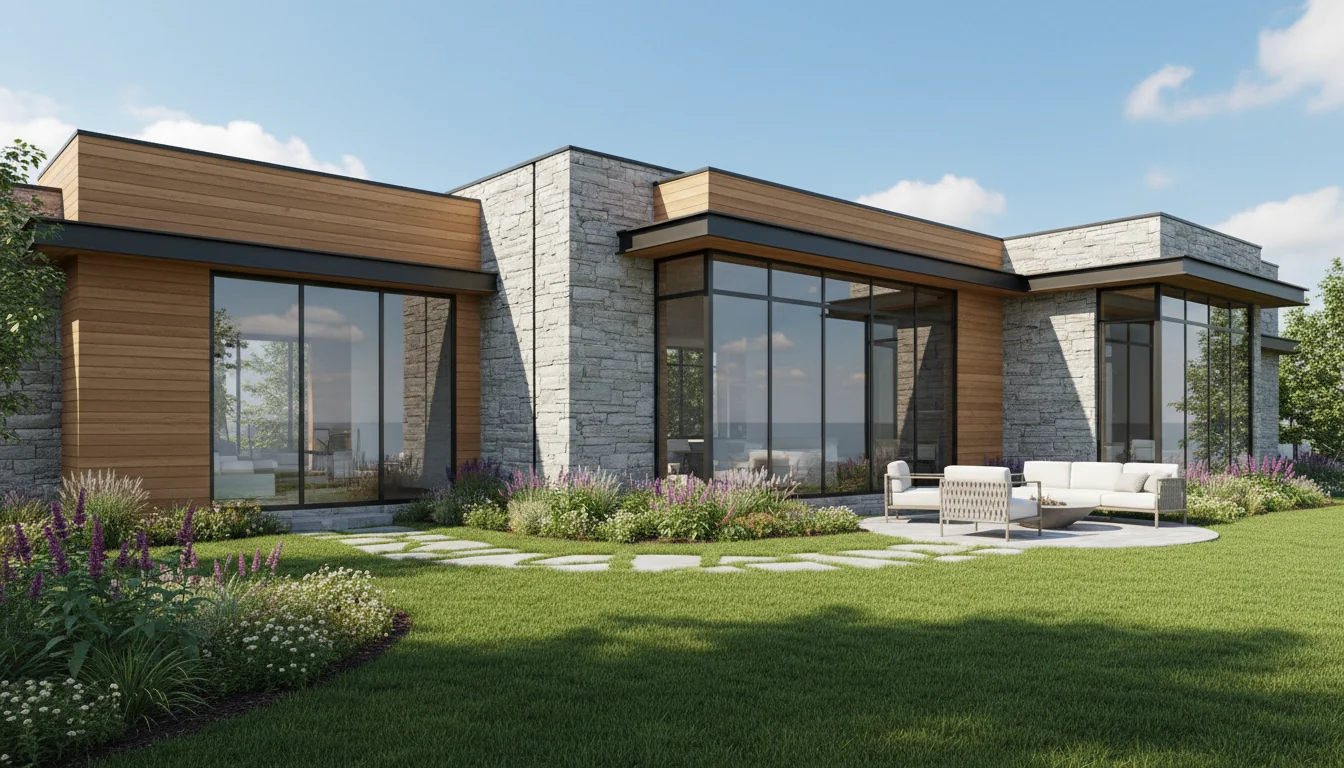
Compact 808 Sq Ft 2-Bedroom Plan #2
small • 1 Story
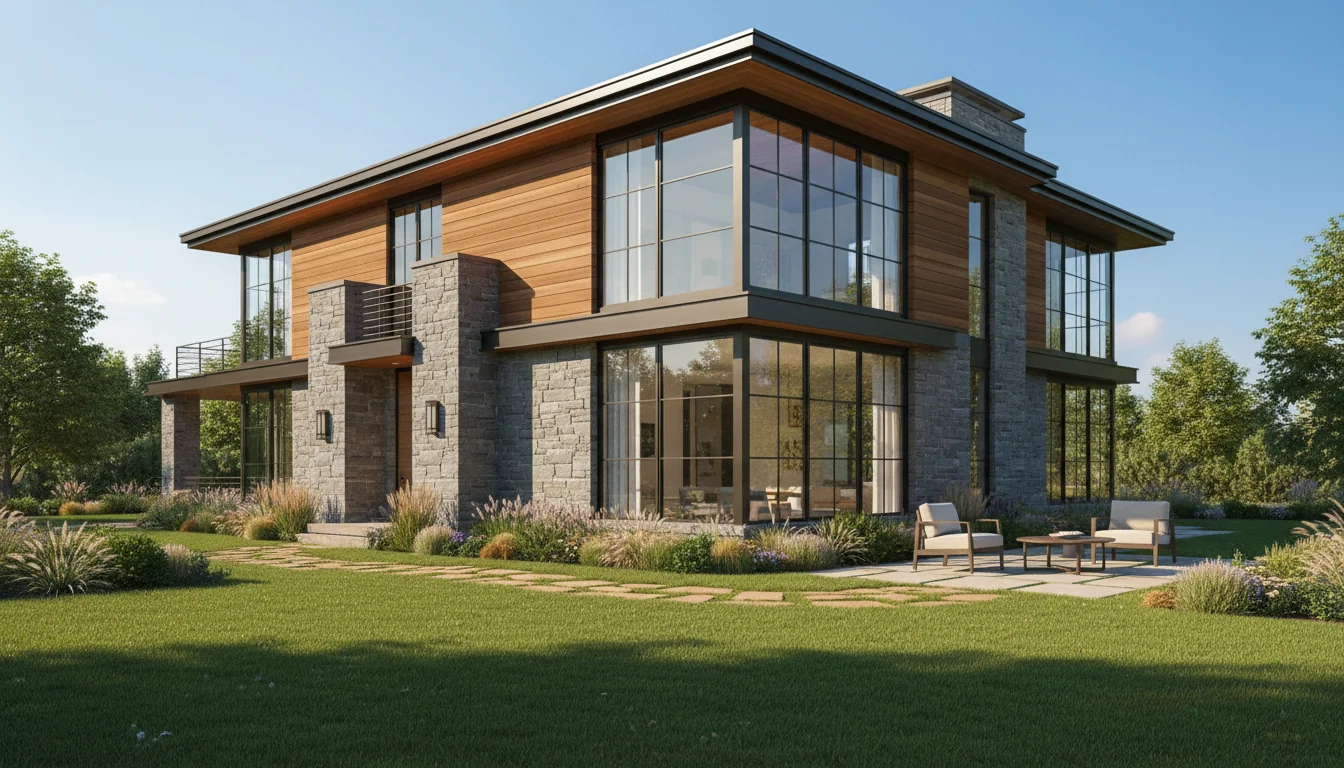
Compact 850 Sq Ft 2-Bedroom Plan #3
small • 1 Story
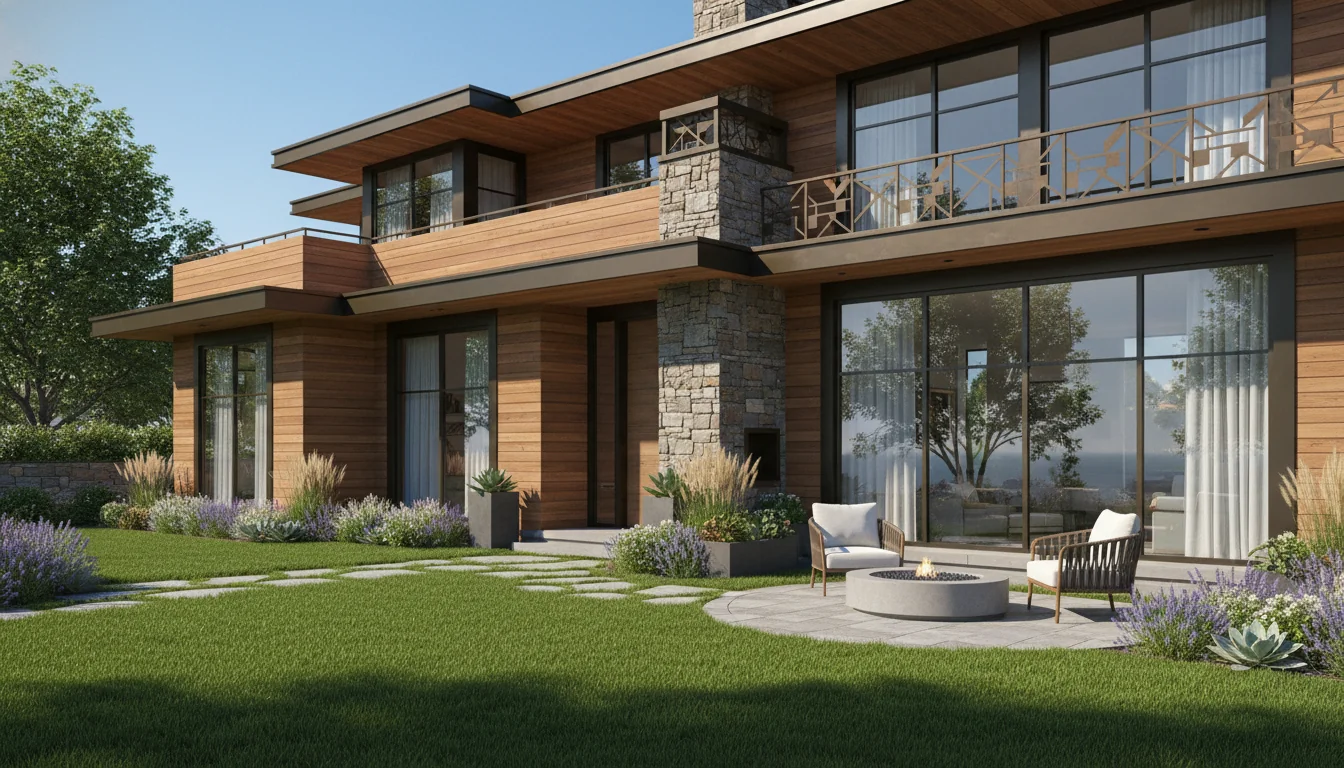
Compact 893 Sq Ft 2-Bedroom Plan #4
small • 1 Story
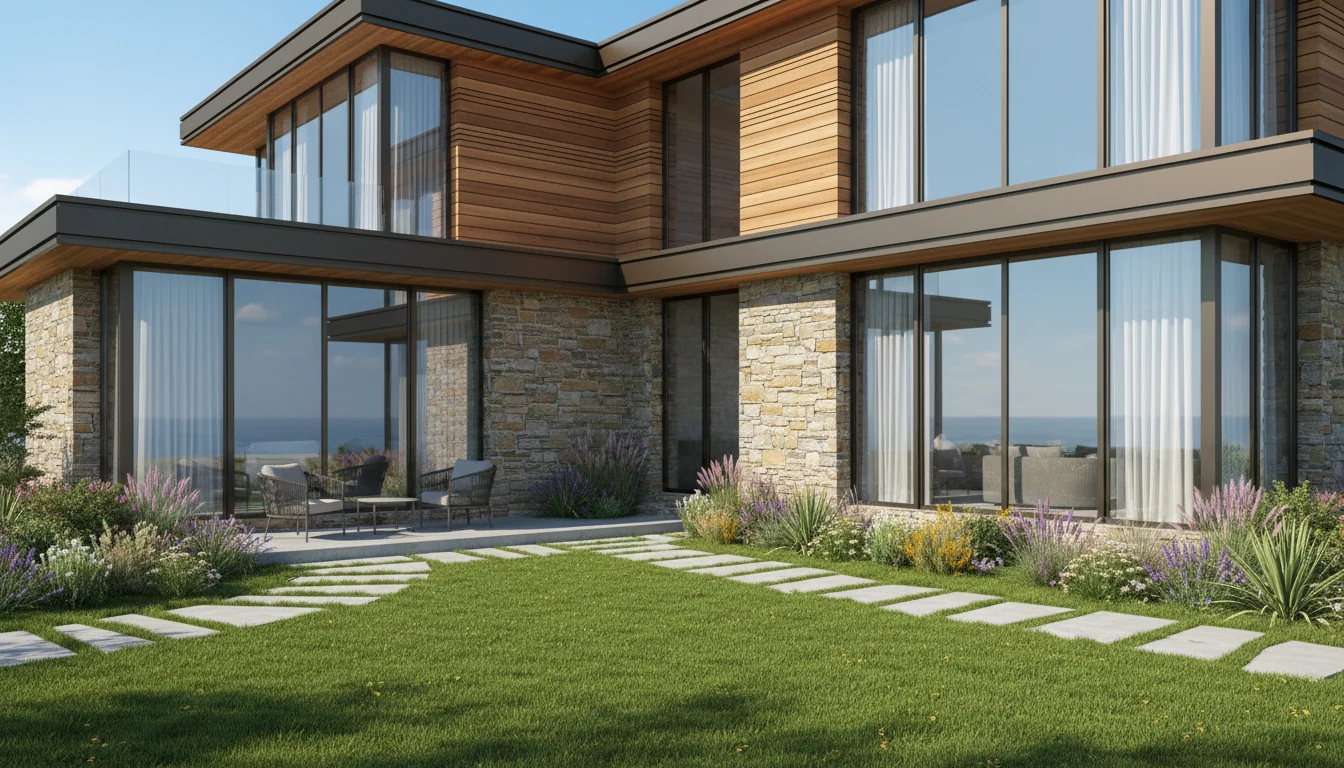
Compact 935 Sq Ft 2-Bedroom Plan #5
small • 1 Story
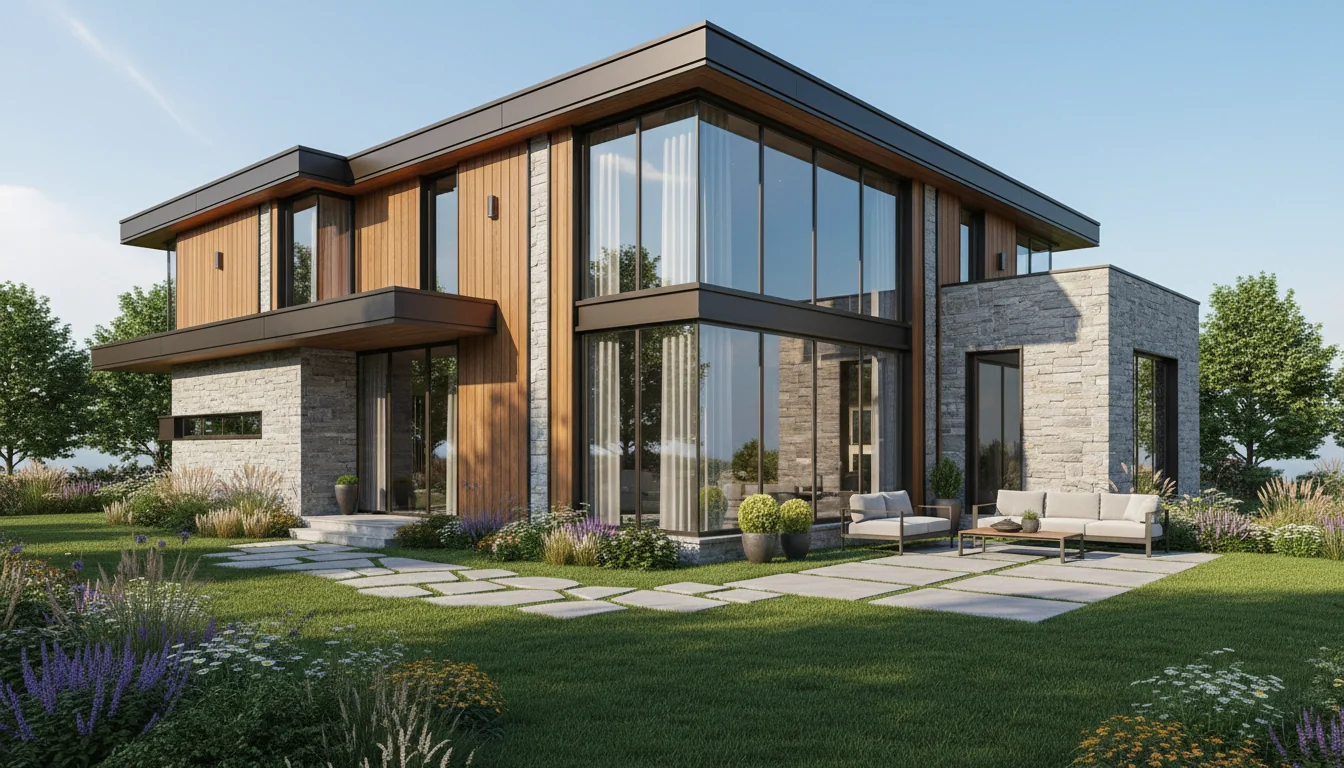
Compact 990 Sq Ft 3-Bedroom Plan #1
small • 1 Story
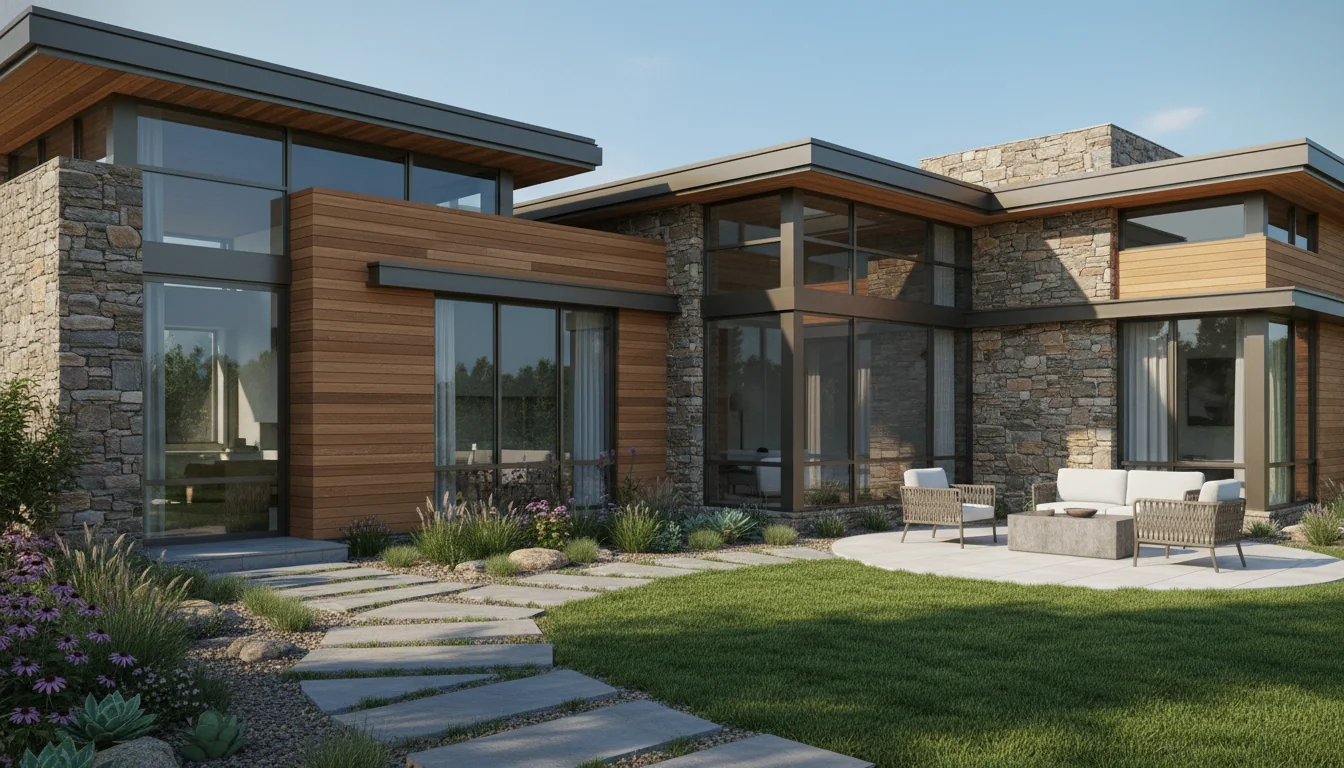
Compact 1045 Sq Ft 3-Bedroom Plan #2
small • 1 Story
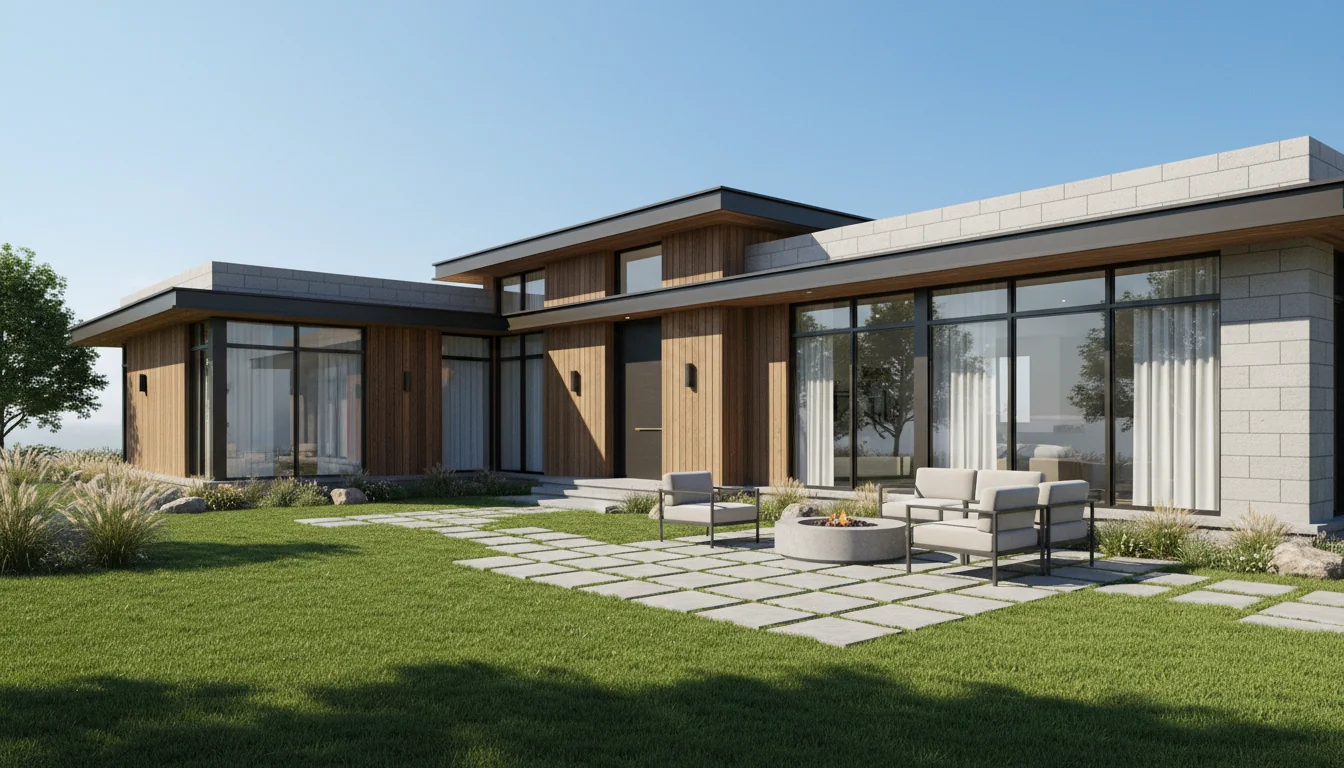
Compact 1100 Sq Ft 3-Bedroom Plan #3
small • 1 Story
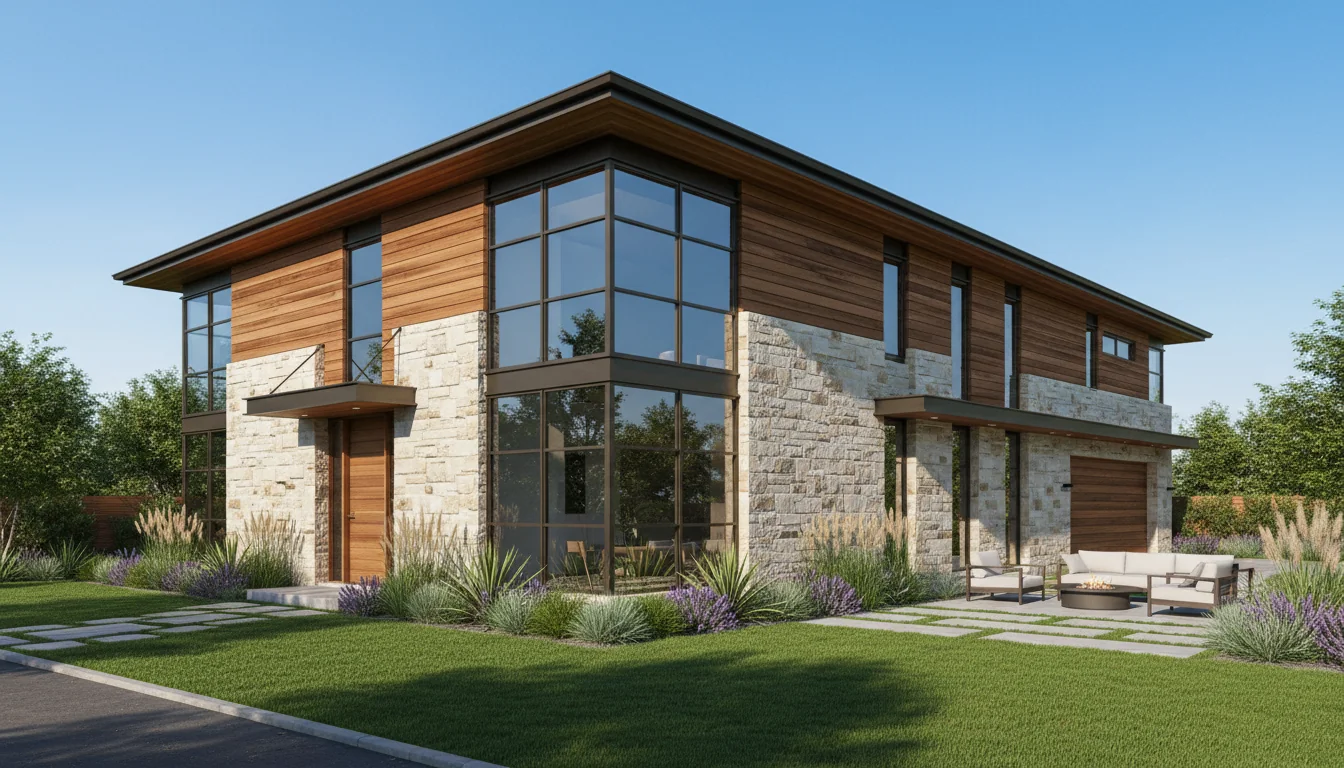
Compact 1155 Sq Ft 3-Bedroom Plan #4
small • 1 Story
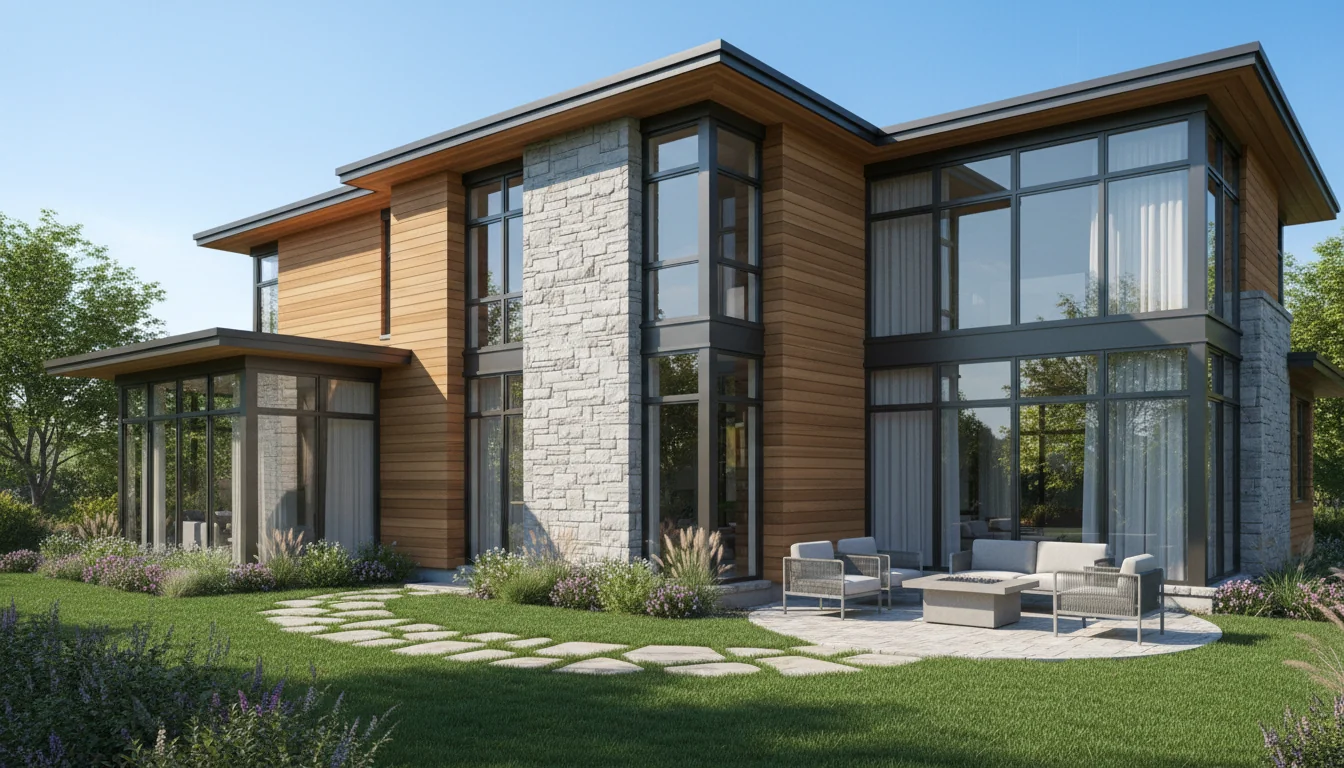
Compact 1210 Sq Ft 3-Bedroom Plan #5
small • 1 Story
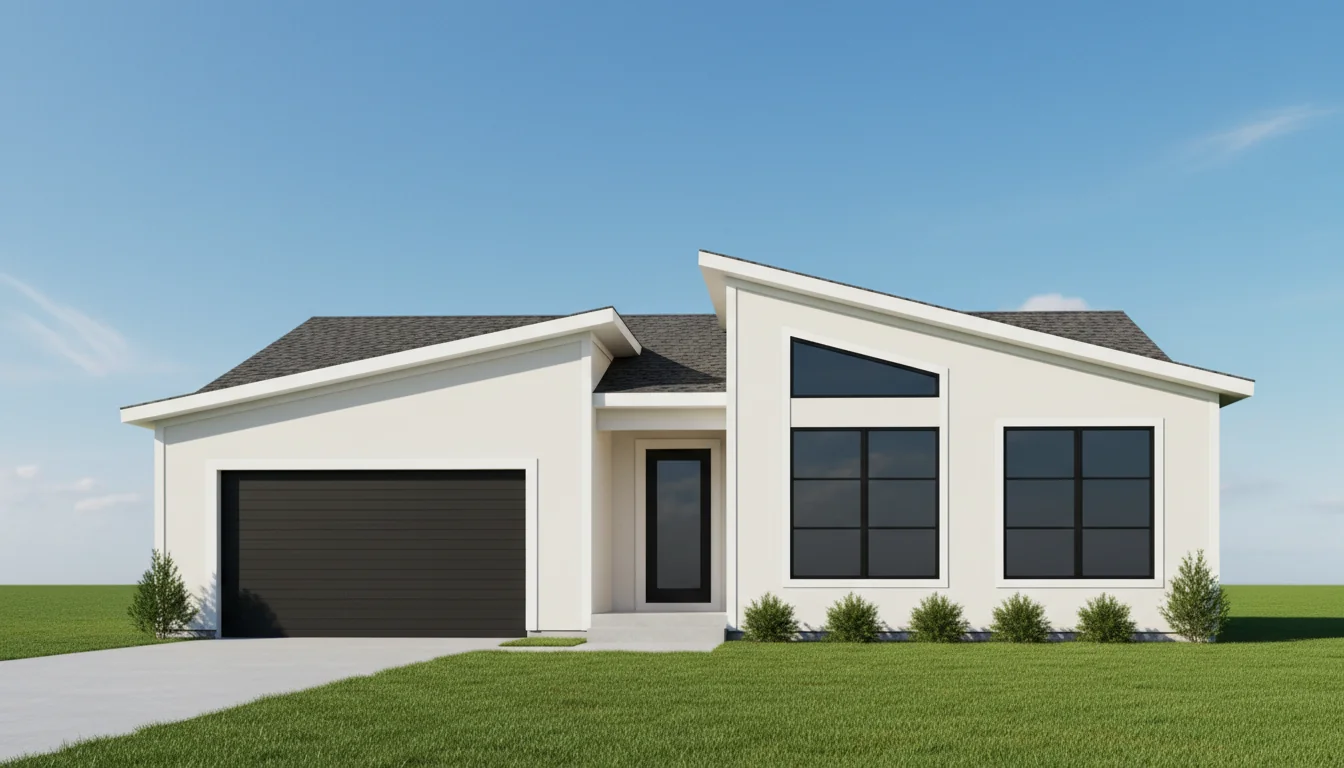
Modern 900 Sq Ft 2-Bedroom Plan #1
modern • 1 Story
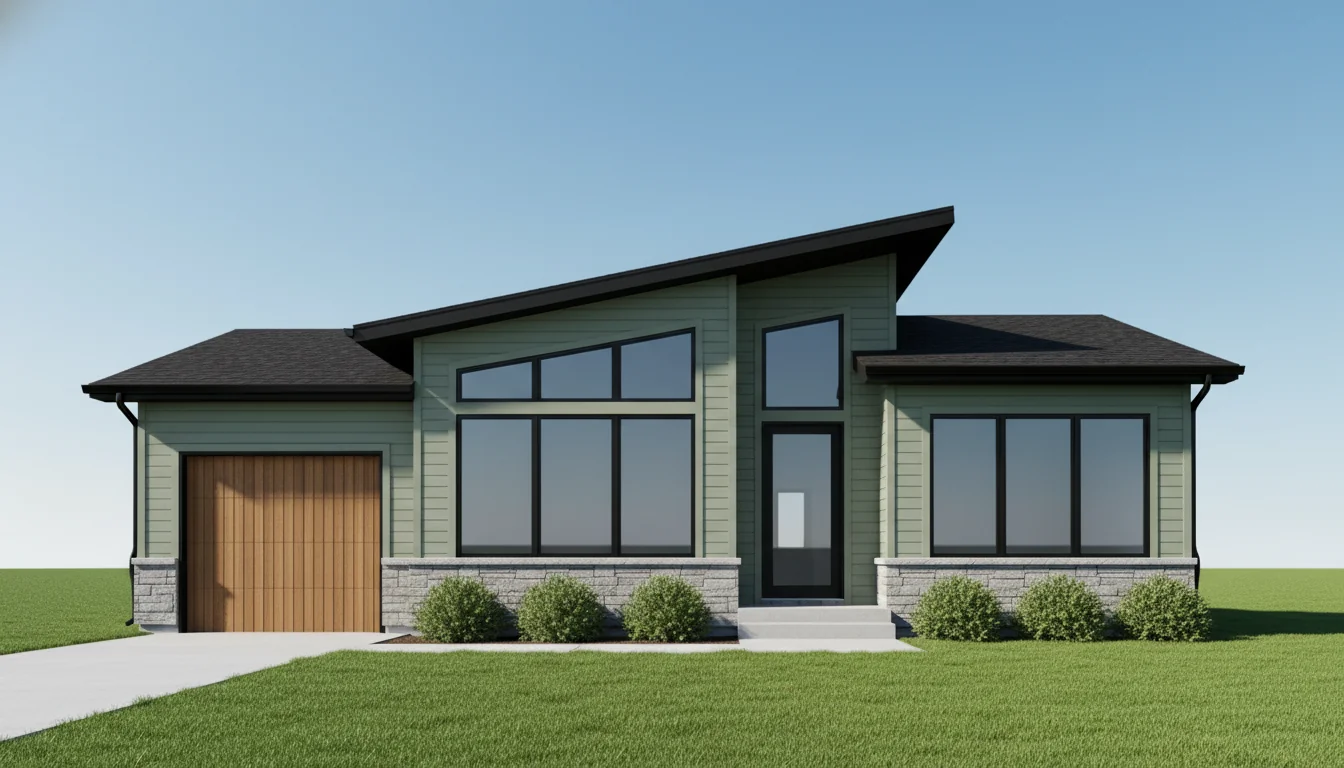
Modern 950 Sq Ft 2-Bedroom Plan #2
modern • 1 Story
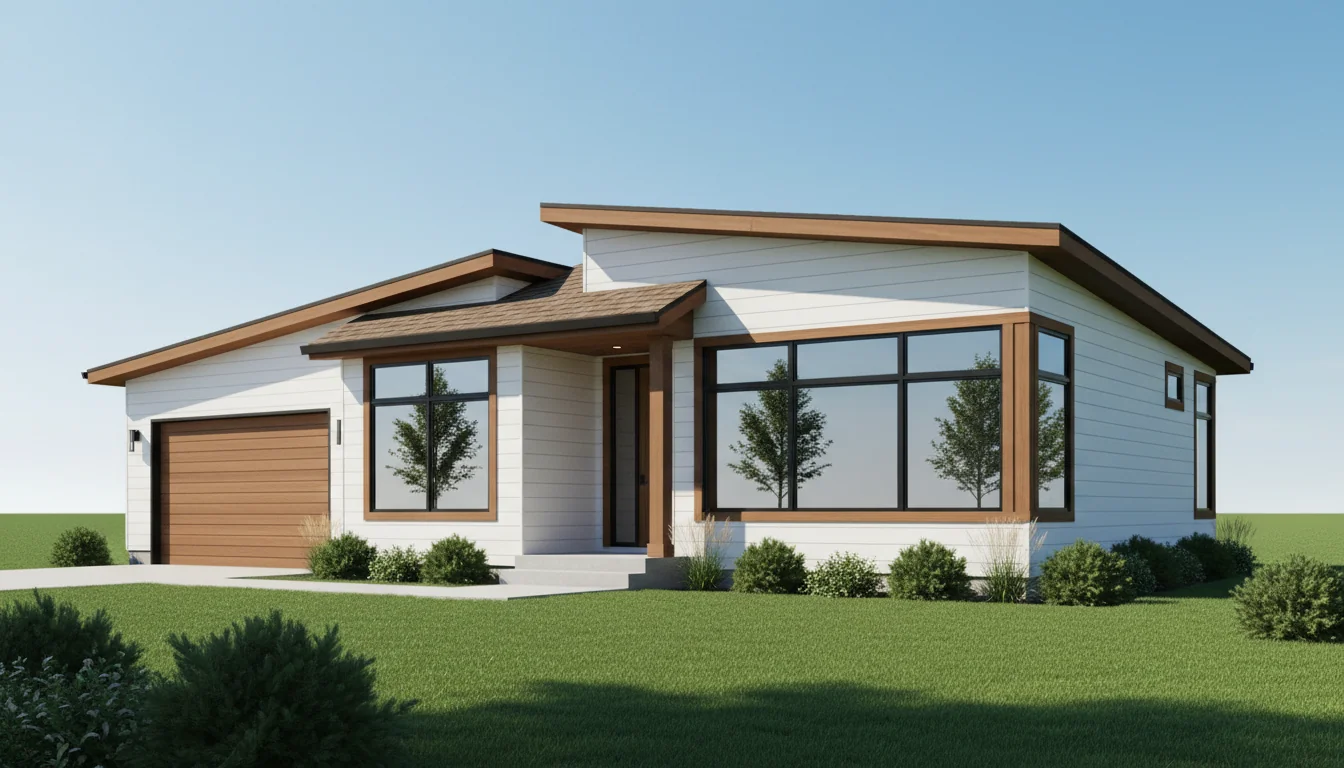
Modern 1000 Sq Ft 2-Bedroom Plan #3
modern • 1 Story
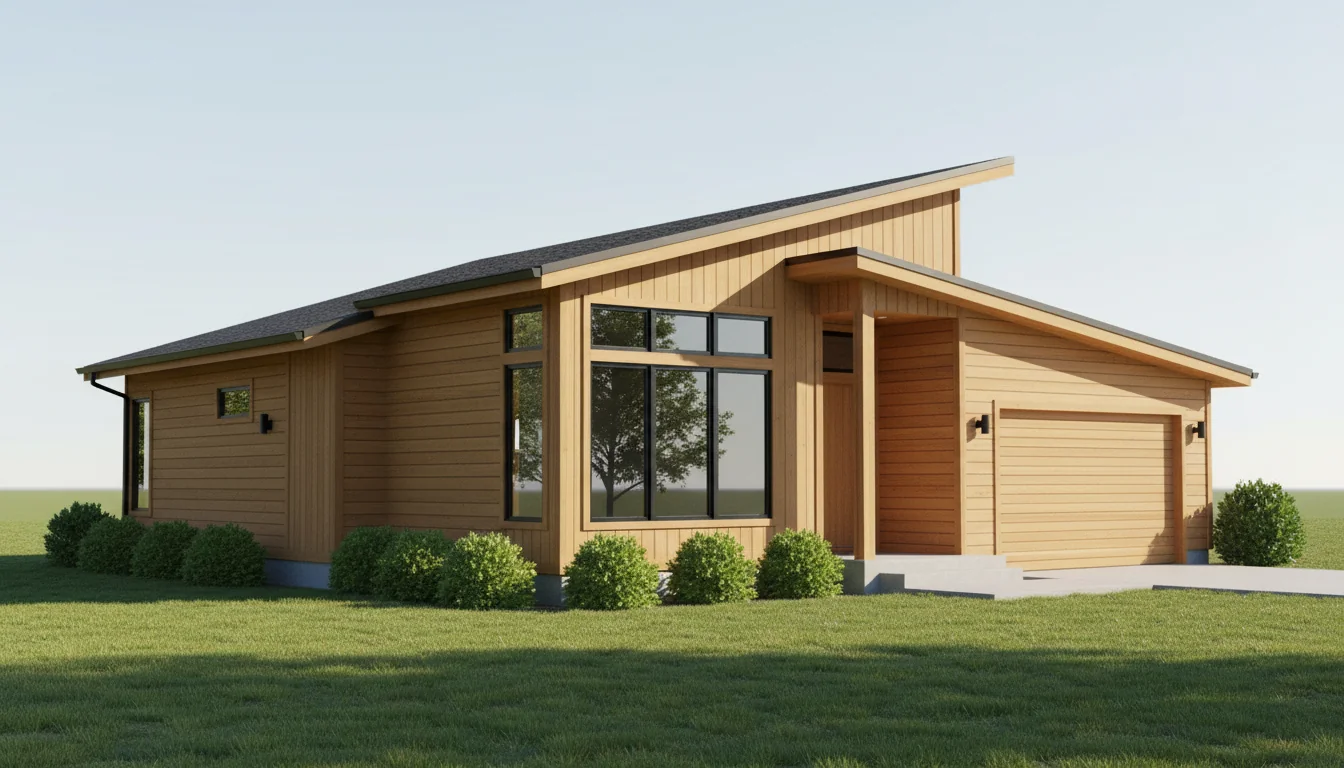
Modern 1050 Sq Ft 2-Bedroom Plan #4
modern • 1 Story
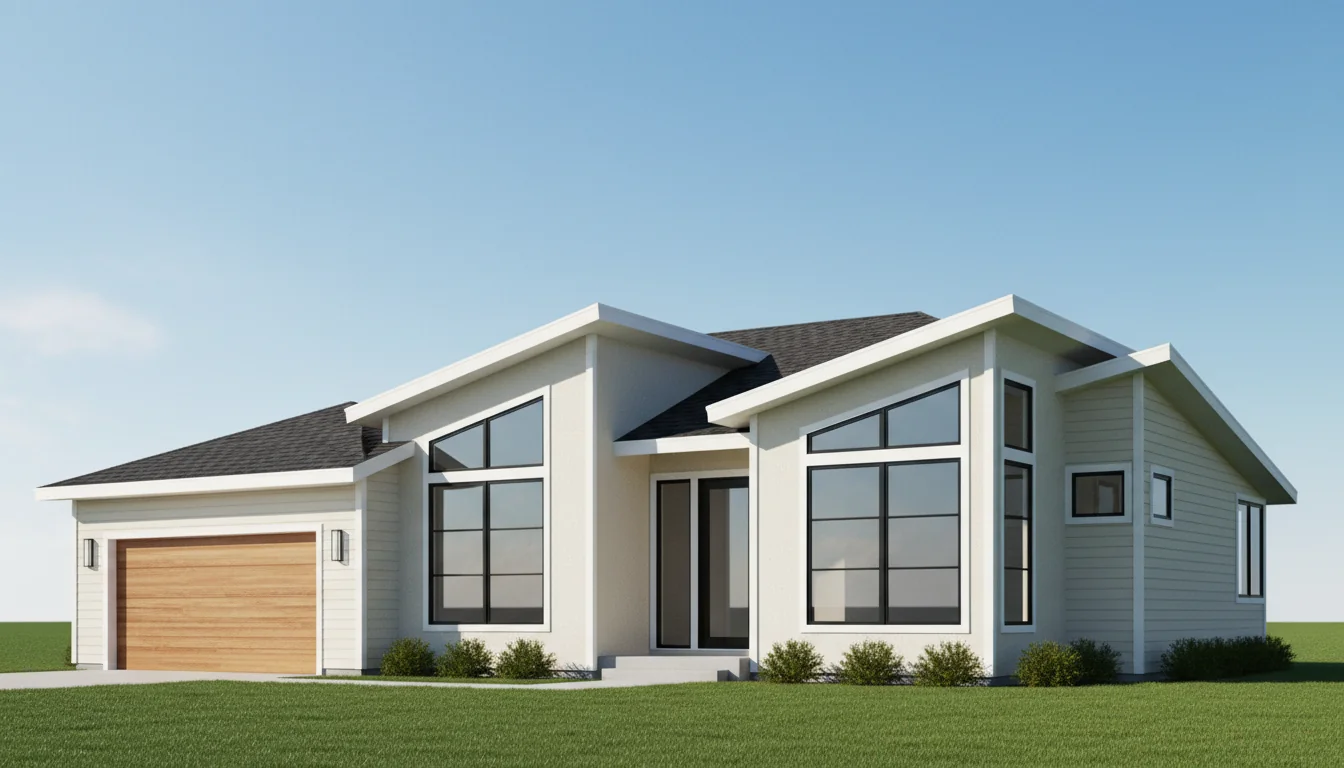
Modern 1100 Sq Ft 2-Bedroom Plan #5
modern • 1 Story
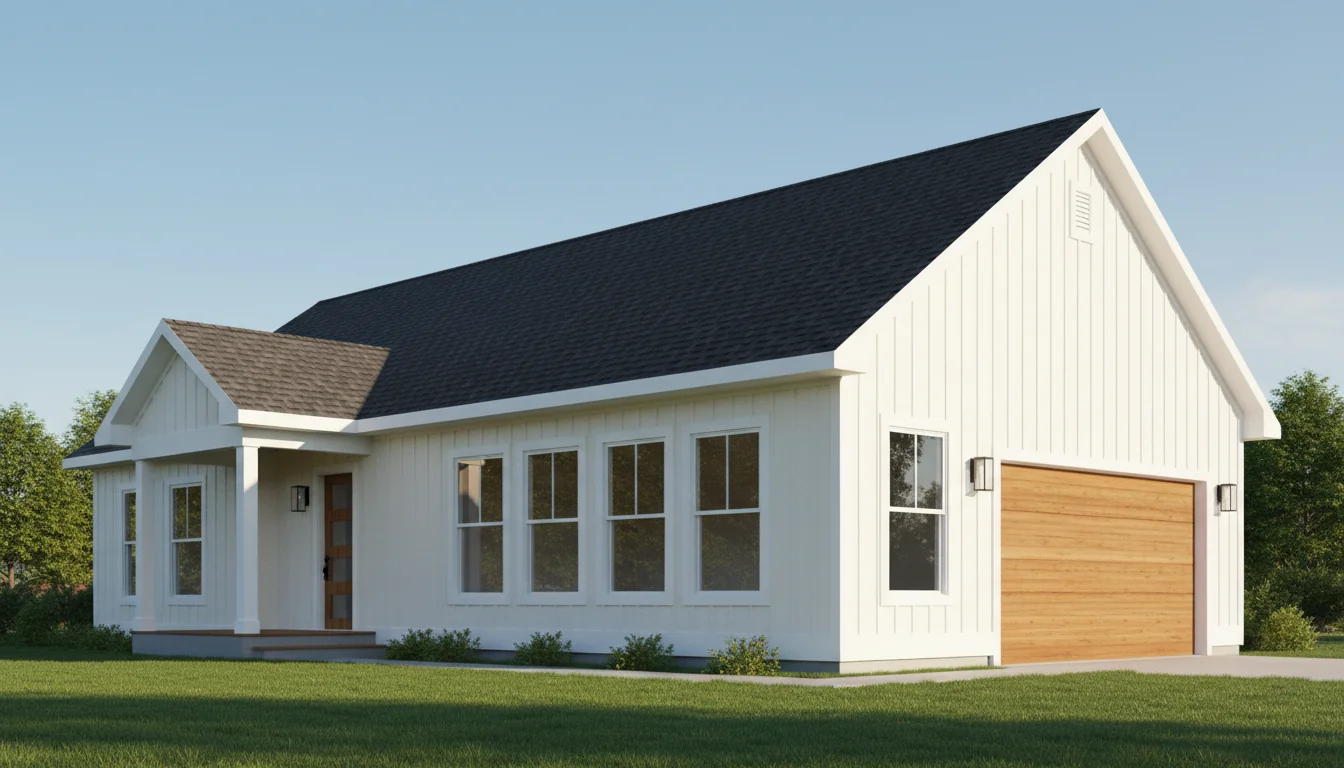
Tiny 360 Sq Ft 1-Bedroom Plan #1
tiny • 1 Story
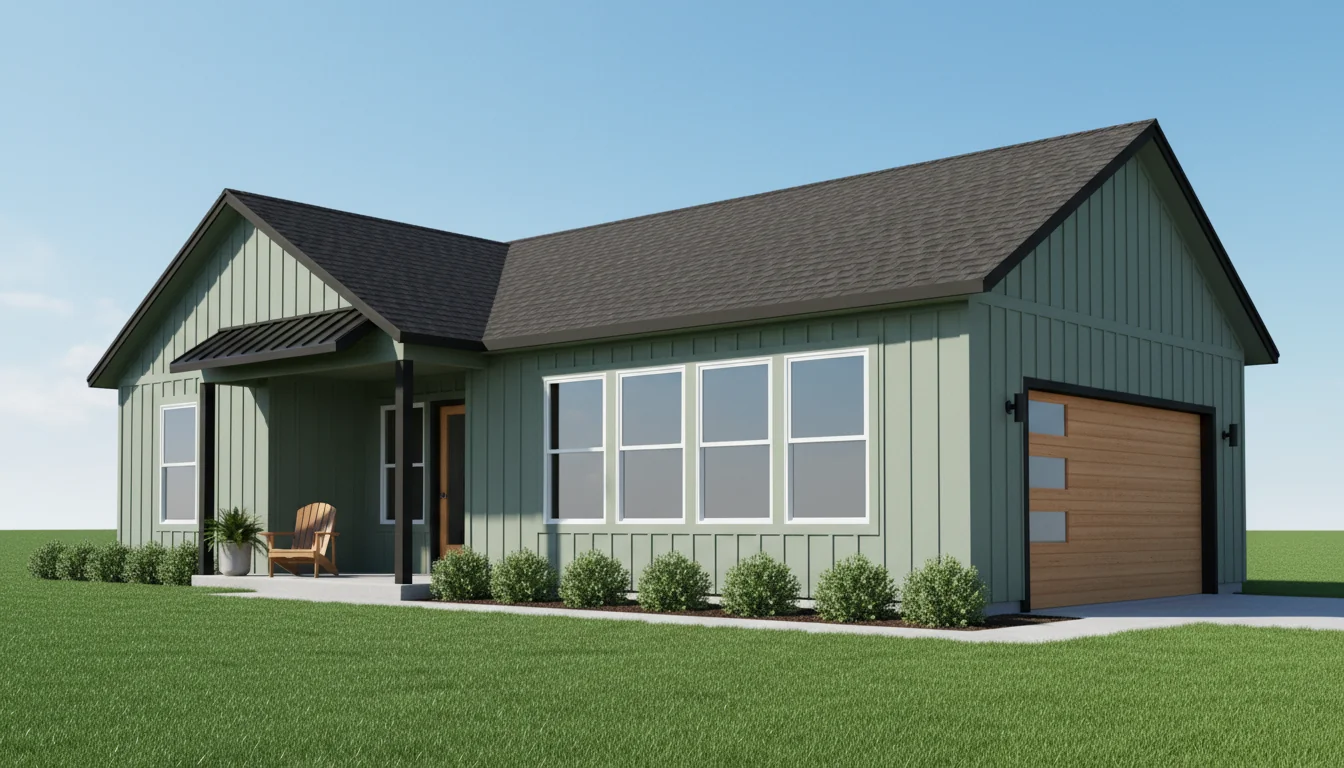
Tiny 380 Sq Ft 1-Bedroom Plan #2
tiny • 1 Story
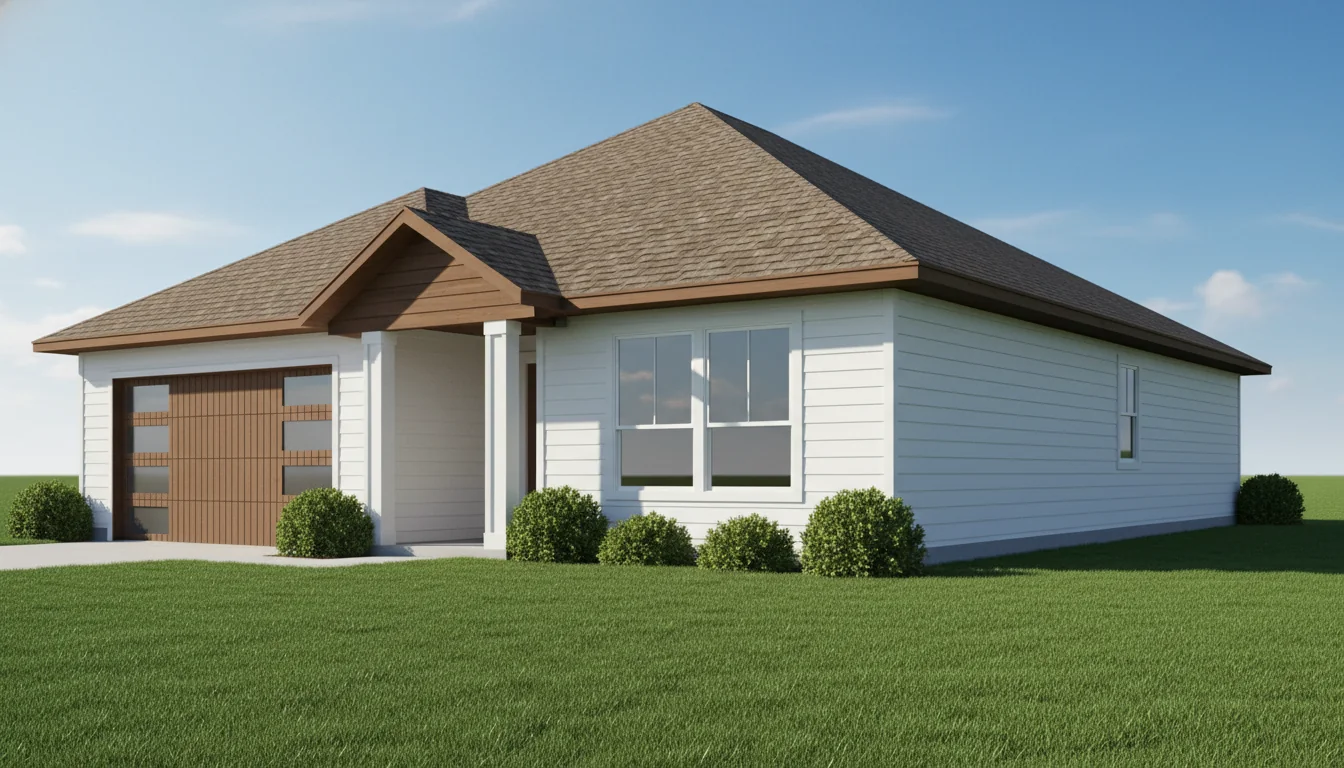
Tiny 400 Sq Ft 1-Bedroom Plan #3
tiny • 1 Story
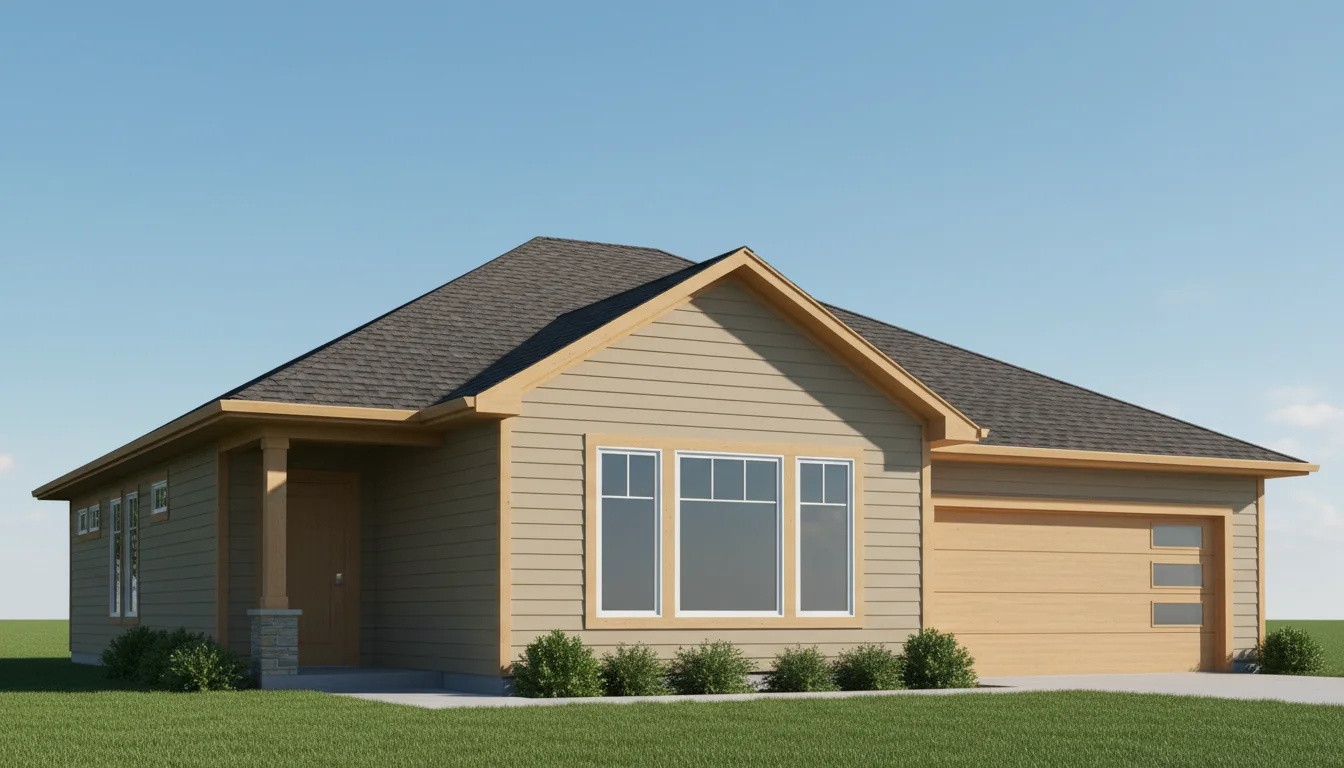
Tiny 420 Sq Ft 1-Bedroom Plan #4
tiny • 1 Story
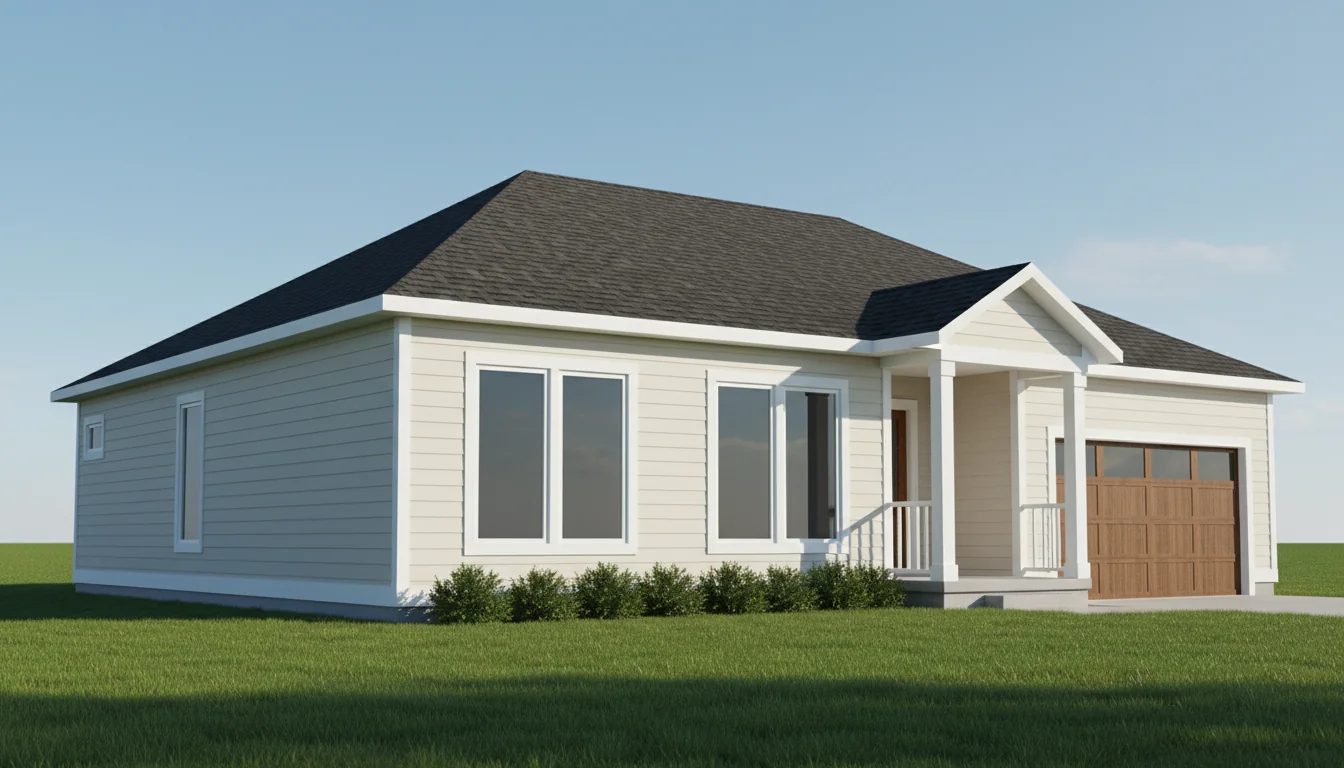
Tiny 440 Sq Ft 1-Bedroom Plan #5
tiny • 1 Story

Modern 5 Bedroom Double Storey House
modern • 2 Story

4 Bedroom house plan
contemporary • 1 Story

Two-story 4 bedroom house
contemporary • 2 Story

5 Bedroom House Design
contemporary • 2 Story

4 Bedroom House Plan
contemporary • 1 Story

3 Bedroom Bungalow Plan
contemporary • 1 Story

4 bedroom modern design
modern • 2 Story

5 Bedroom Plan
contemporary • 2 Story

Flat roof 4 bedroom mansion
contemporary • 2 Story

4 Bedroom house plan
contemporary • 1 Story

5 Bedroom House Plan
contemporary • 2 Story

4 Bedroom House
contemporary • 1 Story

5 Bedroom House Plan
contemporary • 1 Story

4 Bedroom Modern House Plan
modern • 2 Story

3 Bedrooms Floor Plan
contemporary • 1 Story

4 Bedroom House Plan
contemporary • 1 Story

4 Bedroom House Plan
contemporary • 2 Story

Home on the range
contemporary • 1 Story

Australian influenced design
contemporary • 1 Story

3 Bedroom House plan with roof terrace
contemporary • 3 Story

4 bedroom House Plan
contemporary • 2 Story

White House Residential Plan
contemporary • 2 Story

Contemporary house design
contemporary • 2 Story

Modern 4 bedroom house design
modern • 2 Story

6 Bedroom House Plan
contemporary • 2 Story

3 Bedroom Contemporary House Plan
contemporary • 2 Story

4 Bedroom House Plan
contemporary • 2 Story

Modern 4 Bedroom House
modern • 3 Story

4 Bedroom House Plan
contemporary • 2 Story

3 Bedroom Duplex House Plan
contemporary • 2 Story

6 Bedroom House Plan
contemporary • 2 Story

4 Bedroom House with Garage
contemporary • 1 Story

4-bedrooom modern bungalow house
modern • 1 Story

4 bedrooms and 2 car garage
contemporary • 1 Story

4 Bedroom House Plan
contemporary • 2 Story

2 bedroom apartment building plan
contemporary • 2 Story

5 Bedroom House Plan
contemporary • 2 Story

4 -Bedroom House Plan
contemporary • 2 Story

5 Bedroom House Plan
contemporary • 2 Story

3 Bedroom Bungalow house
contemporary • 1 Story

3 Bedroom House Plan
contemporary • 2 Story

4 Bedroom House Plan
contemporary • 2 Story

4 Bedroom House Plan
contemporary • 1 Story

6 Bedroom House Plan
contemporary • 2 Story

6 Bedroom House Plan
contemporary • 2 Story

Thatched Roof House on a hill
contemporary • 1 Story

4 Bedroom House Plan
contemporary • 2 Story

Two-Storey 5 Bedroom House
contemporary • 1 Story

5 Bedroom house
contemporary • 3 Story

Trendy 3 Bedroom Home
contemporary • 1 Story

Real estate homes
contemporary • 2 Story

4 Bedroom House Plan
contemporary • 1 Story

5 Bedroom House Plan
contemporary • 1 Story

4 Bedroom Modern House Plan
modern • 2 Story

4 Bedroom House Design
contemporary • 2 Story

4 Bedroom House Plan
contemporary • 2 Story

4 bedroom 4 bath house Plan
contemporary • 1 Story

5 bedroom with 6 bathroom house plan
contemporary • 1 Story

Elegant 2-Story 4 Bedrooms House Plan
contemporary • 1 Story

Hostel Building Design
contemporary • 2 Story

5 Bedroom House Design
contemporary • 2 Story

Large 3 bedroom house with garage
contemporary • 1 Story

Three bedroom House plan
contemporary • 1 Story

Caribbean style house
contemporary • 1 Story

4 Bedroom House design
contemporary • 1 Story

5 Bedroom House Plan
contemporary • 1 Story

2 Bedroom Contemporary Villa
contemporary • 1 Story

6 Bedroom house plan
contemporary • 2 Story

5 Bedroom House Plan
contemporary • 2 Story

Modern 2-storey 4 Bedroom House
modern • 2 Story

Contemporary 6 bedrooms house
contemporary • 1 Story

Panoramic Single Storey 5 Bedroom House Plan
contemporary • 1 Story

4 bedroom 3 bath house with garage
contemporary • 1 Story

4 Bedroom House Plan
contemporary • 1 Story

3 Bedroom House Plan
contemporary • 2 Story

Urban 4 Bedroom House Plan
contemporary • 2 Story

3 Bedroom House Plan
contemporary • 2 Story

3 Bedroom House Plan
contemporary • 2 Story

3 Room 3 Bathroom Plan
contemporary • 1 Story

4 Room 5 Bath Brick House
contemporary • 1 Story

3-bedroom two-story house plan
contemporary • 1 Story

4 Spacious Bedrooms Bathrooms
contemporary • 1 Story

Spacious 4-Bedroom 5 Bathrooms House Plan
contemporary • 1 Story

Contemporary Indian architecture 6 Bedroom house plan
contemporary • 2 Story

Contemporary 5-Bedroom house plan
contemporary • 2 Story

5 Bedroom House Plan
contemporary • 2 Story

Contemporary 5 Bedroom House Plan
contemporary • 2 Story

Single-storey Apartment complex
contemporary • 1 Story

Holiday Lodge Design
contemporary • 1 Story

4-Bedroom Hipped roof house
contemporary • 1 Story

4 Bedroom House Plan with garage
contemporary • 2 Story

3 bedroom house design
contemporary • 1 Story

Contemporary 3 Bedroom House Plan
contemporary • 2 Story

Contemporary Single Storey 5-Bedroom House Plan
contemporary • 1 Story

4 Bedroom House Plan
contemporary • 2 Story

3 Bedroom House Plan
contemporary • 2 Story
Click any plan above to view full details, floor plans, and estimated build costs
The Sweet Spot: Why 1000-1500 Sq Ft Is Ideal
House plans under 1500 sq ft represent the ideal balance for modern living. Large enough to comfortably house a family of 3-5 with proper room separation, yet small enough to remain affordable to build and maintain. This size range avoids the cramped feeling of tiny houses while eliminating the wasted space, excessive costs, and maintenance burden of oversized homes.
Historically, American families raised multiple children in homes this size. A well-designed 1,200-1,400 sq ft home provides everything needed for comfortable daily living: spacious living areas for gathering, private bedrooms for rest, functional kitchens for meal preparation, and adequate bathrooms for morning routines. The key is efficient floor plans that maximize usable space through open concepts and smart organization.
Our plans in this range include popular configurations like 3-bedroom/2-bath layouts, master bedroom suites, open living spaces, and modern amenities. Every plan is created by licensed architects with attention to flow, functionality, and building code compliance.
Key Benefits
Affordable Yet Spacious
Build for $150,000-$300,000—significantly less than average new homes ($450K+). Enough space for comfortable family living without oversizing. Explore our 800 Sq Ft House Plans for more options.
Perfect Family Size
Comfortably accommodates 2-3 bedrooms and 2-2.5 bathrooms. Ideal for young families, couples, or retirees who want proper room separation.
Lower Operating Costs
Monthly utilities average $100-150 vs $200-350 for average homes. Reduced property taxes, insurance, and maintenance costs throughout ownership. Explore our 900 Sq Ft House Plans for more options.
Efficient Use of Space
No wasted hallways or rarely-used rooms. Every square foot serves a purpose through thoughtful design and open floor plans.
Easier Maintenance
Less square footage means less to clean, repair, and maintain. Spend less time on house upkeep and more on living your life. Explore our 900 Sq Ft House Plans for more options.
Flexible Lot Options
Fits standard urban and suburban lots (50-75' wide). Can maximize views on scenic lots without overdevelopment.
Common Features in 1000-1500 Sq Ft Plans
Open-concept kitchen, dining, and living areas (500-700 sq ft combined)
Master bedroom suites with walk-in closets and ensuite bathrooms
2-3 total bedrooms sized for queen or king beds
2-2.5 bathrooms with modern fixtures
Dedicated laundry room or laundry closet
Garage (1-2 car) or carport options
Covered front porch or back patio
9-10 foot ceilings in main living areas
Pantry storage in kitchen
Mudroom or drop zone entry
Home office nook or flex space
Energy-efficient design and materials
Popular Floor Plan Configurations
3-Bedroom, 2-Bathroom (1,200-1,400 sq ft)
The most popular configuration in this size range. Master bedroom (140-180 sq ft) with ensuite bathroom and walk-in closet. Two secondary bedrooms (110-130 sq ft each) share a hall bathroom. Open-concept living/dining/kitchen (550-700 sq ft) creates the feeling of spaciousness. Optional garage (200-400 sq ft) brings total under roof area to 1,400-1,800 sq ft.
Ideal for: Growing families, families with 1-2 children, those needing home office/guest room
Cost to build: $180,000-$280,000
2-Bedroom, 2-Bathroom (1,000-1,200 sq ft)
Perfect for couples and empty nesters. Two master-style bedrooms (130-150 sq ft each), each with its own bathroom—ideal for couples who want separate bathrooms or for frequent guests. More spacious living areas (600-750 sq ft) since bedroom count is reduced. Some plans include dedicated office or flex space.
Ideal for: Couples, retirees, professionals, part-time hosts
Cost to build: $150,000-$240,000
4-Bedroom, 2-Bathroom (1,300-1,500 sq ft)
Maximum bedroom count for this size. Four smaller bedrooms (90-120 sq ft each) with two shared bathrooms. More compact living spaces (450-550 sq ft) to accommodate additional bedrooms. Works well on narrow lots with bedrooms in a row or in two-story configurations.
Ideal for: Larger families, multi-generational living, those needing multiple bedrooms on budget
Cost to build: $195,000-$300,000
2-Bedroom + Loft/Bonus (1,100-1,400 sq ft)
Flexible layouts with multi-purpose spaces. Two bedrooms on main floor with bonus room or loft (150-250 sq ft) above. Bonus space serves as office, playroom, media room, craft room, or occasional guest sleeping. Vaulted ceilings in living areas create volume.
Ideal for: Work-from-home families, homeschoolers, hobbyists, those wanting flexible space
Cost to build: $165,000-$280,000
Architectural Styles for 1000-1500 Sq Ft Homes
Modern Farmhouse (Most Popular)
Combines rustic charm with contemporary open floor plans. Features board-and-batten or lap siding, metal roofs, covered porches, and shiplap interiors. Large windows and open kitchens provide modern functionality while maintaining cozy farmhouse character. Extremely popular and strong resale value.
Craftsman
Characterized by low-pitched roofs, wide eaves, exposed rafters, and covered front porches with tapered columns. Interiors feature built-in cabinetry, window seats, and quality woodwork. Timeless appeal that works in various settings from urban to rural.
Ranch/Rambler
Single-story layouts with attached garages, low-pitched roofs, and long, horizontal profiles. Perfect for accessibility and aging-in-place. Open floor plans and efficient layouts make modest square footage live large. Popular in suburban settings.
Cottage
Charming, storybook aesthetic with steep rooflines, dormers, and cozy proportions. Often features arched doorways, window boxes, and decorative trim. Compact footprints make cottages ideal for smaller lots or vacation properties.
Contemporary/Modern
Clean lines, large windows, mixed materials (metal, wood, concrete), and open floor plans. Flat or low-slope roofs, minimal ornamentation, and indoor-outdoor connection. Energy-efficient by design with emphasis on natural light.
Traditional
Classic American home aesthetics with symmetrical facades, gabled roofs, and conventional materials (vinyl or brick siding, asphalt shingles). Timeless designs that appeal to broad buyer base and fit established neighborhoods.
Cost to Build: 1000-1500 Sq Ft Breakdown
Total Build Costs by Size
1,000 sq ft: $150,000-$225,000 ($150-225/sq ft)
1,200 sq ft: $180,000-$270,000 ($150-225/sq ft)
1,400 sq ft: $210,000-$315,000 ($150-225/sq ft)
1,500 sq ft: $225,000-$337,500 ($150-225/sq ft)
Detailed Breakdown (1,250 sq ft Example)
- Site Work & Foundation: $15,000-$30,000
- Framing & Structure: $30,000-$50,000
- Roof: $7,000-$15,000
- Exterior Finishes: $12,000-$25,000
- Windows & Doors: $8,000-$18,000
- Plumbing: $10,000-$18,000
- Electrical: $8,000-$15,000
- HVAC: $7,000-$12,000
- Insulation & Drywall: $10,000-$18,000
- Flooring: $7,000-$15,000
- Kitchen: $15,000-$35,000
- Bathrooms (2): $12,000-$25,000
- Interior Finishes: $8,000-$15,000
- Permits & Fees: $3,000-$8,000
- Contingency (10%): $13,500-$28,000
Regional Cost Variations
Low-Cost Regions (Rural Midwest, South): $125-175/sq ft
Average-Cost Regions (Suburban areas, most states): $150-200/sq ft
High-Cost Regions (California, Pacific Northwest, Northeast, urban): $200-250+/sq ft
Cost-Saving Strategies
- Simple rectangular footprint (30x40 or 25x50) minimizes material waste
- Single-story vs two-story (foundations and roofs cost more than floors)
- Standard roof pitch (4:12 to 6:12) using prefab trusses
- Consolidated plumbing (bathrooms stacked or back-to-back)
- Attached garage vs detached saves on foundation and walls
- Standard materials: vinyl siding, asphalt shingles, laminate counters
- Act as owner-builder or hire subcontractors directly (save 15-25%)
Designing Efficient Layouts for Maximum Functionality
Open-Concept Living
The foundation of efficient small home design is eliminating walls between kitchen, dining, and living areas. This creates a 500-700 sq ft great room that feels spacious, improves traffic flow, and allows one space to serve multiple functions. Visual connection throughout the home makes 1,200 sq ft feel like 1,600+ sq ft.
Strategic Bedroom Placement
Place the master bedroom on one end of the home and secondary bedrooms on the opposite end. This arrangement provides privacy for parents and buffer zones for noise. The living area naturally falls in the middle, creating a logical flow from private to public spaces.
Multipurpose Spaces
Third bedrooms often serve dual purposes: guest room/office, playroom/craft room, or nursery/den. Design with flexibility in mind—include closets (for bedroom classification) but allow furniture arrangements for various uses. Bonus rooms and lofts provide overflow space without committing to fixed functions.
Smart Storage Solutions
Built-in storage is essential: walk-in closets in master (minimum 5'x7'), coat closets at entries, linen closets near bathrooms, and kitchen pantries. Even 1,500 sq ft homes benefit from thoughtful organization. Consider under-stair storage, built-in shelving, and garage cabinetry.
Efficient Circulation
Minimize hallways that consume square footage without providing function. Short hallways (5-8 feet) provide bedroom privacy without waste. Open plans reduce circulation space since you walk through living areas rather than past them.
1-Story vs 2-Story: Which Is Better Under 1500 Sq Ft?
Single-Story Advantages
Accessibility: No stairs makes homes suitable for all ages and mobility levels
Efficient HVAC: Single-level heating and cooling is more efficient
Lower Maintenance: Easier roof access, no stair cleaning
Open Feel: Vaulted ceilings possible over living areas
Safety: No stair-related fall risks for children or elderly
Single-Story Disadvantages
Larger Footprint: Requires wider lot (requires 1,500+ sq ft of land vs 750 sq ft for two-story)
More Expensive: Larger foundation and roof cost 10-15% more than two-story
Less Privacy: All bedrooms on same level
Two-Story Advantages
Smaller Footprint: Build on narrow lots (30-40 feet wide)
Cost Effective: Smaller foundation and roof save 10-15%
Better Separation: Bedrooms upstairs away from living areas
Views: Second-floor windows may capture better views
Two-Story Disadvantages
Stairs: Daily stair climbing, carrying laundry, not accessible
Heating Costs: Upper floors trap heat; more complex HVAC zoning
Perceived Size: May feel smaller since space is divided across levels
Frequently Asked Questions
Explore Our Collection Under 1500 Sq Ft
Browse hundreds of thoughtfully designed house plans from 1,000-1,499 sq ft. Each plan includes detailed floor layouts, material specifications, and construction details.