
Modern Farmhouse Plans
Explore America's most popular architectural style. Our modern farmhouse plans blend traditional charm with contemporary living, featuring open layouts, covered porches, and timeless design that appeals to all demographics.
Modern Farmhouse Plans Collection
Browse our curated selection of 5 professionally designed modern farmhouse plans. Click any plan to view detailed floor plans, pricing, and specifications.
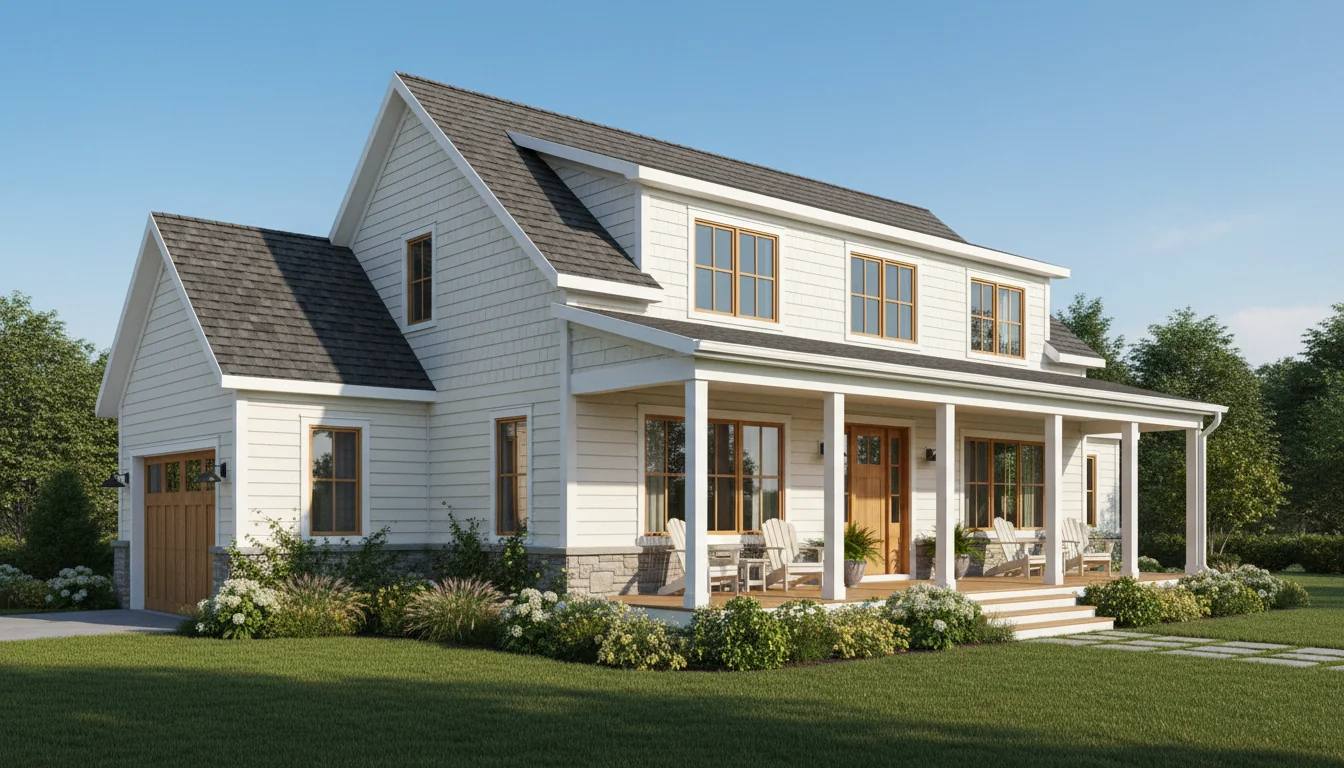
Modern Farmhouse 1620 Sq Ft 3-Bedroom Plan #1
farmhouse • 2 Story
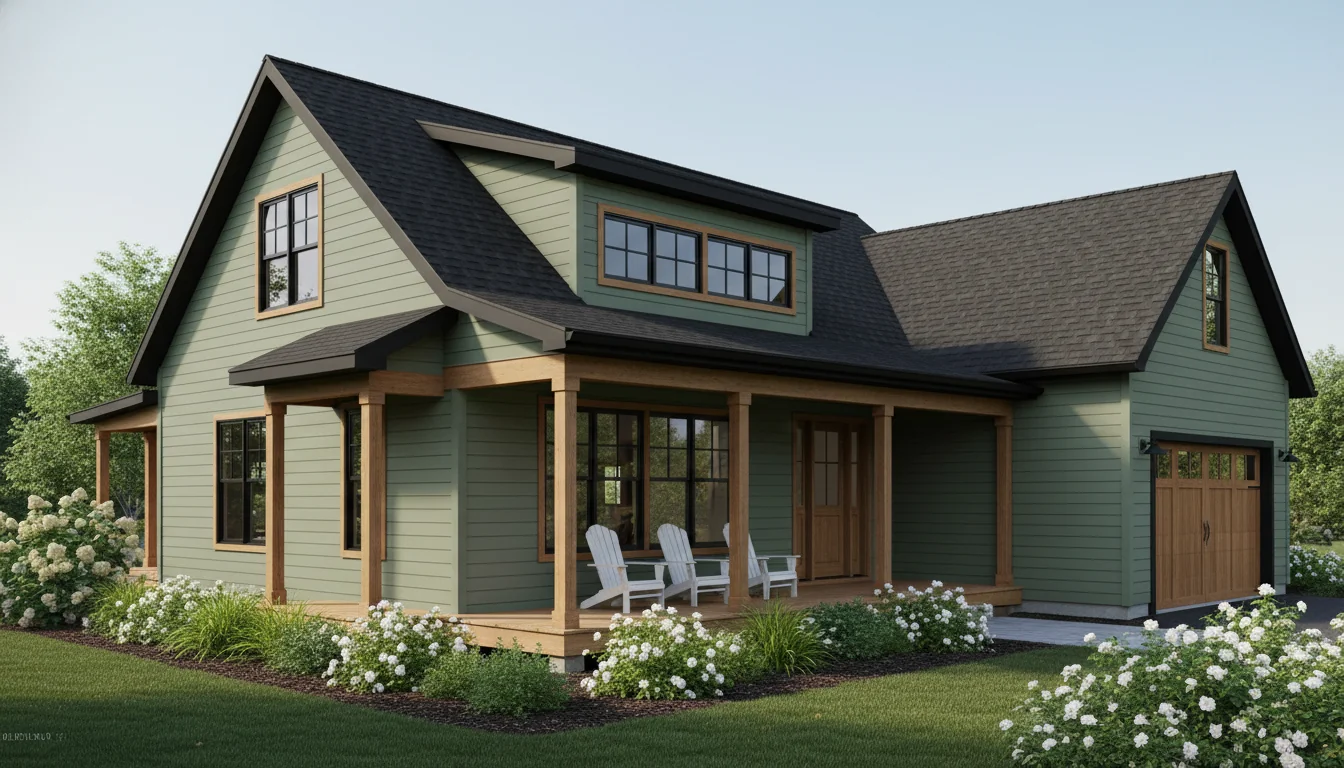
Modern Farmhouse 1710 Sq Ft 3-Bedroom Plan #2
farmhouse • 2 Story
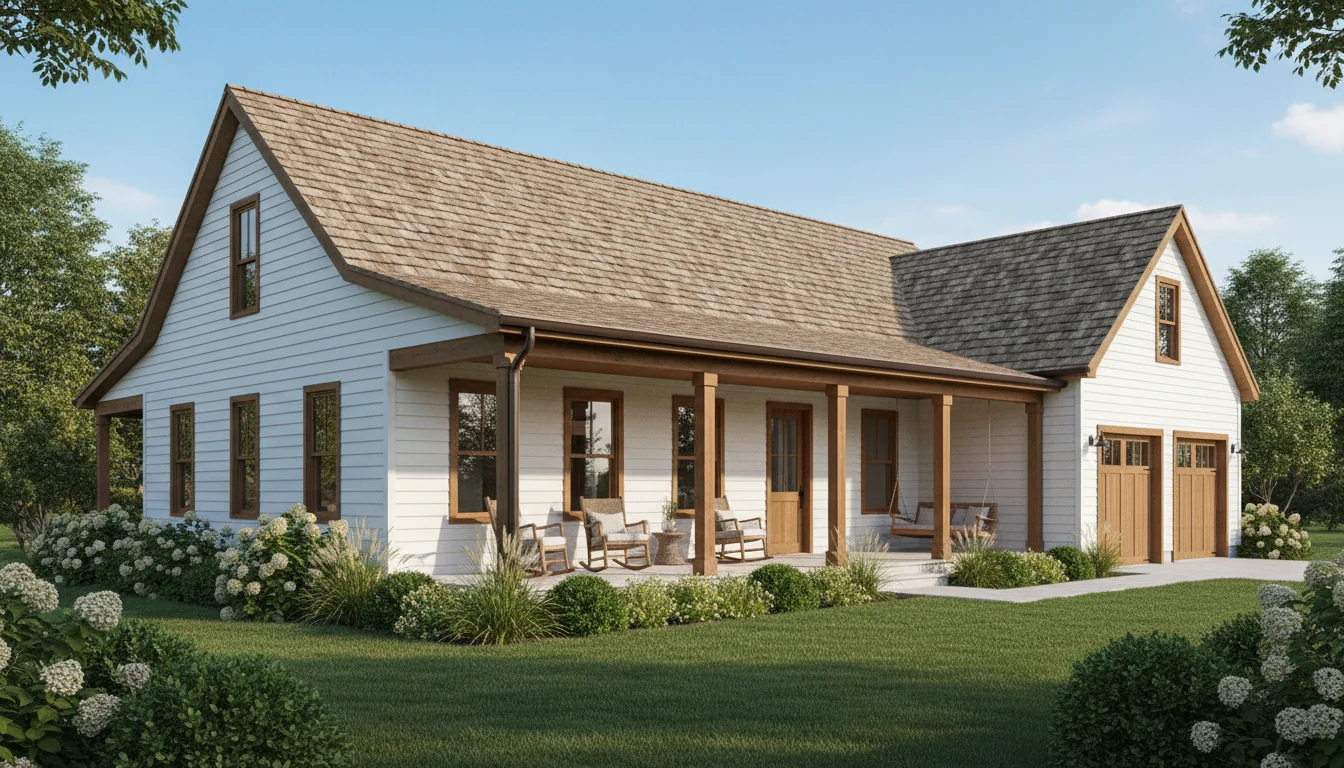
Modern Farmhouse 1800 Sq Ft 3-Bedroom Plan #3
farmhouse • 2 Story
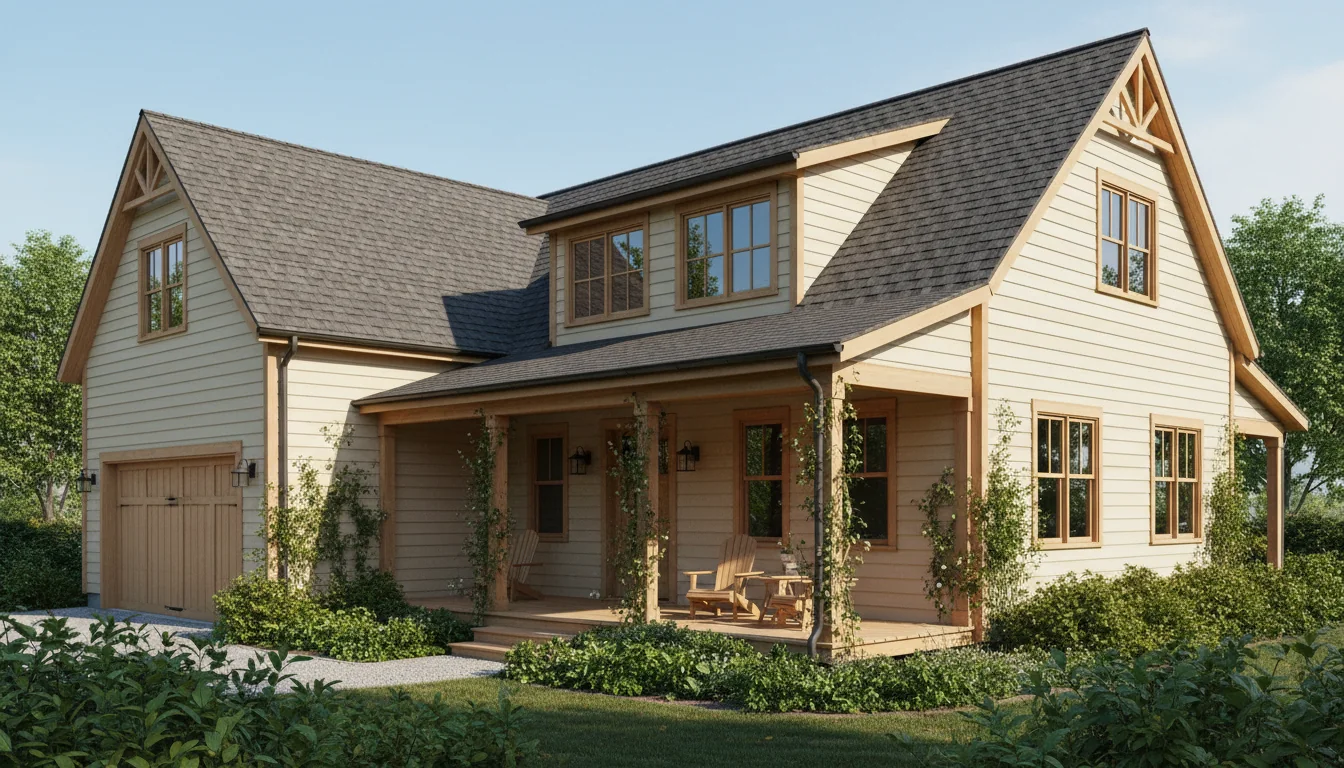
Modern Farmhouse 1890 Sq Ft 3-Bedroom Plan #4
farmhouse • 2 Story
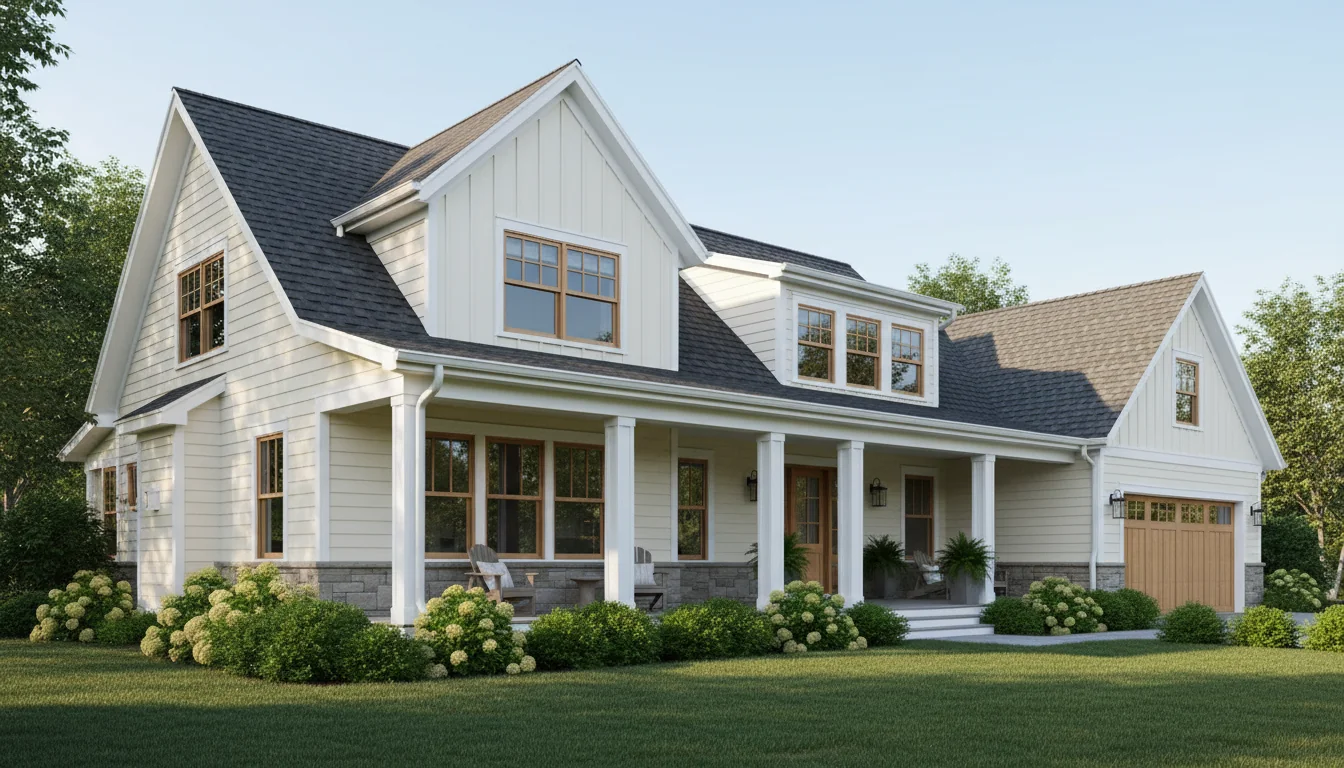
Modern Farmhouse 1980 Sq Ft 3-Bedroom Plan #5
farmhouse • 2 Story
Click any plan above to view full details, floor plans, and estimated build costs
Why Modern Farmhouse is #1 in America
Modern farmhouse style represents 32% of all house plans sold in America, making it the clear favorite among homebuilders and buyers. This enduring popularity stems from its perfect blend of traditional comfort and contemporary functionality.
The style works beautifully in both rural and suburban settings, offering timeless appeal that won't look dated in 20 years. Its emphasis on natural materials, clean lines, and practical layouts makes it both beautiful and livable.
From young families to empty nesters, modern farmhouse plans appeal to all demographics with their warm, welcoming aesthetic and flexible floor plans that adapt to changing lifestyles. Available in sizes from 1,200 to 2,500 square feet, with 3 and 4 bedroom configurations being most popular.
Benefits of Modern Farmhouse Design
Timeless Design
Modern farmhouse style combines traditional charm with contemporary living, ensuring your home won't look dated in 20 years. It's America's most enduring architectural trend. Explore our Construction Cost Calculator for more options.
Open Floor Plans
Flowing kitchen, dining, and living spaces create perfect environments for modern family life, entertaining, and everyday living. Explore our Construction Cost Calculator for more options.
Indoor-Outdoor Living
Covered porches, large windows, and seamless transitions between spaces connect you with nature and extend your living area outdoors. Explore our Construction Cost Calculator for more options.
Flexible Layouts
Adaptable floor plans accommodate growing families, work-from-home needs, multi-generational living, and changing lifestyles over time. Explore our Construction Cost Calculator for more options.
Energy Efficiency
Modern building techniques combined with farmhouse aesthetics deliver homes that are 20-30% more efficient than code minimum. Explore our Construction Cost Calculator for more options.
Universal Appeal
Works beautifully in rural, suburban, and even urban settings. Appeals to all demographics from young families to empty nesters.
Signature Modern Farmhouse Features
Board & Batten Siding
Classic vertical siding creates clean lines and authentic farmhouse character. Often paired with horizontal lap siding for visual interest. Browse our Construction Cost Calculator and Craftsman House Plans for related designs.
Covered Front Porch
Welcoming porches perfect for morning coffee or evening relaxation. Typically 8-12 feet deep with post-and-beam construction. Browse our Construction Cost Calculator and Craftsman House Plans for related designs.
Open Floor Plans
Flowing kitchen, dining, and living spaces ideal for modern family life, entertaining, and everyday activities. Browse our Construction Cost Calculator and Craftsman House Plans for related designs.
Vaulted Ceilings
Dramatic height creates spacious, airy interiors even in compact footprints. Often featuring exposed beams for added character. Browse our Construction Cost Calculator and Craftsman House Plans for related designs.
Metal Roof Accents
Durable, energy-efficient roofing with rustic appeal and long-lasting value. Often used on porches or dormers for visual accent. Browse our Construction Cost Calculator and Craftsman House Plans for related designs.
Shiplap & Wood Details
Interior accents bring warmth and texture to modern farmhouse living. Popular for accent walls, ceilings, and built-ins.
Complete List of Modern Farmhouse Elements
Board & batten or horizontal lap siding in neutral colors
Covered front porch with post-and-beam details
Open concept great room (kitchen, dining, living)
Vaulted or cathedral ceilings for dramatic height
Large kitchen island as gathering focal point
Metal roof accents with rustic appeal
Shiplap accent walls and barn door details
Black window frames with divided lites
Mudroom with built-in storage and bench
Mixed materials: wood, stone, metal accents
Natural light through abundant windows
Connection to outdoor living spaces
Modern Farmhouse Construction Costs (2025)
| Aspect | Home Size | Budget Build | Mid-Range Build | Premium Build |
|---|---|---|---|---|
| 1,200 sq ft | $192K - $240K | $240K - $300K | $300K - $380K | |
| 1,600 sq ft | $256K - $320K | $320K - $400K | $400K - $500K | |
| 2,000 sq ft | $320K - $400K | $400K - $500K | $500K - $640K | |
| 2,500 sq ft | $400K - $500K | $500K - $625K | $625K - $800K |
Modern Farmhouse Floor Plan Options
Open Concept Great Room
The heart of every modern farmhouse is the great room - an open-plan space combining kitchen, dining, and living areas. This layout promotes family togetherness, easy entertaining, and flexible furniture arrangements. Large kitchen islands (often 5-8 feet long) serve as the gathering focal point.
Split Bedroom Layouts
Many modern farmhouse plans feature split bedrooms, with the master suite on one side and secondary bedrooms on the other. This provides privacy for parents and keeps kids' rooms away from the main living areas - perfect for families with children of different ages. This layout works well in both one-story and two-story configurations.
Dedicated Mudroom Entry
Practical mudrooms with built-in storage, bench seating, and cubbies keep the main living areas tidy. Often positioned between garage and kitchen, these spaces handle coats, shoes, backpacks, and everyday clutter with style.
Home Office Nooks
Modern farmhouse designs increasingly include dedicated home office spaces or flexible bonus rooms. These work-from-home-ready layouts accommodate remote work, homeschooling, or hobby spaces without sacrificing living space. Often paired with ranch-style or Craftsman design elements for maximum appeal.
Outdoor Living Rooms
Covered porches and outdoor living spaces extend your home's usable square footage. Front porches welcome guests, while rear porches and patios create private outdoor retreats for relaxation and entertaining.
Modern Farmhouse Exterior Materials
Siding Options
- •Board & Batten: Vertical siding with alternating wide boards and narrow battens
- •Horizontal Lap: Traditional clapboard or Dutch lap profiles
- •Stone Accents: Natural or manufactured stone on foundations, chimneys, columns
- •Cedar Shingles: Accent areas like gables or dormers
Color Palette
- •Classic White: The quintessential farmhouse color for siding and trim
- •Warm Neutrals: Greige, cream, and warm white alternatives
- •Dark Accents: Black or dark gray for windows, doors, and shutters
- •Natural Wood: Cedar, reclaimed wood, or wood-look materials for warmth
Frequently Asked Questions About Modern Farmhouse Plans
Find Your Dream Modern Farmhouse
Browse our complete collection of modern farmhouse plans in all sizes and configurations. Each plan includes detailed floor layouts, exterior elevations, and construction specifications.