

Single-storey Apartment complex
Plan #287 • Contemporary Style
Choose Your Package:
What's Included:
- PDF format drawings
- Architectural drawings
- Instant digital delivery
- Print-ready files
This single-storey apartment complex has 3 one-bedroom apartments and 3 two-bedroom apartments. The building is modern and has a small footprint, which makes it a good choice for a rental house.
The floor plan of the apartments is well thought out and makes the most of the space. The living areas are open and roomy, and there is a lot of natural light coming in through the large windows. The living space also has a sitting area, a single-wall kitchen with a breakfast counter and room for modern appliances like a refrigerator, stove, and sink.
The bedrooms are cozy and private, providing a comfortable place to relax and unwind after a long day, with some units having a master bedroom. The bathrooms are economical and well-configured including a corner shower, a washbasin, and a toilet.
The exterior of the building is constructed of materials like brick and stucco to give it a modern look, and each apartment has a covered front verandah to protect it from the weather. The building on its site can also fit landscape features like a green open lawn and a parking spot for residents.
Overall, this single-storey apartment complex with 2 bedrooms and 1 bedroom is a great choice for real estate agents and investors in areas where single people or couples are looking for comfortable, modern, and affordable places to live.
Plan Details
| Features | Drawings List |
| Features Stories: 1 Bedrooms: 9 En-suite rooms: 2 Toilets/ bath: 8 Kitchen(ettes): 6 Living room: 6 Front Porch: 6 Rear Verandah: 6 Store: 1 |
Foundation Plan *Drawings delivered in PDF and DWG Format |
Small Kitchen Design Ideas - Plan #287
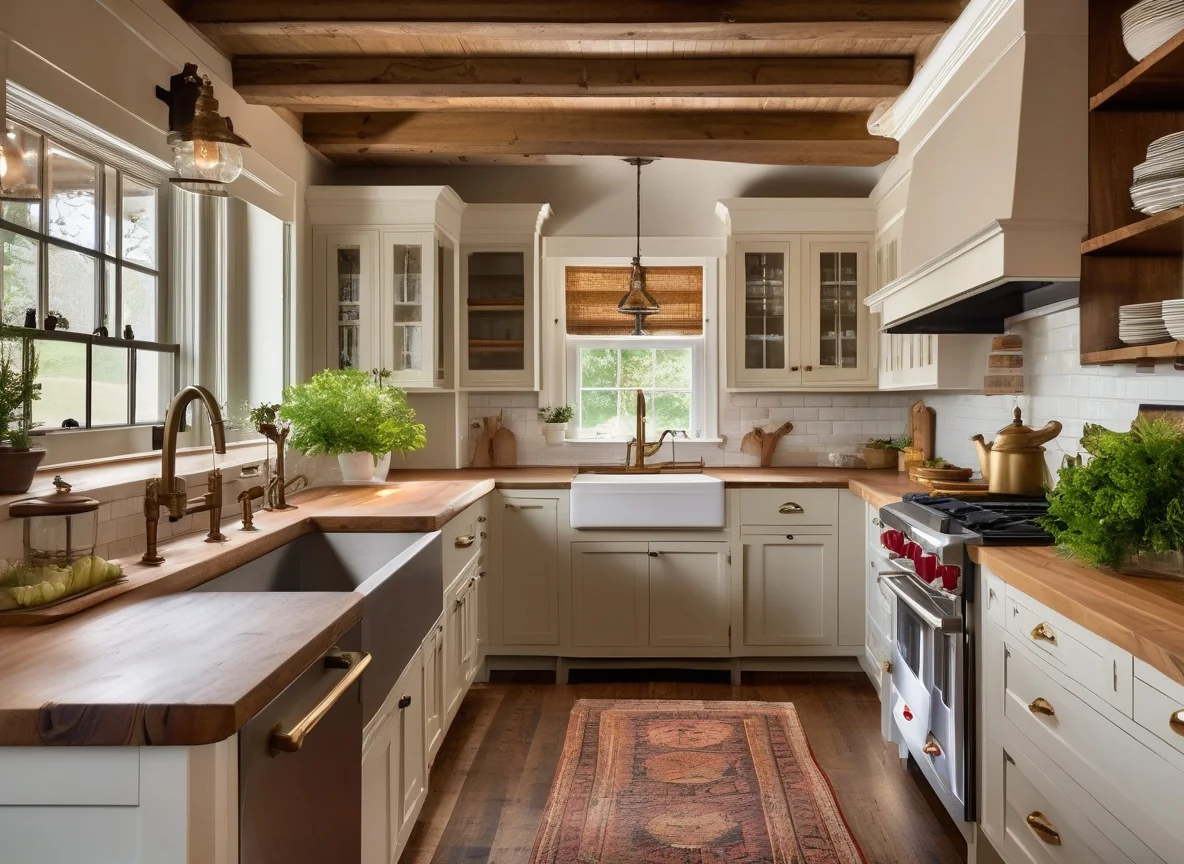
The small kitchen design in Plan #287 proves that compact cooking spaces can be both beautiful and highly functional. These small kitchen ideas incorporate proven efficiency principles that professional designers use in high-end contemporary homes. Explore more 500 Sq Ft House Plans to see how different layouts handle kitchen design.
Small kitchen layout ideas featured here include optimized work triangles, vertical storage solutions, and strategic appliance placement. The efficient layout maximizes counter space without sacrificing storage. The modern small kitchen ideas work perfectly whether you're a culinary enthusiast or prefer quick, simple meals. Our Small Modern House Plans collection showcases similar kitchen aesthetics.
This 370 sq ft plan offers small kitchen design ideas that stand the test of time. From small kitchen remodel inspiration to small kitchen storage ideas, every inch serves a purpose. Use our Construction Cost Calculator to estimate kitchen renovation costs. The layout supports small kitchen island ideas for homes that need additional prep surfaces, and the design adapts beautifully to various small kitchen paint colors and finishes.
Complete Floor Plan Specifications

Plan #287 - 370 Sq Ft Floor Plan Layout
Plan #287 Specifications
Included Features
Who Is Plan #287 Perfect For?
This 370 sq ft contemporary home is ideally suited for:
First-Time Homebuyers
Affordable entry into homeownership with manageable construction costs and lower utility bills.
Singles & Couples
Perfect starter home or downsized living without sacrificing style or comfort.
Remote Workers
Extra bedroom converts to home office, perfect for work-from-home professionals.
Design-Forward Homeowners
Clean lines and modern aesthetics for those who appreciate contemporary architecture.
Aging in Place
Single-story living eliminates stairs for long-term accessibility and comfort.
Why Choose This Contemporary Small House Design?
Modern small house plans emphasize clean lines, efficient layouts, and a seamless connection between indoor and outdoor spaces. This 370 sq ft design showcases how small kitchen design principles and small living room ideas can create homes that feel spacious and luxurious. See our Small Modern House Plans for similar contemporary aesthetics. The modern aesthetic appeals to homeowners who value simplicity and sophisticated design.
From a construction perspective, this 370 sq ft plan offers significant advantages. With an estimated build cost of $35 - $569, you're looking at lower material costs, shorter construction timelines, and reduced labor expenses compared to larger homes. Use our Construction Cost Calculator to get a precise estimate for your location. The single-story design further simplifies construction while minimizing foundation and roofing complexity.
Beyond initial savings, small house plans deliver ongoing value through reduced utility bills, lower property taxes, and minimal maintenance requirements. This small house plans design positions you for sustainable homeownership—whether you're building your forever home, a vacation retreat, or an investment property generating rental income. Start exploring our Home collection to find your perfect match.
Lower Build Costs
Reduced material and labor expenses compared to larger homes.
Energy Efficient
Smaller footprint means lower heating, cooling, and utility costs.
Less Maintenance
Fewer systems to maintain and smaller surfaces to repair.
Strong Resale Value
Well-designed small homes are in high demand across markets.
Ready to Build Your Dream Home?
Plan #287 offers everything you need in 370 perfectly designed square feet. Start your journey toward smarter, more intentional living today.
Customization Options
Plan #287 can be modified to suit your specific needs and preferences. Our contemporary design serves as a flexible foundation that adapts to your vision. Common customizations include:
Add Bedrooms
Expand from 3 to 4 bedrooms to accommodate growing needs.
Expand Living Areas
Increase kitchen size, extend living room, or add a dedicated dining space.
Garage Options
Add attached garage, expand to 2-car, or include a workshop area.
Exterior Updates
Change siding materials, roofline style, or add covered porches and decks.
Have a Specific Vision?
Contact us to discuss your customization ideas for Plan #287. We'll help bring your dream home to life.
How Much Does It Cost to Build Plan #287?
Estimated Build Cost for 370 Sq Ft
Based on national average construction costs
Quick Cost Breakdown Estimate:
Location Matters
Construction costs vary significantly by state. California and New York can be 40-60% higher than Texas or Florida.
What's Included
Our estimates include:
- • Foundation & framing
- • Roofing & siding
- • Electrical & plumbing
- • HVAC systems
- • Interior finishes
Plan #287 Specs
Explore Similar House Plans
Looking for more options? Browse our collection of related small house plans and helpful resources:
Explore more ultra-compact designs
Browse similar small footprints
See more tiny home options
Browse 3-bed floor plans
Efficient 3-bed designs
Explore ranch-style homes
Single-level living options
Contemporary design options
Frequently Asked Questions - Plan #287
Have more questions about Plan #287? We're here to help!
Explore More Small House Plans
Browse our complete collection of professionally designed small house plans
View All Plans