
Small Modern House Plans
Explore contemporary home designs from 800-1,500 sq ft that combine stunning modern aesthetics with practical, efficient living spaces. Perfect for those who appreciate clean lines, open layouts, and sustainable design.
Small Modern House Plans Collection
Browse our curated selection of 5 professionally designed small modern house plans. Click any plan to view detailed floor plans, pricing, and specifications.
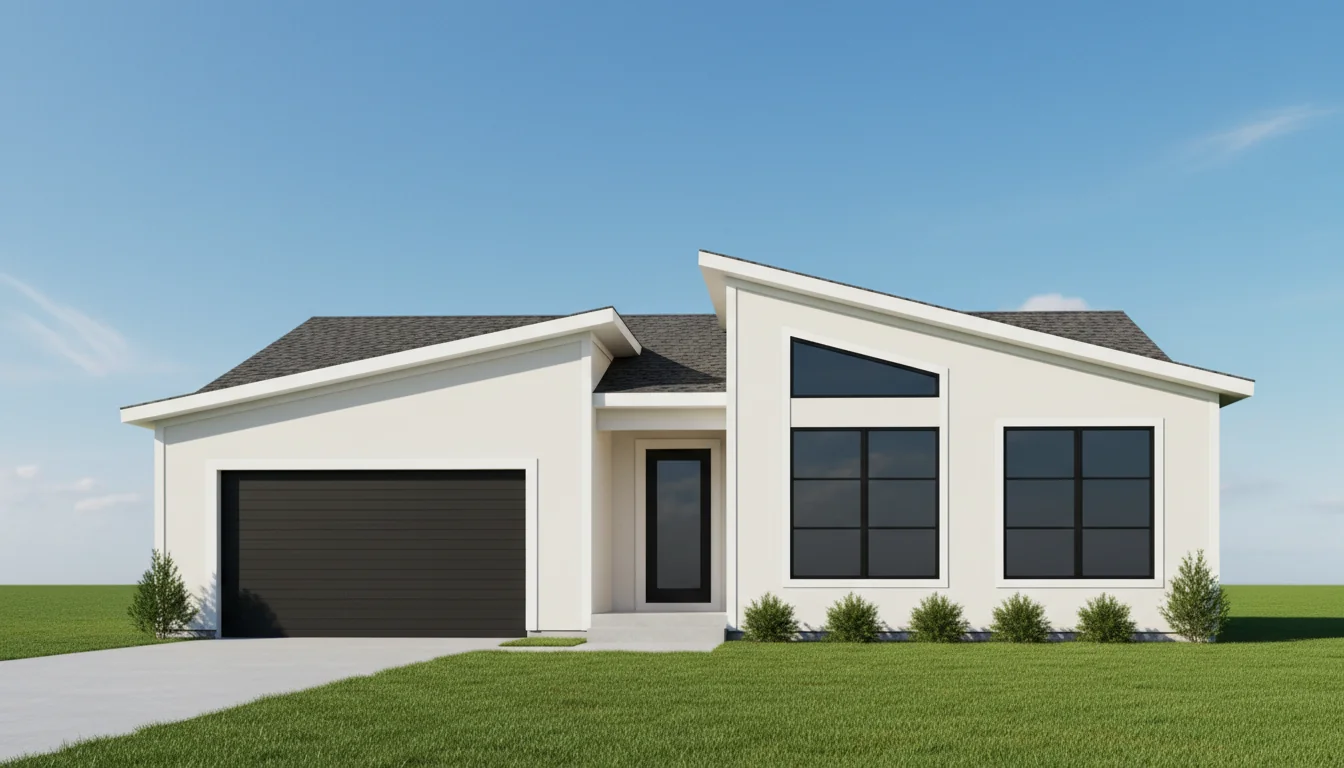
Modern 900 Sq Ft 2-Bedroom Plan #1
modern • 1 Story
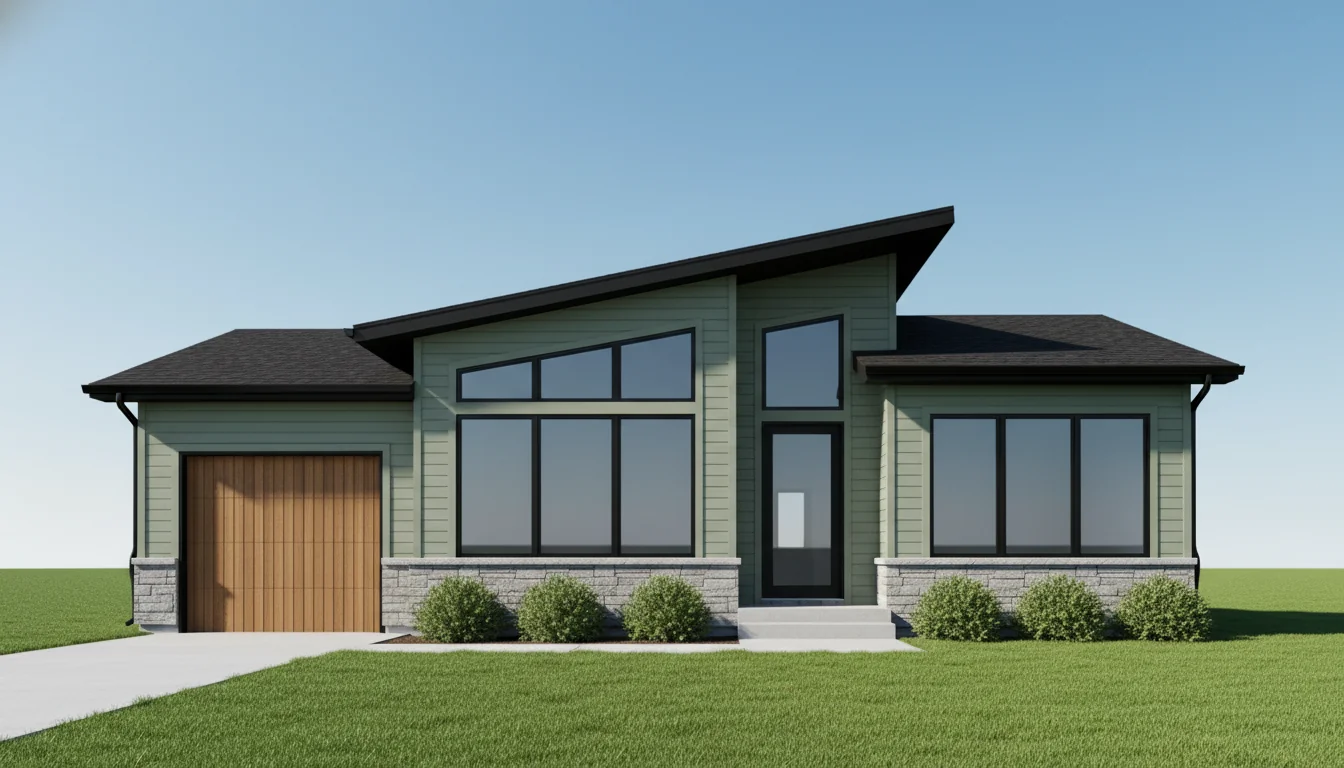
Modern 950 Sq Ft 2-Bedroom Plan #2
modern • 1 Story
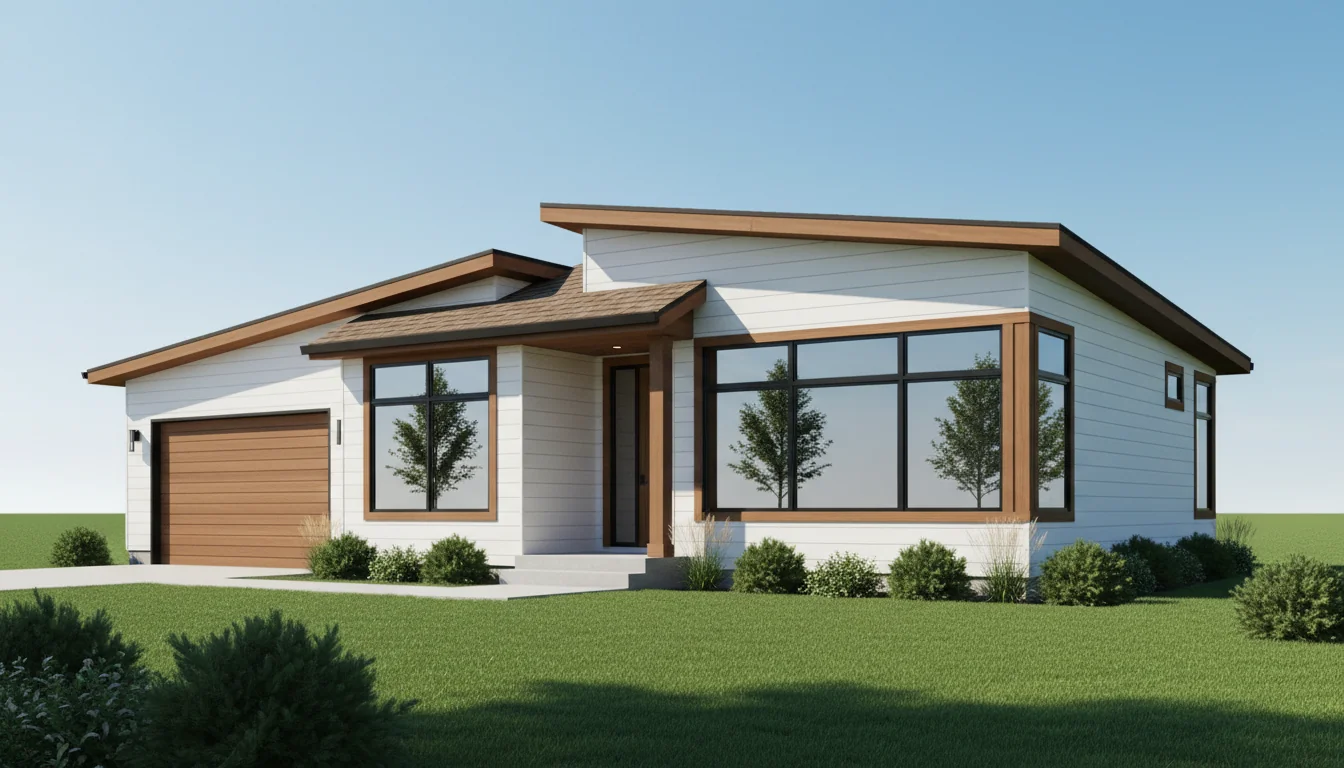
Modern 1000 Sq Ft 2-Bedroom Plan #3
modern • 1 Story
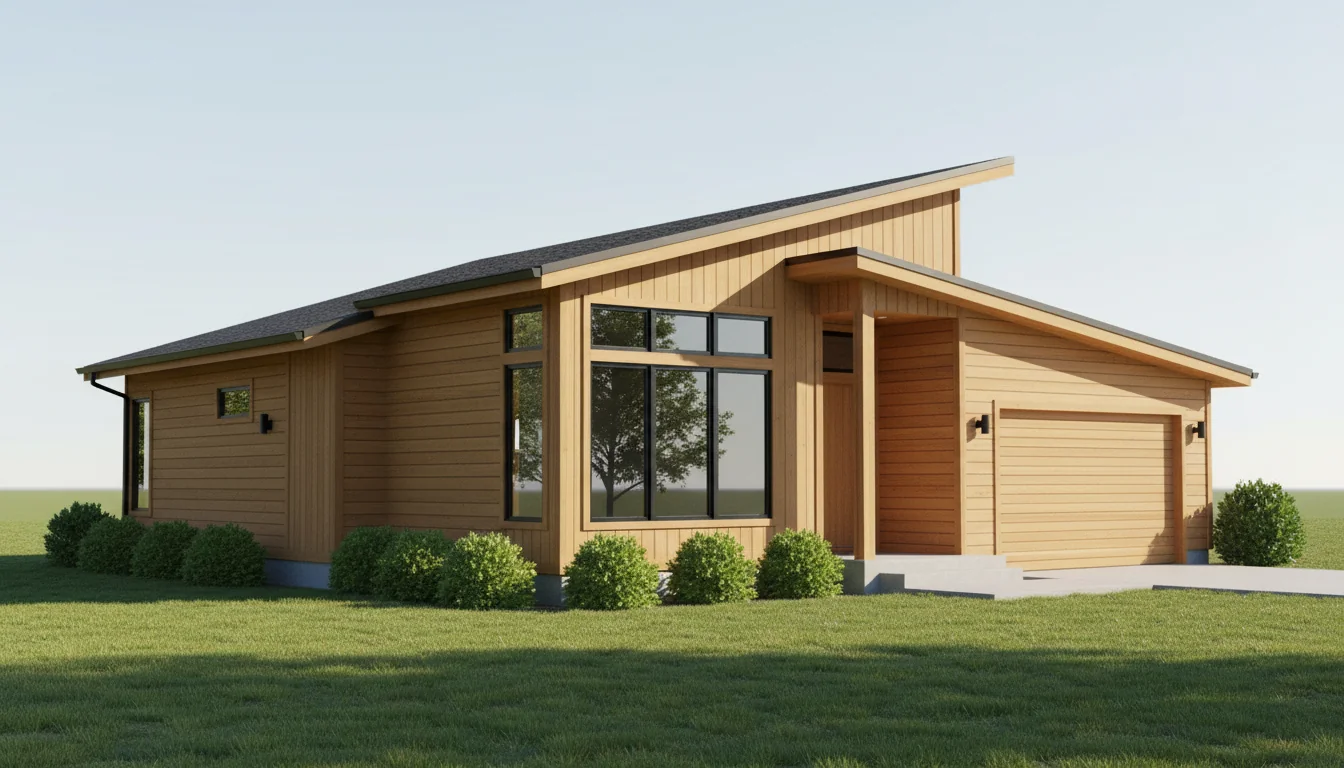
Modern 1050 Sq Ft 2-Bedroom Plan #4
modern • 1 Story
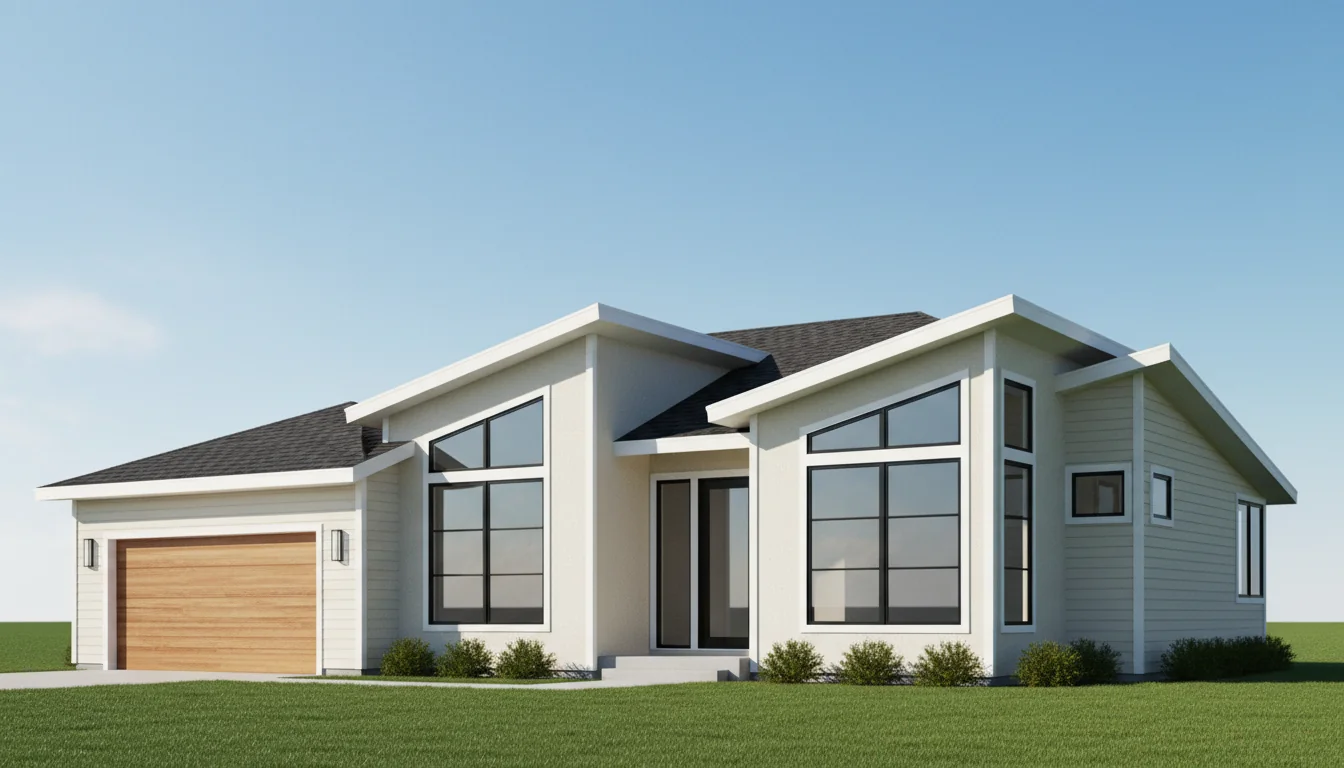
Modern 1100 Sq Ft 2-Bedroom Plan #5
modern • 1 Story
Click any plan above to view full details, floor plans, and estimated build costs
What Are Small Modern House Plans?
Small modern house plans embody contemporary architectural principles in compact, efficient footprints ranging from 800 to 1,500 square feet. These designs prioritize clean lines, geometric forms, open floor plans, and extensive natural light through strategic window placement and glass features.
Unlike traditional home styles that compartmentalize spaces with walls and hallways, modern house plans embrace openness and flow. They utilize minimalist design principles where every element serves a purpose—no wasted space or unnecessary ornamentation. The result is homes that feel larger than their square footage suggests while maintaining a sleek, sophisticated aesthetic.
Our small modern house plans are created by licensed architects who specialize in contemporary design. Each plan incorporates energy-efficient features, sustainable materials, and cutting-edge construction techniques that make modern homes 30-50% more efficient than traditional designs.
Why Choose Small Modern House Plans?
Contemporary Aesthetics
Clean lines, geometric shapes, and minimalist design create stunning visual appeal that stands out from traditional homes.
Energy Efficiency
Modern designs incorporate superior insulation, efficient HVAC systems, and solar-ready roofs, reducing energy costs by 30-50%.
Open Floor Plans
Flowing spaces without unnecessary walls maximize usable square footage and create a sense of spaciousness. Explore our Construction Cost Calculator for more options.
Natural Light Abundance
Floor-to-ceiling windows, skylights, and strategic window placement flood interiors with natural light, reducing electric costs. Explore our Small Modern House Plans for more options.
Indoor-Outdoor Living
Large glass doors, covered patios, and deck integration blur the lines between inside and outside spaces. Explore our Small Modern House Plans for more options.
Low Maintenance
Modern materials like metal roofing, fiber cement siding, and composite decking require minimal upkeep compared to traditional options.
Signature Features of Modern House Plans
Floor-to-ceiling windows and sliding glass doors
Open-concept kitchen, dining, and living areas
Flat or low-slope roofs with clean rooflines
Minimalist exterior with mixed materials (metal, wood, concrete)
Clerestory windows for privacy and natural light
Built-in storage and hidden mechanical systems
High ceilings (9-12 feet) in main living areas
Luxury master suites with spa-like bathrooms
Energy-efficient LED lighting throughout
Smart home pre-wiring for automation
Sustainable materials and eco-friendly features
Streamlined exteriors with minimal ornamentation
Modern vs Traditional Design Comparison
| Aspect | Modern Design | Traditional Design |
|---|---|---|
| Windows | 20-30% of wall space | 12-18% of wall space |
| Ceiling Height | 9-12 feet | 8-9 feet |
| Walls/Separation | Open concept, few walls | Defined rooms, many walls |
| Exterior Finishes | Metal, concrete, glass, wood | Vinyl, brick, traditional siding |
| Energy Efficiency | Highly efficient by design | Standard efficiency |
| Maintenance | Low (modern materials) | Moderate to high |
Key Design Elements of Modern Architecture
Clean, Horizontal Lines
Modern homes emphasize horizontal planes that create visual width and blend with the landscape. Low-pitched or flat roofs, long horizontal windows, and extended rooflines characterize the modern aesthetic. This design principle makes homes appear larger and more grounded.
Open Floor Plans
The hallmark of modern design is eliminating walls between kitchen, dining, and living areas. This creates flexible spaces that adapt to different activities, improves traffic flow, and makes small homes feel spacious. Support beams may be exposed as architectural features rather than hidden behind drywall.
Abundant Natural Light
Modern designs feature 20-30% glass coverage compared to 12-18% in traditional homes. Floor-to-ceiling windows, clerestory windows, skylights, and glass doors flood interiors with light. This reduces electric lighting needs, improves mood, and creates visual connection to the outdoors.
Connection to Nature
Large sliding glass doors open to outdoor living spaces, extending usable square footage. Modern homes often feature covered patios, outdoor kitchens, or roof decks. Strategic window placement frames views of natural surroundings as "living artwork."
Mixed Materials & Textures
Modern exteriors combine contrasting materials: smooth concrete or stucco with warm wood accents, metal panels with natural stone, or glass with weathered steel. This textural variety creates visual interest without traditional ornamentation.
Minimalist Details
Clean, simple trim with minimal molding. Flush doors without decorative panels. Concealed gutters and downspouts. The focus is on form and function rather than applied decoration, creating timeless appeal.
Types of Small Modern House Plans
Contemporary Modern (Current Trends)
The most current interpretation of modern design, incorporating today's materials and technologies. Features include mixed metals, large-format tiles, waterfall countertops, and smart home integration. These plans reflect 2020s design sensibilities.
Mid-Century Modern Revival
Inspired by 1950s-60s architecture, these plans feature post-and-beam construction, clerestory windows, and indoor-outdoor integration. Clean lines meet warm wood tones and retro-modern color palettes. Perfect for those who love classic modern design.
Minimalist Modern
Stripped to essentials with monochromatic color schemes, minimal decoration, and emphasis on negative space. These ultra-clean designs feature hidden storage, concealed appliances, and streamlined everything. Ideal for those who embrace the "less is more" philosophy.
Industrial Modern
Exposed structural elements, metal accents, concrete floors, and raw materials create an urban loft aesthetic. Features like exposed ductwork, steel beams, and polished concrete become design elements rather than items to conceal.
Scandinavian Modern
Combines modern simplicity with warmth and coziness ("hygge"). Light wood tones, white walls, natural textiles, and emphasis on natural light create bright, inviting spaces. Highly functional with beautiful simplicity.
Modern Farmhouse Fusion
Blends modern clean lines with rustic farmhouse charm. Features might include metal roofs, barn doors, shiplap accents, and modern lighting. This popular hybrid style offers modern functionality with welcoming warmth.
Small Modern House Floor Plan Layouts
Single-Story Modern (800-1,200 sq ft)
One-level living with master suite on one end, living spaces in the center, and potential guest bedroom on the other end. Vaulted or flat ceilings throughout create volume. Perfect for accessibility and easy maintenance. Popular configurations: 2-bedroom, 2-bathroom with open living area.
Two-Story Modern (1,000-1,500 sq ft)
Public spaces (kitchen, dining, living) on the first floor with bedrooms and bathrooms upstairs. First floor often features high ceilings and abundant windows, while second floor may include balconies or roof deck access. Maximizes lot usage while maintaining privacy. Popular: 3-bedroom, 2.5-bathroom.
Split-Level Modern (1,100-1,500 sq ft)
Multi-level design following natural lot topography. Main living on entry level, bedrooms half-level up, and garage/bonus room half-level down. Creates distinct zones while maintaining openness. Ideal for sloped lots and creating more square footage on smaller lots.
Loft-Style Modern (800-1,200 sq ft)
Open main floor with mezzanine bedroom or office loft above. Extra-high ceilings (12-16 feet) in living areas with loft overlooking. Industrial-modern aesthetic with exposed beams and railings. Popular in urban settings and for young professionals.
Energy Efficiency in Modern House Plans
Passive Solar Design
Modern homes optimize sun exposure: south-facing windows for winter heat gain, overhangs to block summer sun, and strategic window placement for natural cooling. This reduces HVAC needs by 25-40%.
Superior Insulation
Modern construction emphasizes continuous insulation, minimal thermal bridging, and air-tight building envelopes. Many plans specify spray foam insulation, insulated concrete forms (ICFs), or structural insulated panels (SIPs) for R-values 30-50% higher than code minimum.
High-Performance Windows
While modern homes have more glass, they use high-performance windows: Low-E coatings, argon or krypton gas fills, and triple-pane glass in cold climates. These maintain comfort while maximizing views and light.
Efficient HVAC Systems
Open floor plans allow one central HVAC system to condition the entire home efficiently. Many modern plans include specs for mini-split heat pumps, radiant floor heating, or geothermal systems.
Solar-Ready Roofs
Flat or low-slope roofs oriented south are ideal for solar panel installation. Many modern plans include electrical considerations for future solar integration, making it easy to add renewable energy.
LED Lighting Integration
Modern homes design lighting around energy-efficient LEDs: recessed cans, linear LED strips, and pendant fixtures. Combined with natural light, this reduces lighting energy costs by 75%.
Exterior Materials for Modern Homes
Metal Siding & Panels
Standing seam metal roofs and corrugated metal siding offer durability (50+ year lifespan), low maintenance, and sleek modern aesthetics. Available in various colors and finishes. Cost: $8-14 per sq ft installed.
Fiber Cement Boards
Modern smooth-finish fiber cement (like James Hardie) provides clean lines with minimal maintenance. Fire-resistant, insect-proof, and available in various colors. 30-50 year warranty. Cost: $6-10 per sq ft.
Stucco & EIFS
Smooth stucco finishes create clean, monolithic walls perfect for modern design. EIFS (synthetic stucco) adds insulation value. Low maintenance with 20-30 year lifespan. Cost: $6-9 per sq ft.
Wood Accents
Cedar, ipe, or thermally modified wood provide warm contrast to modern materials. Vertical or horizontal applications create visual interest. Requires more maintenance but offers natural beauty. Cost: $8-15 per sq ft.
Concrete & Masonry
Poured concrete walls, concrete block, or brick veneer provide thermal mass and modern industrial aesthetic. Extremely durable with minimal maintenance. Cost: $10-18 per sq ft.
Glass & Windows
Large window walls, curtain wall systems, or structural glass create dramatic modern statements. High-performance glazing maintains efficiency. Cost varies widely: $40-150+ per sq ft for curtain walls.
Cost to Build Small Modern House Plans
Budget Breakdown by Size
800 sq ft Modern Home: $120,000 - $200,000 ($150-250/sq ft)
1,000 sq ft Modern Home: $150,000 - $250,000 ($150-250/sq ft)
1,200 sq ft Modern Home: $180,000 - $300,000 ($150-250/sq ft)
1,500 sq ft Modern Home: $225,000 - $375,000 ($150-250/sq ft)
Why Modern Homes Cost More Per Square Foot
Modern homes typically run 10-20% more per square foot than traditional designs due to:
- Premium Materials: Metal roofing, large-format windows, and high-end finishes
- Custom Details: Clean reveals, flush details, and precise installations require skilled labor
- Energy Features: Superior insulation, high-performance windows, and efficient systems
- Engineering: Open floor plans may require engineered beams and advanced framing
- Windows: 20-30% glass coverage vs 12-18% adds $15,000-$30,000 to costs
Where to Save Money
- Choose a simple rectangular floor plan (reduces complexity)
- Use standard window sizes instead of custom
- Select cost-effective modern materials (fiber cement vs custom metal panels)
- Opt for concrete floors instead of expensive flooring
- Keep plumbing concentrated (bathrooms back-to-back)
- Use standard ceiling heights in bedrooms (9') while keeping living areas tall (11-12')
Return on Investment
Modern homes typically appreciate 15-25% faster than traditional homes and sell 20-30% quicker in most markets. Energy savings of $1,500-$3,000 annually help offset higher build costs within 8-12 years.
Interior Design for Small Modern Homes
Color Palettes
Modern interiors favor neutral bases: white, gray, black, and beige. Add depth through textures and natural materials rather than bold colors. Accent colors used sparingly in art, pillows, or single feature walls.
Flooring Options
Polished Concrete: Industrial-modern, durable, affordable, radiant heat compatible
Large-Format Tile: 24"x48" or larger creates seamless modern look, minimal grout lines
Engineered Hardwood: Wide planks (6-8"+) in light or medium tones
Luxury Vinyl Plank: Budget-friendly modern alternative, realistic wood appearance
Kitchen Design
Modern kitchens feature flat-panel cabinets (slab doors), minimal hardware, quartz or concrete countertops, and integrated appliances. Islands often serve as room dividers in open plans. Backsplashes may be full-height or eliminated entirely with a continuous countertop material.
Bathroom Design
Floating vanities, wall-mounted toilets, frameless glass showers, and large-format tiles create spa-like modern bathrooms. Linear drains, rain showerheads, and minimalist fixtures complete the aesthetic.
Lighting Design
Layer lighting with recessed cans, pendant fixtures, and linear LEDs. Modern fixtures feature clean geometric shapes in matte black, brushed nickel, or aged brass. Under-cabinet and toe-kick lighting adds ambiance.
Frequently Asked Questions About Small Modern House Plans
Ready to Build Your Modern Dream Home?
Explore our complete collection of small modern house plans designed by licensed architects. Each plan features detailed specifications, material lists, and modern design elements that maximize space and efficiency.