
One Story House Plans
Discover the convenience and accessibility of single-level living with our collection of 2,000+ one story house plans. Perfect for all ages and lifestyles, these designs offer open layouts, easy maintenance, and comfortable living without stairs.
One Story House Plans Collection
Browse our curated selection of 183 professionally designed one story house plans. Click any plan to view detailed floor plans, pricing, and specifications.
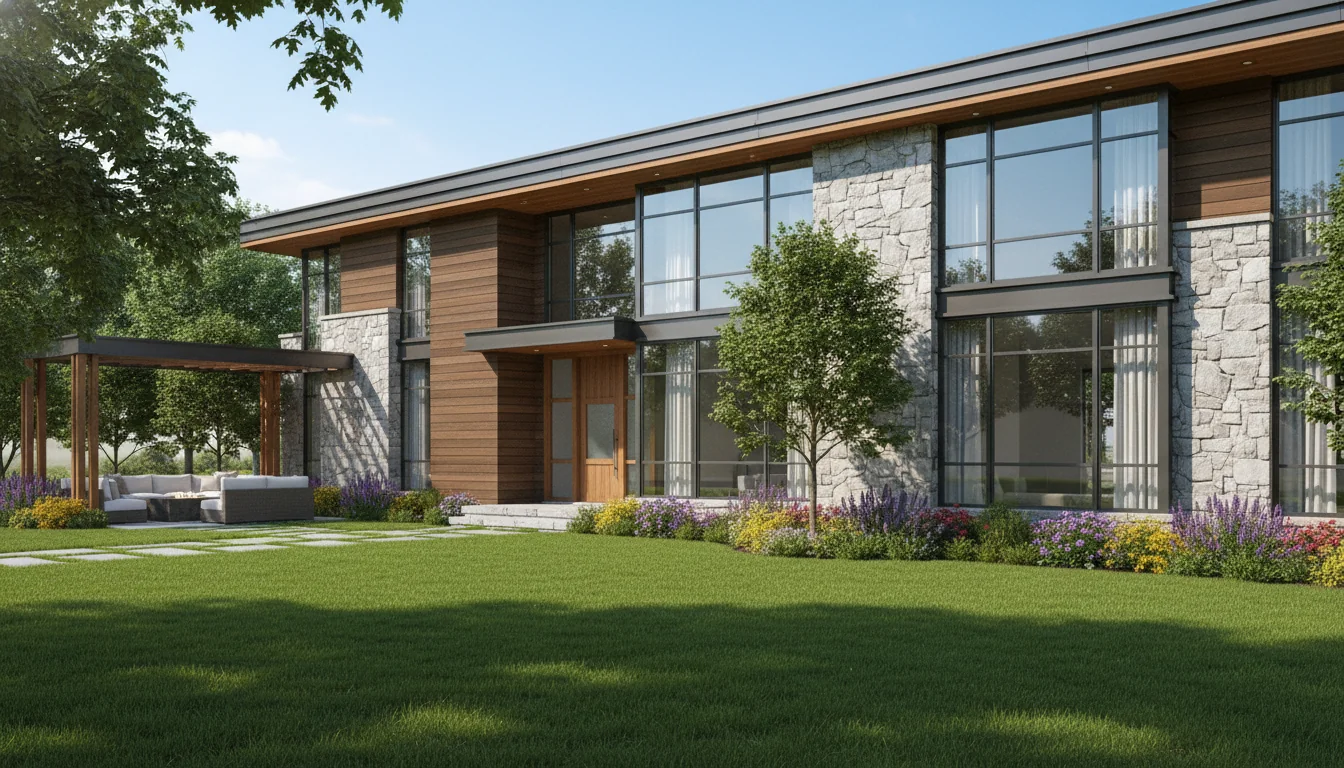
Efficient 540 Sq Ft 1-Bedroom Plan #1
compact • 1 Story
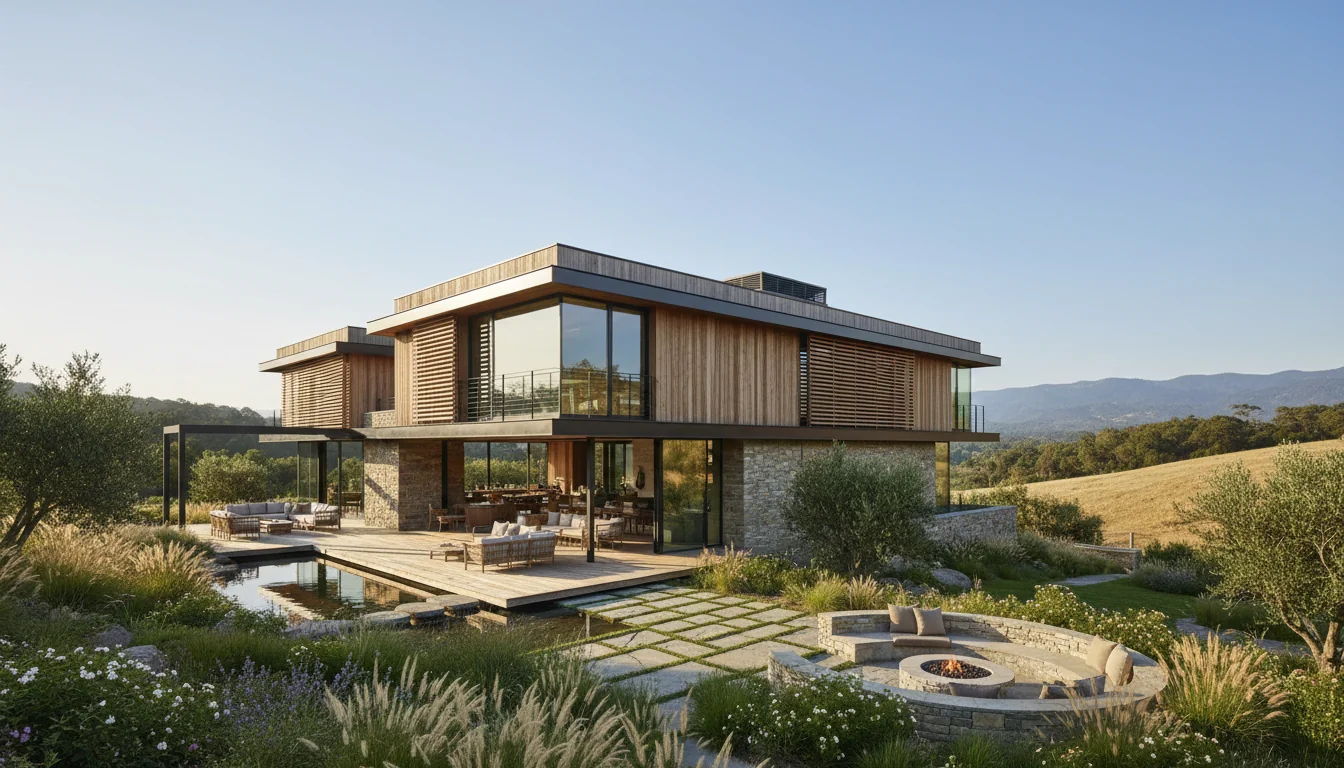
Efficient 570 Sq Ft 1-Bedroom Plan #2
compact • 1 Story
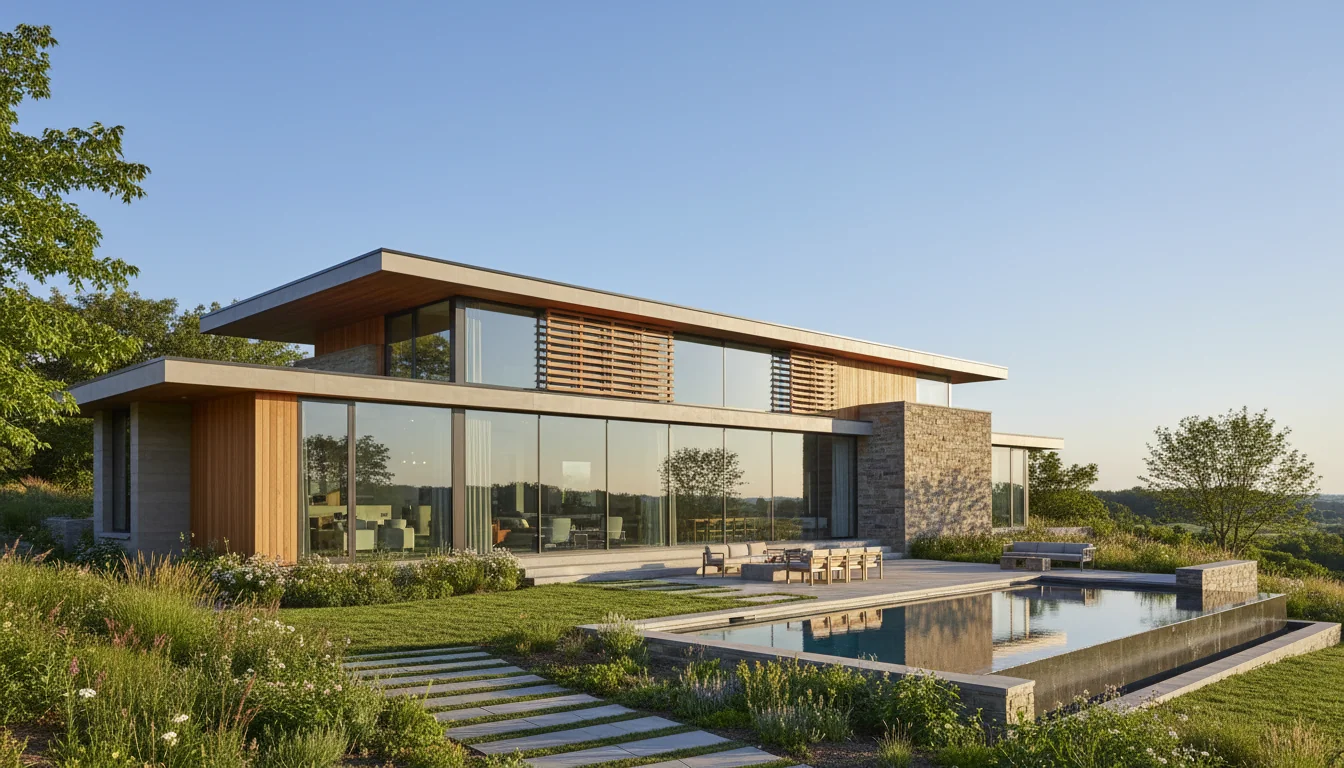
Efficient 600 Sq Ft 1-Bedroom Plan #3
compact • 1 Story
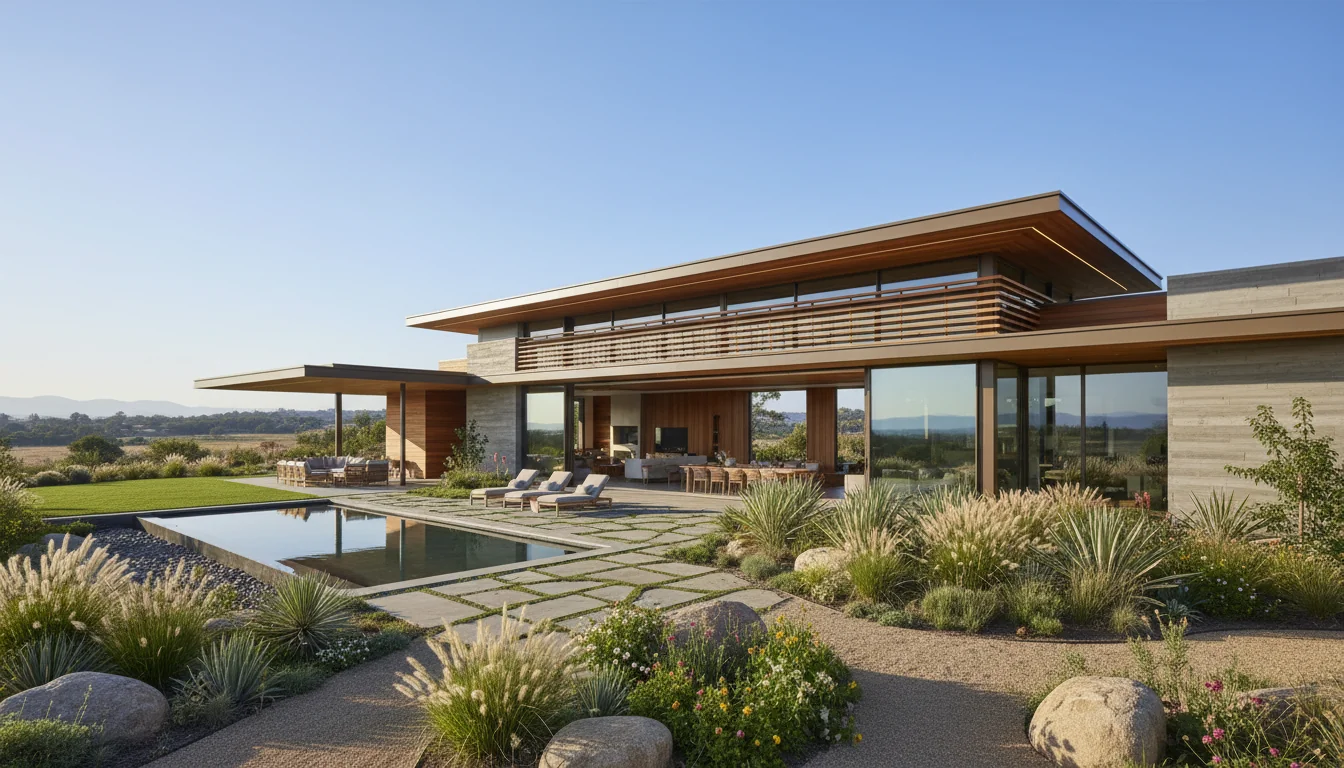
Efficient 630 Sq Ft 1-Bedroom Plan #4
compact • 1 Story
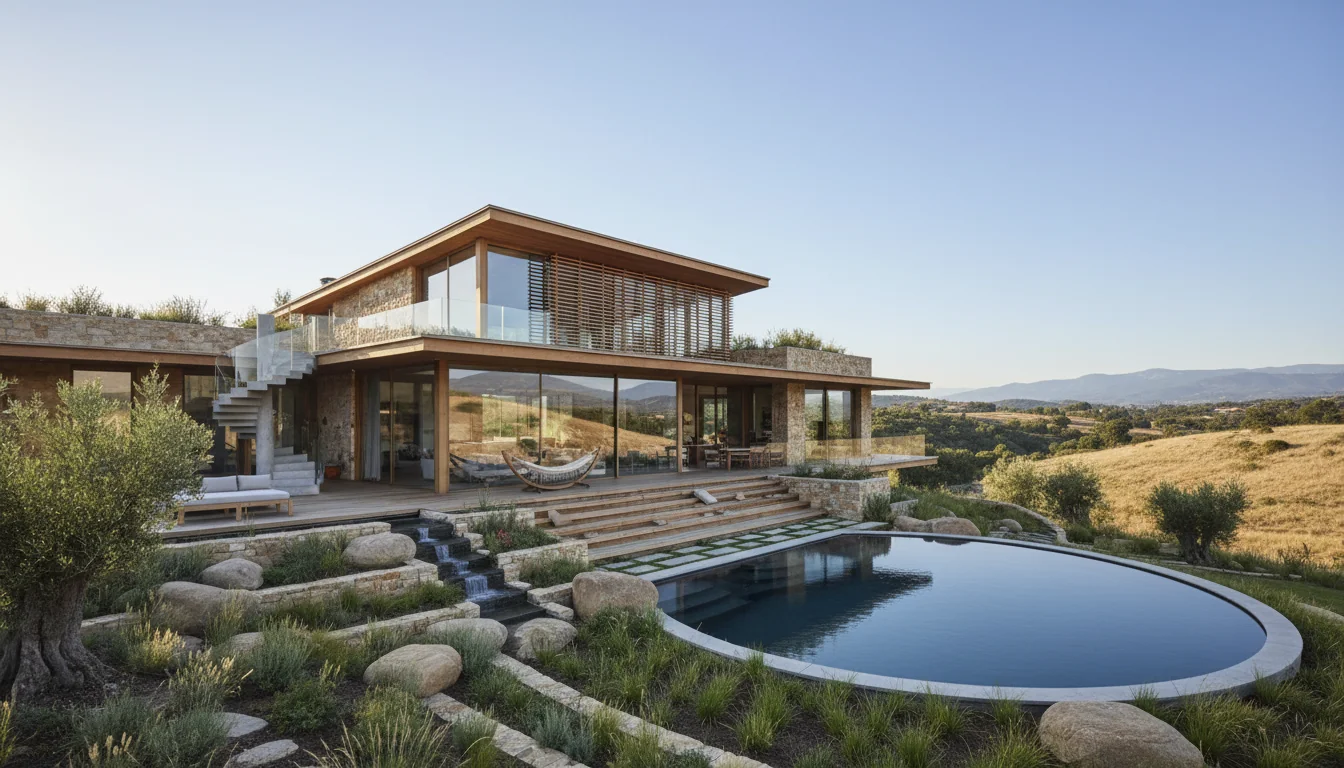
Efficient 660 Sq Ft 1-Bedroom Plan #5
compact • 1 Story
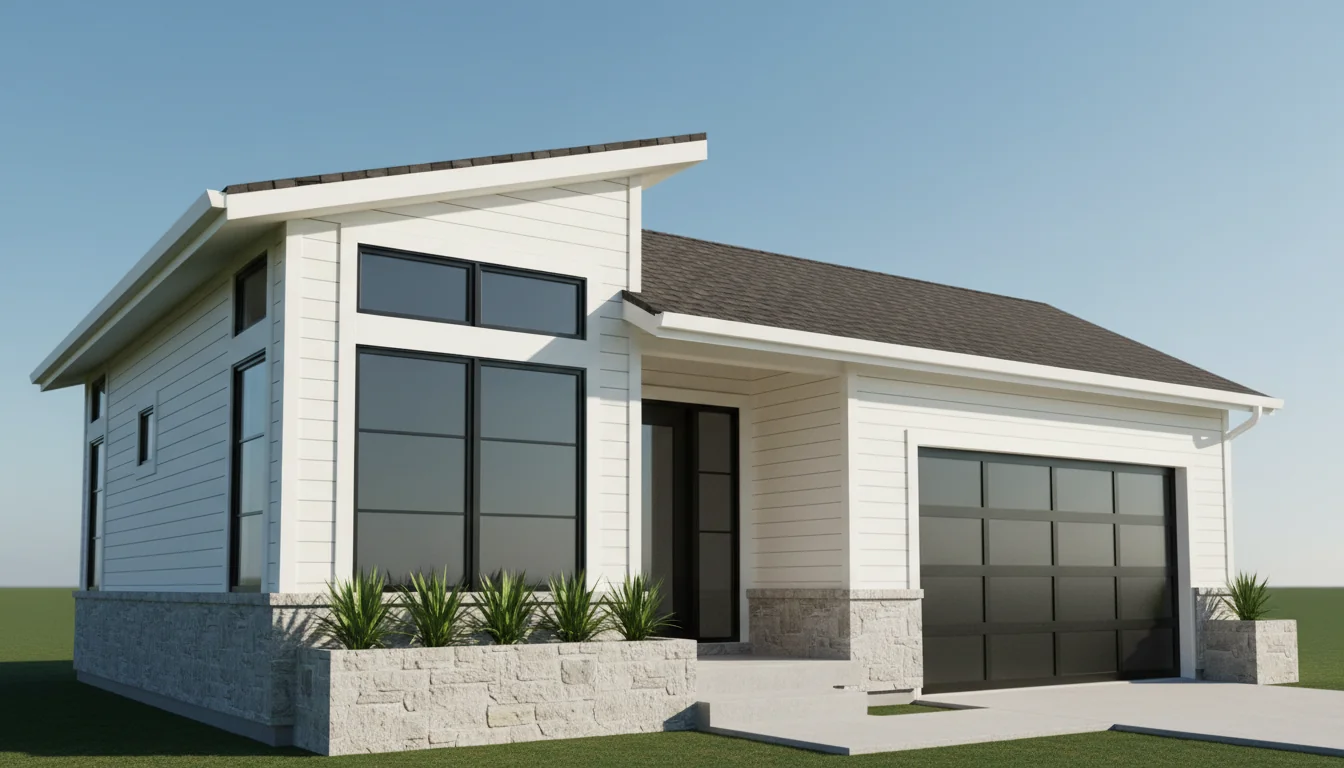
Compact 900 Sq Ft 2-Bedroom Plan #1
small • 1 Story
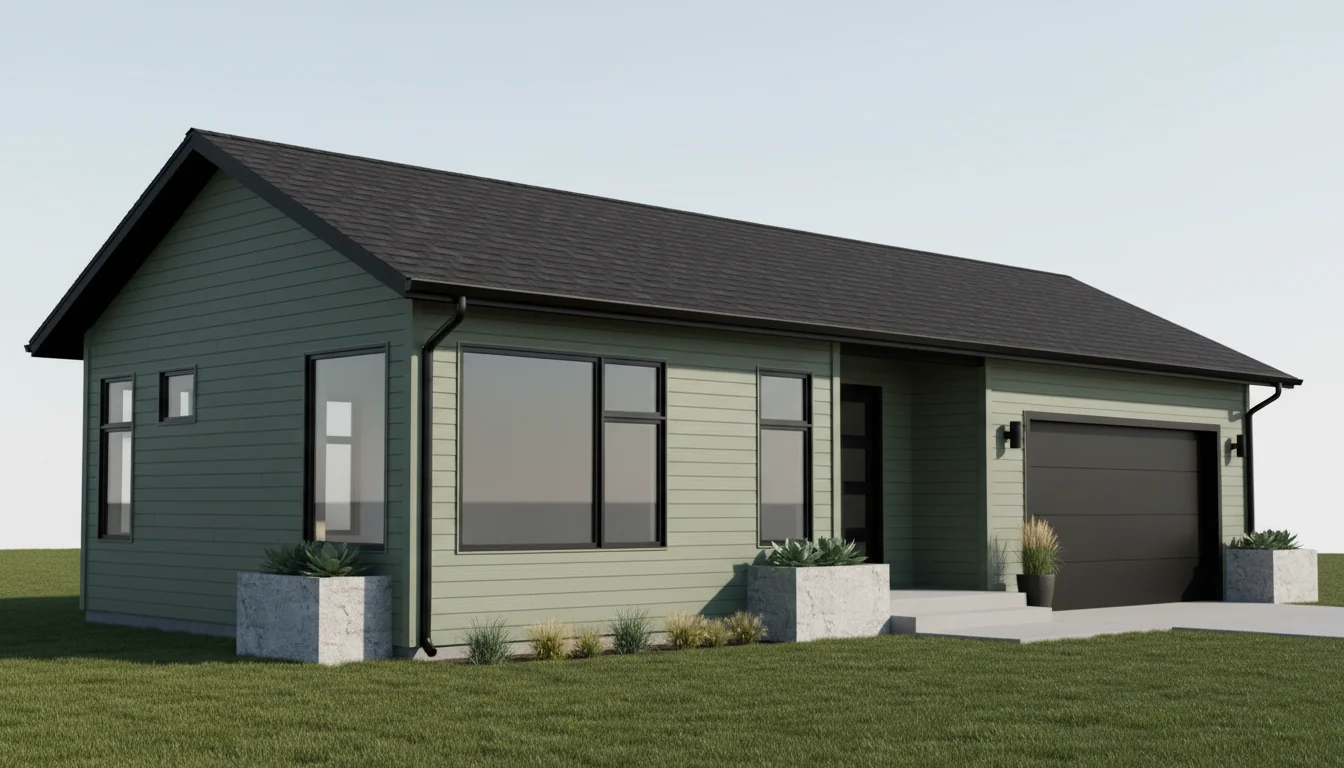
Compact 950 Sq Ft 2-Bedroom Plan #2
small • 1 Story
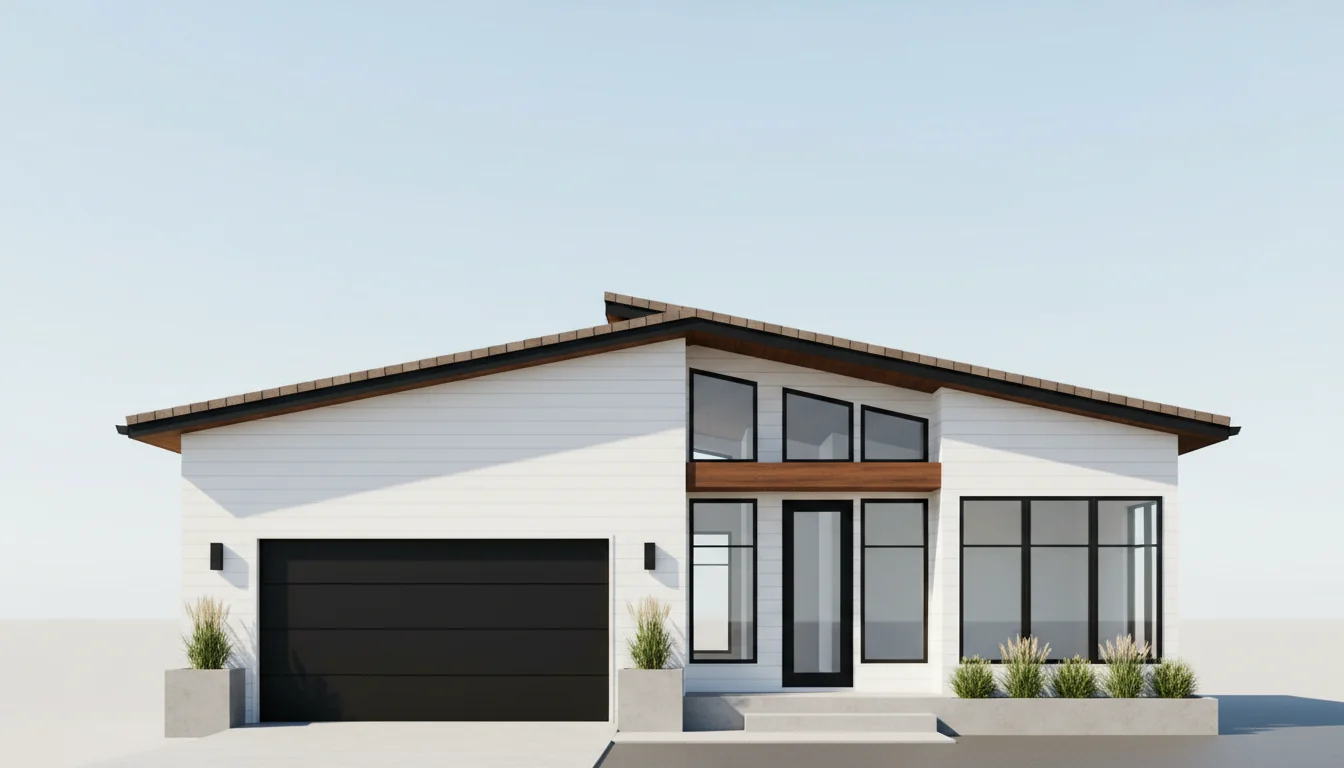
Compact 1000 Sq Ft 2-Bedroom Plan #3
small • 1 Story
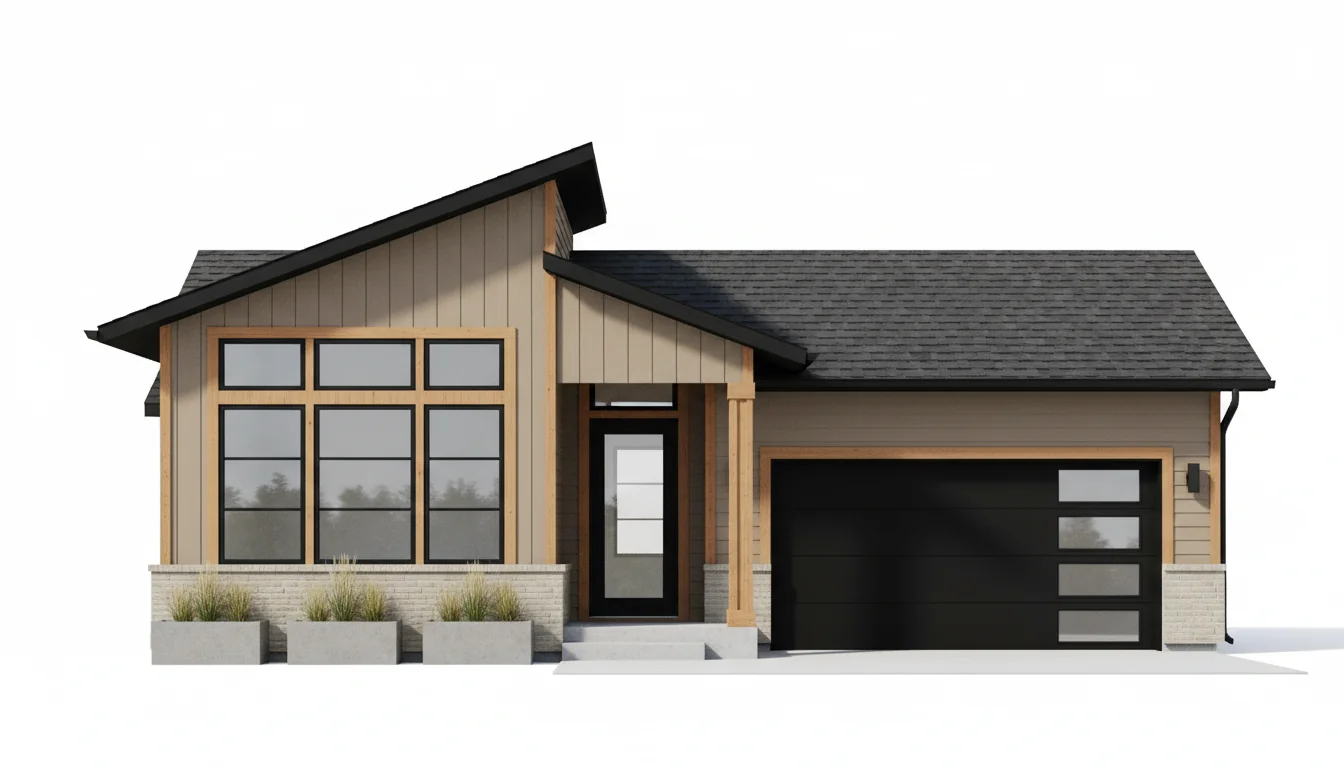
Compact 1050 Sq Ft 2-Bedroom Plan #4
small • 1 Story
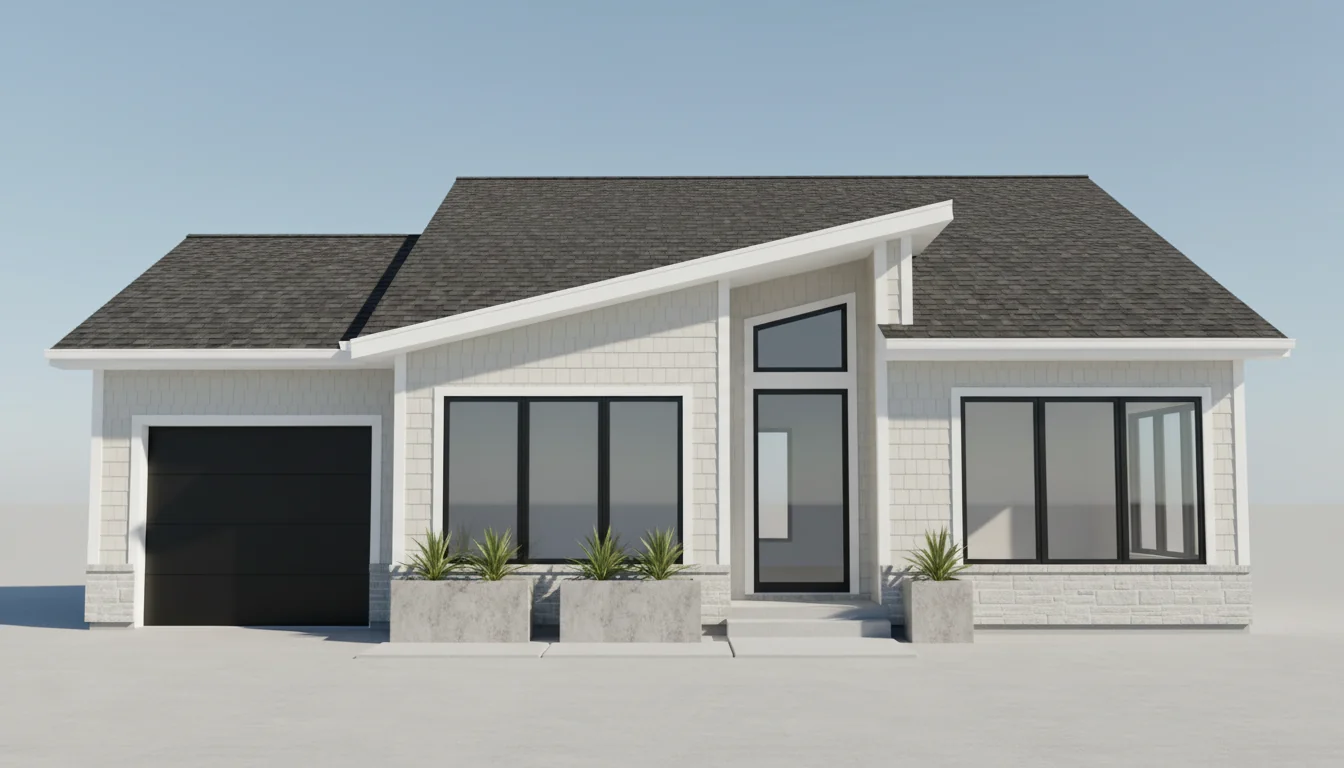
Compact 1100 Sq Ft 2-Bedroom Plan #5
small • 1 Story
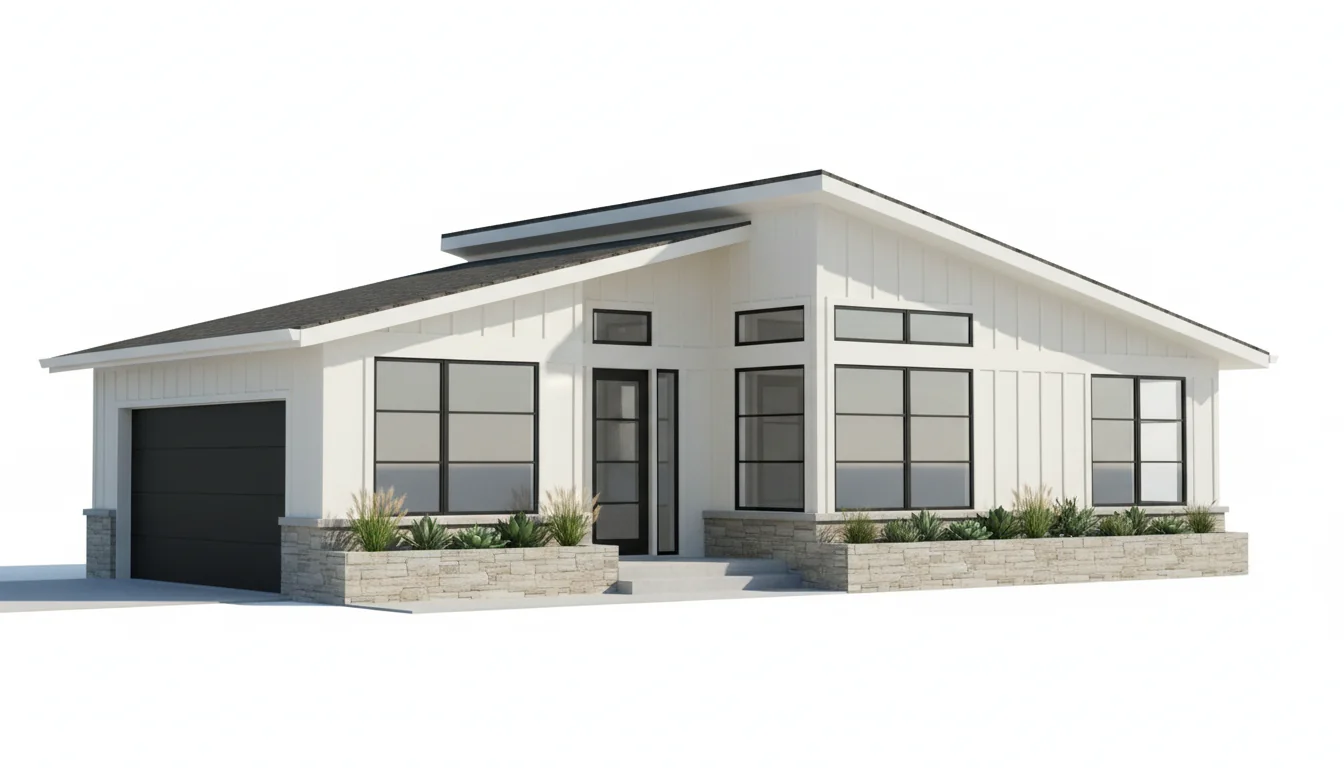
Spacious 1080 Sq Ft 3-Bedroom Plan #1
medium • 1 Story
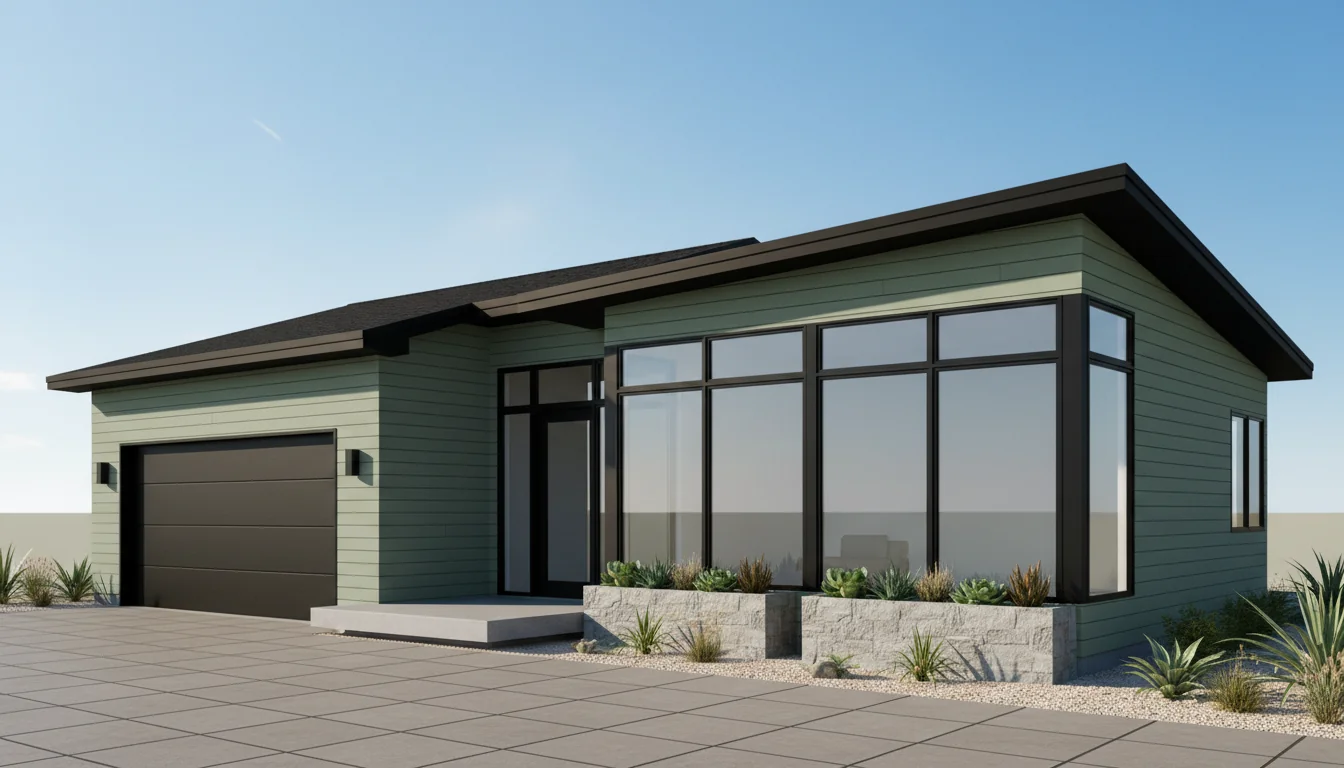
Spacious 1140 Sq Ft 3-Bedroom Plan #2
medium • 1 Story
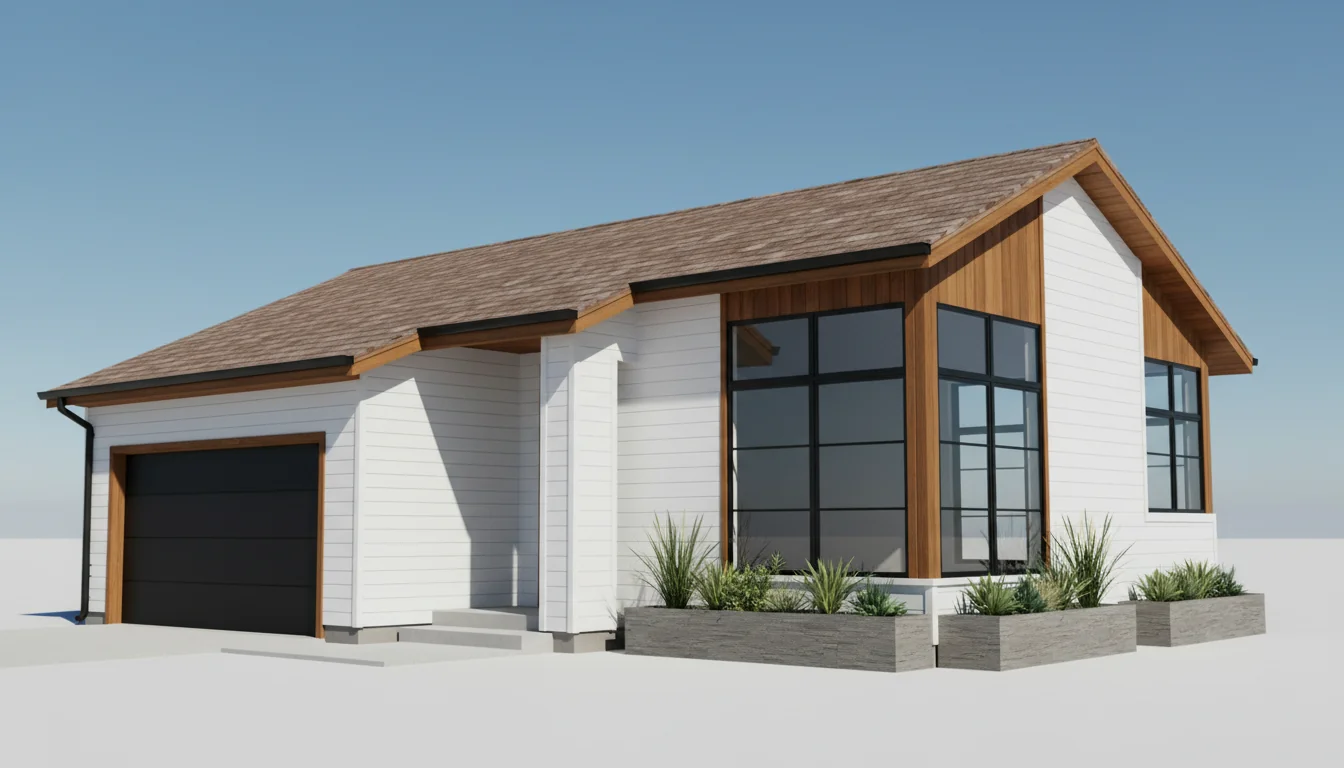
Spacious 1200 Sq Ft 3-Bedroom Plan #3
medium • 1 Story
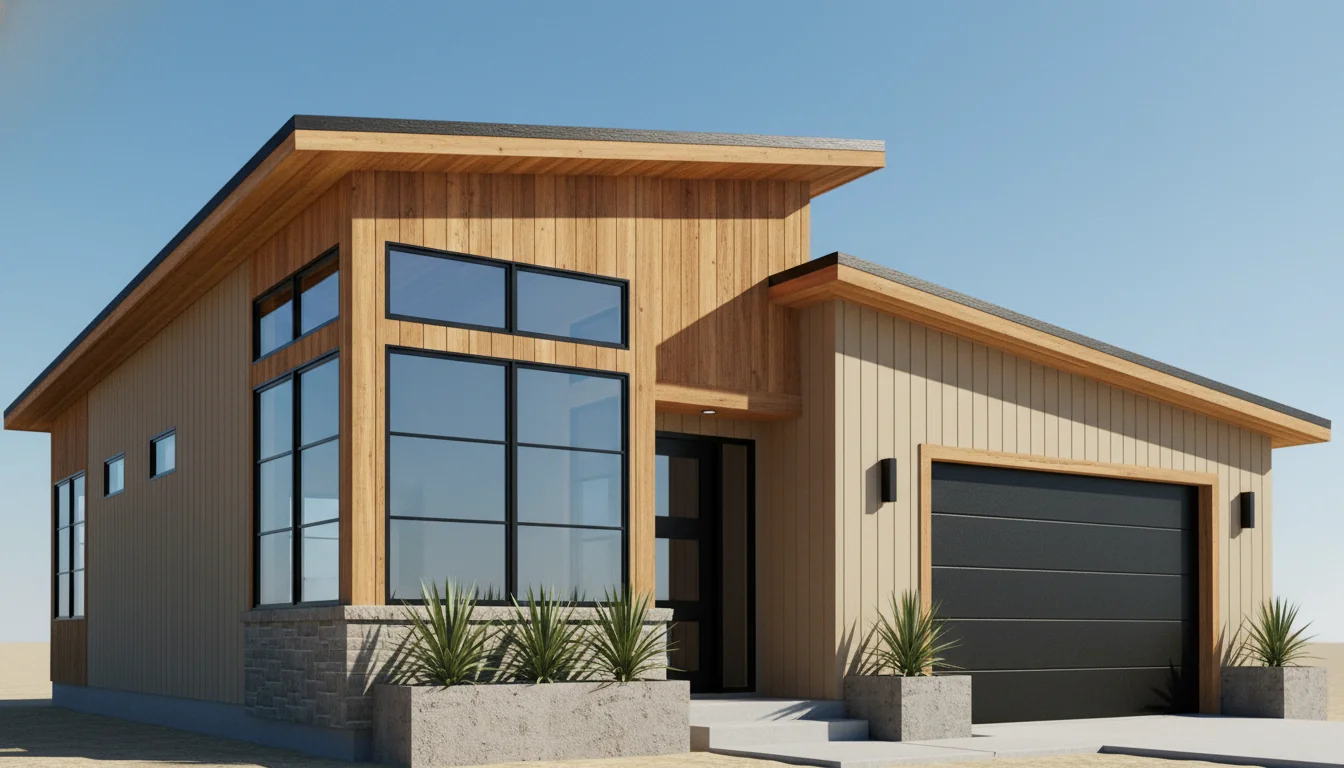
Spacious 1260 Sq Ft 3-Bedroom Plan #4
medium • 1 Story
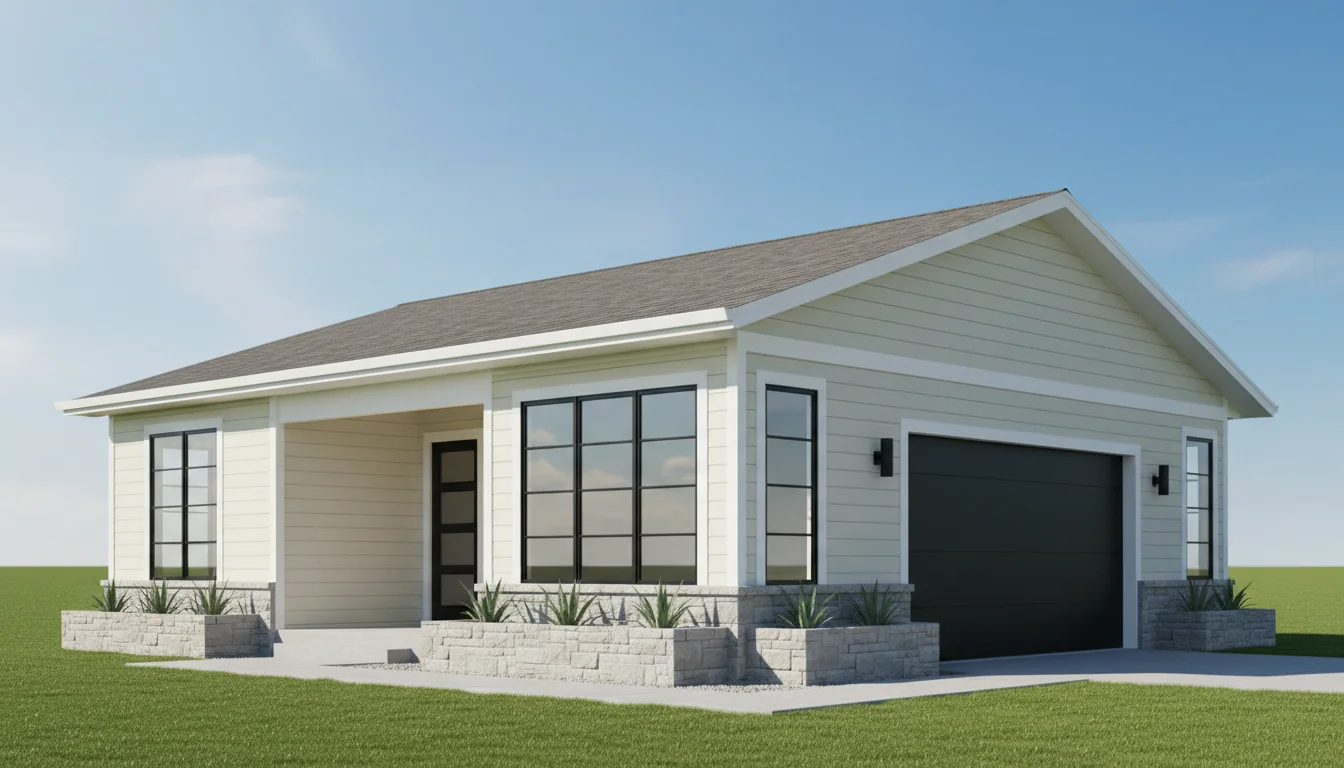
Spacious 1320 Sq Ft 3-Bedroom Plan #5
medium • 1 Story
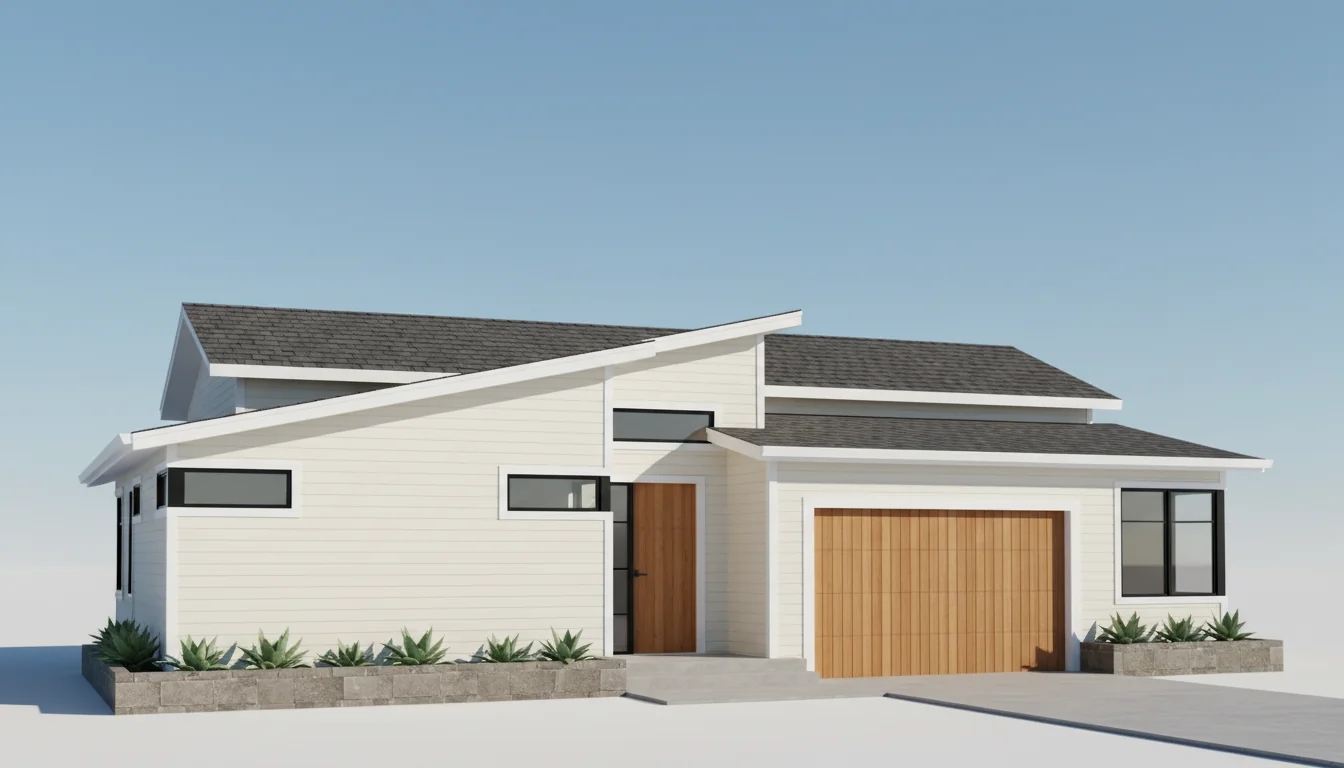
Spacious 1350 Sq Ft 3-Bedroom Plan #1
medium • 1 Story
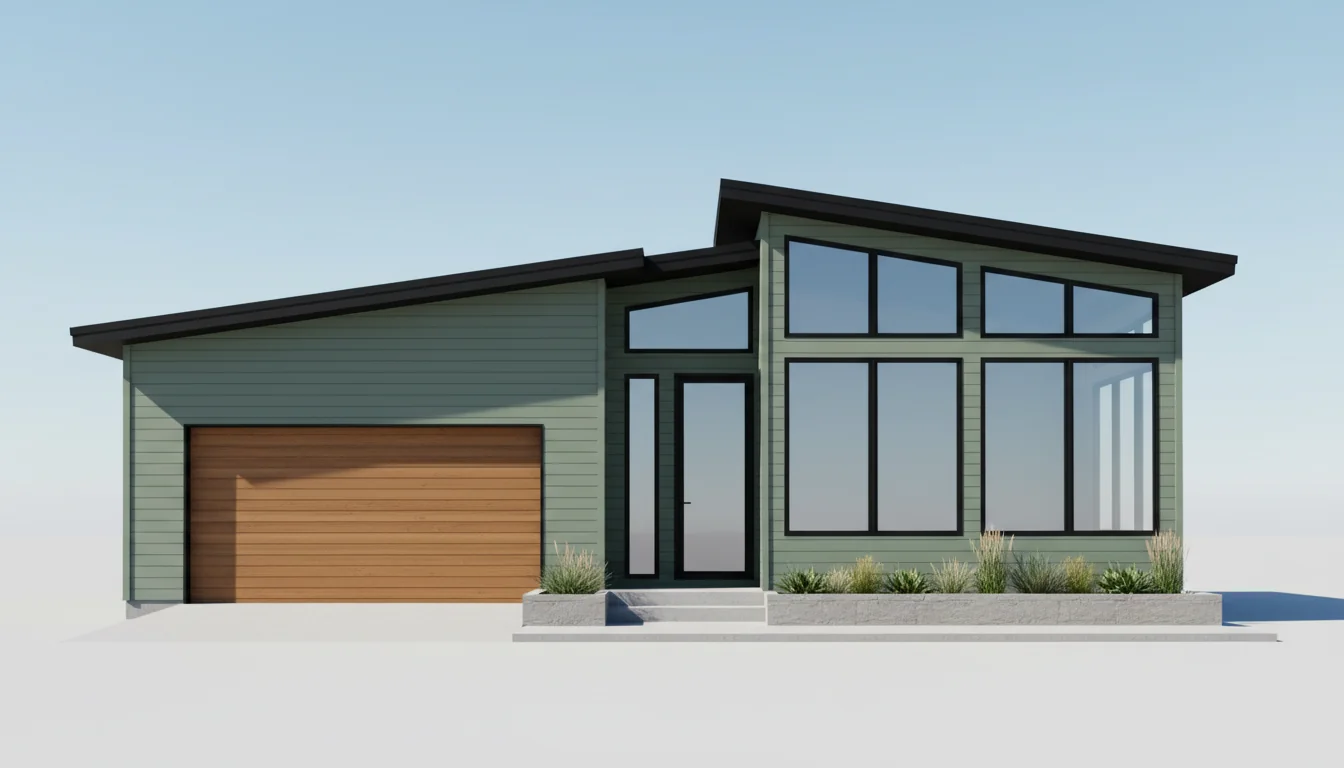
Spacious 1425 Sq Ft 3-Bedroom Plan #2
medium • 1 Story
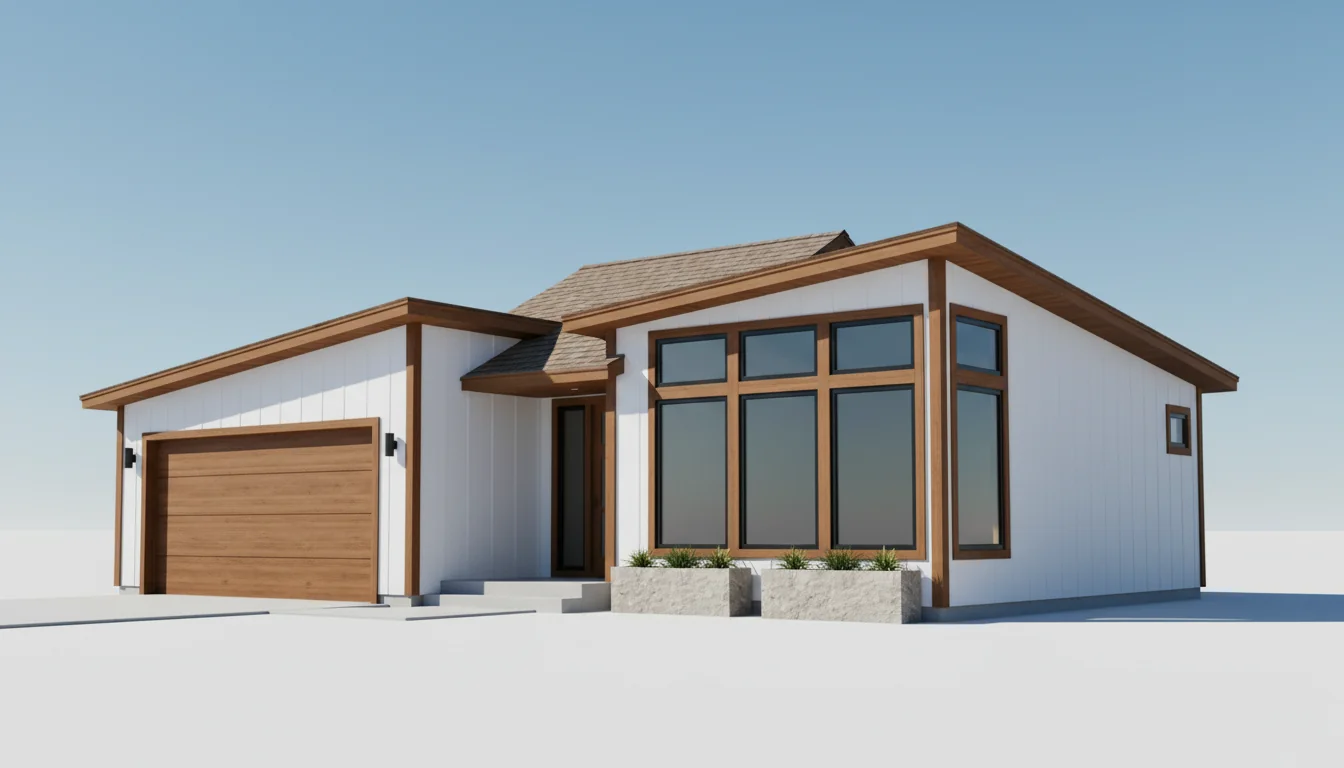
Spacious 1500 Sq Ft 3-Bedroom Plan #3
medium • 1 Story
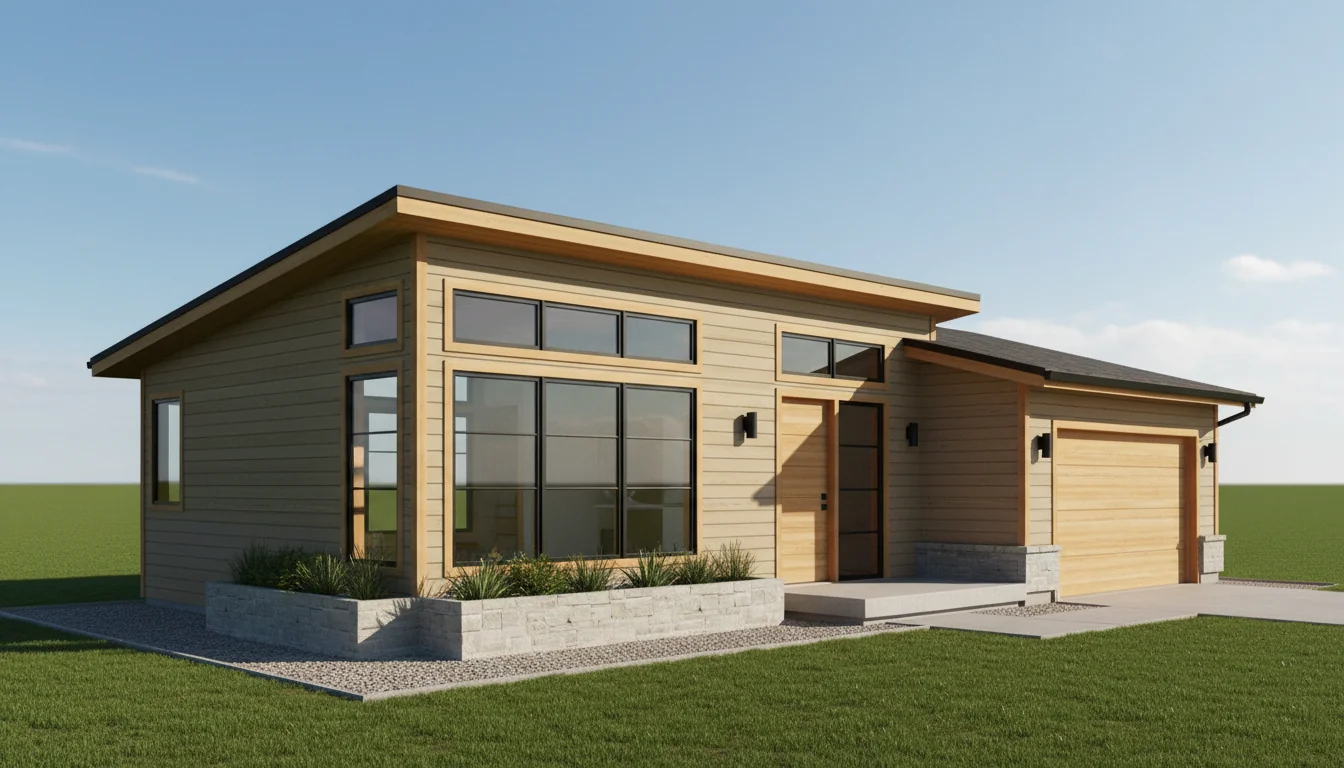
Spacious 1575 Sq Ft 3-Bedroom Plan #4
medium • 1 Story
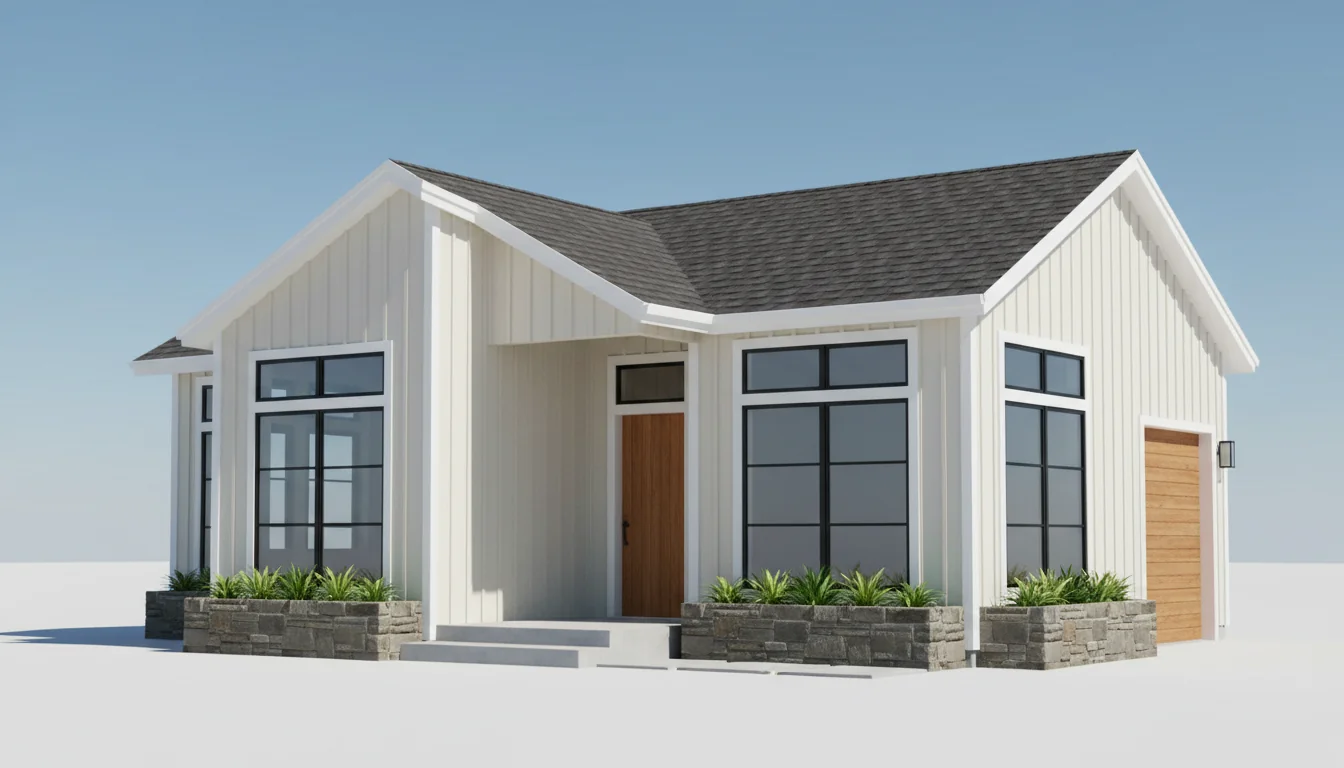
Spacious 1650 Sq Ft 3-Bedroom Plan #5
medium • 1 Story
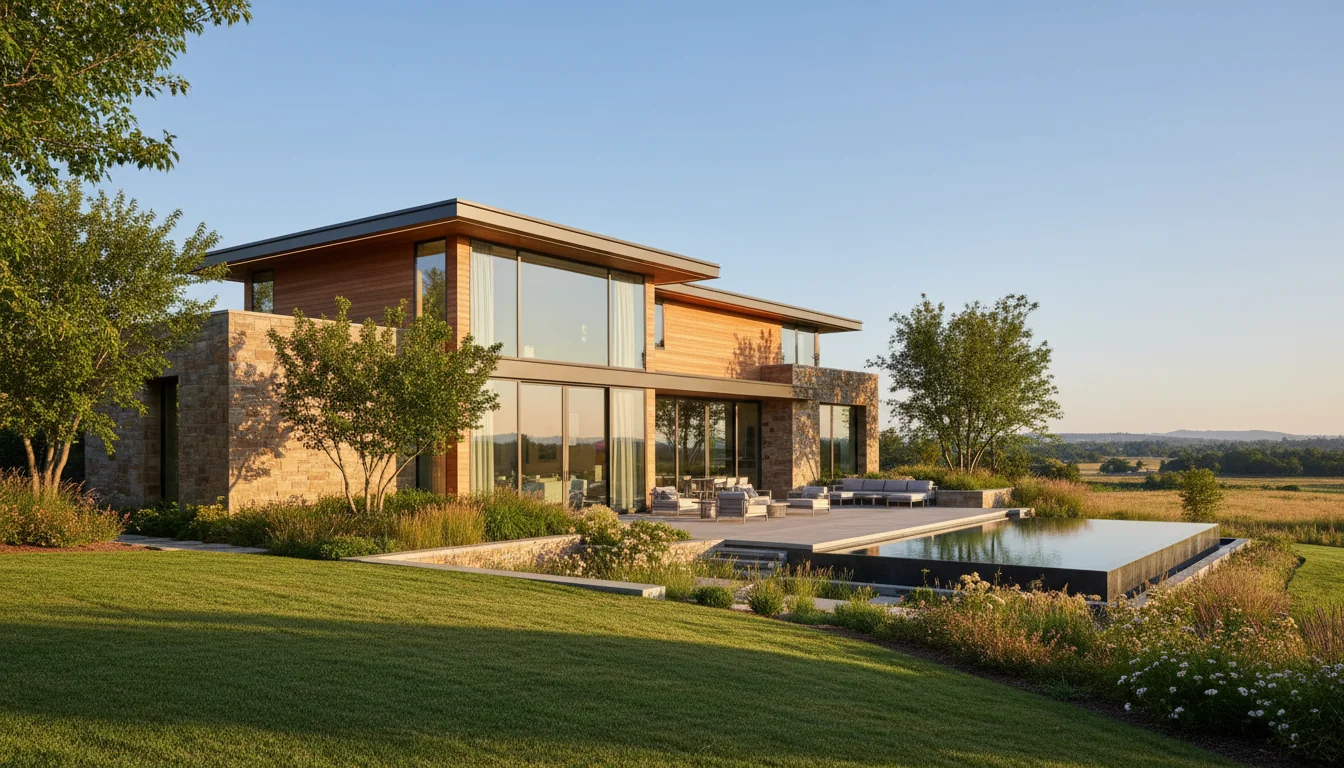
Starter Home 810 Sq Ft 2-Bedroom Plan #1
starter • 1 Story
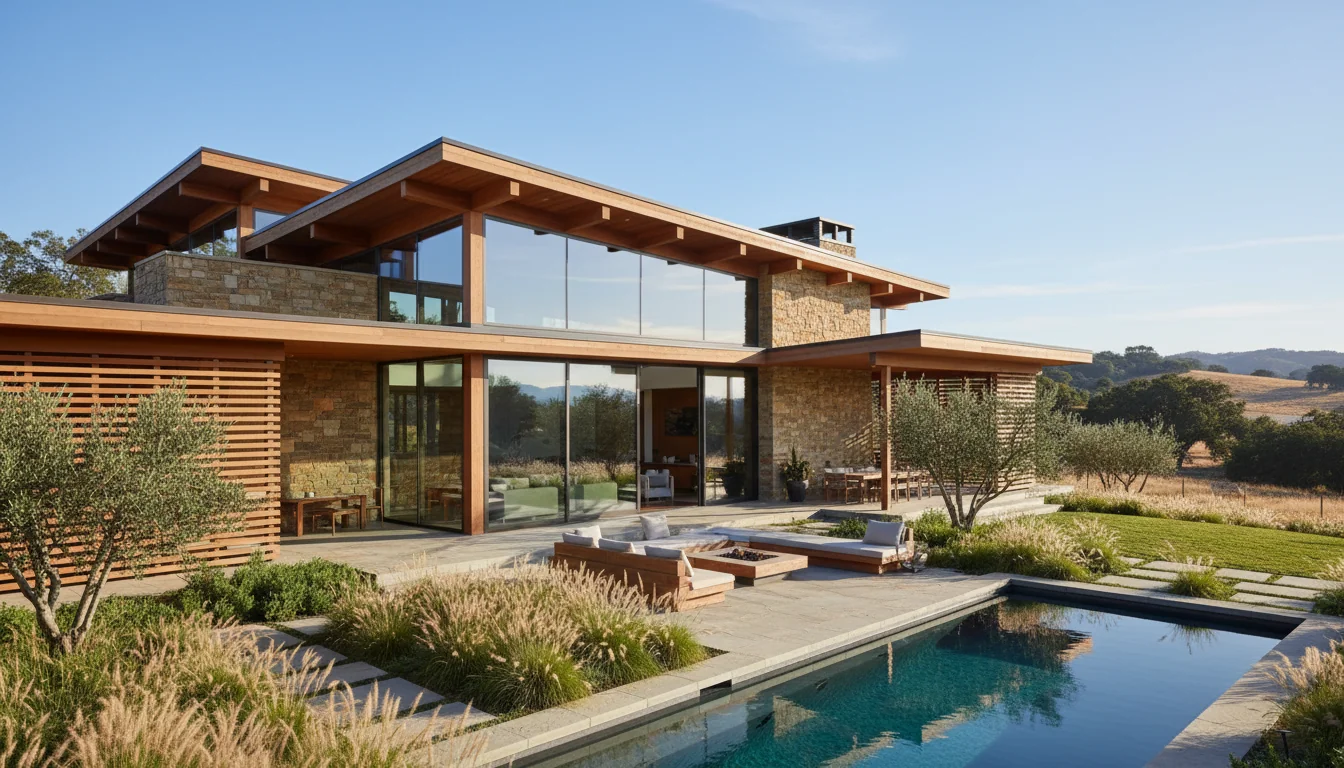
Starter Home 855 Sq Ft 2-Bedroom Plan #2
starter • 1 Story
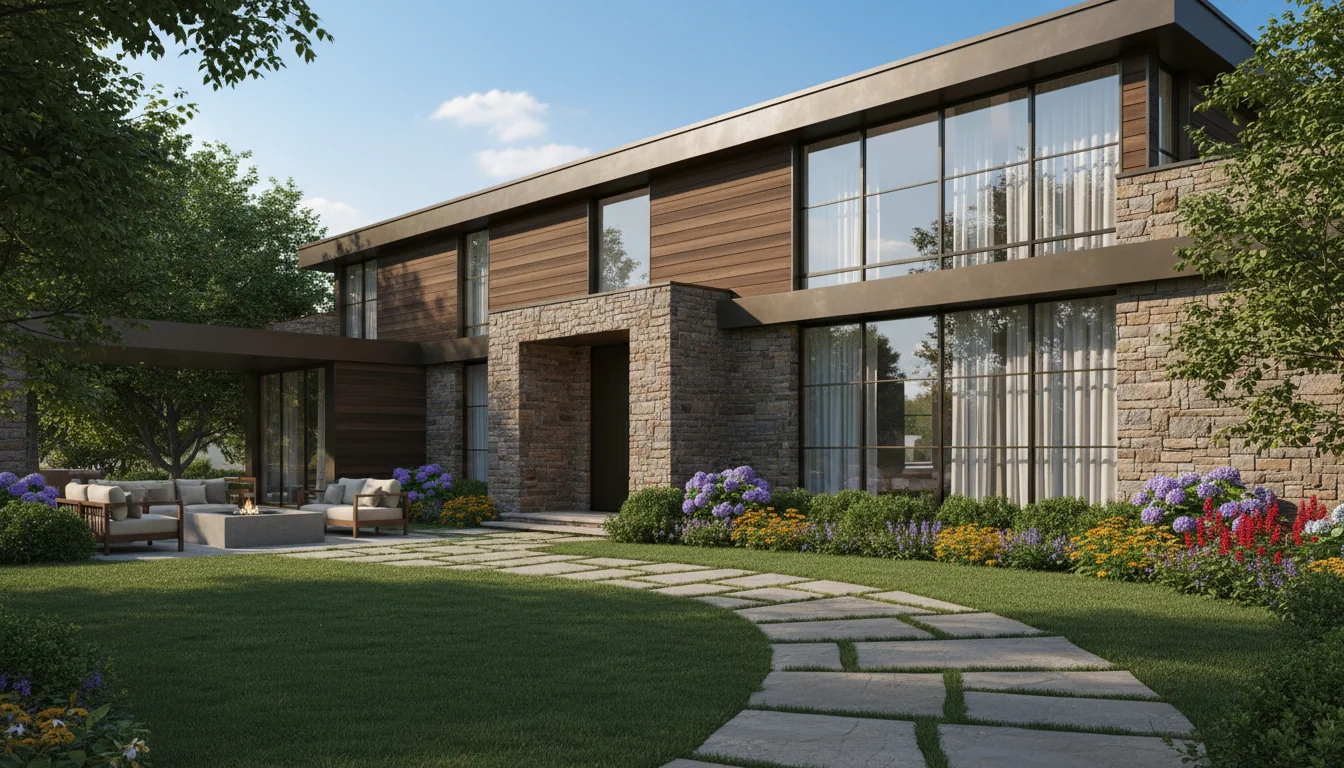
Starter Home 900 Sq Ft 2-Bedroom Plan #3
starter • 1 Story
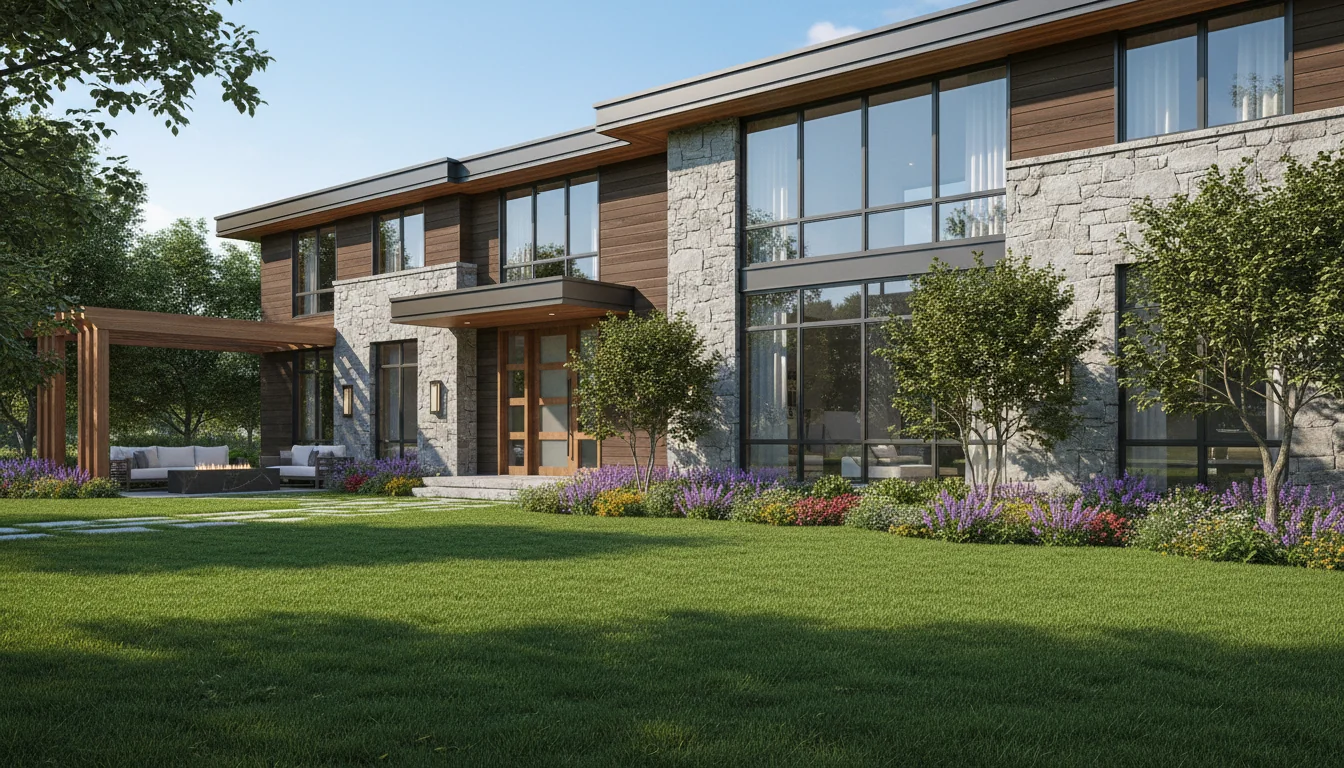
Starter Home 945 Sq Ft 2-Bedroom Plan #4
starter • 1 Story
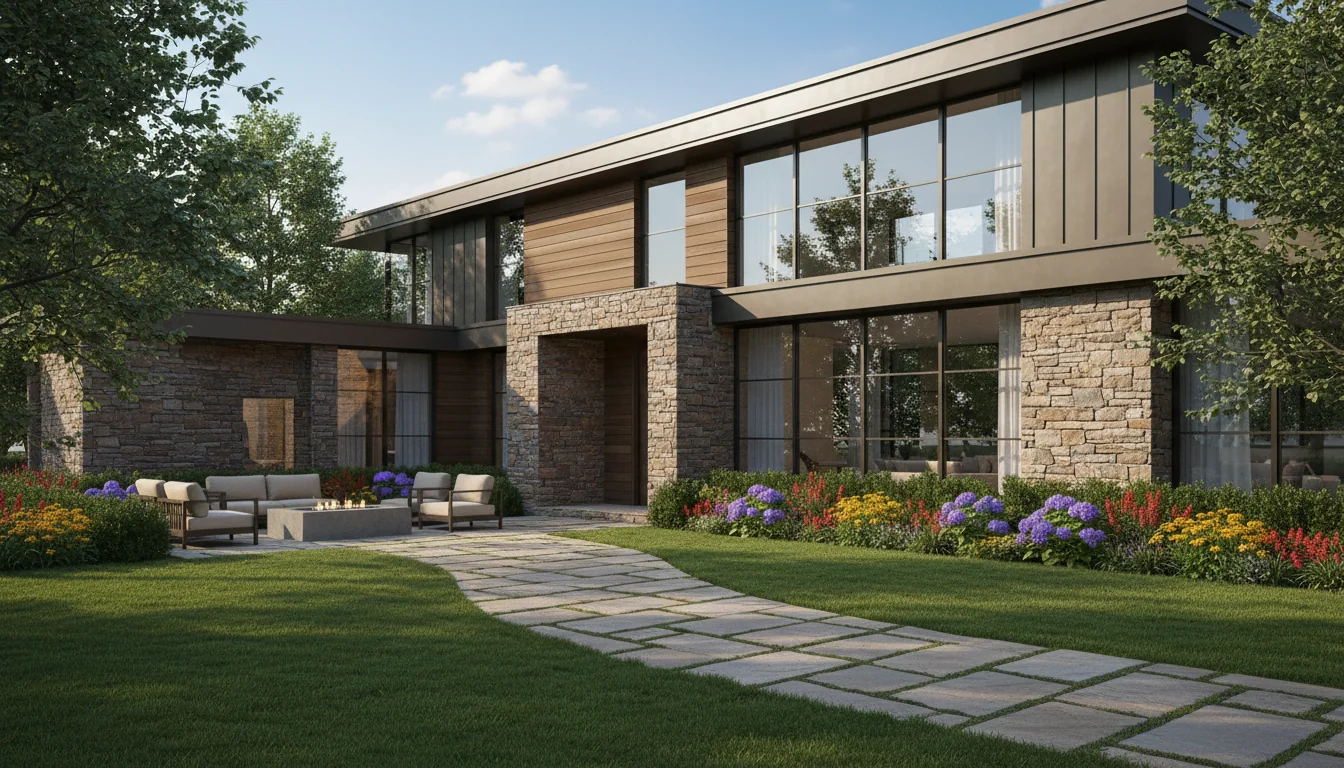
Starter Home 990 Sq Ft 2-Bedroom Plan #5
starter • 1 Story
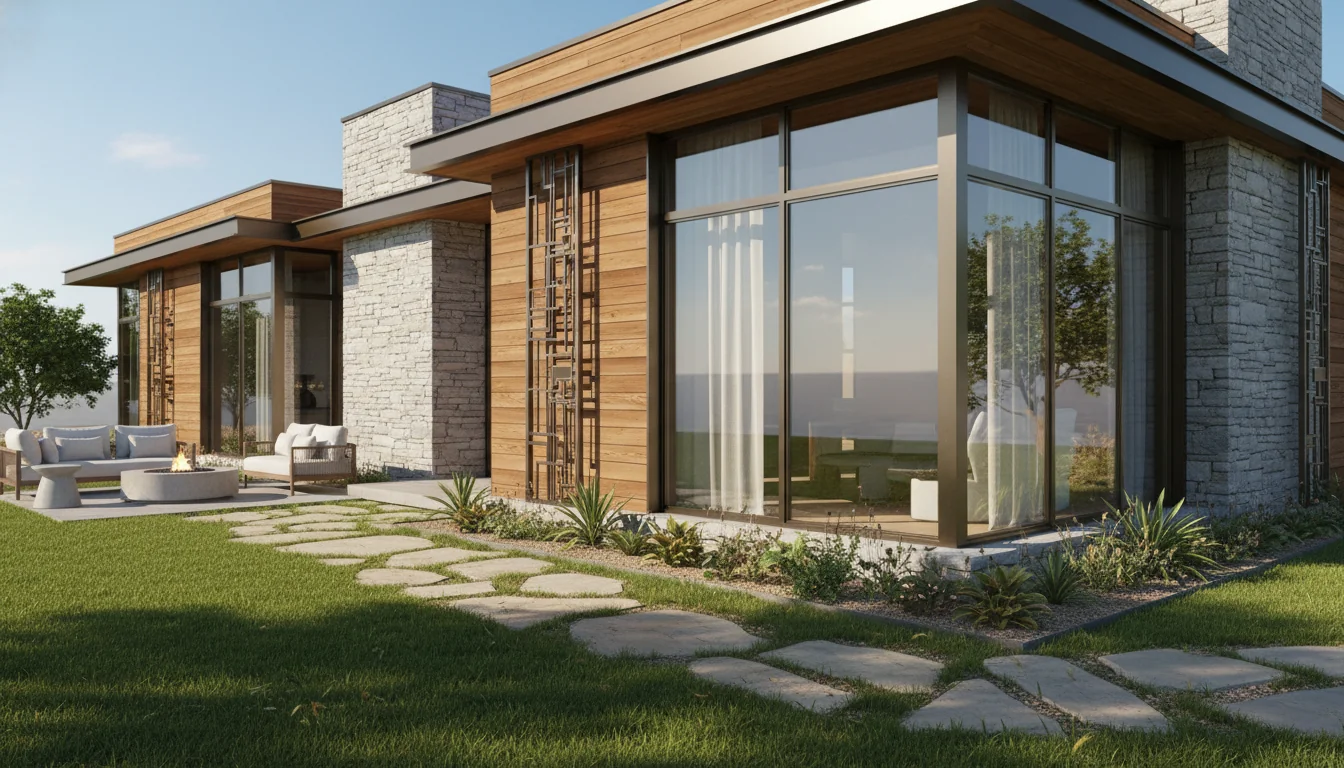
Efficient 720 Sq Ft 2-Bedroom Plan #1
compact • 1 Story
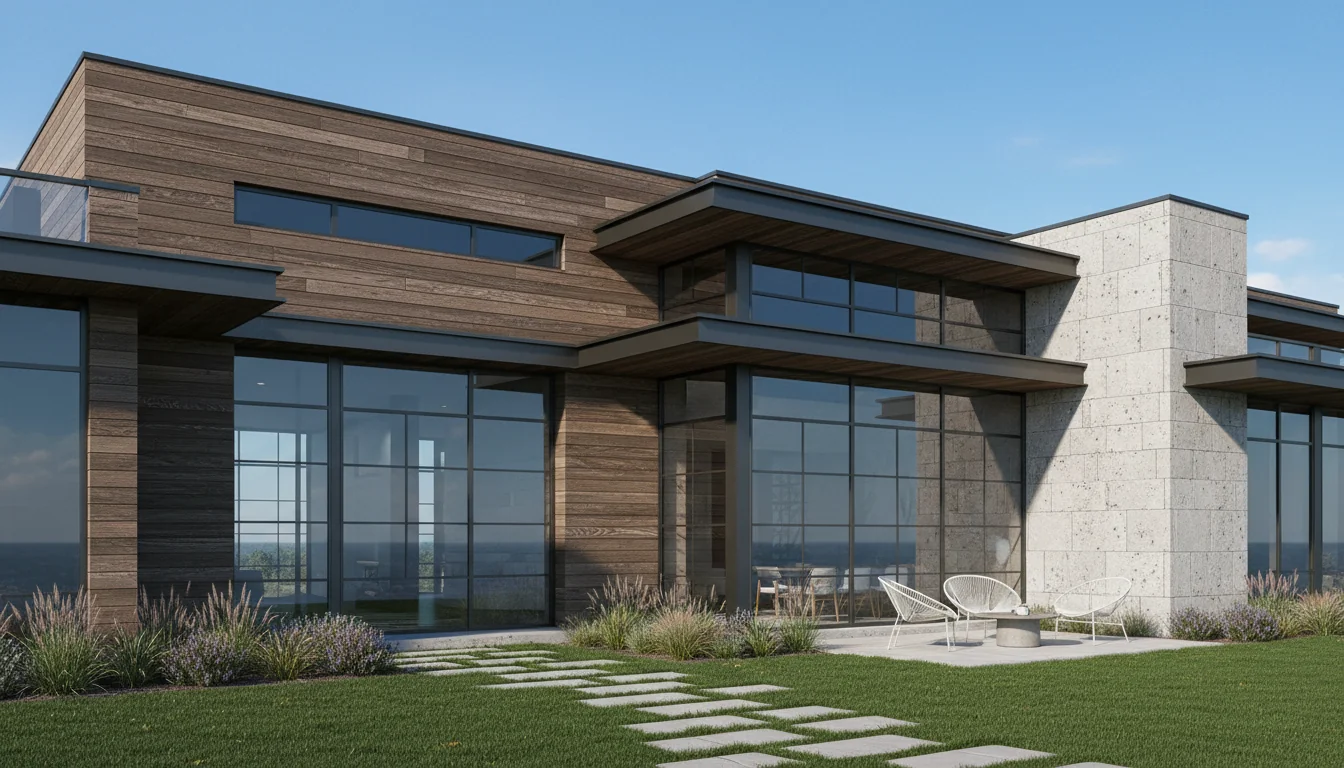
Efficient 760 Sq Ft 2-Bedroom Plan #2
compact • 1 Story
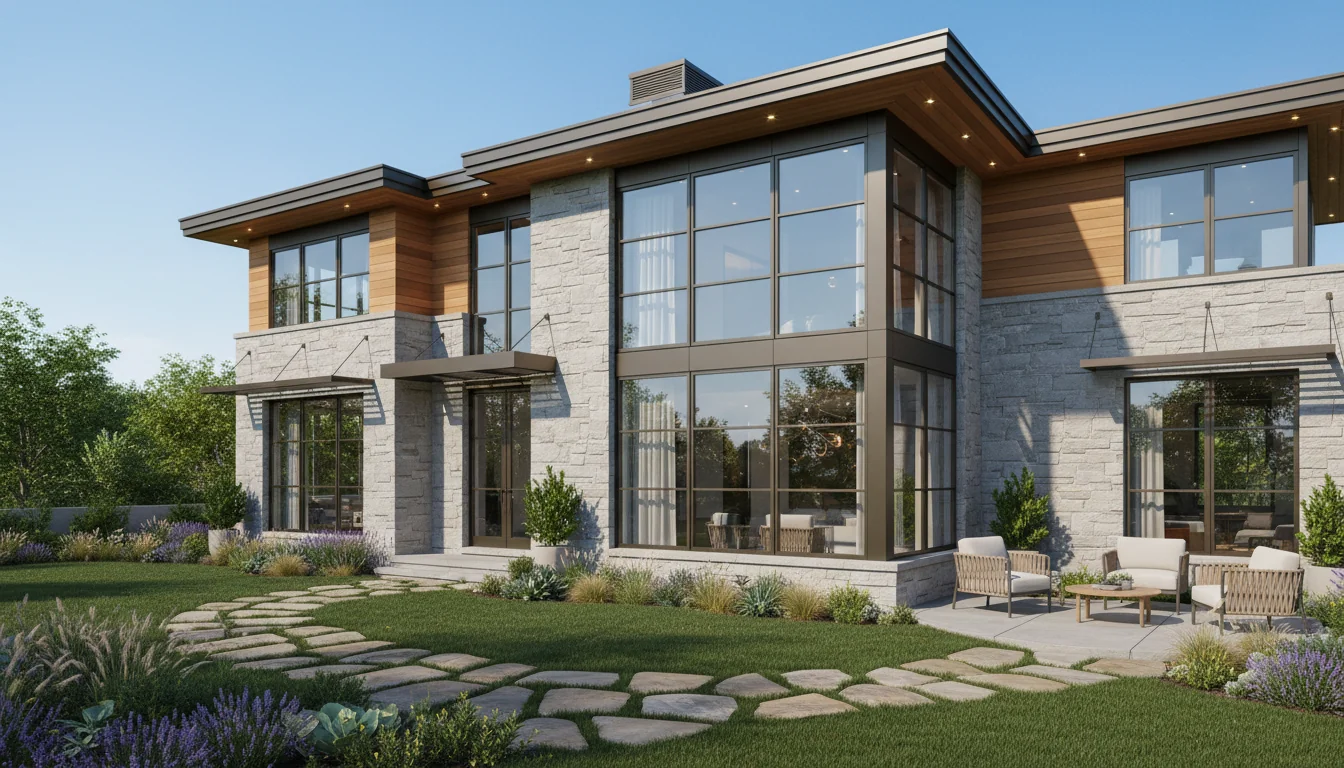
Efficient 800 Sq Ft 2-Bedroom Plan #3
compact • 1 Story
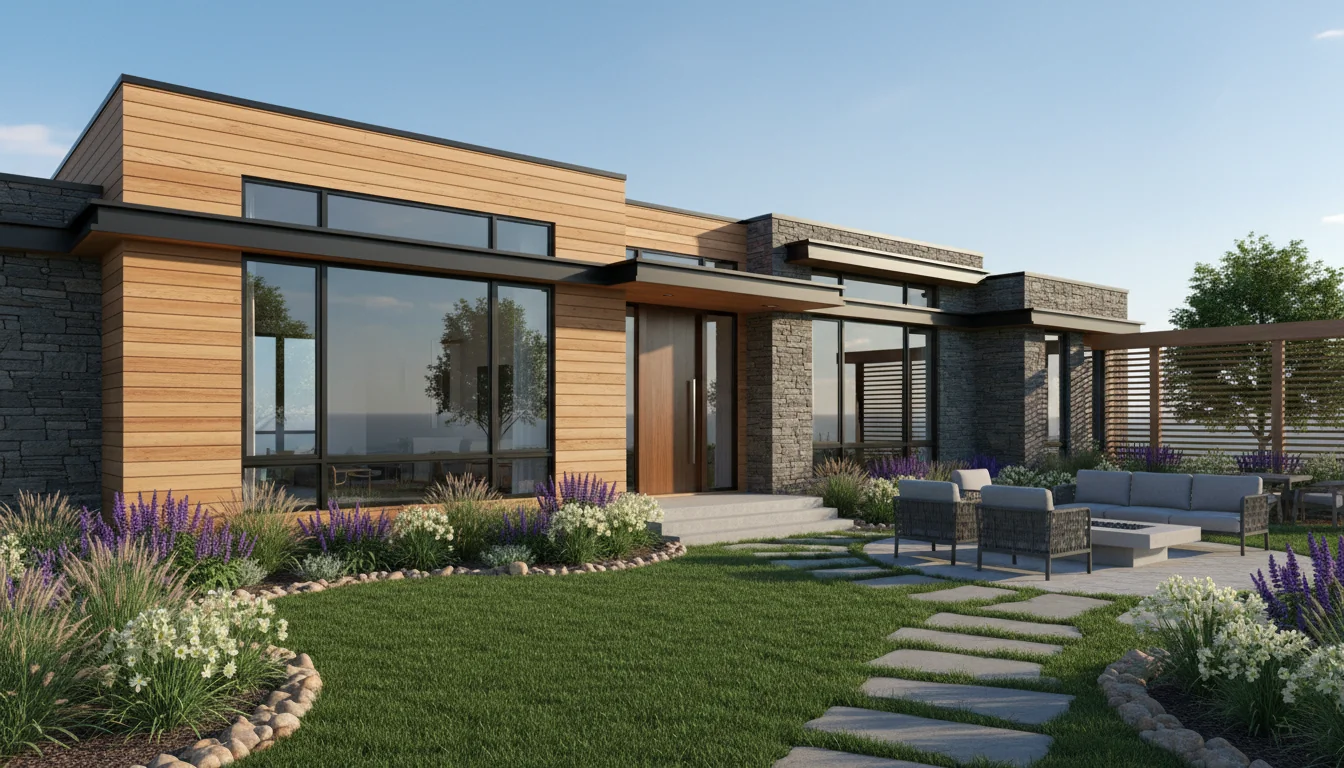
Efficient 840 Sq Ft 2-Bedroom Plan #4
compact • 1 Story
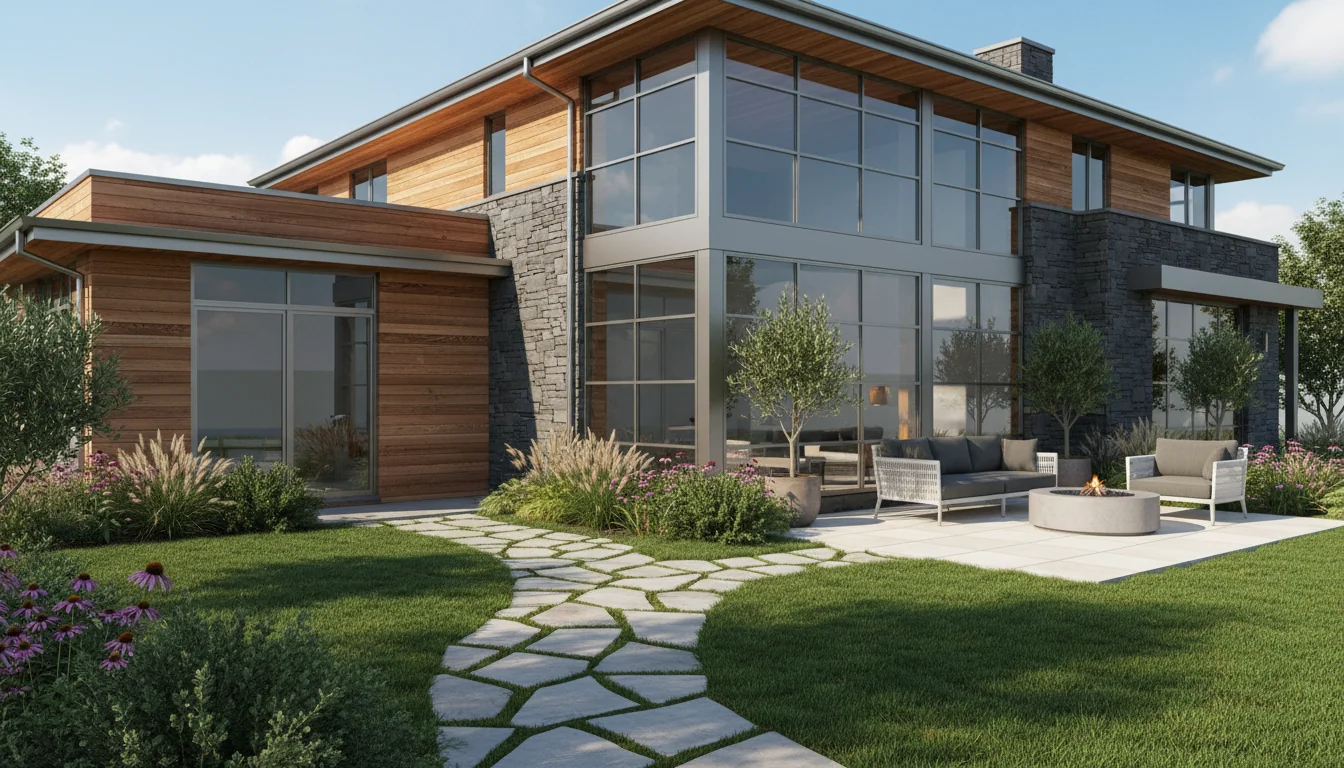
Efficient 880 Sq Ft 2-Bedroom Plan #5
compact • 1 Story
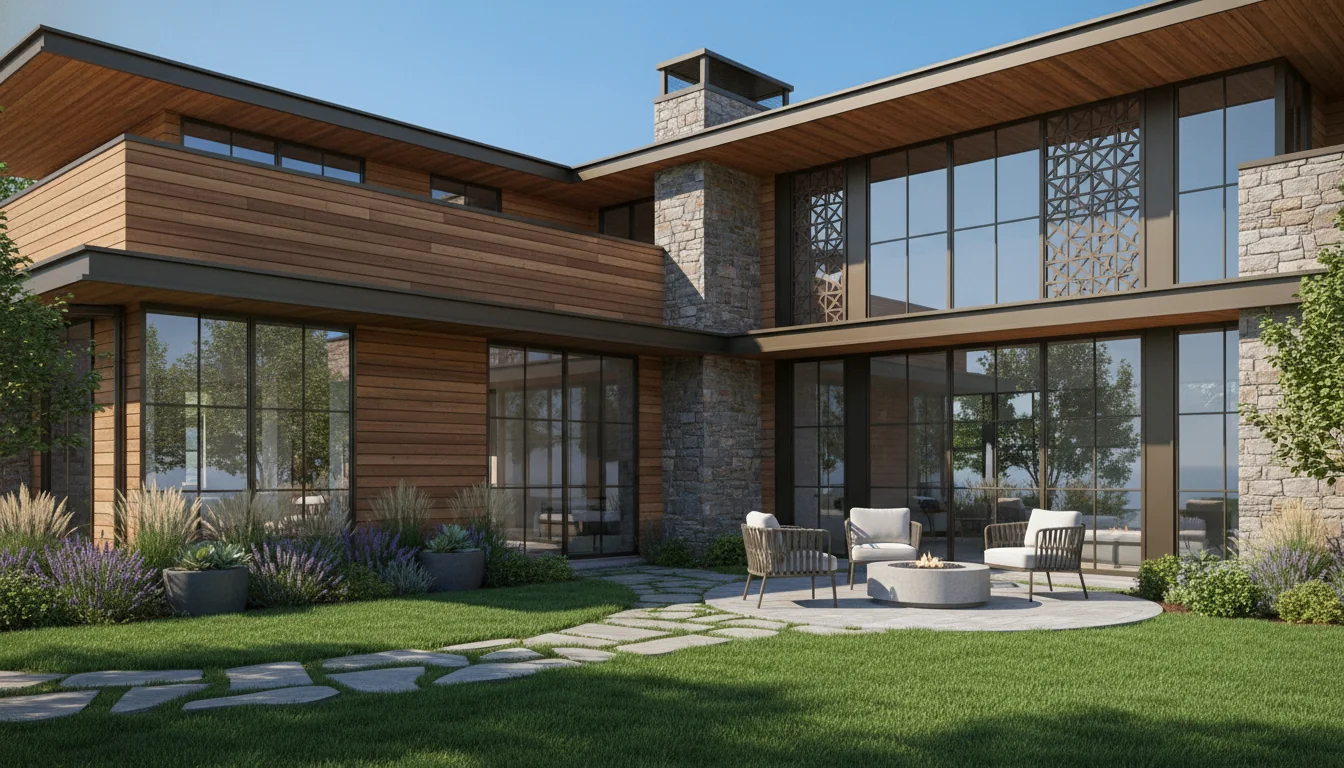
Dual Master Suite 900 Sq Ft 2-Bedroom Plan #1
dual-master • 1 Story
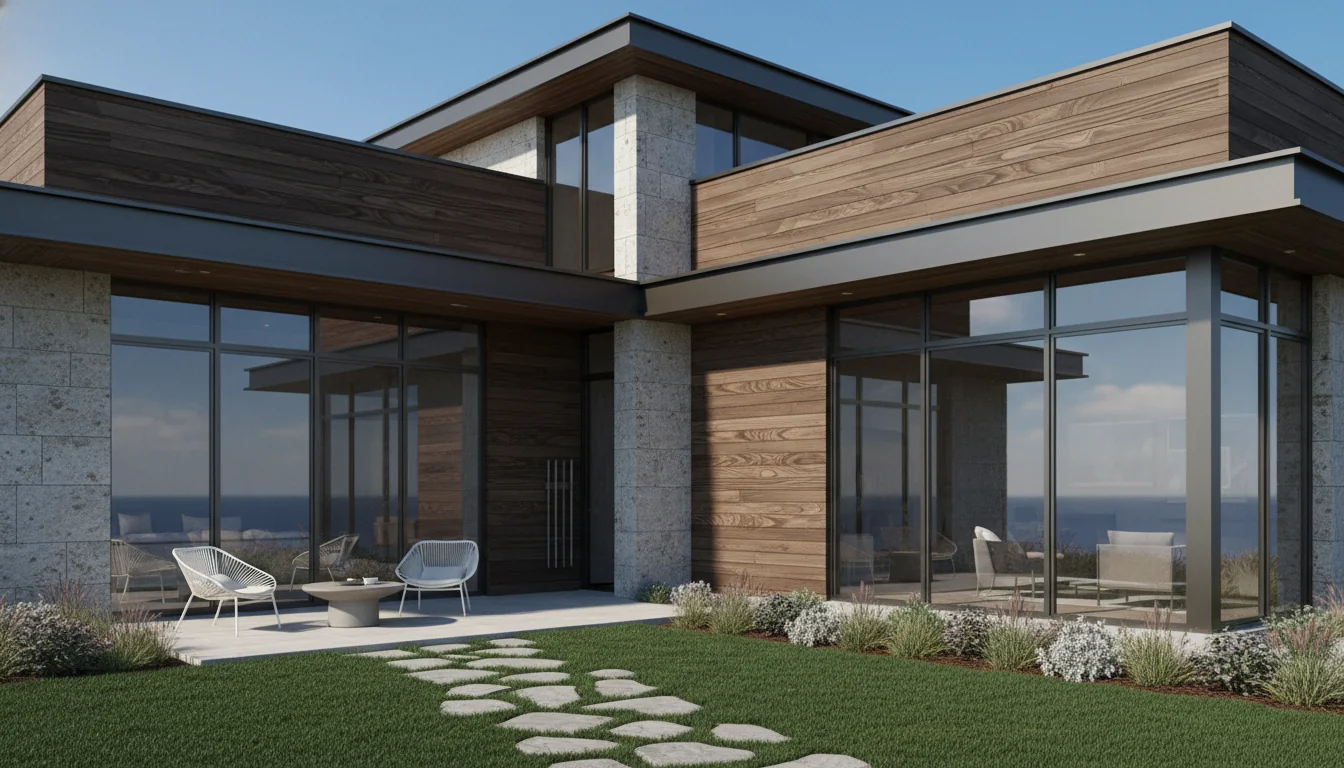
Dual Master Suite 950 Sq Ft 2-Bedroom Plan #2
dual-master • 1 Story
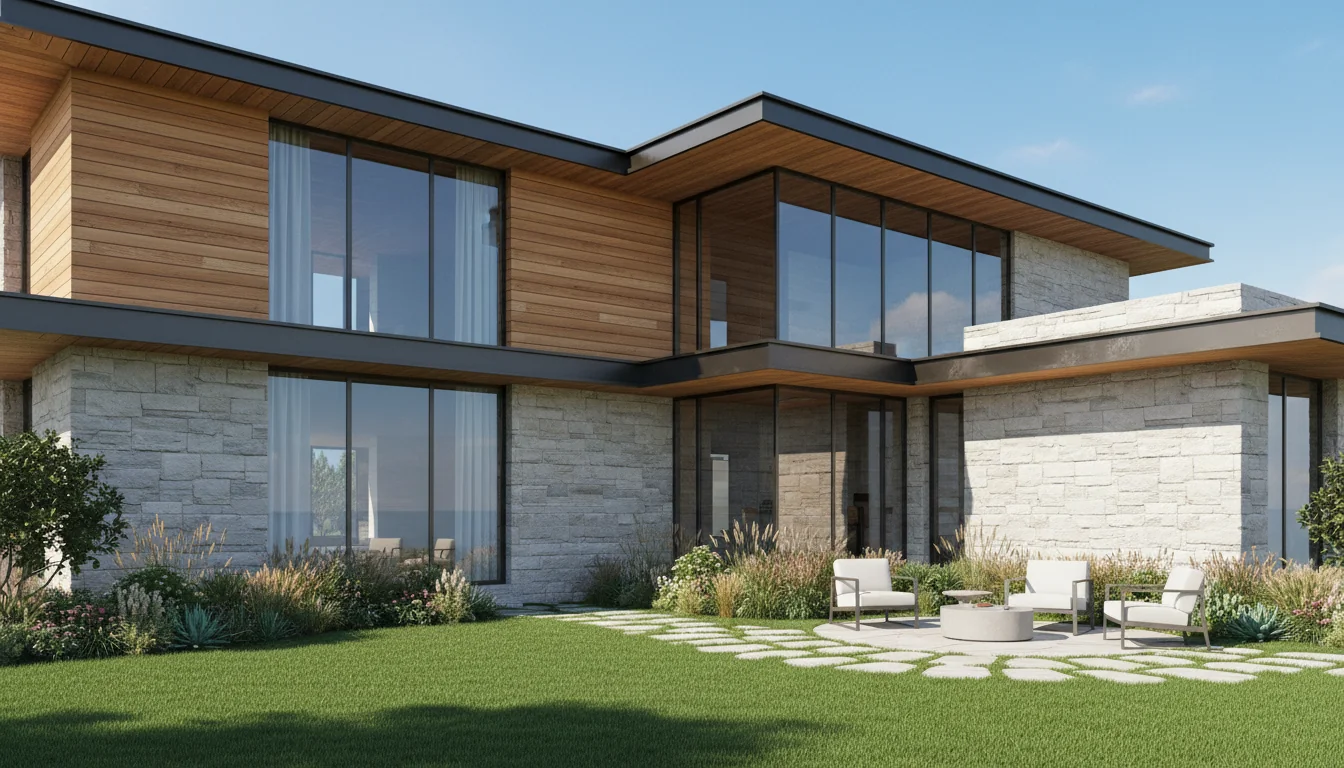
Dual Master Suite 1000 Sq Ft 2-Bedroom Plan #3
dual-master • 1 Story
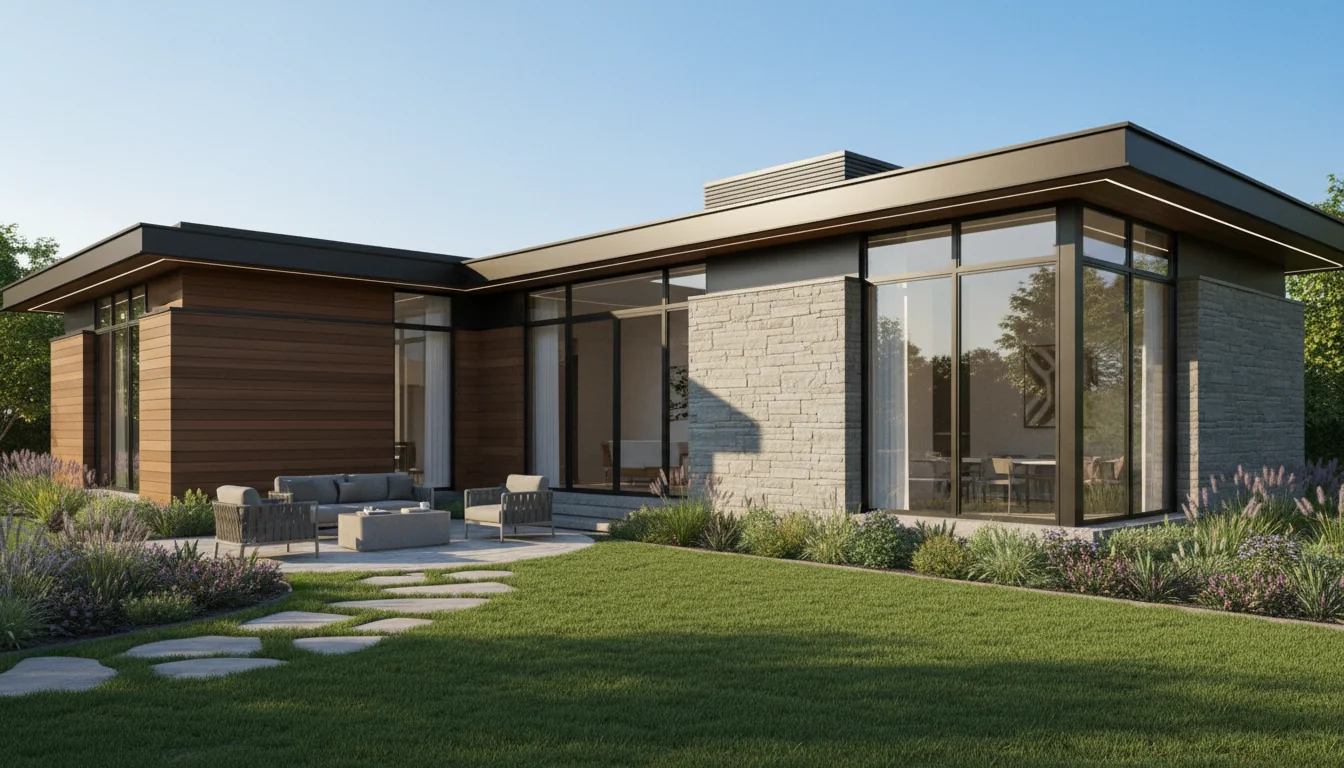
Dual Master Suite 1050 Sq Ft 2-Bedroom Plan #4
dual-master • 1 Story
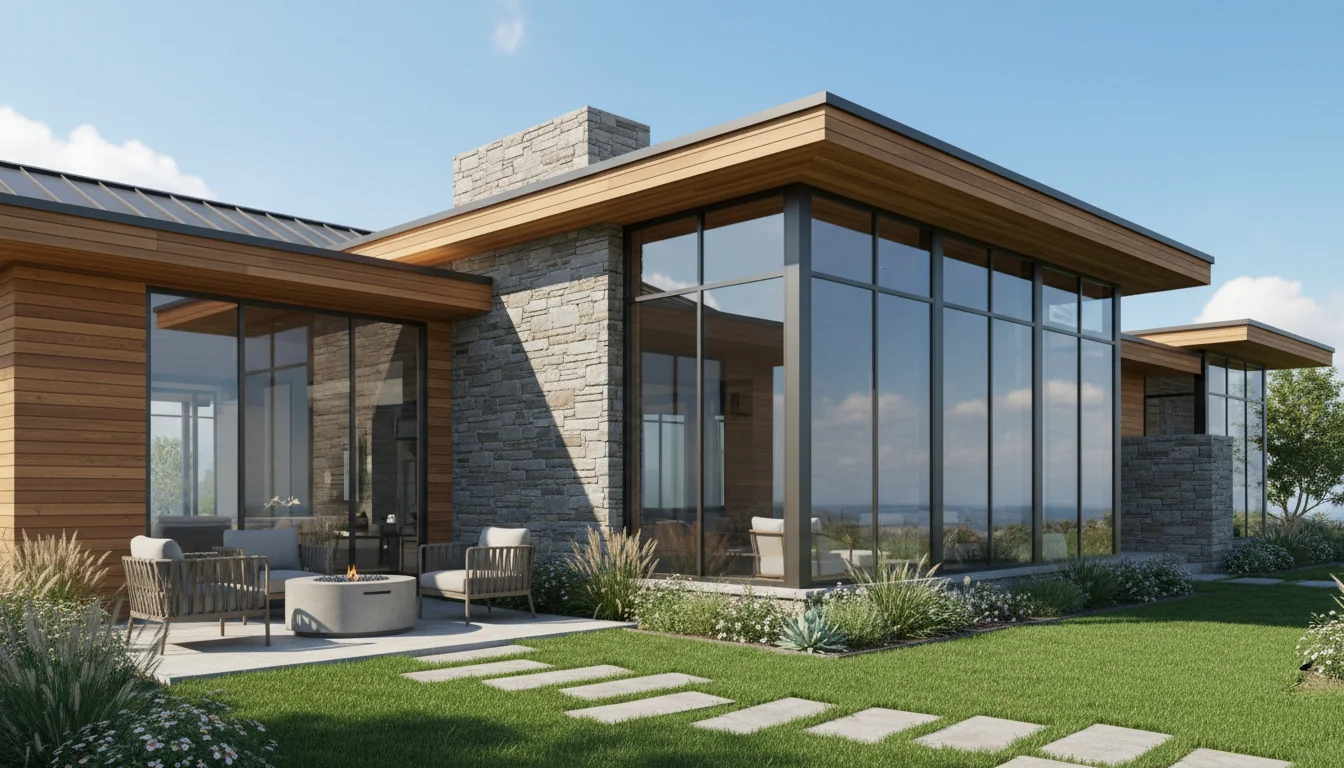
Dual Master Suite 1100 Sq Ft 2-Bedroom Plan #5
dual-master • 1 Story
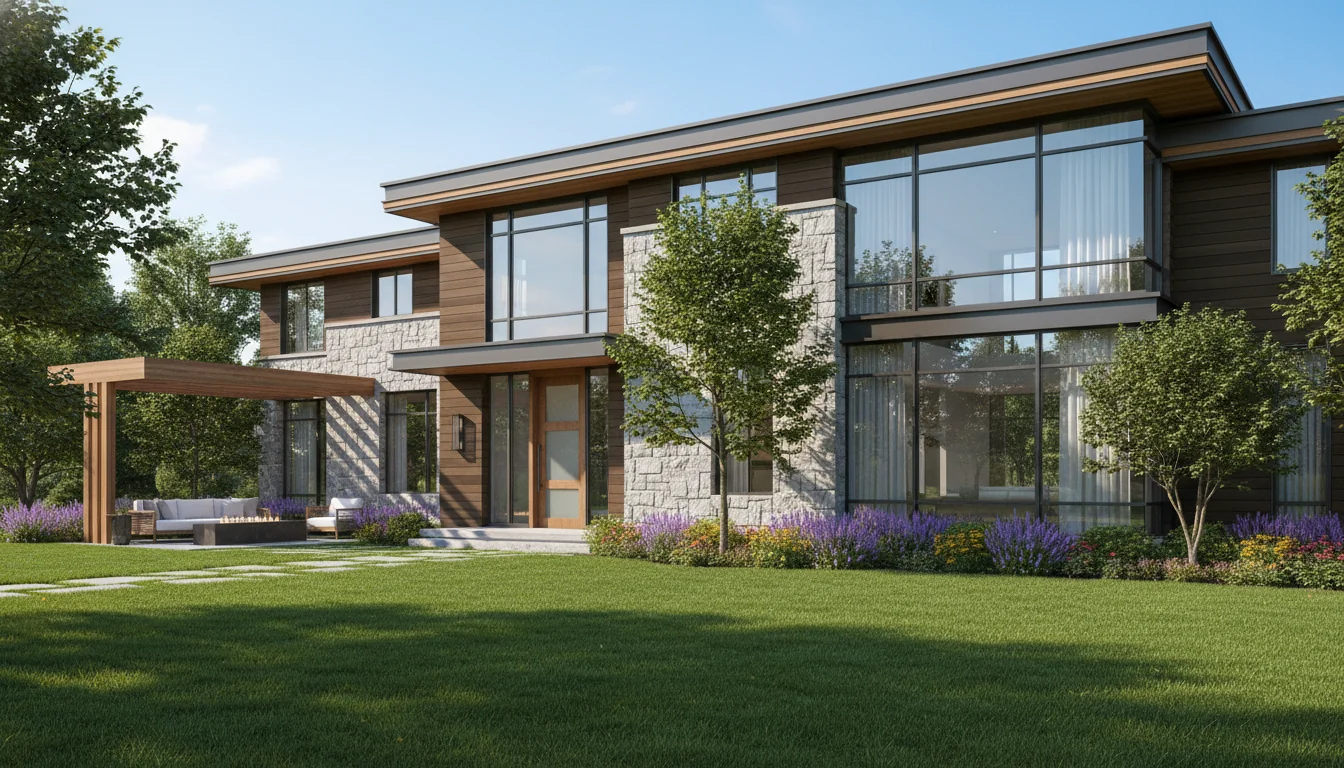
Family 1080 Sq Ft 3-Bedroom Plan #1
family • 1 Story
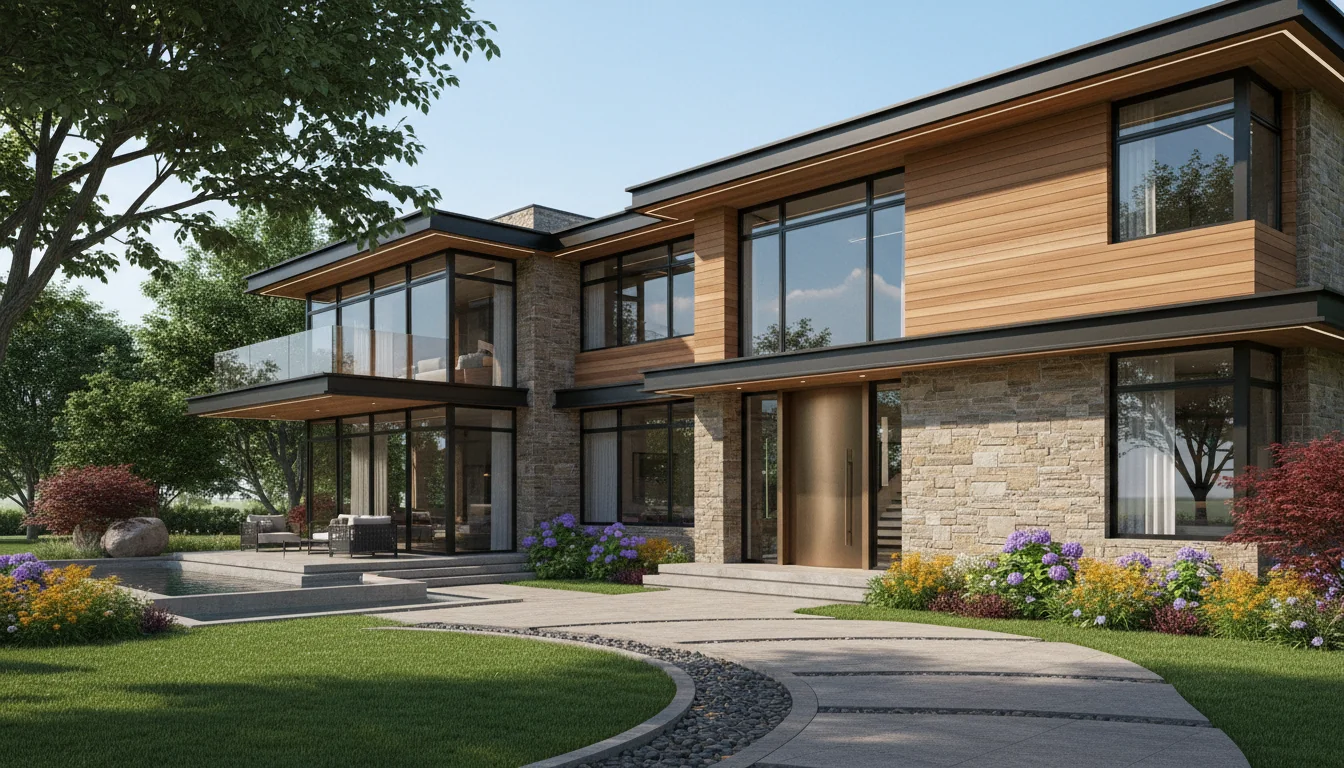
Family 1140 Sq Ft 3-Bedroom Plan #2
family • 1 Story
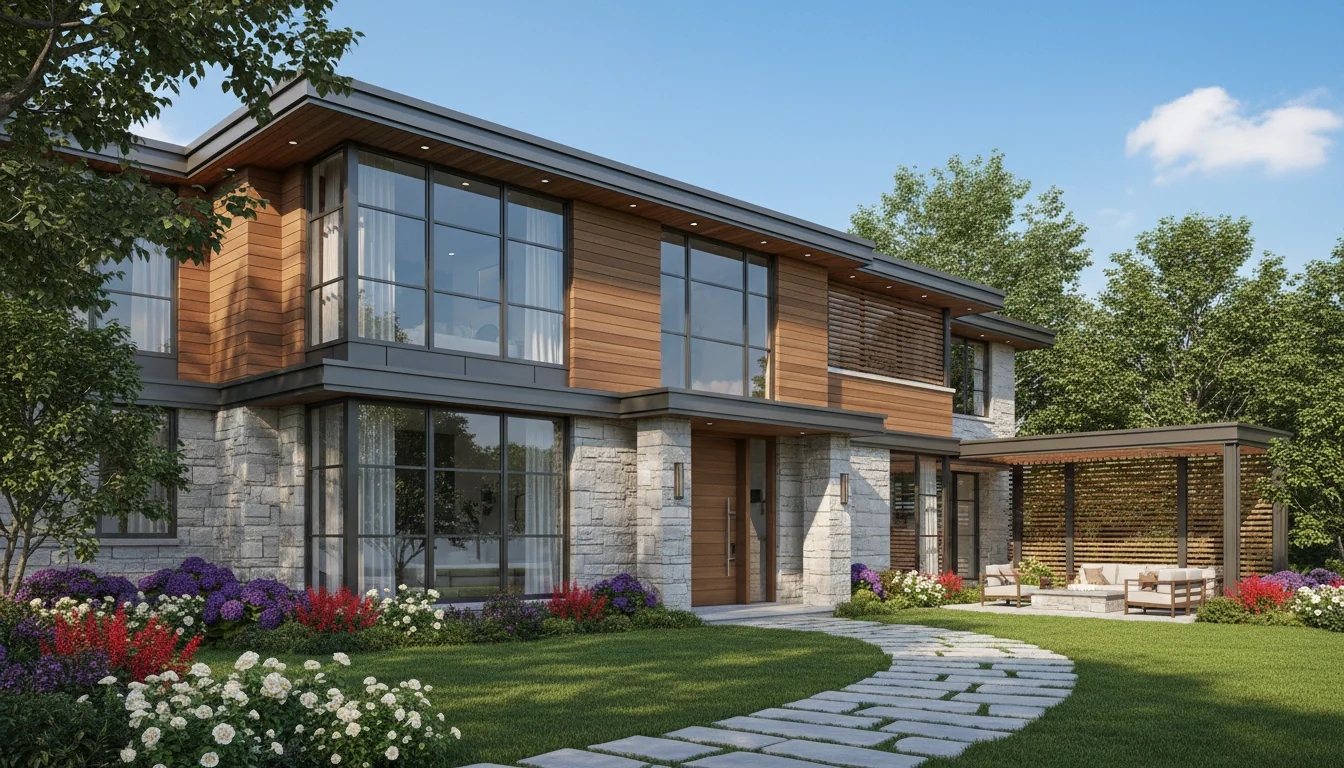
Family 1200 Sq Ft 3-Bedroom Plan #3
family • 1 Story
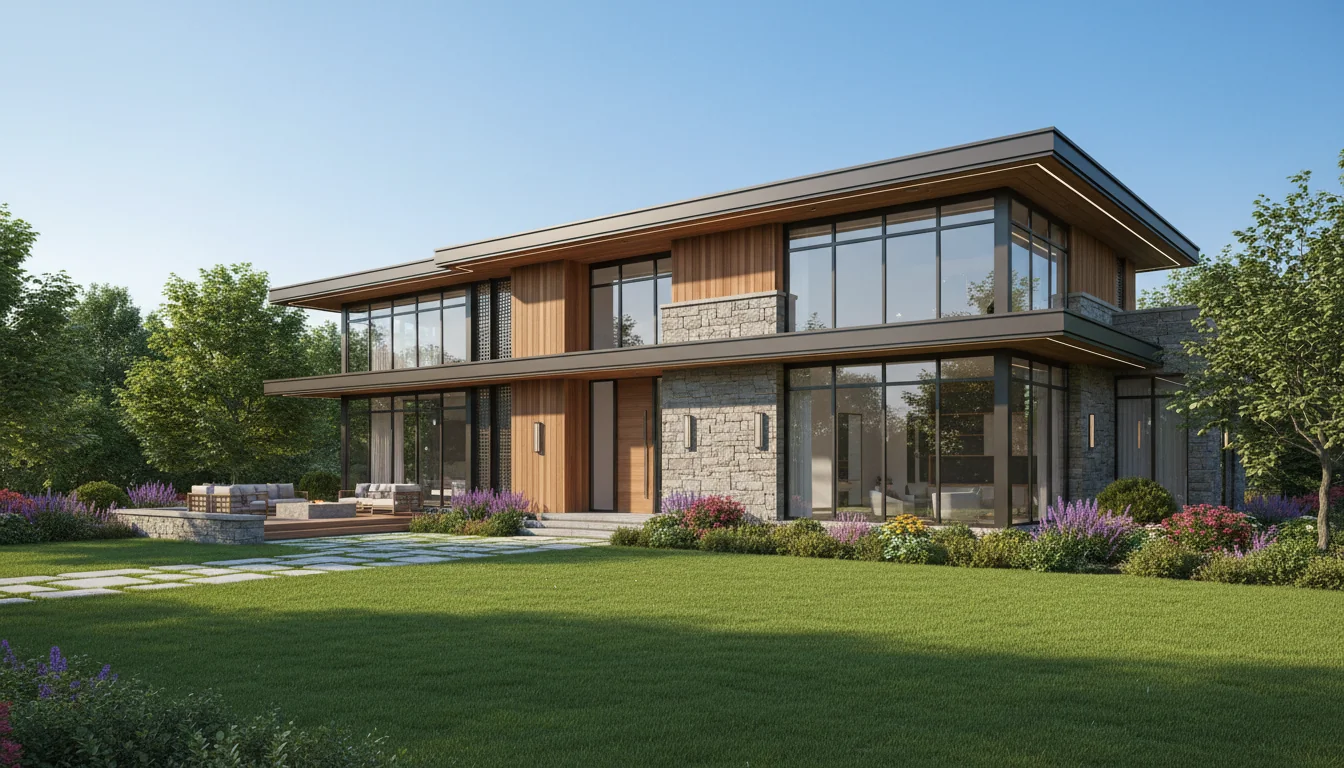
Family 1260 Sq Ft 3-Bedroom Plan #4
family • 1 Story
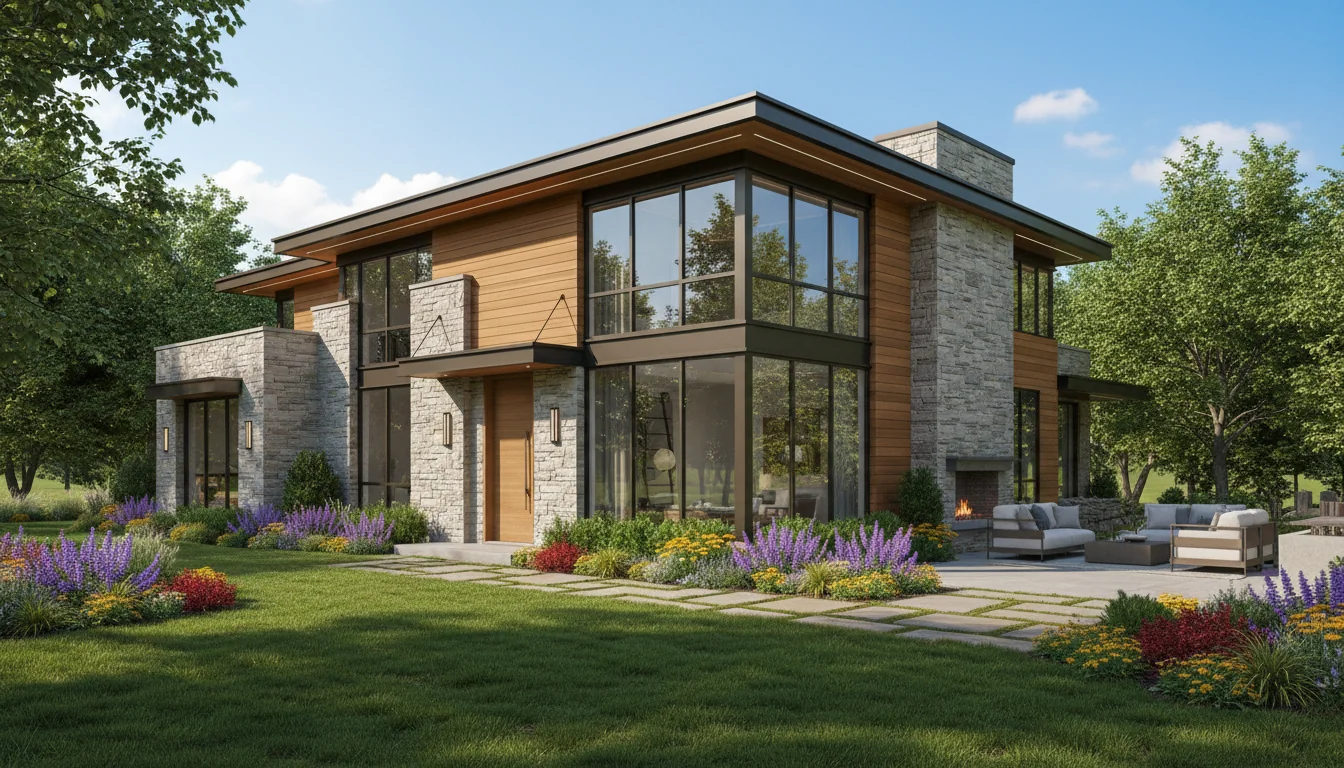
Family 1320 Sq Ft 3-Bedroom Plan #5
family • 1 Story
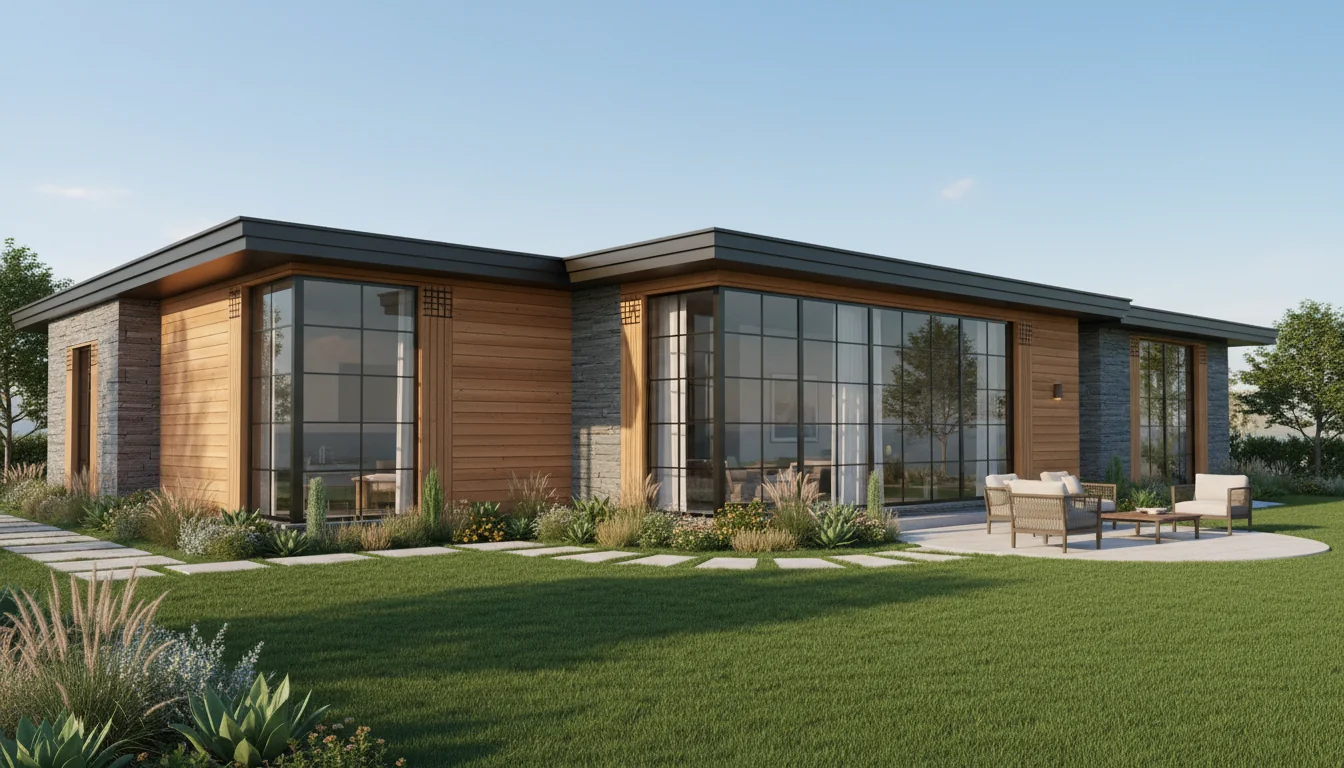
Classic 990 Sq Ft 3-Bedroom Plan #1
compact-family • 1 Story
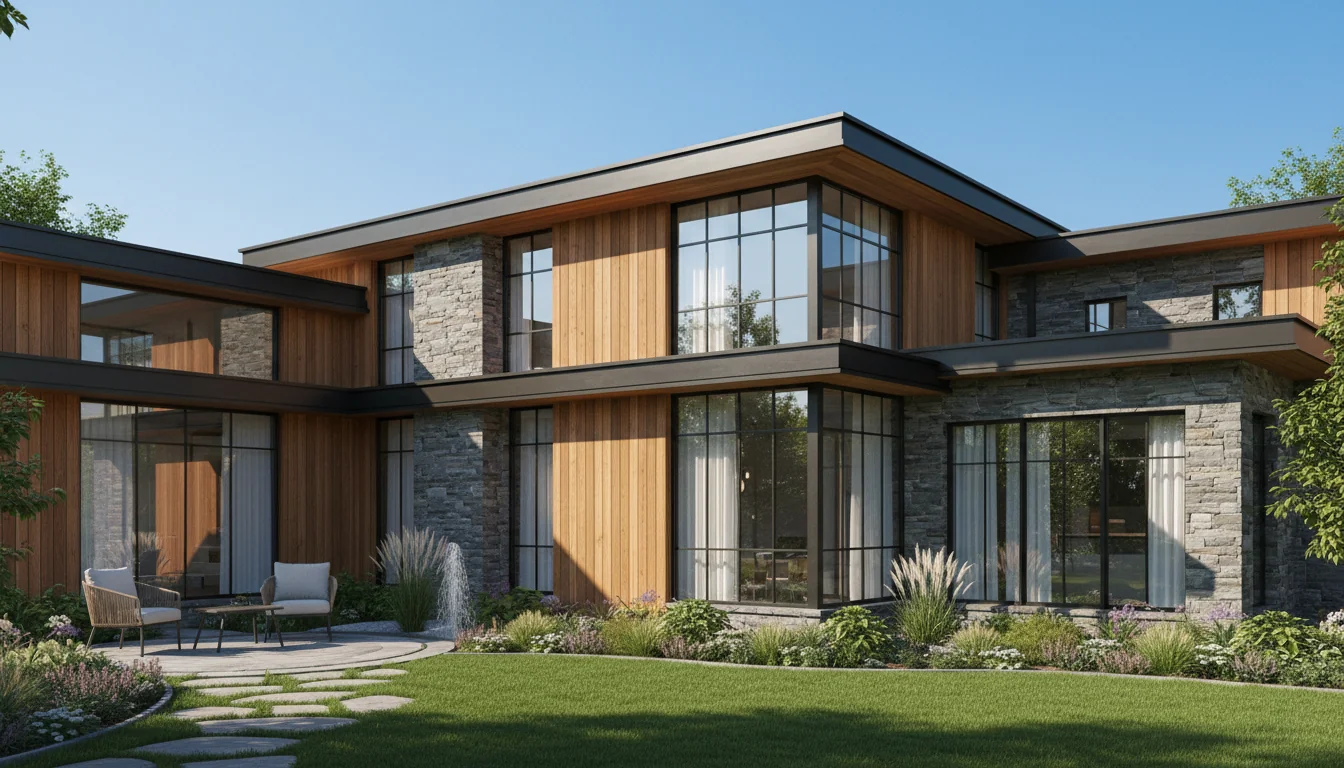
Classic 1045 Sq Ft 3-Bedroom Plan #2
compact-family • 1 Story
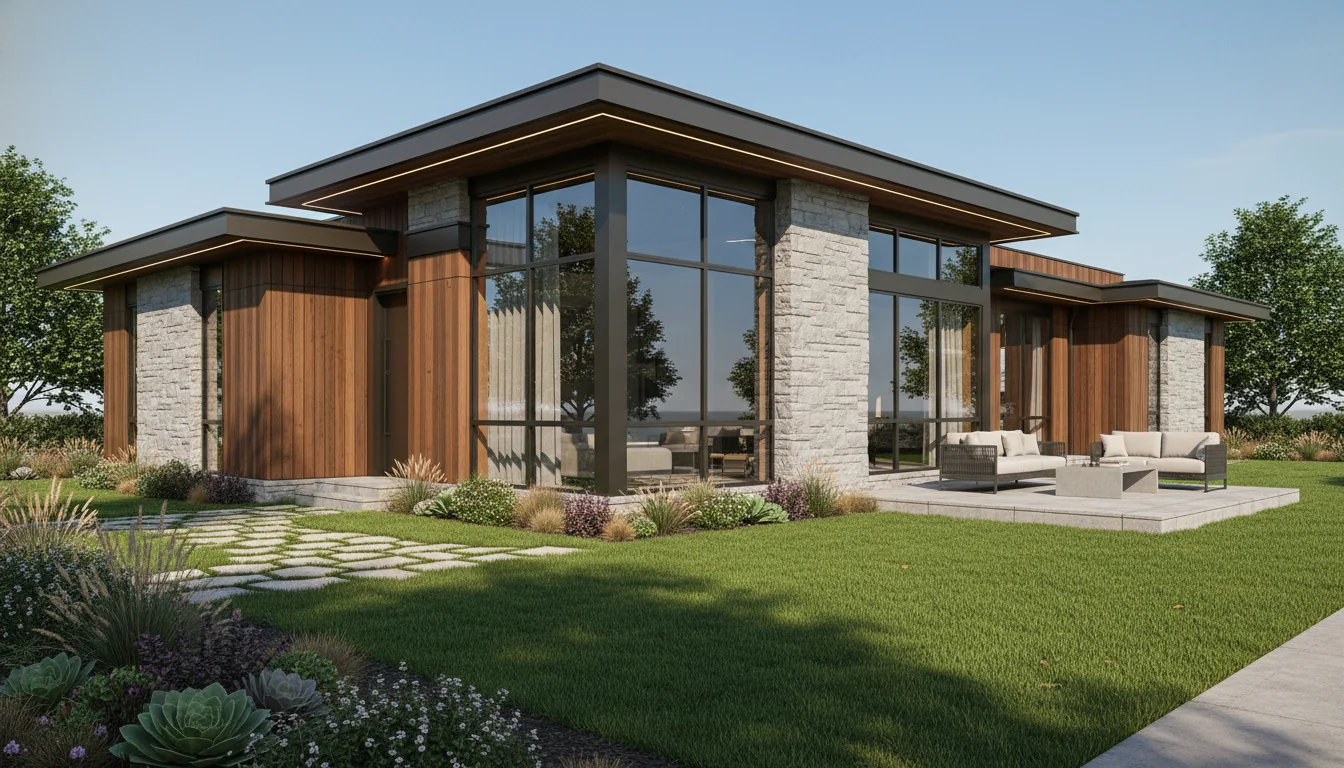
Classic 1100 Sq Ft 3-Bedroom Plan #3
compact-family • 1 Story
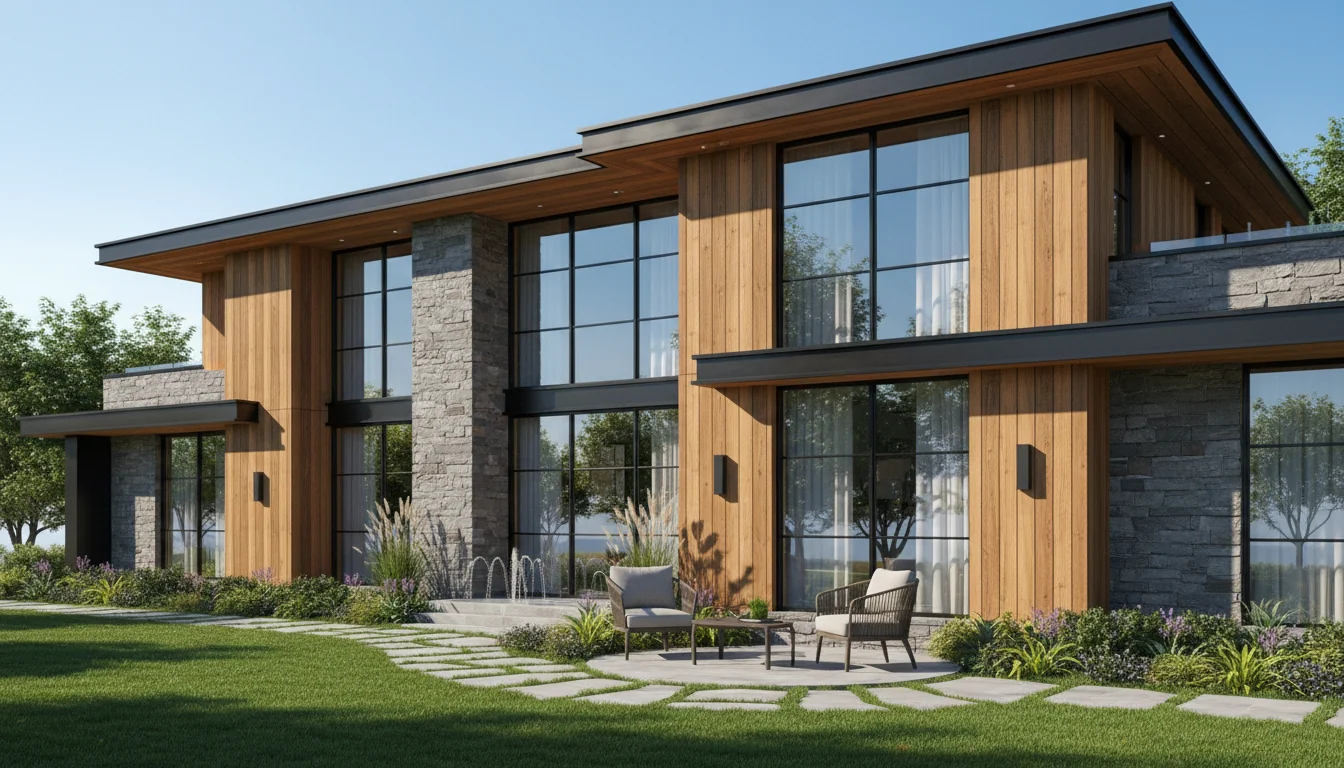
Classic 1155 Sq Ft 3-Bedroom Plan #4
compact-family • 1 Story
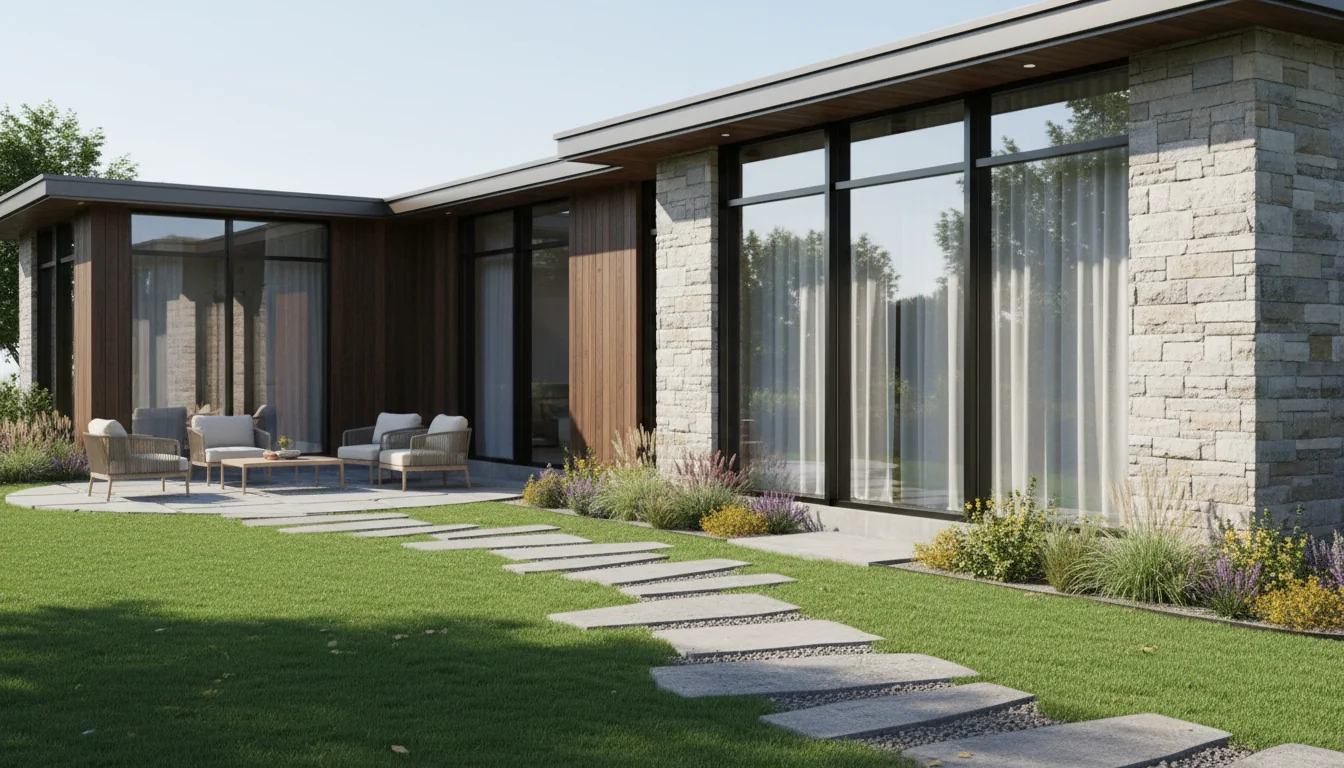
Classic 1210 Sq Ft 3-Bedroom Plan #5
compact-family • 1 Story
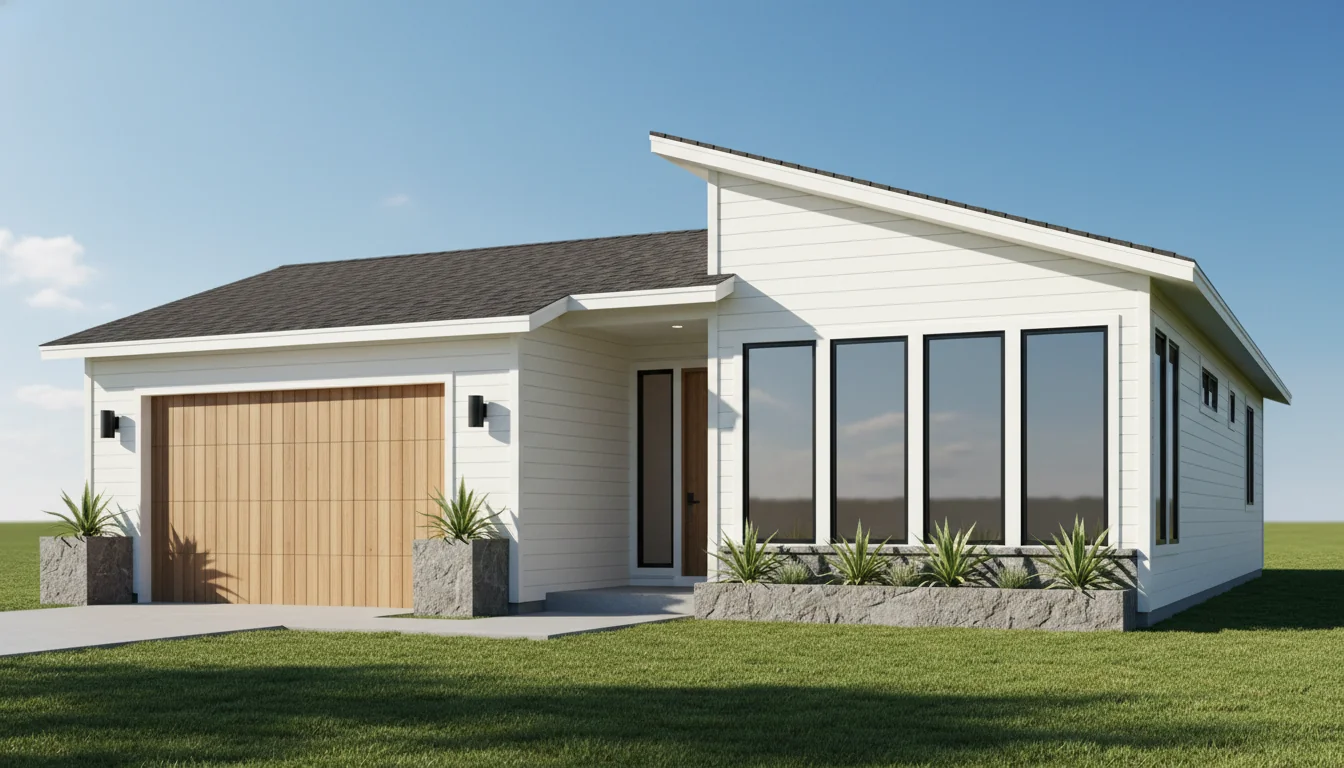
Tiny 450 Sq Ft 1-Bedroom Plan #1
tiny • 1 Story
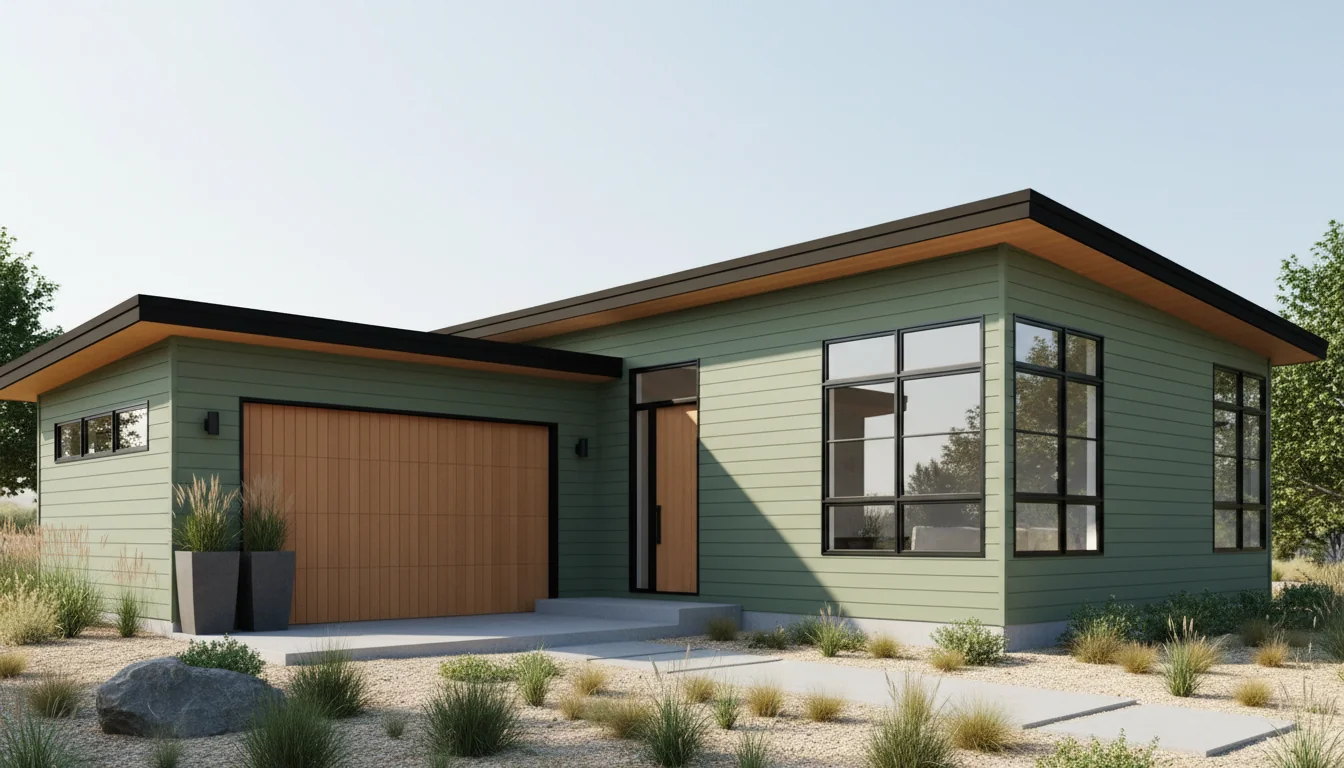
Tiny 475 Sq Ft 1-Bedroom Plan #2
tiny • 1 Story
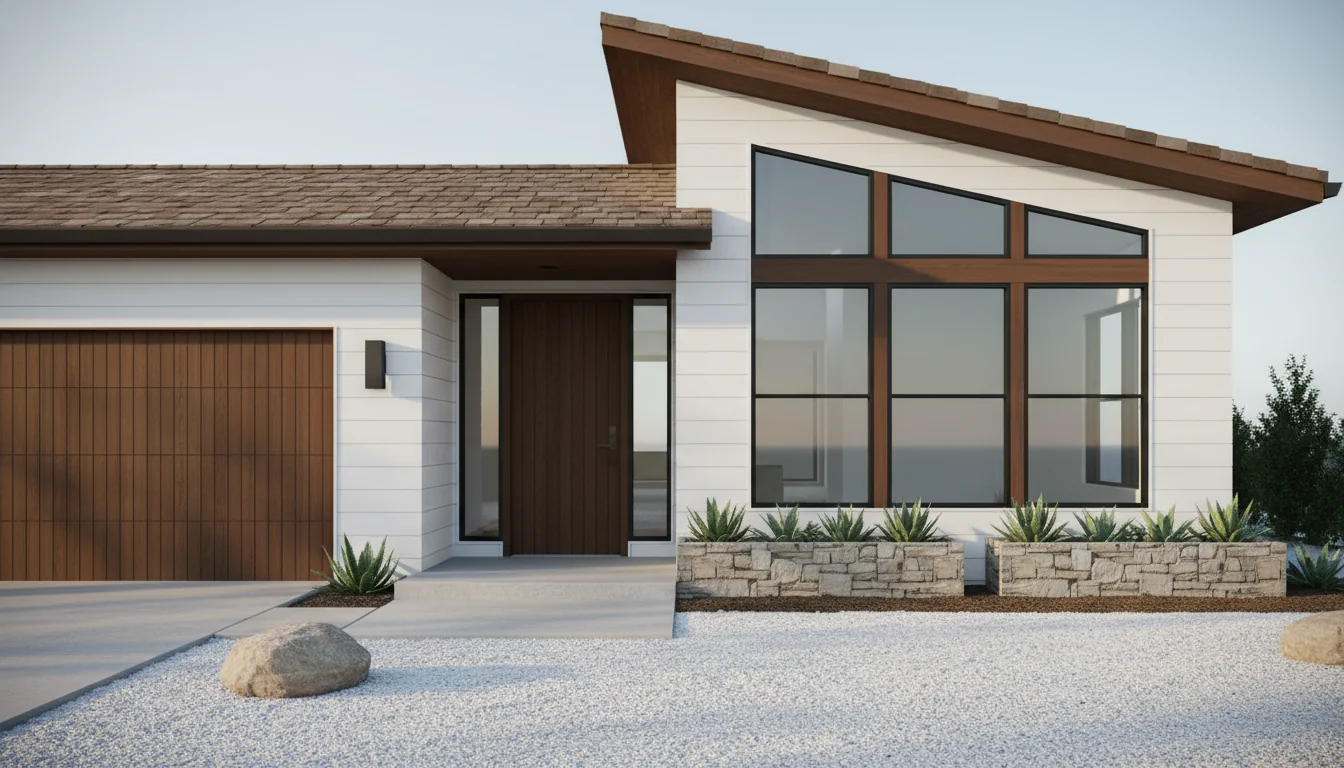
Tiny 500 Sq Ft 1-Bedroom Plan #3
tiny • 1 Story
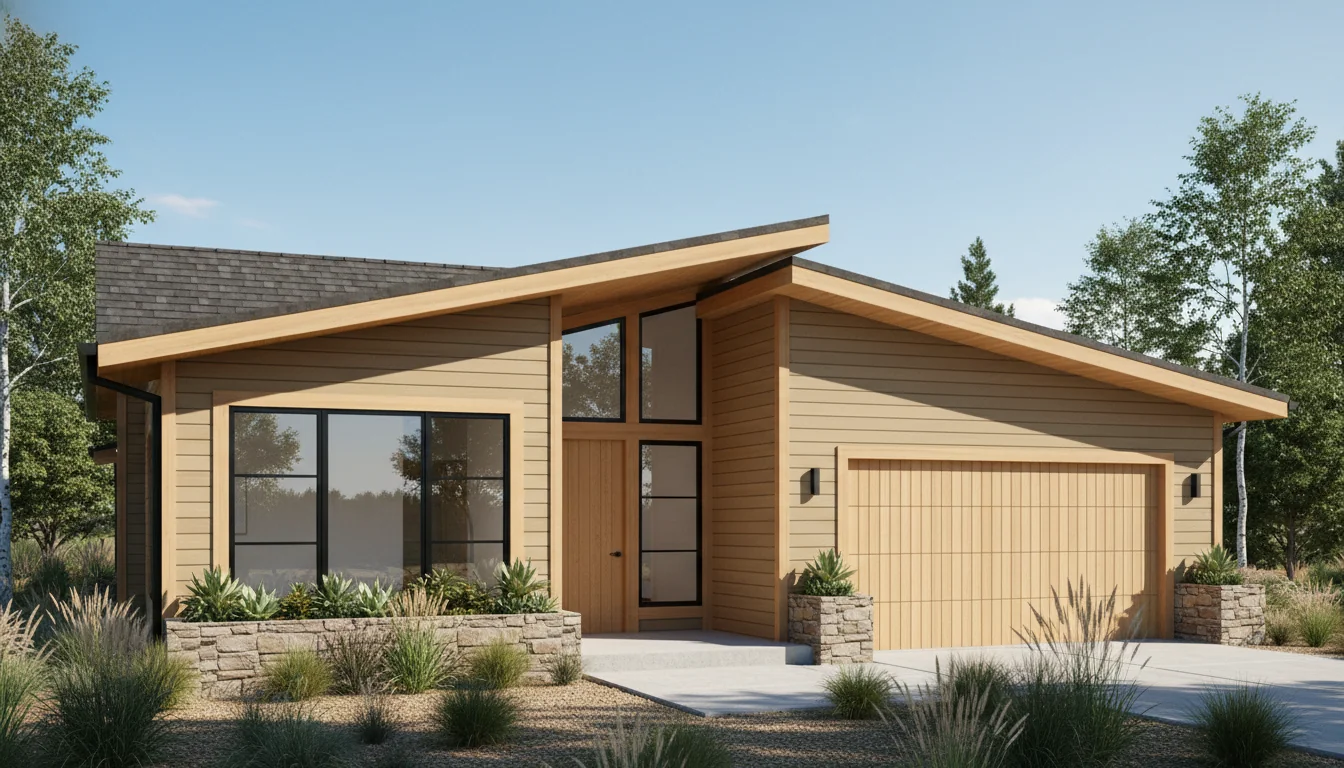
Tiny 525 Sq Ft 1-Bedroom Plan #4
tiny • 1 Story
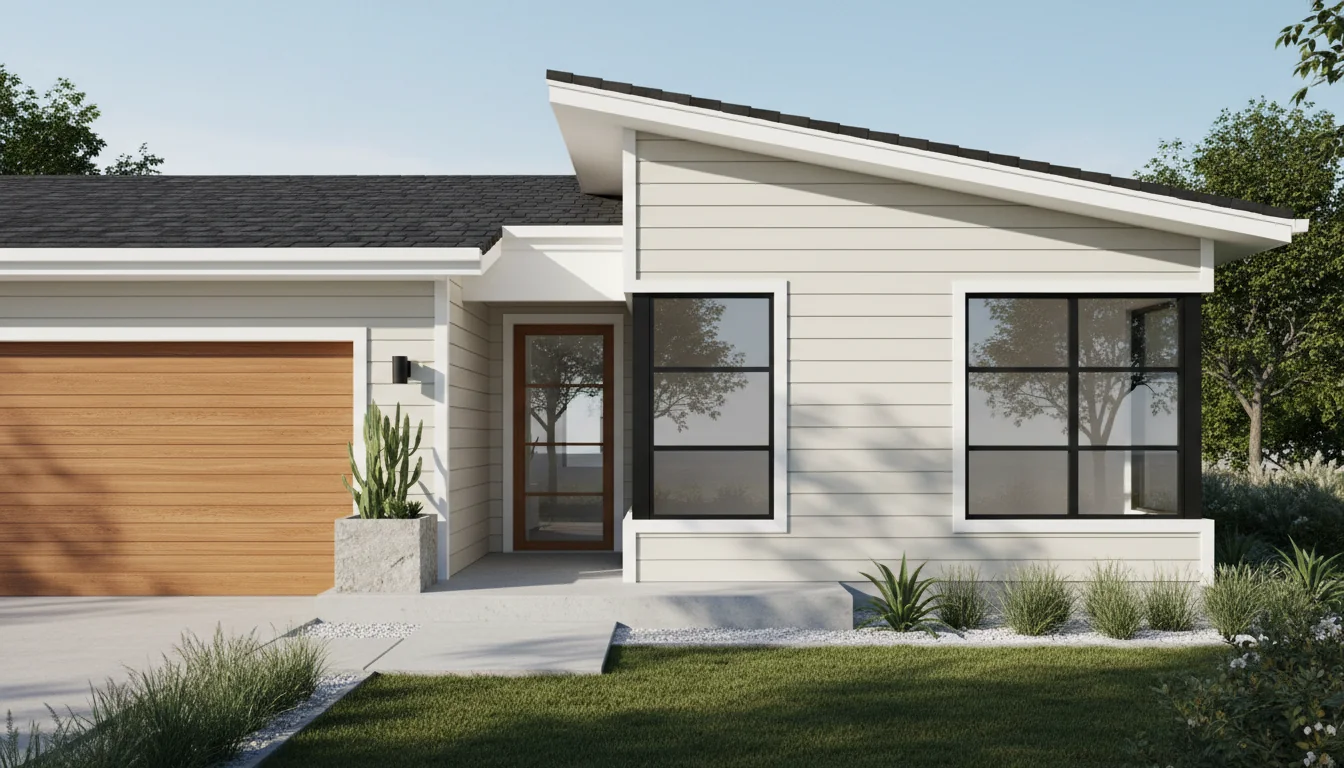
Tiny 550 Sq Ft 1-Bedroom Plan #5
tiny • 1 Story
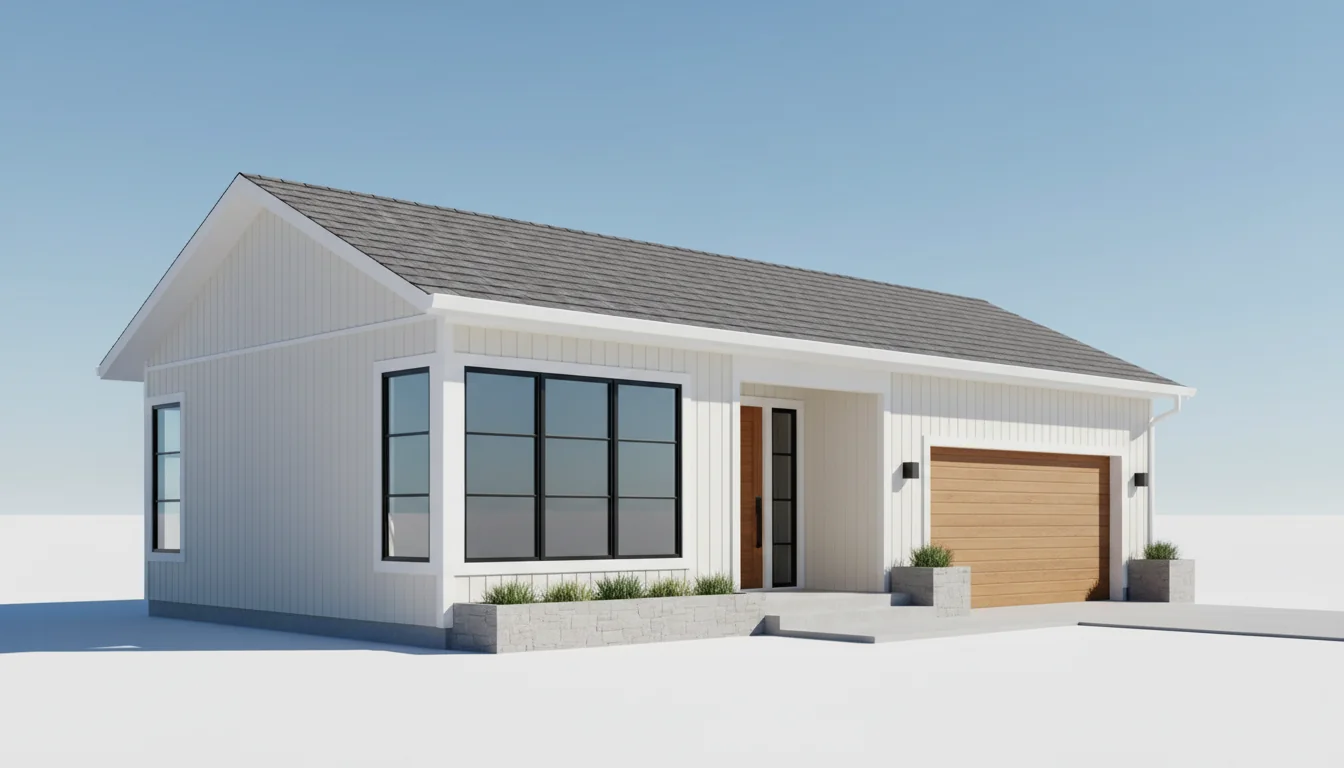
Tiny 540 Sq Ft 1-Bedroom Plan #1
tiny • 1 Story
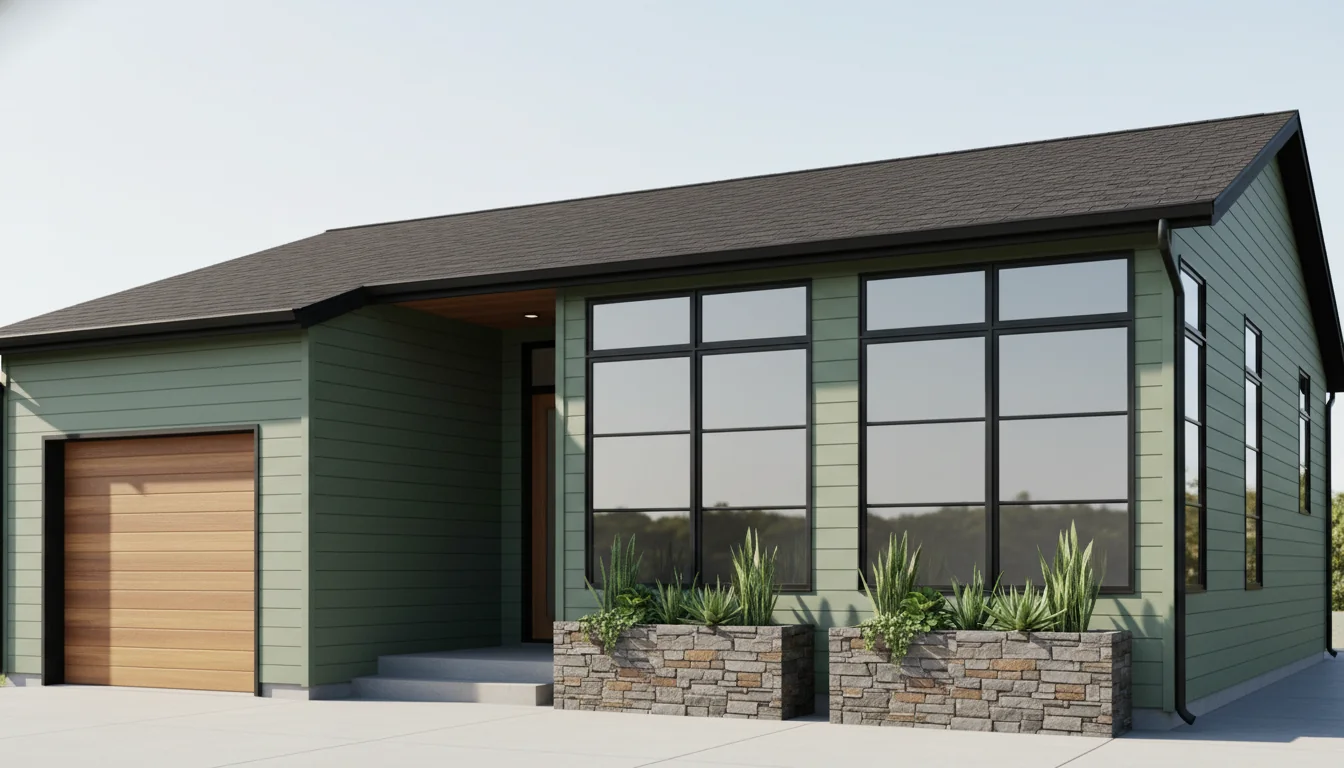
Tiny 570 Sq Ft 1-Bedroom Plan #2
tiny • 1 Story
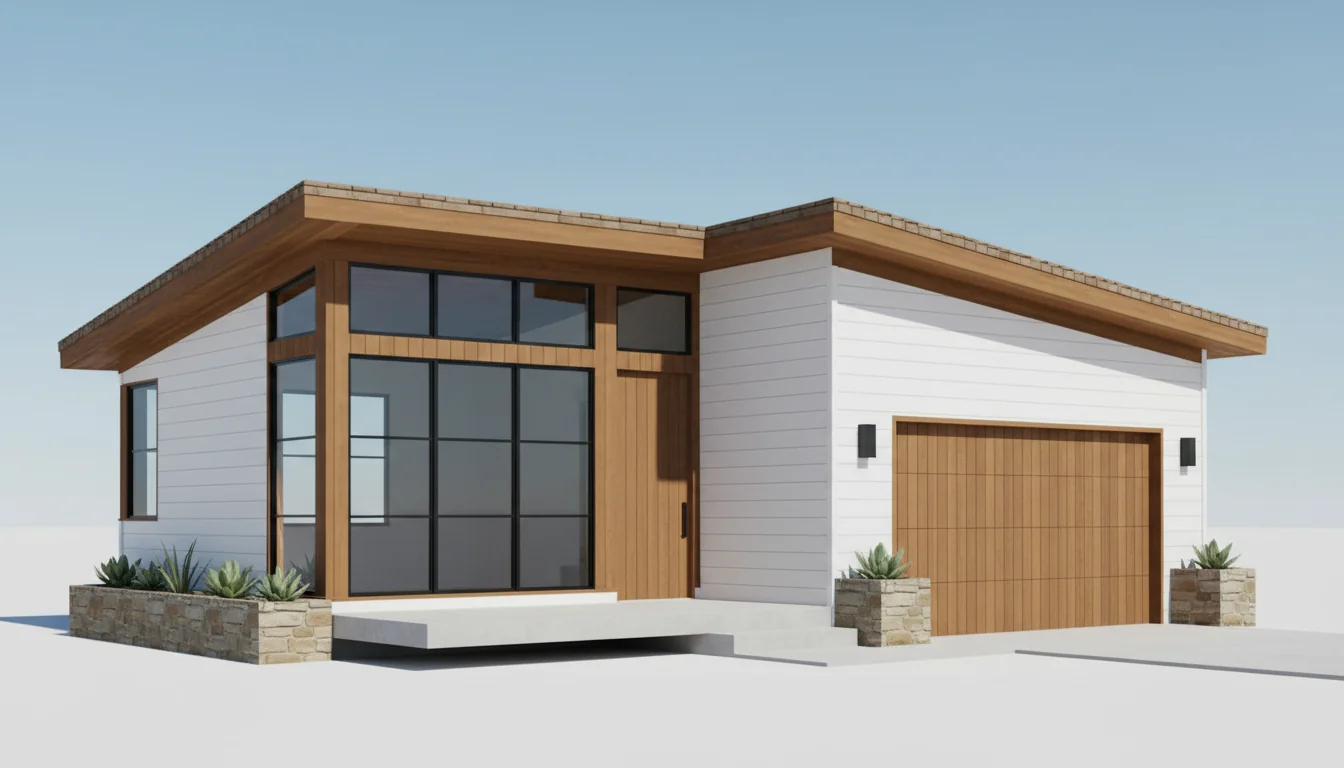
Tiny 600 Sq Ft 1-Bedroom Plan #3
tiny • 1 Story
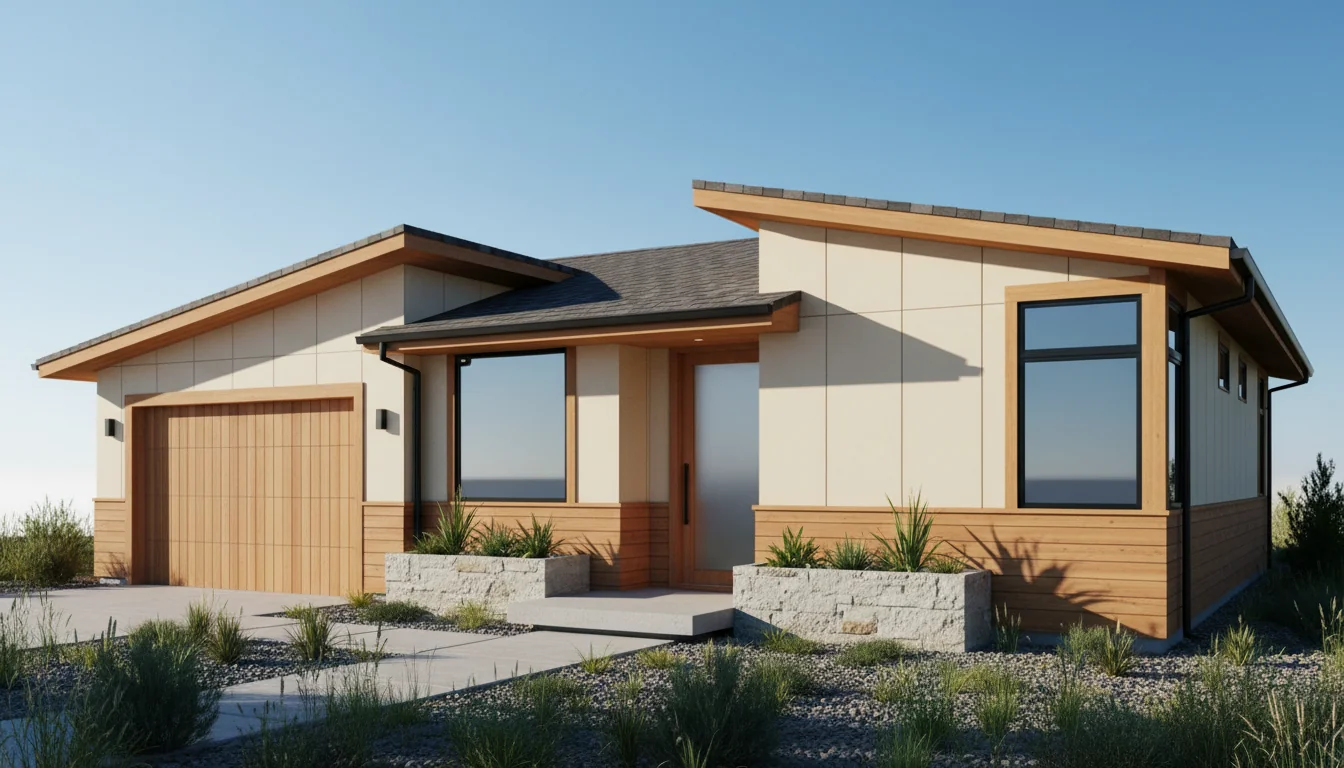
Tiny 630 Sq Ft 1-Bedroom Plan #4
tiny • 1 Story
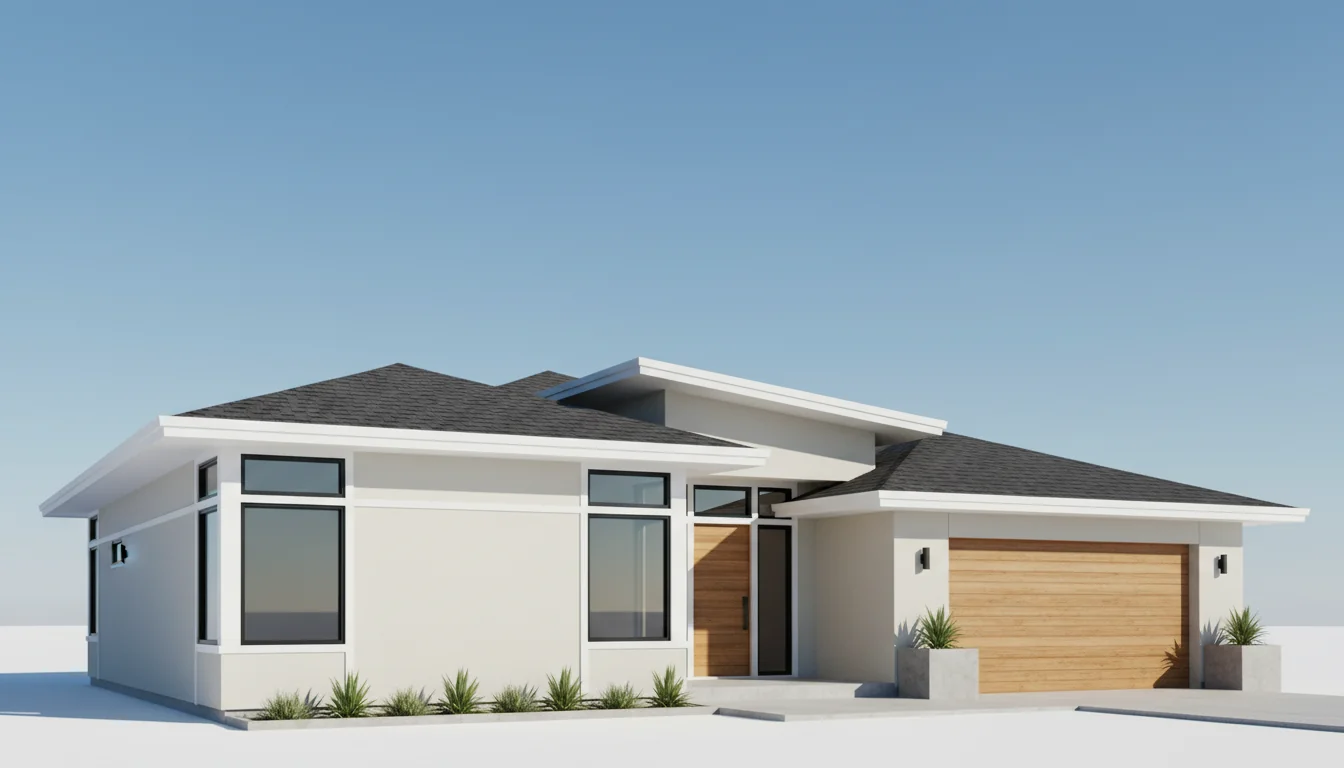
Tiny 660 Sq Ft 1-Bedroom Plan #5
tiny • 1 Story
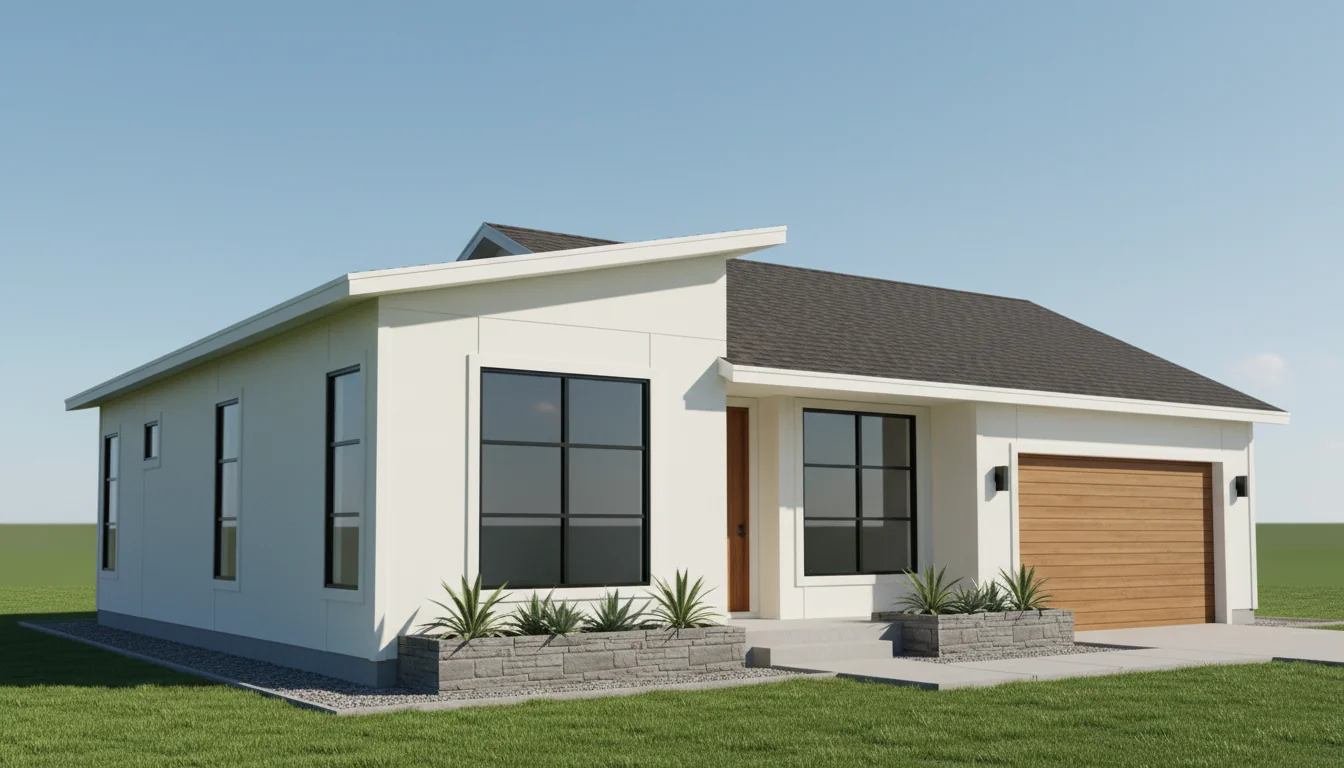
Compact 630 Sq Ft 2-Bedroom Plan #1
small • 1 Story
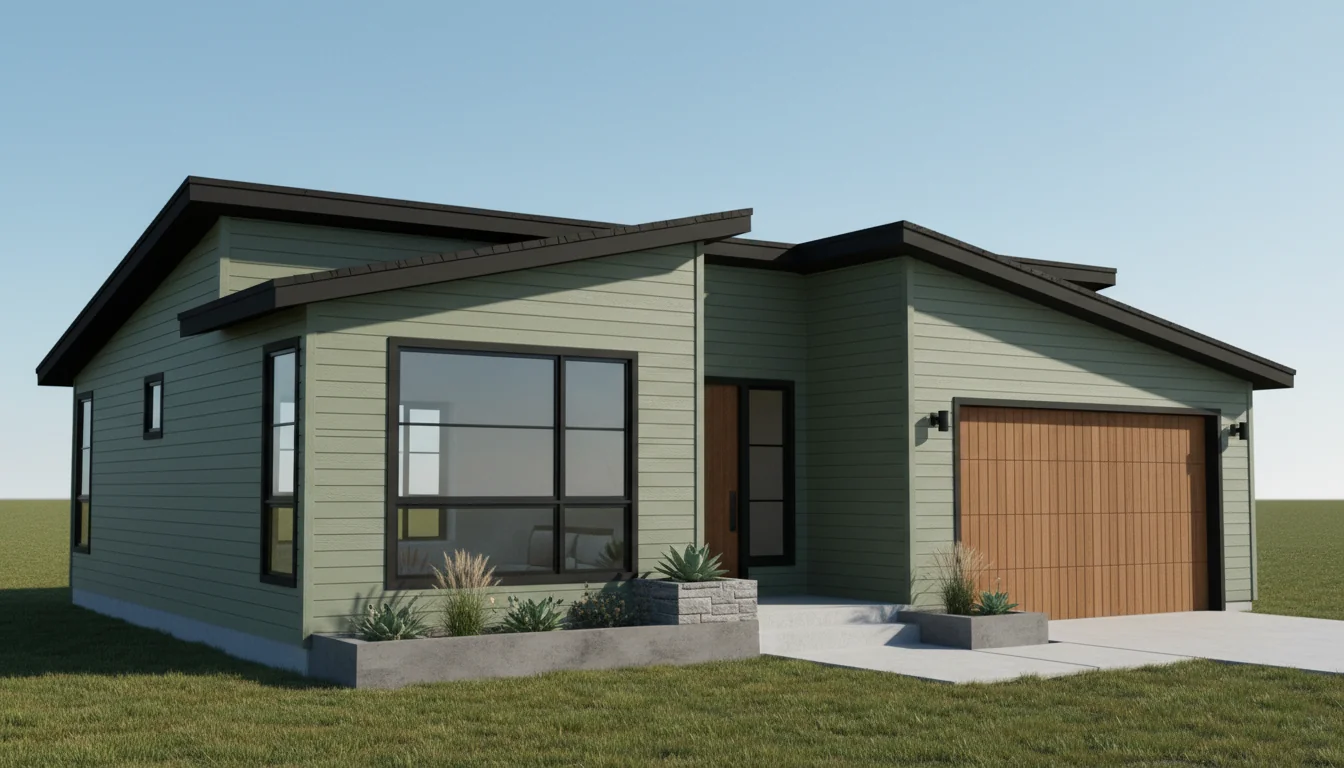
Compact 665 Sq Ft 2-Bedroom Plan #2
small • 1 Story
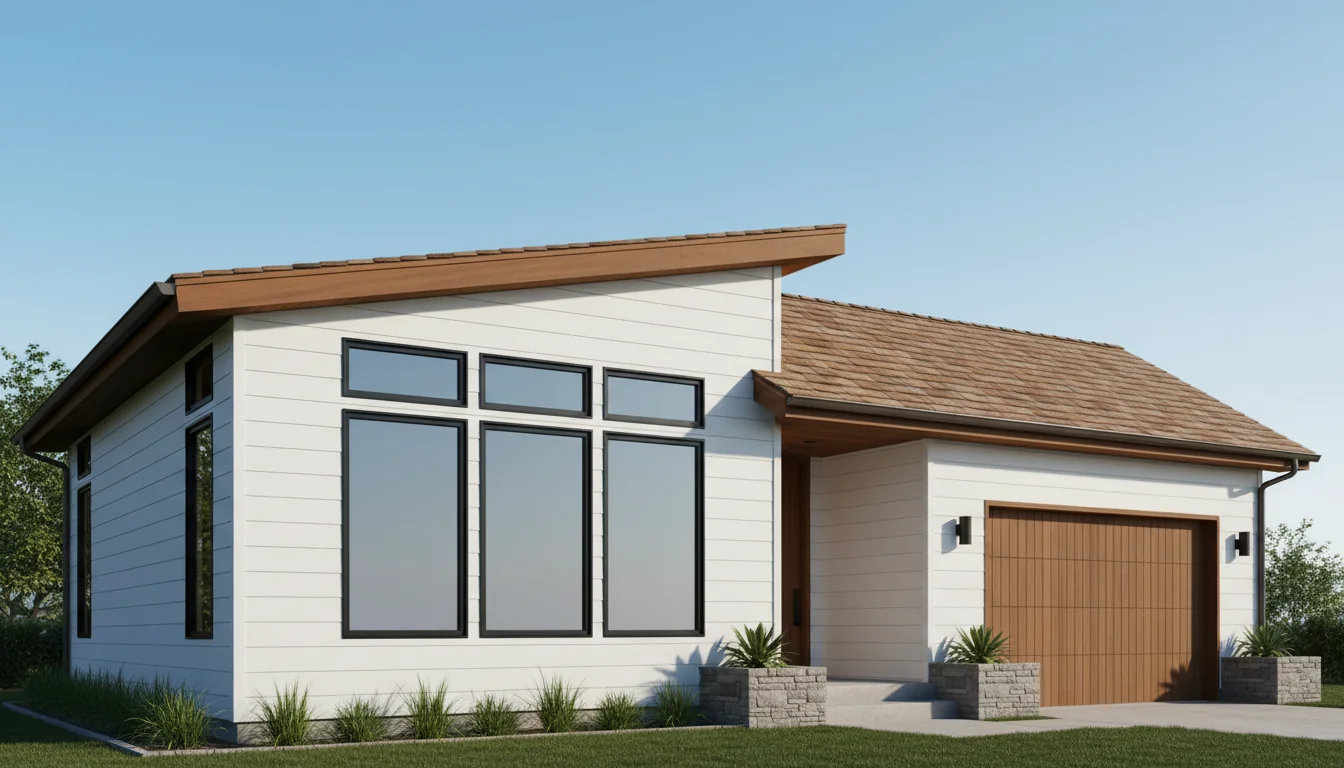
Compact 700 Sq Ft 2-Bedroom Plan #3
small • 1 Story
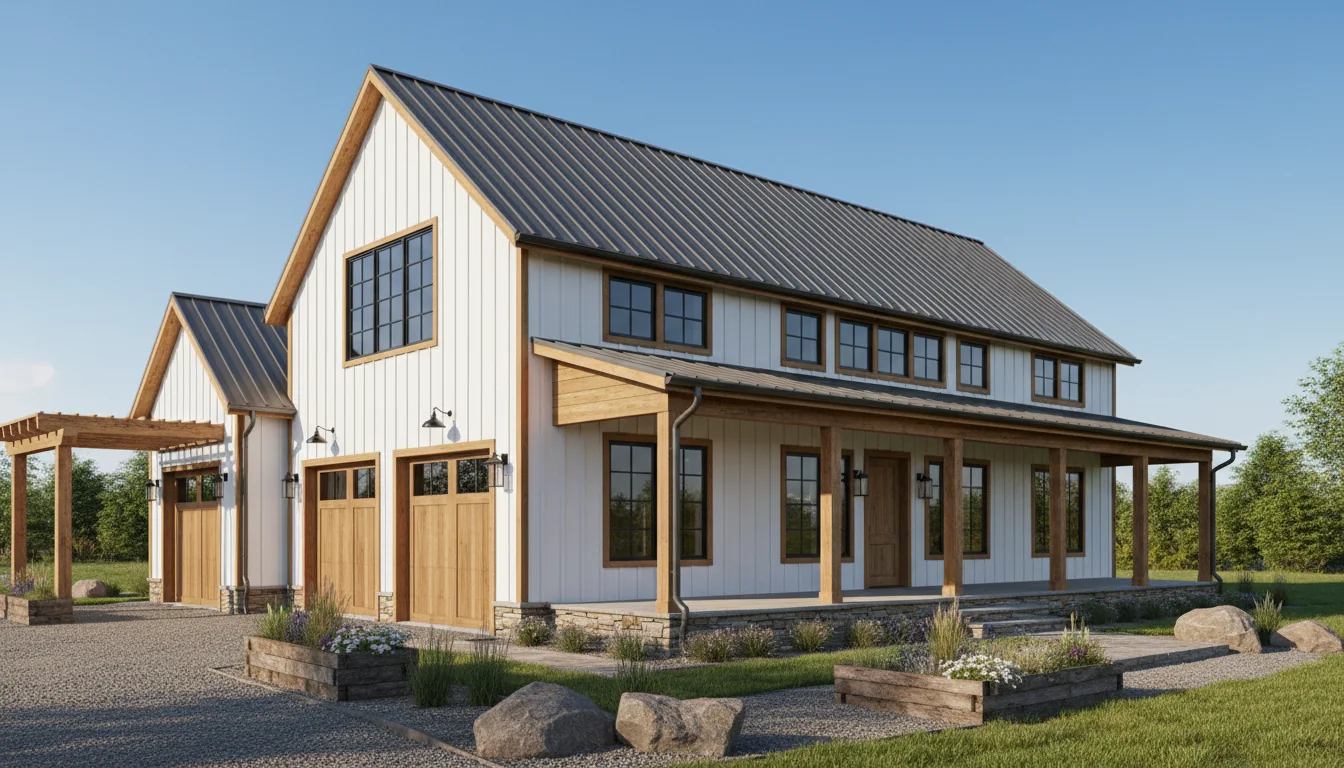
Compact 735 Sq Ft 2-Bedroom Plan #4
small • 1 Story
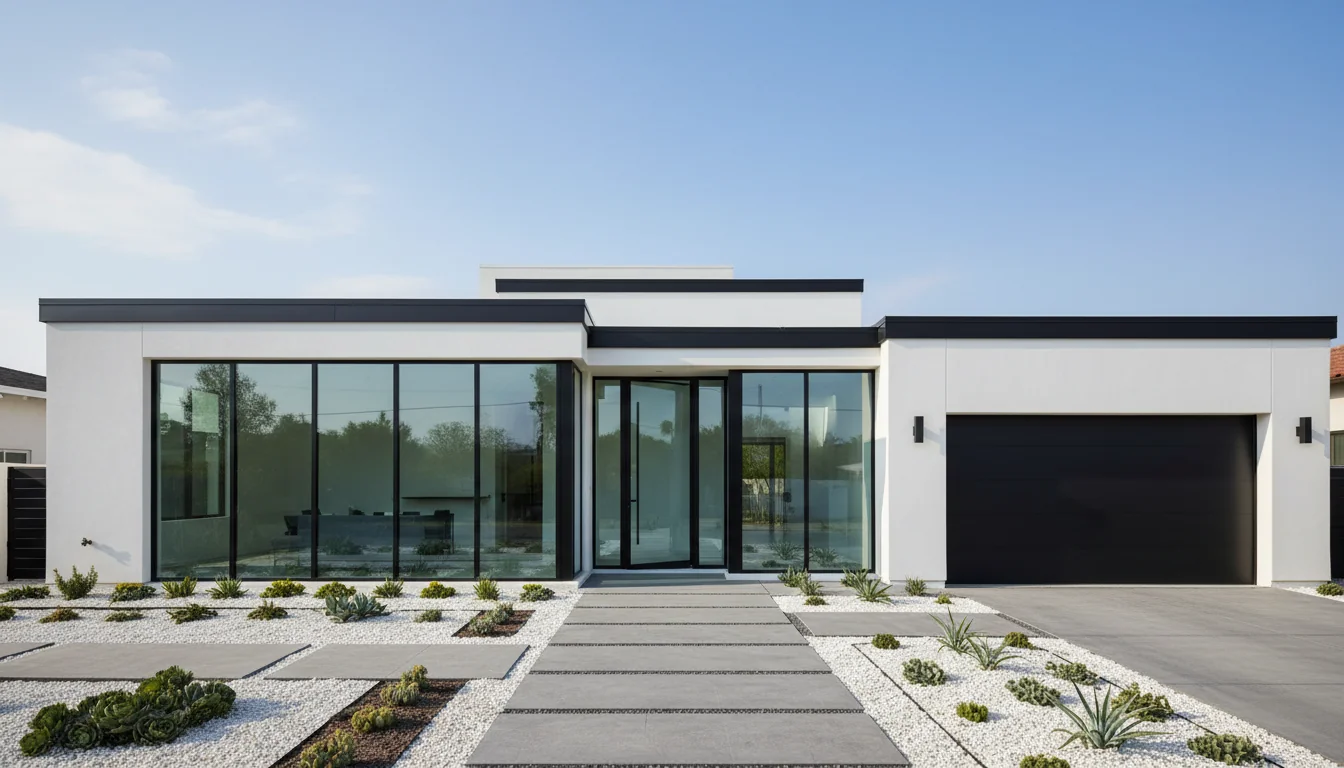
Compact 770 Sq Ft 2-Bedroom Plan #5
small • 1 Story
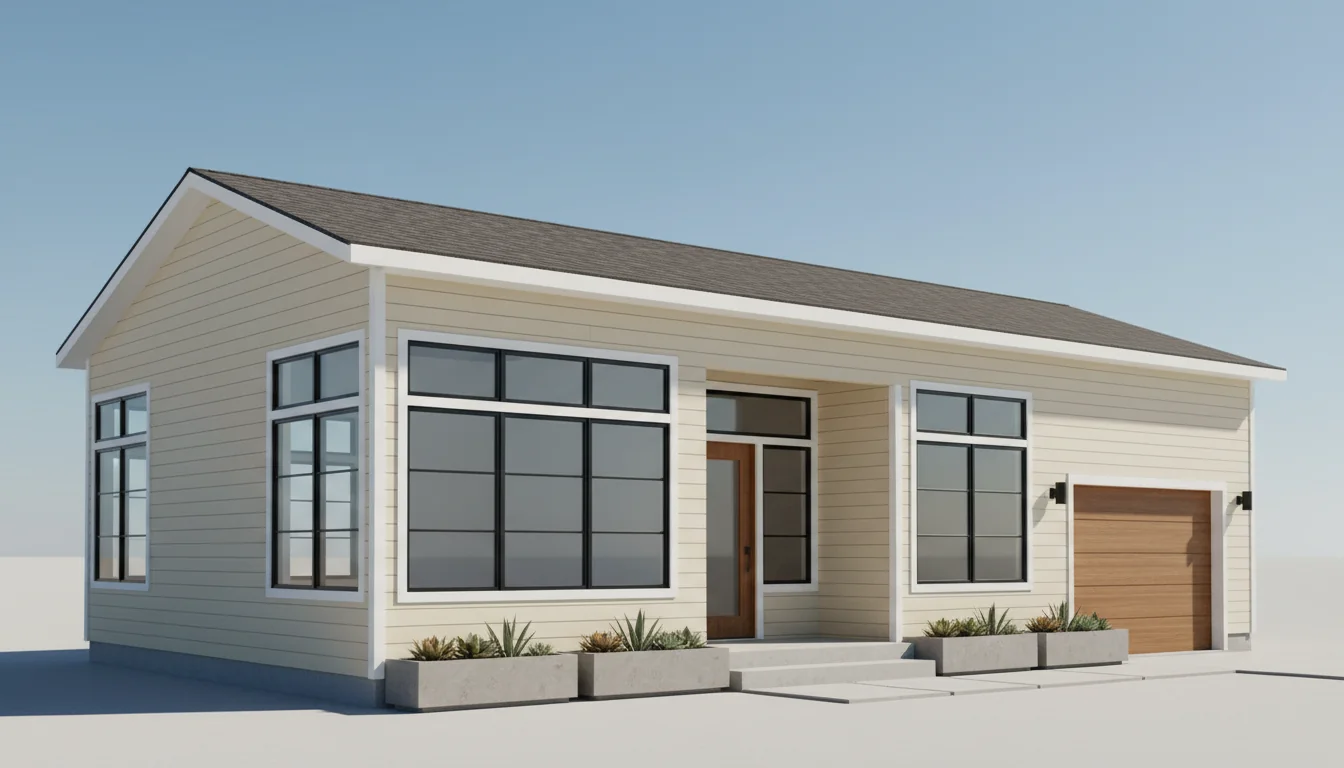
Compact 720 Sq Ft 2-Bedroom Plan #1
small • 1 Story
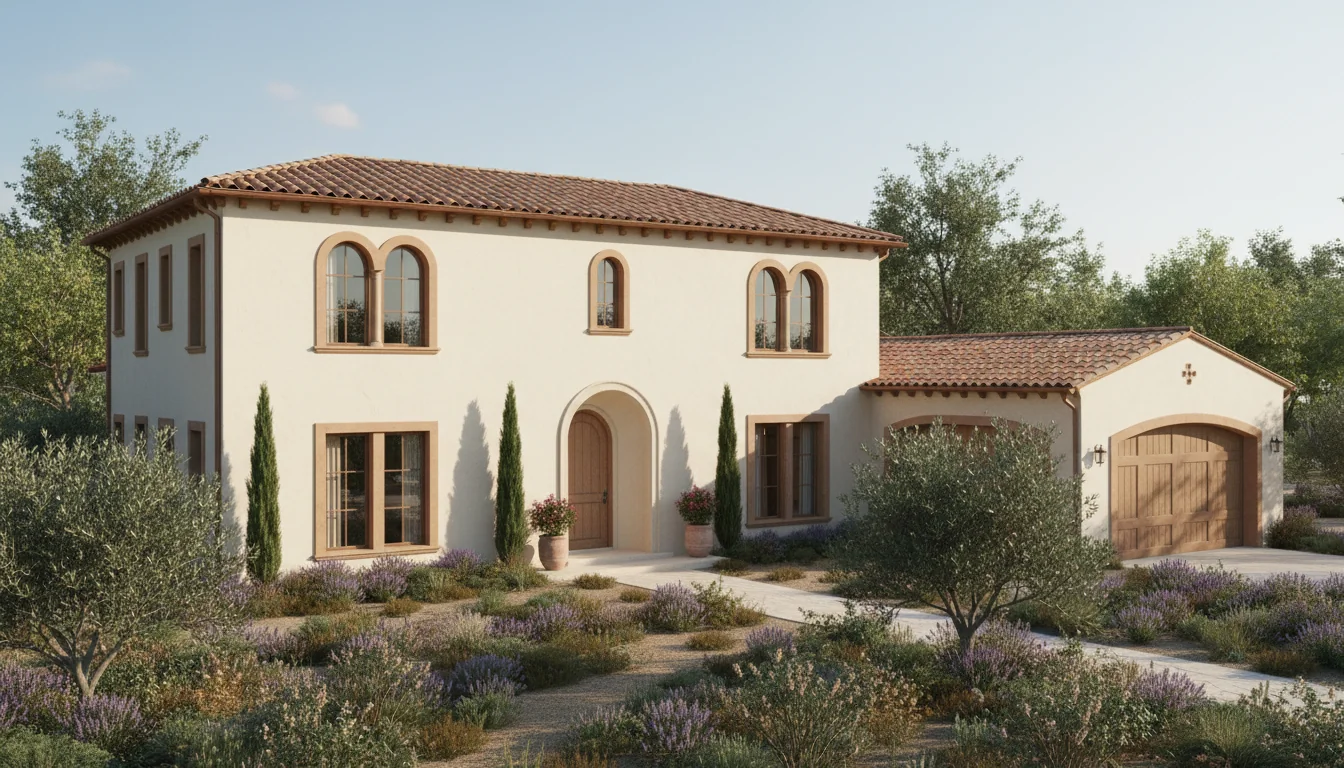
Compact 760 Sq Ft 2-Bedroom Plan #2
small • 1 Story
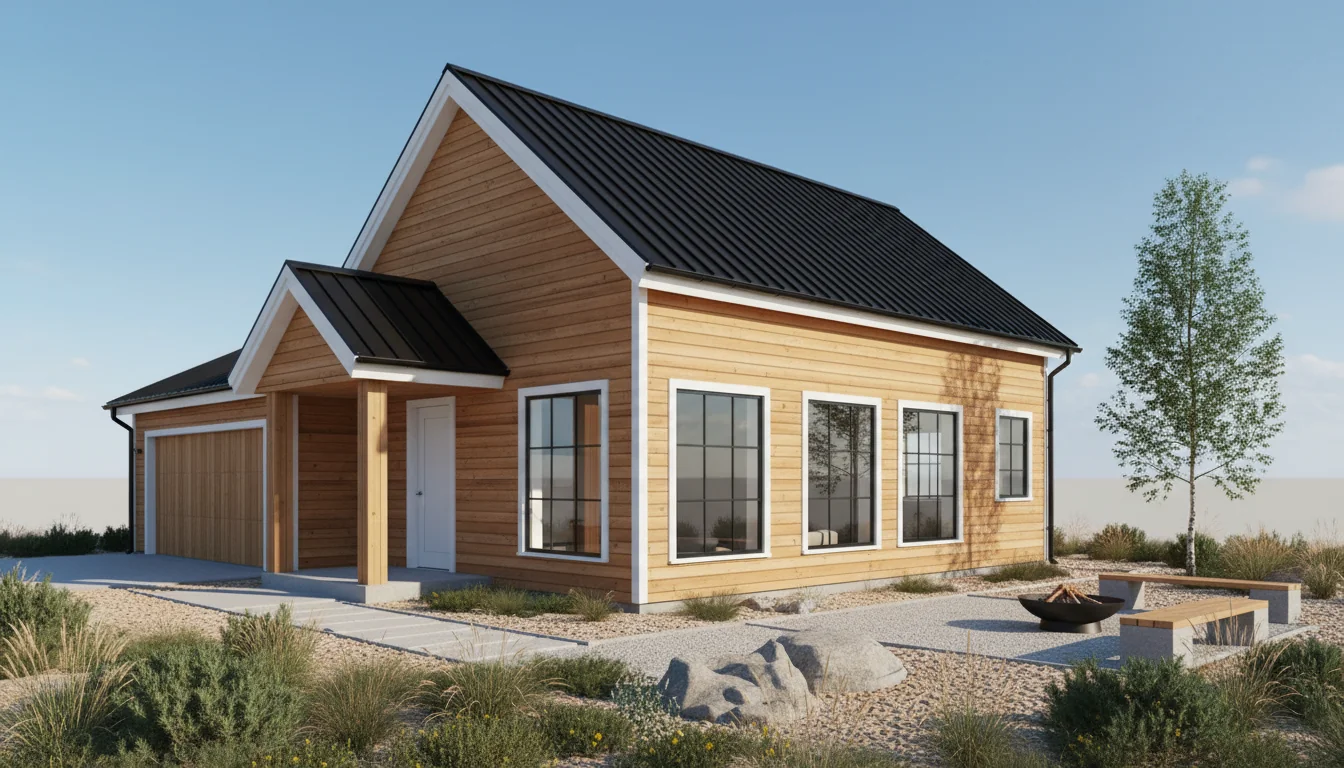
Compact 800 Sq Ft 2-Bedroom Plan #3
small • 1 Story
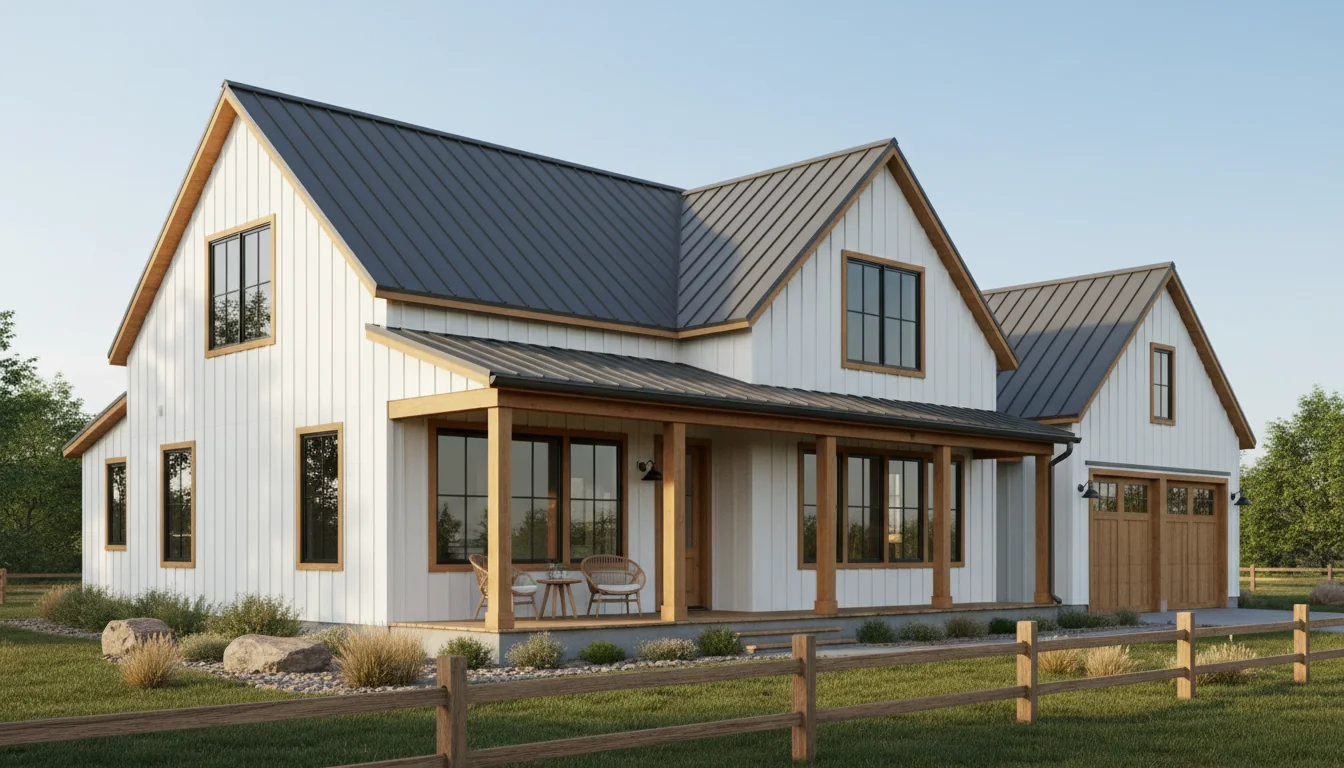
Compact 840 Sq Ft 2-Bedroom Plan #4
small • 1 Story
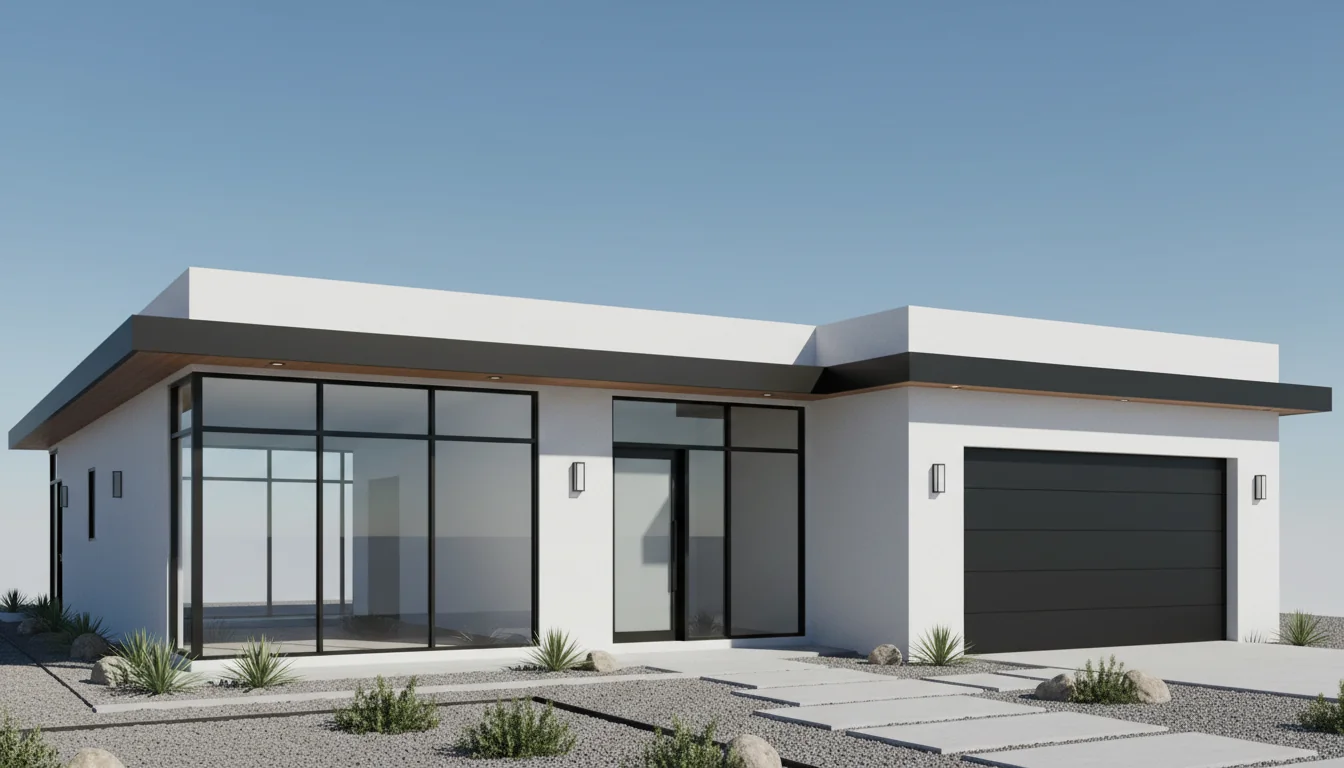
Compact 880 Sq Ft 2-Bedroom Plan #5
small • 1 Story
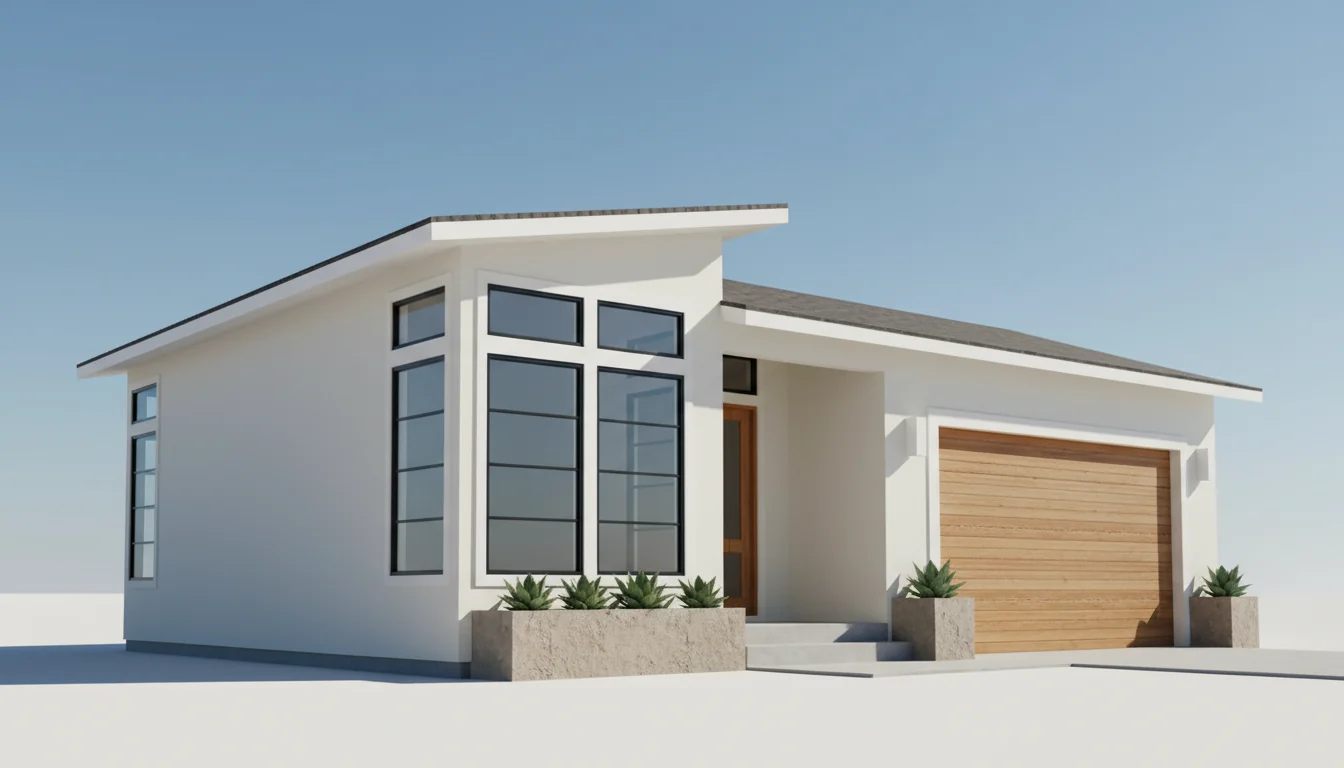
Compact 810 Sq Ft 2-Bedroom Plan #1
small • 1 Story
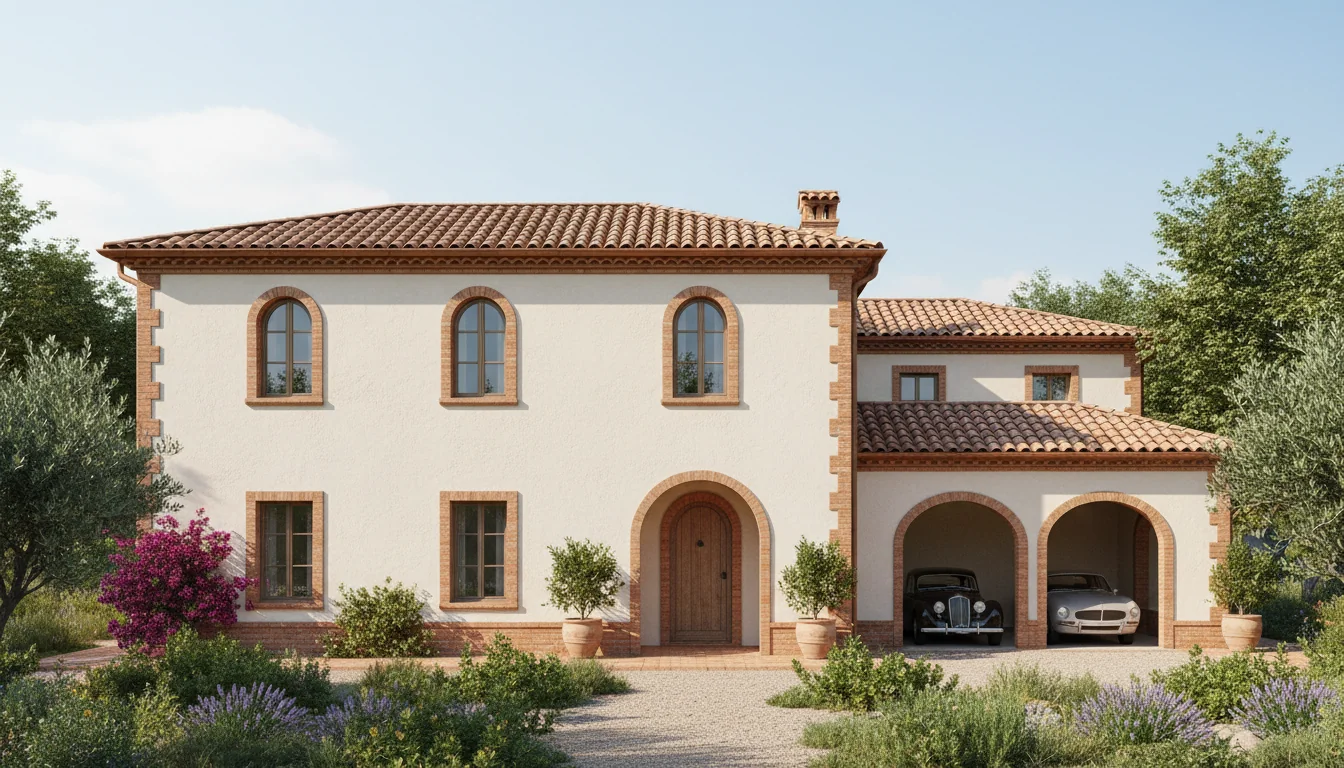
Compact 855 Sq Ft 2-Bedroom Plan #2
small • 1 Story
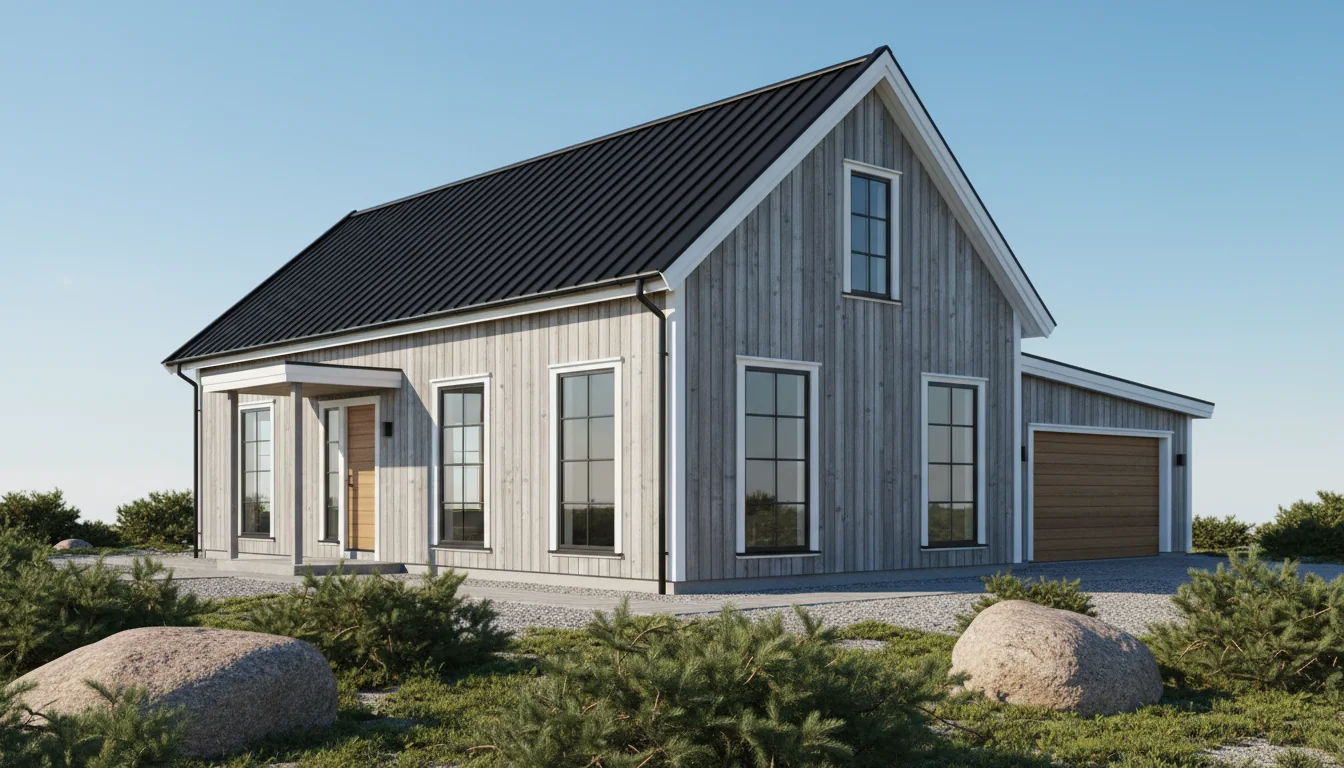
Compact 900 Sq Ft 2-Bedroom Plan #3
small • 1 Story
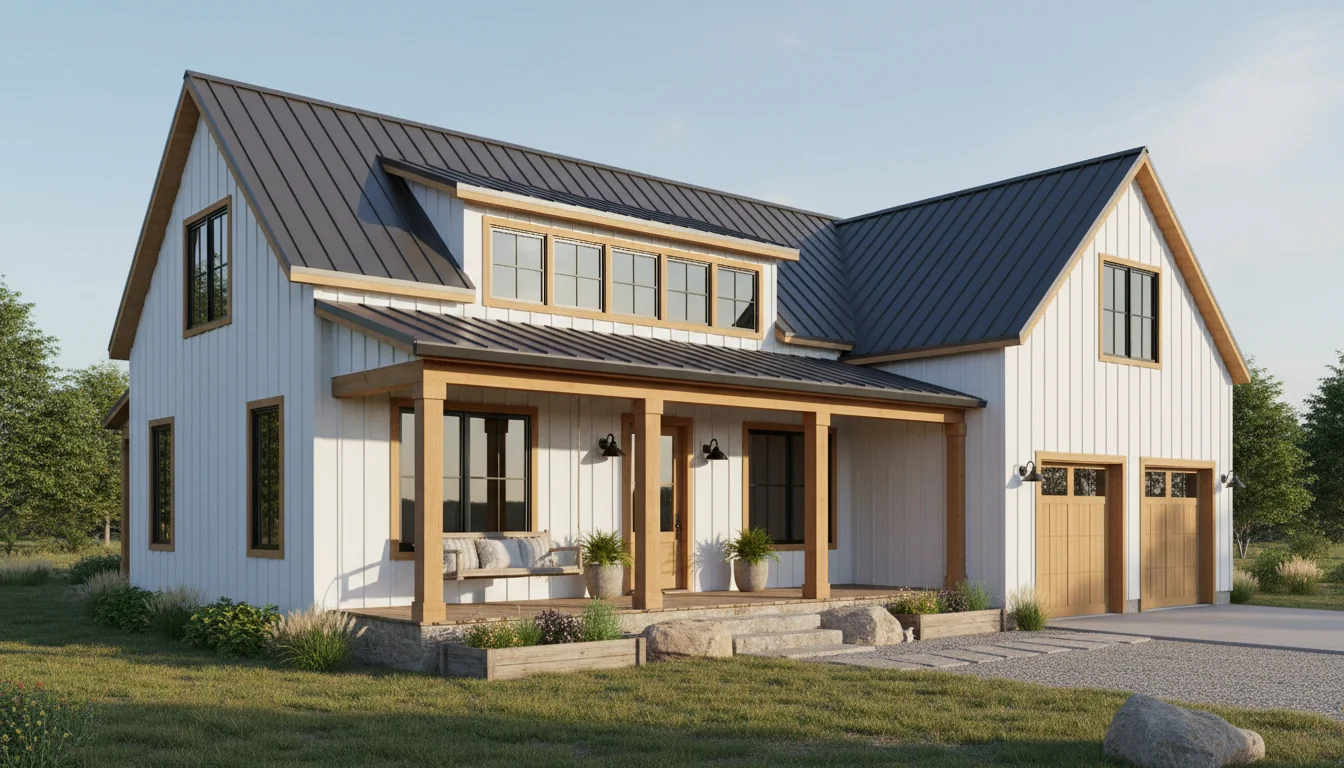
Compact 945 Sq Ft 2-Bedroom Plan #4
small • 1 Story
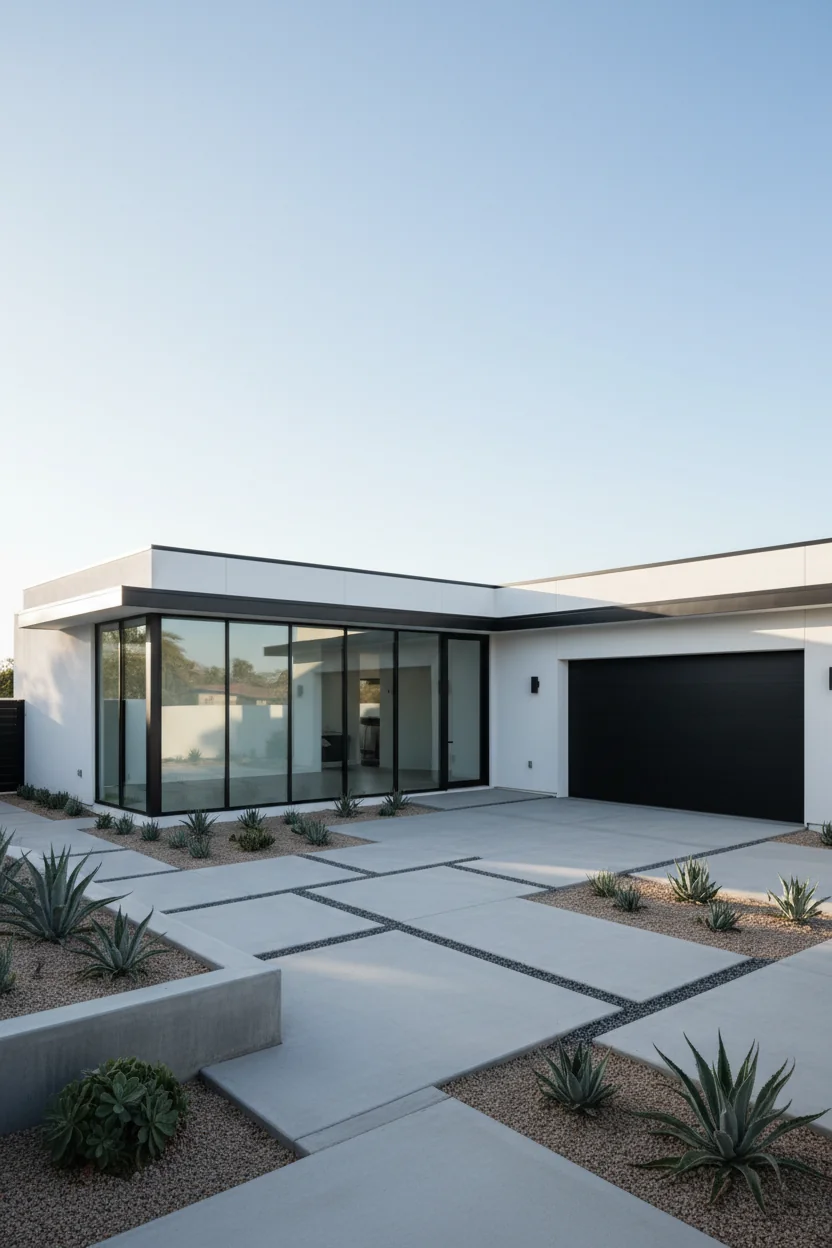
Compact 990 Sq Ft 2-Bedroom Plan #5
small • 1 Story
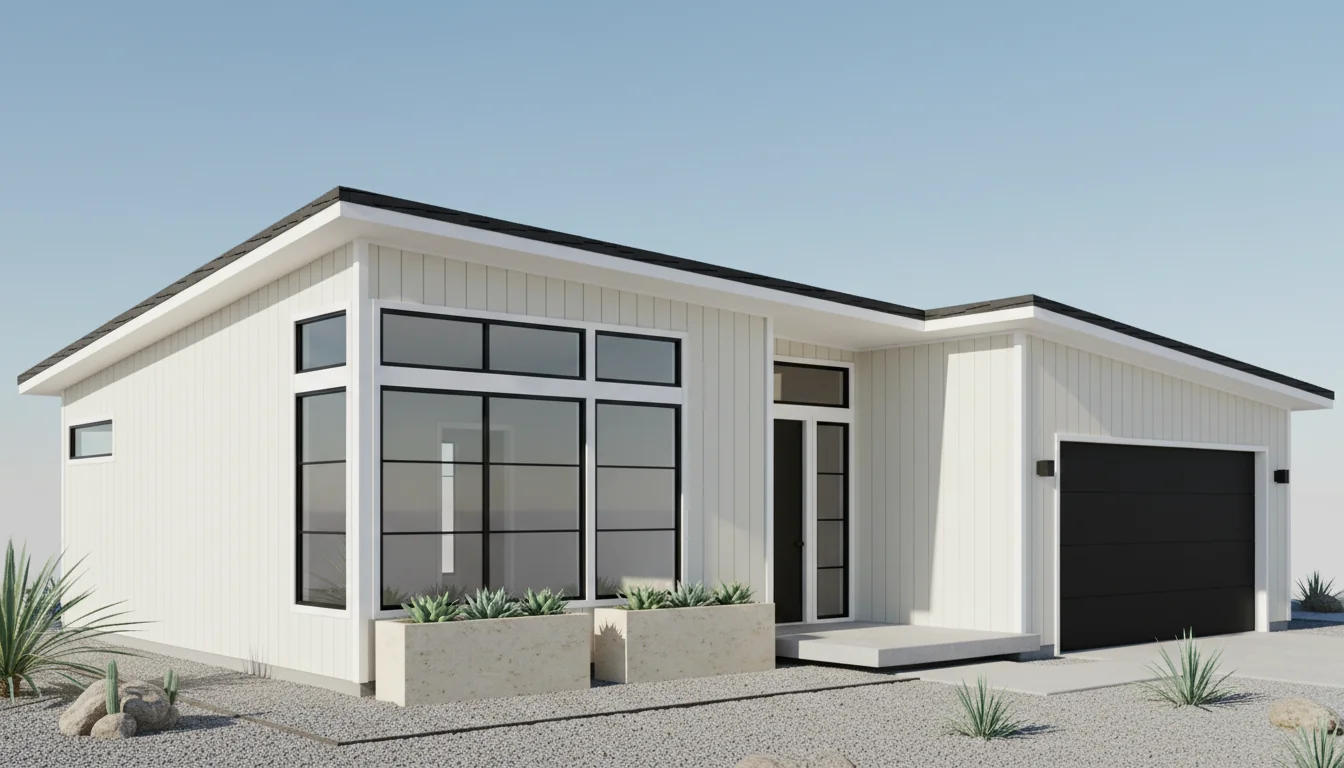
ADU 720 Sq Ft 1-Bedroom Plan #1
adu • 1 Story
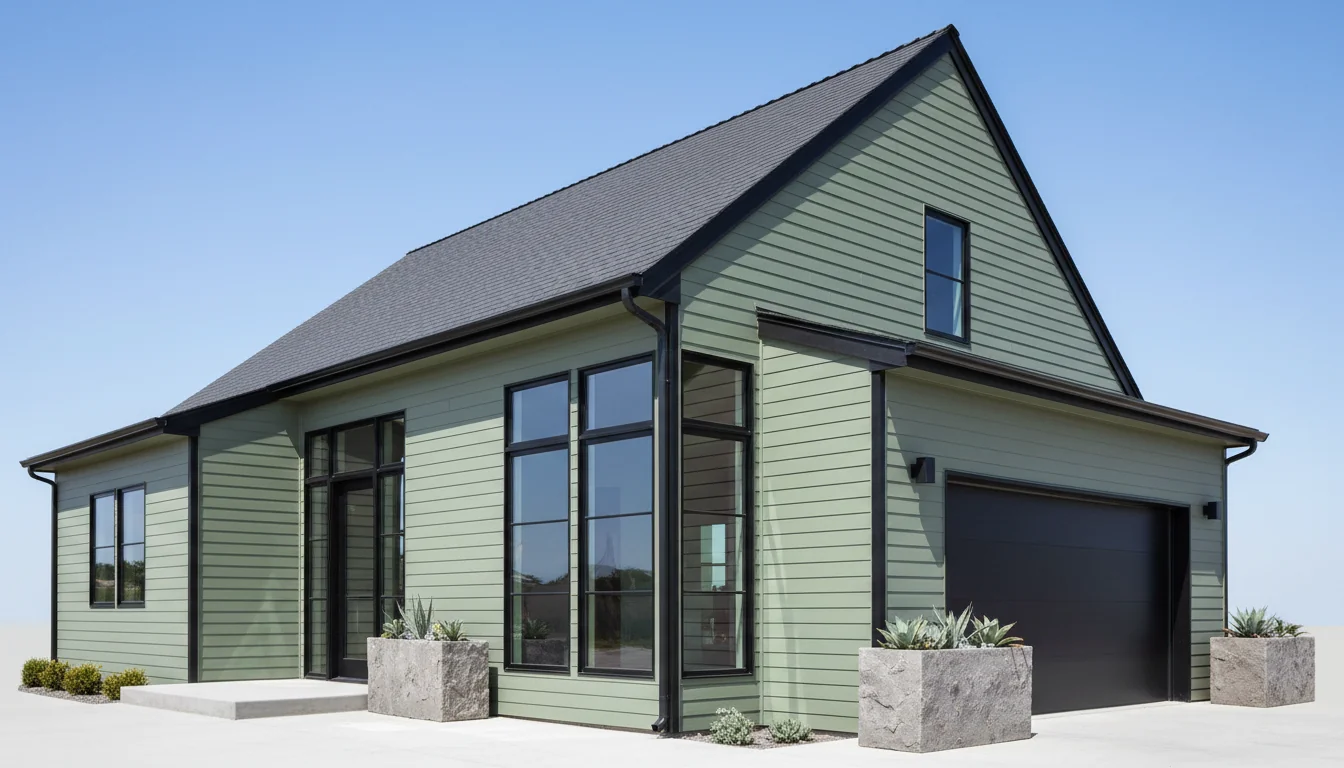
ADU 760 Sq Ft 1-Bedroom Plan #2
adu • 1 Story
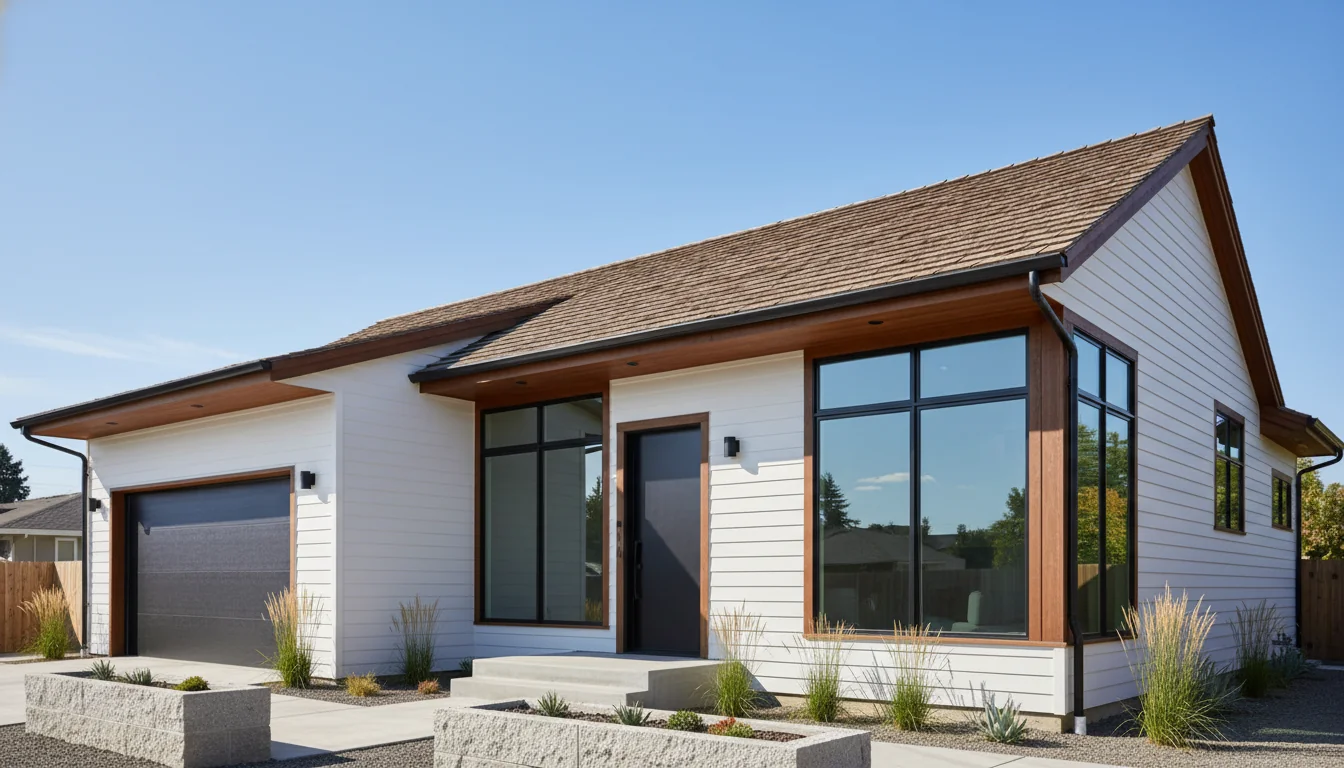
ADU 800 Sq Ft 1-Bedroom Plan #3
adu • 1 Story
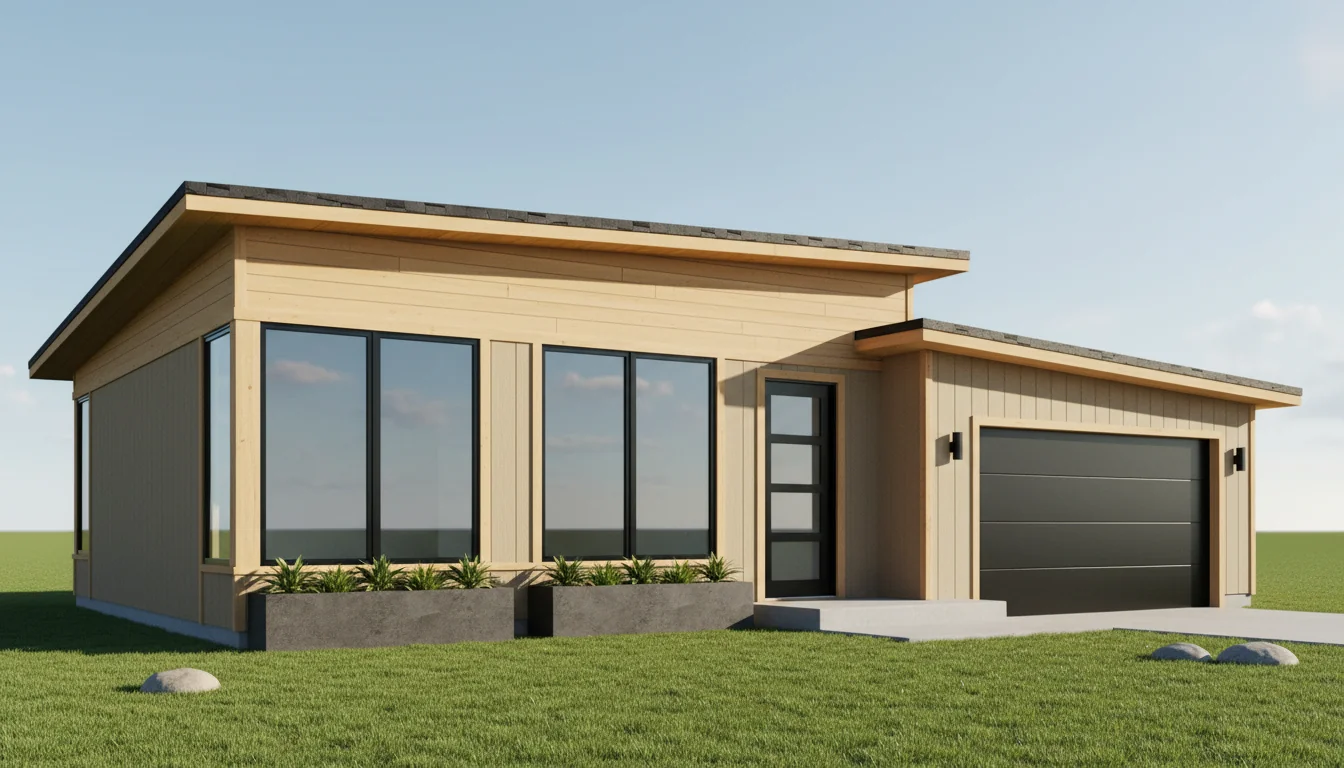
ADU 840 Sq Ft 1-Bedroom Plan #4
adu • 1 Story
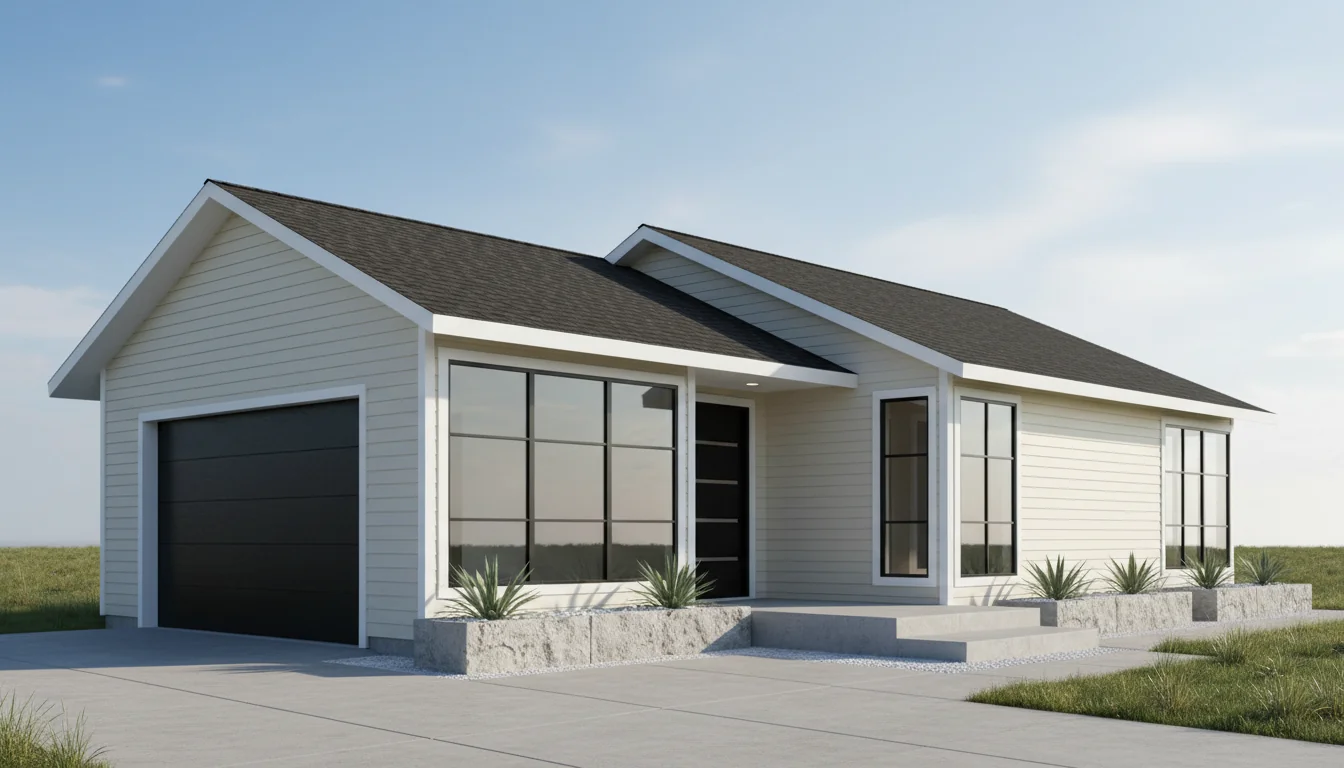
ADU 880 Sq Ft 1-Bedroom Plan #5
adu • 1 Story
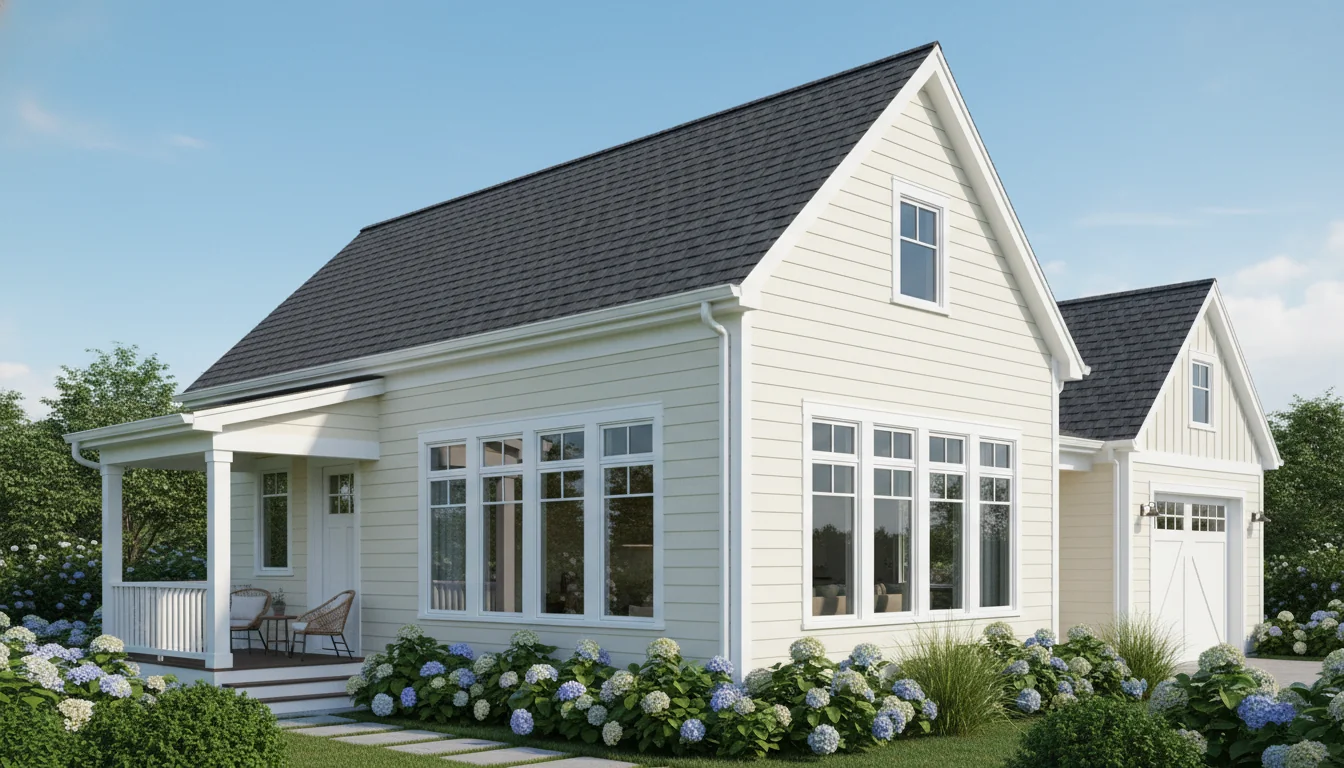
Barndominium 1800 Sq Ft 3-Bedroom Plan #1
barndominium • 1 Story
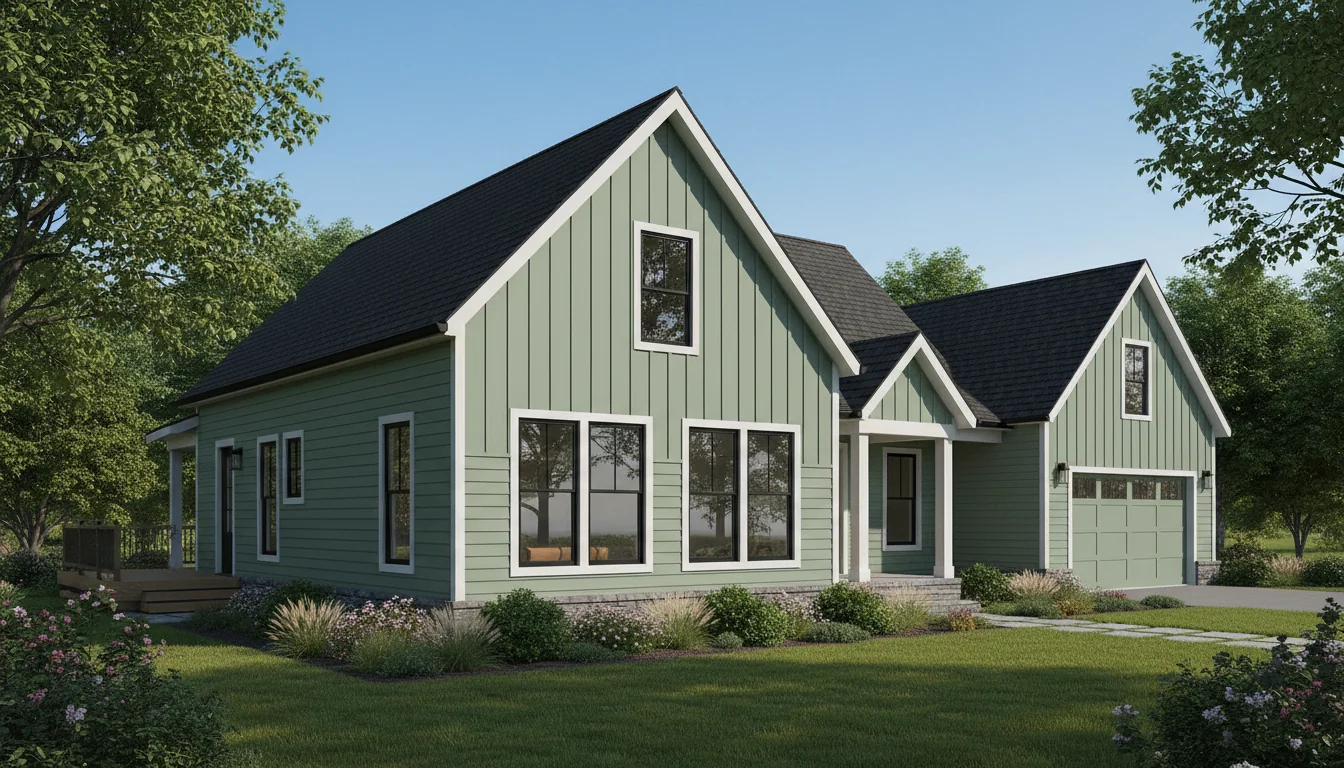
Barndominium 1900 Sq Ft 3-Bedroom Plan #2
barndominium • 1 Story
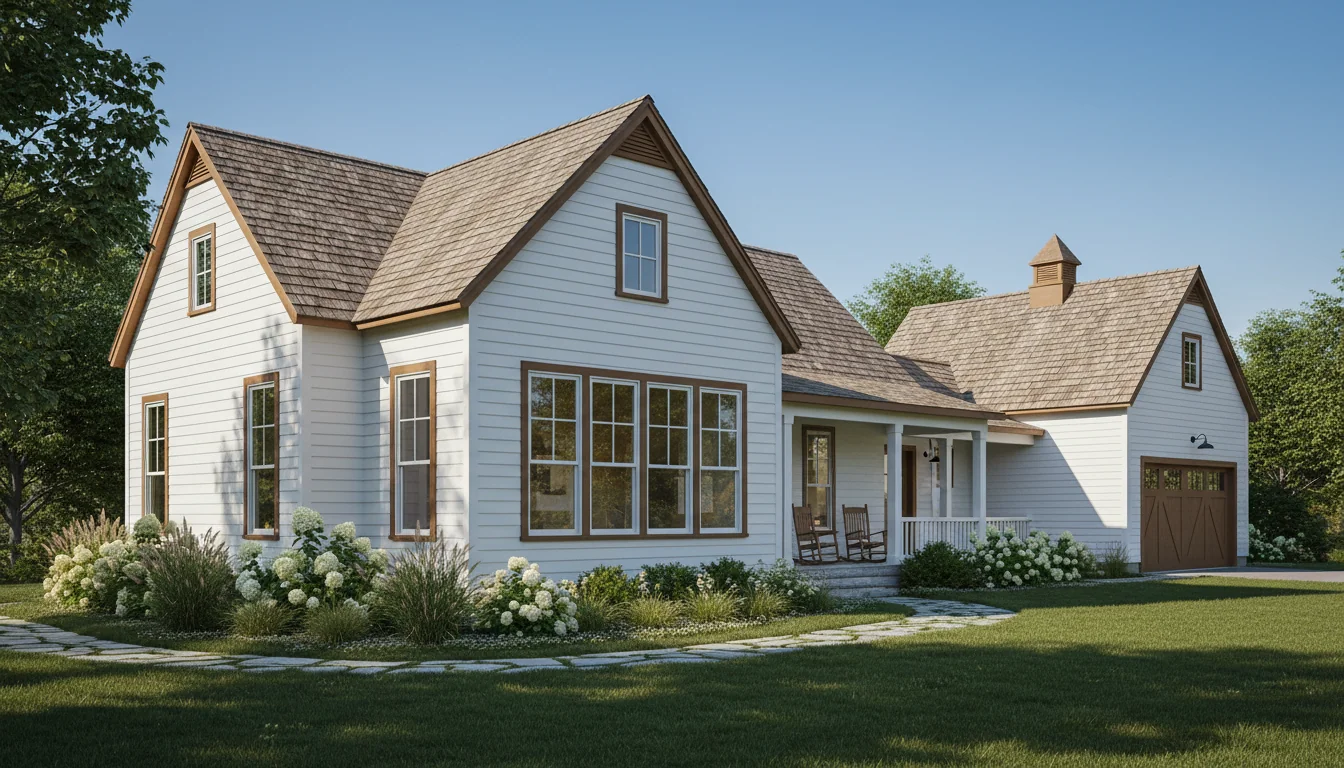
Barndominium 2000 Sq Ft 3-Bedroom Plan #3
barndominium • 1 Story
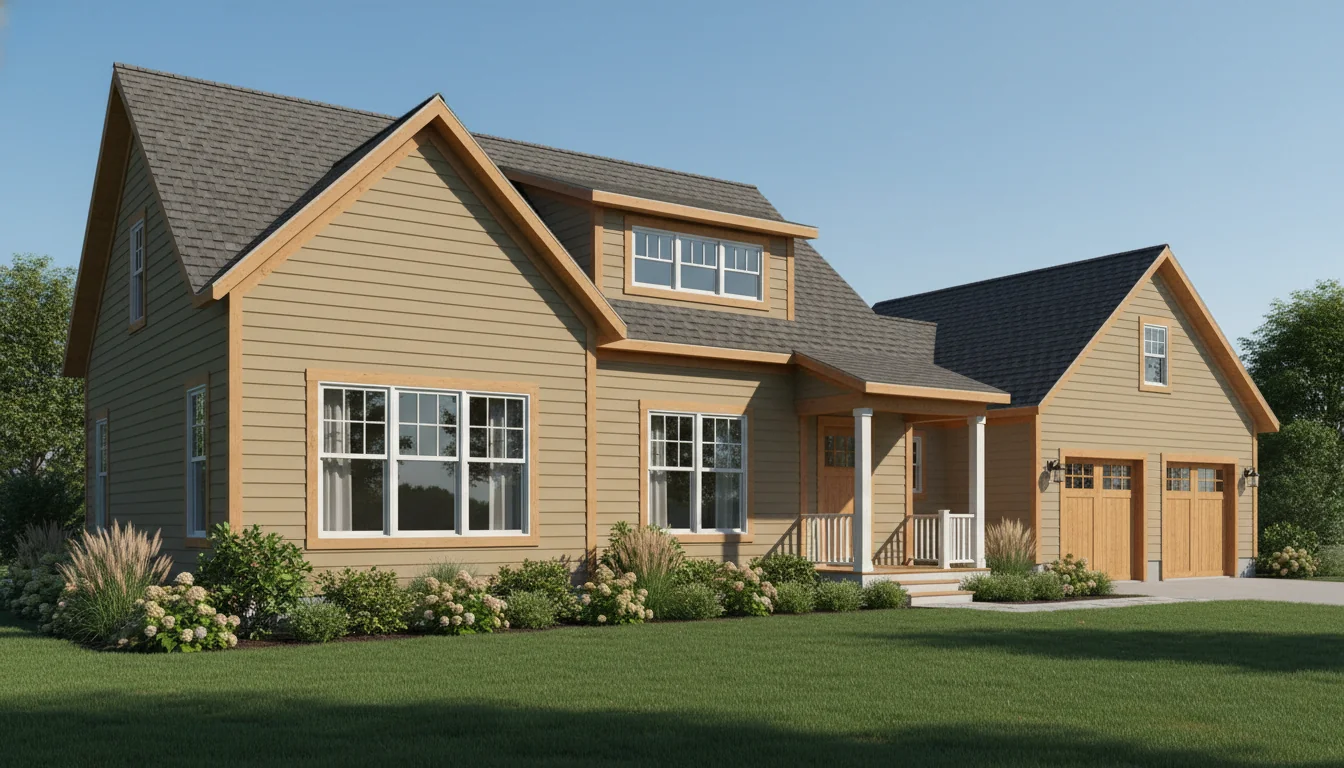
Barndominium 2100 Sq Ft 3-Bedroom Plan #4
barndominium • 1 Story
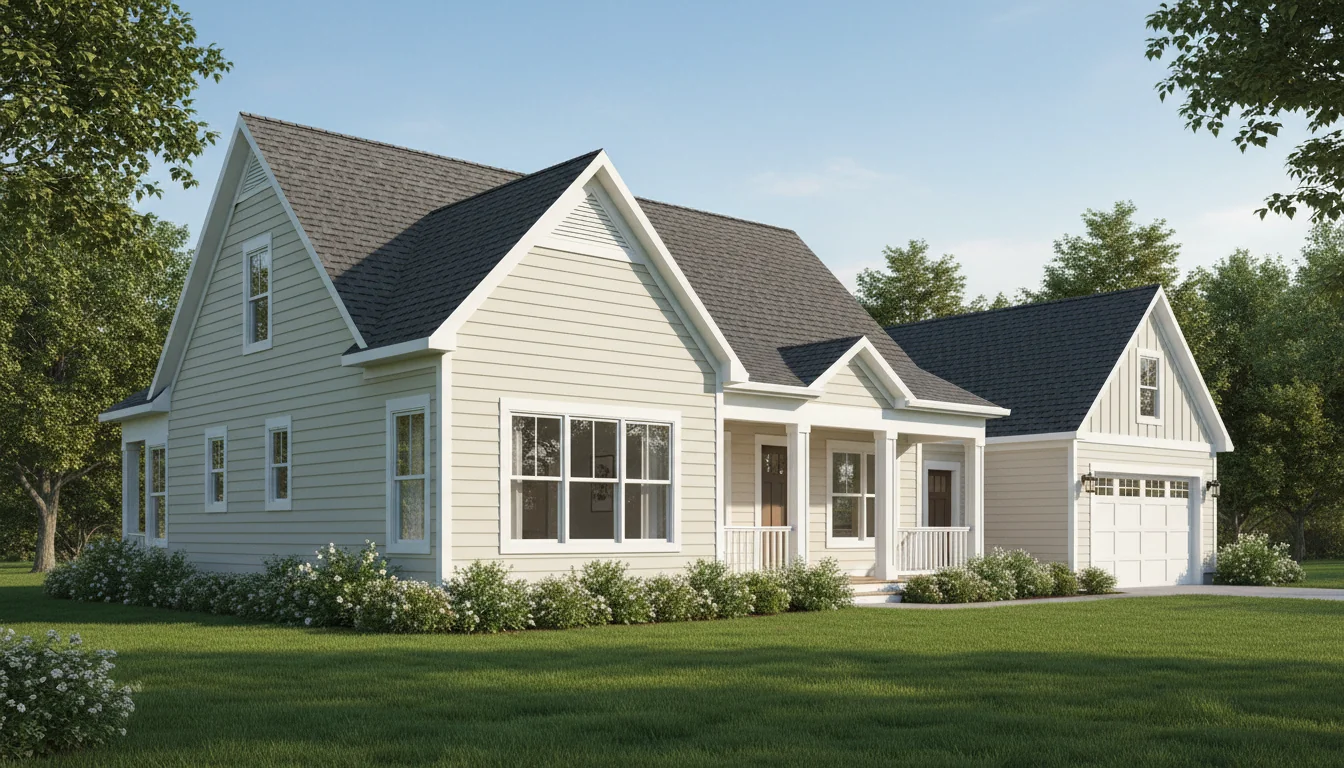
Barndominium 2200 Sq Ft 3-Bedroom Plan #5
barndominium • 1 Story
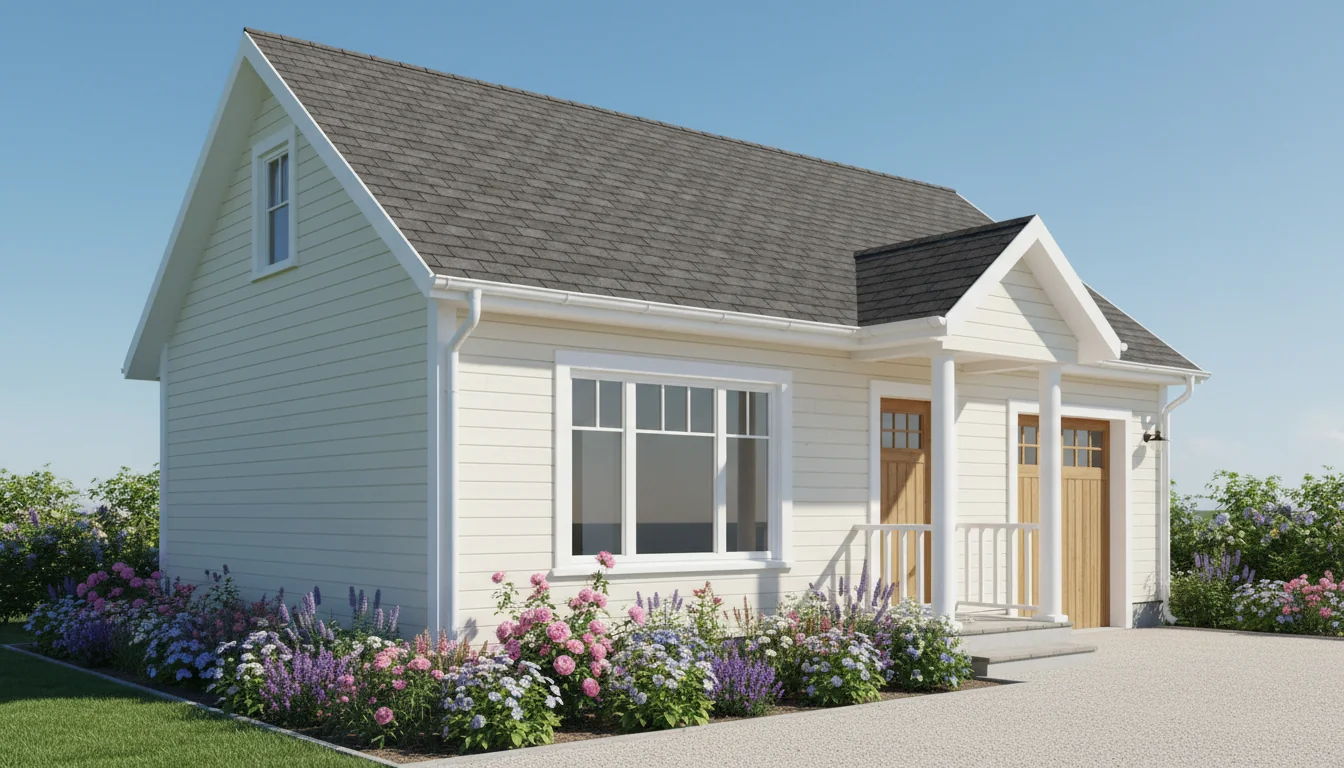
Cozy Cabin 900 Sq Ft 2-Bedroom Plan #1
cabin • 1 Story
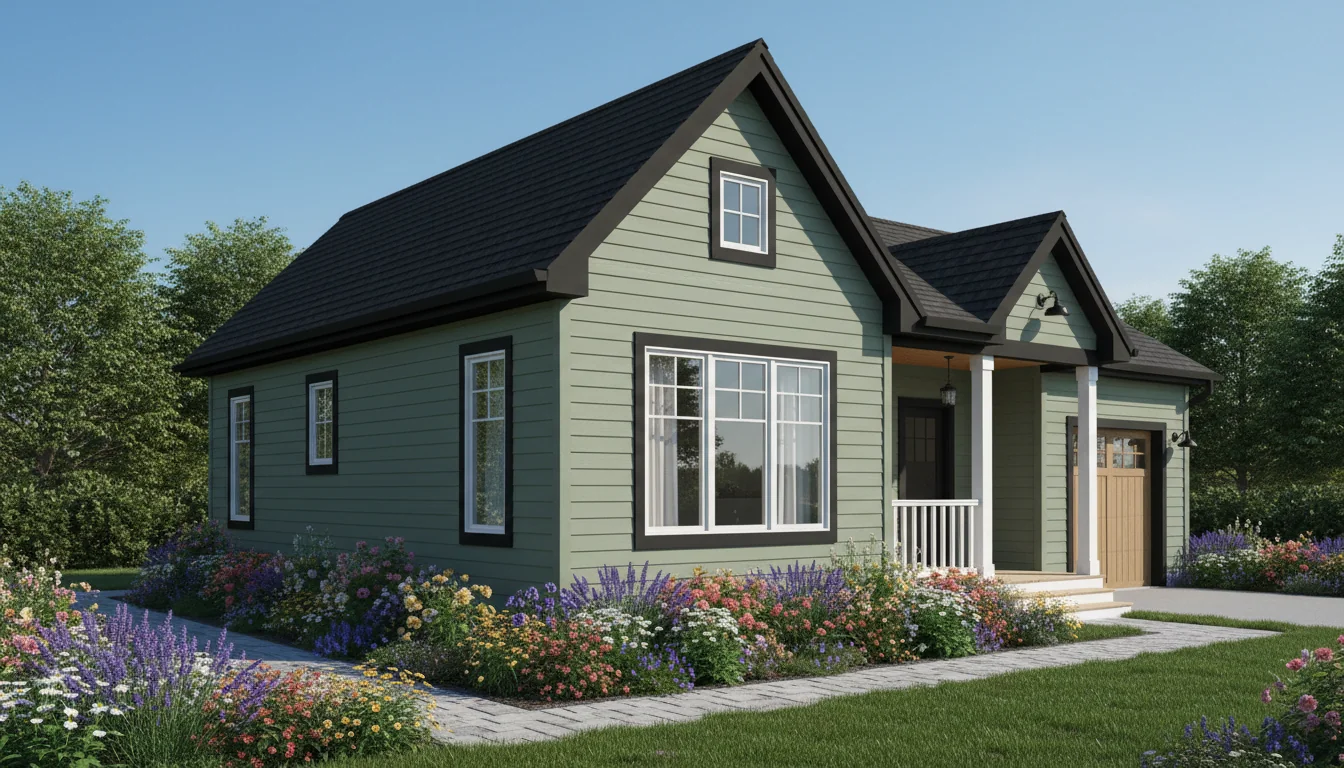
Cozy Cabin 950 Sq Ft 2-Bedroom Plan #2
cabin • 1 Story
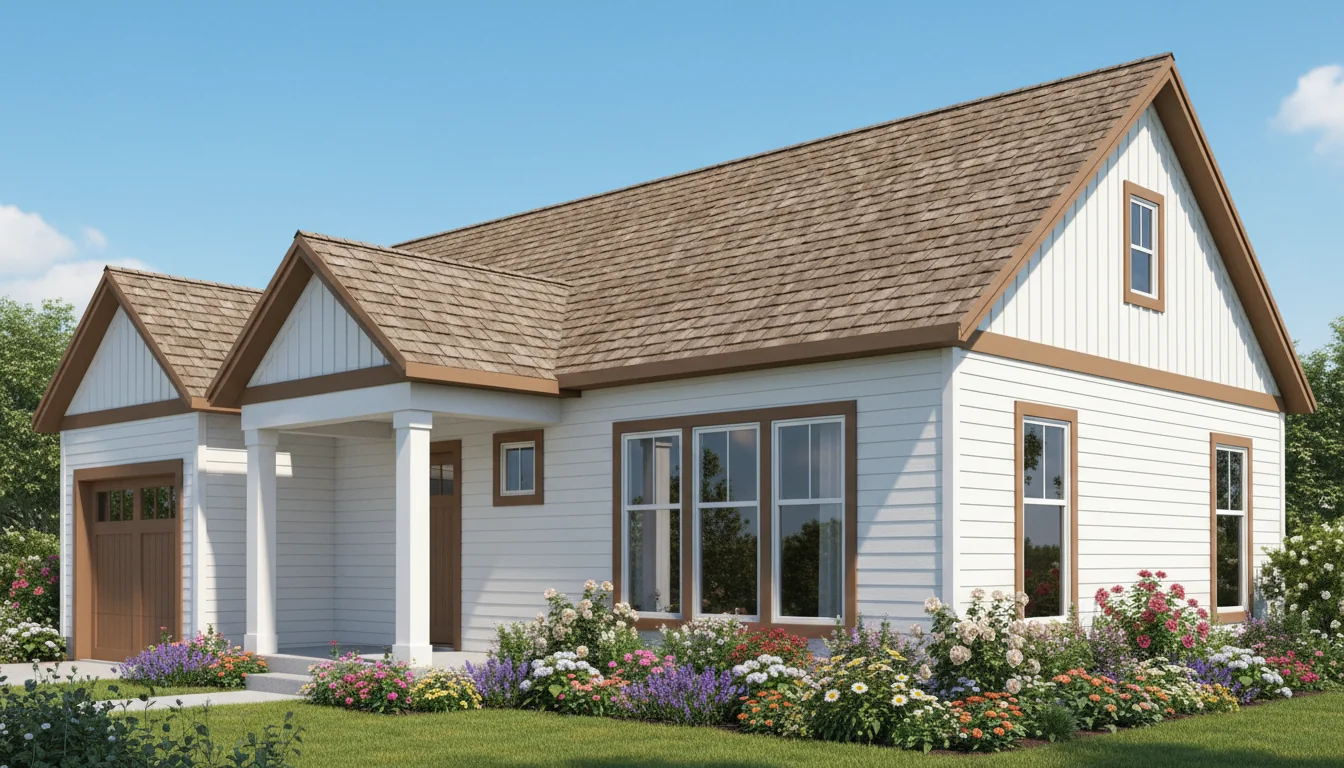
Cozy Cabin 1000 Sq Ft 2-Bedroom Plan #3
cabin • 1 Story
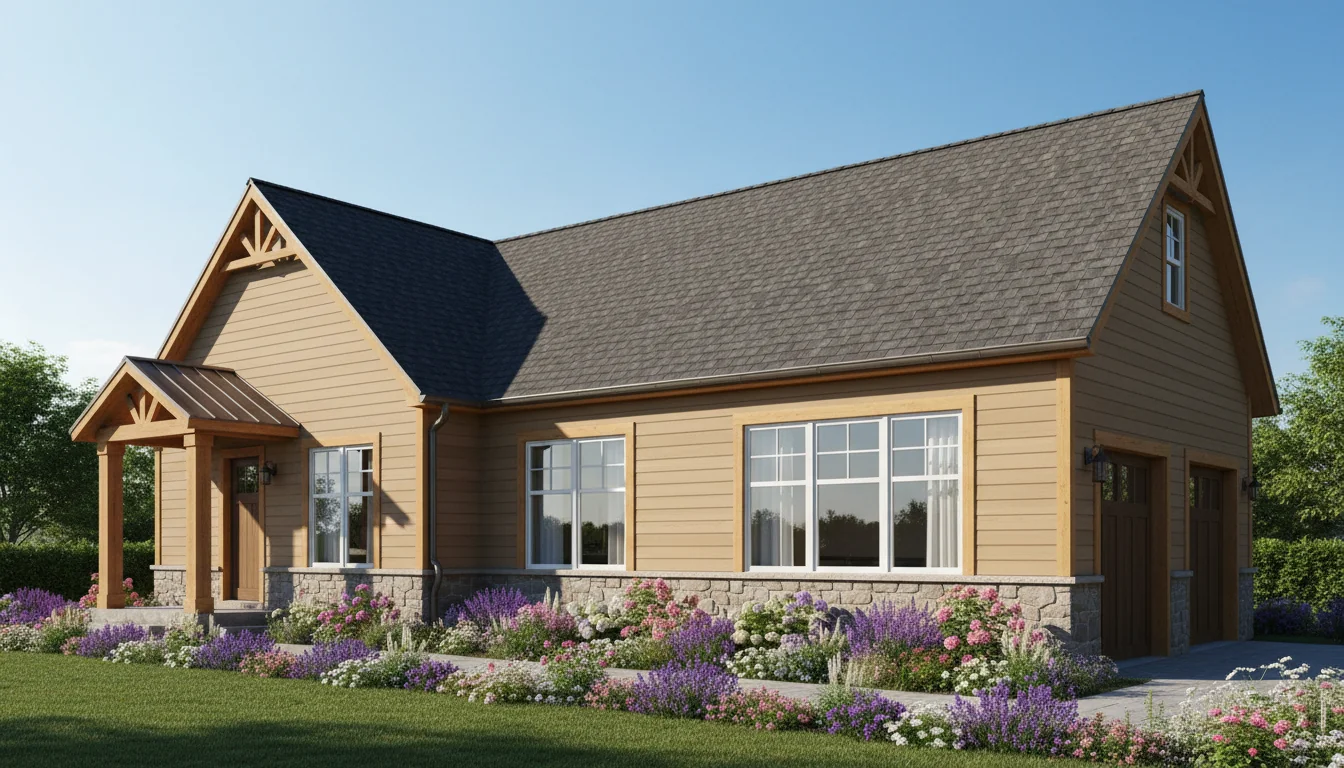
Cozy Cabin 1050 Sq Ft 2-Bedroom Plan #4
cabin • 1 Story
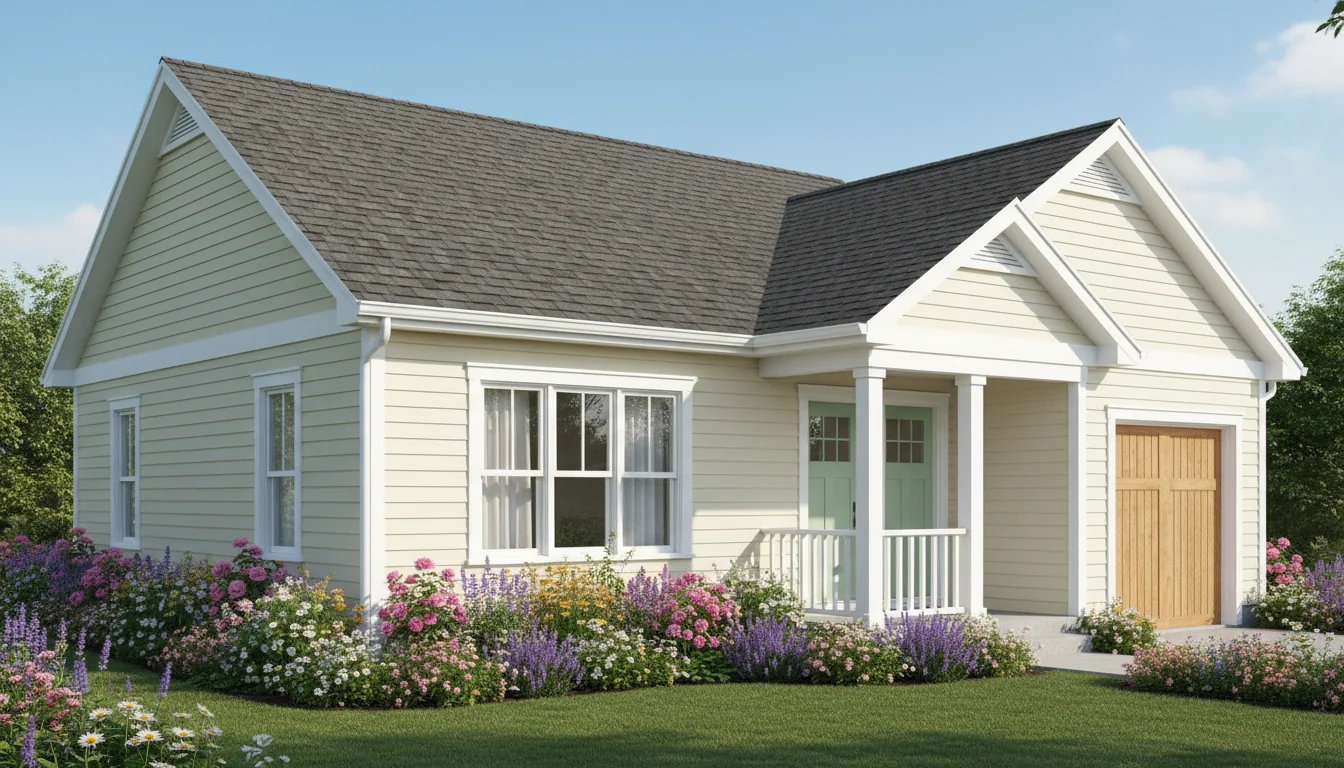
Cozy Cabin 1100 Sq Ft 2-Bedroom Plan #5
cabin • 1 Story
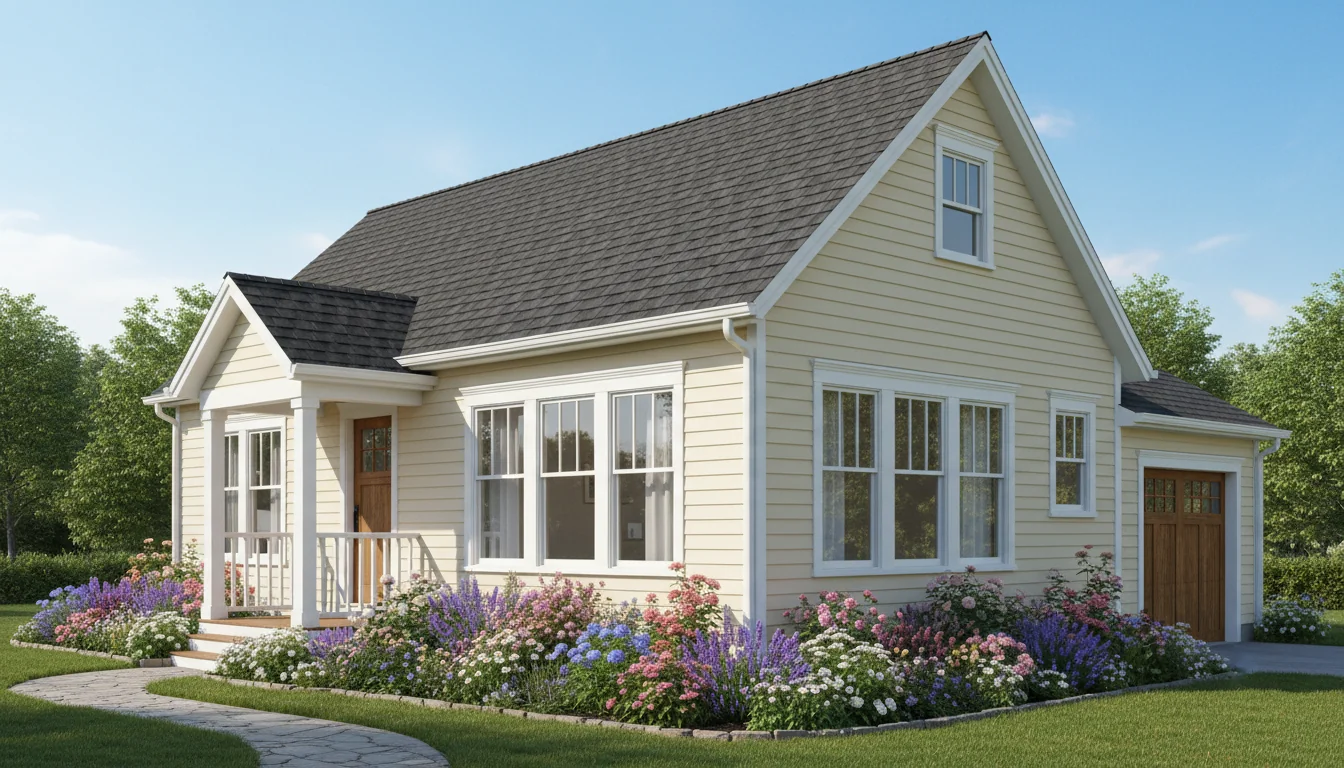
Cottage Style 1080 Sq Ft 2-Bedroom Plan #1
cottage • 1 Story
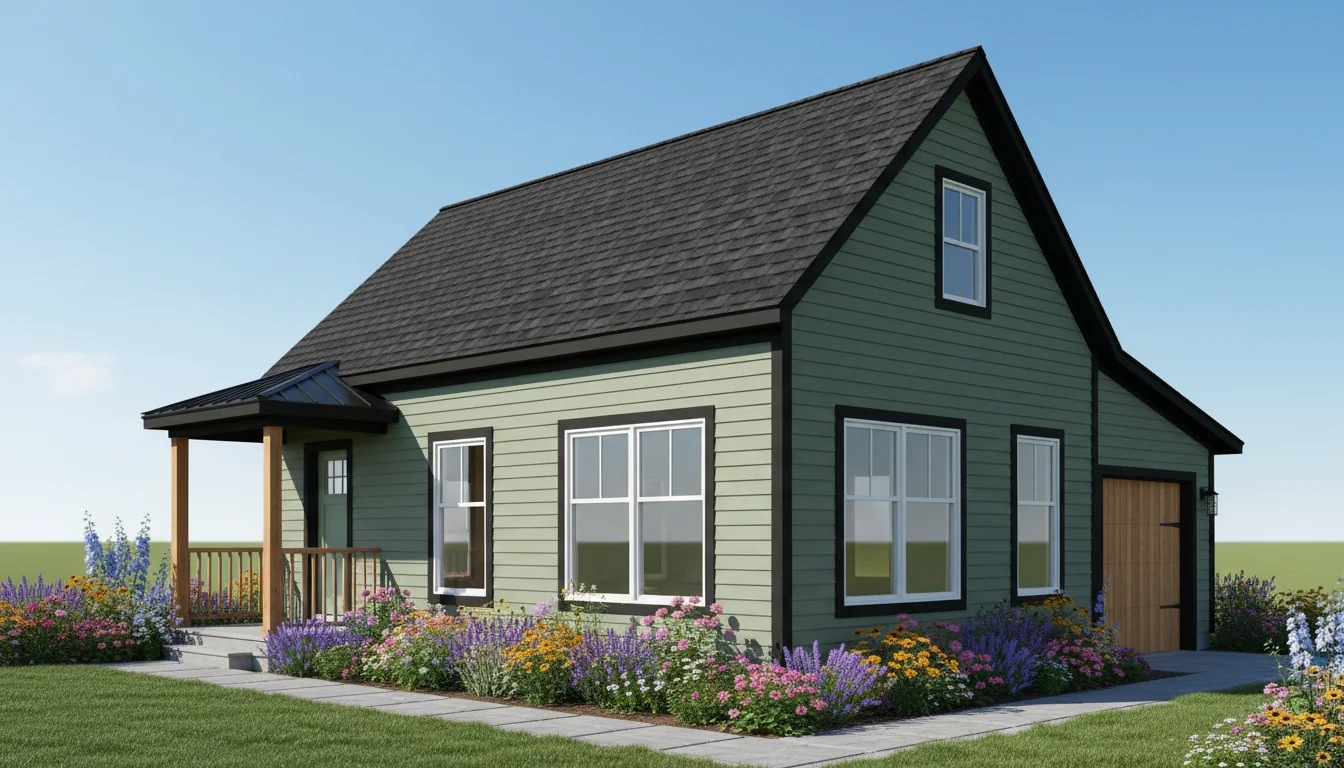
Cottage Style 1140 Sq Ft 2-Bedroom Plan #2
cottage • 1 Story
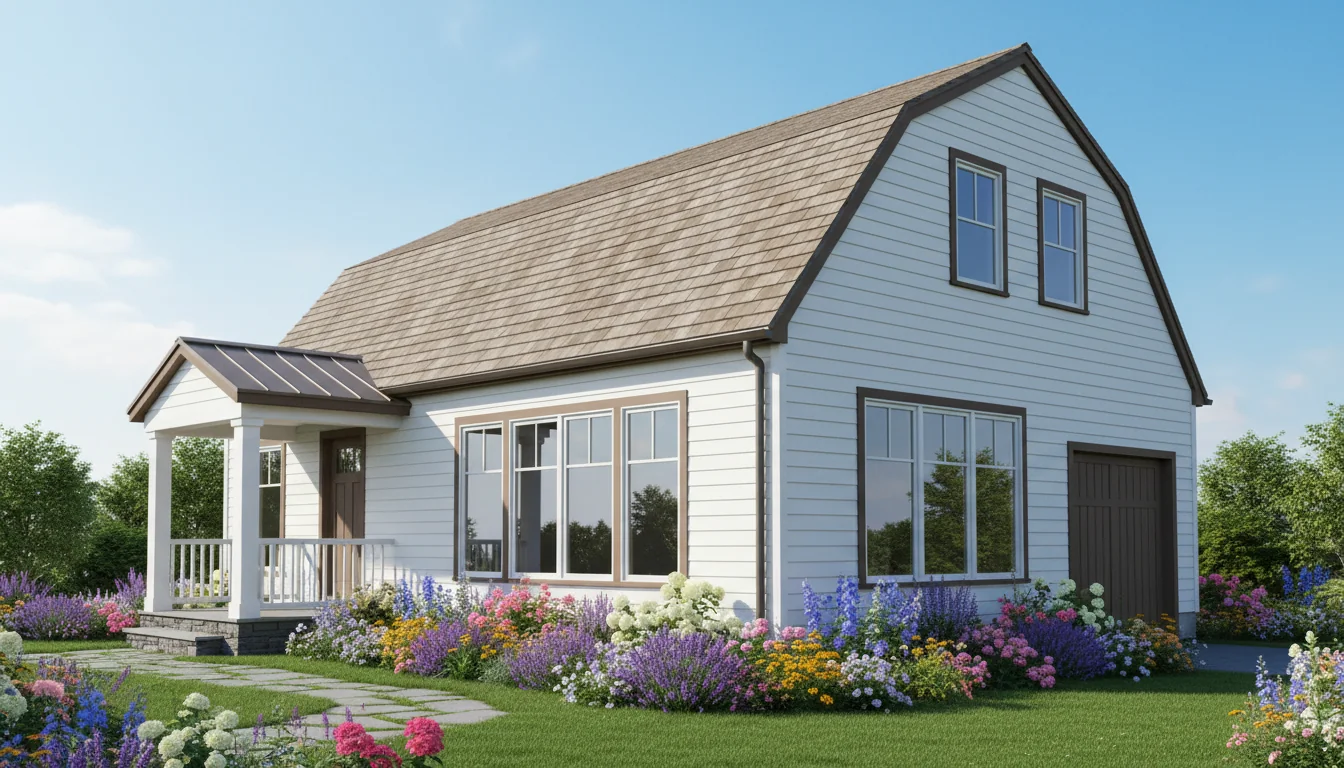
Cottage Style 1200 Sq Ft 2-Bedroom Plan #3
cottage • 1 Story
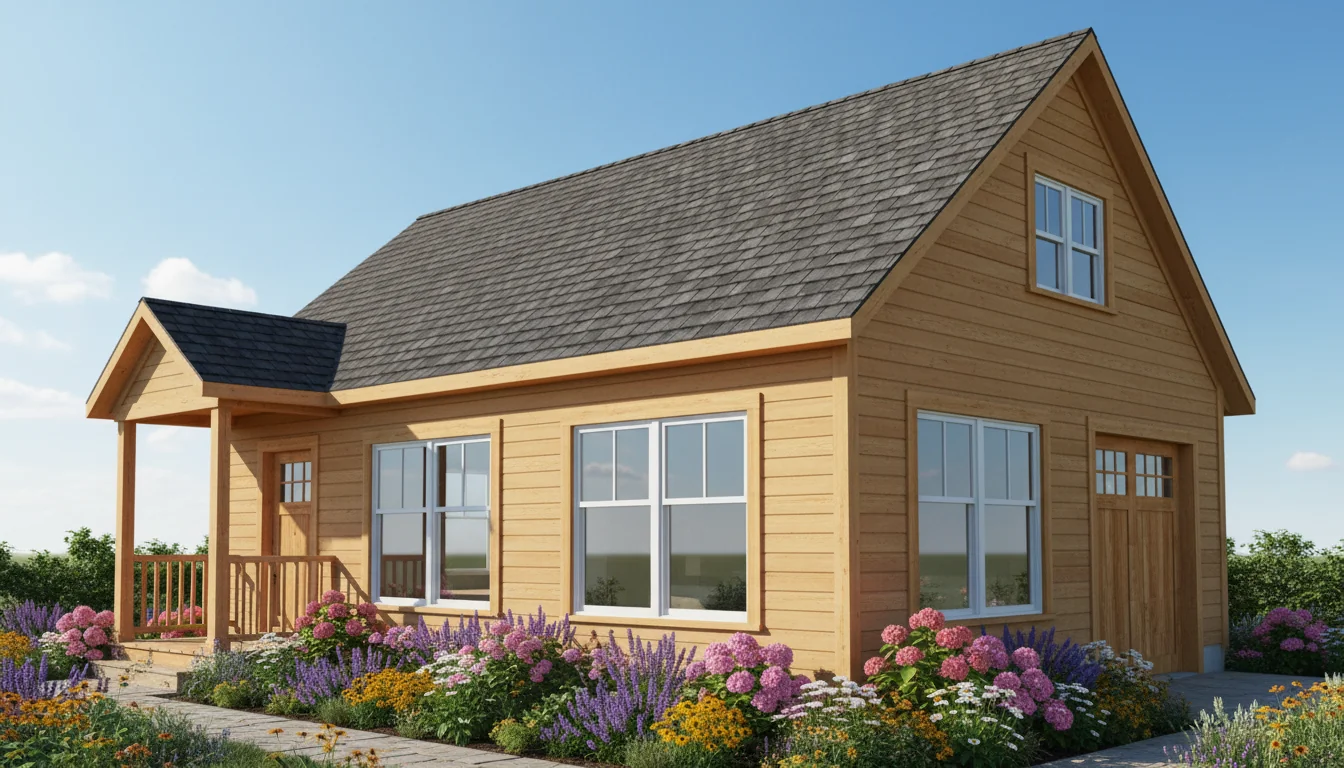
Cottage Style 1260 Sq Ft 2-Bedroom Plan #4
cottage • 1 Story
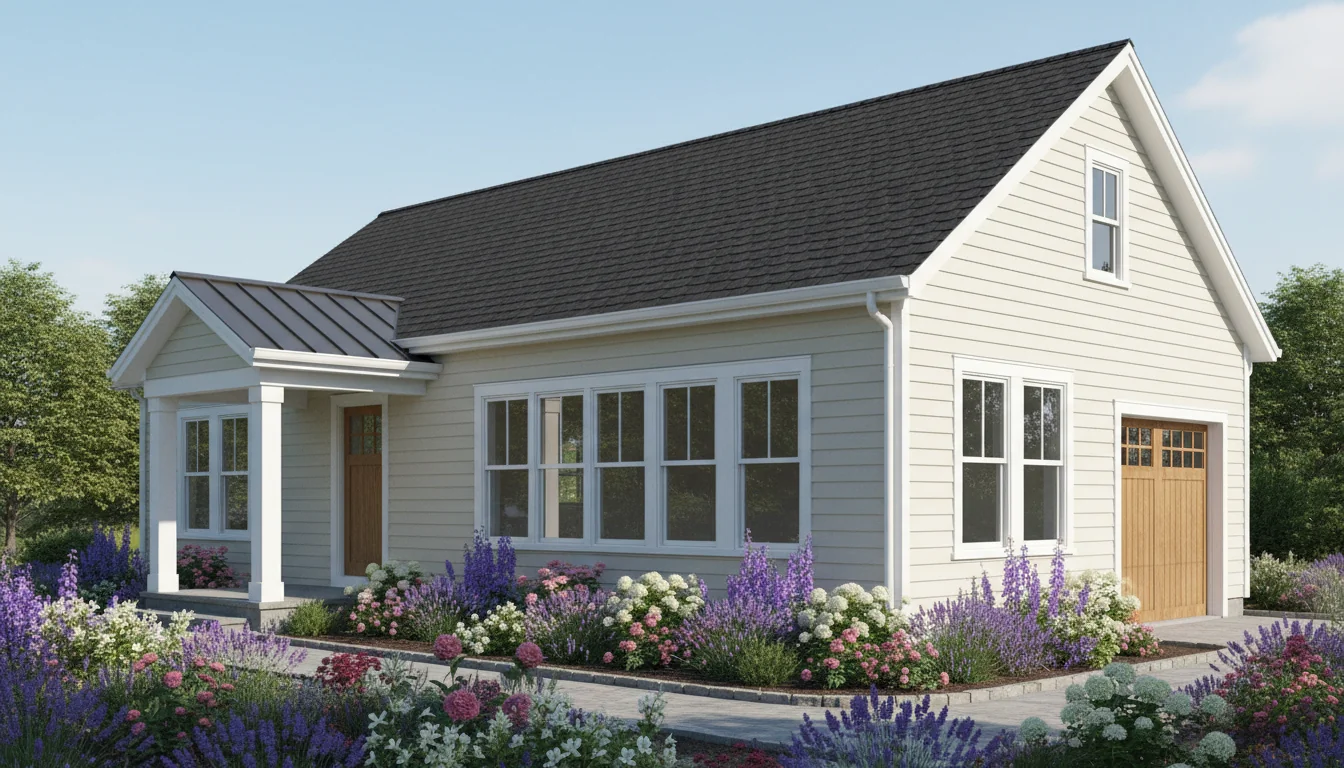
Cottage Style 1320 Sq Ft 2-Bedroom Plan #5
cottage • 1 Story
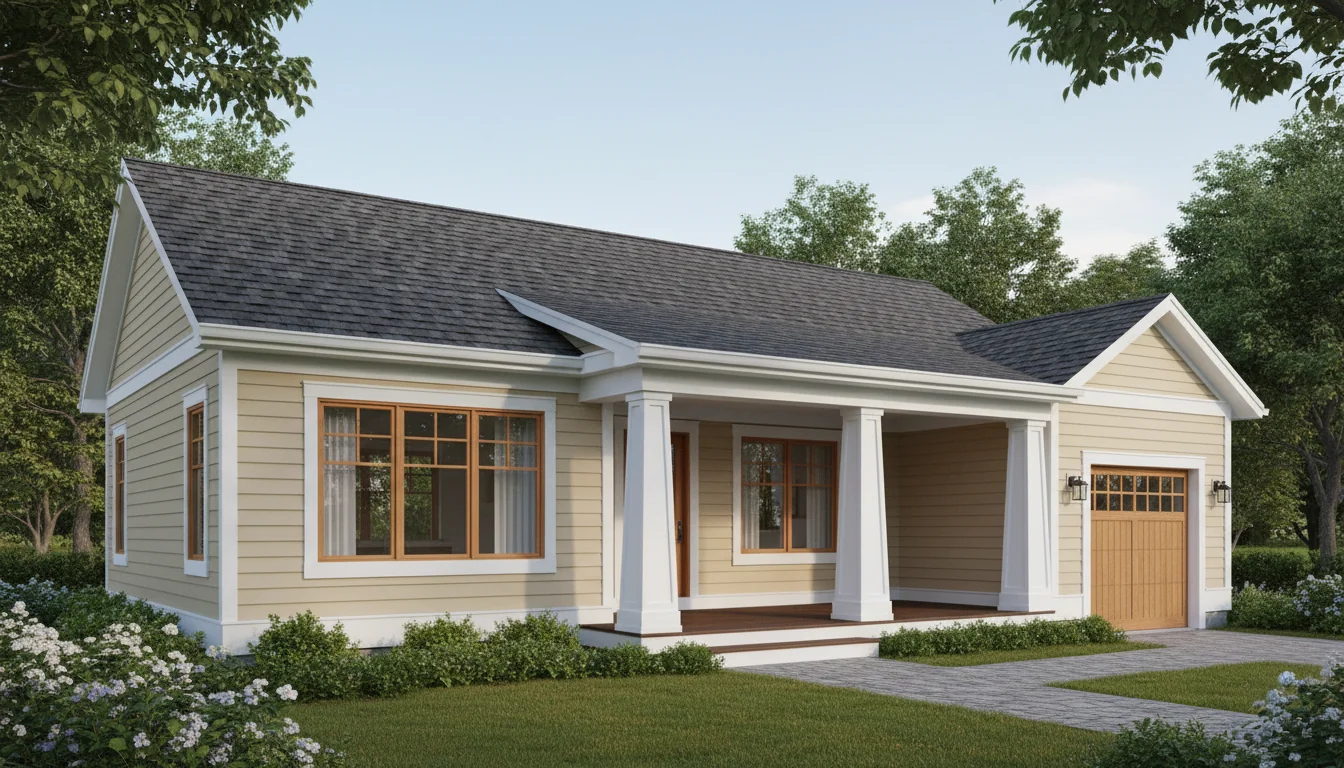
Craftsman 1350 Sq Ft 3-Bedroom Plan #1
craftsman • 1 Story
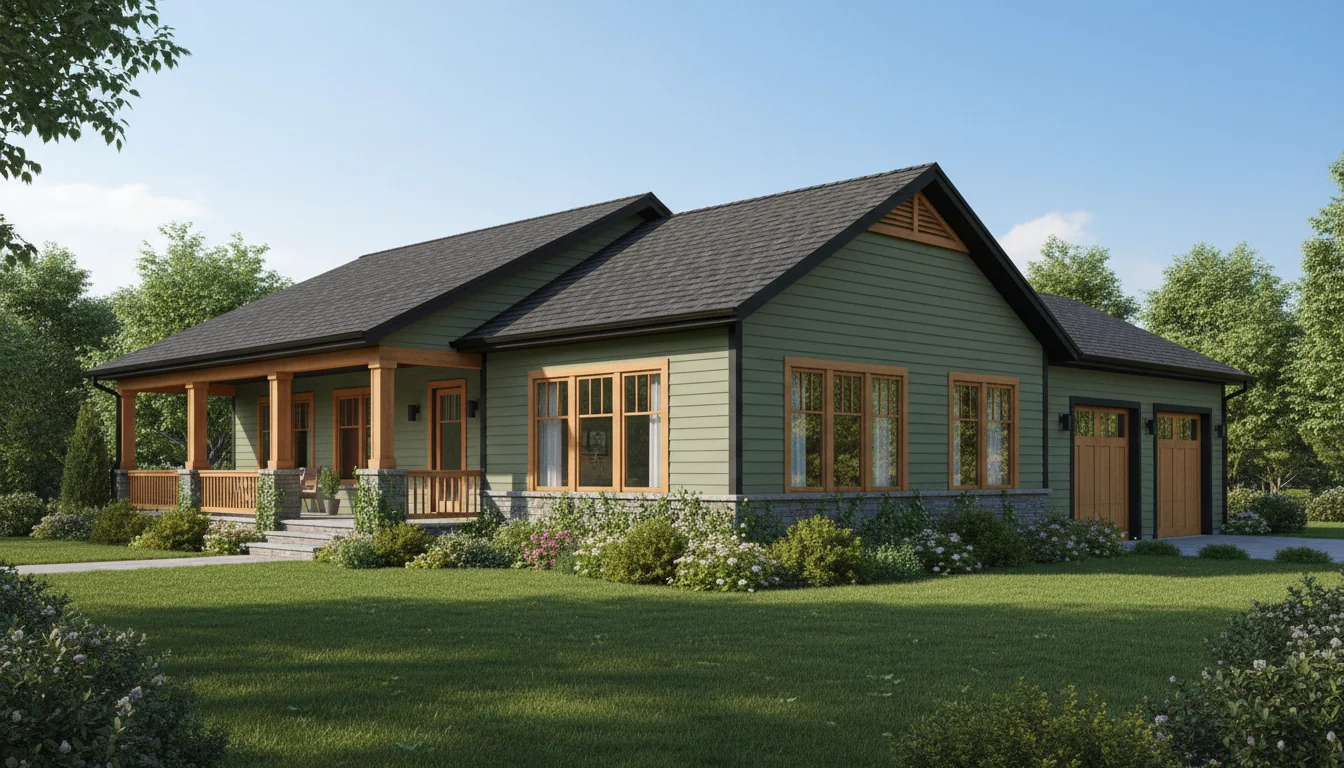
Craftsman 1425 Sq Ft 3-Bedroom Plan #2
craftsman • 1 Story
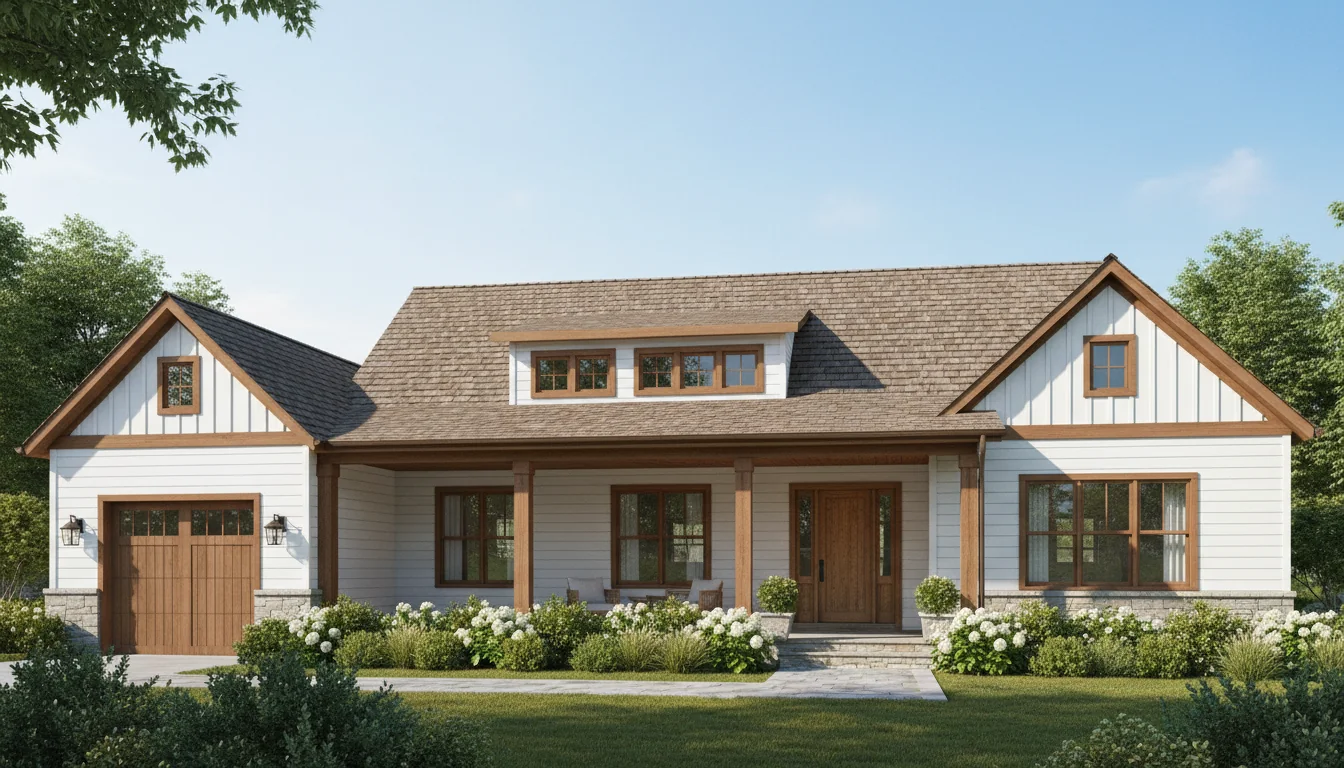
Craftsman 1500 Sq Ft 3-Bedroom Plan #3
craftsman • 1 Story
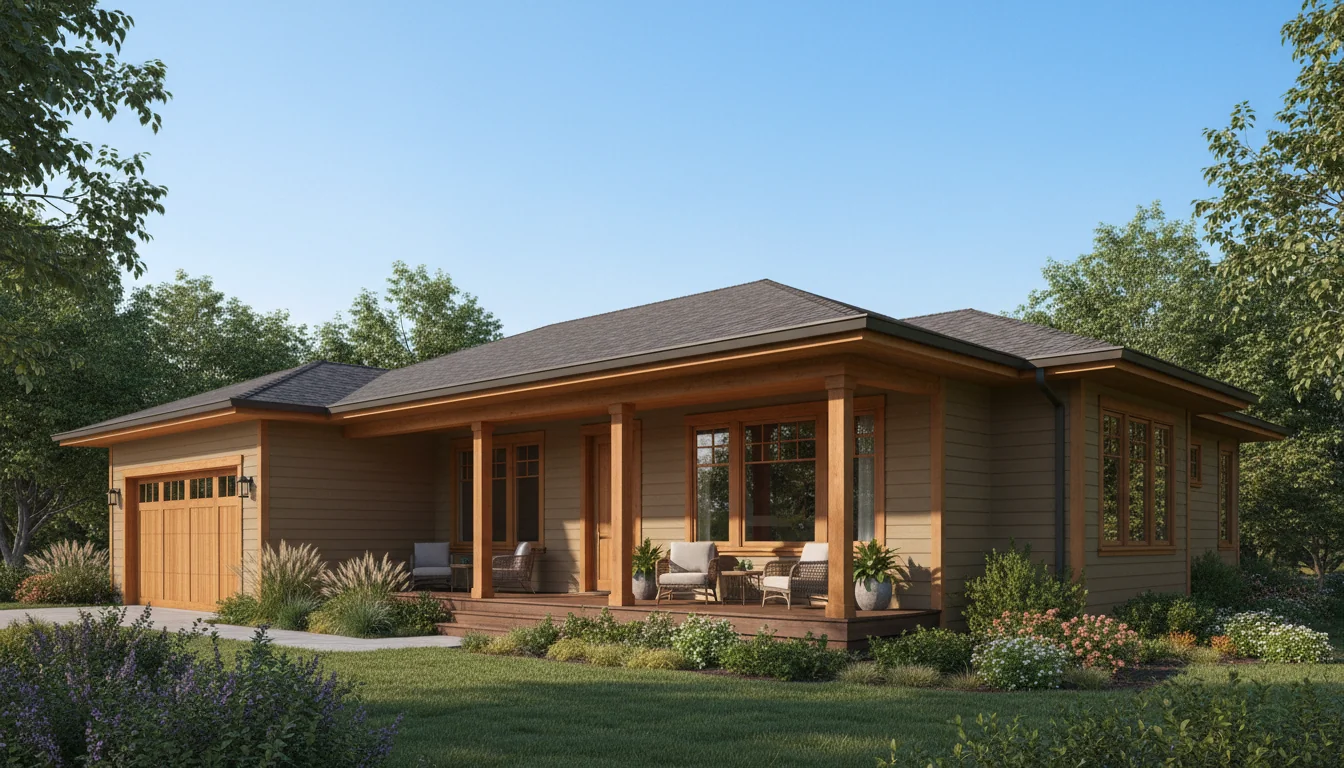
Craftsman 1575 Sq Ft 3-Bedroom Plan #4
craftsman • 1 Story
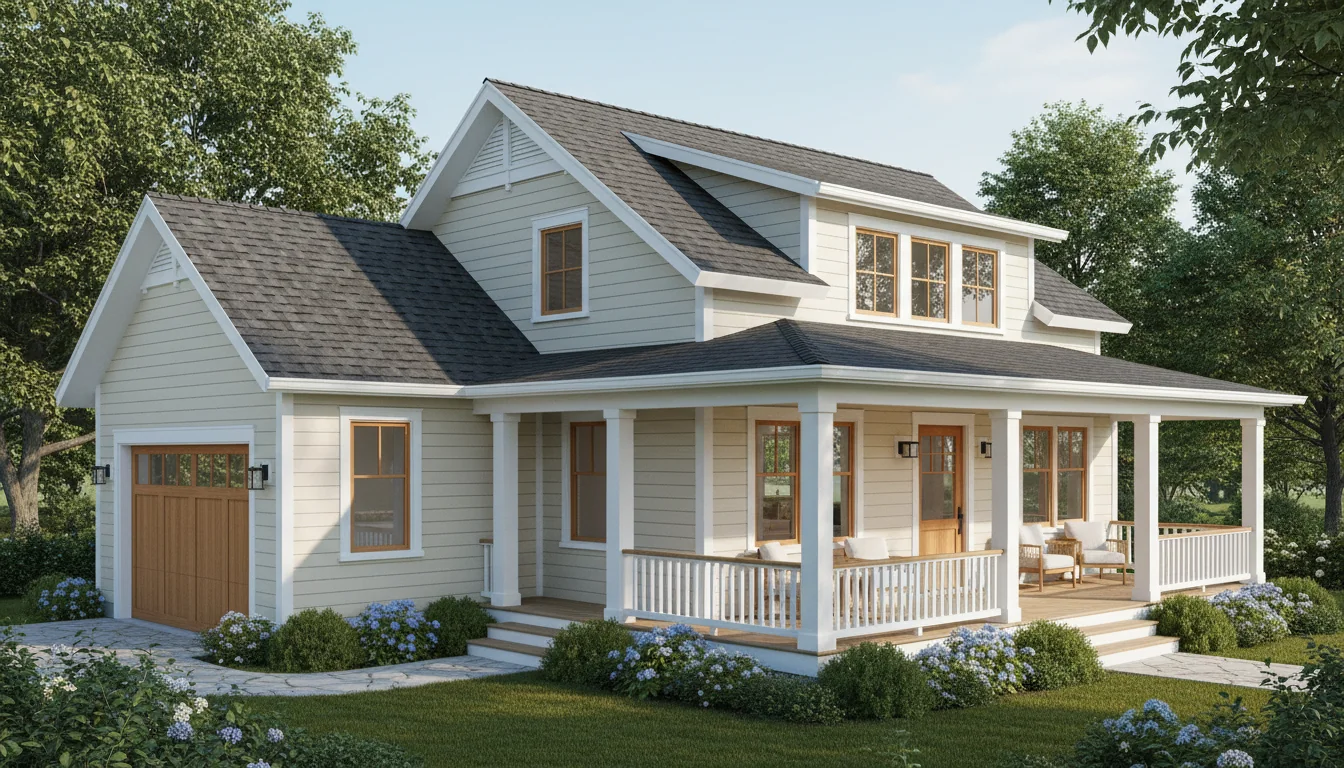
Craftsman 1650 Sq Ft 3-Bedroom Plan #5
craftsman • 1 Story
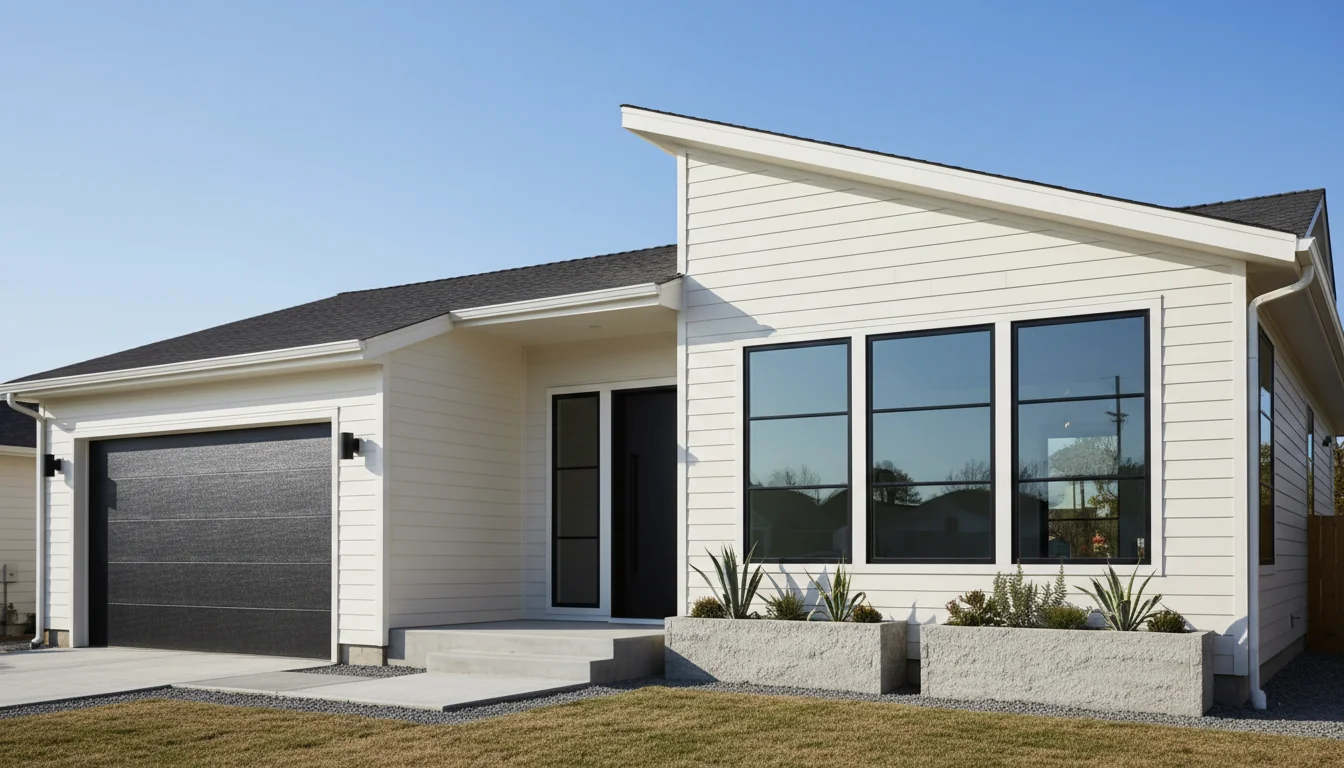
Efficient 765 Sq Ft 2-Bedroom Plan #1
compact • 1 Story
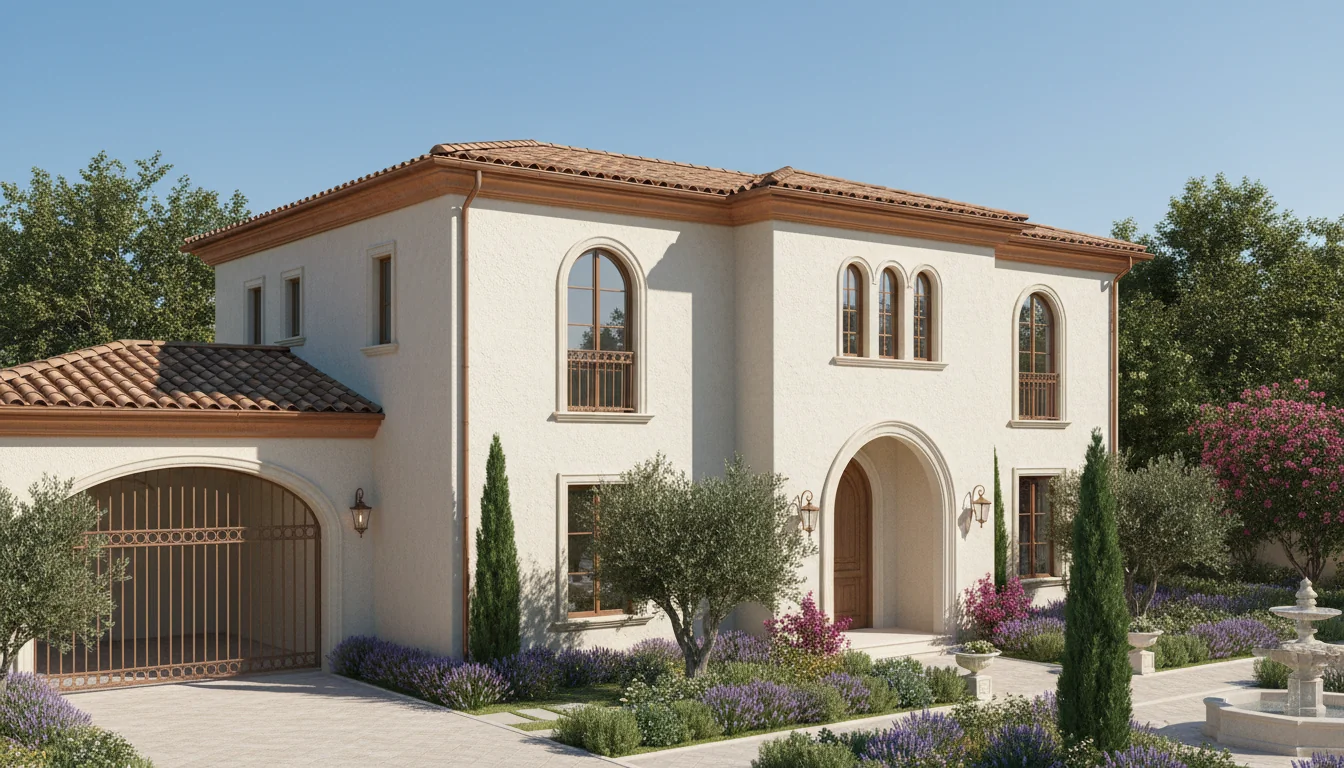
Efficient 808 Sq Ft 2-Bedroom Plan #2
compact • 1 Story
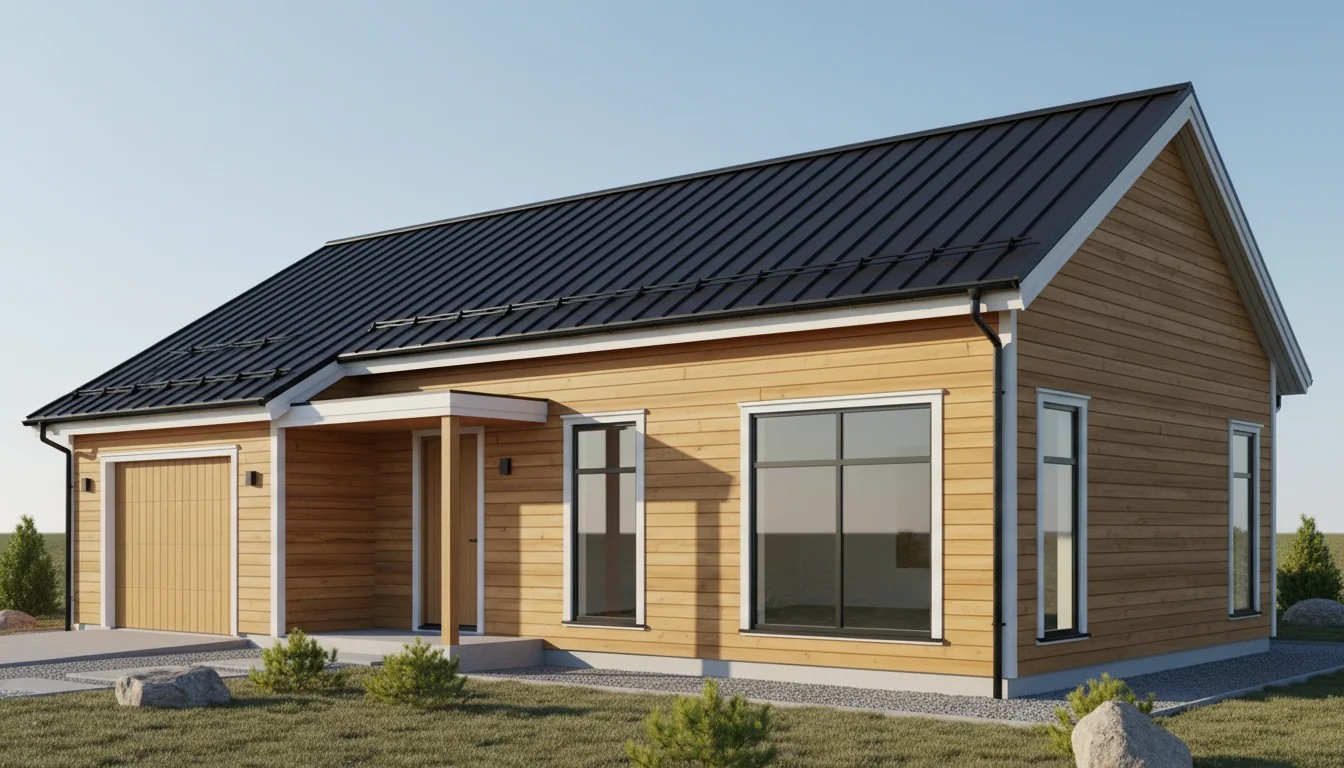
Efficient 850 Sq Ft 2-Bedroom Plan #3
compact • 1 Story
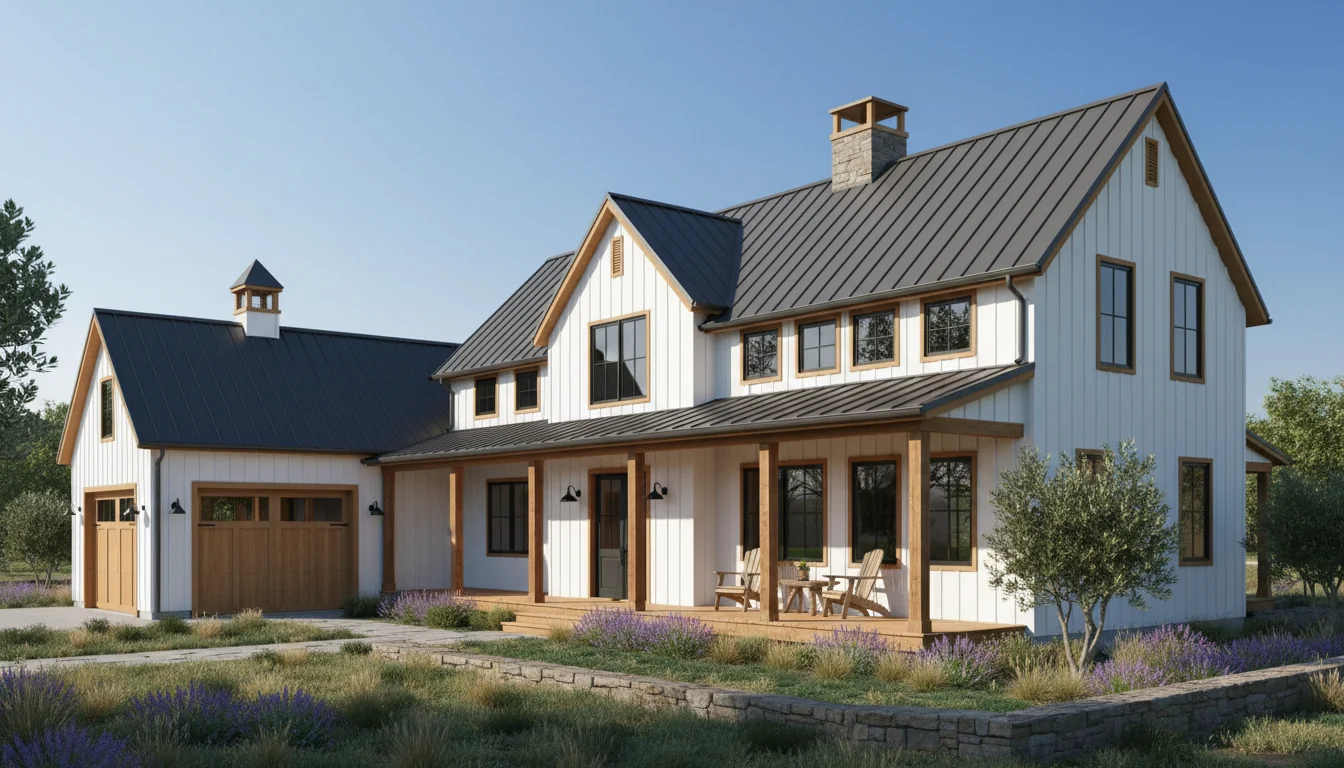
Efficient 893 Sq Ft 2-Bedroom Plan #4
compact • 1 Story
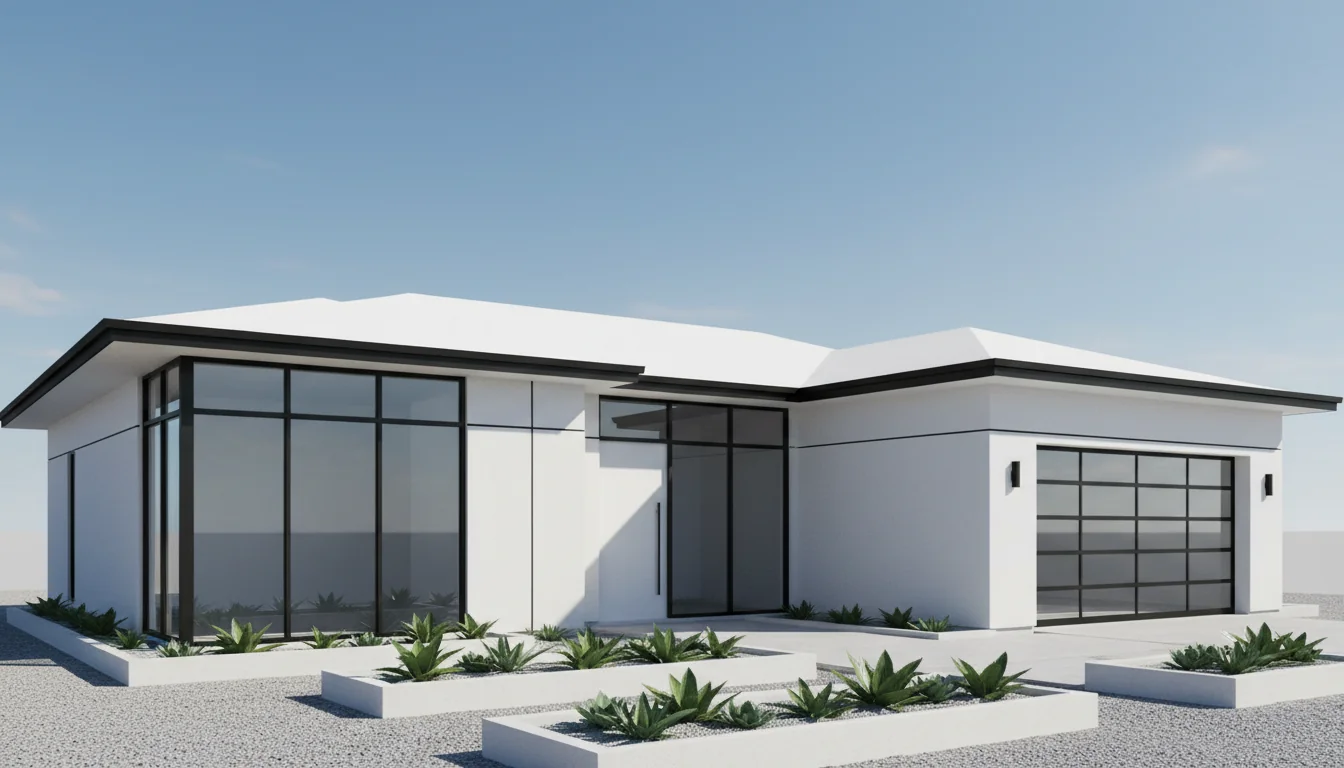
Efficient 935 Sq Ft 2-Bedroom Plan #5
compact • 1 Story
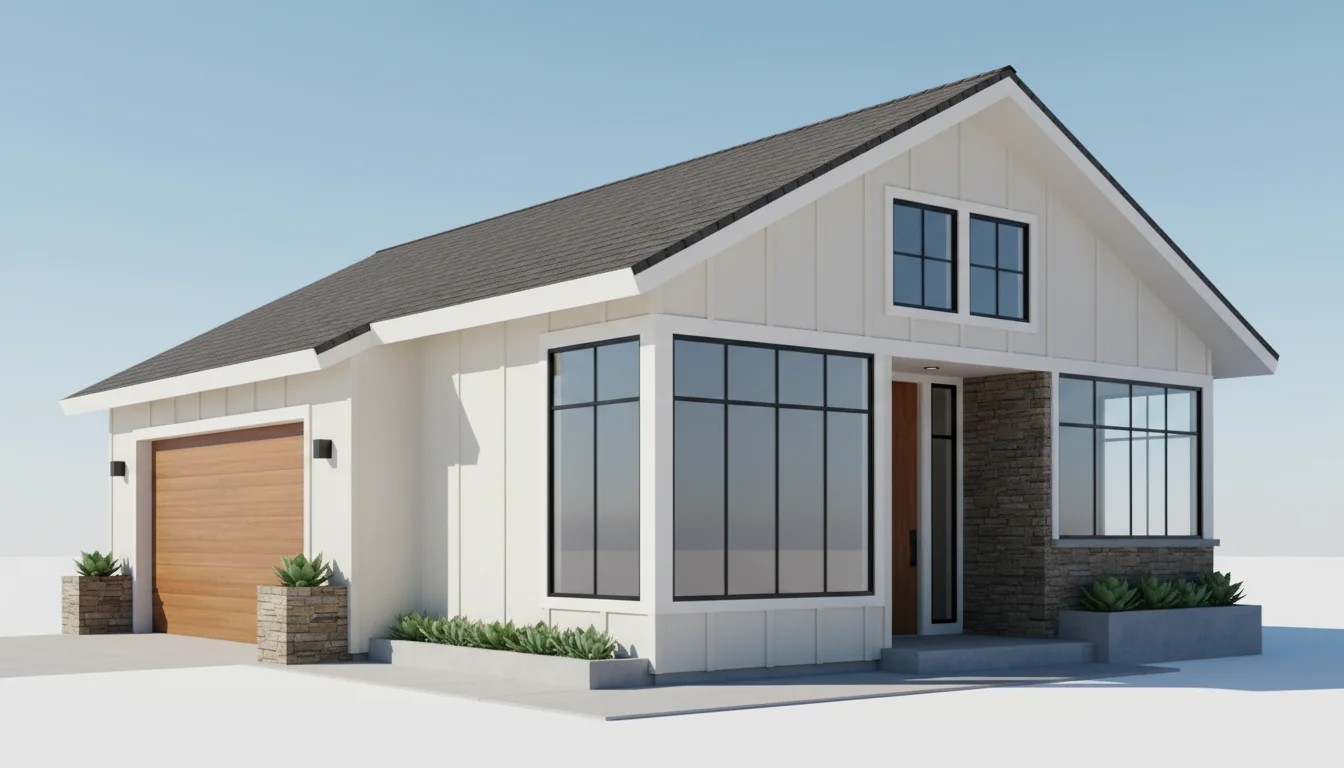
Spacious 1170 Sq Ft 3-Bedroom Plan #1
medium • 1 Story
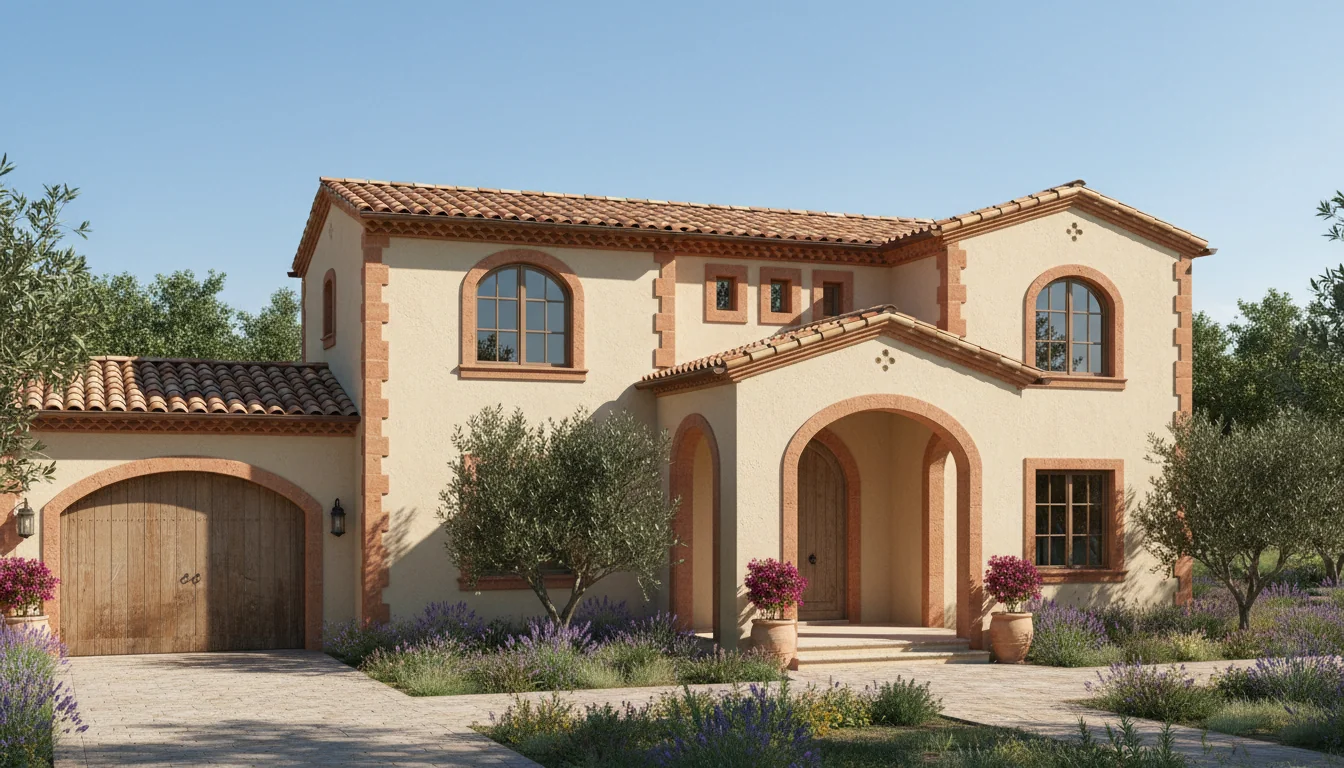
Spacious 1235 Sq Ft 3-Bedroom Plan #2
medium • 1 Story
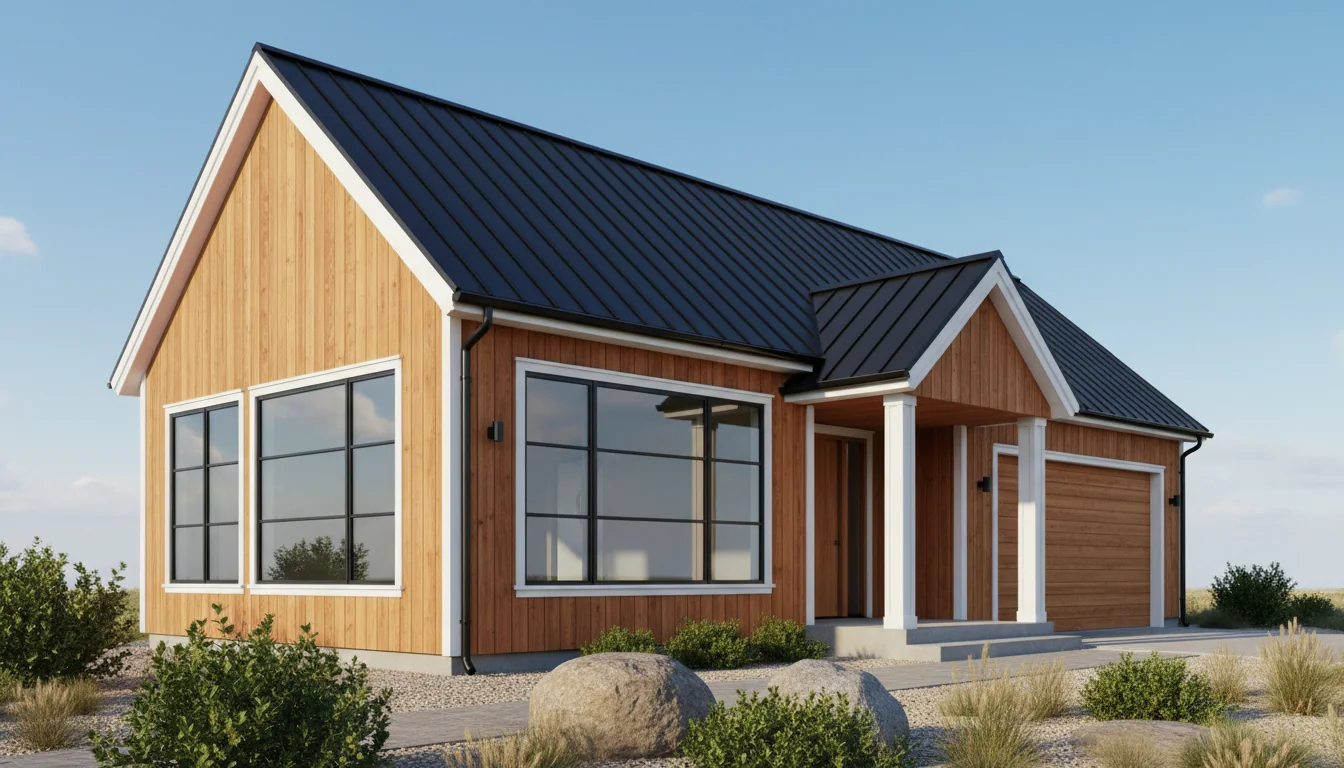
Spacious 1300 Sq Ft 3-Bedroom Plan #3
medium • 1 Story
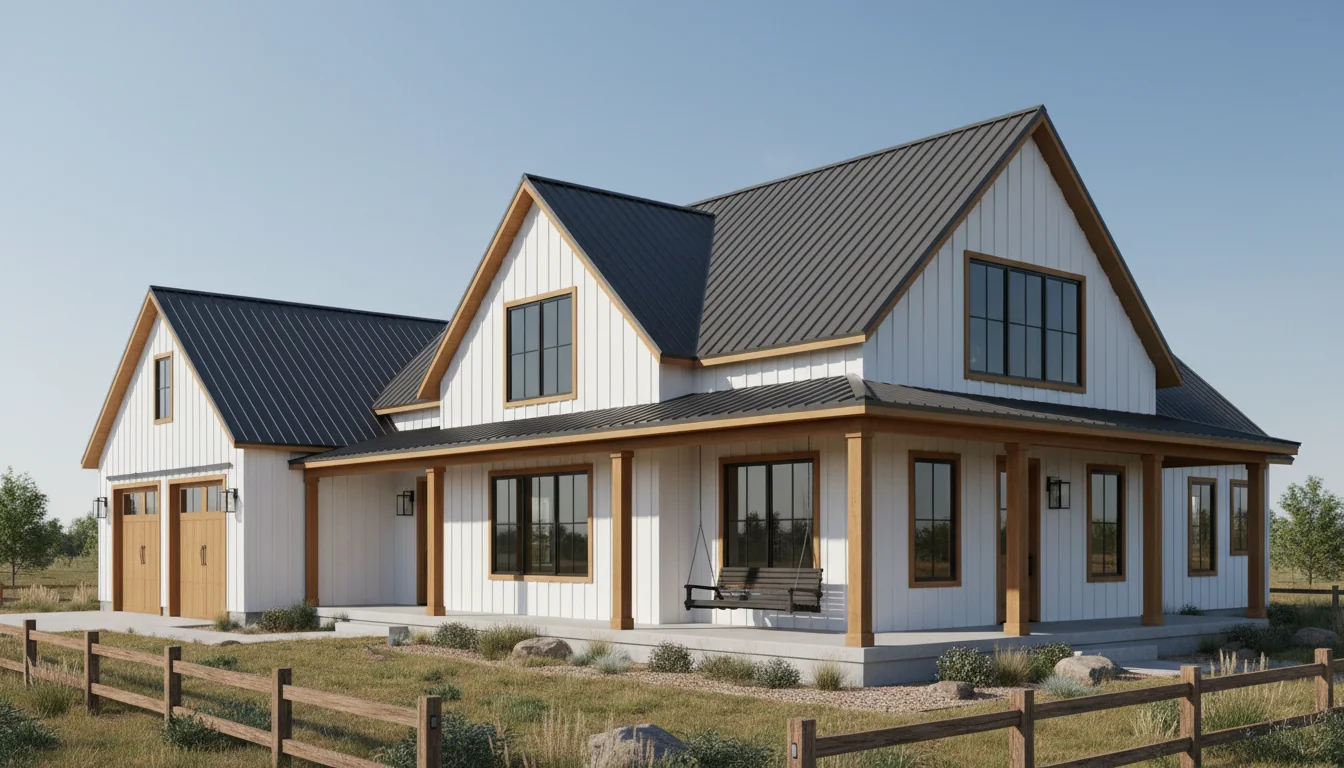
Spacious 1365 Sq Ft 3-Bedroom Plan #4
medium • 1 Story
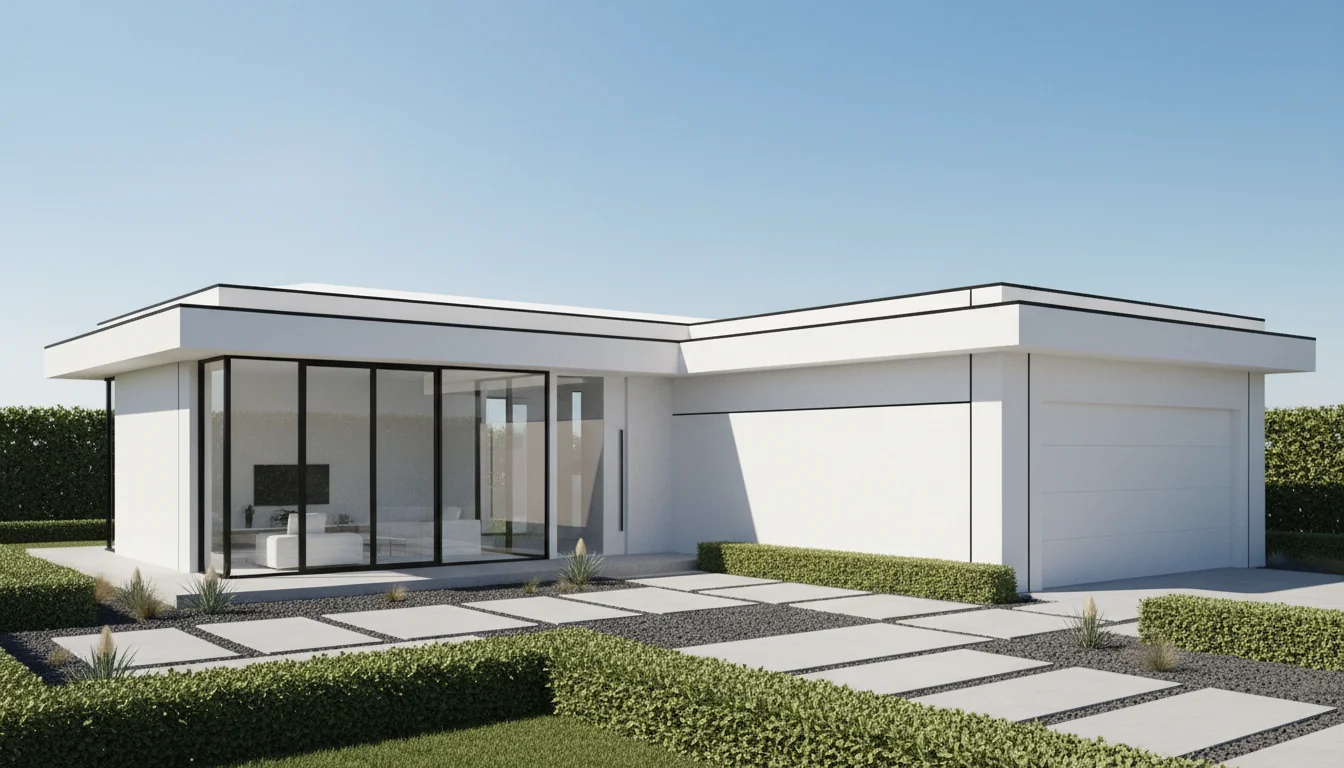
Spacious 1430 Sq Ft 3-Bedroom Plan #5
medium • 1 Story
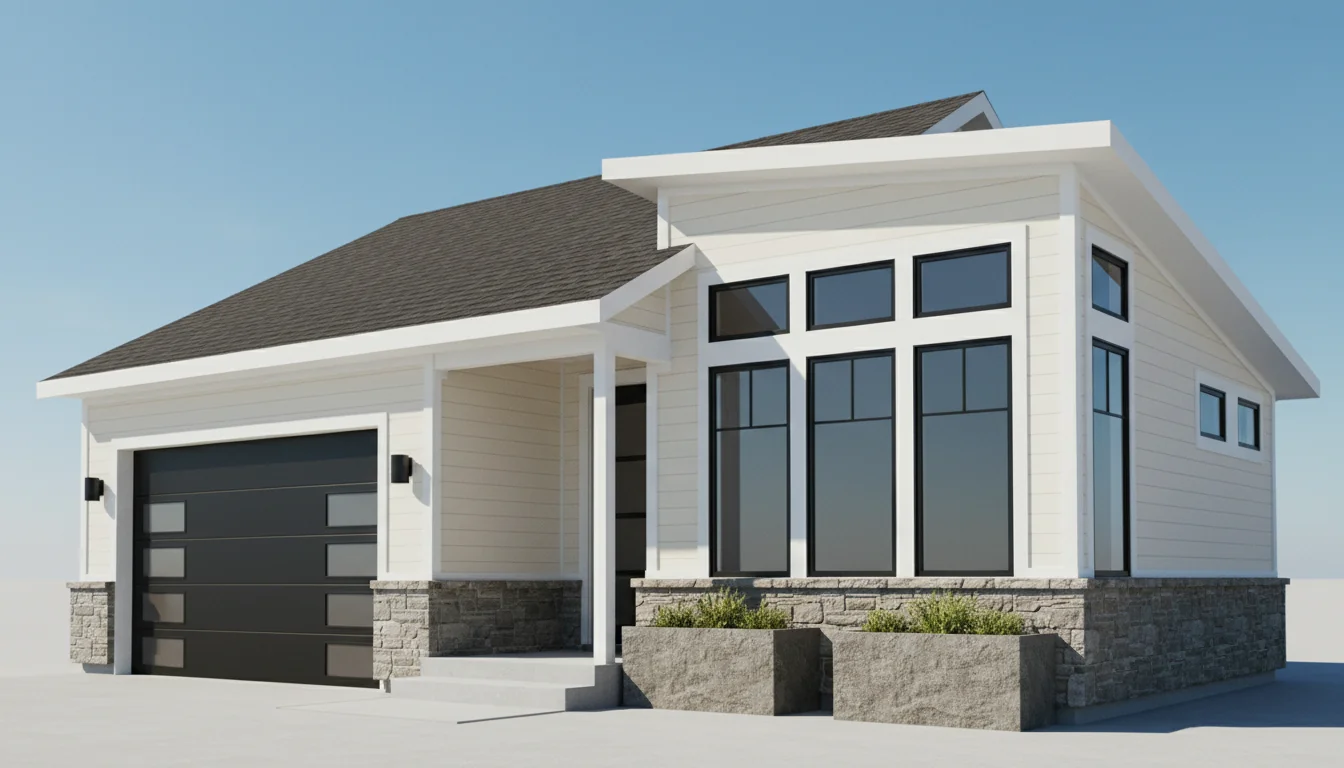
Classic 1350 Sq Ft 3-Bedroom Plan #1
single-story • 1 Story
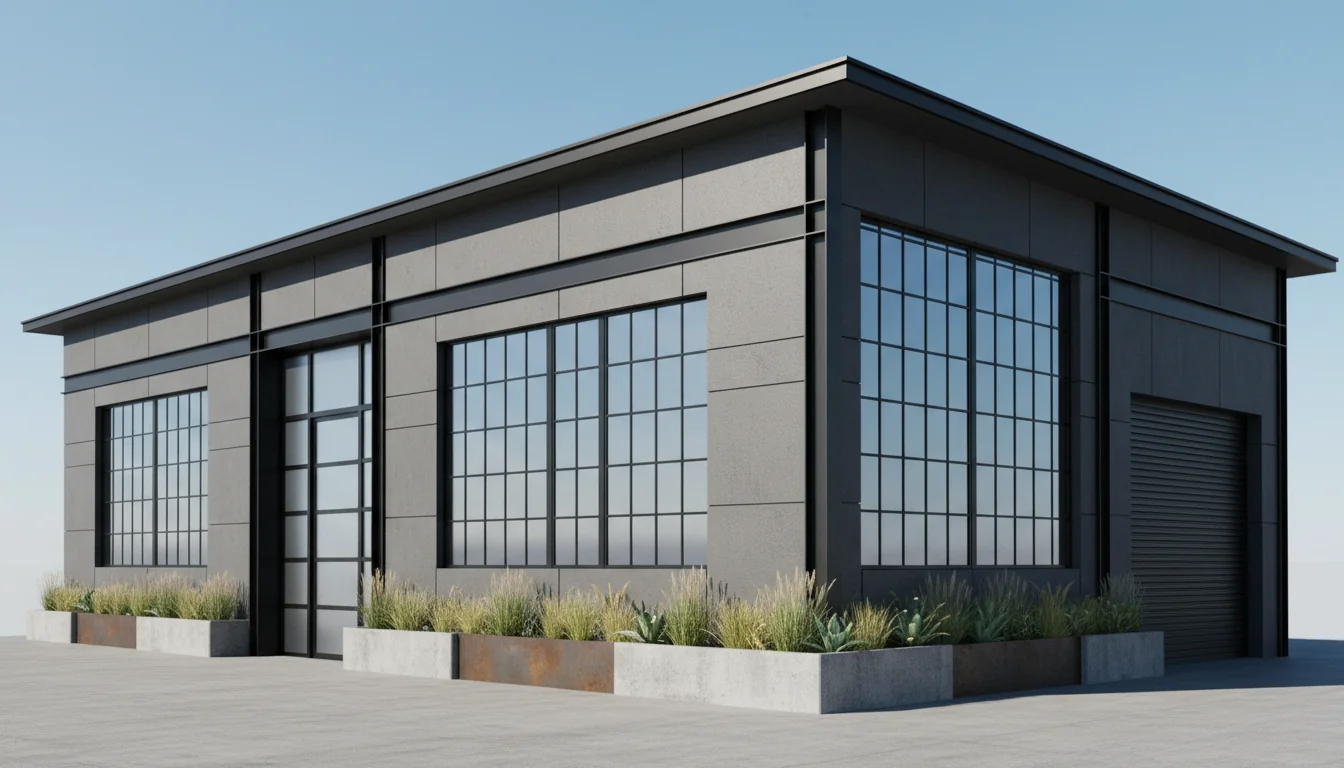
Classic 1425 Sq Ft 3-Bedroom Plan #2
single-story • 1 Story
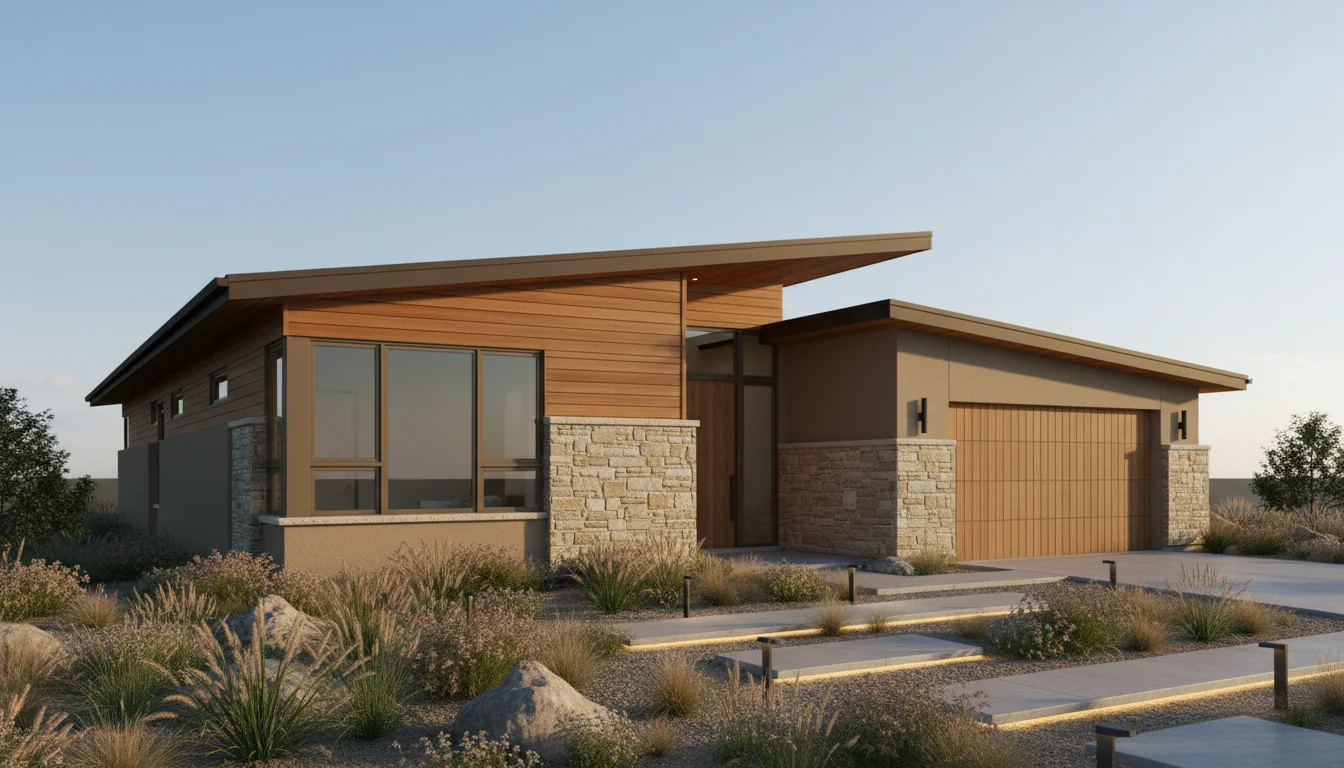
Classic 1500 Sq Ft 3-Bedroom Plan #3
single-story • 1 Story
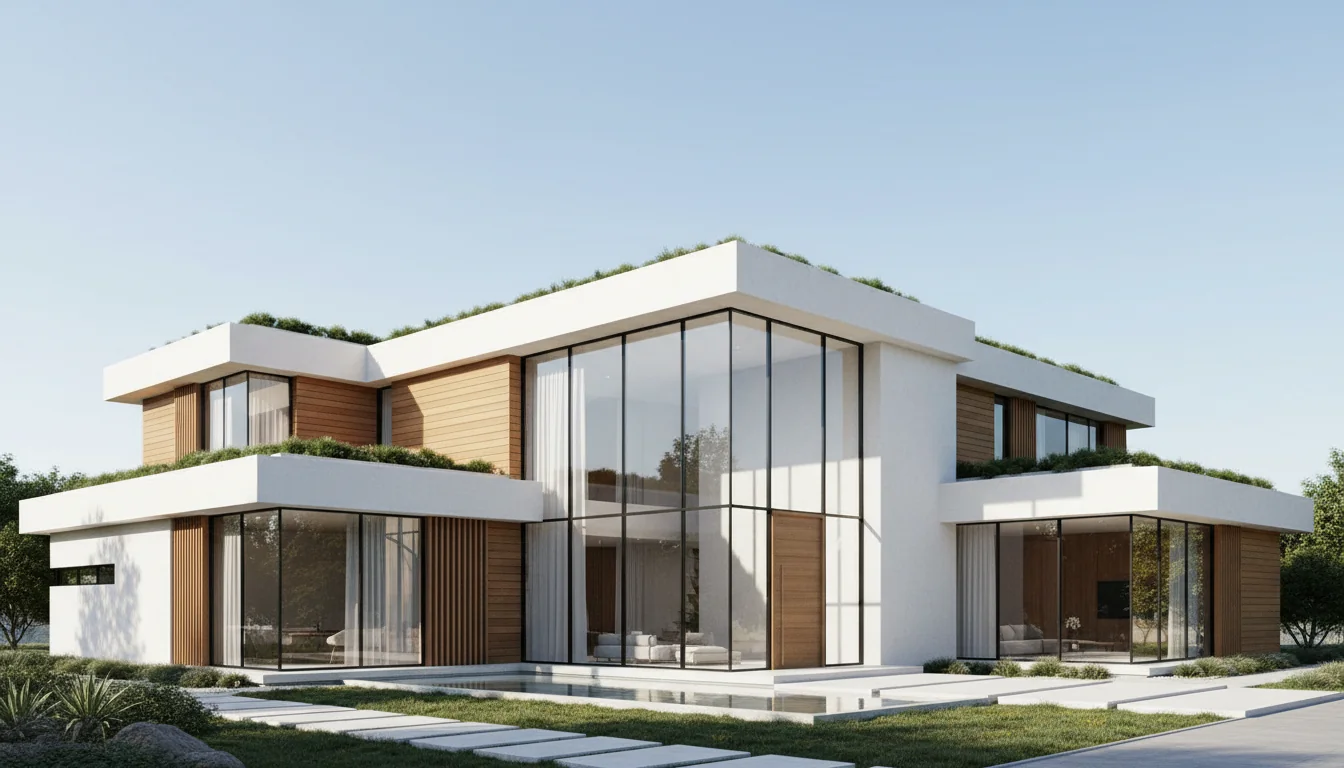
Classic 1575 Sq Ft 3-Bedroom Plan #4
single-story • 1 Story
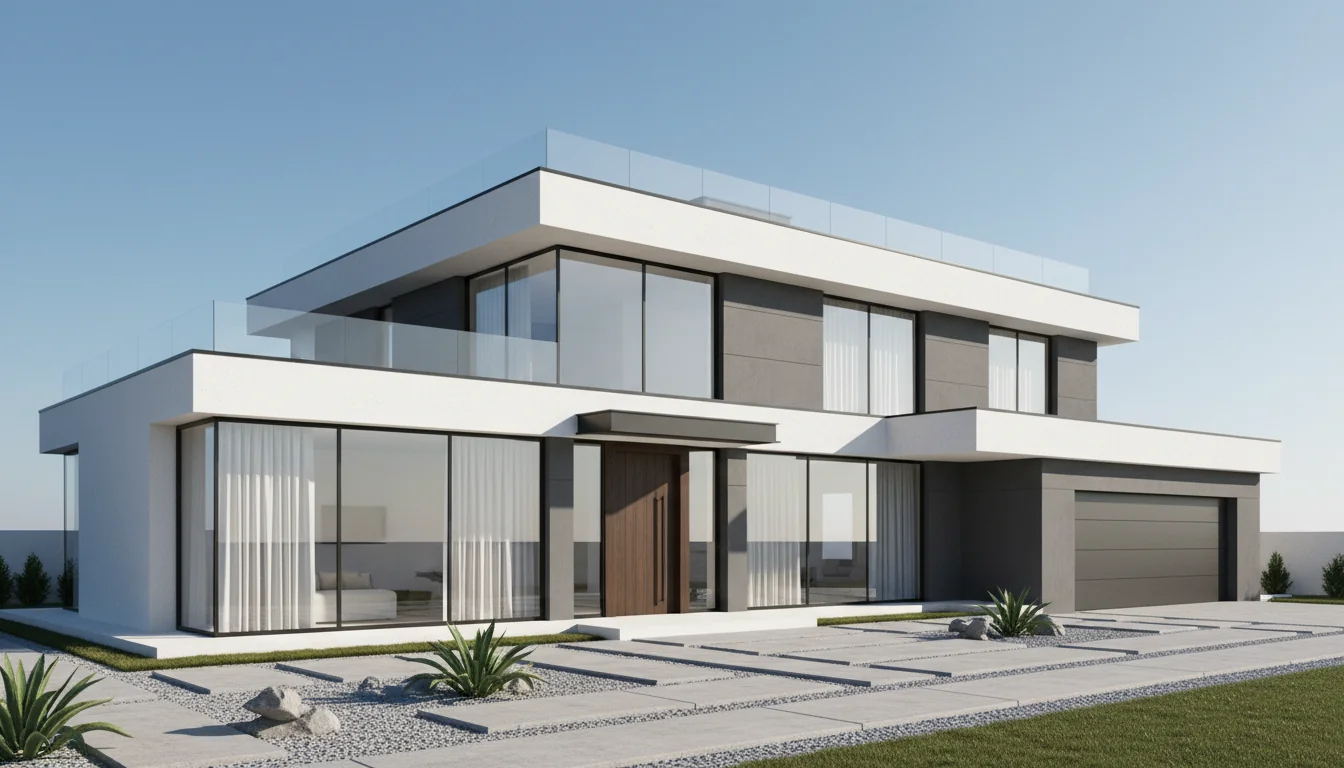
Classic 1650 Sq Ft 3-Bedroom Plan #5
single-story • 1 Story
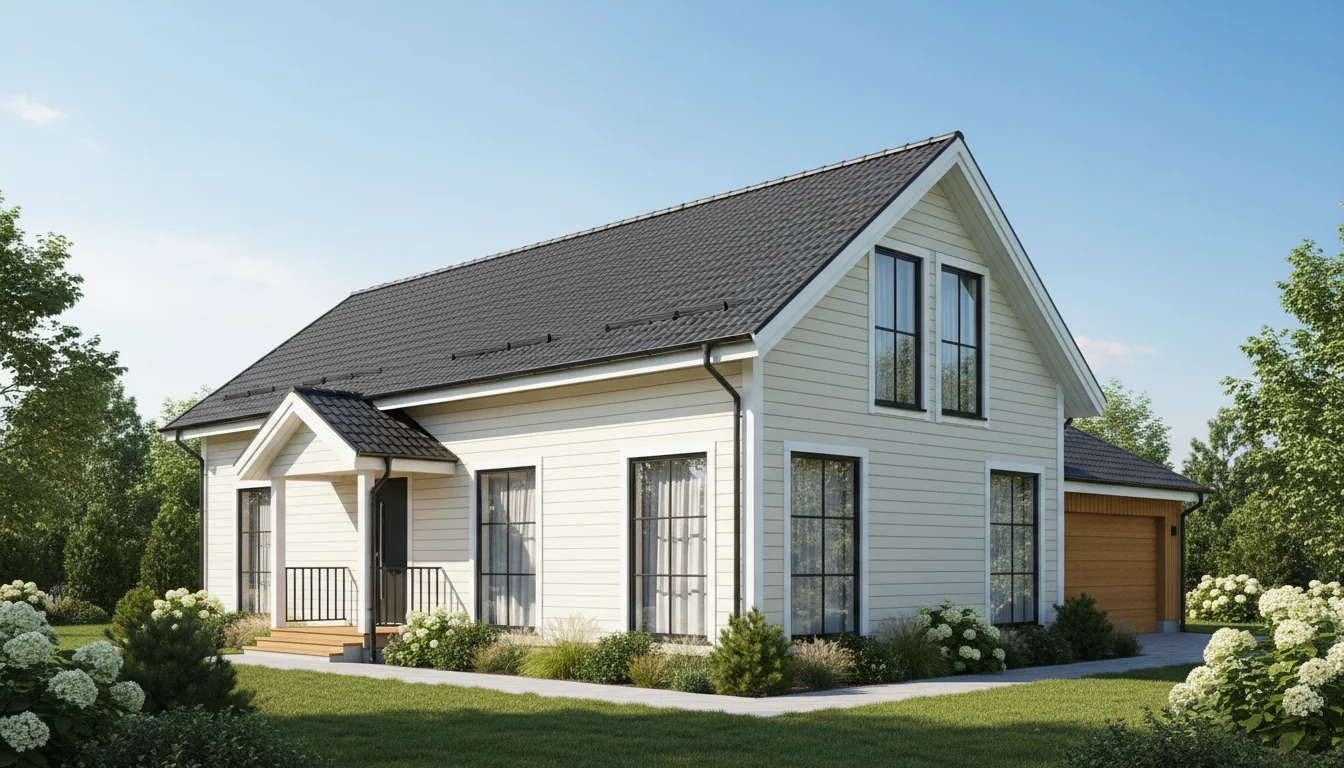
Prefab 1080 Sq Ft 2-Bedroom Plan #1
prefab • 1 Story
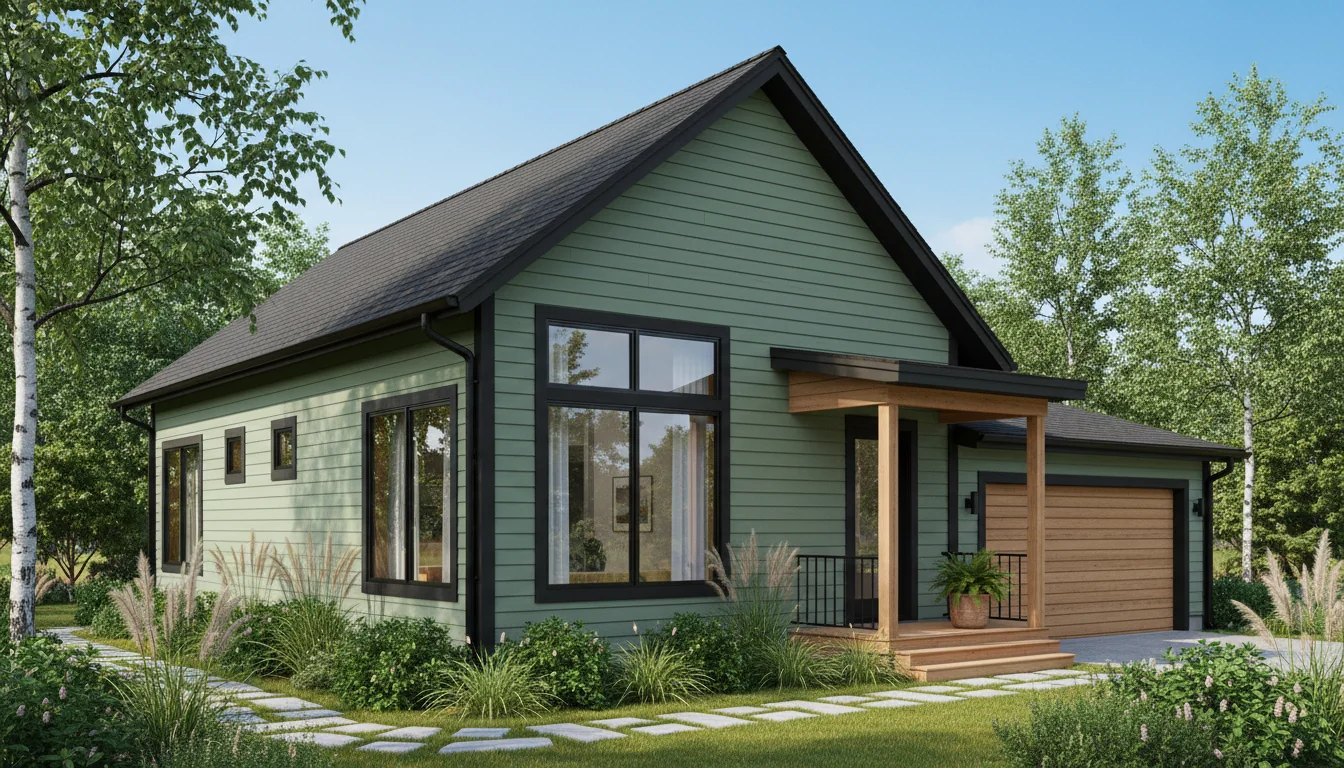
Prefab 1140 Sq Ft 2-Bedroom Plan #2
prefab • 1 Story
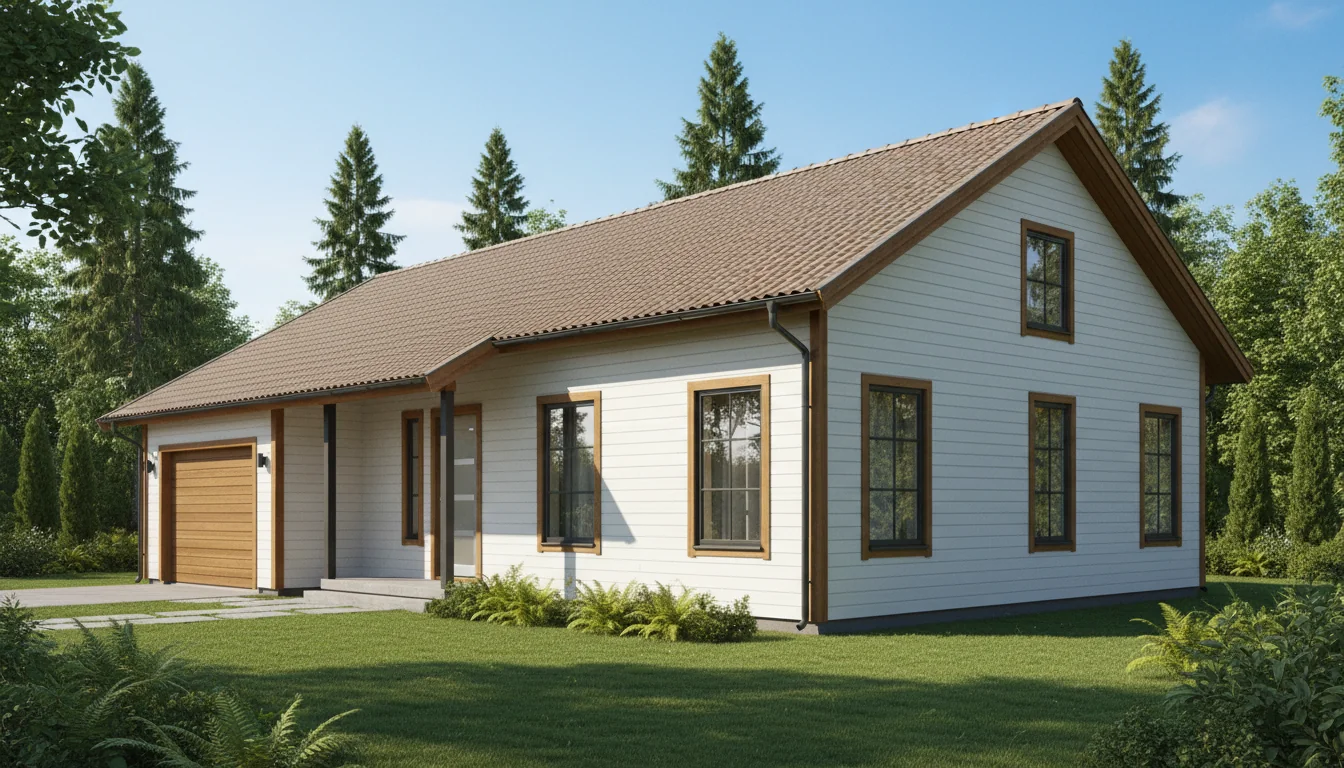
Prefab 1200 Sq Ft 2-Bedroom Plan #3
prefab • 1 Story
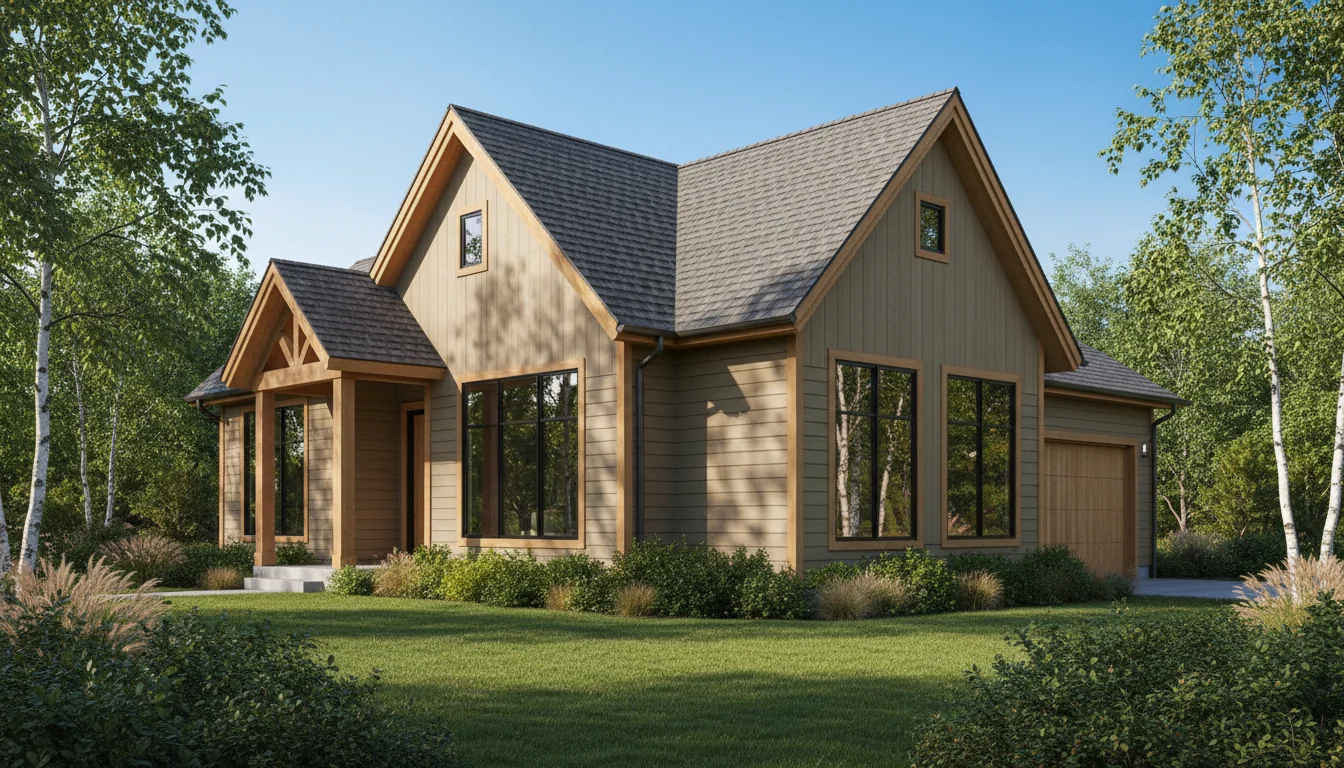
Prefab 1260 Sq Ft 2-Bedroom Plan #4
prefab • 1 Story
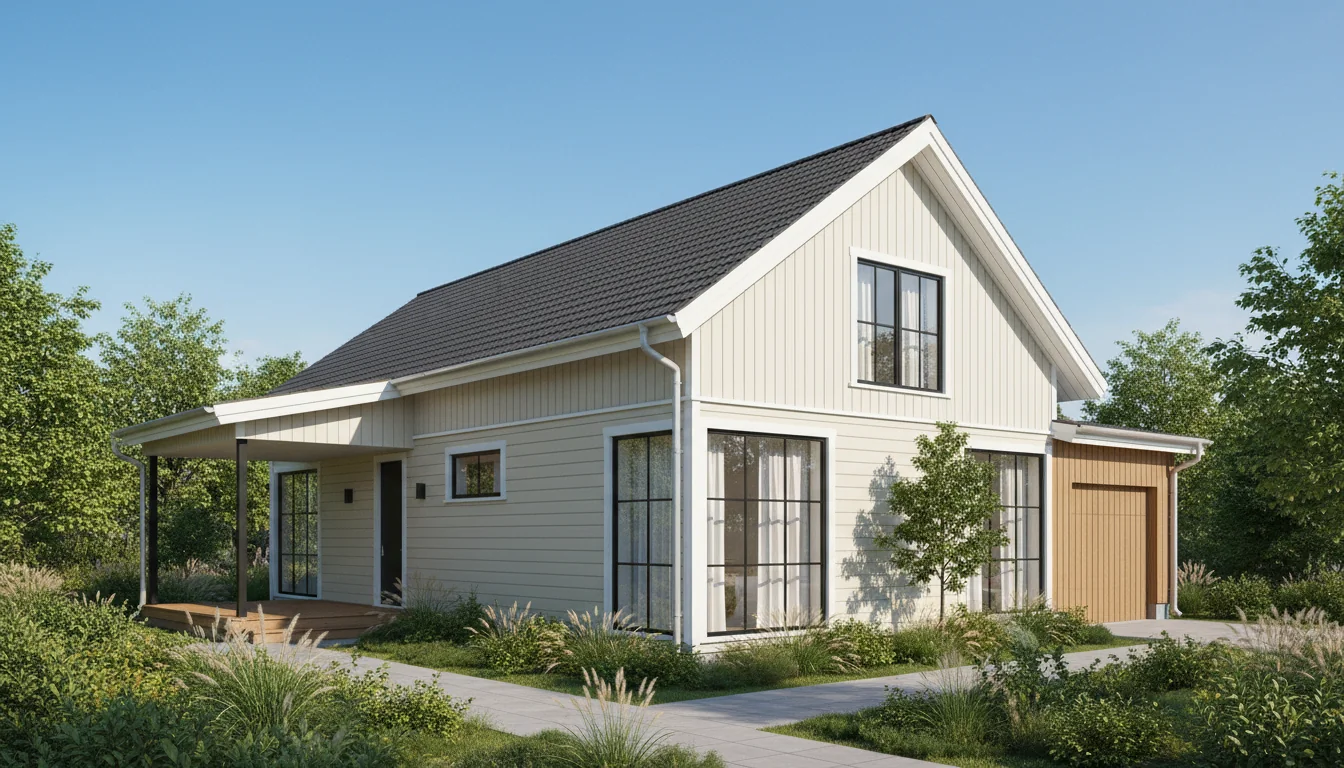
Prefab 1320 Sq Ft 2-Bedroom Plan #5
prefab • 1 Story
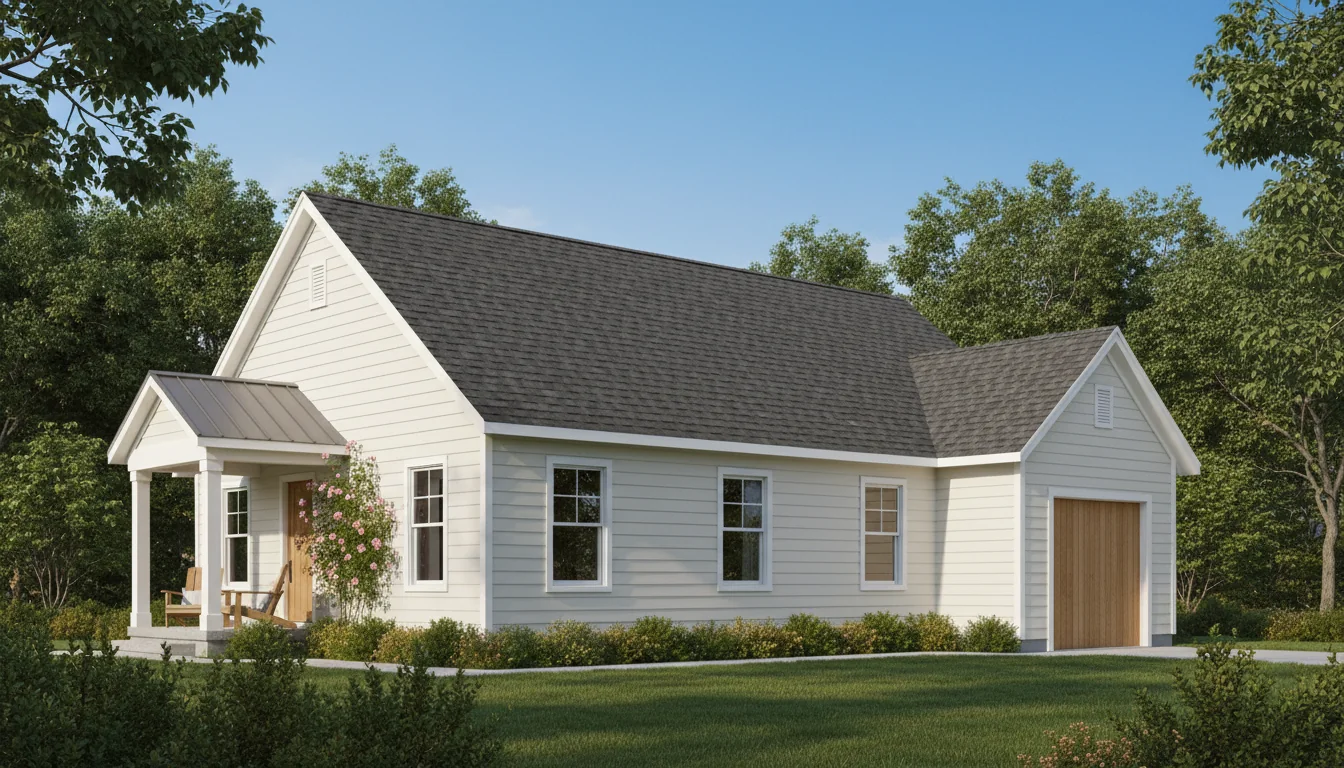
Ranch Style 1350 Sq Ft 3-Bedroom Plan #1
ranch • 1 Story
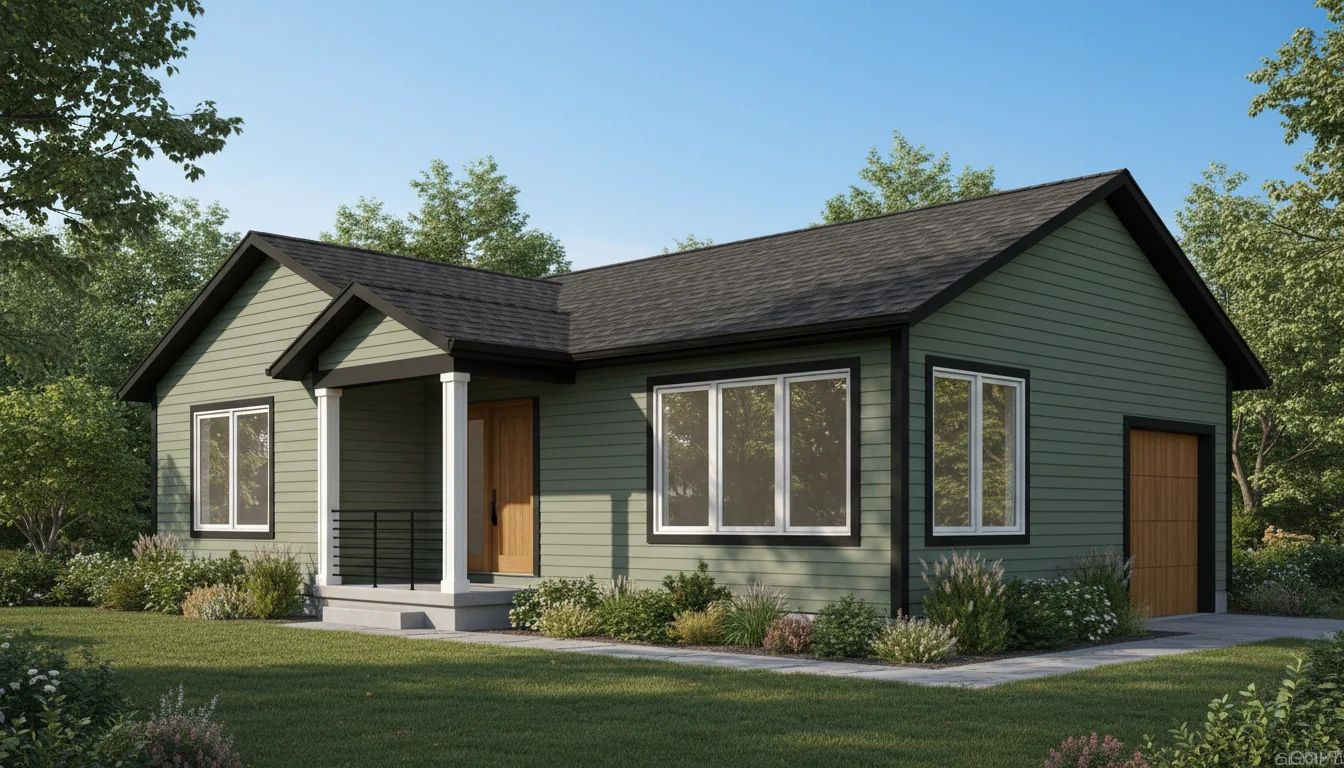
Ranch Style 1425 Sq Ft 3-Bedroom Plan #2
ranch • 1 Story
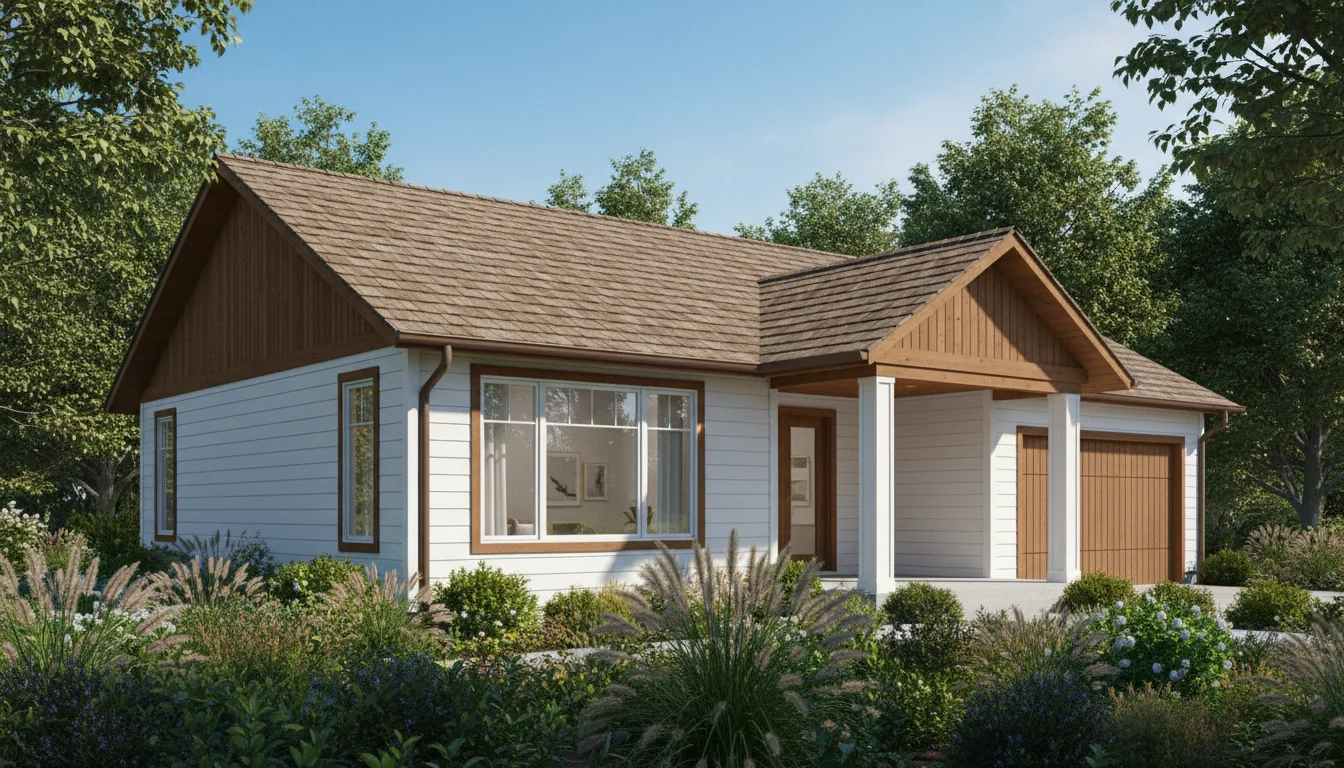
Ranch Style 1500 Sq Ft 3-Bedroom Plan #3
ranch • 1 Story
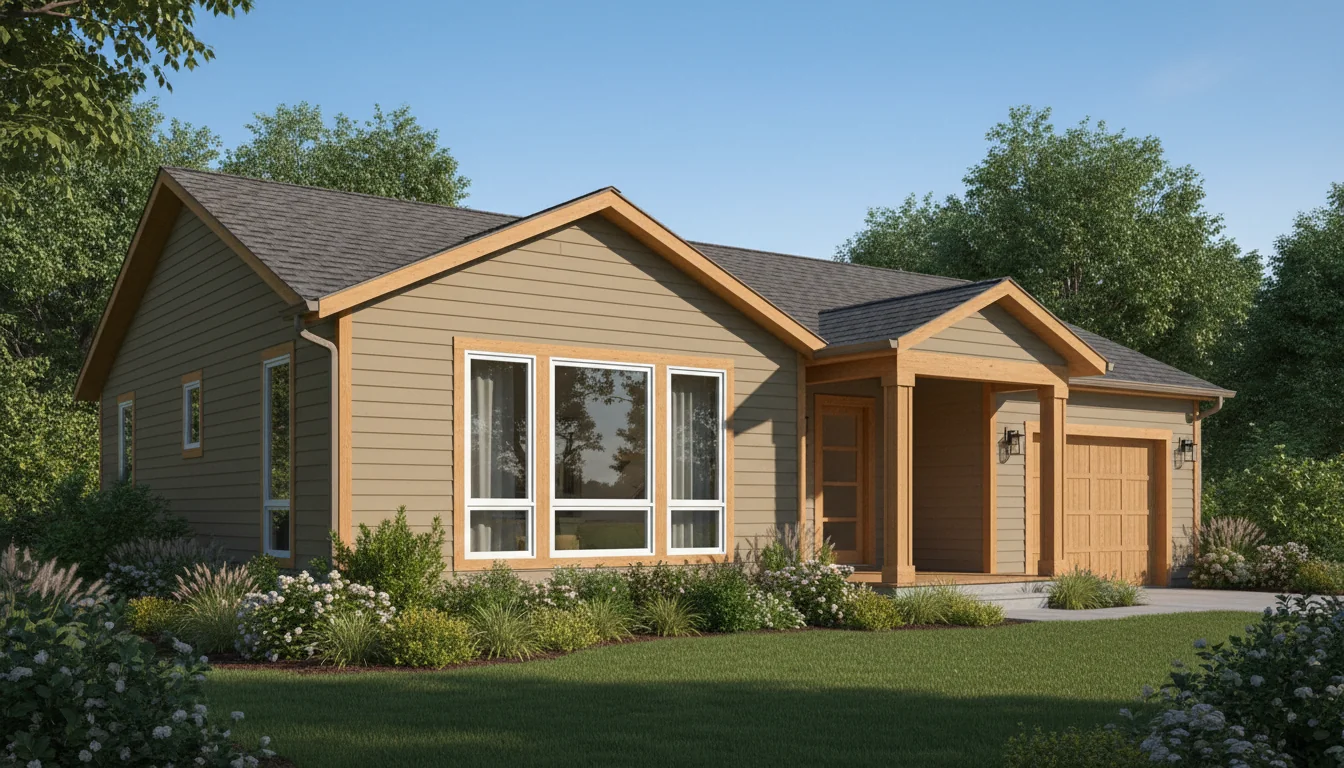
Ranch Style 1575 Sq Ft 3-Bedroom Plan #4
ranch • 1 Story
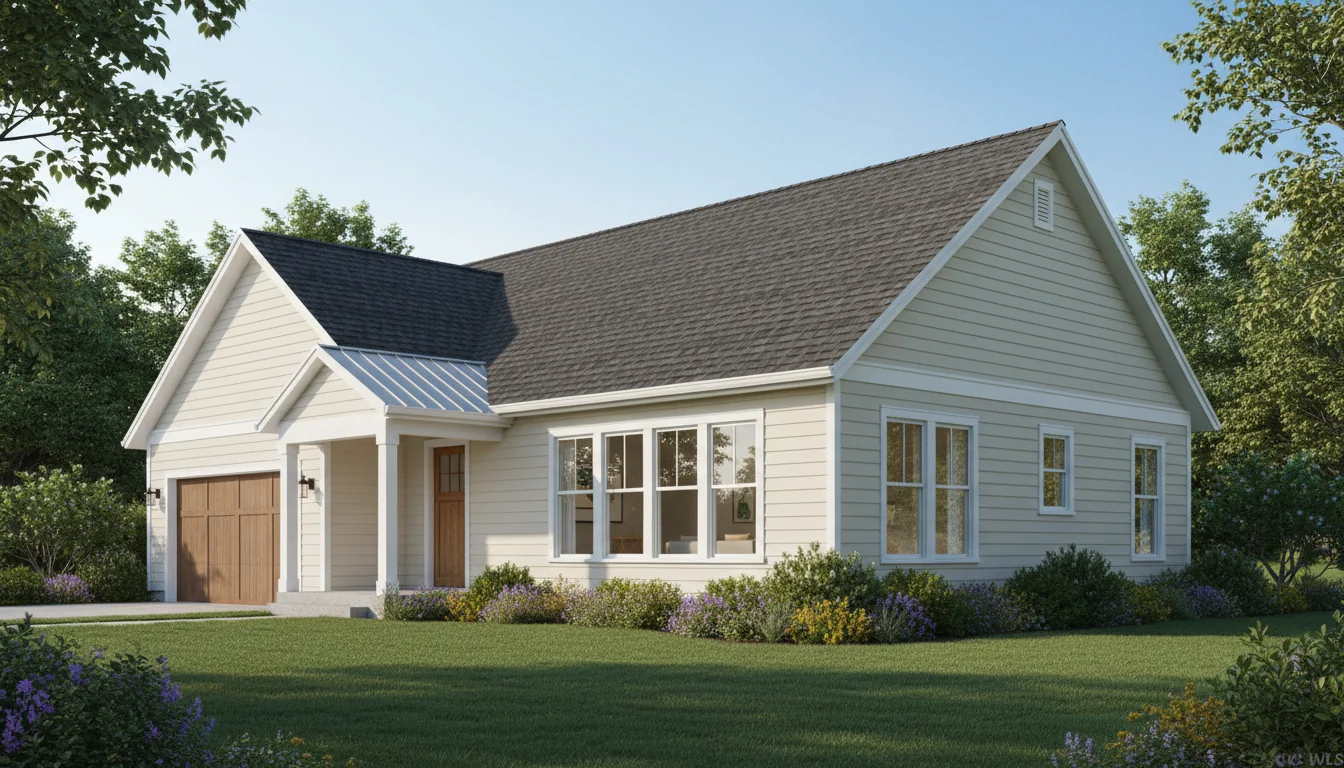
Ranch Style 1650 Sq Ft 3-Bedroom Plan #5
ranch • 1 Story
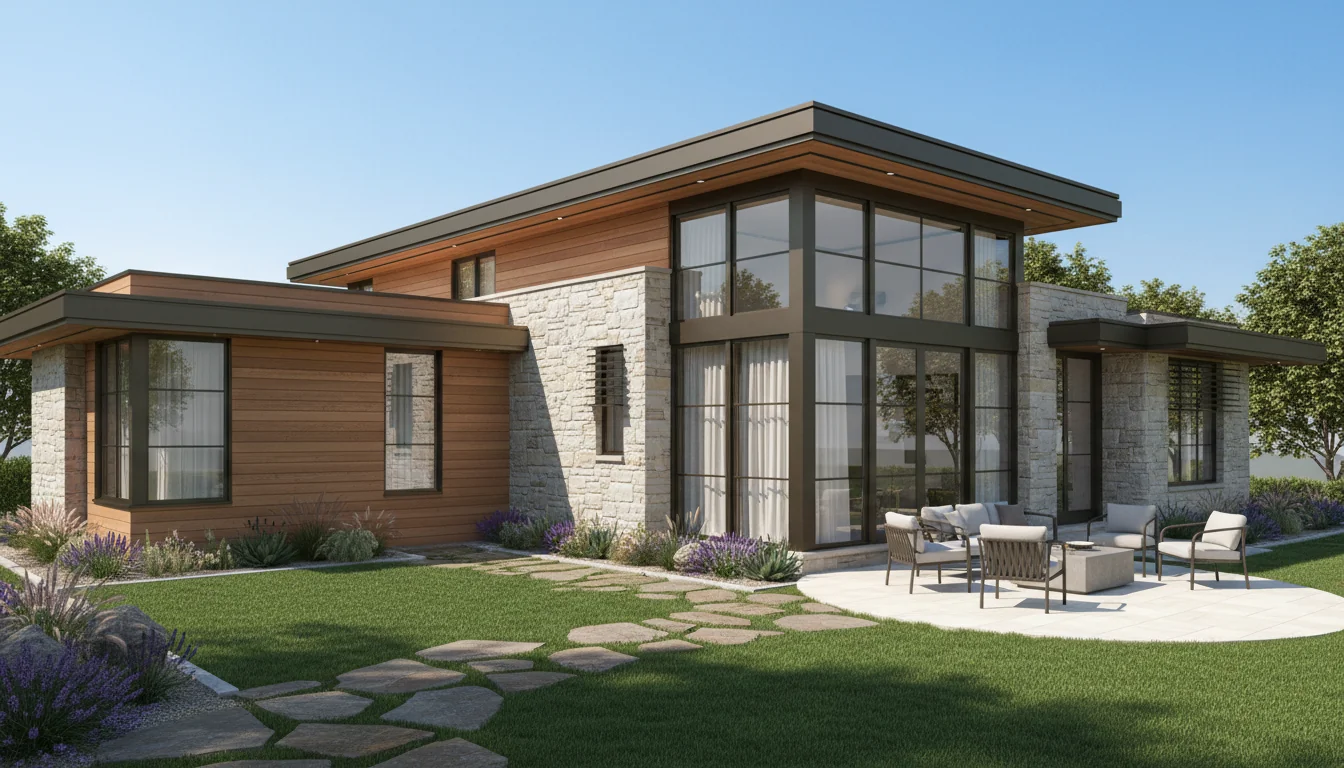
Compact 765 Sq Ft 2-Bedroom Plan #1
small • 1 Story
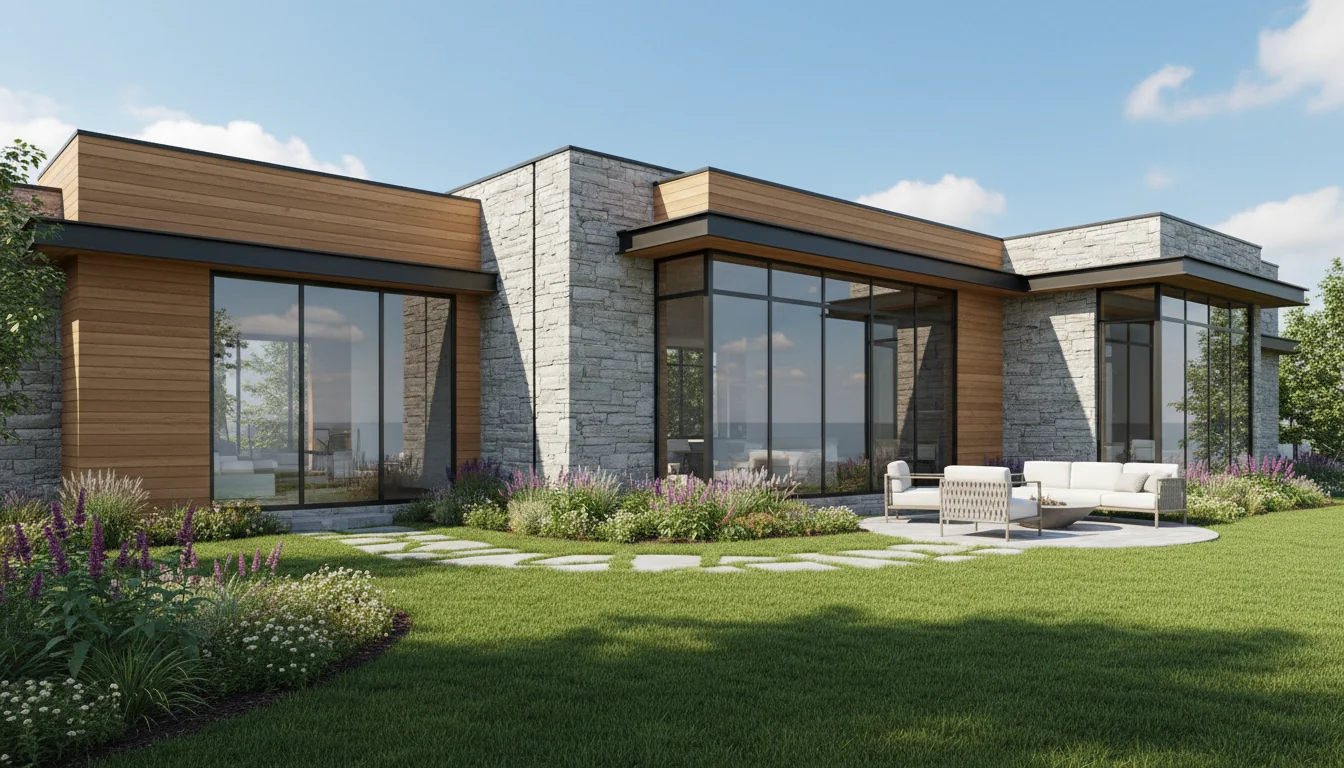
Compact 808 Sq Ft 2-Bedroom Plan #2
small • 1 Story
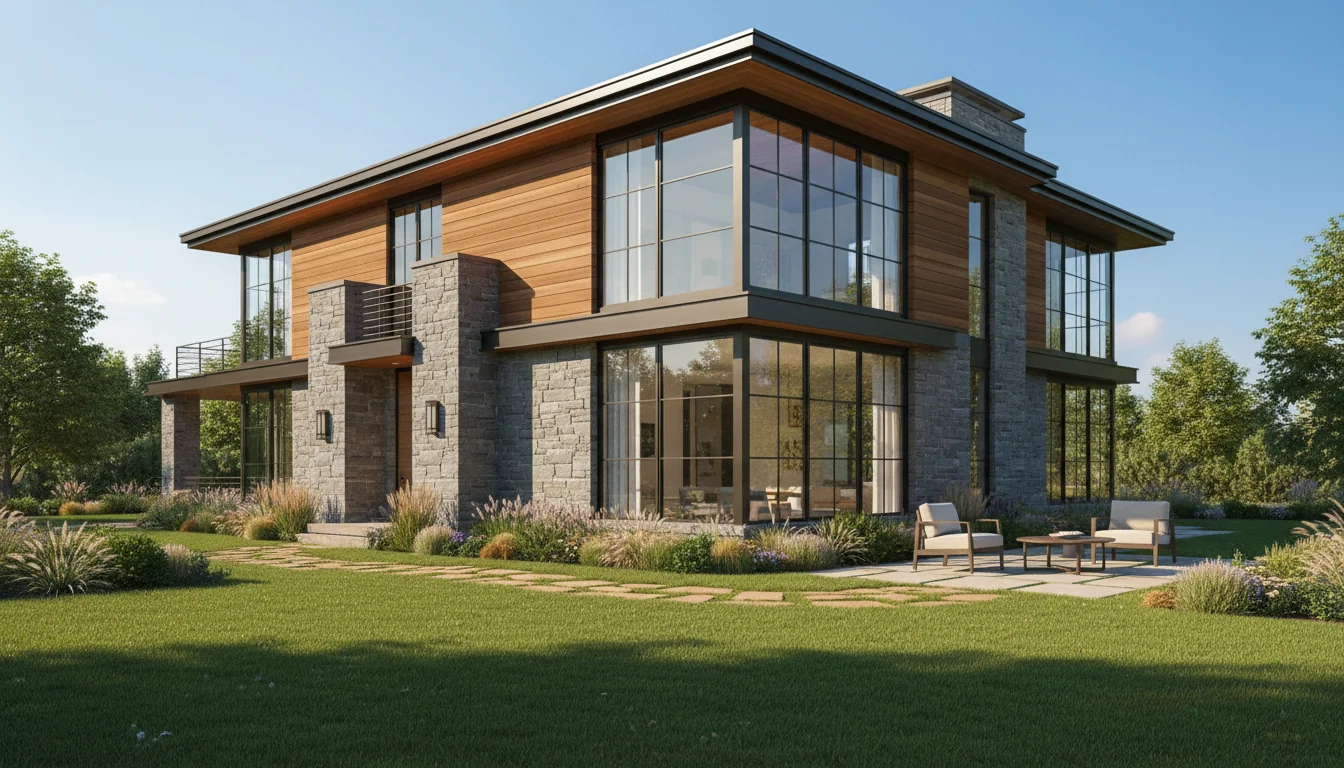
Compact 850 Sq Ft 2-Bedroom Plan #3
small • 1 Story
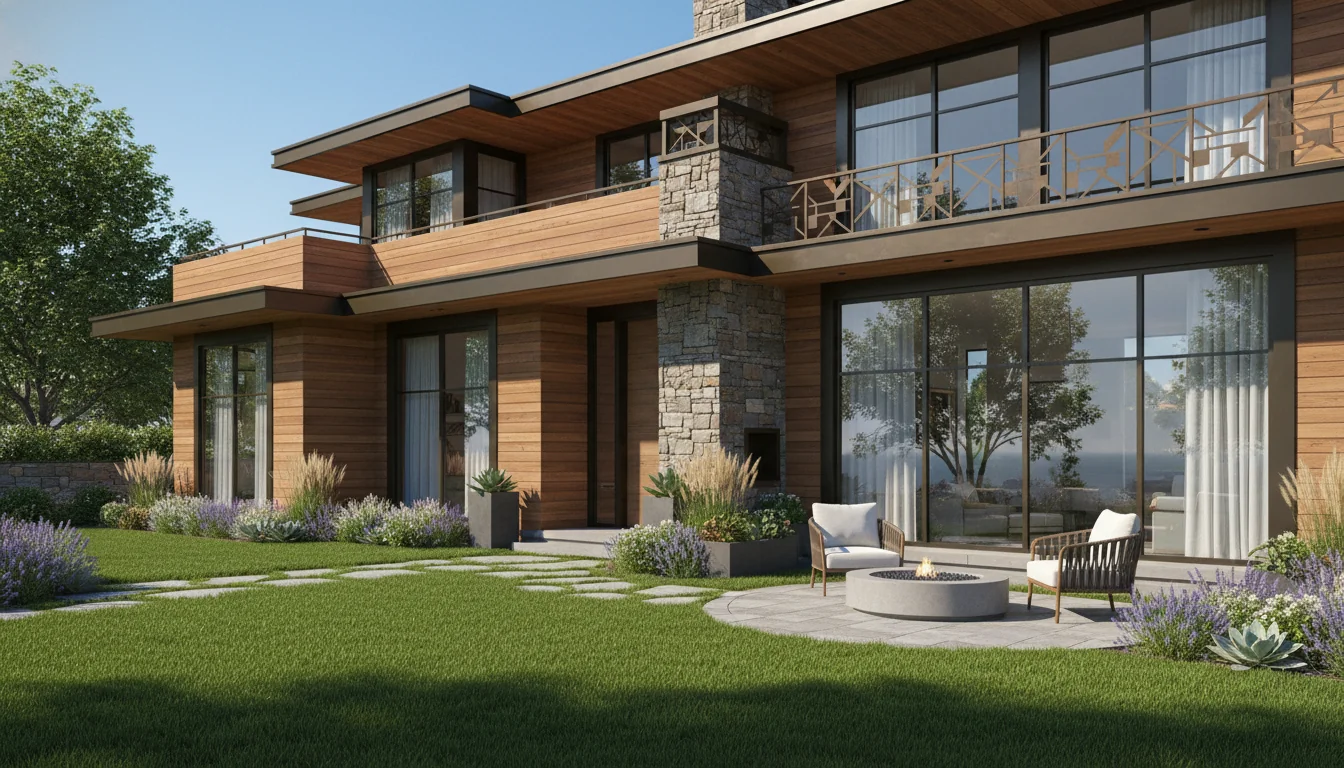
Compact 893 Sq Ft 2-Bedroom Plan #4
small • 1 Story
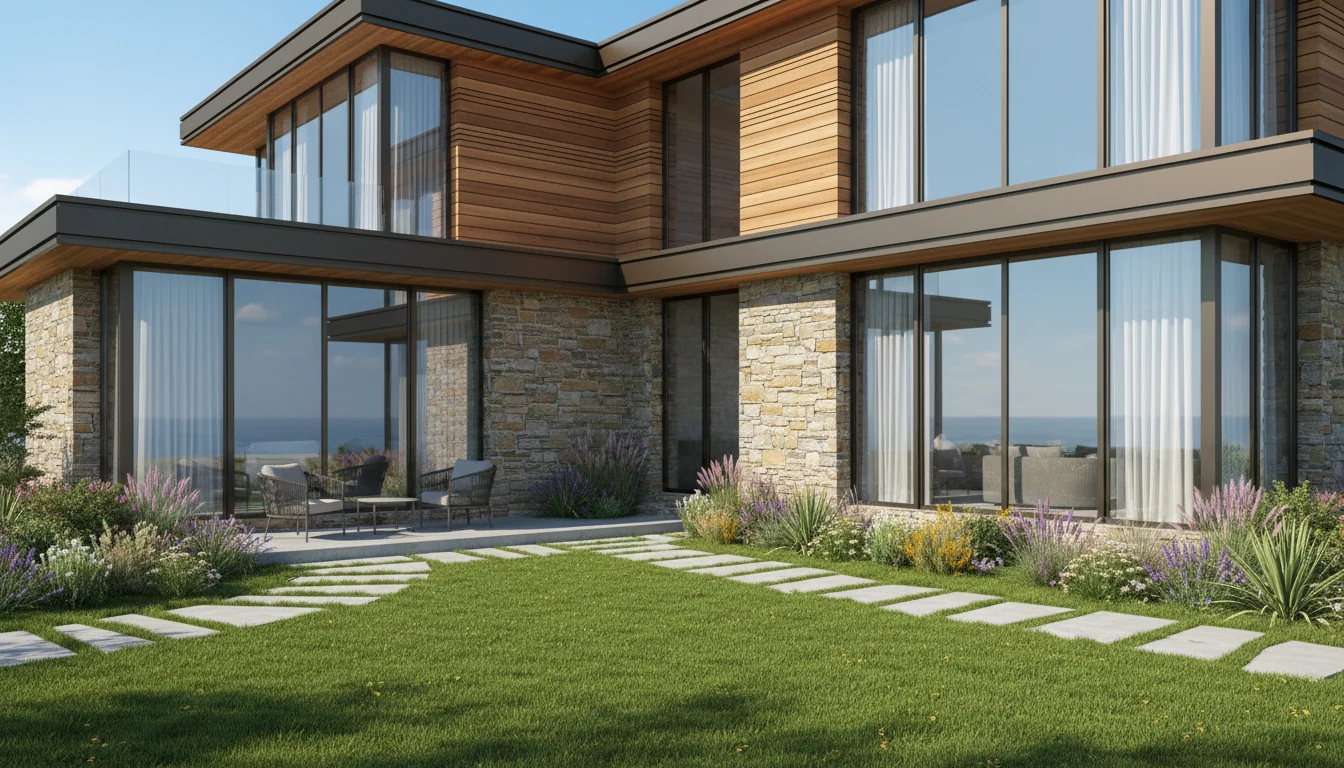
Compact 935 Sq Ft 2-Bedroom Plan #5
small • 1 Story
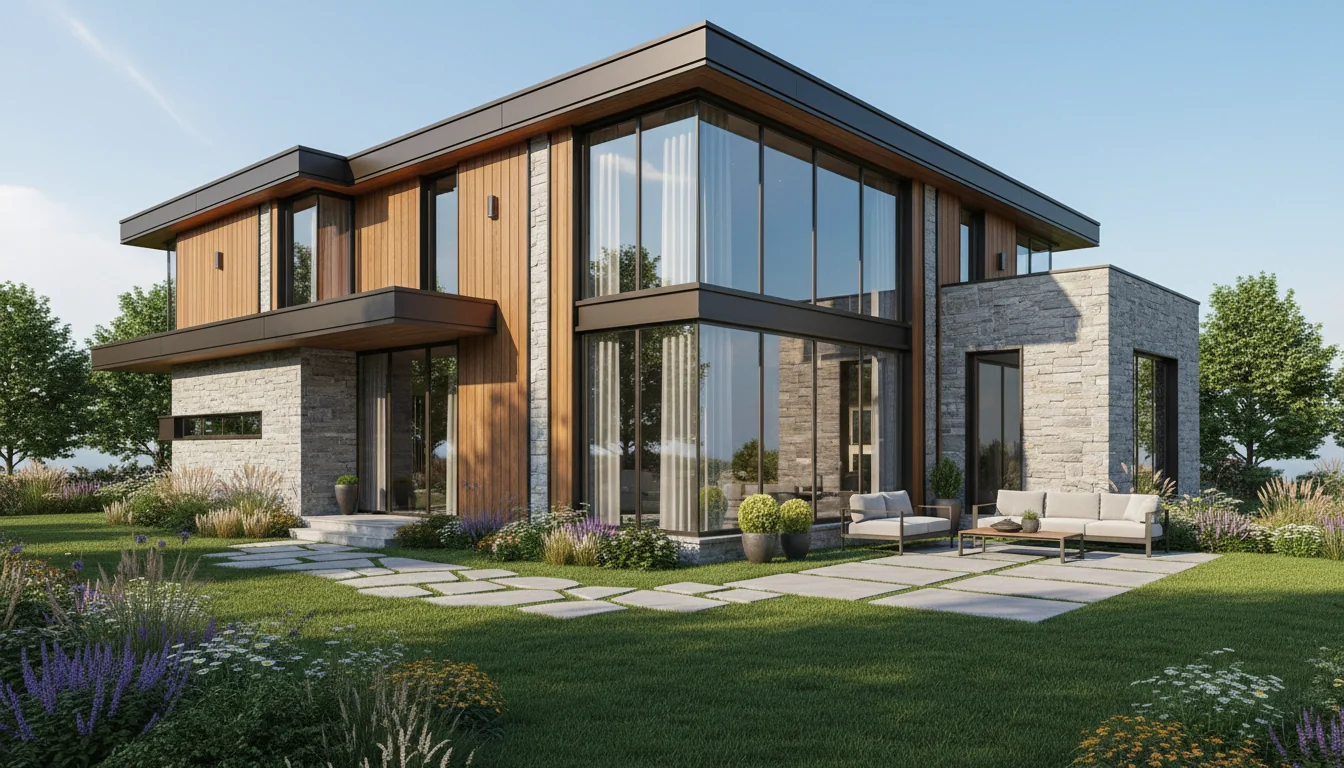
Compact 990 Sq Ft 3-Bedroom Plan #1
small • 1 Story
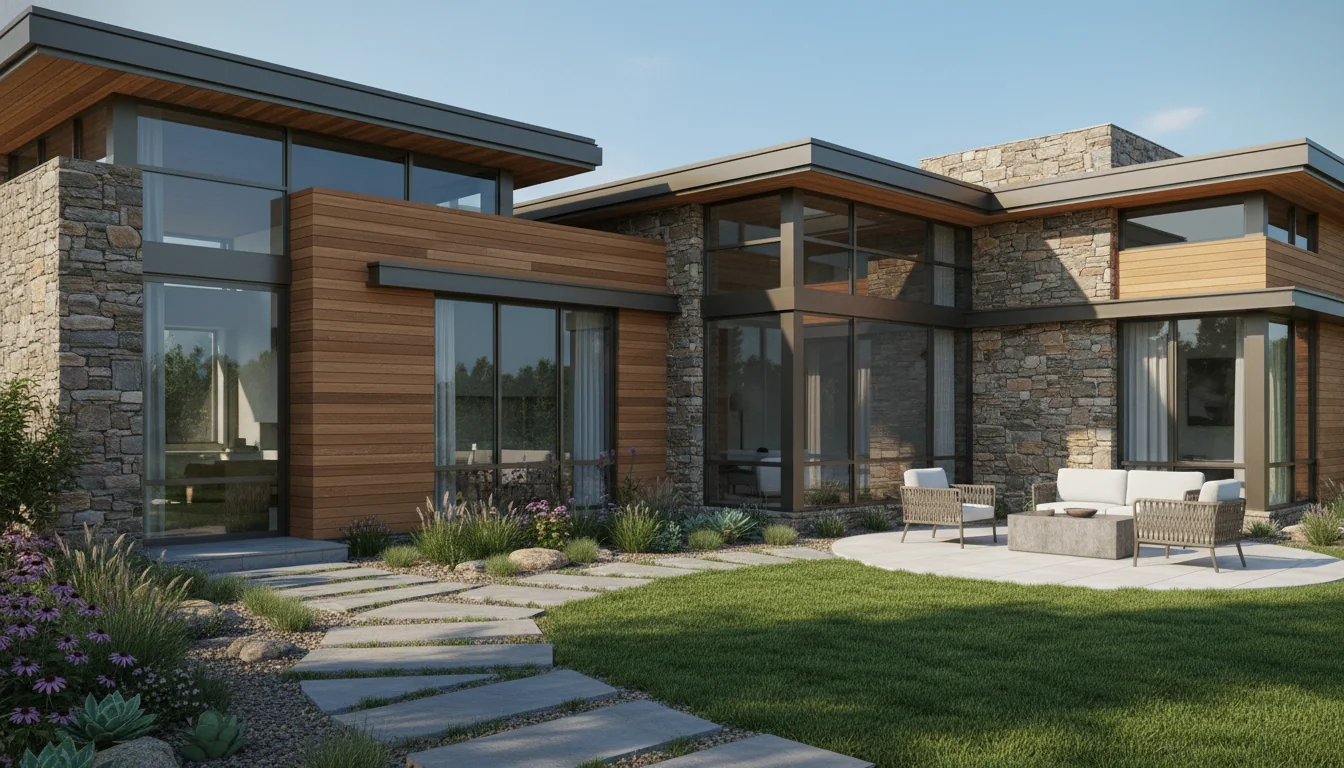
Compact 1045 Sq Ft 3-Bedroom Plan #2
small • 1 Story
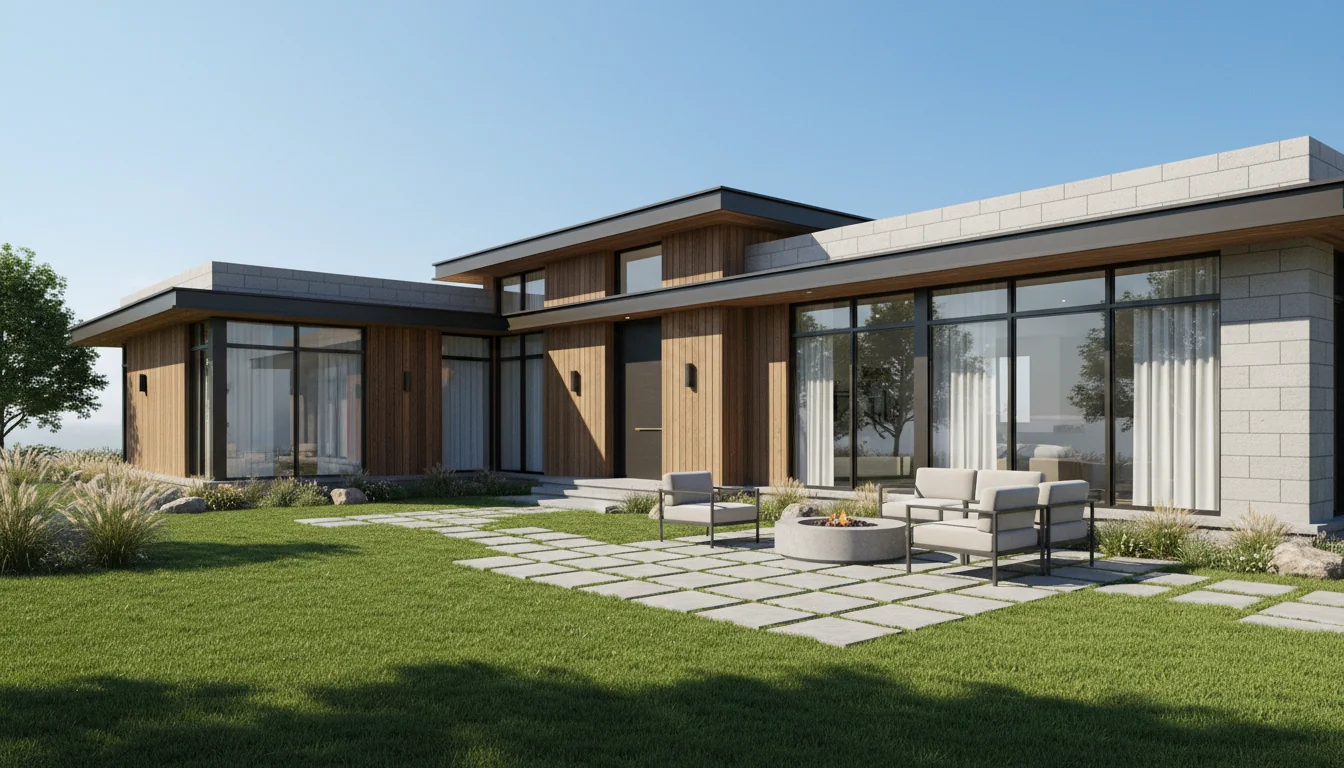
Compact 1100 Sq Ft 3-Bedroom Plan #3
small • 1 Story
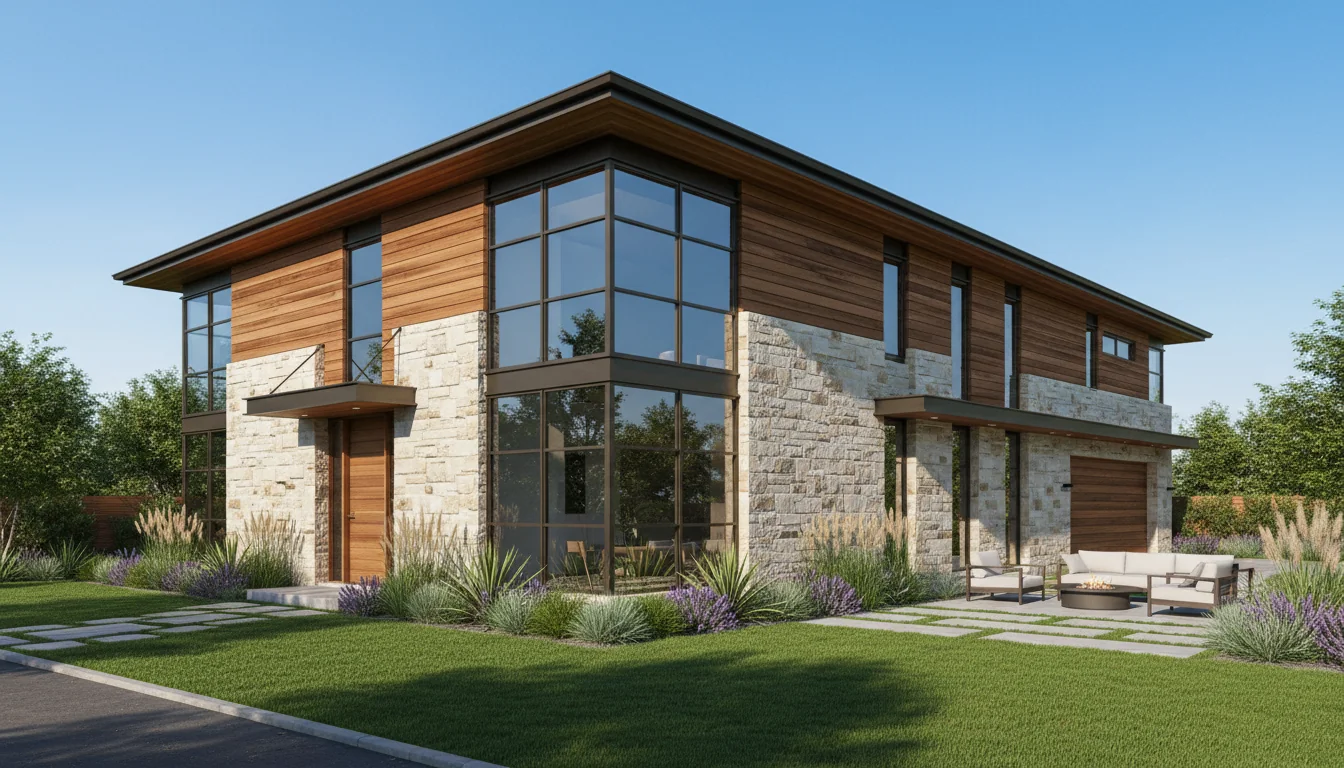
Compact 1155 Sq Ft 3-Bedroom Plan #4
small • 1 Story
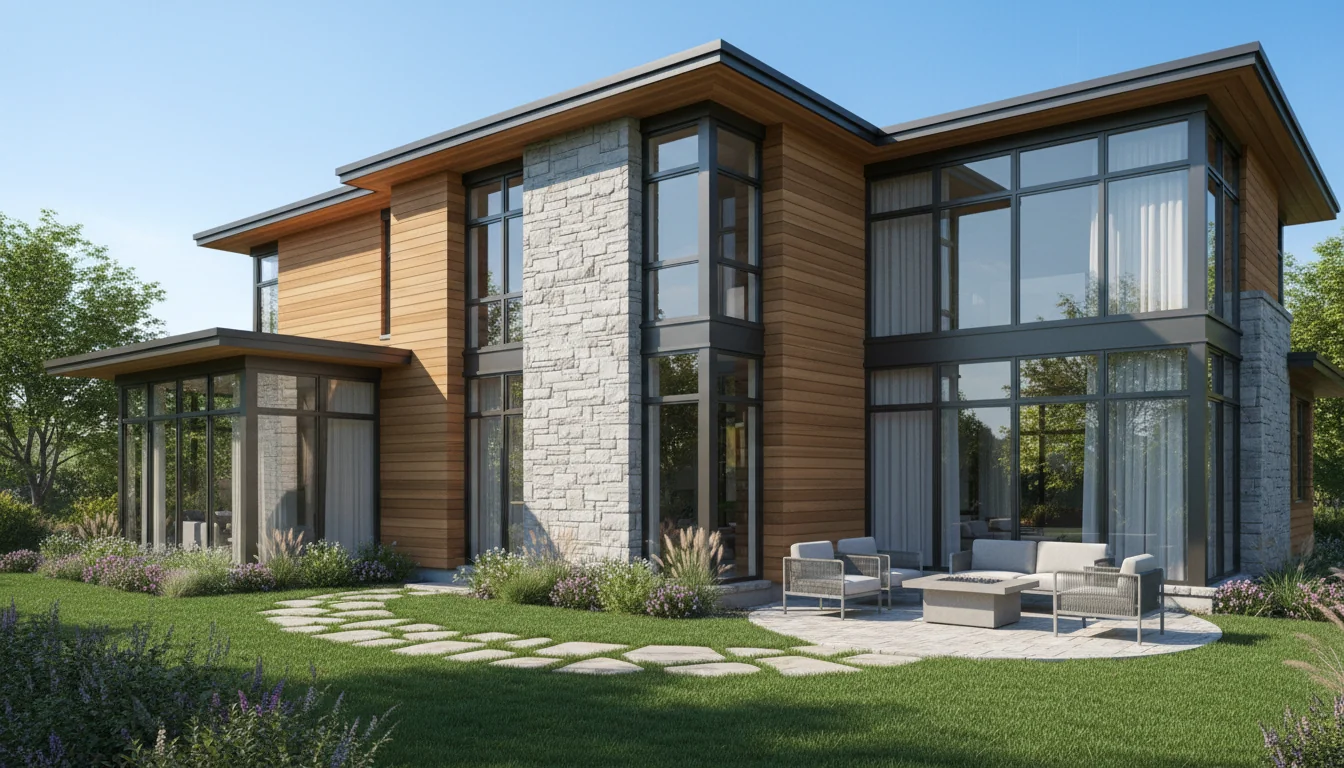
Compact 1210 Sq Ft 3-Bedroom Plan #5
small • 1 Story
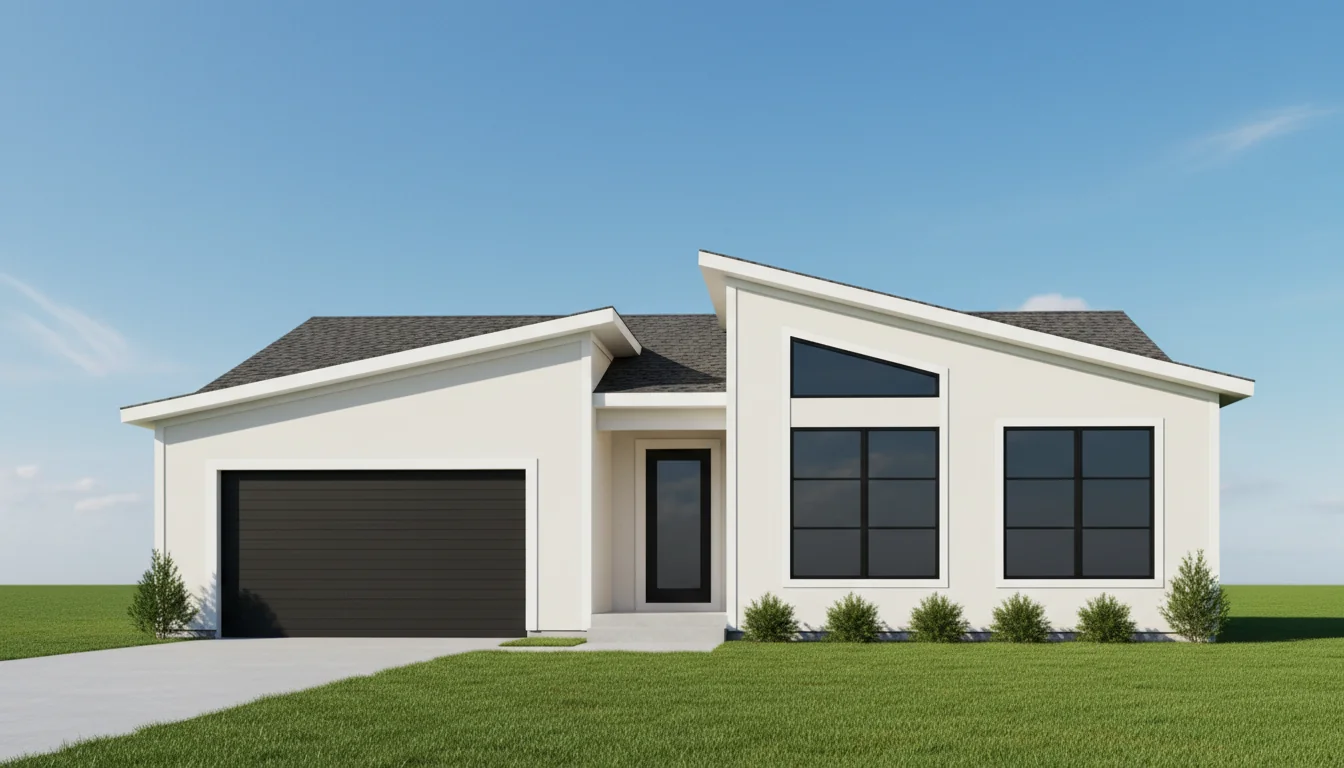
Modern 900 Sq Ft 2-Bedroom Plan #1
modern • 1 Story
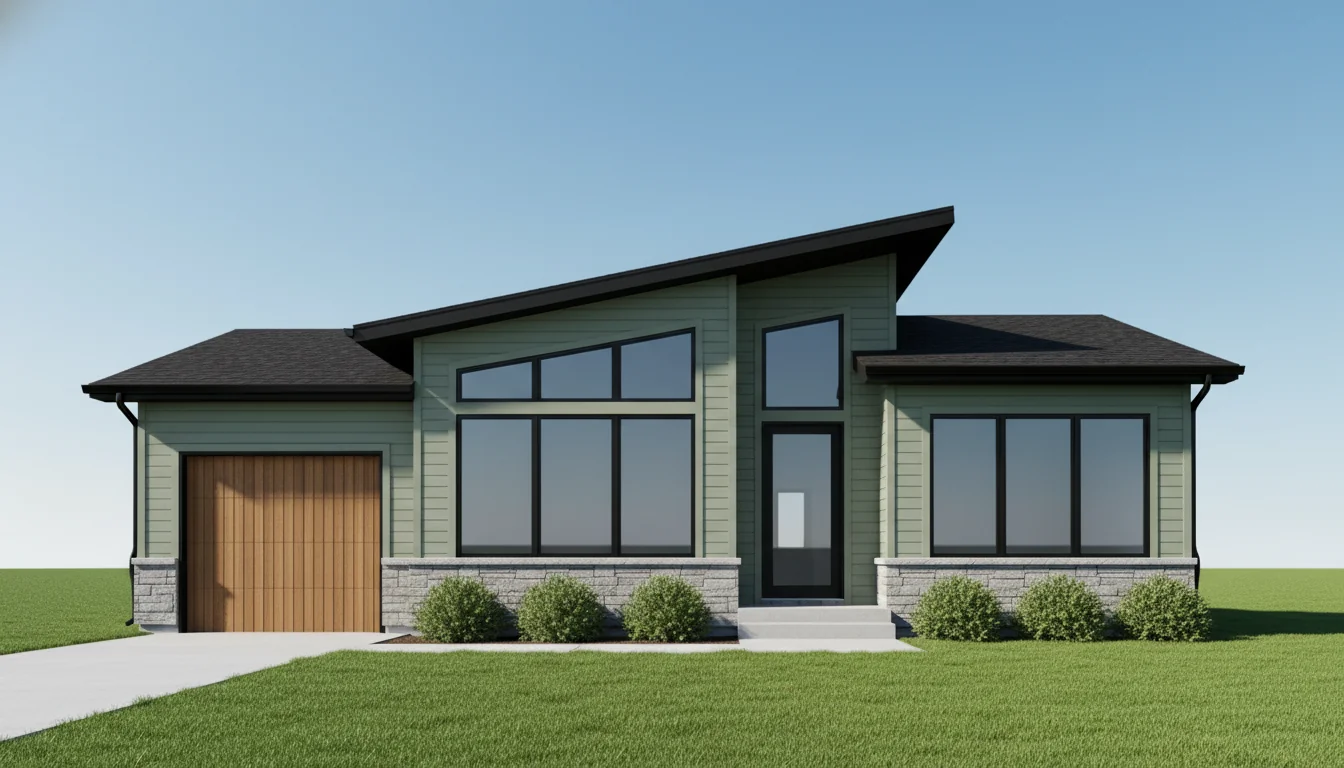
Modern 950 Sq Ft 2-Bedroom Plan #2
modern • 1 Story
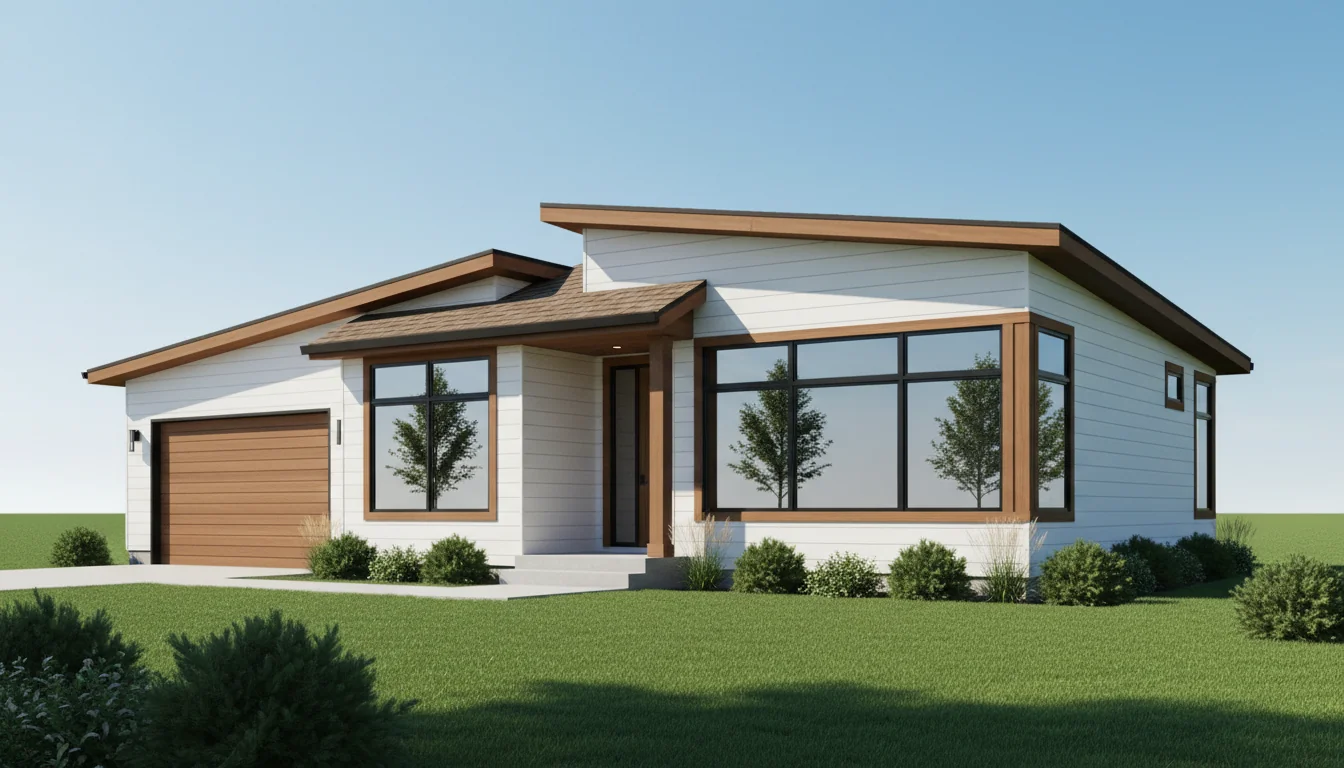
Modern 1000 Sq Ft 2-Bedroom Plan #3
modern • 1 Story
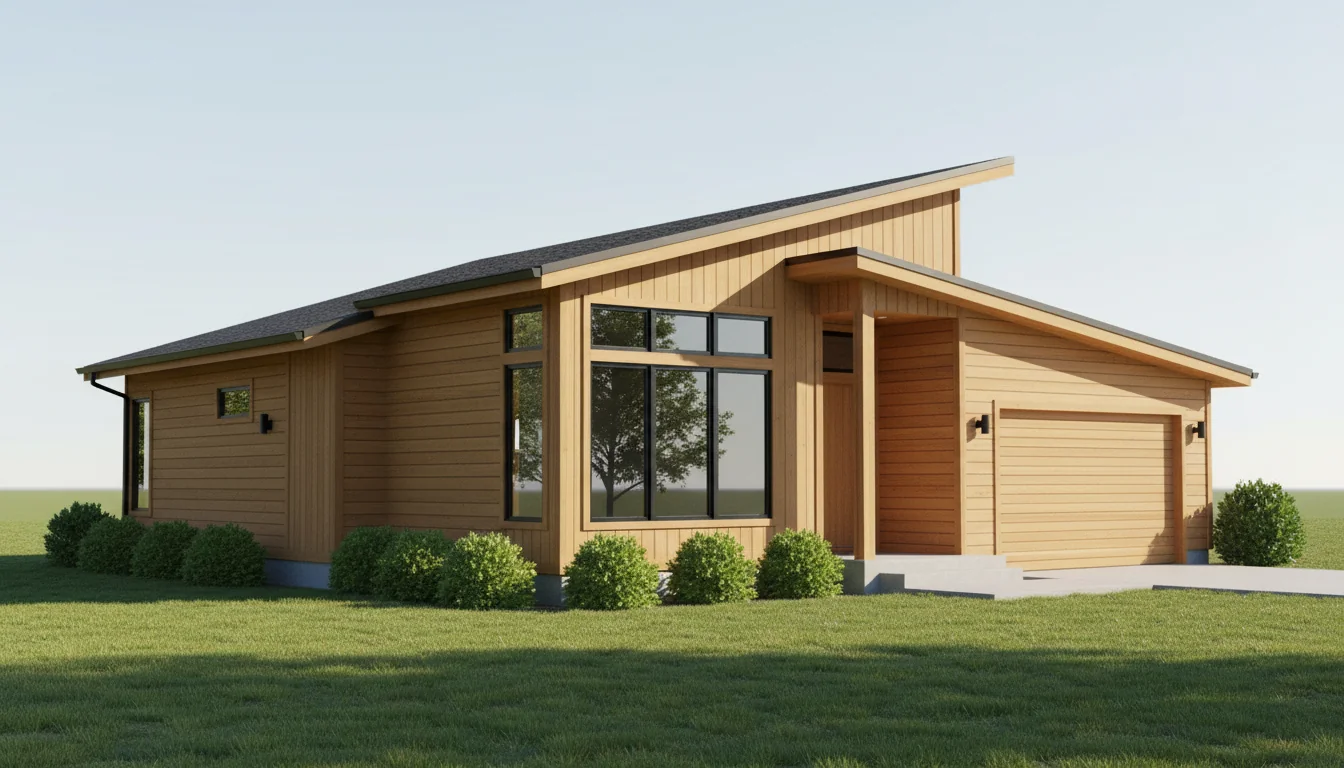
Modern 1050 Sq Ft 2-Bedroom Plan #4
modern • 1 Story
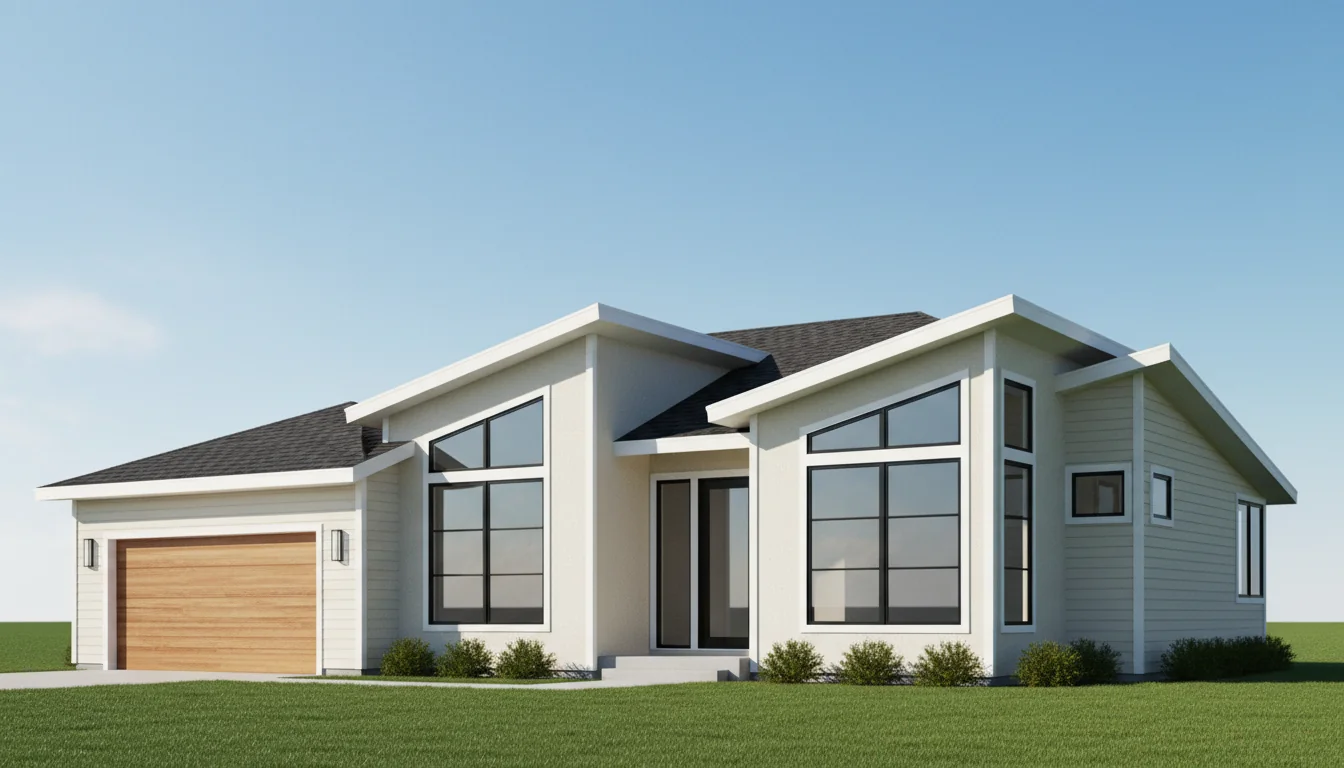
Modern 1100 Sq Ft 2-Bedroom Plan #5
modern • 1 Story
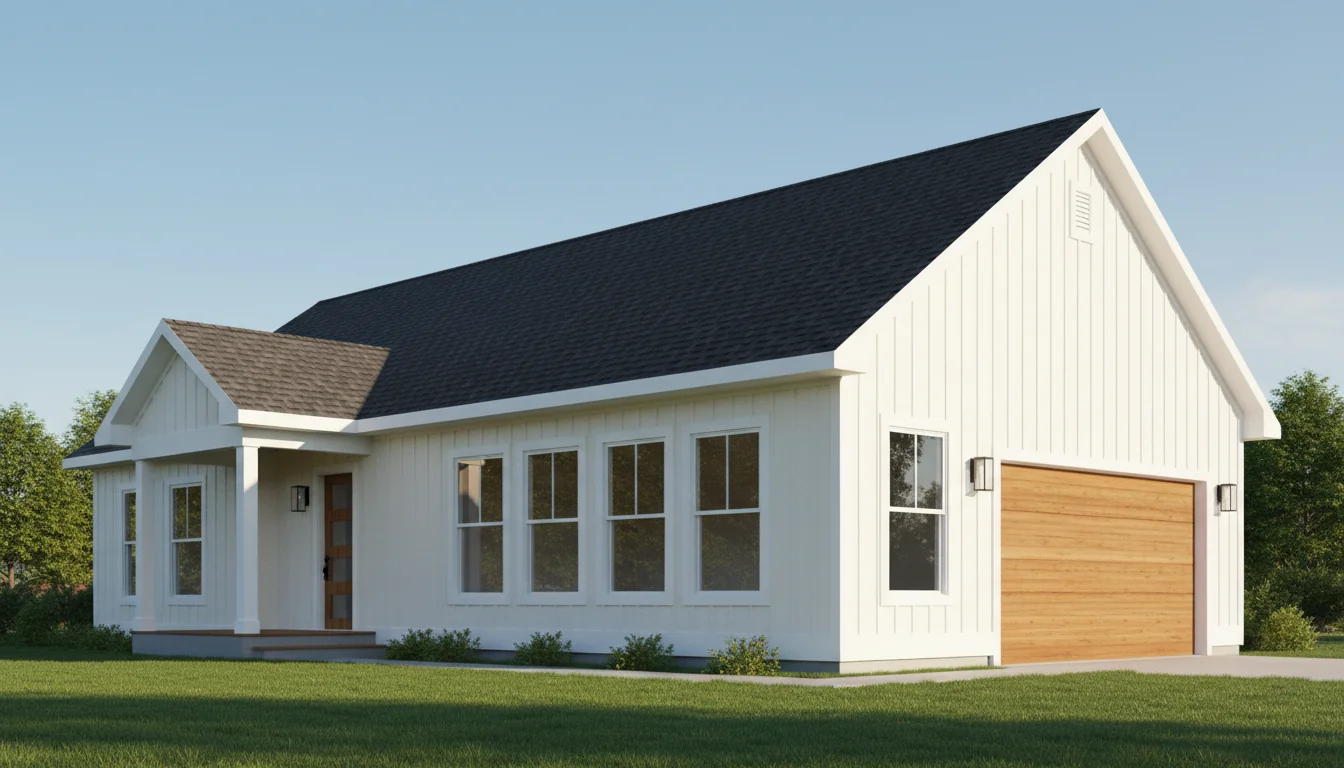
Tiny 360 Sq Ft 1-Bedroom Plan #1
tiny • 1 Story
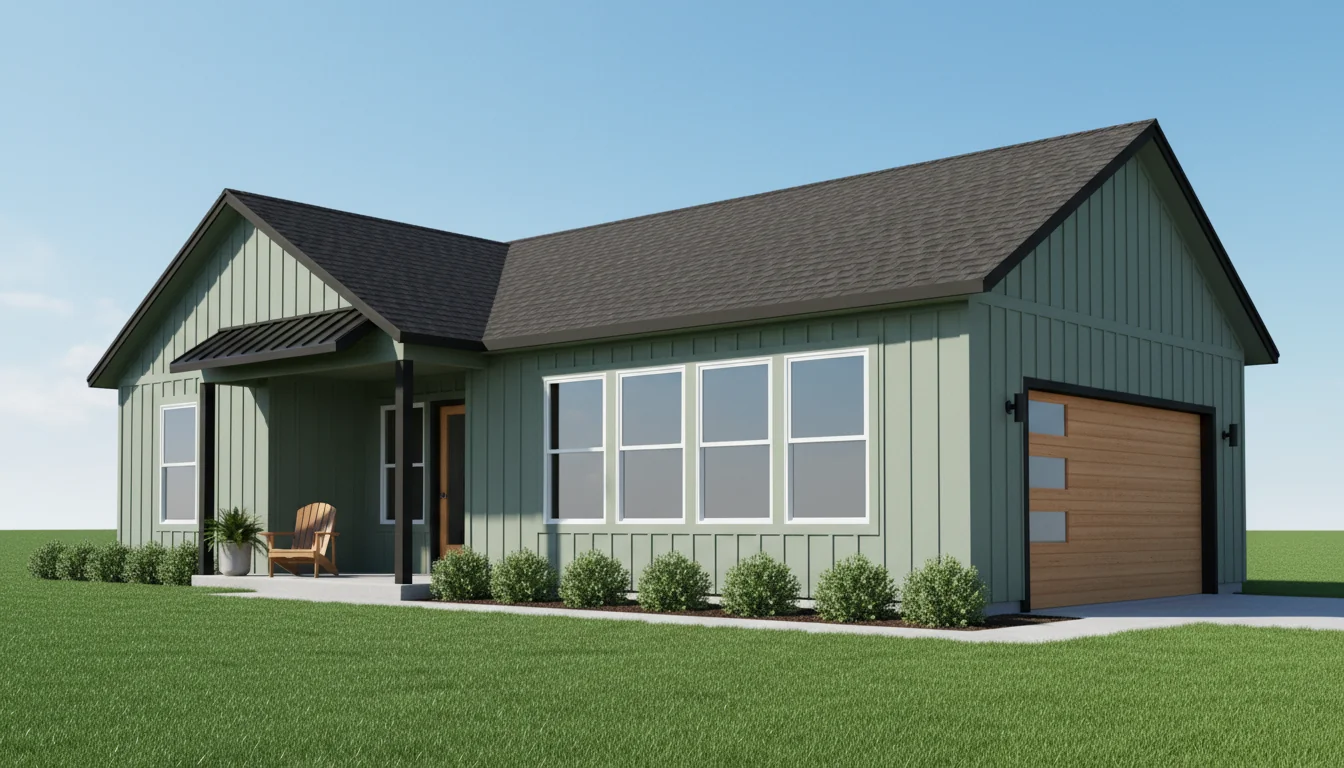
Tiny 380 Sq Ft 1-Bedroom Plan #2
tiny • 1 Story
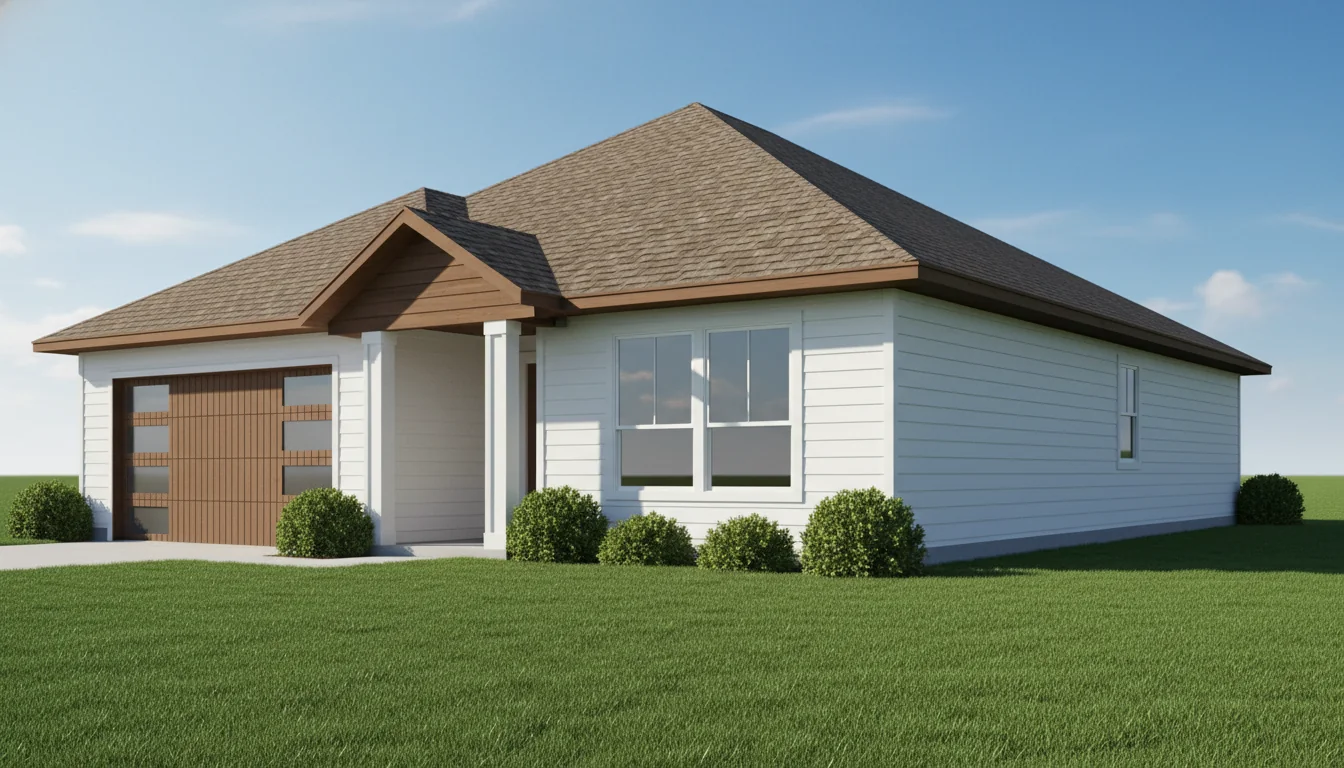
Tiny 400 Sq Ft 1-Bedroom Plan #3
tiny • 1 Story
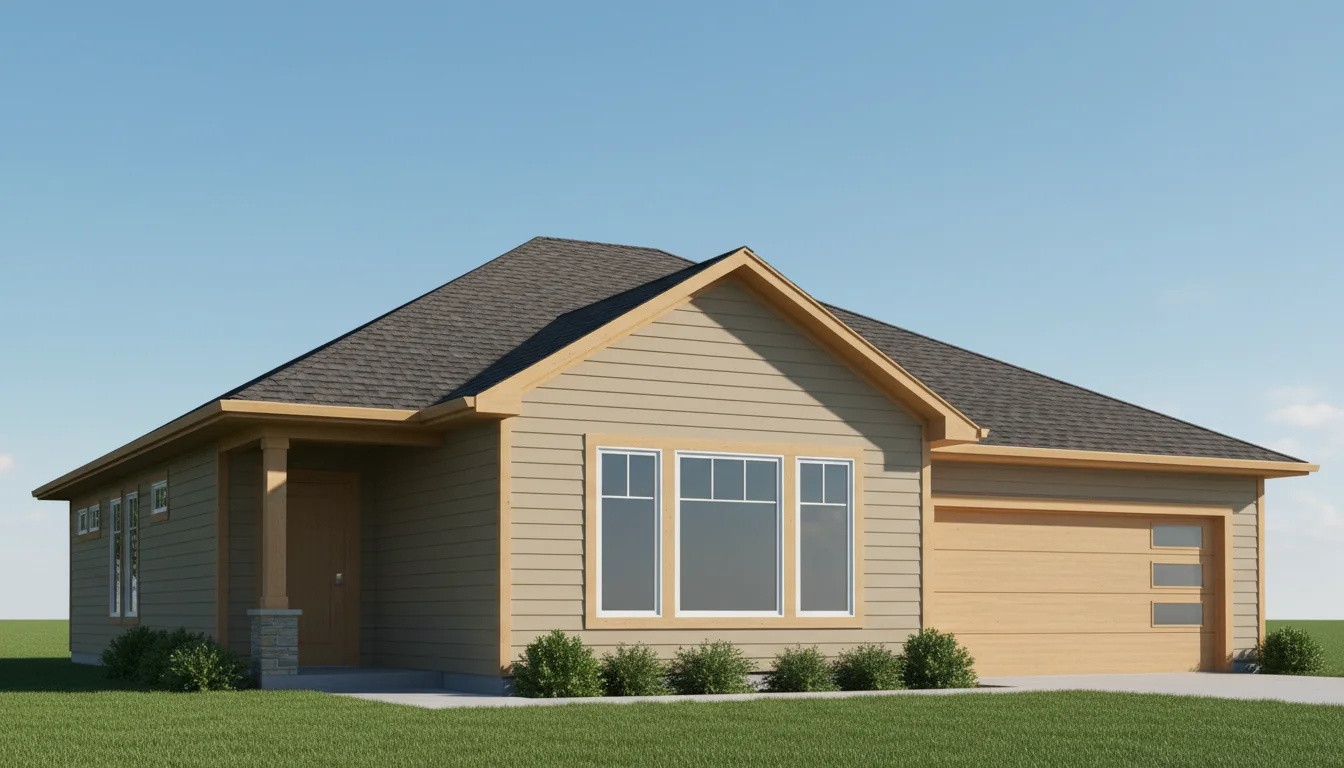
Tiny 420 Sq Ft 1-Bedroom Plan #4
tiny • 1 Story
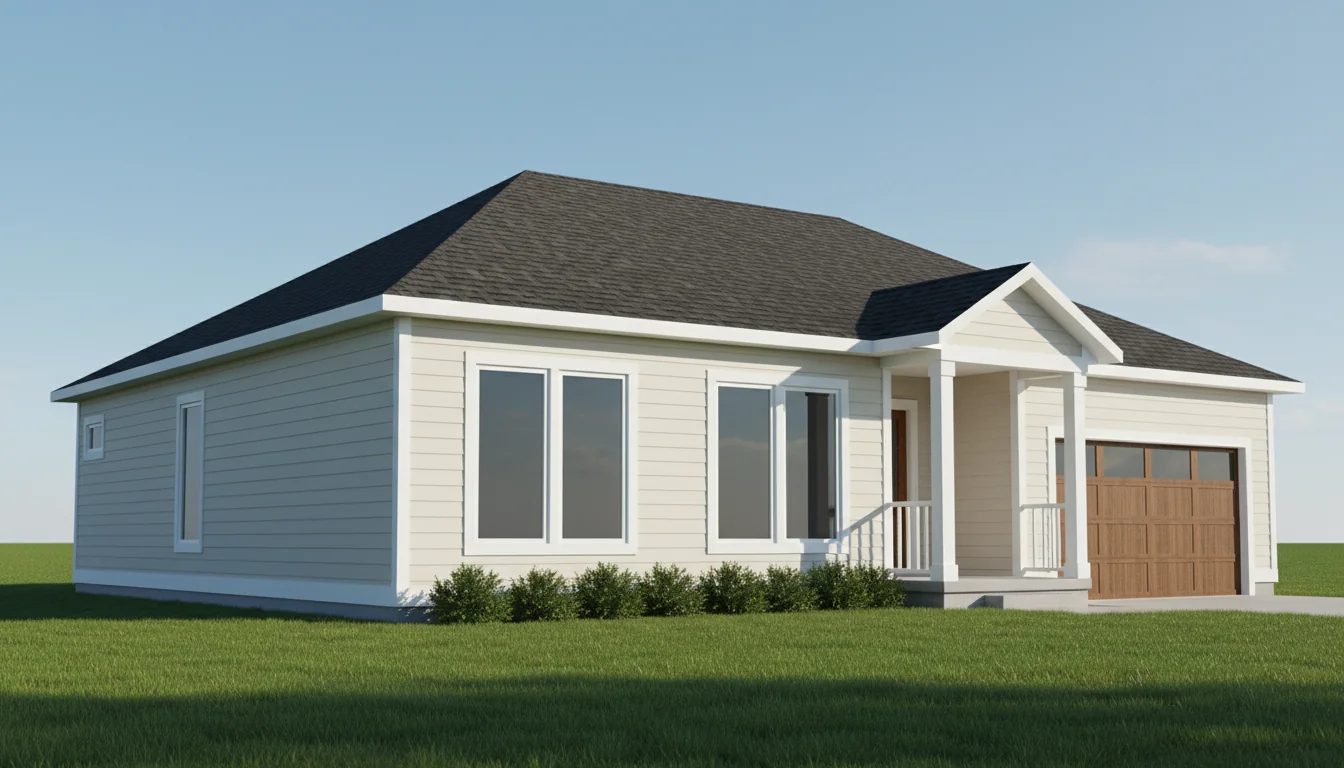
Tiny 440 Sq Ft 1-Bedroom Plan #5
tiny • 1 Story

4 Bedroom house plan
contemporary • 1 Story

4 Bedroom House Plan
contemporary • 1 Story

3 Bedroom Bungalow Plan
contemporary • 1 Story

4 Bedroom house plan
contemporary • 1 Story

4 Bedroom House
contemporary • 1 Story

5 Bedroom House Plan
contemporary • 1 Story

3 Bedrooms Floor Plan
contemporary • 1 Story

4 Bedroom House Plan
contemporary • 1 Story

Home on the range
contemporary • 1 Story

Australian influenced design
contemporary • 1 Story

4 Bedroom House with Garage
contemporary • 1 Story

4-bedrooom modern bungalow house
modern • 1 Story

4 bedrooms and 2 car garage
contemporary • 1 Story

3 Bedroom Bungalow house
contemporary • 1 Story

4 Bedroom House Plan
contemporary • 1 Story

Thatched Roof House on a hill
contemporary • 1 Story

Two-Storey 5 Bedroom House
contemporary • 1 Story

Trendy 3 Bedroom Home
contemporary • 1 Story

4 Bedroom House Plan
contemporary • 1 Story

5 Bedroom House Plan
contemporary • 1 Story

4 bedroom 4 bath house Plan
contemporary • 1 Story

5 bedroom with 6 bathroom house plan
contemporary • 1 Story

Elegant 2-Story 4 Bedrooms House Plan
contemporary • 1 Story

Large 3 bedroom house with garage
contemporary • 1 Story

Three bedroom House plan
contemporary • 1 Story

Caribbean style house
contemporary • 1 Story

4 Bedroom House design
contemporary • 1 Story

5 Bedroom House Plan
contemporary • 1 Story

2 Bedroom Contemporary Villa
contemporary • 1 Story

Contemporary 6 bedrooms house
contemporary • 1 Story

Panoramic Single Storey 5 Bedroom House Plan
contemporary • 1 Story

4 bedroom 3 bath house with garage
contemporary • 1 Story

4 Bedroom House Plan
contemporary • 1 Story

3 Room 3 Bathroom Plan
contemporary • 1 Story

4 Room 5 Bath Brick House
contemporary • 1 Story

3-bedroom two-story house plan
contemporary • 1 Story

4 Spacious Bedrooms Bathrooms
contemporary • 1 Story

Spacious 4-Bedroom 5 Bathrooms House Plan
contemporary • 1 Story

Single-storey Apartment complex
contemporary • 1 Story

Holiday Lodge Design
contemporary • 1 Story

4-Bedroom Hipped roof house
contemporary • 1 Story

3 bedroom house design
contemporary • 1 Story

Contemporary Single Storey 5-Bedroom House Plan
contemporary • 1 Story
Click any plan above to view full details, floor plans, and estimated build costs
Why Choose One Story Living?
One story house plans offer the ultimate in convenient, accessible living. With all rooms on a single level, these homes eliminate the daily challenge of stairs and create flowing, open spaces that work for every stage of life.
Whether you're a young family wanting to keep an eye on children, a busy professional seeking easy maintenance, or planning your forever home for retirement, single-story designs deliver practical benefits that make daily life easier.
According to housing research, demand for one-story homes has increased 40% in the past decade, driven by aging demographics, accessibility awareness, and appreciation for open floor plan living.
Advantages of One Story Living
Complete Accessibility
No stairs to climb means easier living for everyone - from young children to seniors, and anyone with mobility needs. All rooms on one convenient level. Explore our Craftsman House Plans for more options.
Aging in Place
Design your forever home. Single-story living allows you to stay in your home through all life stages without expensive modifications or moves.
Easier Maintenance
Cleaning, repairs, and everyday tasks are simpler without stairs. Exterior maintenance like gutter cleaning and window washing is safer and less costly.
Energy Efficient
Single-level homes are easier to heat and cool efficiently. No wasted energy on unused upper floors, and simpler HVAC zoning requirements. Explore our Construction Cost Calculator for more options.
Open Floor Plans
One-story designs lend themselves naturally to flowing, open layouts that connect living spaces and bring in natural light from multiple directions. Explore our Construction Cost Calculator for more options.
Safety First
Eliminate stair-related accidents - the leading cause of home injuries. Easier evacuation in emergencies with direct access to exterior from all rooms. Explore our Construction Cost Calculator for more options.
Popular One Story Plan Features
All living spaces on single level
Open concept floor plans
Split bedroom configurations
Main floor master suite
Wide hallways for accessibility
No-step entries available
Vaulted ceilings for spacious feel
Large windows for natural light
Covered front and rear porches
Attached garage with interior access
Flexible bonus/office spaces
Indoor-outdoor living connections
One Story vs. Two Story Comparison
| Aspect | Feature | One Story | Two Story |
|---|---|---|---|
| Accessibility | Excellent - no stairs | Limited - stairs required | |
| Foundation Cost | Higher (larger footprint) | Lower (smaller footprint) | |
| Roof Cost | Higher (larger area) | Lower (smaller area) | |
| Energy Efficiency | Better (single zone) | Variable (multi-zone) | |
| Maintenance | Easier & safer | More difficult | |
| Lot Requirements | Wider lot needed | Can fit narrower lots |
One Story Floor Plan Styles
Traditional Ranch
Classic American style with low-pitched roofs, horizontal profiles, and open layouts. The most popular one-story design for generations. Browse our Construction Cost Calculator and Craftsman House Plans for related designs.
- • Wide, horizontal footprint
- • Attached garage integration
- • Open living/dining/kitchen
- • 1,200-2,500 sq ft typical
Modern Farmhouse
Contemporary farmhouse aesthetics in single-story form. Board & batten siding, covered porches, and open concept living. Browse our Construction Cost Calculator and Craftsman House Plans for related designs.
- • Covered front porch
- • Large kitchen island
- • Split bedroom layout
- • 1,400-2,200 sq ft typical
Contemporary
Clean lines, large windows, and modern materials. Flat or low-slope roofs with indoor-outdoor living emphasis. Browse our Construction Cost Calculator and Craftsman House Plans for related designs.
- • Floor-to-ceiling windows
- • Open concept throughout
- • Minimalist design
- • 1,200-2,000 sq ft typical
Craftsman
Arts & Crafts inspired details with tapered columns, exposed rafters, and built-in cabinetry. Warm, inviting aesthetic. Browse our Construction Cost Calculator and Craftsman House Plans for related designs.
- • Covered entry porch
- • Stone/wood accents
- • Built-in features
- • 1,400-2,400 sq ft typical
One Story Construction Costs
One story homes typically cost 10-15% more per square foot than two-story homes of the same size due to larger foundation and roof requirements. However, simplified construction and long-term savings often balance these costs. Browse our Construction Cost Calculator and Craftsman House Plans for related designs.
| Size | Budget | Mid-Range | Premium |
|---|---|---|---|
| 1,200 sq ft | $192K - $252K | $252K - $312K | $312K - $396K |
| 1,600 sq ft | $256K - $336K | $336K - $416K | $416K - $528K |
| 2,000 sq ft | $320K - $420K | $420K - $520K | $520K - $660K |
| 2,500 sq ft | $400K - $525K | $525K - $650K | $650K - $825K |
Frequently Asked Questions
Find Your Perfect One Story Home
Browse our complete collection of one story house plans in all sizes and styles. Each plan includes detailed floor layouts, exterior elevations, and construction specifications.