
500 Sq Ft House Plans: Complete Design Guide for Compact Living
500 square foot house plans represent the ultimate in efficient design—compact enough to be affordable and low-maintenance, yet spacious enough for comfortable daily living. These meticulously planned homes prove that smart design can deliver full functionality in minimal square footage, making them perfect for tiny house enthusiasts, ADU construction, starter homes, or retirement cottages. Browse our 600 Sq Ft House Plans and 500 Sq Ft House Plans for related designs.
Explore House Plans by Size
500 Sq Ft House Plans Collection
Browse our curated selection of 14 professionally designed 500 sq ft house plans. Click any plan to view detailed floor plans, pricing, and specifications.
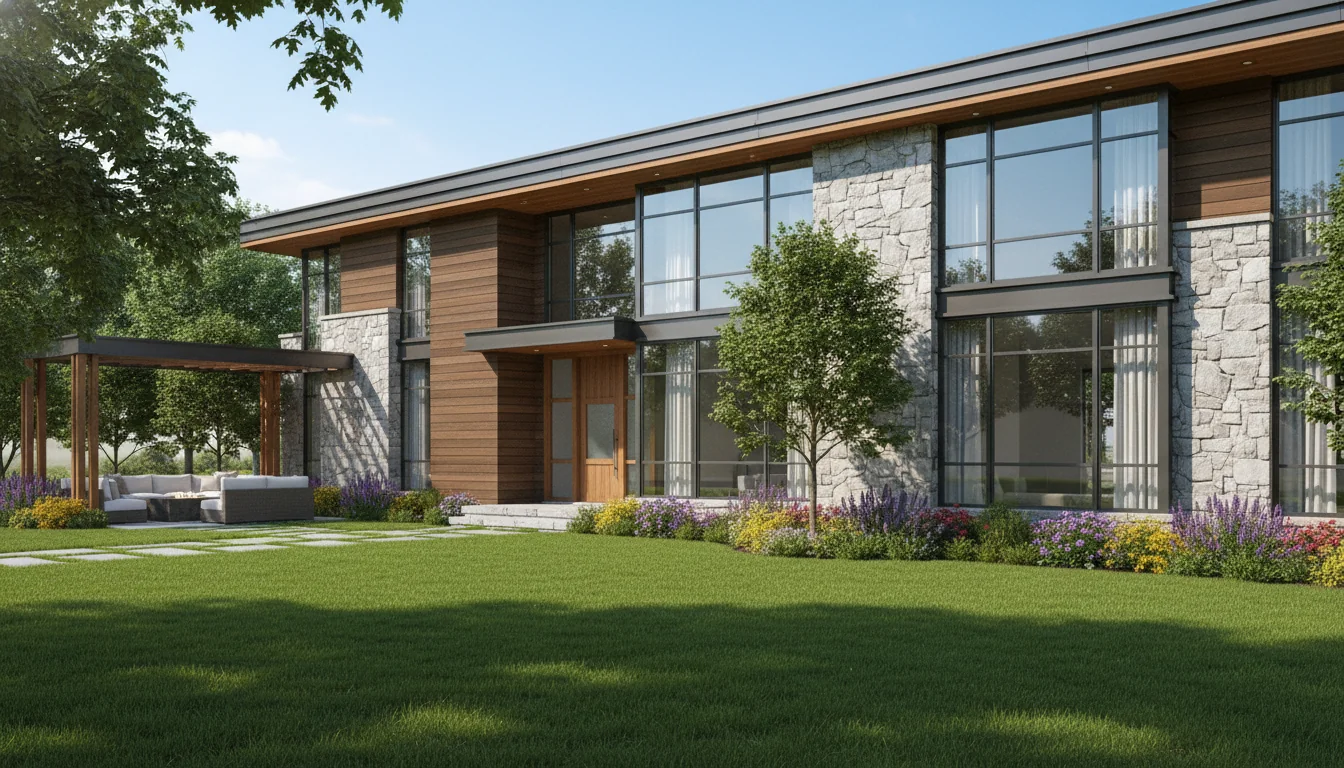
Efficient 540 Sq Ft 1-Bedroom Plan #1
compact • 1 Story
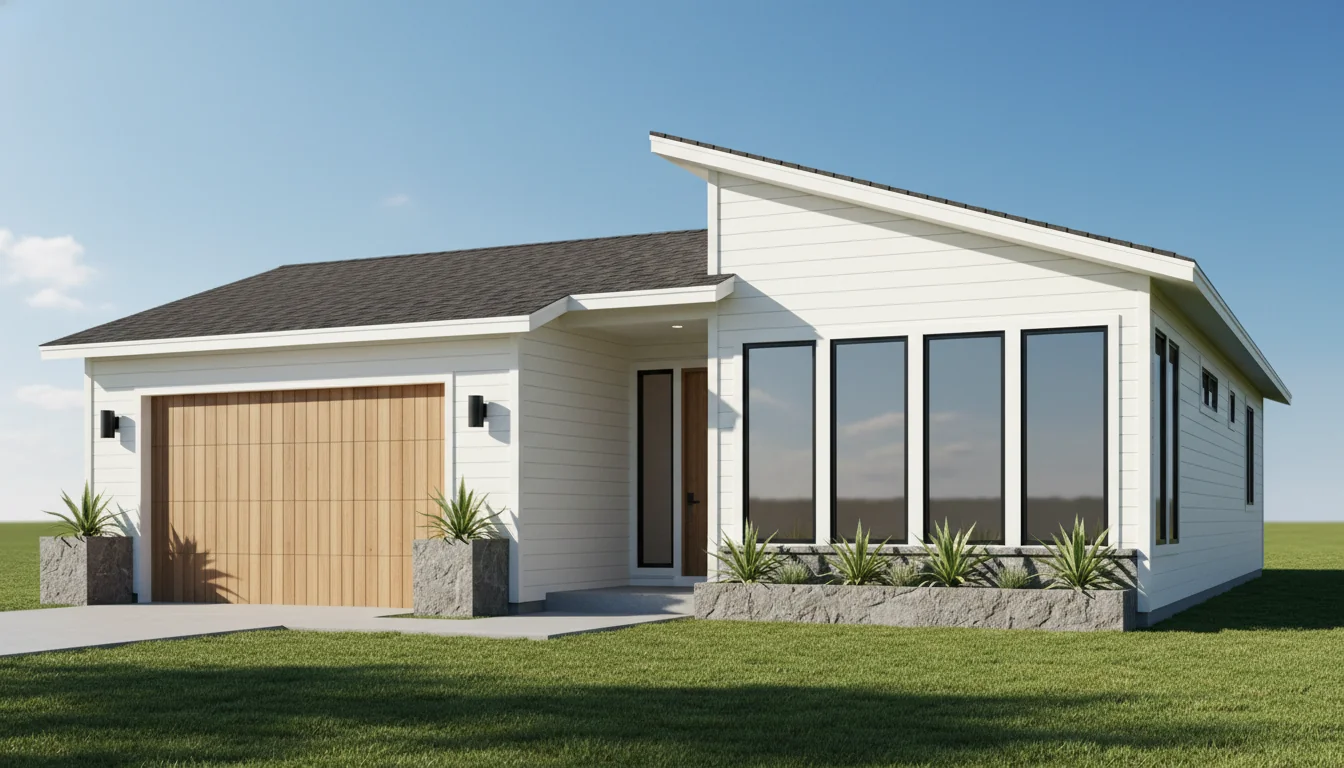
Tiny 450 Sq Ft 1-Bedroom Plan #1
tiny • 1 Story
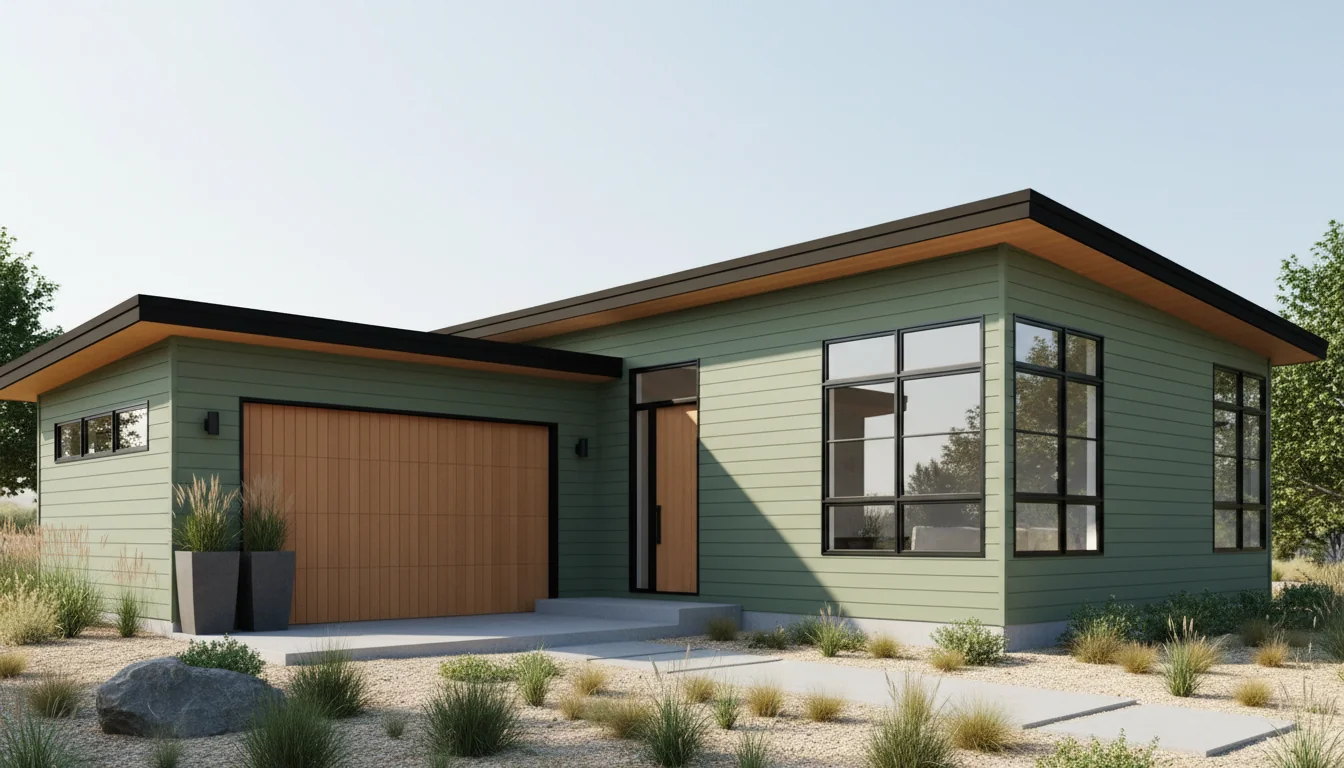
Tiny 475 Sq Ft 1-Bedroom Plan #2
tiny • 1 Story
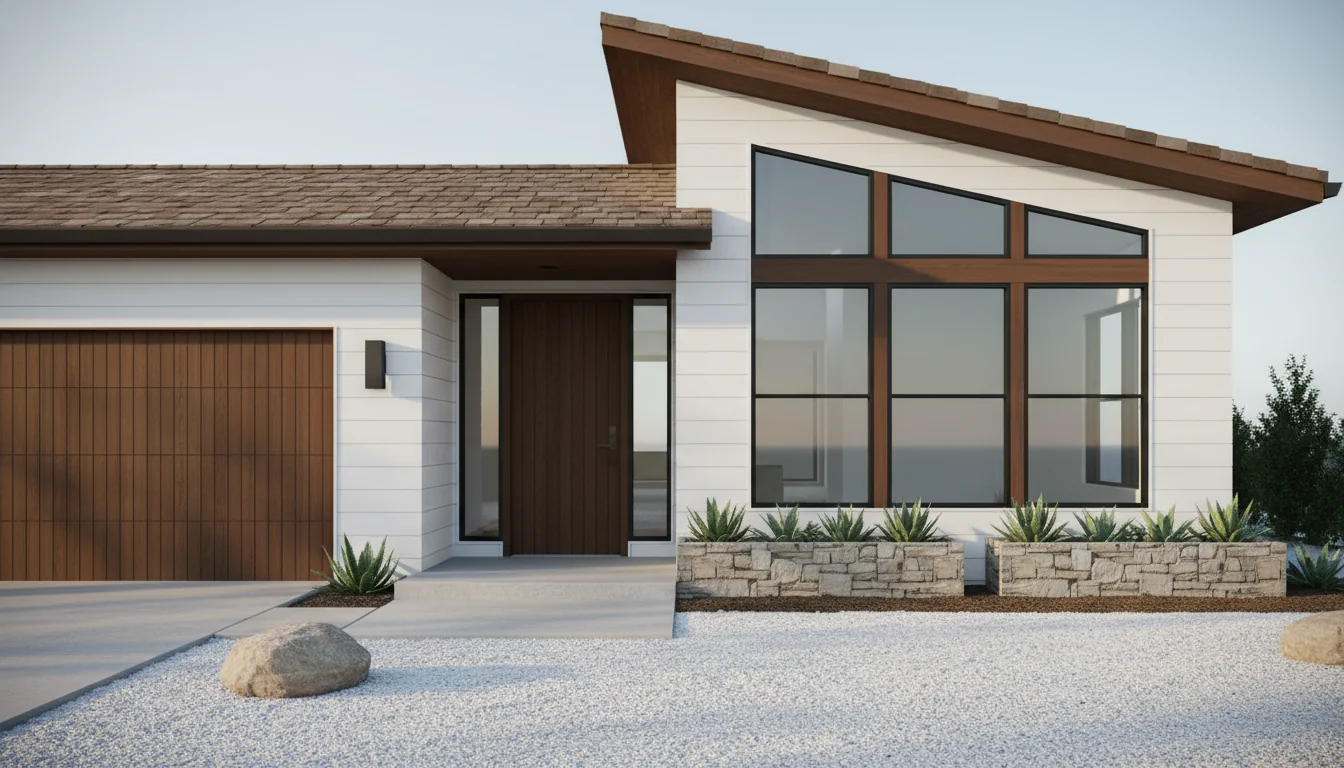
Tiny 500 Sq Ft 1-Bedroom Plan #3
tiny • 1 Story
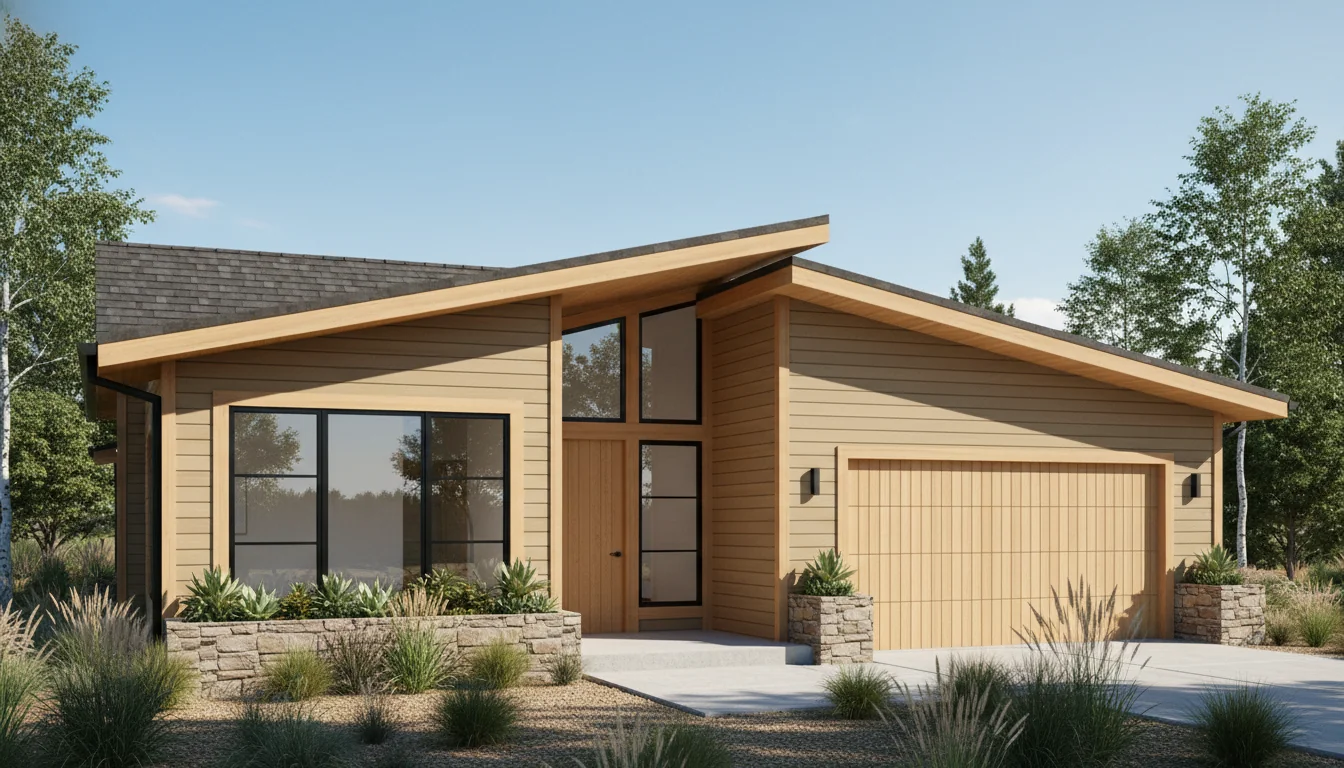
Tiny 525 Sq Ft 1-Bedroom Plan #4
tiny • 1 Story
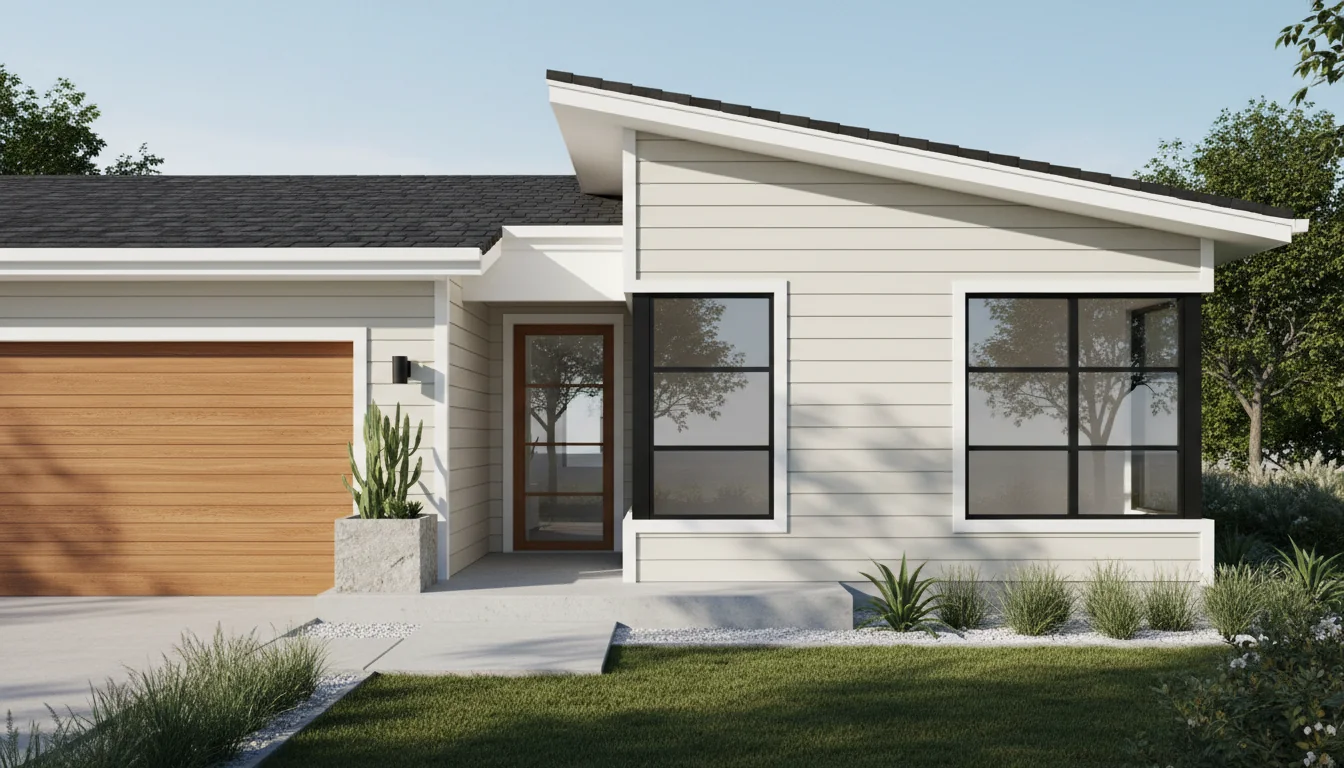
Tiny 550 Sq Ft 1-Bedroom Plan #5
tiny • 1 Story
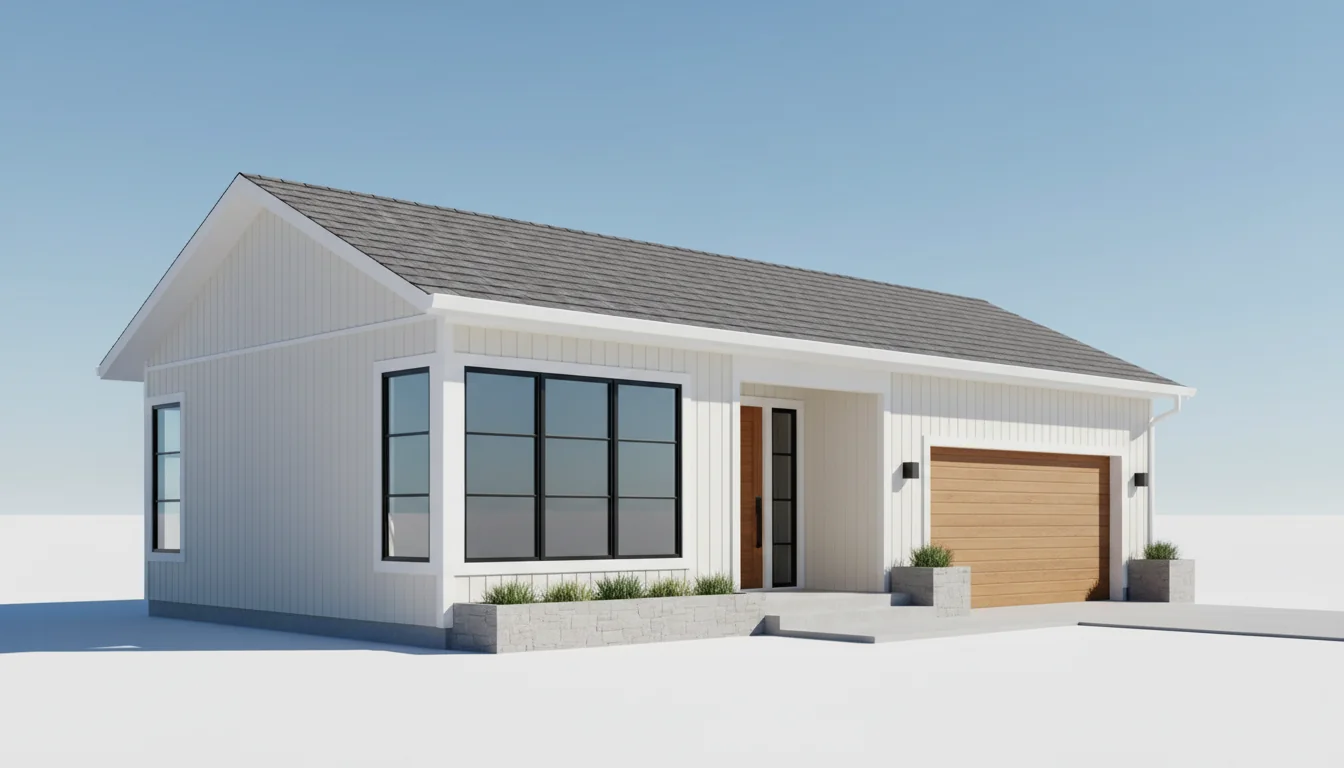
Tiny 540 Sq Ft 1-Bedroom Plan #1
tiny • 1 Story

5 Bedroom Plan
contemporary • 2 Story

5 Bedroom House Plan
contemporary • 2 Story

6 Bedroom House Plan
contemporary • 2 Story

Hostel Building Design
contemporary • 2 Story

Caribbean style house
contemporary • 1 Story

Contemporary 6 bedrooms house
contemporary • 1 Story

Contemporary 5-Bedroom house plan
contemporary • 2 Story
Click any plan above to view full details, floor plans, and estimated build costs
Understanding 500 Sq Ft House Plans
A 500 square foot house is approximately 20 feet by 25 feet, or configured in variations like 16x31 feet or 18x28 feet. At this compact size, every square inch must serve a purpose. According to the U.S. Census Bureau, while the median new home exceeds 2,200 sq ft, demand for homes under 600 sq ft has increased 35% since 2020, driven by affordability concerns and lifestyle minimalism.
These ultra-compact homes work exceptionally well as accessory dwelling units (ADUs), vacation cottages, starter homes for singles or couples, or retirement downsizing options. The National Association of Home Builders reports that properly designed 500 sq ft homes can feel surprisingly spacious through strategic layout planning, high ceilings, and abundant natural light.
Typical Room Count and Configuration
At 500 square feet, you're working with limited room options. Most plans include:
- Studio Layout: 1 large multi-purpose room (300-350 sq ft) + 1 bathroom (50-70 sq ft) + kitchen area (80-100 sq ft)
- One Bedroom Layout: 1 bedroom (80-120 sq ft) + 1 bathroom (45-60 sq ft) + combined living/kitchen (240-320 sq ft)
- Loft Layout: Main floor living/kitchen (250-300 sq ft) + sleeping loft (100-150 sq ft) + bathroom (50-70 sq ft)
- Total Rooms: Typically 2-3 distinct spaces plus bathroom and minimal storage
500 Sq Ft House Layout Options
Studio Layout (Most Common for 500 Sq Ft)
The studio configuration maximizes openness and flexibility by eliminating interior walls. This layout feels considerably larger than its square footage suggests and is the most popular choice for 500 sq ft homes. Browse our 600 Sq Ft House Plans and 500 Sq Ft House Plans for related designs.
Room Breakdown:
- Great Room (300-350 sq ft): Combined living, sleeping, and dining area. Furniture placement defines zones—sofa facing TV creates living area, bed against far wall becomes bedroom zone, small table near kitchen serves as dining space. Use area rugs, bookcases, or curtains as visual dividers. Fits full/queen bed, 60-72" sofa, dining table for 2-4, and small workspace.
- Kitchen Zone (80-100 sq ft): Galley or L-shaped layout with 6-8 linear feet of counter space. Includes apartment-size or full-size refrigerator (18-24" depth), 2-4 burner cooktop or range, small sink, and essential storage. Many designs incorporate a small peninsula or breakfast bar (24"x48") that doubles as prep space and casual dining.
- Bathroom (50-70 sq ft): Typically 5'x10' to 7'x10' with shower stall (36"x36" or 48"x32"), toilet, and small vanity (24-30" wide). Some designs use corner showers or compact tub/shower combos to maximize space. Include medicine cabinet and over-toilet storage.
- Storage/Utility (20-30 sq ft): Small closet for hanging clothes (24-36" wide), coat storage near entry, and possibly stackable washer/dryer in closet or bathroom.
Best for: Single adults, couples without children, vacation homes, urban studios, short-term rentals. This layout provides maximum flexibility for multi-purpose use of space.
One Bedroom Layout
Adding a separate bedroom provides privacy and better defines living versus sleeping spaces, though it reduces the open feel of studio layouts. Browse our 600 Sq Ft House Plans and 500 Sq Ft House Plans for related designs.
Room Breakdown:
- Bedroom (80-120 sq ft): Sized for a full bed (54"x75") or queen bed (60"x80") with minimal additional furniture. A 10'x10' bedroom (100 sq ft) accommodates a queen bed, two nightstands, and a small dresser or wall-mounted TV. Smaller 8'x10' or 9'x10' bedrooms (80-90 sq ft) work better with full-size beds. Include closet (18-24" deep, 36-48" wide) for clothing storage.
- Living/Kitchen Area (240-300 sq ft): Open concept space combining living room, kitchen, and dining. Living zone fits a small sectional or loveseat plus chair (seating for 3-4). Kitchen occupies 70-90 sq ft with galley or L-shaped layout. Small dining table (36"x48" or 42" round) seats 2-4 people.
- Bathroom (45-60 sq ft): Compact 5'x9' to 6'x10' layout with shower (36"x36"), toilet, and vanity (24-30"). Some plans place bathroom between bedroom and living area for accessibility from both spaces.
- Entry/Storage (15-25 sq ft): Small entry area with coat closet or hooks, possibly built-in shoe storage or bench.
Best for: Couples, individuals wanting separate sleeping space, rental units, mother-in-law cottages. Better privacy than studio but sacrifices some openness.
Loft Layout (Vertical Design)
Loft plans utilize vertical space with 14-18 foot ceilings, creating a dramatic main floor and separate sleeping area above. This maximizes usable square footage within the 500 sq ft footprint.
Room Breakdown:
- Main Floor (250-300 sq ft): Soaring ceilings (12-16 feet) create an airy, spacious feeling. Combines living room, kitchen, and dining with optional small ground-floor bedroom or office (60-80 sq ft) for guests or those unable to use loft stairs. Large windows possible due to tall walls.
- Sleeping Loft (100-150 sq ft): Accessed by stairs (preferred, 30-36" wide) or ladder (space-saving but less practical). Ceiling height typically 4-6 feet (crawl space to standing), adequate for sleeping area. Fits queen bed with small nightstands. Open railing overlooks main floor. Some designs include small closet or built-in drawers.
- Kitchen (70-90 sq ft): Tucked efficiently along one wall or in L-shape. Standard appliances and 6-8 feet of counter space. Often includes breakfast bar extending from counter.
- Bathroom (50-70 sq ft): Full bathroom on main floor for accessibility. Shower, toilet, vanity, and storage.
Best for: Young adults, couples without mobility issues, vacation homes, cabin-style plans. Not suitable for children, elderly, or anyone with difficulty using stairs. Creates visual interest through height variation.
Kitchen Design in 500 Sq Ft Homes
Kitchen Size and Layout Options
Kitchens in 500 sq ft homes typically occupy 70-100 square feet (14-20% of total space). Despite compact size, modern efficient kitchens can include full functionality through smart layout and appliance selection. Browse our 600 Sq Ft House Plans and 500 Sq Ft House Plans for related designs.
Galley Kitchen (Most Efficient for 500 Sq Ft)
Dimensions: 6-8 feet long x 4-5 feet wide (24-40 sq ft of floor space)
- Layout: Parallel counters on both walls with walkway between. Provides maximum counter and storage in minimal footprint.
- Counter Space: 6-8 linear feet total, split between both walls. Include at least 15" landing space beside refrigerator, 12-18" beside cooktop.
- Appliances: Refrigerator (24-30" wide), range or cooktop (20-30"), sink (18-24"). Place refrigerator at one end to avoid breaking counter space.
- Storage: Upper and lower cabinets on both walls. Include pull-out organizers, lazy susans, and vertical dividers to maximize efficiency.
- Lighting: Under-cabinet LED strips plus recessed ceiling lights. No room for pendants in narrow galley.
Advantages: Most efficient work triangle, maximum storage, easy workflow. Disadvantages: Tight for two cooks, limited counter space for large projects, can feel enclosed.
L-Shaped Kitchen with Peninsula
Dimensions: 8-10 feet x 8-10 feet (64-100 sq ft including peninsula)
- Layout: Counters along two perpendicular walls (forming "L"), with small peninsula extending into living area for additional seating/prep space.
- Counter Space: 8-12 linear feet along walls plus 36-48" peninsula. Peninsula can include overhang for 2 bar stools (24" per seat).
- Appliances: Standard arrangement with refrigerator on one leg of L, sink typically centered, range on opposite wall. Allows for efficient triangle.
- Storage: Cabinets along both walls plus peninsula base. Corner cabinet with lazy susan or pull-out maximizes awkward corner space.
- Open Design: Peninsula serves as room divider without closing off kitchen from living area. Creates casual dining and social cooking space.
Advantages: More open feeling, social cooking, dining option, better for entertaining. Disadvantages: Less storage than galley, takes more floor space.
Single-Wall Kitchen
Dimensions: 8-12 feet long x 2-3 feet deep (16-36 sq ft of floor space)
- Layout: All appliances, sink, and counters along one wall. Minimizes kitchen footprint to maximize other living areas.
- Counter Space: 8-12 linear feet total. Refrigerator and range break up counter, leaving 4-6 feet actual workspace.
- Appliances: Standard or compact appliances in efficient arrangement: refrigerator, sink in center, range/cooktop. Consider apartment-size appliances (20-24" wide) to gain more counter space.
- Storage: Upper and lower cabinets along entire wall. Use tall pantry cabinets (84" height) to maximize vertical storage. Add open shelving above uppers if ceiling height allows.
- Work Triangle: Non-existent in linear layout, but acceptable in such small homes where everything is within arm's reach.
Advantages: Smallest footprint, very affordable, leaves maximum space for living area. Disadvantages: Limited counter and storage, least efficient workflow, tight for serious cooking.
Appliances and Materials for 500 Sq Ft Kitchens
Refrigerator Options:
- Apartment-Size (24" wide): 7-10 cu ft capacity, adequate for 1-2 people, saves 6" compared to standard
- Standard (30" wide): 10-14 cu ft, better for couples or those who cook frequently
- Counter-Depth: Sleeker look, flush with counters, reduces walkway obstruction in tight spaces
- Compact/Mini: Avoid unless ultra-minimalist—insufficient for full-time living (under 5 cu ft)
Cooking Appliances:
- 20-24" Apartment Range: 4 burners plus oven in compact footprint, ideal for saving space
- 30" Standard Range: More cooking capacity, fits standard cabinets
- Cooktop + Wall Oven: Separates functions but requires more wall space—usually impractical in 500 sq ft
- 2-Burner Cooktop: Absolute minimum, only for light cooking or vacation homes
- Convection Microwave: Can replace conventional oven in tight spaces, offers baking and roasting capability
Dishwasher:
- 18" Slim Dishwasher: Holds 6-8 place settings, fits tight spaces, adequate for 1-2 people
- 24" Standard Dishwasher: Full capacity (12-14 place settings), better if you cook often or entertain
- Drawer Dishwasher: Single or dual drawers, flexible capacity, often 24" wide total
- Portable/Countertop: Last resort if absolutely no space—less efficient and takes counter space
Counter Materials: Laminate (affordable, $20-50/sq ft installed), butcher block (warm aesthetic, $50-80/sq ft), quartz (durable, low-maintenance, $60-120/sq ft), or tile (customizable, $40-100/sq ft). In 500 sq ft kitchens with only 12-20 sq ft of counter, splurge on quality materials as cost difference is minimal ($240-600 total).
For detailed construction cost planning, explore our cost to build a 600 sq ft house calculator which covers similar compact home budgeting.
Bedroom Configurations and Sizes
Separate Bedroom (80-120 Sq Ft)
When including a dedicated bedroom in a 500 sq ft plan, expect 80-120 square feet—about 16-24% of total space.
Bedroom Size Options:
- Minimal Bedroom (8'x10' = 80 sq ft): Accommodates full bed (54"x75") with 12-18" clearance on sides and foot. Tight but functional. Includes small closet (24"x36") and possibly wall-mounted nightstand. No room for dresser—use closet organizers. Best with pocket or barn door to save swing space.
- Compact Bedroom (9'x11' = 99 sq ft): Fits queen bed (60"x80") with nightstands. Allows 24" walking space around bed. Small dresser or chest possible. Standard closet (24"x48"). Feels less cramped than 80 sq ft option.
- Comfortable Bedroom (10'x12' = 120 sq ft): Maximum size advisable in 500 sq ft home. Queen bed with proper nightstands, small dresser, reading chair, or desk. Closet plus small storage cabinet. This size consumes 24% of home's footprint—more reduces living space too much.
Bedroom Furniture and Storage:
- Bed Size: Full (54"x75") or queen (60"x80"). King beds (76"x80") overwhelm small bedrooms. Consider platform bed with built-in drawers for under-bed storage.
- Nightstands: Wall-mounted or floating (12"x12") save floor space versus traditional (18"x24"). Narrow bedside tables (10-12" deep) work in tight spaces.
- Dresser: Often impossible to fit. Use closet organizer systems with shelves, drawers, and double hang rods. Alternative: small 3-4 drawer chest (30"x18") instead of full dresser.
- Closet: Minimum 24" deep x 36-48" wide. Install closet organizer system with upper shelf, double hang rods (for shirts/pants), and possibly built-in drawers. Maximize vertical space to ceiling.
- Door: Pocket door or barn door saves 8-10 sq ft compared to standard swing door. Crucial in tight bedrooms.
Sleeping Loft (100-150 Sq Ft)
Loft bedrooms utilize vertical space above main living area, accessible by stairs or ladder. Requires 14-18 foot ceiling height in main space. Browse our 600 Sq Ft House Plans and 500 Sq Ft House Plans for related designs.
- Compact Loft (100 sq ft): 8'x12.5' or 10'x10'. Fits queen bed with minimal surrounding space. Ceiling height often 4-5 feet (sitting height only). Adequate for sleeping but feels tight. Open railing on at least one side.
- Spacious Loft (150 sq ft): 10'x15' or 12'x12.5'. Queen bed plus small nightstands or storage cubes. Ceiling height 5-6 feet allows sitting up in bed comfortably. May include small closet or built-in drawers under eaves.
Loft Access:
- Ships Ladder: Steeper than stairs (60-70 degrees), narrower (24-30"), saves floor space but less safe and convenient. Adequate for vacation homes or young occupants.
- Alternating Tread Stairs: Safer than ladder, steeper than normal stairs (45-55 degrees), width 24-30". Good compromise between safety and space.
- Standard Stairs: Most practical and safe (30-40 degree rise), width 36". Consumes 25-35 sq ft of main floor but essential for daily use, elderly, or children. Often incorporates storage in/under stairs.
Loft Advantages: Separates sleeping from living without walls, creates dramatic ceiling height below, feels more spacious than 500 sq ft suggests. Disadvantages: Inaccessible for mobility-impaired, difficult for elderly or young children, limited headroom, hot in summer (heat rises).
Studio Sleeping Area (Within Main Room)
Studio layouts incorporate sleeping area within great room through furniture arrangement, partial walls, or room dividers.
- Alcove Sleeping: Bed tucked into dedicated nook (60-80 sq ft) created by half-wall, bookshelf, or structural element. Provides some separation without full walls.
- Murphy Bed/Wall Bed: Bed folds into wall cabinet when not in use, freeing 30-40 sq ft during day. Allows room to serve as office, exercise space, or living area. Models include built-in desk or shelving. Cost $1,500-$5,000 installed.
- Sofa Bed: Living room sofa converts to bed at night. Saves space but less comfortable for nightly use. Better for occasional guests than primary sleeping.
- Curtain Divider: Ceiling-mounted curtain or track divides sleeping from living. Provides visual privacy while maintaining open floor plan. Easily opened for daytime spaciousness.
- Bookshelf Divider: Open shelving unit (36-60" tall) defines sleeping zone while providing storage. Maintains light and air flow. Feels less enclosed than walls.
Bathroom Design for 500 Sq Ft Homes
Bathroom Size and Layout
Bathrooms in 500 sq ft homes range from 45-70 square feet (9-14% of total space). Even compact bathrooms must include toilet, sink/vanity, and shower or tub. Browse our 600 Sq Ft House Plans and 500 Sq Ft House Plans for related designs.
Compact Full Bathroom (45-50 Sq Ft)
Typical Dimensions: 5'x9' to 5'x10' (45-50 sq ft)
- Layout: Long, narrow design with fixtures along one or both walls. Toilet typically at far end for privacy, shower at opposite end or side, vanity centrally located.
- Shower: 36"x36" neo-angle corner shower or 32"x32" square shower stall. Glass door or curtain. Include corner shelving or wall niches for toiletries.
- Toilet: Standard elongated or round-front toilet (27-30" length). Consider wall-mounted for easier cleaning and slight space savings.
- Vanity: 24-30" wide with undermount or vessel sink. Single door cabinet base provides minimal storage. Add medicine cabinet above for additional storage.
- Storage: Medicine cabinet (recessed or surface-mount), over-toilet shelving unit or cabinet, hooks for towels. Minimal linen storage—use elsewhere in home.
Standard Full Bathroom (55-60 Sq Ft)
Typical Dimensions: 6'x9' to 6'x10' (54-60 sq ft)
- Layout: More comfortable spacing with 30-36" width allowing easier movement. Can accommodate tub/shower combo instead of shower-only.
- Tub/Shower Combo: 60"x32" standard alcove tub with shower fixture and curtain rod. Provides bathing flexibility. Useful if children or those preferring baths.
- Shower: Alternatively, 36"x48" or 48"x36" larger shower stall for more comfortable shower experience without tub.
- Vanity: 30-36" wide with better counter space and storage. Double-door cabinet below. Possibly elongated counter (42-48") for dressing area if room allows.
- Storage: Linen closet (18"x24") possible in this size, providing towel and toiletry storage. Medicine cabinet plus over-toilet storage.
- Laundry: Stackable washer/dryer can fit in closet (30"x30" floor space, 75" height) if plumbing allows.
Spacious Bathroom (65-70 Sq Ft)
Typical Dimensions: 7'x9' to 7'x10' (63-70 sq ft)
- Layout: Comfortable full bathroom with breathing room. Fixtures well-spaced. Can include separate shower and tub if desired, though uncommon in 500 sq ft home.
- Tub: 60"x32" standard tub or 60"x42" garden tub for soaking.
- Shower: 36"x48" or 42"x42" spacious shower separate from tub, or tub/shower combo.
- Vanity: 36-48" single vanity with ample counter space. Can include makeup area or extended counter.
- Storage: Built-in linen closet, medicine cabinet, vanity storage, over-toilet cabinet. Sufficient for all bathroom storage needs.
- Considerations: This size bathroom consumes 13-14% of 500 sq ft home. Verify remaining space provides adequate living/kitchen/bedroom areas before allocating this much to bathroom.
Bathroom Fixtures and Materials
Shower Options:
- Prefab Fiberglass Unit: One-piece or multi-piece acrylic/fiberglass shower. Affordable ($300-800), easy installation, durable, limited design options.
- Tile Shower: Custom built with cement board, waterproofing, and ceramic/porcelain tile. More expensive ($1,500-4,000), fully customizable, timeless aesthetic. Allow for wall niches/shelving during construction.
- Corner Neo-Angle: Space-saving five-sided shower (36"x36") that fits in corner, angled door, maximizes floor space in tight bathrooms.
Toilet Choices:
- Standard Round-Front: 27-28" length, most compact, adequate for tight spaces. Bowl 16-17" floor to rim.
- Elongated Bowl: 30-31" length, more comfortable, ADA-compliant heights available (17-19" rim height vs standard 15-16").
- Wall-Mounted: Tank hidden in wall, bowl mounted to wall, floor space underneath clear for cleaning. Requires in-wall tank system—best installed during construction.
- Dual-Flush: Eco-friendly option with half-flush (0.8-1 gpf) and full flush (1.6 gpf) for water conservation.
Vanity and Sink:
- 24" Vanity: Minimum practical size, single door cabinet, adequate counter space for essentials. Undermount or drop-in sink.
- 30" Vanity: Better storage (two doors), more counter space, comfortable for daily use. Standard bathroom sink (16-20" diameter).
- 36"+ Vanity: Spacious option with drawers plus doors, ample counter, can include offset sink leaving counter space. Worth considering if bathroom is 60+ sq ft.
- Wall-Mounted/Floating: Cabinet mounted to wall, floor underneath clear, makes small bathroom feel larger, modern aesthetic.
- Pedestal Sink: No storage but smallest footprint (18-24" wide). Pair with medicine cabinet and wall shelving for storage. Better for powder rooms than full bathrooms.
Flooring: Porcelain or ceramic tile (water-resistant, durable, $3-15/sq ft), luxury vinyl plank (waterproof, affordable, $2-7/sq ft), or sheet vinyl (budget option, $1-4/sq ft). Avoid carpet, hardwood, or laminate in bathrooms due to moisture.
Living and Dining Areas in 500 Sq Ft
Combined Living/Dining Space
In 500 sq ft homes, living and dining areas share open space. After allocating square footage to bedroom (80-120 sq ft), bathroom (45-70 sq ft), kitchen (70-100 sq ft), and circulation/storage (30-50 sq ft), approximately 170-275 square feet remains for combined living and dining. Browse our 600 Sq Ft House Plans and 500 Sq Ft House Plans for related designs.
Space Allocation:
- Studio Layout (300-350 sq ft combined great room): Living area (150-200 sq ft) accommodates full-size sofa (72-84"), loveseat or two chairs, coffee table, TV console or wall-mounted TV, and side table. Dining area (50-80 sq ft) fits 36"x48" table with four chairs or 42" round table. Sleeping zone (70-100 sq ft) includes queen bed and nightstand. Kitchen integrated into same space (70-90 sq ft).
- One-Bedroom Layout (170-220 sq ft living/dining): Living area (120-150 sq ft) fits loveseat or small sofa (60-72"), two accent chairs or one chair plus ottoman, nesting coffee tables, wall-mounted TV. Dining area (50-70 sq ft) accommodates 36" round table or 30"x48" table seating 2-4.
- Loft Layout (250-300 sq ft main floor): After kitchen allocation, 150-200 sq ft for living/dining. Living (100-130 sq ft) with standard sofa, chair, coffee table. Dining (50-70 sq ft) with small table for 2-4.
Furniture Selection for Small Living Rooms
Scale is critical in 500 sq ft homes. Standard furniture overwhelms small spaces while appropriately sized pieces maintain proportion. Browse our 600 Sq Ft House Plans and 500 Sq Ft House Plans for related designs.
- Sofa: 60-72" apartment-size sofa or loveseat vs 84-96" standard sofa. Consider armless designs for visual lightness. Sofa beds serve double duty for guests. Sleeper sofas (pull-out mattress) or futons convert living to sleeping.
- Seating: Two accent chairs (24-30" wide each) instead of large sectional. Armless slipper chairs save 6-8" per chair. Nesting stools provide flexible seating and footrests.
- Coffee Table: 36"x24" or 36" round maximum. Glass tops feel lighter than wood. Nesting tables (set of 2-3) adapt to needs. Ottoman with storage serves as table, seating, and storage.
- TV Console: Wall-mounted TV saves 15-20 sq ft of floor space. If TV console needed, choose narrow depth (12-15" vs 18-24") and multi-functional (includes media storage, drawers for items).
- Bookshelves: Tall, narrow shelving (12-18" deep, 72-84" tall) uses vertical space efficiently. Ladder-style leaning shelves (20" wide) provide storage without bulk.
Dining Solutions for 500 Sq Ft
- Small Round Table (36-42" diameter): Seats 2-4 people comfortably, no corners to navigate in tight spaces, friendly for conversation. Takes 36-42 sq ft of floor space when chairs pushed in.
- Rectangular Table (30"x48" or 36"x48"): Seats 4-6 people, can push against wall when not in use (seats 2-3), extends for entertaining. Drop-leaf versions collapse to console table width (18-24") when not needed.
- Kitchen Peninsula/Breakfast Bar: Extends from kitchen counter with overhang for 2-3 bar stools (24" per seat). Doubles as prep space and casual dining. Eliminates need for separate dining table.
- Wall-Mounted Fold-Down Table: Mounts to wall, folds up when not in use (6-8" depth folded vs 24-30" when open). Seats 2-4 depending on size (24"x36" to 30"x48"). Saves significant floor space daily.
- Bistro Set (24-30" table + 2 chairs): Small café-style table perfect for two. Fits in 15-20 sq ft. Adequate for couples or singles who rarely entertain large groups.
Living Room Styles That Work in 500 Sq Ft
- Minimalist/Modern: Clean lines, low-profile furniture, neutral colors, minimal accessories. Absence of clutter makes small space feel larger. Floating shelves, wall-mounted storage, multi-functional furniture. Small modern house plans often incorporate this aesthetic.
- Scandinavian: Light wood tones, white/cream walls, natural textures, cozy textiles. Maximizes natural light with sheer curtains. Emphasizes function and simplicity. Small-scale furniture in blonde woods.
- Coastal/Cottage: White or soft blue/green palette, natural fibers (jute, linen), beadboard or shiplap accents, vintage or distressed finishes. Creates relaxed, airy feeling. Perfect for cottage-style homes and vacation properties.
- Industrial Loft: Exposed materials (brick, concrete, metal), open layouts, high ceilings, Edison bulbs, pipe shelving. Works beautifully with loft-style 500 sq ft plans. Dark metals contrast with white walls.
- Farmhouse/Rustic: Reclaimed wood, shiplap walls, barn doors, vintage accessories, neutral palette with pops of color. Warm and inviting. Scale down traditional farmhouse elements—smaller farm tables, compact barn doors on bathroom.
Avoid: Heavy traditional styles with ornate furniture, dark colors that shrink space, excessive pattern mixing, bulky upholstered furniture, large entertainment centers, oversized sectionals.
Storage Solutions in 500 Sq Ft Homes
Storage is the greatest challenge in 500 sq ft homes. Typical homes have 6-10% of square footage dedicated to storage (closets, pantry, linen, coat closets). In 500 sq ft, that's only 30-50 square feet total—requiring creative solutions. Browse our 600 Sq Ft House Plans and 500 Sq Ft House Plans for related designs.
Built-In Storage Strategies
- Bedroom Closet (24"x36" to 24"x60"): Install closet organizer system with double hang rods (upper for shirts, lower for pants), shelving above for off-season items, shoe storage below or on door. Utilize full height to ceiling. Include built-in drawers if space allows. Can accommodate 80-120 items hanging plus folded items.
- Entry Closet (18"x24" to 24"x30"): Coat storage essential near entry. Even small 4-6 sq ft closet holds 10-15 coats/jackets. Add shelf above for hats, bins. Install hooks on back of door.
- Bathroom Linen Storage: If space allows, small linen closet (18"x24", 3 sq ft) with shelving holds towels, toiletries, cleaning supplies. Alternative: over-toilet cabinet or shelving, medicine cabinet, under-sink organization.
- Kitchen Pantry: Rarely feasible in 500 sq ft. Use tall cabinet (12-18" deep, 84" high) as pantry. Include pull-out shelves, lazy susans, door-mounted racks. Can hold 1-2 weeks of groceries.
- Under-Stair Storage: In loft plans with stairs, build drawers, cabinets, or shelving into/under stairs. Can yield 15-30 cu ft of storage depending on stair configuration.
Furniture with Built-In Storage
- Platform Bed with Drawers: 4-6 large drawers underneath bed hold clothing, linens, off-season items. Yields 20-30 cu ft storage space that would otherwise be wasted.
- Storage Ottoman: Hollow ottoman (18"x36" typical) stores blankets, pillows, magazines, toys. Serves as coffee table, footrest, and extra seating.
- Lift-Top Coffee Table: Table surface raises to reveal storage compartment for remotes, books, games. Some include additional shelving below.
- Sofa with Storage: Some sofas include storage under seats or in arms. Sectionals may have storage chaises (10-15 cu ft capacity).
- Storage Bench: Seating with hollow interior for shoes, bags, seasonal items. Place in entry, at foot of bed, or as dining seating.
Vertical and Wall-Mounted Storage
- Floor-to-Ceiling Shelving: Install shelving to full ceiling height (8-10 feet) using every vertical inch. Use upper shelves for rarely-needed items, lower for daily access.
- Floating Shelves: Wall-mounted shelves (no visible brackets) in kitchen for dishes, in living room for books/decor, in bathroom for toiletries. Typically 8-12" deep.
- Wall-Mounted Desk: Fold-down or fixed wall desk (24"x48" typical) for workspace. Closes up when not in use or provides surface without floor-consuming legs.
- Pegboard/Grid Systems: Mounting wall storage in kitchen (utensils, pots), bedroom (accessories, bags), or entry (keys, mail) maximizes wall space.
- Overhead Storage: In kitchen, extend cabinets to ceiling (often 12-18" of unused space above standard 30-36" uppers). In bathroom, install shelving or cabinets above toilet.
Outdoor Storage Extensions
- Deck/Porch Storage Box: Weatherproof storage box (50-100 gallon) on covered porch for outdoor items, tools, seasonal decorations. Keeps these items out of precious interior space.
- Small Shed (6'x8' or 8'x8'): If lot allows, compact shed stores bikes, lawn equipment, tools, holiday decorations, outdoor furniture cushions—items that don't need indoor storage.
- Under-Deck Storage: If home has elevated deck, enclose underneath for sheltered storage area.
Cost to Build a 500 Sq Ft House
Building a 500 square foot house costs between $62,500 and $100,000 nationally, averaging $125-200 per square foot. Actual costs vary significantly based on location, materials, finishes, and whether you hire a general contractor or self-manage construction. Browse our 600 Sq Ft House Plans and 500 Sq Ft House Plans for related designs.
According to the U.S. Census Bureau, construction costs for small homes often run higher per-square-foot than larger homes because fixed costs (permits, septic, well, utility connections) don't scale down proportionally. However, total project cost remains much lower, making 500 sq ft homes extremely affordable.
Detailed Cost Breakdown for 500 Sq Ft House
Foundation ($5,000-$12,000):
- Concrete slab (4" thick): $5,000-$7,000 (most affordable, ideal for flat lots)
- Crawlspace foundation: $7,000-$10,000 (allows plumbing access, adds height on slopes)
- Basement (if applicable): $10,000-$12,000 (rarely done for 500 sq ft but doubles living space)
- Pier and beam: $6,000-$9,000 (works on slopes, allows ventilation underneath)
Framing and Structure ($12,000-$22,000):
- Lumber for walls, floor joists, roof trusses: $8,000-$14,000
- Sheathing (plywood/OSB for walls and roof): $2,000-$4,000
- Labor for framing: $2,000-$4,000 (if hiring framers, less if DIY)
- Windows and exterior doors: $2,000-$4,000 (basic vinyl to mid-range quality)
Roofing ($3,000-$6,000):
- Asphalt shingles (25-30 year): $3,000-$4,000 (most affordable, 15-20 year lifespan for budget option)
- Metal roofing: $4,500-$6,000 (longer lifespan, better for lofts with visible rooflines)
- Includes: underlayment, drip edge, ridge vent, labor
Exterior Siding ($3,000-$8,000):
- Vinyl siding: $3,000-$4,500 (affordable, low maintenance, 20-30 year lifespan)
- Fiber cement (Hardie board): $5,000-$7,000 (durable, paintable, fire-resistant)
- Wood siding (pine/cedar): $5,500-$8,000 (beautiful but requires maintenance)
- Board and batten or T1-11: $3,500-$5,000 (rustic aesthetic, good for cabin-style plans)
Insulation ($1,500-$3,500):
- Fiberglass batts (walls and ceiling): $1,500-$2,000 (R-13 walls, R-30 ceiling)
- Spray foam: $2,500-$3,500 (better air sealing, higher R-value, worth it for extreme climates)
- Blow-in cellulose (attic): $1,800-$2,500 (good performance, eco-friendly)
Plumbing ($3,500-$7,000):
- Rough-in plumbing (pipes, drains, vents): $2,000-$3,500
- Water heater (tankless or 30-40 gal standard): $800-$1,500
- Fixtures (kitchen sink, bathroom fixtures, shower valve): $700-$2,000
- Well connection or city water tie-in: included or add $3,000-$8,000 if new well needed
Electrical ($3,000-$6,000):
- Electrical panel (100-150 amp): $800-$1,200
- Wiring throughout (outlets, switches, lighting circuits): $1,500-$2,500
- Light fixtures and ceiling fans: $400-$1,000
- Utility connection/meter: $300-$800 (or $2,000-$5,000 if extending service)
HVAC ($2,500-$5,000):
- Mini-split heat pump (most efficient for 500 sq ft): $2,500-$4,000 (1-1.5 ton capacity)
- Window AC units + electric heat: $1,000-$1,500 (budget option for mild climates)
- Small gas furnace + central AC: $3,500-$5,000 (if gas available, probably overkill for 500 sq ft)
- Ductwork (if needed): add $1,000-$2,000
Drywall and Interior Finish ($3,000-$5,500):
- Drywall installation (walls and ceiling): $2,000-$3,000
- Taping, mudding, sanding, texture: $800-$1,500
- Interior paint (walls and ceiling): $800-$1,500 (DIY saves $500-1,000)
- Trim and baseboards: $600-$1,000
Flooring ($2,500-$6,000):
- Luxury vinyl plank (LVP): $2,500-$3,500 ($5-7/sq ft installed, waterproof, durable)
- Laminate: $2,000-$3,000 ($4-6/sq ft, affordable but not waterproof)
- Engineered hardwood: $3,500-$5,000 ($7-10/sq ft, premium appearance)
- Tile (bathroom): $300-$800 (porcelain or ceramic)
- Carpet (bedroom if applicable): $400-$800 ($2-4/sq ft for basic to mid-grade)
Kitchen ($5,000-$15,000):
- Budget Kitchen ($5,000-$7,000): Stock cabinets (6-8 linear feet), laminate countertops, basic appliances (apartment-size fridge, 20-24" range, no dishwasher), undermount stainless sink, simple backsplash.
- Mid-Range Kitchen ($8,000-$11,000): Semi-custom cabinets, quartz or butcher block countertops, standard appliances (30" range, full-size fridge, 18" dishwasher), subway tile or mosaic backsplash, upgraded sink and faucet.
- High-End Kitchen ($12,000-$15,000): Custom cabinets with soft-close hardware, quartz countertops, stainless appliances (range, refrigerator, dishwasher, microwave), designer backsplash, farmhouse sink, premium faucet, under-cabinet lighting.
Bathroom ($3,500-$9,000):
- Budget Bathroom ($3,500-$5,000): Prefab fiberglass shower, basic vanity (24-30"), builder-grade toilet, vinyl flooring, basic lighting and mirror.
- Mid-Range Bathroom ($5,500-$7,000): Tile shower with glass door or tub/shower combo, 30-36" vanity with quartz top, comfort-height toilet, ceramic tile floor, medicine cabinet, upgraded lighting.
- High-End Bathroom ($7,500-$9,000): Custom tile shower with rainfall head and body sprays, 36-48" floating vanity, wall-mount toilet, heated tile floor, recessed medicine cabinet, designer lighting, exhaust fan with humidity sensor.
Interior Doors ($400-$1,000):
- Hollow-core doors: $400-$600 (2-3 doors at $150-200 each installed)
- Solid-core or panel doors: $600-$1,000 (better quality, sound dampening)
- Pocket or barn doors: add $200-400 per door (space-saving in bedrooms/bathrooms)
Permits and Fees ($1,500-$4,000):
- Building permits: $800-$2,000 (varies widely by jurisdiction)
- Impact fees: $500-$2,000 (for new construction in some areas)
- Inspections: $200-$500 (foundation, framing, electrical, plumbing, final)
- Septic permit (if applicable): $500-$1,000
Site Work and Utilities ($3,000-$15,000+):
- Land clearing and grading: $1,000-$3,000
- Driveway (gravel): $1,000-$2,500 (add $2,000-5,000 for paved)
- Septic system: $3,000-$8,000 (if no sewer available)
- Well drilling: $5,000-$15,000 (if no city water, depth-dependent)
- Utility connections (electric, gas if available): $1,000-$3,000
- Landscaping: $500-$2,000 (basic grading, seed, minimal plantings)
General Contractor/Project Management ($9,000-$15,000):
- If hiring GC: 15-20% of construction costs ($9,000-$15,000 on $60,000-$75,000 build)
- Acting as own GC: save this cost but requires significant time, knowledge, and coordination
Total Cost Summary
Budget Build (DIY/Basic Finishes): $62,500-$75,000 ($125-150/sq ft)
- Acting as own general contractor
- Slab foundation, vinyl siding, asphalt shingles
- Basic finishes throughout
- Standard appliances, fiberglass shower
- DIY-friendly tasks (painting, landscaping)
Mid-Range Build (Contractor/Quality Finishes): $75,000-$87,500 ($150-175/sq ft)
- General contractor manages construction
- Crawlspace or basement foundation
- Fiber cement siding, dimensional shingles
- Quartz counters, tile shower, LVP flooring
- Energy-efficient windows and appliances
High-End Build (Custom/Premium Finishes): $87,500-$100,000+ ($175-200+/sq ft)
- Custom design and construction
- Premium materials (wood siding, metal roof, hardwood floors)
- High-end kitchen and bathroom
- Smart home features, designer lighting
- Landscaping and outdoor living spaces
For more precise cost estimates based on your location and specifications, use our cost to build a 600 sq ft house calculator, which provides similar breakdowns for compact homes.
Suitable Building Materials for 500 Sq Ft Homes
Foundation Materials
Concrete Slab (Best for 500 Sq Ft): Most cost-effective and appropriate for tiny homes. 4-6 inch thick reinforced concrete slab poured directly on graded, compacted soil. Includes vapor barrier, insulation (in cold climates), and integrated plumbing before pour. Works on flat to gently sloping lots. Cost: $5,000-$7,000. Fastest construction timeline.
Crawlspace: 18-24 inch high space beneath home provides access to plumbing and electrical. Uses concrete footers and block or poured concrete walls. Better for sloped lots or areas with high water tables. Allows ventilation and storage underneath. Cost: $7,000-$10,000. Adds 1-2 weeks to construction.
Pier and Beam: Concrete piers (sonotubes) support wooden beams and floor joists. Excellent for very sloped lots, coastal flood zones, or poor soil. Allows air circulation underneath, reducing moisture issues. Cost: $6,000-$9,000. Quick installation (3-5 days).
Framing Materials
Stick-Built (2x4 or 2x6 Lumber): Traditional framing method using dimensional lumber. 2x4 walls adequate for single-story 500 sq ft homes in moderate climates. 2x6 walls provide more insulation space (R-19 vs R-13) and better for extreme climates or loft designs requiring stronger structure. Cost difference: approximately $1,500-2,500 more for 2x6 framing.
Steel Framing: Metal studs instead of wood. Non-combustible, termite-proof, straighter than wood, but requires skilled installers and costs 15-25% more. Better in high-fire-risk or termite-prone areas. Cold climates need thermal breaks to prevent heat loss through metal.
Structural Insulated Panels (SIPs): Foam insulation core sandwiched between OSB sheathing. Exceptional insulation (R-24 to R-32), airtight, fast installation. Perfect for energy-efficient tiny homes. Cost: 10-15% more than stick framing but saves on insulation and labor. Popular for tiny house construction.
Exterior Materials
Vinyl Siding: Most affordable option ($3-4/sq ft installed). Low maintenance, 20-30 year lifespan, available in many colors and styles. Resists moisture and insects. Can look cheap if low-quality. Choose thicker profiles (.044"+ thickness) for better durability and appearance.
Fiber Cement (Hardie Board): Durable cement-based siding ($5-7/sq ft). Fire-resistant, withstands moisture, 50+ year lifespan. Paintable every 10-15 years. Heavier than vinyl (requires proper installation). Excellent value for long-term ownership.
Wood Siding (Cedar, Pine): Beautiful natural aesthetic ($6-10/sq ft). Cedar naturally resists rot and insects. Requires regular maintenance (stain/paint every 3-7 years). Perfect for cabin-style homes or rustic cottages. Budget extra for ongoing maintenance.
Metal Siding/Panels: Modern aesthetic, extremely durable, 40-60 year lifespan ($6-12/sq ft). Corrugated metal, standing seam, or metal panels. Low maintenance, fire-resistant. Can be noisy in rain (less issue with proper insulation). Increasingly popular for contemporary tiny homes.
Board and Batten: Vertical boards with narrow strips (battens) covering seams. Rustic farmhouse or barn aesthetic ($5-8/sq ft). Can be wood, fiber cement, or vinyl. Creates vertical lines making home appear taller.
Roofing Materials
Asphalt Shingles: Standard choice for most homes ($3-5/sq ft installed). 3-tab shingles last 15-20 years, architectural/dimensional last 25-30 years. Wide color selection. Easy to install and repair. Choose dimensional for better appearance and longevity (add $500-1,000 on 500 sq ft roof).
Metal Roofing: Standing seam or corrugated metal ($7-12/sq ft). Lasts 40-70 years, highly durable, energy-efficient (reflects heat), fire-resistant. Higher upfront cost but better long-term value. Lightweight (good for loft designs). Modern or rustic aesthetic depending on style.
Rubber Membrane (EPDM): Flat roof option ($4-7/sq ft). Durable, waterproof, low-maintenance. Works for flat or low-slope roofs common on modern tiny homes. 20-30 year lifespan. Can create rooftop deck if properly designed.
Insulation Materials
Fiberglass Batts: Most common and affordable ($1.50-2.50/sq ft). R-13 for 2x4 walls, R-19-21 for 2x6 walls, R-30-38 for attic. Easy DIY installation. Proper installation critical (gaps reduce effectiveness). Itchy to work with but safe when enclosed.
Spray Foam: Superior air sealing and R-value ($3-5/sq ft). Closed-cell provides R-6 to R-7 per inch (best for extreme climates). Open-cell R-3.5 per inch (adequate for moderate climates, costs less). Creates complete air barrier reducing drafts and moisture. Worth investment in tiny homes where every degree of efficiency matters.
Blow-In Cellulose: Recycled paper product ($2-3/sq ft). Excellent for attics and hard-to-reach spaces. R-3.5 per inch. Eco-friendly, treated for fire resistance. Settles slightly over time. Good value for performance.
Mineral Wool (Roxul): Rock or slag wool batts ($2.50-4/sq ft). Fire-resistant, sound-dampening, moisture-resistant. R-15 in 2x4 wall, R-23 in 2x6. Doesn't itch like fiberglass. Premium option for quality-focused builds.
Interior Materials
Drywall (Gypsum Board): Standard for walls and ceilings ($1.50-2.50/sq ft installed). 1/2" thickness adequate for walls, 5/8" for ceilings (less sag). Smooth finish ready for paint. Consider moisture-resistant drywall in bathrooms. Lightweight and economical.
Tongue and Groove Paneling: Wood planks for walls or ceilings ($3-8/sq ft). Creates warm, cabin-like interior. Pine, cedar, or cypress common species. Can be painted or stained. Popular in loft areas where ceiling is visible. Adds rustic character to cottage-style interiors.
Shiplap: Horizontal boards with rabbet joints ($2-6/sq ft). Modern farmhouse aesthetic popularized by design trends. Can be real wood or MDF/composite. Typically painted white but can be stained. Creates texture and interest on accent walls.
Best Uses for 500 Sq Ft House Plans
Accessory Dwelling Units (ADUs)
500 sq ft is ideal for backyard ADUs, also called granny flats, in-law suites, or casitas. According to the AARP, ADUs provide housing for aging parents, adult children, or generate rental income ($800-$2,500/month depending on market). Most cities limit ADU size to 800-1,200 sq ft, making 500 sq ft compliant everywhere. Smaller ADUs often have streamlined permitting and reduced fees.
ADU Benefits: Rental income offsets property taxes and maintenance, provides housing for family members while maintaining privacy, increases property value ($80,000-$150,000), creates multi-generational living options, and offers potential for homeowner to downsize into ADU while renting main house.
Explore our comprehensive ADU plans collection for designs specifically optimized for backyard construction.
Tiny House Primary Residence
500 sq ft provides comfortable full-time living for singles or couples embracing minimalism and financial freedom. The Mortgage Reports indicates that tiny house owners save 50-80% on housing costs compared to average homeowners, accelerating debt payoff, retirement savings, or funding travel and experiences.
Ideal for: Remote workers needing minimal space, couples without children, individuals pursuing financial independence, those prioritizing experiences over possessions, retirees downsizing from larger homes, and environmentally conscious individuals reducing their footprint.
Considerations: Verify local zoning allows houses under 600-1,000 sq ft, ensure adequate storage solutions, plan for lifestyle adjustments, and consider expandability if family grows. Browse our tiny house plans for inspiration.
Vacation and Recreation Homes
500 sq ft makes perfect vacation cottages, mountain cabins, lake houses, or beach bungalows. Lower construction and maintenance costs make second home ownership feasible. Many owners offset costs through short-term vacation rentals (Airbnb, VRBO) when not using personally. Browse our 600 Sq Ft House Plans and 500 Sq Ft House Plans for related designs.
Vacation Rental Income: 500 sq ft vacation rentals in desirable locations can generate $100-$300+ per night, earning $15,000-$50,000 annually with good occupancy rates. Smaller homes cost less to furnish, clean, and maintain than larger vacation properties.
Best Locations: Near ski resorts, beach communities, lake areas, national parks, wine country, mountain retreats, or tourist destinations. Check local short-term rental regulations before building for this purpose.
Retirement Downsizing
Retirees often find 500 sq ft provides adequate space after children leave while dramatically reducing expenses. Research from the AARP shows downsizing can free up $100,000-$300,000+ in home equity while reducing monthly costs by $500-$1,500.
Retirement Benefits: Lower utility bills ($40-80/month vs $150-300), reduced property taxes, minimal maintenance and cleaning, one-story options eliminate stairs, accessible design features possible, and freed capital funds retirement lifestyle or healthcare costs.
Design Considerations: Single-story layout (no lofts), wider doorways (32-36") for walker/wheelchair, curbless shower, lever handles vs knobs, good lighting throughout, and bedroom near bathroom to minimize nighttime walking.
Starter Homes for First-Time Buyers
500 sq ft homes provide entry into homeownership at affordable prices. Build for $62,500-$100,000 vs $200,000-$400,000+ for average starter homes. Lower down payment requirements and monthly payments accelerate equity building. Browse our 600 Sq Ft House Plans and 500 Sq Ft House Plans for related designs.
Starter Home Strategy: Live in 500 sq ft home for 3-7 years while building equity and saving. Sell or convert to rental when ready to upgrade. Use equity as down payment on larger home while keeping tiny home as income property.
For related size options, explore our 600 sq ft house plans and 700 sq ft house plans.
Design Trends in 500 Sq Ft Homes
Modern Minimalist Aesthetic
Clean lines, neutral colors, minimal ornamentation, and intentional empty space characterize modern tiny home design. White or light gray walls maximize light reflection. Simple window treatments or none at all. Handleless kitchen cabinets. Floating furniture and wall-mounted elements. Hidden storage maintains clean appearance. Browse our 600 Sq Ft House Plans and 500 Sq Ft House Plans for related designs.
Key Elements: White/light walls and ceilings, concrete or luxury vinyl floors, floor-to-ceiling windows, open shelving with curated display, multi-functional furniture, and strategic lighting (recessed, under-cabinet, accent).
Scandinavian-Inspired Design
Hygge-focused coziness through natural materials, warm textiles, and soft lighting. White as base color with wood tones and muted accent colors (sage green, dusty blue, terracotta). Emphasizes natural light, simple forms, and functional beauty. Browse our 600 Sq Ft House Plans and 500 Sq Ft House Plans for related designs.
Key Elements: Light wood floors and furniture (birch, oak, pine), white walls with wood accent walls, sheepskin throws and wool textiles, plants and natural elements, brass or matte black fixtures, and minimalist window coverings.
Industrial Loft Style
Exposed materials, raw finishes, and urban aesthetic perfect for loft-style 500 sq ft homes. Exposed beams, metal accents, concrete floors or concrete-look tile, brick or shiplap accent walls, Edison bulb lighting, and open pipe shelving. Browse our 600 Sq Ft House Plans and 500 Sq Ft House Plans for related designs.
Key Elements: Black metal window frames and doors, concrete or stained concrete floors, exposed ceiling beams or ductwork, metal and wood furniture mixing, industrial light fixtures, and neutral color palette with black accents.
Rustic Cabin/Farmhouse
Warm, welcoming aesthetic using natural wood, vintage elements, and cozy textiles. Perfect for vacation cabins or rural properties. Combines practicality with charm through reclaimed materials, open shelving, farmhouse sinks, and sliding barn doors.
Key Elements: Wood plank walls or shiplap, exposed wood beams, butcher block or wood countertops, vintage/reclaimed furniture, mason jar lighting or lanterns, and neutral palette with warm accents. See our cabin plans for rustic design inspiration.
Smart Home Technology Integration
Modern 500 sq ft homes increasingly incorporate smart technology for efficiency and convenience. Smart thermostats (Nest, Ecobee) optimize heating/cooling in small spaces. Voice assistants (Alexa, Google Home) control lights, temperature, music. Smart locks enable keyless entry. Security cameras provide remote monitoring. Browse our 600 Sq Ft House Plans and 500 Sq Ft House Plans for related designs.
Recommended Tech: Smart thermostat ($150-250), smart lighting with dimmers ($100-300), video doorbell ($100-200), smart lock ($150-300), leak sensors near water heater and under sink ($25-50 each), and smart smoke/CO detectors ($100-150).
Common Challenges and Solutions
Storage Limitations
Challenge: 500 sq ft provides only 30-50 sq ft of dedicated storage (closets, pantry), insufficient for average household possessions.
Solutions: Adopt minimalist lifestyle before moving in—purge possessions to essentials only. Install floor-to-ceiling shelving and cabinets throughout. Choose furniture with built-in storage (platform beds, storage ottomans, lift-top tables). Use vertical wall space for bikes, tools, seasonal items. Add small outdoor shed (6x8 feet) for items not needed daily. Rent storage unit for sentimental items you can't part with but rarely access.
Privacy in Open Floor Plans
Challenge: Studio and open layouts lack physical separation between sleeping, living, and kitchen areas.
Solutions: Install ceiling-mounted curtain tracks to create temporary walls. Use tall bookshelves (60-72") as room dividers while maintaining light flow. Consider Murphy bed that disappears into wall cabinet during day. Build half-wall or pony wall (42" height) between sleeping and living areas for visual separation while maintaining openness. Use furniture arrangement to define zones (sofa back facing bedroom area creates psychological barrier).
Entertaining Guests
Challenge: Limited space for hosting dinner parties or overnight guests.
Solutions: Invest in extendable dining table (30"x48" expands to 30"x72" seating 4-6). Use outdoor space for entertaining when weather permits—covered porch with seating and bistro table. Choose sofa bed or futon for overnight guests. Install murphy bed in main living area if frequently hosting. Focus on intimate gatherings (2-4 people) rather than large parties. Consider outdoor kitchen or grill area extending living space.
Resale Value and Financing
Challenge: Some lenders hesitate to finance homes under 600 sq ft. Smaller buyer pool may impact resale.
Solutions: Build on permanent foundation (not wheels) to qualify for traditional mortgages. Research lenders before building—credit unions often more flexible than large banks. Build in high-demand areas where affordability drives buyer interest. Design with quality finishes and efficient layout to compete with larger homes. Consider building as ADU on property with main house (easier financing as property improvement). Market to target buyers (minimalists, investors, retirees, first-time buyers) who value size-appropriate housing.
Conclusion
500 square foot house plans represent the pinnacle of efficient design, proving that thoughtful planning can deliver comfortable, functional homes in minimal square footage. Whether you're building an ADU for rental income, a vacation cabin, retirement cottage, or minimalist primary residence, 500 sq ft provides adequate space for quality living at a fraction of traditional housing costs.
Success in tiny living requires intentional design choices—maximizing vertical storage, selecting appropriately scaled furniture, embracing multi-functional spaces, and maintaining clutter-free organization. The financial benefits are substantial: build costs of $62,500-$100,000, monthly utilities of $40-80, and minimal ongoing maintenance create housing affordability that enables financial freedom, early retirement, or pursuit of passions beyond homeownership. Browse our 600 Sq Ft House Plans and 500 Sq Ft House Plans for related designs.
Modern building techniques, smart home technology, and evolving design trends make 500 sq ft homes more livable than ever. From loft layouts with soaring ceilings to carefully planned one-bedroom configurations, today's tiny homes rival larger houses in comfort and functionality. Explore our complete collection of small house plans, from 600 sq ft designs to 1000 sq ft layouts, to find the perfect balance of size and affordability for your needs.
Ready to estimate construction costs for your 500 sq ft home? Use our interactive cost calculator for detailed budget planning based on your location and finish preferences.