
ADU Plans: Complete Guide to Accessory Dwelling Units & Backyard Cottages
Accessory Dwelling Unit (ADU) plans provide innovative solutions for multigenerational living, rental income, home offices, and housing affordability. These compact, efficient dwellings maximize property value while addressing housing shortages across America. Whether you're planning a detached backyard cottage, garage conversion, or basement apartment, ADUs offer remarkable versatility and financial returns. Browse our Construction Cost Calculator and Craftsman House Plans for related designs.
Explore Small House Plan Styles
Adu Plans Collection
Browse our curated selection of 5 professionally designed adu plans. Click any plan to view detailed floor plans, pricing, and specifications.
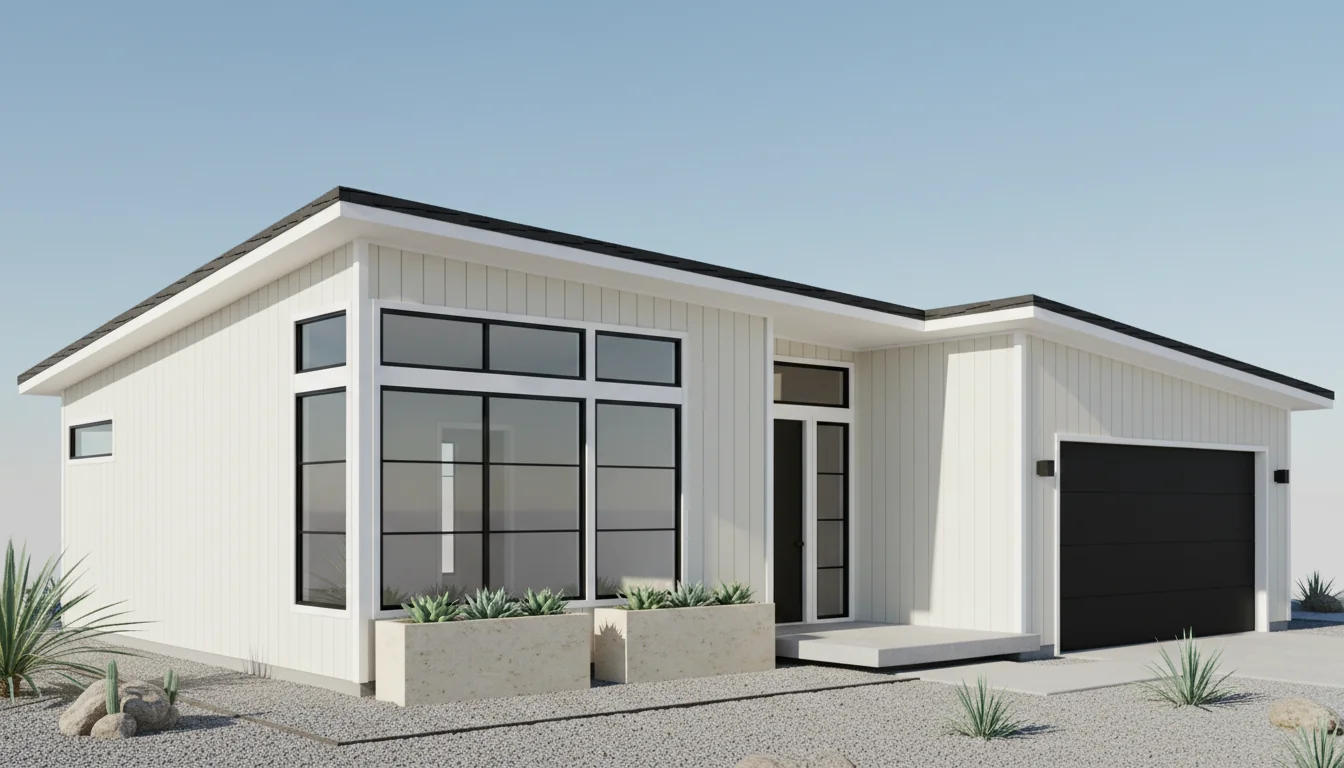
ADU 720 Sq Ft 1-Bedroom Plan #1
adu • 1 Story
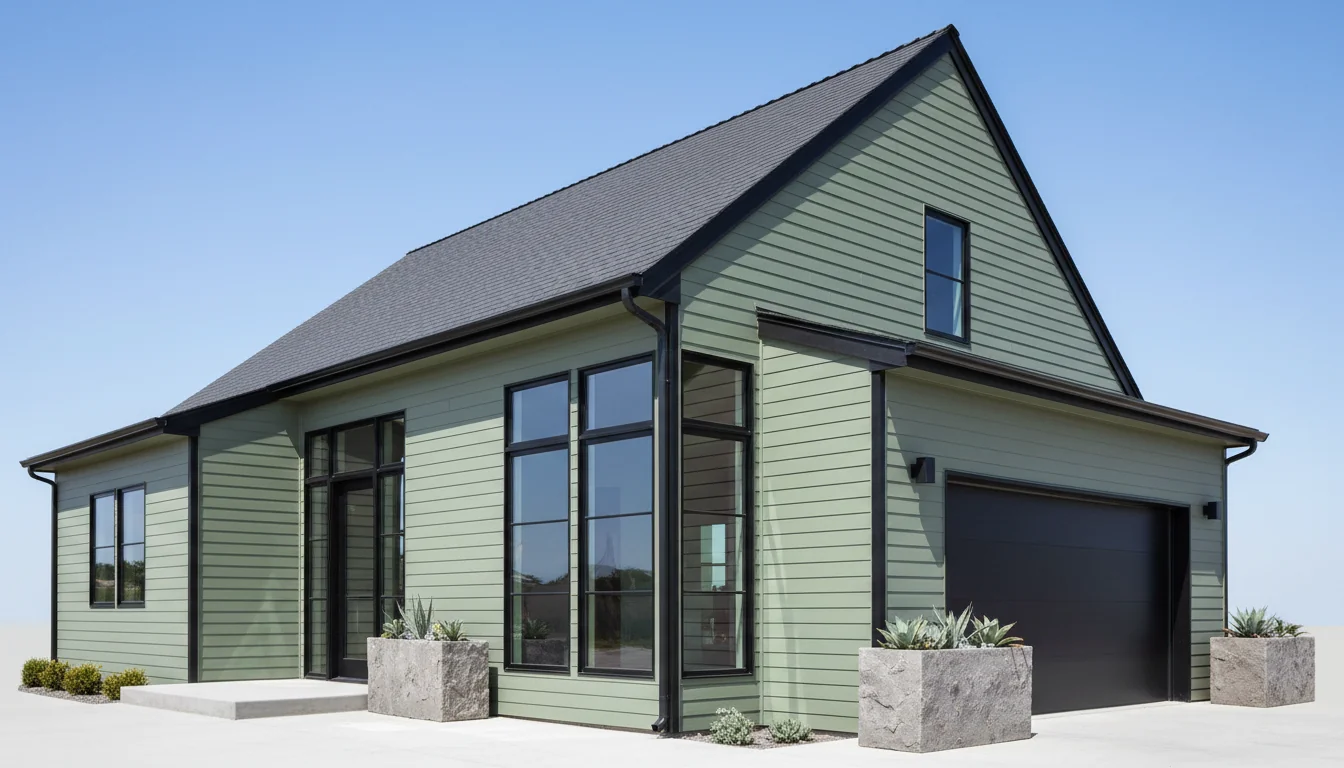
ADU 760 Sq Ft 1-Bedroom Plan #2
adu • 1 Story
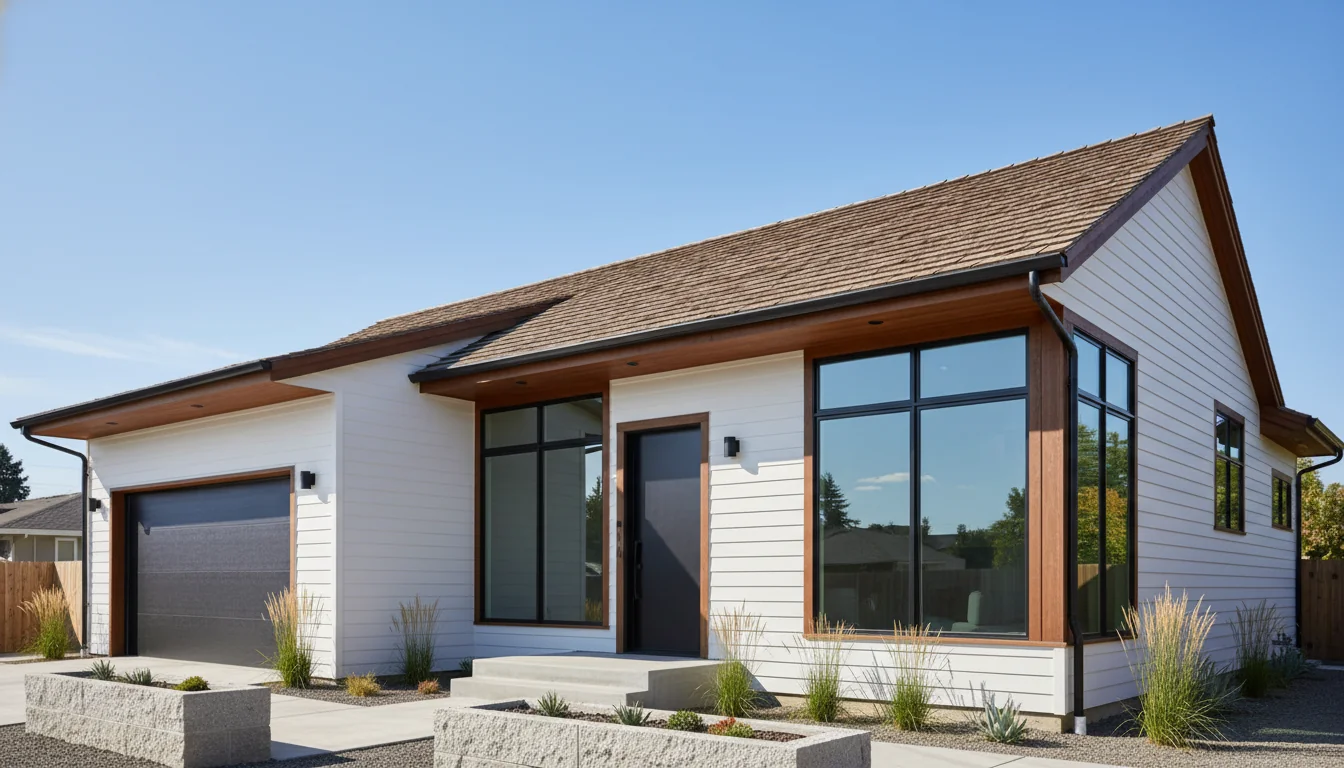
ADU 800 Sq Ft 1-Bedroom Plan #3
adu • 1 Story
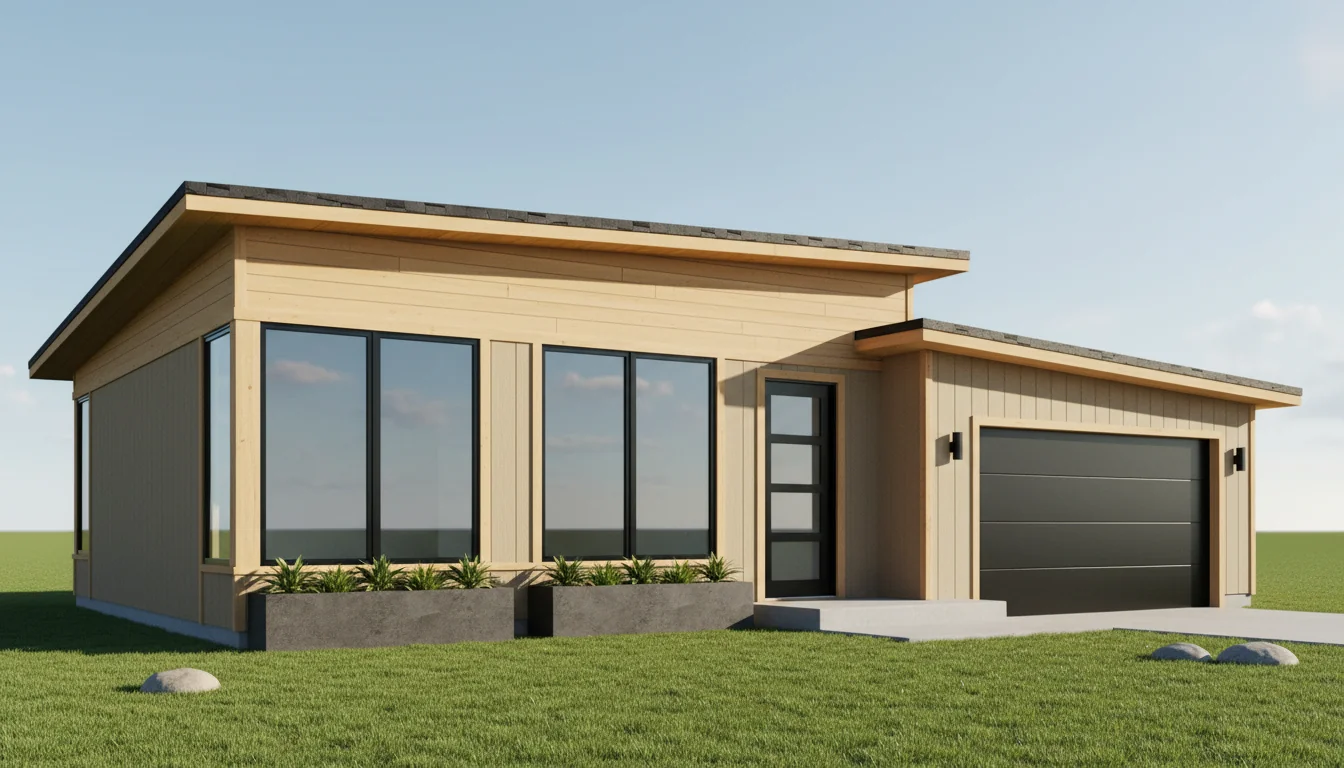
ADU 840 Sq Ft 1-Bedroom Plan #4
adu • 1 Story
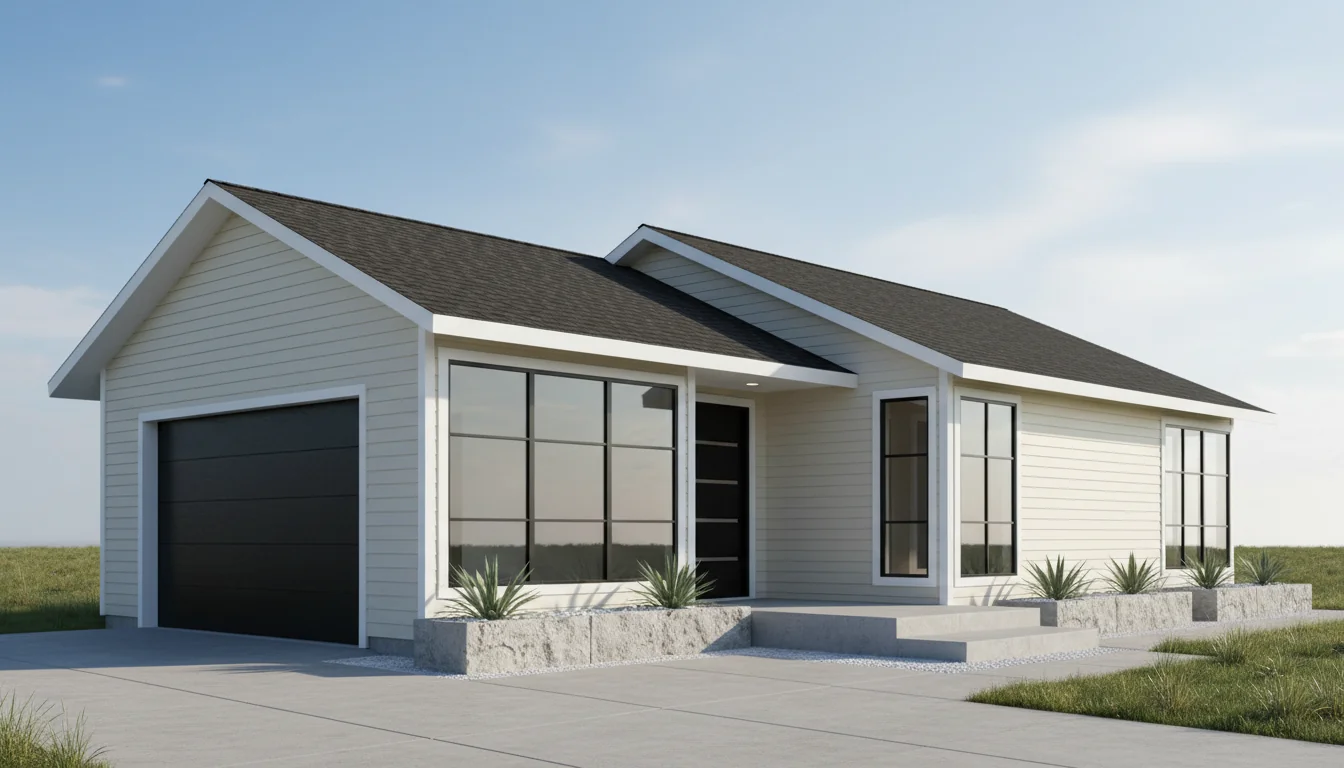
ADU 880 Sq Ft 1-Bedroom Plan #5
adu • 1 Story
Click any plan above to view full details, floor plans, and estimated build costs
What is an ADU?
An Accessory Dwelling Unit (ADU) is a secondary housing unit located on the same lot as a primary residence. Also known as granny flats, in-law units, backyard cottages, or casitas, ADUs provide independent living spaces with their own kitchens, bathrooms, and sleeping areas. According to the National Association of Realtors, properties with ADUs sell for 35% more than comparable homes without auxiliary dwellings.
The ADU revolution is transforming American housing policy. States like California, Oregon, and Washington have enacted legislation requiring municipalities to streamline ADU permitting, while cities nationwide are updating zoning codes to encourage ADU development. The U.S. Department of Housing and Urban Development (HUD) promotes ADUs as a critical strategy for increasing affordable housing supply without changing neighborhood character. Many homeowners adapt popular small house plans for ADU construction.
Types of ADUs
- Detached ADUs: Standalone structures in backyards, offering maximum privacy and flexibility
- Attached ADUs: Additions to existing homes, sharing one or more walls with the primary residence
- Garage Conversion ADUs: Transforming existing garages into living spaces with minimal site work
- Basement ADUs: Converting below-grade spaces into self-contained apartments
- Interior ADUs: Carving secondary units from unused space within existing homes
- Above-Garage ADUs: Building living quarters above new or existing garage structures
Benefits of Building an ADU
Research by the AARP demonstrates that ADUs provide solutions for multiple housing challenges simultaneously. These versatile structures generate rental income, accommodate aging parents, house adult children, create home offices, and increase property values—often delivering multiple benefits concurrently.
- Rental Income: $1,000-$3,000+ monthly depending on location and unit size
- Multigenerational Living: House aging parents or adult children while maintaining privacy
- Property Value Increase: ADUs typically add 20-35% to overall property value
- Affordable Housing: Create rental units at lower cost than traditional development
- Mortgage Helper: Rental income can offset primary mortgage payments by 30-50%
- Flexible Use: Adapt function over time—guest house, office, rental, or family housing
- Aging in Place: Downsize into the ADU while renting the main house in retirement
- Environmental Benefits: Increase density without changing neighborhood character
ADU Regulations and Zoning
ADU regulations vary dramatically by state, county, and municipality. While many jurisdictions have relaxed restrictions in recent years, understanding local requirements is essential before planning your project. The American Planning Association maintains resources tracking ADU policy changes nationwide.
Common ADU Regulations
- Size Limits: Maximum 800-1,200 sq ft in most jurisdictions, often percentage-based on primary dwelling
- Height Restrictions: Typically 15-25 feet maximum, varying by zone and proximity to property lines
- Setback Requirements: Minimum distances from property lines, usually 3-10 feet
- Lot Coverage: Maximum percentage of lot that can be covered by structures
- Owner Occupancy: Some areas require owners to live in either the main house or ADU
- Parking Requirements: Many jurisdictions now waive additional parking for ADUs
- Design Standards: Requirements for architectural compatibility with primary residence
- Utility Connections: Separate or shared meters depending on local codes
Recent ADU Policy Changes
California's statewide ADU legislation, effective since 2020, has become a model for other states. These laws prohibit many common ADU restrictions, streamline permitting processes, and limit fees. According to the U.S. Census Bureau, California ADU permits increased 800% following these policy changes, demonstrating the impact of regulatory reform.
- Parking Waivers: Many jurisdictions no longer require additional parking spaces for ADUs
- Ministerial Approval: Streamlined permitting without discretionary hearings in qualifying cases
- Fee Reductions: Impact fees waived or reduced for ADUs under certain size thresholds
- Setback Reductions: Minimum setbacks reduced to 4 feet or eliminated for garage conversions
- Height Increases: Two-story ADUs permitted in many areas previously limited to single-story
- Owner Occupancy Elimination: Removal of requirements that owners live on-site
Detached ADU Plans
Detached ADUs offer maximum privacy and flexibility, making them the most popular ADU configuration. These standalone structures typically range from 400-1,200 square feet and can be designed to complement any architectural style. Many homeowners start with proven cottage house plans or 2 bedroom small house plans and adapt them for ADU applications.
Studio ADUs (300-500 Sq Ft)
Studio ADUs maximize efficiency in minimal space, providing complete living functionality without bedroom separation. These compact units appeal to singles, students, or retirees seeking simple living arrangements. The National Association of Home Builders reports that studio ADUs cost 30-40% less to build than one-bedroom configurations while still generating strong rental returns. Estimate your build costs with our cost to build a 600 sq ft house calculator.
- Layout: Open concept living/sleeping area, kitchenette, full bathroom, minimal storage
- Construction Cost: $75,000-$150,000 ($250-300/sq ft including site work and connections) - Try our 600 sq ft calculator
- Rental Income: $800-$1,800 monthly depending on location and finishes
- Best Uses: Guest quarters, home office, rental income, young adult housing
- Ideal Locations: Urban settings, college towns, vacation rental markets
One-Bedroom ADUs (500-700 Sq Ft)
One-bedroom ADUs represent the most common detached configuration, balancing space efficiency with functionality. The separated bedroom provides privacy and versatility, making these units suitable for longer-term tenancies and multigenerational living arrangements. These designs often mirror compact craftsman house plans with characteristic architectural details. Calculate construction costs using our cost to build an 800 sq ft house calculator.
- Layout: Living/dining area, kitchen, one bedroom, full bathroom, closet storage
- Construction Cost: $125,000-$210,000 ($250-300/sq ft fully finished) - Use our 600 sq ft or 800 sq ft calculator
- Rental Income: $1,200-$2,500 monthly in most markets
- Best Uses: Long-term rental, parent or adult child housing, home office with guest room
- Design Features: Covered porch, efficient kitchen, good storage, private outdoor space
Two-Bedroom ADUs (700-1,200 Sq Ft)
Two-bedroom ADUs approach the maximum size permitted in most jurisdictions while providing family-friendly accommodations. These larger units command premium rents and appeal to couples with children, making them excellent long-term rental investments. The additional bedroom significantly increases versatility for changing family needs. Get accurate cost estimates with our cost to build a 1,000 sq ft house calculator.
- Layout: Living room, dining area, full kitchen, two bedrooms, 1-2 bathrooms, laundry space
- Construction Cost: $175,000-$360,000 ($250-300/sq ft depending on finishes) - Try our 1,000 sq ft or 1,200 sq ft calculator
- Rental Income: $1,800-$3,500+ monthly for family-friendly units
- Best Uses: Family rental, multigenerational living, vacation rental, full-time residence
- Premium Features: Master suite, in-unit laundry, outdoor living areas, quality finishes
Garage Conversion ADUs
Converting existing garages into ADUs represents the most cost-effective ADU strategy. With walls, foundation, and roof already in place, conversion projects cost 30-50% less than new construction. The U.S. Department of Energy reports that garage conversions rank among the highest ROI home improvements when designed as habitable living spaces.
Garage Conversion Advantages
- Lower Costs: $50,000-$150,000 vs. $150,000-$350,000+ for new detached ADUs
- Existing Structure: Foundation, framing, and roofing already complete
- Utility Proximity: Easy connections to existing electrical, plumbing, and gas lines
- Faster Construction: 2-4 months vs. 6-12 months for ground-up construction
- Minimal Site Impact: No additional lot coverage or excavation required
- Streamlined Permits: Many jurisdictions fast-track garage conversion applications
Garage Conversion Challenges
- Size Limitations: Constrained by existing garage footprint (typically 400-600 sq ft)
- Ceiling Height: Standard 8-foot garage ceilings may feel cramped without vaulting
- Natural Light: Limited windows require strategic additions for adequate daylighting
- Insulation Needs: Garage-standard insulation insufficient for living spaces
- HVAC Requirements: Need to extend heating/cooling or install separate systems
- Parking Replacement: Some jurisdictions require replacing lost garage parking spaces
Garage Conversion Cost Breakdown
Garage conversion costs depend on existing conditions, local requirements, and finish quality. According to the National Association of Home Builders, basic conversions start around $50,000, while high-end projects can exceed $150,000.
- Planning and Permits: $2,000-$8,000 (architectural drawings, engineering, permit fees)
- Insulation and Drywall: $5,000-$12,000 (walls, ceiling, proper R-values for climate)
- Flooring: $3,000-$8,000 (subfloor installation, finished flooring material)
- Windows and Doors: $4,000-$12,000 (egress windows, entry door, natural light)
- Electrical: $5,000-$10,000 (new circuits, outlets, lighting, panel upgrades)
- Plumbing: $8,000-$18,000 (kitchen and bathroom rough-in and fixtures)
- HVAC: $4,000-$10,000 (ductless mini-split or system extension)
- Kitchen: $8,000-$25,000 (cabinets, countertops, appliances, sink)
- Bathroom: $10,000-$22,000 (fixtures, tile, vanity, ventilation)
- Finishes: $5,000-$15,000 (paint, trim, doors, hardware, details)
ADU Design Considerations
Successful ADU design maximizes functionality within limited square footage while creating comfortable, attractive living environments. The American Institute of Architects emphasizes that thoughtful space planning, natural light, and quality materials distinguish exceptional ADUs from merely adequate ones.
Space Planning and Layout Efficiency
Every square foot matters in ADU design. Open-concept layouts maximize perceived space while reducing circulation area. Built-in storage, multi-functional furniture, and vertical space utilization create livability in compact footprints. Many successful ADU designs adapt principles from cottage house plans that excel at efficient space planning.
- Open Concept Living: Combine kitchen, dining, and living areas to maximize usable space
- Multi-Functional Spaces: Design areas that serve multiple purposes (office/guest room)
- Efficient Circulation: Minimize hallways and dedicated circulation space
- Built-In Storage: Maximize vertical space with floor-to-ceiling cabinets and shelving
- Compact Fixtures: Apartment-sized appliances and space-saving bathroom fixtures
- Pocket and Barn Doors: Save swing space compared to traditional hinged doors
Natural Light and Ventilation
Abundant natural light makes compact spaces feel larger and more inviting. The U.S. Department of Energy recommends window area equal to 15-20% of floor area for optimal daylighting. Strategic window placement, skylights, and glass doors enhance livability while reducing energy consumption.
- Large Windows: Maximize glazing on private sides of the ADU
- Skylights: Overhead windows bring light deep into floor plans without sacrificing privacy
- French or Sliding Glass Doors: Connect indoor and outdoor spaces while flooding interiors with light
- Transom Windows: Add light above doors and in bathrooms while maintaining privacy
- Light-Colored Finishes: Reflective surfaces and pale colors amplify available natural light
- Cross Ventilation: Operable windows on opposite walls enable natural cooling
Kitchen Design for ADUs
ADU kitchens must balance full functionality with space efficiency. While compact, these kitchens should include full-sized appliances and adequate counter and storage space for daily cooking. Research by the National Association of Realtors shows that well-designed kitchens significantly impact rental rates and tenant retention.
- Galley or L-Shaped Layouts: Efficient configurations that maximize counter and storage space
- Full-Size Appliances: Standard refrigerator, range, and dishwasher for complete functionality
- Adequate Counter Space: Minimum 30-40 linear feet of counter and cabinet frontage
- Under-Cabinet Lighting: LED task lighting improves functionality and ambiance
- Pull-Out Storage: Maximize accessibility in lower cabinets with sliding drawers
- Quality Finishes: Durable materials that withstand heavy use in rental applications
Bathroom Design for ADUs
ADU bathrooms should feel spacious despite compact dimensions. Five-foot by eight-foot bathrooms can accommodate full showers, standard toilets, and vanities when carefully planned. Wet-room designs, where shower and bathroom floor are integrated, maximize space in the smallest configurations. Browse our Construction Cost Calculator and Craftsman House Plans for related designs.
- Standard Fixtures: Full-size shower (36x36 minimum), toilet, and vanity
- Efficient Layouts: Group plumbing fixtures to minimize waste lines and maximize space
- Walk-In Showers: Frameless glass enclosures feel more spacious than curtains or framed doors
- Wall-Hung Toilets: Concealed tanks save 6-8 inches of floor space
- Recessed Storage: Medicine cabinets and shower niches avoid protruding into room
- Adequate Ventilation: Properly sized exhaust fans prevent moisture issues
ADU Construction Costs
ADU construction costs vary by type, size, location, and finish quality. According to U.S. Census Bureau data, detached ADU construction averages $250-350 per square foot, while conversions range from $150-250 per square foot. These costs typically include all site work, utilities, permits, and finish materials.
Detached ADU Construction Costs
- 400 Sq Ft Studio: $100,000-$140,000 total ($250-350/sq ft)
- 600 Sq Ft One-Bedroom: $150,000-$210,000 total ($250-350/sq ft)
- 800 Sq Ft One-Bedroom Plus: $200,000-$280,000 total ($250-350/sq ft)
- 1,000 Sq Ft Two-Bedroom: $250,000-$350,000 total ($250-350/sq ft)
- 1,200 Sq Ft Two-Bedroom Plus: $300,000-$420,000 total ($250-350/sq ft)
Cost Variables and Factors
Multiple factors influence ADU construction costs beyond square footage. Site conditions, utility connections, local labor rates, and material selections create wide cost ranges even for similar projects. The National Association of Home Builders recommends obtaining multiple detailed bids before committing to ADU construction.
- Site Conditions: Sloped lots, poor soil, or difficult access increase costs 10-30%
- Utility Connections: Distance from main house impacts plumbing, electrical, and gas costs
- Foundation Type: Slab-on-grade cheapest, raised foundation or basement most expensive
- Finish Quality: Builder-grade vs. custom finishes can vary costs by 25-40%
- Regional Labor Rates: Coastal metros 40-60% higher than rural areas
- Permit and Impact Fees: $5,000-$40,000+ depending on jurisdiction
- Design Complexity: Simple rectangles cost less than complex shapes with multiple roof lines
ADU Financing Options
Several financing strategies can fund ADU construction. The Freddie Mac and Fannie Mae now offer specialized ADU financing programs that use projected rental income to qualify for loans. Traditional options include home equity loans, cash-out refinances, and construction loans.
Home Equity Line of Credit (HELOC)
HELOCs provide flexible financing for ADU construction, allowing you to draw funds as needed during the building process. Interest rates typically run 1-2% above prime rate, and you only pay interest on withdrawn amounts. This flexibility makes HELOCs ideal for managing construction cash flow and unexpected expenses.
- Borrowing Amount: Up to 80-90% of home value minus existing mortgage balance
- Interest Rates: Variable rates tied to prime, currently 7-9% typical
- Draw Period: 10 years to draw funds, followed by 20-year repayment period
- Tax Deductibility: Interest may be deductible if ADU adds value to primary residence
- Application Process: Similar to mortgage, requires appraisal and underwriting
Cash-Out Refinance
Cash-out refinancing replaces your existing mortgage with a larger loan, providing a lump sum for ADU construction. This option makes sense when current interest rates are competitive with your existing mortgage rate, allowing you to access equity without significantly increasing your interest cost.
- Borrowing Amount: Refinance up to 80% of current home value
- Interest Rates: Fixed rates, currently 6.5-7.5% for qualified borrowers
- Loan Terms: 15 or 30-year amortization periods
- Single Payment: Simplifies finances with one mortgage instead of multiple loans
- Tax Benefits: Mortgage interest fully deductible on primary residence
Specialized ADU Loan Programs
Freddie Mac and Fannie Mae now offer ADU-specific financing that considers projected rental income when qualifying borrowers. These programs recognize ADU income potential, making financing accessible to homeowners who might not qualify based solely on existing income.
- Income Consideration: Include 75% of projected ADU rent in qualifying income
- Combined Loan-to-Value: Finance up to 90% of improved property value (home + ADU)
- Credit Requirements: Minimum 620-640 credit score depending on program
- Appraisal Process: "As completed" appraisals include ADU value in loan amount
- Streamlined Approval: Faster processing than traditional construction loans
ADU Income Potential and ROI
ADUs generate returns through rental income, property value appreciation, and tax benefits. The National Association of Realtors reports that homeowners recoup 50-80% of ADU construction costs through increased property value, with rental income providing ongoing returns that often achieve full cost recovery within 10-15 years.
Rental Income Projections
ADU rental rates depend on location, size, finishes, and local market conditions. Urban ADUs in high-cost areas command premium rents, while rural ADUs may generate more modest income. Research comparable rentals in your area using platforms like Zillow, Apartments.com, or Craigslist to establish realistic income projections.
- Studio ADU (300-500 sq ft): $800-$1,800/month depending on market
- One-Bedroom ADU (500-700 sq ft): $1,200-$2,500/month in most areas
- Two-Bedroom ADU (700-1,200 sq ft): $1,800-$3,500+/month in strong markets
- High-Cost Urban Markets: San Francisco, Seattle, Portland, Los Angeles 50-100% higher
- Vacation Rental Markets: Nightly rates of $100-$300 can exceed long-term rental income
Return on Investment Analysis
ADU ROI calculations should include rental income, property value increase, tax benefits, and construction costs. According to Zillow research, ADUs typically add 20-35% to property values while generating 8-15% annual returns through rental income, creating compelling investment cases in most markets.
- Construction Cost: $150,000 for 600 sq ft detached one-bedroom ADU
- Property Value Increase: $100,000-$175,000 (immediate 50-80% cost recovery)
- Gross Rental Income: $18,000-$30,000 annually ($1,500-$2,500/month)
- Operating Expenses: 25-35% of rent (maintenance, insurance, utilities, vacancy)
- Net Annual Income: $11,700-$22,500 after operating expenses
- Cash-on-Cash Return: 8-15% annually on construction investment
- Payback Period: 7-13 years for full cost recovery through rental income
Prefab and Modular ADU Options
Prefabricated and modular ADUs offer potential cost savings and faster installation compared to site-built construction. These factory-built units arrive substantially complete, requiring only foundation preparation, delivery, crane placement, and utility connections. The National Association of Home Builders reports growing prefab ADU adoption, though total costs often approach site-built alternatives once all factors are considered.
Prefab ADU Advantages
- Faster Construction: Factory production continues regardless of weather, reducing timelines 30-50%
- Predictable Costs: Fixed pricing reduces risk of construction cost overruns
- Quality Control: Factory conditions enable better quality control than outdoor construction sites
- Proven Designs: Tested layouts and engineering reduce design time and permit complications
- Environmental Benefits: Factory efficiency reduces waste by 20-40% vs. site construction
Prefab ADU Considerations
- Total Costs: Base unit price plus foundation, delivery, crane, utilities often equals site-built costs
- Design Limitations: Standardized plans with limited customization options
- Site Access: Require crane access and adequate clearances for delivery and placement
- Local Codes: May require additional engineering to meet jurisdiction-specific requirements
- Transportation Costs: Shipping fees significant for long-distance delivery
ADU Property Management
Managing an ADU rental requires understanding landlord-tenant law, tenant screening, lease agreements, and maintenance responsibilities. The proximity of ADUs to primary residences creates unique management dynamics compared to traditional rental properties. The U.S. Department of Housing and Urban Development provides resources on fair housing compliance and landlord best practices.
Tenant Screening for ADUs
Thorough tenant screening becomes even more critical when renters will live in your backyard. Quality tenants respect property, pay rent on time, and maintain good relationships with landlords—essential qualities when living in close proximity. Consistent screening criteria applied to all applicants ensures fair housing compliance while identifying the best tenants. Browse our Construction Cost Calculator and Craftsman House Plans for related designs.
- Credit Reports: Verify payment history and debt-to-income ratios
- Income Verification: Require income of 2.5-3x monthly rent minimum
- Rental History: Contact previous landlords to verify payment and property care
- Background Checks: Screen for criminal history following fair housing guidelines
- Personal Interviews: Meet applicants to assess compatibility with on-site landlord arrangement
Setting ADU Rental Rates
Research comparable rentals to establish competitive ADU rates. Consider location, size, finishes, utilities included, parking, and amenities when pricing your unit. The National Association of Realtors recommends pricing at market rate rather than discounting significantly, as below-market rents attract lower-quality tenant pools.
- Market Research: Survey comparable rentals within 1-2 miles of your property
- Per-Square-Foot Analysis: Smaller units typically command higher per-square-foot rates
- Included Utilities: Adjust rent if including electricity, gas, water, or internet
- Premium Features: Add 10-20% for in-unit laundry, parking, or outdoor space
- Seasonal Adjustments: Consider lower rates for winter leases in some markets
ADU Sustainability and Energy Efficiency
ADUs offer excellent opportunities to incorporate energy-efficient features and sustainable materials. Compact size means high-performance upgrades remain affordable while delivering outsized impact on operating costs. The U.S. Department of Energy promotes ADUs as inherently sustainable housing that increases density without urban sprawl.
Energy-Efficient ADU Features
- High-Performance Envelope: Spray foam insulation and advanced air sealing exceed code minimums
- Triple-Pane Windows: Superior thermal performance in extreme climates
- Heat Pump Systems: Efficient heating and cooling with single equipment installation
- Heat Pump Water Heaters: 2-3x more efficient than traditional electric water heaters
- LED Lighting Throughout: 75% energy savings compared to incandescent bulbs
- ENERGY STAR Appliances: Reduced electricity and water consumption
- Solar-Ready Design: Roof orientation and structure to accommodate future solar panels
Sustainable Building Materials
- Reclaimed or FSC-Certified Wood: Sustainable lumber from responsible sources
- Recycled Content Materials: Countertops, tile, and insulation from recycled feedstock
- Low-VOC Finishes: Paint, adhesives, and sealants with minimal off-gassing
- Durable Materials: Long-lasting finishes reduce replacement cycles and waste
- Regional Materials: Locally sourced products reduce transportation impacts
Common ADU Mistakes to Avoid
Learning from others' ADU mistakes can save tens of thousands of dollars and prevent years of frustration. Experienced ADU developers and homeowners have identified common pitfalls that new ADU builders should avoid through careful planning and realistic expectations. Browse our Construction Cost Calculator and Craftsman House Plans for related designs.
Planning and Regulatory Mistakes
- Skipping Pre-Design Research: Verify zoning, setbacks, and size limits before hiring architects
- Ignoring Utility Capacity: Confirm electrical panel, water, and sewer capacity before designing
- Underestimating Costs: Include permits, utilities, landscaping, and contingencies in budgets
- Poor Site Selection: Consider sun exposure, privacy, access, and utility locations
- Neglecting Parking: Verify whether parking replacement is required in your jurisdiction
Design and Construction Mistakes
- Inadequate Natural Light: Budget for sufficient windows and glass doors from the start
- Cheap Finishes: Low-quality materials require frequent replacement in rental applications
- Insufficient Storage: Built-in closets and cabinets essential in compact spaces
- Poor HVAC Design: Undersized systems or poor placement creates comfort issues
- Skimping on Insulation: Proper thermal envelope critical for comfort and energy efficiency
Conclusion: ADUs as Smart Housing Solutions
Accessory Dwelling Units represent one of the most versatile and financially sound housing investments available to homeowners. Whether generating rental income, housing family members, creating home offices, or increasing property values, ADUs deliver multiple benefits simultaneously. The combination of regulatory support, financing options, and strong market demand makes this an opportune time to explore ADU development.
Successful ADU projects require careful planning, realistic budgeting, quality design, and attention to local regulations. Start by researching your local ADU ordinances and building codes. Consult with architects and builders experienced in ADU construction. Develop detailed budgets including all soft costs, utilities, and contingencies. Consider how ADU concepts might adapt popular small house plans, cottage house plans, or craftsman house plans to your specific site and needs.
The ADU revolution continues accelerating as municipalities nationwide update regulations to encourage these flexible housing options. Homeowners who act now benefit from streamlined permitting, emerging financing programs, and strong rental demand. Whether your goal is rental income, multigenerational housing, or property value enhancement, ADUs offer proven solutions that address multiple housing challenges while building long-term wealth through real estate investment.
Explore our comprehensive collection of 2 bedroom small house plans and 3 bedroom small house plans that can be perfectly adapted for ADU applications, providing the ideal starting point for your accessory dwelling project.