
Cottage House Plans
Discover the charm of cottage living with our collection of 600+ professionally designed small home plans. From cozy 400 sq ft retreats to comfortable 1,500 sq ft residences, these timeless designs offer efficient layouts perfect for vacation homes, downsizing, or full-time living.
Cottage House Plans Collection
Browse our curated selection of 5 professionally designed cottage house plans. Click any plan to view detailed floor plans, pricing, and specifications.
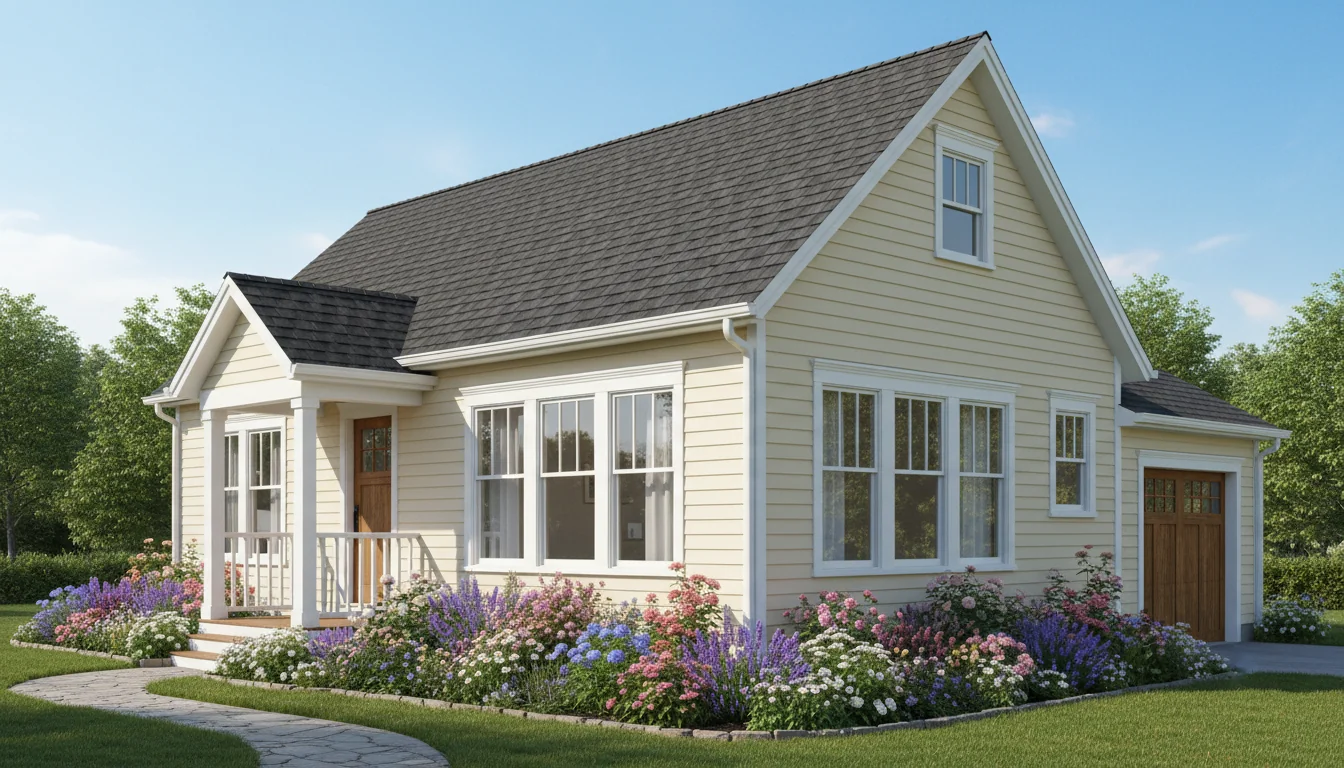
Cottage Style 1080 Sq Ft 2-Bedroom Plan #1
cottage • 1 Story
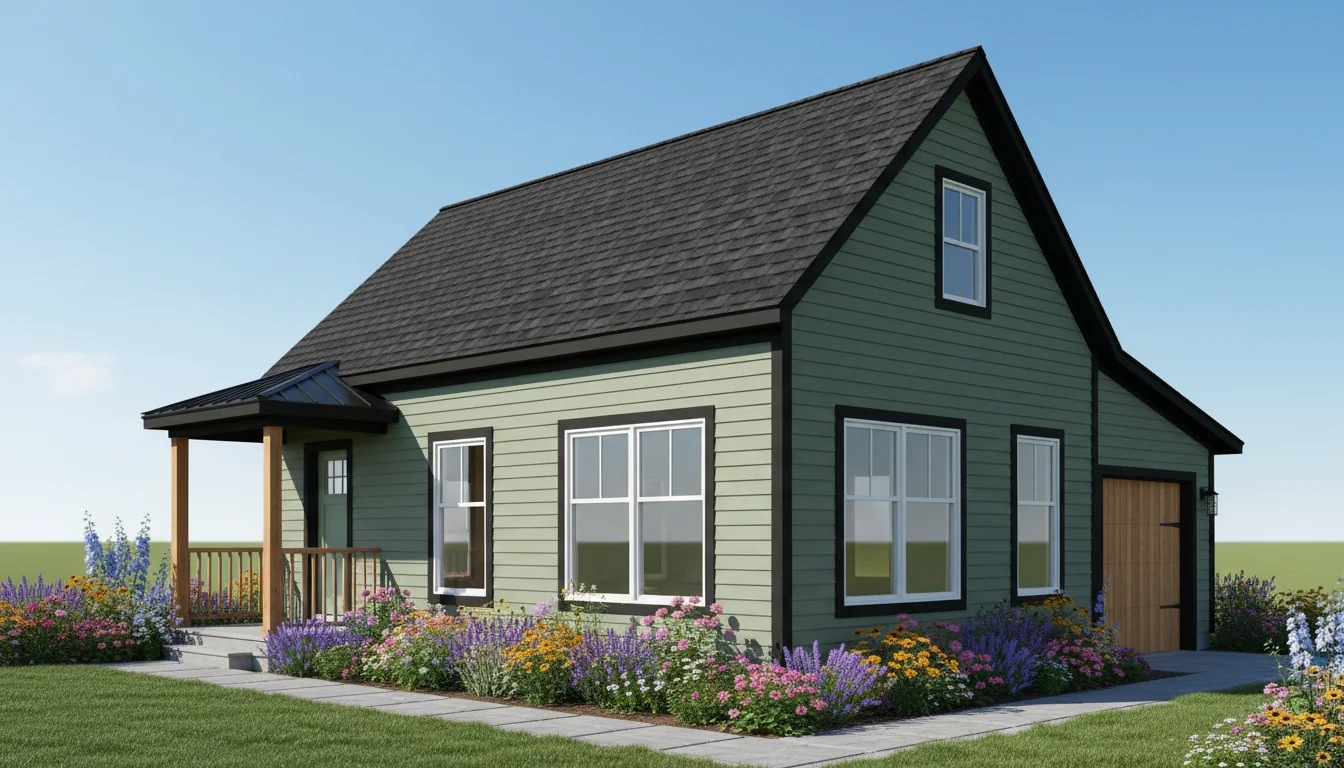
Cottage Style 1140 Sq Ft 2-Bedroom Plan #2
cottage • 1 Story
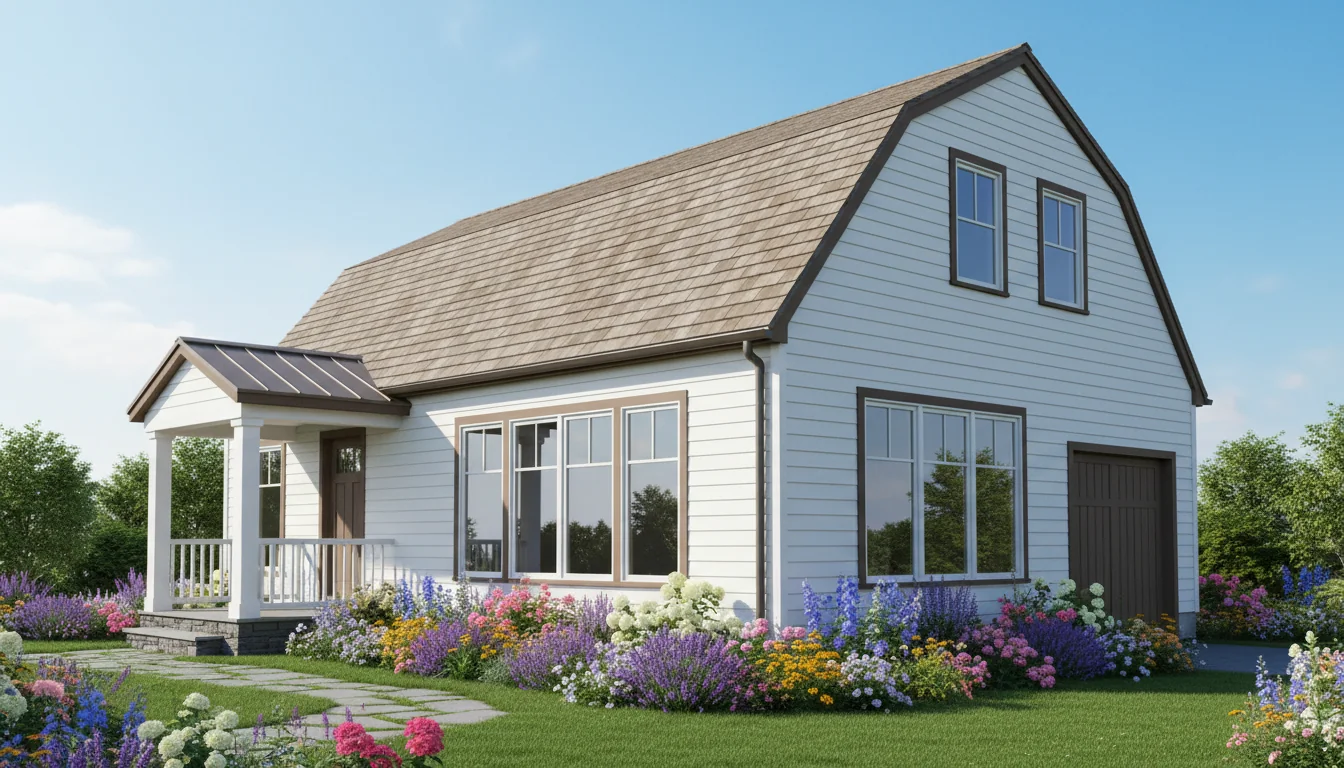
Cottage Style 1200 Sq Ft 2-Bedroom Plan #3
cottage • 1 Story
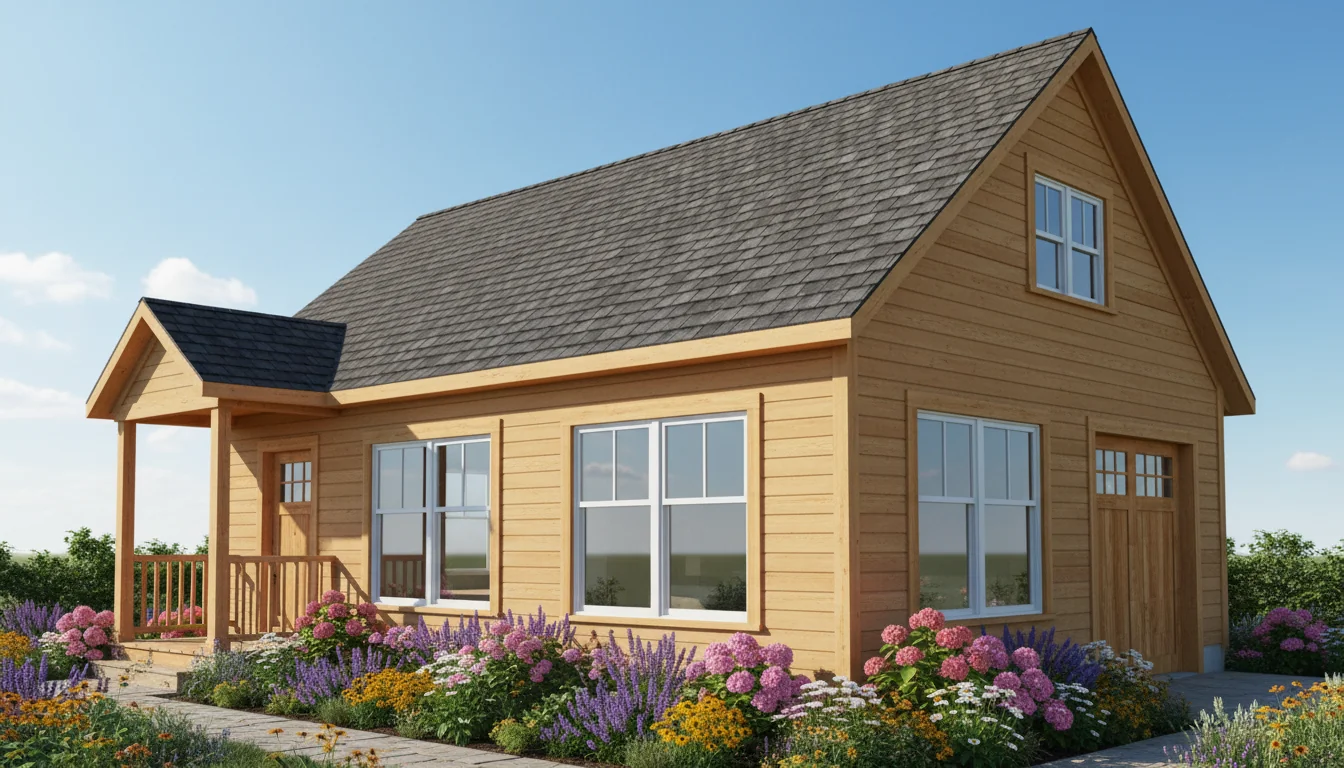
Cottage Style 1260 Sq Ft 2-Bedroom Plan #4
cottage • 1 Story
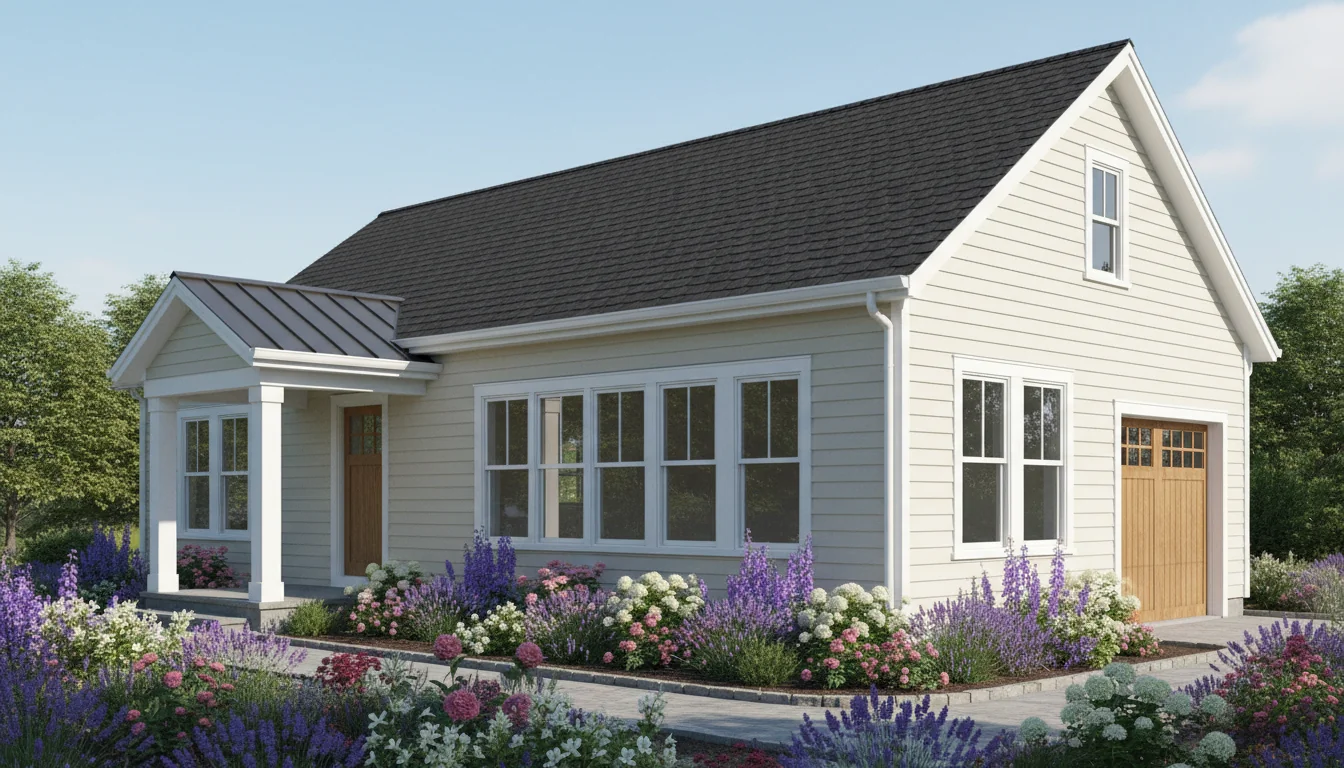
Cottage Style 1320 Sq Ft 2-Bedroom Plan #5
cottage • 1 Story
Click any plan above to view full details, floor plans, and estimated build costs
What Defines a Cottage?
Cottages are characterized by their compact size, charming architectural details, and efficient use of space. Originally referring to small rural dwellings, modern cottage house plans capture that same cozy appeal while incorporating contemporary amenities and building standards. Many 600 Sq Ft House Plans and 800 Sq Ft House Plans designs exemplify the perfect cottage scale, while our 1000 Sq Ft House Plans options offer a bit more room for growing families.
Architectural Elements
- Steep Roofs: Typically 8:12 to 12:12 pitch, creating attic or loft space
- Dormers: Add light, ventilation, and visual interest to rooflines
- Covered Porches: Welcoming entries that extend living outdoors
- Natural Materials: Wood siding, stone accents, cedar shingles
- Asymmetrical Design: Organic, informal appearance vs. formal symmetry
Interior Characteristics
- Open Floor Plans: Combined living/dining/kitchen maximizes space
- Cozy Scale: Rooms sized for comfort, not excess
- Built-In Storage: Window seats, under-stair storage, wall niches
- Fireplaces: Often central focal point for gathering
- Loft Spaces: Sleeping or bonus areas under steep roofs
Benefits of Cottage Living
Affordable Living
Cottages cost 30-50% less to build than larger homes. A 1000 Sq Ft House Plans cottage costs $100K-$180K vs. $200K-$360K for a 2000 Sq Ft House Plans. Use our Construction Cost Calculator to estimate your specific build costs.
Lower Maintenance
Less square footage means reduced cleaning, repairs, and upkeep. Spend more time enjoying your home and less time maintaining it. Compare House Plans Under 1000 Sq Ft with larger homes to see the difference.
Energy Efficient
Compact footprints require less energy to heat and cool. Average utility bills 40-60% lower than standard-size homes. Our 800 Sq Ft House Plans and 900 Sq Ft House Plans designs maximize energy efficiency.
Timeless Charm
Cottage architecture never goes out of style. Classic design elements like steep roofs, dormers, and cozy porches have universal appeal. Explore our Craftsman House Plans and Modern Farmhouse Plans cottage variations.
Versatile Use
Perfect as primary residences, vacation homes, guest houses, rental properties, or accessory dwelling units (ADUs). Similar in character to Cabin Plans and Tiny House Plans.
Easier to Build
Simpler construction with fewer materials. Many cottage plans are well-suited for DIY builders or can be completed in 3-6 months. Start with our 1 Bedroom House Plans or 2 Bedroom House Plans designs for manageable first builds.
Popular Cottage Features
Steep pitched roofs (often 8:12 to 12:12)
Dormers for character and light
Covered front porch or entry
Open floor plan living/dining
Efficient kitchen layouts
Cozy fireplace as focal point
Built-in storage solutions
Window seats and nooks
Loft spaces for sleeping or storage
Connection to outdoor living
Natural materials: wood, stone, shingles
Compact 1-2 bedroom configurations
Cottage Construction Costs (2025)
| Aspect | Cottage Size | Budget Build | Mid-Range Build | Premium Build |
|---|---|---|---|---|
| 400 sq ft | $40K - $60K | $60K - $80K | $80K - $120K | |
| 600 sq ft | $60K - $90K | $90K - $120K | $120K - $180K | |
| 800 sq ft | $80K - $120K | $120K - $160K | $160K - $240K | |
| 1,000 sq ft | $100K - $150K | $150K - $200K | $200K - $300K | |
| 1,200 sq ft | $120K - $180K | $180K - $240K | $240K - $360K |
Cottage Style Variations
English Cottage
Storybook charm with steep roofs, Tudor-influenced details, arched doorways, and lush cottage garden appeal. Often asymmetrical with mixed materials. Perfect in 700 Sq Ft House Plans to 1200 Sq Ft House Plans sizes.
- • Steep gabled roofs with rolled eaves
- • Half-timbering or stucco accents
- • Casement windows with divided lites
- • Stone or brick chimneys
Coastal Cottage
Beach-inspired design with light colors, breezy porches, and hurricane-resistant features. Perfect for waterfront or vacation settings. Browse our One Story House Plans designs ideal for coastal locations.
- • Elevated on pilings or posts
- • Wide wrap-around porches
- • Light, airy color palettes
- • Large windows for views
Craftsman Cottage
Arts & Crafts inspired with exposed rafters, tapered columns, and handcrafted details. Emphasizes natural materials and built-in cabinetry. See our full Craftsman House Plans collection for more options.
- • Low-pitched gabled roof
- • Wide front porch with columns
- • Mixed siding: shingles + lap
- • Built-in bookcases and benches
Modern Cottage
Contemporary interpretation with clean lines, large windows, and updated materials while maintaining cozy scale and efficient layouts. Explore our Small Modern House Plans house plans for contemporary cottage designs.
- • Simple shed or gable roofs
- • Floor-to-ceiling windows
- • Open concept living
- • Minimalist aesthetic
Cottage Use Cases
Vacation Home
Cottages make ideal vacation properties - affordable to build and maintain, easy to close up seasonally, and charming getaways from everyday life. Popular for lake, mountain, and beach locations. Consider our 600 Sq Ft House Plans or 700 Sq Ft House Plans plans for a cozy retreat.
Downsizing
Empty nesters and retirees find cottages perfect for simplifying life. Less space to clean, lower utility bills, and the opportunity to redirect savings toward travel, hobbies, or retirement funds. Our 2 Bedroom Small House Plans designs are perfect for downsizing couples.
Guest House / ADU
Cottages work beautifully as accessory dwelling units for hosting guests, housing aging parents, or generating rental income. Many meet local ADU size requirements. Browse our 500 Sq Ft House Plans to 800 Sq Ft House Plans ADU-friendly designs.
Starter Home
First-time buyers can enter homeownership with lower mortgage payments and build equity while living comfortably. Cottage construction costs are 30-50% less than standard homes. Check our Cost to Build 800 Sq Ft House to see starter home budgets.
Rental Property
Short-term vacation rentals or long-term tenants appreciate cottage charm. Lower construction costs mean faster ROI, and unique character commands premium rental rates. Popular sizes are 900 Sq Ft House Plans to 1200 Sq Ft House Plans for rental properties.
Home Office / Studio
Backyard cottages provide dedicated workspace separated from home distractions. Also perfect for artists, writers, or anyone needing a creative retreat steps from their main residence. Our 1 Bedroom House Plans plans work perfectly as studios.
Frequently Asked Questions About Cottage Plans
Find Your Dream Cottage
Browse our complete collection of cottage house plans in all sizes and styles. Each plan includes detailed floor layouts, exterior elevations, and construction specifications.