
2 Bedroom Small House Plans
Explore expertly designed 2-bedroom small house plans that prove less can be more. Our architect-crafted designs maximize efficiency, comfort, and affordability in footprints under 1,200 square feet—perfect for couples, retirees, and anyone embracing intentional living.
2 Bedroom Small House Plans Collection
Browse our curated selection of 66 professionally designed 2 bedroom small house plans. Click any plan to view detailed floor plans, pricing, and specifications.
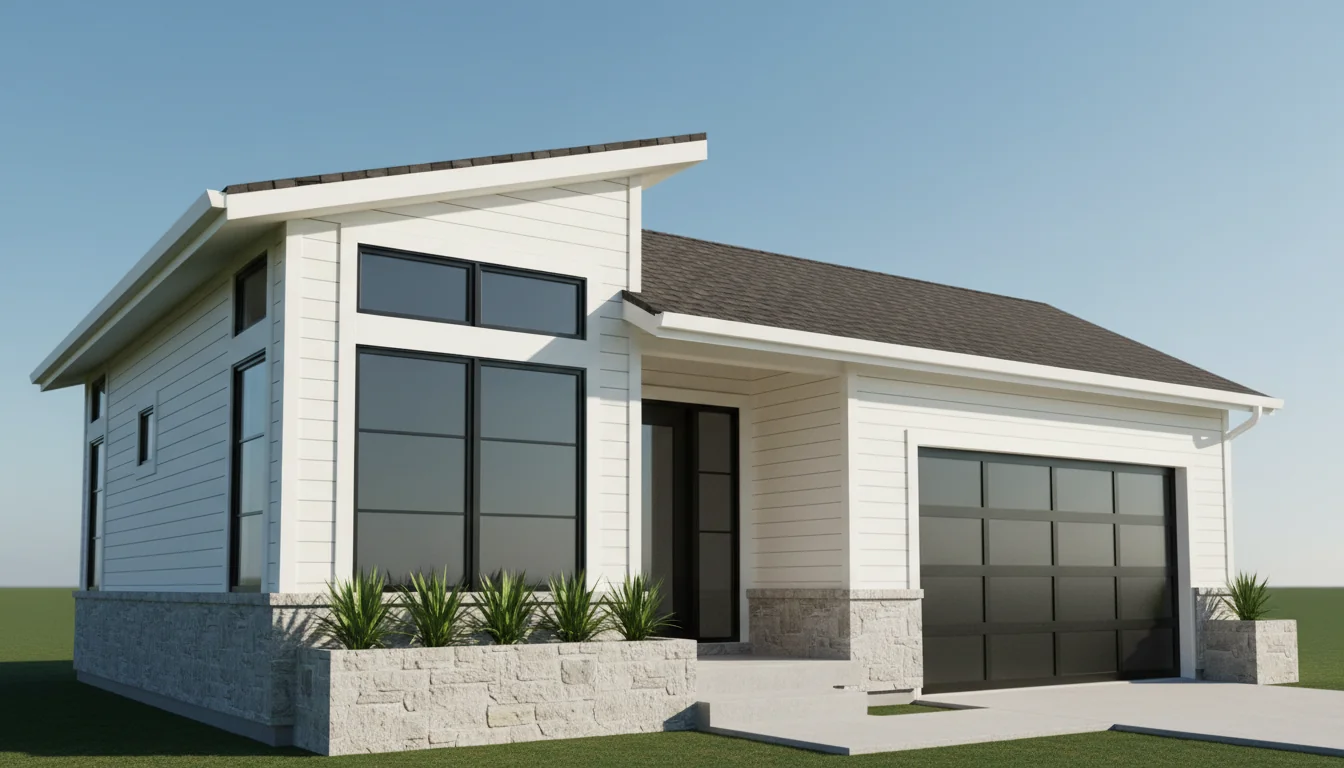
Compact 900 Sq Ft 2-Bedroom Plan #1
small • 1 Story
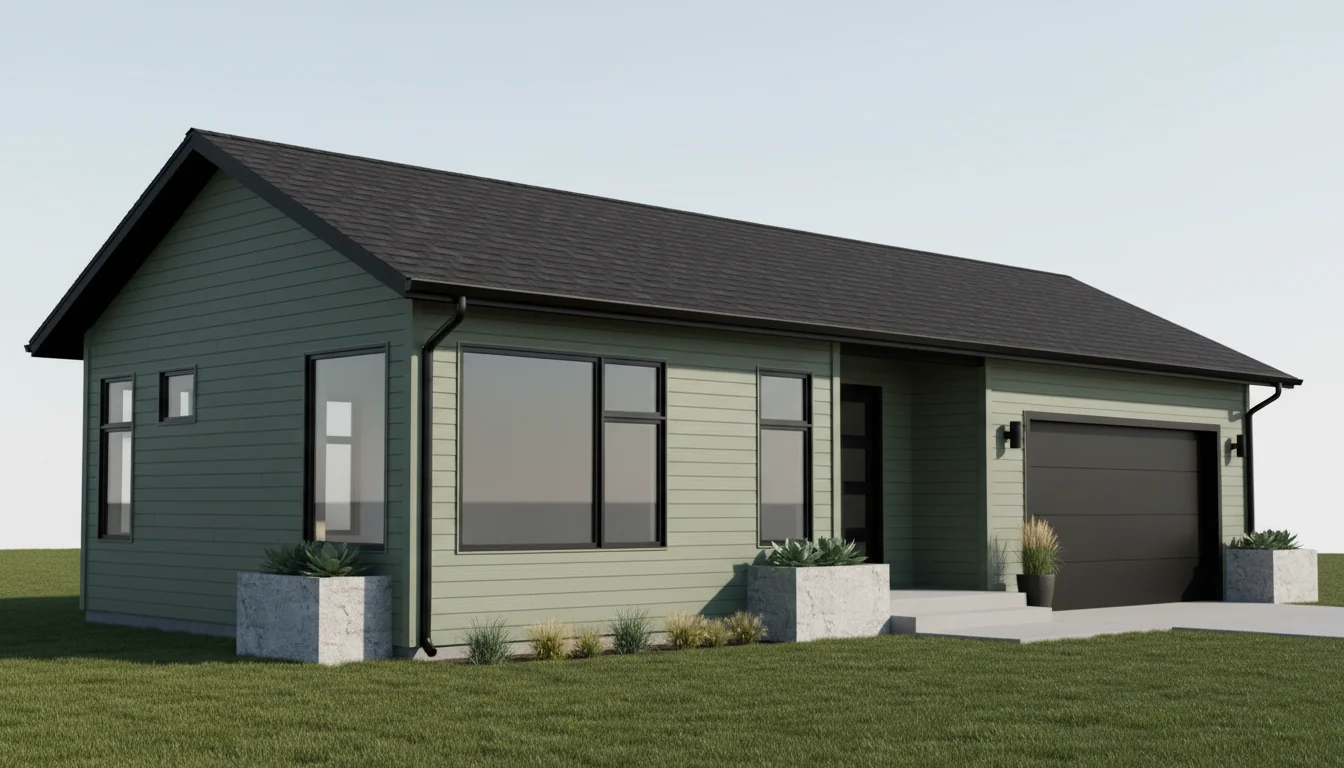
Compact 950 Sq Ft 2-Bedroom Plan #2
small • 1 Story
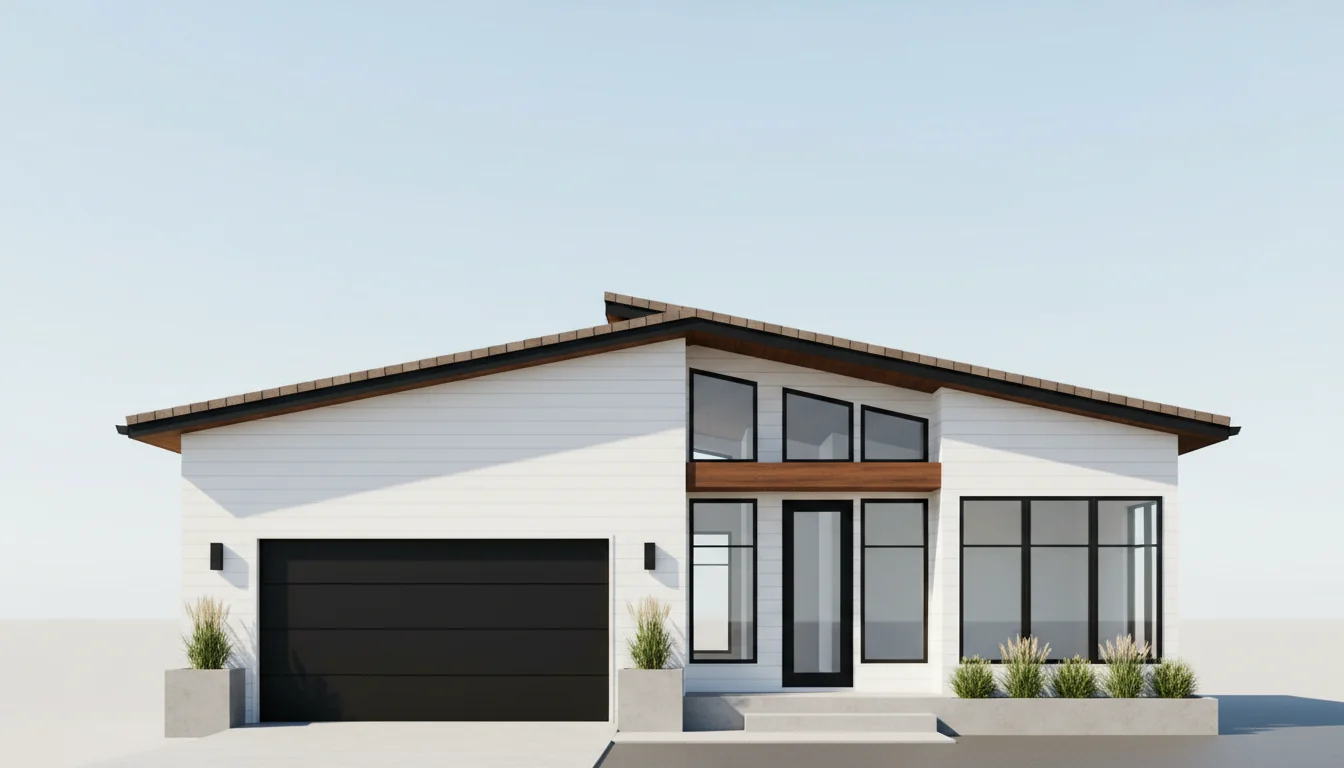
Compact 1000 Sq Ft 2-Bedroom Plan #3
small • 1 Story
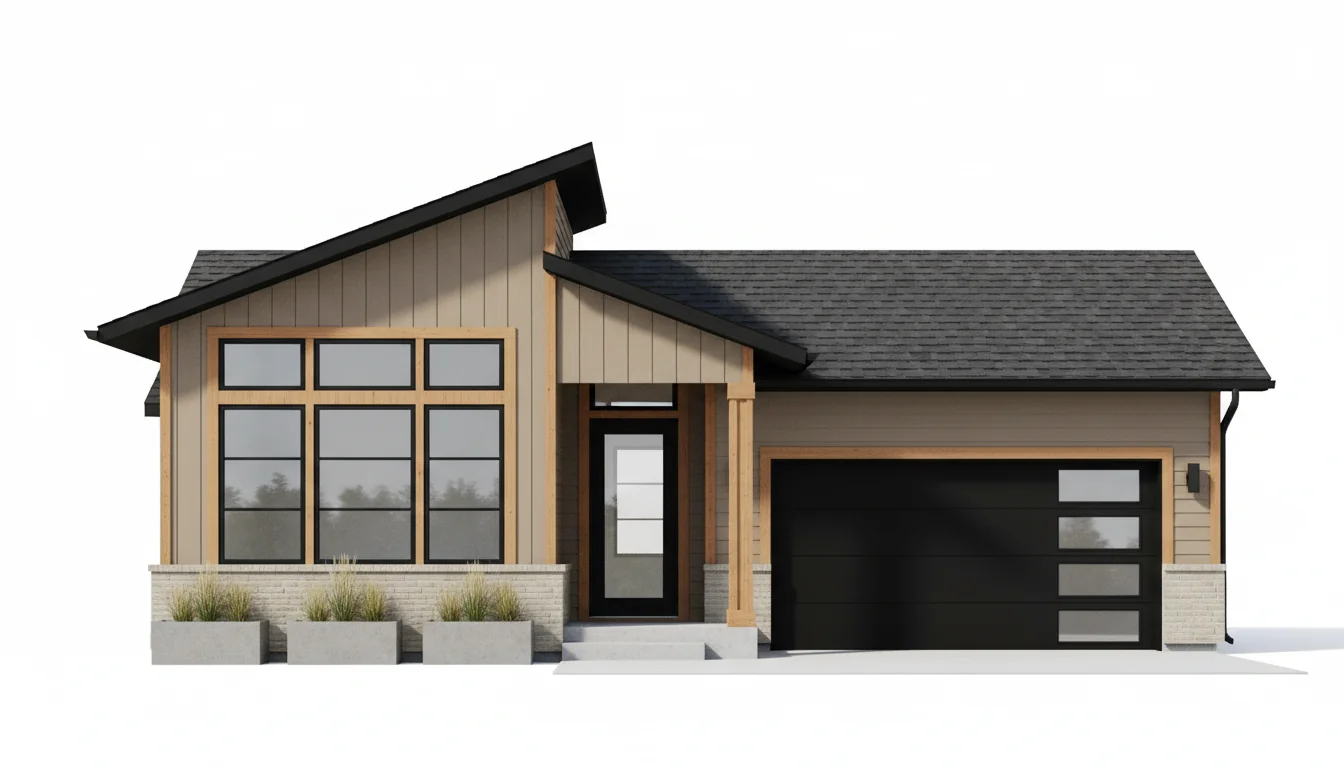
Compact 1050 Sq Ft 2-Bedroom Plan #4
small • 1 Story
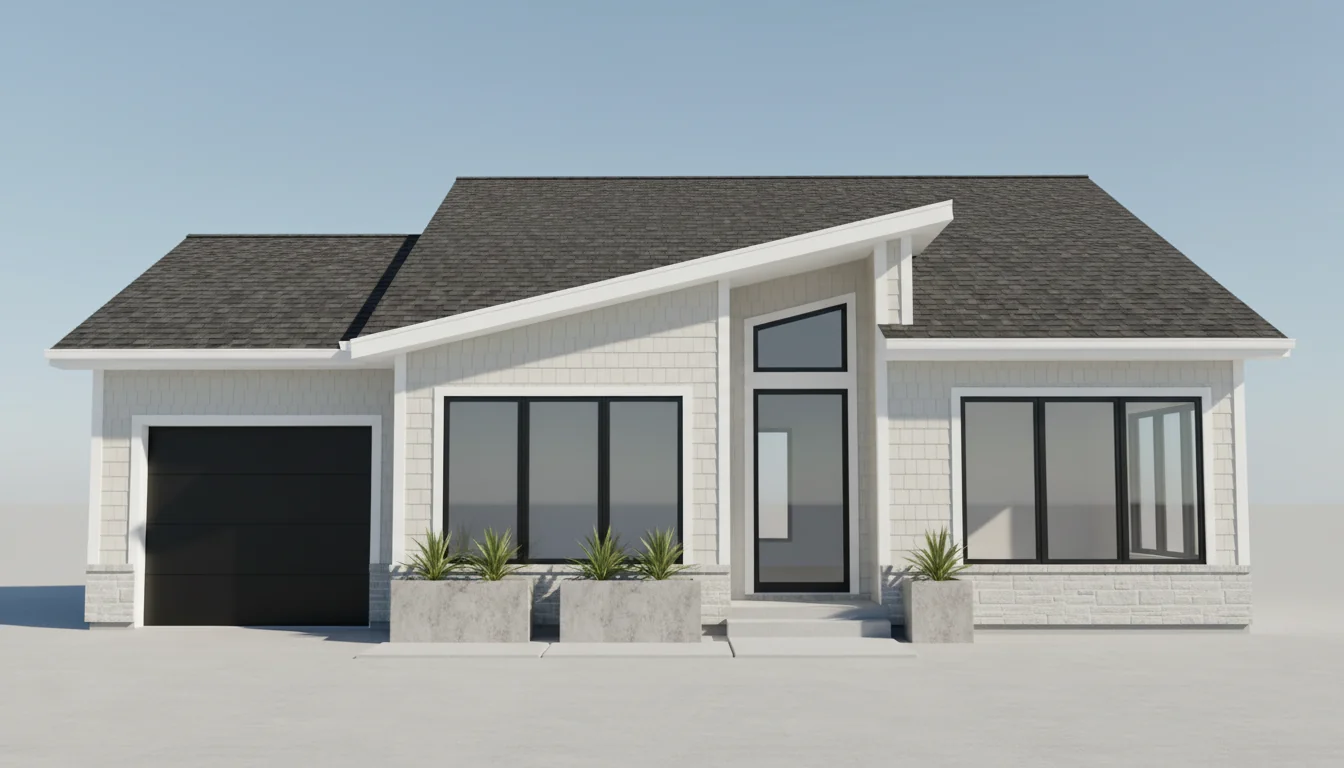
Compact 1100 Sq Ft 2-Bedroom Plan #5
small • 1 Story
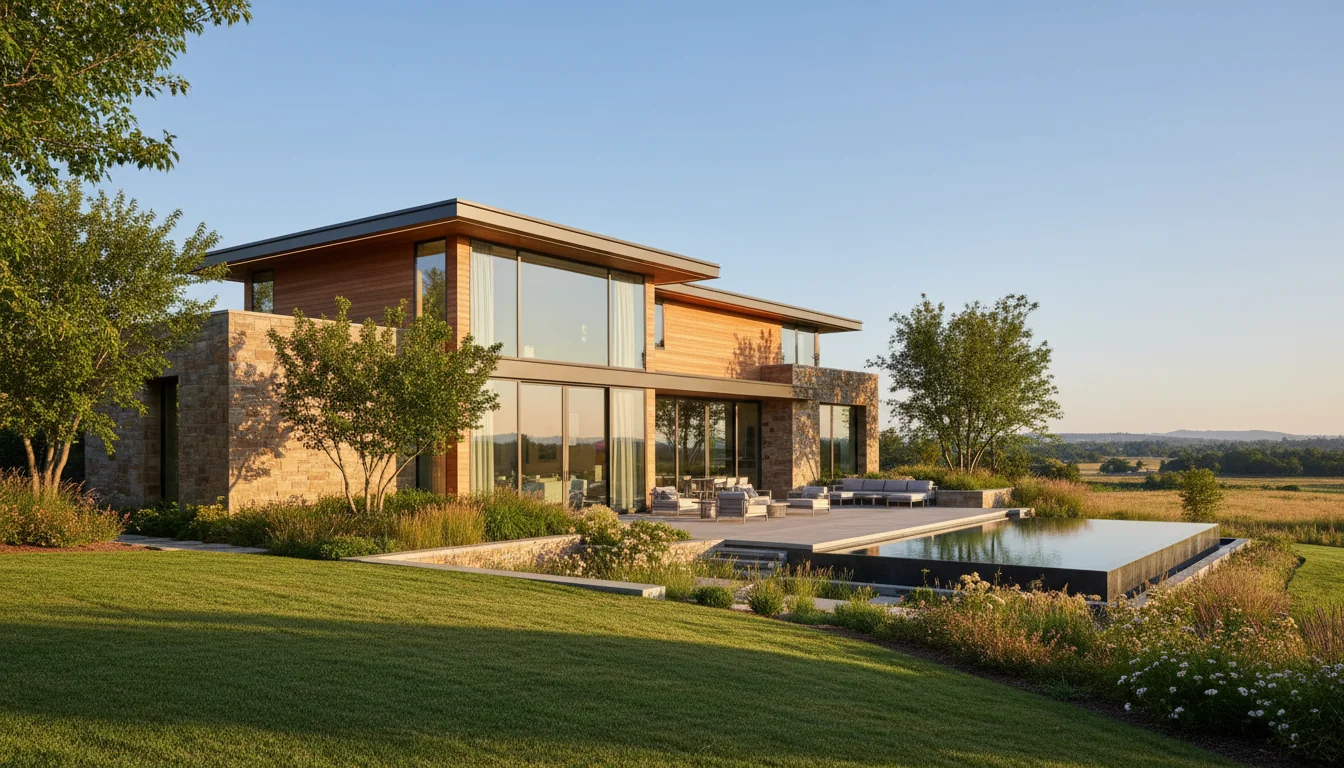
Starter Home 810 Sq Ft 2-Bedroom Plan #1
starter • 1 Story
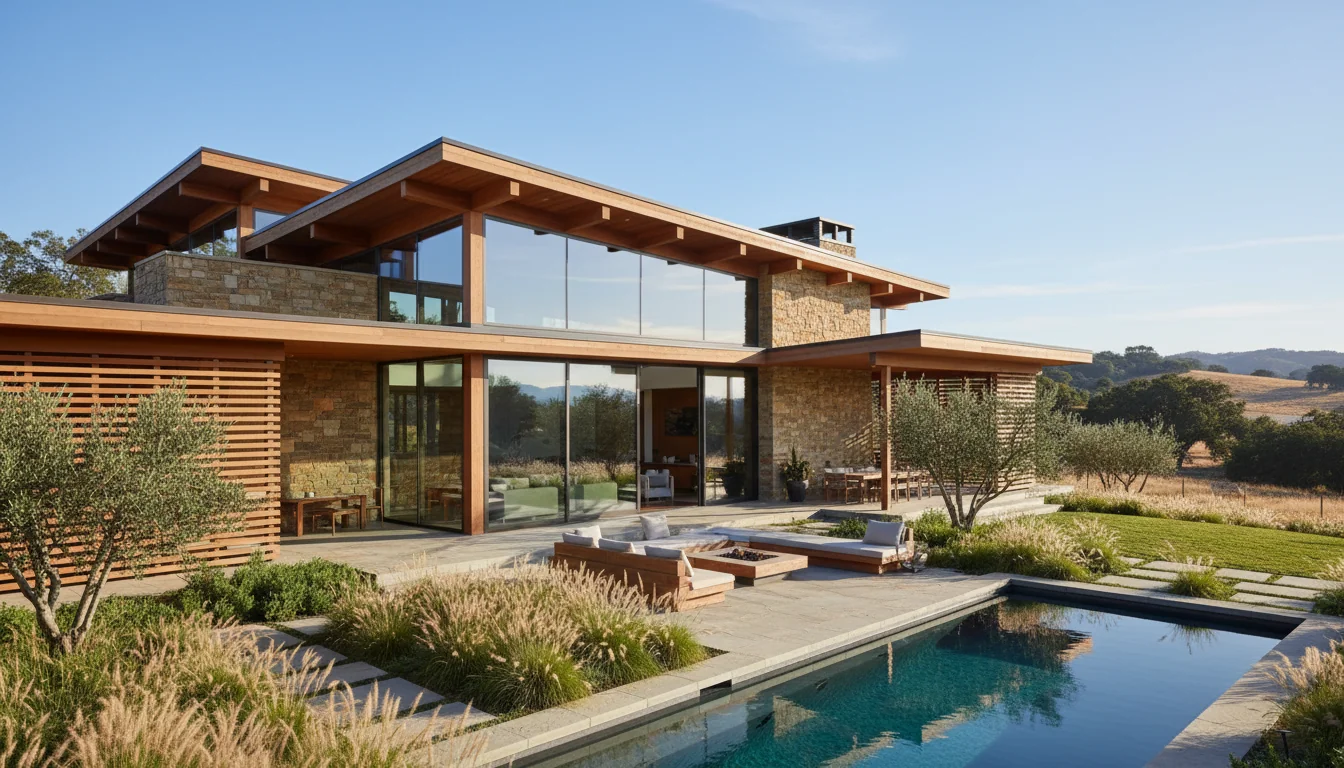
Starter Home 855 Sq Ft 2-Bedroom Plan #2
starter • 1 Story
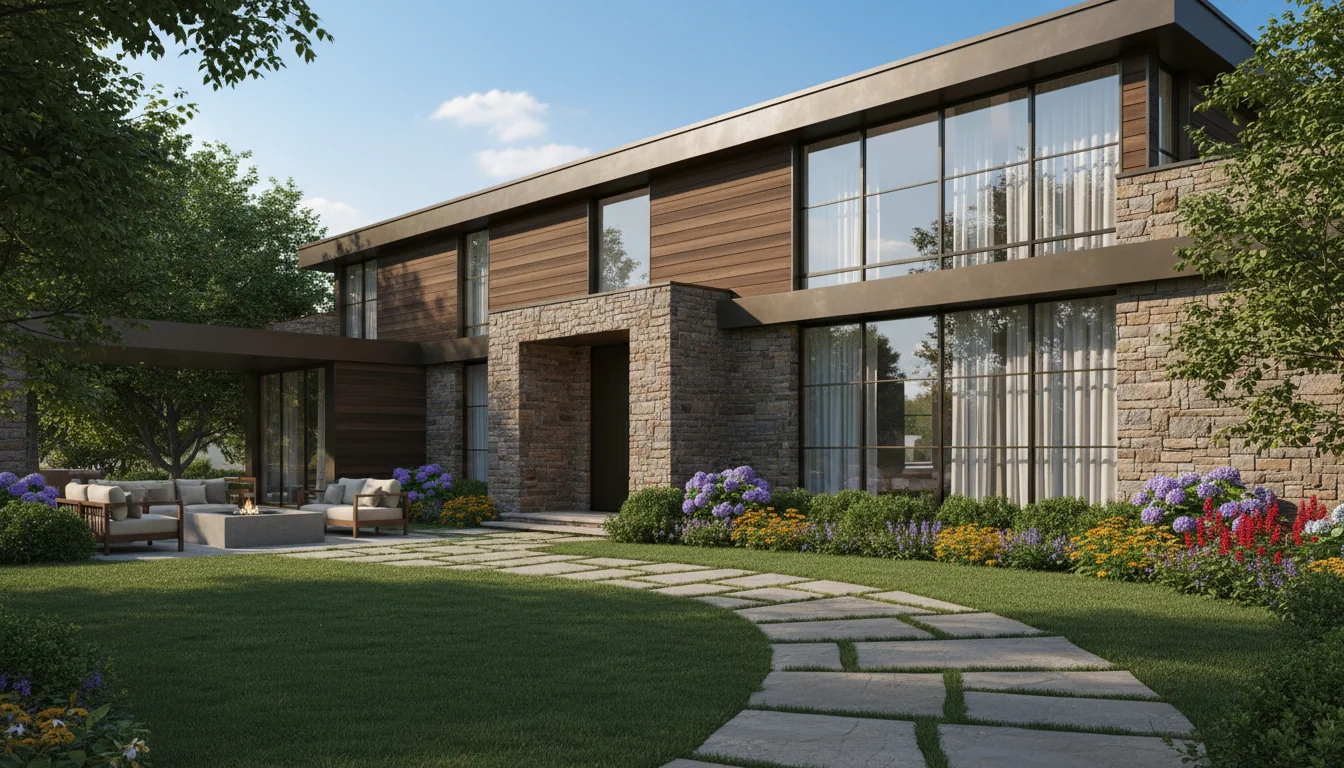
Starter Home 900 Sq Ft 2-Bedroom Plan #3
starter • 1 Story
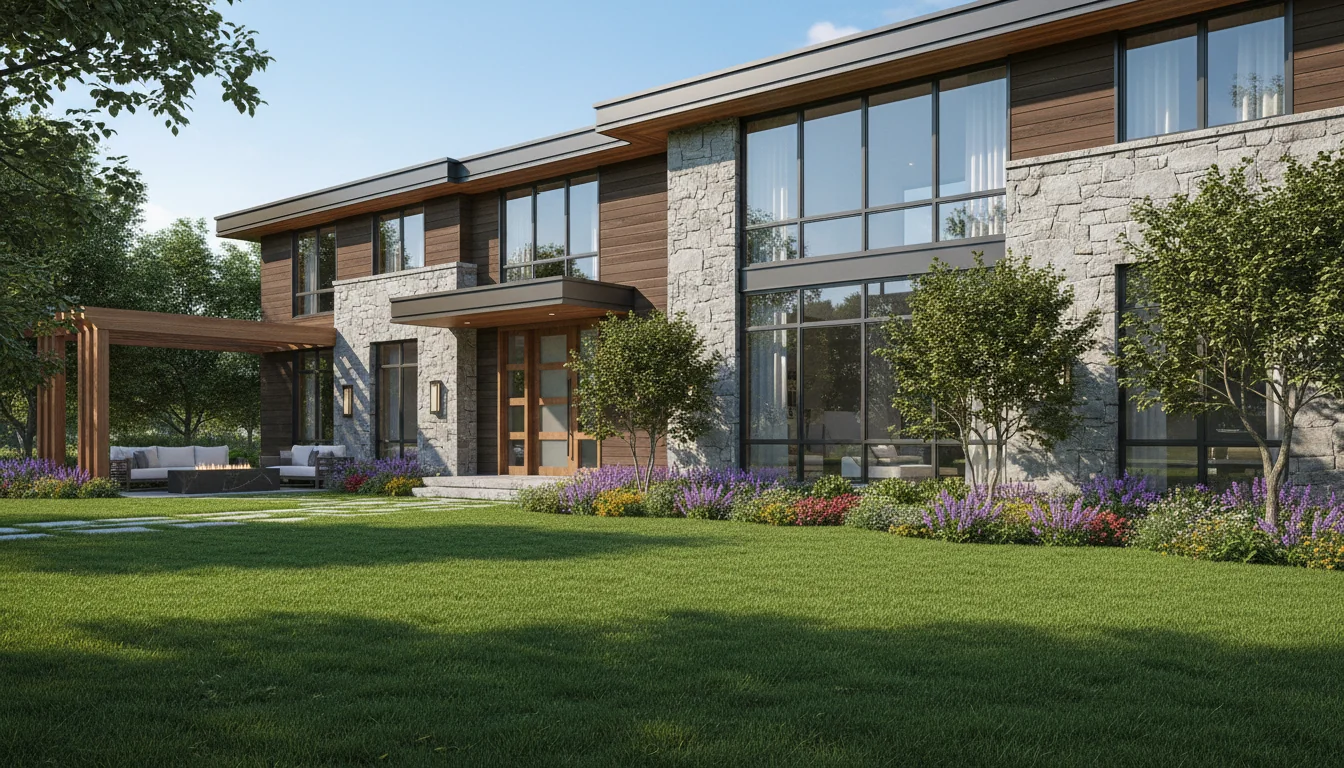
Starter Home 945 Sq Ft 2-Bedroom Plan #4
starter • 1 Story
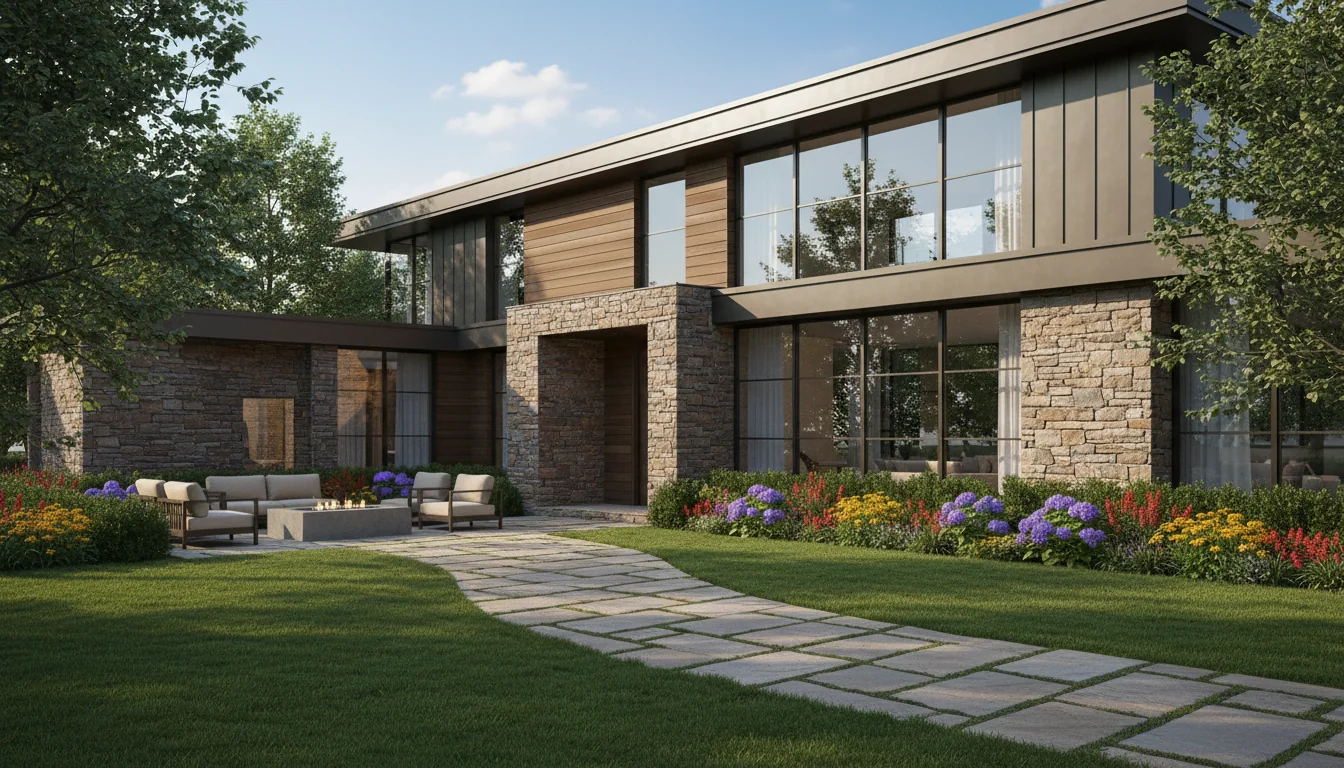
Starter Home 990 Sq Ft 2-Bedroom Plan #5
starter • 1 Story
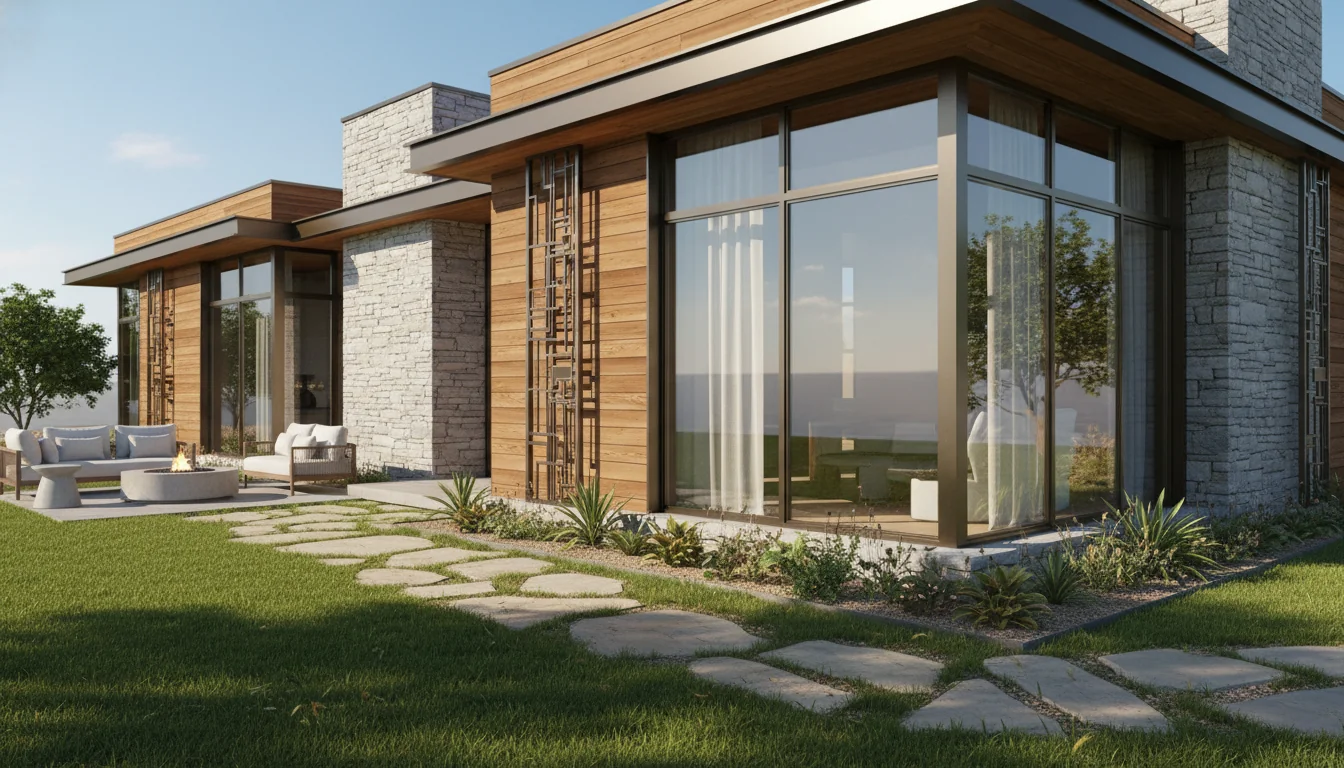
Efficient 720 Sq Ft 2-Bedroom Plan #1
compact • 1 Story
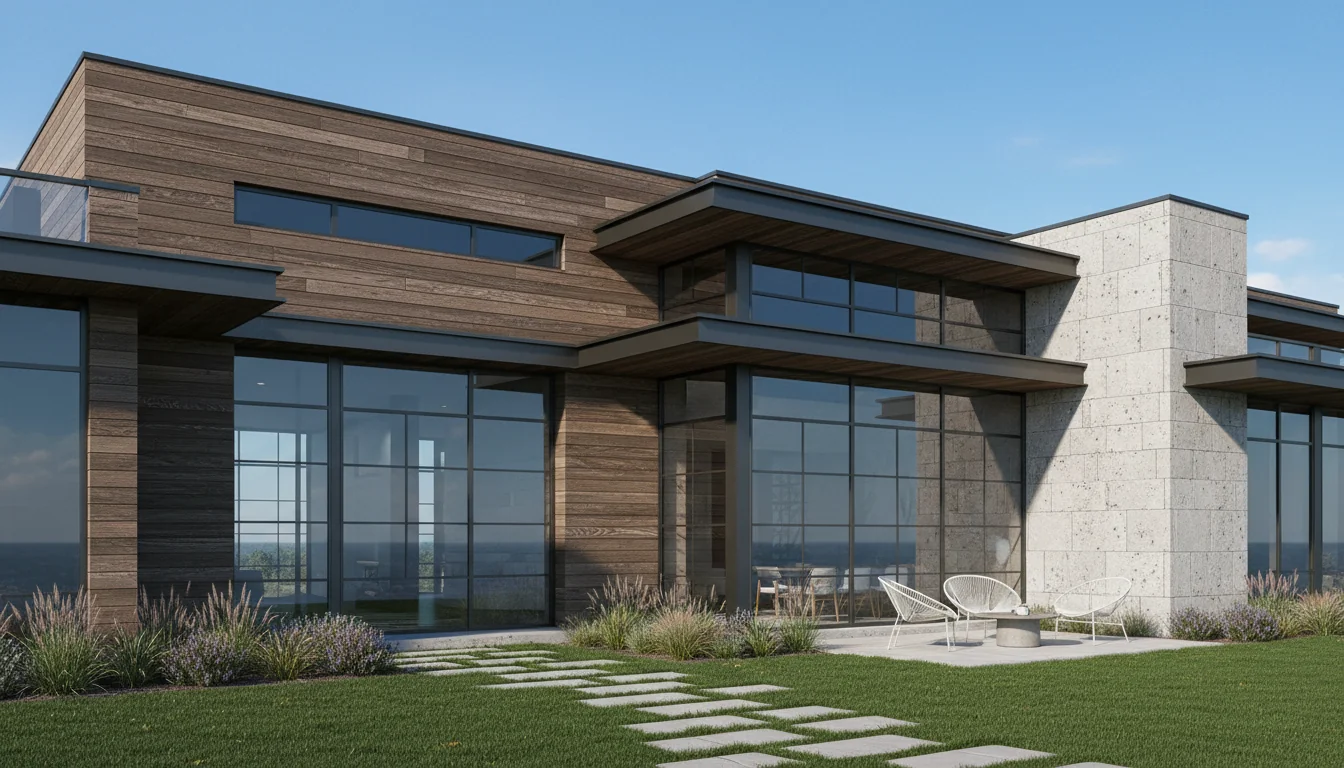
Efficient 760 Sq Ft 2-Bedroom Plan #2
compact • 1 Story
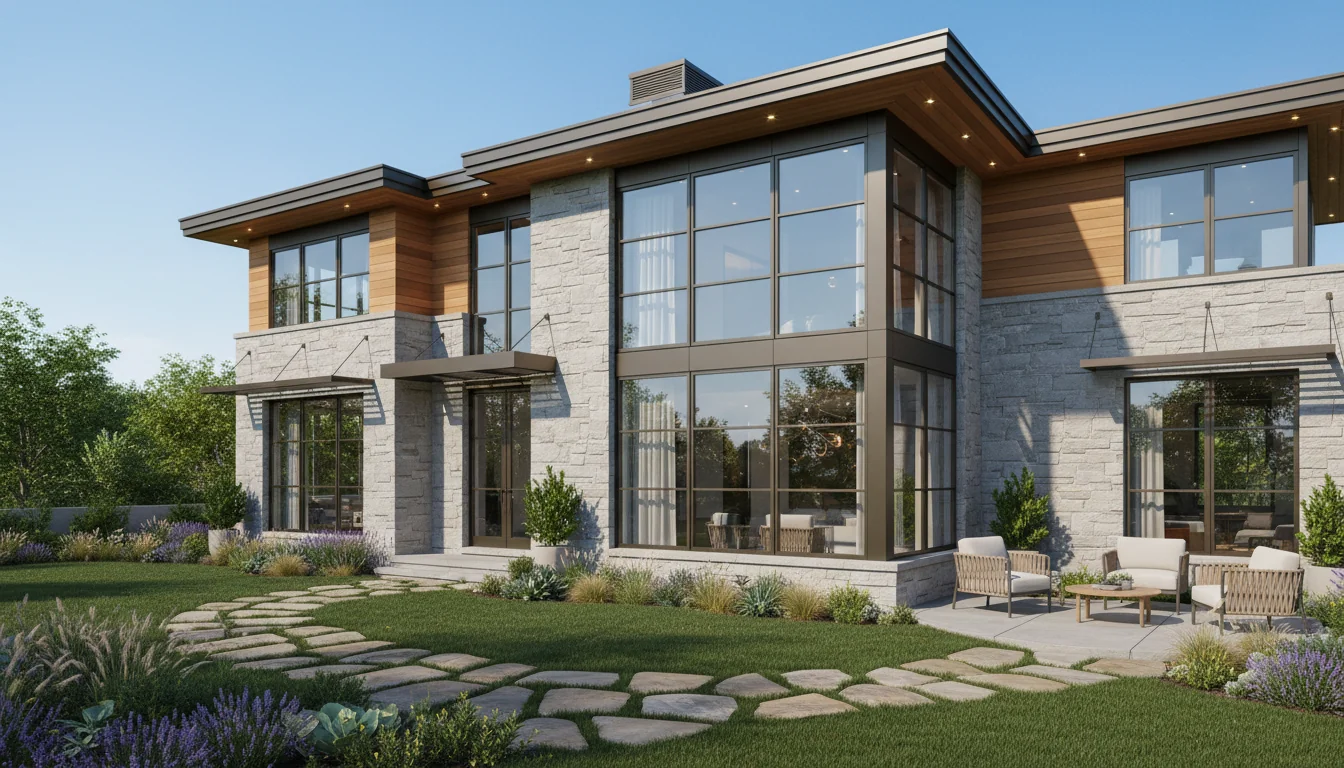
Efficient 800 Sq Ft 2-Bedroom Plan #3
compact • 1 Story
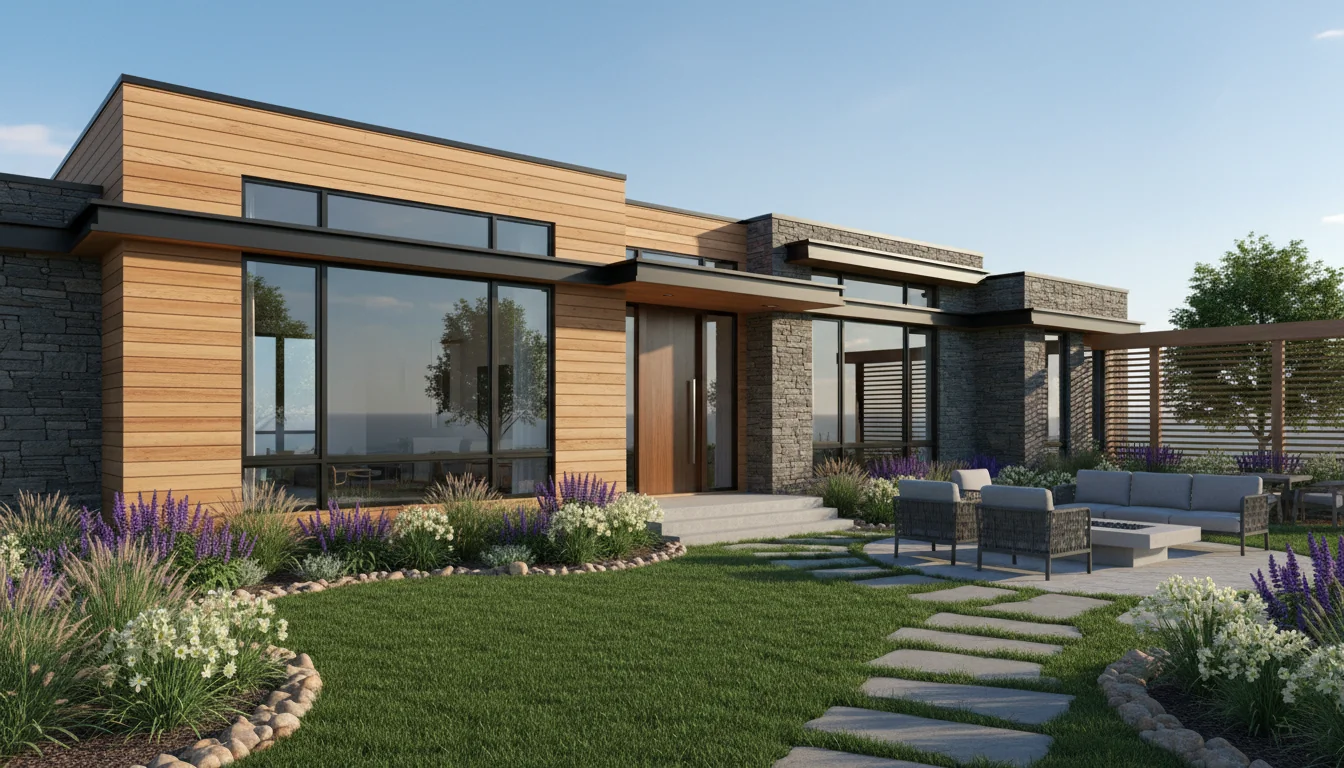
Efficient 840 Sq Ft 2-Bedroom Plan #4
compact • 1 Story
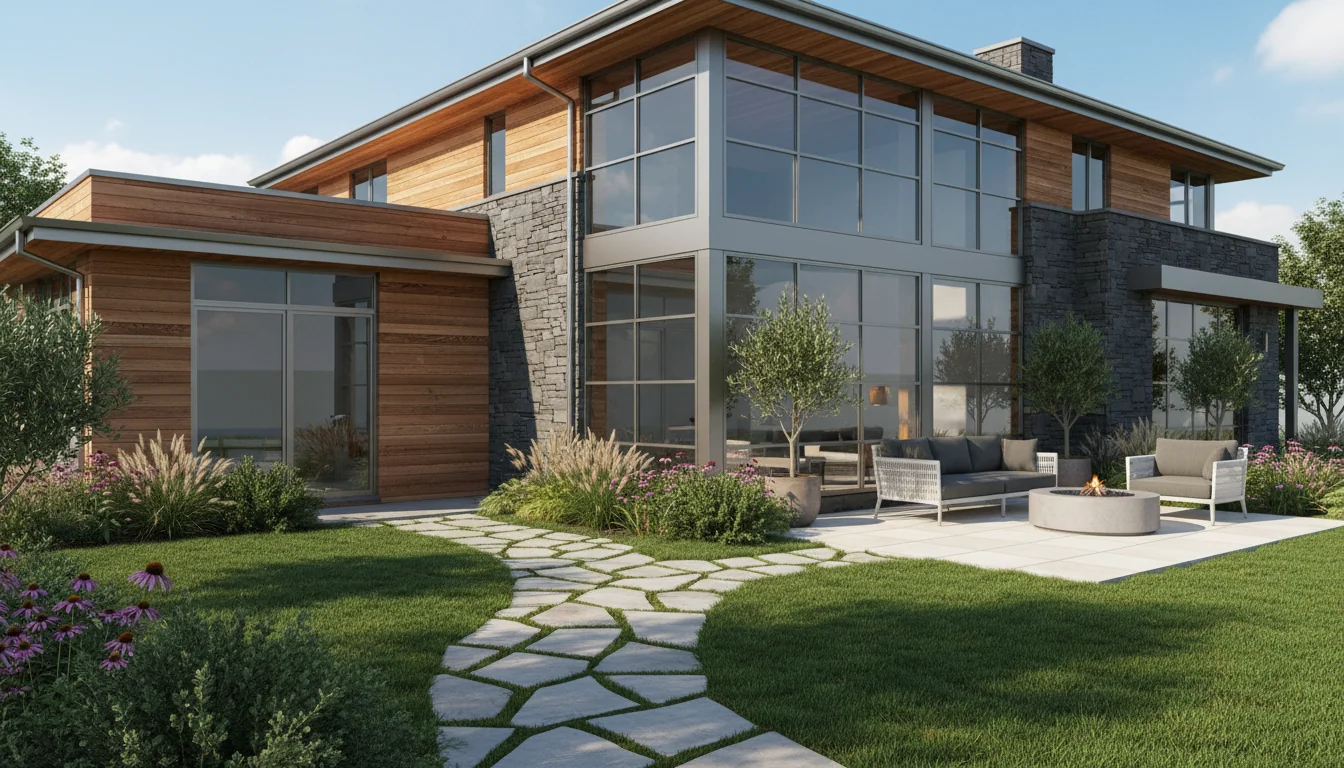
Efficient 880 Sq Ft 2-Bedroom Plan #5
compact • 1 Story
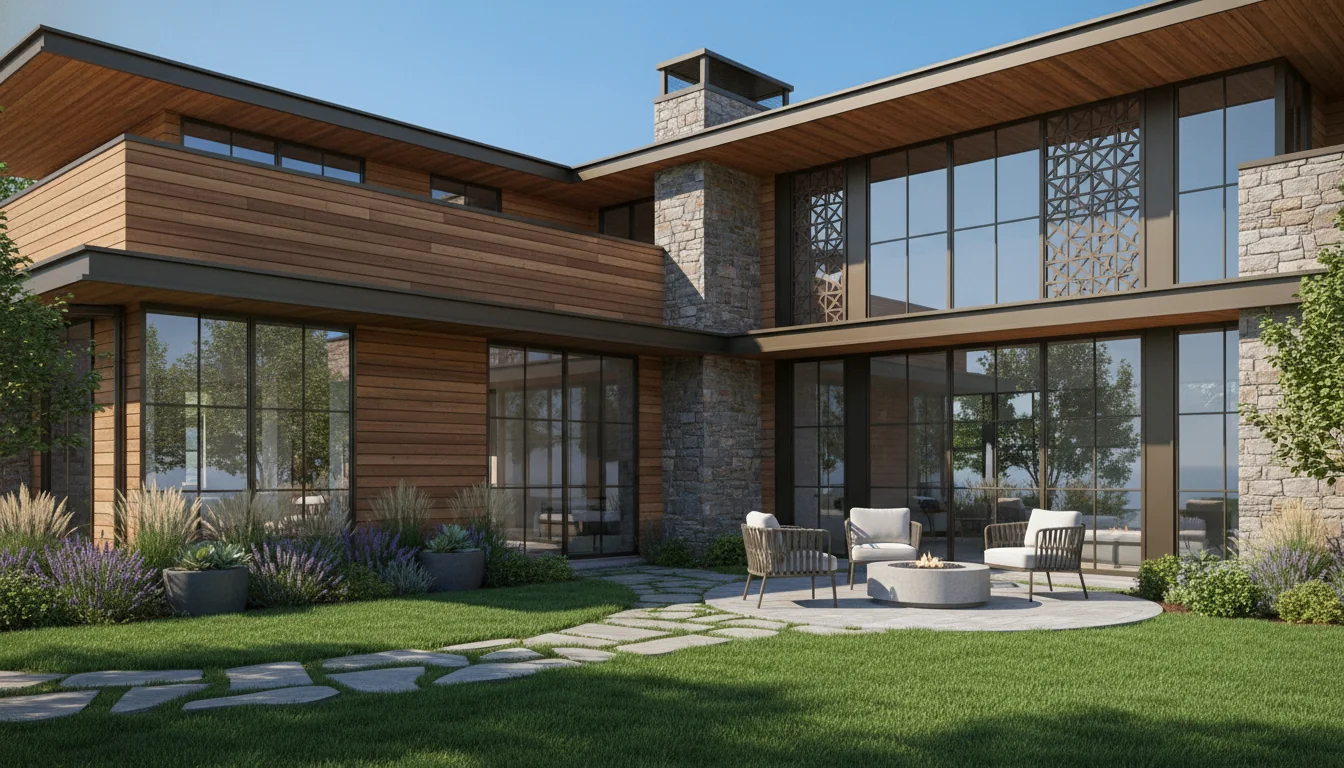
Dual Master Suite 900 Sq Ft 2-Bedroom Plan #1
dual-master • 1 Story
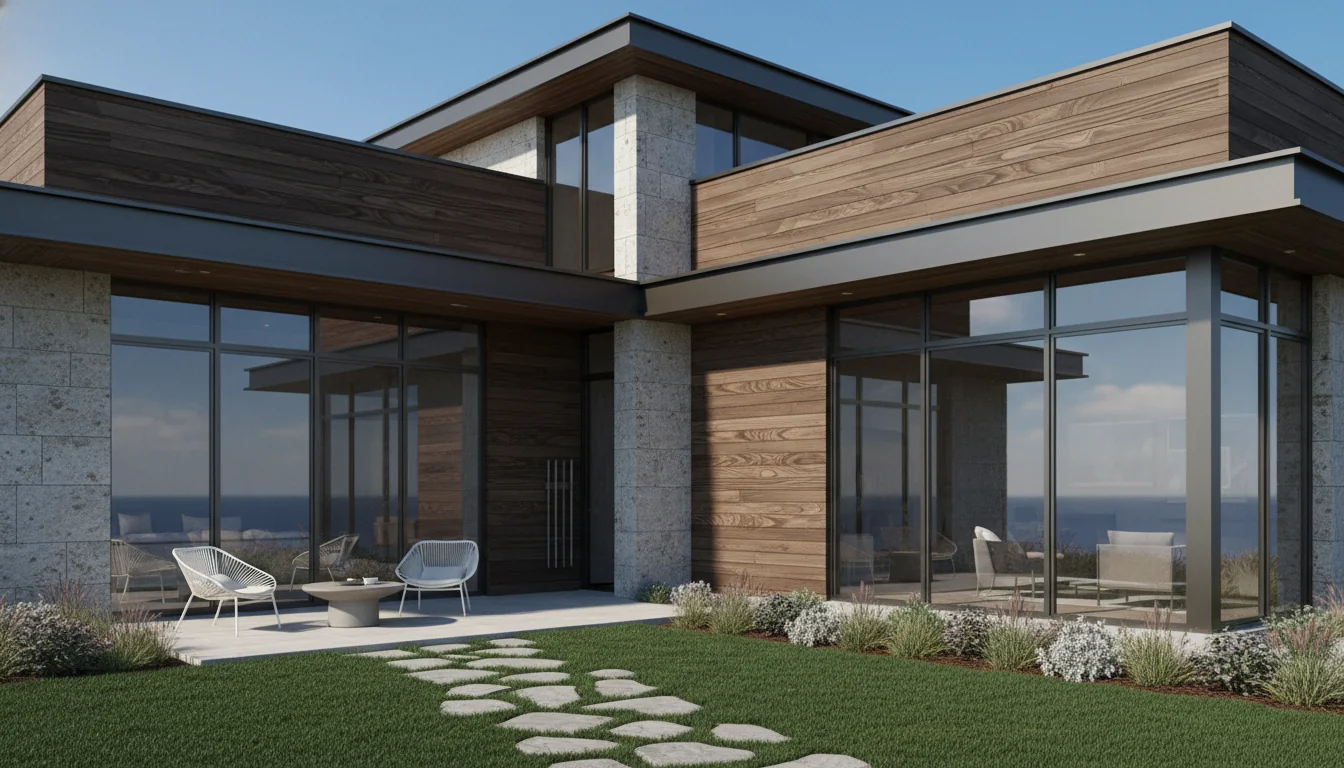
Dual Master Suite 950 Sq Ft 2-Bedroom Plan #2
dual-master • 1 Story
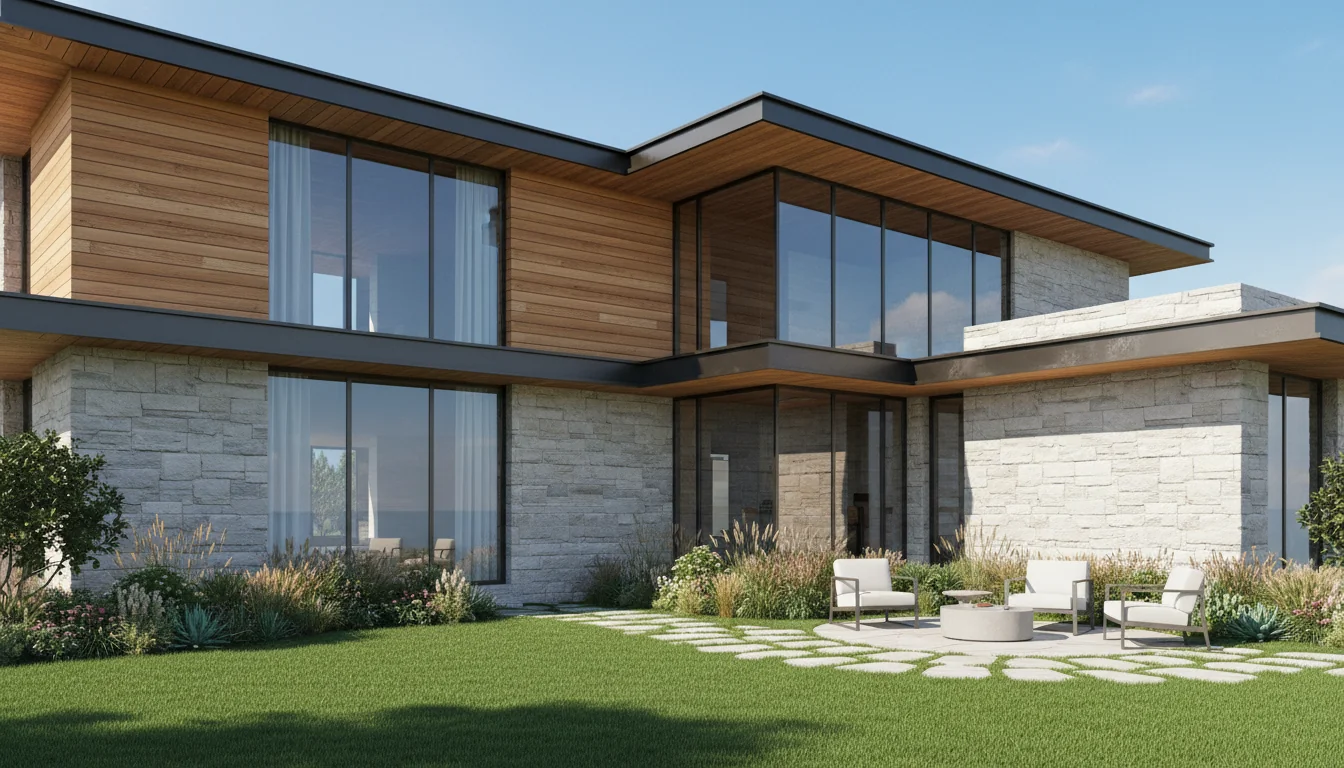
Dual Master Suite 1000 Sq Ft 2-Bedroom Plan #3
dual-master • 1 Story
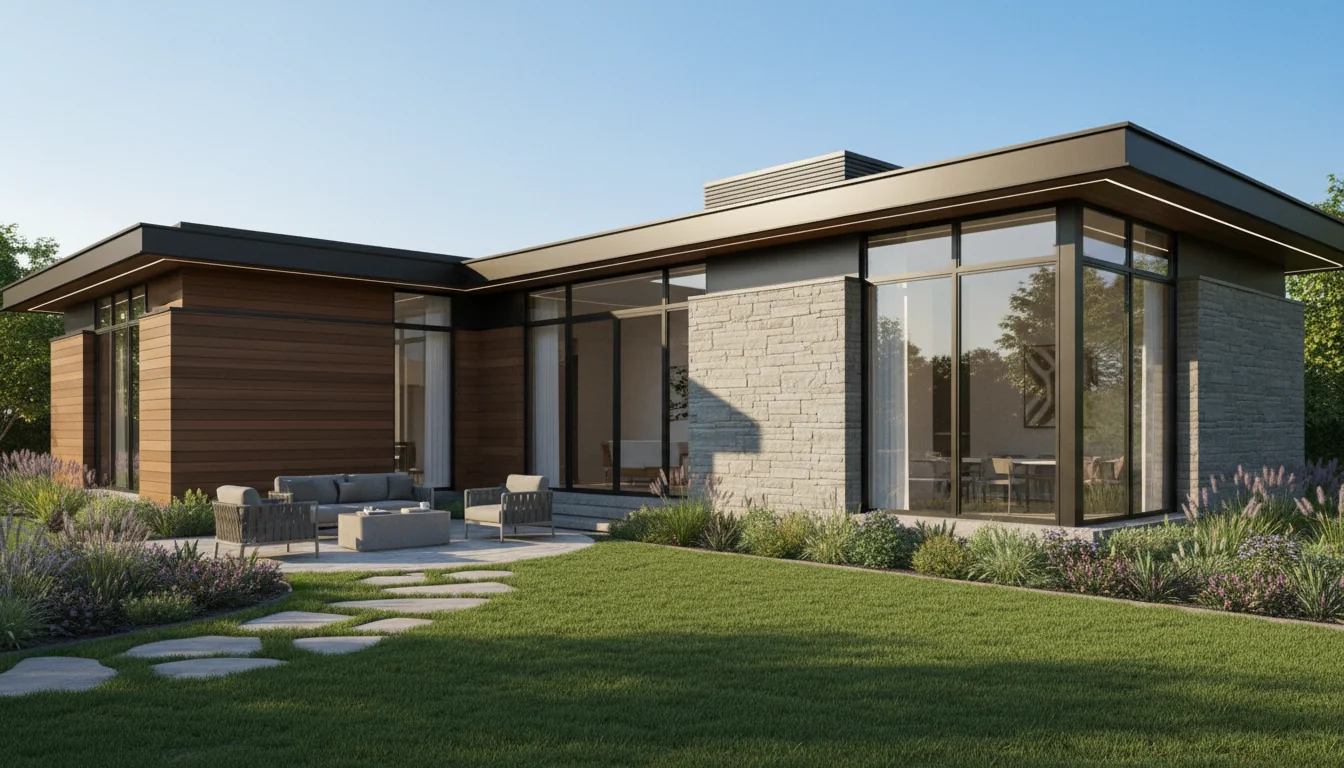
Dual Master Suite 1050 Sq Ft 2-Bedroom Plan #4
dual-master • 1 Story
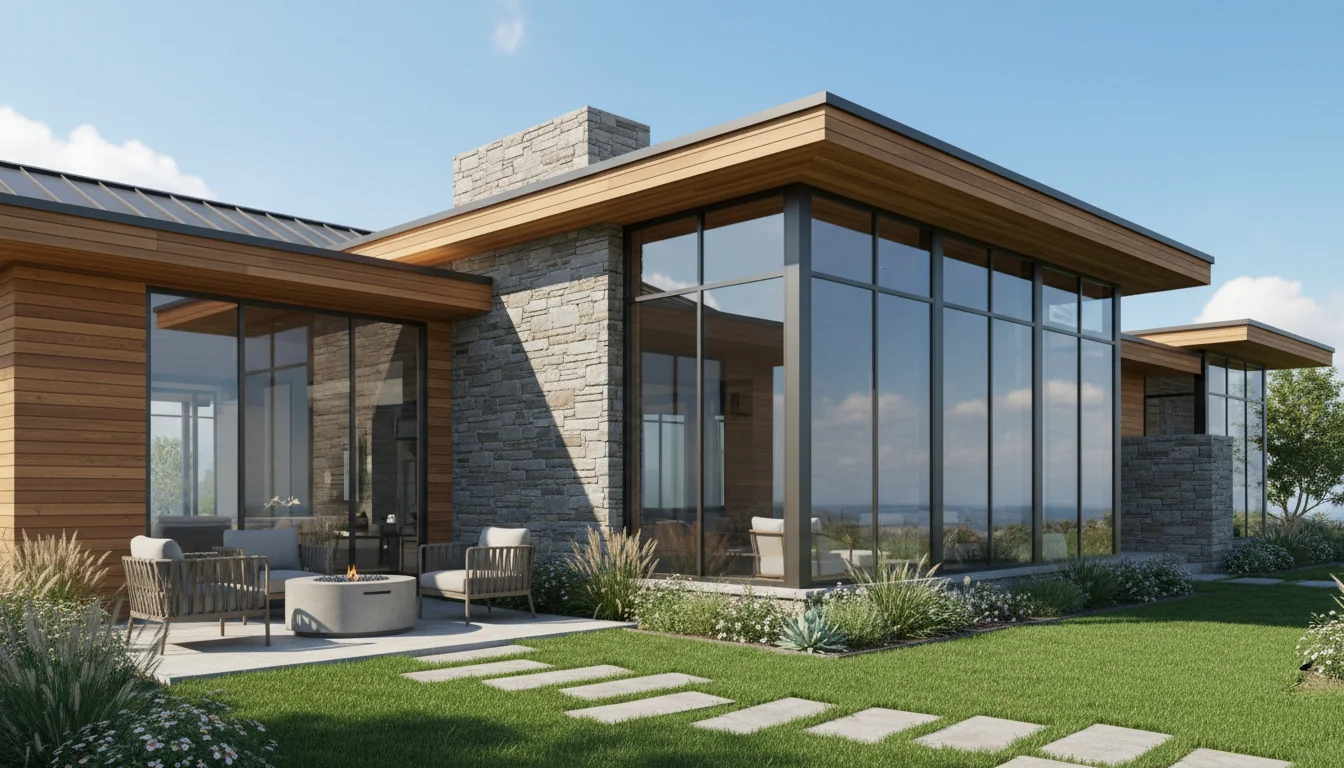
Dual Master Suite 1100 Sq Ft 2-Bedroom Plan #5
dual-master • 1 Story
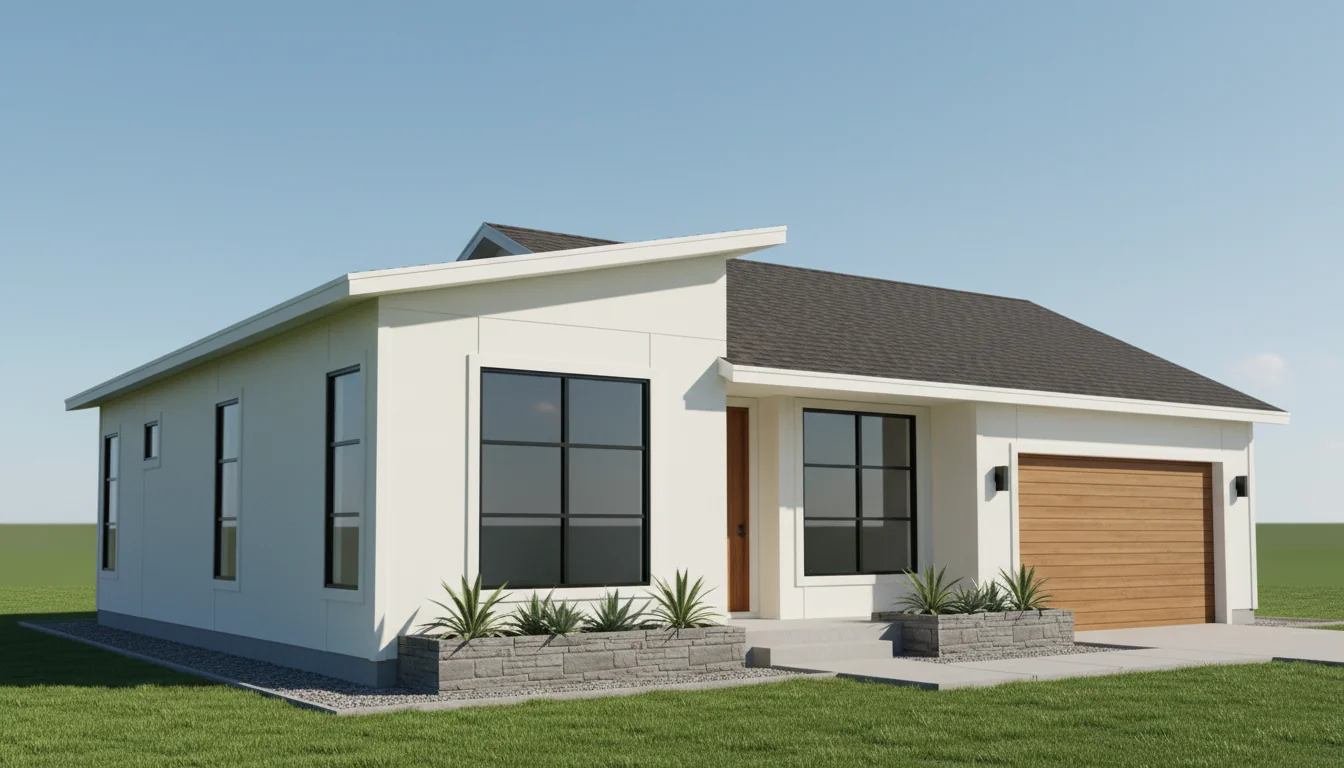
Compact 630 Sq Ft 2-Bedroom Plan #1
small • 1 Story
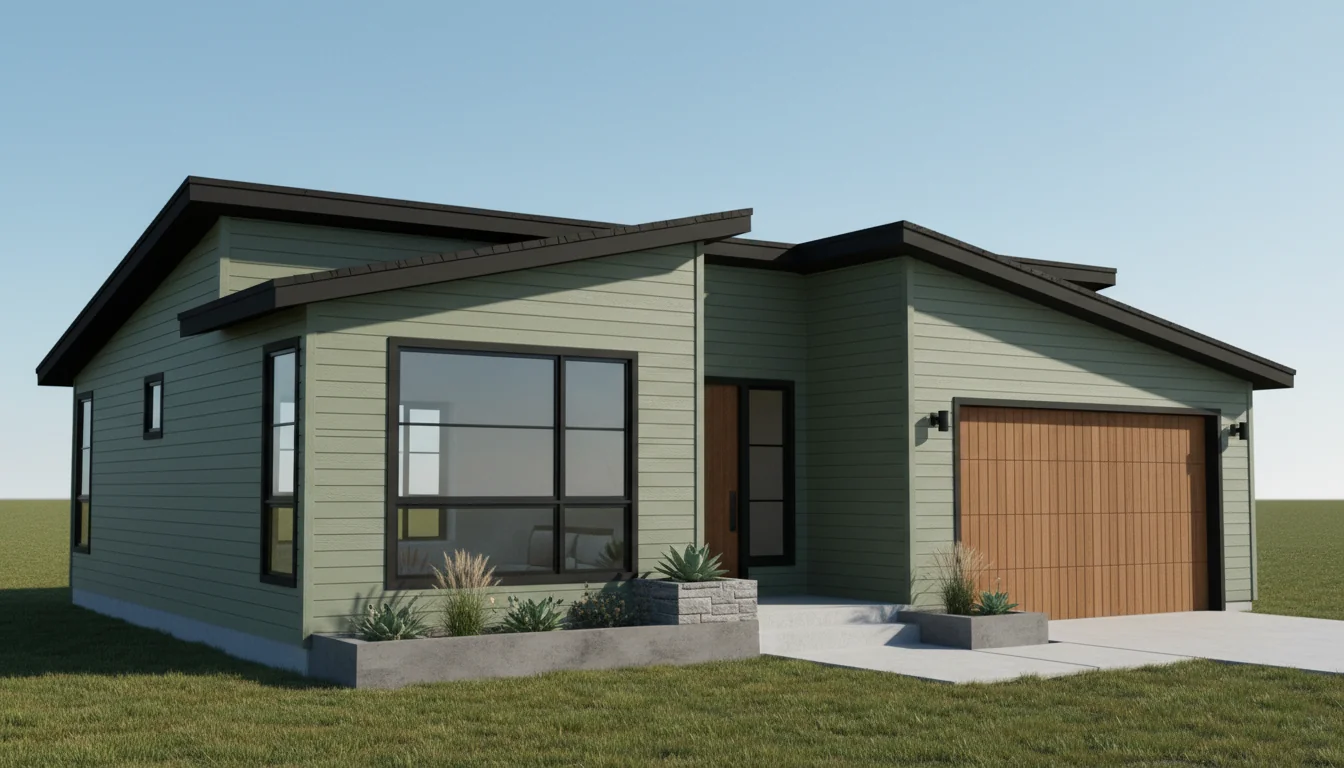
Compact 665 Sq Ft 2-Bedroom Plan #2
small • 1 Story
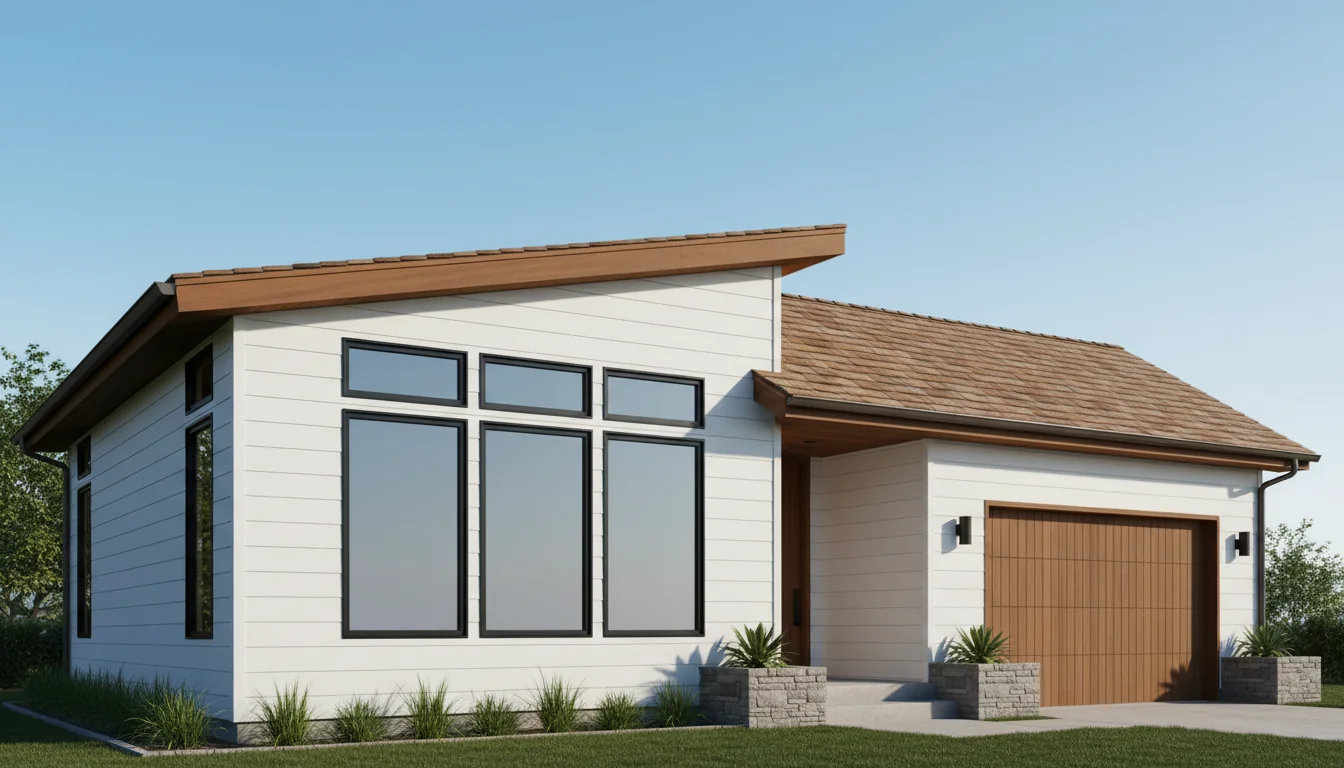
Compact 700 Sq Ft 2-Bedroom Plan #3
small • 1 Story
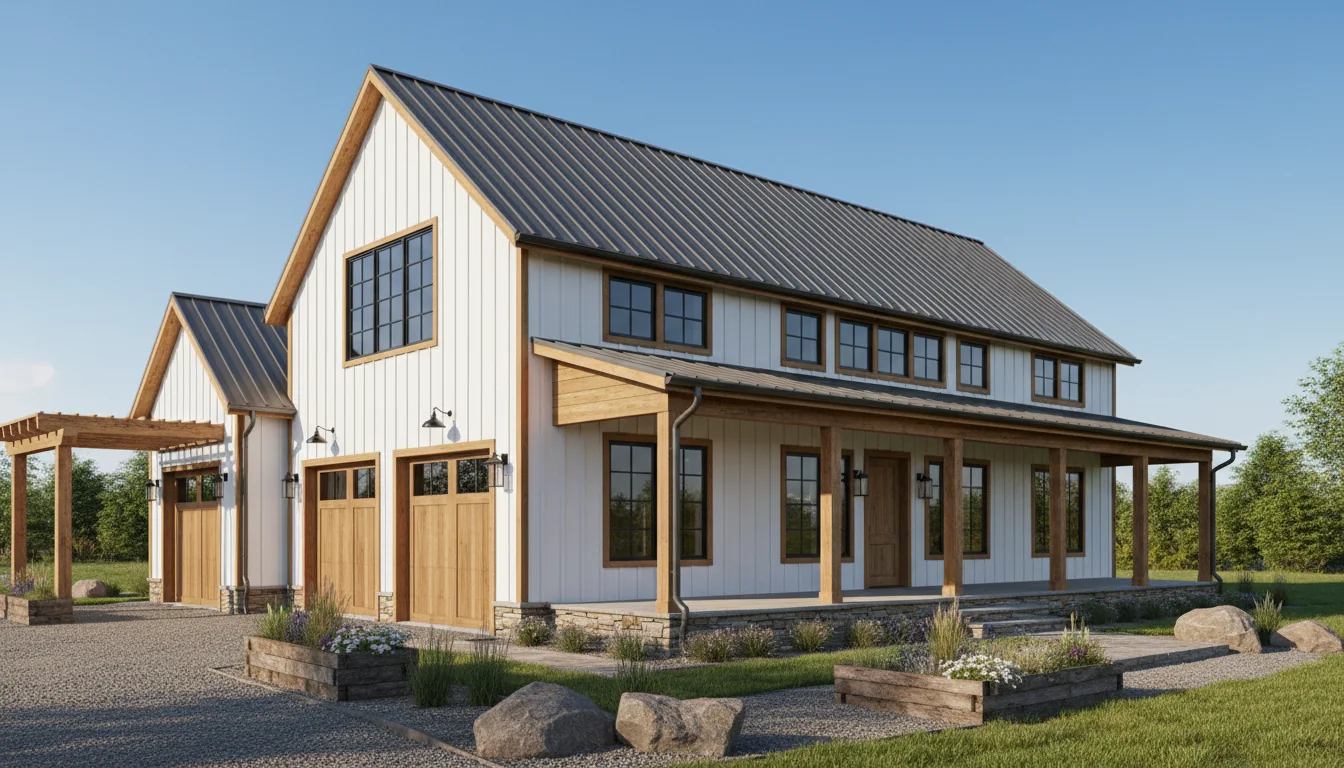
Compact 735 Sq Ft 2-Bedroom Plan #4
small • 1 Story
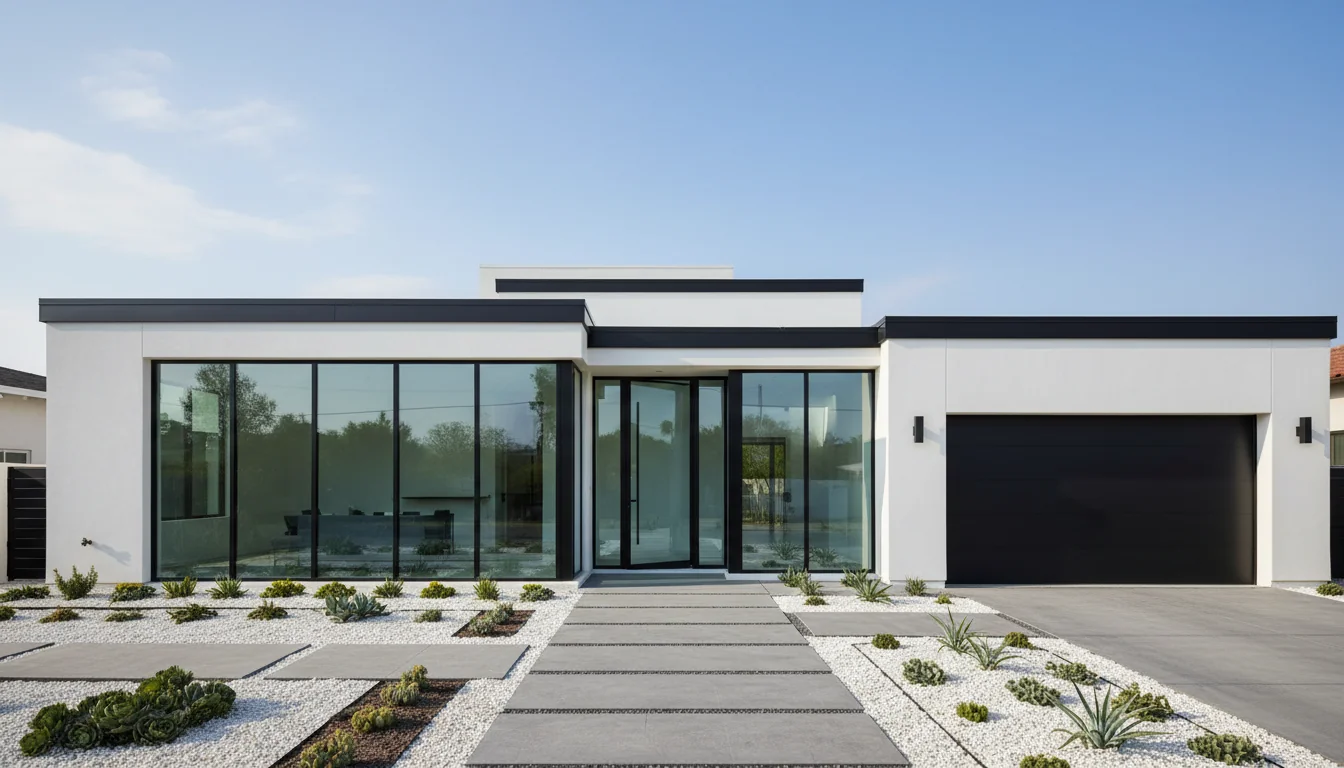
Compact 770 Sq Ft 2-Bedroom Plan #5
small • 1 Story
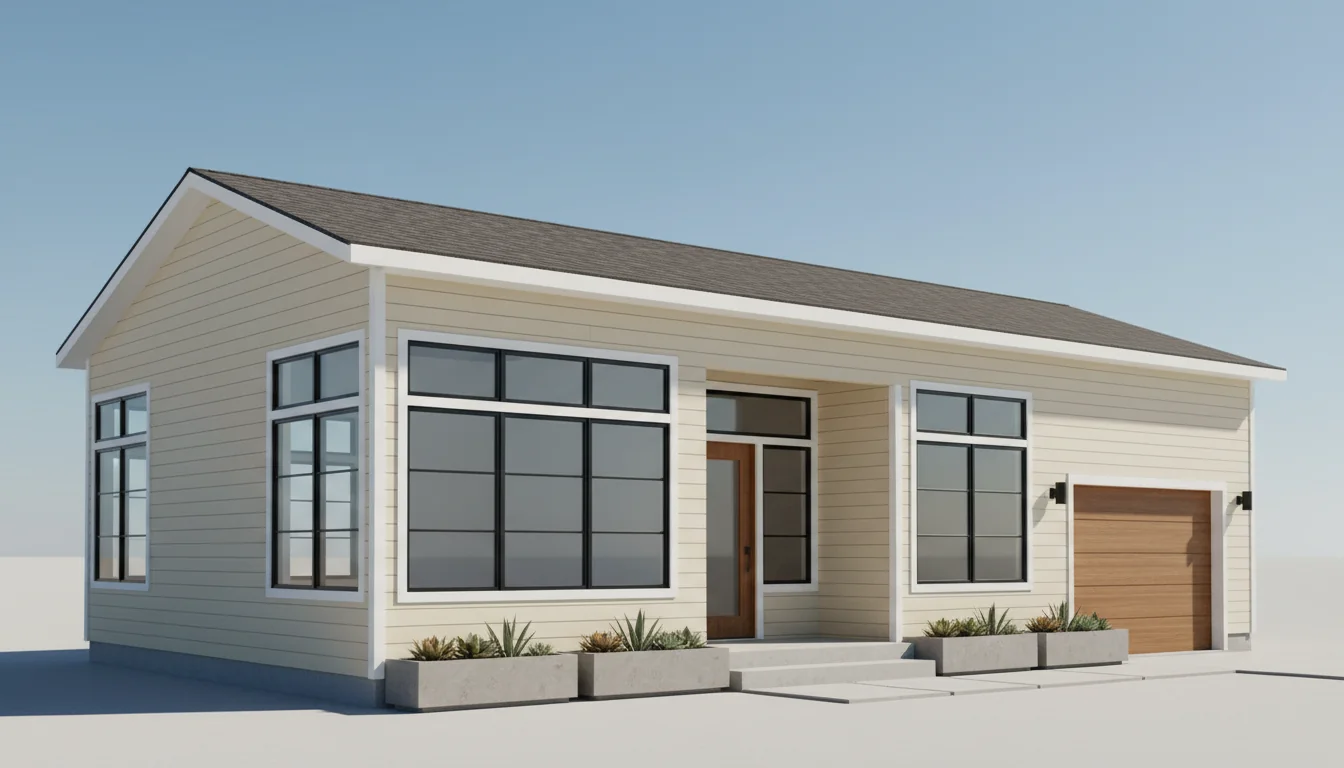
Compact 720 Sq Ft 2-Bedroom Plan #1
small • 1 Story
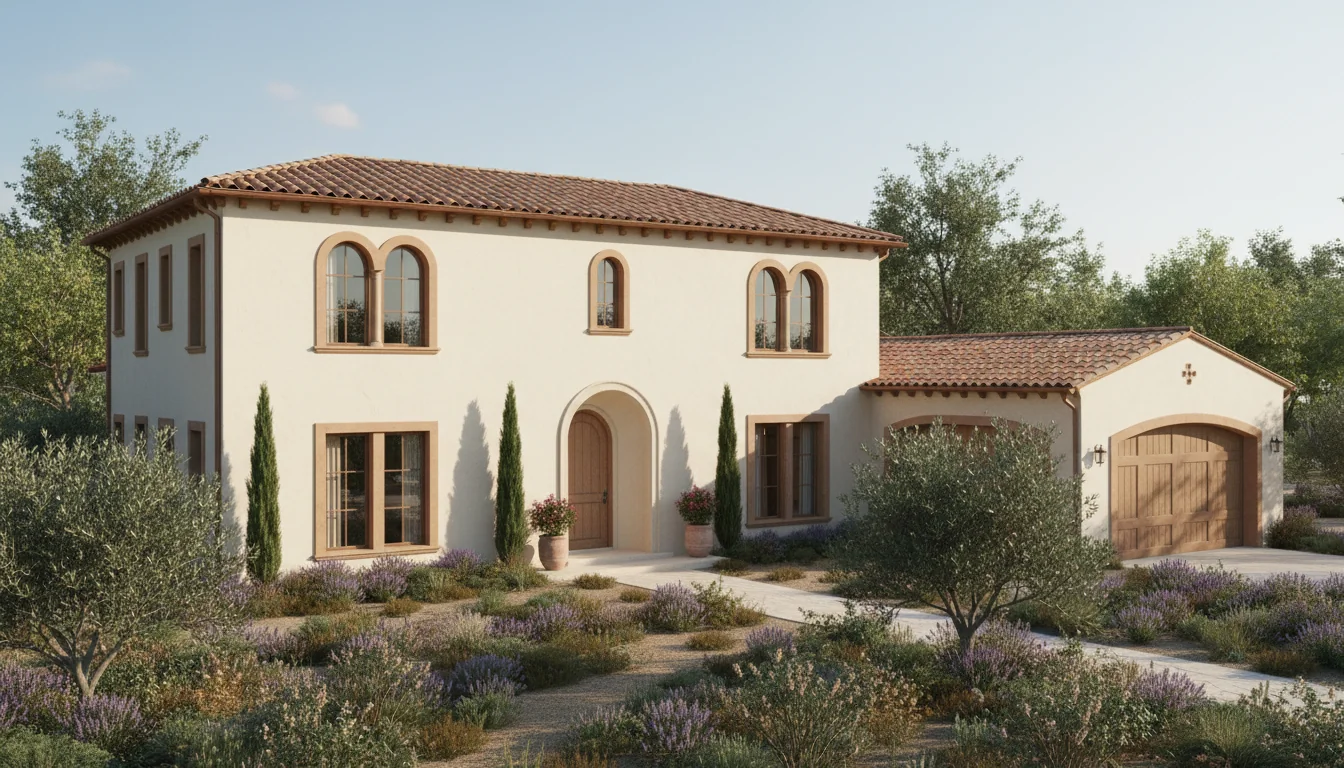
Compact 760 Sq Ft 2-Bedroom Plan #2
small • 1 Story
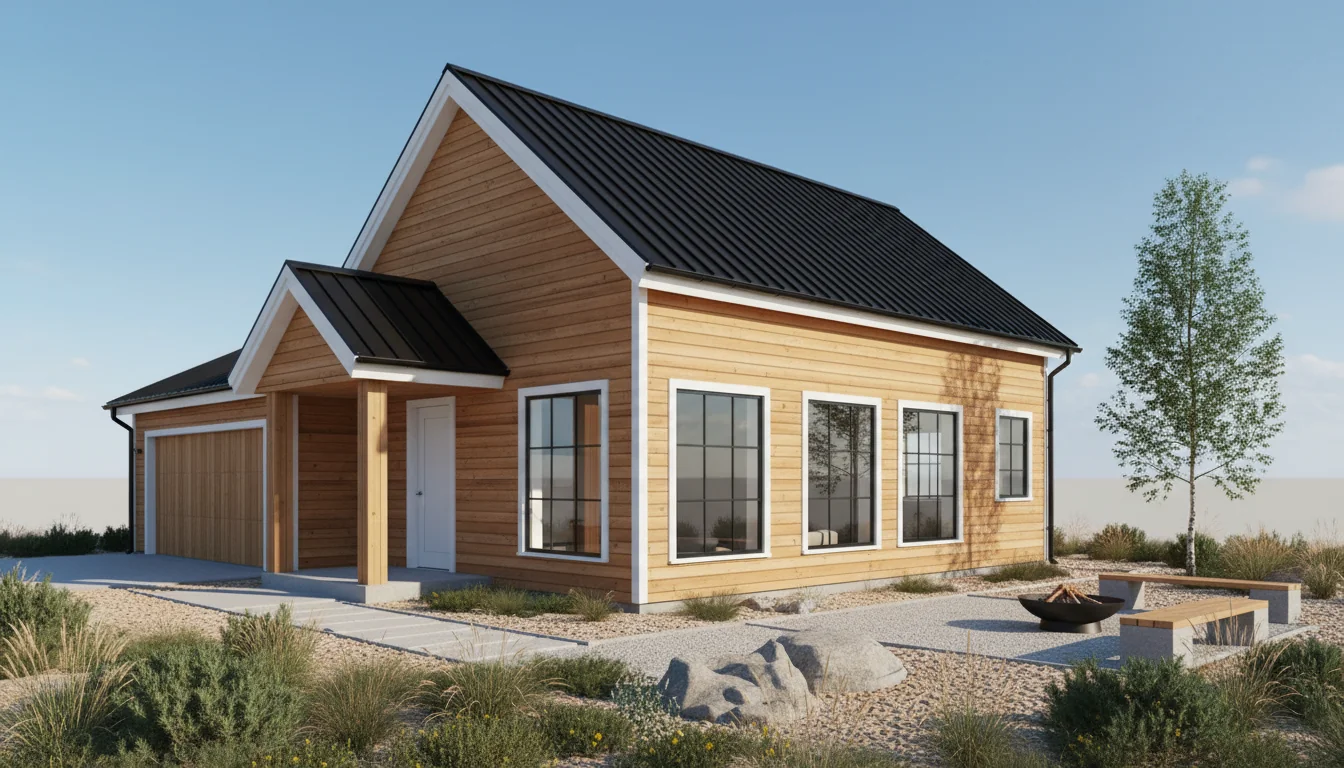
Compact 800 Sq Ft 2-Bedroom Plan #3
small • 1 Story
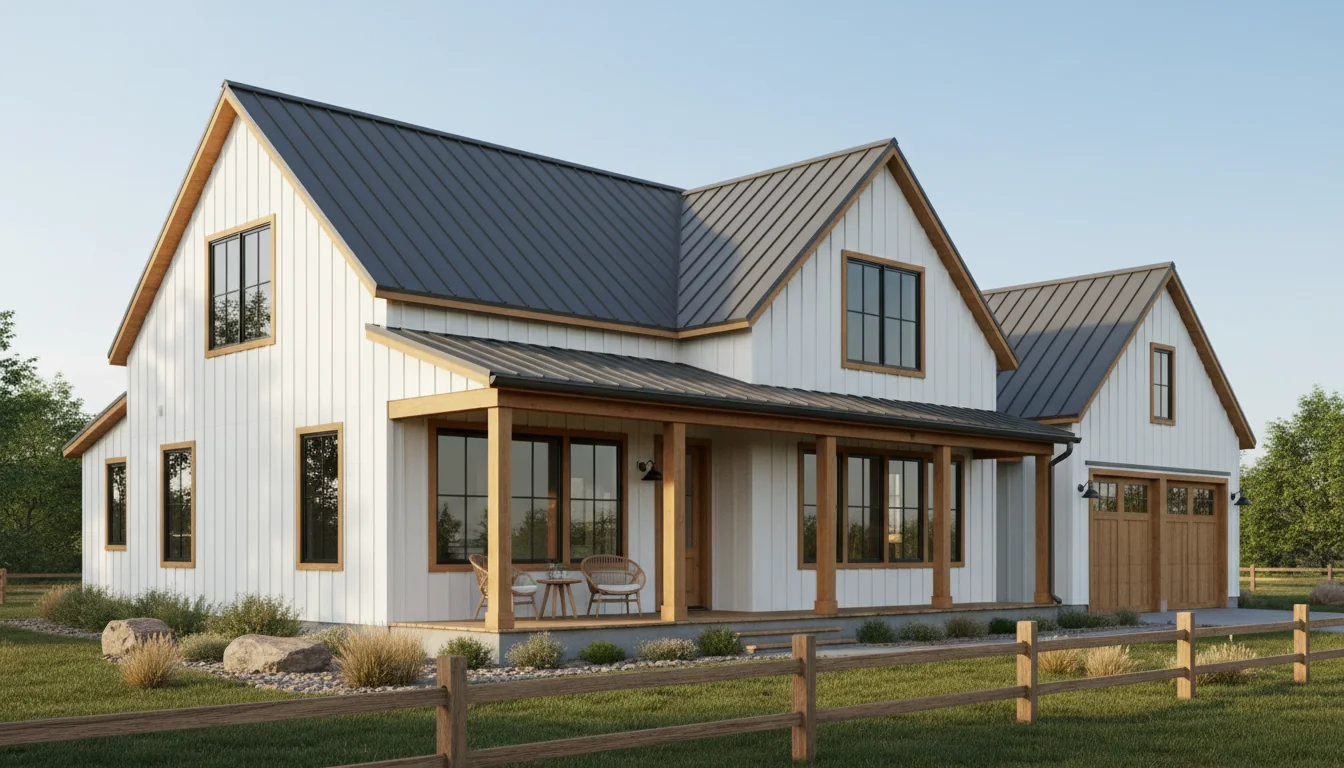
Compact 840 Sq Ft 2-Bedroom Plan #4
small • 1 Story
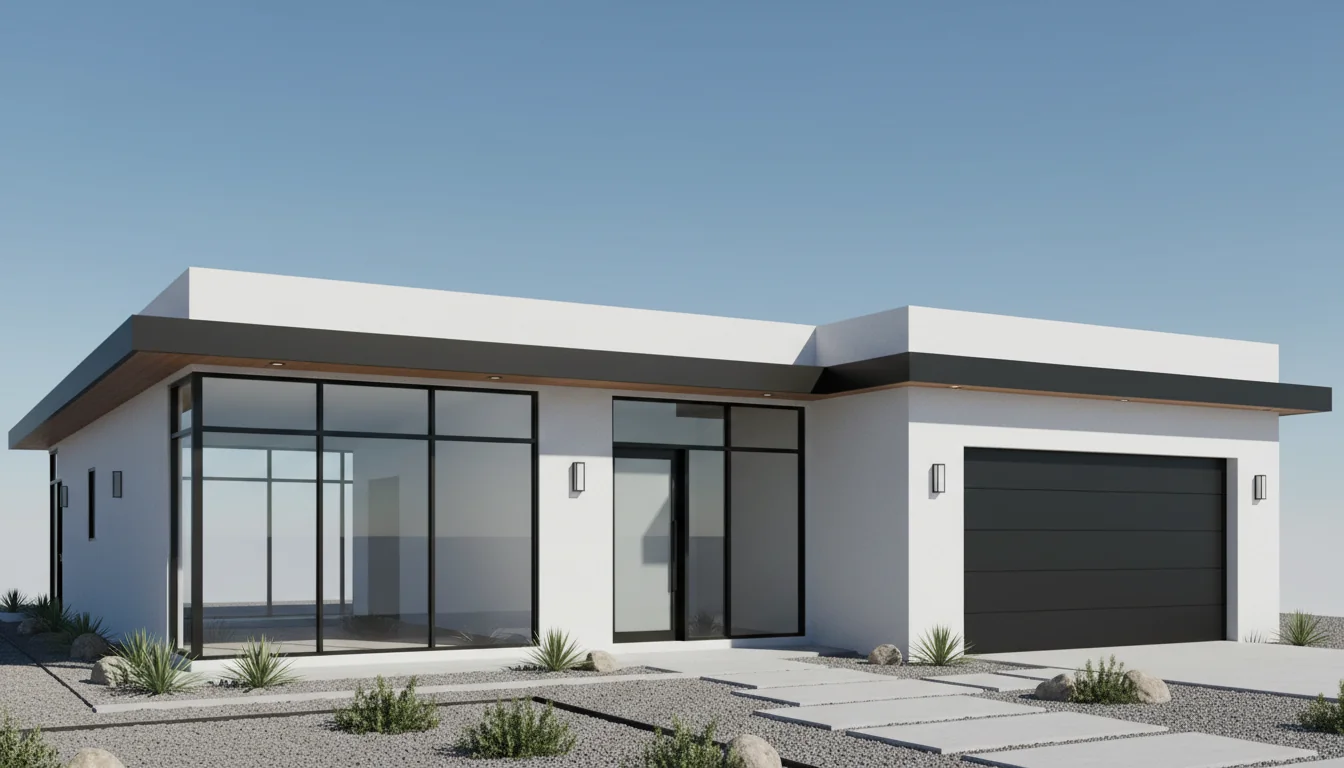
Compact 880 Sq Ft 2-Bedroom Plan #5
small • 1 Story
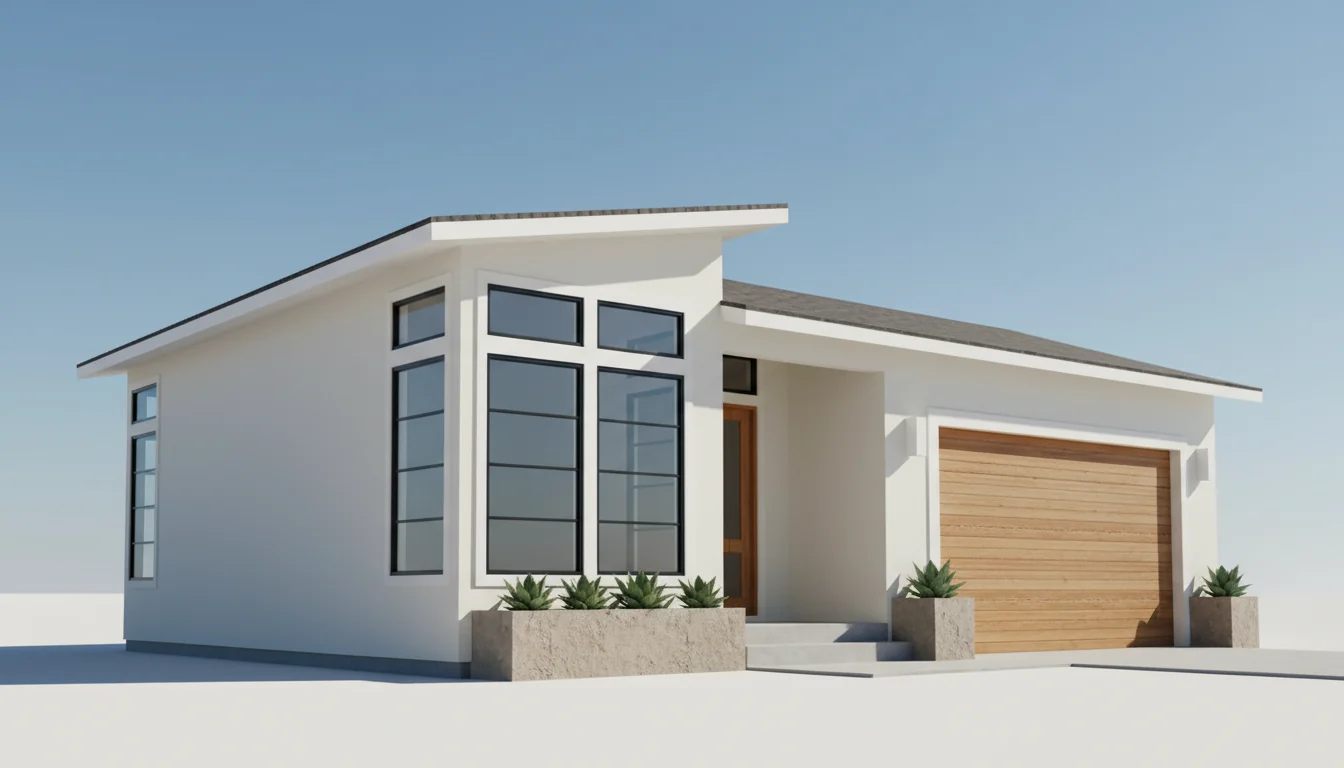
Compact 810 Sq Ft 2-Bedroom Plan #1
small • 1 Story
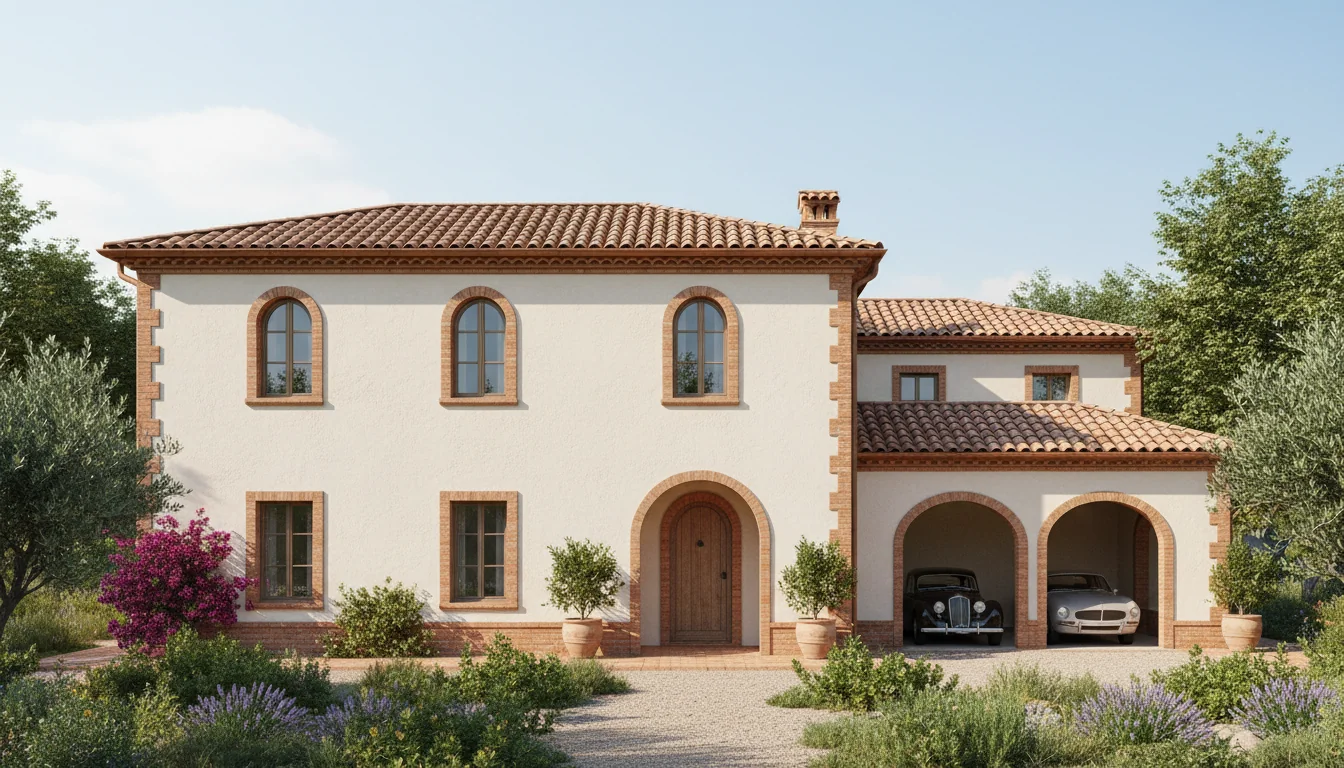
Compact 855 Sq Ft 2-Bedroom Plan #2
small • 1 Story
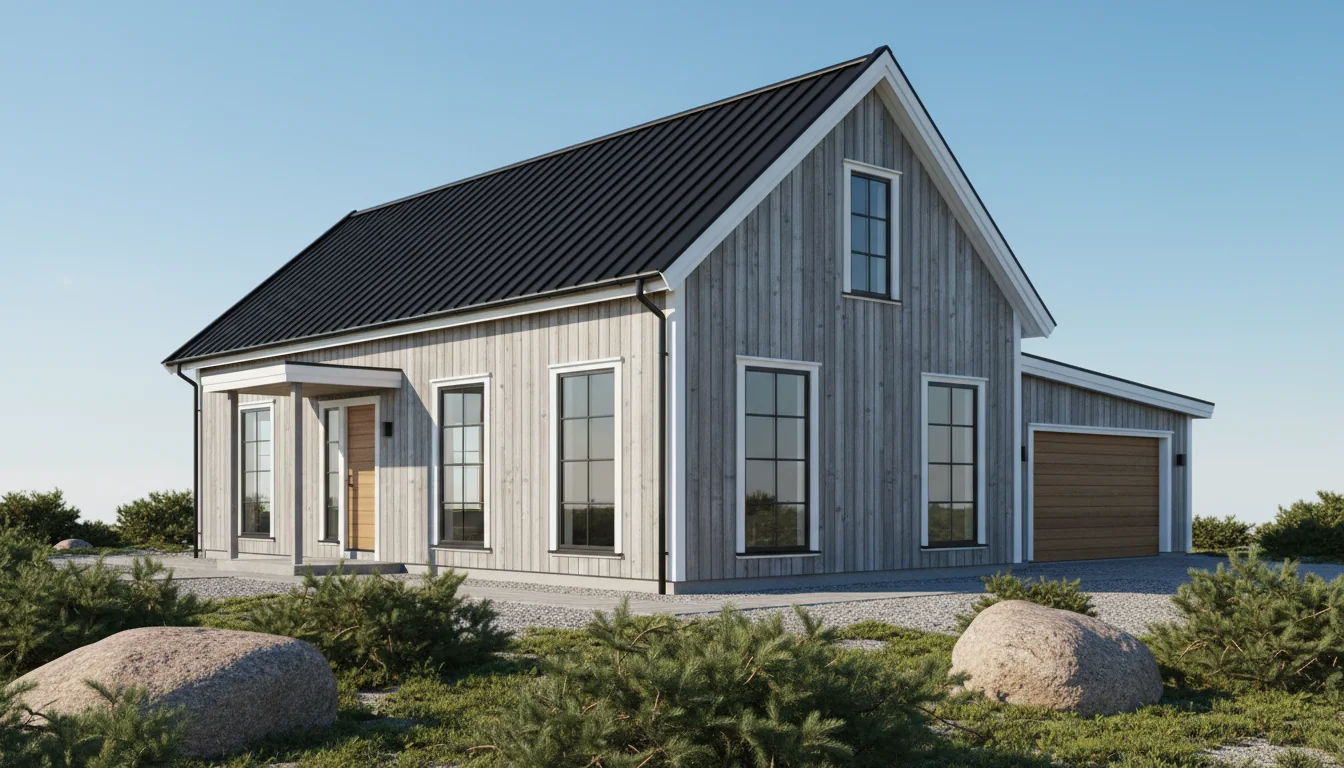
Compact 900 Sq Ft 2-Bedroom Plan #3
small • 1 Story
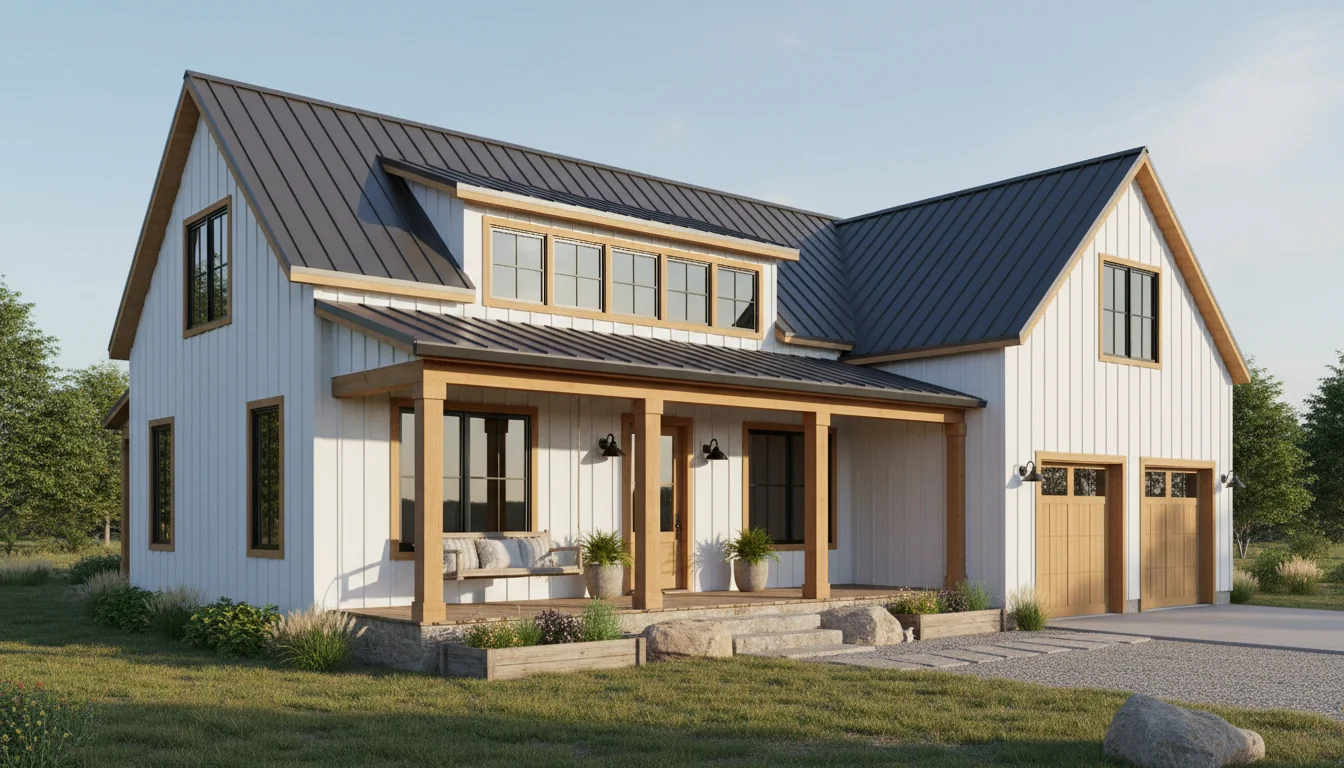
Compact 945 Sq Ft 2-Bedroom Plan #4
small • 1 Story
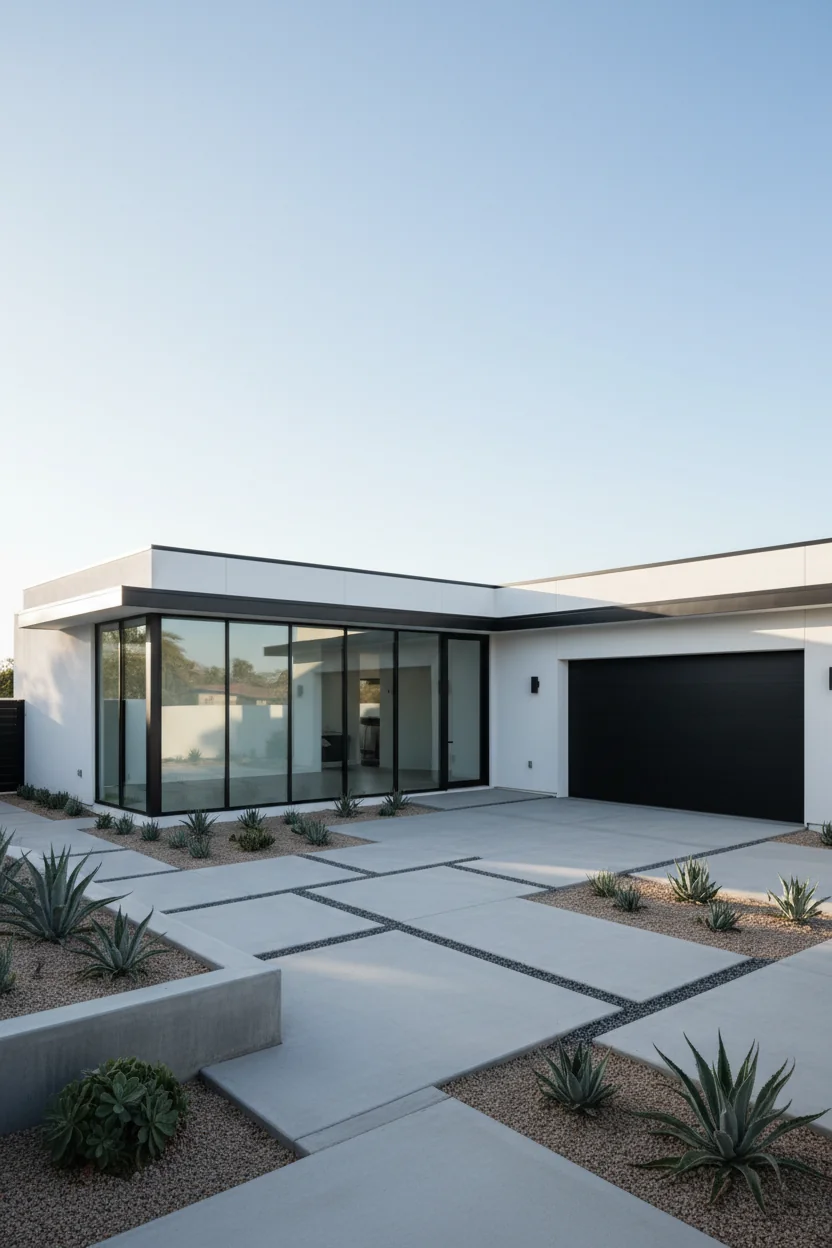
Compact 990 Sq Ft 2-Bedroom Plan #5
small • 1 Story
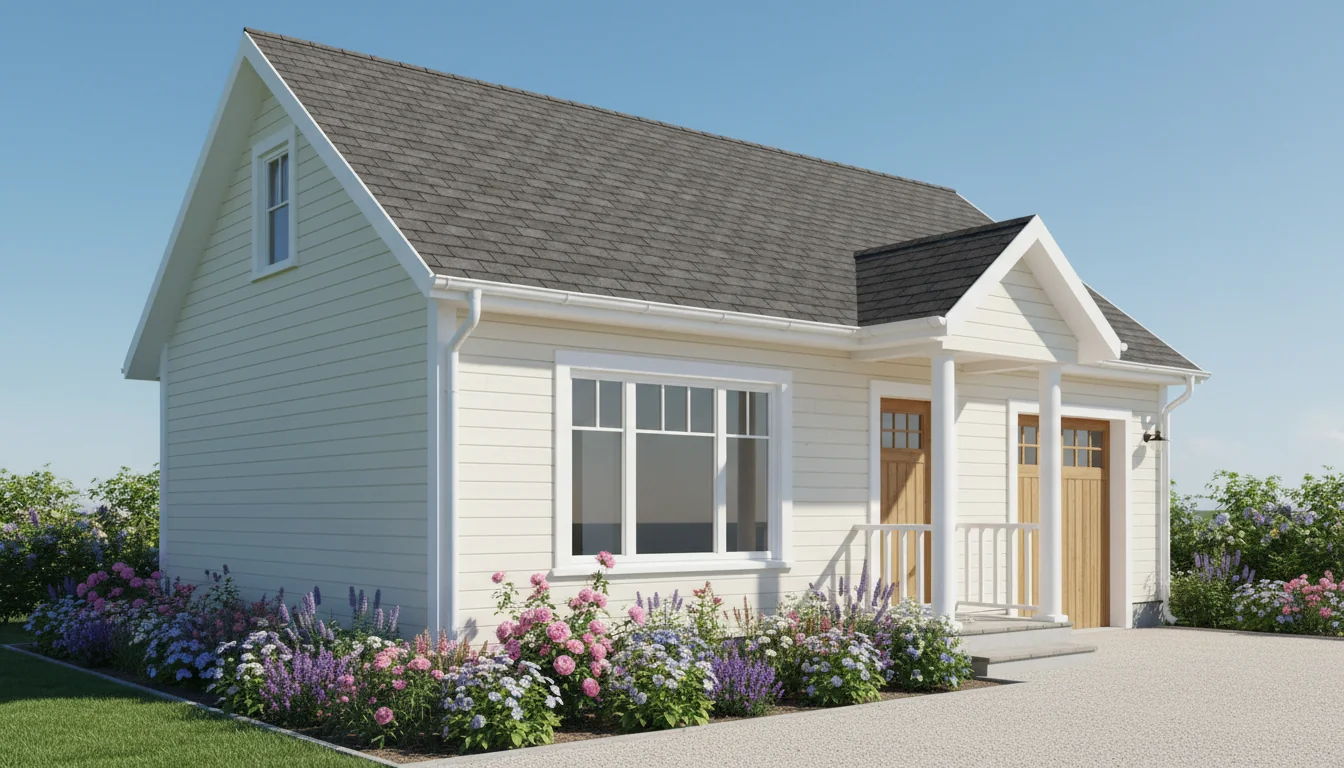
Cozy Cabin 900 Sq Ft 2-Bedroom Plan #1
cabin • 1 Story
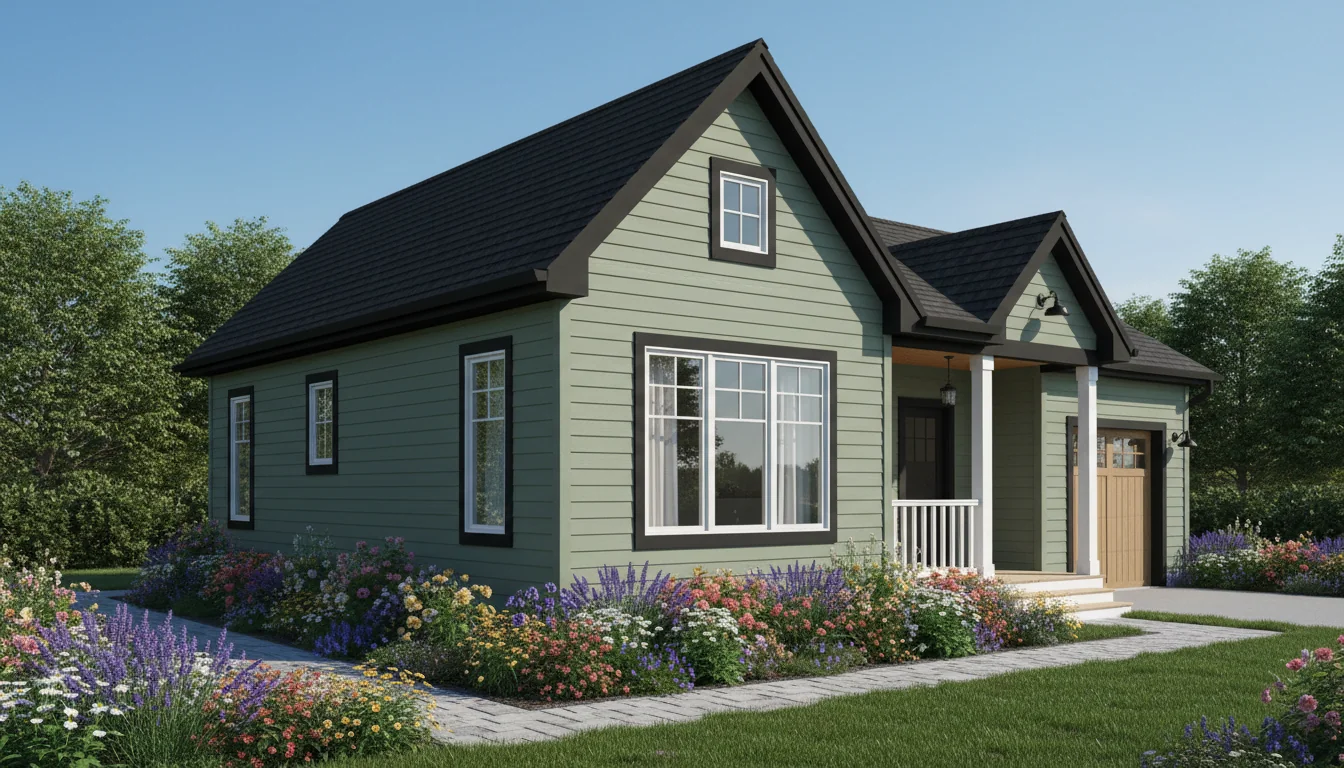
Cozy Cabin 950 Sq Ft 2-Bedroom Plan #2
cabin • 1 Story
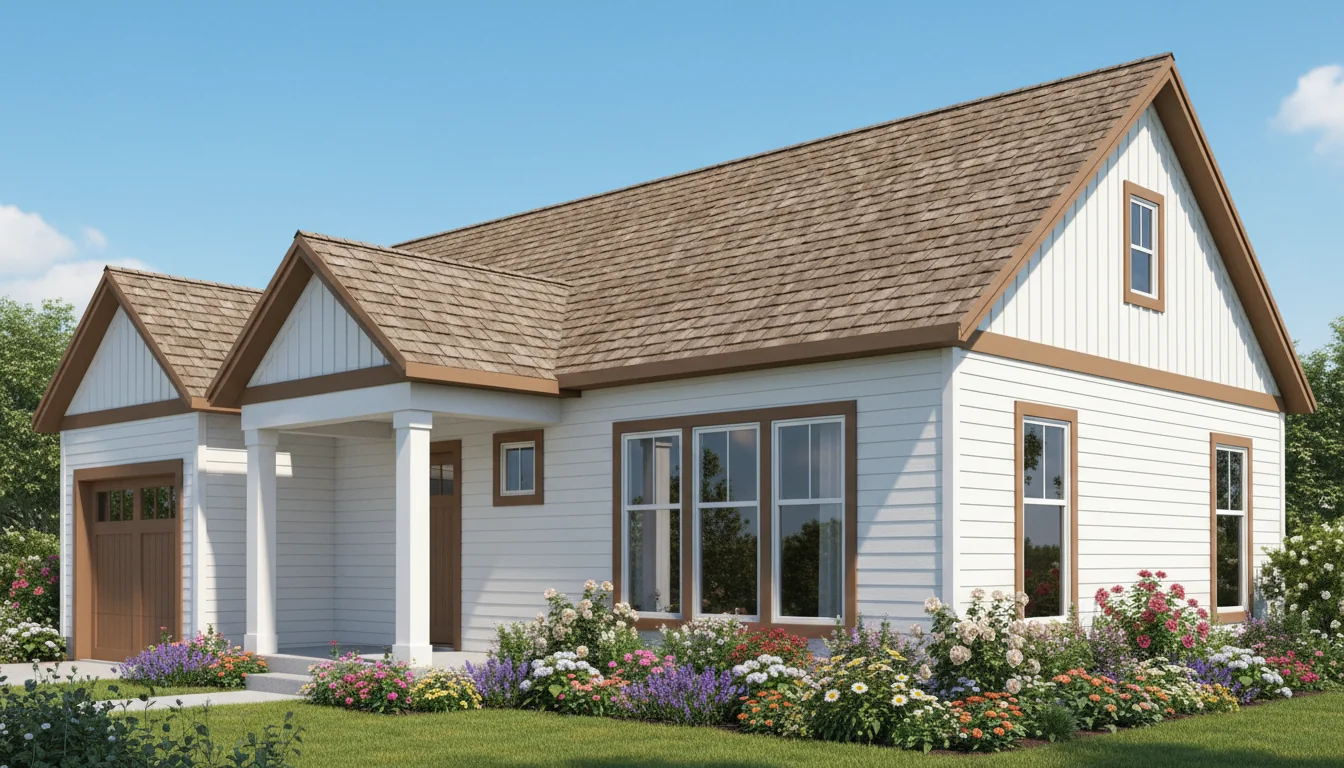
Cozy Cabin 1000 Sq Ft 2-Bedroom Plan #3
cabin • 1 Story
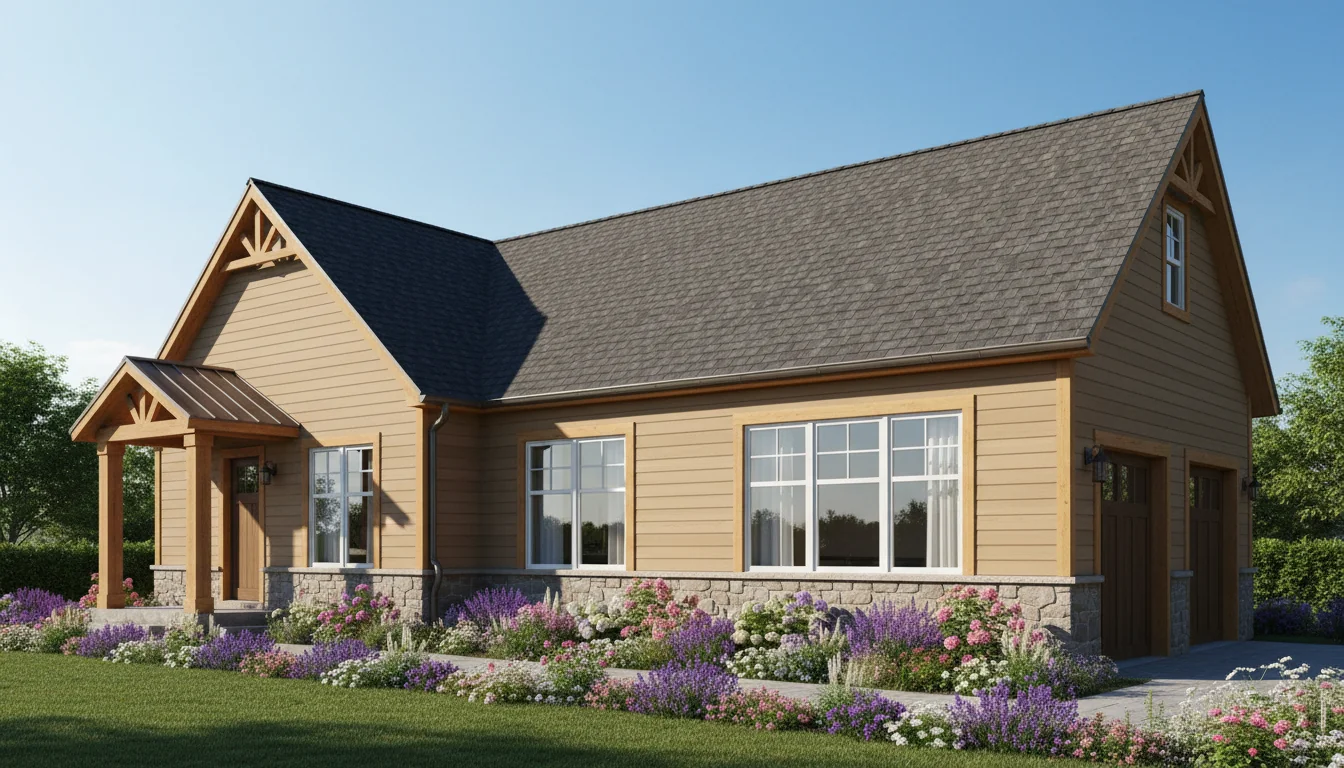
Cozy Cabin 1050 Sq Ft 2-Bedroom Plan #4
cabin • 1 Story
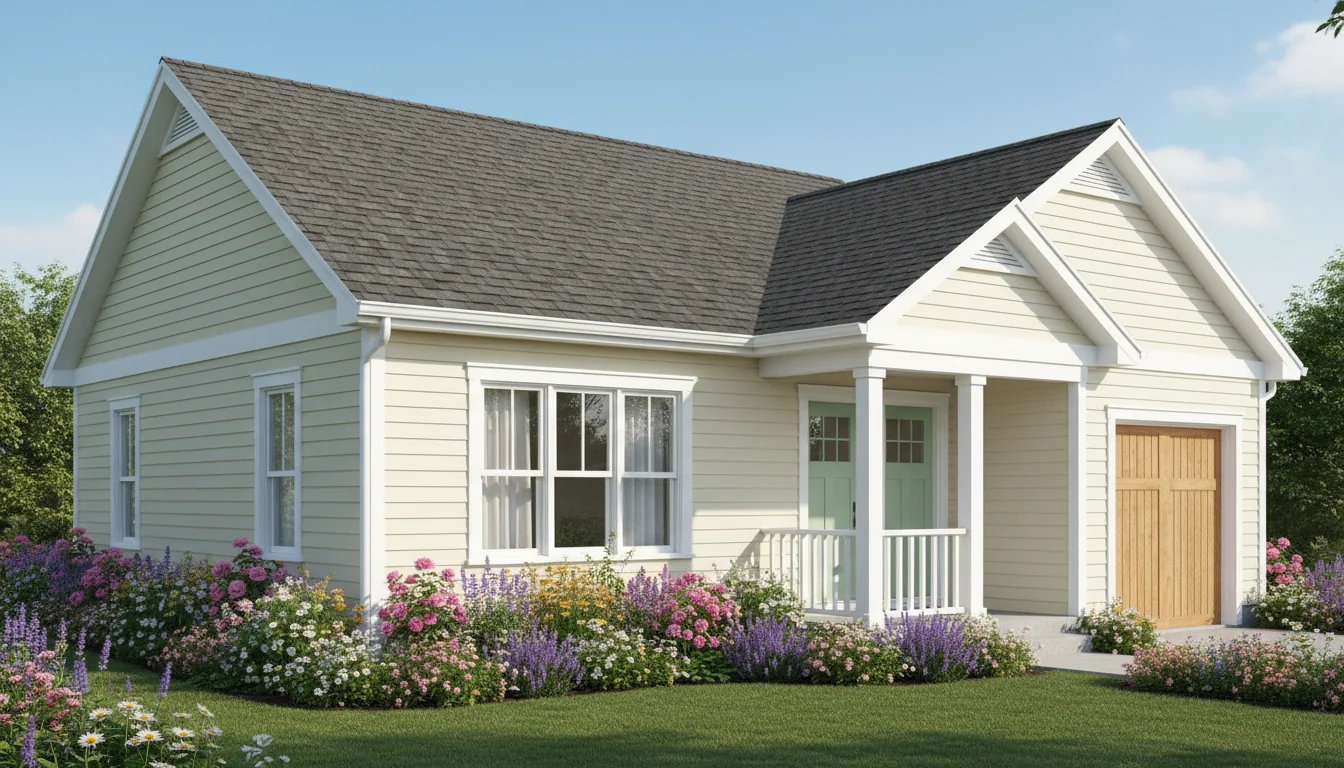
Cozy Cabin 1100 Sq Ft 2-Bedroom Plan #5
cabin • 1 Story
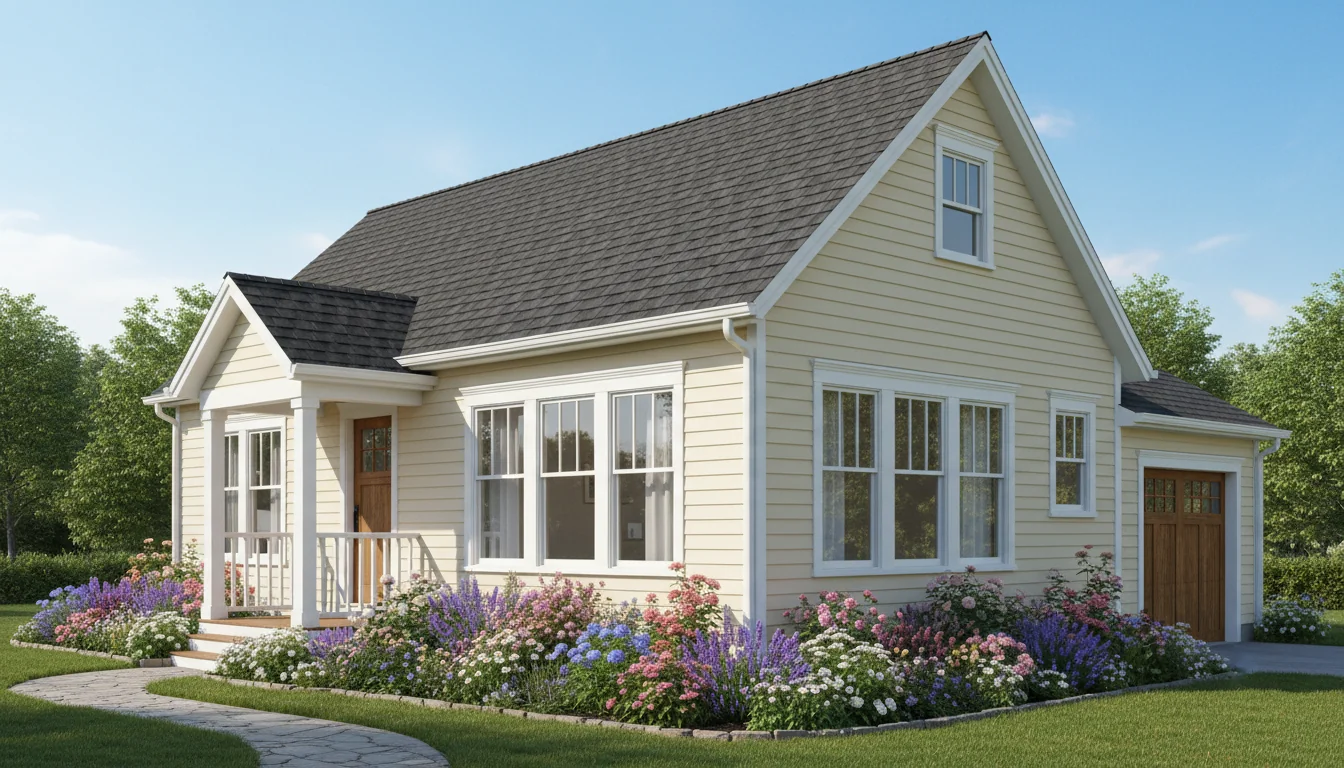
Cottage Style 1080 Sq Ft 2-Bedroom Plan #1
cottage • 1 Story
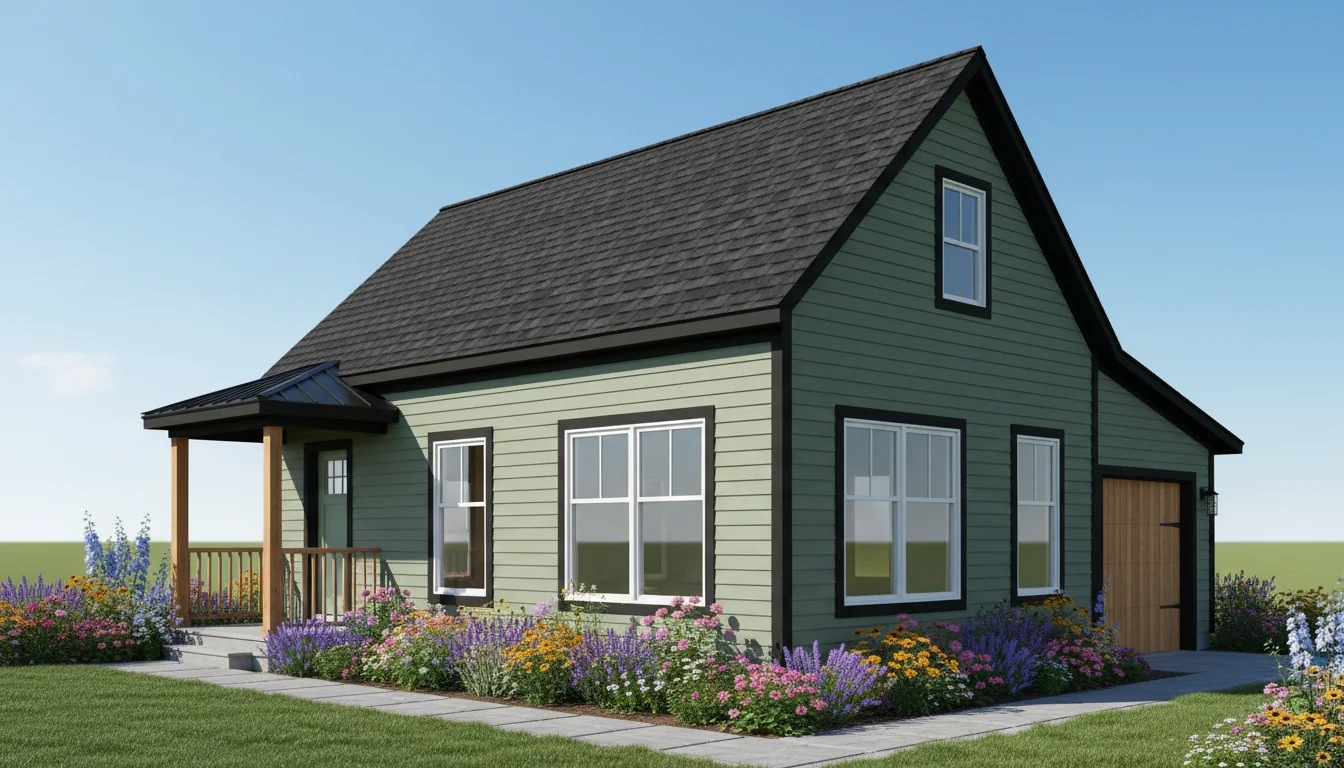
Cottage Style 1140 Sq Ft 2-Bedroom Plan #2
cottage • 1 Story
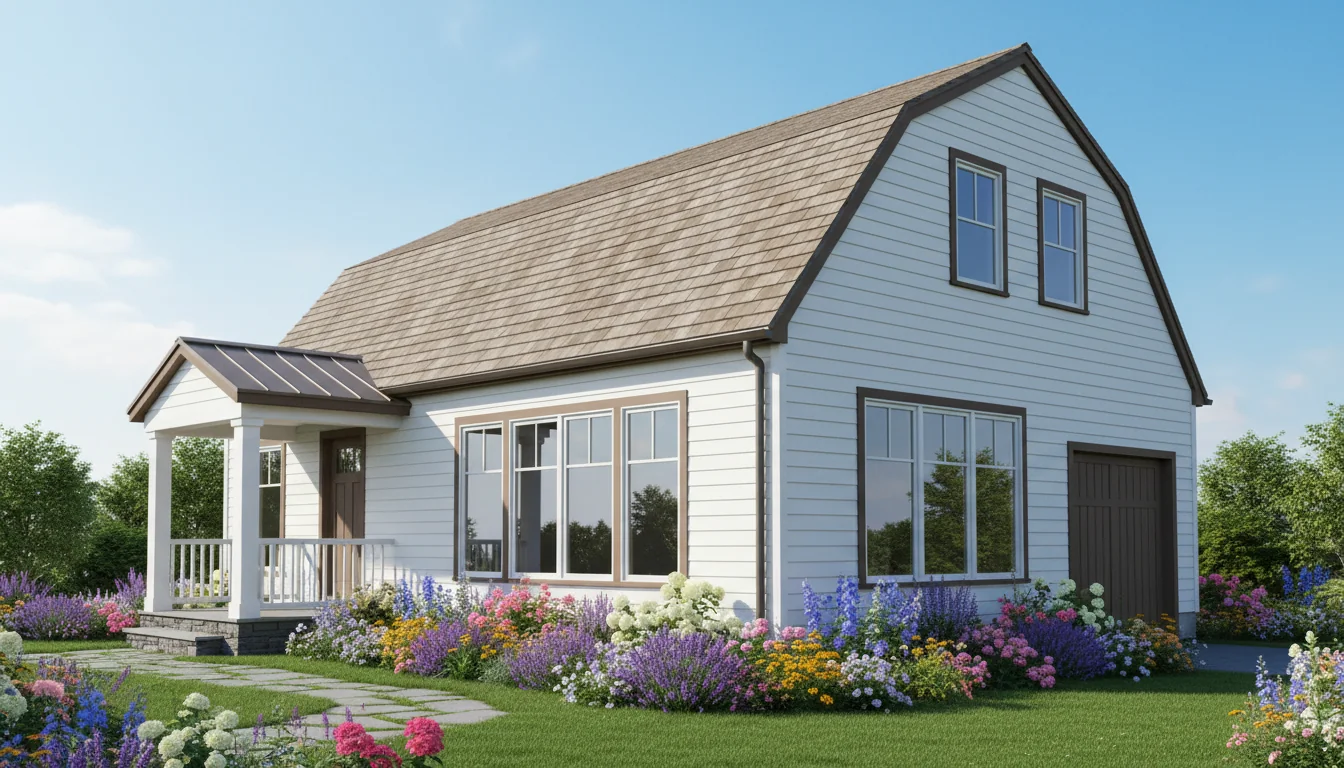
Cottage Style 1200 Sq Ft 2-Bedroom Plan #3
cottage • 1 Story
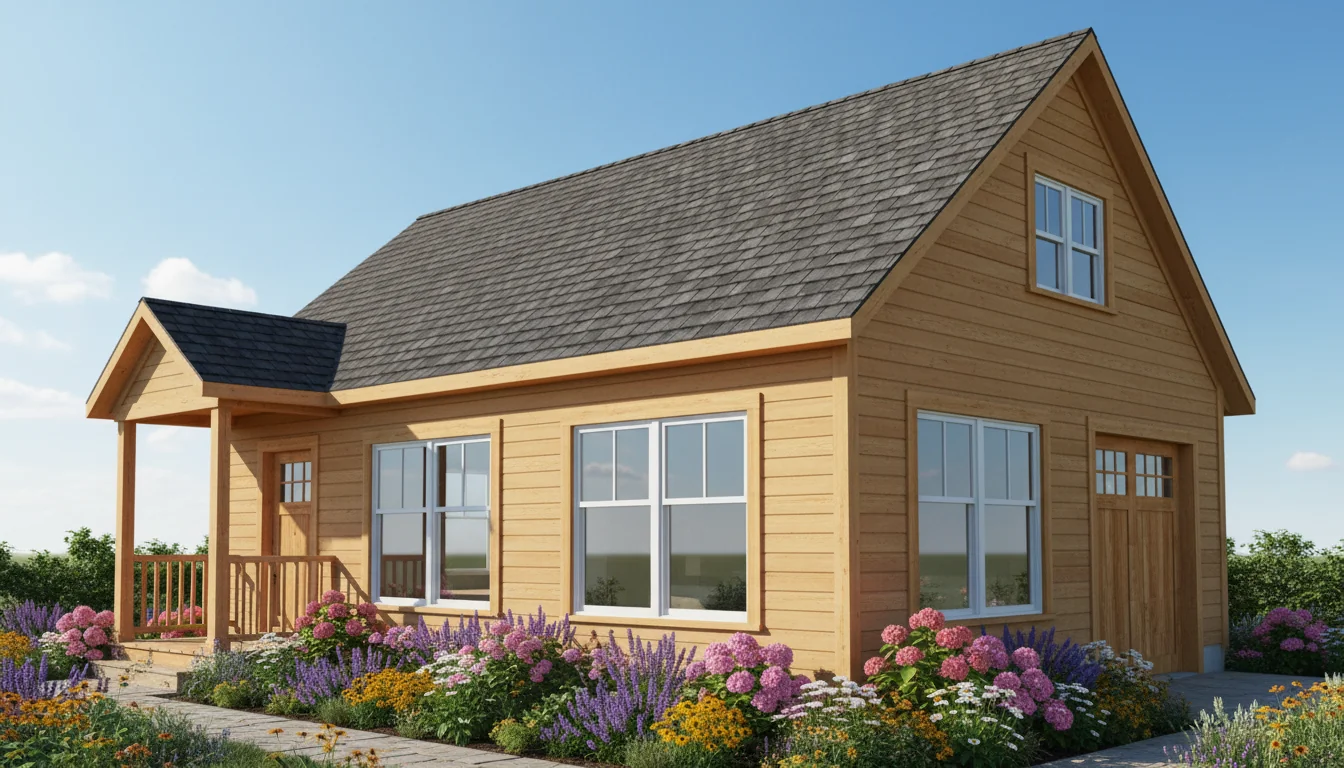
Cottage Style 1260 Sq Ft 2-Bedroom Plan #4
cottage • 1 Story
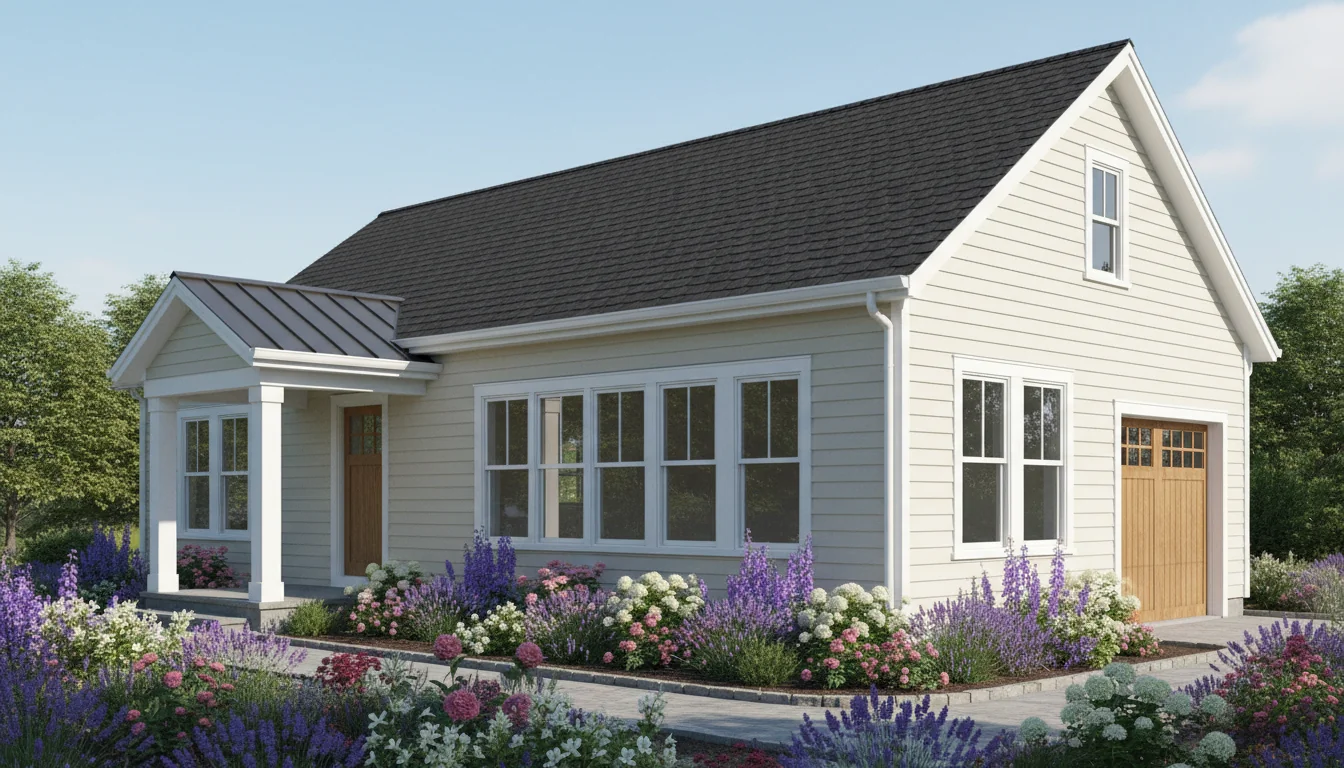
Cottage Style 1320 Sq Ft 2-Bedroom Plan #5
cottage • 1 Story
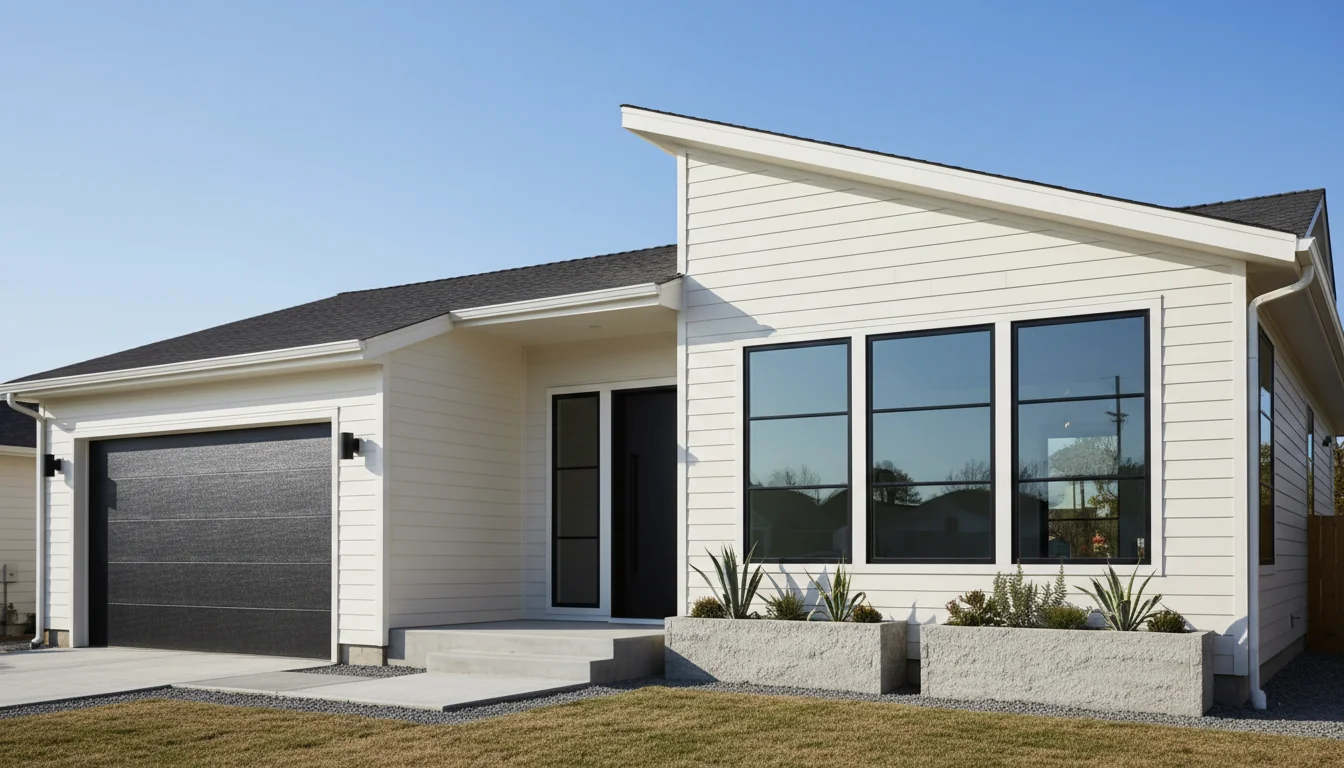
Efficient 765 Sq Ft 2-Bedroom Plan #1
compact • 1 Story
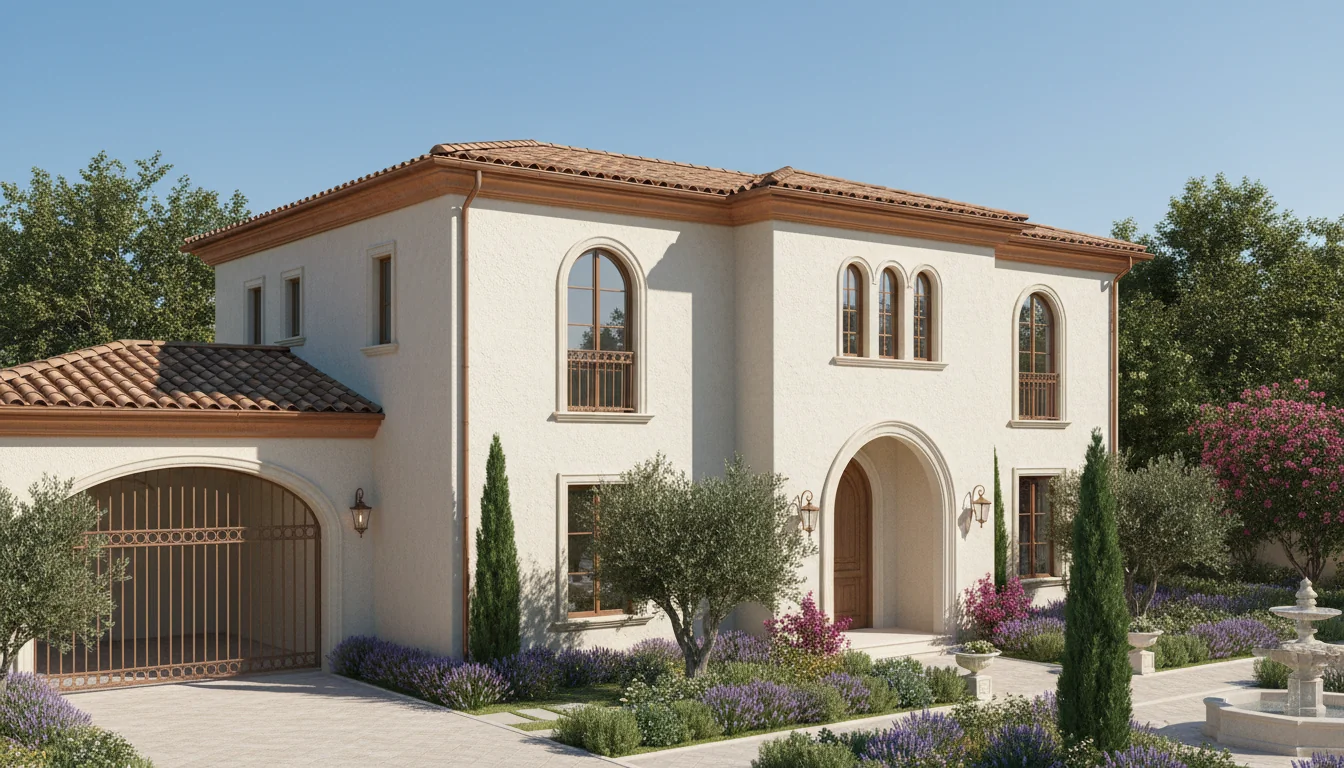
Efficient 808 Sq Ft 2-Bedroom Plan #2
compact • 1 Story
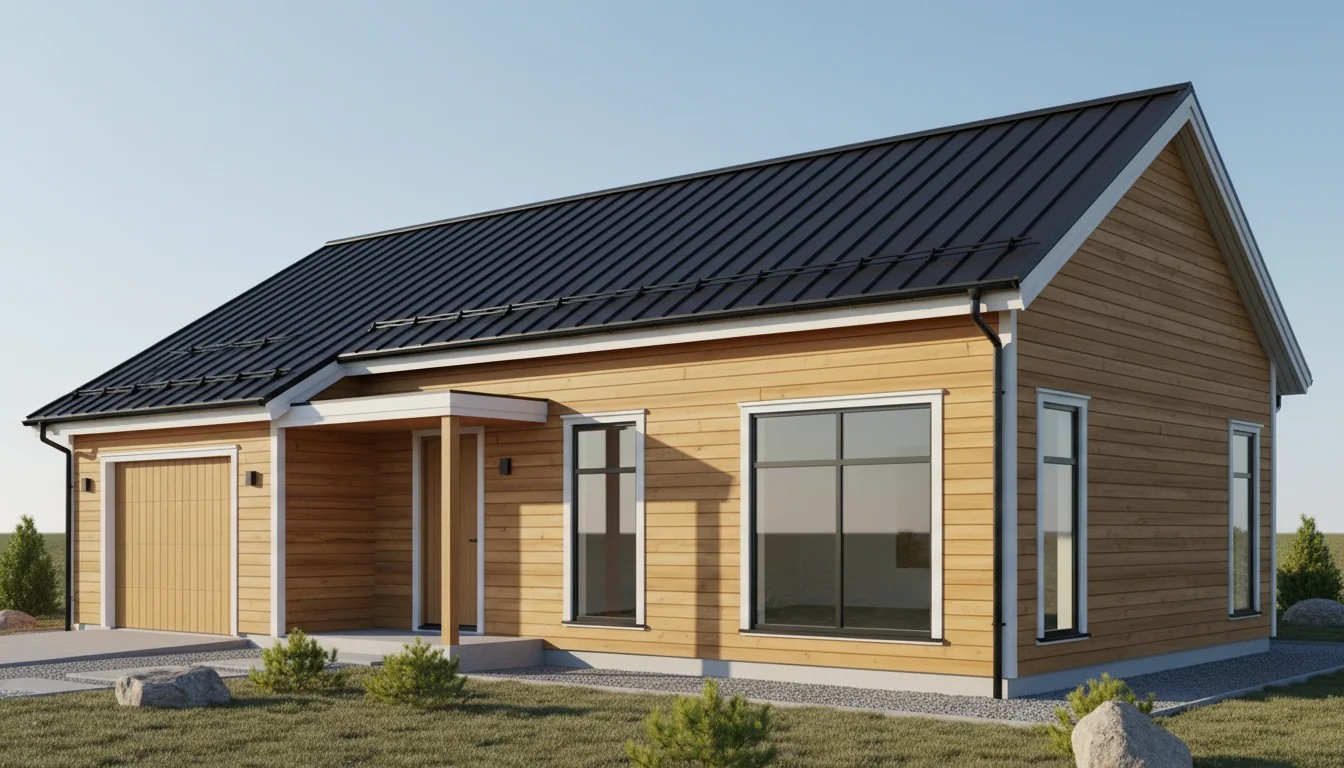
Efficient 850 Sq Ft 2-Bedroom Plan #3
compact • 1 Story
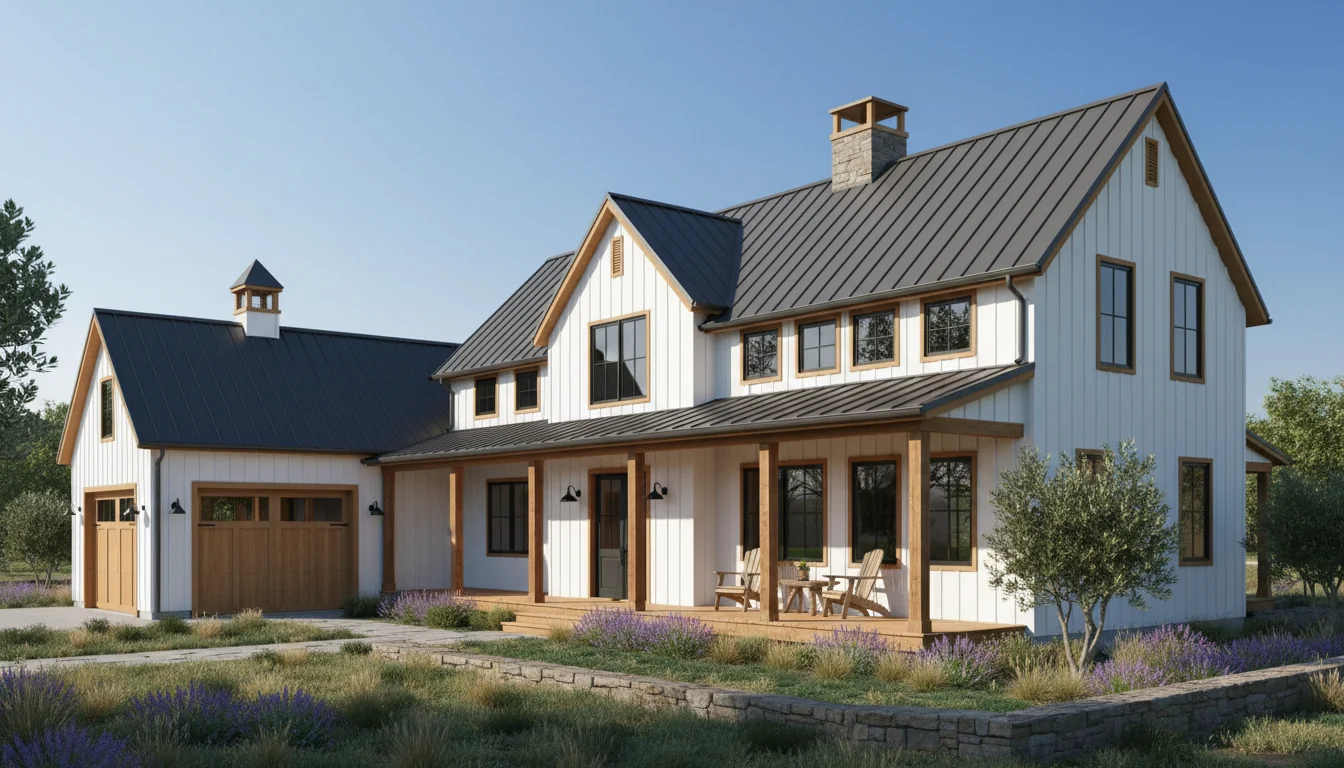
Efficient 893 Sq Ft 2-Bedroom Plan #4
compact • 1 Story
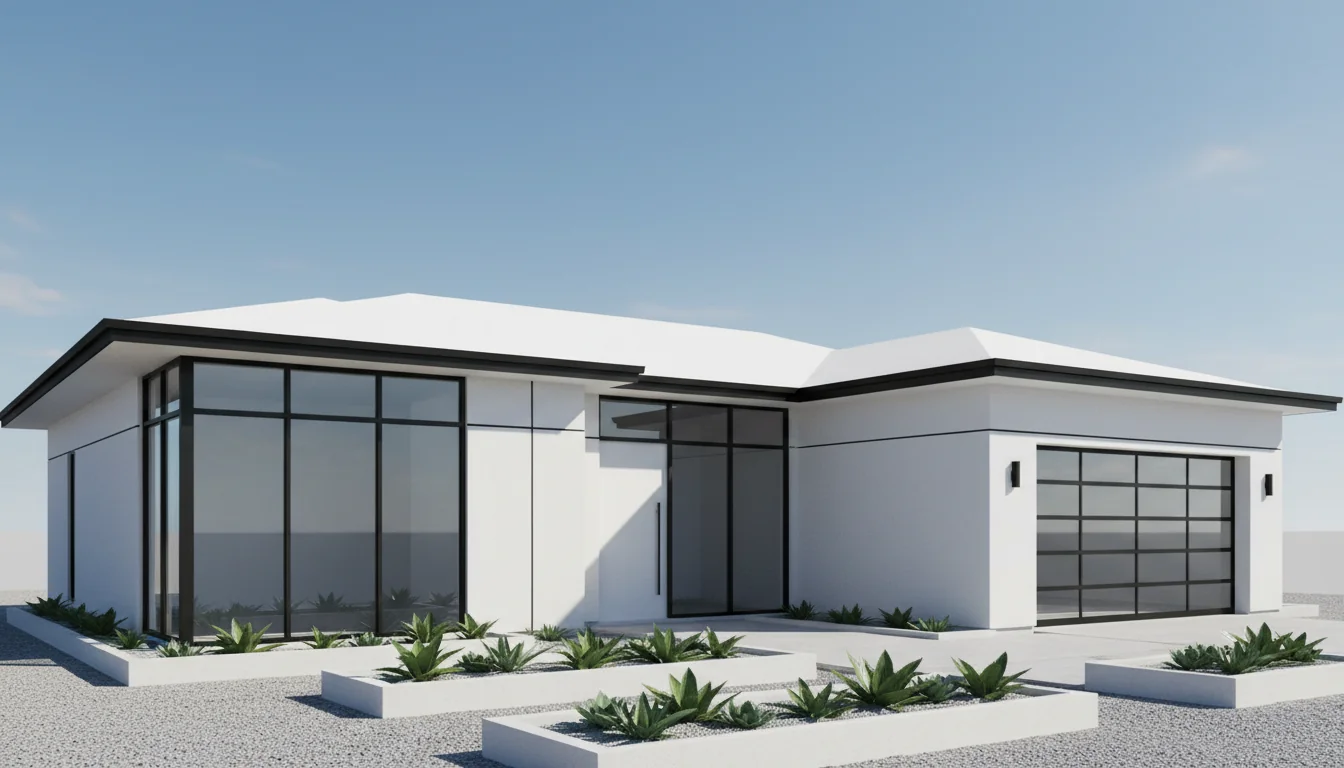
Efficient 935 Sq Ft 2-Bedroom Plan #5
compact • 1 Story
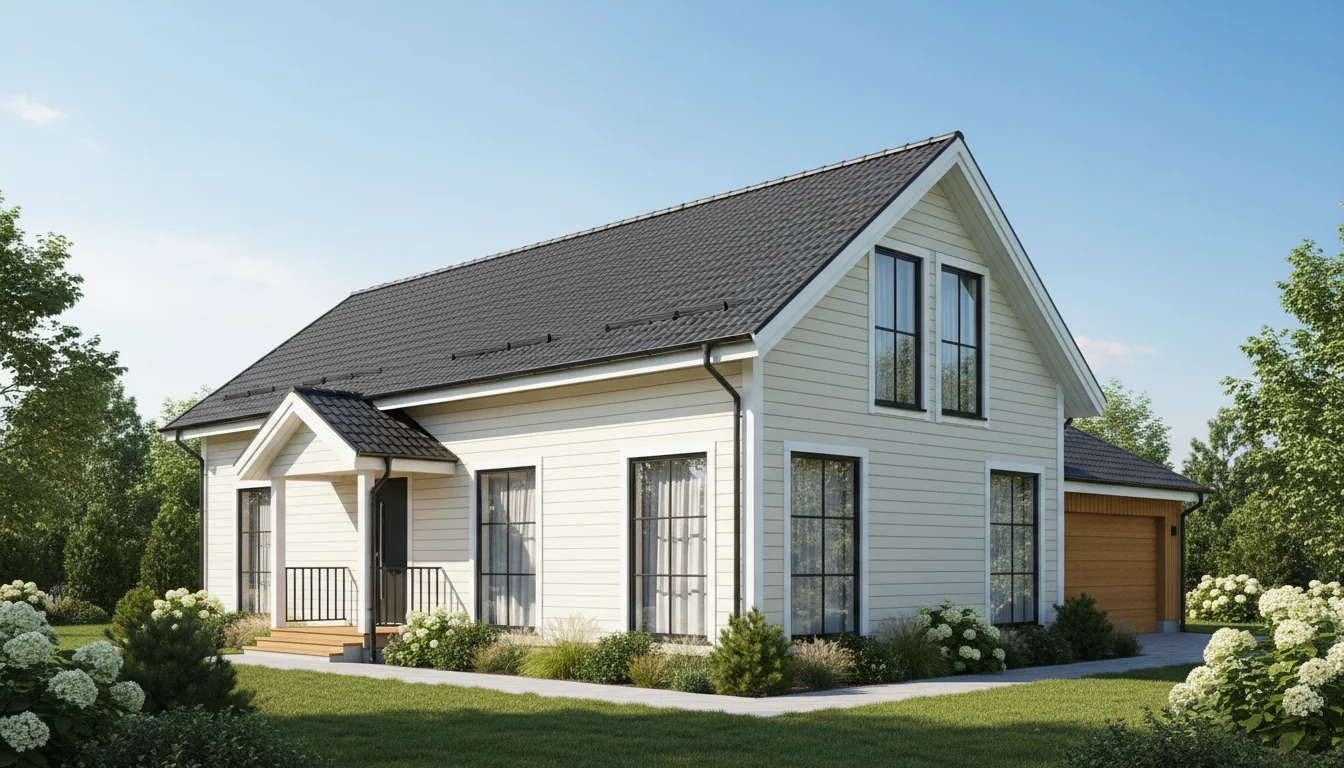
Prefab 1080 Sq Ft 2-Bedroom Plan #1
prefab • 1 Story
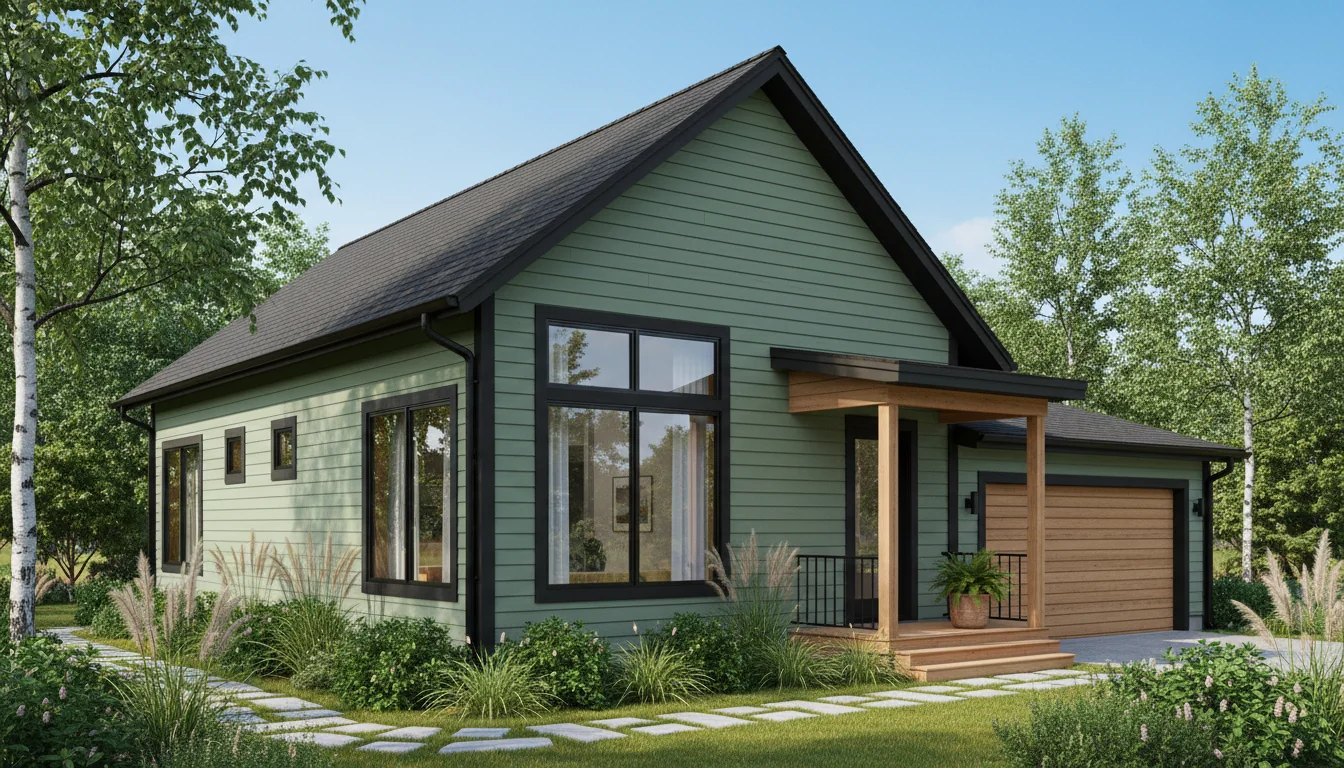
Prefab 1140 Sq Ft 2-Bedroom Plan #2
prefab • 1 Story
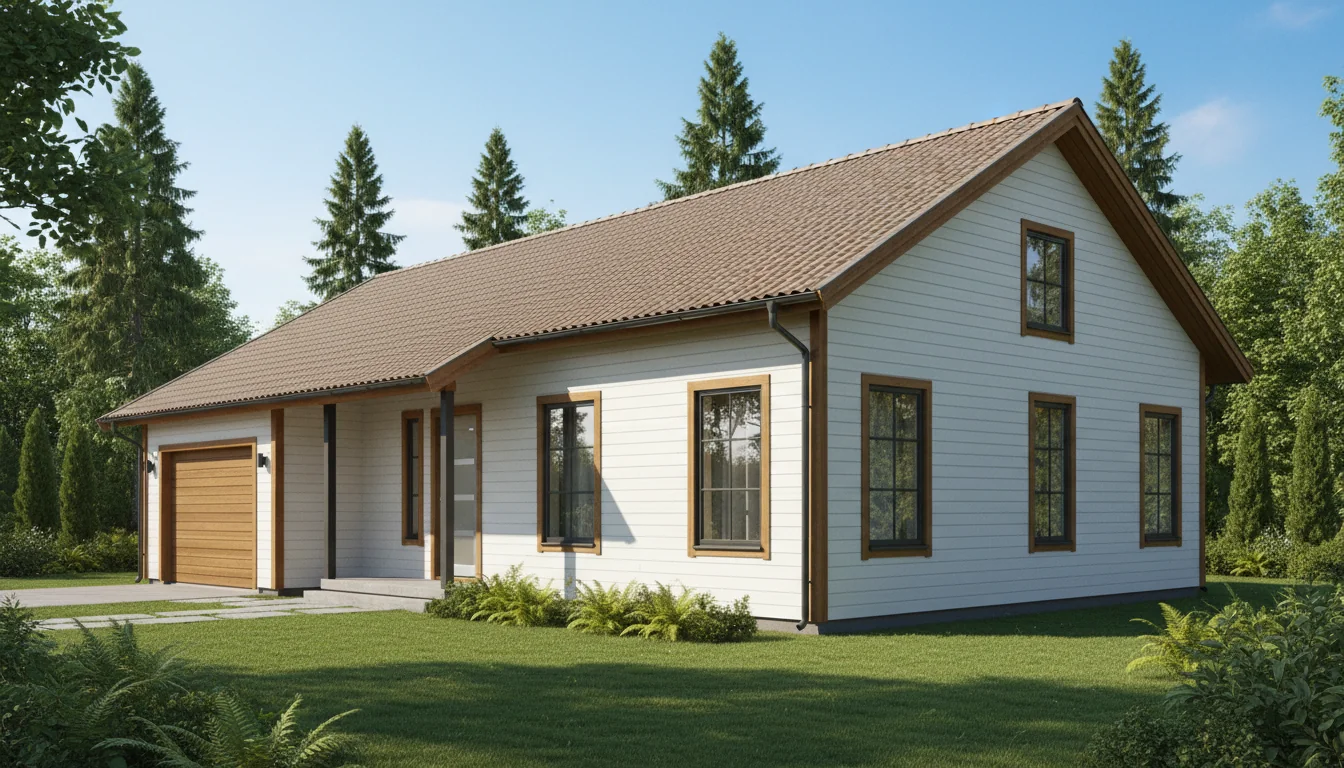
Prefab 1200 Sq Ft 2-Bedroom Plan #3
prefab • 1 Story
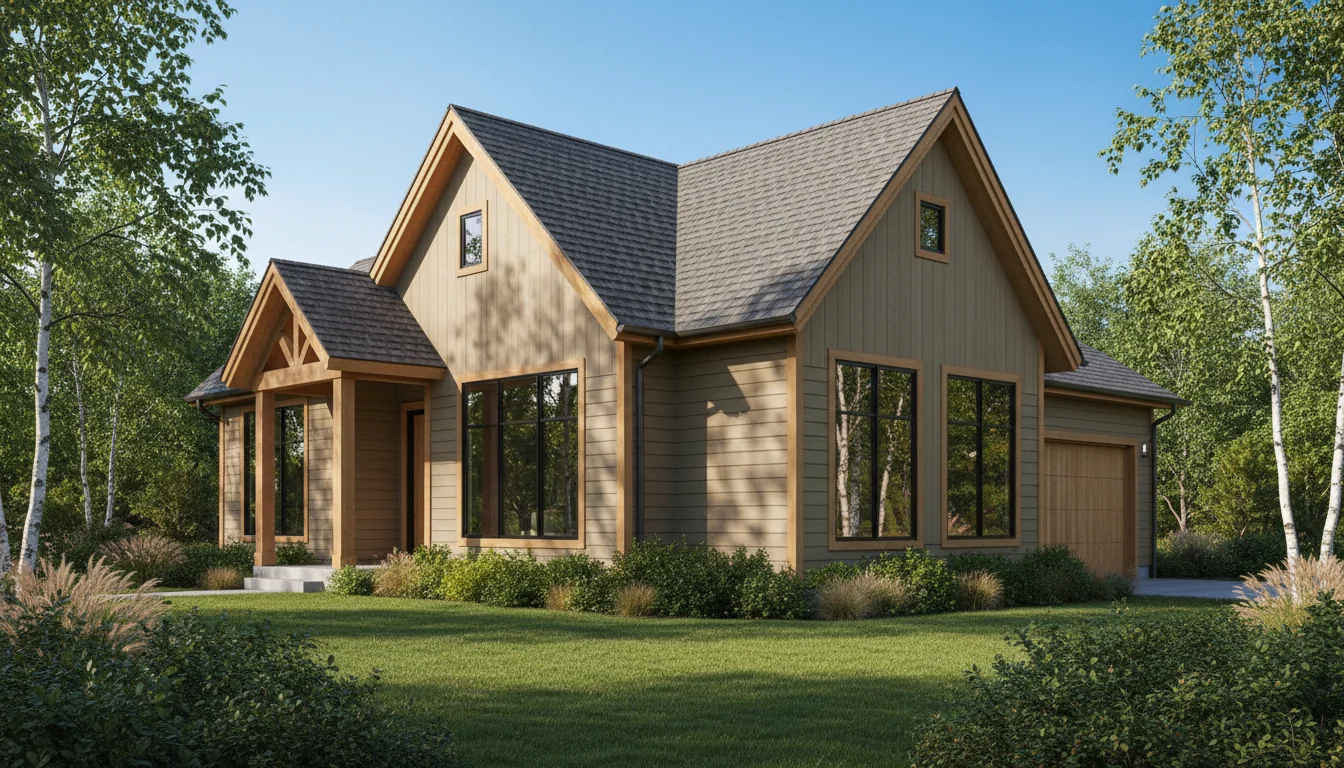
Prefab 1260 Sq Ft 2-Bedroom Plan #4
prefab • 1 Story
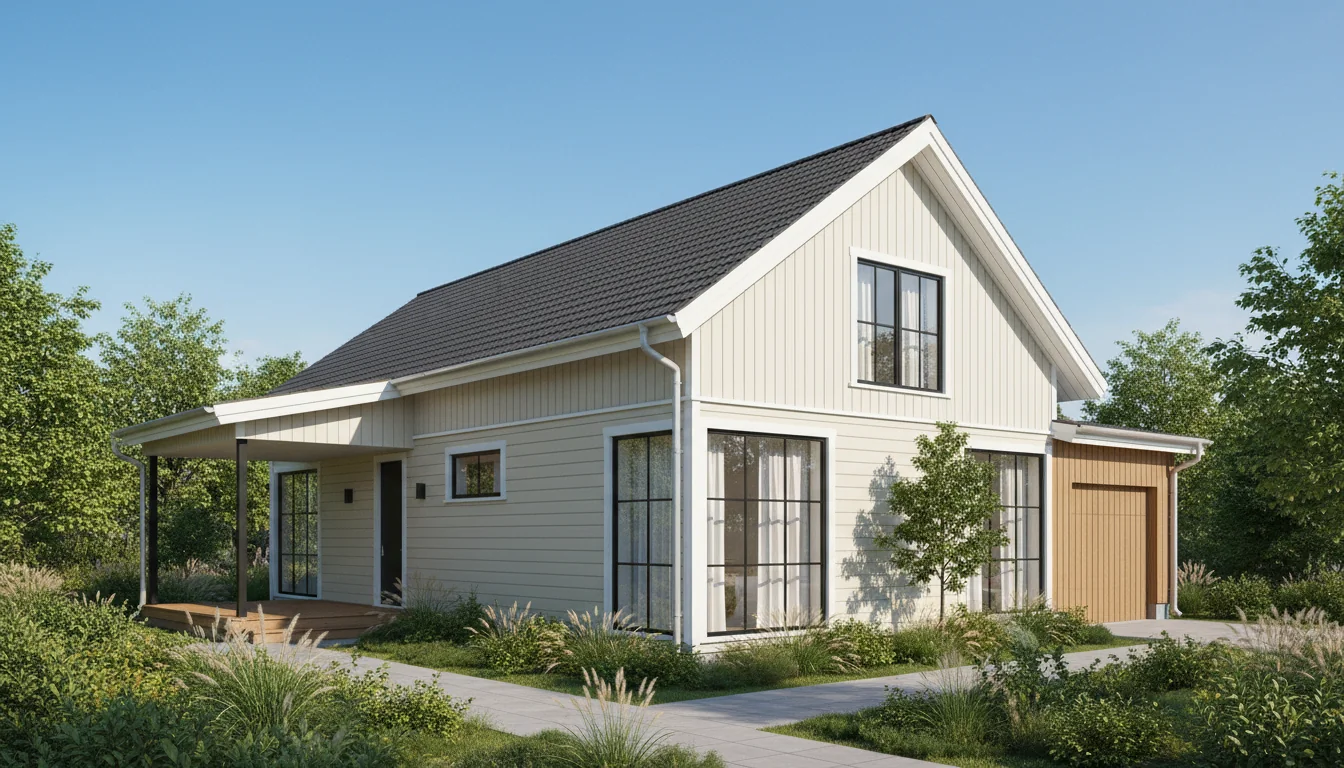
Prefab 1320 Sq Ft 2-Bedroom Plan #5
prefab • 1 Story
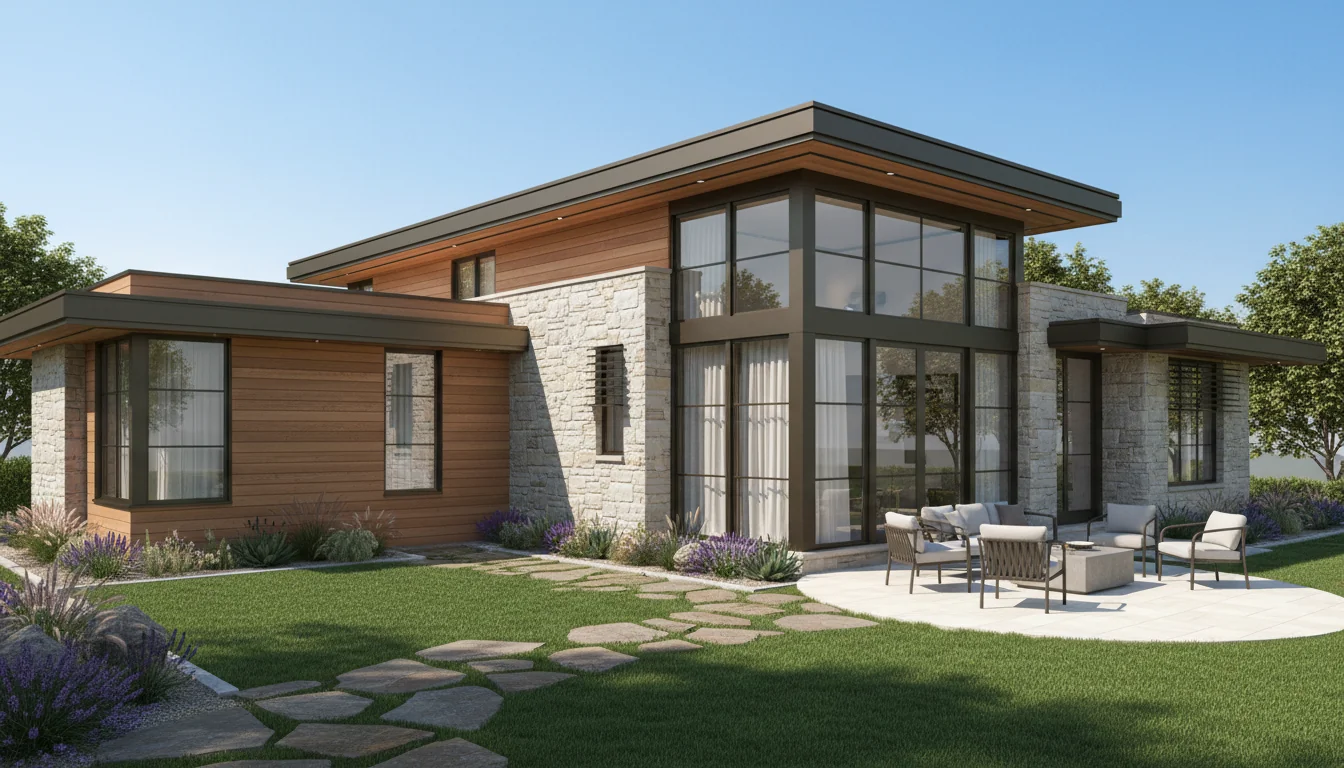
Compact 765 Sq Ft 2-Bedroom Plan #1
small • 1 Story
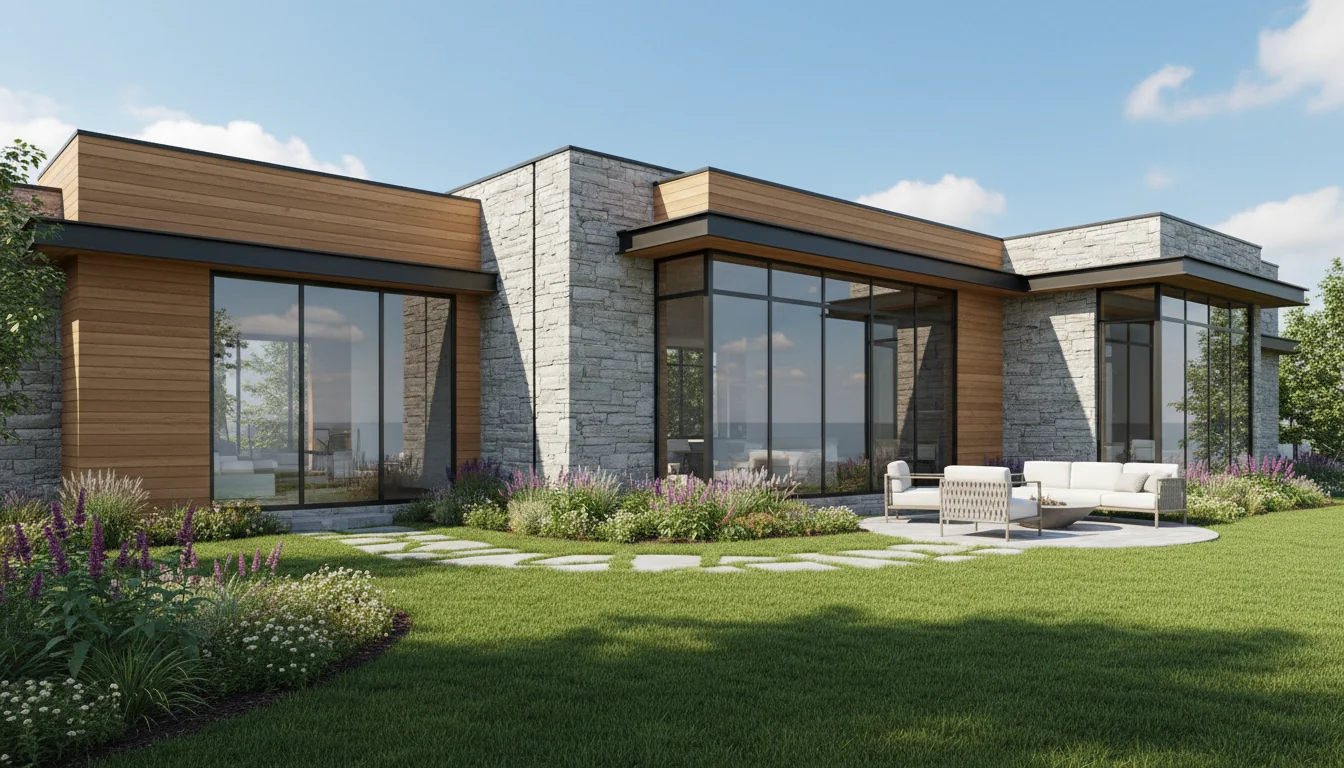
Compact 808 Sq Ft 2-Bedroom Plan #2
small • 1 Story
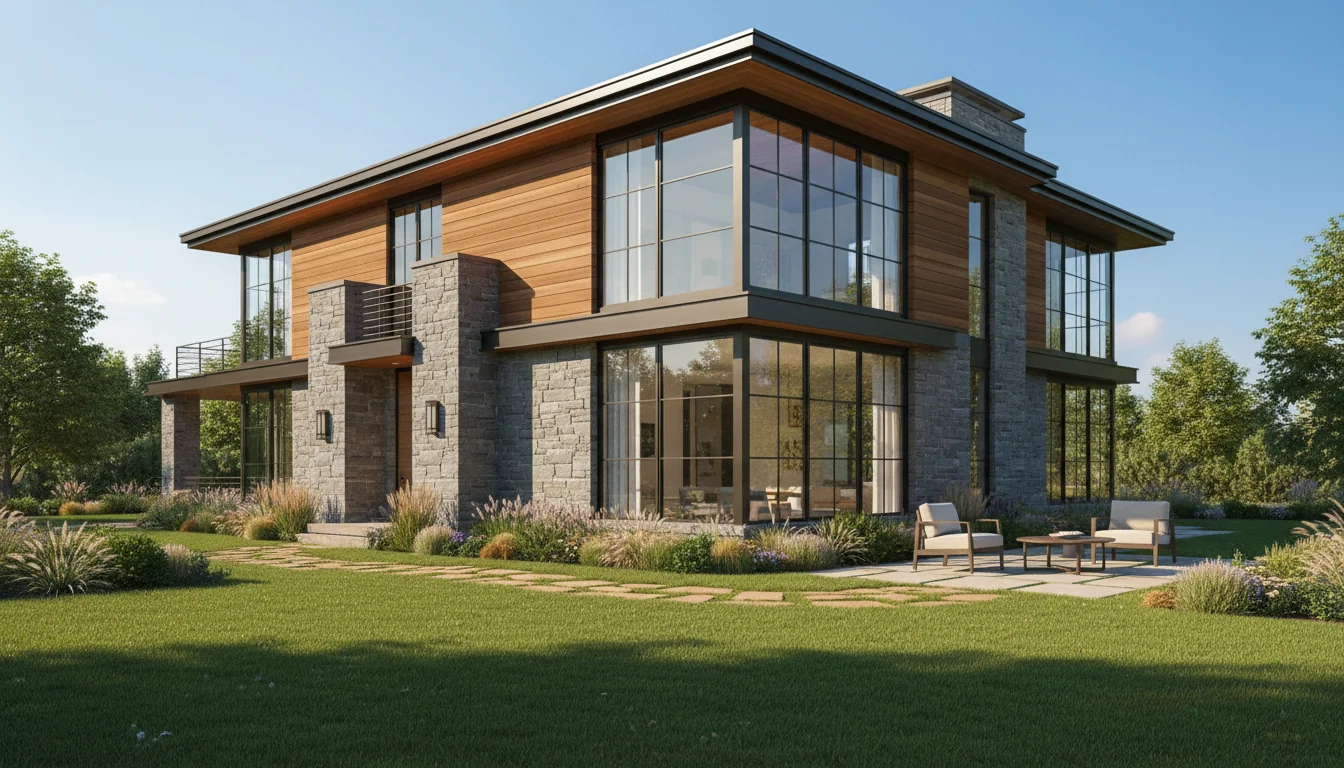
Compact 850 Sq Ft 2-Bedroom Plan #3
small • 1 Story
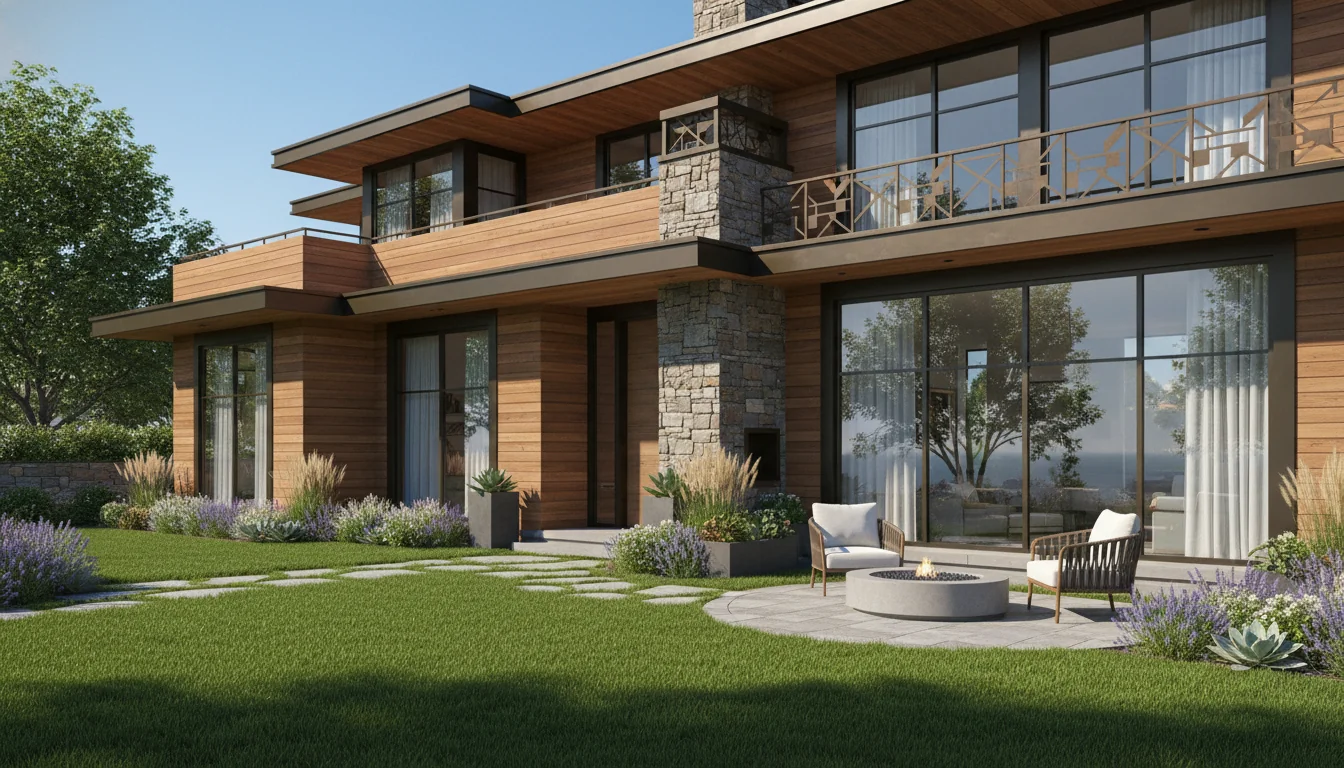
Compact 893 Sq Ft 2-Bedroom Plan #4
small • 1 Story
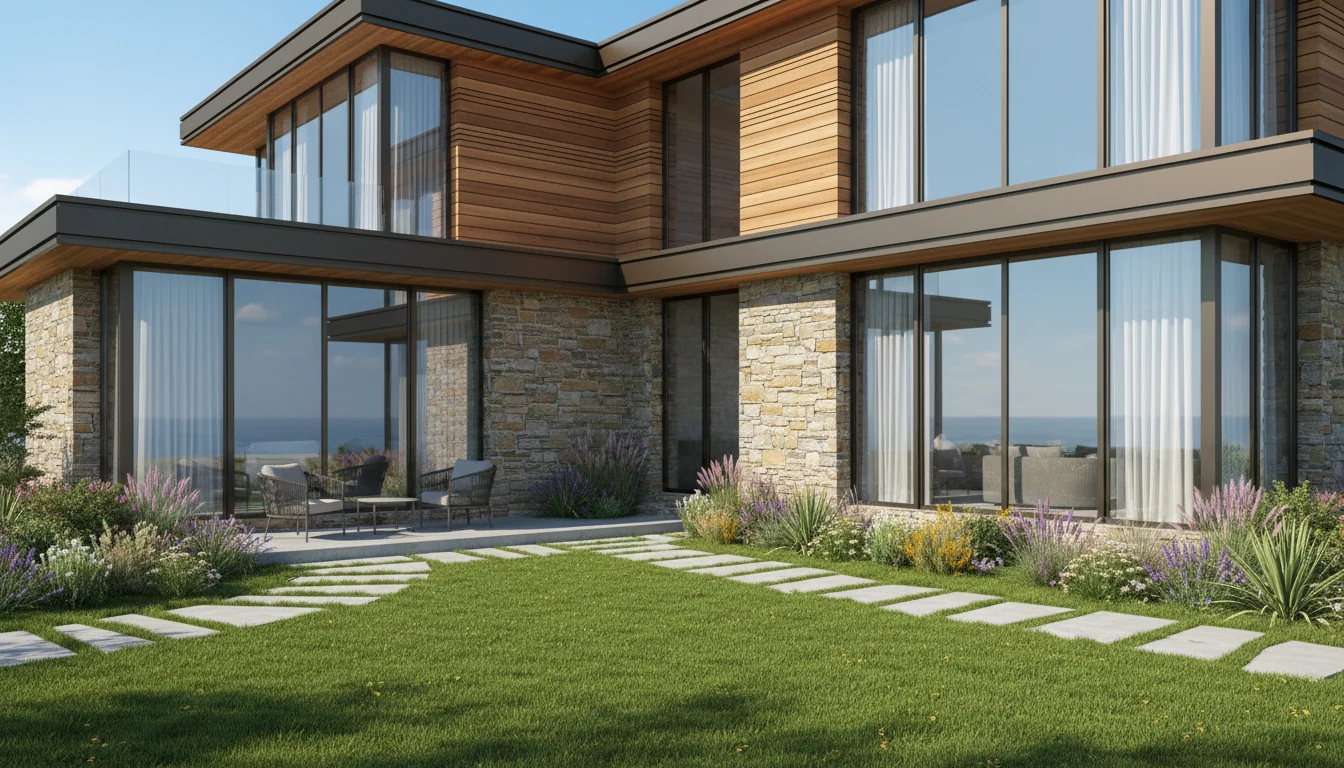
Compact 935 Sq Ft 2-Bedroom Plan #5
small • 1 Story
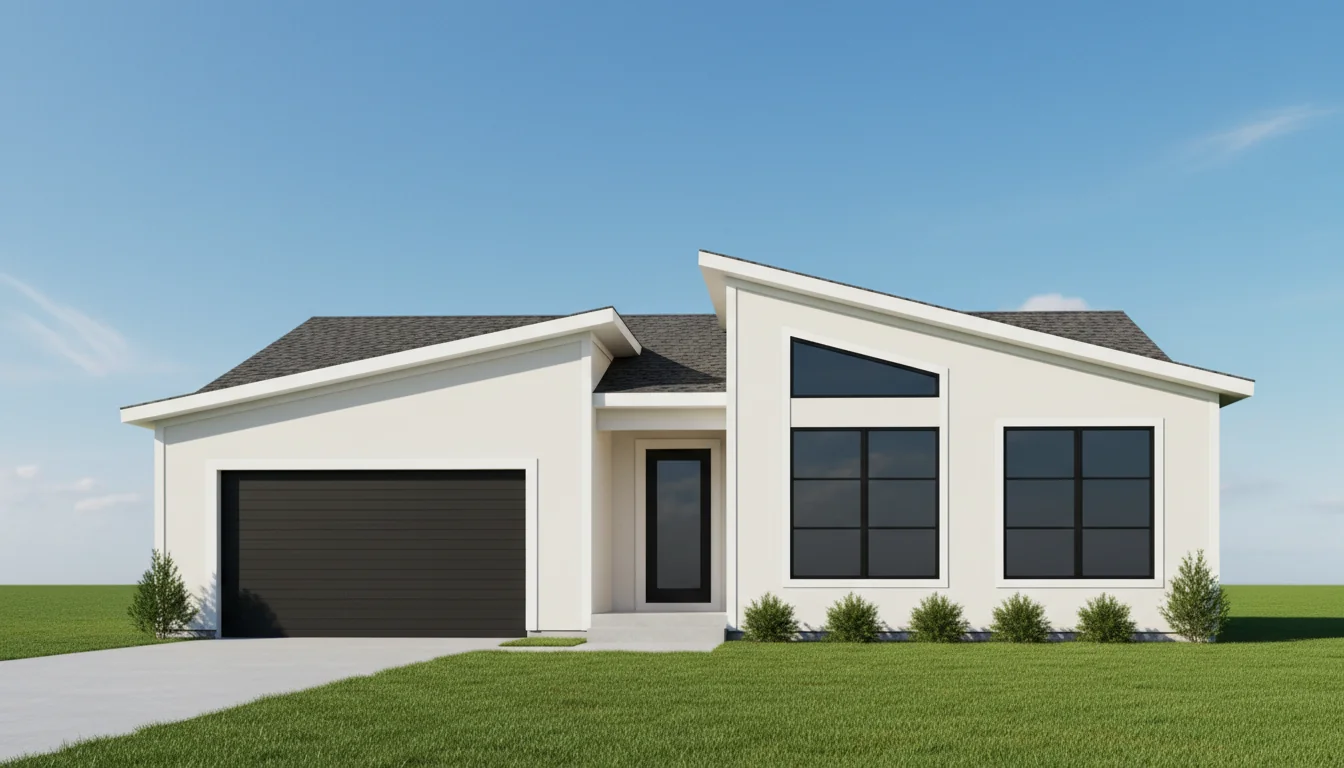
Modern 900 Sq Ft 2-Bedroom Plan #1
modern • 1 Story
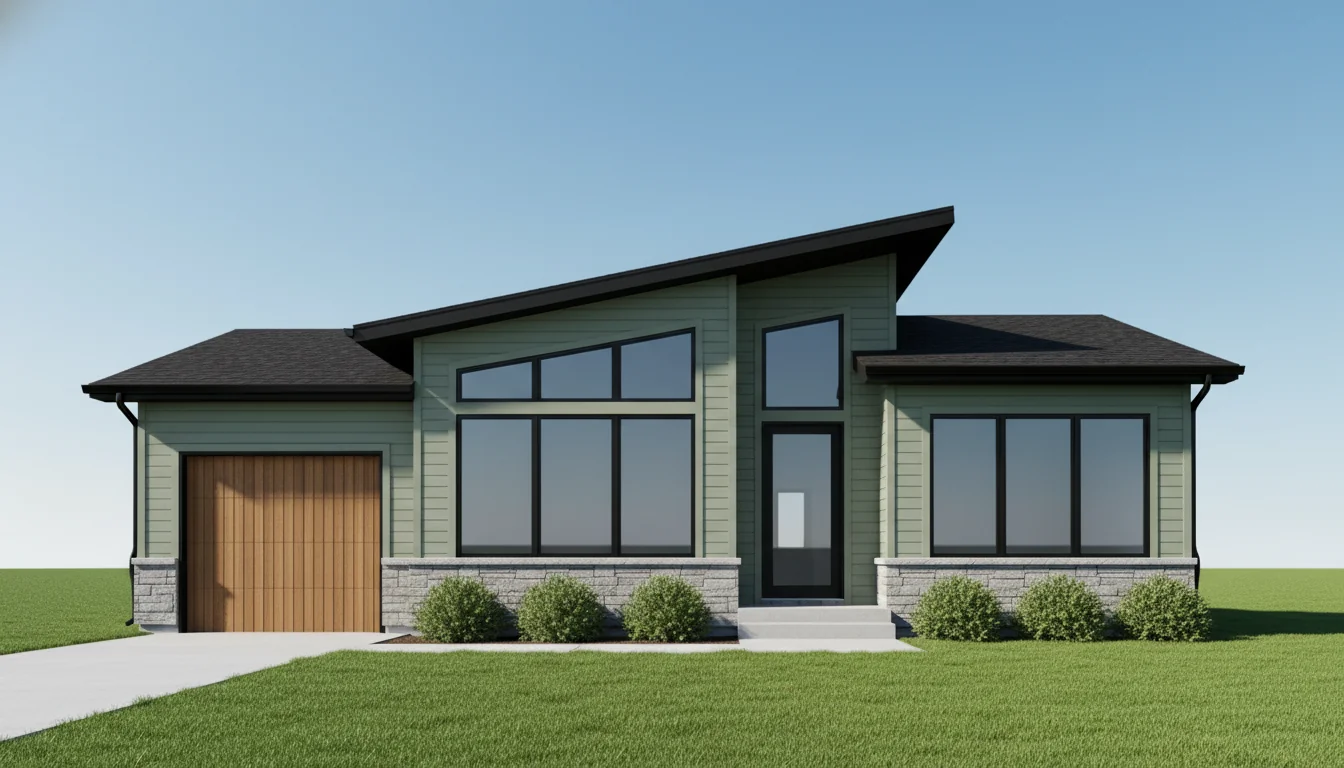
Modern 950 Sq Ft 2-Bedroom Plan #2
modern • 1 Story
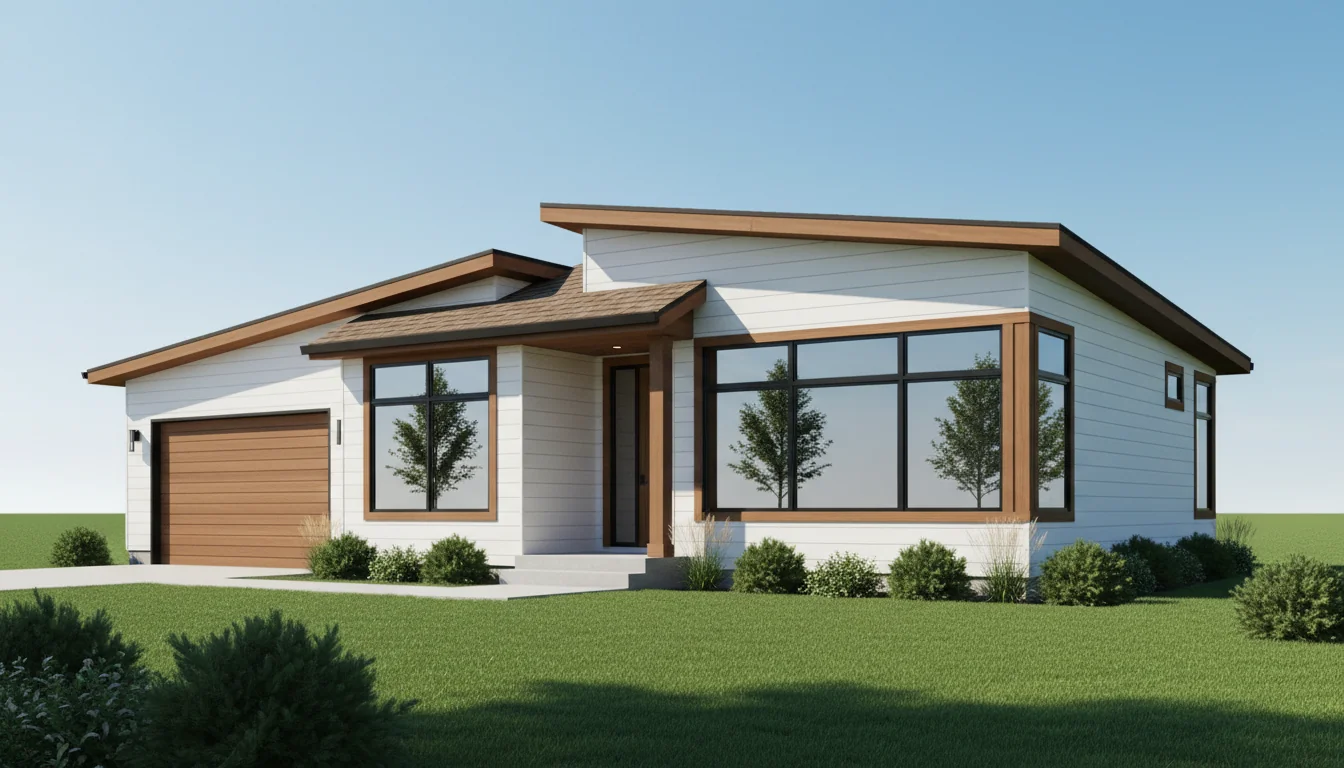
Modern 1000 Sq Ft 2-Bedroom Plan #3
modern • 1 Story
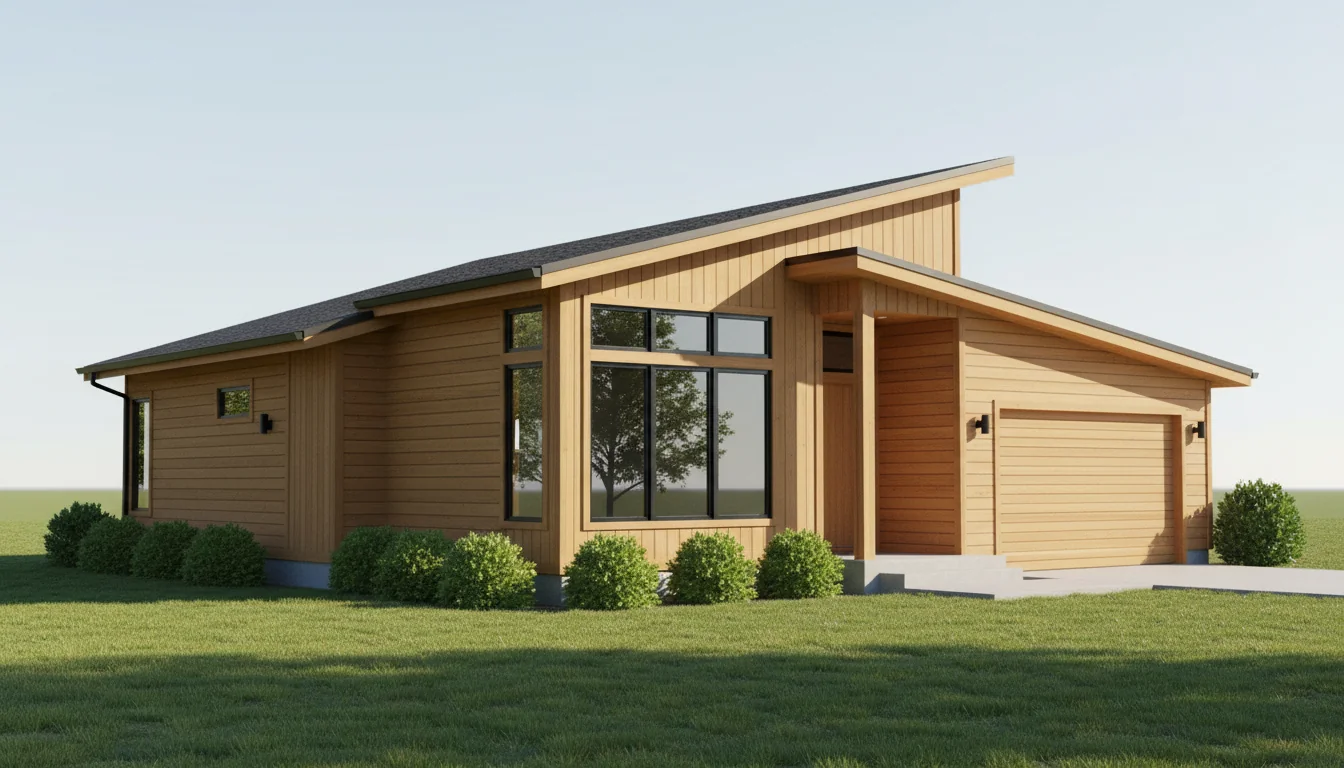
Modern 1050 Sq Ft 2-Bedroom Plan #4
modern • 1 Story
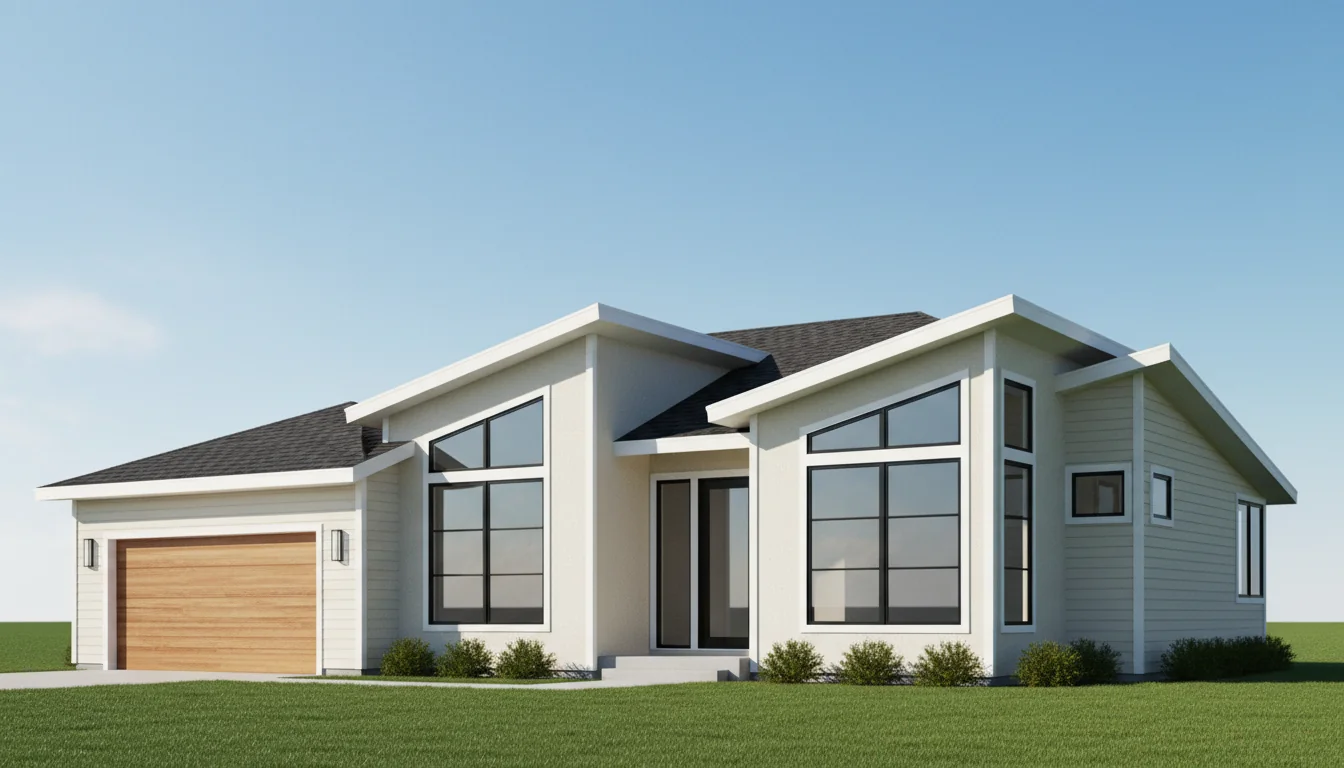
Modern 1100 Sq Ft 2-Bedroom Plan #5
modern • 1 Story

Holiday Lodge Design
contemporary • 1 Story
Click any plan above to view full details, floor plans, and estimated build costs
Mastering Compact 2-Bedroom Design
Creating comfortable 2-bedroom small houses requires rethinking traditional home design. It's not about shrinking room sizes—it's about eliminating waste and maximizing functionality. The average American home dedicates 300-400 sq ft to hallways, formal dining rooms, and rarely-used spaces. Small 2-bedroom plans redirect this wasted space into rooms you actually use daily.
Expert architects design small 2-bedroom homes around modern lifestyles. Most couples spend 70% of home time in the kitchen, living room, and master bedroom. Our plans maximize these high-use areas while efficiently sizing secondary spaces. The result? An 850 sq ft small 2-bedroom home lives as comfortably as a poorly-designed 1,200 sq ft home, but costs $75,000+ less to build and $2,000+ less annually to operate.
Whether you're downsizing from a larger home, buying your first house, or building a vacation retreat, 2-bedroom small house plans deliver everything needed for comfortable modern living without costly excess. Our collection includes styles from contemporary modern to rustic cottage, all optimized for two-bedroom efficiency. For even smaller footprints, explore our 1 bedroom plans, or upgrade to standard 2 bedroom layouts with more space.
Key Benefits
Ultimate Efficiency
Expert design maximizes every square foot. Two bedrooms fit comfortably in 700-1,000 sq ft through strategic layouts, built-in storage, and open floor plans. Explore our 800 Sq Ft House Plans for more options.
Financial Freedom
Build for $105,000-$200,000 and slash monthly expenses. Lower mortgage, utilities ($60-120/month), taxes, and maintenance free money for travel, hobbies, and retirement.
Perfect for Modern Living
Couples, remote workers, and retirees don't need extra bedrooms. Two bedrooms provide sleeping space plus office/guest room flexibility without wasted space. Explore our 800 Sq Ft House Plans for more options.
Simplified Maintenance
Clean your entire house in 1-2 hours. Minimal yard work. Fewer systems to maintain. Spend weekends living, not maintaining your property.
Strong Rental Demand
Two-bedroom rentals attract quality tenants—couples, professionals, small families. Rent for $900-$2,200/month with lower vacancy rates than studios or large homes. Explore our 800 Sq Ft House Plans for more options.
Environmentally Responsible
Use 50-65% less energy and resources than average homes. Smaller carbon footprint throughout construction and decades of occupancy.
Innovative Features That Maximize Small 2-Bedroom Spaces
Open-concept great rooms eliminating wasted hallways (400-600 sq ft)
Master bedroom suite with private bathroom (130-160 sq ft total)
Flexible second bedroom for office, guests, or hobbies (100-130 sq ft)
Dual bathrooms providing privacy and convenience (1.5-2 baths)
Efficient kitchens with islands maximizing counter space
Walk-in closets and built-in storage solutions
Covered outdoor living spaces extending usable area
High ceilings (9-10 ft) creating volume without square footage
Multipurpose spaces adapting to changing needs
Energy-efficient windows and superior insulation
Smart home pre-wiring for modern technology
Dedicated laundry areas (closet or small room)
The Perfect Size for 2-Bedroom Small Houses
700-800 Sq Ft: Efficient Compact Living
At 700-800 square feet, small house plans under 1000 sq ft provide functional 2-bedroom living for those prioritizing affordability. Two bedrooms (90-110 sq ft each), one full bathroom, and open living/kitchen (350-450 sq ft) deliver essentials without excess.
Best for: First-time buyers, ADUs, vacation homes, singles, young couples
Cost to build: $105,000-$160,000
Layout considerations: Every inch matters. Open floor plans essential. Bedrooms fit beds and minimal furniture. Works perfectly for tiny house enthusiasts wanting slightly more space.
850-1,000 Sq Ft: Balanced Comfort (RECOMMENDED)
The sweet spot for 2-bedroom small living. At 850-1,000 sq ft, you gain properly-sized master suites (140-160 sq ft including ensuite), comfortable second bedrooms (110-130 sq ft), and spacious living areas (450-550 sq ft). Most couples find this size provides long-term comfort without waste.
Best for: Couples, retirees, professionals, primary residences
Cost to build: $127,500-$200,000
Layout advantages: Room for walk-in closets, 1.5-2 bathrooms, dedicated laundry, and generous storage. Living areas feel spacious through open design. Compare to 3-bedroom small house plans if you need the extra bedroom.
1,100-1,200 Sq Ft: Luxurious Small 2-Bedroom
At 1,100-1,200 square feet, small 2-bedroom homes approach luxury. Both bedrooms are generously sized (130-160 sq ft), bathrooms feel spa-like, living areas are expansive (550-650 sq ft), and you gain bonus features like mudrooms, walk-in pantries, or flex spaces.
Best for: Luxury downsizers, work-from-home couples, those wanting maximum 2BR comfort
Cost to build: $165,000-$240,000
Layout benefits: Overlaps with smaller house plans under 1500 sq ft, but dedicates space to two large bedrooms instead of three smaller ones. Perfect for couples who value spacious bedrooms over bedroom count. Use our 1,200 sq ft cost calculator for detailed estimates.
Strategic 2-Bedroom Floor Plan Layouts
Split Layout: Maximum Privacy
Master bedroom on one end of the home, second bedroom on the opposite end, with open living space creating a buffer zone between. This layout maximizes privacy—ideal for couples hosting guests, roommate situations, or dual master bedroom configurations where both bedrooms are similarly sized.
Square footage needed: 900-1,200 sq ft
Advantages: Privacy, noise separation, flexible living arrangements
Best for: Frequent hosts, roommates, couples wanting separation
Clustered Layout: Maximum Efficiency
Both bedrooms positioned on one side of the home with shared bathroom between, living areas on the opposite side. This creates distinct "sleep" and "wake" zones while minimizing hallway space and concentrating plumbing for cost savings.
Square footage needed: 700-1,000 sq ft (most efficient for smaller plans)
Advantages: Compact footprint, lower plumbing costs, clear functional zones
Best for: Budget builds, small lots, barndominium-style open plans
Two-Story Vertical Layout
Living areas on first floor (400-600 sq ft), both bedrooms upstairs (400-600 sq ft). Allows 2-bedroom homes on incredibly compact footprints—an 800 sq ft two-story might have just a 400 sq ft foundation, perfect for narrow urban lots.
Square footage needed: 700-1,200 sq ft total (any size works)
Advantages: Smallest possible lot, lower foundation/roof costs, bedrooms isolated from living noise
Best for: Narrow lots (30-40 feet wide), urban infill, cost-conscious builders
2-Bedroom Bathroom Configuration Options
2BR/2BA: Dual Bathroom Luxury
Two full bathrooms—typically master ensuite plus second bathroom for guests/second bedroom. This configuration provides maximum privacy and convenience, especially important for couples who prefer separate bathrooms. Popular in 2 master bedroom small house plans where both bedrooms get ensuite bathrooms.
Cost impact: Adds $15,000-$25,000 vs single bathroom
Square footage: Adds 50-70 sq ft for second bathroom
Best for: Couples wanting separate baths, frequent guests, maximum resale value
2BR/1.5BA: Practical Middle Ground
Master ensuite plus powder room (toilet and sink only). Provides master privacy and guest bathroom facilities without the cost of a full second bathroom. Most cost-effective way to add guest bathroom convenience.
Cost impact: Adds $8,000-$15,000 vs single bathroom
Square footage: Adds 20-25 sq ft for powder room
Best for: Budget-conscious builders who entertain, compromise between cost and convenience
2BR/1BA: Budget-Friendly Simplicity
One full bathroom centrally located, shared by both bedrooms and accessible from living areas. Most affordable configuration, common in homes under 1000 sq ft where every square foot counts.
Cost impact: Baseline (most affordable)
Square footage: 50-65 sq ft for single bathroom
Best for: First-time buyers, rental properties, vacation homes, maximizing budget
Comparing 2-Bedroom vs 3-Bedroom Small Houses
Many buyers struggle deciding between 2-bedroom and 3-bedroom small house plans. Here's how to decide:
Choose 2-Bedroom Small Houses If:
- You're a couple without children or empty nesters
- You want one bedroom for sleeping, one for office/guests/hobbies
- You prioritize lower costs and easier maintenance over bedroom count
- You're building an ADU, vacation home, or rental property for couples
- You prefer larger bedrooms and living spaces over more bedrooms
- You're downsizing from a large home and want dramatic cost reduction
Choose 3-Bedroom Small Houses If:
- You have children or plan to have children
- You need dedicated office space separate from guest bedroom
- Multiple people will occupy the home long-term (family, roommates)
- Resale value is a top priority (3BR homes have broader buyer appeal)
- You're building a rental property for families (higher rent, lower vacancy)
- You want maximum flexibility as family needs change over time
Cost difference: 3-bedroom homes cost approximately $30,000-$60,000 more to build than comparable 2-bedroom homes (adding 200-300 sq ft for the extra bedroom and typically a second bathroom).
Cost Analysis: Building 2-Bedroom Small Houses
Complete Build Costs by Size
700 sq ft (2BR/1BA): $105,000-$140,000 ($150-200/sq ft)
850 sq ft (2BR/1.5BA): $127,500-$170,000 ($150-200/sq ft)
1,000 sq ft (2BR/2BA): $150,000-$200,000 ($150-200/sq ft)
1,200 sq ft (2BR/2BA): $180,000-$240,000 ($150-200/sq ft)
30-Year Total Cost of Ownership Comparison
2-Bedroom Small House (900 sq ft):
• Build cost: $135,000-$180,000
• Annual utilities: $720-$1,440 × 30 years = $21,600-$43,200
• Annual maintenance: $1,350-$2,700 × 30 years = $40,500-$81,000
• Annual property tax: $1,350-$3,600 × 30 years = $40,500-$108,000
• 30-year total: $237,600-$412,200
Average New Home (2,500 sq ft, 3BR):
• Build cost: $375,000-$500,000
• Annual utilities: $2,400-$3,600 × 30 years = $72,000-$108,000
• Annual maintenance: $3,750-$7,500 × 30 years = $112,500-$225,000
• Annual property tax: $3,750-$10,000 × 30 years = $112,500-$300,000
• 30-year total: $672,000-$1,133,000
Lifetime savings with small 2-bedroom: $434,400-$720,800 over 30 years—enough to fund retirement, travel the world, or achieve financial independence decades earlier.
Frequently Asked Questions
Discover Efficient 2-Bedroom Small House Designs
Browse hundreds of expertly designed 2-bedroom small house plans that maximize comfort, efficiency, and affordability in footprints under 1,200 sq ft. Each plan includes complete construction specifications.