
Cabin Plans: Complete Guide to Small Cabins & Rustic Retreat Designs
Cabin plans offer escape, simplicity, and connection to nature through thoughtfully designed rustic retreats. Whether you're building a weekend getaway, vacation rental, hunting cabin, or off-grid homestead, well-designed cabin plans balance rugged charm with modern comfort. These versatile structures range from tiny sleeping shelters to spacious family lodges, each celebrating natural materials and integration with surrounding landscapes. Browse our Construction Cost Calculator and Craftsman House Plans for related designs.
Explore Small House Plan Styles
Cabin Plans Collection
Browse our curated selection of 5 professionally designed cabin plans. Click any plan to view detailed floor plans, pricing, and specifications.
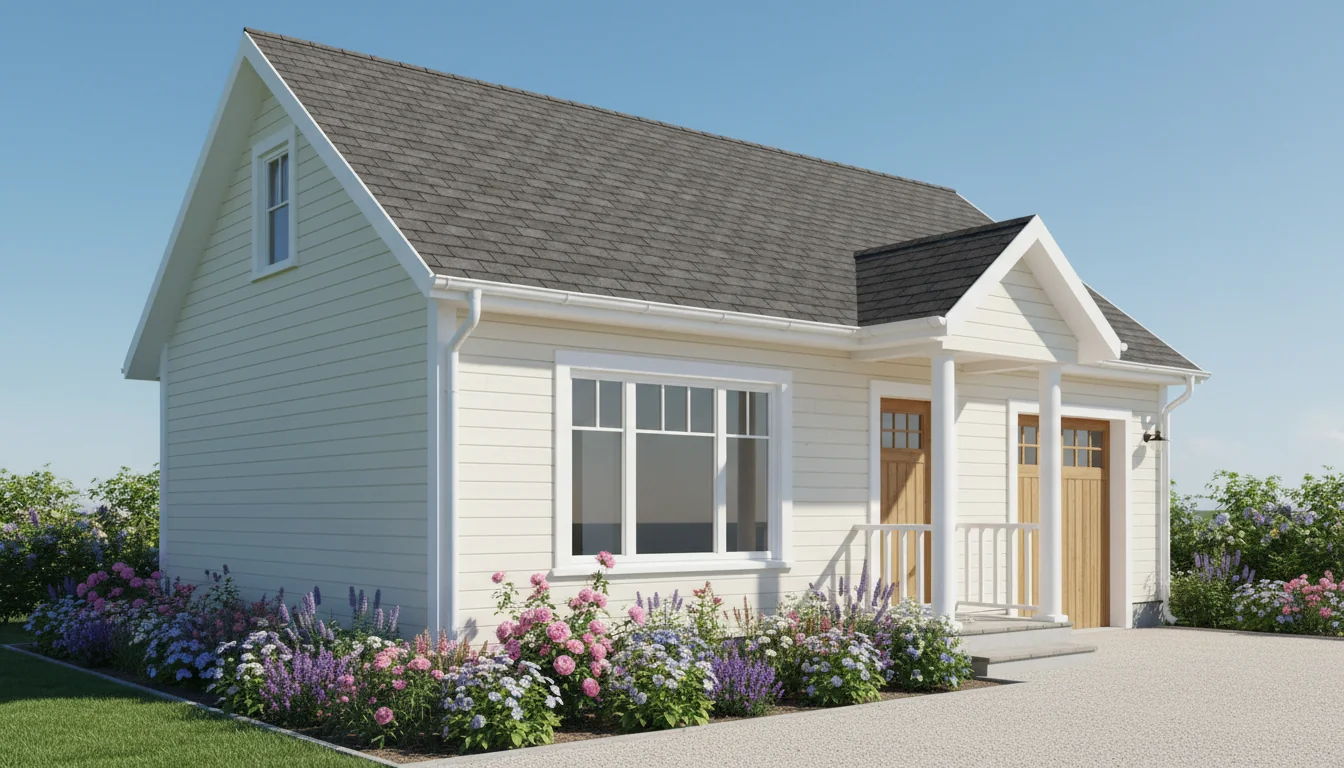
Cozy Cabin 900 Sq Ft 2-Bedroom Plan #1
cabin • 1 Story
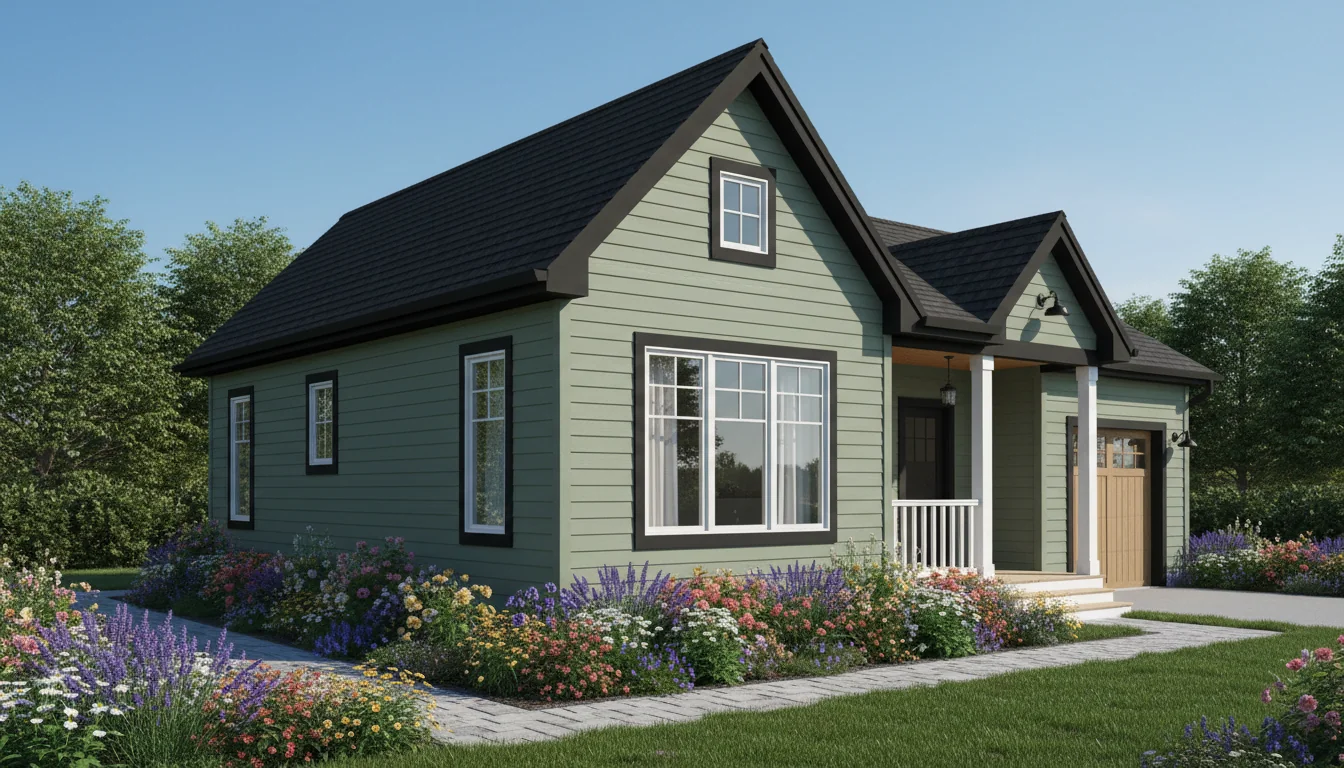
Cozy Cabin 950 Sq Ft 2-Bedroom Plan #2
cabin • 1 Story
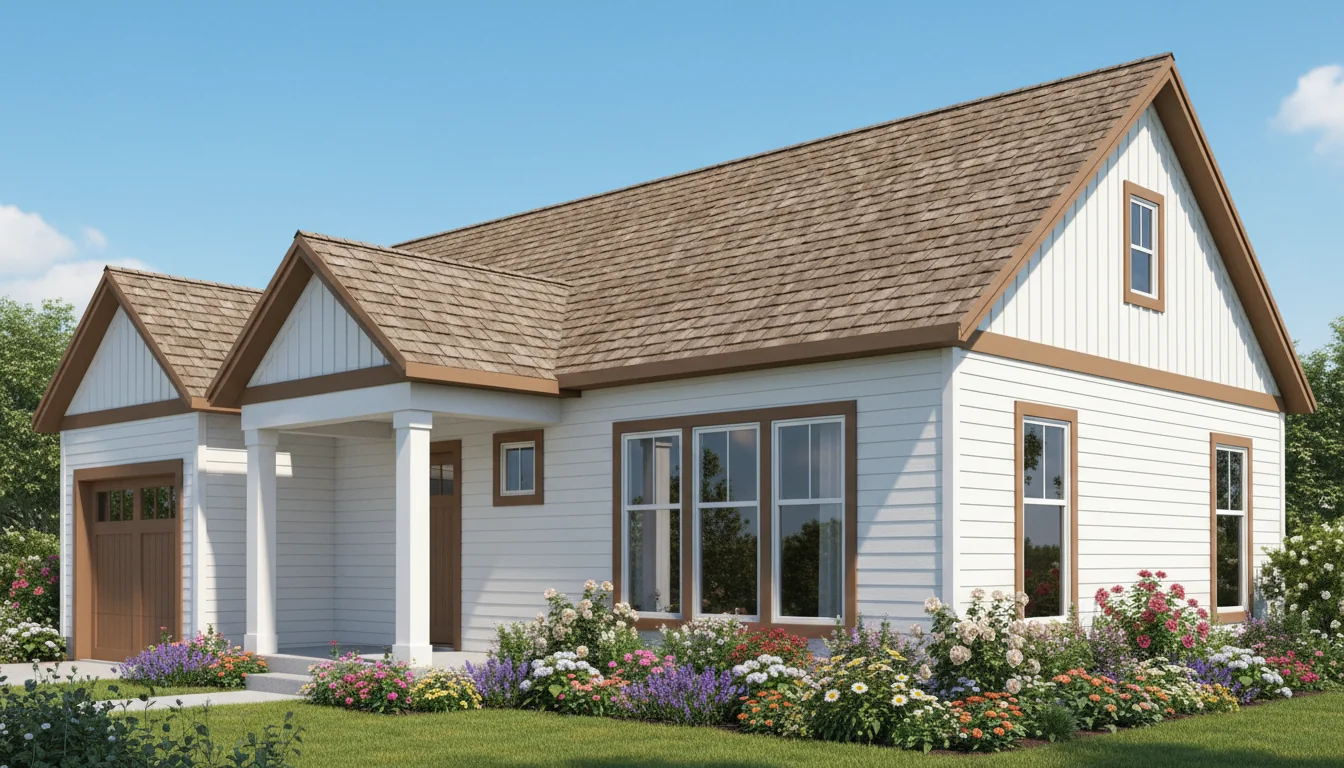
Cozy Cabin 1000 Sq Ft 2-Bedroom Plan #3
cabin • 1 Story
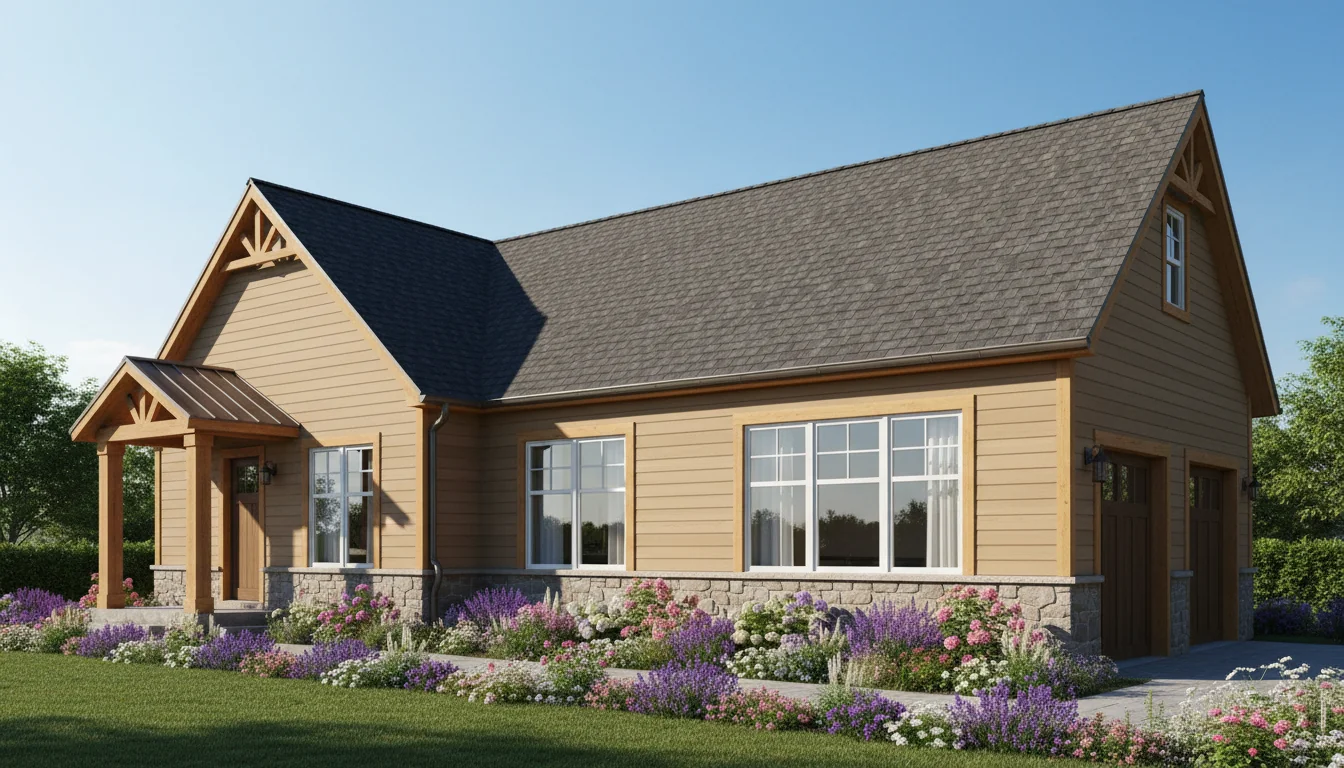
Cozy Cabin 1050 Sq Ft 2-Bedroom Plan #4
cabin • 1 Story
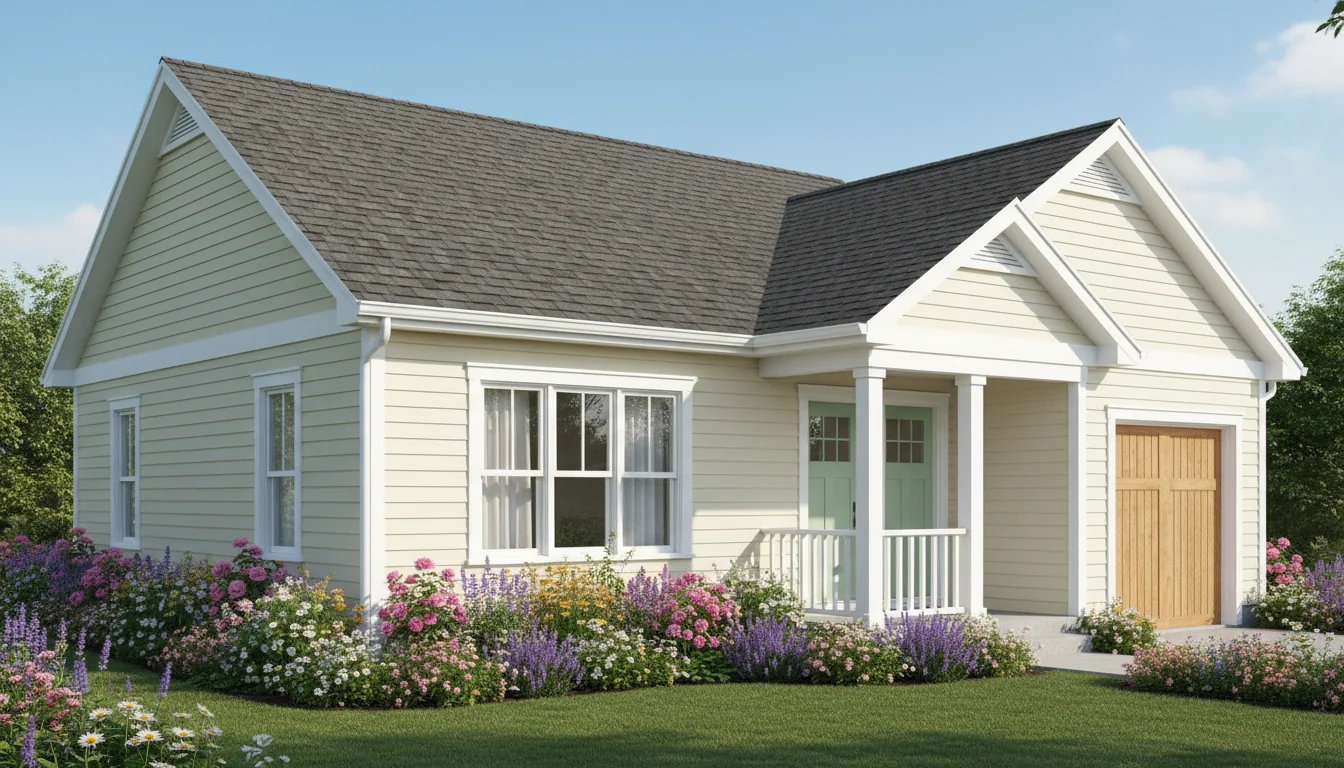
Cozy Cabin 1100 Sq Ft 2-Bedroom Plan #5
cabin • 1 Story
Click any plan above to view full details, floor plans, and estimated build costs
Understanding Cabin Architecture
Cabin architecture emphasizes honest materials, simple construction, and harmony with natural settings. Unlike suburban homes designed for convenience and modern amenities, cabins prioritize authenticity, durability, and minimal environmental impact. According to the U.S. Forest Service, recreational cabin construction has increased 40% over the past decade as Americans seek refuge from urban complexity.
Traditional cabin design draws from pioneer and frontier architecture, featuring log construction, stone foundations, and wood-burning stoves. Modern interpretations maintain this rustic aesthetic while incorporating contemporary conveniences and energy efficiency. The National Association of Home Builders reports that today's cabin buyers expect rustic character combined with reliable utilities, quality insulation, and comfortable amenities. Many successful cabin designs adapt principles from cottage house plans and small house plans.
Core Cabin Design Principles
- Natural Materials: Wood, stone, and metal create authentic rustic character
- Simple Forms: Rectangular plans and straightforward roof lines reduce complexity and costs
- Indoor-Outdoor Connection: Porches, decks, and large windows integrate cabins with surroundings
- Efficient Layouts: Minimal circulation space maximizes usable square footage
- Durability: Weather-resistant materials and construction details ensure longevity
- Low Maintenance: Material selections that age gracefully with minimal upkeep
Cabin Construction Methods
Multiple construction approaches suit cabin building, each with distinct advantages. Log cabins create the most traditional aesthetic but require specialized skills and higher costs. Timber frame cabins offer rustic character with conventional wall systems. Standard stick-frame construction provides the most economical approach while still achieving cabin aesthetics through material selections and details. Browse our Construction Cost Calculator and Craftsman House Plans for related designs.
- Log Construction: Traditional stacked logs create authentic rustic character; $180-300/sq ft
- Timber Frame: Exposed heavy timber structure with SIPs or conventional walls; $200-350/sq ft
- Post and Beam: Similar to timber frame with more flexibility in wall systems; $175-275/sq ft
- Stick Frame: Conventional framing with rustic finishes offers best value; $125-200/sq ft
- Hybrid Approaches: Combine methods for visual impact and cost efficiency
Small Cabin Plans by Size
Cabin plans range from minimal sleeping shelters to substantial family lodges. The ideal size depends on intended use, budget, site conditions, and local regulations. The American Institute of Architects notes that smaller cabins often provide more satisfying experiences by encouraging outdoor activity and minimizing maintenance demands.
Tiny Cabins (200-400 Sq Ft)
Tiny cabins provide essential shelter with minimal footprint and cost. These compact retreats typically include sleeping space, basic kitchen facilities, and bathroom provisions. Perfect for weekend getaways, hunting camps, or off-grid experiments, tiny cabins embrace simplicity and self-reliance. Many designs draw inspiration from cottage house plans scaled to minimal dimensions.
- Layout: Open sleeping/living space, kitchenette, bathroom or outhouse, loft sleeping option
- Construction Cost: $25,000-$80,000 total depending on finishes and utilities
- Best Uses: Weekend retreat, hunting cabin, writer's studio, meditation space
- Key Features: Wood stove or fireplace, sleeping loft, covered porch, minimal plumbing
- Utility Options: Off-grid with solar, well, and septic or grid connections when available
Small Cabins (400-800 Sq Ft)
Small cabin plans in this range provide comfortable accommodations for couples or small families. With room for separated bedroom space, full kitchen, and bathroom, these cabins support extended stays and year-round use. According to the U.S. Census Bureau, this size range represents the sweet spot for vacation property construction, balancing functionality with affordable construction costs. Calculate your cabin build costs with our cost to build a 600 sq ft house calculator.
- Layout: Living area, kitchen, 1-2 bedrooms, full bathroom, covered porch
- Construction Cost: $50,000-$160,000 depending on construction method and finishes - Use our 600 sq ft or 800 sq ft calculator
- Best Uses: Vacation home, rental property, retirement retreat, primary residence
- Key Features: Full kitchen, wood stove or fireplace, generous porch, loft or second bedroom
- Rental Potential: $100-$250/night on vacation rental platforms in desirable locations
Medium Cabins (800-1,200 Sq Ft)
Medium-sized cabin plans accommodate families comfortably while maintaining the cabin character and manageable construction costs. These designs typically include 2-3 bedrooms, 1-2 bathrooms, and separate living and dining areas. This size range offers excellent versatility for family vacations, rental income, or downsized primary residences in scenic locations. Many incorporate elements from popular craftsman house plans for enhanced detail and character. Estimate your build budget with our cost to build a 1,000 sq ft house calculator.
- Layout: Living room, dining area, full kitchen, 2-3 bedrooms, 1-2 bathrooms, large porch
- Construction Cost: $100,000-$240,000 depending on construction method and location - Try our 1,000 sq ft or 1,200 sq ft calculator
- Best Uses: Family vacation home, year-round residence, high-end rental property
- Key Features: Master bedroom, great room with fireplace, wraparound porch, storage space
- Rental Income: $150-$350/night as vacation rental in strong markets
Large Cabins (1,200-2,000 Sq Ft)
Large cabin plans provide spacious family lodges suitable for extended family gatherings or luxury vacation rentals. These substantial structures include 3-4 bedrooms, multiple bathrooms, and generous living spaces while maintaining cabin character through material selections and architectural details. The National Association of Realtors reports that well-located large cabins appreciate faster than smaller alternatives while generating premium rental income. Calculate construction costs with our cost to build a 1,500 sq ft house calculator.
- Layout: Great room, dining room, full kitchen, 3-4 bedrooms, 2-3 bathrooms, multiple porches
- Construction Cost: $150,000-$400,000 depending on construction quality and amenities - Use our 1,500 sq ft or 2,000 sq ft calculator
- Best Uses: Family compound, luxury vacation rental, executive retreat, primary residence
- Key Features: Vaulted ceilings, stone fireplace, gourmet kitchen, master suite, bunk room
- Premium Rentals: $300-$800+/night in high-demand vacation markets
Cabin Styles and Designs
Cabin architecture encompasses diverse regional styles reflecting local building traditions, available materials, and climate considerations. Understanding these variations helps homeowners select designs appropriate for their locations and aesthetic preferences.
Traditional Log Cabins
Log cabins represent the quintessential American frontier architecture. Stacked horizontal logs with interlocking corner joints create distinctive rustic character while providing excellent thermal mass. Modern log cabin construction utilizes milled logs with precise joinery, superior insulation, and engineered settling details. The Log Home Council estimates that properly maintained log cabins last 100+ years.
- Characteristics: Exposed log walls inside and out, dovetail or saddle-notch corners, chinking
- Construction Methods: Handcrafted logs, milled logs, or log cabin kits
- Cost Range: $180-300/sq ft for quality log construction
- Maintenance: Periodic re-chinking, log staining every 3-7 years, insect monitoring
- Best Applications: Mountain retreats, rustic luxury homes, heritage recreation
Timber Frame Cabins
Timber frame construction showcases heavy timber posts and beams with traditional joinery, creating dramatic interior spaces. Wall systems between timber frames use structural insulated panels (SIPs), conventional framing, or other infill methods. This hybrid approach delivers rustic character with superior energy efficiency compared to traditional log construction. Browse our Construction Cost Calculator and Craftsman House Plans for related designs.
- Characteristics: Exposed timber frame, high ceilings, large windows, mixed wall materials
- Construction Benefits: Faster assembly than log construction, excellent insulation potential
- Cost Range: $200-350/sq ft for quality timber frame construction
- Design Flexibility: Large open spaces, cathedral ceilings, extensive glazing
- Energy Performance: When built with SIPs, among the most efficient cabin construction methods
Rustic Modern Cabins
Rustic modern cabins blend traditional materials with contemporary design sensibilities. These structures feature clean lines, large windows, and open floor plans while incorporating natural wood, stone, and metal finishes. This popular style appeals to homeowners seeking cabin character without sacrificing modern amenities and aesthetics. Many designs share DNA with contemporary small house plans.
- Characteristics: Simple forms, natural materials, abundant glass, indoor-outdoor flow
- Material Palette: Vertical siding, metal roofing, stone accents, exposed beams
- Cost Range: $175-300/sq ft depending on finish quality and location
- Appeal: Attracts design-conscious buyers and premium vacation rental guests
- Best Settings: Mountain properties, lakefront lots, forested sites with views
A-Frame Cabins
A-frame cabins feature distinctive triangular profiles with steeply pitched roofs extending to ground level. This iconic 1960s design has experienced renewed popularity driven by social media exposure and appreciation for mid-century architecture. A-frames offer simple construction, dramatic interiors, and excellent performance in heavy snow regions. Browse our Construction Cost Calculator and Craftsman House Plans for related designs.
- Characteristics: Triangular profile, dramatic cathedral ceilings, expansive glass gable ends
- Construction Advantages: Simple framing, excellent snow shedding, efficient material use
- Cost Range: $125-225/sq ft for conventional A-frame construction
- Space Considerations: Limited headroom along sidewalls, efficient use of sleeping lofts
- Rental Appeal: Instagram-worthy aesthetics drive strong vacation rental demand
Cabin Site Selection and Preparation
Selecting and preparing the right building site fundamentally impacts cabin success. The U.S. Geological Survey provides resources for understanding topography, water resources, and soil conditions. Thoughtful site selection minimizes construction costs while maximizing cabin enjoyment and long-term value.
Site Selection Criteria
- Access: Year-round road access or acceptance of seasonal limitations
- Topography: Relatively level building areas reduce foundation costs; sloped sites offer views
- Solar Orientation: Southern exposure maximizes passive solar heating and natural light
- Water Source: Well feasibility, spring development, or public water availability
- Septic Suitability: Adequate soil depth and percolation for conventional or alternative systems
- Views and Privacy: Balance outlook with screening from neighbors and roads
- Natural Hazards: Avoid flood zones, steep slopes, avalanche paths, and wildfire risk areas
Site Preparation Costs
Site work can equal or exceed cabin construction costs on challenging properties. According to the National Association of Home Builders, site preparation averages 15-30% of total project budgets for rural cabin development. Accurate assessment of site costs prevents budget overruns that derail projects.
- Road/Driveway Construction: $5-$25/linear foot depending on terrain and base material
- Well Drilling: $8,000-$30,000 depending on depth and geological conditions
- Septic System: $5,000-$25,000 for conventional to engineered alternative systems
- Electrical Service: $3,000-$15,000+ depending on distance from existing lines
- Site Clearing: $1,500-$5,000 for selective clearing preserving desirable trees
- Excavation: $2,000-$15,000 depending on site slope and foundation type
- Erosion Control: $1,000-$5,000 for silt fencing, swales, and revegetation
Cabin Construction Costs
Cabin construction costs vary dramatically based on size, construction method, location, and finish quality. Remote locations increase costs through material delivery challenges and limited contractor availability. The U.S. Census Bureau reports that rural construction costs typically run 20-40% higher than suburban building due to these logistical challenges.
Construction Cost by Method
- Stick-Frame Cabin: $125-200/sq ft for conventional framing with rustic finishes
- Post and Beam: $175-275/sq ft for exposed timber structure with conventional walls
- Log Cabin: $180-300/sq ft for quality milled or handcrafted log construction
- Timber Frame: $200-350/sq ft for heavy timber frame with SIP or conventional infill
- Prefab/Modular Cabin: $150-250/sq ft including delivery and foundation (varies widely)
Sample Cabin Construction Budgets
Understanding complete project budgets prevents the common mistake of focusing only on structure costs while underestimating site work, utilities, permits, and furnishings. These sample budgets illustrate realistic total investments for complete cabin projects.
- 400 Sq Ft Tiny Cabin: $25,000-$80,000 total ($15k site work, $10-65k structure)
- 600 Sq Ft Small Cabin: $60,000-$140,000 total ($25k site work, $35-115k structure)
- 1,000 Sq Ft Medium Cabin: $125,000-$250,000 total ($40k site work, $85-210k structure)
- 1,500 Sq Ft Large Cabin: $200,000-$400,000 total ($50k site work, $150-350k structure)
Off-Grid Cabin Systems
Many cabin owners choose off-grid systems for remote locations or environmental philosophy. Modern off-grid technology has evolved dramatically, making remote cabin living comfortable and reliable. The U.S. Department of Energy provides resources on renewable energy systems and energy-efficient design for off-grid applications.
Off-Grid Power Systems
Solar photovoltaic systems provide the most popular off-grid power solution, with battery storage handling nighttime and cloudy periods. Proper system sizing based on realistic consumption estimates ensures reliable operation. Many cabin owners start with minimal systems and expand as budgets allow and needs become clear. Browse our Construction Cost Calculator and Craftsman House Plans for related designs.
- Small System (1-2kW): $5,000-$12,000; powers lights, electronics, small appliances
- Medium System (3-5kW): $12,000-$25,000; includes refrigerator, well pump, full amenities
- Large System (6-10kW): $25,000-$50,000; supports full-time living with electric heating
- Generator Backup: $1,500-$5,000 for propane or diesel generator extending system capability
- Battery Storage: Lithium batteries preferred; 10-20kWh typical for cabin applications
- Micro-Hydro: Alternative for sites with flowing water; $5,000-$30,000 installed
Off-Grid Water Systems
Water supply options range from simple hand pumps to sophisticated well systems with storage and filtration. The key is matching system complexity to available power and usage patterns. Rainwater harvesting can supplement or replace well water in suitable climates. Browse our Construction Cost Calculator and Craftsman House Plans for related designs.
- Drilled Well: $8,000-$30,000 including pump and pressure system
- Point Well (Sandpoint): $500-$2,000 for shallow wells in suitable geology
- Spring Development: $2,000-$10,000 for collection, storage, and delivery system
- Rainwater Collection: $3,000-$15,000 for complete system with filtration and storage
- Water Filtration: $500-$3,000 for UV sterilization and carbon filtration
- Storage Tanks: $500-$3,000 for 500-2,500 gallon cisterns
Off-Grid Waste Systems
Septic systems remain the standard for cabin waste management, though composting toilets offer alternatives for challenging sites or minimal cabins. System selection depends on soil conditions, lot size, water availability, and local regulations. Browse our Construction Cost Calculator and Craftsman House Plans for related designs.
- Conventional Septic: $5,000-$15,000 for tank and drain field in suitable soils
- Alternative Systems: $10,000-$25,000 for mound, sand filter, or aerobic treatment systems
- Composting Toilets: $1,000-$3,000 for quality self-contained units
- Greywater Systems: $2,000-$8,000 for treatment and irrigation of sink/shower water
- Outhouse: $500-$3,000 for traditional or modern vault toilet structures
Cabin Heating and Cooling
Cabin heating requirements depend on climate, intended use patterns, and energy source availability. Weekend retreats may rely on wood heat that owners fire upon arrival, while year-round residences require reliable automated systems. The U.S. Department of Energy recommends high-performance building envelopes to minimize heating loads in any climate.
Wood Heating Systems
Wood stoves and fireplaces provide traditional cabin heating with minimal infrastructure requirements. Modern EPA-certified wood stoves offer 70-80% efficiency compared to 10-30% for traditional fireplaces. Proper installation, adequate combustion air, and dry seasoned fuel ensure safe, efficient operation. Browse our Construction Cost Calculator and Craftsman House Plans for related designs.
- EPA Wood Stove: $1,500-$5,000 plus $2,000-$5,000 installation and chimney
- Masonry Fireplace: $5,000-$15,000 for traditional stone or brick fireplace
- Pellet Stove: $2,000-$5,000 plus installation; automated feed but requires electricity
- Masonry Heater: $8,000-$25,000 for high-mass efficient radiant heating
- Fuel Costs: $150-$400/cord for firewood; 3-8 cords annually depending on cabin size
Modern Heating Systems
Contemporary heating systems offer convenience and reliability for year-round cabin living or rental properties. Propane, electricity, or heat pumps provide automated heating without the manual labor of wood systems. System selection depends on utility availability, climate, and owner preferences. Browse our Construction Cost Calculator and Craftsman House Plans for related designs.
- Mini-Split Heat Pumps: $3,000-$8,000; efficient heating/cooling without ductwork
- Propane Furnace: $2,500-$6,000 installed; reliable heat in any climate
- Electric Baseboard: $500-$2,000; simple installation but high operating costs
- Radiant Floor Heating: $6-$16/sq ft; luxurious comfort ideal for tile or concrete floors
- Propane Wall Heaters: $400-$1,500; zone heating without duct systems
Cabin Interior Design and Finishes
Cabin interiors celebrate natural materials, handcrafted details, and rustic character while providing comfortable, functional living spaces. The American Institute of Architects notes that successful cabin design balances authentic rustic elements with modern comfort and convenience.
Wall and Ceiling Finishes
- Knotty Pine Paneling: Classic cabin finish; $2-8/sq ft material plus installation
- Tongue and Groove Boards: Cedar, pine, or fir; $3-12/sq ft for vertical or horizontal application
- Exposed Log or Timber: Structural elements left visible for rustic character
- Painted Drywall: Modern clean look; $1-3/sq ft finished
- Reclaimed Wood: Barn siding or weathered lumber; $5-15/sq ft for authentic patina
- Beadboard: Traditional cottage detail; $2-6/sq ft for wainscoting or full walls
Flooring Options
- Wide-Plank Hardwood: Pine, oak, or hickory; $5-15/sq ft installed
- Luxury Vinyl Plank: Wood-look resilience; $3-8/sq ft installed
- Tile: Stone or ceramic in wet areas; $6-20/sq ft installed
- Concrete: Polished or stained for modern rustic; $5-12/sq ft finished
- Reclaimed Wood: Salvaged flooring with character; $8-20/sq ft
Cabin Kitchens
Cabin kitchens range from minimal camp cooking facilities to gourmet chef's kitchens. Design should match intended use patterns—weekend retreats need less than vacation rentals or year-round residences. Natural materials, open shelving, and simple cabinetry reinforce rustic character. Designs often adapt ideas from cottage house plans and 2 bedroom small house plans.
- Basic Camp Kitchen: $2,000-$8,000; minimal appliances, open shelving, simple finishes
- Standard Cabin Kitchen: $8,000-$20,000; full appliances, wood cabinets, durable counters
- Upgraded Cabin Kitchen: $20,000-$50,000; quality appliances, custom cabinets, stone counters
- Luxury Cabin Kitchen: $50,000+; professional appliances, custom millwork, premium materials
Cabin Outdoor Living Spaces
Porches and decks extend cabin living outdoors, providing crucial transitional spaces between interior rooms and natural surroundings. The National Association of Home Builders reports that outdoor living spaces rank among the most valued features in vacation properties, often receiving more use than indoor areas during pleasant weather.
Covered Porches
Covered porches provide weather protection for outdoor seating, dining, and relaxation. Traditional cabin porches feature log posts or timber columns, tongue-and-groove ceilings, and durable decking materials. Size porches generously—they become primary living spaces during cabin visits. Browse our Construction Cost Calculator and Craftsman House Plans for related designs.
- Front Porch (8x12): $3,000-$8,000 for covered entry and seating area
- Wraparound Porch: $12,000-$30,000 for expansive multi-side coverage
- Screened Porch: Add $15-25/sq ft to enclose against insects
- Materials: Pressure-treated, cedar, or composite decking; log or timber posts
Decks and Outdoor Spaces
- Basic Deck (12x16): $3,000-$6,000 for pressure-treated construction
- Multi-Level Deck: $8,000-$20,000 for complex designs with multiple elevations
- Composite Decking: Add 40-60% to wood deck costs for low-maintenance materials
- Fire Pit Area: $500-$3,000 for stone or metal fire pit with seating
- Outdoor Kitchen: $3,000-$15,000 for built-in grill, counter, and storage
Cabin Vacation Rental Income
Cabin vacation rentals generate substantial income in desirable locations. Platforms like Airbnb and VRBO have democratized vacation rental management, making professional-quality marketing accessible to individual owners. The National Association of Realtors reports that well-managed vacation cabins can generate 8-15% annual returns in strong markets.
Vacation Rental Income Potential
- Small Cabin (400-600 sq ft): $75-$200/night; $15,000-$45,000 annual gross
- Medium Cabin (800-1,200 sq ft): $150-$350/night; $30,000-$80,000 annual gross
- Large Cabin (1,200-2,000 sq ft): $250-$600/night; $50,000-$150,000 annual gross
- Luxury Cabin (2,000+ sq ft): $400-$1,000+/night; $80,000-$250,000+ annual gross
- Operating Expenses: 30-50% of gross income for cleaning, maintenance, management, utilities
Vacation Rental Success Factors
- Location: Proximity to attractions, ski resorts, lakes, national parks, or beaches
- Professional Photography: High-quality images essential for competitive bookings
- Amenities: Hot tub, fire pit, game room, water access significantly increase rates
- Reviews: Exceptional cleanliness and communication build five-star reputation
- Dynamic Pricing: Adjust rates for seasons, events, and demand to maximize income
- Professional Management: Consider property managers for 15-25% of gross income
Cabin Regulations and Permits
Cabin construction requires navigating building codes, zoning regulations, and environmental restrictions. Rural jurisdictions often have minimal requirements, while areas near national forests, protected watersheds, or scenic byways may impose strict controls. The International Code Council publishes building codes adopted by most U.S. jurisdictions.
Common Cabin Regulations
- Minimum Sizes: Some counties require 400-600 sq ft minimums for habitable structures
- Setbacks: Required distances from property lines, water bodies, and septic systems
- Fire Protection: Defensible space requirements in wildfire-prone areas
- Water Quality: Regulations protecting groundwater and surface water from contamination
- Septic Permits: Health department approval required before septic installation
- Well Permits: State water rights and well construction permits
- Forest Practices: Tree removal limitations in some jurisdictions
Common Cabin Building Mistakes
Learning from others' mistakes can save thousands of dollars and years of frustration. Experienced cabin builders and owners have identified common pitfalls that new cabin developers should avoid through careful planning and realistic expectations. Browse our Construction Cost Calculator and Craftsman House Plans for related designs.
Planning and Budget Mistakes
- Underestimating Site Costs: Budget adequately for access, utilities, and site preparation
- Ignoring Ongoing Costs: Property taxes, insurance, maintenance add up quickly
- Building Too Large: Larger cabins cost more to build, heat, and maintain
- Poor Site Selection: Difficult access or limited solar exposure creates ongoing problems
- Inadequate Planning: Rushing into construction before fully understanding costs and requirements
Construction and Design Mistakes
- Insufficient Insulation: Cabins need excellent insulation for comfort and efficiency
- Inadequate Moisture Control: Vapor barriers and ventilation prevent mold and rot
- Small Windows: Generous glazing makes cabins feel spacious and connected to nature
- Limited Storage: Built-in storage essential for seasonal gear and supplies
- Cheap Materials: Quality finishes cost more initially but last decades longer
Conclusion: Building Your Dream Cabin
Cabin ownership offers unique rewards—connection to nature, family gathering spaces, potential income, and refuge from modern complexity. Whether you're building a minimal weekend shelter or a luxurious family lodge, thoughtful planning, realistic budgeting, and quality construction create cabins that provide decades of enjoyment. Browse our Construction Cost Calculator and Craftsman House Plans for related designs.
Success requires understanding total project costs including site work and utilities, selecting appropriate construction methods for your budget and aesthetic preferences, designing efficient layouts that maximize usable space, and choosing durable materials suited to your climate and maintenance preferences. Consider how cabin principles might adapt popular small house plans, cottage house plans, or craftsman house plans to your specific vision.
The cabin market remains strong as Americans increasingly value outdoor recreation, work-from-anywhere flexibility, and vacation rental income opportunities. Cabins in desirable locations appreciate steadily while generating rental income during periods when owners aren't using them. Whether your goal is family retreat, rental income, or downsized retirement residence, well-designed cabins deliver exceptional value through enhanced quality of life and solid financial returns. Browse our Construction Cost Calculator and Craftsman House Plans for related designs.
Explore our comprehensive collection of 2 bedroom small house plans and 3 bedroom small house plans that can be beautifully adapted for cabin construction, providing the perfect foundation for your wilderness retreat.