
700 Sq Ft House Plans: Complete Design Guide for 2 Bedroom Homes
700 square foot house plans represent the optimal size for comfortable two-bedroom living in a compact footprint. With 200 additional square feet compared to 500 sq ft designs, these plans provide genuinely livable bedrooms, functional kitchens, comfortable bathrooms, and inviting common areas. Perfect for small families, roommates, 2-bedroom starter homes, or retirement downsizing, 700 sq ft homes deliver full-house functionality without excess space or cost.
Explore House Plans by Size
700 Sq Ft House Plans Collection
Browse our curated selection of 17 professionally designed 700 sq ft house plans. Click any plan to view detailed floor plans, pricing, and specifications.
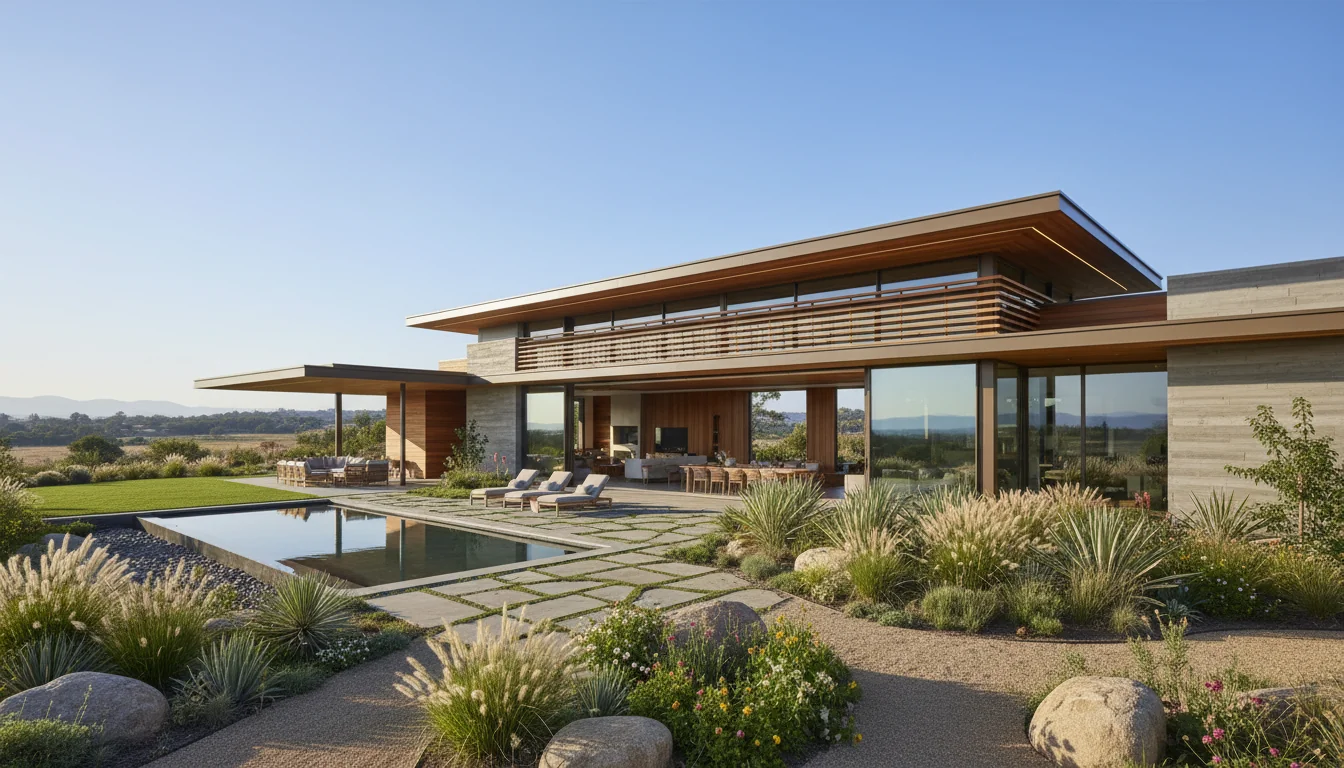
Efficient 630 Sq Ft 1-Bedroom Plan #4
compact • 1 Story
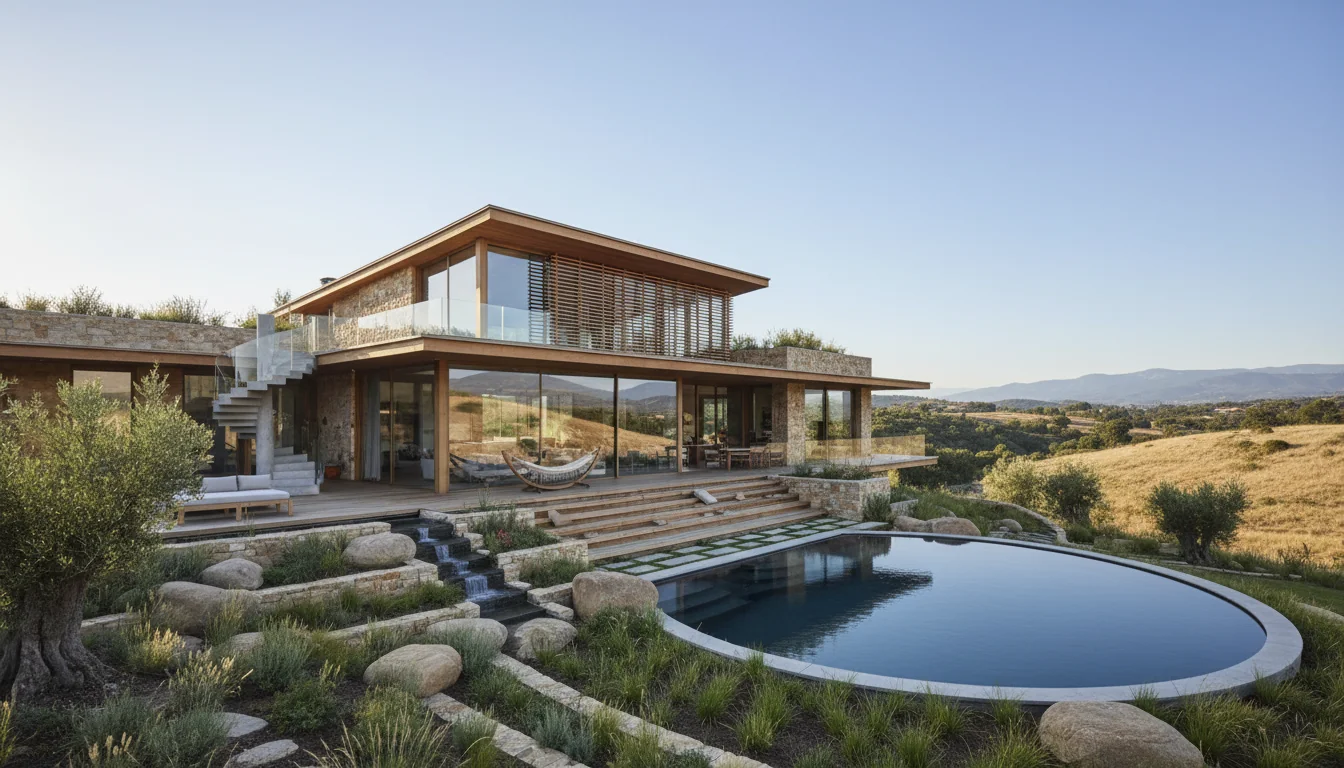
Efficient 660 Sq Ft 1-Bedroom Plan #5
compact • 1 Story
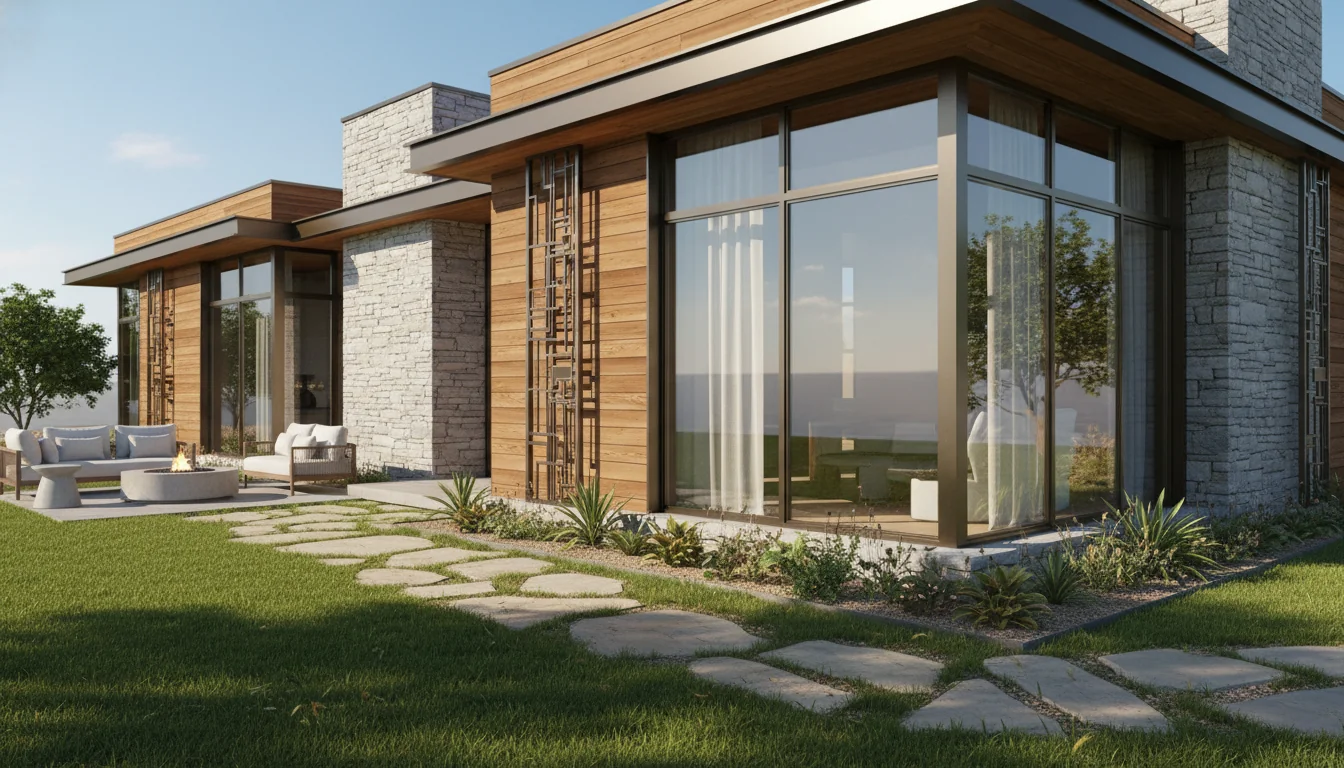
Efficient 720 Sq Ft 2-Bedroom Plan #1
compact • 1 Story
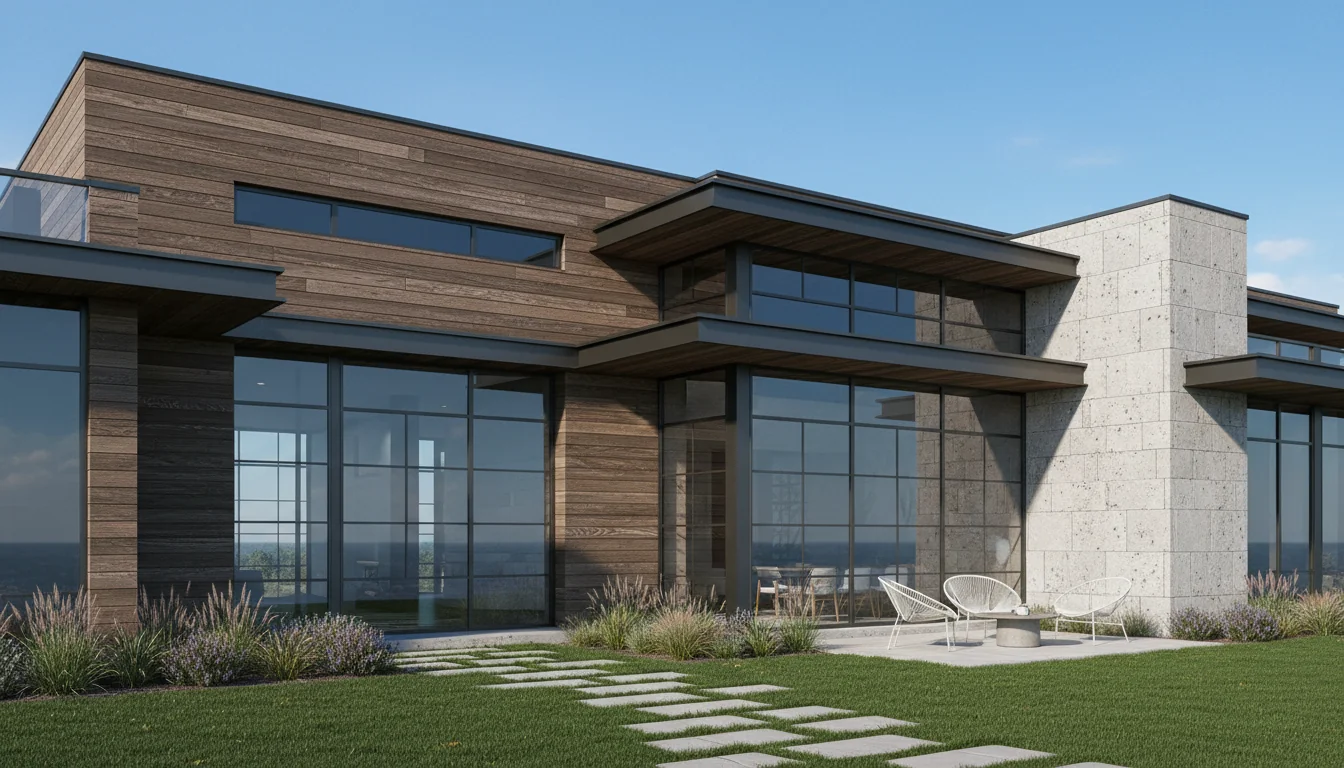
Efficient 760 Sq Ft 2-Bedroom Plan #2
compact • 1 Story
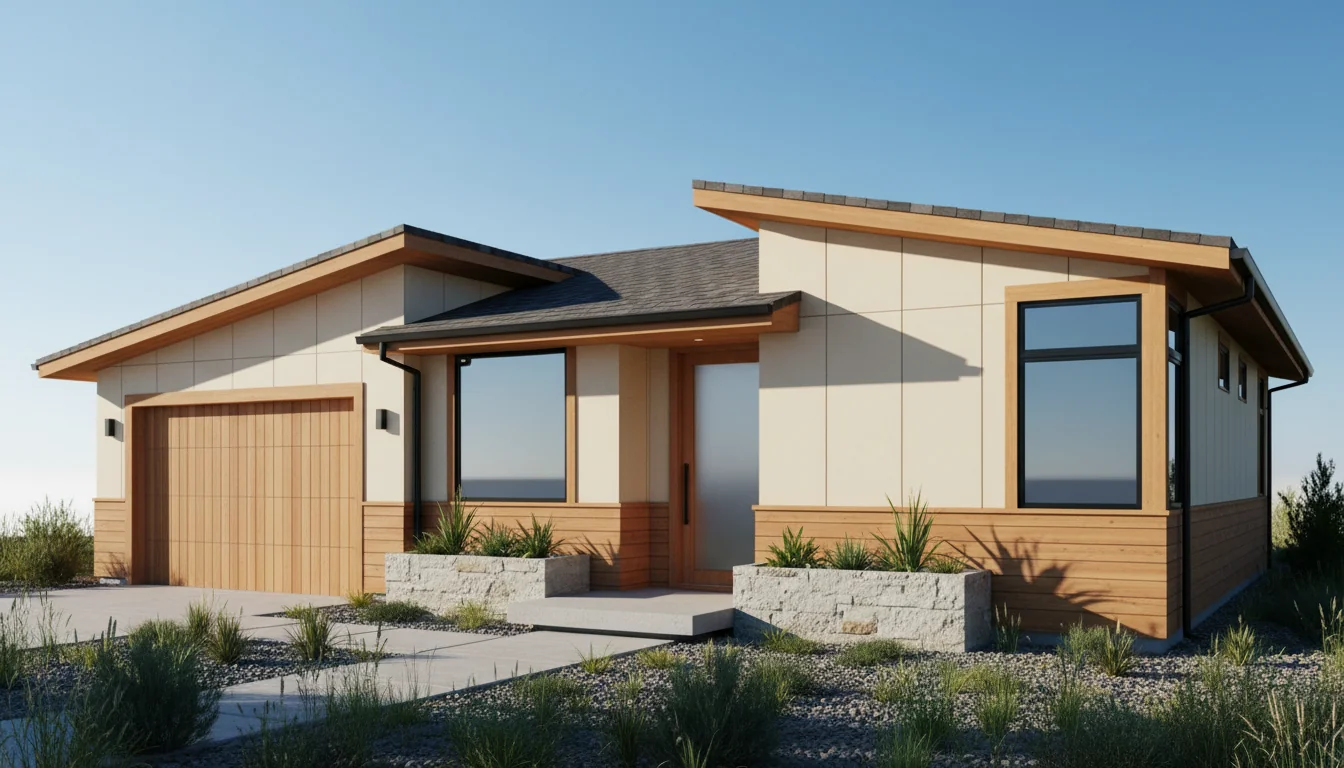
Tiny 630 Sq Ft 1-Bedroom Plan #4
tiny • 1 Story
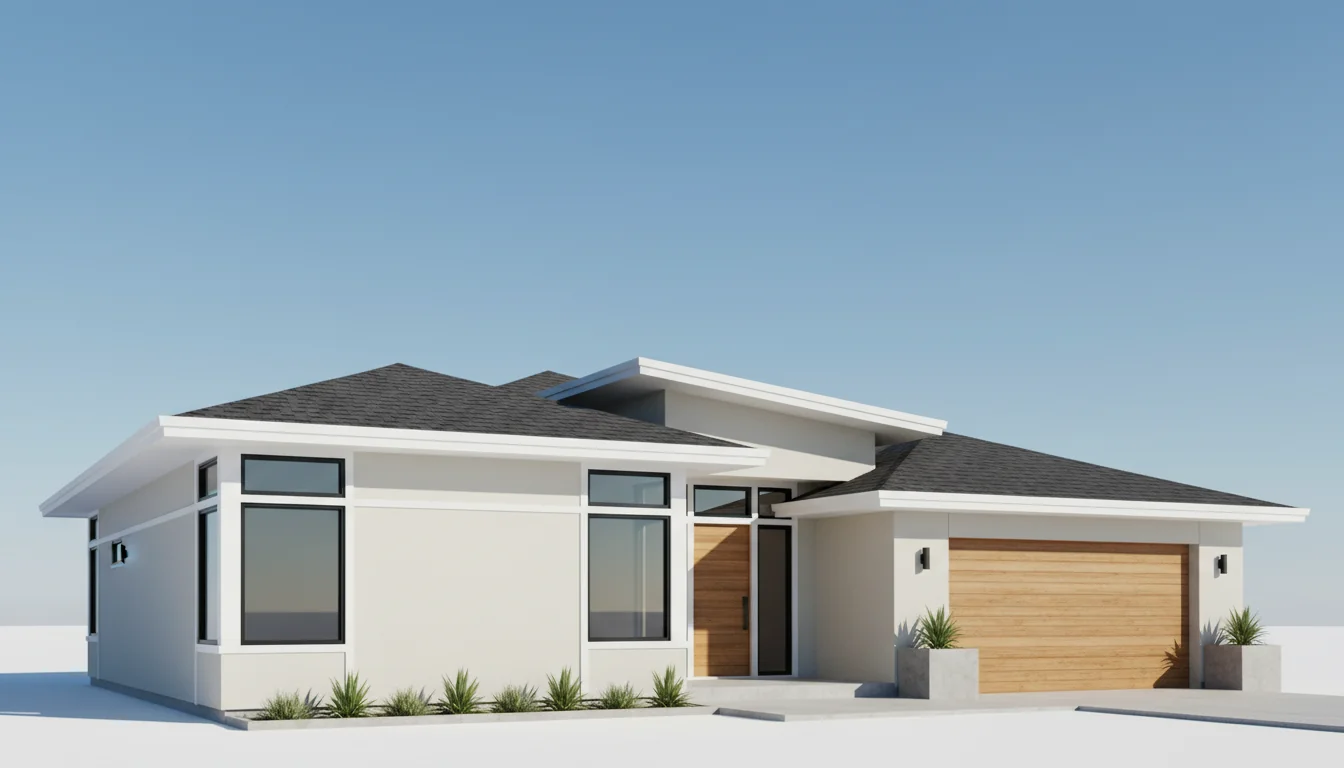
Tiny 660 Sq Ft 1-Bedroom Plan #5
tiny • 1 Story
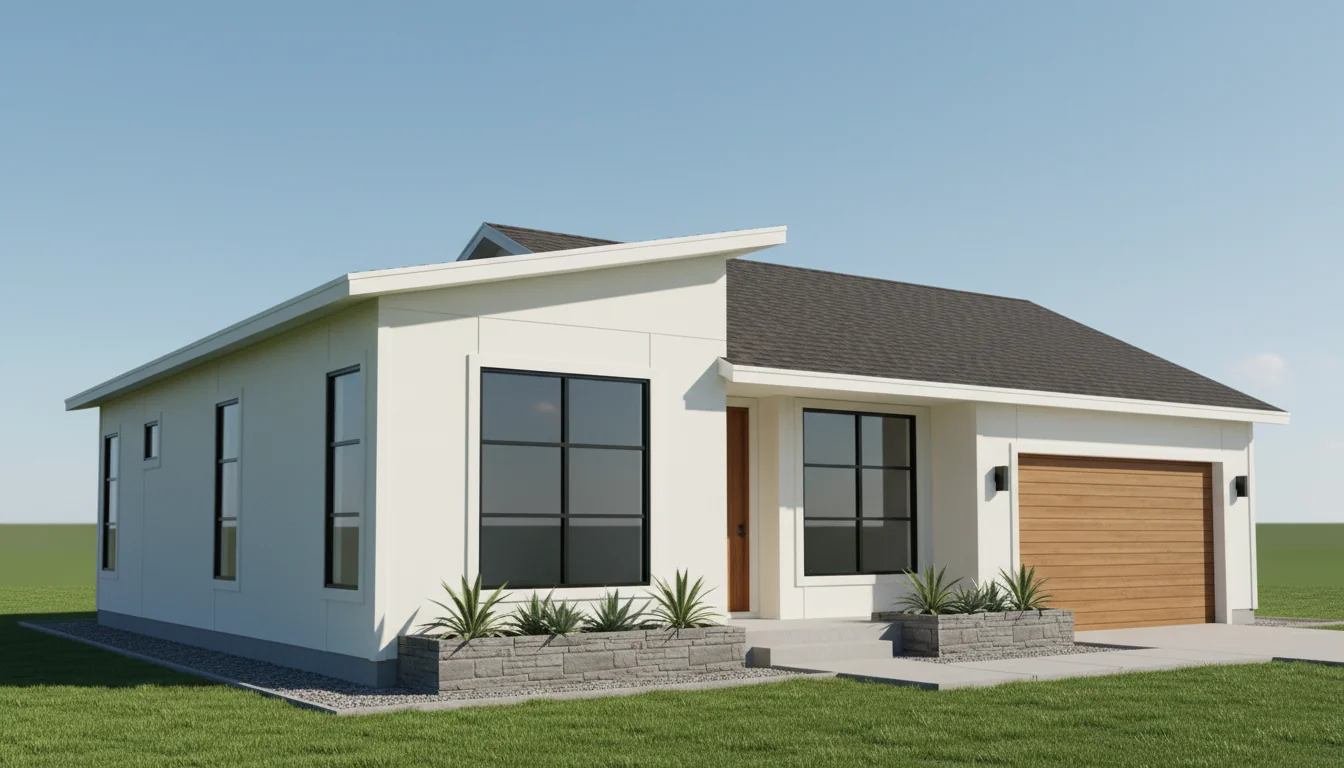
Compact 630 Sq Ft 2-Bedroom Plan #1
small • 1 Story
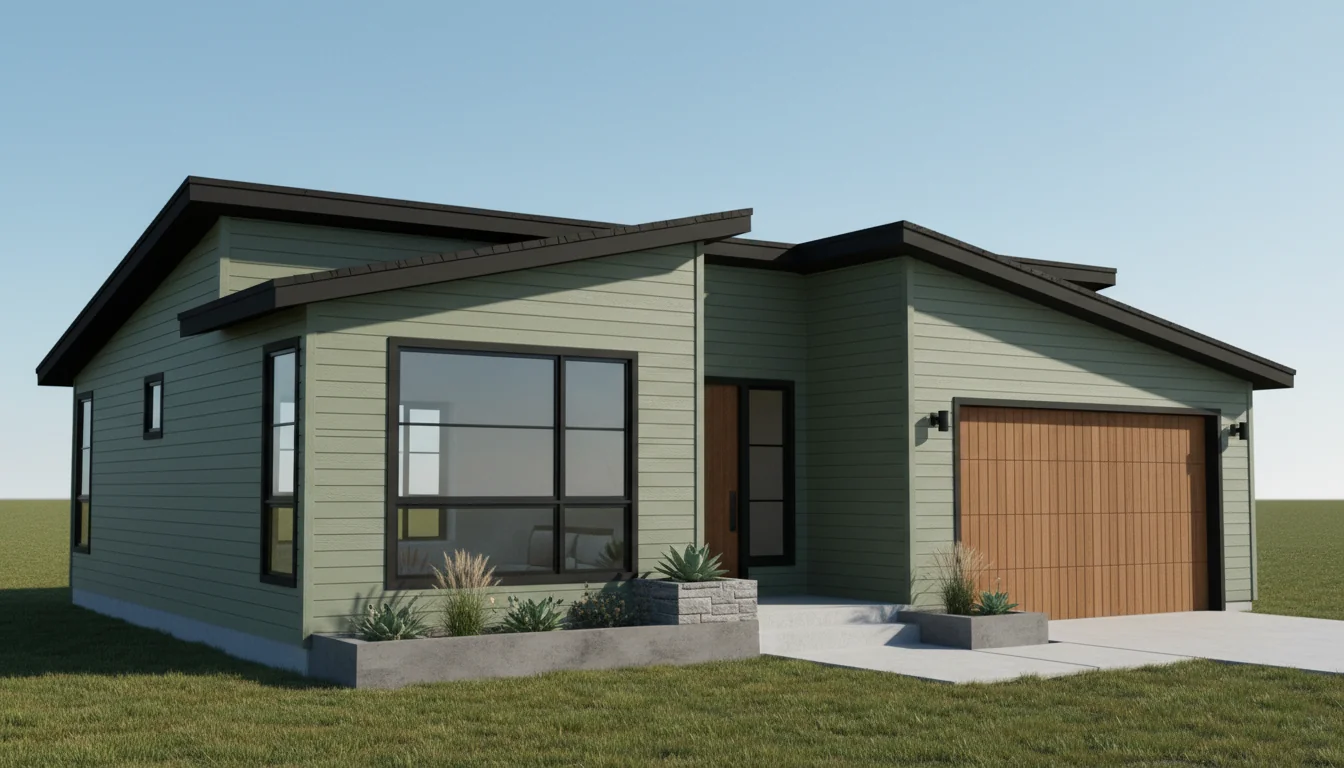
Compact 665 Sq Ft 2-Bedroom Plan #2
small • 1 Story
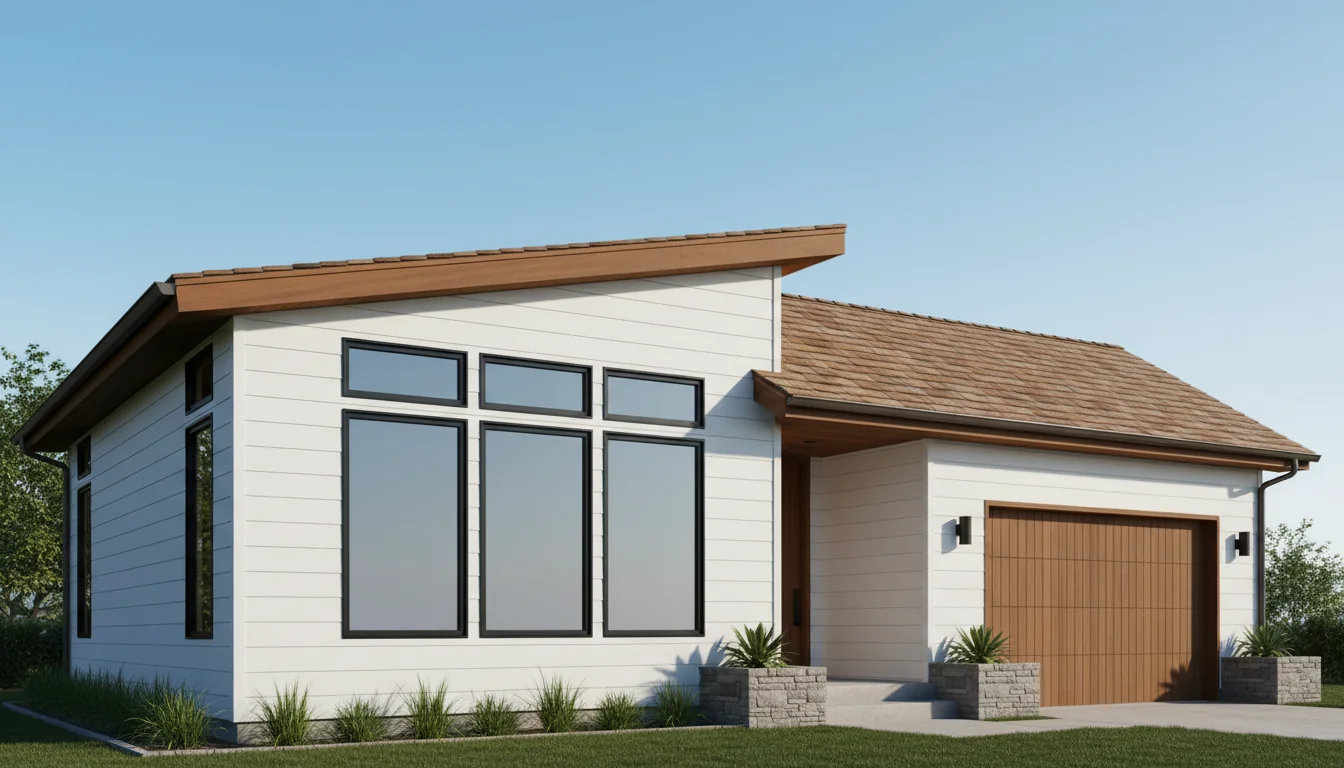
Compact 700 Sq Ft 2-Bedroom Plan #3
small • 1 Story
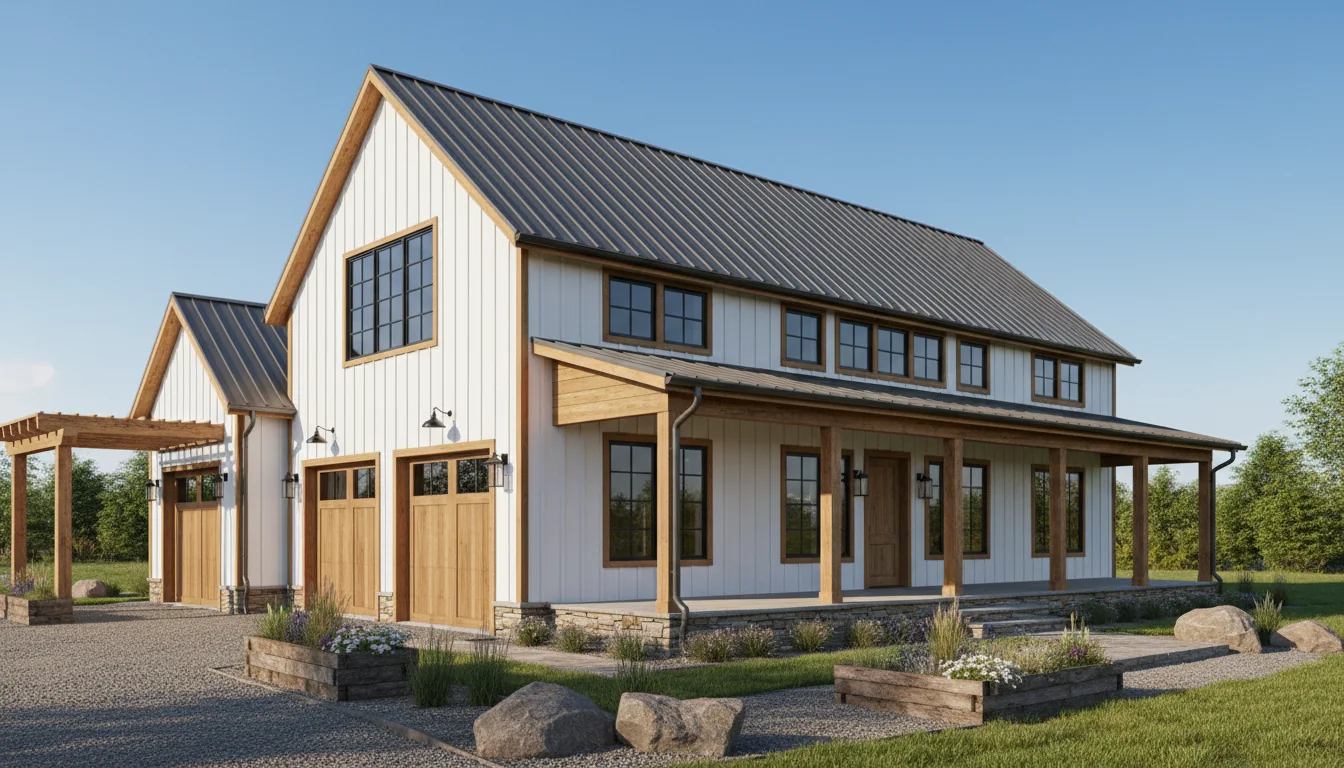
Compact 735 Sq Ft 2-Bedroom Plan #4
small • 1 Story
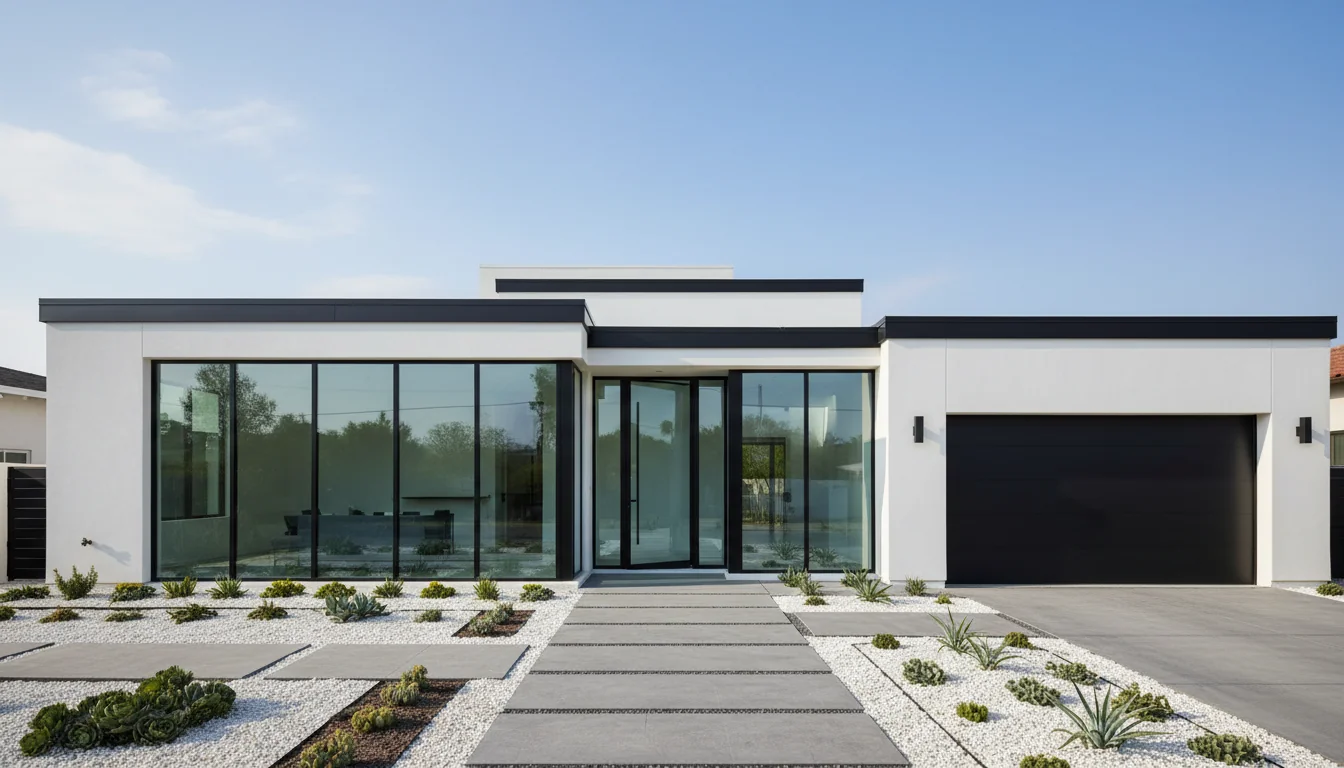
Compact 770 Sq Ft 2-Bedroom Plan #5
small • 1 Story
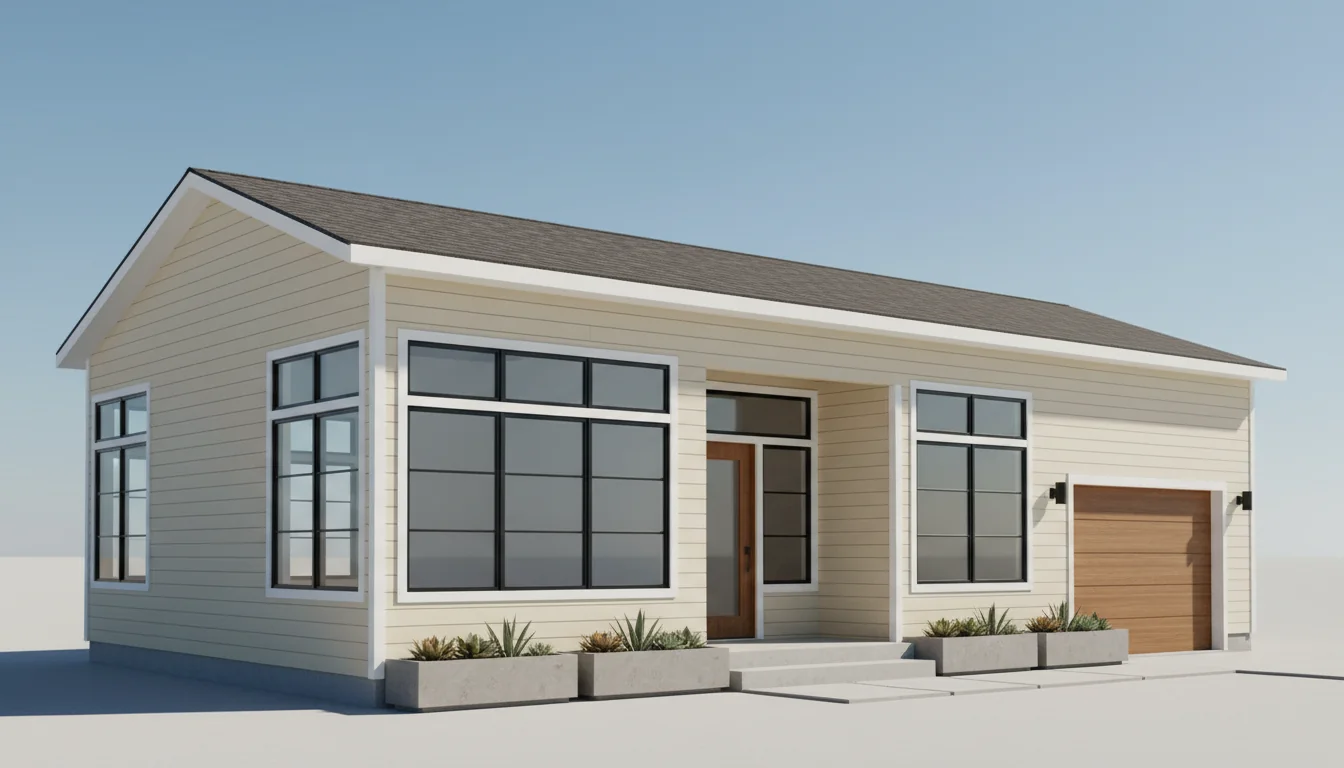
Compact 720 Sq Ft 2-Bedroom Plan #1
small • 1 Story
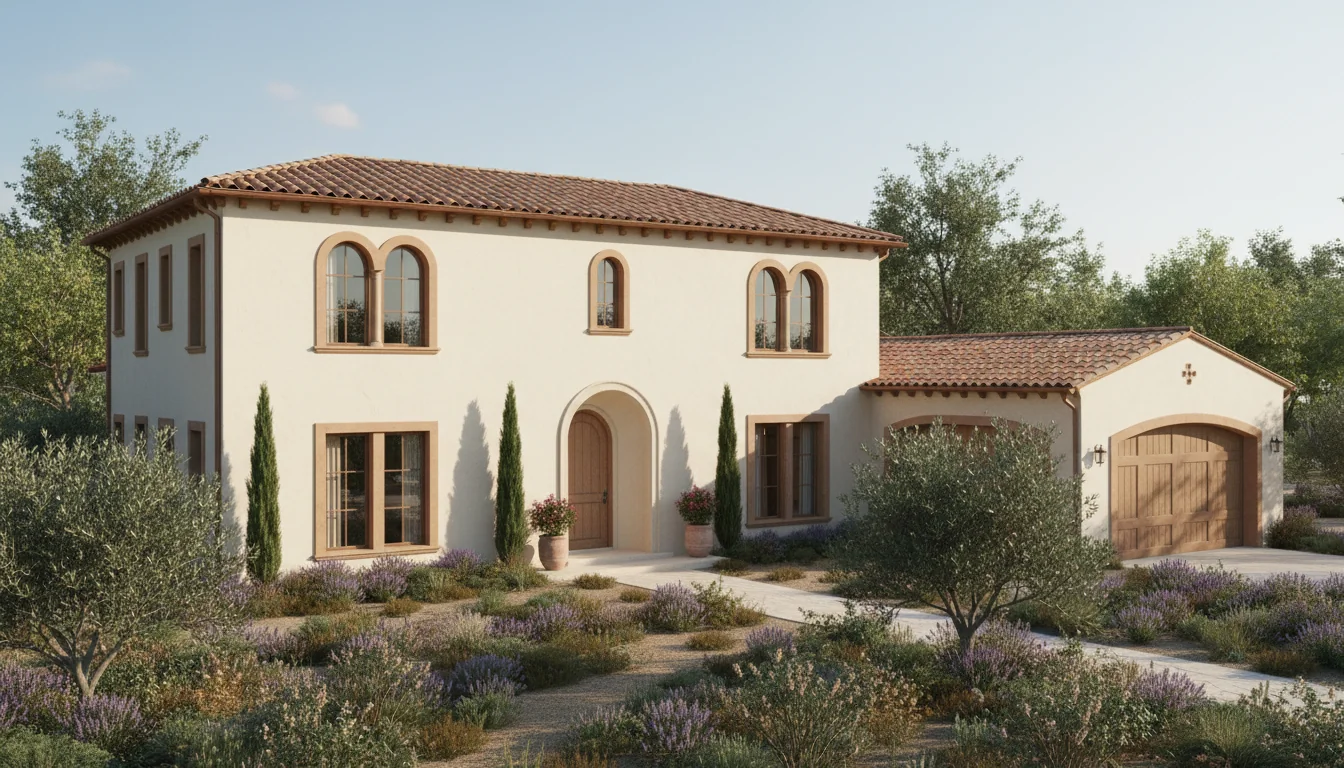
Compact 760 Sq Ft 2-Bedroom Plan #2
small • 1 Story
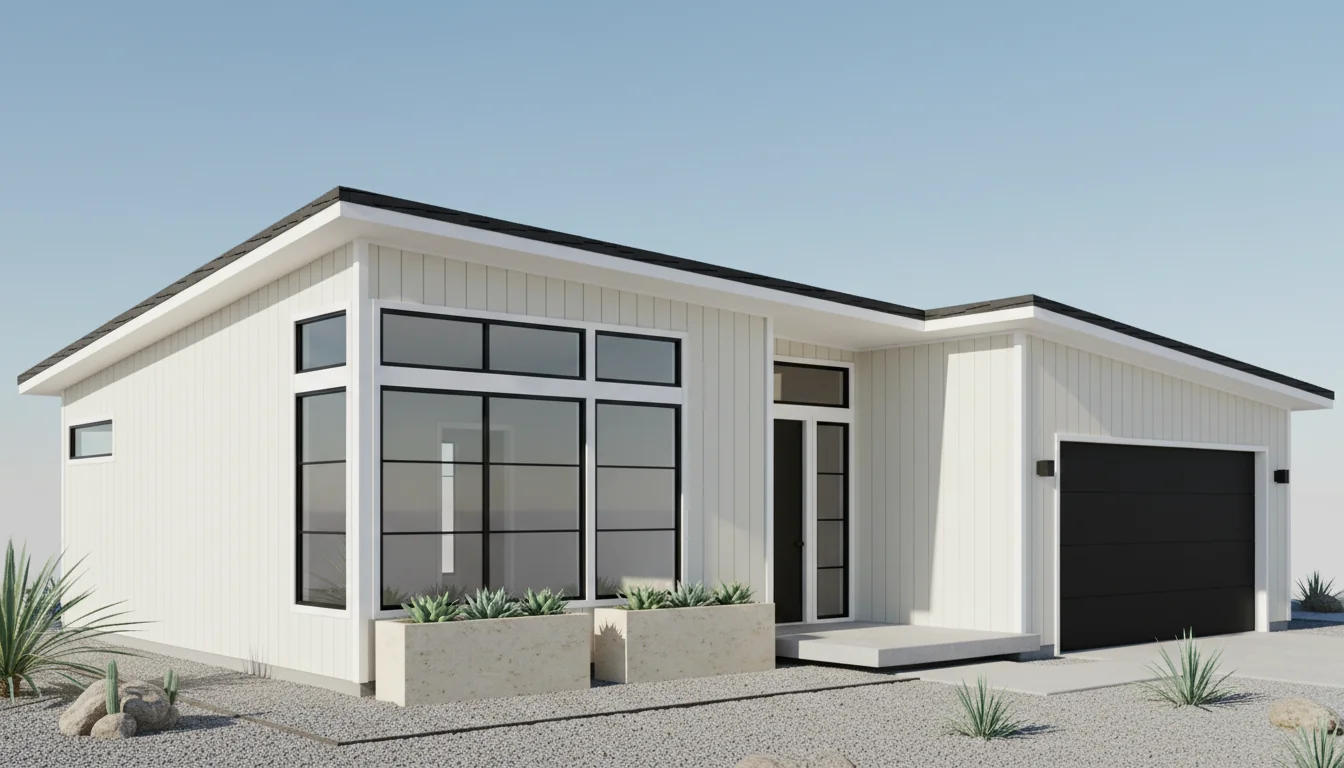
ADU 720 Sq Ft 1-Bedroom Plan #1
adu • 1 Story
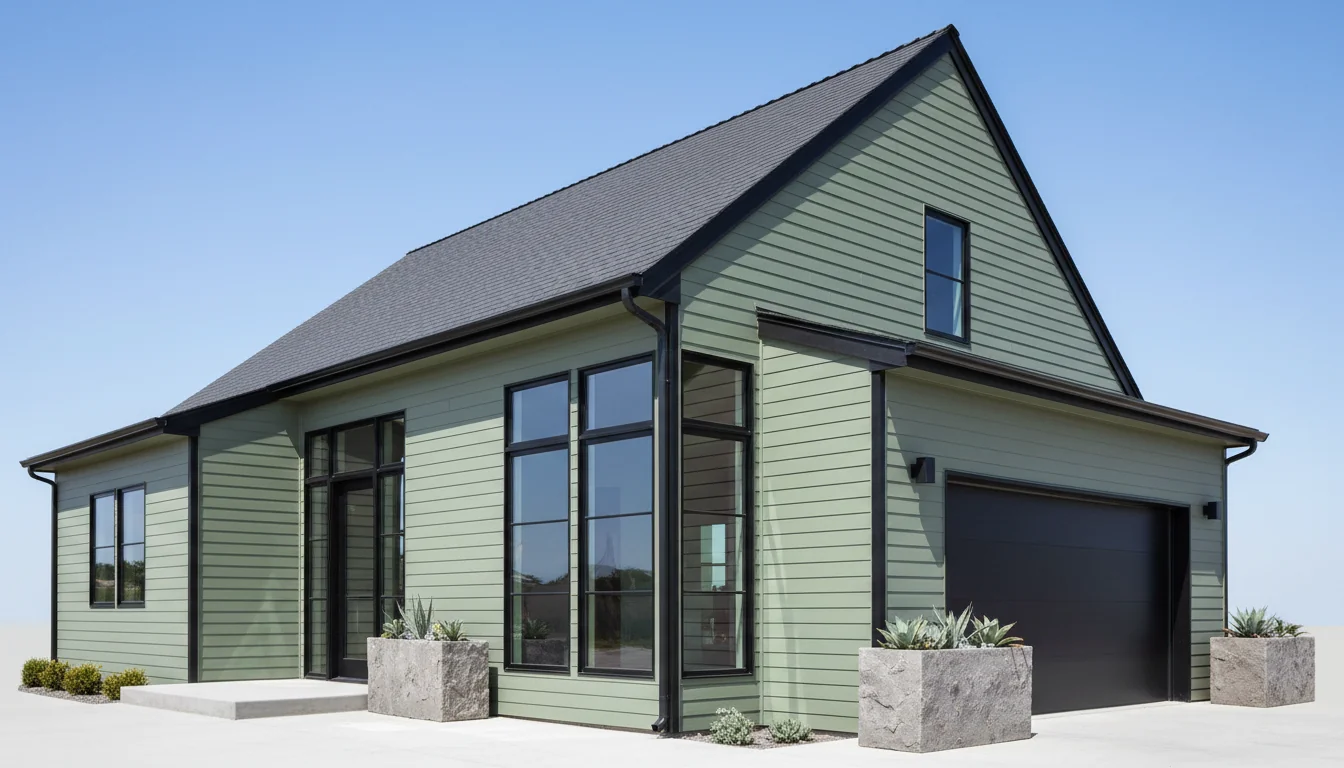
ADU 760 Sq Ft 1-Bedroom Plan #2
adu • 1 Story
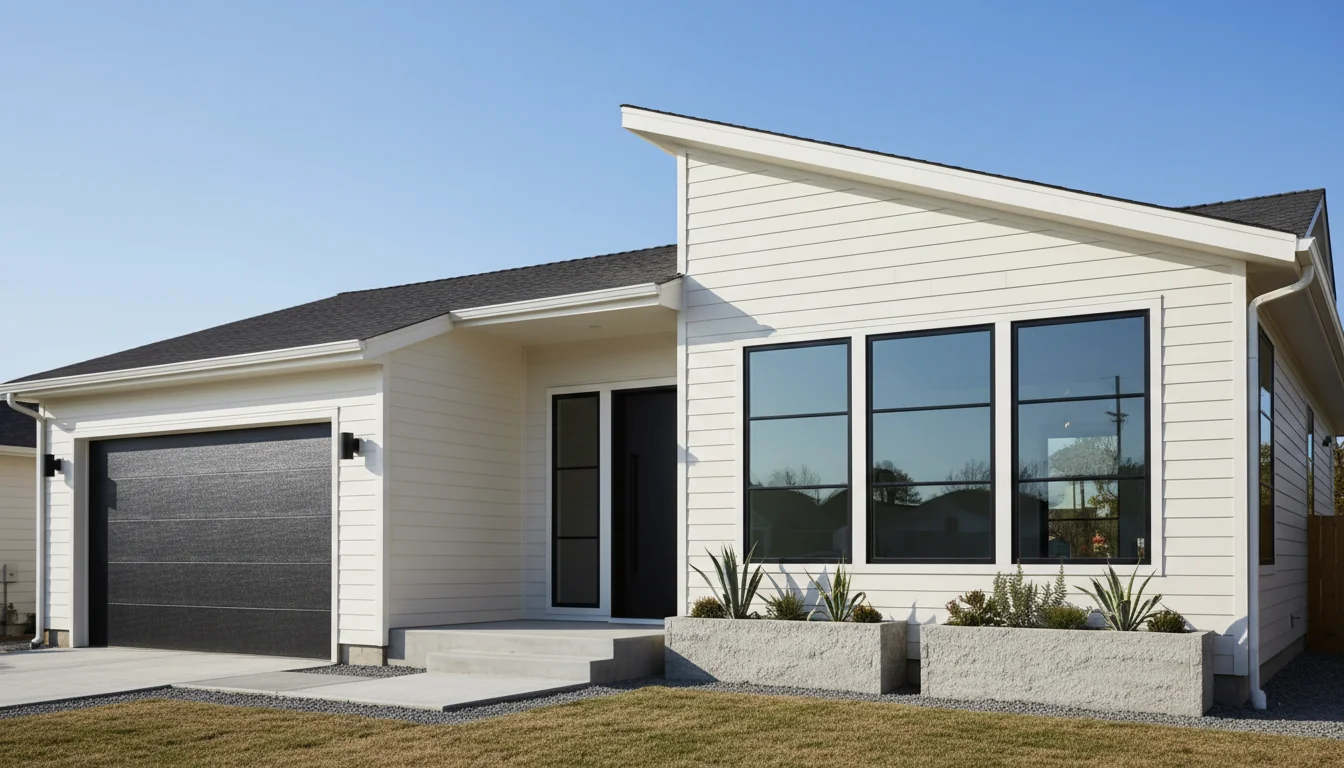
Efficient 765 Sq Ft 2-Bedroom Plan #1
compact • 1 Story
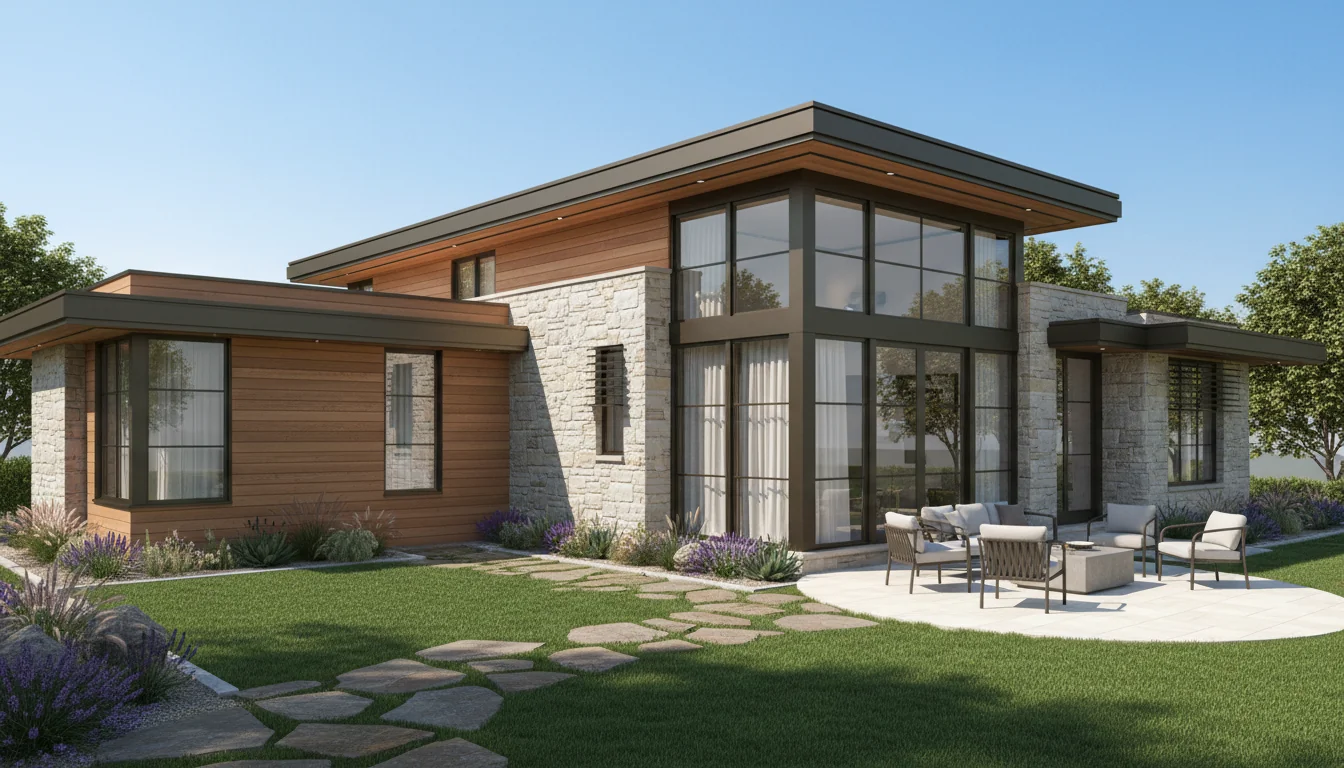
Compact 765 Sq Ft 2-Bedroom Plan #1
small • 1 Story
Click any plan above to view full details, floor plans, and estimated build costs
Understanding 700 Sq Ft House Plans
A 700 square foot house typically measures approximately 20 feet by 35 feet, 25x28 feet, or alternative configurations depending on lot dimensions and design preferences. According to the U.S. Census Bureau, homes in the 700-900 sq ft range represent the fastest-growing small home segment, combining affordability with comfortable living space for couples, small families, and retirees.
The 700 sq ft size marks an important threshold—it's the minimum recommended square footage for comfortable two-bedroom living according to the National Association of Home Builders. Unlike tighter 600 sq ft two-bedroom layouts that require careful space management, 700 sq ft provides genuinely comfortable bedrooms, adequate storage, and inviting common areas without feeling cramped or compromised.
Typical Room Count and Configuration
At 700 square feet, you have several viable layout options that provide comfortable, functional living:
- Two Bedroom Layout (Most Popular): 2 bedrooms (90-120 sq ft each) + 1 bathroom (60-80 sq ft) + kitchen (100-130 sq ft) + combined living/dining (230-280 sq ft) + storage/entry/hallway (40-60 sq ft)
- One Bedroom Layout (Spacious): 1 large bedroom (130-150 sq ft) + 1 bathroom (70-90 sq ft) + large kitchen (120-150 sq ft) + spacious living/dining (300-350 sq ft) + abundant storage (50-70 sq ft)
- Loft Layout: Main floor living/kitchen/dining (420-480 sq ft) + sleeping loft (140-180 sq ft) + bathroom (70-90 sq ft) + storage (10-30 sq ft)
- Total Rooms: Typically 4-5 distinct spaces plus bathroom, closets, and hallway/circulation areas
700 Sq Ft House Layout Options
Two Bedroom Layout (Optimal for 700 Sq Ft)
The two-bedroom configuration is the most popular and practical choice for 700 sq ft homes, providing comfortable sleeping spaces for families, roommates, or hosts who frequently accommodate guests. This layout offers privacy, functionality, and balanced proportions throughout. Browse our 600 Sq Ft House Plans and 500 Sq Ft House Plans for related designs.
Room Breakdown:
- Primary Bedroom (110-120 sq ft): At 10x11 to 10x12 feet, the primary bedroom comfortably accommodates a queen bed (60"x80") with generous walking space (30-36") on sides and foot. Room for nightstands on both sides (18"x20" each), dresser (48-54"x18"), and possibly small seating (accent chair or reading chair in corner). Closet (24"x60" to 24"x72") provides excellent storage with professional organizer system including double hang rods, upper shelving to ceiling, lower drawers or cubbies, and shoe storage. Pocket or barn door saves swing space. Large enough for wall-mounted TV, reading lights, and personal touches. This size feels genuinely spacious and comfortable rather than cramped.
- Second Bedroom (90-110 sq ft): At 9x10 to 10x11 feet, the second bedroom accommodates a full bed (54"x75") or queen bed with nightstand, small dresser or desk. Works perfectly as child's bedroom, guest room, home office, or nursery. Closet (24"x48") with organizer system. Large enough for furniture arrangement options—bed on one wall with desk on opposite wall, or bed centered with dresser and reading chair. Window for natural light and ventilation. This is a real bedroom, not a cramped afterthought.
- Living/Dining Area (230-280 sq ft): Generous open-concept space combining living and dining without feeling cramped. Living zone (160-200 sq ft) fits standard 78-84" sofa, loveseat or two accent chairs, coffee table (40"x48" or 48" round), side table, bookshelf, and entertainment center or wall-mounted TV with console. Seating for 4-6 people comfortably. Dining area (70-100 sq ft) accommodates 42-48" round table seating 4-5, or 36"x60" to 42"x72" rectangular table seating 6-8 with extension. Enough space for buffet or credenza along wall. This common area supports comfortable daily living and entertaining guests.
- Kitchen (100-130 sq ft): Functional, well-equipped kitchen with L-shaped or galley layout. 12-16 linear feet of counter and cabinet space. Full-size appliances: 30-36" refrigerator, 30" range, 24" dishwasher. Pantry cabinet (18-24"x24") for food storage. Island or peninsula (36"x60" to 48"x60") provides additional prep space and bar seating for 2-4, potentially eliminating need for formal dining table in smaller layouts. Counter space (20-28 sq ft) accommodates small appliances and meal prep. Upper and lower cabinets (14-18 linear feet) provide excellent storage for dishes, cookware, pantry items, and small appliances.
- Bathroom (60-80 sq ft): Comfortable full bathroom at 6x10 to 8x10 feet. Standard 60"x32" tub/shower combo or spacious 36"x48" to 48"x48" walk-in shower with bench. Elongated comfort-height toilet. 30-36" vanity with ample counter space, possibly double sink in larger bathrooms (60" vanity). Linen closet (18"x24") for towel and toiletry storage. Medicine cabinet and additional storage. Option for stackable washer/dryer in bathroom closet (30"x30") if laundry room not feasible elsewhere.
- Hallway/Entry/Storage (40-60 sq ft): Defined entry area with coat closet (24"x36"), hallway accessing bedrooms and bathroom (creating privacy from living areas), and additional storage closet for linens, cleaning supplies, or seasonal items. Well-planned circulation that doesn't feel cramped.
Best for: Small families with 1-2 children, roommates sharing costs, couples wanting guest room or office, hosts who frequently accommodate visitors, or as primary two-bedroom residence. This layout provides genuine comfort and doesn't require lifestyle compromises.
One Bedroom Layout (Luxury Small Living)
For singles or couples without frequent guests, allocating 700 sq ft to a one-bedroom layout creates exceptionally spacious, comfortable living more typical of homes twice the size. Browse our 600 Sq Ft House Plans and 500 Sq Ft House Plans for related designs.
Room Breakdown:
- Primary Bedroom Suite (130-150 sq ft): 11x12 to 12x12.5 feet provides bedroom suite quality. King bed (76"x80") with generous surrounding space, or queen bed with seating area. Nightstands, full dresser, upholstered bench at foot of bed, reading chair in corner. Walk-in closet (5'x6' = 30 sq ft) with built-in organization system, or large standard closet (24"x84") plus separate linen closet. Enough space for small sitting area or desk workspace creating bedroom retreat.
- Bathroom Suite (70-90 sq ft): 7x10 to 9x10 feet provides spa-like bathroom. Separate 60"x32" soaking tub AND 36"x48" walk-in shower, or single large shower (48"x60") with bench, rain shower head, and body sprays. 48-60" vanity with single or double sink. Built-in linen closet, medicine cabinet, vanity storage. Separate water closet (toilet in own small room) possible in larger layouts. Luxury features like heated tile floor, towel warmer, high-end finishes.
- Kitchen (120-150 sq ft): Gourmet small kitchen with L-shaped or U-shaped layout. 14-18 linear feet of cabinets and counter. Full-size or professional-grade appliances. Large island (42"x72" to 48"x84") with seating for 4, prep sink, and storage. Pantry closet or floor-to-ceiling pantry cabinet. Counter space (24-32 sq ft) for meal prep and small appliances. Wine fridge, pot filler, or other luxury amenities possible.
- Living/Dining Area (300-350 sq ft): Expansive common area rivaling larger homes. Living zone (200-250 sq ft) fits full sectional or sofa plus loveseat, multiple accent chairs, large coffee table, side tables, substantial bookshelf or entertainment center. Seating for 6-8 people. Dining area (100-120 sq ft) accommodates 48" round table or 42"x84" rectangular table seating 6-8 comfortably, with room for buffet, credenza, or bar cart. Separate reading nook or workspace possible.
- Storage/Utility (50-70 sq ft): Abundant storage with coat closet, linen closet, pantry, plus dedicated laundry room (5'x6' = 30 sq ft) with full-size side-by-side washer/dryer, sink, and folding counter. Luxury in small home.
Best for: Singles or couples prioritizing quality over bedroom count, remote workers needing generous living space, entertainers, or those embracing minimalism with high-quality finishes and abundant space. This layout proves small doesn't mean sacrificing comfort or luxury.
Loft Layout with Expansive Main Floor
Loft designs with 16-20 foot ceiling heights create dramatic, spacious interiors while maintaining compact footprints. The 700 sq ft size allows generous loft bedrooms that feel like true second-story retreats. Browse our 600 Sq Ft House Plans and 500 Sq Ft House Plans for related designs.
Room Breakdown:
- Main Floor Great Room (420-480 sq ft): Soaring 16-20 foot ceilings create cathedral-like space. Combined living (250-300 sq ft), kitchen (120-150 sq ft), and dining (80-100 sq ft) in open layout. Massive windows possible due to tall walls—floor-to-ceiling windows flood space with light and connect to outdoors. Living area fits full sectional, multiple chairs, large coffee table, substantial entertainment center. Dining table seats 6-8. Optional small ground-floor bedroom or office (80-100 sq ft) for guests or those unable to use loft stairs, carved from great room or as separate small room.
- Sleeping Loft (140-180 sq ft): 11x13 to 12x15 feet provides bedroom-sized loft, not cramped sleeping nook. Ceiling height 6-8 feet allows standing in portions. Accommodates queen bed, two nightstands, dresser, seating area or desk. Storage closet (24"x48") or built-in drawers under eaves. Open railing on one or two sides overlooks main floor for visual connection and air circulation. Skylight or dormer windows bring in natural light. This is a legitimate bedroom in the sky.
- Kitchen (120-150 sq ft): L-shaped or galley kitchen with full functionality. 14-18 feet of counter space, full-size appliances, pantry cabinet. Peninsula or island extending into living area provides bar seating for 4-6 and divides spaces without closing off sightlines. Well-equipped for serious cooking.
- Bathroom (70-90 sq ft): Spacious full bathroom on main floor. 7x10 to 9x10 with tub/shower combo or large walk-in shower. Toilet (possibly in separate water closet), 36-48" vanity, built-in linen closet. High-end finishes take advantage of generous size. Accessible to main floor and loft via stairs.
- Stair and Storage: Proper stairs (36-42" wide) with 13-16 risers provide safe, comfortable daily access. Built-in storage drawers, cabinets, and shelving under and within staircase captures 30-60 cubic feet of storage. Alternatively, closet under stairs for coats, cleaning supplies, or pantry overflow.
Best for: Those who appreciate architectural drama, able-bodied individuals or couples, vacation homes, modern or rustic aesthetics, cabin-style retreats, or anyone wanting visual impact. Not suitable for young children, elderly, or mobility-impaired. Creates show-stopping interior perfect for entertaining and Instagram-worthy spaces.
Kitchen Design in 700 Sq Ft Homes
Kitchen Size and Layout Options
Kitchens in 700 sq ft homes typically occupy 100-150 square feet (14-21% of total space). This size range supports full kitchen functionality with room for islands, peninsulas, or expanded dining areas. The additional space compared to 600 sq ft kitchens allows for better storage, more counter space, and enhanced workflow.
L-Shaped Kitchen with Island (Ideal for 700 Sq Ft)
Dimensions: 11-13 feet x 10-12 feet (110-150 sq ft including island)
- Layout: Counters along two perpendicular walls forming "L," with island (36"x60" to 42"x72") in center or peninsula extending into living area. This is the gold standard kitchen layout for functionality and aesthetics.
- Counter Space: 12-16 linear feet along walls plus island/peninsula. Island provides 10-15 sq ft additional prep surface. Total counter space 24-32 sq ft—generous for 700 sq ft home, adequate for serious cooking and entertaining.
- Appliances: Full-size 36" refrigerator on one leg of L (or counter-depth 36" for more refined look), sink centered on one wall under window for views, 30-36" range on opposite wall. 24" dishwasher adjacent to sink. Microwave above range or built into island. All points of work triangle within 4-7 feet for efficiency.
- Storage: Upper and lower cabinets on both walls totaling 14-18 linear feet. Corner lazy susan or LeMans pull-out maximizes corner. Pantry cabinet (18-24"x24") fits in many L-shaped layouts. Island base provides drawer storage for utensils, pots, or trash/recycling pull-outs. Approximately 30-45 cubic feet total cabinet storage—sufficient for dishes, cookware, small appliances, and pantry items.
- Island Features: Overhang on one or two sides accommodates 2-4 bar stools (24" per seat) for casual dining, homework, or entertaining. Can include prep sink, wine fridge, or cooktop in larger versions (though sink/cooktop in island complicates plumbing/venting). Pendant lights above island provide task lighting and visual focal point.
- Social Design: Open to living/dining area with island serving as room divider without blocking sightlines. Cook can face guests while working at island. Perfect for families and entertaining.
Advantages: Excellent work triangle, ample counter and storage, island provides dining and gathering space, open and social design, room for multiple cooks. Disadvantages: Requires larger footprint (minimum 10x11), island can obstruct traffic flow if poorly sized, more expensive than simple layouts.
Galley Kitchen with Peninsula (Efficient Alternative)
Dimensions: 10-12 feet long x 7-8 feet wide (70-96 sq ft plus peninsula)
- Layout: Parallel counters on opposite walls with 42-48" walkway between, plus peninsula extending from one end into living area. Maximizes storage and counter space while providing bar seating.
- Counter Space: 10-12 linear feet per side (20-24 total) plus peninsula (36-48"). Provides maximum counter length per square foot. 22-30 sq ft of work surface.
- Appliances: Refrigerator at one end to avoid breaking counter runs. Sink on one wall, range on opposite. Dishwasher adjacent to sink. Microwave above range or on counter. Everything within arm's reach.
- Storage: Upper and lower cabinets on both walls plus peninsula base. 18-24 linear feet of cabinets providing 35-50 cubic feet storage. Pantry at one end if length allows (11+ feet).
- Peninsula Advantage: Provides bar seating for 2-4 without requiring island footprint. Closes off kitchen from living area on one end while maintaining openness on other. Can include cabinets on living-room side for storage or open shelving for cookbooks and display.
- Workflow: Very efficient for cooking with short distances between work stations. Adequate width (42-48") for two cooks to work simultaneously without constant collision.
Advantages: Maximum storage and counter per square foot, efficient work triangle, peninsula provides seating, less expensive than island kitchens. Disadvantages: Can feel enclosed compared to L-shaped, through-traffic disrupts cooking if positioned poorly, two cooks can feel tight.
U-Shaped Kitchen (Maximum Storage)
Dimensions: 10-12 feet x 10-12 feet (100-144 sq ft)
- Layout: Counters on three walls forming "U" shape. Creates enclosed, efficient workspace with everything within reach. Rarely used in 700 sq ft homes except one-bedroom luxury layouts due to space requirements.
- Counter Space: 16-20 linear feet total providing 28-36 sq ft of work surface. Maximum counter space possible in small kitchen.
- Appliances: Refrigerator on one leg of U, sink centered on one wall (ideally under window), range on opposite leg. Dishwasher by sink. Perfect work triangle with all points 4-6 feet apart.
- Storage: Upper and lower cabinets on all three walls. 18-22 linear feet of cabinets. Two corner cabinets require lazy susans or specialized organizers. 40-60 cubic feet of storage—exceptional for small home.
- Workspace: Enclosed design eliminates traffic flow through kitchen. Multiple cooks can work simultaneously in different legs of U. Abundant counter space for multiple projects.
Advantages: Maximum storage and counter space, efficient triangle, no through-traffic, great for serious cooking. Disadvantages: Requires large footprint (100+ sq ft), feels enclosed without sightlines to living area, two corner cabinets to manage, expensive due to extensive cabinetry.
Appliances and Materials for 700 Sq Ft Kitchens
Refrigerator Options:
- Standard 36" Wide: 12-16 cu ft capacity, ideal for families up to 4 people, fits standard cabinet layouts, adequate for weekly shopping. French door or side-by-side configurations available. $800-2,500.
- Counter-Depth 36": Same width but shallower (24-26" vs 30-33"), flush with counters and cabinets, creates refined built-in look, opens up walking space, 10-14 cu ft capacity. $1,200-3,500.
- Standard 30" Wide: 10-14 cu ft, saves 6" width, adequate for couples or small families. Top-freezer most affordable ($600-1,200), bottom-freezer more ergonomic ($900-2,000).
- Built-In: 36-48" wide, custom panel-ready to match cabinets, flush with surrounding cabinetry, luxury aesthetic. $5,000-12,000. Rarely justifiable in 700 sq ft unless luxury one-bedroom layout.
Cooking Appliances:
- 30" Standard Range: 4-5 burners plus 4.5-5.2 cu ft oven, sufficient for family cooking and entertaining. Freestanding ($500-1,500), slide-in ($800-2,500), or dual-fuel ($1,500-4,000). Most common choice.
- 36" Range: 5-6 burners plus larger oven, semi-professional cooking capacity. Justified in one-bedroom gourmet layouts. Gas, electric, or dual fuel. $1,200-5,000+.
- Cooktop + Wall Oven: Separates functions for ergonomic wall oven height and dedicated cooktop. 30" cooktop ($400-2,000) + 24-30" wall oven ($800-3,000) = $1,200-5,000. Requires more wall space but works in larger 700 sq ft kitchens.
- Induction Cooktop: Energy efficient, fast heating, safe cool surface, requires compatible cookware. 30-36" models $900-2,500. Growing popularity for efficiency and precision.
Dishwasher:
- 24" Standard Dishwasher: 12-16 place settings, adequate for families up to 6, highly recommended in 700 sq ft homes where cooking is regular. $400-1,500. Panel-ready available ($600-2,000) to match cabinets.
- 18" Compact Dishwasher: 8-10 place settings, saves 6" cabinet space, adequate for couples. $500-1,200. Consider if every inch of cabinet space valuable.
- Drawer Dishwashers: Single or dual drawer options, flexible operation, can run small loads efficiently, modern aesthetic. Single drawer $800-1,500, dual drawer $1,200-2,500.
Counter Materials and Costs:
- Laminate: $20-40/sq ft installed, 1,000+ colors/patterns, affordable, easy maintenance, can scratch or burn. For 24 sq ft: $480-960 total.
- Butcher Block: $50-80/sq ft installed, warm organic aesthetic, can sand and refinish, requires regular oiling, not ideal near sinks. For 24 sq ft: $1,200-1,920 total.
- Quartz: $60-120/sq ft installed, extremely durable, non-porous, no sealing needed, consistent patterns or natural stone appearance. For 24 sq ft: $1,440-2,880 total. Most popular mid-to-high choice.
- Granite: $50-100/sq ft installed, natural stone with unique patterns, requires periodic sealing, heat and scratch resistant. For 24 sq ft: $1,200-2,400 total.
- Marble: $75-150/sq ft installed, luxurious appearance, softer stone that can scratch/stain/etch, requires sealing and care. For 24 sq ft: $1,800-3,600 total. Rarely justified in small homes except luxury layouts.
Cabinet Options: Stock cabinets ($75-150/linear foot) in standard sizes and finishes, semi-custom ($150-250/linear foot) with more size/finish options and better quality, or custom ($250-500+/linear foot) built to exact specifications. For 16 linear feet: stock $1,200-2,400, semi-custom $2,400-4,000, custom $4,000-8,000+. White, off-white, gray, and natural wood tones remain most popular and timeless.
For comprehensive construction cost planning, use our cost to build an 800 sq ft house calculator to see how kitchen choices impact overall budgets in similar-sized homes.
Bedroom Configurations and Sizes
Two Bedroom Layout (Standard for 700 Sq Ft)
In two-bedroom 700 sq ft homes, allocate 180-240 square feet total to bedrooms (26-34% of space), split between primary and secondary bedrooms. This provides genuinely comfortable sleeping spaces without overwhelming the floor plan. Browse our 600 Sq Ft House Plans and 500 Sq Ft House Plans for related designs.
Primary Bedroom (110-120 sq ft):
- Dimensions: 10x11 to 10x12 feet creates comfortable primary suite.
- Bed: Queen bed (60"x80") with 30-36" clearance on sides and foot—plenty of room for comfortable movement. King bed (76"x80") possible in 12x12 but tight on other furniture.
- Nightstands: Two matching nightstands (18"x20" or 20"x24") with table lamps or wall-mounted reading lights. Drawers for bedside storage.
- Dresser: Full dresser (48-54"x18") with 6-9 drawers stores folded clothing. Mirror above reflects light and makes room feel larger.
- Additional Furniture: Small seating (accent chair, reading chair, or upholstered bench at foot of bed), wall-mounted TV opposite bed, or small desk/vanity area.
- Closet: Walk-in closet (4'x5' = 20 sq ft) with L-shaped hanging rods, or reach-in closet (24"x60-72") with professional organizer system. Double hang rods (upper 84", lower 42" heights) for shirts over pants, upper shelving to ceiling for off-season storage in bins, lower cubbies or drawers for folded items and accessories.
- Window Treatments: Blackout cellular shades or curtains for sleeping, possibly layered with sheers for daytime privacy with light. Mount curtain rods at ceiling height for height illusion.
Second Bedroom (90-110 sq ft):
- Dimensions: 9x10 to 10x11 feet provides comfortable secondary bedroom, not cramped afterthought.
- Bed Options: Full bed (54"x75") leaves more floor space, or queen bed (60"x80") for adult guests or growing children. Twin beds (39"x75" each) work well for children sharing or guest room flexibility.
- Furniture: Nightstand, small dresser (36"x18") OR desk (42-48"x24") for homework/office. If used as dedicated office, desk, office chair, filing cabinet, and bookshelf all fit comfortably.
- Closet: Reach-in closet (24"x48-60") with organizer system provides adequate storage for second bedroom or guest room needs. Double hang rods maximize vertical space.
- Multi-Function: Guest bedroom/office combination most common. Murphy bed or daybed allows room to function as office daily, guest room when needed. Or permanent queen bed with desk creating guest room/workspace combo.
One Bedroom Layout (Spacious Primary Suite)
In one-bedroom 700 sq ft homes, allocate 130-150 sq ft to a luxurious primary bedroom that rivals master suites in larger homes. Browse our 600 Sq Ft House Plans and 500 Sq Ft House Plans for related designs.
- Large Primary Bedroom (130-150 sq ft): 11x12 to 12x12.5 feet creates bedroom suite. King bed (76"x80") with generous clearance, or queen bed with sitting area (loveseat, two chairs and ottoman, or chaise lounge). Nightstands, full dresser, chest of drawers, upholstered bench, and possibly small desk or vanity table all fit without crowding. Walk-in closet (5'x6' = 30 sq ft) with complete organization system including hanging rods, shelving, drawers, shoe storage, and accessories organization. Alternatively, large reach-in closet (24"x84") plus separate linen closet. Enough space for bedroom TV seating area, reading nook, or exercise area.
Sleeping Loft (140-180 Sq Ft)
Loft bedrooms in 700 sq ft homes approach traditional bedroom sizes, providing true secondary floor living rather than cramped sleeping nook. Browse our 600 Sq Ft House Plans and 500 Sq Ft House Plans for related designs.
- Spacious Loft (140-180 sq ft): 11x13 to 12x15 feet with 6-8 foot ceiling heights (portions may have full standing height). Accommodates queen bed, two nightstands, dresser, seating area or desk, and storage. Closet (24"x48-60") possible if reducing sleeping area slightly, or built-in drawers under eaves. Skylight or dormer windows bring natural light. Open railing overlooks main floor creating two-story feel. This is a legitimate bedroom, not afterthought sleeping space. Can even accommodate bunk beds for children's loft or guest flexibility.
Bathroom Design for 700 Sq Ft Homes
Bathroom Size and Layout Options
Bathrooms in 700 sq ft homes range from 60-90 square feet (9-13% of total space). The upper range provides full-featured, comfortable bathrooms comparable to much larger homes, while even compact versions offer full functionality.
Standard Full Bathroom (60-75 Sq Ft)
Typical Dimensions: 6'x10' to 7.5'x10' (60-75 sq ft)
- Layout: Comfortable arrangement with good traffic flow and adequate clearances. Fixtures well-spaced without feeling cramped. Most common size for two-bedroom 700 sq ft homes.
- Tub/Shower Combo: Standard 60"x32" alcove tub with shower fixture, tile or fiberglass surround, glass door or quality curtain. Provides bathing flexibility for all ages. Tile surround ($1,000-2,500) creates custom look, or fiberglass ($300-800) saves budget for other areas.
- Shower Alternative: 36"x48" to 42"x42" walk-in shower without tub. Large enough for built-in corner bench (12"x18"), handheld shower wand plus fixed rain head, glass enclosure. Better for accessibility and aging in place. Custom tile ($2,000-4,500) or quality prefab ($800-1,500).
- Toilet: Elongated comfort-height toilet (17-19" bowl rim height) for ergonomics and ADA compliance. Wall-hung toilet ($400-1,000) creates modern look and simplifies floor cleaning, or standard floor-mount ($150-400).
- Vanity: 30-36" wide with quartz or cultured marble top, undermount sink, soft-close drawers and doors. Adequate counter space (6-9 sq ft) for toiletries and daily items. Medicine cabinet above (recessed preferred to save wall depth) and drawer organizers maximize storage.
- Storage: Small linen closet (18"x24" = 3 sq ft) with shelving stores towels, toilet paper, extra toiletries, cleaning supplies. Over-toilet cabinet or shelving if linen closet not feasible. Medicine cabinet, vanity drawers complete storage.
- Laundry Option: Stackable washer/dryer can fit in closet (30"x30" floor, 75"+ height) if bathroom toward 75 sq ft or in lieu of linen closet. Requires 240V electrical, water supply, drain, and dryer vent.
- Ventilation: Exhaust fan (100-110 CFM) required, window provides natural ventilation and light. Heated floor ($600-1,200 for 60-75 sq ft) adds comfort in cold climates.
Spacious Bathroom (75-90 Sq Ft)
Typical Dimensions: 7.5'x10' to 9'x10' (75-90 sq ft)
- Layout: Generous full bathroom with luxury features possible. Fixtures spaced for comfort. Multiple layout configurations work. Most common in one-bedroom 700 sq ft homes prioritizing bathroom quality.
- Tub: 60"x32" standard tub, 60"x42" garden tub for soaking, or freestanding tub (60-66" length) as visual centerpiece. Tile surround or freestanding with floor-mount tub filler.
- Shower: 36"x48" to 48"x48" spacious walk-in shower with frameless glass, tile floor and walls, built-in bench, rain shower head plus handheld wand, possibly body sprays. Niche shelving for toiletries. Custom tile work with accent strips or decorative details.
- Dual Configuration: Separate shower (36"x48") AND tub (60") possible in 90 sq ft bathrooms if configured efficiently. Shower in one corner, tub along wall, toilet and vanity completing layout. True luxury in 700 sq ft home.
- Vanity: 36-48" single vanity with extensive counter space, or 60" double vanity with two sinks (rare but possible if bathroom prioritized). Quartz or granite countertop, undermount sinks, multiple drawers with organizers, soft-close hardware. Counter space for toiletries, makeup, grooming items.
- Toilet Area: Separate water closet (toilet in own small room, 30"x48") provides privacy in shared bathroom. Pocket door saves space. Or standard toilet placement with adequate surrounding clearances (15" to sides, 30" in front).
- Storage: Built-in linen closet (18"x30" to 24"x36"), medicine cabinet, extensive vanity drawers, over-toilet cabinet. Sufficient storage for all bathroom needs including towels, toiletries, medications, cleaning supplies.
- Laundry: Full-size stacked or side-by-side washer/dryer possible in closet or alcove. Stackable in 30"x30" closet, side-by-side requires 60"x30". Folding counter, hanging rod, storage for detergent. Dedicated laundry space rarely feasible in other 700 sq ft rooms.
- Luxury Features: Heated tile floor, towel warmer, high-end fixtures, rainfall shower system, designer tile, frameless glass, custom cabinetry. Space allows for high-end finishes that create spa-like experience.
Living and Dining Areas in 700 Sq Ft
Combined Living/Dining Space Allocation
After allocating square footage to bedrooms (180-240 sq ft), bathroom (60-90 sq ft), kitchen (100-150 sq ft), and circulation/storage (40-70 sq ft), approximately 200-320 square feet remains for combined living and dining areas. This provides comfortable, functional common spaces that don't feel cramped. Browse our 600 Sq Ft House Plans and 500 Sq Ft House Plans for related designs.
Two-Bedroom Layout (230-280 sq ft living/dining):
- Living Area (160-200 sq ft): Accommodates standard 78-84" sofa, loveseat or two accent chairs, coffee table (42"x48" or 48" round), side table, bookshelf (36-48" wide), and entertainment center or wall-mounted TV with console. Seating for 5-7 people comfortably. Area rug (6'x9' or 8'x10') defines living zone. Room for floor lamp, plants, decorative elements. Comfortable without feeling crowded.
- Dining Area (70-100 sq ft): Fits 42-48" round table seating 4-6, or 36"x60" to 42"x72" rectangular table seating 6-8 with leaves. Space for buffet or credenza (48-60"x18") along wall for servingware and storage. Pendant or chandelier over table. Room to pull out chairs and move around table comfortably during meals and entertaining.
One-Bedroom Layout (300-350 sq ft living/dining):
- Living Area (200-250 sq ft): Accommodates full sectional (84"x84" to 96"x96") or sofa plus loveseat, multiple accent chairs, large coffee table, side tables, substantial entertainment center or built-in shelving, floor lamps, plants, artwork. Seating for 6-10 people. Separate conversation areas possible. Reading nook with chair and floor lamp in corner. Workspace with desk if desired. Rivals living rooms in homes twice the size.
- Dining Area (100-120 sq ft): Fits 48-60" round table or 42"x84" rectangular table seating 6-8 comfortably without extension, 8-10 with extension leaves. Buffet, credenza, china cabinet, or bar cart along walls. Formal dining room quality in small home. Chandelier or statement pendant light. Could accommodate separate breakfast nook (small table for 2) in addition to main dining if layout allows.
Living Room Furniture and Design
Seating Recommendations:
- Standard Sofa (78-84"): Fits comfortably in 180+ sq ft living areas. Three-cushion sofa seats 3-4 people. Choose track arms (narrower profile) over rolled arms. Neutral upholstery (gray, beige, navy, charcoal) provides versatile backdrop. Sleeper sofa option for guests adds functionality. Budget $700-2,000 for quality sofa that lasts 10-15 years.
- Sectional (Small L-Shaped): 84"x84" to 96"x96" L-shaped sectional fits in 200+ sq ft living areas. Maximizes seating capacity in corner configuration. Seats 5-7 people. Often includes chaise for lounging. Armless or single-arm designs reduce visual bulk. $1,000-3,000 for quality sectional.
- Loveseat + Chairs: Alternative to sofa. 66" loveseat plus two accent chairs (28-32" each) provides flexible seating arrangement. Easier to move and rearrange than sectional. Loveseat $600-1,500, chairs $300-700 each.
- Accent Chairs: Add one or two chairs even with sofa/sectional for additional seating and visual interest. Upholstered armchairs, wingback chairs, accent chairs with interesting fabrics or patterns. Swivel chairs add functionality. $250-800 each.
Tables and Storage:
- Coffee Table: 42"x30" to 48"x36" or 42-48" round. Glass top maintains open feel, wood adds warmth. Lift-top provides hidden storage and raised work surface. Ottoman coffee table (upholstered) serves as table, seating, and footrest. $200-800.
- Side Tables: Two end tables (20"x24" to 22"x26") flank sofa or sectional. Provide surfaces for lamps, drinks, books, remotes. Match or coordinate for cohesive look. $80-300 each.
- TV Console: 60-72" console for 55-75" TV. Includes cabinets or drawers for media components, gaming systems, DVDs, blankets. Alternatively, wall-mount TV with floating shelves below saves floor space and creates modern look. Console $300-1,200.
- Bookshelf: 36-48" wide, 72-84" tall bookshelf provides display and storage. Ladder-style, traditional, or built-in depending on style. Can also use low console/credenza (60-72"x18") for storage without blocking sight lines. $150-800.
Dining Room Furniture
- Round Dining Table (42-48" diameter): Seats 4-5 comfortably, 6 cozy. Pedestal base (single center support) provides better leg room and easier chair arrangement. No corners makes traffic flow easier in tight spaces. Drop-leaf or flip-top extension expands to 60" for 6-8 people. $300-1,200 for table, $100-400 per chair (x4-6).
- Rectangular Table (36"x60" to 42"x72"): Seats 6-8 people. More formal than round. Can push against wall when not entertaining (seats 3-4) to free floor space. Extension leaves add 12-24" for large gatherings (8-10 people). $400-1,500 for table, $100-400 per chair (x6-8).
- Buffet/Credenza: 48-60" sideboard along wall stores serving pieces, table linens, dinnerware. Provides serving surface during meals. Drawers and cabinets keep dining area organized. Can double as console table or bar area. $400-1,200.
- China Cabinet/Display: If space and style warrant, narrow china cabinet (36"x18") displays dishes and glassware while providing storage. Less common in modern small homes but appropriate for traditional styles. $500-1,500.
- Lighting: Pendant light or chandelier centered over table, hung 30-36" above table surface. Creates focal point and provides task lighting for dining. Dimmer switch allows adjustment for ambiance. $150-800 depending on style and quality.
Storage Solutions in 700 Sq Ft Homes
Storage in 700 sq ft homes requires planning but is far more manageable than in smaller homes. Allocate 42-70 square feet (6-10% of space) to built-in storage—closets, pantry, linen storage, coat closets, hallway closets, and possibly small laundry room. Browse our 600 Sq Ft House Plans and 500 Sq Ft House Plans for related designs.
Built-In Storage Solutions
- Primary Bedroom Closet (20-30 sq ft): Walk-in closet (4'x5' to 5'x6') with L-shaped or U-shaped hanging rods on walls provides 8-14 linear feet of hanging space. Professional organizer system ($300-800) with double hang rods at 42" and 84" heights, upper shelving to ceiling (96-108") for bins, shoe storage (floor cubbies or wall-mounted), possibly built-in drawers for folded clothes and accessories. Holds 150-250 hanging items plus folded clothes and shoes for 1-2 people. Alternatively, large reach-in closet (24"x72-96") with similar organization system provides nearly as much storage in smaller footprint.
- Second Bedroom Closet (8-12 sq ft): Reach-in closet (24"x48-60") with organizer system. Double hang rods, upper shelving, lower cubbies. Holds 80-120 hanging items plus accessories. Adequate for guest room, child's room, or office needs.
- Linen Closet (3-6 sq ft): Dedicated linen closet (18"x24" to 24"x36") with 5-7 shelves stores bath towels, hand towels, washcloths, sheet sets, blankets, toilet paper, extra toiletries, cleaning supplies, first aid. Essential for organized bathroom storage. Can locate in bathroom, hallway, or near bedrooms.
- Coat Closet (5-7 sq ft): Entry closet (24"x30" to 24"x42") near front door stores coats, jackets, shoes, bags, scarves, hats. Hang rod at 64-68" height, upper shelf, floor space for shoes (or shoe rack). Hooks on back of door. Holds 15-25 coats plus accessories. Keeps entry area organized.
- Pantry (3-6 sq ft): Dedicated pantry closet (18"x24" to 24"x36") or walk-in pantry (3'x4' to 4'x5') provides food and small appliance storage. Shelving at 12-16" intervals, possibly pull-out shelves or lazy susan, door-mounted racks. Holds 2-4 weeks of groceries plus small appliances. Alternatively, tall pantry cabinet in kitchen (18-24"x24", 84-96" tall).
- Laundry Room/Closet (18-30 sq ft): Dedicated laundry space (3'x6' to 5'x6') with full-size side-by-side washer/dryer, upper cabinets, hanging rod, folding counter. Luxury in 700 sq ft home but feasible in some layouts. Alternatively, laundry closet (30"x30" to 36"x36") with stacked washer/dryer saves floor space. Upper shelf for supplies.
- Hallway/Utility Closet (3-5 sq ft): Additional closet (18"x24" to 24"x30") in hallway for vacuum, cleaning supplies, seasonal decorations, extra storage. Shelving at various heights. Every extra closet valuable in small homes.
Furniture Storage and Organization
- Platform Bed with Storage: 4-6 large drawers underneath bed or hydraulic lift mechanism accessing entire under-bed area. Stores 30-50 cubic feet of clothing, linens, off-season items. Essential storage in bedrooms without dressers. $500-1,500 investment worthwhile.
- Storage Ottoman/Bench: Multiple ottomans or benches throughout home (living room, bedroom, entry). Each stores blankets, pillows, shoes, toys, etc. Serves multiple functions. $100-500 each.
- Buffet/Credenza: In dining area, stores table linens, serving pieces, dinnerware, barware. 48-60"x18" with drawers and cabinets. Provides organized storage for dining and entertaining items. $400-1,200.
- TV Console with Storage: Media console with cabinets and drawers stores DVDs, gaming equipment, extra blankets, board games. Maximizes value of TV stand beyond just holding television. $300-1,200.
- Bookshelf for Storage: Use bookcases for storage baskets, bins, and decorative boxes in addition to books. Wicker or fabric baskets on shelves hide clutter while remaining accessible. $150-800 for bookshelf, $15-50 per basket.
Cost to Build a 700 Sq Ft House
Building a 700 square foot house costs between $87,500 and $140,000 nationally, averaging $125-200 per square foot. Total costs vary based on location (rural vs urban, regional labor rates), materials quality, finish level, site conditions, and construction management approach.
According to the U.S. Census Bureau, homes in the 700-800 sq ft range offer excellent value—larger than minimum tiny homes but substantially more affordable than median new construction. Fixed costs (permits, utility connections, appliances) still exist but spread across more square footage compared to 600 sq ft homes, sometimes resulting in lower per-square-foot costs.
Detailed Cost Breakdown for 700 Sq Ft House
Foundation ($7,000-$18,000):
- Concrete slab (4" thick with vapor barrier and rebar): $7,000-$10,000 (most affordable, ideal for flat lots and warm climates)
- Crawlspace with stem walls and piers: $10,000-$14,000 (allows plumbing access, suitable for gentle slopes, provides ventilation)
- Full basement (rare for 700 sq ft): $14,000-$18,000 (doubles living space, requires excavation and tall walls, weather-dependent)
- Pier and beam foundation: $8,000-$13,000 (ideal for slopes and difficult sites, allows airflow underneath, adjustable)
Framing and Structure ($16,000-$30,000):
- Lumber for walls, floor joists, roof trusses: $11,000-$19,000 (varies with lumber prices, loft plans require 18-20' walls)
- Sheathing (plywood/OSB for walls and roof deck): $3,000-$5,500
- Labor for framing: $3,000-$6,000 (4-6 days for experienced crew, less if owner-builder with help)
- Windows (5-8 windows) and exterior doors (1-2 doors): $2,500-$6,000 (vinyl to wood-clad, energy-efficient low-E glass)
- Loft framing if applicable: included but may add $1,500-$3,000 for stairs, railings, and structural support
Roofing ($4,000-$8,500):
- Asphalt shingles (30-year architectural): $4,000-$6,000 (most common, good lifespan, wide color range)
- Metal roofing (standing seam or corrugated): $6,500-$8,500 (50+ year lifespan, excellent for modern/loft designs, energy efficient)
- Includes: synthetic underlayment, drip edge, ridge vent, flashing, labor
- Roof area approximately 800-1,100 sq ft depending on pitch, overhangs, and design complexity
Exterior Siding ($4,000-$12,000):
- Vinyl siding: $4,000-$6,500 (low maintenance, 20-30 year lifespan, 350+ colors, most affordable)
- Fiber cement (James Hardie or similar): $7,000-$10,000 (superior durability, paintable, fire-resistant, 50+ years)
- Wood siding (cedar, pine, or engineered): $8,000-$12,000 (beautiful natural appearance, requires maintenance, stain or paint)
- Board and batten or vertical siding: $5,000-$7,500 (modern farmhouse aesthetic, wood or fiber cement)
- Metal siding (corrugated or panel): $6,000-$9,000 (contemporary look, durable, low maintenance)
Insulation ($2,100-$5,000):
- Fiberglass batts (R-15 walls, R-38 ceiling): $2,100-$3,000 (adequate for moderate climates, DIY-friendly)
- Spray foam closed-cell (walls and ceiling): $3,500-$5,000 (superior air sealing, highest R-value, worth investment in extreme climates)
- Blow-in cellulose (attic): $2,600-$3,500 (good performance, eco-friendly, easier retrofit than batts)
- Combination approach (spray foam walls + blown cellulose ceiling): $3,800-$4,500 (balances cost and performance)
Plumbing ($5,000-$10,000):
- Rough-in plumbing (supply lines, drain pipes, vents): $3,000-$5,500
- Water heater (tankless $1,200-2,000 or 50 gal tank $600-1,200): tankless saves space and energy
- Fixtures (kitchen sink/faucet, bathroom sink/faucet, toilet, tub/shower fixtures): $1,500-$3,500 (basic to mid-range)
- Well connection or city water hookup: usually included, or add $4,000-$12,000 if new well needed
- Septic or sewer connection: usually included, or add $4,000-$10,000 if new septic system required (small system adequate)
Electrical ($4,200-$8,500):
- Electrical panel (125-200 amp service): $1,200-$1,800 (150 amp adequate unless all-electric heating)
- Wiring throughout (outlets, switches, lighting circuits): $2,100-$3,500 (25-35 outlets, 12-18 switches, 10-15 light locations)
- Light fixtures and ceiling fans: $600-$1,500 (basic to mid-range, LED recessed cans, ceiling fans, pendant lights)
- Utility connection/meter: $400-$1,200 (or $2,500-$7,000 if extending electrical service from street)
- GFCI/AFCI breakers and smart home wiring: included in panel and wiring costs
HVAC ($3,500-$7,000):
- Mini-split heat pump (2 ton, single or dual zone): $3,500-$6,000 installed (most efficient for 700 sq ft, quiet, heating and cooling)
- Window AC units (2-3 units) + electric baseboards: $1,500-$2,500 (budget option for mild climates, less efficient long-term)
- Small central HVAC (2-2.5 ton with ductwork): $5,000-$7,000 (traditional approach, likely oversized for 700 sq ft)
- Ductwork if needed: $1,500-$3,000 (short runs, simple layout)
- Smart thermostat(s): $150-$400 (WiFi control, scheduling, energy savings)
Drywall and Interior Finish ($4,200-$7,700):
- Drywall installation (walls and ceiling, approximately 1,800-2,000 sq ft surface): $2,800-$4,200
- Taping, mudding, sanding, texture: $1,200-$2,100
- Interior paint (2 coats walls and ceiling): $1,200-$2,400 (professional) or $500-1,000 DIY
- Trim and baseboards (window/door casings, baseboards, crown if desired): $1,000-$1,800
- Interior doors (3-4 doors at $100-400 each): $300-1,600 depending on quality
Flooring ($3,500-$8,400):
- Luxury vinyl plank throughout (LVP): $3,500-$4,900 ($5-7/sq ft installed, waterproof, durable, realistic wood look)
- Laminate throughout: $2,800-$4,200 ($4-6/sq ft installed, affordable, avoid in bathrooms)
- Engineered hardwood (living/bedrooms) + tile (bath/kitchen): $4,900-$7,000 ($7-10/sq ft, premium appearance)
- Tile throughout: $5,600-$8,400 ($8-12/sq ft installed, very durable, can be cold underfoot)
- Mixed flooring (LVP main areas, carpet bedroom, tile bath): $3,800-$5,600 (tailored to room functions)
Kitchen ($7,000-$22,000):
- Budget Kitchen ($7,000-$11,000): Stock cabinets (10-12 linear feet at $100-150/ft = $1,000-1,800), laminate countertops (24 sq ft at $25-35/sq ft = $600-840), basic appliances (30-36" fridge $700-1,200, 30" range $500-900, dishwasher $400-700), stainless sink and faucet ($250-500), simple backsplash ($200-500).
- Mid-Range Kitchen ($12,000-$17,000): Semi-custom cabinets (12-16 linear feet at $150-200/ft = $1,800-3,200), quartz or granite countertops (26 sq ft at $60-90/sq ft = $1,560-2,340), standard appliances (36" fridge $1,200-2,000, 30-36" range $800-1,500, dishwasher $600-900), undermount sink and quality faucet ($400-800), subway tile or mosaic backsplash ($600-1,200).
- High-End Kitchen ($18,000-$22,000): Custom cabinets (14-18 linear feet at $250-350/ft = $3,500-6,300), quartz or granite countertops (28 sq ft at $90-130/sf = $2,520-3,640), premium appliances (36" counter-depth fridge $2,000-3,500, 36" range or cooktop/wall oven $1,500-3,000, dishwasher $900-1,500), farmhouse sink and designer faucet ($600-1,500), designer tile backsplash ($1,200-2,500), pendant lighting ($300-800).
Bathroom ($5,000-$12,000):
- Budget Bathroom ($5,000-$7,000): Prefab fiberglass tub/shower ($700-1,200), standard toilet ($180-350), 30" vanity with cultured marble top ($400-700), basic faucet and fixtures ($100-200), vinyl or basic tile flooring (60-75 sq ft at $3-6/sf = $180-450), mirror and medicine cabinet ($150-300).
- Mid-Range Bathroom ($7,500-$10,000): Custom tile shower or quality tub/shower ($1,800-3,000), comfort-height toilet ($280-500), 36" vanity with quartz top ($700-1,300), quality fixtures ($250-500), tile or LVP flooring ($450-900), framed mirror and recessed medicine cabinet ($250-500), linen closet built-in ($400-800).
- High-End Bathroom ($10,500-$12,000): Custom tile walk-in shower with frameless glass ($3,500-5,000), wall-mounted or designer toilet ($500-1,000), 48" custom vanity ($1,200-2,500), designer fixtures and faucets ($500-1,000), heated tile floor (75 sq ft at $12-20/sf = $900-1,500), custom mirrors and built-ins ($600-1,000).
Additional Costs:
- Permits and fees: $1,200-$3,500 (building permit, trade permits, inspections, impact fees)
- Site preparation: $2,500-$7,000 (clearing, grading, excavation, staking)
- Driveway: $2,000-$6,000 (gravel $2,000-4,000, paved $4,000-6,000, depends on length and width)
- Landscaping: $1,500-$5,000 (grading and seeding $1,500-3,000, or landscaping with plants/mulch $3,000-5,000)
- Porch/deck: $3,000-$10,000 if included (10'x12' deck $3,000-5,000, 12'x20' deck $6,000-10,000)
- General contractor: 15-20% of construction costs if hiring GC ($13,000-25,000), save by owner-building
- Contingency: 10-15% of budget ($9,000-18,000) for unexpected issues, changes, or cost overruns
Total Cost Examples for 700 Sq Ft House
Budget Build ($87,500-$105,000 / $125-150/sq ft):
Concrete slab ($8,000) + basic framing ($19,000) + asphalt roof ($5,000) + vinyl siding ($5,000) + fiberglass insulation ($2,500) + basic plumbing ($6,000) + basic electrical ($5,000) + mini-split HVAC ($4,000) + drywall and paint ($5,000) + LVP flooring ($4,000) + budget kitchen ($9,000) + budget bathroom ($6,000) + permits/site work/misc ($8,000) = $86,500 + 10% contingency = $95,150 total
Mid-Range Build ($105,000-$122,500 / $150-175/sq ft):
Crawlspace foundation ($12,000) + quality framing with loft ($24,000) + metal roof ($7,500) + fiber cement siding ($8,500) + spray foam insulation ($4,200) + quality plumbing ($7,500) + quality electrical ($6,500) + efficient mini-split ($5,500) + drywall/paint/trim ($6,500) + engineered hardwood flooring ($6,000) + mid-range kitchen ($14,500) + mid-range bathroom ($8,500) + permits/site/deck/landscaping ($15,000) = $126,200 - 15% owner-builder savings = $107,270 total
High-End Build ($122,500-$140,000 / $175-200/sq ft):
Premium crawlspace ($14,000) + premium framing and loft ($28,000) + standing seam metal roof ($8,500) + cedar siding ($11,000) + spray foam insulation ($4,800) + premium plumbing ($9,000) + premium electrical ($7,500) + high-efficiency HVAC ($6,500) + premium drywall/trim ($7,000) + hardwood/tile flooring ($7,500) + high-end kitchen ($20,000) + high-end bathroom ($11,000) + permits/site/large deck/landscaping ($20,000) = $154,800 - 20% DIY savings = $123,840 total
Best Uses for 700 Sq Ft Houses
- Small Family Starter Home: Ideal first home for young families with 1-2 children. Two bedrooms provide separate sleeping spaces. Affordable entry point to homeownership at $87,500-140,000 construction cost or $120,000-220,000 purchase price (depending on market). Lower utilities, property taxes, and maintenance than larger homes. Can appreciate well in desirable locations.
- Retirement/Empty Nester Downsizing: Right-sized home for retirees leaving large family homes. Two bedrooms accommodate couple plus guest room for visiting family. One-bedroom layout provides luxury suite living. Single-story options ideal for aging in place. Dramatically reduced maintenance, utilities, property taxes, and cleaning burden. Frees equity for retirement funding.
- Accessory Dwelling Unit (ADU): Guest house, mother-in-law suite, or rental unit on existing property. Two-bedroom layout houses small family or couple. Generates rental income ($1,000-3,000/month depending on location). Provides housing for aging parents or adult children. Increases property value. Many municipalities encouraging ADUs for housing density.
- Vacation/Second Home: Comfortable weekend home at lake, mountains, beach, or countryside. Two bedrooms accommodate family or guests. Lower purchase/construction cost than full-size vacation homes. Easier to maintain when not in use. Lower property taxes and insurance. Adequate size for vacation use without being overwhelming.
- Primary Residence for Minimalists/Intentional Living: Comfortable size for those prioritizing experiences over possessions. Lower housing costs (mortgage/rent, utilities, maintenance, taxes) free income for travel, hobbies, savings, early retirement. Reduced environmental footprint. Simpler lifestyle. Proves comfort doesn't require excess.
- Roommate/Shared Living: Two professionals, friends, or students sharing housing costs. Each has private bedroom. Shared common areas reduce individual rent burden. More affordable than separate apartments. Builds equity if purchasing together or one roommate rents to other.
- Rental Property Investment: Attractive investment at $87,500-140,000 construction cost. Strong rental demand for affordable 2-bedroom units. Rents $900-2,200/month depending on location. Lower vacancy risk due to affordable price point. Cash flow positive in many markets. Easier to maintain than larger rentals.
- Mother-in-Law Suite/Multi-Generational Living: Separate residence on family property for aging parents or adult children. Two bedrooms provide comfortable living for couple. Privacy and independence while remaining close to family for support. Avoids assisted living or adult children living in parents' spare bedrooms.
Conclusion
700 square foot house plans represent the optimal size for comfortable two-bedroom living in a compact, affordable package. The additional space compared to 600 sq ft homes transforms livability—bedrooms feel spacious rather than cramped, kitchens accommodate full functionality and dining, bathrooms include luxury features, and common areas support comfortable daily living and entertaining.
With construction costs ranging from $87,500-$140,000, these homes remain highly affordable compared to median new home prices approaching $450,000 nationally. Strategic design choices—including efficient kitchen layouts with islands, comfortable bedrooms with adequate closets, full-featured bathrooms, and generous living areas—ensure that 700 sq ft homes feel complete and uncompromised rather than sacrificial. Browse our 600 Sq Ft House Plans and 500 Sq Ft House Plans for related designs.
Whether configured as a comfortable two-bedroom family home, spacious one-bedroom retreat, or dramatic loft design, 700 sq ft provides the square footage necessary for quality small-space living. As housing affordability challenges intensify and intentional downsizing gains momentum, 700 sq ft homes prove that comfort, functionality, style, and quality of life don't require excessive space—just thoughtful, intelligent design.
Ready to build your 700 sq ft home? Explore our related plans for 800 sq ft homes, 900 sq ft homes, and 2-bedroom small house designs to find the perfect size for your needs.