
Small House Plans400-2,500 Sq Ft
Discover our complete collection of over 5,000 small house plans. From tiny homes and cottages to modern farmhouse designs, find construction-ready blueprints crafted by licensed architects.
Small House Plans Gallery
Discover our curated collection of small house plans featuring modern, cottage, farmhouse, and contemporary designs. Click any plan to view details and pricing.
View Collections


Complete Product Catalog
Browse all 218 house plans from our collection
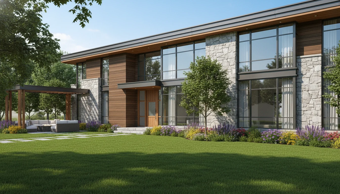
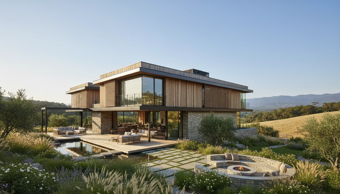
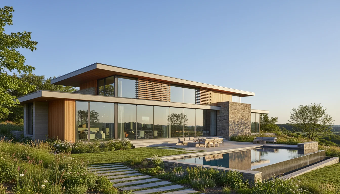
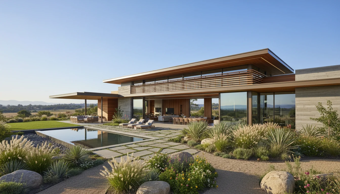
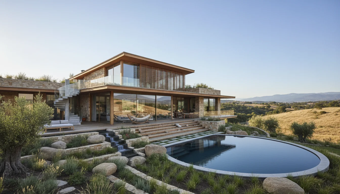
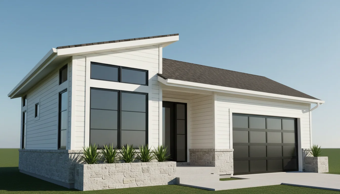
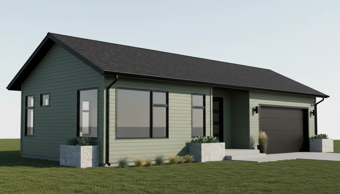
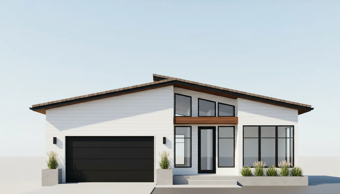
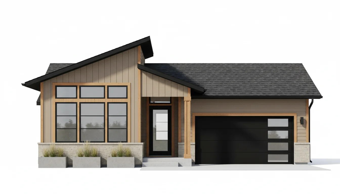
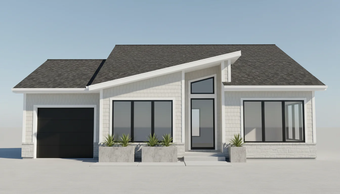
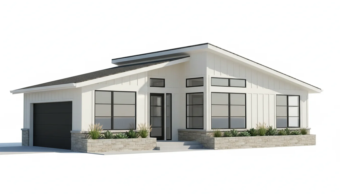
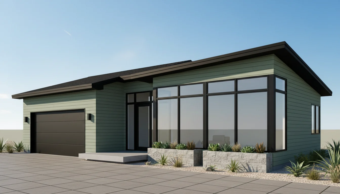
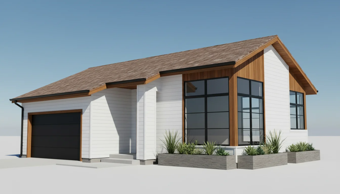
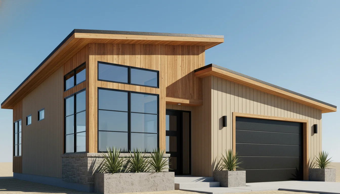
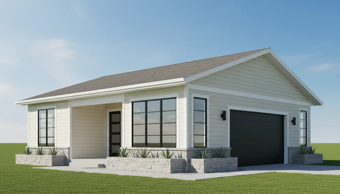
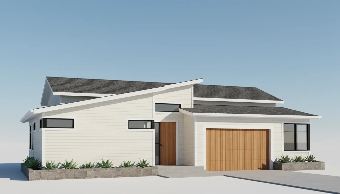
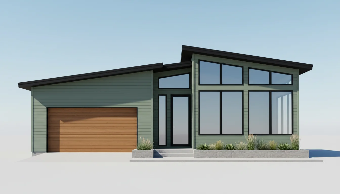
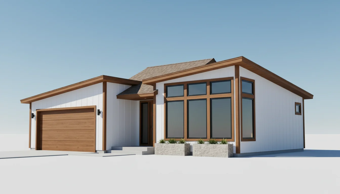
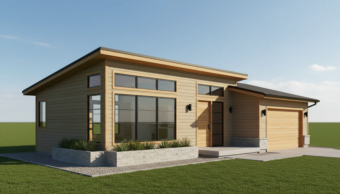
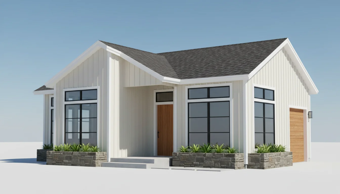
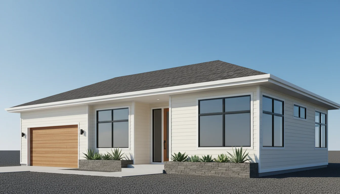
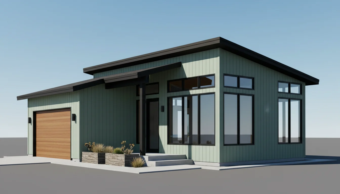
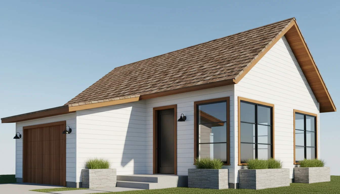
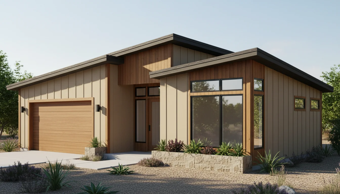
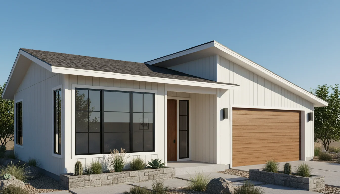
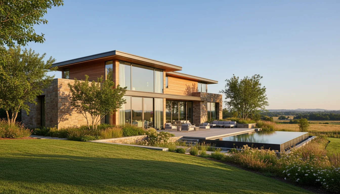
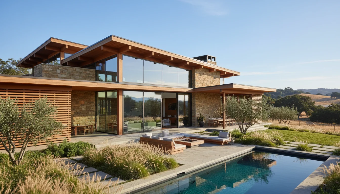
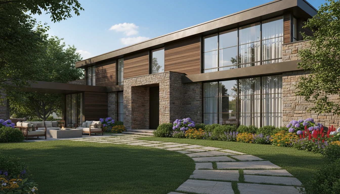
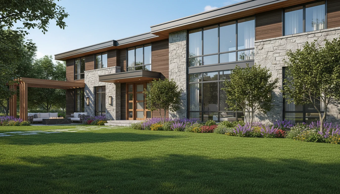
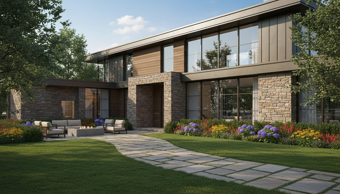
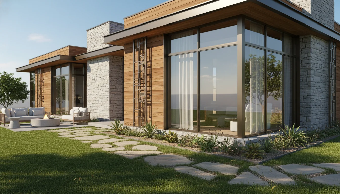
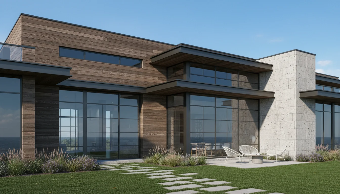
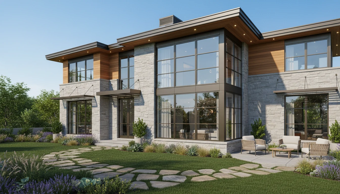
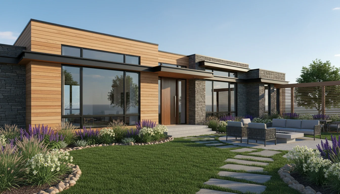
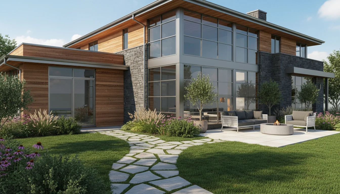
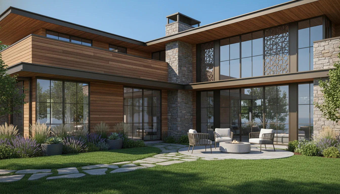
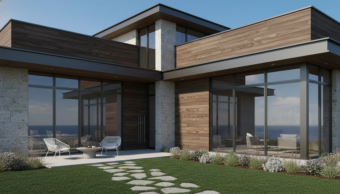
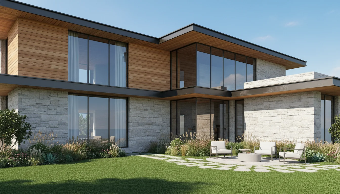
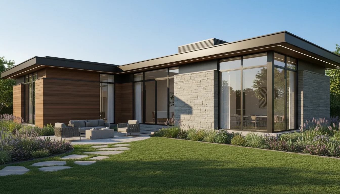
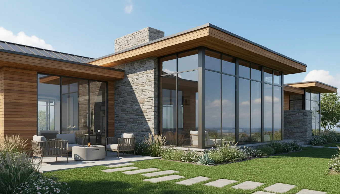
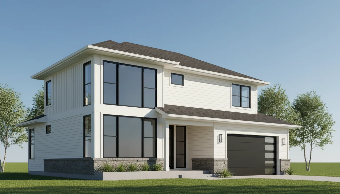
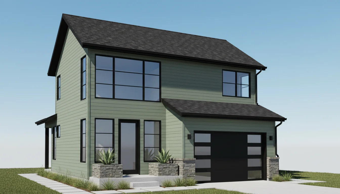
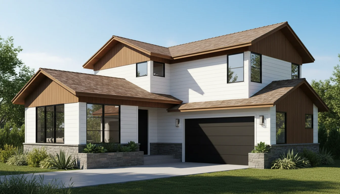
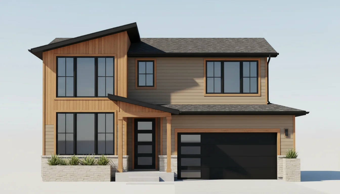
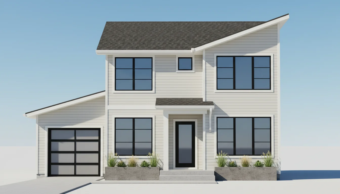
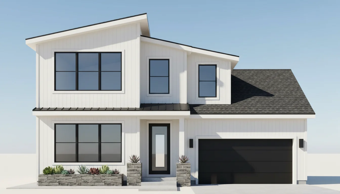
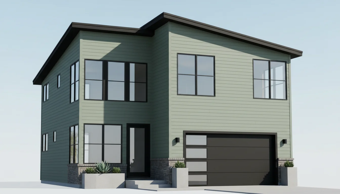
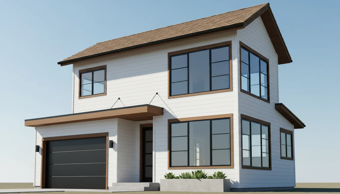
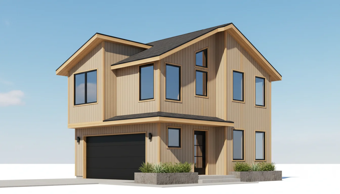
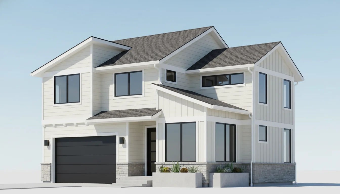
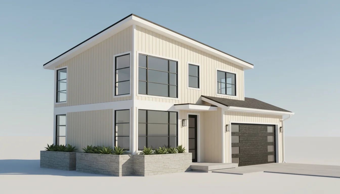
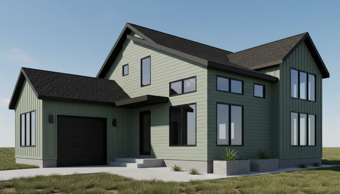
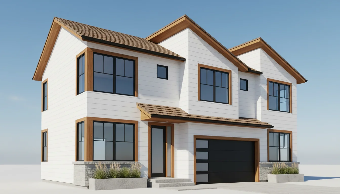
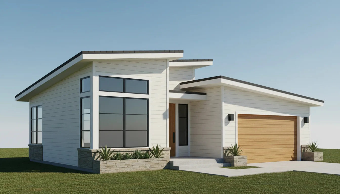
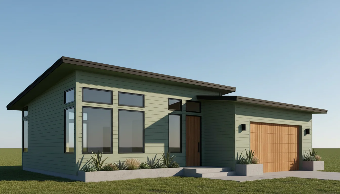
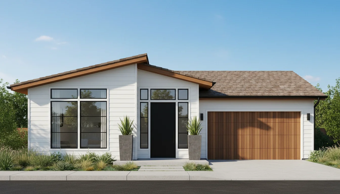
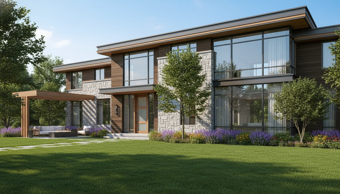
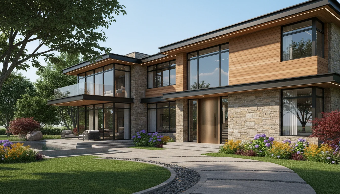
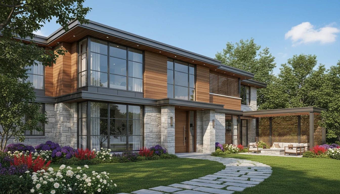
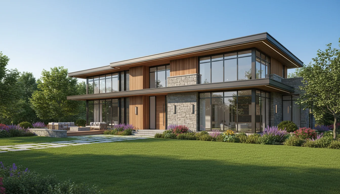
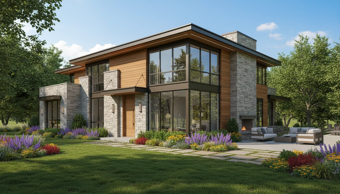
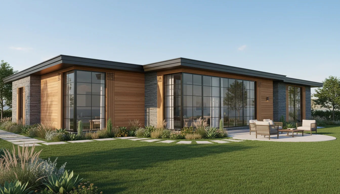
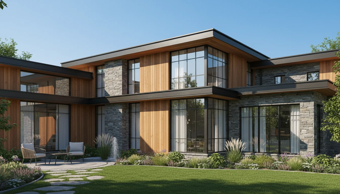
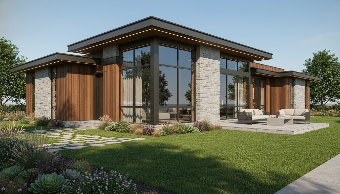
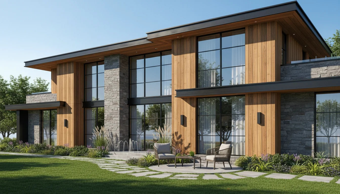
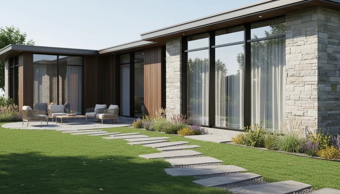
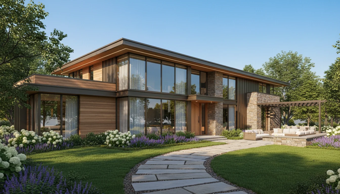
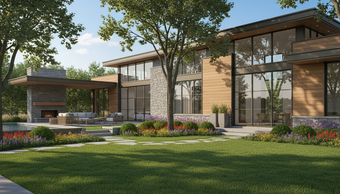
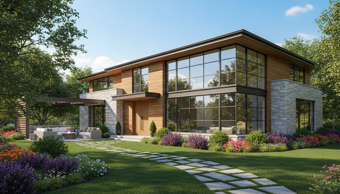
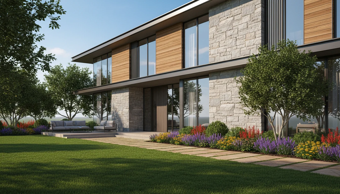
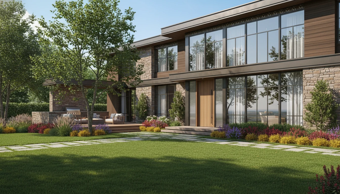
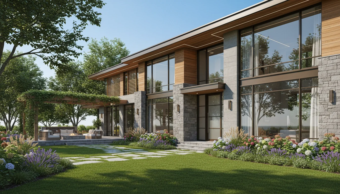
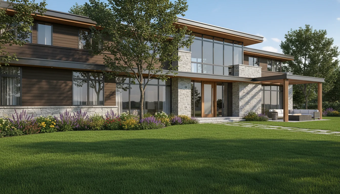
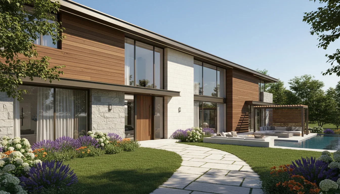
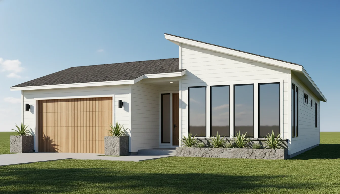
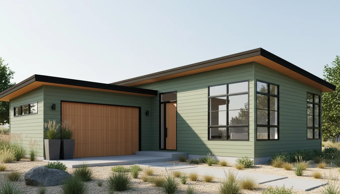
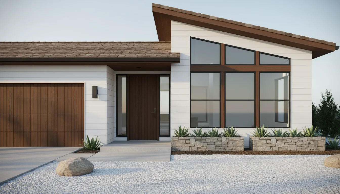
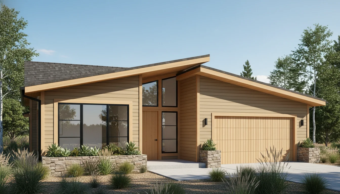
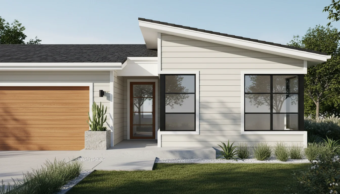
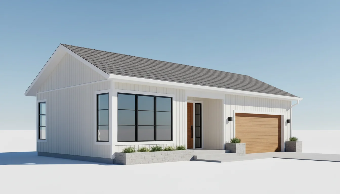
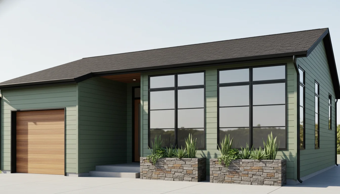
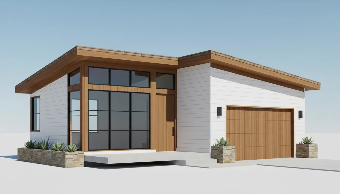
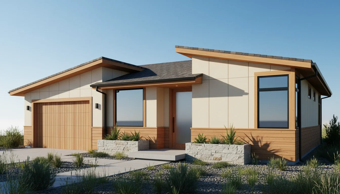
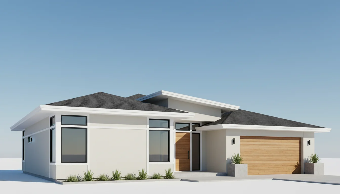
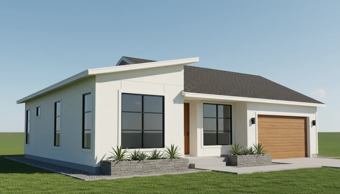
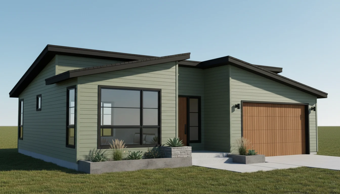
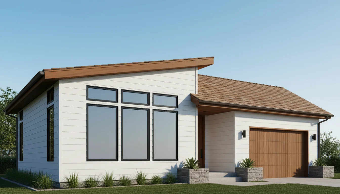
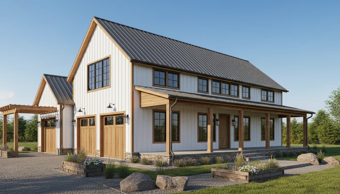
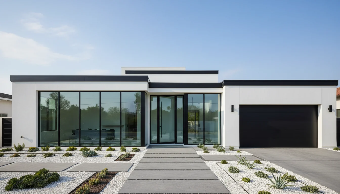
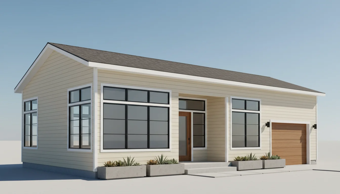
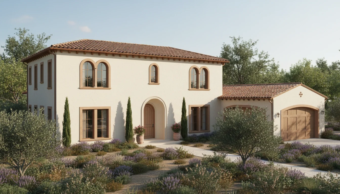
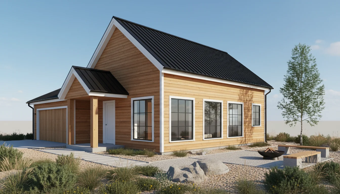
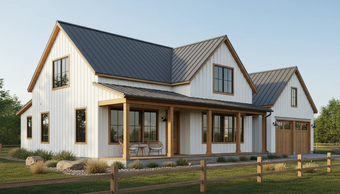
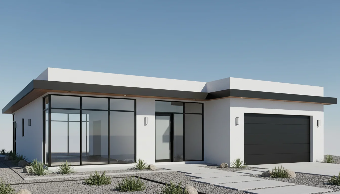
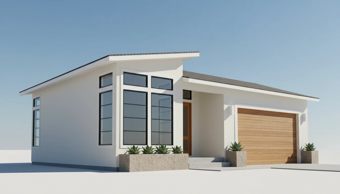
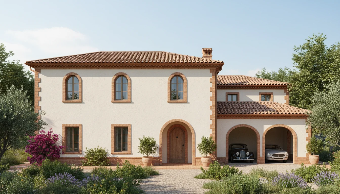
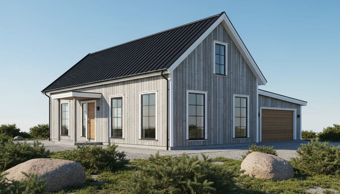
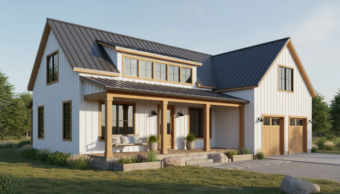
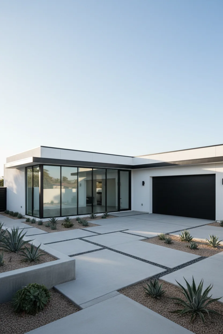
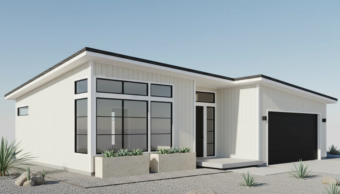
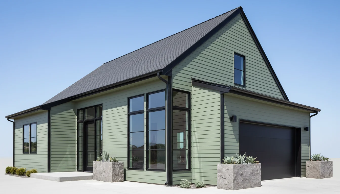
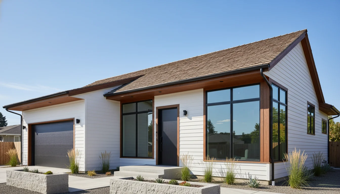
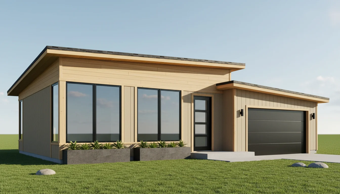
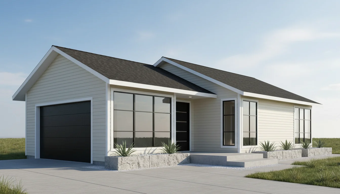
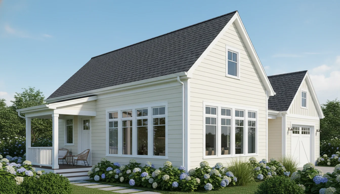
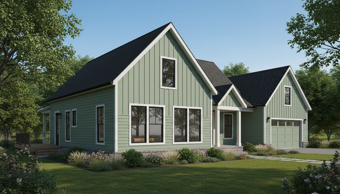
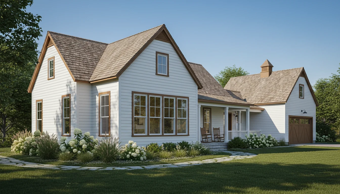
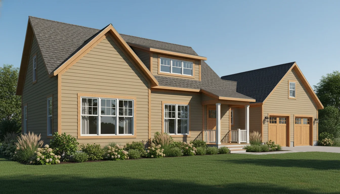
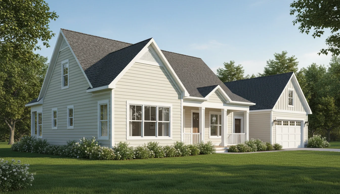
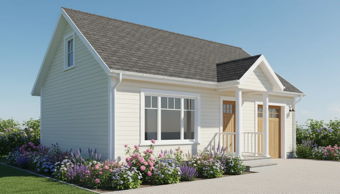
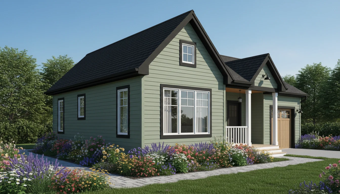
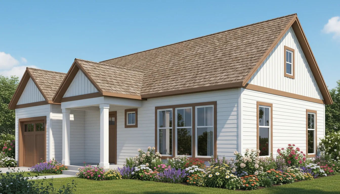
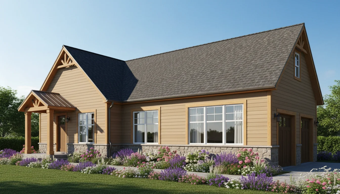
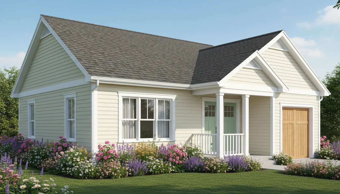
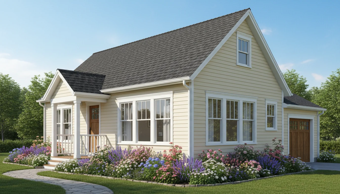
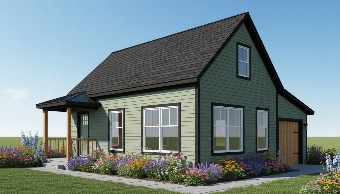
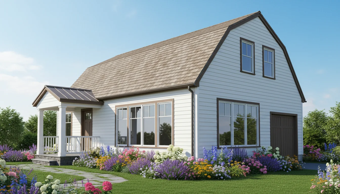
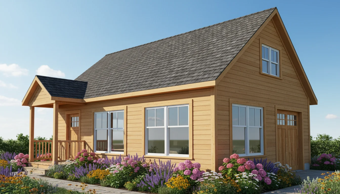
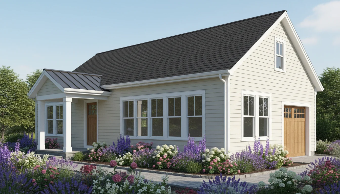
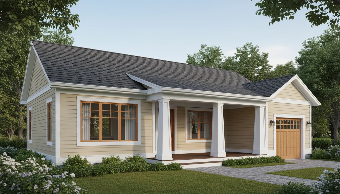
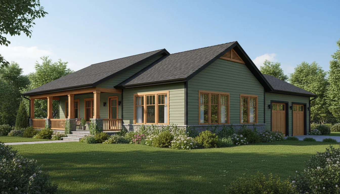
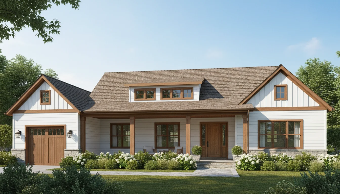
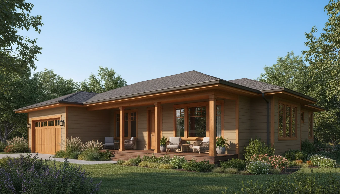
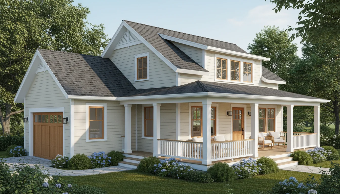
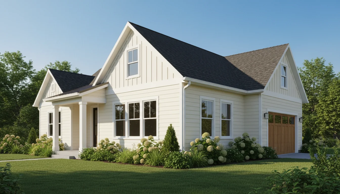
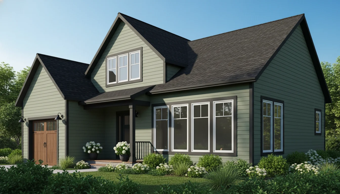
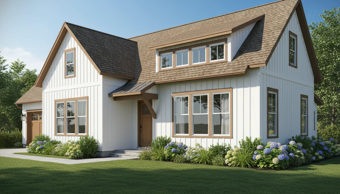
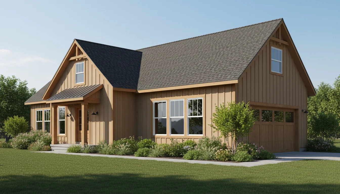
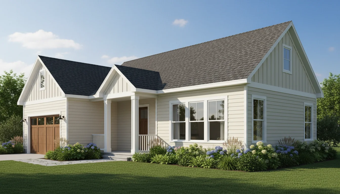
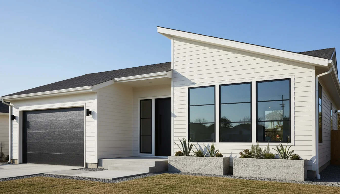
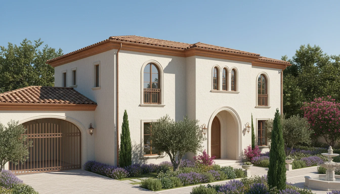
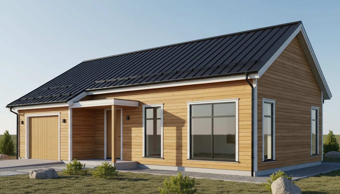
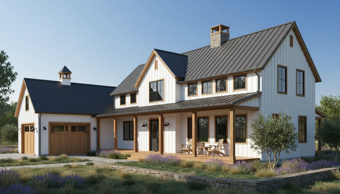
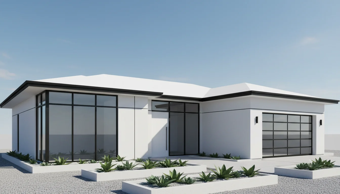
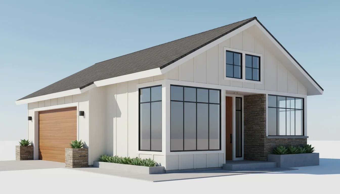
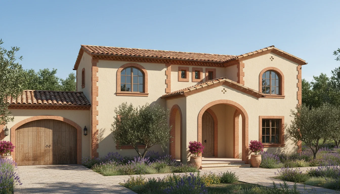
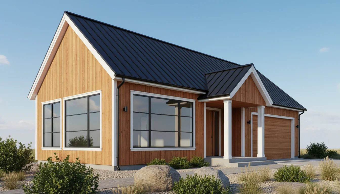
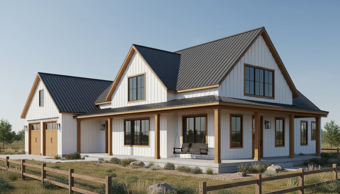
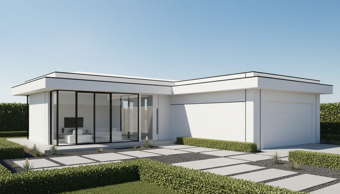
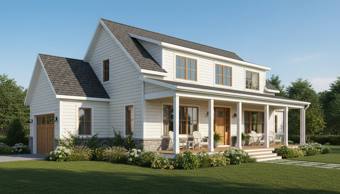
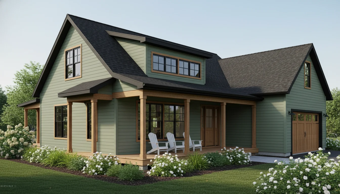
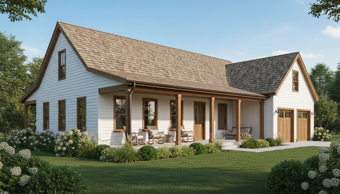
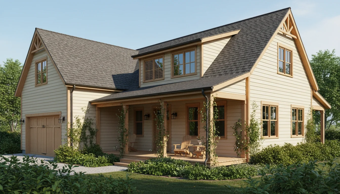
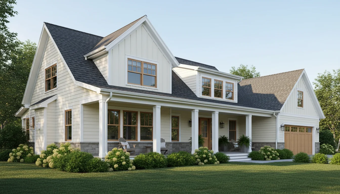
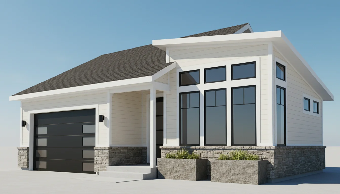
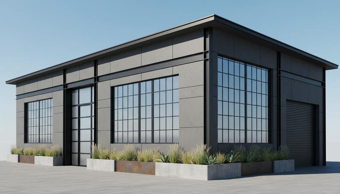
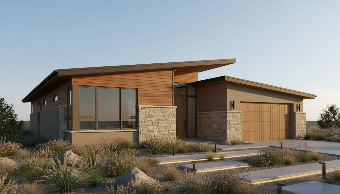
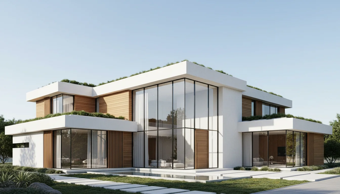
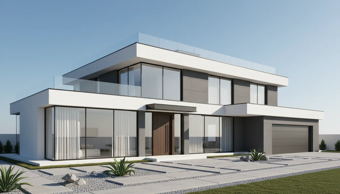
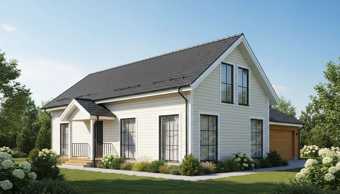
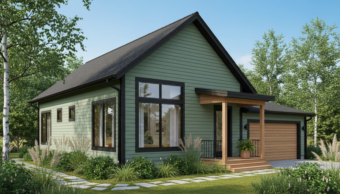
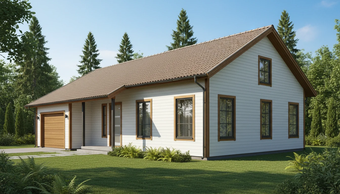
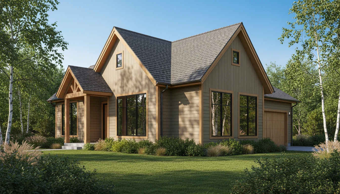
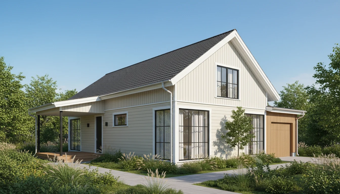
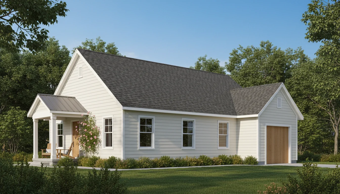
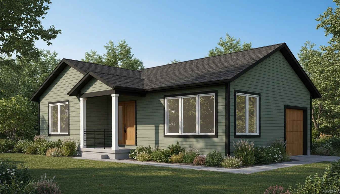
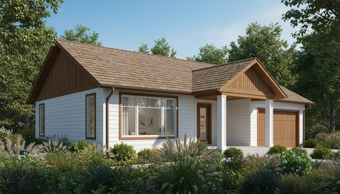
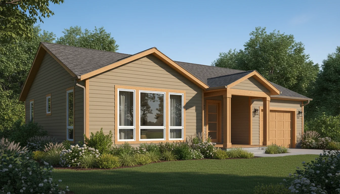
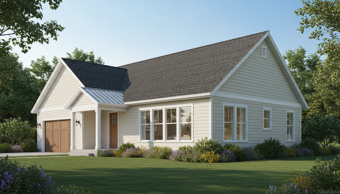
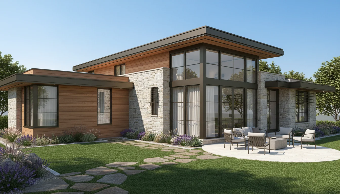
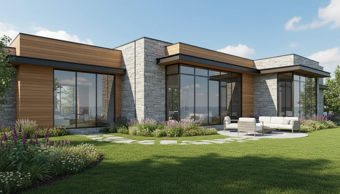
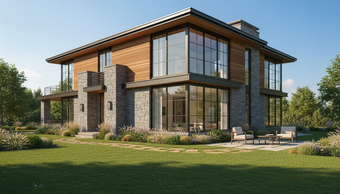
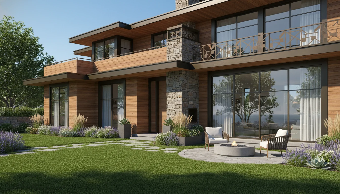
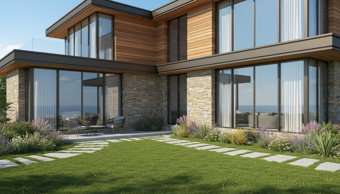
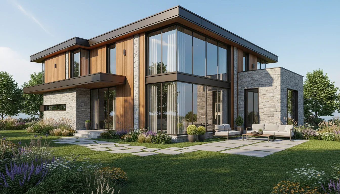
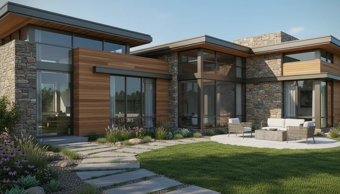
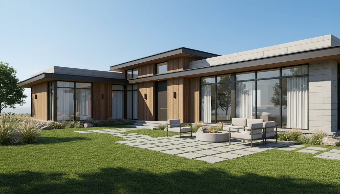
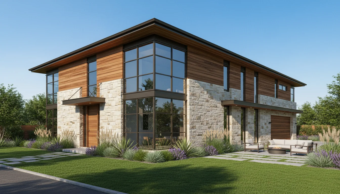
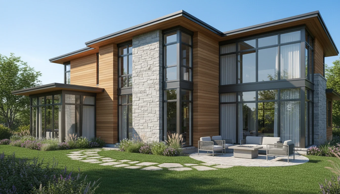
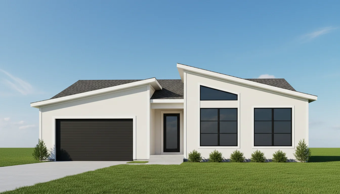
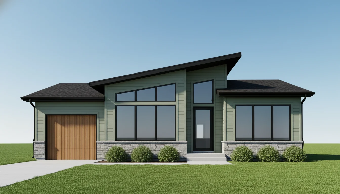
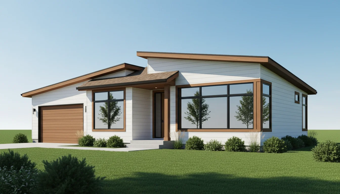
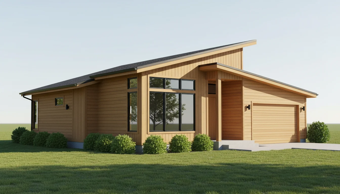
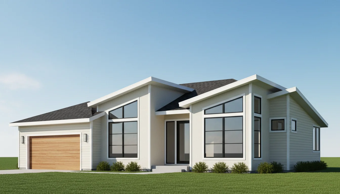
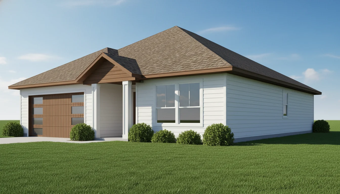
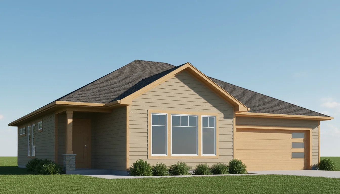
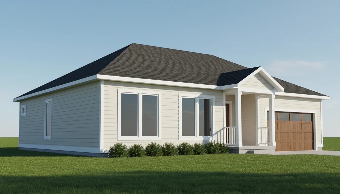
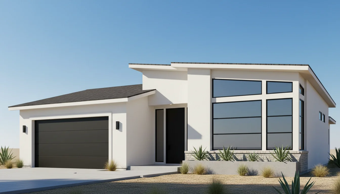
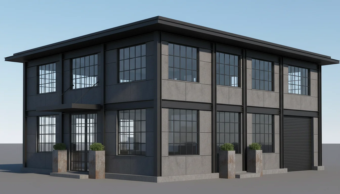
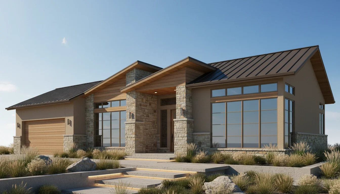
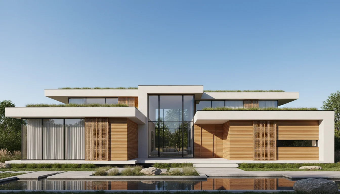
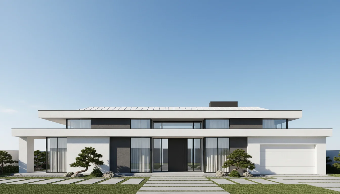


Click any plan to view floor plans, pricing, and full details
By Square Footage
Find the perfect size for your needs
Under 500 Sq Ft
Tiny homes & micro houses
600 Sq Ft Plans
Compact starter homes
700 Sq Ft Plans
Cozy small homes
800 Sq Ft Plans
Efficient living spaces
900 Sq Ft Plans
Comfortable small homes
1000 Sq Ft Plans
Popular small house size
Under 1000 Sq Ft
All compact options
1200 Sq Ft Plans
Spacious small homes
1500 Sq Ft Plans
Family-friendly layouts
Under 1500 Sq Ft
Mid-size collection
1800 Sq Ft Plans
Generous floor plans
2000 Sq Ft Plans
Larger small homes
2200 Sq Ft Plans
Spacious designs
2400 Sq Ft Plans
Premium layouts
2500 Sq Ft Plans
Maximum comfort
3000 Sq Ft Plans
Large home designs
By Bedrooms
Choose based on your bedroom needs
1 Bedroom Plans
Studios & singles
2 Bedroom Plans
Couples & small families
2 Bedroom Small
Compact 2BR homes
2 Master Bedrooms
Dual master suites
3 Bedroom Plans
Growing families
3 Bedroom Small
Compact 3BR layouts
4 Bedroom Plans
Large families
5 Bedroom Plans
Maximum bedrooms
By Style
Find your architectural style
Cottage House Plans
Charming & cozy designs
Modern Farmhouse
Contemporary country living
Craftsman Plans
Classic American style
Ranch House Plans
Single-story living
Modern Small House Plans
Contemporary minimalist designs
Cabin Plans
Rustic retreat homes
Tiny House Plans
Minimalist micro homes
By Stories
Single or multi-level options
Ready to Build Your Dream Home?
Use our cost calculator to estimate construction costs in any city, or browse our complete collection of professionally designed house plans.
The Complete Guide to Small House Plans
Why Choose Small House Plans?
Small house plans represent the sweet spot between comfort, efficiency, and affordability. Whether you're a first-time homebuyer, empty nester, or simply embracing minimalist living, our collection of tiny house plans to spacious 2,500 sq ft designs offers something for every lifestyle and budget.
The beauty of small home design lies in thoughtful space planning. Modern small modern house plans incorporate open-concept layouts, vaulted ceilings, and strategic window placement to create homes that feel significantly larger than their square footage suggests. Combined with lower construction costs and reduced energy bills, it's no wonder small house plans are experiencing unprecedented popularity.
Choosing the Right Square Footage
Understanding which size fits your lifestyle is crucial. Here's a practical breakdown:
400-700 Sq Ft: Tiny Living
Perfect for singles, couples, or ADU (accessory dwelling units). Our 500 sq ft plans and 600 sq ft plans typically feature 1 bedroom, smart storage solutions, and efficient layouts. Consider cabin plans in this range for vacation properties.
800-1000 Sq Ft: Compact Comfort
The most popular starter home size. Our 1000 sq ft house plans comfortably accommodate 2 bedrooms, 1-2 bathrooms, and include proper living and dining areas. Browse our 2 bedroom house plans for optimized layouts in this range. Many cottage house plans fall into this category.
1200-1500 Sq Ft: Family-Friendly
Ideal for small families. Our 1500 sq ft plans typically feature 3 bedrooms, 2 bathrooms, and dedicated spaces for work or play. Check out our 3 bedroom house plans for growing families. Ranch house plans in this size offer single-story convenience.
1800-2500 Sq Ft: Spacious Small Homes
Maximum comfort without excessive maintenance. Our 2000 sq ft and 2500 sq ft house plans can include 4+ bedrooms, multiple bathrooms, and bonus spaces like home offices or craft rooms. Explore our 4 bedroom plans and 5 bedroom plans for larger families.
Use our cost calculator to estimate building costs for any size in your specific location.
Popular Small House Styles
Modern Farmhouse
The most sought-after style today, modern farmhouse plans blend rustic charm with contemporary clean lines. Expect board-and-batten siding, metal roofs, wrap-around porches, and open-concept interiors. These designs work beautifully in both rural and suburban settings.
Craftsman Bungalows
Classic American architecture at its finest. Craftsman house plans feature low-pitched roofs, exposed rafters, tapered columns, and built-in cabinetry. Most are one-story designs perfect for aging-in-place or those who prefer single-level living.
Ranch Style
Timeless and practical, ranch house plans emphasize horizontal lines, attached garages, and easy indoor-outdoor flow. Particularly popular in our 1200 sq ft to 1800 sq ft categories.
Cottage & Cabin
Cozy and inviting, our cottage house plans and cabin plans are ideal for vacation homes or primary residences. These often incorporate natural materials, stone accents, and charming architectural details. Many fall within our under 1500 sq ft collection.
Modern Minimalist
Clean, contemporary aesthetics define our small modern house plans. Expect flat or shed roofs, large windows, minimal ornamentation, and flexible open spaces. These designs maximize natural light and often blur the lines between indoor and outdoor living.
Barndominium
A unique blend of barn and condominium, barndominium plans feature metal exteriors, high ceilings, and wide-open floor plans. These are increasingly popular in rural areas and offer excellent cost-per-square-foot value, especially in our 2200 sq ft to 2400 sq ft ranges.
One Story vs Two Story: Which is Right for You?
One Story Benefits
One story house plans offer:
- Easier accessibility for all ages
- Lower construction costs per sq ft
- Simpler maintenance (roof, gutters)
- Better for small lots requiring sprawl
- More energy efficient heating/cooling
Two Story Benefits
Two story house plans offer:
- Smaller building footprint
- More privacy (bedrooms upstairs)
- Better for narrow lots
- Distinct separation of living zones
- Often more square footage for budget
Most small house plans under 1,500 sq ft work well as single-story designs, while our 3 bedroom small house plans often benefit from two-story layouts to maintain privacy while keeping the footprint compact.
Special Purpose Small Houses
Accessory Dwelling Units (ADUs)
ADU plans are separate living spaces on your property, perfect for rental income, aging parents, or adult children. Most cities have specific regulations, typically limiting ADUs to 800-1,200 sq ft. Our 800 sq ft and 900 sq ft plans are ideal for this purpose.
Duplex Designs
Duplex house plans provide two separate living units in one structure. Live in one side while renting the other, or house extended family with privacy. These work particularly well in our 2 bedroom small house plans category, with each unit typically ranging from 700-1,200 sq ft.
Prefab & Modular
Prefab house plans are factory-built for faster construction and potentially lower costs. These aren't mobile homes—modern prefabs can match any architectural style and often exceed traditional build quality. Particularly efficient for our plans under 1000 sq ft.
Multi-Generational Living
Consider our 2 master bedroom small house plans for households with aging parents or adult children. These designs provide privacy and independence while keeping family close. Typically found in our 1,500+ sq ft range.
Cost Considerations & Budgeting
Building costs vary dramatically by location, materials, and finishes. As a general rule, smaller homes cost less to build total, but may have higher per-square-foot costs due to fixed expenses like kitchens and bathrooms.
Typical Cost Ranges (2024):
- 700 sq ft: $70,000-$140,000
- 1,000 sq ft: $100,000-$200,000
- 1,500 sq ft: $150,000-$300,000
- 2,000 sq ft: $200,000-$400,000
*Costs vary significantly by region and finish level
Get accurate estimates for your specific location and plan using our construction cost calculator. It factors in regional labor rates, material costs, and typical markup to provide realistic budgets.
Getting Started: Next Steps
- Determine your needs: How many bedrooms? 1 bedroom, 2 bedrooms, or 3 bedrooms? One or two stories? What's your ideal square footage range?
- Set your budget: Use our calculator to understand realistic costs for your area before falling in love with a design beyond your means.
- Choose your style: Browse by architectural style to find designs that match your aesthetic preferences and fit your neighborhood's character.
- Review local codes: Check zoning restrictions, setback requirements, and HOA rules before purchasing plans. Some areas restrict tiny homes or require minimum square footage.
- Customize as needed: Most of our plans can be modified to better suit your specific needs, lot constraints, or personal preferences.
Efficient Designs
Maximize living space with smart floor plans and open layouts
Eco-Friendly
Lower energy costs and reduced environmental footprint
Affordable Living
Lower construction and maintenance costs