
Prefab House Plans
Discover 1,200+ prefab and modular house plans designed for factory construction. Built 30-50% faster than traditional homes with superior quality control, these architect-designed plans offer modern living with reduced construction time and costs.
Prefab House Plans Collection
Browse our curated selection of 5 professionally designed prefab house plans. Click any plan to view detailed floor plans, pricing, and specifications.
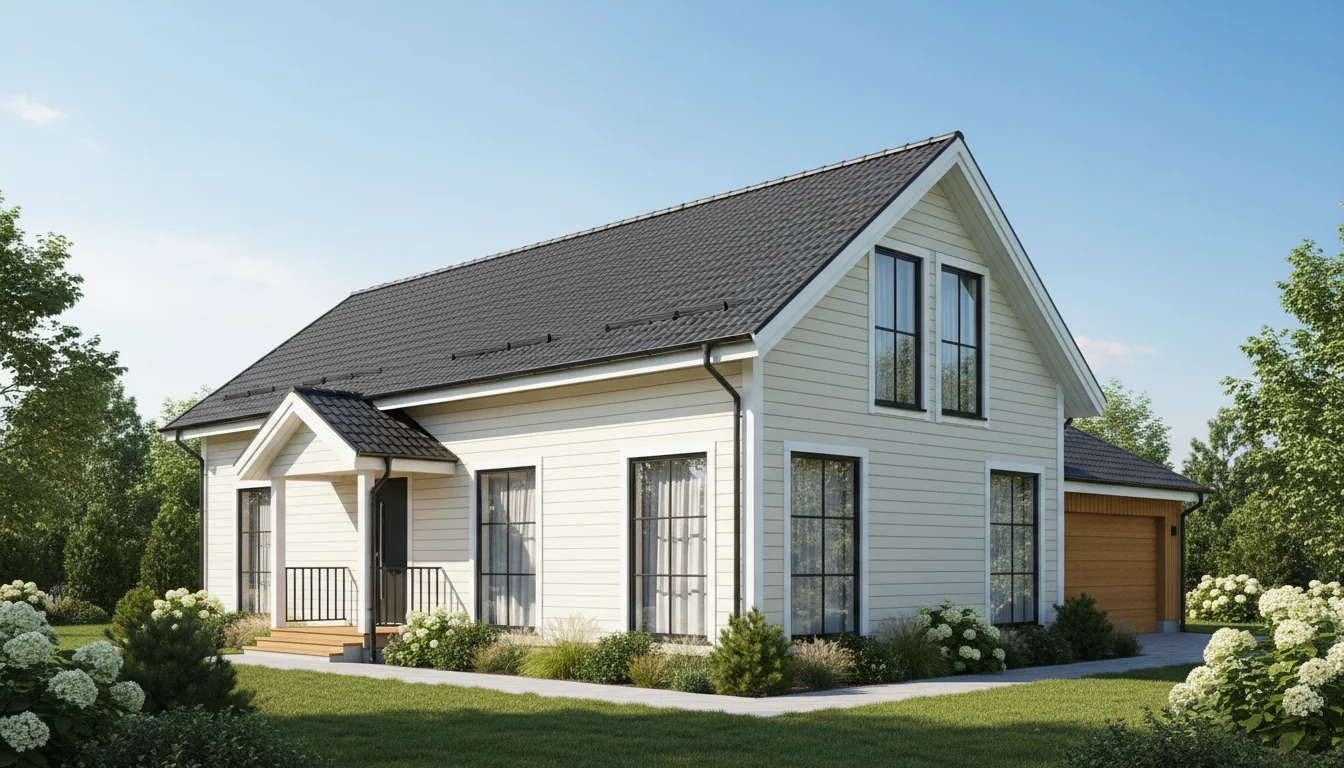
Prefab 1080 Sq Ft 2-Bedroom Plan #1
prefab • 1 Story
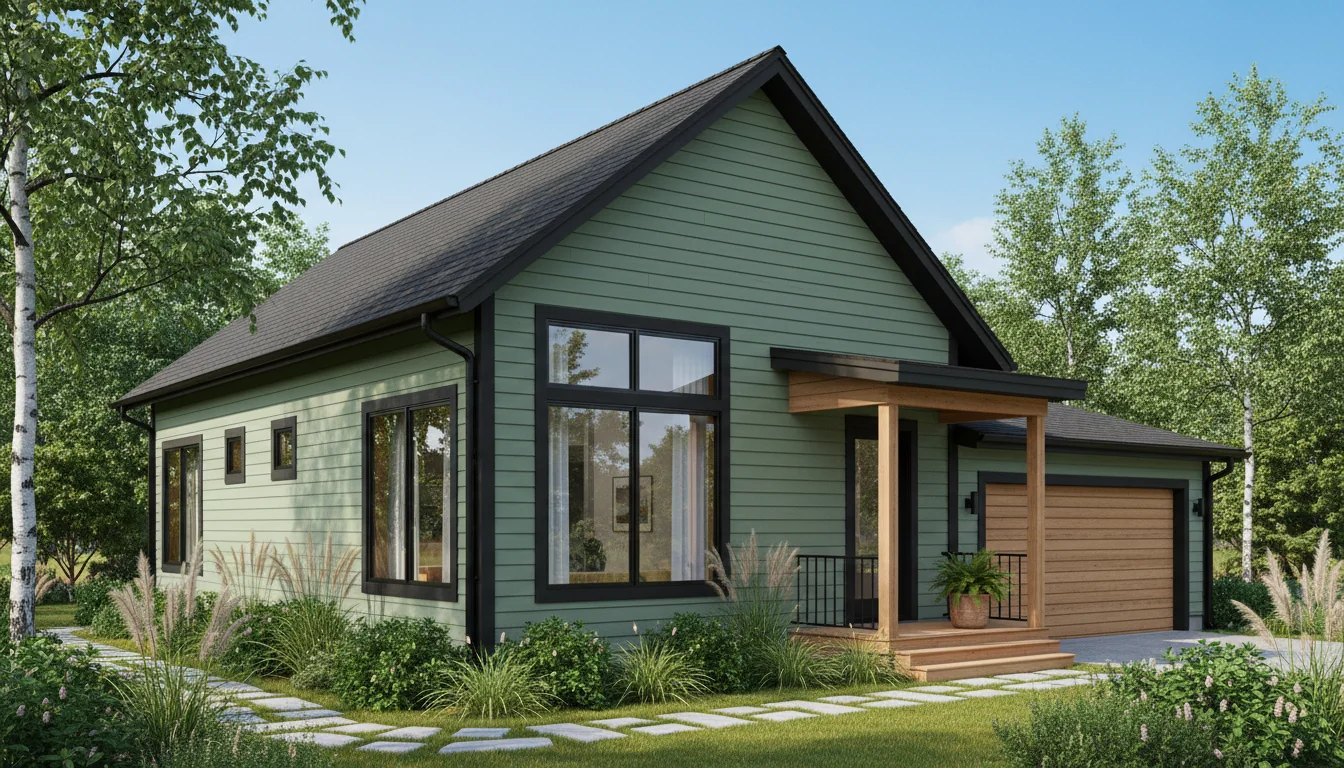
Prefab 1140 Sq Ft 2-Bedroom Plan #2
prefab • 1 Story
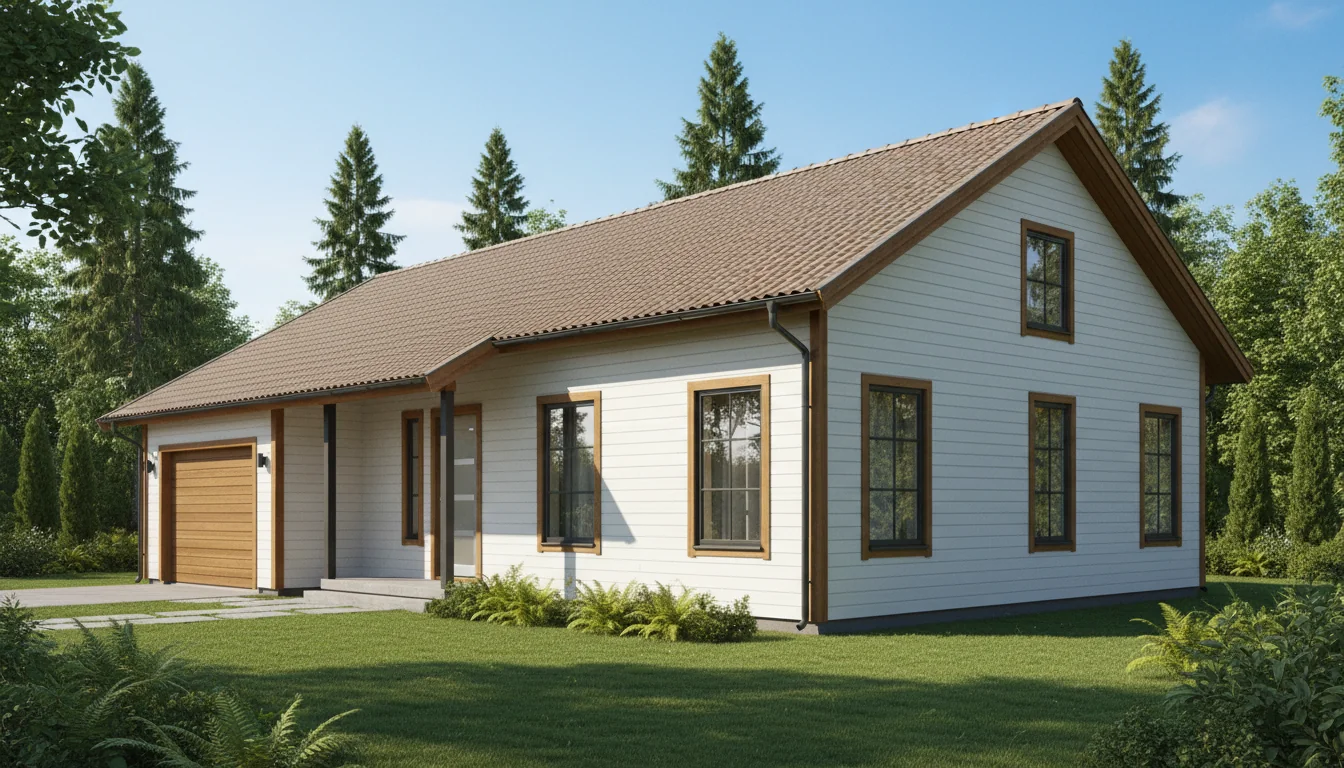
Prefab 1200 Sq Ft 2-Bedroom Plan #3
prefab • 1 Story
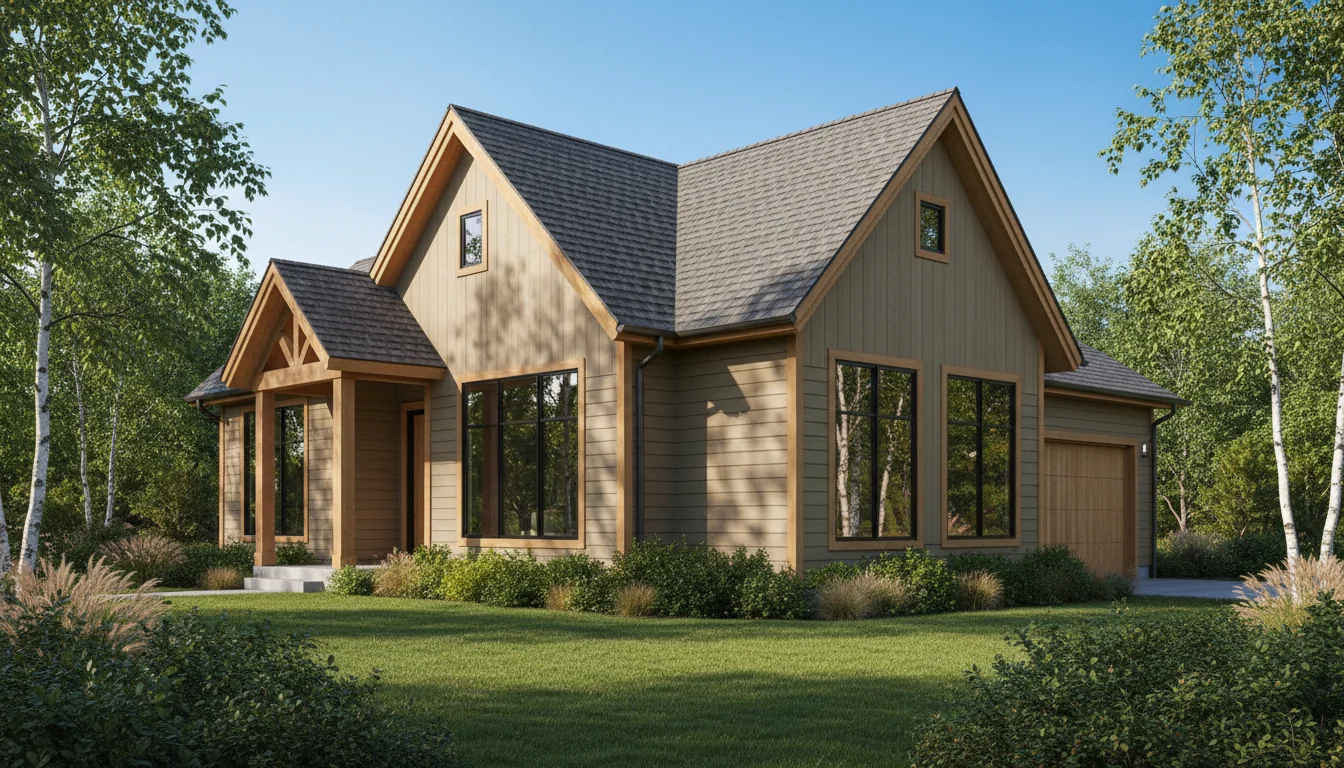
Prefab 1260 Sq Ft 2-Bedroom Plan #4
prefab • 1 Story
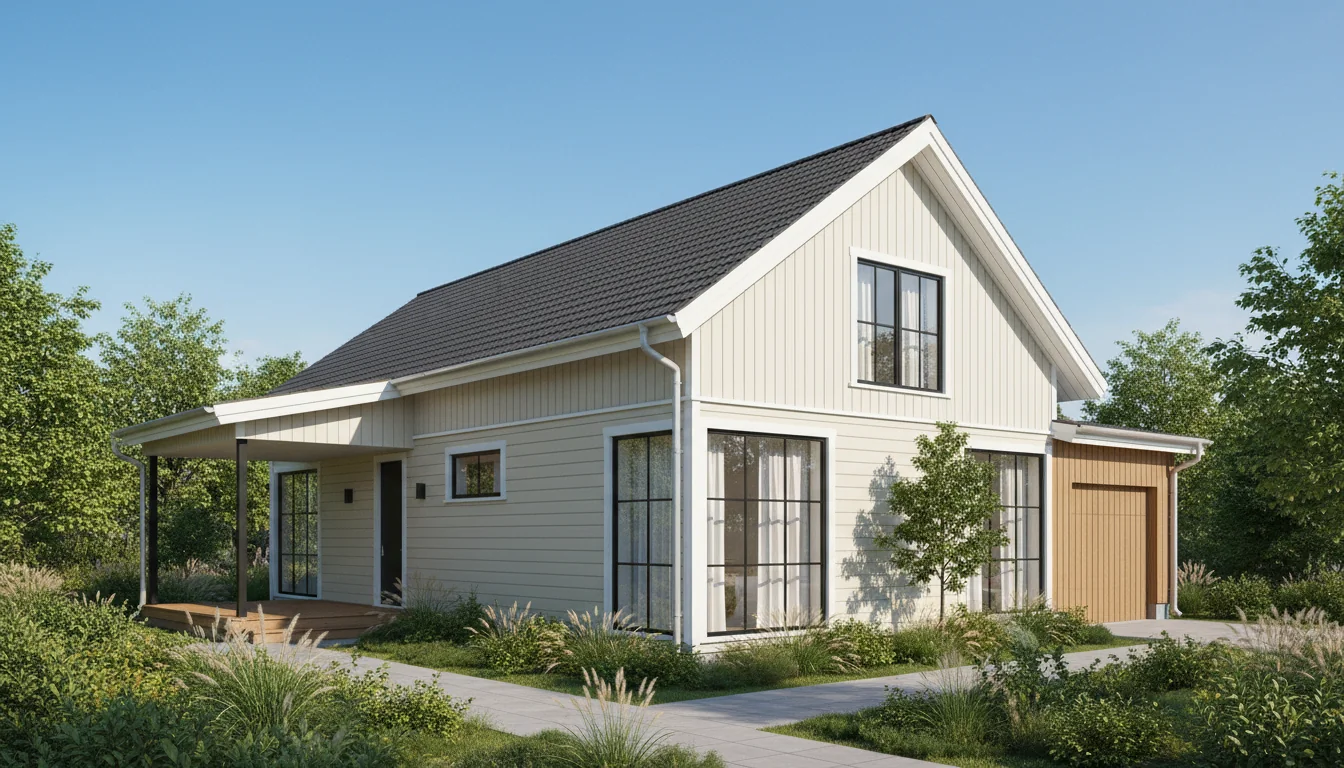
Prefab 1320 Sq Ft 2-Bedroom Plan #5
prefab • 1 Story
Click any plan above to view full details, floor plans, and estimated build costs
What is Prefab Construction?
Prefabricated (prefab) construction involves building home components in a climate-controlled factory, then transporting and assembling them on-site. According to the Modular Building Institute (MBI), prefab construction has grown 23% annually since 2020, driven by labor shortages, cost efficiency, and improved quality control.
Factory Precision
Components built in controlled environments with precision tools, resulting in tighter construction tolerances (±1/16" vs. ±1/4" for site-built) and superior energy efficiency. Browse our Construction Cost Calculator and Small Modern House Plans for related designs.
Quality Assurance
Multi-stage inspections during factory production ensure higher quality. Studies show 90% fewer defects compared to traditional construction methods.
Weather Independent
Factory construction eliminates weather delays. Materials stay dry and protected, preventing mold, warping, and moisture damage common in site-built homes. Browse our Construction Cost Calculator and Small Modern House Plans for related designs.
Benefits of Prefab House Plans
Faster Construction
Build 30-50% faster than site-built homes. Typical prefab project: 3-4 months vs. 6-8 months traditional. Site prep and factory work happen simultaneously. Explore our Small Modern House Plans for more options.
Cost Savings
Save 15-25% on construction costs through bulk material purchasing, reduced labor hours, minimal weather delays, and decreased site supervision needs.
Eco-Friendly
30-40% less construction waste. Precise cutting reduces scrap. Leftover materials recycled at factory. Average 20-30% more energy-efficient than code minimum. Explore our Construction Cost Calculator for more options.
Superior Quality
Factory-controlled conditions ensure consistent quality. Materials protected from moisture. Advanced equipment provides precision impossible on job sites. Explore our Construction Cost Calculator for more options.
Design Flexibility
Contrary to myths, prefab homes offer extensive customization. Choose floor plans, finishes, fixtures, and features just like traditional homes.
Stronger Construction
Built to withstand transport and craning, modular homes often exceed local building codes by 20-30%. Better wind and seismic resistance. Explore our Small Modern House Plans for more options.
Key Features of Our Prefab Plans
Factory-controlled precision with ±1/16" tolerances (vs. ±1/4" site-built)
Multi-stage quality inspections during production
Weather-independent construction eliminating delays
90% fewer defects compared to traditional methods
Materials protected from mold, warping, and moisture
Open floor plans with flexible interior layouts
Energy-efficient designs exceeding building codes
Modern architectural styles and finishes
Full customization of fixtures and finishes
Hybrid options combining modular with site-built additions
Smart home technology integration ready
10-year structural warranties standard
Prefab vs. Traditional Construction: Cost Comparison (2025)
| Aspect | Home Size | Traditional Build | Prefab/Modular | Savings |
|---|---|---|---|---|
| 800 sq ft | $160K - $200K | $120K - $160K | $40K | |
| 1,200 sq ft | $240K - $300K | $180K - $240K | $60K | |
| 1,600 sq ft | $320K - $400K | $240K - $320K | $80K | |
| 2,000 sq ft | $400K - $500K | $300K - $400K | $100K | |
| 2,500 sq ft | $500K - $625K | $375K - $500K | $125K |
Types of Prefab Home Construction
Modular Homes (Most Popular)
Built in 3D sections (modules) in a factory, transported to site, and assembled on a permanent foundation. Each module is 90-95% complete including wiring, plumbing, flooring, and fixtures. Perfect for 2-3 bedroom family homes and single or multi-story designs.
Panelized Homes
Wall panels, roof trusses, and floor systems built in factory, transported flat, and assembled on-site. Requires more on-site labor than modular but offers design flexibility. Great for custom modern farmhouse designs and remote locations with difficult access.
Manufactured Homes (HUD Code)
Built entirely in factory to federal HUD code (not local codes). Transported on permanent chassis with axles and wheels. Most affordable prefab option, perfect for budget-conscious buyers and quick occupancy needs.
Hybrid Prefab
Combines modular construction for main living areas with site-built additions like garages, porches, or custom features. Offers best of both worlds with maximum design flexibility and the ability to match any architectural style.
Prefab Home Construction Timeline
Planning & Permitting (4-8 weeks)
Choose plan, customize design, obtain permits and approvals. Site survey and soil testing conducted. Financing secured. Factory production scheduled. Browse our Construction Cost Calculator and Small Modern House Plans for related designs.
Foundation Construction (2-4 weeks)
Site preparation, excavation, and foundation installation occur while modules are being built in factory. Saves significant time through parallel work streams.
Factory Construction (6-12 weeks)
Modules built in climate-controlled factory. Framing, electrical, plumbing, insulation, drywall, flooring, cabinets, and fixtures installed. Quality inspections at each stage.
Delivery & Assembly (1-3 days)
Modules transported to site and placed on foundation with crane. Modules secured together, connections made. Dramatic transformation in just days instead of months.
Site Finishing (2-4 weeks)
Module connections sealed, roofing completed, utilities connected, final trim work, exterior finishing, landscaping, final inspections. Ready for occupancy!
Total Timeline Comparison
Highly susceptible to weather delays, labor availability, and supply chain issues
Predictable timeline with minimal delays. Factory construction continues regardless of weather
What's Included in Prefab Pricing
Included in Prefab Pricing
- ✓Factory Construction: All modules built to completion
- ✓Transportation: Delivery to your site (within normal range)
- ✓Crane & Assembly: Professional module placement and connection
- ✓Finishing: Interior trim, flooring, cabinets, fixtures installed
- ✓Warranty: Typically 1-year workmanship, 10-year structural
Additional Site Costs to Budget
- Foundation (slab to basement):$8,000-$25,000
- Site Preparation (clearing, grading):$5,000-$15,000
- Utilities Connection:$10,000-$30,000
- Permits & Fees:3-5% of project
- Driveway & Landscaping:$5,000-$20,000
Frequently Asked Questions About Prefab House Plans
Ready to Build Your Prefab Home?
Browse our complete collection of prefab-ready house plans designed by licensed architects. Each plan includes detailed floor layouts, material lists, and construction specifications optimized for factory fabrication.