
4 Bedroom House Plans
Discover professionally designed 4 bedroom house plans from 1,600-2,400 sq ft. Perfect for growing families, multi-generational living, or those needing dedicated home offices. Thoughtfully designed layouts with master suites, children's bedrooms, and flexible living spaces.
4 Bedroom House Plans Collection
Browse our curated selection of 74 professionally designed 4 bedroom house plans. Click any plan to view detailed floor plans, pricing, and specifications.
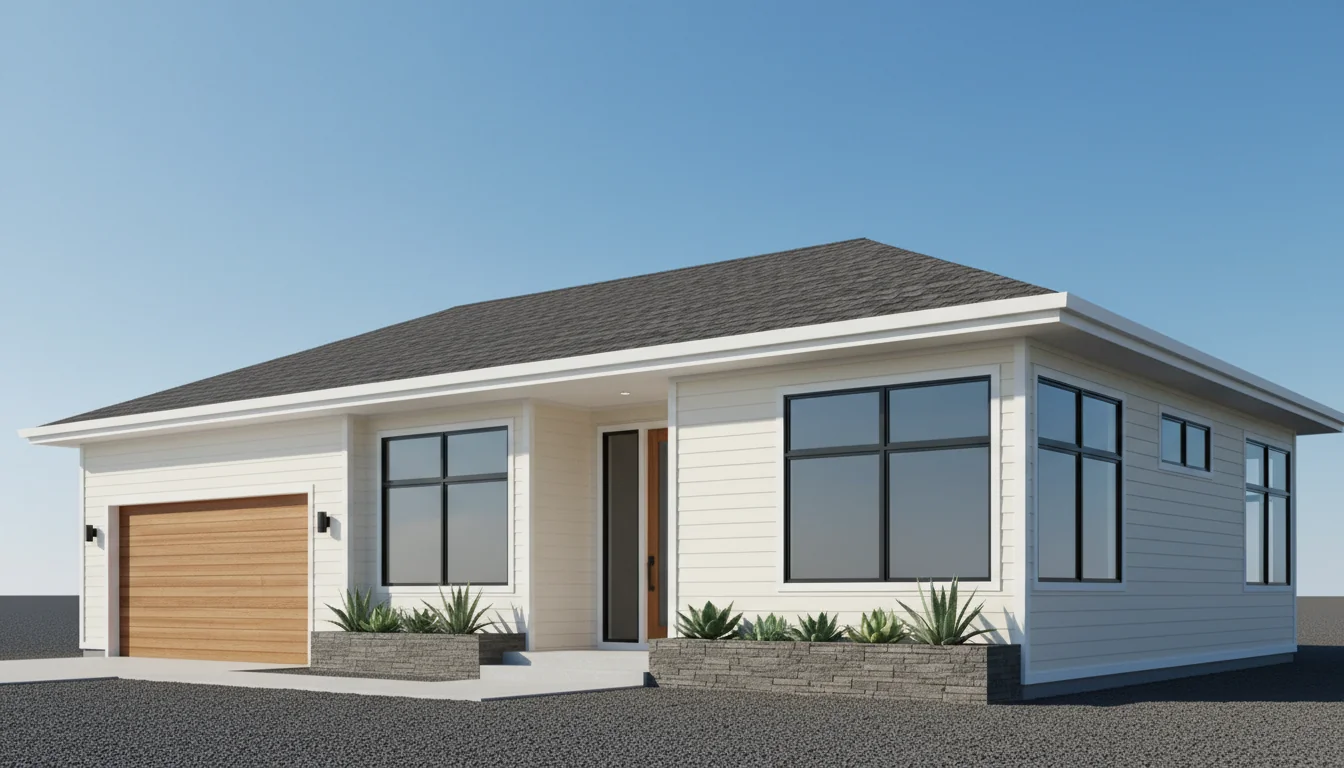
Luxury 1620 Sq Ft 4-Bedroom Plan #1
large • 2 Story
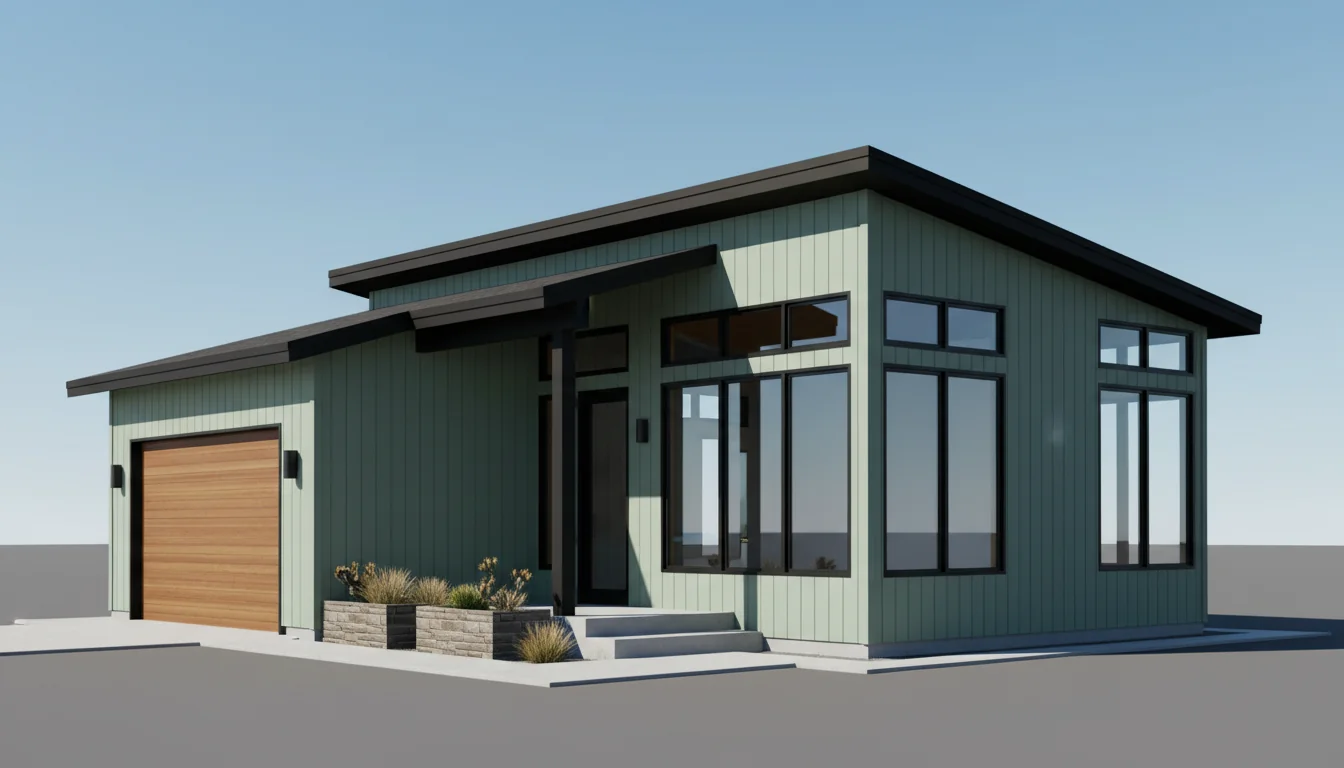
Luxury 1710 Sq Ft 4-Bedroom Plan #2
large • 2 Story
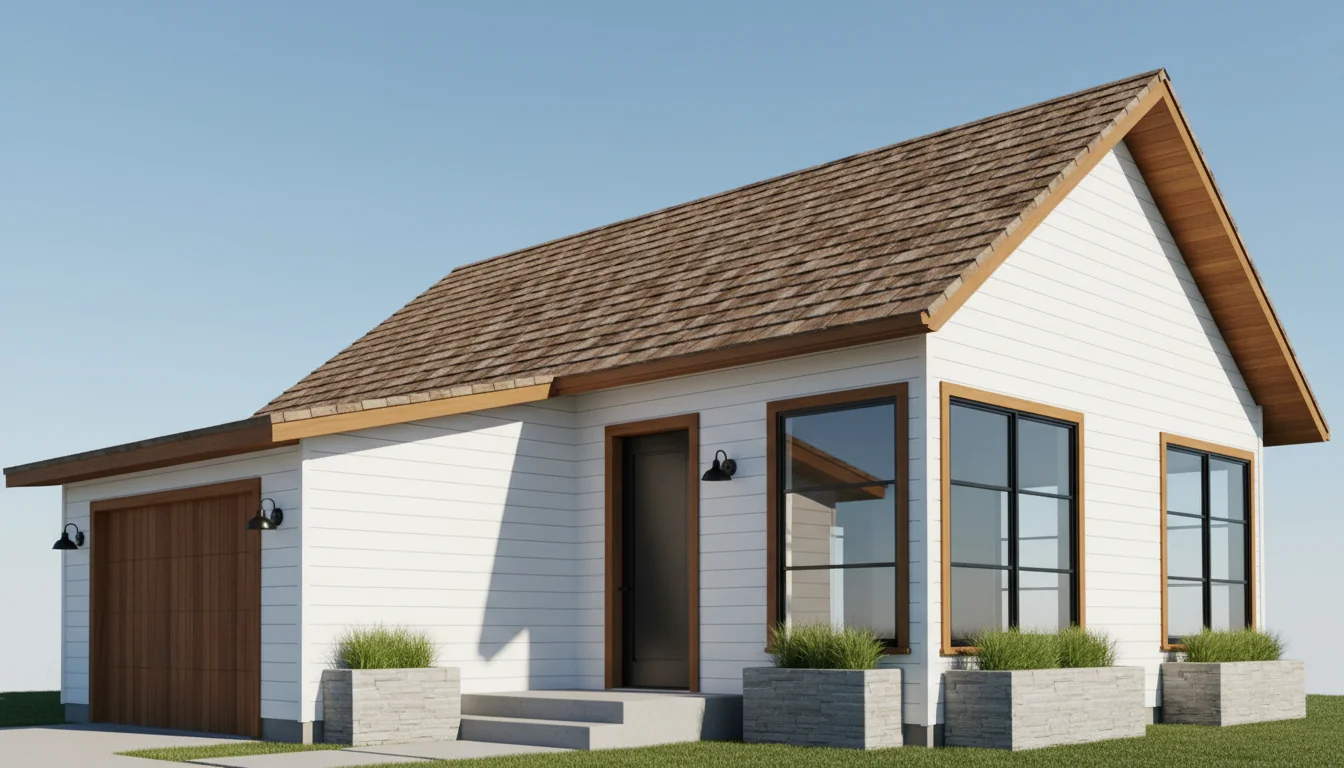
Luxury 1800 Sq Ft 4-Bedroom Plan #3
large • 2 Story
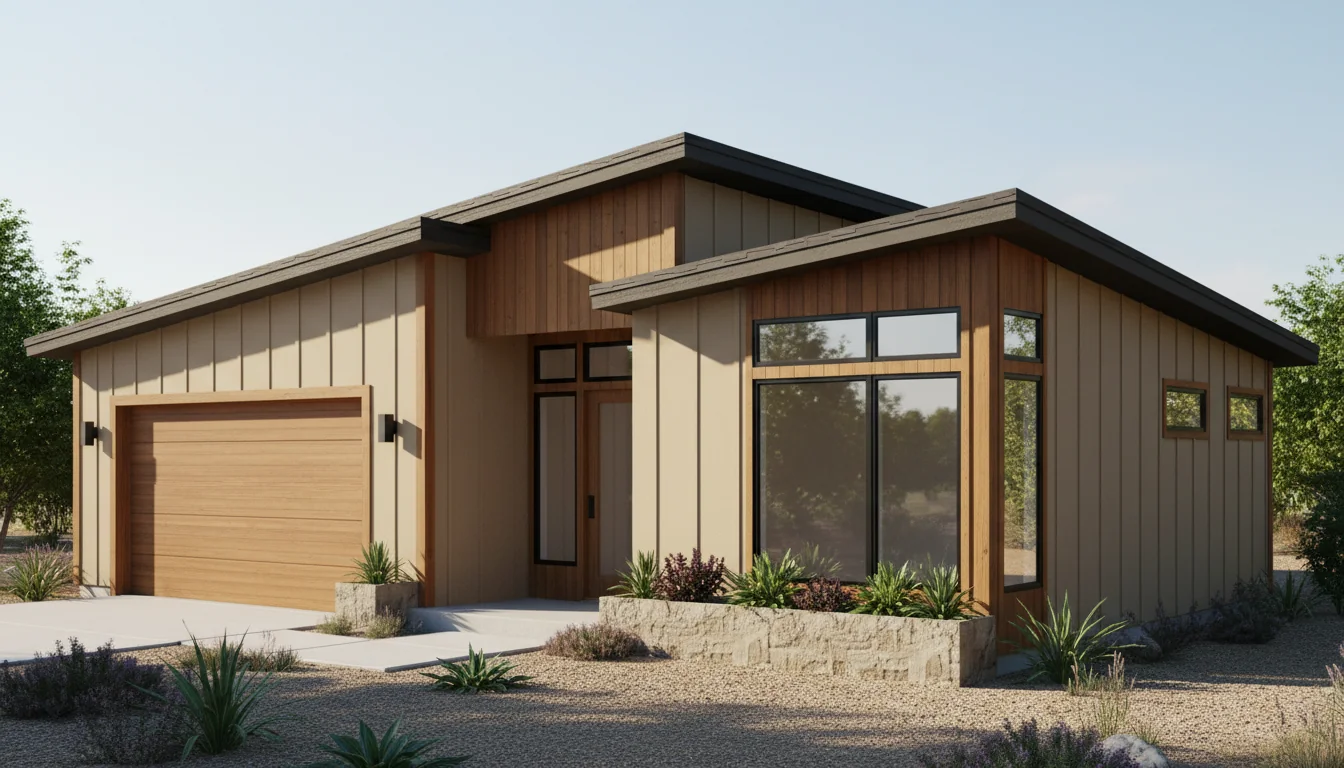
Luxury 1890 Sq Ft 4-Bedroom Plan #4
large • 2 Story
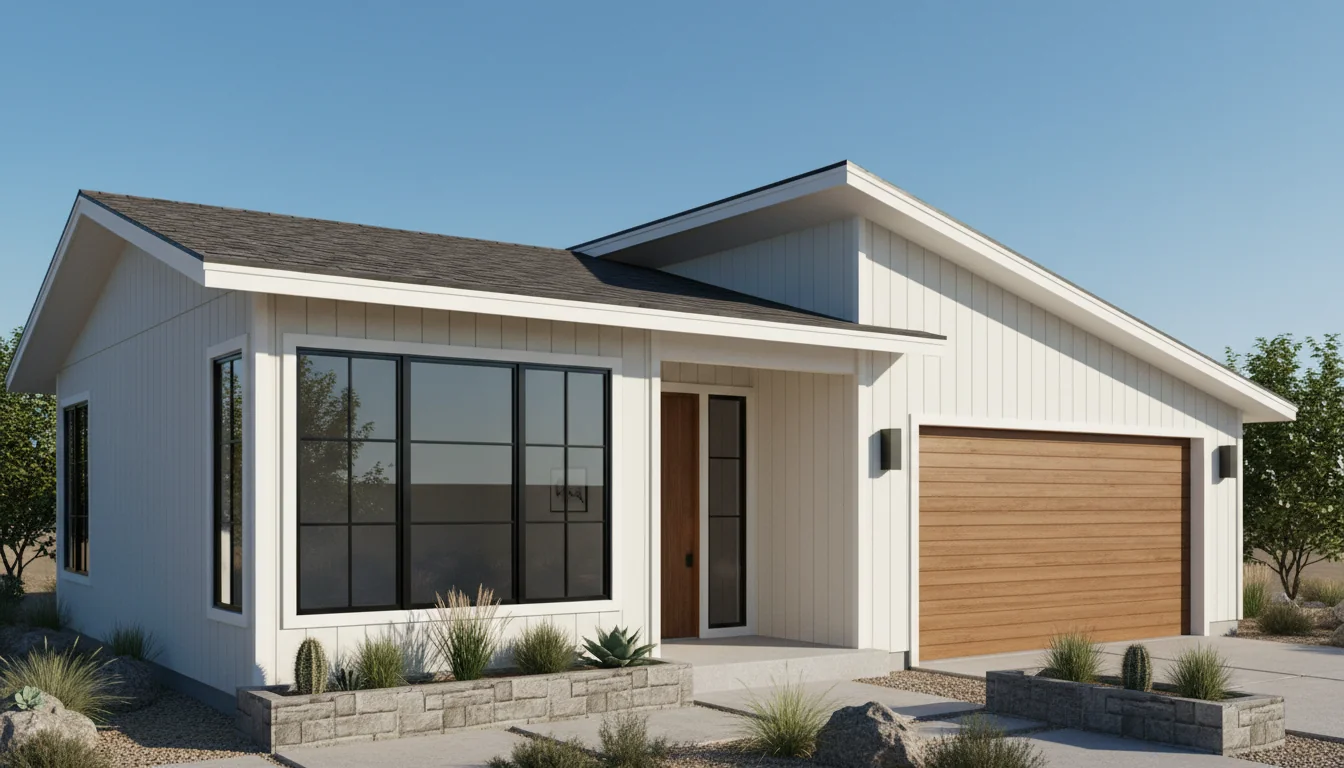
Luxury 1980 Sq Ft 4-Bedroom Plan #5
large • 2 Story
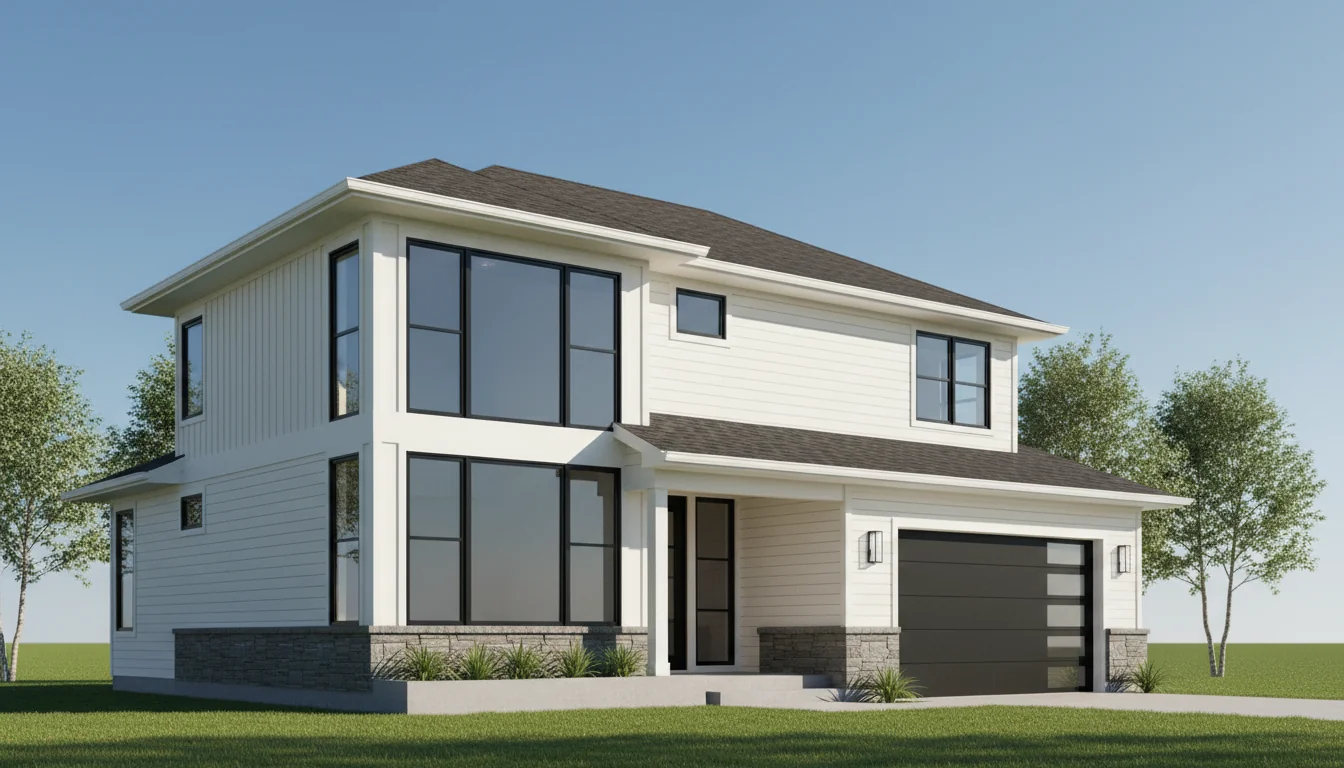
Luxury 1800 Sq Ft 4-Bedroom Plan #1
large • 2 Story
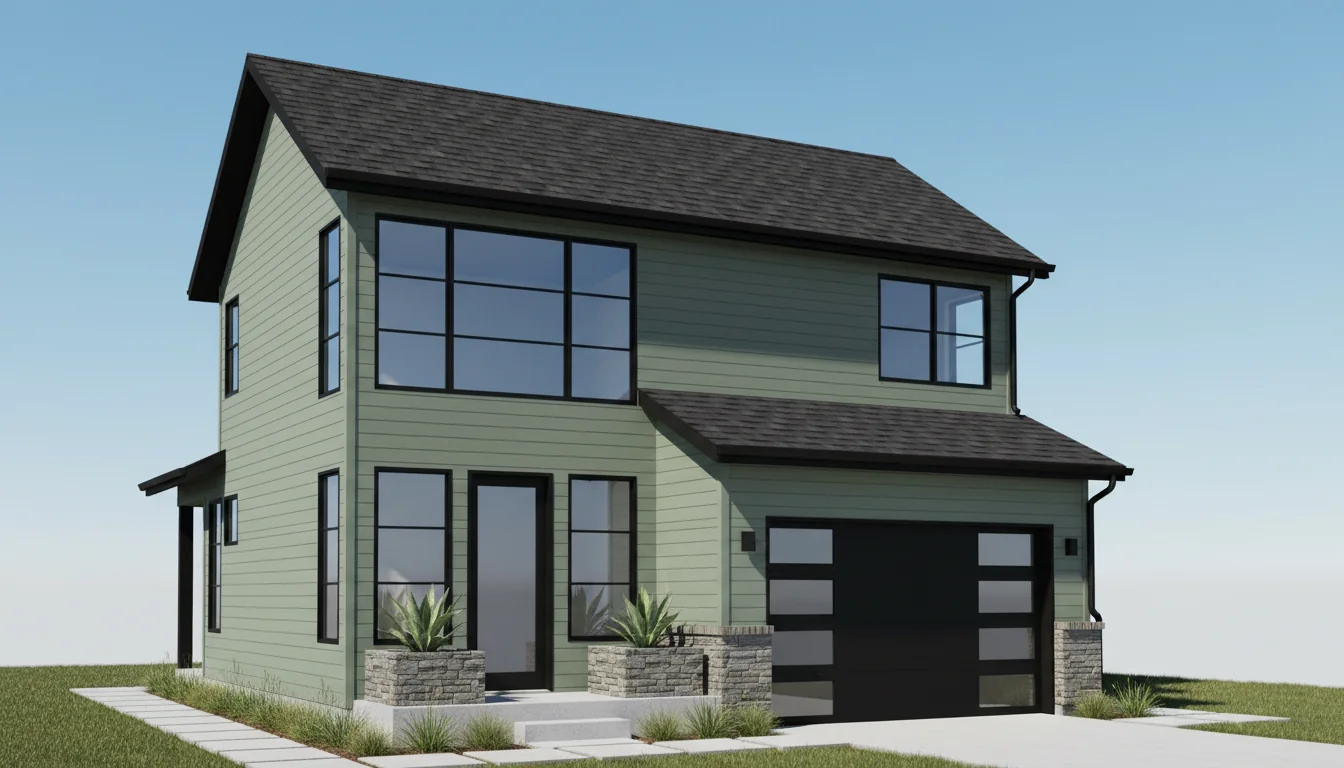
Luxury 1900 Sq Ft 4-Bedroom Plan #2
large • 2 Story
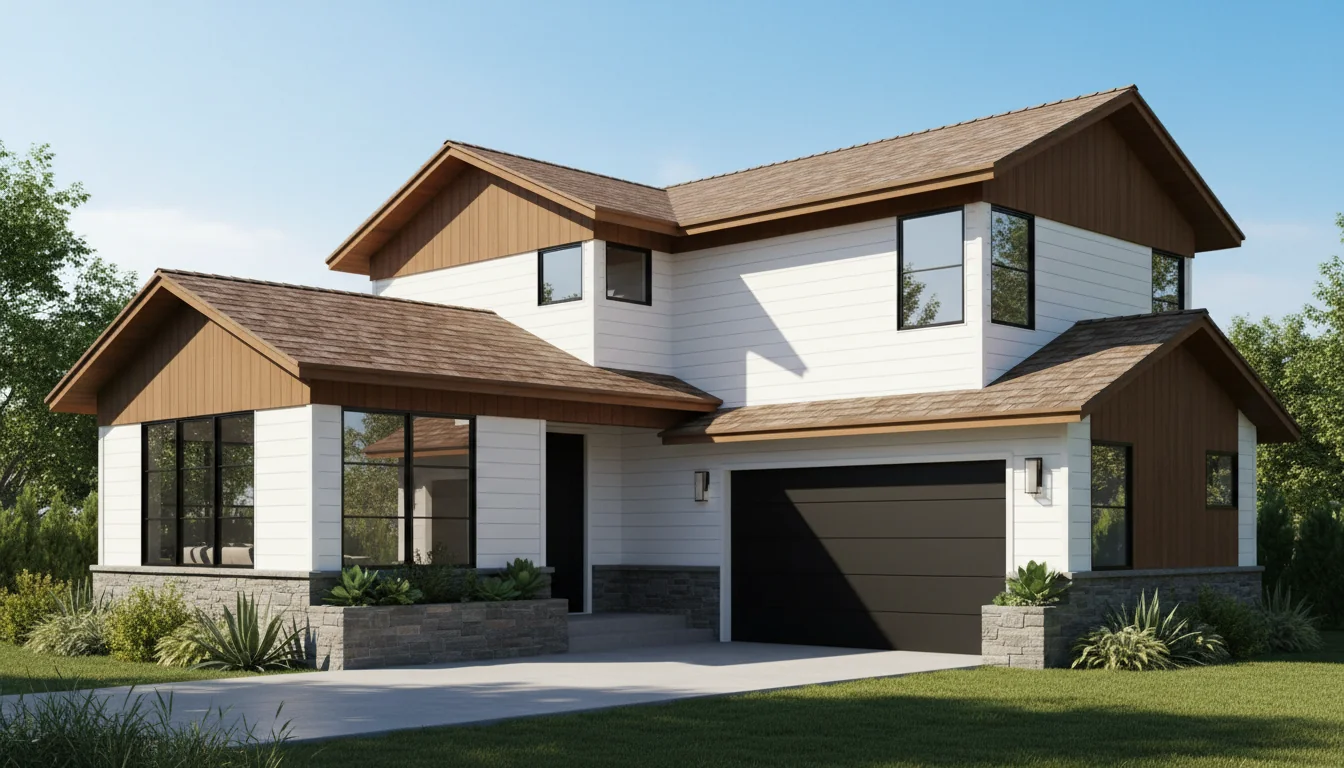
Luxury 2000 Sq Ft 4-Bedroom Plan #3
large • 2 Story
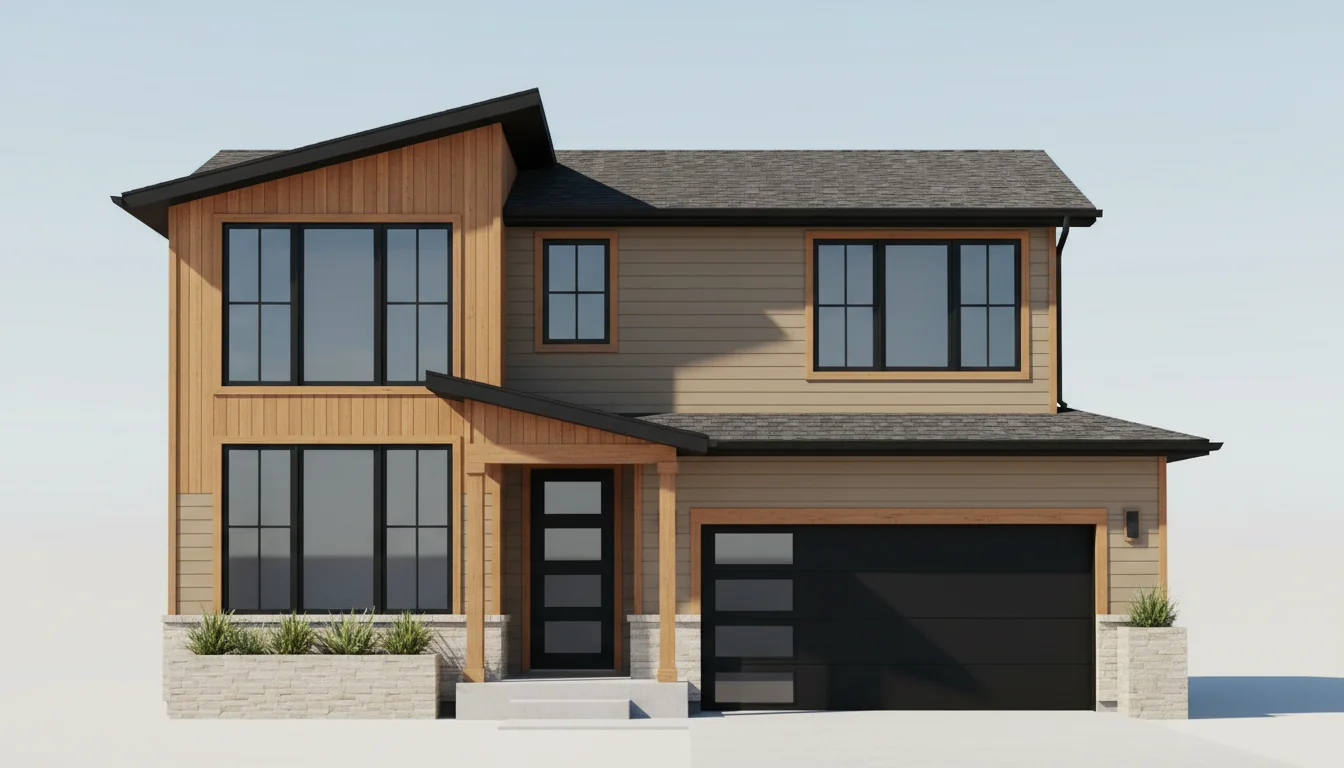
Luxury 2100 Sq Ft 4-Bedroom Plan #4
large • 2 Story
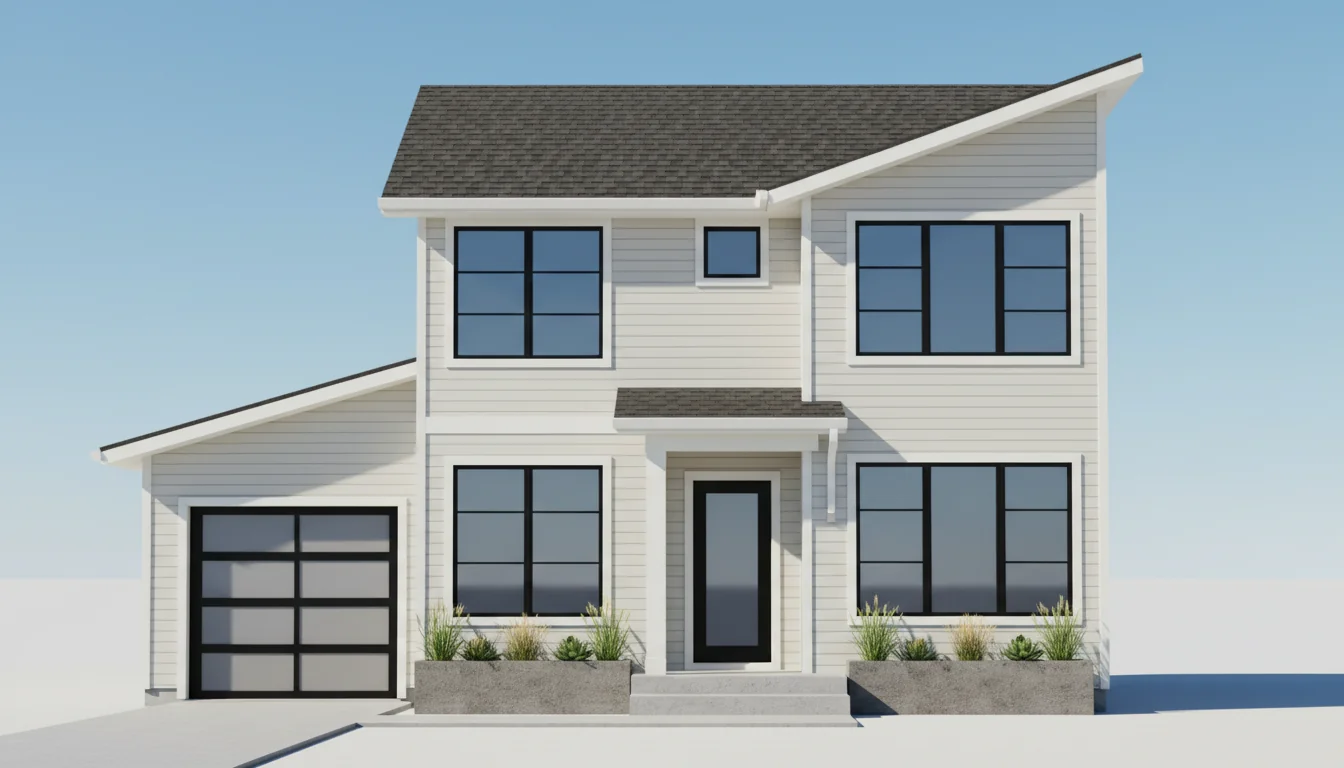
Luxury 2200 Sq Ft 4-Bedroom Plan #5
large • 2 Story
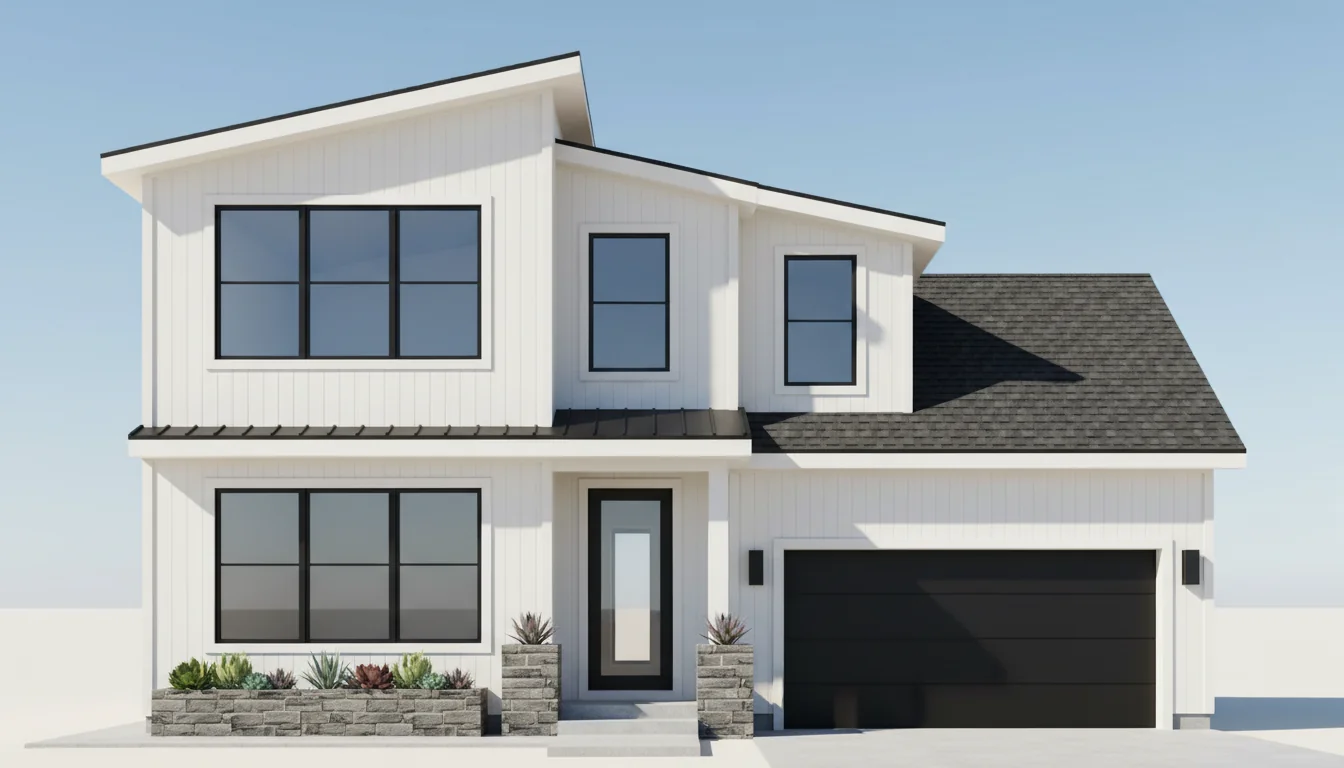
Luxury 1980 Sq Ft 4-Bedroom Plan #1
large • 2 Story
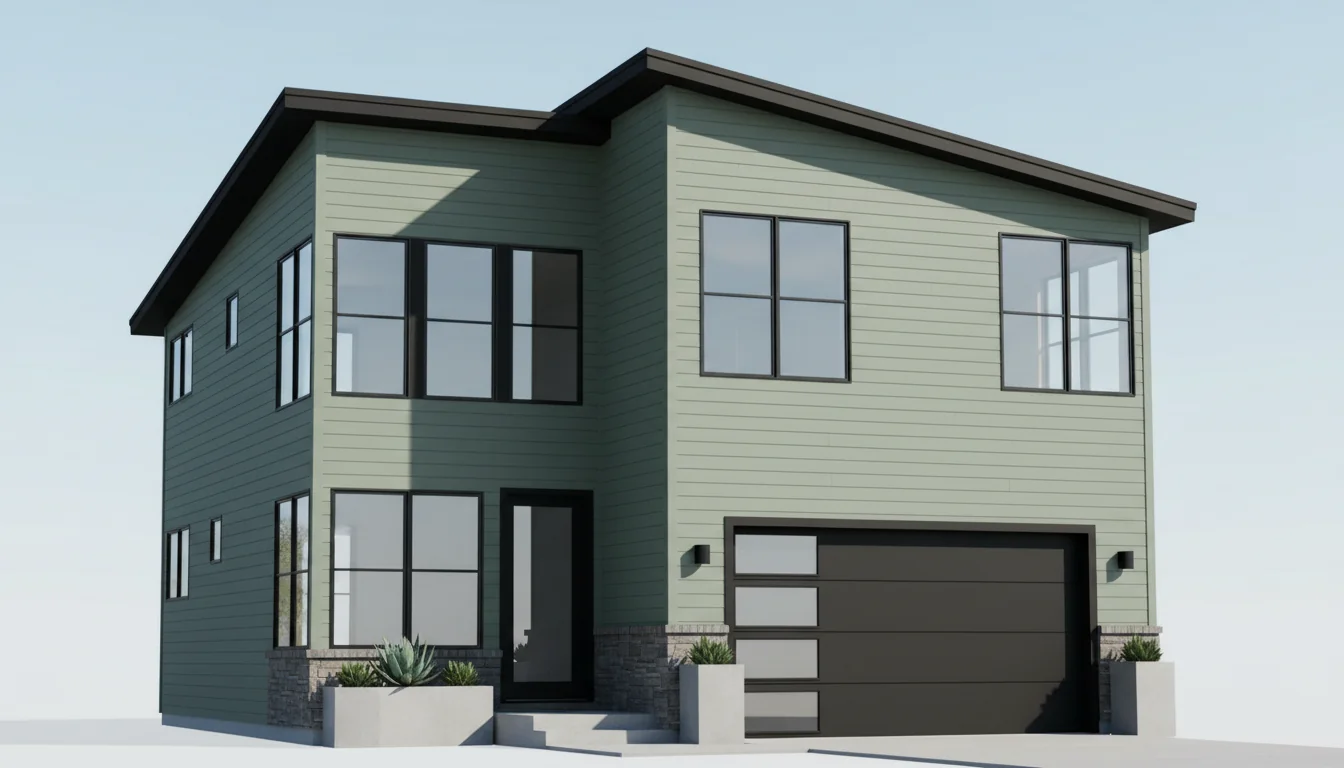
Luxury 2090 Sq Ft 4-Bedroom Plan #2
large • 2 Story
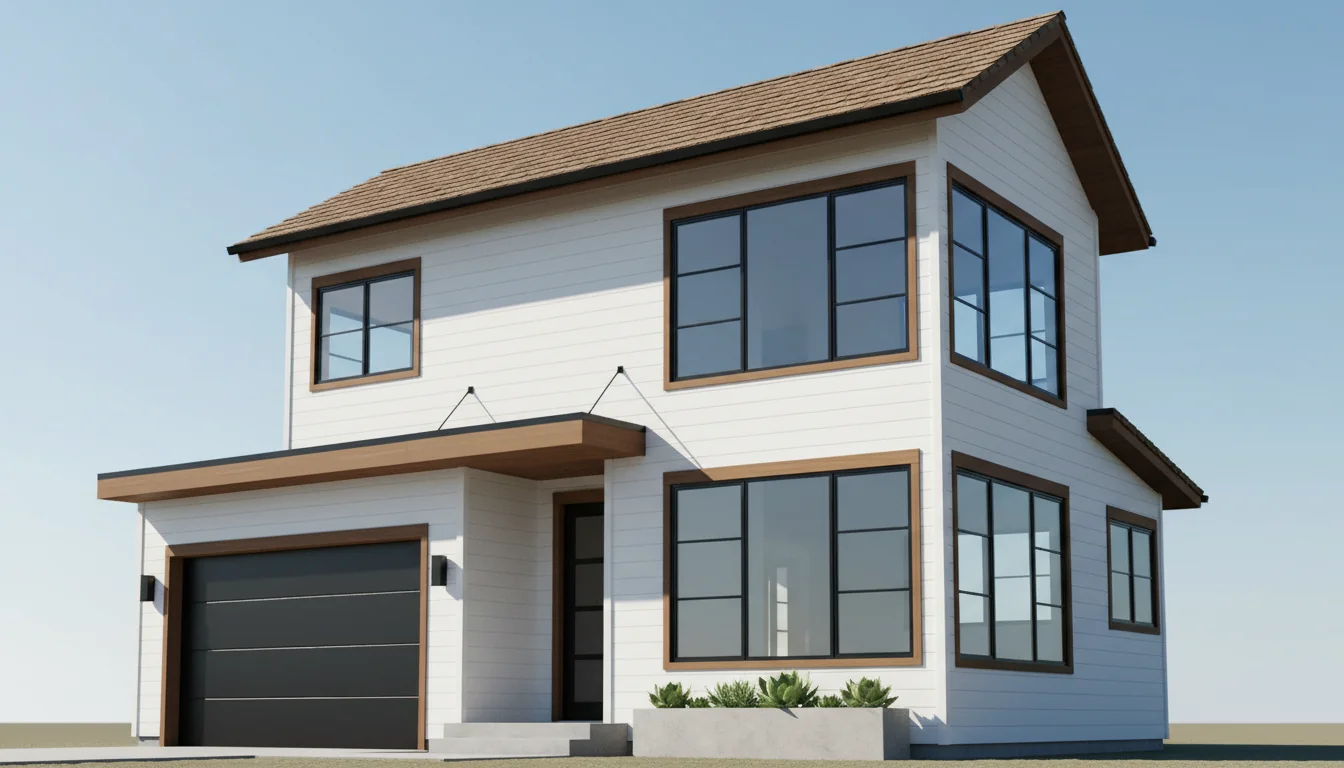
Luxury 2200 Sq Ft 4-Bedroom Plan #3
large • 2 Story
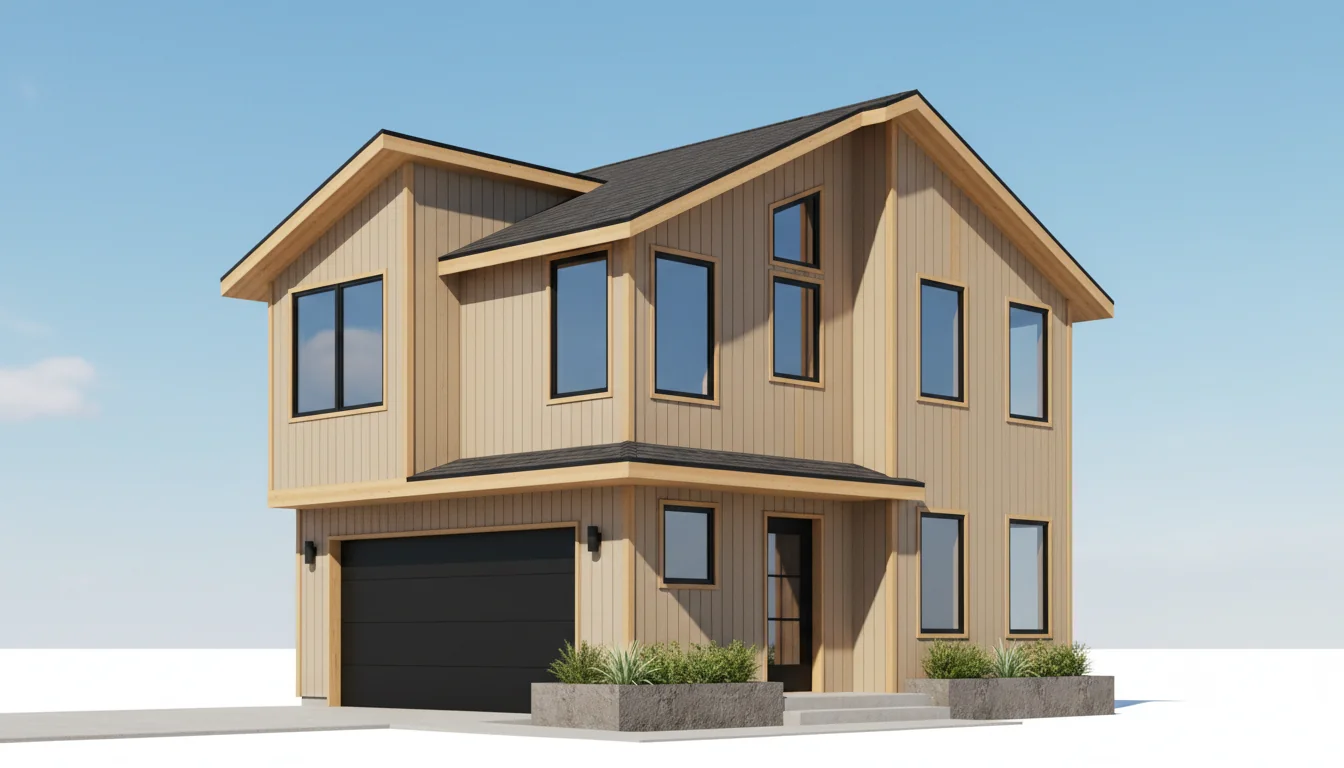
Luxury 2310 Sq Ft 4-Bedroom Plan #4
large • 2 Story
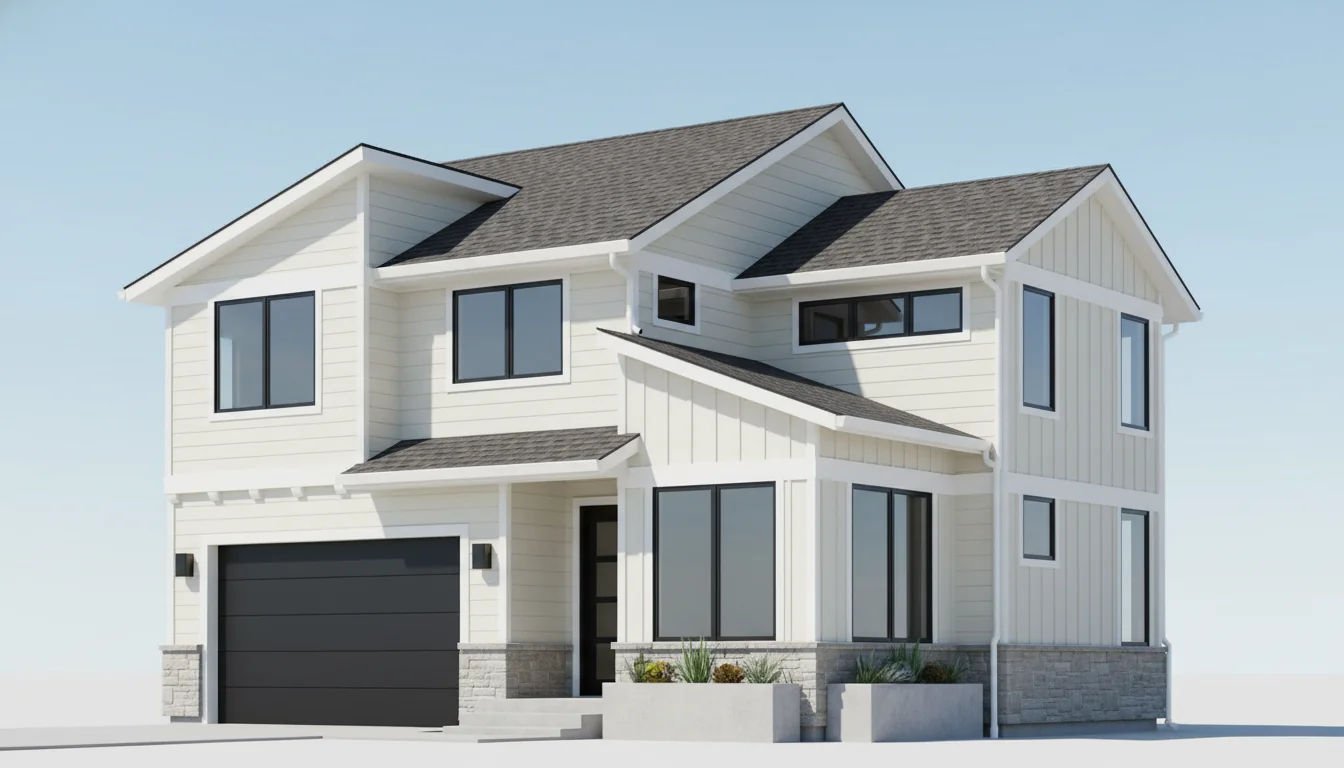
Luxury 2420 Sq Ft 4-Bedroom Plan #5
large • 2 Story
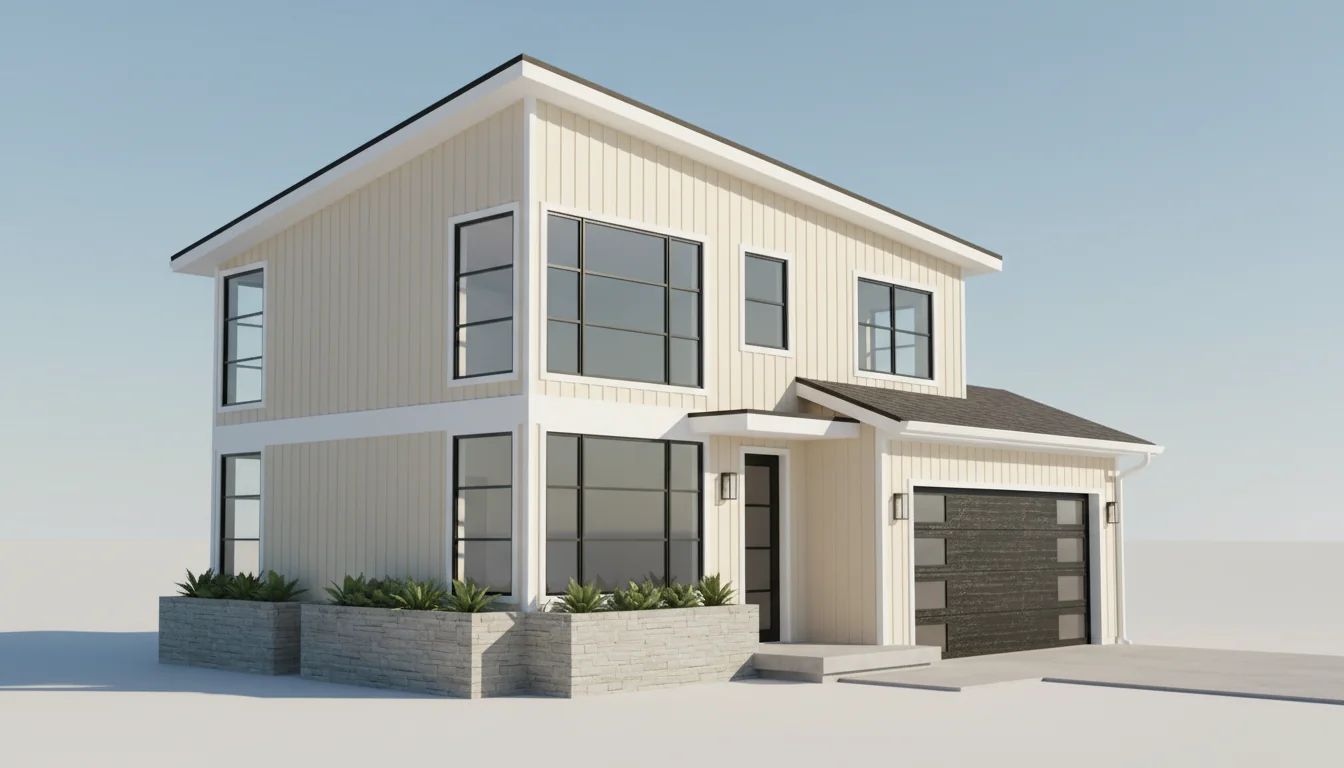
Luxury 2160 Sq Ft 4-Bedroom Plan #1
large • 2 Story
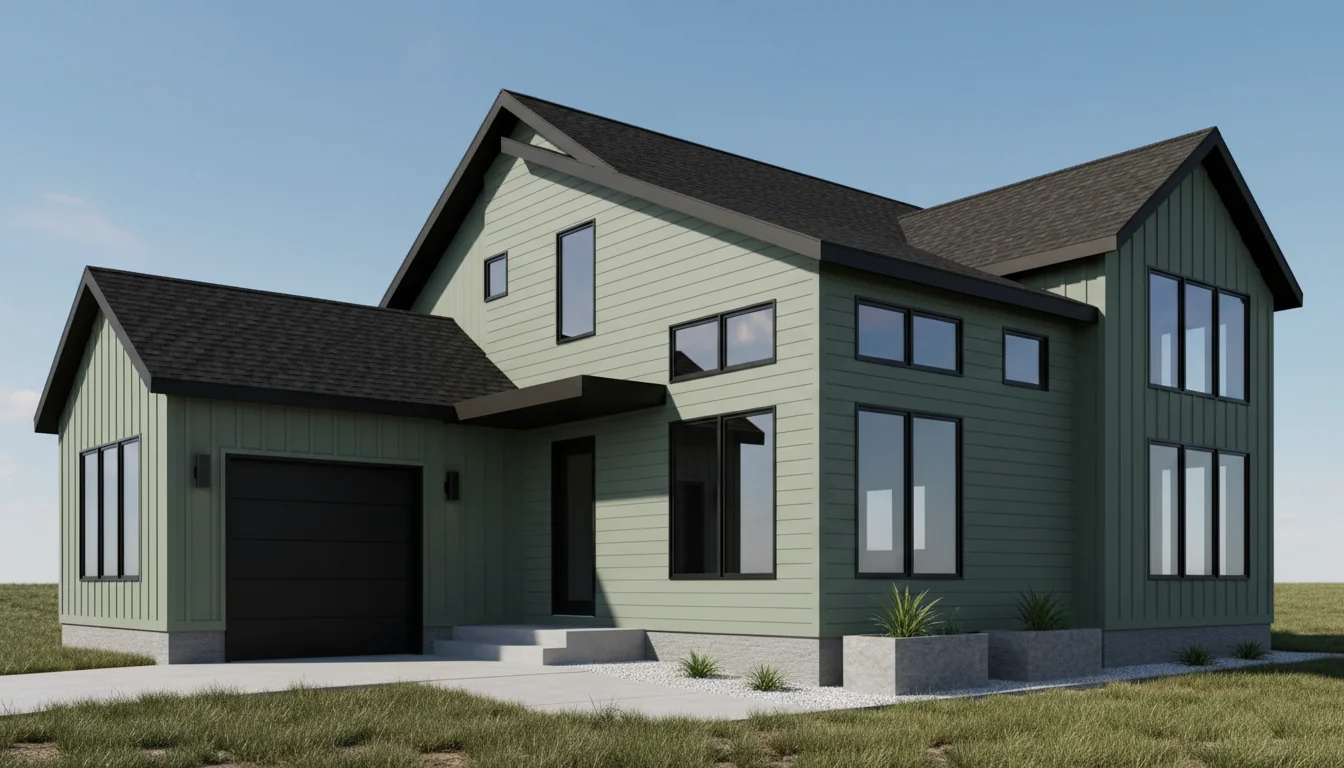
Luxury 2280 Sq Ft 4-Bedroom Plan #2
large • 2 Story
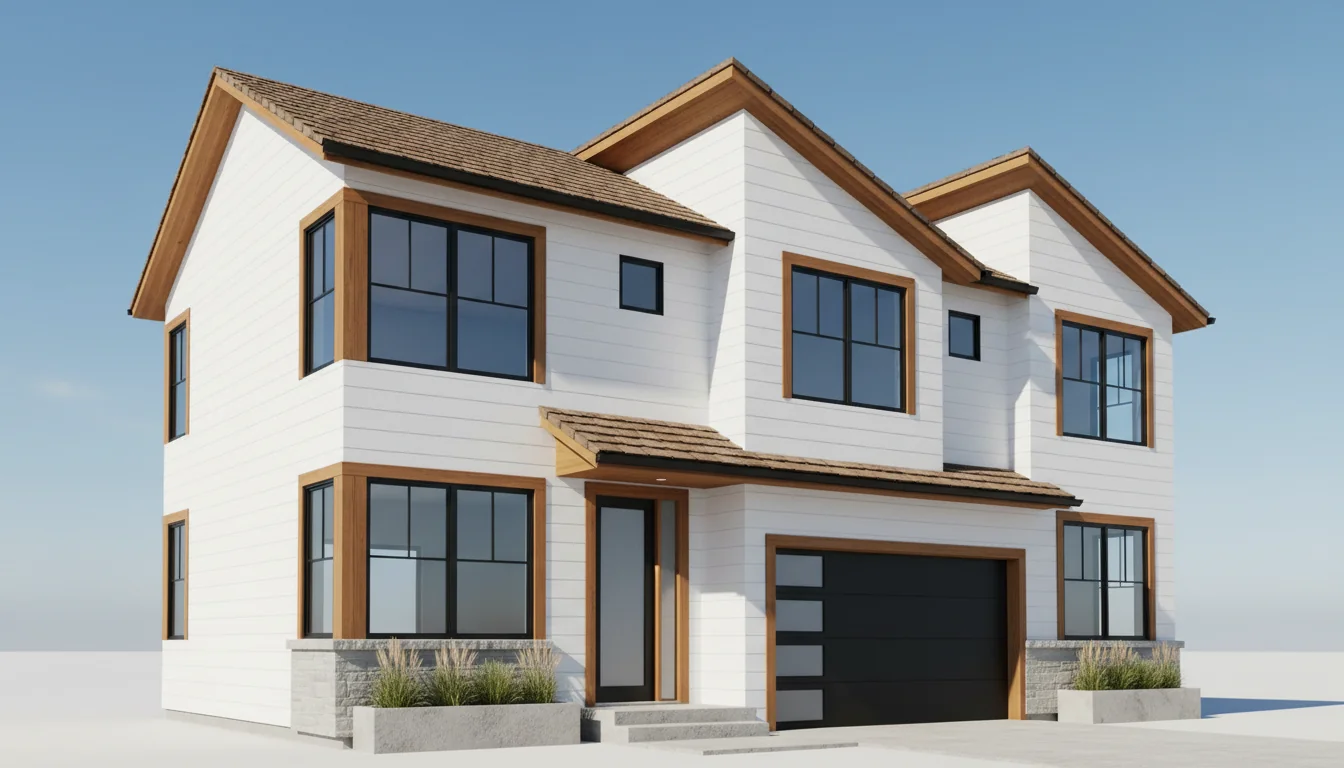
Luxury 2400 Sq Ft 4-Bedroom Plan #3
large • 2 Story
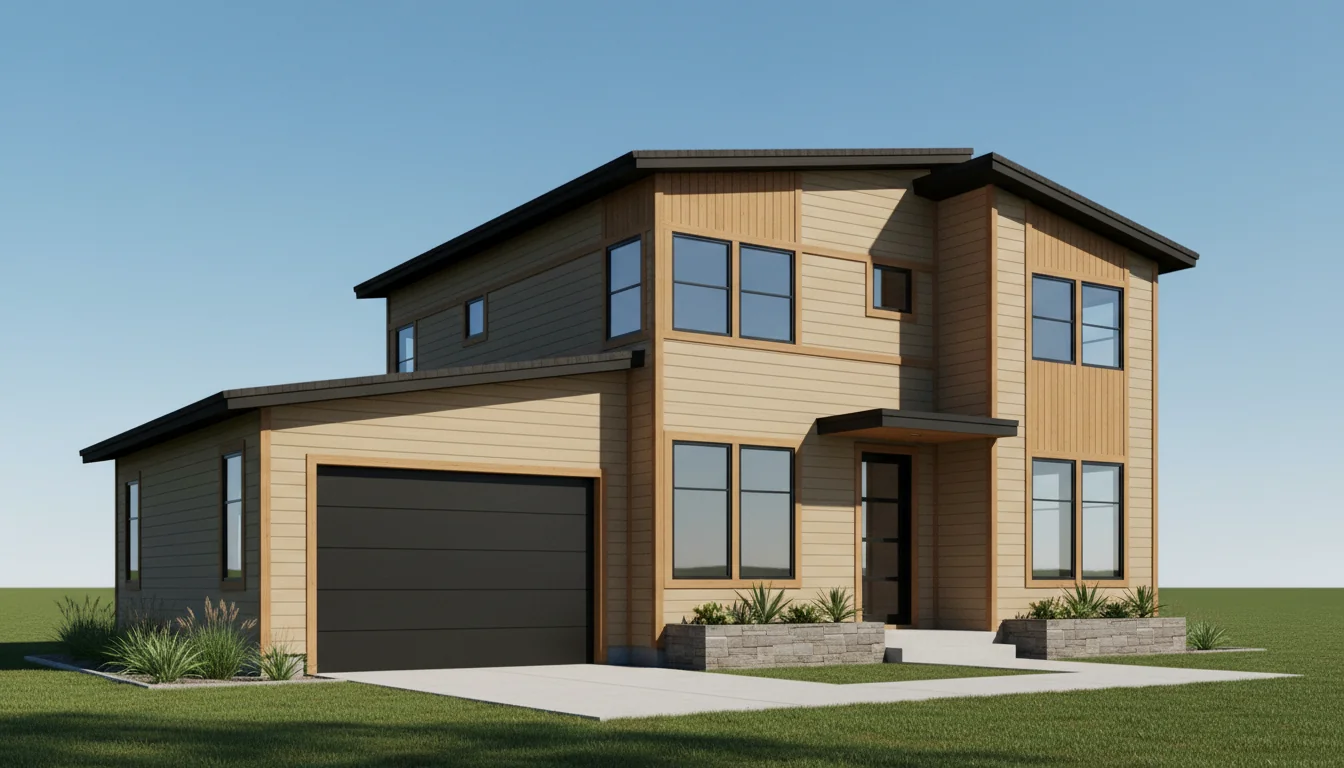
Luxury 2520 Sq Ft 4-Bedroom Plan #4
large • 2 Story
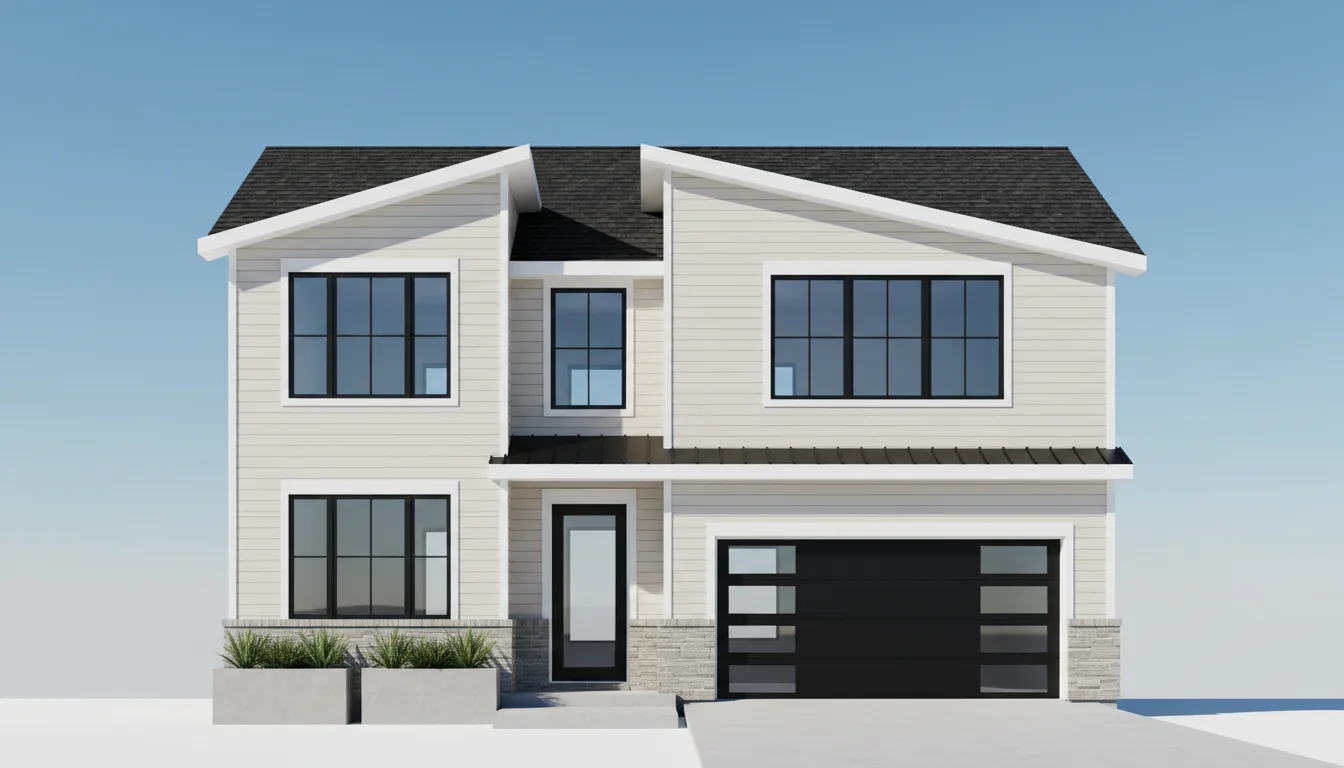
Luxury 2640 Sq Ft 4-Bedroom Plan #5
large • 2 Story
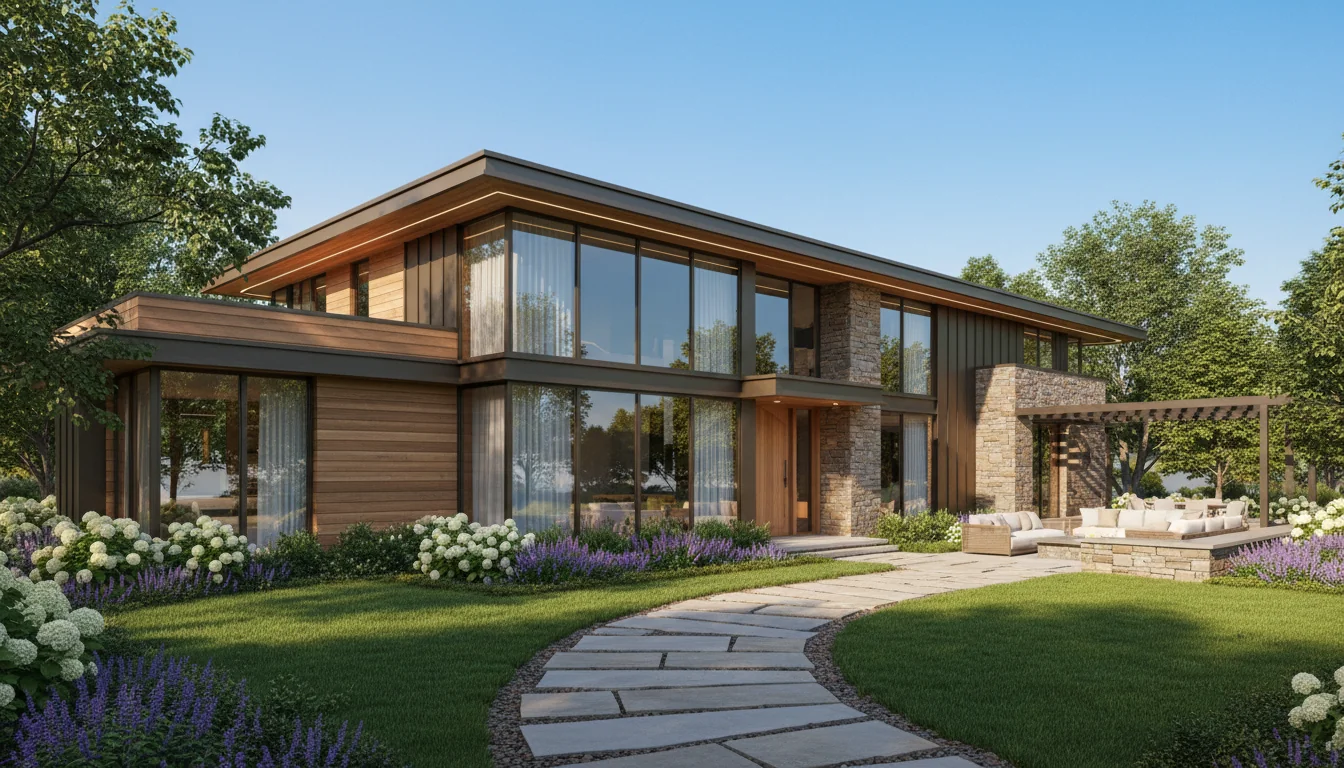
Family 1620 Sq Ft 4-Bedroom Plan #1
family • 2 Story
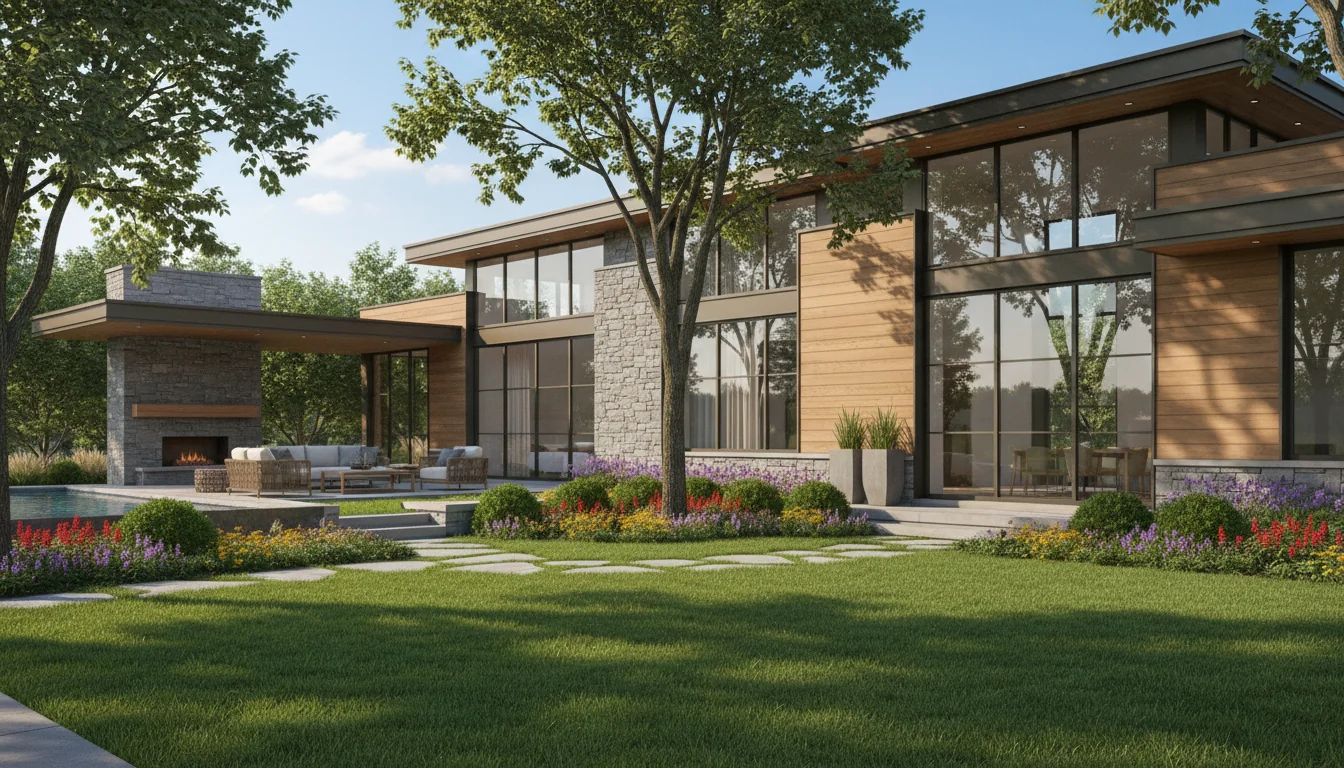
Family 1710 Sq Ft 4-Bedroom Plan #2
family • 2 Story
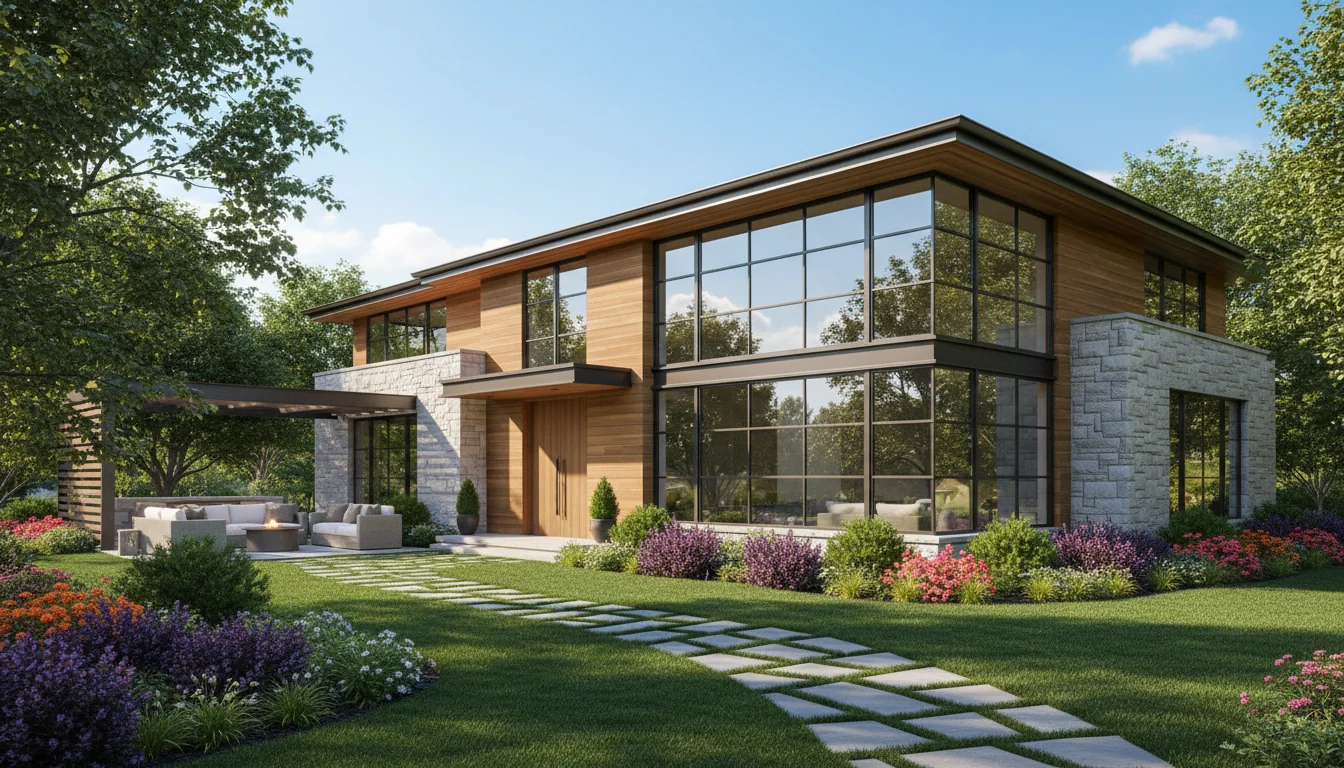
Family 1800 Sq Ft 4-Bedroom Plan #3
family • 2 Story
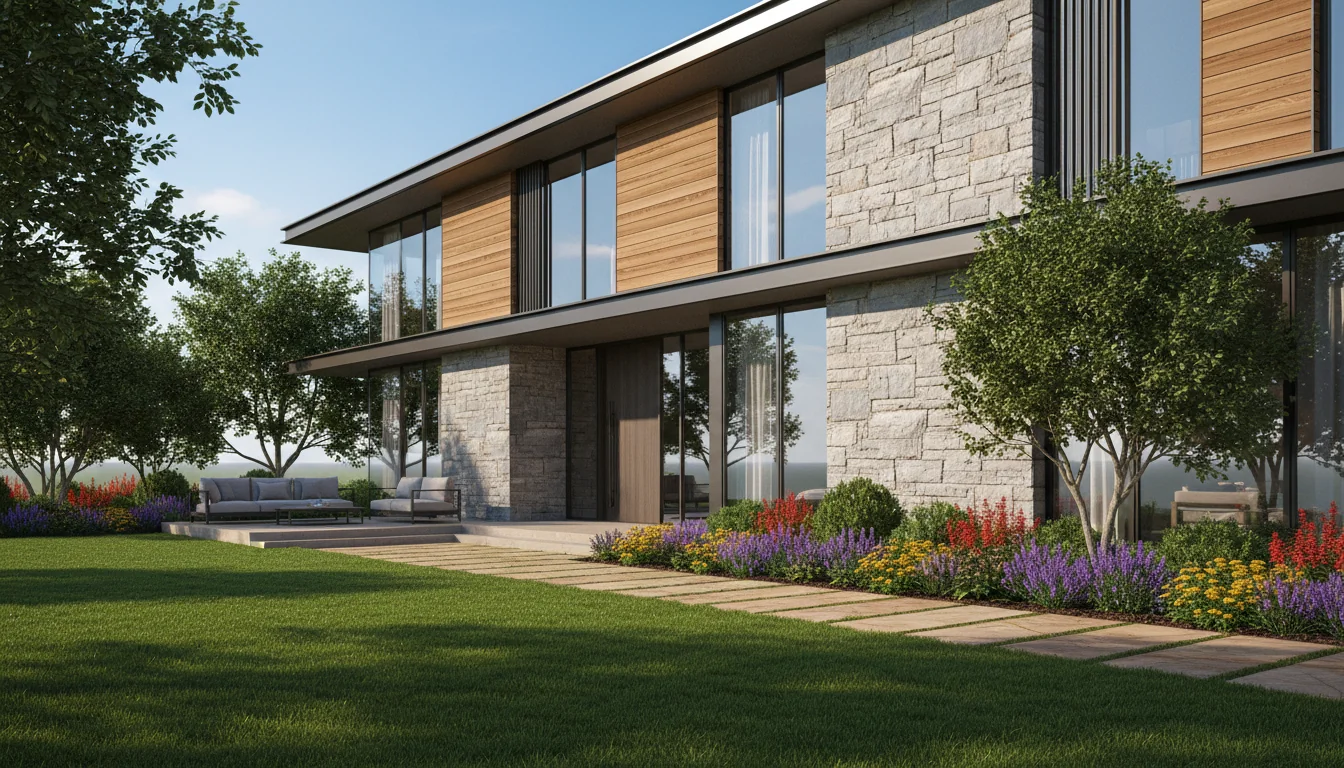
Family 1890 Sq Ft 4-Bedroom Plan #4
family • 2 Story
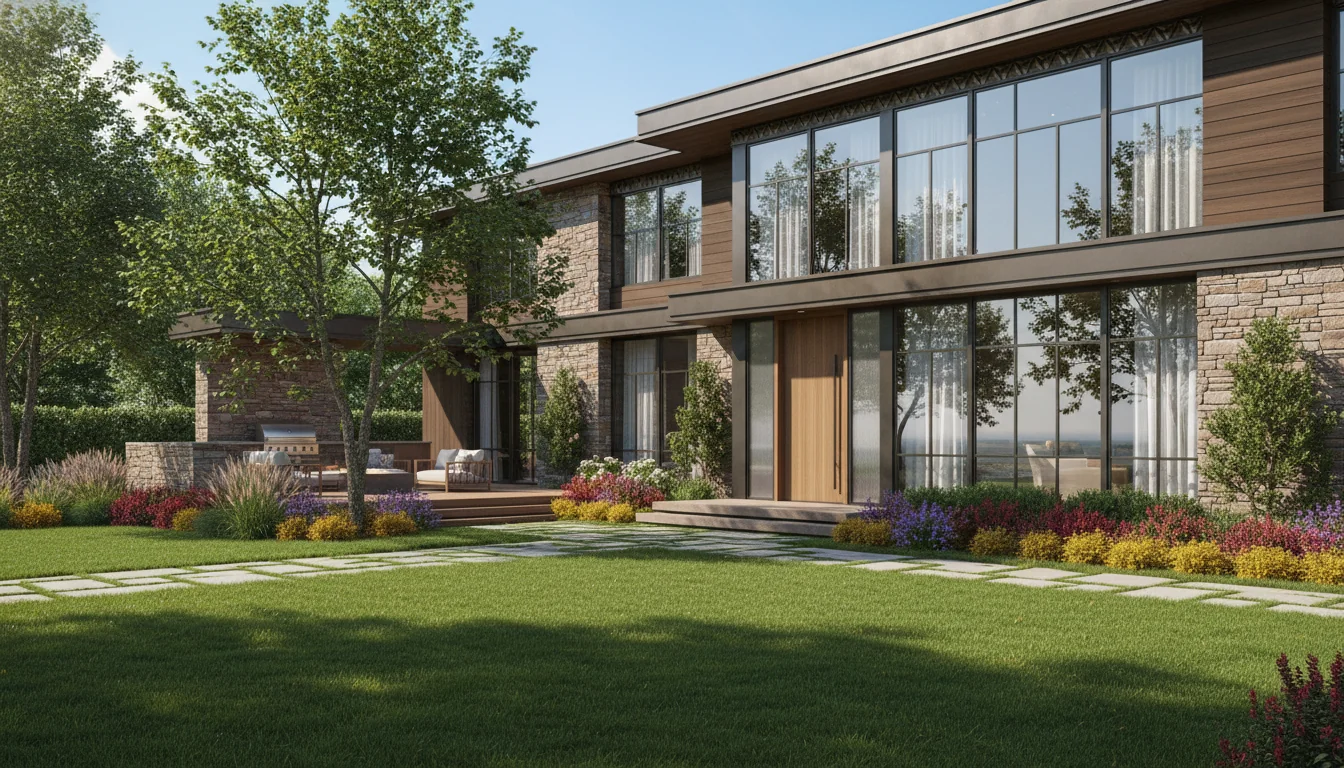
Family 1980 Sq Ft 4-Bedroom Plan #5
family • 2 Story
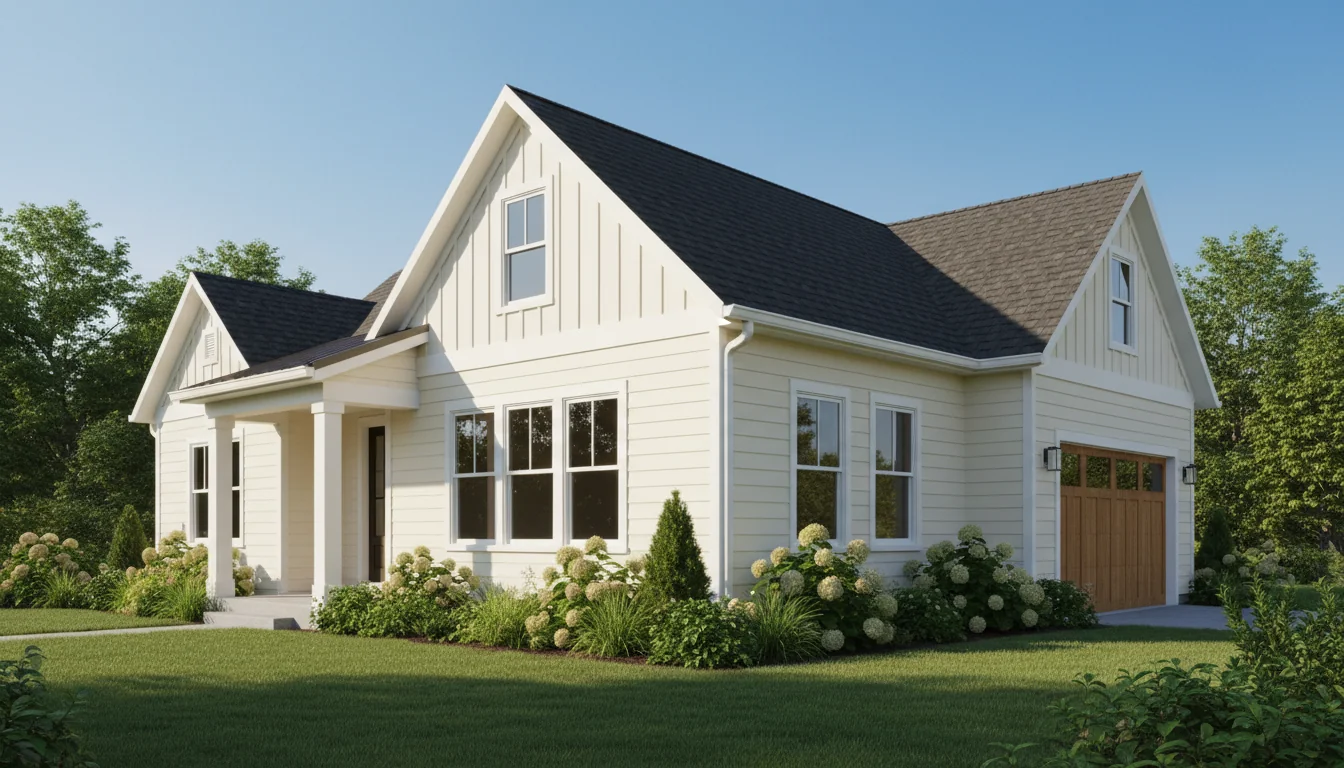
Duplex 1800 Sq Ft 4-Bedroom Plan #1
duplex • 2 Story
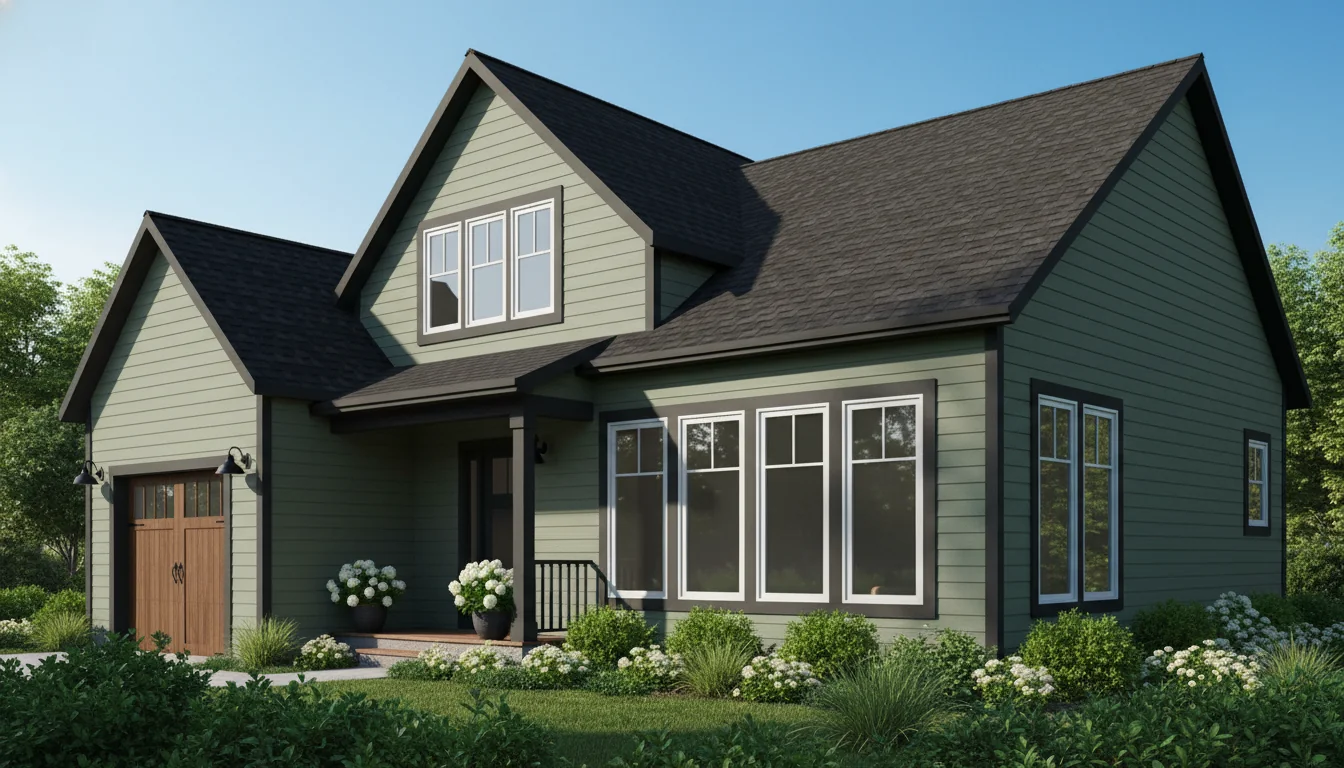
Duplex 1900 Sq Ft 4-Bedroom Plan #2
duplex • 2 Story
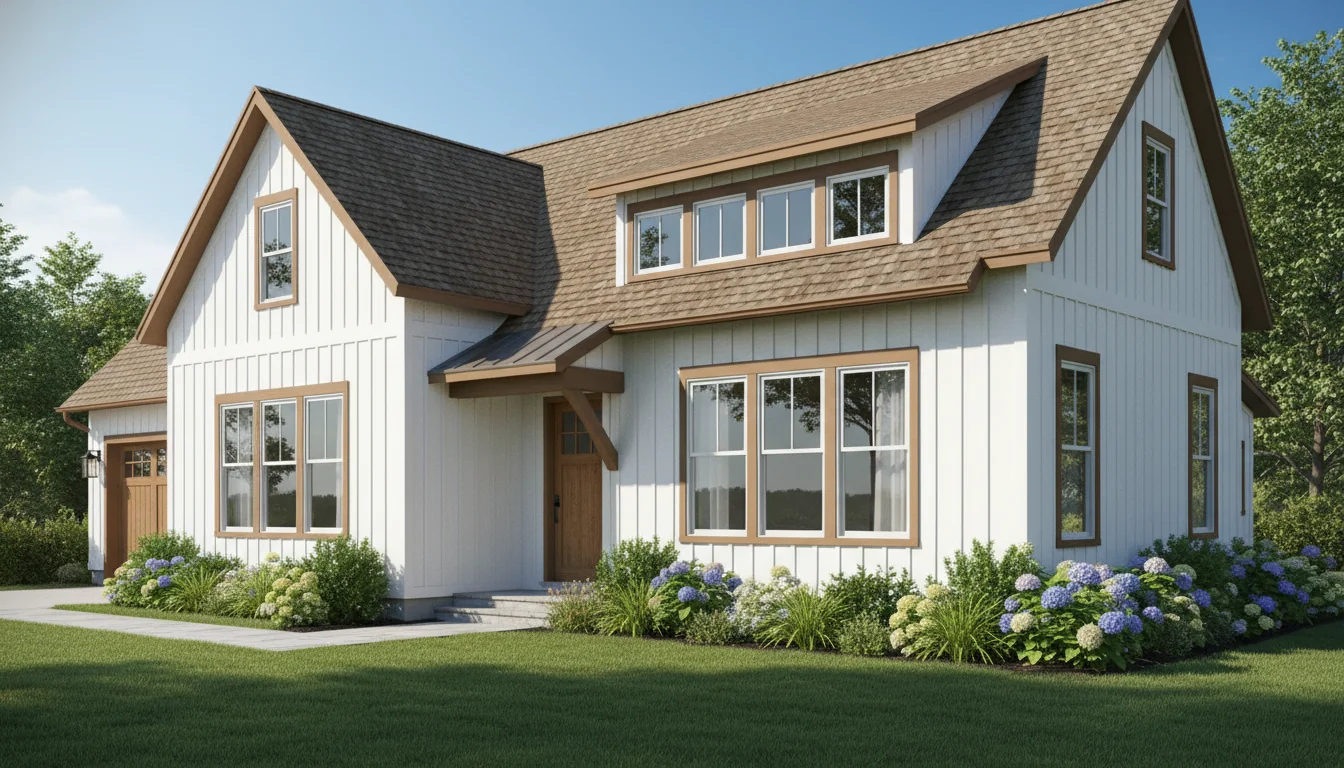
Duplex 2000 Sq Ft 4-Bedroom Plan #3
duplex • 2 Story
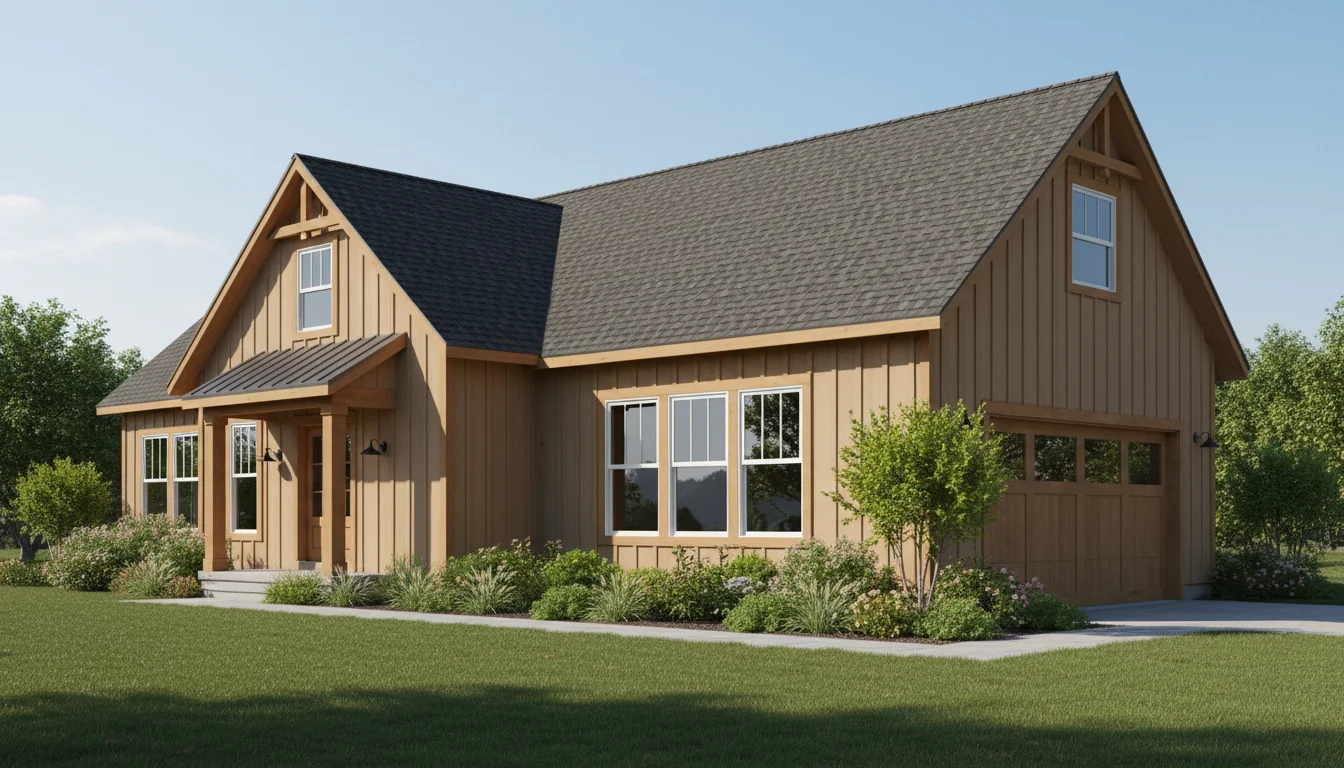
Duplex 2100 Sq Ft 4-Bedroom Plan #4
duplex • 2 Story
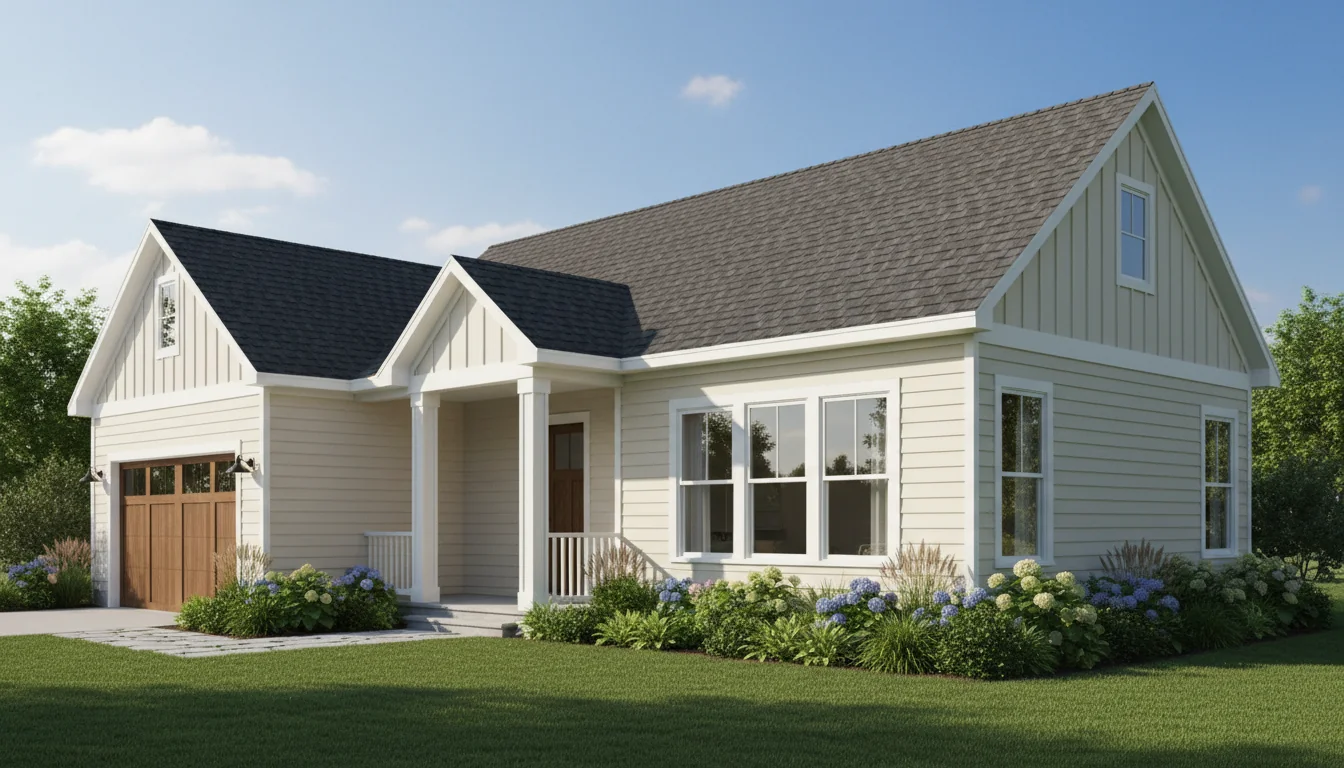
Duplex 2200 Sq Ft 4-Bedroom Plan #5
duplex • 2 Story
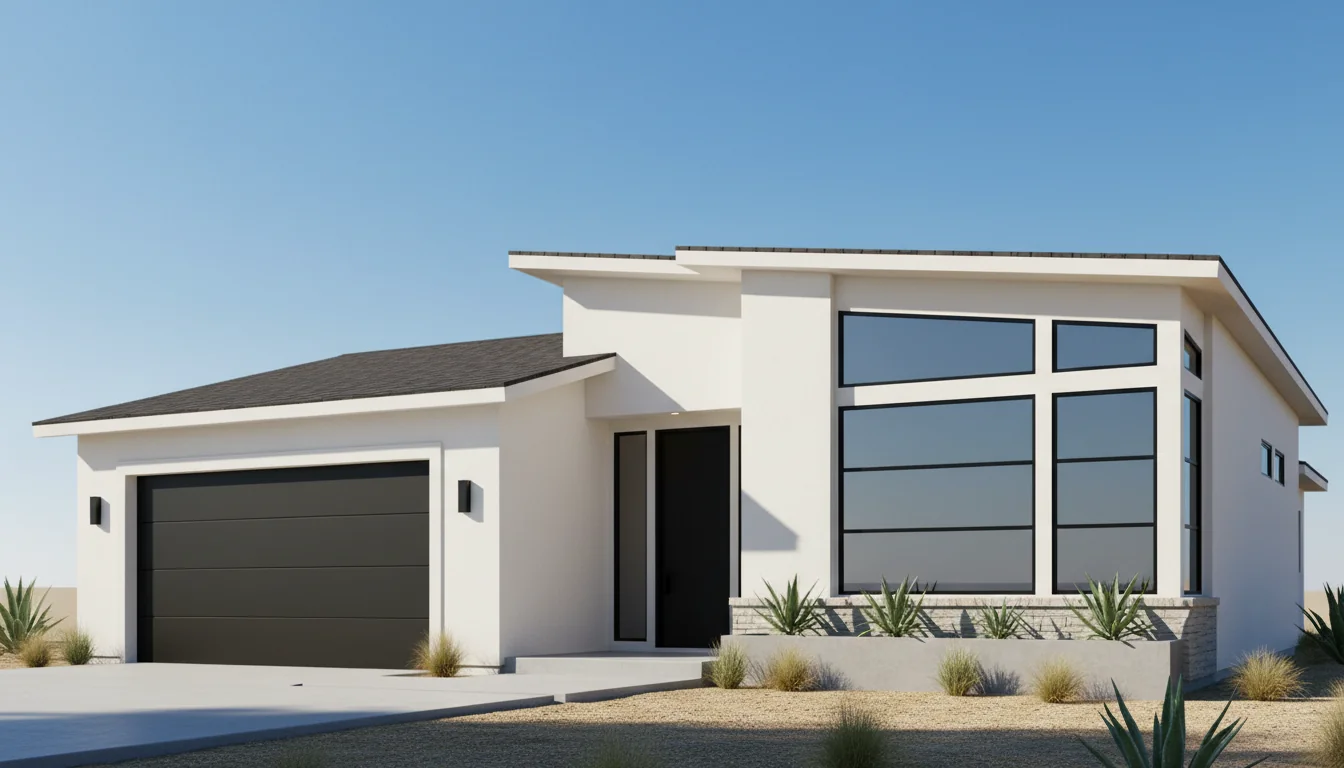
Classic 1800 Sq Ft 4-Bedroom Plan #1
two-story • 2 Story
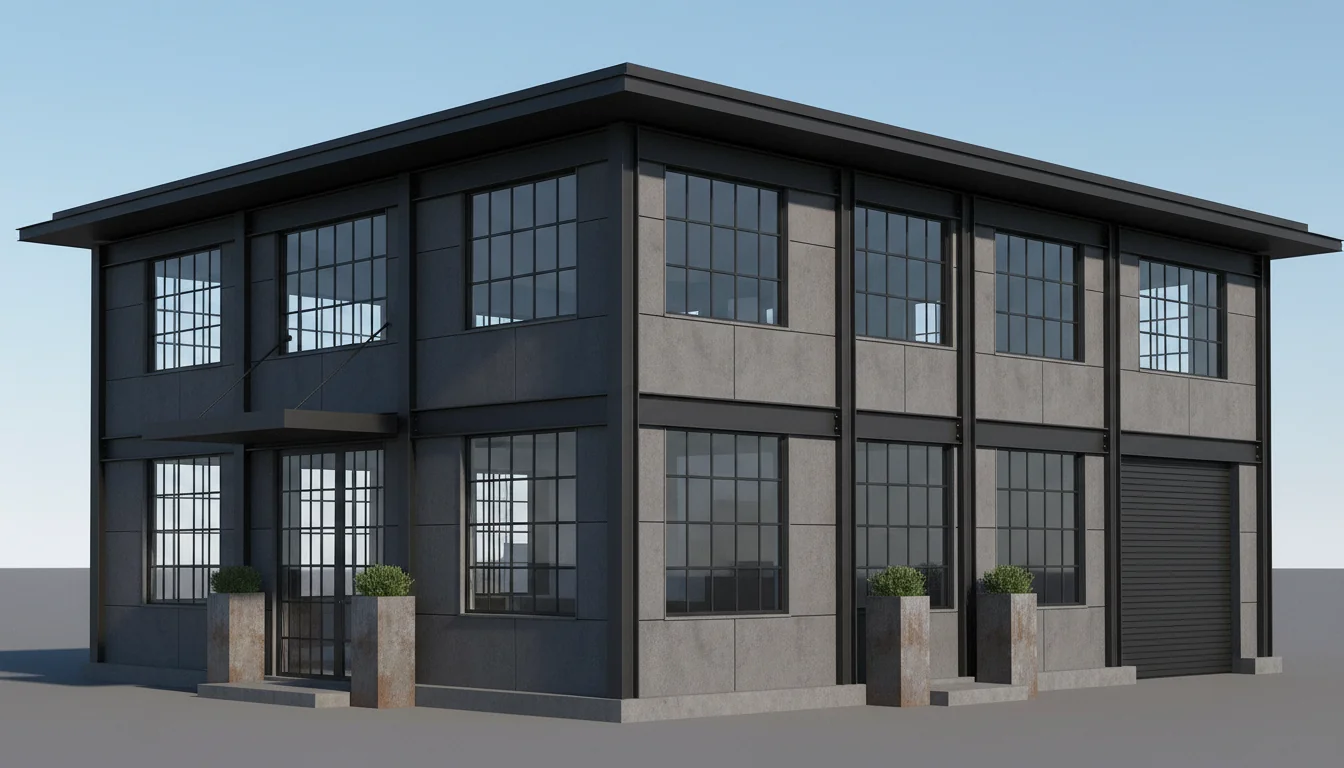
Classic 1900 Sq Ft 4-Bedroom Plan #2
two-story • 2 Story
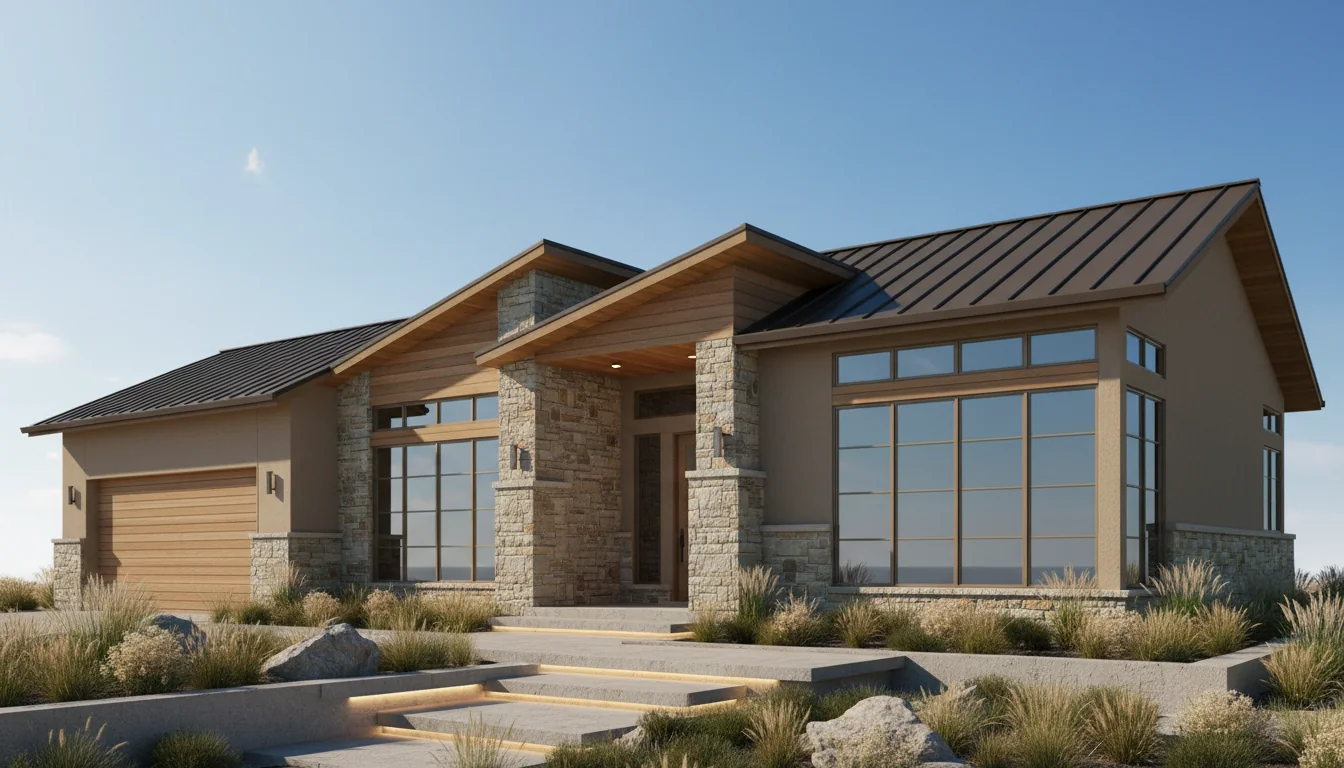
Classic 2000 Sq Ft 4-Bedroom Plan #3
two-story • 2 Story
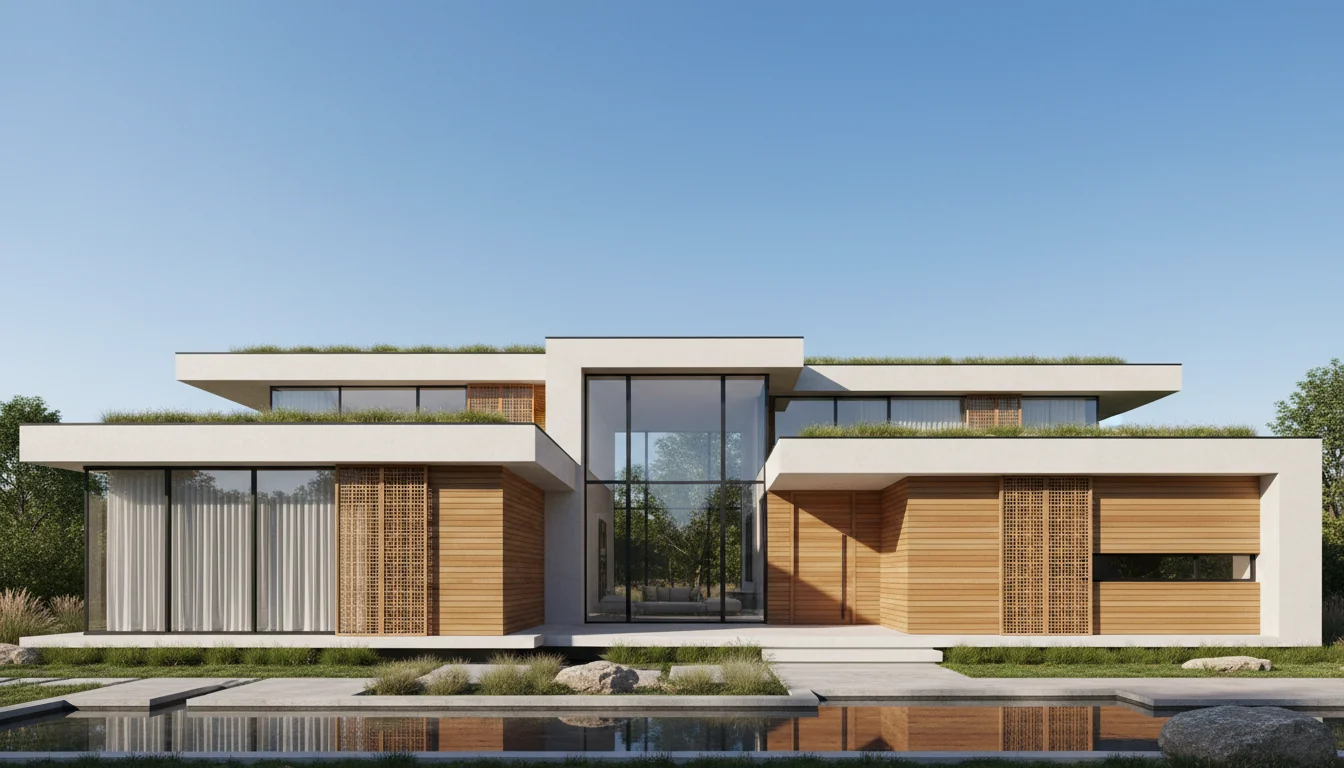
Classic 2100 Sq Ft 4-Bedroom Plan #4
two-story • 2 Story
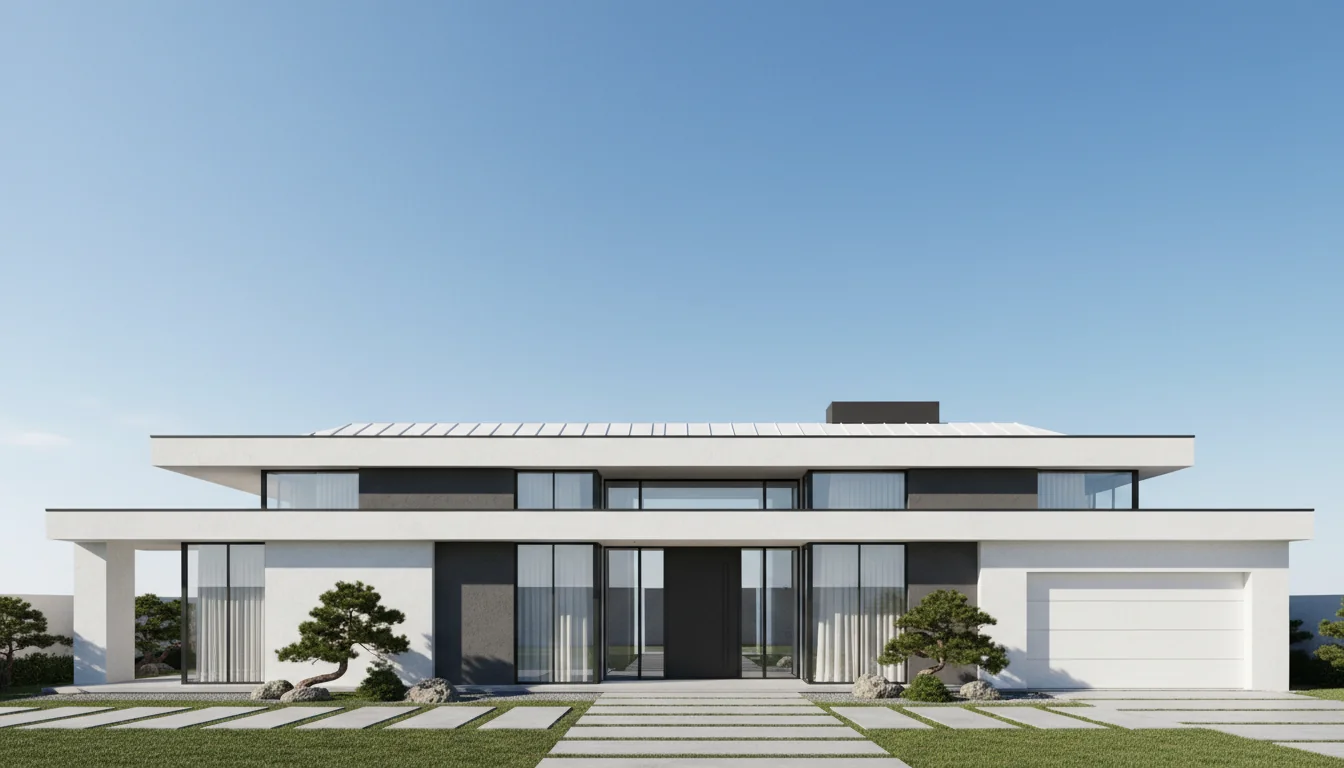
Classic 2200 Sq Ft 4-Bedroom Plan #5
two-story • 2 Story

4 Bedroom house plan
contemporary • 1 Story

Two-story 4 bedroom house
contemporary • 2 Story

4 Bedroom House Plan
contemporary • 1 Story

4 bedroom modern design
modern • 2 Story

Flat roof 4 bedroom mansion
contemporary • 2 Story

4 Bedroom house plan
contemporary • 1 Story

4 Bedroom House
contemporary • 1 Story

4 Bedroom Modern House Plan
modern • 2 Story

4 Bedroom House Plan
contemporary • 1 Story

4 Bedroom House Plan
contemporary • 2 Story

Home on the range
contemporary • 1 Story

Australian influenced design
contemporary • 1 Story

4 bedroom House Plan
contemporary • 2 Story

White House Residential Plan
contemporary • 2 Story

Modern 4 bedroom house design
modern • 2 Story

4 Bedroom House Plan
contemporary • 2 Story

Modern 4 Bedroom House
modern • 3 Story

4 Bedroom House Plan
contemporary • 2 Story

4 Bedroom House with Garage
contemporary • 1 Story

4-bedrooom modern bungalow house
modern • 1 Story

4 bedrooms and 2 car garage
contemporary • 1 Story

4 Bedroom House Plan
contemporary • 2 Story

4 -Bedroom House Plan
contemporary • 2 Story

4 Bedroom House Plan
contemporary • 2 Story

4 Bedroom House Plan
contemporary • 1 Story

4 Bedroom House Plan
contemporary • 2 Story

Real estate homes
contemporary • 2 Story

4 Bedroom House Plan
contemporary • 1 Story

4 Bedroom Modern House Plan
modern • 2 Story

4 Bedroom House Design
contemporary • 2 Story

4 Bedroom House Plan
contemporary • 2 Story

4 Bedroom House design
contemporary • 1 Story

Modern 2-storey 4 Bedroom House
modern • 2 Story

4 bedroom 3 bath house with garage
contemporary • 1 Story

4 Bedroom House Plan
contemporary • 1 Story

Urban 4 Bedroom House Plan
contemporary • 2 Story

4-Bedroom Hipped roof house
contemporary • 1 Story

4 Bedroom House Plan with garage
contemporary • 2 Story

4 Bedroom House Plan
contemporary • 2 Story
Click any plan above to view full details, floor plans, and estimated build costs
Calculate Your 4 Bedroom House Build Cost
Get instant estimates for your 4 bedroom home based on size, location, and finishes
Calculate costs by square footage for typical 4-bedroom sizes:
What Are 4 Bedroom House Plans?
Four bedroom house plans are comprehensive family home designs ranging from 1,600 to 2,400 square feet that include four separate bedrooms, 2.5-3 bathrooms, full kitchen and dining areas, and spacious living spaces. According to the U.S. Census Bureau, four bedroom homes represent one of the most popular family home configurations in America. These aren't oversized or extravagant homes—they're perfectly sized residences that provide comfortable, practical space for families without unnecessary square footage or expense.
Our 4 bedroom plans are created by licensed architects who specialize in family-friendly design. Each plan balances private bedroom spaces with shared living areas, incorporates efficient traffic flow, provides abundant storage, and includes features that make daily family life easier. All designs comply with International Building Code (ICC) standards. Bedrooms are strategically placed to provide privacy for parents while keeping children's rooms accessible and safe.
Whether you're a growing family expecting your second or third child, a multi-generational household accommodating aging parents, a remote worker needing dedicated office space separate from family bedrooms, or a family who regularly hosts overnight guests, 4 bedroom house plans offer the ideal balance of space, functionality, and value. According to the National Association of Home Builders, they're America's most popular family home size for households with 2-4 people. For smaller families, explore 3 bedroom plans, or upgrade to 5 bedroom layouts for larger households.
Why Choose a 4 Bedroom House Plan?
Perfect for Growing Families
Ideal for families with 2-3 children, providing each child their own room plus a master suite. Accommodates family growth and changing needs over 15-20 years of homeownership.
Exceptional Resale Value
Four bedroom homes are the most sought-after size in America. Highest demand from families, fastest appreciation rates, and broadest buyer pool ensure strong resale value and equity growth. Explore our 2000 Sq Ft House Plans for more options.
Room to Grow & Adapt
Extra bedrooms serve multiple purposes: home office, gym, craft room, guest suite, or playroom. Flexibility to adapt as children grow, parents age, or lifestyle changes occur.
Affordable Family Living
Build for $160,000-$480,000. More cost-effective per bedroom than smaller homes. Provides necessary space without luxury home pricing, balancing comfort and budget.
Multi-Generational Potential
Perfect for multi-generational living with aging parents or adult children. Provides privacy for extended family while sharing common spaces and expenses.
Future-Proof Investment
Build in 7-12 months. Four bedroom configuration remains in high demand regardless of market conditions. Safe, stable investment that grows with your family. Explore our 2000 Sq Ft House Plans for more options.
Popular Features in 4 Bedroom House Plans
Spacious master suites (250-350 sq ft) with walk-in closets and luxury ensuites
Three additional bedrooms (120-180 sq ft each) with generous closet space
2.5-3 full bathrooms strategically located for family convenience
Large open-concept living areas (600-800 sq ft) for family gathering
Gourmet kitchens with islands, pantries, and dining space
Dedicated laundry rooms with folding space and storage
Mudroom entries with built-in storage and bench seating
Home offices or flex rooms separate from bedrooms
Two-car or three-car attached garages
Front porches and back patios for outdoor living
Walk-in pantries and abundant kitchen storage
Bonus rooms, lofts, or finished basements for recreation
4 Bedroom vs 5 Bedroom House: Cost Comparison
| Aspect | 4 Bedroom House (2,000 sq ft) | 5 Bedroom House (2,800 sq ft) |
|---|---|---|
| Build Cost | $240,000 - $480,000 | $350,000 - $700,000 |
| Monthly Utilities | $180 - $280 | $240 - $360 |
| Property Tax (Annual) | $4,000 - $8,000 | $5,500 - $11,000 |
| Maintenance (Annual) | $3,500 - $7,000 | $5,000 - $10,000 |
| Cleaning Time | 4-6 hours/week | 6-8 hours/week |
| Ideal For | Families 2-4 kids, multi-gen | Large families 4+ kids |
Types of 4 Bedroom House Plans
1. Compact 4 Bedroom Plans (1,600-1,800 sq ft)
Efficient two-story designs that provide four bedrooms without excessive footprint. Master bedroom (200-250 sq ft) typically on main floor with three bedrooms (120-150 sq ft each) upstairs. These plans feature 2.5 bathrooms, open main living areas, and smart storage solutions. Perfect for growing families on urban or smaller suburban lots where land costs are high. Build cost: $160,000-$360,000.
2. Standard 4 Bedroom Plans (1,800-2,100 sq ft)
The most popular category, offering comfortable room sizes (master 250-300 sq ft, secondary bedrooms 140-160 sq ft), dedicated dining rooms, large kitchens with islands and walk-in pantries, and 2.5-3 bathrooms. Available in both single-story ranch and two-story configurations. Include attached two-car garages, front porches, back patios, and mudrooms. Ideal for families planning to stay 10-20 years. Build cost: $216,000-$420,000.
3. Luxury 4 Bedroom Plans (2,100-2,400 sq ft)
Premium designs featuring expansive master suites (300-350 sq ft) with spa-like bathrooms and boutique walk-in closets, larger secondary bedrooms (150-180 sq ft), gourmet kitchens, formal dining rooms, dedicated home offices, and 3 full bathrooms. Often include bonus rooms, finished basements, three-car garages, covered outdoor living spaces, and high-end finishes throughout. Build cost: $252,000-$528,000.
4. Ranch-Style 4 Bedroom Plans
Single-story designs requiring larger lots (typically 60+ feet wide) but offering superior accessibility and convenience. All bedrooms, bathrooms, and living spaces on one level eliminate stairs entirely. Master bedroom typically split from children's bedrooms for maximum privacy. Popular with families planning to age in place, those with mobility concerns, or anyone preferring single-level living. Requires 2,000-2,400 sq ft for comfortable 4-bedroom layout.
5. Two-Story 4 Bedroom Plans
Most common configuration, with living areas and master suite on main floor, three bedrooms and bathrooms upstairs. This layout maximizes land efficiency (smaller footprint), provides excellent parent-child separation, and reduces foundation and roofing costs. Popular variations include master-up (all bedrooms upstairs) or split-level designs. Fits comfortably on suburban lots 50-60 feet wide.
6. Modern Farmhouse 4 Bedroom Plans
Contemporary interpretation of classic farmhouse design featuring open floor plans, mixed materials (board-and-batten siding, metal roofing, stone accents), large windows for natural light, and indoor-outdoor connections. Typically include mudrooms, farmhouse sinks, shiplap accent walls, and covered porches. Most popular current architectural style for 4 bedroom homes, blending traditional charm with modern convenience.
7. Craftsman 4 Bedroom Plans
Timeless American architectural style featuring low-pitched roofs, exposed rafter tails, tapered columns, stone or brick accents, and detailed woodwork. Emphasizes built-in storage, window seats, and quality craftsmanship. Interior features include coffered ceilings, wainscoting, and substantial trim work. Excellent resale value due to enduring popularity.
8. Colonial 4 Bedroom Plans
Traditional symmetrical two-story designs with centered front door, evenly spaced windows, and formal floor plans. Living room and dining room flank entry foyer, kitchen in back, all four bedrooms upstairs. Classic American home style with proven long-term value and broad appeal. Fits traditional neighborhood aesthetics.
9. Split-Level 4 Bedroom Plans
Multi-level designs ideal for sloped lots. Typically three levels: bedrooms on upper level, living areas on main level, family room and garage on lower level. Provides natural separation between spaces and maximizes challenging lots. Cost-effective to build on hillside properties.
10. Mediterranean 4 Bedroom Plans
Stucco exteriors, tile roofing, arched windows and doorways, and courtyards characterize this style popular in warm climates. Open floor plans emphasize indoor-outdoor living with covered patios and outdoor kitchens. Thick walls provide excellent insulation. Popular in Southwest, California, and Florida.
4 Bedroom Floor Plan Layouts
Traditional Two-Story Layout
The most common configuration: main floor (900-1,200 sq ft) contains living room, dining room, kitchen, powder room, and optional main-floor master suite or home office. Upper floor (700-1,200 sq ft) includes all four bedrooms and 2-3 bathrooms. This layout provides excellent separation between public and private spaces, reduces noise transfer to sleeping areas, and maximizes lot efficiency. Ideal for families with children of various ages. Master bedroom may be upstairs with children or on main floor for convenience.
Single-Story Ranch Layout
All rooms on one level in a more spread-out configuration requiring larger lots. Common arrangement: master bedroom wing on one end (bedroom, ensuite, walk-in closet), three bedrooms and hall bathroom on opposite end, with living areas (kitchen, dining, living room) in the center serving as buffer. This "split-bedroom" design maximizes parent privacy. Requires 2,000-2,400 sq ft for comfortable sizing. Perfect for accessibility, aging in place, and families who dislike stairs.
Split-Bedroom Layout (Two-Story)
Master suite on main floor (providing main-floor bedroom for aging in place), three children's bedrooms upstairs with shared bathrooms. Main floor also includes all living areas, kitchen, dining, laundry, and powder room. This popular layout offers parents privacy from children's late-night activities while keeping young children safely upstairs. Total square footage typically 1,800-2,200 sq ft.
Master-Up Layout
All four bedrooms located on upper floor, entire main floor dedicated to living, dining, kitchen, and entertaining spaces. Creates dramatic two-story great rooms and expansive main-floor living areas. Excellent for families who entertain frequently or multi-generational households where grandparents need main-floor access but all bedrooms are upstairs together. Requires 2,000-2,400 sq ft.
Bonus Room Layout
Four bedrooms on main floor or distributed between floors, plus an additional unfinished or finished bonus room (200-400 sq ft) over garage or in attic space. Bonus room serves as playroom, teen hangout, home theater, craft room, or fifth bedroom when needed. Provides flexibility as family needs change. Adds 10-15% to construction cost but significantly increases home functionality.
Main-Floor Guest Suite Layout
Master bedroom plus one guest bedroom/home office on main floor (accessible for aging parents or guests with mobility issues), two children's bedrooms upstairs. This configuration works beautifully for multi-generational families, allows main-floor bedroom for elderly parents, or provides working-from-home professionals a dedicated office separate from family bedrooms. Requires 2,000-2,200 sq ft minimum.
Master Bedroom Design for 4 Bedroom Homes
Ideal Master Bedroom Sizing
In 4 bedroom homes, the master bedroom should be 250-350 square feet not including the bathroom and closet. This provides ample space for a king-size bed (76" x 80"), nightstands, dresser, seating area, and circulation space without feeling cramped. Smaller homes (1,600-1,800 sq ft) typically feature 200-250 sq ft masters, while larger homes (2,100-2,400 sq ft) accommodate 300-350 sq ft luxury suites.
Master Bedroom Layout Configurations
King Bed Placement: Position the headboard on the longest wall, centered, with 24-30 inches of clearance on each side for nightstands and easy bed access. Allow 36-42 inches at the foot of the bed for walking and making the bed. This arrangement requires a minimum 12' x 14' room (168 sq ft) but feels cramped—14' x 16' (224 sq ft) is much more comfortable for king-size furniture.
Seating Area: In master bedrooms 280+ sq ft, include a small seating area: two upholstered chairs or a loveseat with a side table and reading lamp. Position near windows for natural light. This creates a retreat space for reading, morning coffee, or quiet conversation away from the bed. Requires approximately 60-80 sq ft of dedicated floor space.
Dresser and Vanity Placement: Place dressers (60-72" wide) on walls perpendicular to the bed, never blocking windows. If space permits (300+ sq ft), include a makeup vanity or dressing table (36-48" wide) with a cushioned stool, preferably near a window or with dedicated lighting. Many homeowners prefer walk-in closets with built-in dressers rather than bedroom furniture, saving floor space.
Walk-In Closet Designs
Standard Walk-In (60-80 sq ft): L-shaped rod and shelf configuration with 24" depth on two walls, providing 12-16 linear feet of hanging space. Include one dresser tower or shoe storage unit. Minimum dimensions: 6' x 10' or 7' x 9'. Accommodates one person's wardrobe comfortably or couple's essentials.
His and Hers Walk-In (80-120 sq ft): U-shaped layout with hanging rods, shelving, and built-in storage on three walls. Dimensions: 8' x 10' to 10' x 12'. Include separate sections for each person, built-in shoe racks (holds 30-50 pairs), sweater cubbies, and dedicated jewelry storage. Center island (optional, 24" x 36") provides folding space and drawer storage.
Boutique-Style Walk-In (120-180 sq ft): Luxury closets in high-end 4 bedroom homes featuring center island with glass top for jewelry display, chandelier lighting, full-length mirrors, built-in seating, separate hanging sections by garment type, and often a small vanity area. Dimensions: 10' x 12' to 12' x 15'. Finished like a room with carpet, painted walls, and decorative elements.
Closet Organization Systems: Professional systems (California Closets, IKEA PAX, EasyClosets, ClosetMaid) range from $1,500-$8,000 depending on size and features. Include adjustable shelving, double-hang sections for shirts/pants, long-hang sections for dresses/coats, drawer units, pull-out hampers, belt/tie racks, and LED closet rod lighting.
Master Ensuite Bathroom Layouts
Standard Ensuite (60-80 sq ft): Five-piece bathroom including toilet, single vanity (48-60" wide) with undermount sink, walk-in shower (36" x 48" minimum), soaking tub (60" standard), and linen closet. This size works in most 1,800-2,100 sq ft homes. Layout: entry near closet, toilet room (water closet) separate for privacy, vanity near window, shower and tub along opposite wall.
Luxury Ensuite (100-140 sq ft): Spa-like bathrooms in 2,100-2,400 sq ft homes featuring double vanity (72-84" wide) with two sinks, large walk-in shower (48" x 60" or larger) with bench seating and multiple shower heads, freestanding soaking tub positioned near window, separate toilet room (water closet) with door, and substantial storage. Premium finishes: marble countertops, tile flooring, frameless glass shower enclosure.
Double Vanity Benefits: Essential for couples sharing a bathroom. Provides simultaneous use during busy mornings, separate storage for each person's toiletries, and individual mirror/lighting. Requires 72" minimum width (two 30" sink bases with 12" between) but 84" width provides more comfortable spacing.
Master Bedroom Color Schemes
Serene Blue Palette: Soft blue-gray walls (Benjamin Moore "Pale Oak" or Sherwin Williams "Rainwashed"), white trim, navy blue accent pillows, natural wood furniture in walnut or oak tones. According to research published by the American Psychological Association, blue hues have calming effects. Creates spa-like atmosphere promoting relaxation and sleep. Pair with white bedding, cream area rug, and brass or nickel lighting fixtures. Ideal for master bedrooms.
Warm Neutral Palette: Greige walls (gray-beige blend like "Agreeable Gray" or "Edgecomb Gray"), white or cream bedding, warm wood tones, and cognac or caramel leather accents. Sophisticated, timeless scheme that coordinates with any furniture style. Add texture through linen curtains, wool area rugs, and velvet throw pillows. Works in traditional and transitional homes.
Elegant Gray Palette: Medium gray walls (not too dark—"Repose Gray" or "Classic Gray"), crisp white trim and ceiling, charcoal or black accent furniture, white bedding with gray pattern. Modern, sophisticated look popular in contemporary homes. Incorporate metallic accents (silver, chrome, or polished nickel) through lighting and hardware. Add warmth with natural wood side tables.
Bold Accent Wall: Three walls in soft neutral (beige, gray, or white), one accent wall behind bed in rich color: deep navy, charcoal gray, forest green, or burgundy. This approach adds personality without overwhelming the space. Use removable wallpaper for pattern without commitment. Popular accent wall treatments: board-and-batten, shiplap painted contrasting color, or textured wallpaper.
Master Bedroom Furniture Essentials
Bed and Mattress: King-size bed (76" x 80") recommended for master bedrooms in 4 bedroom homes, providing ample space for couples without dominating rooms under 250 sq ft. Invest in quality mattress ($1,000- $3,000) as you'll spend 1/3 of your life there. Bed frame with storage drawers underneath ($800-$2,000) maximizes space in smaller masters.
Nightstands: Matching nightstands (22-26" wide, 24-28" tall) on each side of bed provide bedside storage, reading lamp placement, and phone charging stations. Include at least one drawer for personal items and lower shelf for books. Budget: $200-$600 each for quality furniture, $800-$2,000 each for luxury pieces.
Dresser Options: Standard dresser (60-72" wide) provides clothing storage if walk-in closet is smaller. Double dresser works for couples sharing space. Alternatively, skip bedroom dresser entirely if walk-in closet includes built-in storage. Tall chest of drawers (32-36" wide, 48-54" tall) fits in corners and provides vertical storage.
Seating Furniture: In masters 280+ sq ft, include upholstered accent chairs ($400-$1,200 each), small loveseat ($800-$2,500), or window seat with cushions. Add side table for drinks and books. Seating area creates room functionality beyond sleeping—reading nook, morning coffee spot, or quiet conversation space.
Master Bedroom Lighting Design
Ceiling Lighting: Central ceiling fixture (chandelier, pendant, or flush-mount) provides ambient lighting. Dimmer switch essential for adjusting brightness. Choose fixtures 20-30" diameter for rooms 250-350 sq ft. Alternatively, install ceiling fan with integrated light (52-56" diameter for large rooms) for air circulation and lighting. Budget: $200-$1,500 for quality fixtures.
Bedside Sconces: Wall-mounted sconces flanking bed (12-18" from bed edge, 60" from floor to center) provide reading light without taking nightstand space. Include individual switches for each sconce. Modern swing-arm sconces adjustable for reading positions. Alternative: table lamps on nightstands (26-32" tall total).
Recessed Lighting: Can lights in 6-8 foot grid throughout master provide even illumination. Place lights in closet (every 3-4 feet), bathroom (over vanity and shower), and bedroom perimeter. Use dimmer switches to control mood. LED bulbs (2700K-3000K color temperature) create warm, inviting glow suitable for bedrooms.
Children's Bedroom Design Ideas
Kids' Bedroom #1: Elementary Age Children (5-12 Years)
Ideal Size and Layout: 120-150 square feet provides comfortable space for twin or full bed, desk for homework, toy storage, bookshelf, and play area. Position bed against longest wall leaving center floor space clear for play. Include desk near window for natural light during homework time. Standard bedroom dimensions: 10' x 12' to 11' x 14'.
Gender-Neutral Color Themes: Move away from pink/blue stereotypes with versatile palettes that grow with children: sunshine yellow walls with gray accents, sage green with cream trim, teal blue with natural wood, or soft gray with pops of orange or lime green. These colors work for any gender and don't require repainting as child matures.
Bold Primary Colors: For energetic spaces: primary blue walls, red bookshelf, yellow curtains. Works well for playrooms or young children's bedrooms. Pair with white furniture and neutral flooring to balance brightness. Easy to transition by repainting walls while keeping colorful accessories.
Soft Pastel Themes: Gentle lavender, mint green, peach, or sky blue create calming environments promoting better sleep. Pair pastels with white furniture, soft area rugs, and blackout curtains for proper sleep environment. Add personality through removable wall decals, artwork, and bedding patterns.
Furniture for Elementary Kids: Twin bed with trundle for sleepovers ($400-$800), kid-height desk and chair ($150-$400), bookshelf (5-shelf unit, $80-$200), toy storage bins or cube organizer ($100-$250), and small dresser or use closet organization. Avoid expensive furniture kids will outgrow—focus on functional, durable pieces.
Popular Themes: Space exploration (navy walls, glow-in-dark stars, planet mobile), woodland creatures (forest green, animal prints, tree wall decals), sports (team colors, jersey display, equipment storage), ocean theme (blue walls, fish artwork, beach colors), dinosaurs, unicorns, or favorite book/movie characters. Use removable elements so themes can change as interests evolve.
Growth-Friendly Design: Choose neutral paint colors and flooring, then add theme through easily changeable elements: bedding, curtains, wall art, and accessories. This allows updating room as child grows without major renovation. Avoid built-in themed elements (wallpaper borders, themed furniture) that are expensive to replace.
Kids' Bedroom #2: Teenagers (13-18 Years)
Ideal Size and Layout: 130-160 square feet accommodates larger full or queen bed, substantial desk for schoolwork, seating area for friends, and ample storage for clothes and belongings. Teens need more space for privacy, studying, and socializing. Room dimensions: 11' x 12' to 12' x 14'. Position bed to create distinct sleep, study, and social zones.
Sophisticated Teen Color Palettes: Move away from childhood colors toward mature schemes: charcoal gray walls with white trim and bold accent colors (turquoise, coral, or yellow), navy blue with gold accents for nautical sophistication, or all-white with colorful artwork and textiles. Allow teens to choose their colors (within reason) for ownership and self-expression.
Moody Blues and Greens: Deep teal, navy, forest green, or slate blue create sophisticated, gender-neutral spaces teens won't outgrow. Pair with white or light wood furniture, metallic accents (gold, brass, or copper), and layered lighting. These rich colors hide normal teen messiness better than light colors.
Urban Industrial Style: Exposed brick wallpaper accent wall, metal bed frame, concrete-look flooring, Edison bulb lighting, and black pipe shelving create trendy loft aesthetic. Pair with gray walls, minimalist furniture, and modern artwork. Popular with teenage boys but customizable for any gender.
Teen Furniture Requirements: Full or queen bed ($500-$1,500), substantial desk with storage ($200-$600), ergonomic desk chair ($150-$400), bookshelf or wall shelving ($100-$300), dresser or closet organization ($200-$600), and seating (bean bags, floor cushions, or small sofa, $100-$500). Invest more in quality pieces teens can take to college.
Popular Teen Themes: Boho chic (macramé, plants, fairy lights, vintage furniture), minimalist modern (clean lines, monochromatic palette, hidden storage), vintage eclectic (thrifted furniture, gallery wall, mixed patterns), or hobby-focused (music studio setup, art workspace, gaming station). Tech integration essential: charging stations, good WiFi, adequate outlets.
Privacy Features: Install solid-core door with lock (privacy crucial for teens), blackout curtains or shades, door stop or threshold seal for sound dampening, and consider soundproofing if teen plays instruments or hosts friends. Position room away from main living areas if possible. Respect their space while maintaining appropriate parental oversight.
Bedroom #3: Flex Space Design
Guest Bedroom Setup: Queen bed with quality mattress ($800-$2,000), two nightstands with lamps, dresser for guest use, luggage rack or bench at foot of bed, and empty closet with hangers. Keep decor neutral and universally appealing. Include bedside charging station, reading light, and blackout curtains. Typical size: 120-140 sq ft (11' x 11' to 11' x 13').
Home Office Conversion: Large desk (60-72" wide) with filing cabinets, ergonomic office chair, bookshelf, and task lighting. Add sofa bed or Murphy bed if dual guest room/office needed. Install good overhead lighting plus desk lamp. Position desk near window for natural light. Include cable management and abundant electrical outlets. Budget: $1,500-$4,000 for quality office setup.
Nursery Design (0-4 Years): Soft, calming colors (pale pink, baby blue, mint green, or cream), crib ($150-$800), changing table/dresser combo ($200-$600), comfortable glider chair for feeding ($300-$800), bookshelf, and abundant storage for baby supplies. Install blackout curtains for nap time, use cordless window treatments for safety, secure furniture to walls. Design to convert to toddler room later: choose neutral furniture and adaptable color schemes.
Craft Room/Hobby Space: Large work table (6-8 feet), wall-mounted shelving or cubbies for supply organization, good task lighting, comfortable chair, and abundant storage solutions (clear bins, drawers, pegboards). Vinyl or tile flooring rather than carpet for easy cleaning. Position near window for natural light. Activities: sewing, scrapbooking, painting, model building, or general crafting.
Multi-Purpose Furniture Solutions: Murphy bed (wall bed) ($1,500-$4,000) folds away revealing office or craft space, sofa bed ($600-$2,000) provides seating plus sleeping, storage ottoman doubles as seating and storage, fold-down wall desk saves space when not in use, and modular furniture systems adapt as needs change. These solutions essential for true flex rooms.
Color Scheme Deep Dive for 4 Bedroom Homes
Modern Farmhouse Palette
Entire home: walls in warm whites (Swiss Coffee, White Dove, Alabaster), trim in Pure White for contrast, accent walls in natural wood shiplap or board-and-batten painted Agreeable Gray. Kitchen cabinetry: white uppers with navy or charcoal gray lowers. Floors: light oak or whitewashed wood. This palette creates cohesive flow while allowing room-specific accents. Add warmth through natural wood furniture, woven textures, and greenery.
Coastal Theme
Main living areas: soft blue-gray walls (Rainwashed, Sea Salt, Palladian Blue), white trim and ceilings, accents in sandy beige and driftwood gray. Master bedroom: deeper blue (Naval, Hale Navy) as accent wall with white bedding. Kids' rooms: aqua, coral, and sandy beige. Kitchen: white cabinets with blue-green glass tile backsplash. Incorporate natural materials: jute rugs, rattan furniture, weathered wood. Creates relaxed, vacation-home feel.
Traditional Elegance
Formal spaces (living, dining): rich burgundy, deep navy, or forest green walls with cream trim. Master bedroom: sophisticated taupe or gray with white bedding and gold accents. Children's rooms: softer versions (blush pink, sage green, light blue). Crown molding painted in cream or white creates architectural interest. Traditional dark wood furniture (cherry, mahogany) complements rich wall colors. Lighting: brass or bronze fixtures.
Contemporary Bold
Main living spaces: charcoal gray walls with white trim and pops of emerald green, mustard yellow, or blush pink through furniture and art. Master bedroom: all gray with white bedding and one bold accent color in pillows/art. Kids' rooms: allow full saturation colors (bright teal, sunny yellow, vibrant coral) on one accent wall, other walls neutral. Modern furniture in clean lines, mixed metals (black and brass), geometric patterns in textiles.
Scandinavian Minimalist
Throughout home: walls in pure white or very light gray (Chantilly Lace, Decorators White), trim in same color for seamless look. Accent with light wood (birch, ash, pine) flooring and furniture. Add warmth through soft textiles in muted tones: oatmeal, charcoal, dusty pink, sage. Minimal patterns, maximum natural light, houseplants for life. Emphasizes function, simplicity, and connection to nature. Very popular in modern 4 bedroom homes.
Transitional Neutrals
The safest choice for resale and broadest appeal: greige walls (Agreeable Gray, Accessible Beige, Repose Gray) throughout home, Pure White trim, and taupe or soft blue-gray accents. This palette works with any furniture style, won't fatigue over time, and appeals to most buyers. Customize through artwork, textiles, and accessories rather than permanent paint colors. Lighting and furniture create personality without commitment.
Color Psychology for Bedrooms
Blues: Promote calm, reduce blood pressure, encourage sleep. Ideal for master and children's bedrooms. Avoid bright blues which can feel cold—stick to soft, muted tones.
Greens: Connect to nature, create tranquil environment, easy on eyes. Sage, olive, and seafoam greens work beautifully in bedrooms. Pair with natural wood.
Grays: Sophisticated, neutral, versatile. Can feel cold if too blue-toned—choose warm grays with beige undertones. Balance with warm lighting and soft textiles.
Warm Neutrals: Beige, taupe, greige create cozy, welcoming spaces. Work in any room, coordinate with all colors, and have highest resale appeal.
Avoid for Bedrooms: Bright reds (too stimulating), pure white (clinical feeling), and very dark colors in small rooms (oppressive). Save bold colors for accent walls or accessories.
Accent Wall Ideas and Placement
Behind Bed: Most common accent wall location in bedrooms. Paint darker/bolder color, install board-and-batten, hang wallpaper, or create wood plank feature. This wall becomes focal point without overwhelming space. Draws eye to bed as room's purpose.
Fireplace Wall: In master bedrooms with fireplaces, accent the chimney breast with stone, tile, shiplap, or contrasting paint. This architectural feature deserves highlighting. Flank with built-in shelving or cabinets in contrasting color.
Window Wall: Less common but effective in rooms with large windows or sliding doors. Use bold wallpaper or dark paint to frame windows, creating gallery effect. Requires confident color choice.
Architectural Accent: Built-in shelving wall, niche for bed, or alcove painted in contrasting color highlights architectural features. Use lighter shade to recede or darker to emphasize.
Furniture and Layout Planning
King vs Queen Bed Sizing for Master
King Bed (76" x 80"): Recommended for master bedrooms in 4 bedroom homes. Provides ample space for couples without disturbing each other. Requires bedroom minimum 12' x 14' (preferably 14' x 16') for comfortable furniture placement. Mattress cost: $1,200-$4,000 for quality. Drawback: difficult moving through doorways, requires larger bedroom, and more expensive bedding.
Queen Bed (60" x 80"): Suitable for master bedrooms under 200 sq ft or when maximizing floor space is priority. 16 inches narrower than king allows more circulation space. Mattress cost: $800-$2,500. Works in rooms as small as 10' x 12'. Easier to move, less expensive bedding. Choose for compact masters or guest rooms.
California King (72" x 84"): 4 inches longer than standard king, ideal for tall individuals (over 6'2"). Same width as queen (narrower than king) but longer. Less common, so bedding options more limited and expensive. Requires same bedroom size as standard king.
Twin vs Full vs Bunk Beds for Kids
Twin Beds (38" x 75"): Standard choice for children's rooms. Fits easily in 10' x 10' bedrooms, affordable mattresses ($150-$600), and widely available bedding. Children can use from toddler through high school. Drawback: may seem small for older children/teens. Perfect for two children sharing room with two twin beds.
Twin XL (38" x 80"): 5 inches longer, same width as twin. Ideal for tall children/teens and matches dorm room size (easy college transition). Slightly more expensive bedding than standard twin. Requires same floor space.
Full Beds (54" x 75"): Better choice for teenagers or children's rooms 11' x 11' or larger. Provides more comfortable sleeping space for growing children, room for sleepovers, and feels less juvenile. Mattress cost: $250-$1,000. Consider full bed instead of twin for children over age 10.
Bunk Beds: Perfect for shared children's bedrooms or small rooms needing overnight guest capacity. Twin-over-twin most common (freestanding models $300-$1,500, built-in $2,000-$5,000). Requires 8-foot ceilings minimum. Creates floor space for play, desks, or storage. Safety: top bunk for ages 6+ only, guardrails essential, sturdy ladder, secure to wall.
Essential Furniture Pieces Per Bedroom
Master Bedroom: Bed frame with headboard, two nightstands, dresser (or walk-in closet with built-ins), two table lamps or wall sconces, area rug (8' x 10' or 9' x 12'), window treatments, and optional seating (chair, bench, or loveseat). Total budget: $3,000-$10,000 for quality furniture.
Children's Bedrooms: Bed frame, one nightstand or small table, desk and chair, bookshelf, toy storage bins, area rug (5' x 7' or 6' x 9'), window treatments. Dresser optional if good closet organization. Total budget: $1,000-$3,000 per child's room.
Guest Bedroom: Queen bed frame, two nightstands, dresser or luggage rack, two lamps, area rug, window treatments. Keep simple and universally appealing. Total budget: $1,500-$4,000.
Space-Saving Furniture Ideas
Storage Beds: Beds with built-in drawers underneath ($600-$2,000) eliminate need for dresser, perfect for small bedrooms. Drawers hold out-of-season clothes, extra linens, or toys. Some models include hydraulic lift revealing entire storage area under mattress.
Wall-Mounted Shelving: Floating shelves ($30-$150 per shelf) above desk or bed provide storage without floor space. Floor-to-ceiling built-in shelving maximizes vertical space. Corner floating desks ($100-$300) create workspace without bulky furniture.
Murphy Beds: Wall beds fold up into cabinet when not in use ($1,500-$4,000), transforming bedroom to office, craft room, or playroom during day. Ideal for guest bedroom/home office combos.
Multi-Functional Furniture: Storage ottomans serve as seating and storage ($80-$300), benches with lift-top storage at foot of bed ($150-$600), nightstands with shelves and drawers ($150-$500), desk-dresser combos saving space in kids' rooms ($300-$800).
Furniture Placement Templates
12' x 14' Master Bedroom: King bed centered on 14' wall (headboard against wall), nightstands on each side (24-30" clearance), dresser on opposite 14' wall, window on 12' wall with seating chair if space permits. Door typically on 12' wall near corner. Allow 36" walkway at foot of bed.
11' x 12' Children's Room: Twin or full bed against 12' wall (not centered—offset to create floor play space), desk under window for natural light, dresser or bookshelf on opposite wall, toy storage bins in corner. Door on 11' wall. Keep center floor clear for play area.
10' x 11' Guest Room: Queen bed centered on 11' wall, nightstand on each side (one may be small table if tight), dresser on opposite wall, window on 10' wall. Simple, uncluttered layout for maximum space feeling.
Built-In vs Freestanding Furniture
Built-In Advantages: Custom fit to space, maximize storage in odd dimensions, add home value, create seamless look, and more durable (secured to walls). Ideal for walk-in closets, window seats, desk nooks, and bedroom shelving. Cost: $2,000-$8,000+ depending on complexity.
Freestanding Advantages: Lower cost, moveable/flexible, take with you when moving, easy to replace or update, and available immediately. Better choice for rental properties or if you change homes frequently. Wide variety of styles and prices available.
Hybrid Approach: Built-in closet organization and window seats (fixed elements), freestanding beds, dressers, and desks (moveable). Balances customization with flexibility.
Storage and Organization Solutions
Closet Organization Systems
Master Bedroom Closet Systems: Professional design ($1,500-$8,000) maximizes every inch: double-hang sections for shirts/pants (80" total height), long-hang for dresses/coats (up to 72"), shoe storage (angled shelves or cubbies holding 30-50 pairs), sweater shelving (14" depth), accessory drawers, and pull-out hamper. LED closet rod lighting adds functionality. Systems from California Closets, EasyClosets, IKEA PAX, or ClosetMaid.
Children's Closet Organization: Lower rods (48" height) children can reach, divided bins for different clothing types, shoe rack at child height, hooks for bags/jackets, and upper storage for out-of-season items or parent-controlled belongings. Adjustable systems grow as child grows. Cost: $300-$1,500 per closet.
DIY Closet Solutions: Wire shelving systems ($150-$400) from Home Depot or Lowe's provide adequate organization at fraction of custom cost. Include double hang rods, shelving, and drawer units. Not as polished as custom but highly functional. Closet Maid and Easy Track popular brands.
Under-Bed Storage Solutions
Storage Drawers: Rolling drawers on wheels ($40-$150 each) slide under bed utilizing wasted space. Store out-of-season clothes, extra bedding, shoes, or toys. Requires bed frame with 8-10" clearance underneath. Drawer dimensions typically 18-20" tall.
Vacuum Storage Bags: Compress bulky items (winter coats, comforters, pillows) to 1/3 original size, perfect for under-bed storage. Bags ($20-$50 for set) protect from dust and moisture. Great for seasonal clothing rotation.
Bed Risers: Lift bed 3-8 inches ($20-$60 per set of 4) creating additional under-bed clearance. Allows standard plastic bins to fit underneath. Verify bed frame stability before using risers.
Bedroom Built-Ins and Wall Units
Window Seats with Storage: Built-in bench under bedroom window with lift-top storage ($800-$2,500) provides seating, storage, and architectural interest. Add cushions and throw pillows for comfort. Perfect for reading nook in master or children's rooms. Requires window with low sill.
Built-In Bedroom Wardrobes: Floor-to-ceiling storage units flanking bed or filling entire wall ($3,000-$10,000) replace need for freestanding furniture. Include hanging sections, adjustable shelving, and drawer units. Creates seamless, custom look especially valuable in homes without adequate closet space.
Desk Nooks: Built-in desk between bedroom windows or in alcove ($600-$2,000) with overhead shelving and drawers creates dedicated homework station for children or work-from-home space in master. More space-efficient than freestanding desk.
Seasonal Clothing Rotation
Storage Strategy: Store out-of-season clothes in under-bed containers, high closet shelves, or attic/basement in labeled bins. Rotate spring/summer and fall/winter wardrobes twice yearly. Keeps current-season clothes accessible while maximizing closet space. Vacuum-sealed bags reduce bulk.
Guest Bedroom Storage: Use guest bedroom closet for household storage between visits: holiday decorations, extra bedding, luggage, or out-of-season items. Keep one side clear for guest use. Label bins clearly for easy access.
Kids' Toy Organization
Cube Organizers: 9-cube or 12-cube units ($80-$200) with fabric bins create perfect toy storage. Label bins by toy type (building blocks, cars, dolls, art supplies). Children can see bins and independently clean up. Kallax units from IKEA most popular choice.
Toy Rotation System: Store 2/3 of toys, rotate monthly. Reduces clutter, makes current toys more interesting, and teaches responsibility. Store rotated toys in bins in garage, basement, or guest bedroom closet.
Low Shelving: Install shelves at child height (24-40" from floor) for books and frequently used items. Higher shelves (60"+) for parent-controlled items or display. Reinforced shelf brackets support heavy books and bins.
Teen Organization Systems
Command Centers: Wall-mounted organizers ($50-$150) combining calendar, charging station, hooks for bags/keys, and cork/magnetic board keep teens organized for school. Position near bedroom door or desk. Include bins for homework, extracurricular supplies, and personal items.
Closet Doubler Rods: Add second rod below existing rod ($15-$40) doubling hanging space for shirts, pants, and skirts. Works in standard closets 80-84" tall. Teens accumulate more clothes—maximize vertical space.
Over-Door Storage: Hooks, shoe racks, and organizers hang on bedroom door ($20-$60) without hardware. Holds shoes (24 pairs in typical over-door rack), bags, scarves, or bathroom supplies. Maximizes unused vertical space.
Cost to Build a 4 Bedroom House
Construction Cost Breakdown by Size
1,600 sq ft 4 Bedroom House: Total cost $160,000-$320,000 (compact two-story design)
Budget Build: $100/sq ft = $160,000
Standard Build: $150/sq ft = $240,000
Luxury Build: $200/sq ft = $320,000
2,000 sq ft 4 Bedroom House: Total cost $200,000-$440,000 (most popular size)
Budget Build: $100/sq ft = $200,000
Standard Build: $160/sq ft = $320,000
Luxury Build: $220/sq ft = $440,000
2,400 sq ft 4 Bedroom House: Total cost $240,000-$528,000 (luxury single-story ranch)
Budget Build: $100/sq ft = $240,000
Standard Build: $170/sq ft = $408,000
Luxury Build: $220/sq ft = $528,000
Detailed Cost Components (2,000 sq ft Example)
- Foundation (Slab): $15,000-$28,000 ($7.50-$14/sq ft)
- Foundation (Basement): $28,000-$50,000 ($14-$25/sq ft)
- Framing & Structure: $44,000-$70,000 (22-35% of build cost)
- Roofing: $12,000-$22,000 (architectural shingles to metal)
- Exterior (Siding, Brick, Stone): $20,000-$50,000 (material dependent)
- Windows & Doors: $12,000-$25,000 (20-30 windows, 4-6 doors)
- Plumbing System: $18,000-$32,000 (includes 2.5-3 bathrooms)
- Electrical System: $16,000-$28,000 (200-amp service, full lighting)
- HVAC System: $12,000-$20,000 (2-3 ton system, ducting)
- Insulation: $4,000-$8,000 (walls, attic, floors)
- Drywall & Interior: $20,000-$35,000 (installation, taping, finishing)
- Flooring: $10,000-$30,000 (carpet, vinyl, tile, or hardwood)
- Kitchen Cabinets & Countertops: $18,000-$40,000
- Bathroom Fixtures & Finishes: $15,000-$35,000 (all bathrooms)
- Interior Doors & Trim: $8,000-$15,000
- Painting (Interior & Exterior): $8,000-$16,000
- Garage (2-car attached): $25,000-$35,000
- Permits & Fees: $4,000-$12,000 (varies by jurisdiction)
Regional Cost Variations
Southern States: (Alabama, Mississippi, Arkansas, Oklahoma) - $90-$130/sq ft
Lower labor costs, moderate material costs. A 2,000 sq ft home: $180,000-$260,000.
Midwest States: (Iowa, Kansas, Missouri, Nebraska) - $100-$150/sq ft
Moderate costs across board. A 2,000 sq ft home: $200,000-$300,000.
Southwest States: (Texas, New Mexico, Arizona) - $110-$160/sq ft
Growing markets with moderate costs. A 2,000 sq ft home: $220,000-$320,000.
Southeast Coastal: (Florida, Georgia, Carolinas) - $120-$170/sq ft
Higher in coastal areas, moderate inland. A 2,000 sq ft home: $240,000-$340,000.
Northeast States: (New York, New Jersey, Massachusetts) - $150-$250/sq ft
High labor and material costs. A 2,000 sq ft home: $300,000-$500,000.
West Coast: (California, Washington, Oregon) - $170-$280/sq ft
Highest construction costs in country. A 2,000 sq ft home: $340,000-$560,000.
Cost-Saving Strategies for 4 Bedroom Builds
- Choose Two-Story over Ranch: Saves 15-25% on foundation and roofing costs by reducing footprint
- Simple Roof Design: Gable or hip roof costs 30-50% less than complex multi-plane designs
- Standard Dimensions: Design on 2-foot modules (rooms 10', 12', 14' wide) uses materials efficiently
- Bathroom Plumbing Back-to-Back: Stack bathrooms vertically (two-story) or place adjacent to share plumbing walls, saving $3,000-$6,000
- Stock Cabinets: Quality stock cabinets cost $5,000-$12,000 vs $15,000-$40,000 for custom, minimal visual difference
- Luxury Vinyl Plank Flooring: Costs $3-$7/sq ft vs $8-$15/sq ft for hardwood, looks nearly identical, more durable
- Simplified Interior Trim: Use 3-1/4" baseboard vs 5-1/4", skip crown molding, save $2,000-$5,000
- Builder-Grade Fixtures: Mid-range lighting, plumbing fixtures, and hardware vs high-end saves $5,000-$15,000
- DIY Finish Work: Paint interior yourself ($4,000-$8,000 savings), install own light fixtures ($1,000-$2,000), landscape yourself ($3,000-$8,000)
- Value Engineering: Work with architect to optimize plan: eliminate bump-outs, reduce window count by 10%, simplify rooflines
Long-Term Cost Considerations
Monthly Utilities: $180-$280 for 2,000 sq ft home depending on climate, insulation quality, and HVAC efficiency. According to ENERGY STAR, electric heating higher than gas. Invest in efficient HVAC, windows, and insulation to minimize ongoing costs. The Department of Energy recommends home energy audits for optimization.
Annual Maintenance: Budget 1-2% of home value annually ($3,500-$7,000 for $350,000 home) for routine maintenance, repairs, and replacements per Consumer Financial Protection Bureau guidelines. Includes HVAC servicing, gutter cleaning, painting, roof maintenance.
Property Taxes: Vary dramatically by location from 0.3% to 2.5% of assessed value annually. Research local tax rates before building. A $350,000 home might pay $1,000-$8,000 annually depending on state.
Frequently Asked Questions About 4 Bedroom House Plans
Ready to Build Your 4 Bedroom House?
Browse our complete collection of 4 bedroom house plans designed by licensed architects. Each plan includes detailed floor layouts, elevations, material lists, construction specifications, and bedroom design ideas to bring your dream family home to life.