
Two Story House Plans
Maximize your living space with our collection of 1,500+ two story house plans. Perfect for smaller lots, these multi-level designs offer natural privacy with bedrooms upstairs and living spaces on the main floor.
Two Story House Plans Collection
Browse our curated selection of 105 professionally designed two story house plans. Click any plan to view detailed floor plans, pricing, and specifications.
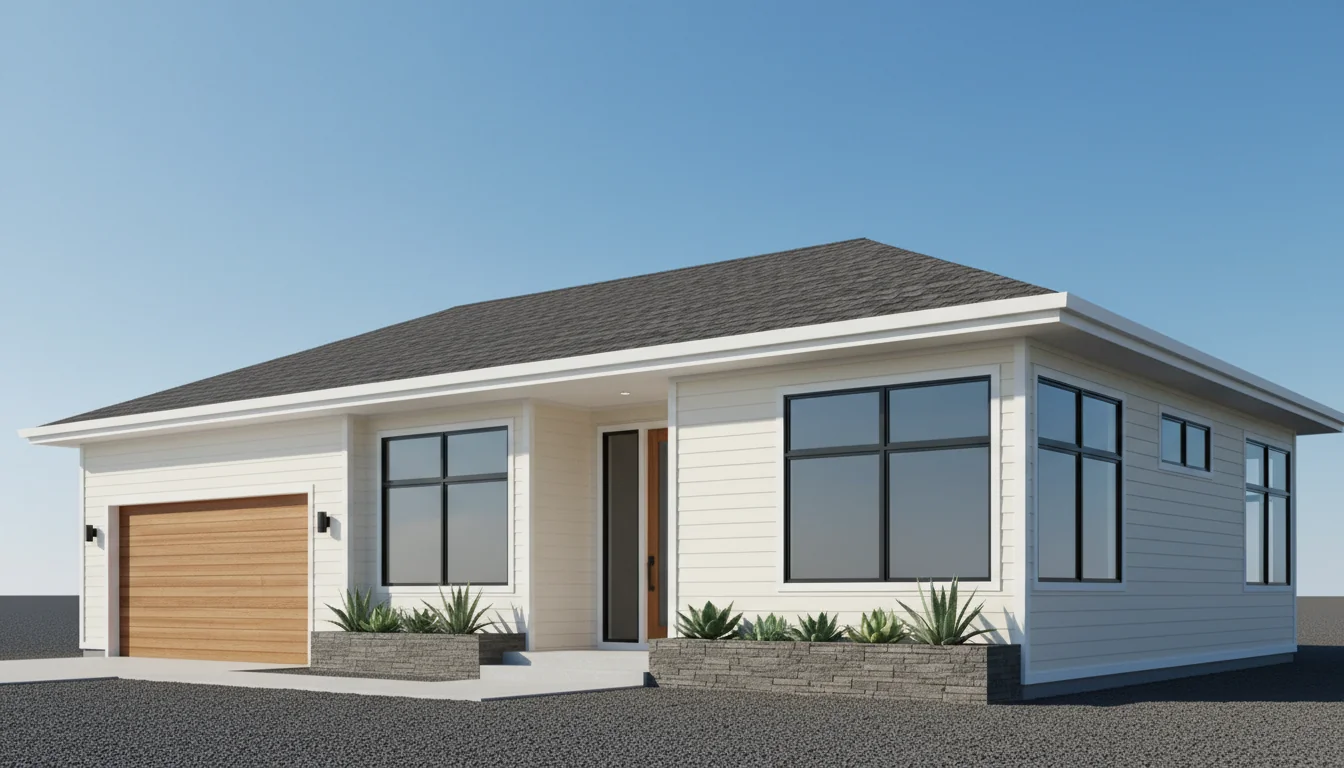
Luxury 1620 Sq Ft 4-Bedroom Plan #1
large • 2 Story
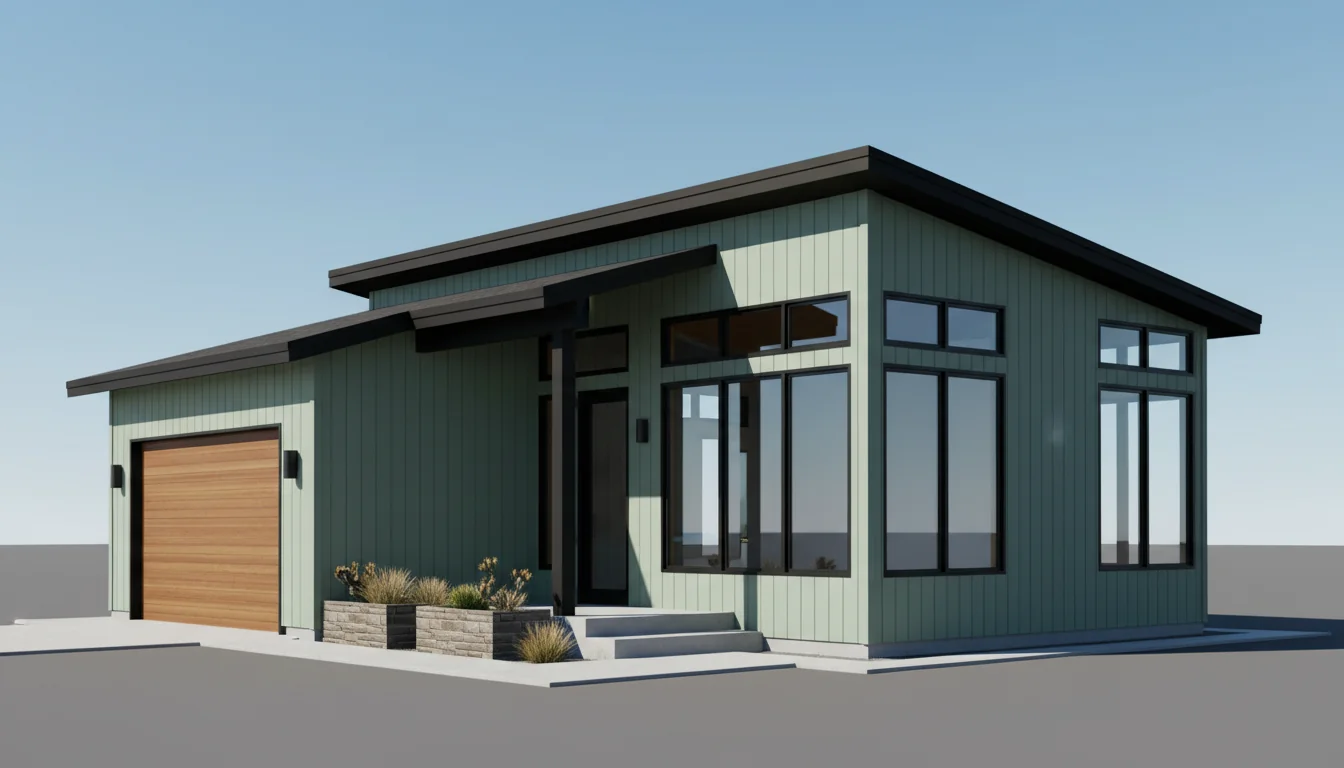
Luxury 1710 Sq Ft 4-Bedroom Plan #2
large • 2 Story
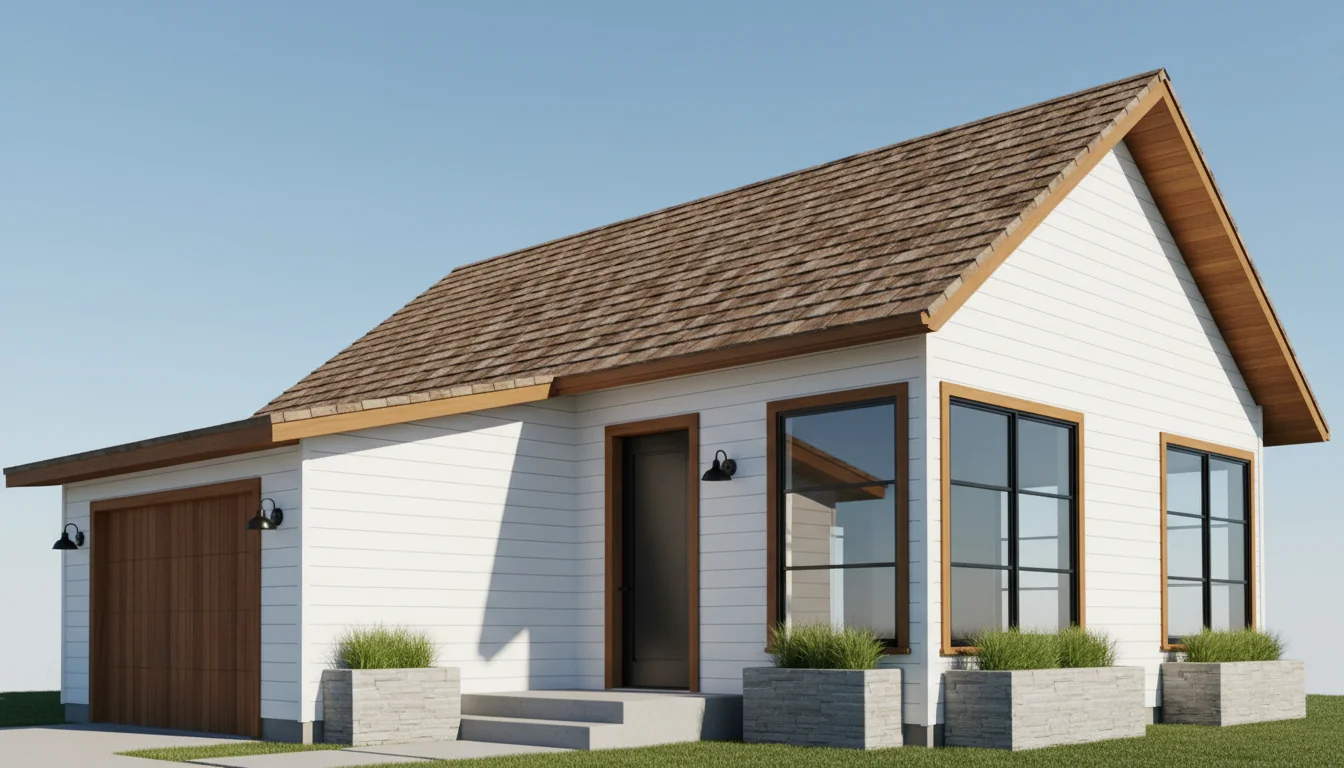
Luxury 1800 Sq Ft 4-Bedroom Plan #3
large • 2 Story
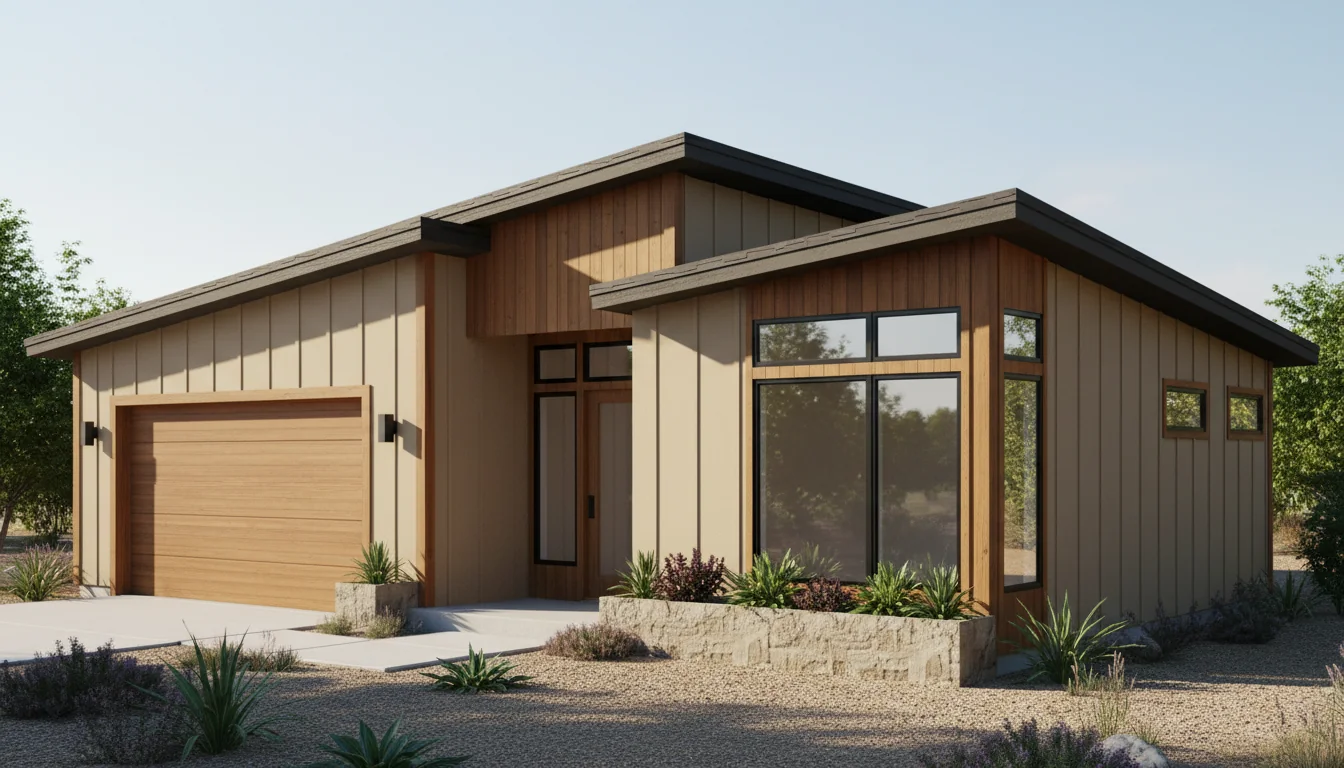
Luxury 1890 Sq Ft 4-Bedroom Plan #4
large • 2 Story
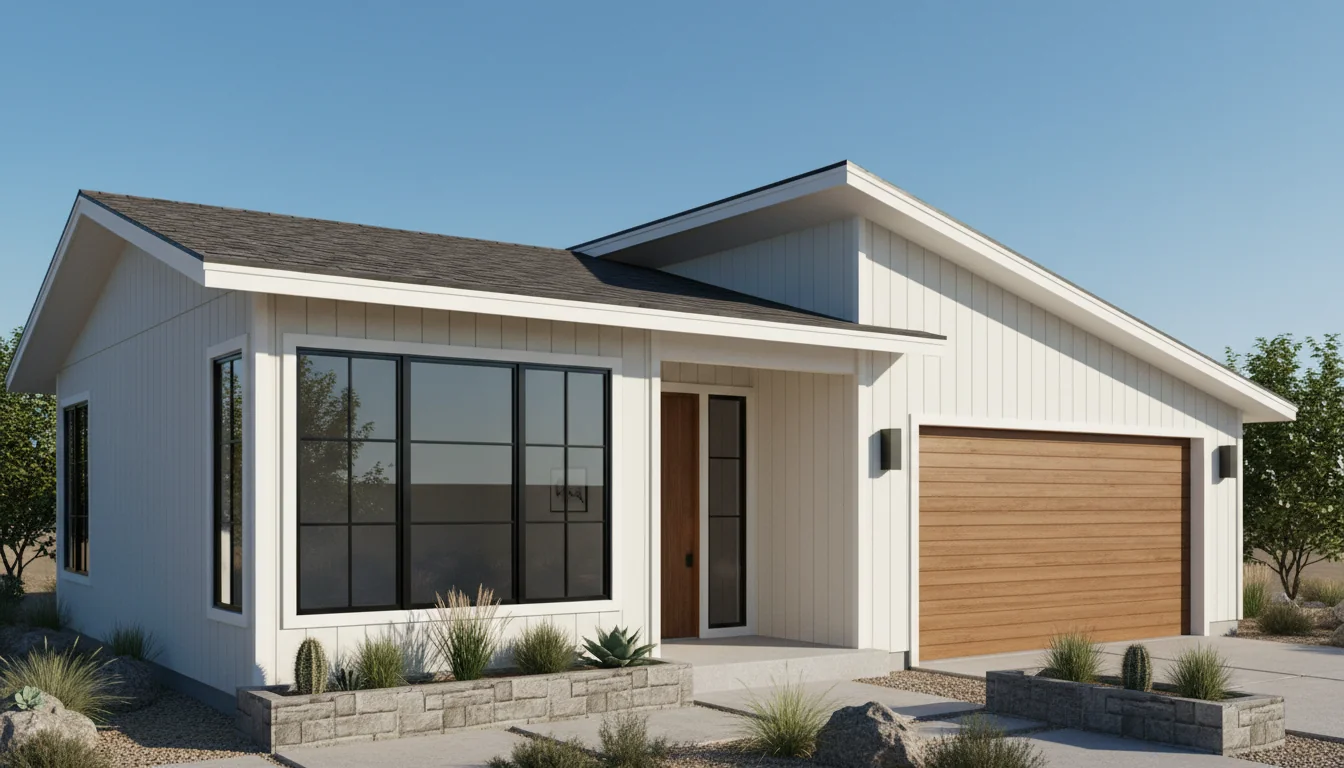
Luxury 1980 Sq Ft 4-Bedroom Plan #5
large • 2 Story
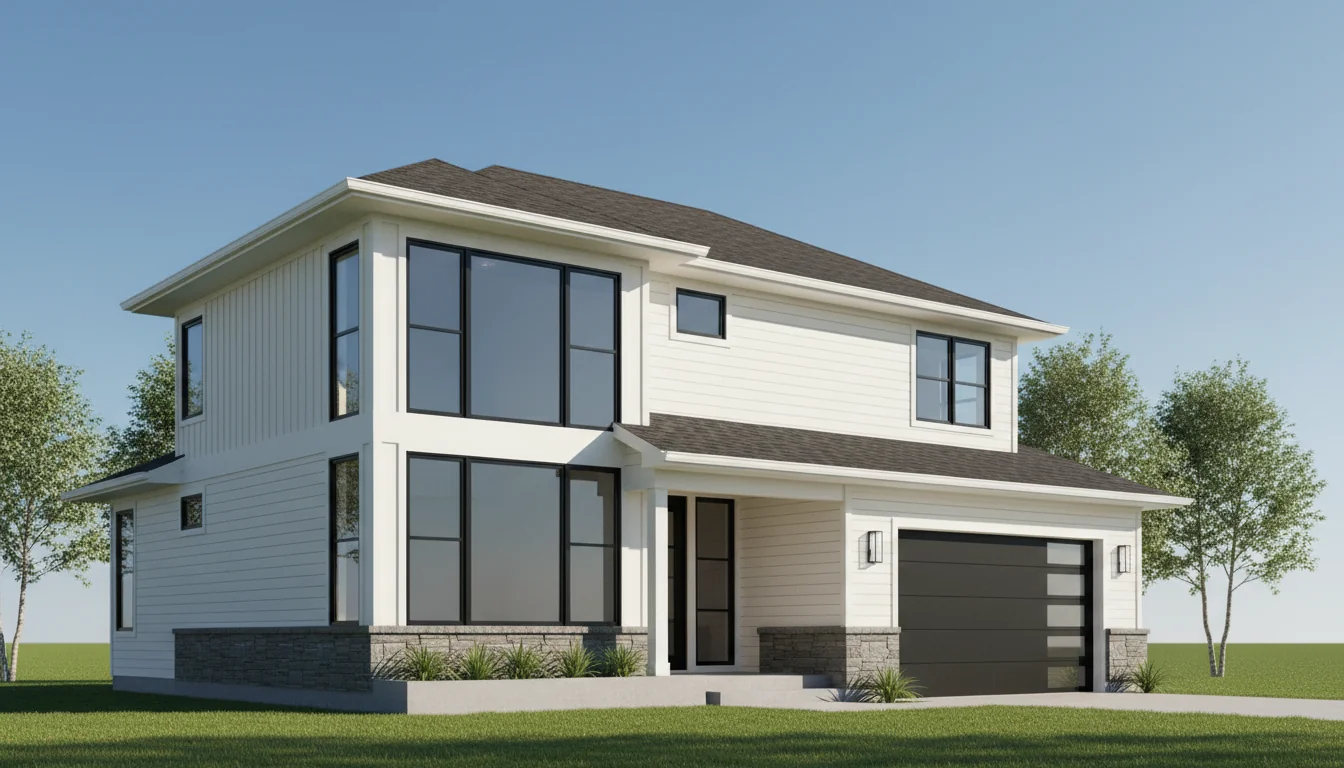
Luxury 1800 Sq Ft 4-Bedroom Plan #1
large • 2 Story
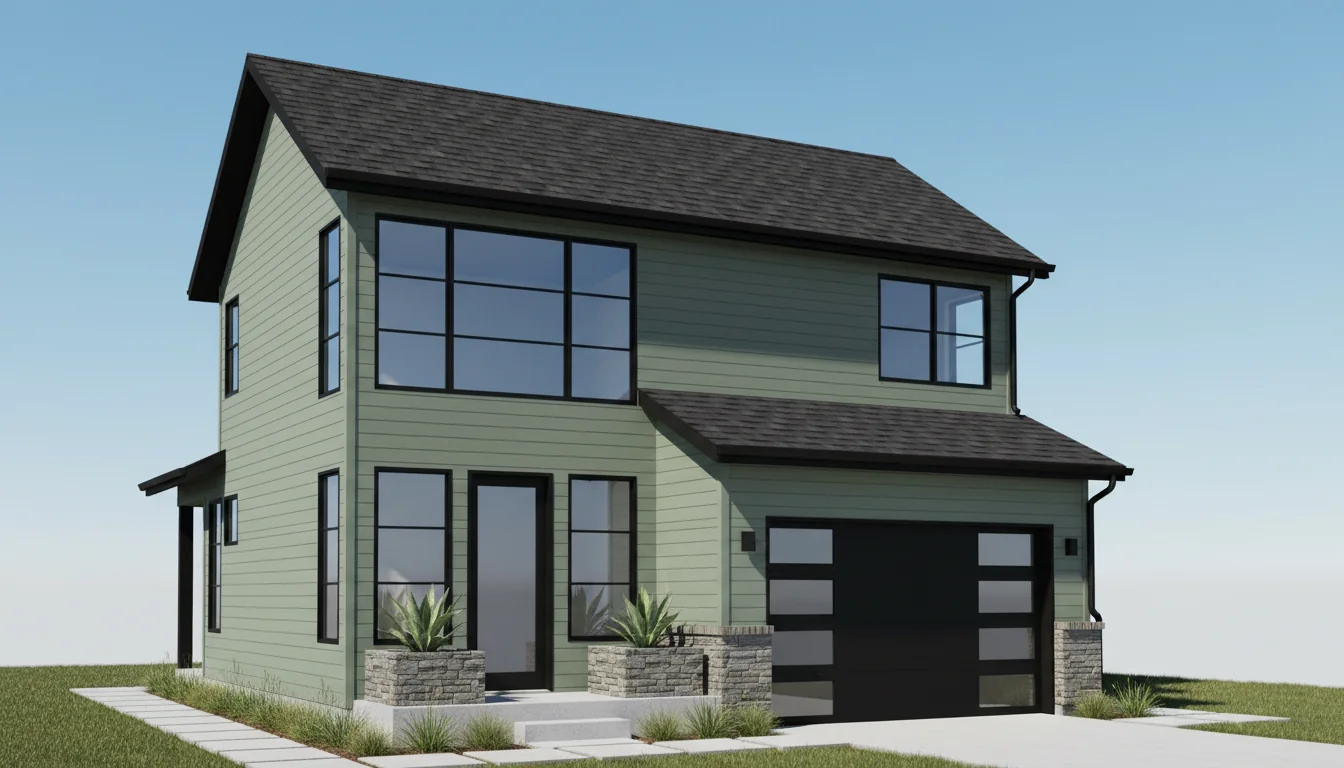
Luxury 1900 Sq Ft 4-Bedroom Plan #2
large • 2 Story
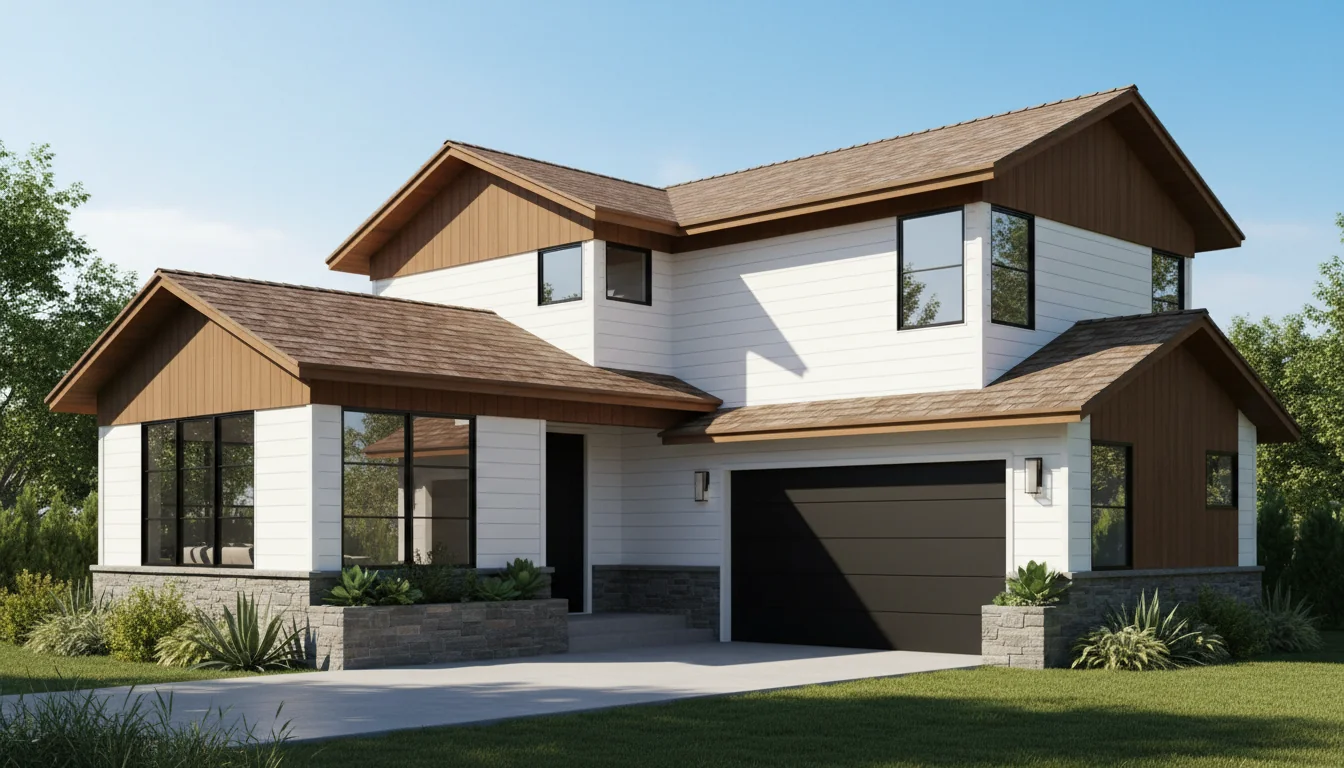
Luxury 2000 Sq Ft 4-Bedroom Plan #3
large • 2 Story
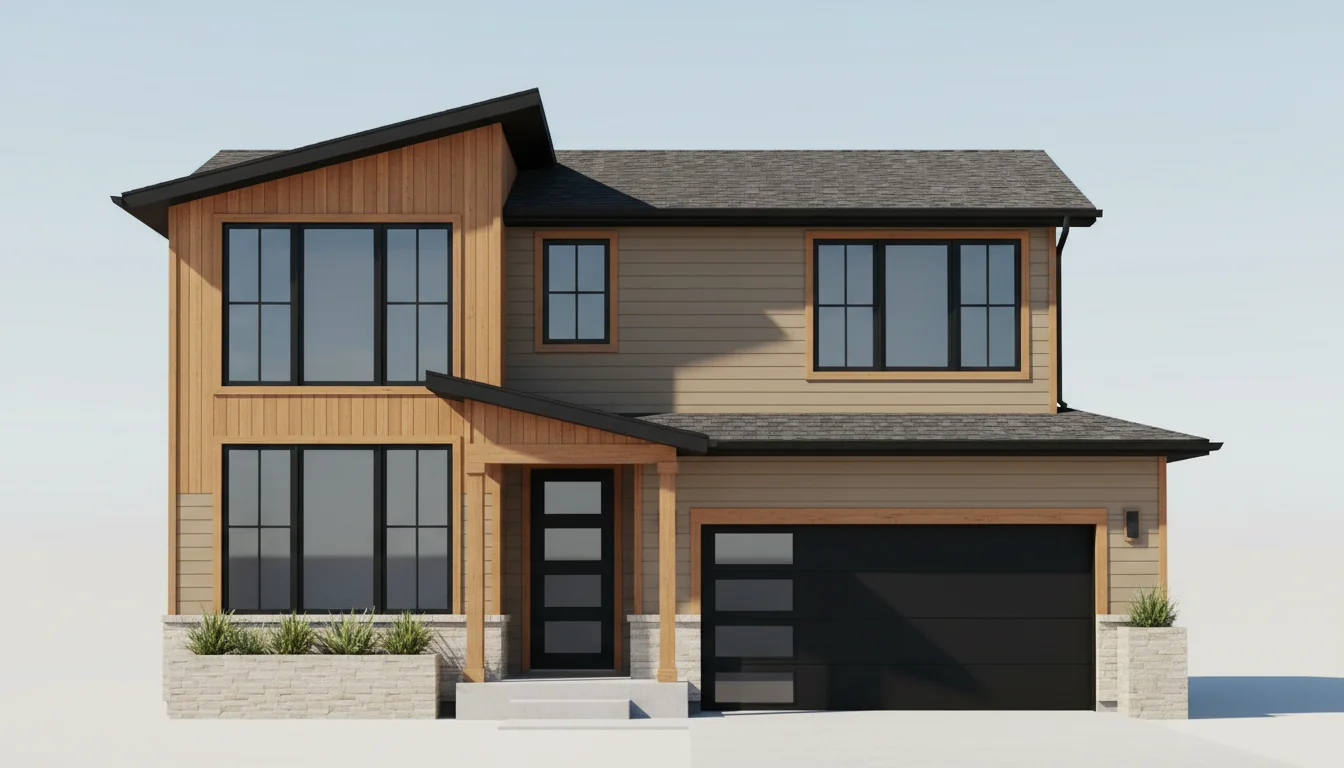
Luxury 2100 Sq Ft 4-Bedroom Plan #4
large • 2 Story
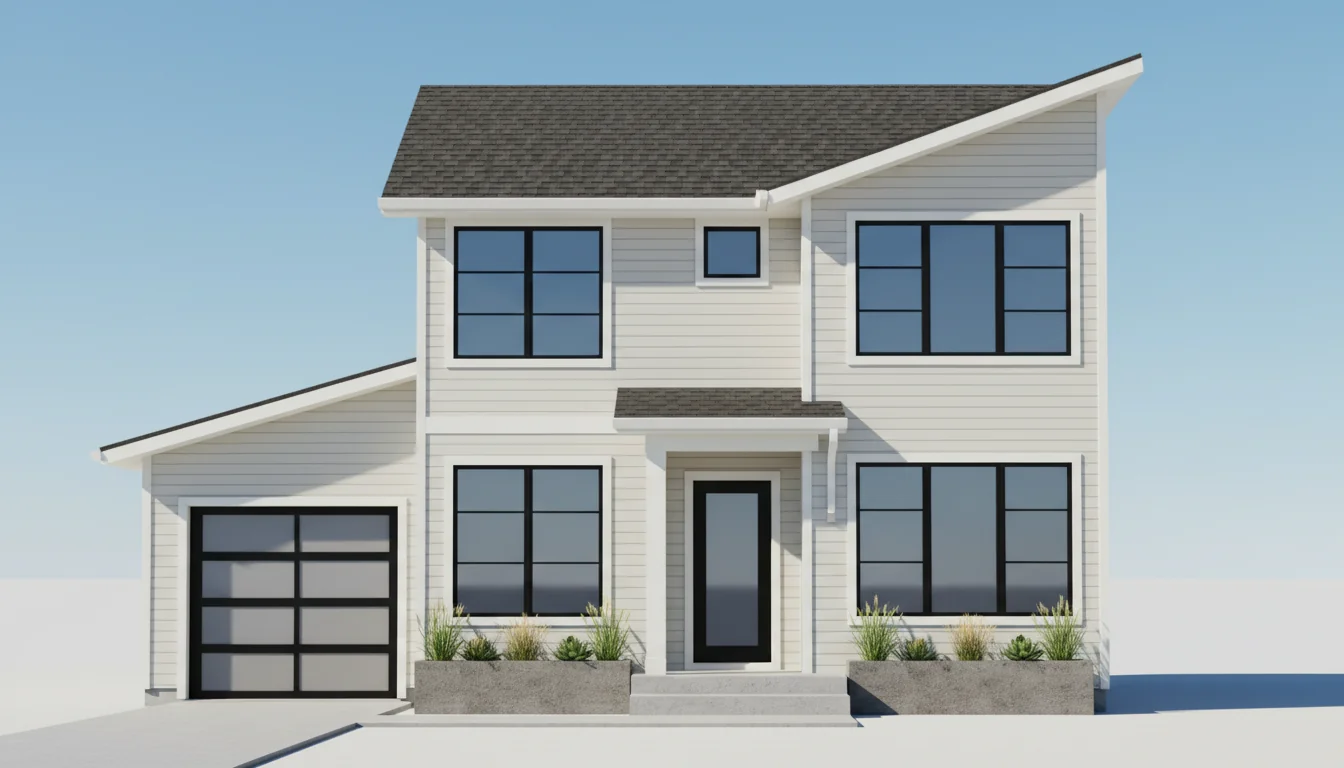
Luxury 2200 Sq Ft 4-Bedroom Plan #5
large • 2 Story
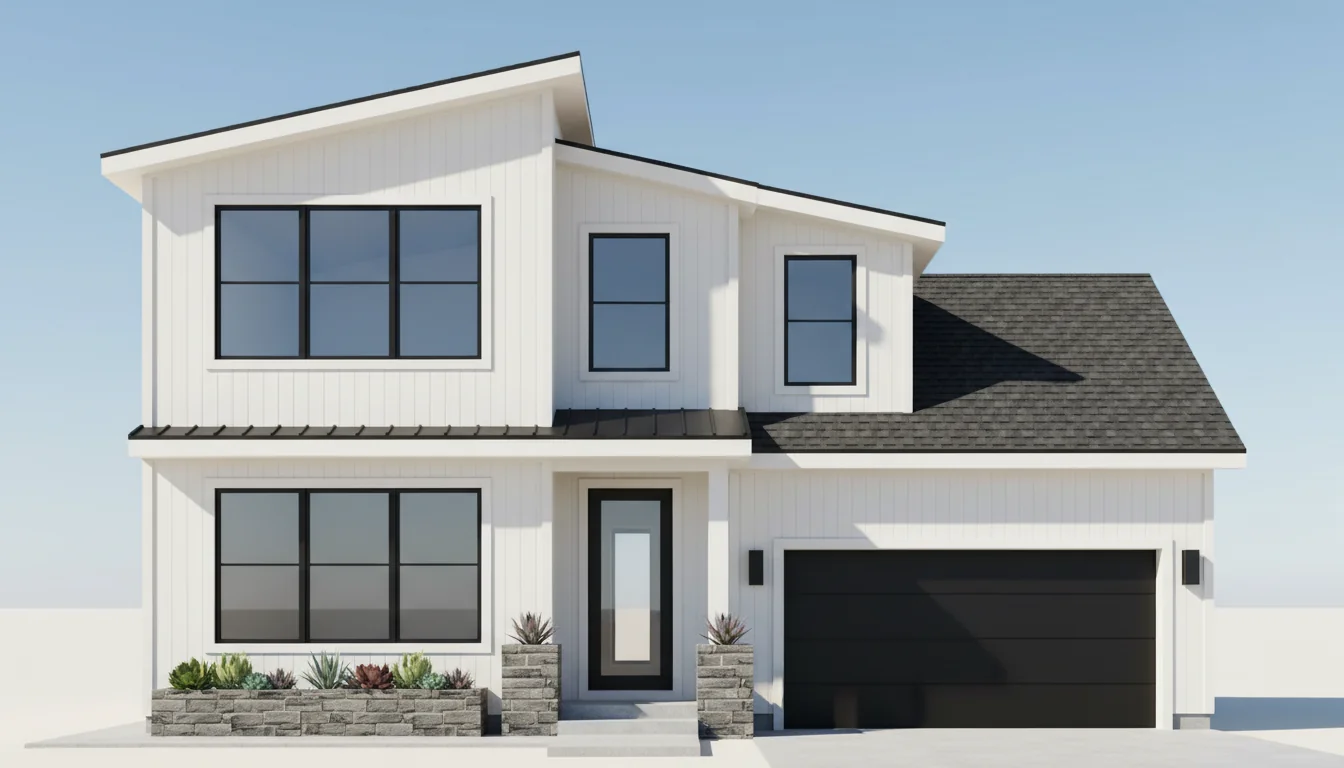
Luxury 1980 Sq Ft 4-Bedroom Plan #1
large • 2 Story
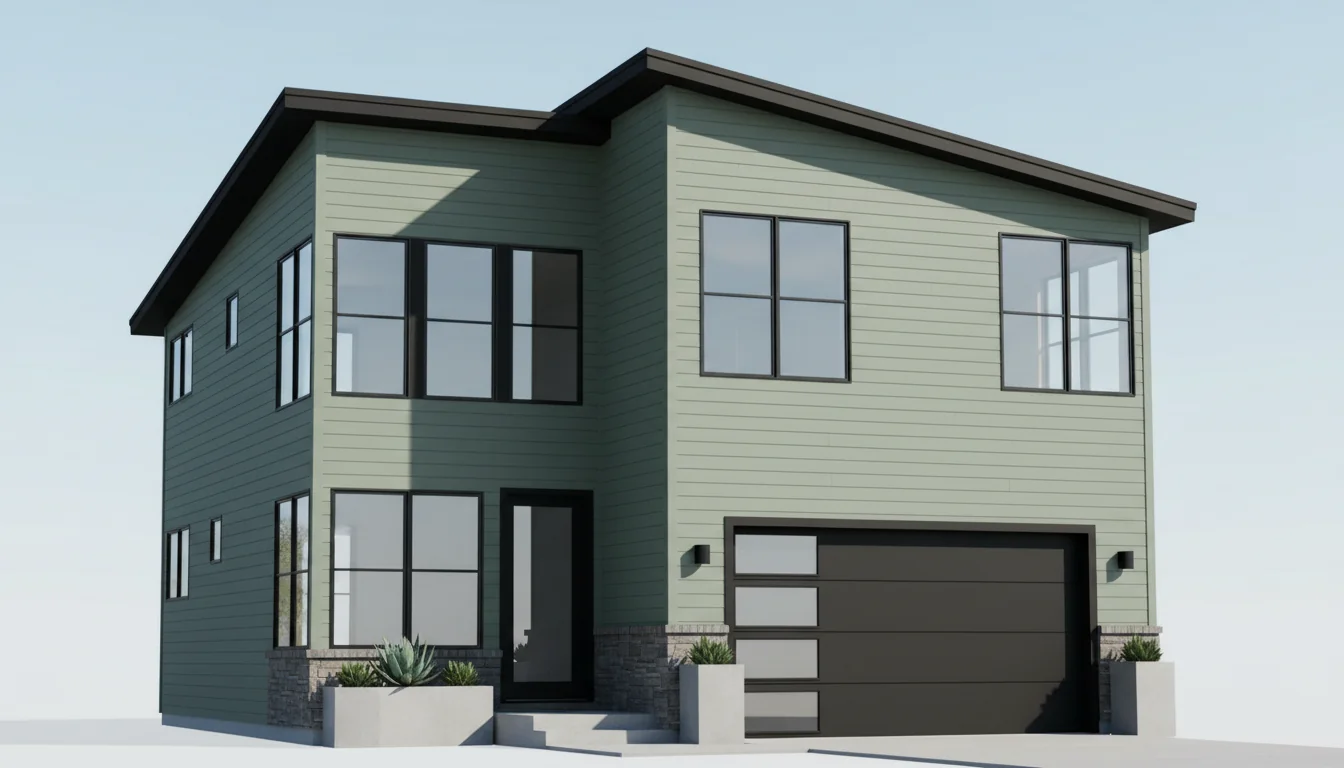
Luxury 2090 Sq Ft 4-Bedroom Plan #2
large • 2 Story
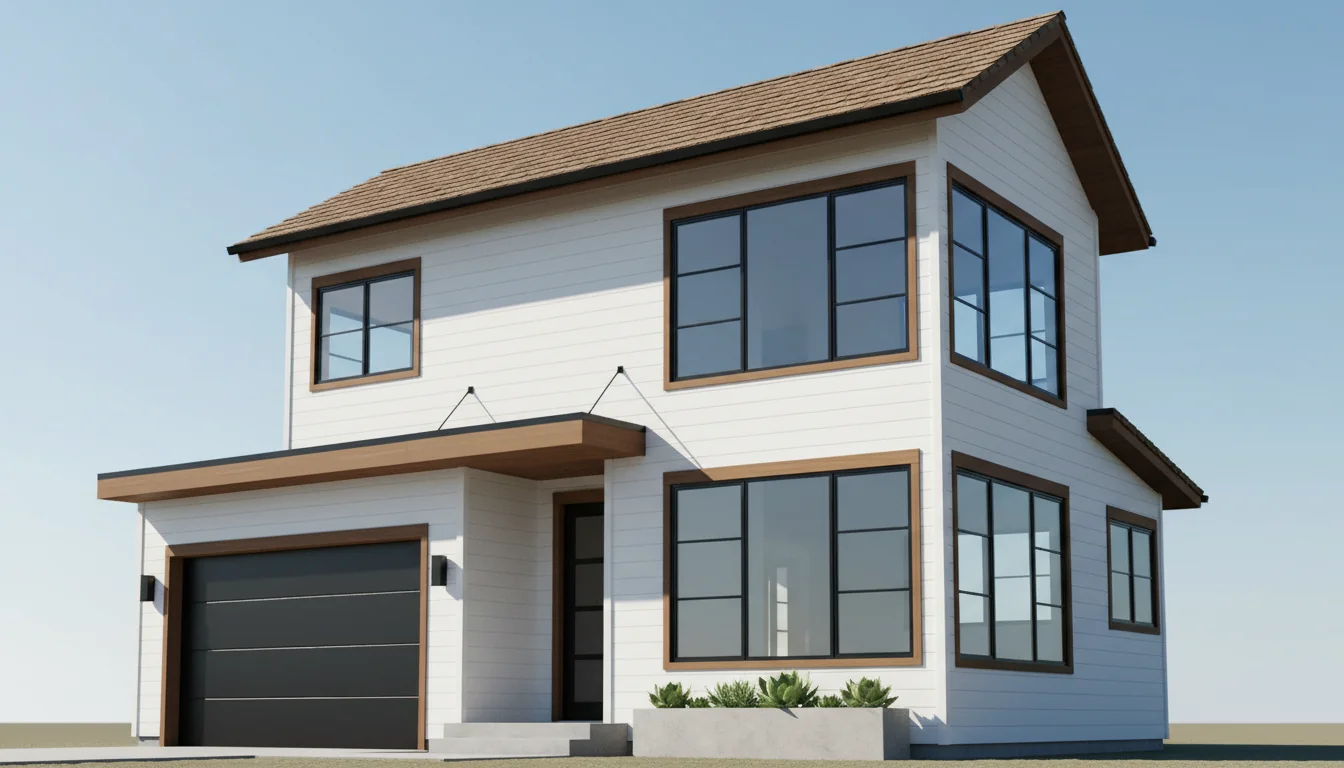
Luxury 2200 Sq Ft 4-Bedroom Plan #3
large • 2 Story
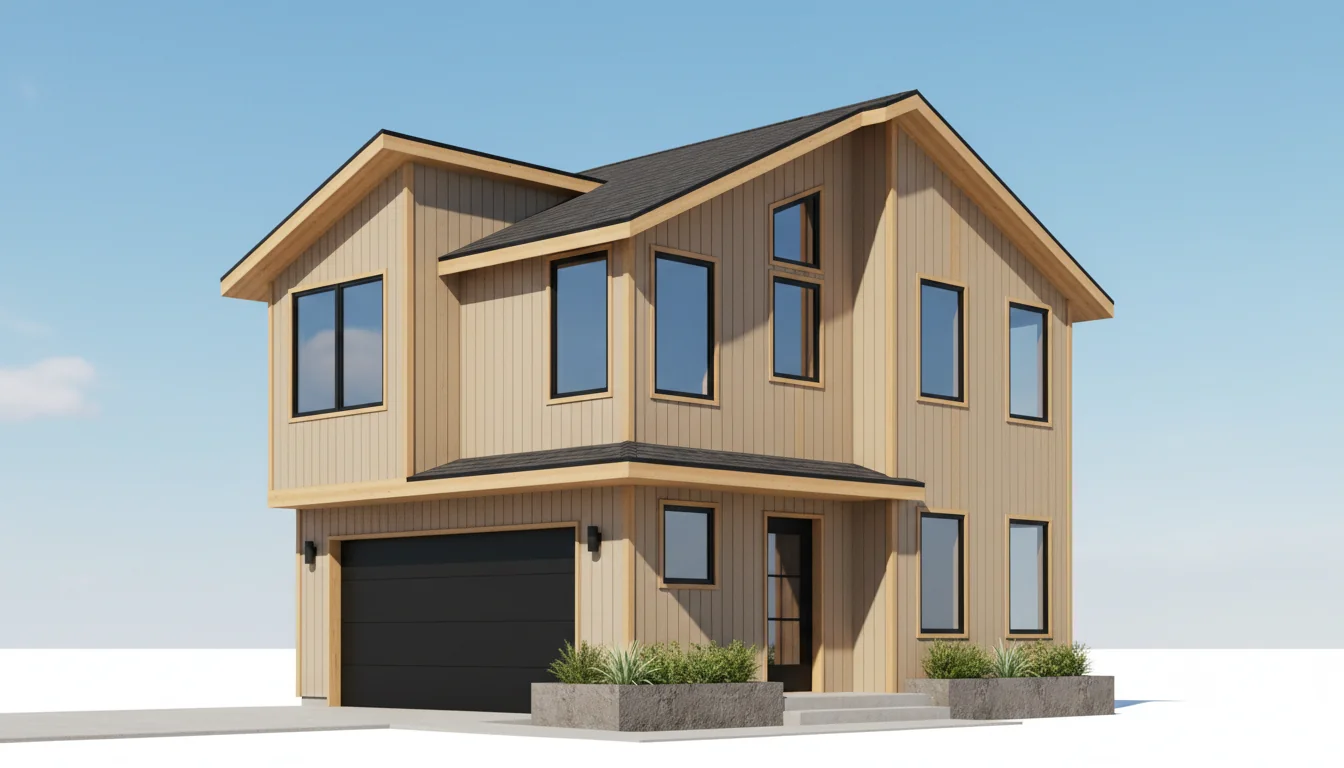
Luxury 2310 Sq Ft 4-Bedroom Plan #4
large • 2 Story
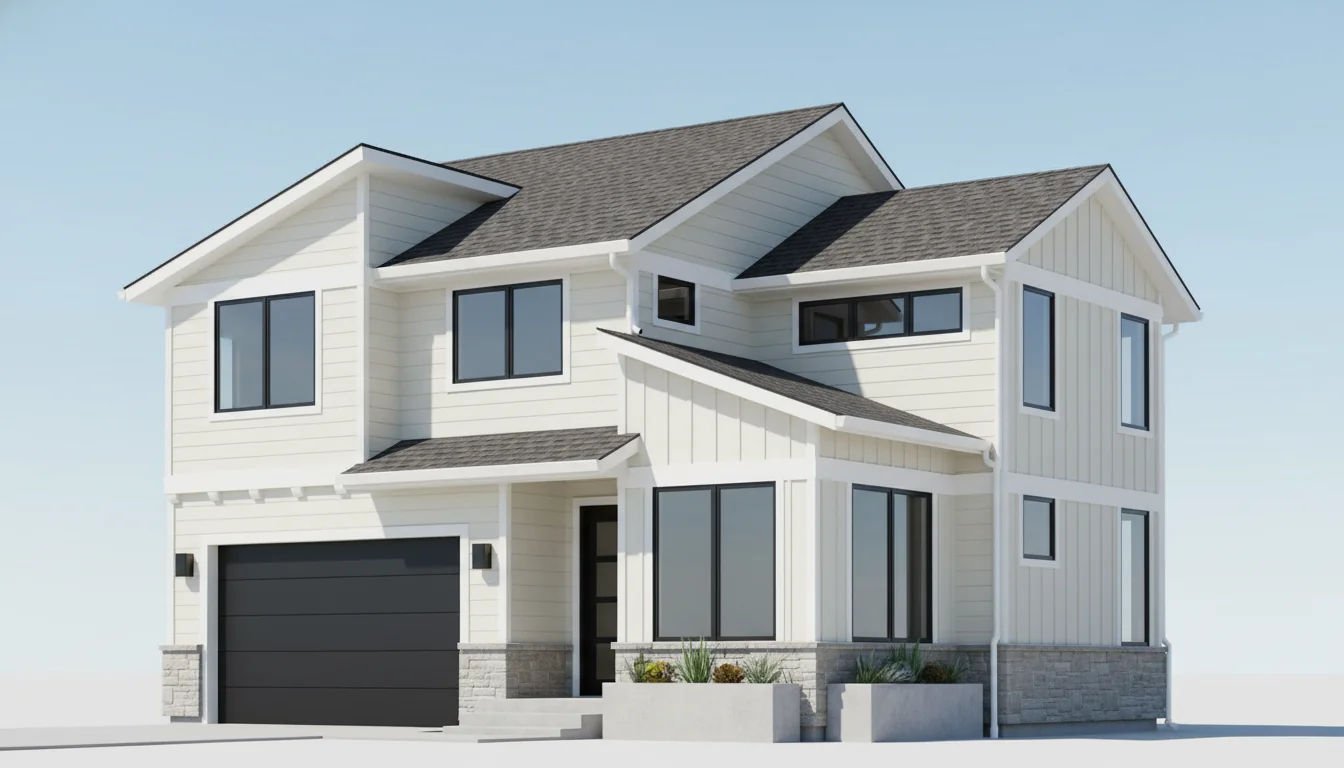
Luxury 2420 Sq Ft 4-Bedroom Plan #5
large • 2 Story
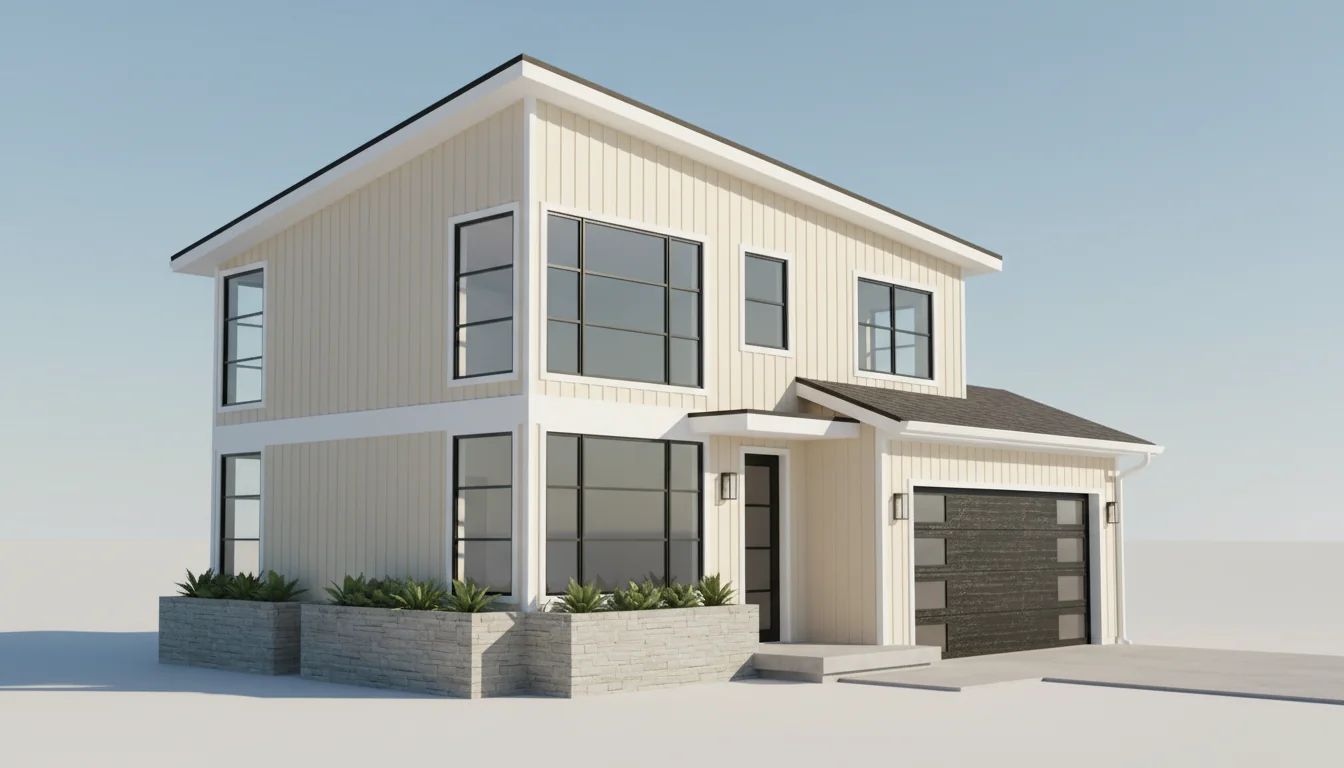
Luxury 2160 Sq Ft 4-Bedroom Plan #1
large • 2 Story
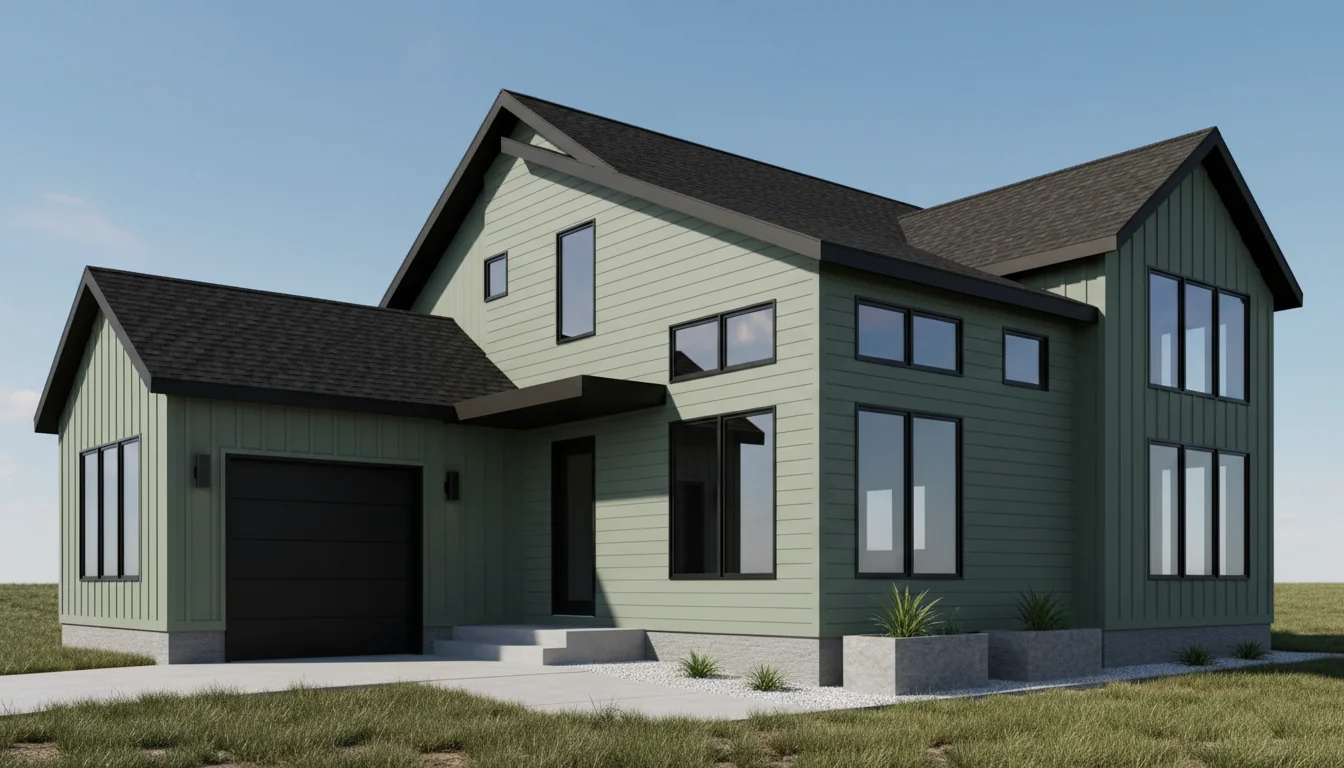
Luxury 2280 Sq Ft 4-Bedroom Plan #2
large • 2 Story
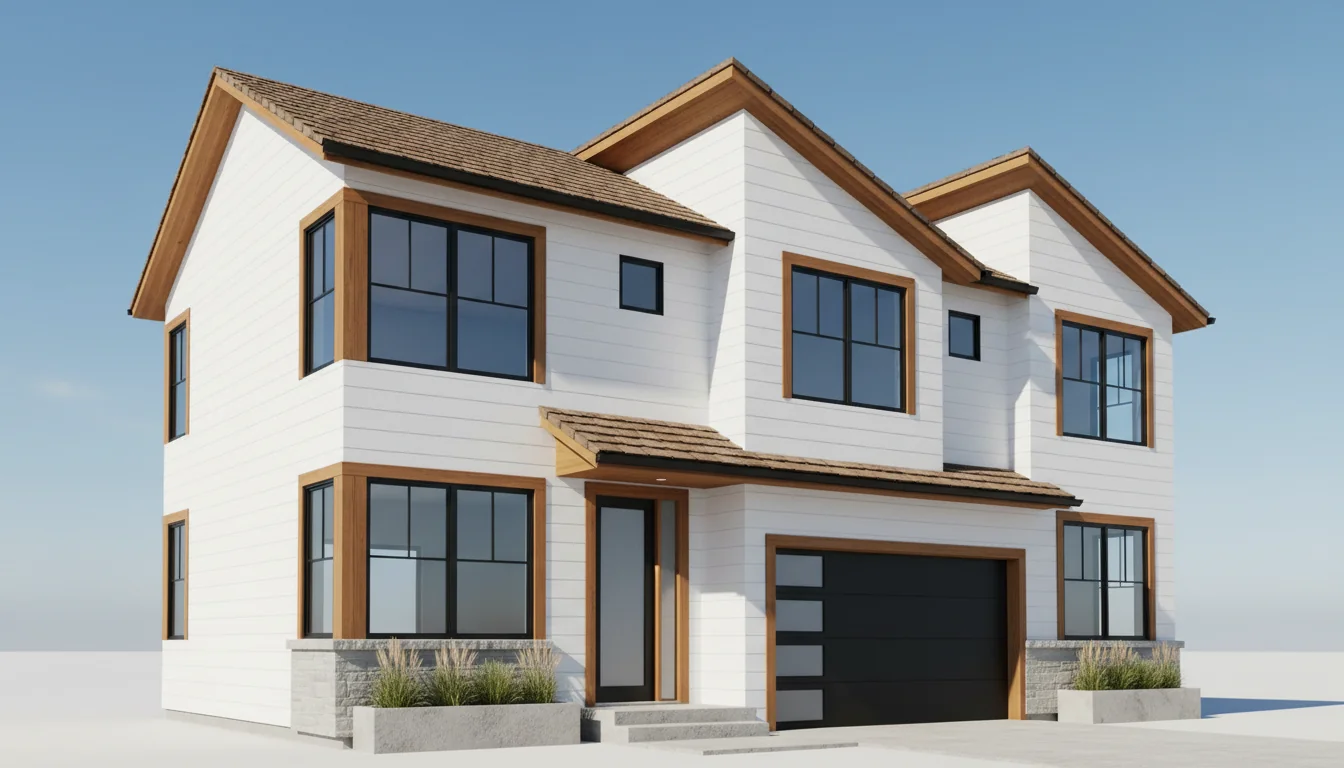
Luxury 2400 Sq Ft 4-Bedroom Plan #3
large • 2 Story
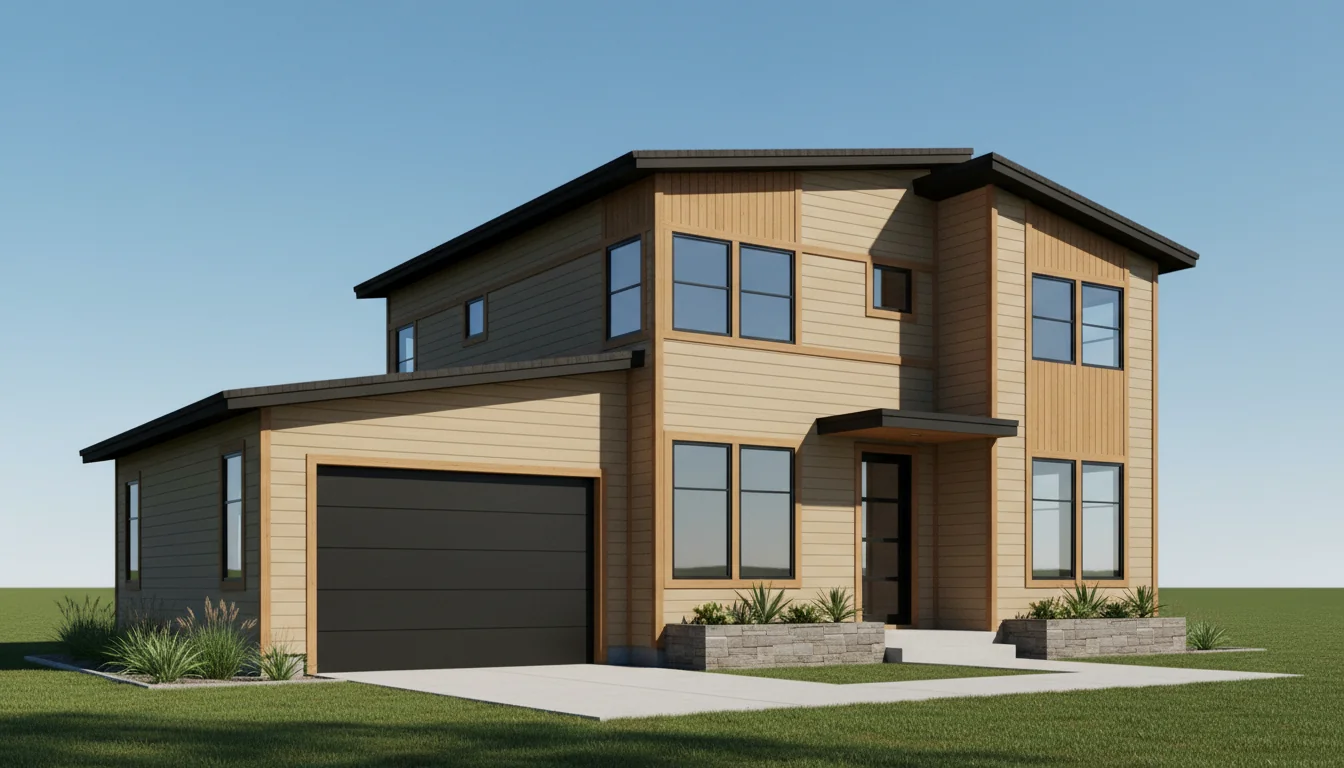
Luxury 2520 Sq Ft 4-Bedroom Plan #4
large • 2 Story
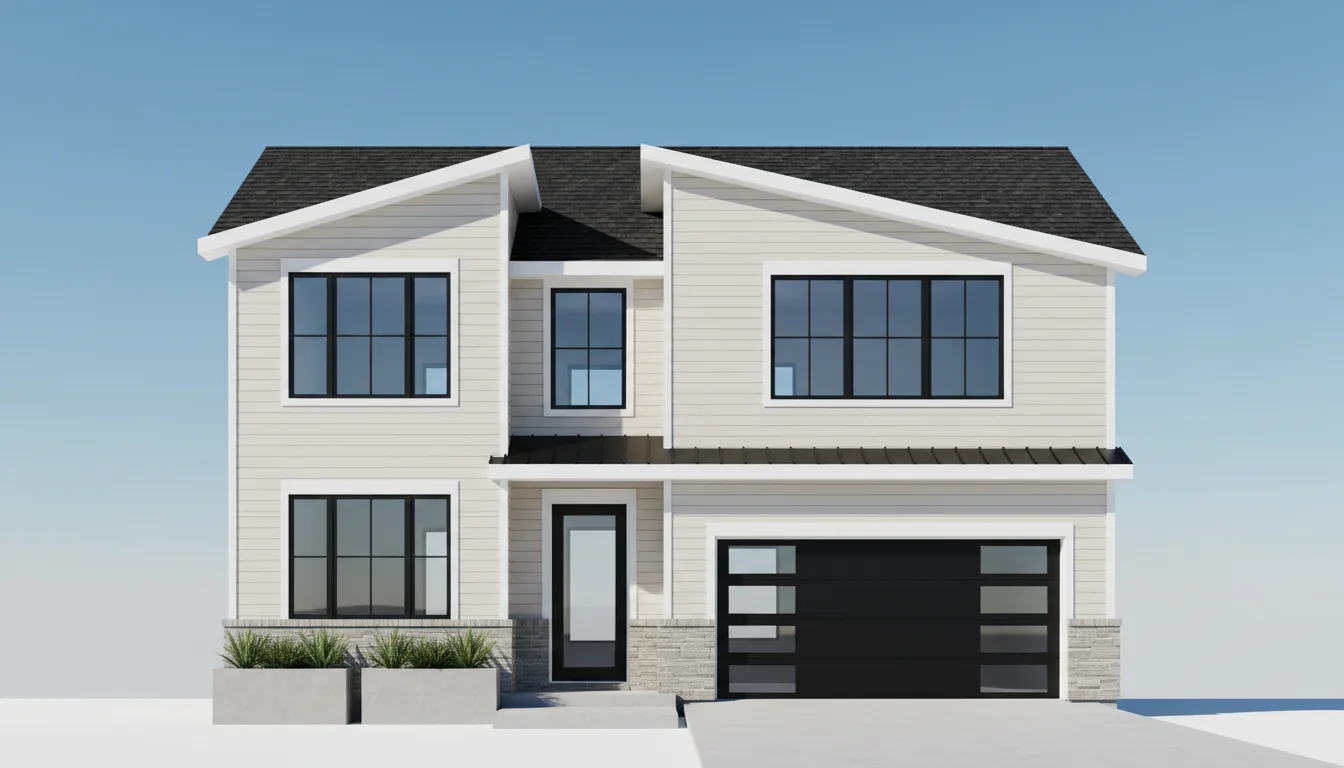
Luxury 2640 Sq Ft 4-Bedroom Plan #5
large • 2 Story
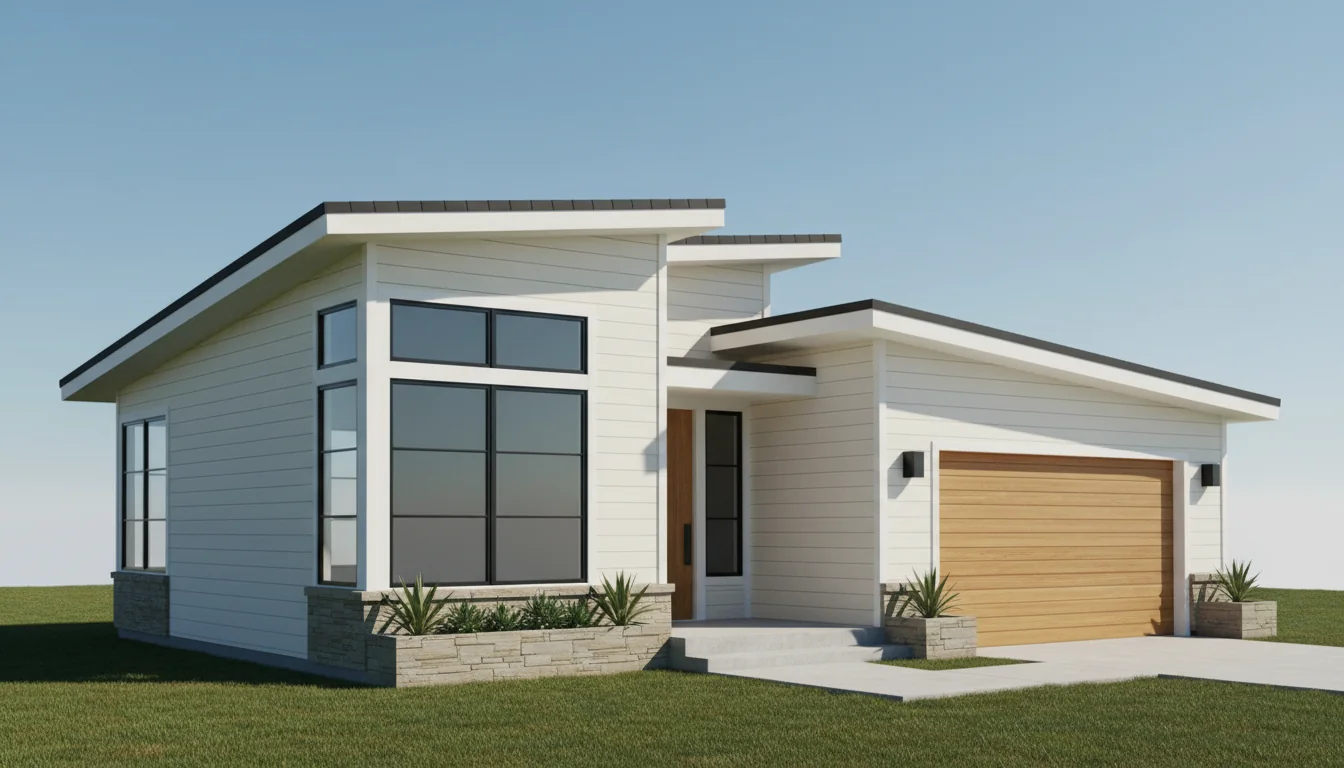
Luxury 2250 Sq Ft 5-Bedroom Plan #1
large • 2 Story
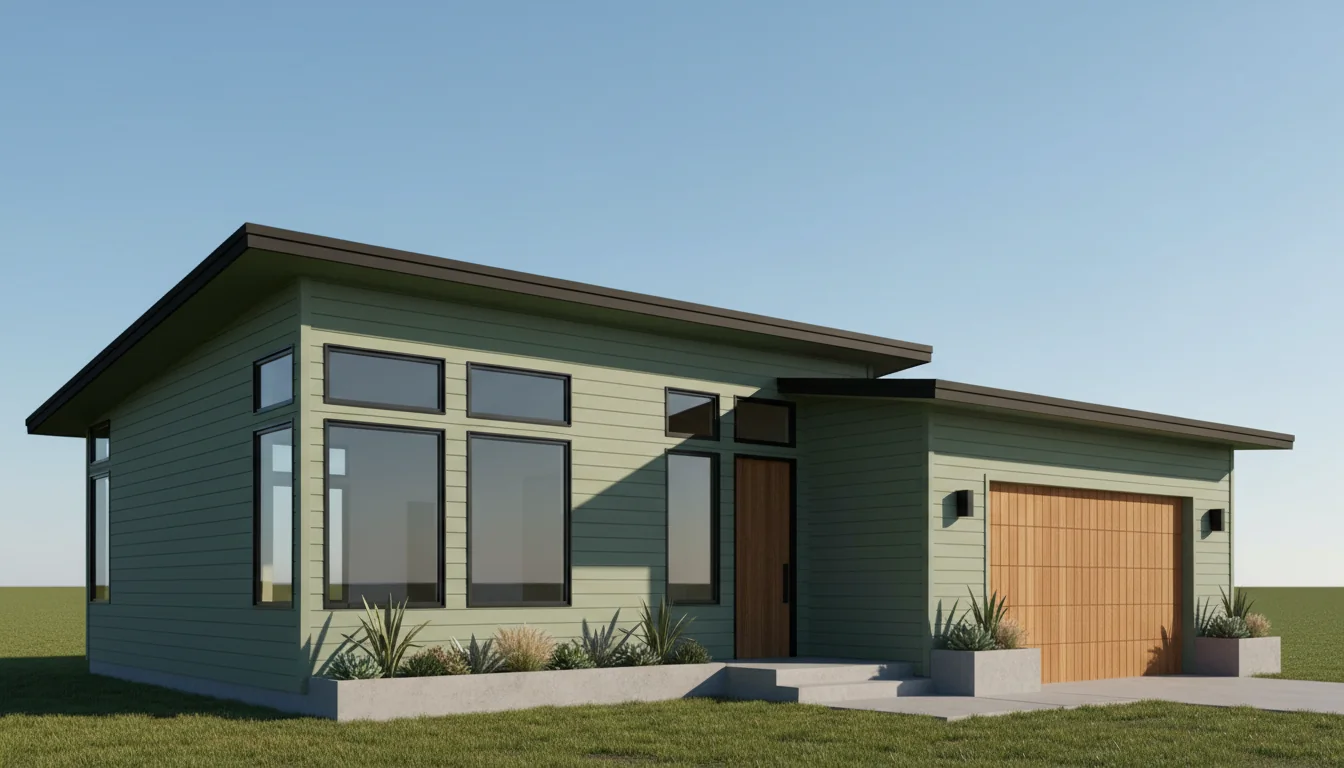
Luxury 2375 Sq Ft 5-Bedroom Plan #2
large • 2 Story
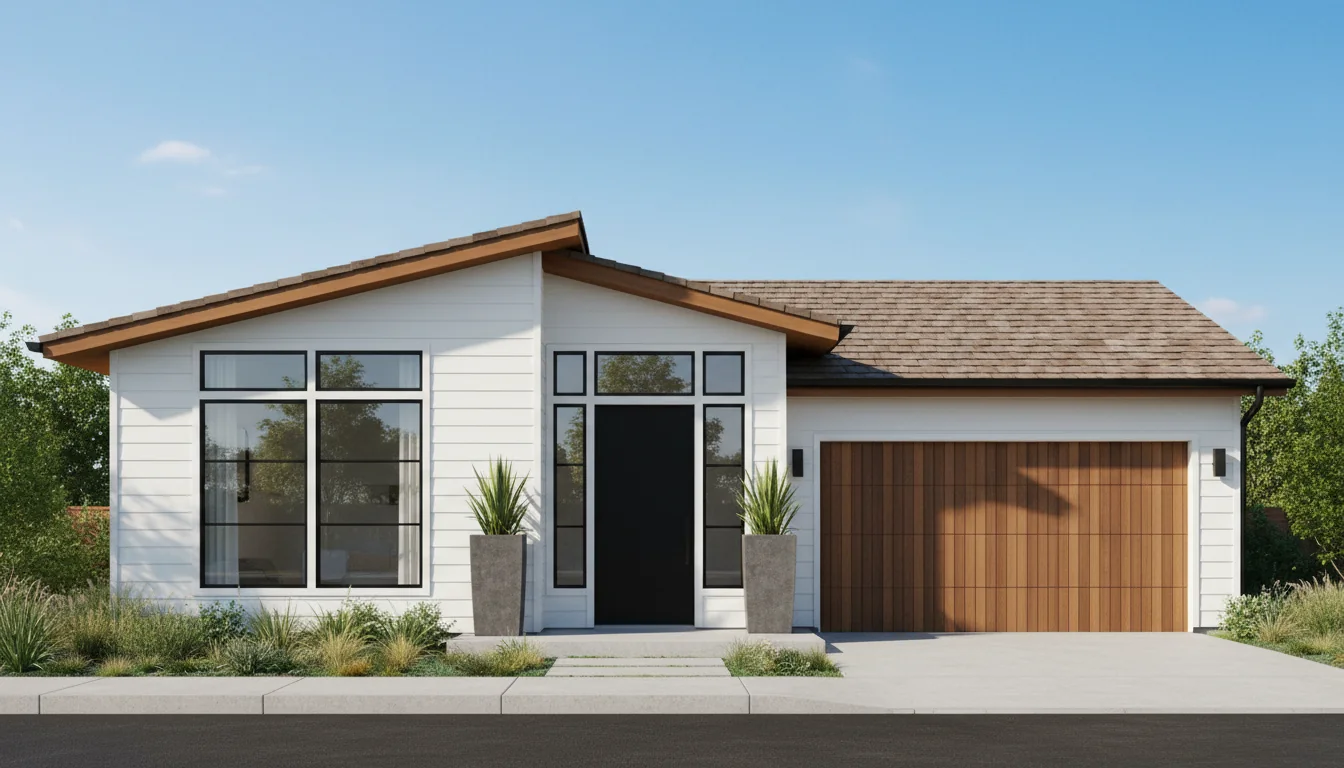
Luxury 2500 Sq Ft 5-Bedroom Plan #3
large • 2 Story
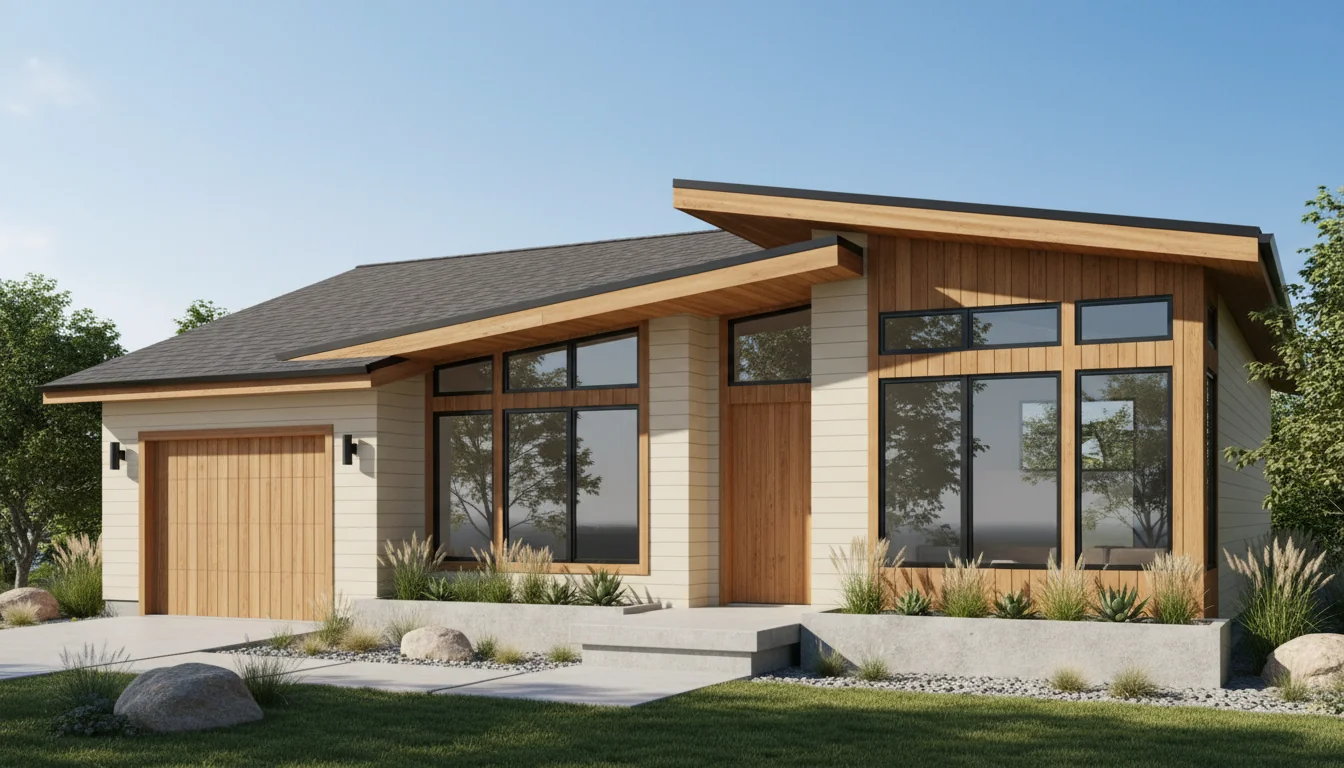
Luxury 2625 Sq Ft 5-Bedroom Plan #4
large • 2 Story
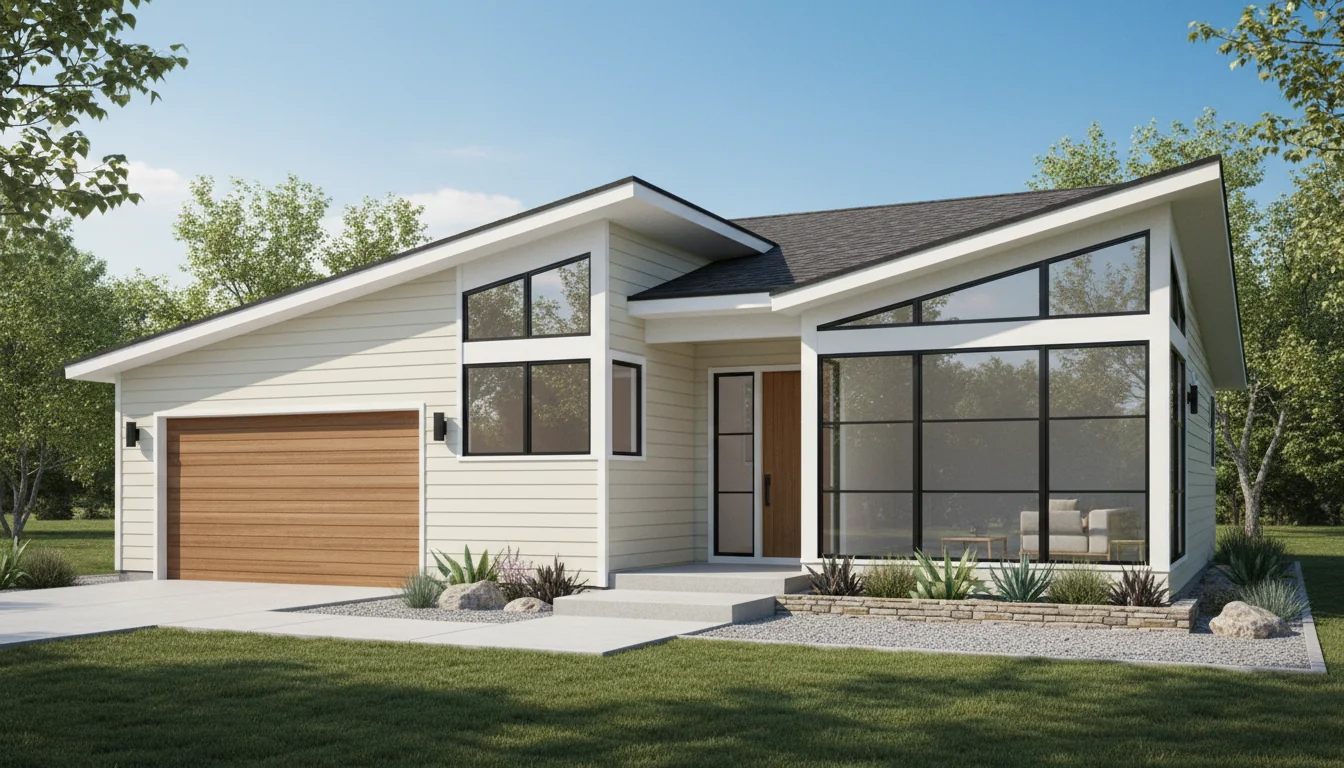
Luxury 2750 Sq Ft 5-Bedroom Plan #5
large • 2 Story
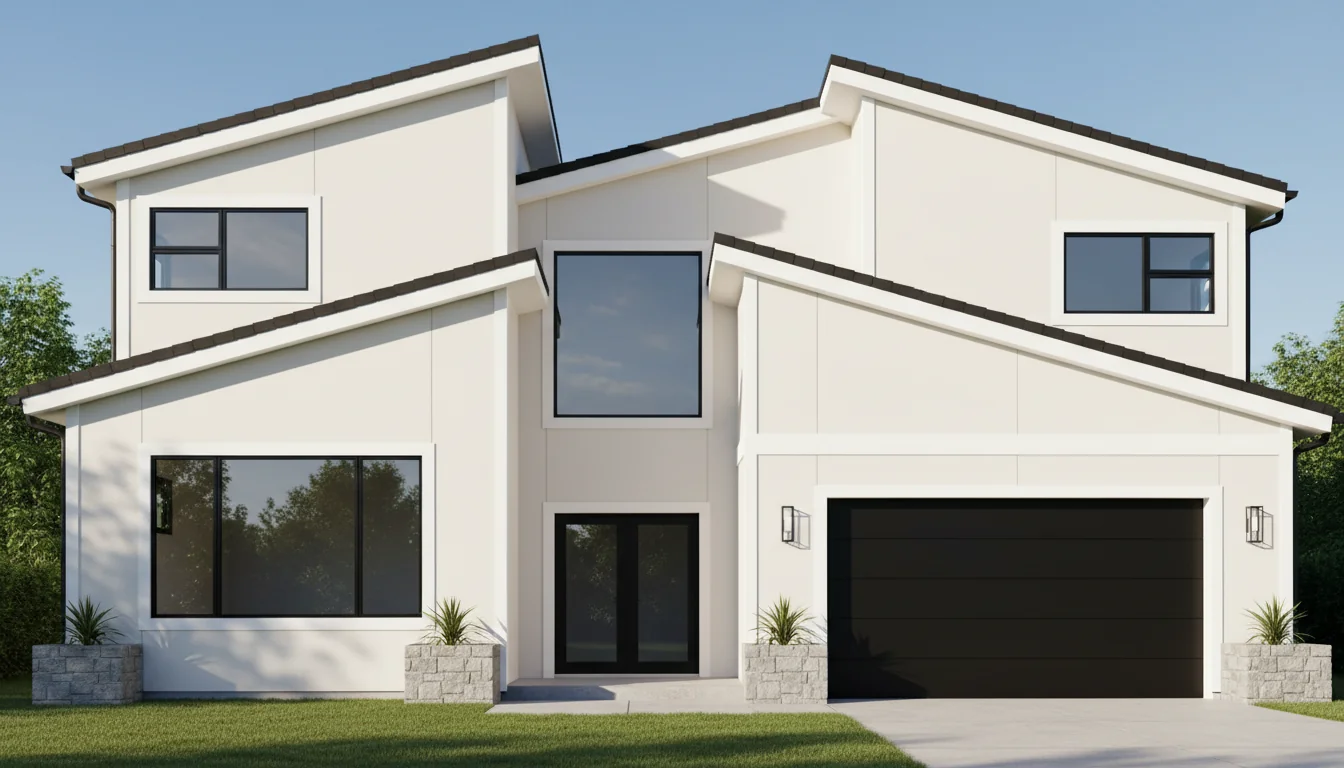
Luxury 2700 Sq Ft 5-Bedroom Plan #1
luxury • 2 Story
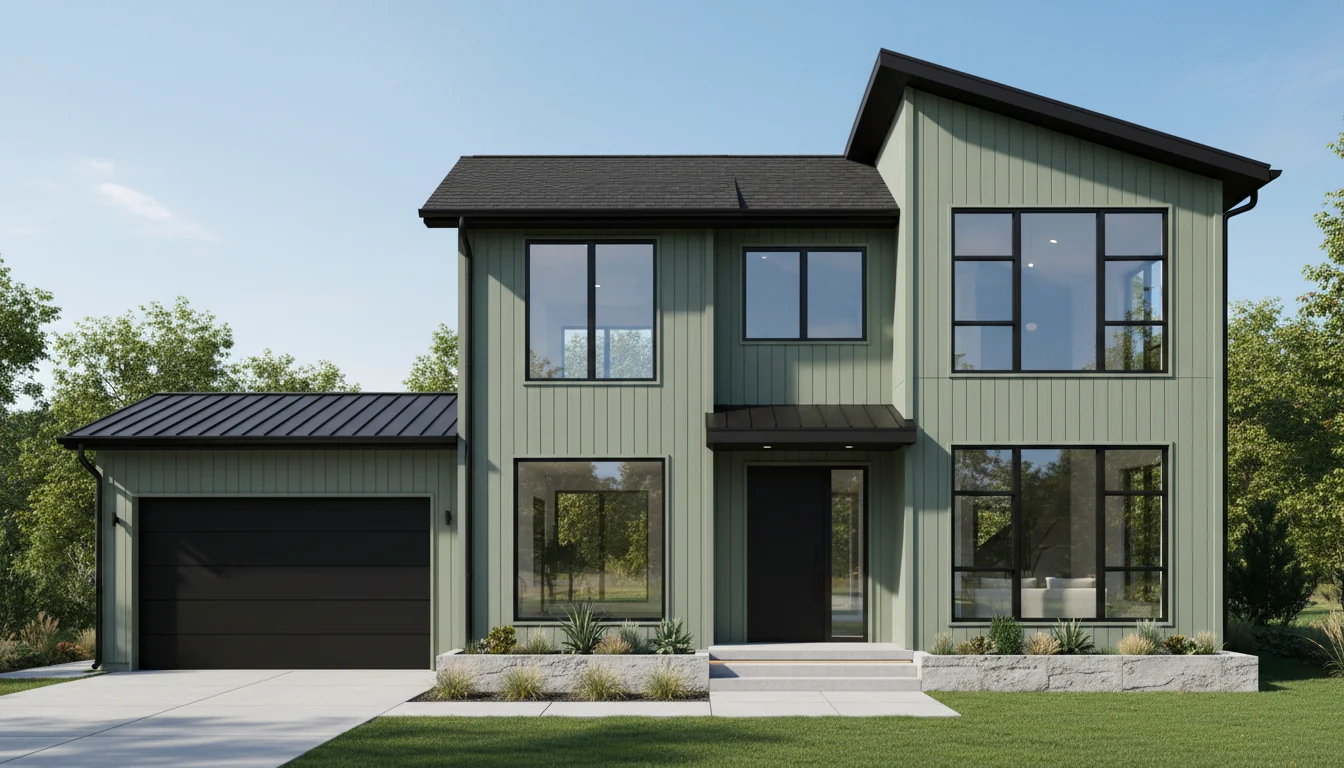
Luxury 2850 Sq Ft 5-Bedroom Plan #2
luxury • 2 Story
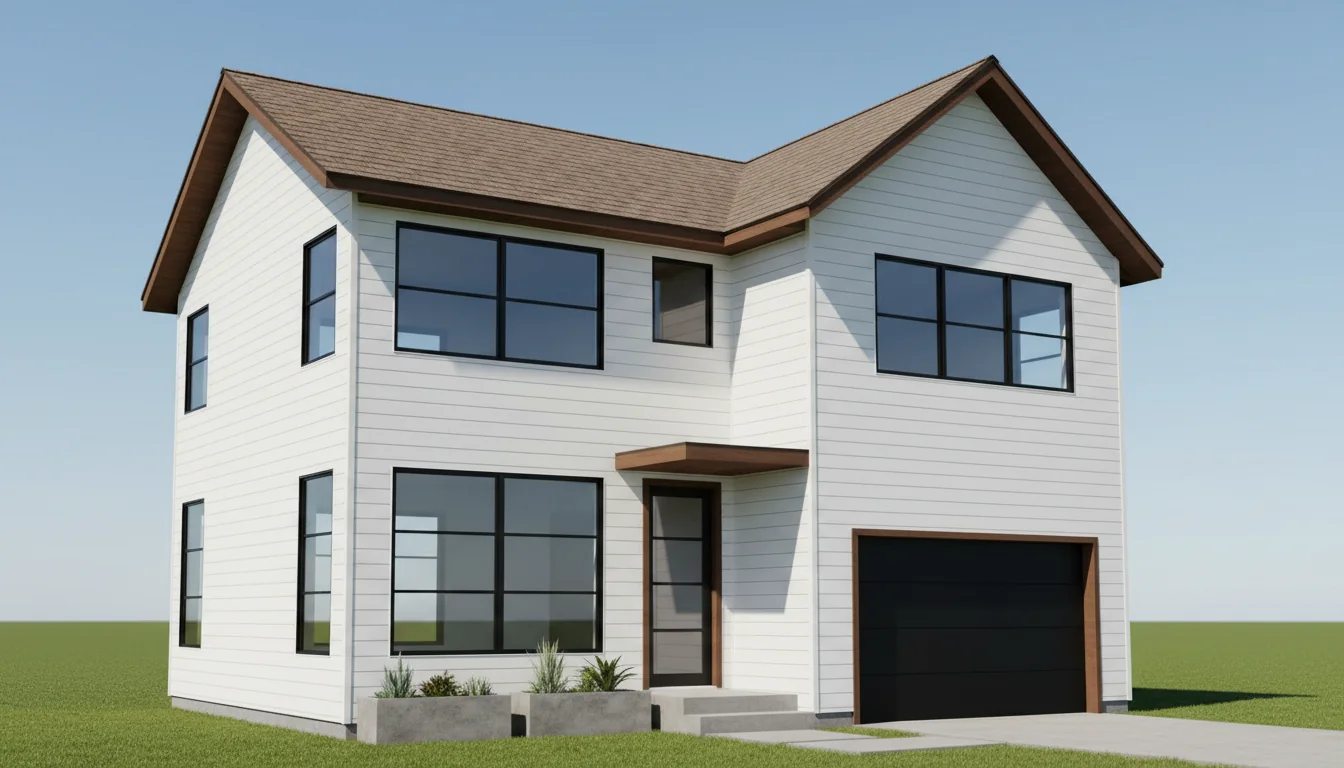
Luxury 3000 Sq Ft 5-Bedroom Plan #3
luxury • 2 Story
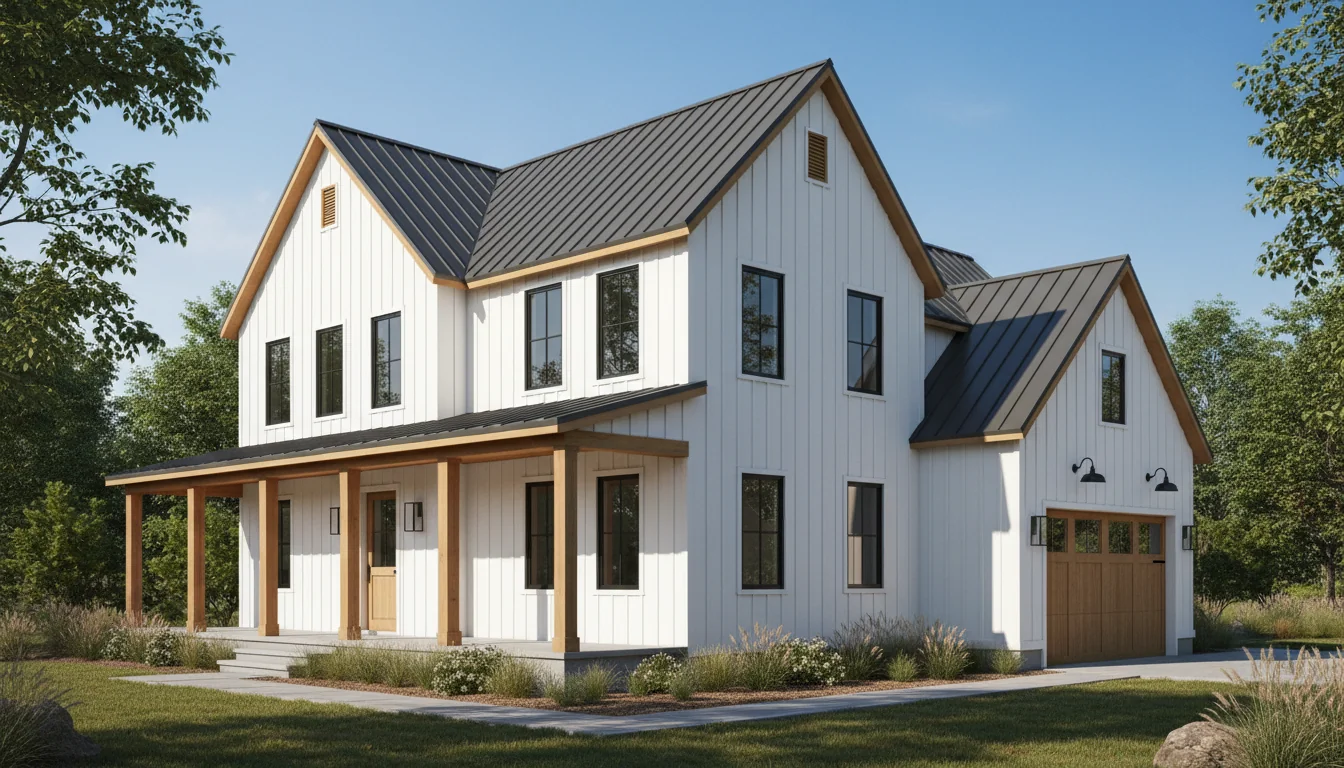
Luxury 3150 Sq Ft 5-Bedroom Plan #4
luxury • 2 Story
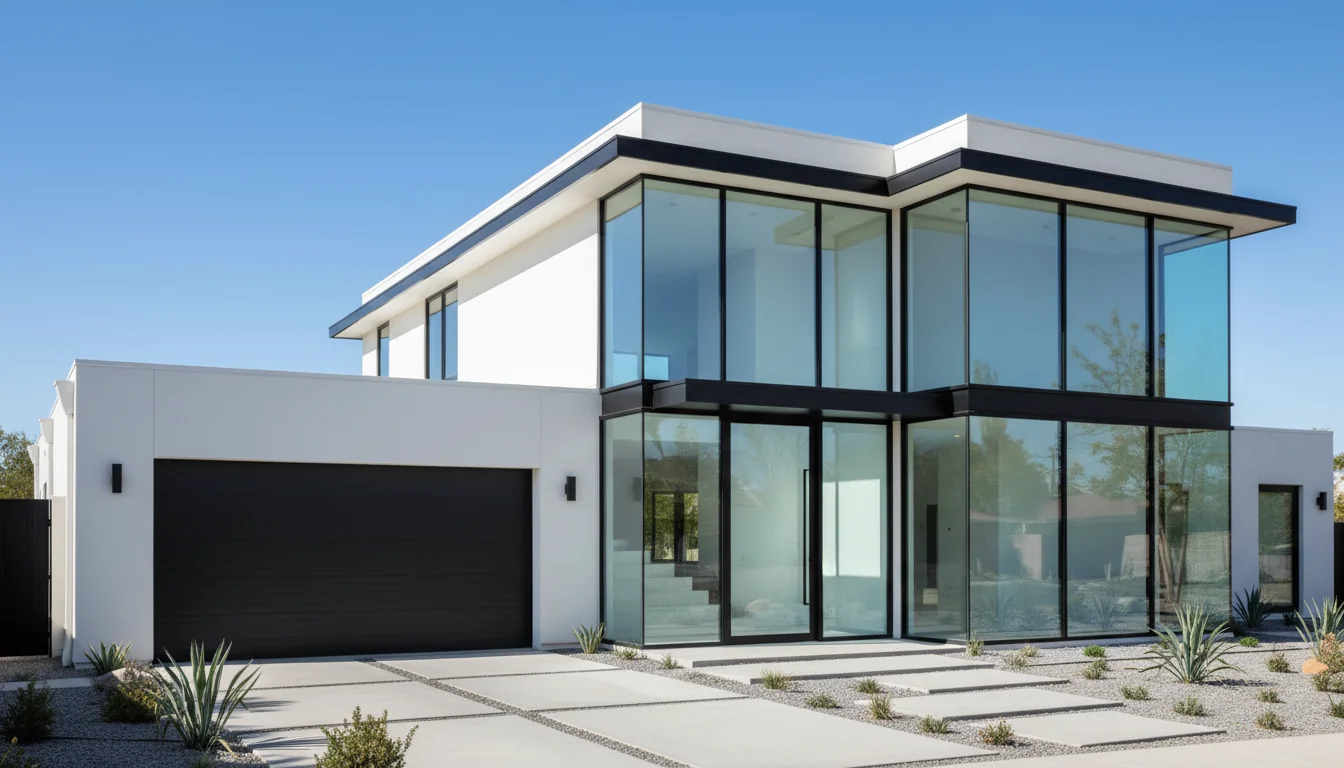
Luxury 3300 Sq Ft 5-Bedroom Plan #5
luxury • 2 Story
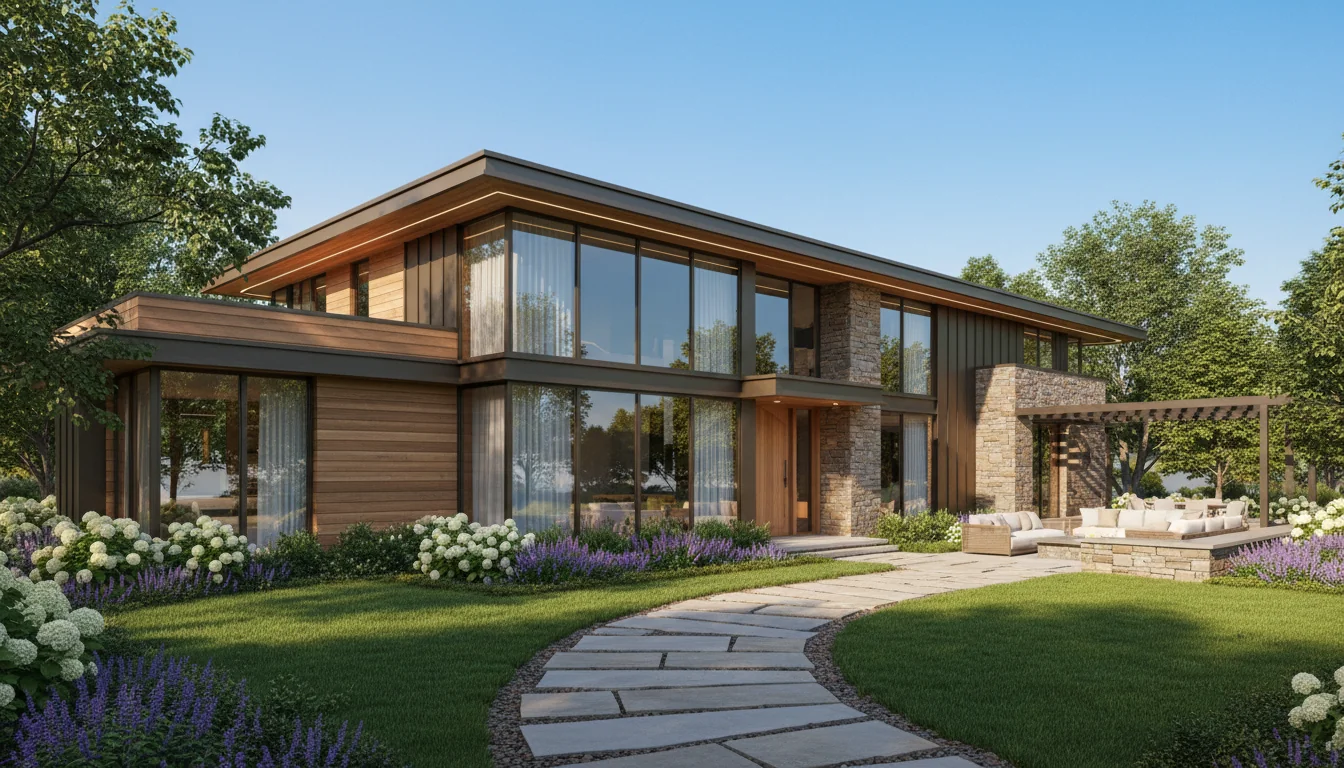
Family 1620 Sq Ft 4-Bedroom Plan #1
family • 2 Story
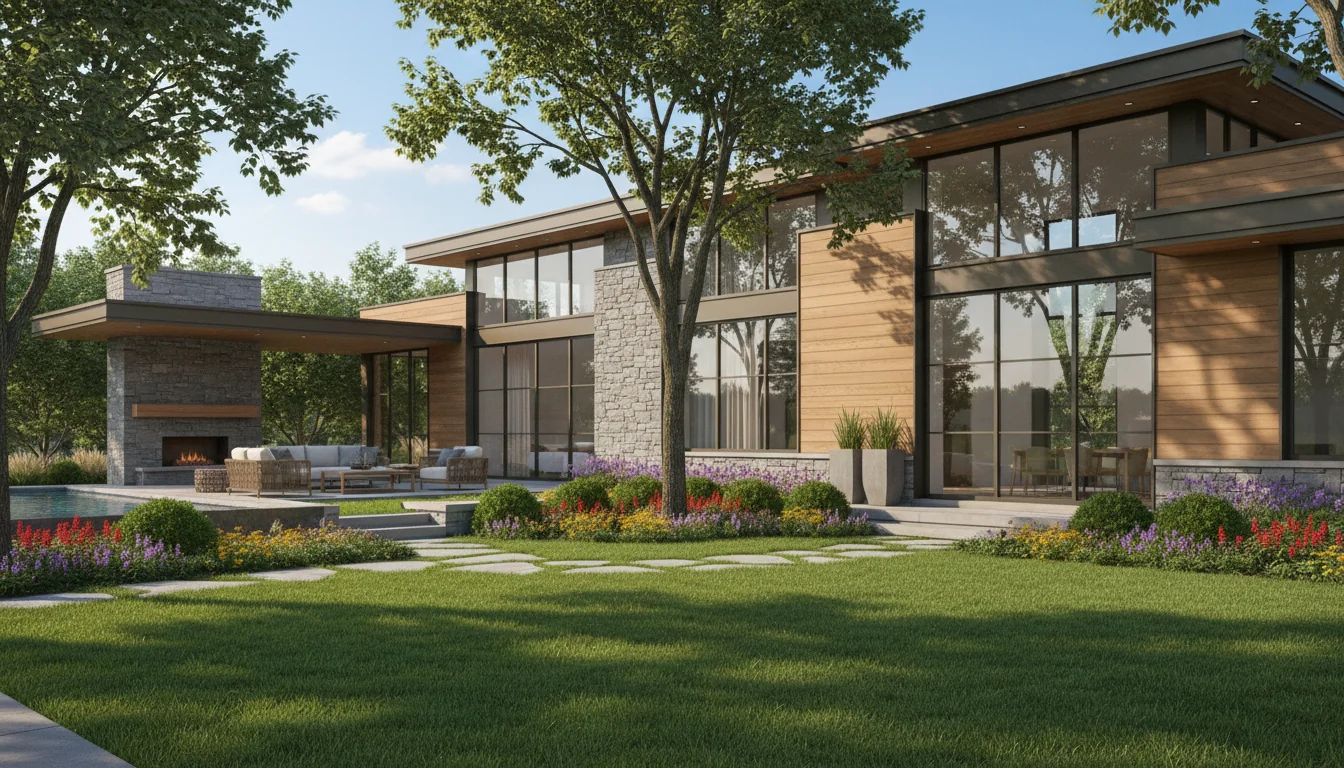
Family 1710 Sq Ft 4-Bedroom Plan #2
family • 2 Story
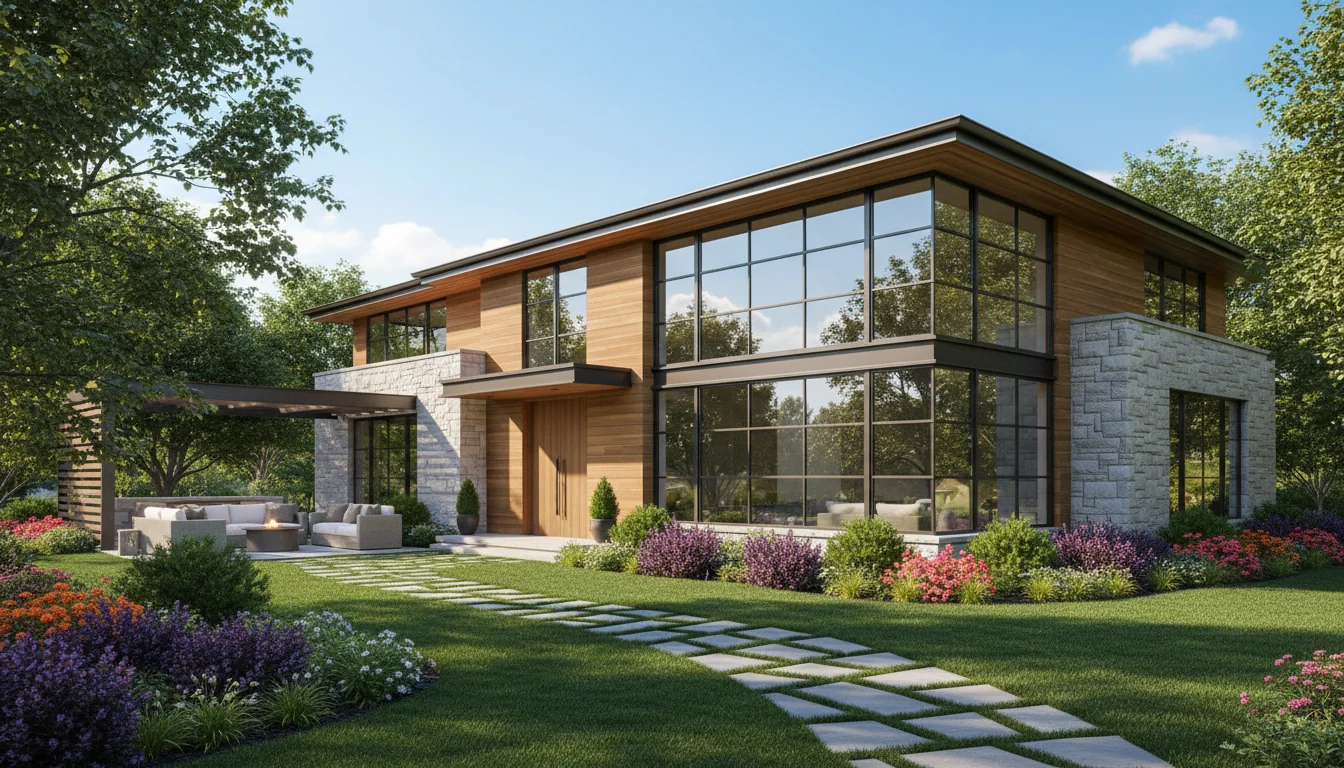
Family 1800 Sq Ft 4-Bedroom Plan #3
family • 2 Story
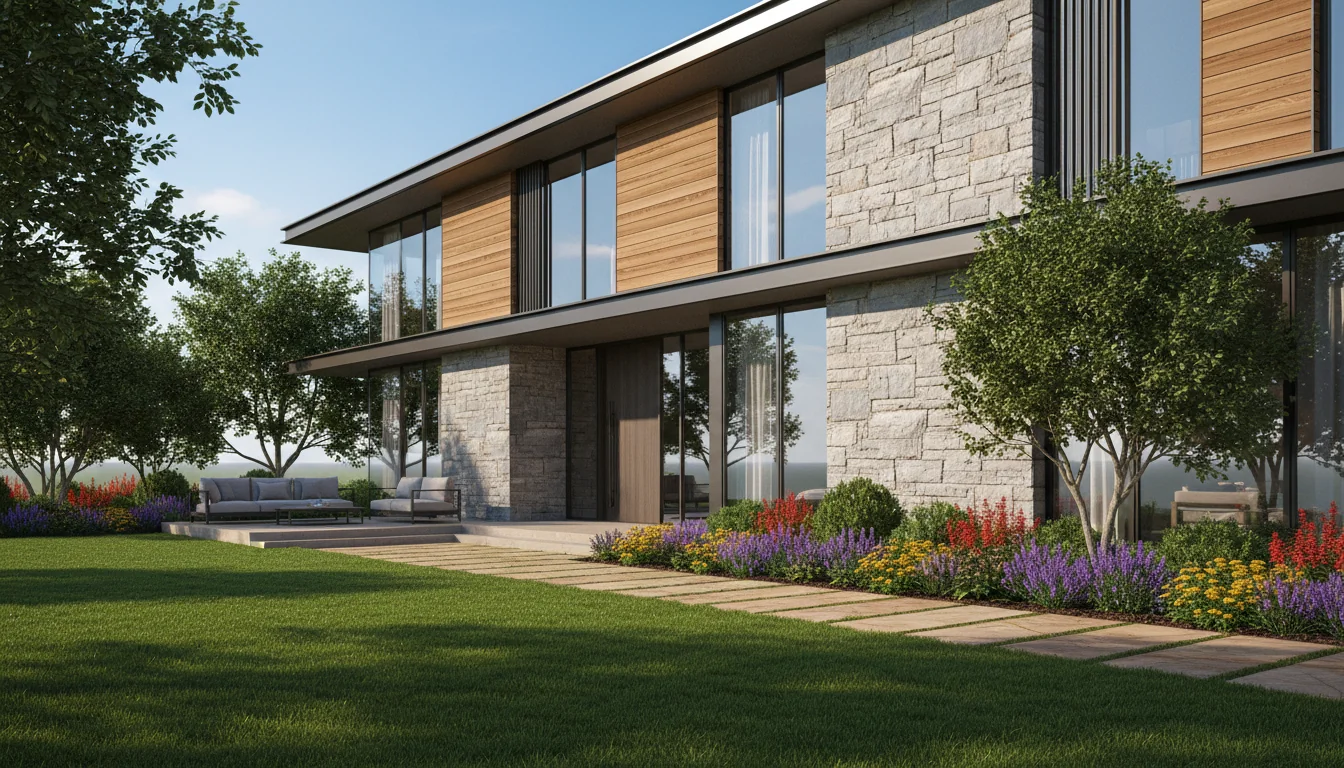
Family 1890 Sq Ft 4-Bedroom Plan #4
family • 2 Story
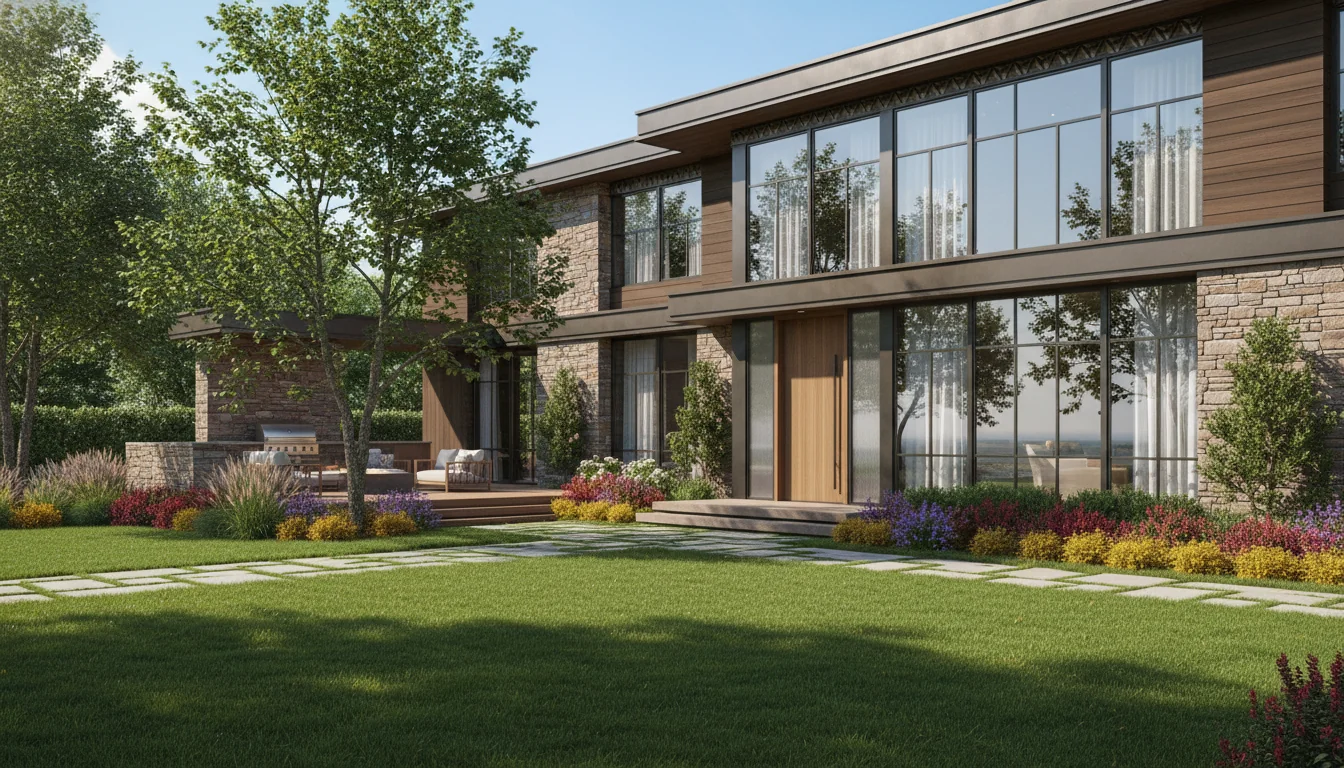
Family 1980 Sq Ft 4-Bedroom Plan #5
family • 2 Story
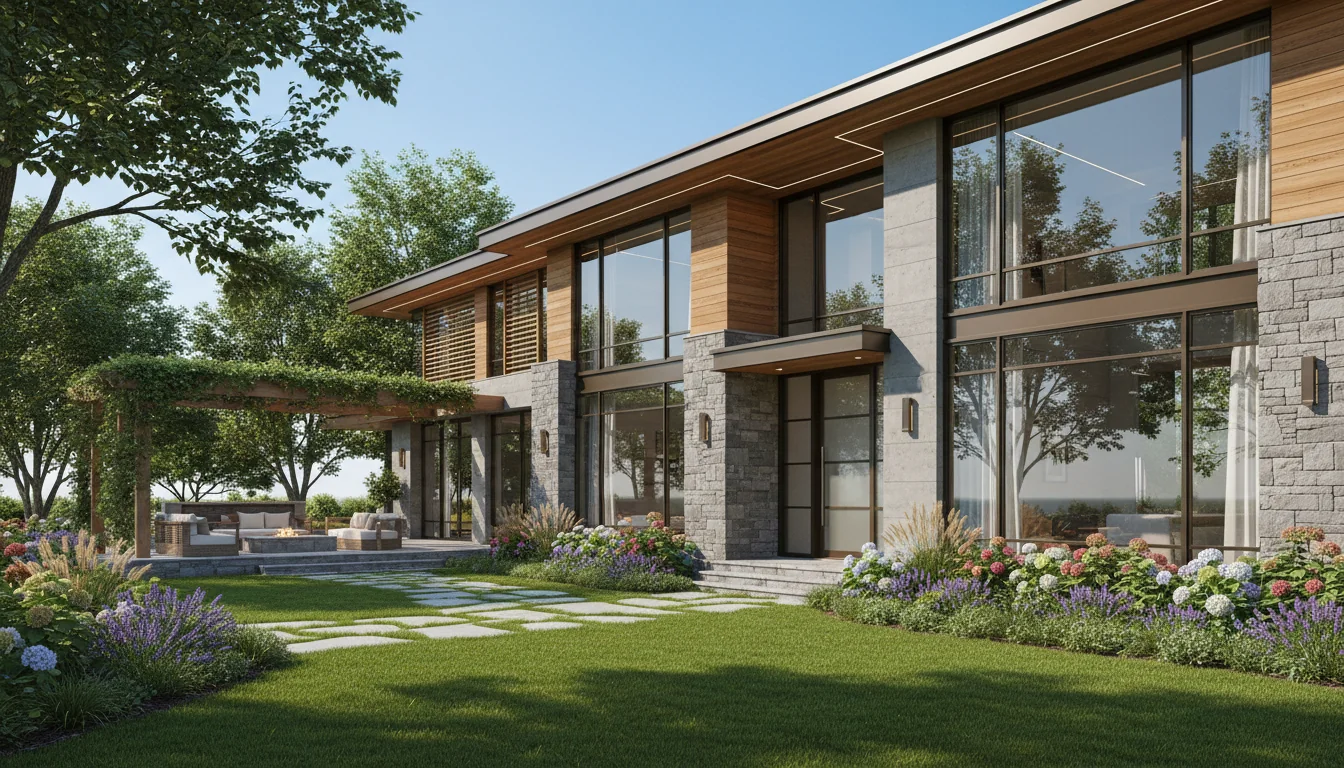
Classic 2250 Sq Ft 5-Bedroom Plan #1
large-family • 2 Story
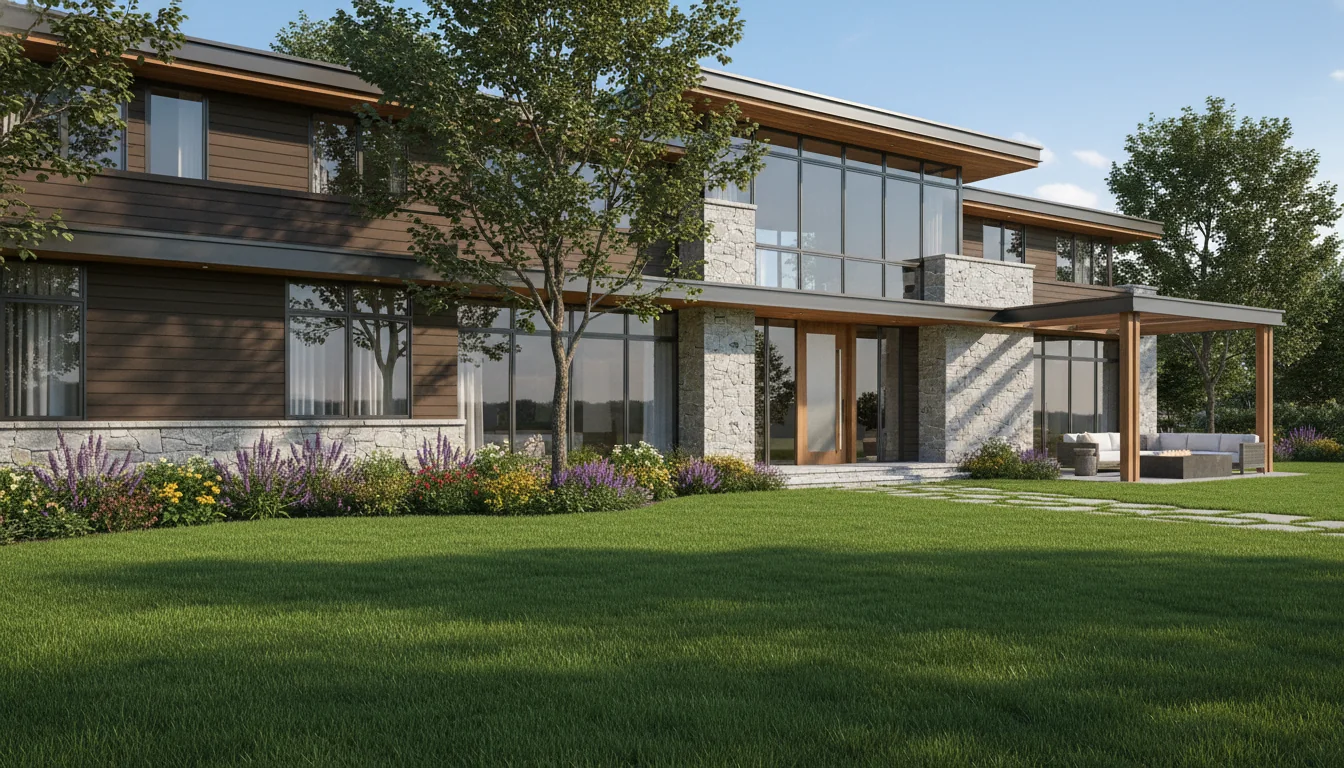
Classic 2375 Sq Ft 5-Bedroom Plan #2
large-family • 2 Story
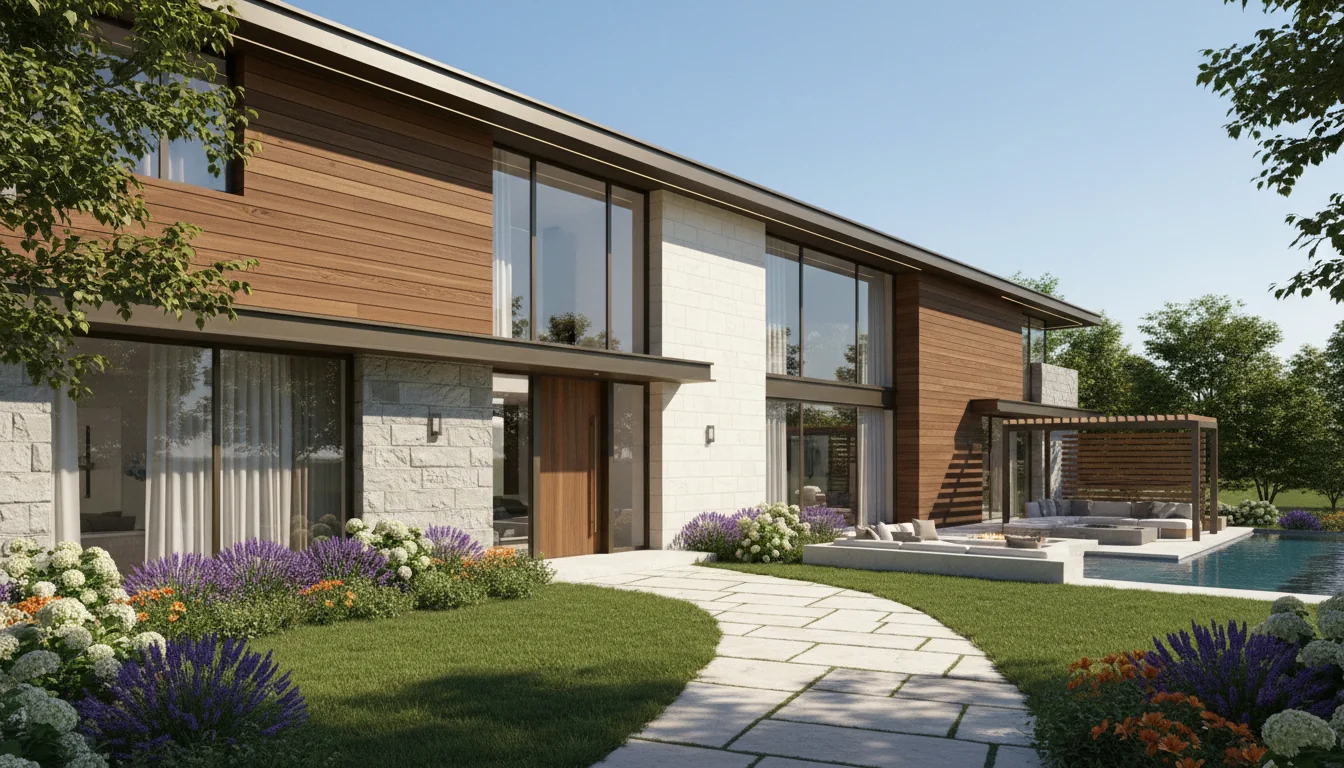
Classic 2500 Sq Ft 5-Bedroom Plan #3
large-family • 2 Story
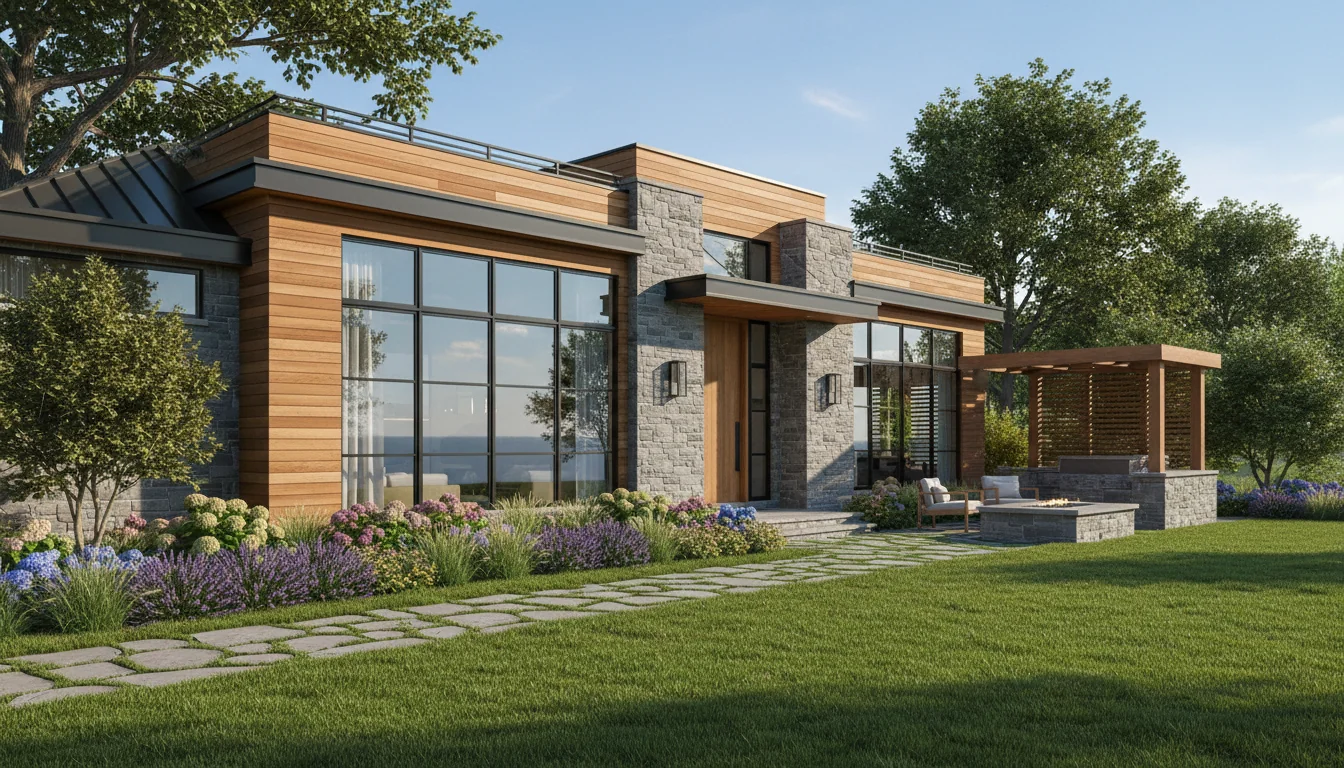
Classic 2625 Sq Ft 5-Bedroom Plan #4
large-family • 2 Story
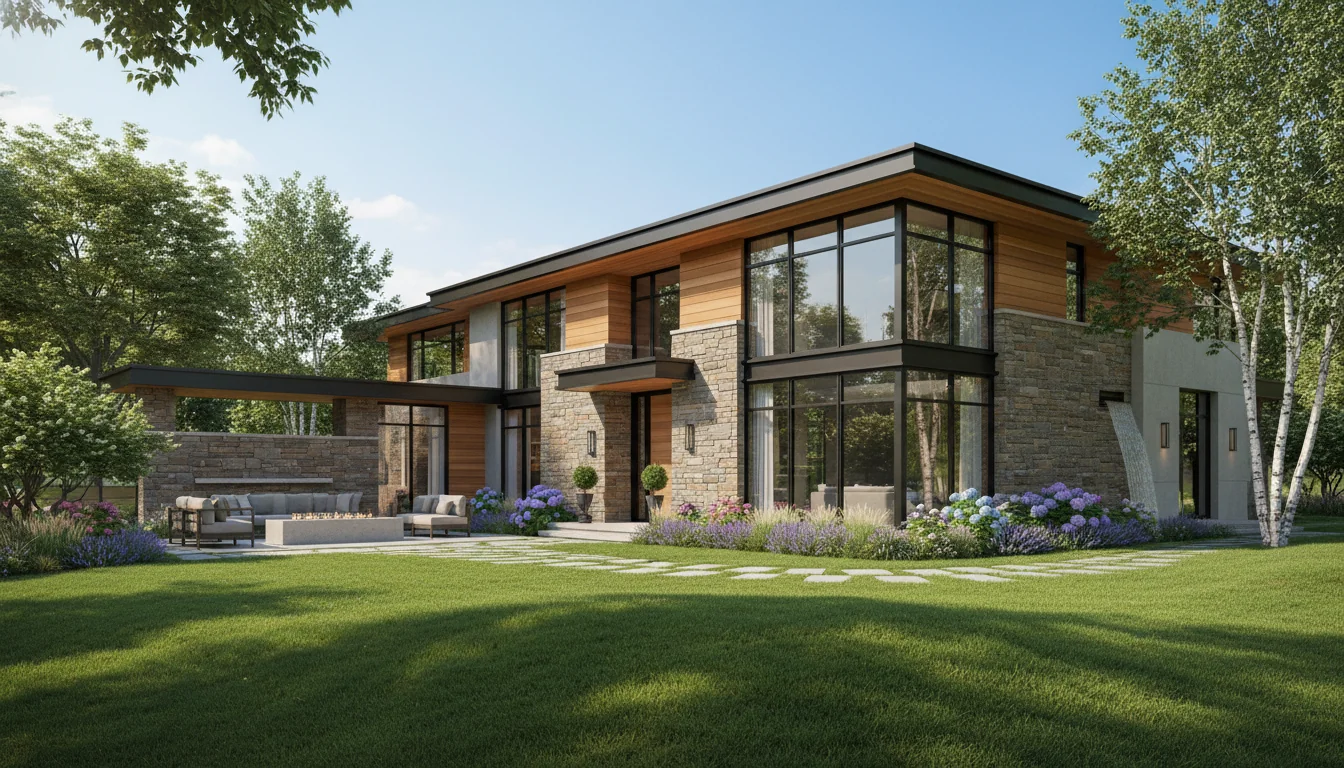
Classic 2750 Sq Ft 5-Bedroom Plan #5
large-family • 2 Story
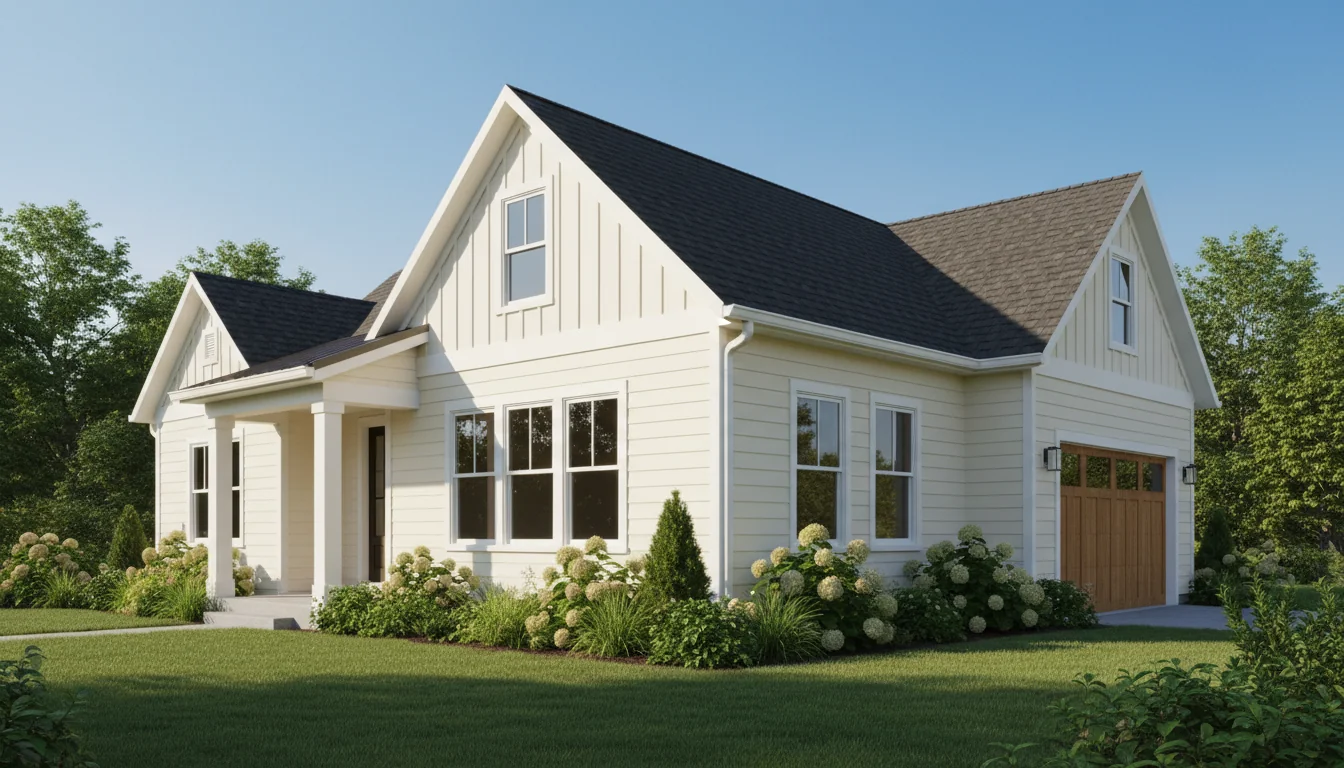
Duplex 1800 Sq Ft 4-Bedroom Plan #1
duplex • 2 Story
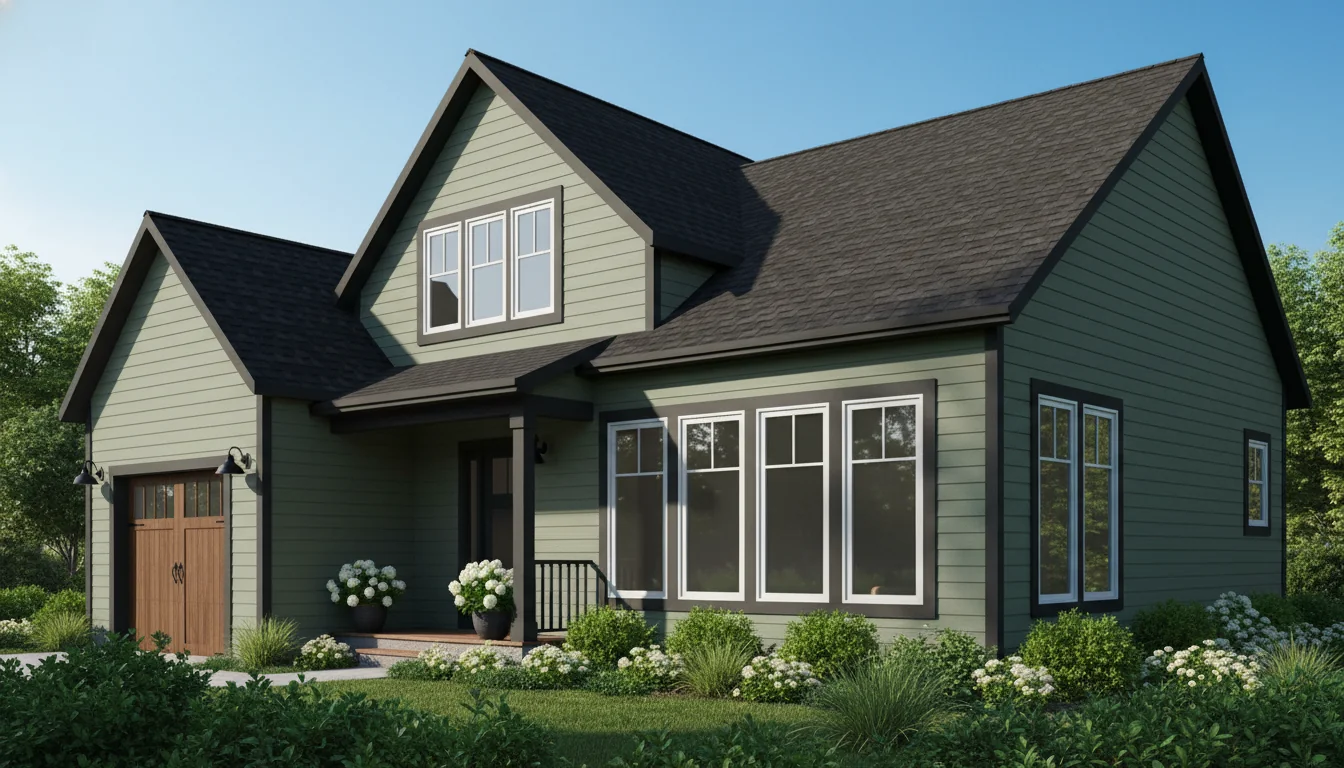
Duplex 1900 Sq Ft 4-Bedroom Plan #2
duplex • 2 Story
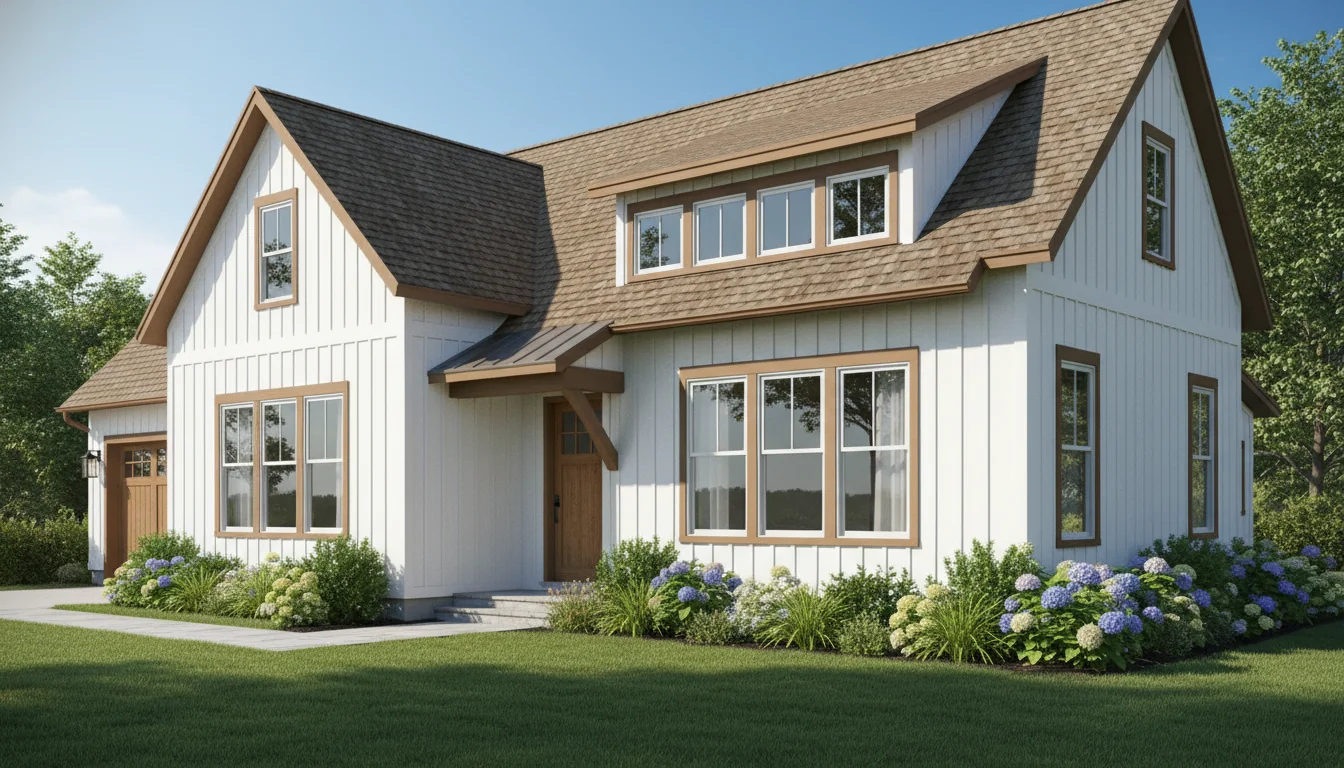
Duplex 2000 Sq Ft 4-Bedroom Plan #3
duplex • 2 Story
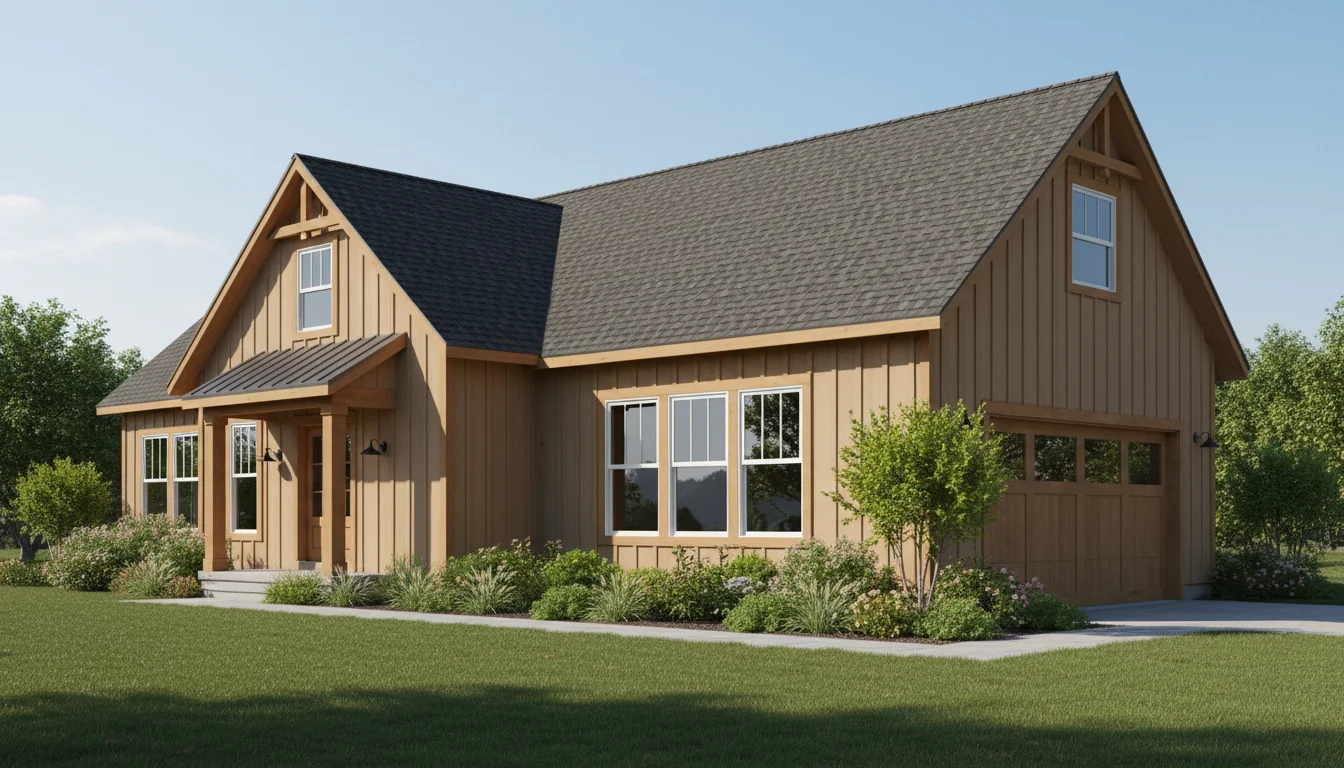
Duplex 2100 Sq Ft 4-Bedroom Plan #4
duplex • 2 Story
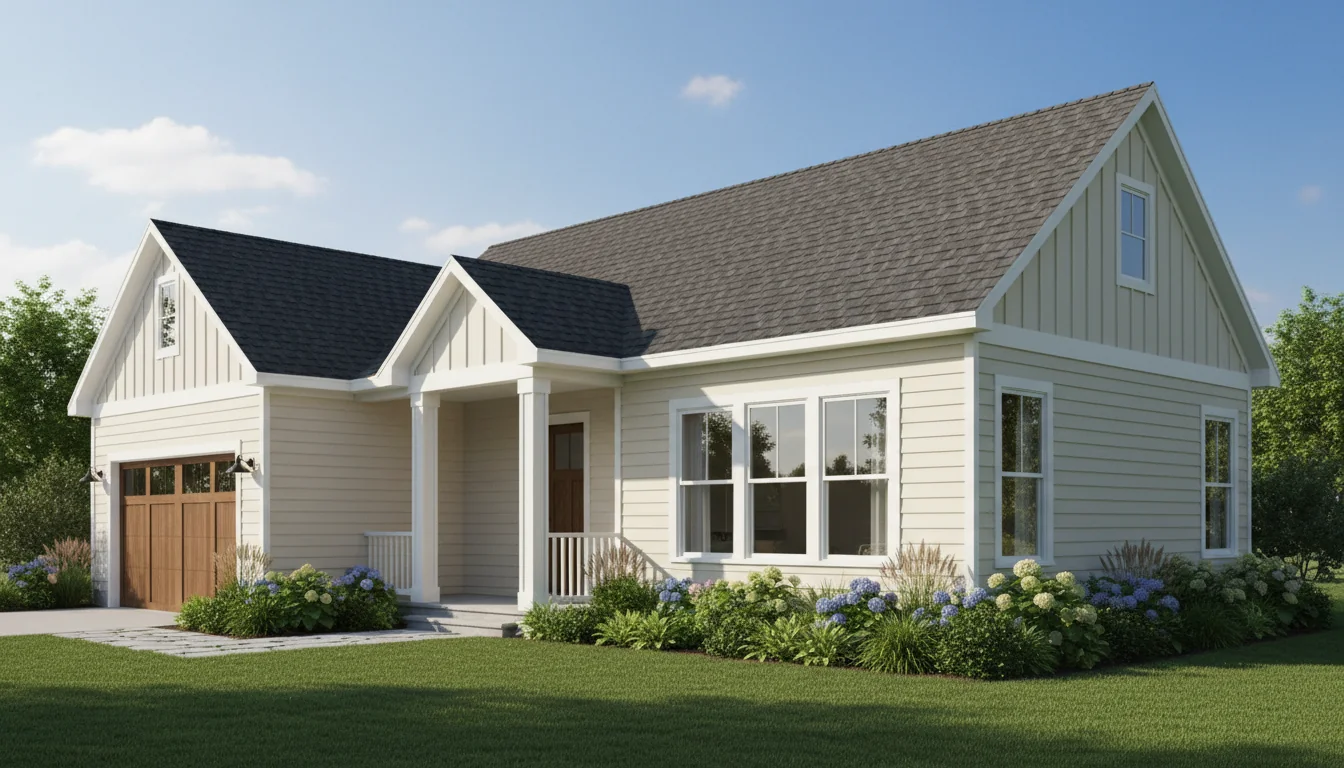
Duplex 2200 Sq Ft 4-Bedroom Plan #5
duplex • 2 Story
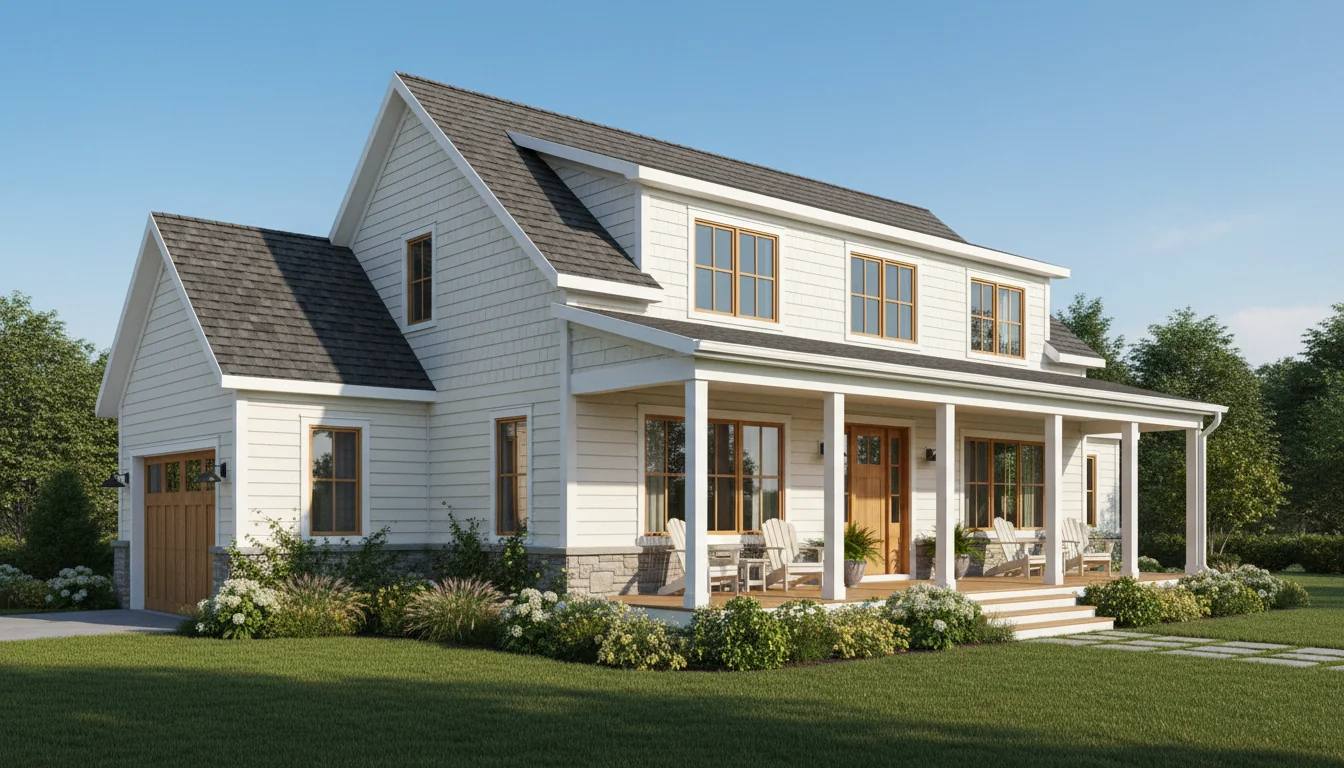
Modern Farmhouse 1620 Sq Ft 3-Bedroom Plan #1
farmhouse • 2 Story
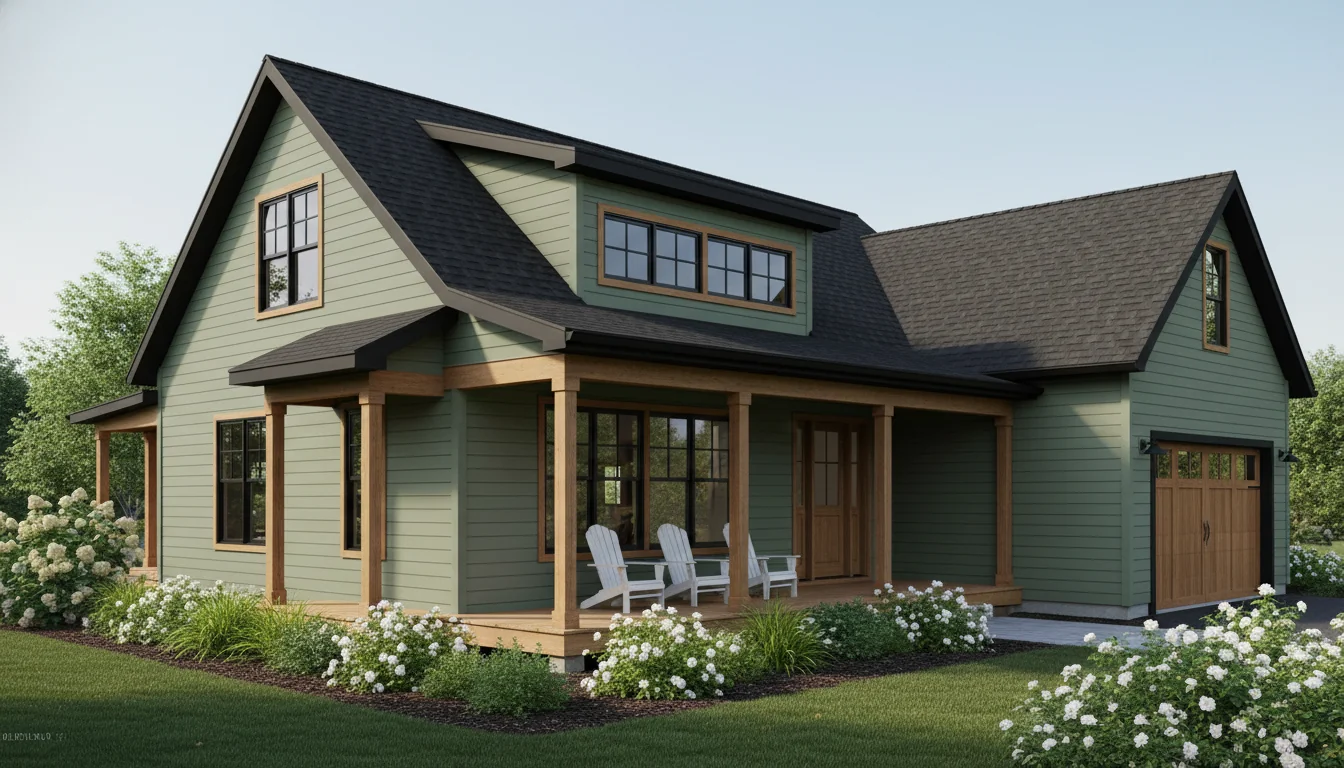
Modern Farmhouse 1710 Sq Ft 3-Bedroom Plan #2
farmhouse • 2 Story
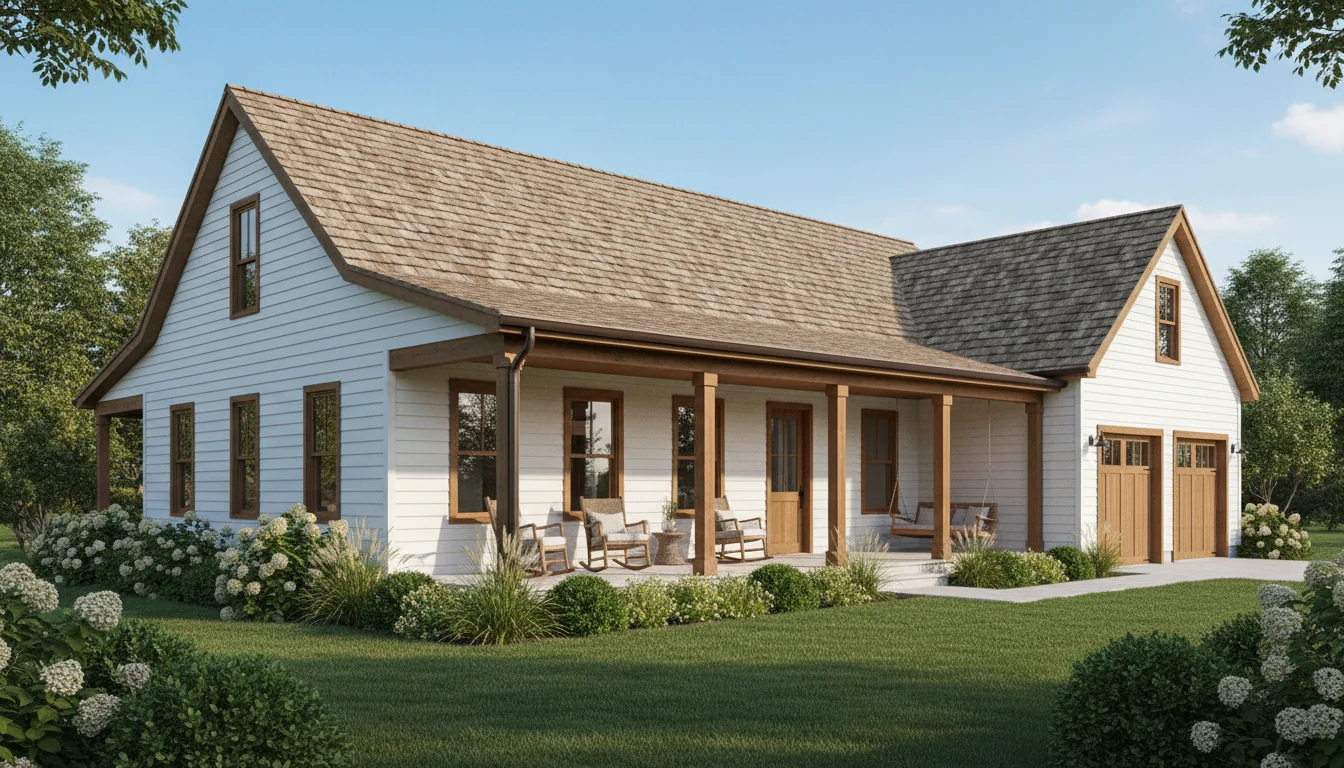
Modern Farmhouse 1800 Sq Ft 3-Bedroom Plan #3
farmhouse • 2 Story
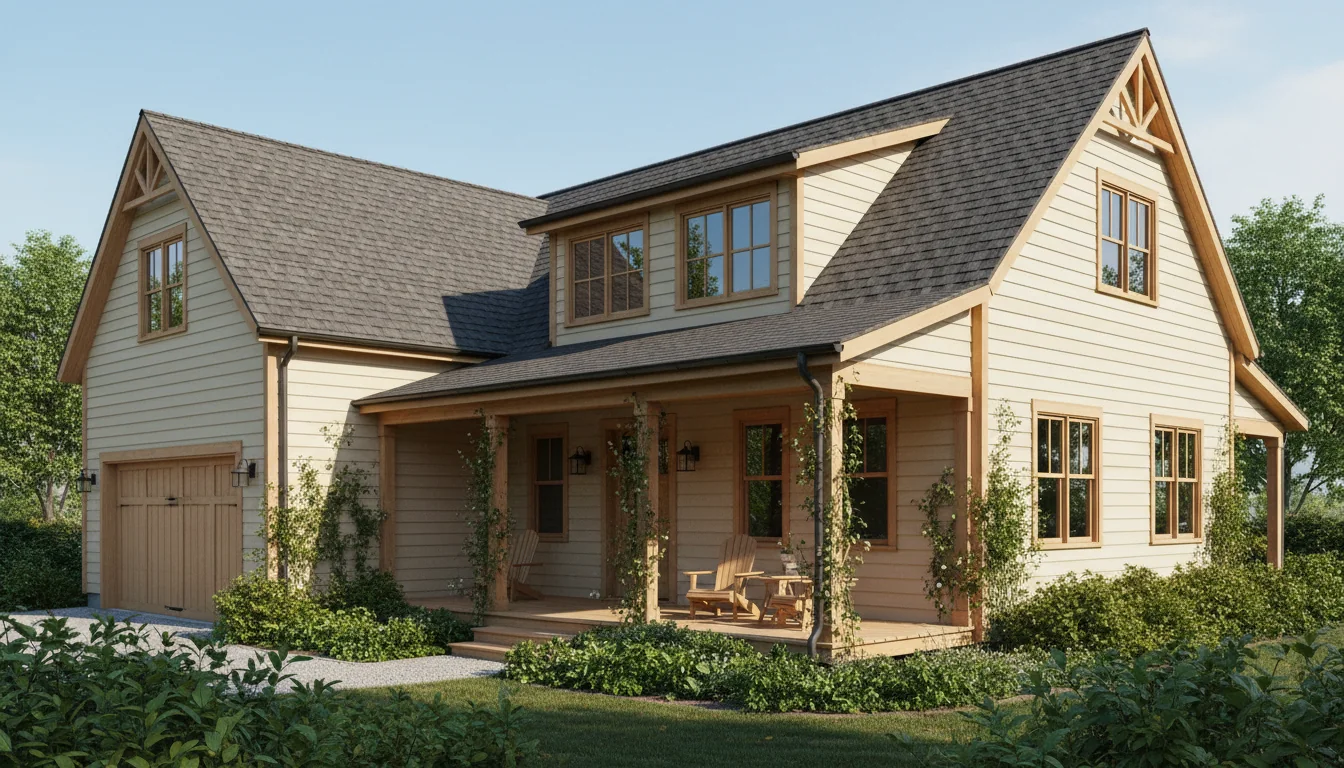
Modern Farmhouse 1890 Sq Ft 3-Bedroom Plan #4
farmhouse • 2 Story
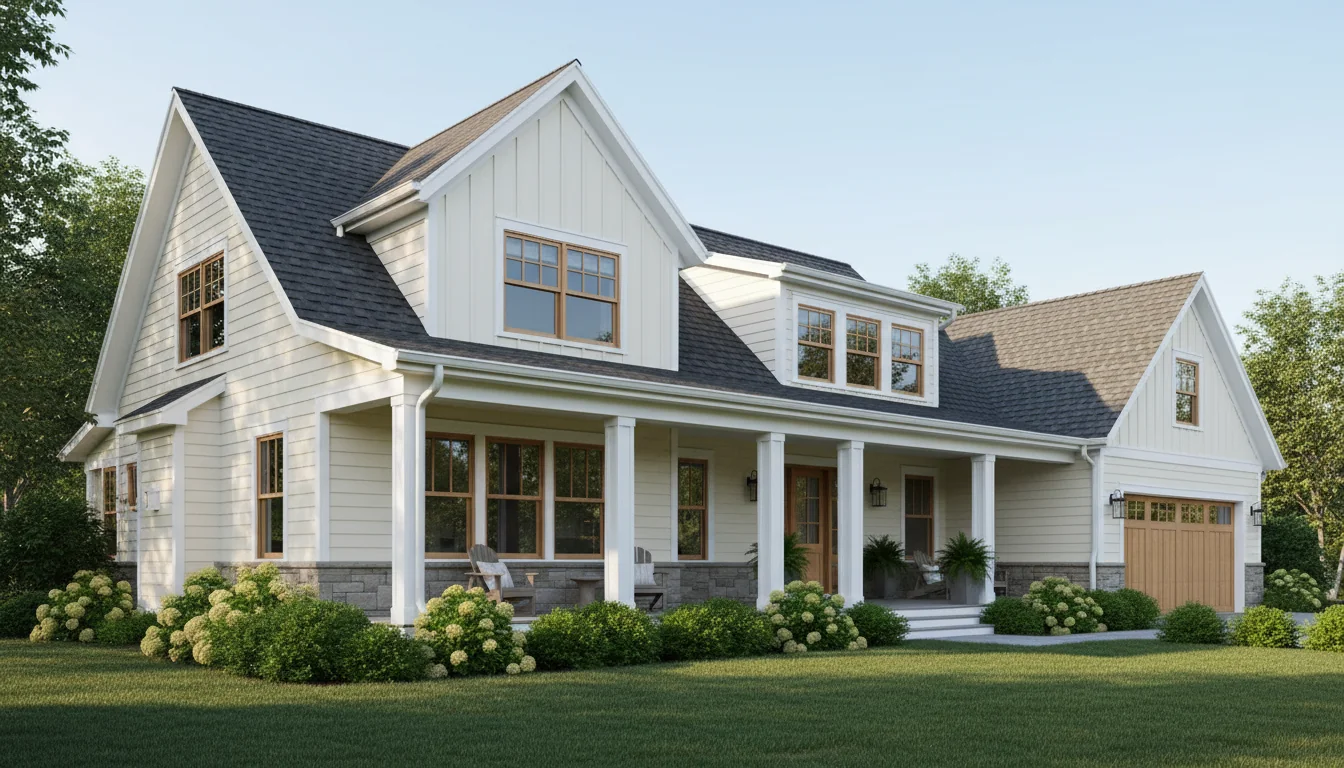
Modern Farmhouse 1980 Sq Ft 3-Bedroom Plan #5
farmhouse • 2 Story
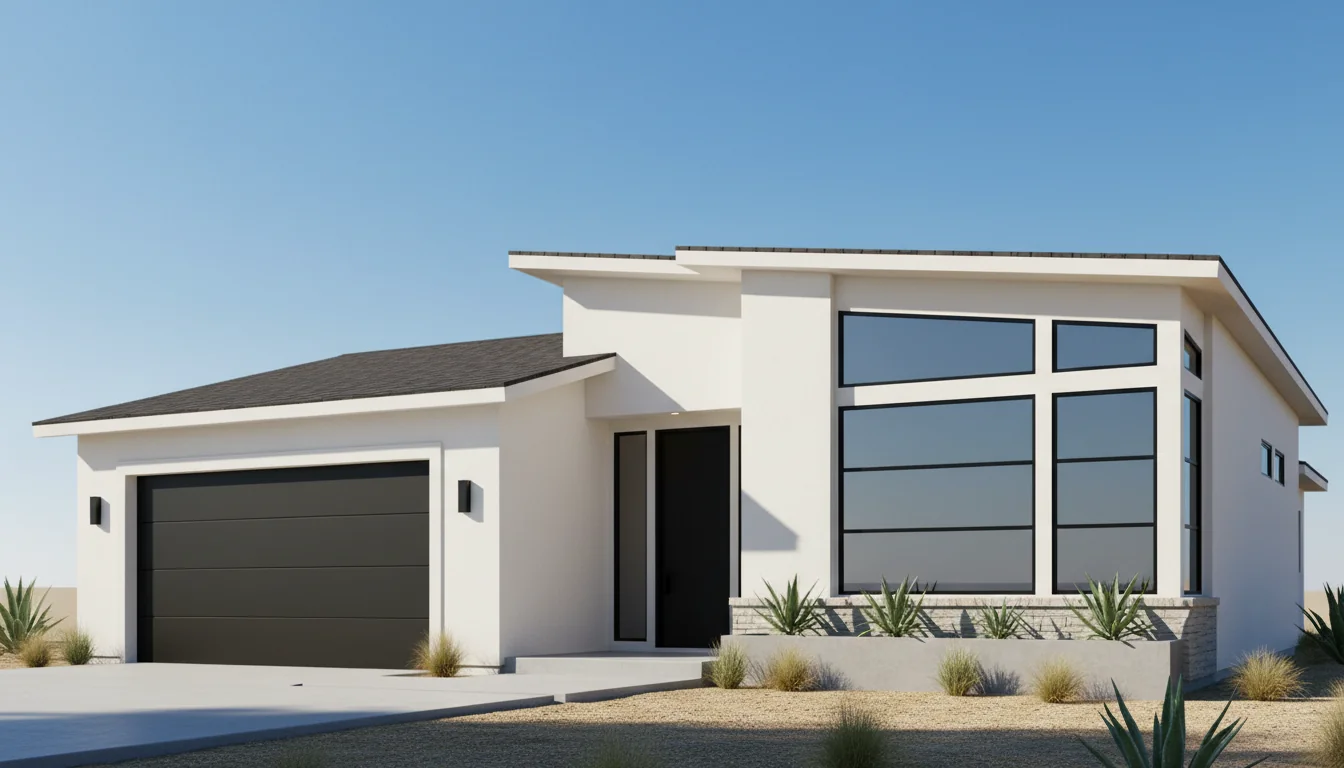
Classic 1800 Sq Ft 4-Bedroom Plan #1
two-story • 2 Story
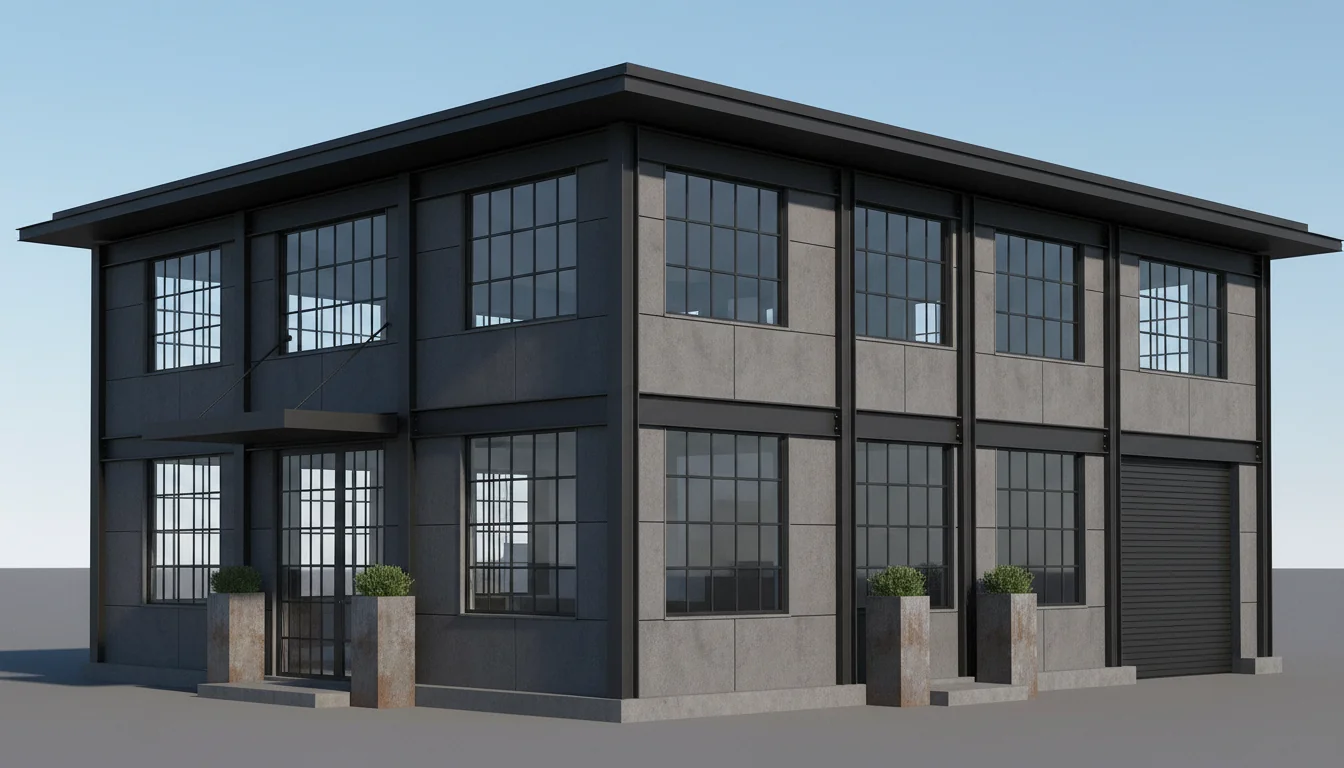
Classic 1900 Sq Ft 4-Bedroom Plan #2
two-story • 2 Story
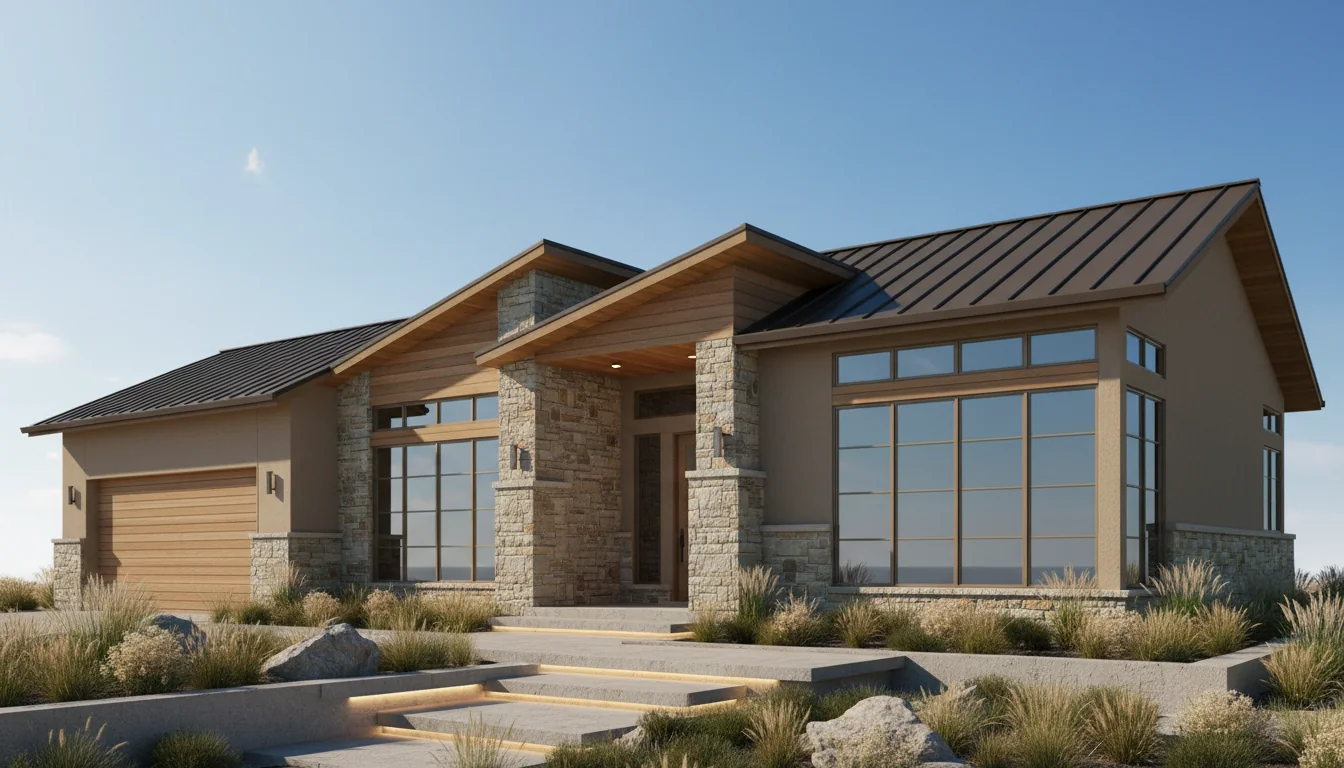
Classic 2000 Sq Ft 4-Bedroom Plan #3
two-story • 2 Story
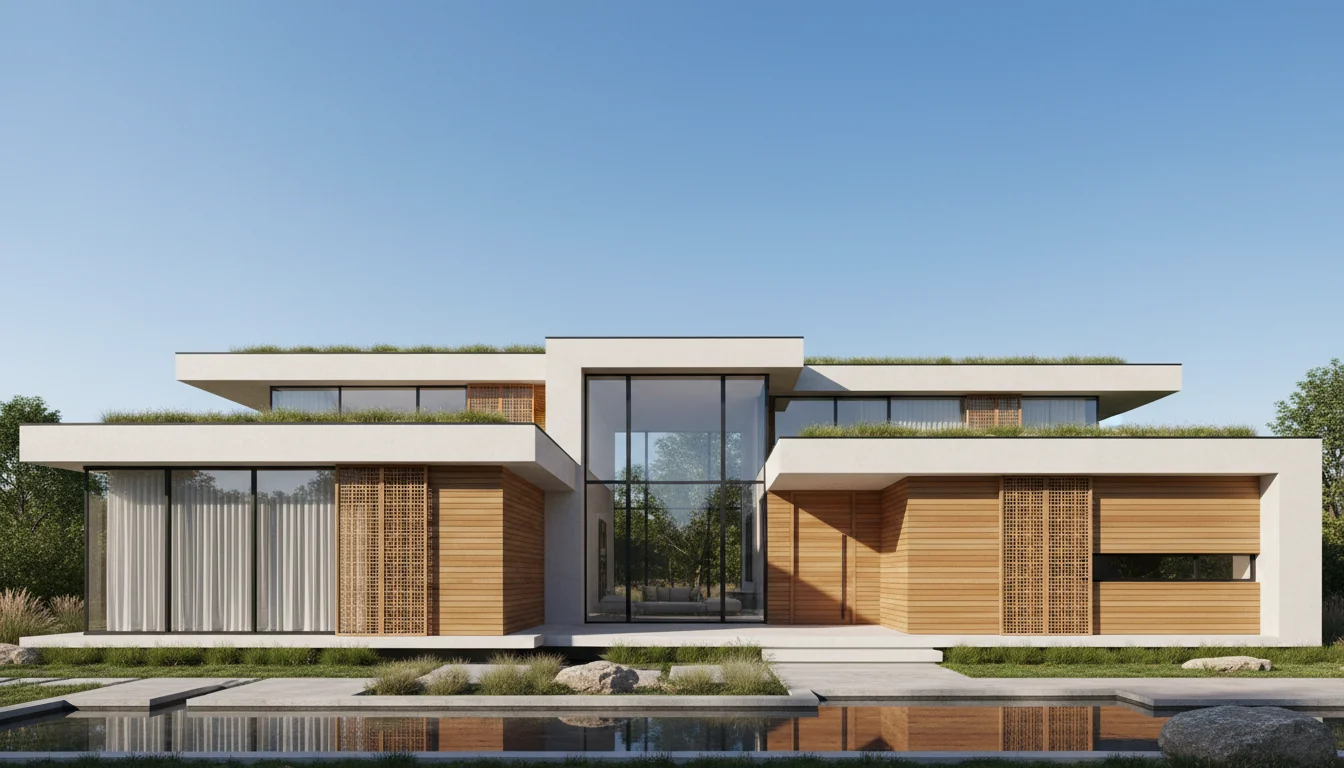
Classic 2100 Sq Ft 4-Bedroom Plan #4
two-story • 2 Story
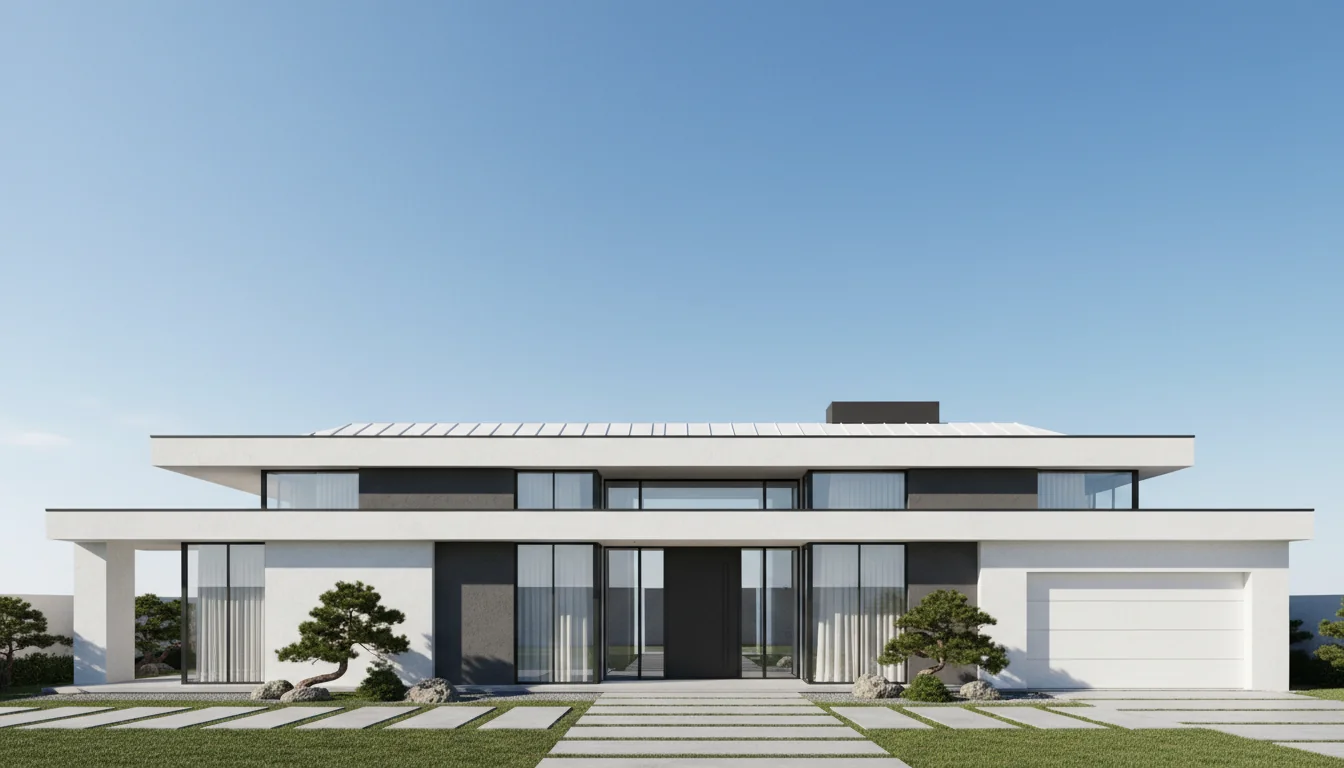
Classic 2200 Sq Ft 4-Bedroom Plan #5
two-story • 2 Story

Modern 5 Bedroom Double Storey House
modern • 2 Story

Two-story 4 bedroom house
contemporary • 2 Story

5 Bedroom House Design
contemporary • 2 Story

4 bedroom modern design
modern • 2 Story

5 Bedroom Plan
contemporary • 2 Story

Flat roof 4 bedroom mansion
contemporary • 2 Story

5 Bedroom House Plan
contemporary • 2 Story

4 Bedroom Modern House Plan
modern • 2 Story

4 Bedroom House Plan
contemporary • 2 Story

4 bedroom House Plan
contemporary • 2 Story

White House Residential Plan
contemporary • 2 Story

Contemporary house design
contemporary • 2 Story

Modern 4 bedroom house design
modern • 2 Story

6 Bedroom House Plan
contemporary • 2 Story

3 Bedroom Contemporary House Plan
contemporary • 2 Story

4 Bedroom House Plan
contemporary • 2 Story

4 Bedroom House Plan
contemporary • 2 Story

3 Bedroom Duplex House Plan
contemporary • 2 Story

6 Bedroom House Plan
contemporary • 2 Story

4 Bedroom House Plan
contemporary • 2 Story

2 bedroom apartment building plan
contemporary • 2 Story

5 Bedroom House Plan
contemporary • 2 Story

4 -Bedroom House Plan
contemporary • 2 Story

5 Bedroom House Plan
contemporary • 2 Story

3 Bedroom House Plan
contemporary • 2 Story

4 Bedroom House Plan
contemporary • 2 Story

6 Bedroom House Plan
contemporary • 2 Story

6 Bedroom House Plan
contemporary • 2 Story

4 Bedroom House Plan
contemporary • 2 Story

Real estate homes
contemporary • 2 Story

4 Bedroom Modern House Plan
modern • 2 Story

4 Bedroom House Design
contemporary • 2 Story

4 Bedroom House Plan
contemporary • 2 Story

Hostel Building Design
contemporary • 2 Story

5 Bedroom House Design
contemporary • 2 Story

6 Bedroom house plan
contemporary • 2 Story

5 Bedroom House Plan
contemporary • 2 Story

Modern 2-storey 4 Bedroom House
modern • 2 Story

3 Bedroom House Plan
contemporary • 2 Story

Urban 4 Bedroom House Plan
contemporary • 2 Story

3 Bedroom House Plan
contemporary • 2 Story

3 Bedroom House Plan
contemporary • 2 Story

Contemporary Indian architecture 6 Bedroom house plan
contemporary • 2 Story

Contemporary 5-Bedroom house plan
contemporary • 2 Story

5 Bedroom House Plan
contemporary • 2 Story

Contemporary 5 Bedroom House Plan
contemporary • 2 Story

4 Bedroom House Plan with garage
contemporary • 2 Story

Contemporary 3 Bedroom House Plan
contemporary • 2 Story

4 Bedroom House Plan
contemporary • 2 Story

3 Bedroom House Plan
contemporary • 2 Story
Click any plan above to view full details, floor plans, and estimated build costs
Why Choose Two Story Living?
Two story house plans offer an efficient way to maximize living space on smaller lots. By building up instead of out, you can achieve more square footage while maintaining outdoor living space for yards, gardens, and patios.
The natural separation between floors creates distinct zones - entertaining and daily living downstairs, peaceful sleeping quarters upstairs. This layout is ideal for families, work-from-home professionals, and anyone who values privacy within their home.
Two-story designs also offer architectural advantages, with opportunities for dramatic features like two-story foyers, vaulted great rooms, and varied rooflines that create impressive curb appeal.
Benefits of Two Story Design
Smaller Footprint
Build more square footage on smaller lots. A two-story home can deliver 2,400 sq ft on a lot that would only accommodate 1,200 sq ft single-story.
Lower Per-SF Cost
Two-story homes typically cost 10-15% less per square foot than single-story homes due to smaller foundation and roof requirements. Explore our Construction Cost Calculator for more options.
Natural Privacy
Bedrooms on the upper floor are separated from main living areas and street noise. Kids' rooms away from entertaining spaces.
Defined Living Zones
Clear separation between public spaces (main floor) and private spaces (upper floor). Work from home without bedroom visibility.
Better Views
Upper floor bedrooms and bonus rooms enjoy elevated views. Capture treetop vistas or neighborhood scenery unavailable at ground level. Explore our Construction Cost Calculator for more options.
Architectural Interest
Two-story designs offer more dramatic curb appeal with varied rooflines, dormers, and vertical proportions that stand out on the street.
Popular Two Story Features
Main floor living, dining, and kitchen
Upper floor bedrooms for privacy
Master suite options (main or upper)
Dramatic two-story foyer or great room
Laundry room on bedroom level
Jack-and-Jill bathrooms for shared use
Bonus rooms over garage
Multiple covered outdoor spaces
Open staircase as design feature
Main floor guest suite option
Home office/flex space on main
Walk-in closets throughout
Two Story vs. One Story Comparison
| Aspect | Feature | Two Story | One Story |
|---|---|---|---|
| Lot Size Needed | Smaller footprint works | Larger lot required | |
| Cost Per Sq Ft | 10-15% lower | 10-15% higher | |
| Privacy | Excellent (separated levels) | Moderate (all one level) | |
| Accessibility | Stairs required | No stairs | |
| HVAC Complexity | May need 2 zones | Simpler single zone | |
| Curb Appeal | More dramatic | Lower profile |
Two Story Floor Plan Layouts
Traditional Layout
Living, dining, kitchen, and family room on main floor. All bedrooms upstairs including the master suite. Popular for families who want complete separation.
- Main Floor: Entry, living, dining, kitchen, half bath
- Upper Floor: Master + 2-3 bedrooms, full baths
- Best For: Families wanting bedroom privacy
Main Floor Master
Master suite on main floor with additional bedrooms upstairs. Offers aging-in-place flexibility while maximizing space. Growing in popularity. Browse our Construction Cost Calculator and Craftsman House Plans for related designs.
- Main Floor: Master suite, living, kitchen, dining
- Upper Floor: 2-3 bedrooms, bonus room, bath(s)
- Best For: Multi-generational living, future accessibility
Dual Master
Full master suites on both floors. Ideal for multi-generational households, frequent guests, or rental income potential. Browse our Construction Cost Calculator and Craftsman House Plans for related designs.
- Main Floor: Primary master, living, kitchen, dining
- Upper Floor: Second master + additional bedrooms
- Best For: In-laws, adult children, rental potential
Open to Below
Two-story great room or foyer creates dramatic vertical space. Upper floor overlooks main living area with loft or gallery. Browse our Construction Cost Calculator and Craftsman House Plans for related designs.
- Main Floor: Open great room with soaring ceiling
- Upper Floor: Overlook balcony/loft + bedrooms
- Best For: Dramatic interiors, entertainment
Two Story Construction Costs
Two story homes typically cost 10-15% less per square foot than single-story homes because foundation and roof areas are smaller relative to living space. However, more complex framing and multiple HVAC zones can affect overall costs. Browse our Construction Cost Calculator and Craftsman House Plans for related designs.
| Size | Budget | Mid-Range | Premium |
|---|---|---|---|
| 1,600 sq ft | $224K - $288K | $288K - $368K | $368K - $464K |
| 2,000 sq ft | $280K - $360K | $360K - $460K | $460K - $580K |
| 2,500 sq ft | $350K - $450K | $450K - $575K | $575K - $725K |
| 3,000 sq ft | $420K - $540K | $540K - $690K | $690K - $870K |
Frequently Asked Questions
Find Your Perfect Two Story Home
Browse our complete collection of two story house plans in all sizes and styles. Each plan includes detailed floor layouts, exterior elevations, and construction specifications.