
Barndominium Plans
Explore our collection of 800+ professionally designed barndominium plans that combine the durability of metal buildings with comfortable residential living. These hybrid barn-home designs offer exceptional value, typically costing 20-30% less than traditional construction.
Barndominium Plans Collection
Browse our curated selection of 5 professionally designed barndominium plans. Click any plan to view detailed floor plans, pricing, and specifications.
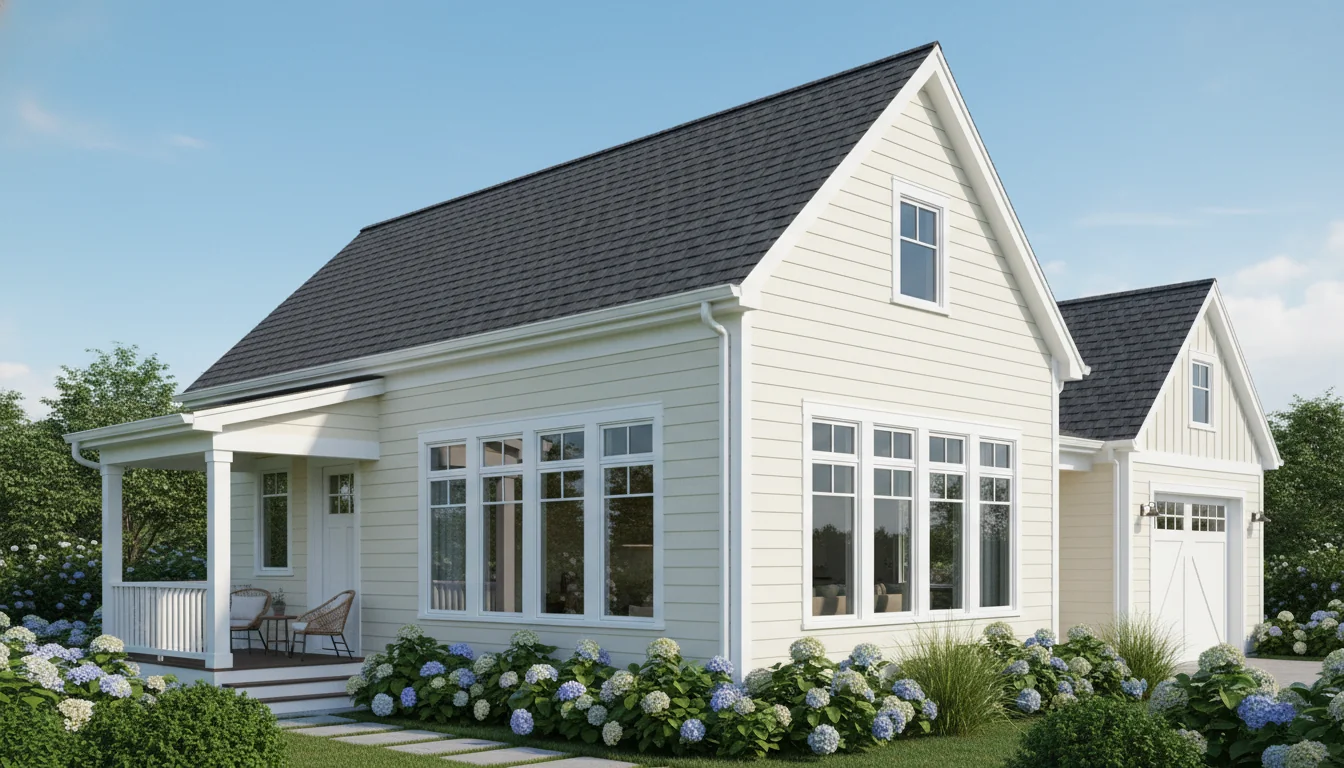
Barndominium 1800 Sq Ft 3-Bedroom Plan #1
barndominium • 1 Story
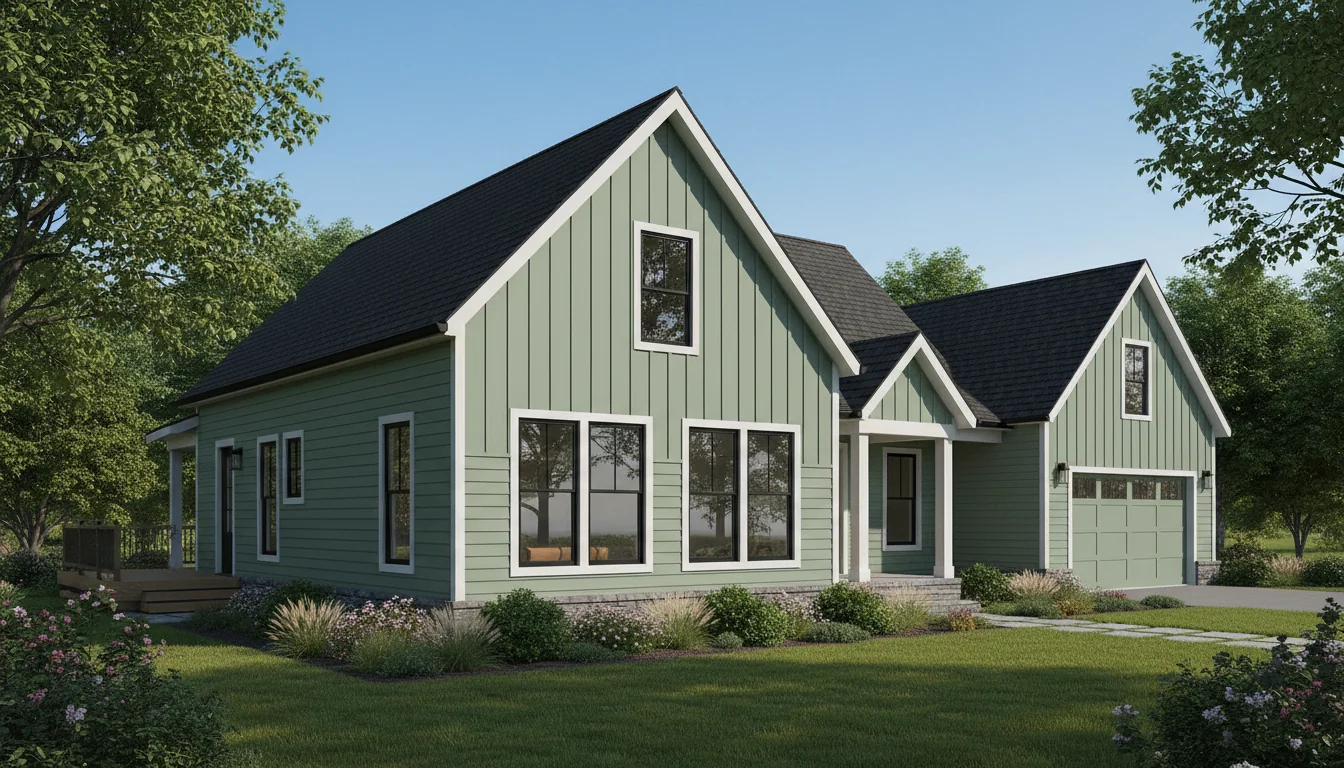
Barndominium 1900 Sq Ft 3-Bedroom Plan #2
barndominium • 1 Story
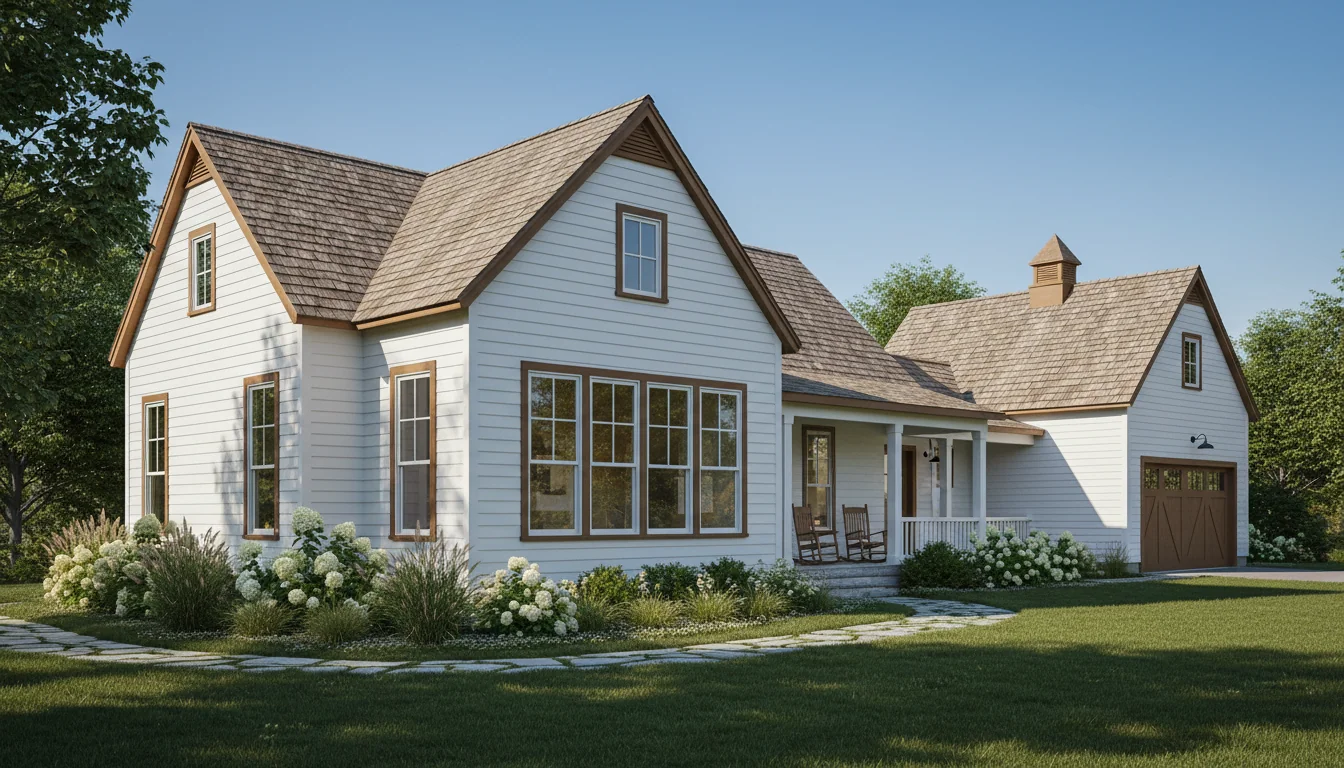
Barndominium 2000 Sq Ft 3-Bedroom Plan #3
barndominium • 1 Story
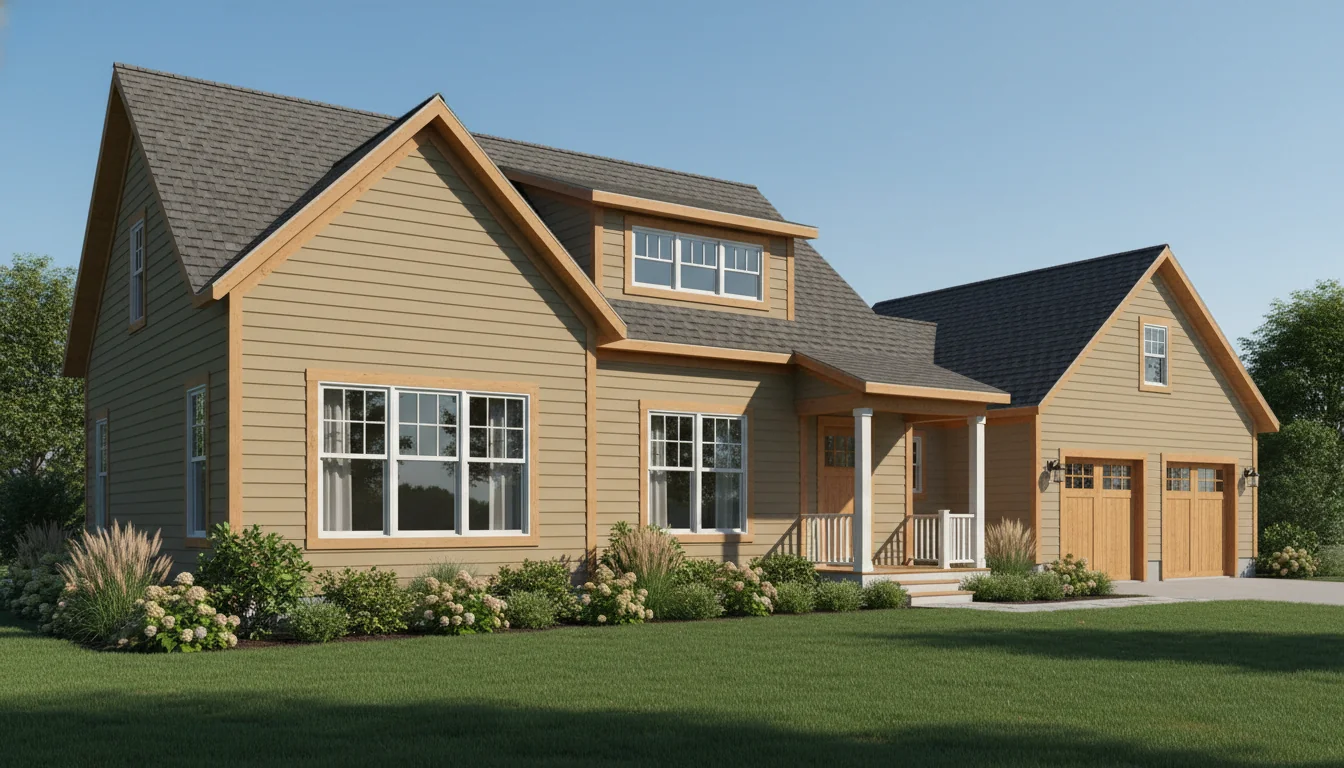
Barndominium 2100 Sq Ft 3-Bedroom Plan #4
barndominium • 1 Story
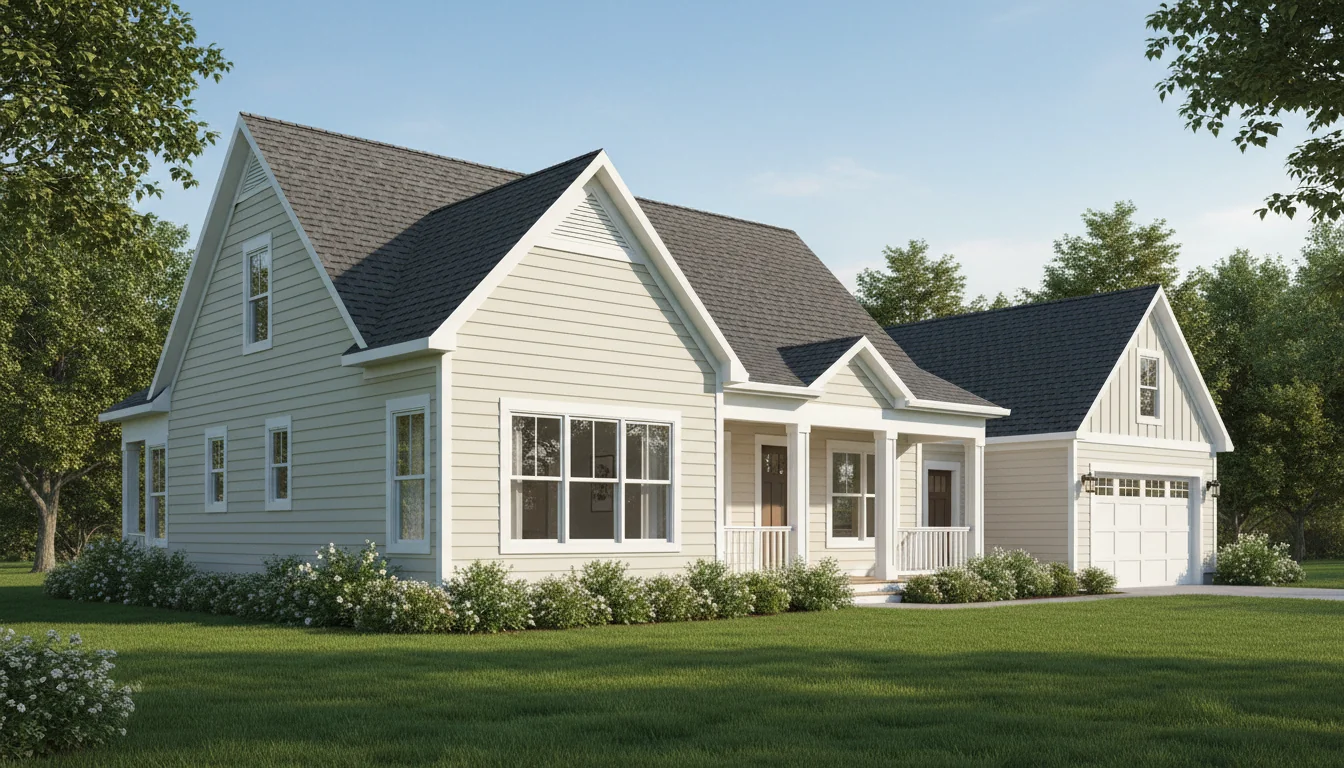
Barndominium 2200 Sq Ft 3-Bedroom Plan #5
barndominium • 1 Story
Click any plan above to view full details, floor plans, and estimated build costs
What is a Barndominium?
A barndominium (barn + condominium) is a metal or steel building designed to function as both living space and workshop/storage area. Originally popularized in Texas and rural areas, barndominiums have become mainstream housing options nationwide. According to the National Association of Home Builders, barndominiums represent one of the fastest-growing housing trends, with construction up 45% since 2020.
Key Characteristics
- Metal Construction: Steel frame and metal siding/roofing for durability
- Open Floor Plans: Minimal interior load-bearing walls allow flexible layouts
- High Ceilings: 12-16 ft ceilings create spacious industrial-chic aesthetic
- Multi-Use Space: Combines living quarters with workshop, garage, or storage
- Quick Construction: Metal kits erected in days vs. months for traditional homes
Common Configurations
- Shouse (Shop + House): 50% living space, 50% workshop/garage
- Living Quarters Only: 100% residential with barn-style exterior
- Horse Barn Combo: Living space above or adjacent to horse stalls
- RV Storage with Apartment: RV bay with living quarters above/beside
- Commercial/Residential: Business operation space with owner residence
Why Choose a Barndominium?
Significant Cost Savings
Save 20-40% vs. traditional construction. A 2,000 sq ft barndominium costs $190,000-$300,000 vs. $300,000-$500,000 for equivalent stick-built home. Explore our Small Modern House Plans for more options.
Multi-Functional Space
Combine home, garage, workshop, and storage under one roof. Eliminates need for separate outbuildings, saving $30,000-$80,000 in additional construction.
Faster Construction
Metal building shell erected in 3-7 days vs. 3-4 weeks for traditional framing. Total build time 3-6 months vs. 6-12 months for conventional homes.
Extreme Durability
Steel construction resists fire, termites, rot, and severe weather. Metal roofs last 50+ years vs. 15-30 for asphalt shingles. Explore our Construction Cost Calculator for more options.
Low Maintenance
No painting, no siding replacement, no wood rot repairs. Metal buildings require 50-75% less maintenance than traditional homes.
Design Flexibility
Clear-span interiors (no load-bearing walls) allow unlimited floor plan options. Easily reconfigure spaces as needs change without structural concerns. Explore our Construction Cost Calculator for more options.
Popular Barndominium Features
Steel frame and metal siding/roofing for durability
Open floor plans with minimal load-bearing walls
High ceilings (12-16 ft) for industrial-chic aesthetic
Multi-use space combining living and workshop areas
Quick construction with metal kits erected in days
Energy efficient with spray foam insulation
Attached shop/garage spaces with large bay doors
Loft spaces for additional bedrooms or storage
Covered porches and outdoor living areas
RV/boat storage bays with 14-16 ft clearance
50-100 year lifespan with minimal maintenance
Customizable exterior finishes including stone accents
Barndominium Cost Analysis (2025)
| Aspect | Square Footage | Basic Finish | Mid-Range Finish | High-End Finish |
|---|---|---|---|---|
| 1,000 sq ft | $95K - $120K | $120K - $150K | $150K - $190K | |
| 1,500 sq ft | $142K - $180K | $180K - $225K | $225K - $285K | |
| 2,000 sq ft | $190K - $240K | $240K - $300K | $300K - $380K | |
| 2,500 sq ft | $237K - $300K | $300K - $375K | $375K - $475K | |
| 3,000 sq ft | $285K - $360K | $360K - $450K | $450K - $570K |
Popular Barndominium Layouts
50/50 Shouse Layout
Most popular configuration splits building equally: 50% residential living quarters and 50% workshop/garage/storage. Typical sizes: 2,000-3,000 sq ft total.
- Living Side: 2-3 bedrooms, 2 baths, open kitchen/living
- Shop Side: 30x50 ft workshop with 12-14 ft ceilings
- Best For: Hobbyists, contractors, equipment storage
Living Quarters Only
100% residential with barn-style exterior aesthetics. Popular with those wanting unique home style without workshop needs. Typical sizes: 1,500-2,500 sq ft. Browse our Construction Cost Calculator and Small Modern House Plans for related designs.
- Layout: 3-4 bedrooms, 2-3 bathrooms, full amenities
- Aesthetic: Industrial-chic with exposed beams, high ceilings
- Best For: Suburban locations, unique style seekers
RV Storage Barndominium
Dedicated RV bay with living quarters. Growing in popularity with full-time RVers wanting home base. Typical sizes: 2,400-3,600 sq ft total. Browse our Construction Cost Calculator and Small Modern House Plans for related designs.
- RV Bay: 16-18 ft wide x 45-50 ft deep x 14-16 ft tall
- Living Quarters: 1,200-1,800 sq ft apartment-style
- Best For: RV owners, snowbirds, weekend travelers
Two-Story Barndominium
Maximizes space on smaller lots with living quarters on second floor above garage/shop. Typical sizes: 2,400-3,600 sq ft total. Browse our Construction Cost Calculator and Small Modern House Plans for related designs.
- Main Floor: 1,200-1,800 sq ft garage/workshop
- Upper Floor: 1,200-1,800 sq ft living space
- Best For: Smaller lots, maximizing vertical space
Barndominium vs. Traditional Home
| Feature | Barndominium | Traditional Home |
|---|---|---|
| Construction Cost | $95-$150/sq ft | $150-$250/sq ft |
| Build Time | 3-6 months | 6-12 months |
| Maintenance | Very Low | Moderate to High |
| Durability | 50-100 years | 30-50 years |
| Design Flexibility | Very High (clear span) | Moderate (load-bearing walls) |
Barndominium Cost Breakdown (2,000 sq ft)
Cost Components
- Metal building kit (shell only): $25,000-$45,000
- Foundation (slab on grade): $16,000-$28,000
- Insulation (spray foam): $12,000-$20,000
- Interior framing & drywall: $20,000-$35,000
- Plumbing rough-in & fixtures: $15,000-$25,000
- Electrical & lighting: $12,000-$20,000
- HVAC system: $10,000-$18,000
- Kitchen & bathrooms: $25,000-$50,000
- Total Range: $190,000-$300,000
Ways to Reduce Costs
- DIY Interior Finish: Save 25-35% by doing your own framing, drywall, and painting
- Standard Building Size: Pre-designed 30x40, 40x60 kits cost less than custom
- Simple Roofline: Standard gable vs. complex roofs saves $5,000-$15,000
- Fewer Interior Walls: Open concept reduces framing and drywall costs 15-20%
- Concrete Floors: Polished concrete ($3-8/sf) vs. hardwood ($8-15/sf)
- Phased Construction: Build shell first, finish later as budget allows
Frequently Asked Questions About Barndominiums
Ready to Build Your Barndominium?
Browse our complete collection of barndominium plans designed for metal building construction. Each plan includes detailed floor layouts, exterior elevations, and construction specifications.