
Ranch House Plans
Explore our collection of 1,800+ professionally designed ranch house plans, America's most beloved single-story architectural style. These homes combine timeless appeal with modern functionality, offering accessible living for all ages.
Ranch House Plans Collection
Browse our curated selection of 5 professionally designed ranch house plans. Click any plan to view detailed floor plans, pricing, and specifications.
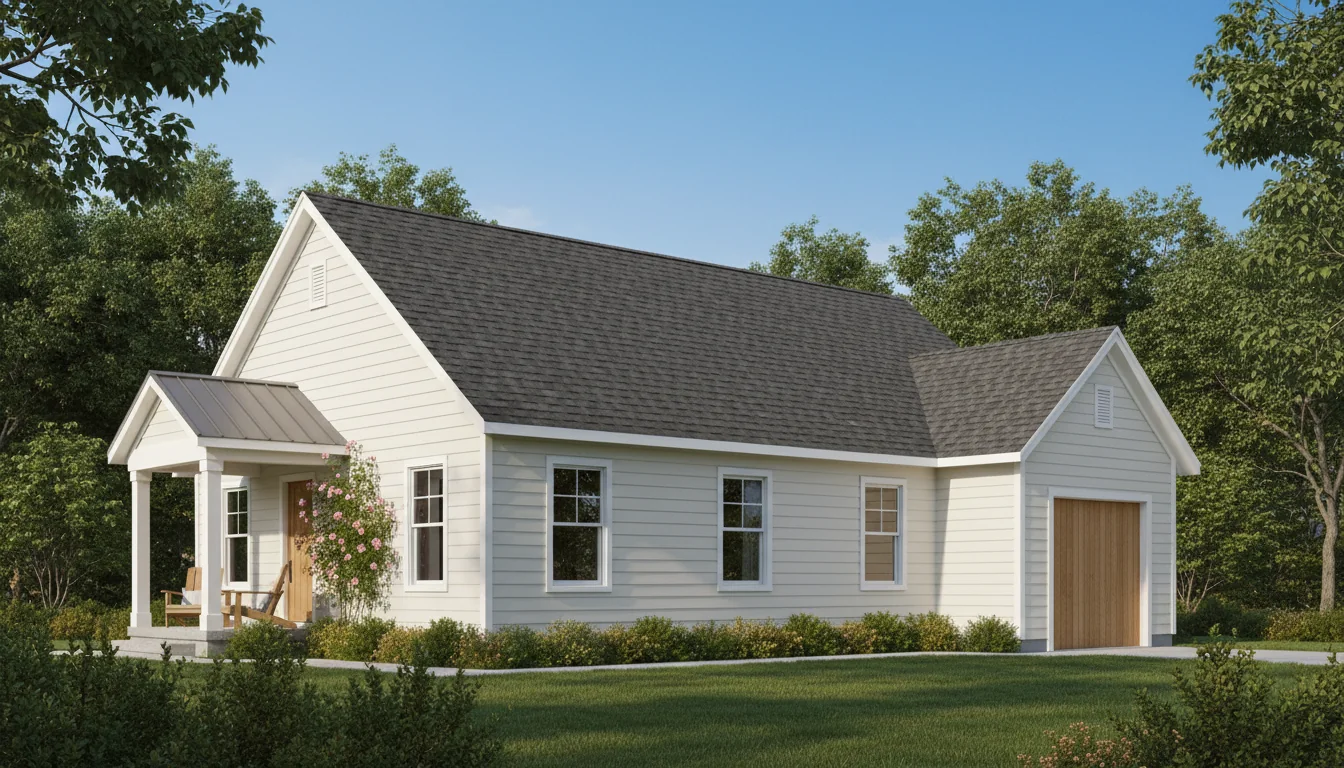
Ranch Style 1350 Sq Ft 3-Bedroom Plan #1
ranch • 1 Story
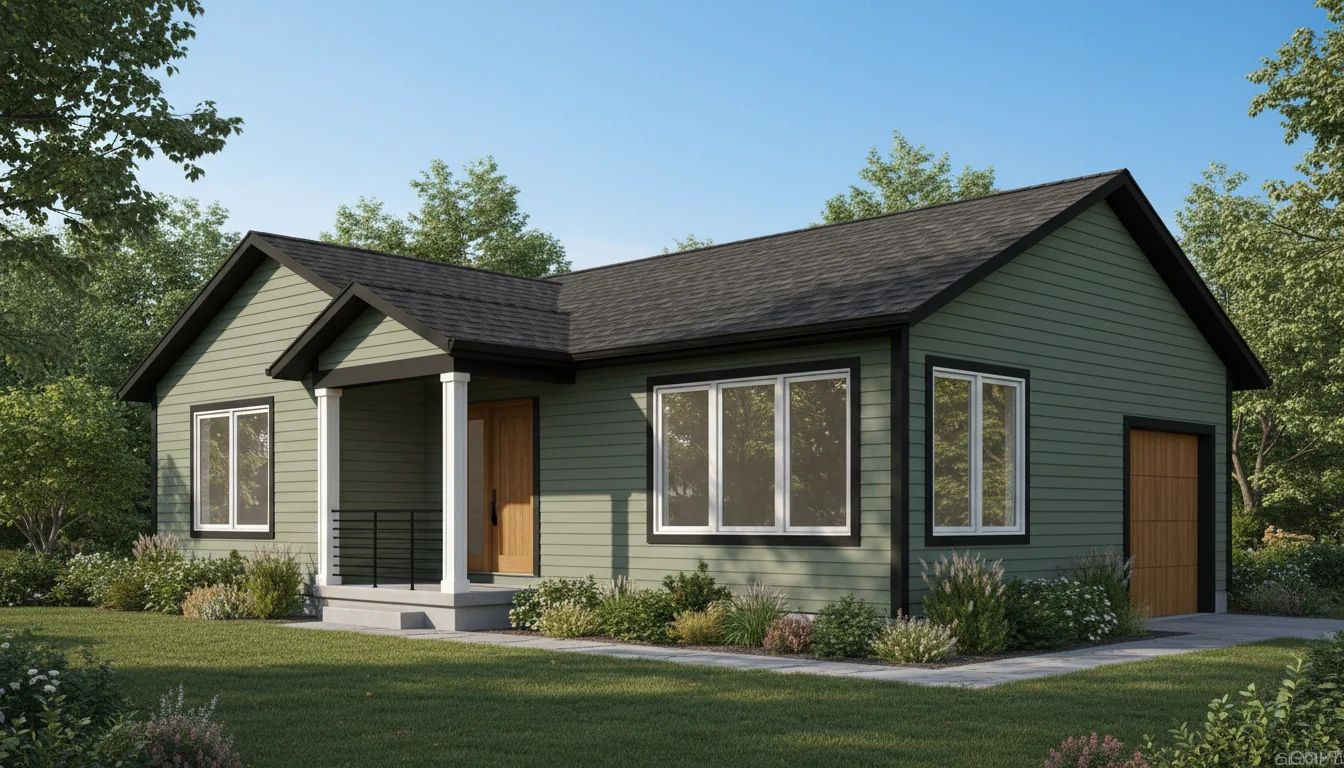
Ranch Style 1425 Sq Ft 3-Bedroom Plan #2
ranch • 1 Story
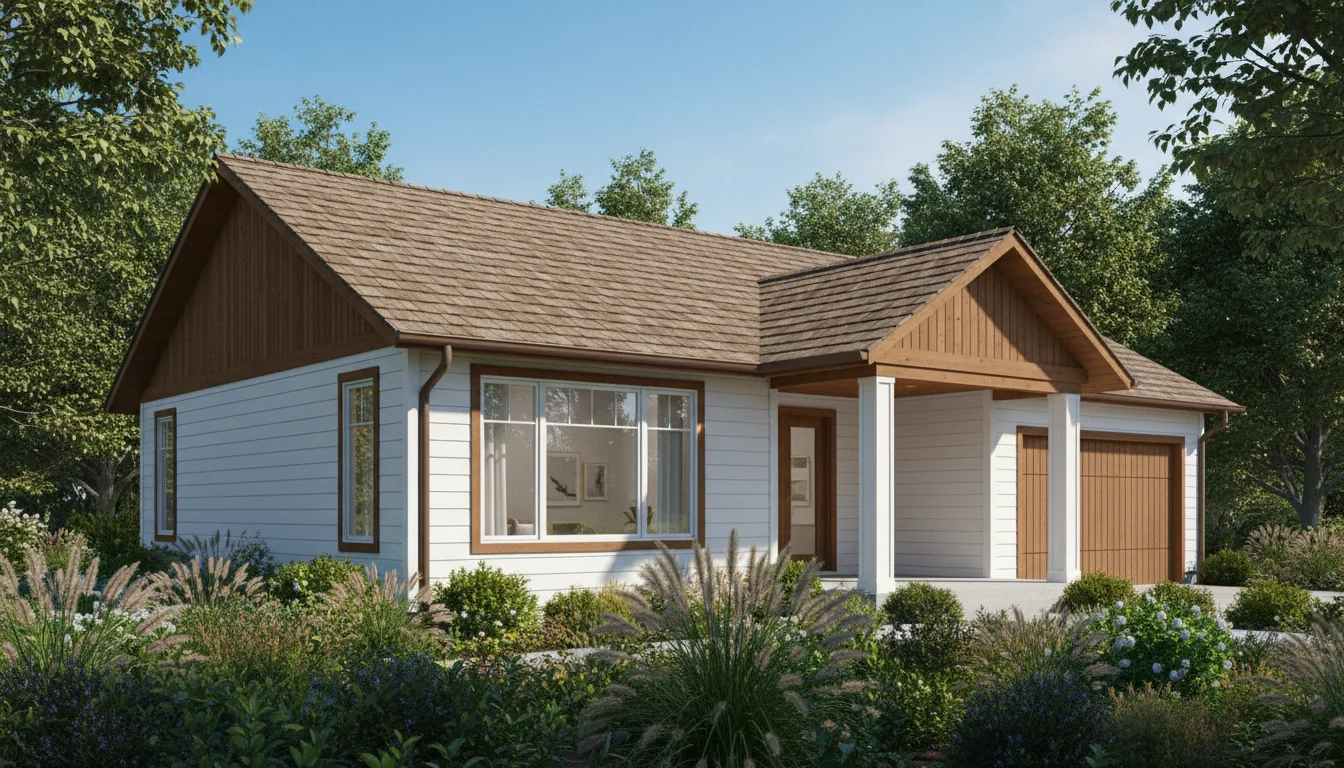
Ranch Style 1500 Sq Ft 3-Bedroom Plan #3
ranch • 1 Story
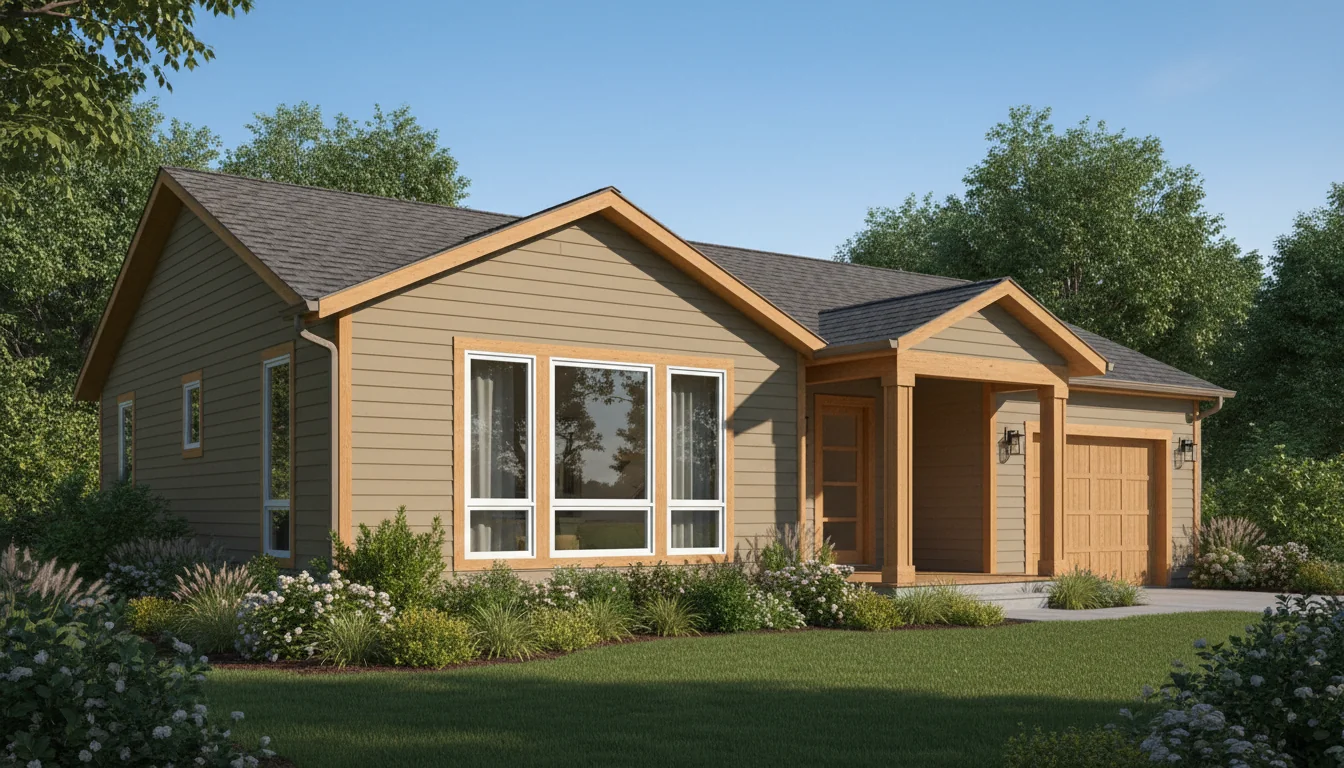
Ranch Style 1575 Sq Ft 3-Bedroom Plan #4
ranch • 1 Story
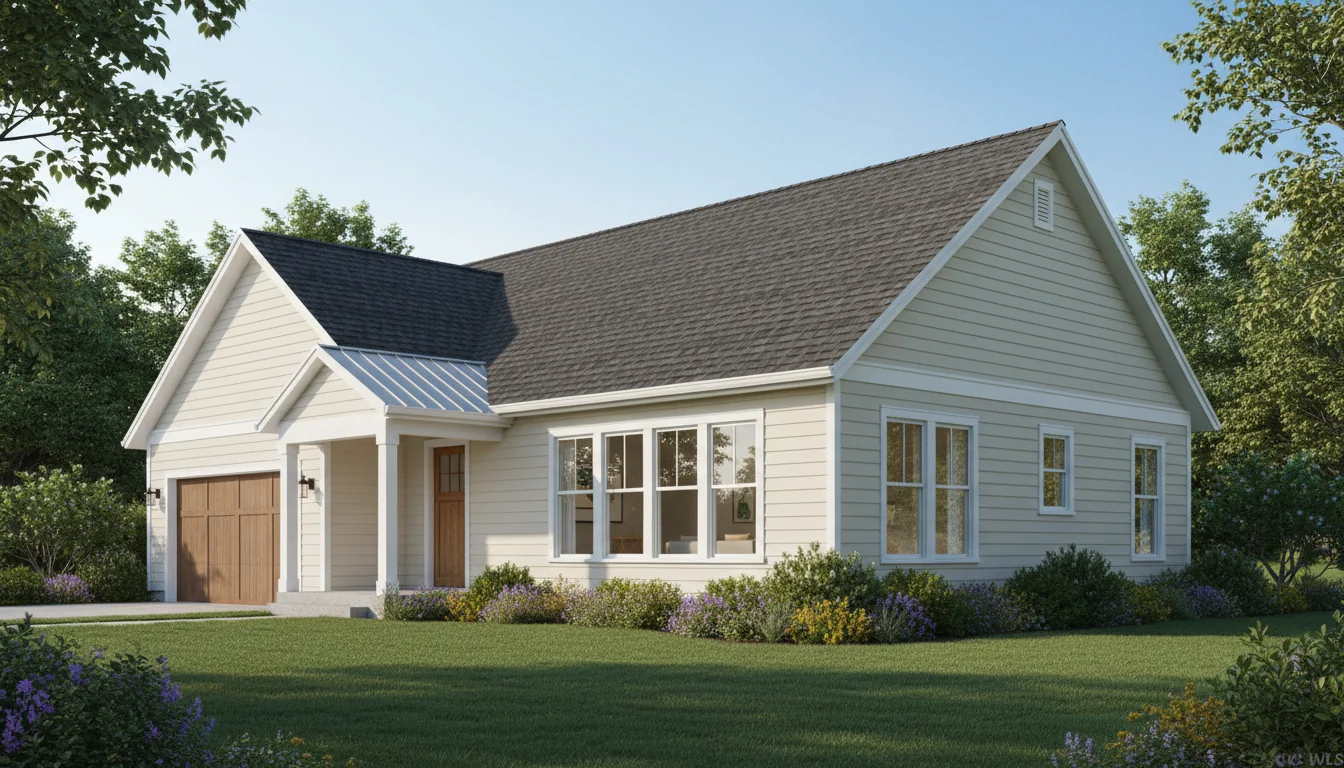
Ranch Style 1650 Sq Ft 3-Bedroom Plan #5
ranch • 1 Story
Click any plan above to view full details, floor plans, and estimated build costs
What is a Ranch House?
Ranch houses, also called "ramblers" in some regions, are single-story homes that emerged in 1930s California and became America's dominant residential style from 1945-1975. According to the American Institute of Architects, ranch homes represent approximately 35% of all single-family homes in the United States, making them the most common architectural style in American suburbs.
Defining Characteristics
- Single-Story Design: All living spaces on one level, no stairs required
- Low-Pitched Roof: Typically 3:12 to 5:12 roof pitch with wide eaves
- Horizontal Profile: Emphasis on horizontal lines rather than vertical
- Open Floor Plans: Flowing spaces between kitchen, dining, and living areas
- Attached Garage: Side or front-loading garage integrated into design
Historical Context
Ranch houses became popular after World War II during suburban expansion. Influenced by Frank Lloyd Wright's Prairie Style and Spanish Colonial Revival architecture, ranches offered:
- • Affordability for returning GI Bill veterans
- • Informal, casual living suited to postwar lifestyles
- • Easier construction with simple rectangular footprints
- • Integration with landscape and outdoor living
Why Choose a Ranch House Plan?
Accessibility for All
No stairs means accessible living for wheelchairs, walkers, young children, and anyone with mobility challenges. Single-story homes accommodate all life stages seamlessly.
Aging in Place
Live independently in your home through retirement. Single-story homes allow seniors to stay in their homes 8-12 years longer than two-story homes.
Safety Benefits
No stair-related fall risks. The CDC reports 1 million stair-related injuries annually. Ranch homes eliminate this danger entirely for children and elderly.
Easier Maintenance
Single-level living simplifies cleaning, reduces HVAC complexity, and makes maintenance tasks easier. No climbing stairs with vacuum cleaners. Explore our Construction Cost Calculator for more options.
Energy Efficiency
Single-story design eliminates hot air rising to unused second floors. Well-designed ranches save 10-15% on heating and cooling vs. two-story homes.
Family Connectivity
All family members on same level improves supervision of children, easier communication between rooms, and stronger family connection. Explore our Construction Cost Calculator for more options.
Popular Ranch House Features
Single-story design with all living on one level
Low-pitched roof (3:12 to 5:12) with wide eaves
Long, horizontal profile emphasizing the landscape
Open floor plans connecting living spaces
Attached garage integrated into design
Large windows for abundant natural light
Split bedroom layouts for privacy
Covered front and rear porches
No-step entry for accessibility
Wide hallways (42-48 inches) for mobility
Main-floor master suite with walk-in closet
Direct indoor-outdoor connections
Ranch House Construction Costs (2025)
| Aspect | Home Size | Budget Build | Mid-Range Build | Premium Build |
|---|---|---|---|---|
| 1,000 sq ft | $160K - $210K | $210K - $260K | $260K - $330K | |
| 1,400 sq ft | $224K - $294K | $294K - $364K | $364K - $462K | |
| 1,800 sq ft | $288K - $378K | $378K - $468K | $468K - $594K | |
| 2,200 sq ft | $352K - $462K | $462K - $572K | $572K - $726K | |
| 2,500 sq ft | $400K - $525K | $525K - $650K | $650K - $825K |
Ranch House Style Variations
Modern Farmhouse Ranch
Combines classic ranch living with contemporary farmhouse aesthetics. The #1 selling style for single-story homes, representing 40% of new ranch construction.
- • Board-and-batten or horizontal lap siding
- • Open floor plan with great room concept
- • Covered front porch with post-and-beam details
- • Large kitchen island as gathering focal point
Traditional Ranch
The classic 1950s-1970s ranch style with minimal ornamentation and emphasis on horizontal lines. Simple, functional, and timeless. Browse our Construction Cost Calculator and Craftsman House Plans for related designs.
- • Low-pitched roof with wide overhangs
- • Horizontal siding (vinyl, aluminum, or wood)
- • Attached side-load or front-load garage
- • Picture windows with decorative shutters
Craftsman Ranch
Blends Arts & Crafts architectural details with single-story convenience. Popular in Pacific Northwest and gaining traction nationwide.
- • Deep covered porch with tapered columns
- • Low-pitched gable roofs with exposed rafters
- • Mixed materials: siding, stone, cedar accents
- • Built-in cabinetry and craftsman millwork
Contemporary Ranch
Modern minimalist interpretation of ranch living with clean lines and emphasis on indoor-outdoor connection. Growing 20% year-over-year.
- • Flat or low-slope roof with minimal overhang
- • Floor-to-ceiling windows and sliding glass walls
- • Mixed exterior materials: metal, stucco, wood
- • Open concept layout with no hallways
Ranch House Cost vs. Two-Story
Ranch homes typically cost 10-15% more per square foot than two-story homes due to larger foundation and roof areas. However, the total build cost is often similar since ranches use less complex framing and simpler roof structures.
Ranch House (1,800 sq ft)
- Foundation (Larger): $18,000
- Framing (Simpler): $45,000
- Roof (Larger): $15,000
- HVAC (Single Zone): $12,000
- Estimated Total: $273,000
Use our 1,800 sq ft cost calculator for detailed estimates.
Two-Story House (1,800 sq ft)
- Foundation (Smaller): $12,000
- Framing (Complex): $52,000
- Roof (Smaller): $10,000
- HVAC (Two Zones): $16,000
- Estimated Total: $281,000
Long-Term Cost Savings with Ranch Homes
Lower Maintenance
Exterior painting, gutter cleaning, and window washing are safer and easier.
HVAC Efficiency
Single-zone heating/cooling is simpler and more efficient.
No Remodeling Needed
Already accessible - no future costs for stair lifts or additions.
Frequently Asked Questions About Ranch House Plans
Find Your Perfect Ranch Home
Browse our complete collection of ranch house plans in all sizes and styles. Each plan includes detailed floor layouts, exterior elevations, and construction specifications.