
Duplex House Plans: Complete Guide to Multi-Family Homes & Investment Properties
Duplex house plans offer a unique opportunity to maximize property investment while providing flexible living arrangements. Whether you're seeking rental income, multi-generational housing, or a property that adapts to changing family needs, duplex designs deliver exceptional value through efficient construction, shared resources, and dual-purpose functionality.
Explore Small House Plan Styles
Duplex House Plans Collection
Browse our curated selection of 5 professionally designed duplex house plans. Click any plan to view detailed floor plans, pricing, and specifications.
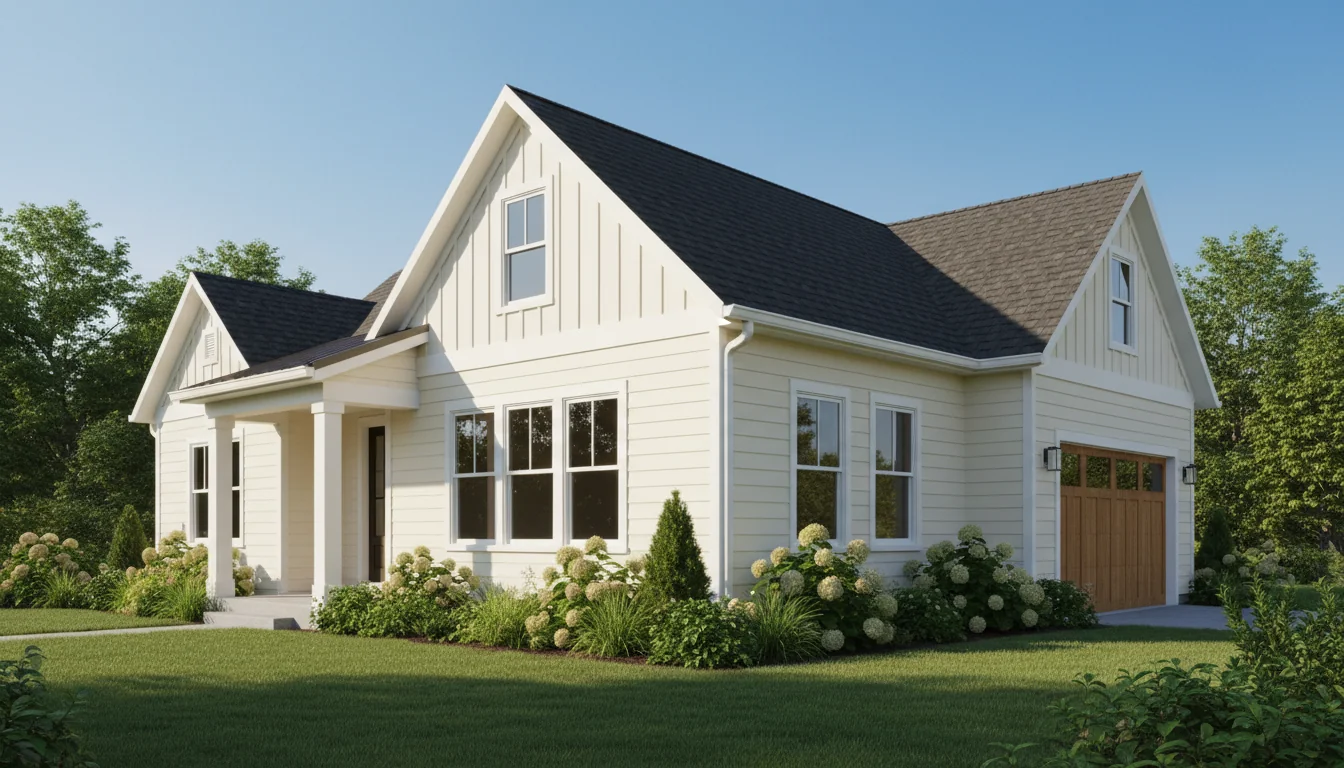
Duplex 1800 Sq Ft 4-Bedroom Plan #1
duplex • 2 Story
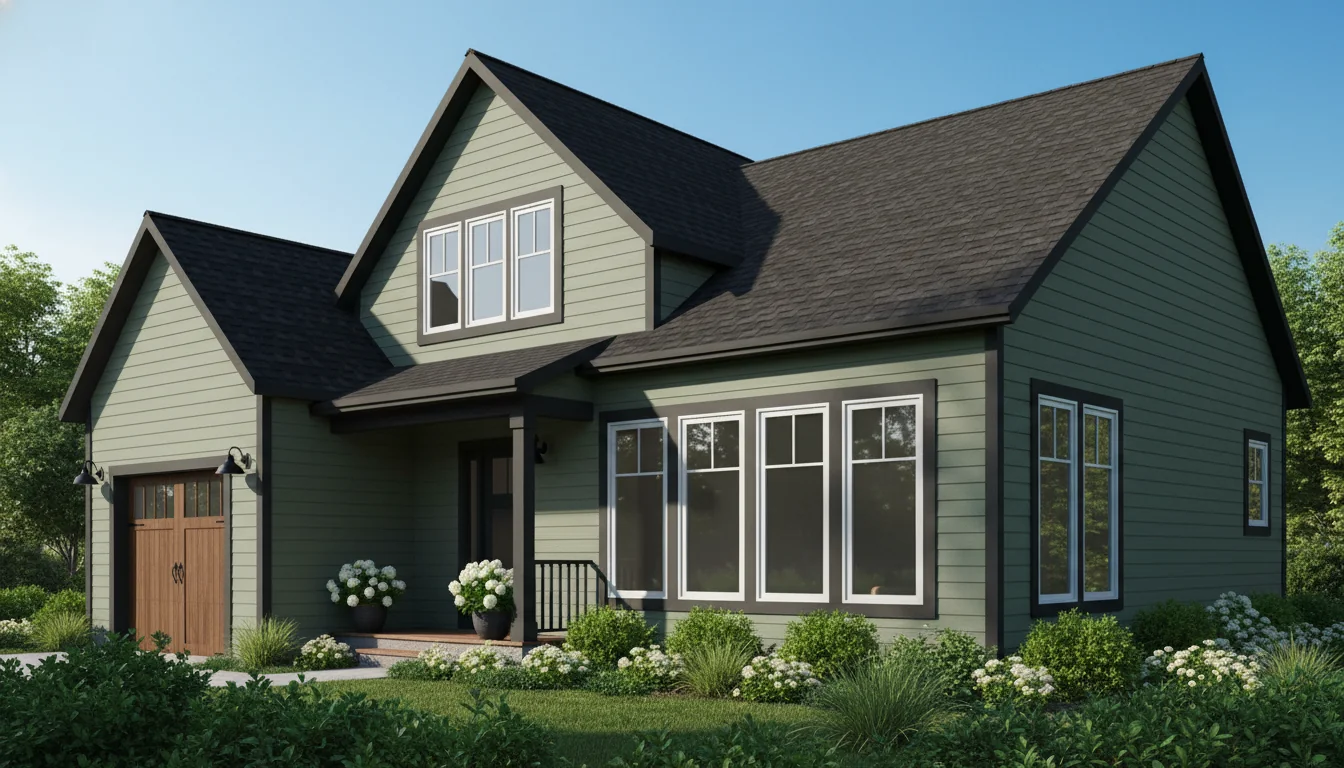
Duplex 1900 Sq Ft 4-Bedroom Plan #2
duplex • 2 Story
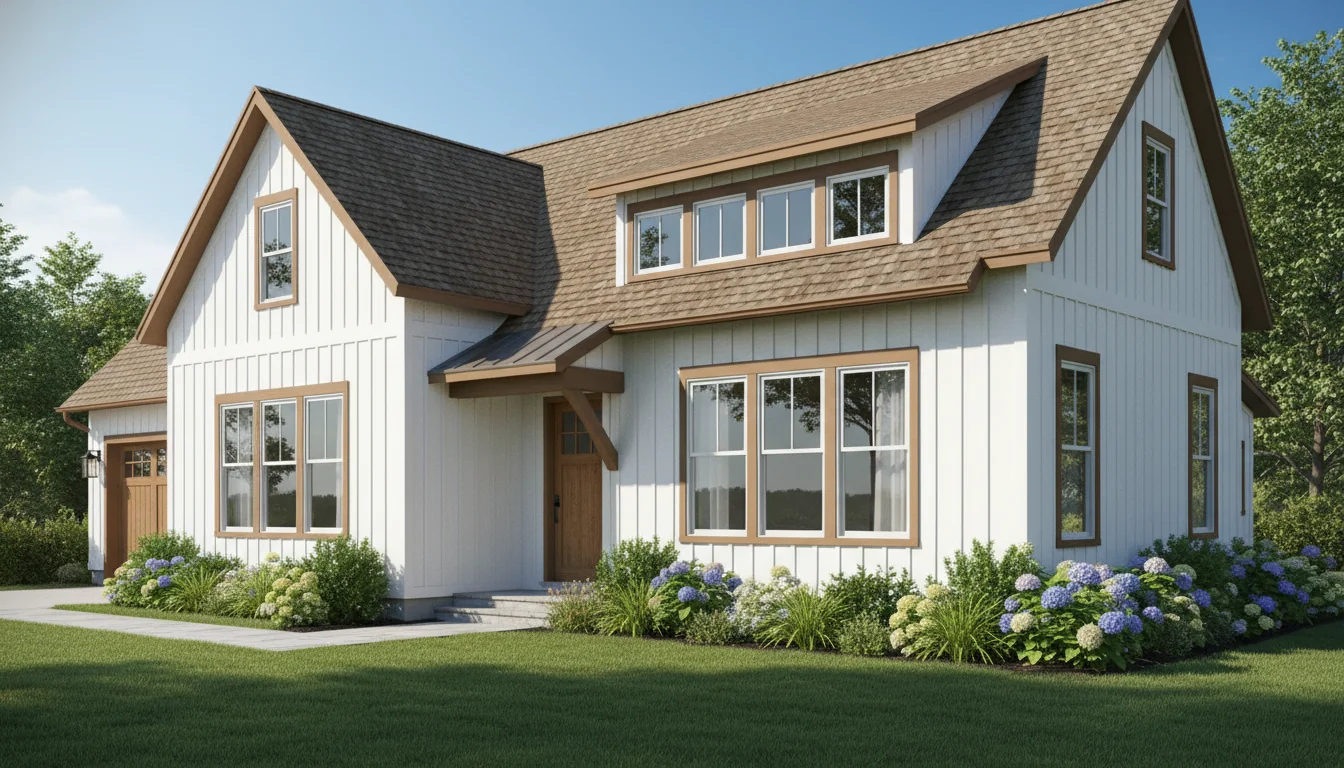
Duplex 2000 Sq Ft 4-Bedroom Plan #3
duplex • 2 Story
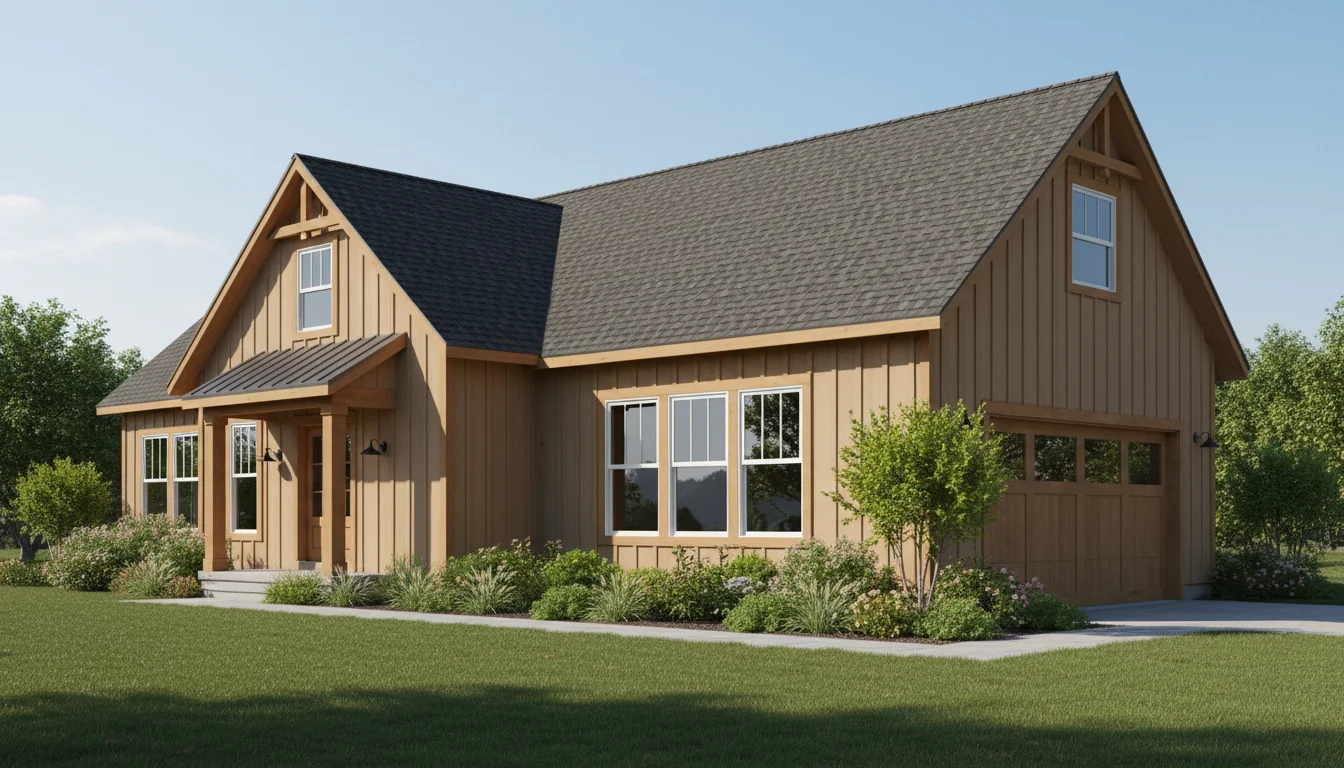
Duplex 2100 Sq Ft 4-Bedroom Plan #4
duplex • 2 Story
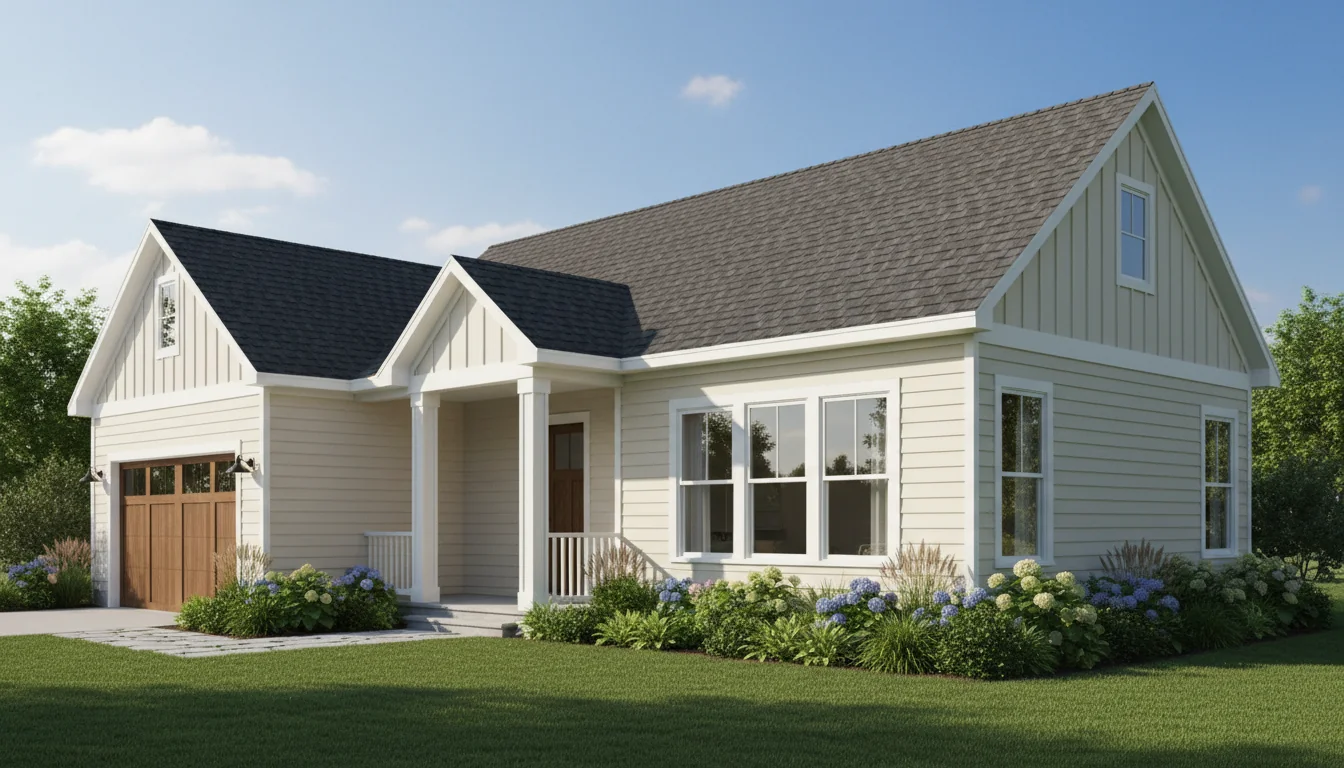
Duplex 2200 Sq Ft 4-Bedroom Plan #5
duplex • 2 Story
Click any plan above to view full details, floor plans, and estimated build costs
Understanding Duplex House Plans
A duplex is a multi-family dwelling consisting of two separate living units within a single structure. According to the National Association of Home Builders (NAHB), duplexes represent one of the fastest-growing housing segments, with construction increasing by 27% over the past five years. These versatile homes offer investors and homeowners unique advantages that traditional single-family residences cannot match.
Duplex construction typically costs 15-20% less per square foot than building two separate homes, making them an economically intelligent choice for property development. The U.S. Census Bureau reports that well-designed duplexes in desirable neighborhoods appreciate at rates comparable to single-family homes while generating additional income. Modern small house plans increasingly incorporate duplex configurations to maximize land utilization.
Types of Duplex Configurations
- Side-by-Side Duplex: Units share a common central wall, each with separate front entrances and yards
- Up-and-Down Duplex: One unit occupies the ground floor while the second unit is on the upper level
- Front-and-Back Duplex: Units positioned one behind the other on deeper lots
- Detached Duplex: Two separate structures on a single lot with shared ownership
- Corner Lot Duplex: Specialized designs that take advantage of dual street frontage
Investment Benefits of Duplex Properties
Financial experts at the National Association of Realtors identify duplexes as ideal entry-level investment properties. Owner-occupants can offset their mortgage by renting one unit, effectively reducing housing costs while building equity. This "house hacking" strategy has helped countless first-time buyers enter competitive real estate markets.
- Mortgage Offset: Rental income from one unit can cover 40-60% of total mortgage payments
- Tax Advantages: Deduct depreciation, maintenance, and operating expenses for the rental unit
- Lower Vacancy Risk: One unit can remain occupied while the other is vacant or undergoing renovation
- Economies of Scale: Single roof, shared walls, and common systems reduce per-unit maintenance costs
- Appreciation Potential: Well-maintained duplexes in growing markets appreciate similarly to single-family homes
- Financing Options: FHA and conventional loans available for owner-occupied duplexes with favorable terms
Duplex Design Considerations
Successful duplex design balances privacy, efficiency, and functionality. Each unit should feel like a complete home with adequate living space, storage, and outdoor access. Modern 2 bedroom small house plans adapted for duplex configuration can provide comfortable living in 600-900 square feet per unit.
Privacy and Sound Insulation
Privacy represents the paramount concern in duplex design. According to the American Institute of Architects (AIA), proper sound insulation between units significantly impacts resident satisfaction and rental retention. Modern building codes require minimum STC (Sound Transmission Class) ratings, but exceeding these standards creates superior living environments.
- Double-Wall Construction: Two separate walls with air space between provides superior sound isolation
- Staggered Stud Walls: Offset framing prevents sound transmission through structural members
- Sound-Dampening Insulation: Specialized materials like mineral wool or spray foam reduce noise transfer
- Mass-Loaded Vinyl: Dense barrier materials installed within wall cavities block sound waves
- Resilient Channels: Metal channels decouple drywall from studs to minimize vibration transfer
- Separate HVAC Systems: Individual heating and cooling eliminates noise from shared ductwork
Independent Systems and Utilities
Each duplex unit should have separate utilities to enable individual billing and reduce landlord-tenant disputes. The U.S. Department of Energy recommends this approach because it incentivizes energy conservation and simplifies property management. Separate systems also allow different occupancy schedules without impacting the other unit.
- Electrical Service: Dedicated panels and meters for each unit with separate main disconnects
- Water Metering: Individual water meters allow accurate billing and identify leak issues quickly
- Gas Service: Separate gas meters for heating, cooking, and water heating when applicable
- HVAC Systems: Independent heating and cooling allows occupants to control their comfort and costs
- Water Heaters: Dedicated water heaters sized appropriately for each unit's occupancy
- Laundry Facilities: In-unit washer/dryer connections maximize tenant appeal and rental rates
Duplex Size and Layout Options
Duplex house plans range from compact 1,200 square foot designs (600 sq ft per unit) to spacious 3,000+ square foot configurations. The ideal size depends on target market, lot dimensions, local zoning requirements, and investment objectives. Many successful rental properties utilize 3 bedroom small house plans adapted for duplex construction.
Compact Duplex Designs (1,200-1,600 Total Sq Ft)
Compact duplexes work exceptionally well on smaller urban lots or as accessory dwellings on larger properties. Each unit typically provides 600-800 square feet with 1-2 bedrooms and 1 bathroom. These designs appeal to young professionals, students, or downsizing retirees seeking affordable housing in walkable neighborhoods. Use our cost to build a 1,200 sq ft house calculator to estimate construction costs for compact duplex designs.
- Layout: Open concept living/dining/kitchen with 1-2 bedrooms and 1 bathroom per unit
- Construction Cost: $120,000-$160,000 total ($60,000-$80,000 per unit at $100-125/sq ft) - Try our 1,400 sq ft cost calculator
- Rental Income: $800-$1,400 per unit monthly depending on location and amenities
- Lot Requirements: Minimum 5,000 sq ft lot with appropriate zoning
- Target Market: Singles, couples, students, or retirees in urban or college town settings
Standard Duplex Designs (1,800-2,400 Total Sq Ft)
Standard duplexes offer 900-1,200 square feet per unit with 2-3 bedrooms and 1.5-2 bathrooms. This size range represents the sweet spot for many investors, balancing construction costs with rental income potential while appealing to families and professionals. These designs often incorporate features from popular cottage house plans for enhanced curb appeal. Calculate your specific costs with our cost to build a 2,000 sq ft house calculator.
- Layout: Separate living and dining areas, full kitchen, 2-3 bedrooms, 1.5-2 bathrooms per unit
- Construction Cost: $180,000-$288,000 total ($90,000-$144,000 per unit at $100-120/sq ft) - Use our 1,800 sq ft calculator or 2,400 sq ft calculator
- Rental Income: $1,200-$2,200 per unit monthly in most markets
- Lot Requirements: 7,500-10,000 sq ft lot with multi-family zoning
- Target Market: Small families, working professionals, multi-generational households
- Features: Garage parking, private yards, in-unit laundry, modern kitchens
Spacious Duplex Designs (2,600-3,600 Total Sq Ft)
Larger duplex configurations provide 1,300-1,800 square feet per unit with 3-4 bedrooms and 2-2.5 bathrooms. These premium designs compete directly with single-family home rentals while offering owners superior investment returns. The Bureau of Labor Statistics reports that larger rental units command rent premiums of 35-50% over comparable smaller units. Estimate your construction budget using our cost to build a 3,000 sq ft house calculator.
- Layout: Formal living spaces, large kitchens, 3-4 bedrooms, 2-2.5 bathrooms, attached garages
- Construction Cost: $260,000-$432,000 total ($130,000-$216,000 per unit at $100-120/sq ft) - Get detailed estimates with our 2,500 sq ft calculator
- Rental Income: $1,800-$3,000+ per unit monthly in desirable neighborhoods
- Lot Requirements: 10,000+ sq ft lot with multi-family or planned development zoning
- Target Market: Families, executives, multi-generational households seeking single-family alternatives
- Premium Features: Master suites, finished basements, outdoor living spaces, high-end finishes
Duplex Construction Costs and ROI Analysis
Understanding construction costs and return on investment is crucial for duplex development success. Data from the National Association of Realtors indicates that properly managed duplex properties typically achieve 6-12% annual returns, significantly outperforming many traditional investments.
Construction Cost Breakdown
Duplex construction costs vary by region, materials, and finish quality. The shared wall construction, common foundation, and single roof system reduce per-unit costs by 15-20% compared to building two separate homes. According to U.S. Census Bureau data, national average construction costs for duplex properties range from $100-150 per square foot.
- Foundation: $12,000-$24,000 (Slab or crawlspace for entire structure)
- Framing and Structure: $35,000-$70,000 (Lumber, trusses, sheathing for both units)
- Exterior Finishes: $28,000-$55,000 (Siding, roofing, windows, doors)
- Interior Finishes: $45,000-$90,000 (Drywall, flooring, trim, paint for both units)
- Kitchens: $20,000-$50,000 (Two complete kitchens with appliances)
- Bathrooms: $18,000-$40,000 (3-4 bathrooms with fixtures and tile)
- HVAC Systems: $12,000-$20,000 (Separate systems for each unit)
- Plumbing: $16,000-$28,000 (Dual water heaters, separate gas lines)
- Electrical: $14,000-$24,000 (Separate panels and meters)
- Site Work: $8,000-$18,000 (Grading, driveways, walkways, landscaping)
Investment Return Calculations
Duplex properties generate returns through rental income, tax benefits, mortgage paydown, and appreciation. Financial planners recommend calculating the cap rate (Net Operating Income divided by Property Value) to evaluate potential investments. Successful duplex investors typically target cap rates of 6-10% depending on market conditions and growth potential.
- Gross Rental Income: $2,000-$4,000 monthly for both units combined
- Operating Expenses: 35-45% of gross income (property tax, insurance, maintenance, vacancy)
- Net Operating Income: $13,200-$26,400 annually after expenses
- Mortgage Offset: Owner-occupied unit reduces effective housing costs by rental income amount
- Equity Building: Tenants pay down mortgage principal, building ownership equity
- Tax Deductions: Depreciation, mortgage interest, operating expenses reduce taxable income
- Appreciation: 3-5% annual property value increase in stable markets
Zoning and Legal Considerations
Before purchasing land or designing a duplex, thoroughly research local zoning ordinances and building codes. Requirements vary significantly by municipality, and some residential zones prohibit multi-family construction. Consult with local planning departments early in the development process to avoid costly redesigns or project delays. Browse our Construction Cost Calculator and Craftsman House Plans for related designs.
Zoning Requirements
- Permitted Use: Verify that duplex construction is allowed in your target zone classification
- Lot Size Minimums: Many jurisdictions require larger lots for multi-family structures
- Setback Requirements: Distance from property lines may be greater for duplexes than single-family homes
- Parking Mandates: Typically 2-4 spaces required (1-2 per unit depending on bedrooms)
- Occupancy Limits: Maximum number of unrelated occupants per unit in some municipalities
- Architectural Review: Design guidelines or approval processes in planned communities or historic districts
Building Code Compliance
Duplex construction must meet multi-family building codes that often exceed single-family requirements. The International Code Council publishes the International Residential Code (IRC) and International Building Code (IBC) that govern most U.S. construction. Duplexes typically fall under IRC jurisdiction but must meet additional standards for fire separation and egress.
- Fire Separation: 1-hour fire-rated wall assembly between units with proper fireblocking
- Sound Insulation: Minimum STC-50 rating for shared walls in most jurisdictions
- Egress Requirements: Each unit must have proper emergency exits and bedroom egress windows
- Stairway Standards: Up-and-down duplexes require code-compliant interior or exterior stairs
- Smoke and CO Detectors: Interconnected detection systems meeting latest code requirements
- Accessibility: ADA compliance requirements for common areas and potentially one unit
Duplex Financing Options
Multiple financing options exist for duplex purchase or construction. Owner-occupants benefit from residential mortgage programs with lower down payments and better interest rates than investment property loans. The Federal Housing Administration (FHA) offers particularly attractive financing for first-time buyers planning to live in one unit while renting the other.
FHA Financing for Owner-Occupied Duplexes
FHA loans allow qualified buyers to purchase duplexes with as little as 3.5% down payment when occupying one unit as their primary residence. The rental income from the second unit can be used to qualify for the mortgage, making duplex ownership accessible to buyers who might not qualify for a similar-priced single-family home. This program has helped thousands of first-time buyers enter real estate investing. Browse our Construction Cost Calculator and Craftsman House Plans for related designs.
- Down Payment: 3.5% minimum for credit scores above 580
- Loan Limits: $420,680-$970,800 depending on county (2024 limits, higher for multi-family)
- Rental Income: 75% of projected rent can qualify as income after one year landlord experience
- Credit Requirements: Minimum 580 credit score for 3.5% down, 500-579 requires 10% down
- Occupancy: Must live in one unit as primary residence for at least one year
- Property Standards: Must meet FHA appraisal and safety requirements
Conventional Mortgage Options
Conventional loans backed by Fannie Mae or Freddie Mac offer competitive terms for duplex financing. These programs typically require higher down payments than FHA loans but eliminate mortgage insurance at 20% equity. Conventional loans also permit rental income to qualify for the mortgage, similar to FHA programs. Browse our Construction Cost Calculator and Craftsman House Plans for related designs.
- Down Payment: 15-25% for investment properties, 5-10% for owner-occupied
- Interest Rates: Typically 0.25-0.75% higher than single-family rates
- Loan Limits: $766,550-$1,149,825 depending on county (2024 conforming limits)
- Rental Income: Can use 75% of projected rent to qualify after reviewing lease agreements
- Credit Requirements: Minimum 620-640 credit score, higher scores get better rates
- Cash Reserves: 2-6 months of mortgage payments in savings typically required
Construction Financing
Building a new duplex requires specialized construction financing that converts to a permanent mortgage upon completion. Construction-to-permanent loans simplify the process by combining both phases into a single loan with one closing. Alternatively, separate construction loans and end loans allow more flexibility but require two closings and additional fees. Browse our Construction Cost Calculator and Craftsman House Plans for related designs.
- Construction-to-Permanent Loans: Single closing, interest-only during construction, converts to standard mortgage
- Construction-Only Loans: Short-term financing requiring refinance or separate end loan upon completion
- Down Payment: 20-25% of total project cost typically required
- Draw Schedule: Funds released in stages as construction milestones are completed and inspected
- Qualified Builder: Many lenders require licensed contractors with duplex construction experience
- Appraisal Requirements: Based on plans and specifications showing projected completed value
Duplex Property Management
Successful duplex ownership requires effective property management whether you self-manage or hire professionals. Owner-occupants have the advantage of on-site presence to monitor maintenance issues and tenant concerns. Absentee owners should budget 8-12% of rental income for professional management services or be prepared to handle landlord duties remotely. Browse our Construction Cost Calculator and Craftsman House Plans for related designs.
Tenant Selection and Screening
Quality tenants represent the foundation of successful duplex ownership. Thorough screening processes reduce problem tenancies, late payments, and property damage. The U.S. Department of Housing and Urban Development (HUD) provides guidance on fair housing compliance during tenant selection to avoid discrimination claims.
- Credit Checks: Verify payment history and current debts relative to income
- Income Verification: Require income of 2.5-3x monthly rent with pay stubs or tax returns
- Rental History: Contact previous landlords to verify payment history and property care
- Background Checks: Screen for criminal history following fair housing guidelines
- Employment Verification: Confirm current employment and job stability
- References: Personal and professional references provide character insights
- Application Fees: Charge reasonable fees to cover screening costs ($30-75 typical)
Lease Agreements and Legal Protection
Comprehensive lease agreements protect landlords and clarify expectations for tenants. State-specific lease forms incorporate local landlord-tenant laws and court-tested language. Many experienced investors consult real estate attorneys to review leases and ensure compliance with evolving regulations, fair housing requirements, and local ordinances. Browse our Construction Cost Calculator and Craftsman House Plans for related designs.
- Lease Terms: 12-month standard leases provide stability while allowing periodic rate adjustments
- Rent Amount and Due Date: Clearly state monthly rent, due date, and late fee policies
- Security Deposits: Follow state laws regarding maximum amounts and return timelines
- Maintenance Responsibilities: Define tenant and landlord obligations for repairs and upkeep
- Occupancy Limits: Specify maximum occupants and guest policies
- Pet Policies: Allow or prohibit pets with appropriate deposits or monthly fees
- Renewal Options: Include renewal terms and rent increase notification periods
Maintenance and Capital Improvements
Proactive maintenance preserves property value and attracts quality tenants willing to pay premium rents. Budget 1-2% of property value annually for routine maintenance and 5-10% for eventual capital improvements. Creating a maintenance reserve fund prevents financial strain when major systems require replacement. Similar principles apply whether managing a duplex or maintaining craftsman house plans as rentals.
- Routine Maintenance: HVAC servicing, gutter cleaning, lawn care, pest control
- Tenant Requests: Respond promptly to repair requests to maintain good relationships
- Regular Inspections: Quarterly or semi-annual walkthroughs identify issues early
- System Replacements: Budget for roof (20-25 years), HVAC (15-20 years), water heaters (10-12 years)
- Upgrades: Modern fixtures, energy-efficient appliances, and updated finishes increase rental rates
- Exterior Care: Fresh paint, landscaping, and curb appeal attract quality tenants
Duplex Design Trends and Modern Features
Contemporary duplex designs incorporate modern amenities and efficiency features that attract discerning renters and increase property values. Today's renters expect features once considered luxuries, and properties offering these amenities command premium rents while experiencing lower vacancy rates. The National Association of Realtors reports that updated properties rent 25-40% faster than dated alternatives.
Energy Efficiency and Sustainability
Energy-efficient features reduce operating costs for tenants while demonstrating environmental responsibility. The U.S. Department of Energy estimates that properly designed energy-efficient homes use 30-50% less energy than standard construction, translating to significant savings over time. These features also qualify for various tax credits and incentives.
- High-Performance Insulation: Spray foam or advanced batts in walls and attics exceed code minimums
- Energy-Efficient Windows: Low-E double or triple-pane windows reduce heating and cooling loads
- LED Lighting: Energy-efficient fixtures throughout reduce electricity consumption
- ENERGY STAR Appliances: Refrigerators, dishwashers, and washers/dryers with superior efficiency ratings
- Programmable Thermostats: Smart temperature control reduces energy waste when units are vacant
- Solar Panels: Photovoltaic systems offset electricity costs and appeal to environmentally conscious tenants
- Tankless Water Heaters: On-demand heating eliminates standby losses and provides unlimited hot water
- Low-Flow Fixtures: Water-saving toilets, faucets, and showerheads reduce utility costs
Smart Home Technology
Smart home features increasingly influence rental decisions, particularly among younger demographics. A survey by the National Association of Realtors found that 51% of renters would pay higher rent for smart home features. These technologies also reduce landlord service calls and operating expenses while providing remote property monitoring capabilities.
- Smart Locks: Keyless entry with remote access and entry code management
- Smart Thermostats: Remote temperature control with learning capabilities and energy reports
- Security Systems: Cameras, motion sensors, and monitoring accessible via smartphone apps
- Smart Lighting: Automated or voice-controlled lighting with scheduling capabilities
- Leak Detectors: Water sensors alert owners to plumbing issues before major damage occurs
- Video Doorbells: Remote viewing of visitors and package delivery monitoring
- Smart Smoke Detectors: Connected alarms with remote notifications and self-testing
Modern Interior Finishes
Contemporary finishes appeal to quality tenants and justify premium rental rates. While initial investment is higher, modern finishes typically last longer and require less maintenance than budget alternatives. Aim for durable materials that balance aesthetic appeal with long-term performance in rental applications. Browse our Construction Cost Calculator and Craftsman House Plans for related designs.
- Luxury Vinyl Plank Flooring: Waterproof, durable, and attractive alternative to hardwood
- Quartz Countertops: Low-maintenance surfaces that resist stains and scratches
- Subway Tile Backsplashes: Classic design element that elevates kitchen aesthetics
- Soft-Close Cabinets: Quality hardware reduces wear and noise in kitchens and bathrooms
- Brushed Nickel Fixtures: Modern hardware that resists fingerprints and maintains appearance
- Frameless Shower Doors: Contemporary bathroom feature that's easier to clean than curtains
- Recessed Lighting: Modern illumination that enhances space and reduces maintenance
Maximizing Duplex Property Value
Strategic improvements and effective management increase duplex property values beyond normal market appreciation. According to Zillow research, rental properties with modern amenities, excellent maintenance records, and stable tenant histories appraise 15-25% higher than comparable properties with deferred maintenance or high turnover.
Curb Appeal and Exterior Improvements
First impressions significantly impact rental rates and property values. Professional landscaping, fresh paint, and well-maintained exteriors attract quality tenants willing to pay premium rents. These improvements also increase property appraisals when refinancing or selling. Even modest exterior updates can yield substantial returns on investment. Browse our Construction Cost Calculator and Craftsman House Plans for related designs.
- Professional Landscaping: Mature plantings, mulched beds, and regular lawn maintenance
- Exterior Paint: Fresh paint every 8-12 years maintains appearance and protects siding
- Updated Lighting: Modern porch lights and path lighting enhance safety and aesthetics
- Quality Mailboxes: Attractive, secure mailbox units for both tenants
- Paved Driveways: Concrete or asphalt driveways superior to gravel for appearance and maintenance
- Fencing: Privacy fences delineate yards and appeal to families with children or pets
- Outdoor Amenities: Patios, decks, or pergolas extend living space and justify higher rents
Strategic Renovations for Maximum ROI
Not all renovations deliver equal returns. Focus improvements on kitchens, bathrooms, and energy efficiency for maximum impact on rental rates and property values. Data from Remodeling Magazine indicates that certain projects consistently outperform others in terms of cost recovery and rental rate increases.
- Kitchen Updates: New countertops, appliances, and fixtures return 70-80% of investment in higher rents
- Bathroom Modernization: Updated vanities, fixtures, and tile yield 65-75% ROI through increased appeal
- Flooring Replacement: LVP or quality carpet throughout refreshes interiors and attracts tenants
- Paint: Fresh neutral paint provides excellent ROI and makes units feel new
- HVAC Replacement: New systems reduce maintenance calls while improving energy efficiency
- Attic Insulation: Upgraded insulation reduces utility costs and improves comfort
- Window Replacement: Energy-efficient windows enhance appearance while reducing energy consumption
Common Duplex Mistakes to Avoid
Learning from others' mistakes can save thousands of dollars and prevent frustrating tenant situations. Experienced investors and property managers have identified common pitfalls that new duplex owners should avoid. Taking time to research best practices before purchasing or building prevents costly errors that impact long-term profitability.
Financial and Planning Mistakes
- Underestimating Expenses: Budget realistically for maintenance, vacancies, and capital replacements
- Inadequate Reserves: Maintain 3-6 months of operating expenses for emergencies and vacancies
- Over-Improving for Market: Match finish quality to neighborhood norms and rental rates
- Ignoring Zoning: Verify multi-family use is permitted before purchasing land or making offers
- Poor Location Selection: Research neighborhood trends, schools, employment, and development plans
- Skipping Inspections: Professional inspections identify issues before purchase or during construction
- Inadequate Insurance: Landlord policies cost more than homeowner insurance but provide essential coverage
Design and Construction Errors
- Insufficient Sound Insulation: Cheap out on sound dampening and deal with tenant complaints forever
- Shared Utilities: Single meters create billing disputes and eliminate tenant conservation incentives
- Inadequate Storage: Insufficient closets and storage space reduces tenant appeal and rental rates
- Poor Layout Design: Inefficient floor plans waste space and reduce livability
- Cheap Finishes: Budget materials require frequent replacement and don't attract quality tenants
- Inadequate Parking: Insufficient parking creates tenant conflicts and limits rental appeal
- Neglecting Privacy: Overlapping outdoor spaces or shared entryways reduce tenant satisfaction
Management and Tenant Mistakes
- Lax Tenant Screening: Thorough screening prevents problem tenancies that cost thousands in damages
- Verbal Agreements: Document everything in writing to prevent misunderstandings and legal issues
- Deferred Maintenance: Small problems become expensive repairs when ignored
- Inconsistent Enforcement: Apply lease terms equally to all tenants to avoid discrimination claims
- Emotional Decisions: Treat property ownership as a business, not personal relationships
- Ignoring Fair Housing: Understand and comply with federal and state fair housing requirements
- Poor Communication: Respond promptly to tenant concerns and maintain professional relationships
Conclusion: Building Wealth Through Duplex Ownership
Duplex house plans offer a proven path to real estate wealth building through multiple income streams, tax advantages, and property appreciation. Whether you're a first-time homebuyer using FHA financing to house hack, an experienced investor expanding your portfolio, or someone seeking multi-generational housing solutions, well-designed duplexes deliver exceptional value and flexibility.
Success requires thorough research, realistic financial planning, quality construction or renovation, and effective property management. Start by analyzing your local market to identify neighborhood demand, rental rates, and zoning requirements. Work with experienced architects, builders, and real estate professionals who understand duplex development. Consider how duplex concepts might integrate with other popular styles like craftsman house plans or cottage house plans to maximize market appeal.
The current housing market favors well-located, well-maintained rental properties as demographic shifts increase rental demand across all age groups. By carefully selecting locations, designing functional layouts with proper sound insulation and separate systems, using quality materials and finishes, and managing properties professionally, duplex ownership can generate reliable income while building long-term wealth through equity growth and appreciation. Browse our Construction Cost Calculator and Craftsman House Plans for related designs.
Explore our collection of small house plans, 2 bedroom designs, and 3 bedroom layouts that can be adapted for duplex construction, providing the perfect foundation for your real estate investment journey.