
2 Master Bedroom Small House Plans
Discover innovative small house plans featuring two master bedrooms with ensuite bathrooms. Perfect for couples seeking separate bathrooms, roommate living, multi-generational arrangements, or premium rental properties. Dual suite luxury in compact, efficient footprints.
2 Master Bedroom Small House Plans Collection
Browse our curated selection of 5 professionally designed 2 master bedroom small house plans. Click any plan to view detailed floor plans, pricing, and specifications.
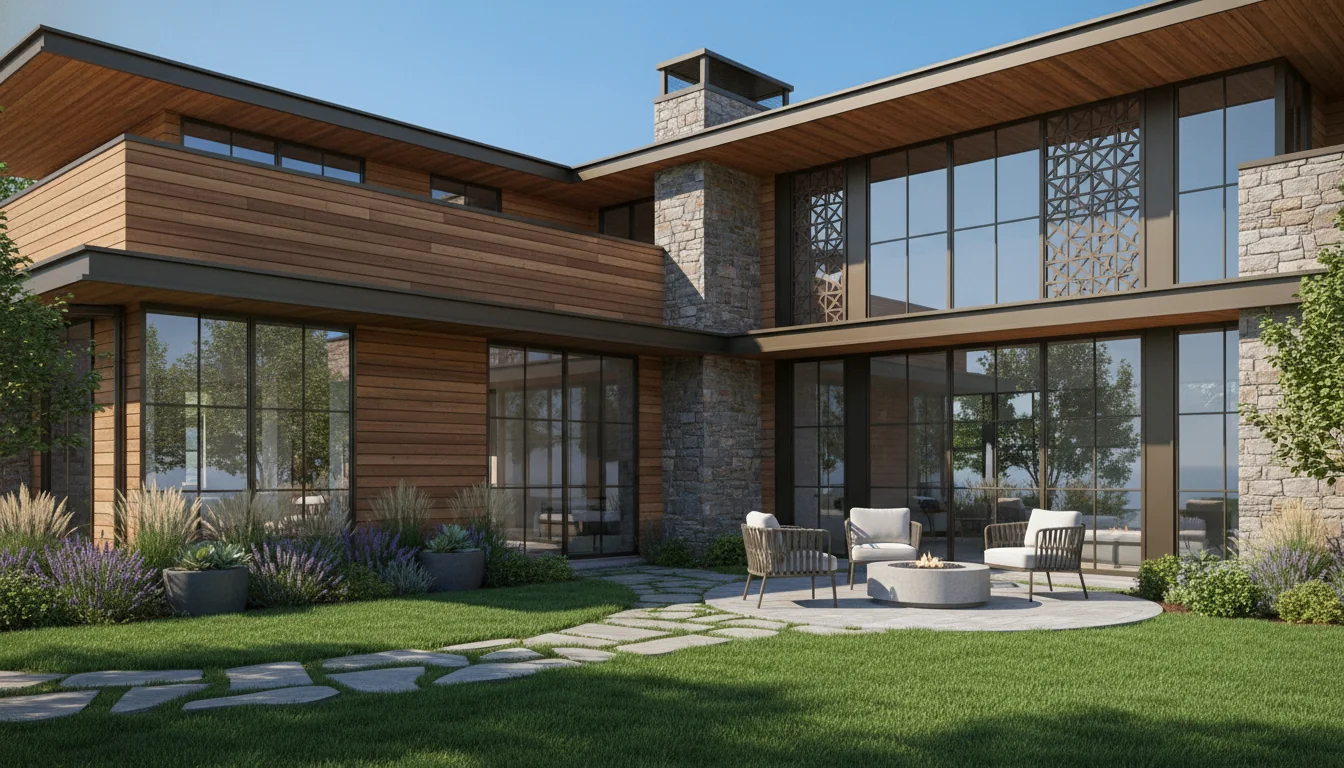
Dual Master Suite 900 Sq Ft 2-Bedroom Plan #1
dual-master • 1 Story
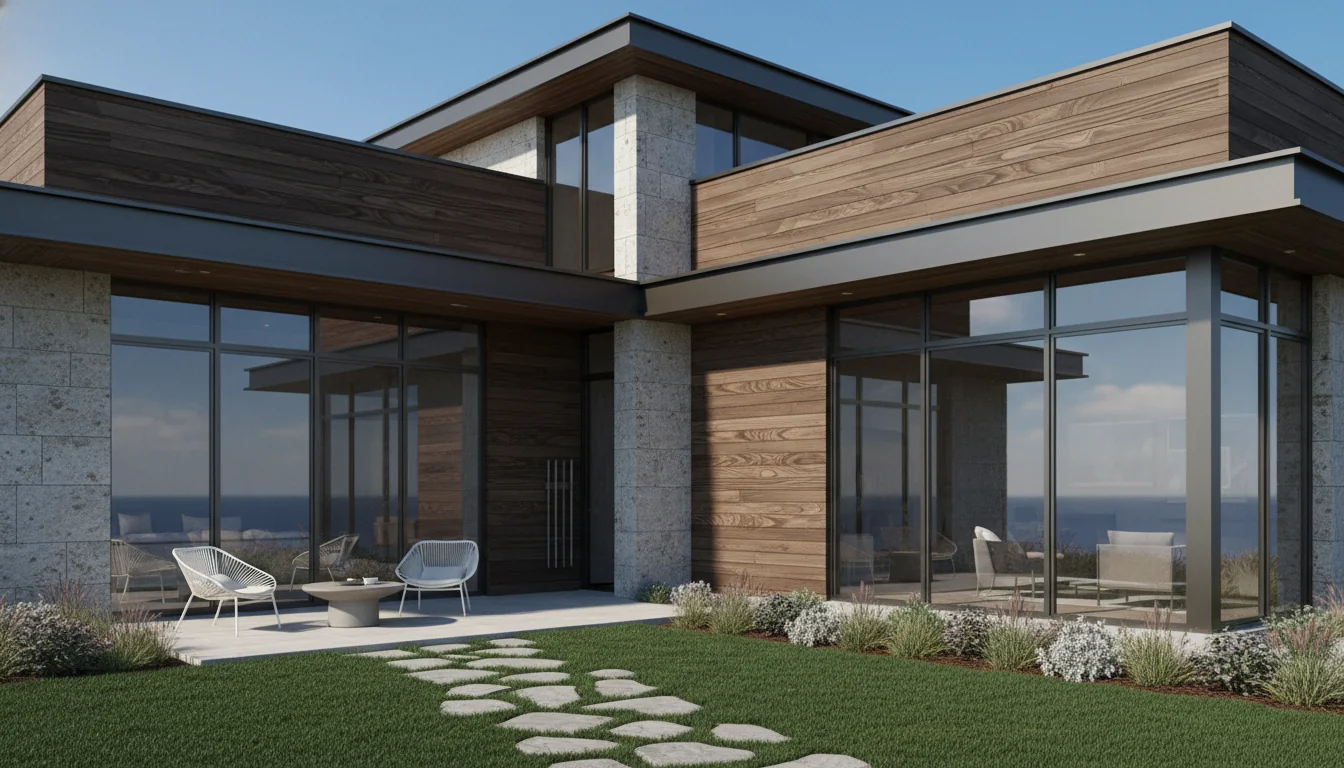
Dual Master Suite 950 Sq Ft 2-Bedroom Plan #2
dual-master • 1 Story
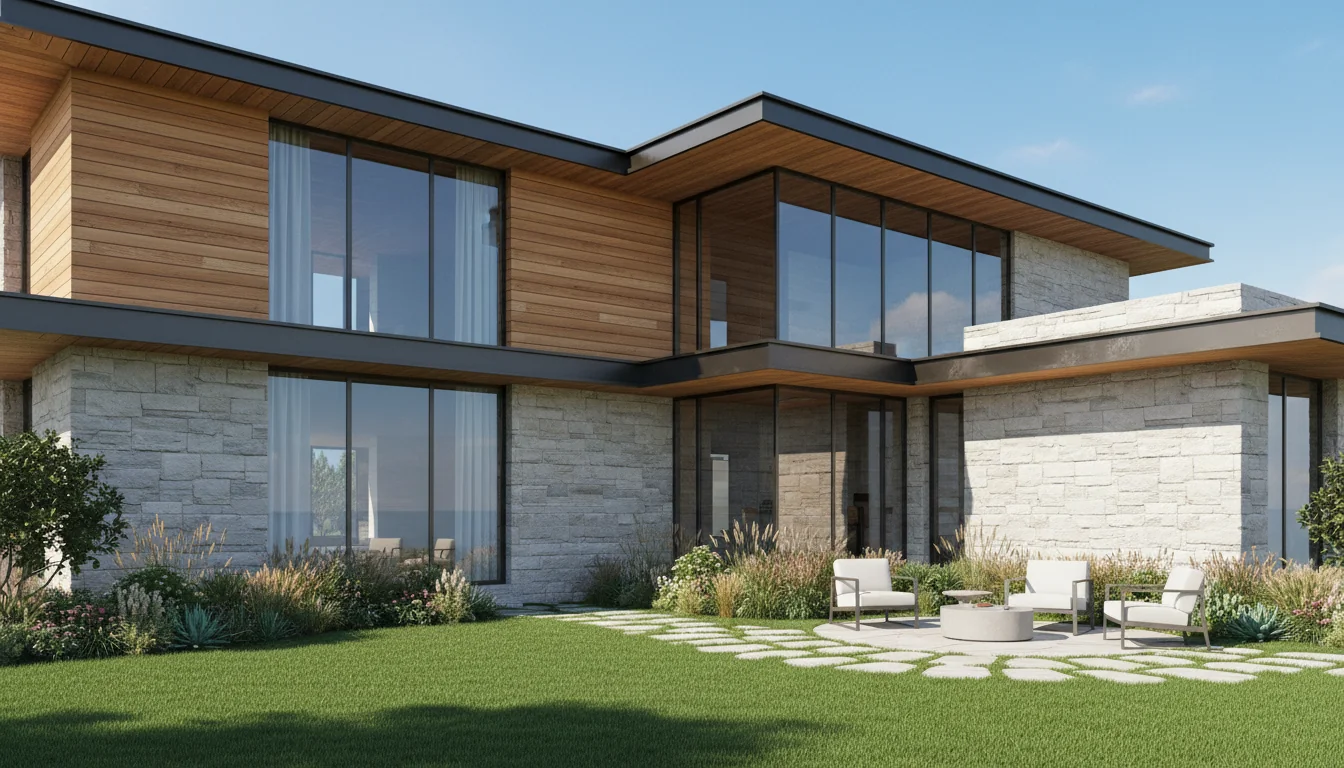
Dual Master Suite 1000 Sq Ft 2-Bedroom Plan #3
dual-master • 1 Story
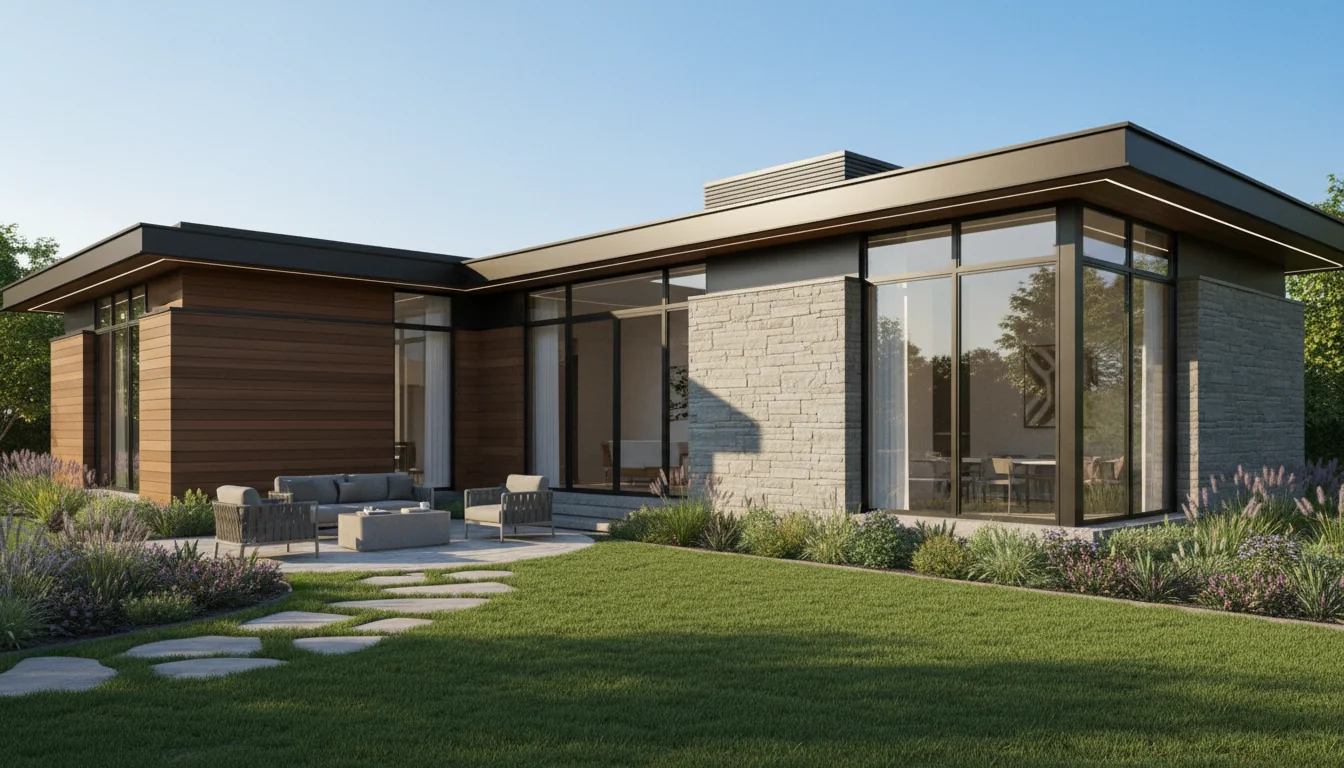
Dual Master Suite 1050 Sq Ft 2-Bedroom Plan #4
dual-master • 1 Story
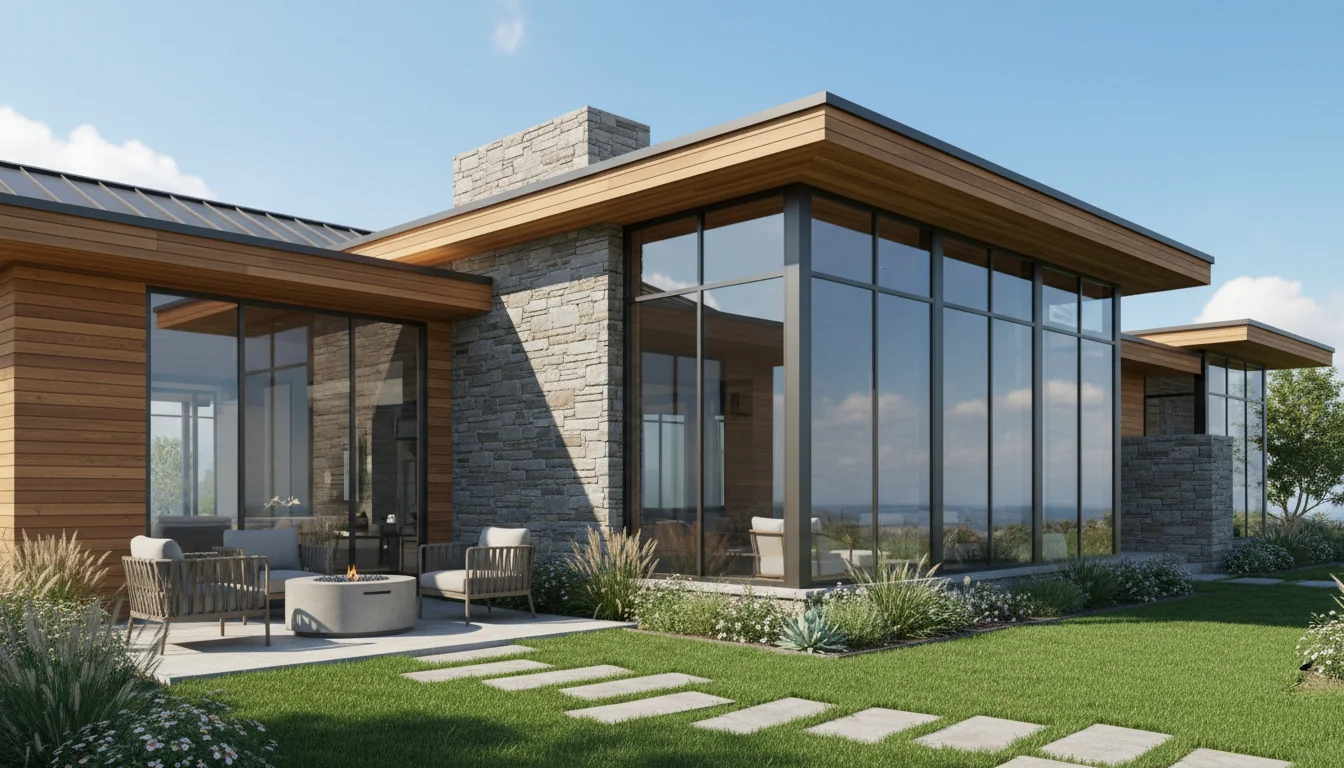
Dual Master Suite 1100 Sq Ft 2-Bedroom Plan #5
dual-master • 1 Story
Click any plan above to view full details, floor plans, and estimated build costs
The Dual Master Suite Advantage
Two master bedroom small house plans represent a departure from traditional home design where one large master suite pairs with smaller secondary bedrooms. Instead, dual master layouts provide two similarly-sized bedrooms (typically 120-160 sq ft each), both with private ensuite bathrooms. This configuration addresses modern living needs that traditional 2-bedroom small house plans don't serve effectively.
The dual master concept gained popularity as societal living arrangements diversified. Couples increasingly want separate bathrooms—48% of couples surveyed prefer having their own bathroom space for morning routines, personal storage, and independence. Roommate living has grown among professionals who want quality housing without marriage. Multi-generational households have increased 40% since 2000, with adult children or elderly parents moving in. All these situations benefit from equal, dignified master-level accommodations.
At 1,000-1,500 square feet, dual master small house plans deliver this luxury without excessive costs. While plans under 1000 sq ft struggle to fit two full master suites, and plans under 1500 sq ft provide ample space, the 1,200-1,400 sq ft range offers the ideal balance for comfortable dual master living.
Key Benefits
Ultimate Privacy & Equality
Two master suites with private bathrooms eliminate morning bathroom conflicts and provide equal accommodation—perfect for couples wanting separate bathrooms or roommate situations.
Multi-Generational Flexibility
Ideal for aging parents living with adult children, adult children returning home, or caretaker arrangements. Both generations get private, dignified master-level accommodations. Explore our Construction Cost Calculator for more options.
Premium Rental Income
Dual master layouts command 20-30% higher rents than traditional 2BR homes. Attract professional roommates, traveling nurses, or executives willing to pay premium rates. Explore our Construction Cost Calculator for more options.
Future-Proof Design
Adapts to changing needs: couples with separate bathrooms, adult roommates, parent with adult child, home office plus bedroom, or Airbnb with host and guest privacy.
Bathroom Privacy Luxury
Each person gets their own bathroom with personal storage, preferred toiletries, and ability to customize. No sharing, no compromises, no morning bottlenecks. Explore our Construction Cost Calculator for more options.
Strong Resale Appeal
Dual master layouts appeal to diverse buyers: empty nesters, roommate buyers, multi-generational families, and investors. Unique feature sets homes apart from competition.
Essential Features in Dual Master Layouts
Two master bedrooms (120-160 sq ft each) with similar sizing
Two full ensuite bathrooms (50-75 sq ft each) providing complete privacy
Walk-in or large closets in both bedrooms (40-60 sq ft each)
Strategic bedroom placement on opposite ends for maximum privacy
Open-concept living area positioned centrally (450-600 sq ft)
Full kitchen with island or peninsula seating
Dedicated laundry room or closet
Private patio/porch access from one or both bedrooms
Sound-insulated walls between bedrooms and living areas
Separate HVAC zones for individual temperature control (optional)
Universal design features supporting aging-in-place
9-10 foot ceilings in living areas
Dual Master vs Traditional 2-Bedroom Layout Comparison
| Aspect | Traditional 2BR Layout | Dual Master Layout | Advantage |
|---|---|---|---|
| Bedroom Sizes | 140 sq ft + 110 sq ft | 130 sq ft + 130 sq ft | Equal sizing |
| Bathrooms | 1 ensuite + 1 shared | 2 ensuites | Complete privacy |
| Best For | Traditional couples | Diverse living situations | Flexibility |
| Rental Appeal | Families, couples | Roommates, multi-gen | Broader market |
| Resale Pool | Traditional buyers | Traditional + niche buyers | Larger pool |
| Build Cost | Baseline | +$5K-$10K | Minimal increase |
Optimal Sizing for 2 Master Bedroom Small Houses
1,000-1,100 Sq Ft: Compact Dual Masters
The minimum for functional dual master layouts. Two master bedrooms (120-130 sq ft each), two ensuite bathrooms (50-60 sq ft each), and open living area (450-500 sq ft). Every square foot is purposeful—bedrooms accommodate queen beds and dressers, bathrooms include showers (not tubs), and living spaces are efficient.
Layout considerations: Bedrooms must be on opposite ends with living area between for privacy. Bathrooms share plumbing walls when possible to reduce costs.
Best for: Roommates, young couples wanting separate baths, budget-conscious dual master builds
Cost to build: $150,000-$220,000
1,200-1,300 Sq Ft: Balanced Dual Masters (RECOMMENDED)
The sweet spot for dual master small houses. Two master bedrooms (130-150 sq ft each) comfortably fit king beds, two ensuite bathrooms (60-75 sq ft each) include tub/shower options, and living areas (550-650 sq ft) feel spacious. Walk-in closets (40-50 sq ft) in both bedrooms provide ample storage. This size balances comfort and cost perfectly.
Layout advantages: Proper separation between bedrooms, dedicated laundry room, potential for mudroom or pantry
Best for: Most dual master situations, long-term living, multi-generational homes
Cost to build: $180,000-$260,000
Comparison: Similar footprint to 3-bedroom small house plans but with two large bedrooms instead of three smaller ones.
1,400-1,500 Sq Ft: Luxury Dual Masters
Maximum comfort in dual master design. Two spacious master suites (150-170 sq ft each), two luxury bathrooms (70-85 sq ft each) with separate tubs and showers, generous living spaces (650-750 sq ft), and bonus features like flex rooms, large mudrooms, or outdoor living spaces. Both master suites approach the luxury of single-master homes.
Layout benefits: Private patio access from bedrooms, sitting areas in master suites, oversized closets, home office nooks
Best for: Luxury multi-generational living, executive roommate rentals, couples wanting maximum space
Cost to build: $210,000-$300,000
Strategic Dual Master Floor Plan Layouts
Split Dual Master Layout (Most Common)
Master bedroom #1 on left end, master bedroom #2 on right end, open living/kitchen/dining in the center creating maximum separation and privacy. This is the most popular dual master configuration as it provides natural sound buffering and independent access to both bedrooms.
Dimensions: Typically 35-45 feet wide × 28-35 feet deep (single-story)
Privacy level: Excellent (bedrooms separated by 30-40 feet)
Best for: Roommates, multi-generational living, couples wanting maximum separation
Plumbing consideration: Bathrooms may need separate plumbing runs (adds cost) unless both positioned near center
L-Shaped Dual Master Layout
Main wing contains one master suite and living areas, perpendicular wing contains second master suite. Creates architectural interest while providing bedroom separation. Works excellently on corner lots or lots with views in multiple directions.
Dimensions: Varies (one wing 30-40' long, other wing 25-35' long)
Privacy level: Excellent (bedrooms in different wings)
Best for: Corner lots, view lots, those wanting unique design
Cost consideration: More exterior walls increase building costs 5-10%
Side-by-Side Dual Master Layout
Both master bedrooms positioned along one side of the home, with living areas along the opposite side. Creates clear "sleep zone" and "wake zone" separation. Most efficient use of space in smaller footprints under 1000 sq ft.
Dimensions: 25-30 feet wide × 40-50 feet deep (long rectangular)
Privacy level: Moderate (bedrooms adjacent but separated by closets/bathrooms)
Best for: Narrow lots, budget builds, maximizing efficiency
Plumbing advantage: Bathrooms can share plumbing wall (significant cost savings)
Two-Story Dual Master Layout
One master suite on first floor, second master suite upstairs. Living areas typically on first floor. Provides ultimate privacy as occupants are on different levels. Works on very small lots (as narrow as 30 feet) since footprint is compact.
Dimensions: 25-35 feet wide × 30-40 feet deep (600-1,000 sq ft per floor)
Privacy level: Maximum (separate floors)
Best for: Urban/small lots, those without mobility concerns, maximum privacy needs
Limitation: Not suitable for aging-in-place or mobility-impaired occupants
Perfect Uses for Dual Master Small House Plans
Couples Wanting Separate Bathrooms
Modern couples increasingly prefer bathroom privacy. Surveys show 48% of couples prefer separate bathrooms to avoid morning conflicts, maintain personal space, and eliminate compromises on organization/cleanliness. Dual master plans provide this luxury without building an oversized home. Each partner gets complete bathroom autonomy—their own sink, shower/tub, toilet, and storage.
Professional Roommate Living
Working professionals sharing housing want equal accommodations, not a "master bedroom" hierarchy. Dual master plans provide fairness—both roommates get similar-sized bedrooms with private bathrooms. This arrangement is increasingly common in expensive urban markets where two incomes make homeownership or quality rentals affordable. Compare to traditional 2-bedroom small house plans where one person gets the smaller bedroom without an ensuite.
Multi-Generational Family Living
Adult children living with aging parents, or elderly parents moving in with adult children, benefit enormously from dual master layouts. Both generations maintain dignity and independence with master-level accommodations. No one is relegated to a "guest room." Both have private bathrooms for health, medical needs, and personal care. This arrangement has become increasingly common—12% of the U.S. population now lives in multi-generational households, up from 7% in 2000.
Premium Rental Properties
Dual master rentals command premium rates. Professional roommates, traveling nurses, corporate relocations, and visiting executives will pay 20-30% more for dual master privacy over traditional 2-bedroom layouts. Lower vacancy rates too—the unique feature attracts quality long-term tenants. Consider this for ADU rentals or investment properties in markets with professional renters.
Airbnb & Short-Term Rentals
Dual master layouts excel for vacation rentals. Two couples traveling together each get private master suites—a huge selling point commanding premium nightly rates. Hosts living on-property benefit too: host gets one master suite while guests get the other, with shared living spaces. This arrangement provides professional host/guest separation impossible in traditional floor plans.
Divorce or Separation Transition Housing
During separation, some couples need temporary shared housing for financial or co-parenting reasons. Dual master plans provide the necessary privacy and independence during difficult transitions. Both parties have master-level accommodations and private bathrooms while maintaining separate spaces.
Aging-in-Place with Live-In Caretaker
Seniors who need caretaker assistance but want to remain in their homes benefit from dual master plans. The senior and caretaker both get private master suites with bathroom independence. This arrangement provides dignity for both parties—the caretaker isn't in a "servant's quarters" and the senior maintains full master suite autonomy.
Design Considerations for Dual Master Plans
Ensuring True Privacy
Successful dual master plans require thoughtful privacy design beyond just separate bathrooms. Consider sound insulation between bedrooms and living areas (use insulated walls), position bedrooms to avoid shared walls when possible, orient windows/doors so bedrooms don't directly view each other, and ensure each bedroom has independent access to outdoor spaces when possible. The living room buffer between bedrooms is critical—avoid direct bedroom-to-bedroom adjacency.
Equalizing Bedroom Features
True dual masters means equal features, not just equal size. Both bedrooms should have: similar square footage (within 10-20 sq ft), same closet type/size (both walk-in or both reach-in), comparable bathroom sizes and fixtures, similar window sizes and natural light, and equivalent outdoor access (patios, views). Avoid creating a "better" master that causes conflict in roommate or multi-generational situations.
Bathroom Layout Efficiency
Two full bathrooms significantly impact costs. To manage expenses: position bathrooms to share plumbing walls when possible (saves $3K-$5K), use similar bathroom layouts/sizes (reduces material variety), standardize fixtures between bathrooms (bulk pricing), and consider Jack-and-Jill configuration where bathrooms share a shower/tub while maintaining separate vanities and toilets (compromises some privacy but saves space).
Flexibility for Future Needs
Your dual master needs may change over time. Design flexibility through: ensuring one master suite could convert to traditional master + office/nursery layout if needed, sizing living areas large enough to accommodate families if you later have children, including closet and door configurations that allow easy conversion, and avoiding permanent built-ins that limit future reconfiguration. This flexibility maintains resale value for traditional buyers who might not need dual masters.
Cost Analysis: Building Dual Master Small Houses
Premium Over Traditional 2BR Layouts
Dual master plans cost approximately $5,000-$15,000 more than traditional 2BR/2BA small house plans of similar size. The premium comes from: slightly larger second bedroom (130 sq ft vs 110 sq ft = +20 sq ft), second ensuite bathroom plumbing, additional closet space (walk-in vs reach-in), and sometimes longer plumbing runs if bathrooms can't share walls.
Total Build Costs by Size
1,000 sq ft dual master: $150,000-$200,000 ($150-200/sq ft)
1,200 sq ft dual master: $180,000-$240,000 ($150-200/sq ft)
1,400 sq ft dual master: $210,000-$280,000 ($150-200/sq ft)
Return on Investment
The $5K-$15K premium for dual master layout pays dividends through: rental income premium of 20-30% ($200-$500/month more = $2,400-$6,000/year), faster resale due to unique feature attracting broader buyer pool, higher resale value (typically 5-10% premium over traditional 2BR in same neighborhood), and personal value of bathroom privacy and flexibility. For rentals, the premium pays for itself in 1-3 years through higher rents.
Frequently Asked Questions
Explore 2 Master Bedroom Small House Plans
Browse our specialized collection of dual master bedroom small house plans designed for modern living arrangements. Equal accommodations, maximum privacy, and flexible functionality in efficient footprints.