
Small House Plans 3 Bedroom
Discover expertly designed small house plans with 3 bedrooms ranging from 1,000-1,500 square feet. Perfect for growing families who want efficient, affordable homes without sacrificing comfort or functionality.
Small House Plans 3 Bedroom Collection
Browse our curated selection of 83 professionally designed small house plans 3 bedroom. Click any plan to view detailed floor plans, pricing, and specifications.
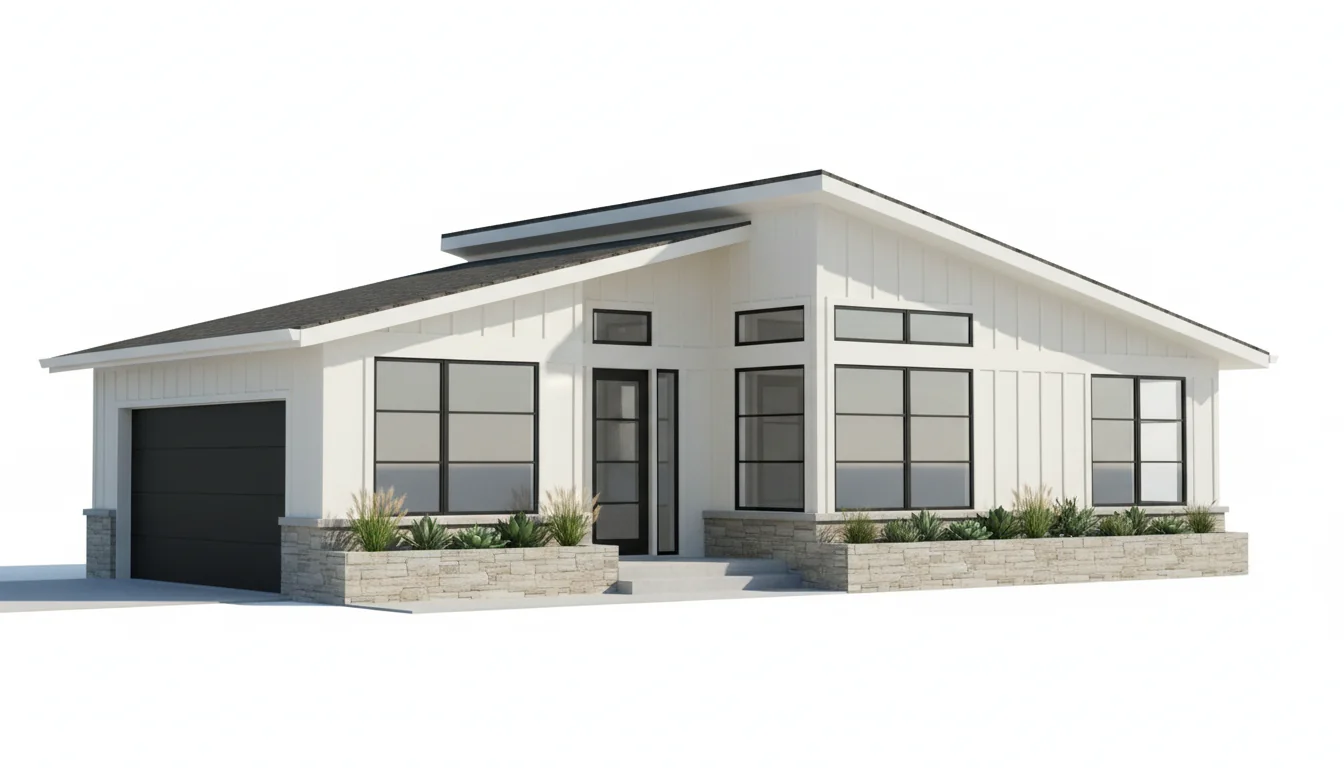
Spacious 1080 Sq Ft 3-Bedroom Plan #1
medium • 1 Story
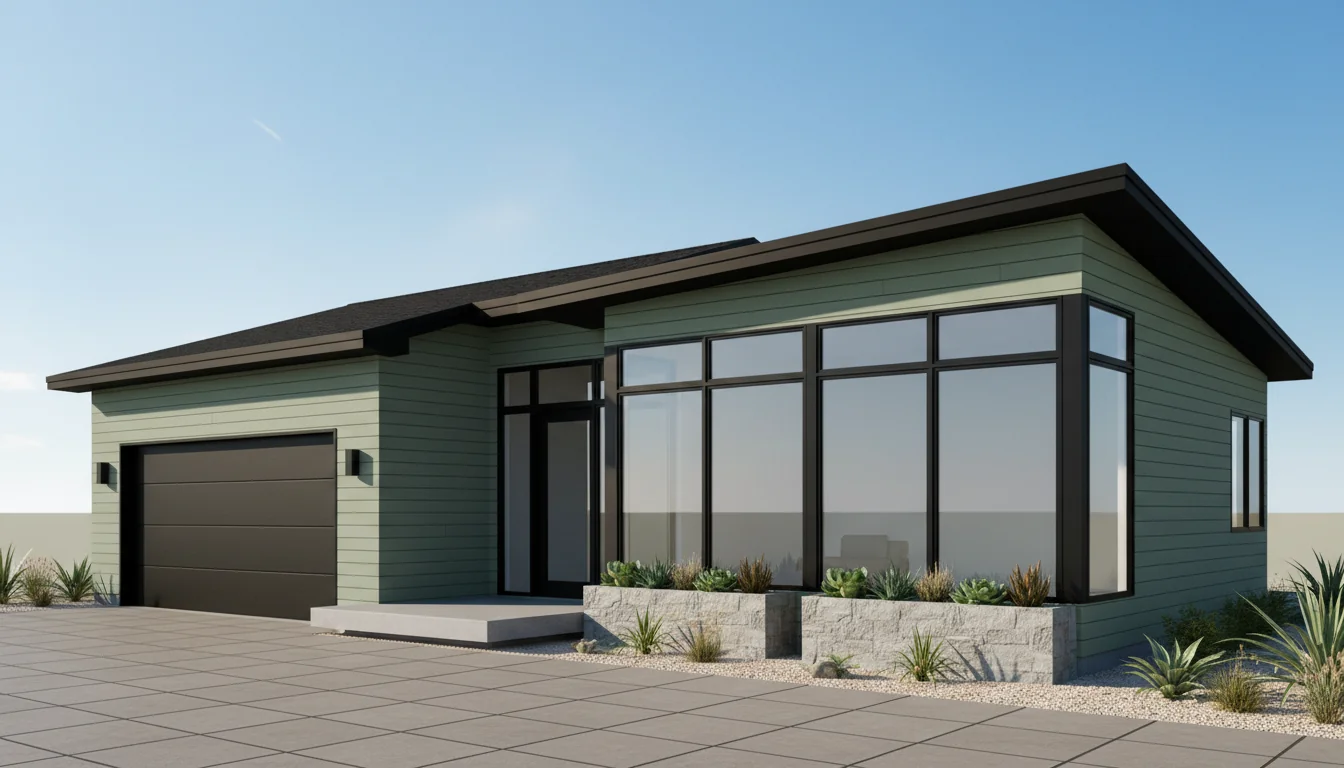
Spacious 1140 Sq Ft 3-Bedroom Plan #2
medium • 1 Story
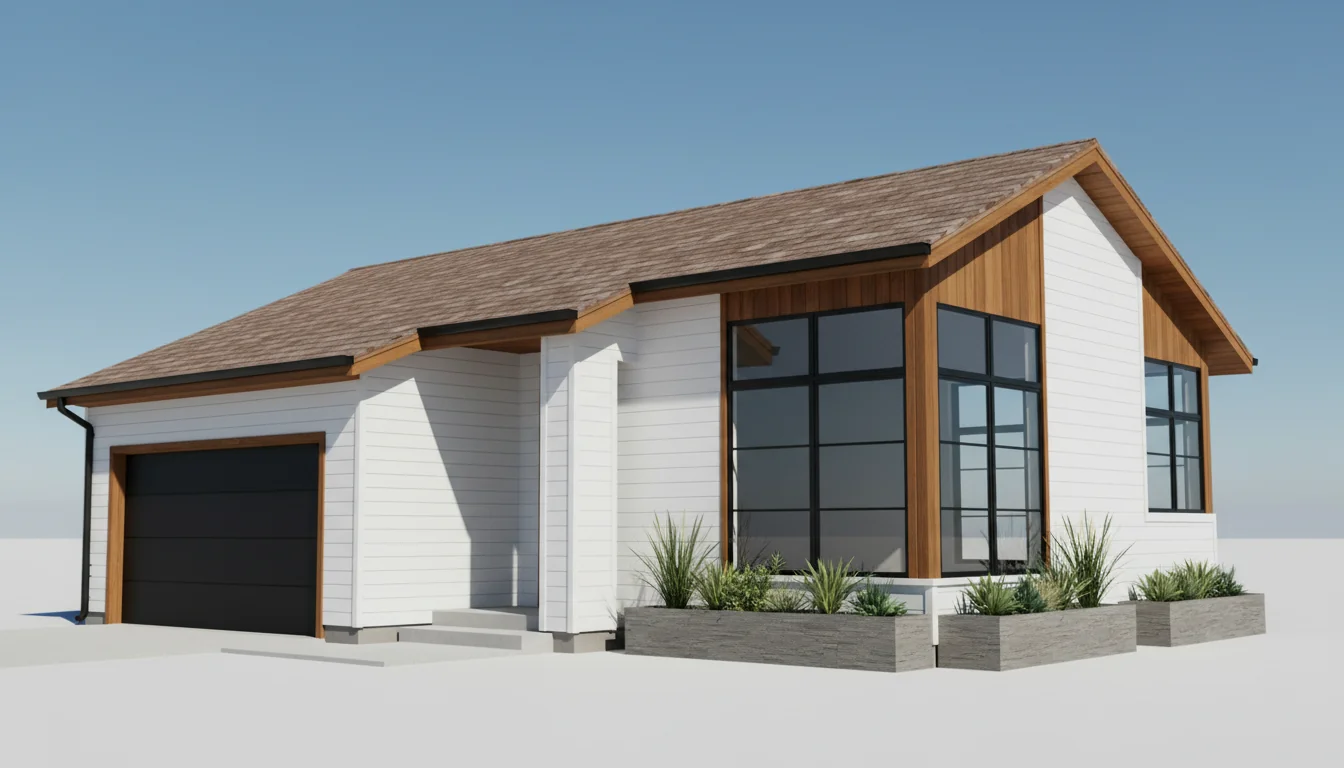
Spacious 1200 Sq Ft 3-Bedroom Plan #3
medium • 1 Story
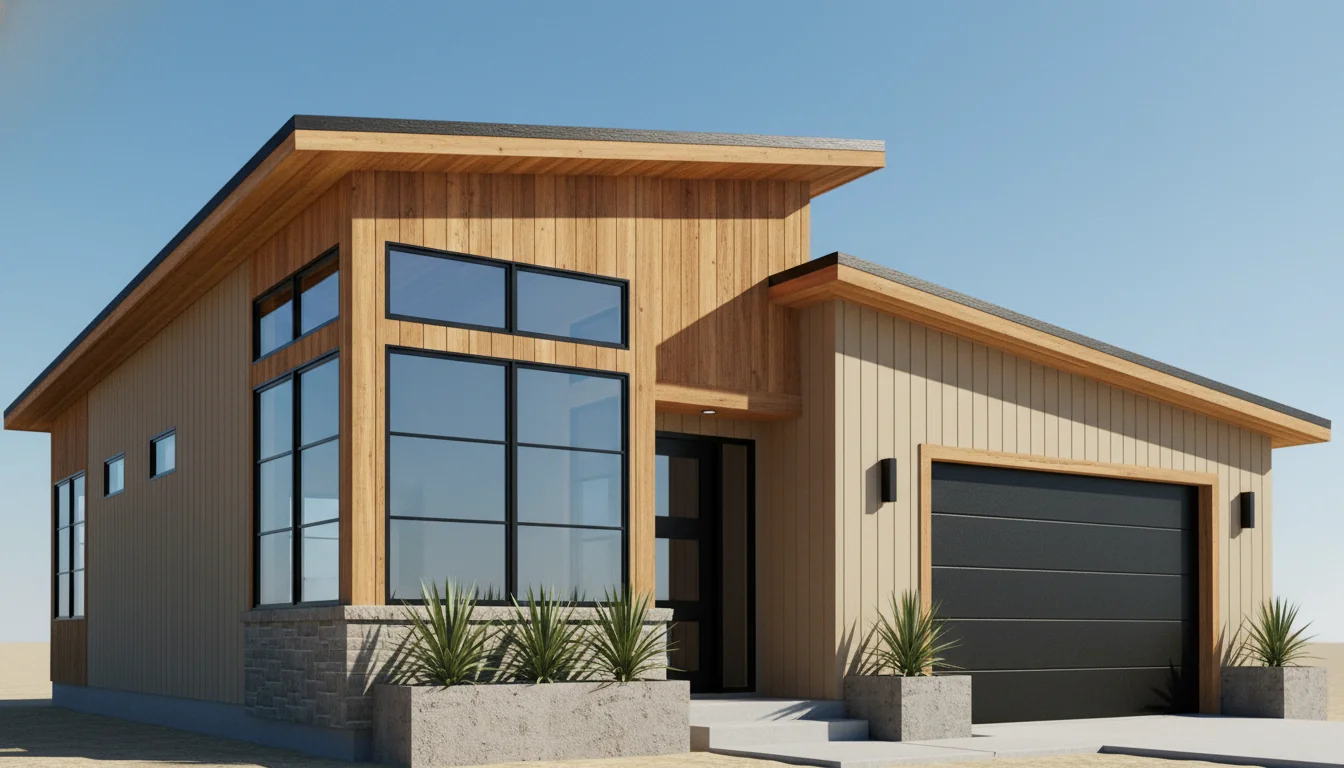
Spacious 1260 Sq Ft 3-Bedroom Plan #4
medium • 1 Story
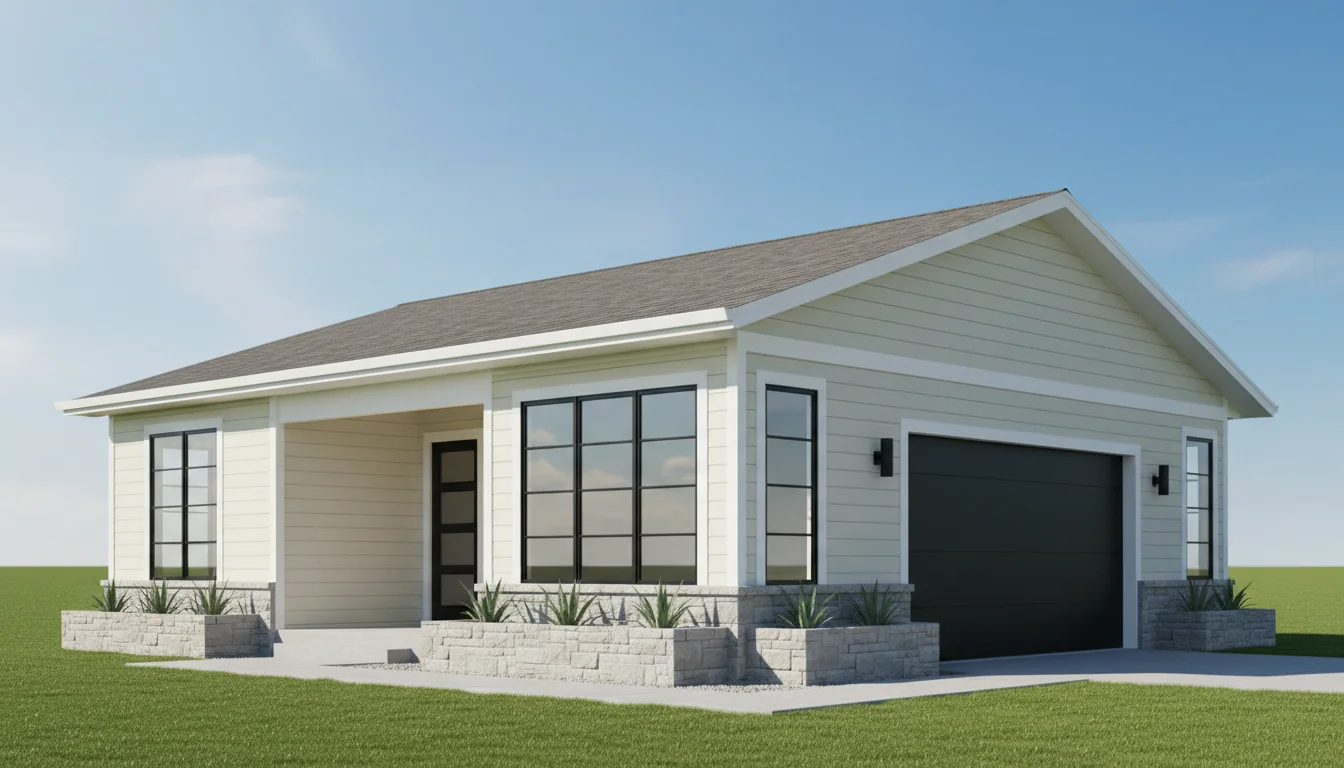
Spacious 1320 Sq Ft 3-Bedroom Plan #5
medium • 1 Story
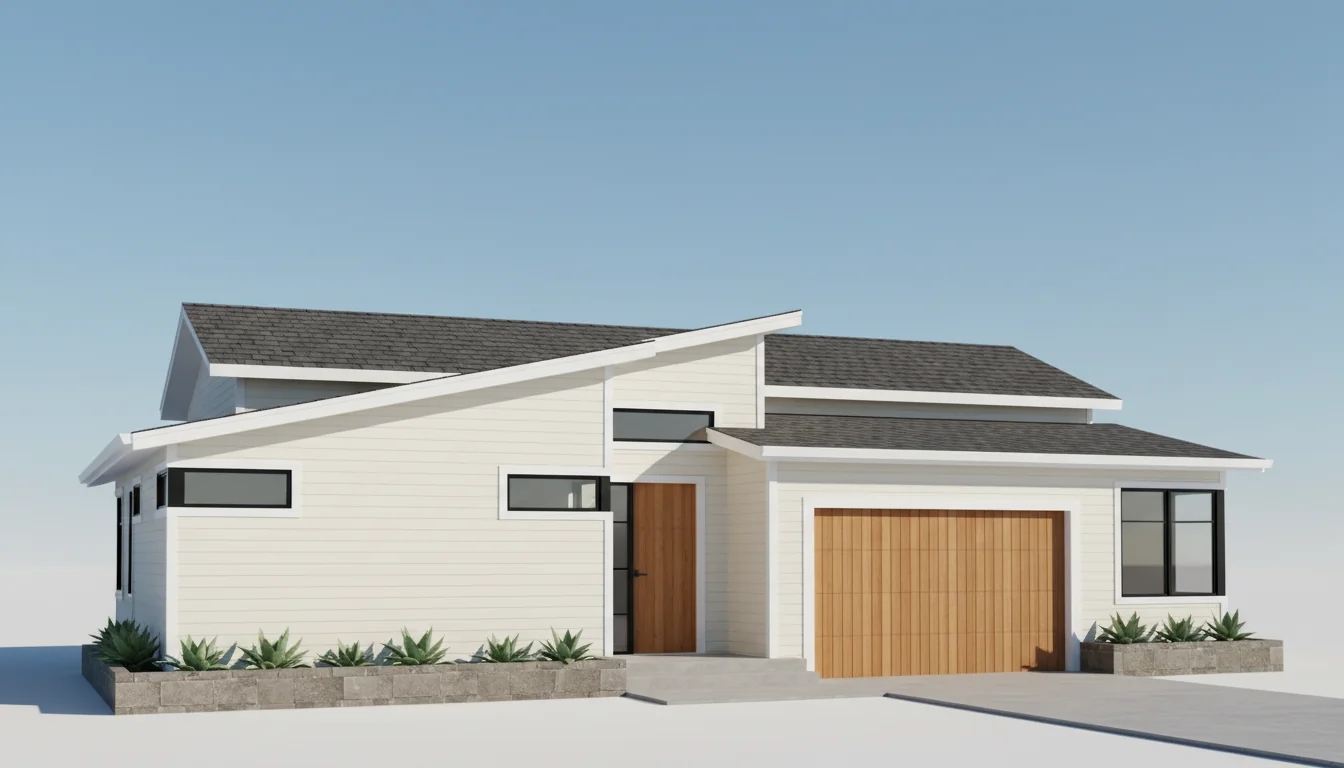
Spacious 1350 Sq Ft 3-Bedroom Plan #1
medium • 1 Story
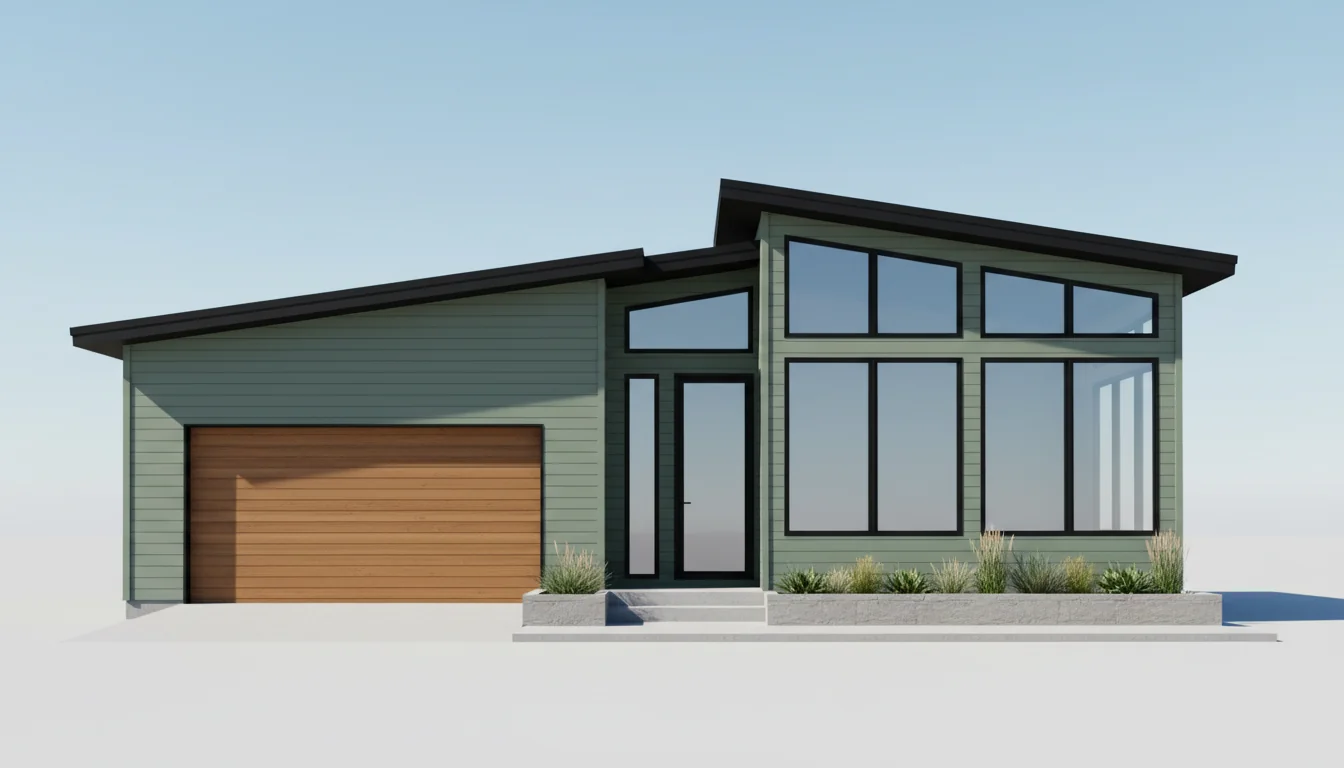
Spacious 1425 Sq Ft 3-Bedroom Plan #2
medium • 1 Story
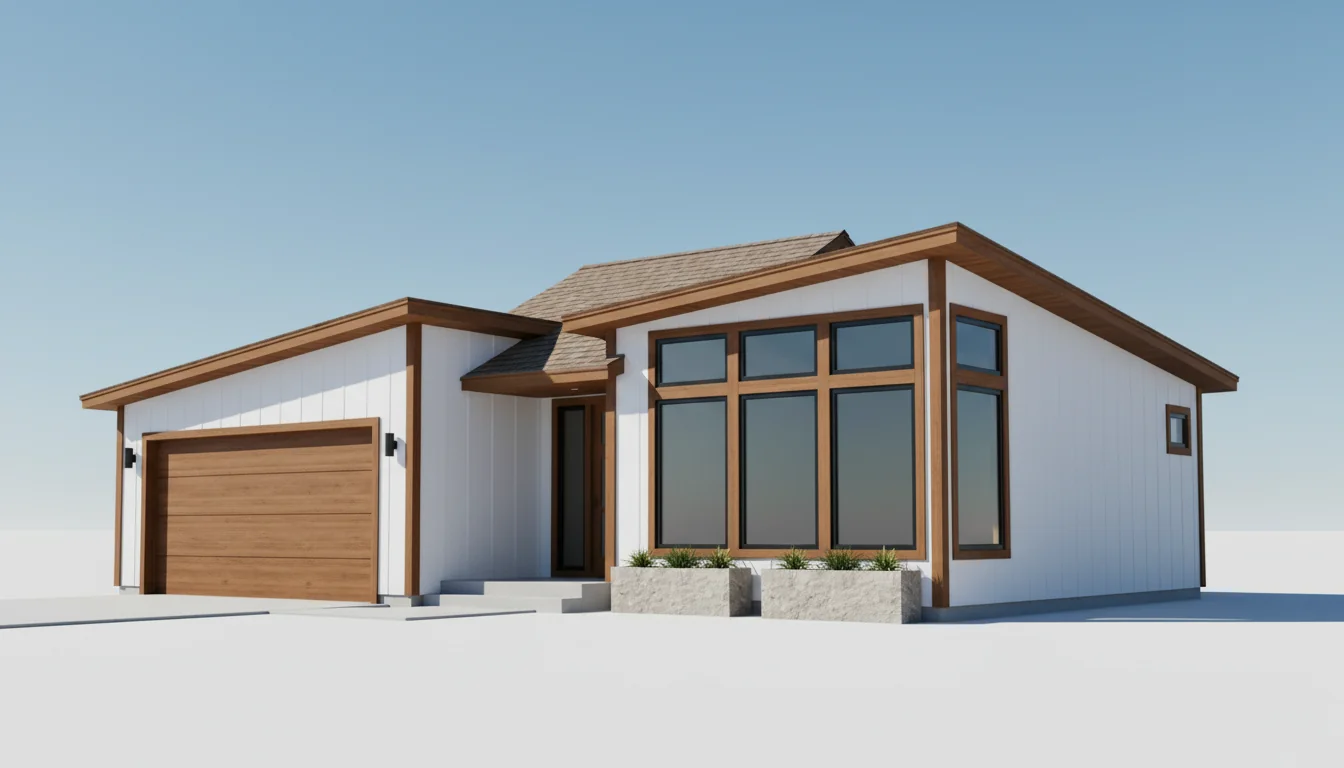
Spacious 1500 Sq Ft 3-Bedroom Plan #3
medium • 1 Story
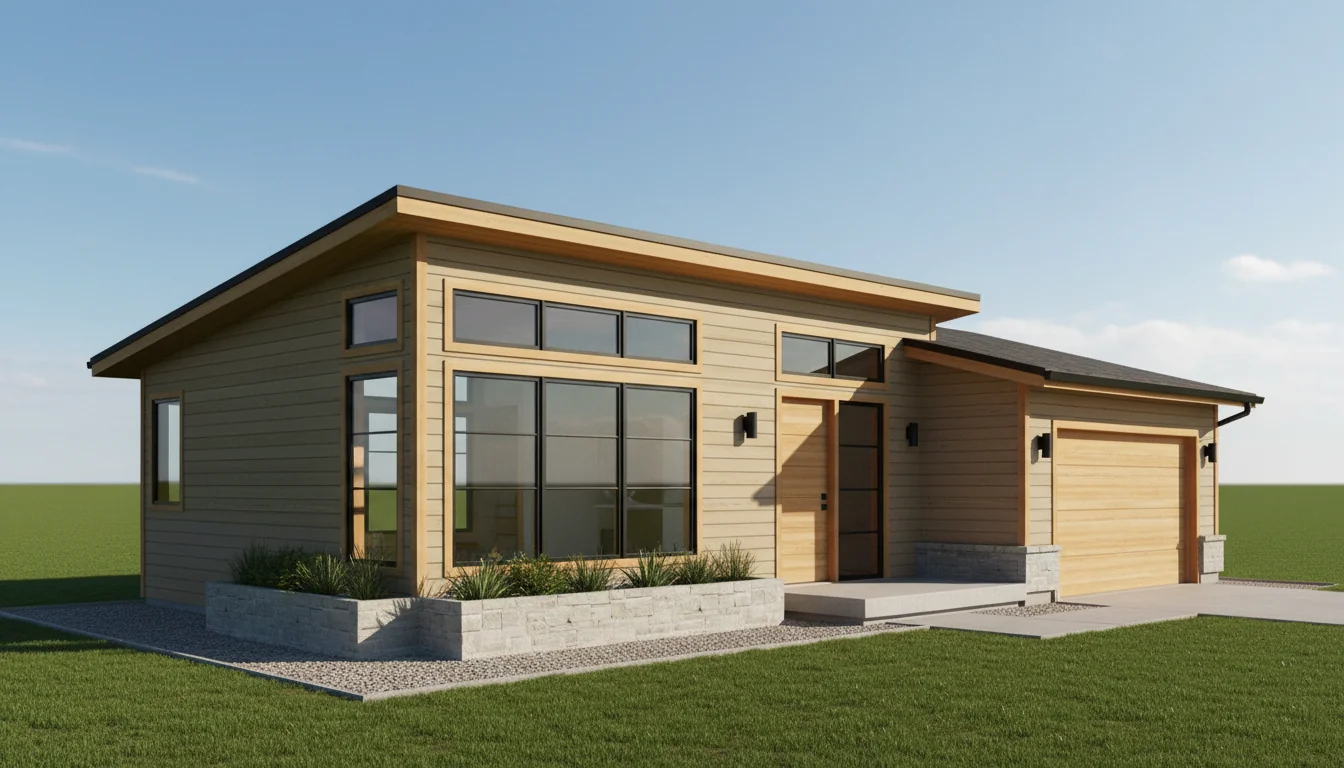
Spacious 1575 Sq Ft 3-Bedroom Plan #4
medium • 1 Story
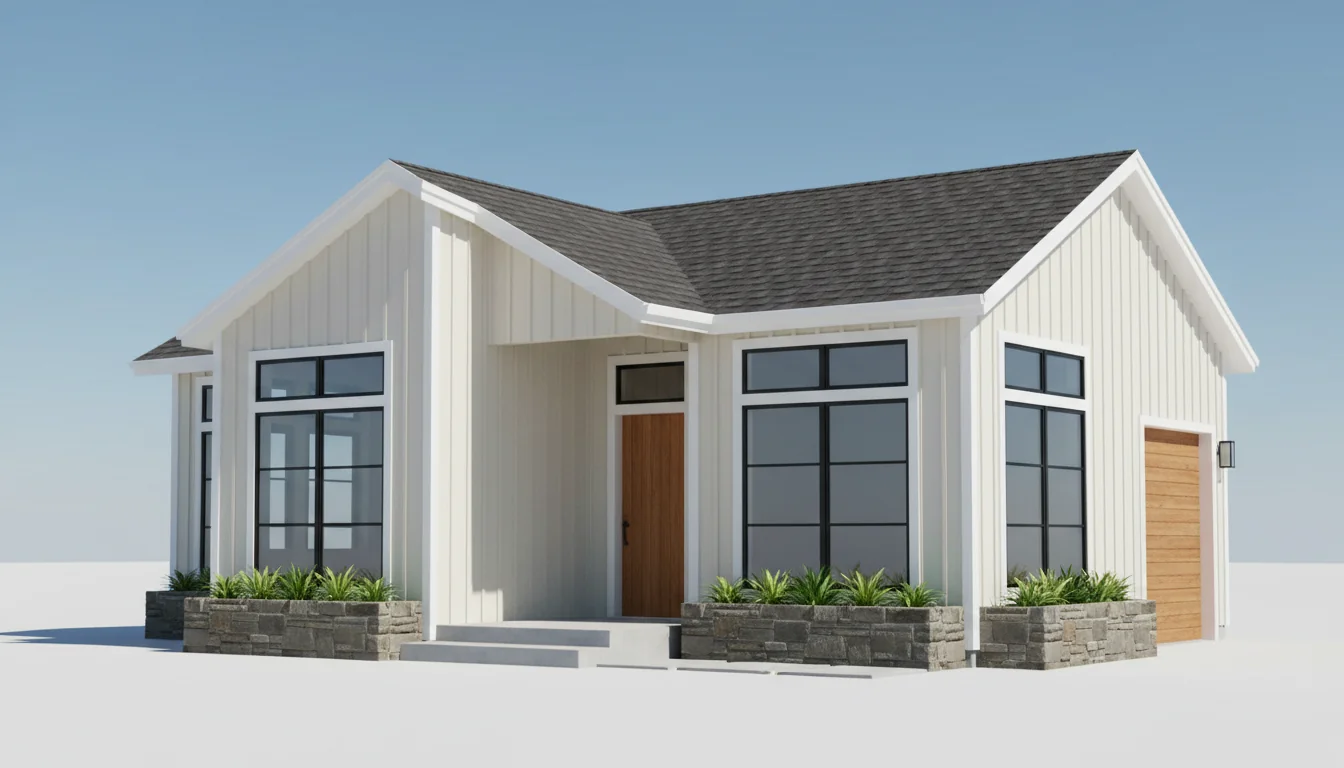
Spacious 1650 Sq Ft 3-Bedroom Plan #5
medium • 1 Story
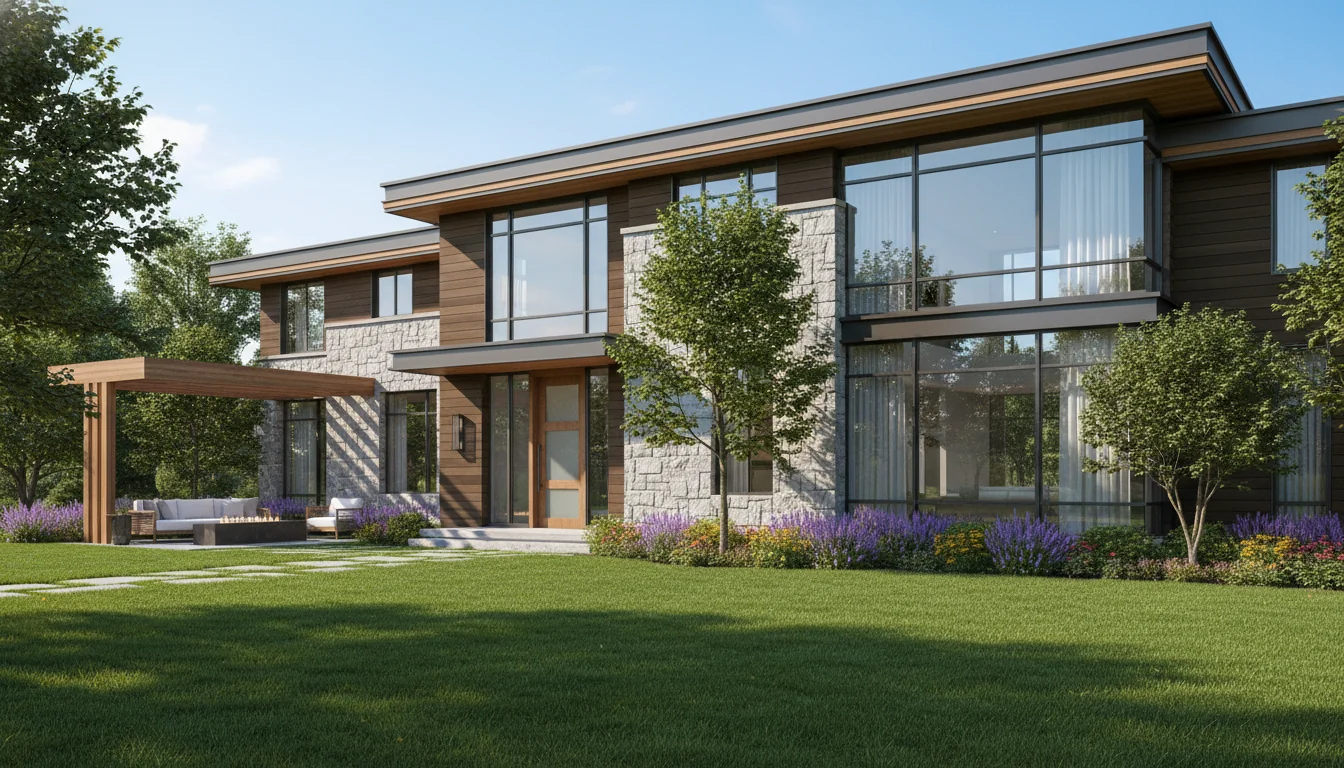
Family 1080 Sq Ft 3-Bedroom Plan #1
family • 1 Story
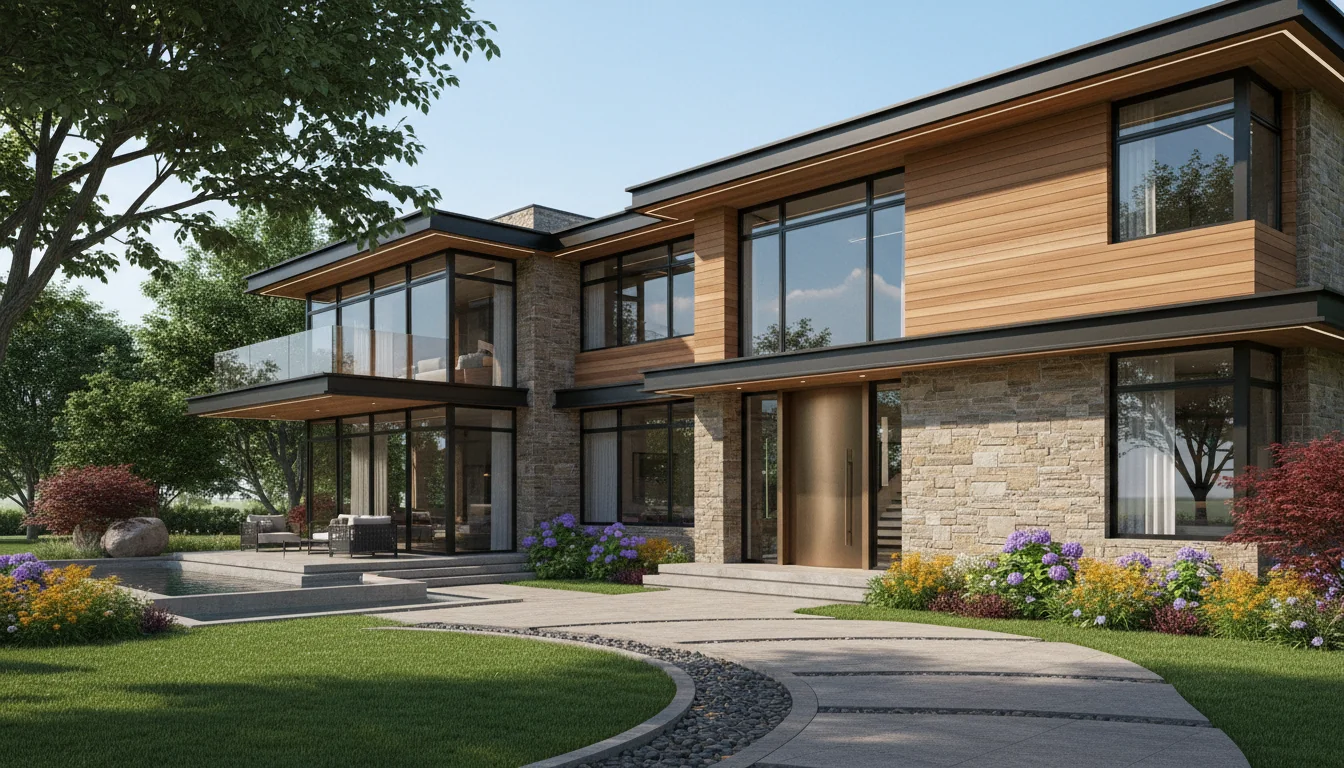
Family 1140 Sq Ft 3-Bedroom Plan #2
family • 1 Story
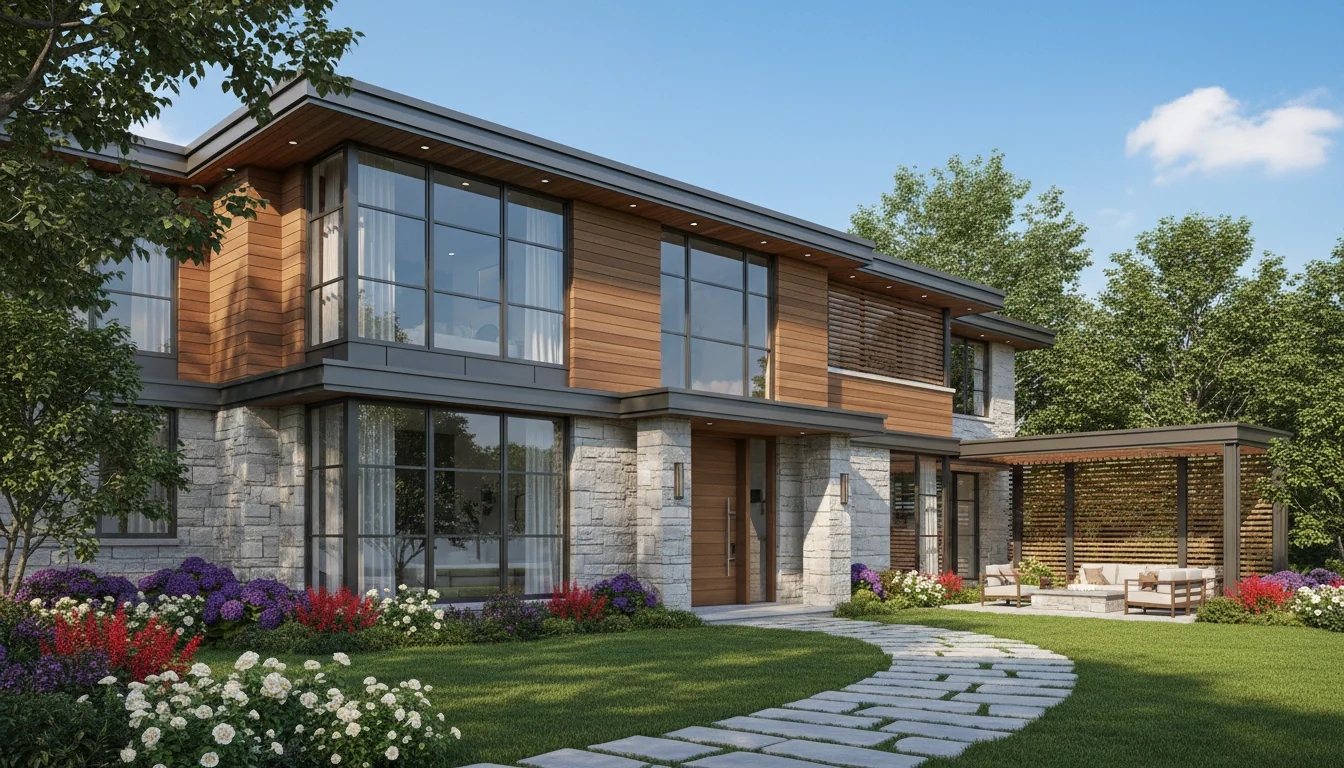
Family 1200 Sq Ft 3-Bedroom Plan #3
family • 1 Story
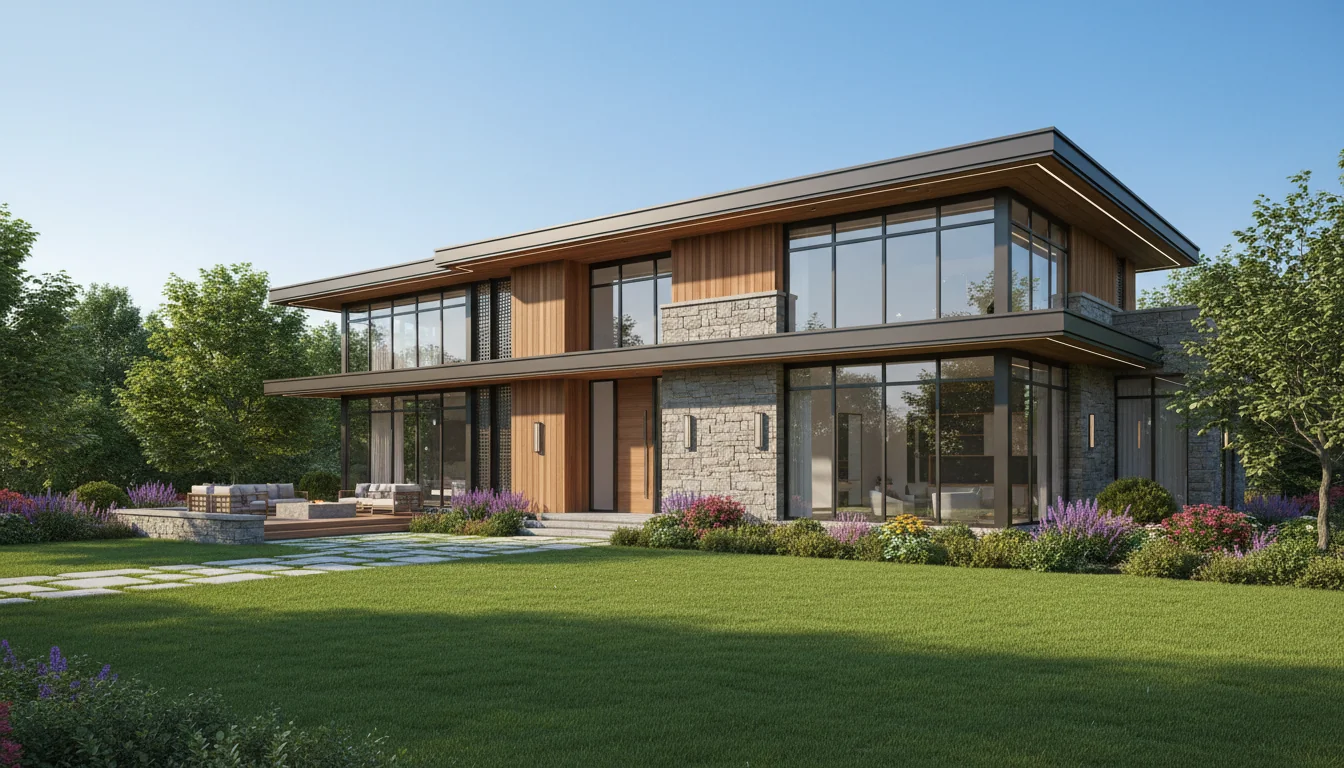
Family 1260 Sq Ft 3-Bedroom Plan #4
family • 1 Story
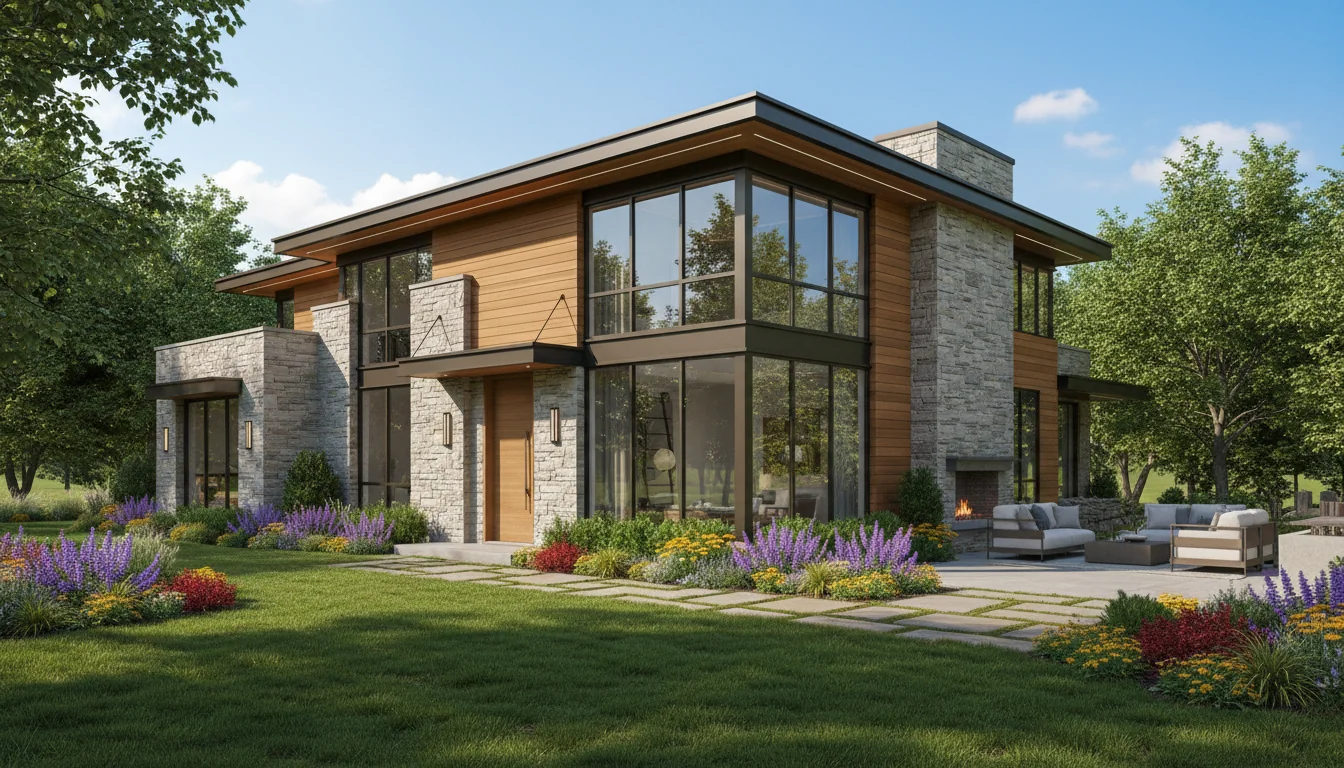
Family 1320 Sq Ft 3-Bedroom Plan #5
family • 1 Story
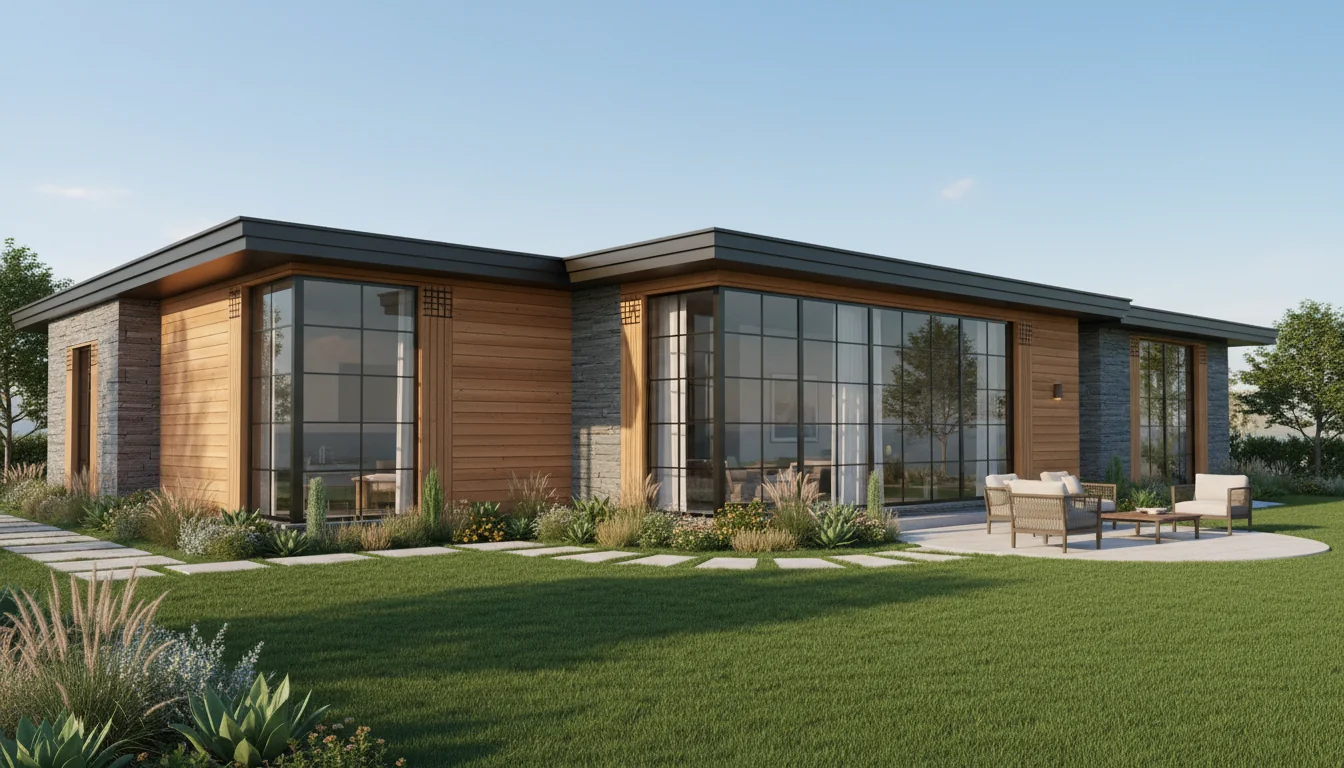
Classic 990 Sq Ft 3-Bedroom Plan #1
compact-family • 1 Story
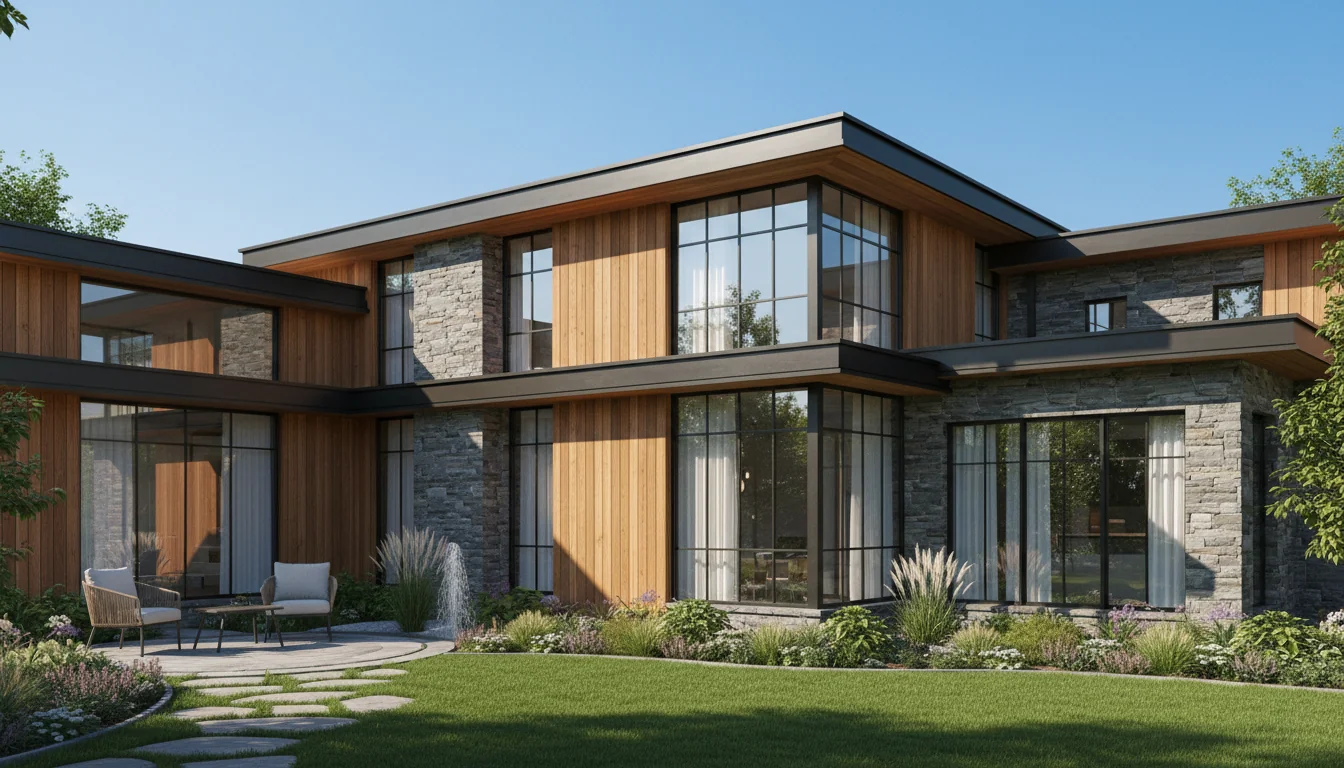
Classic 1045 Sq Ft 3-Bedroom Plan #2
compact-family • 1 Story
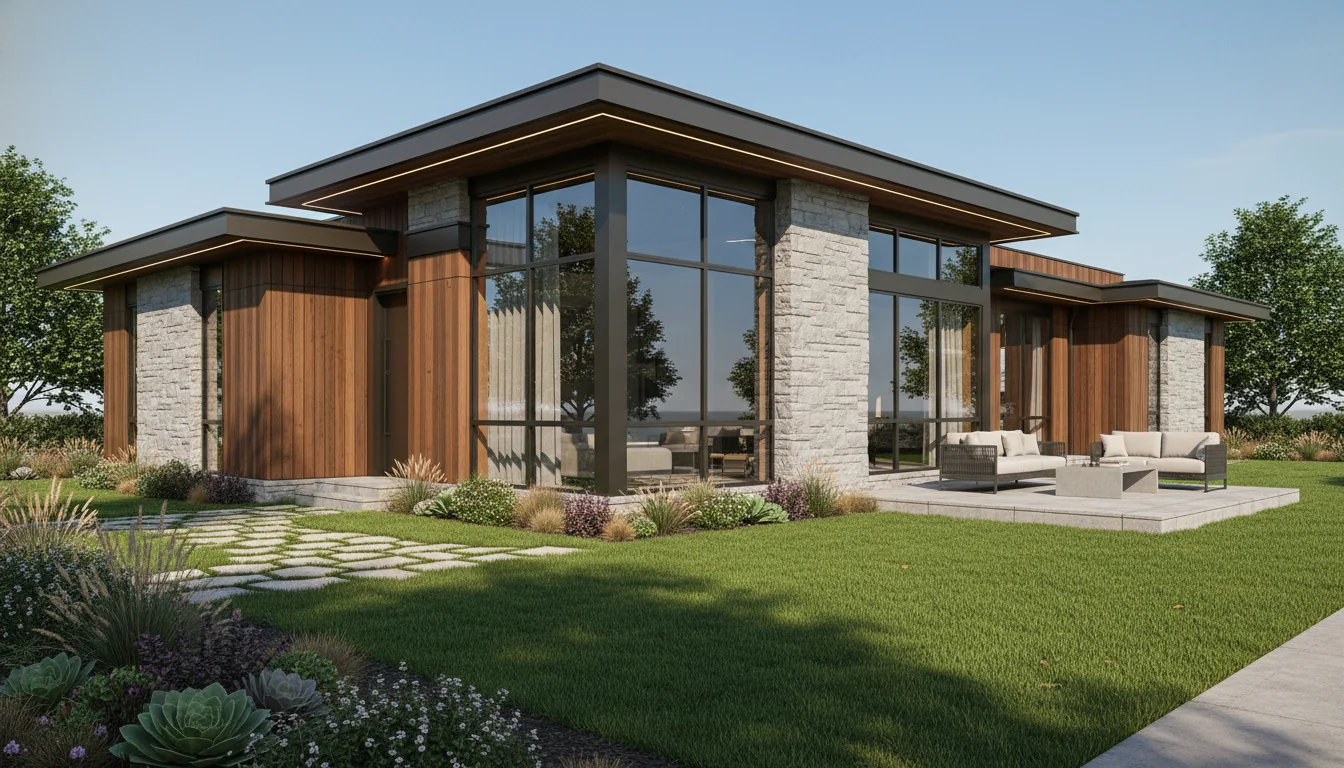
Classic 1100 Sq Ft 3-Bedroom Plan #3
compact-family • 1 Story
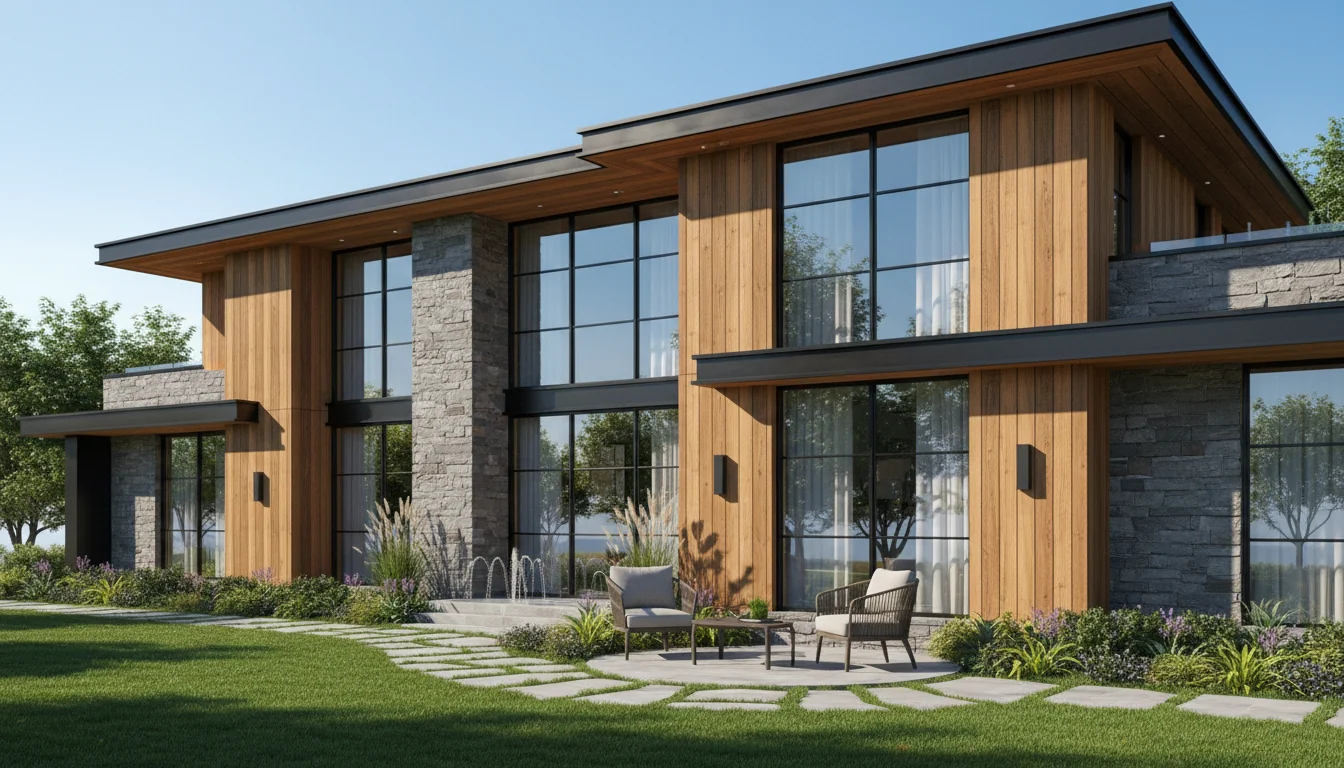
Classic 1155 Sq Ft 3-Bedroom Plan #4
compact-family • 1 Story
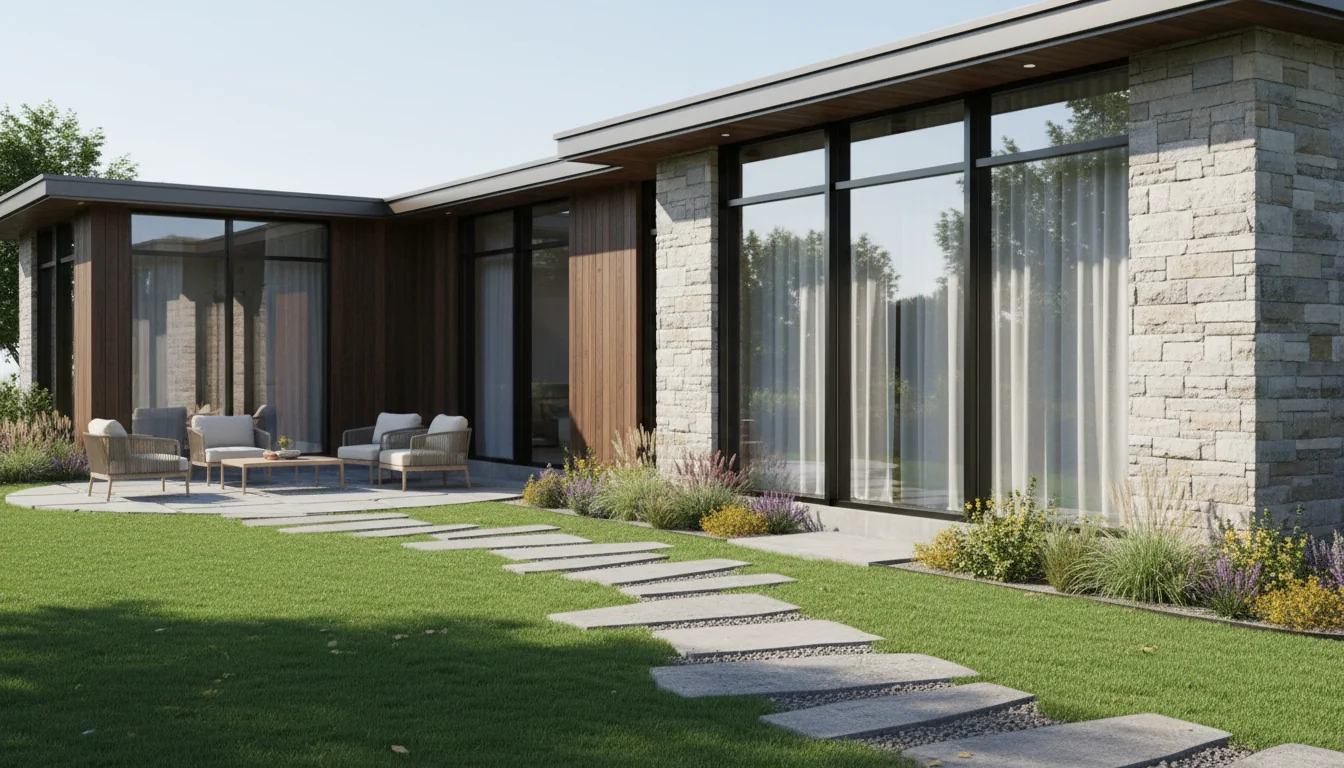
Classic 1210 Sq Ft 3-Bedroom Plan #5
compact-family • 1 Story
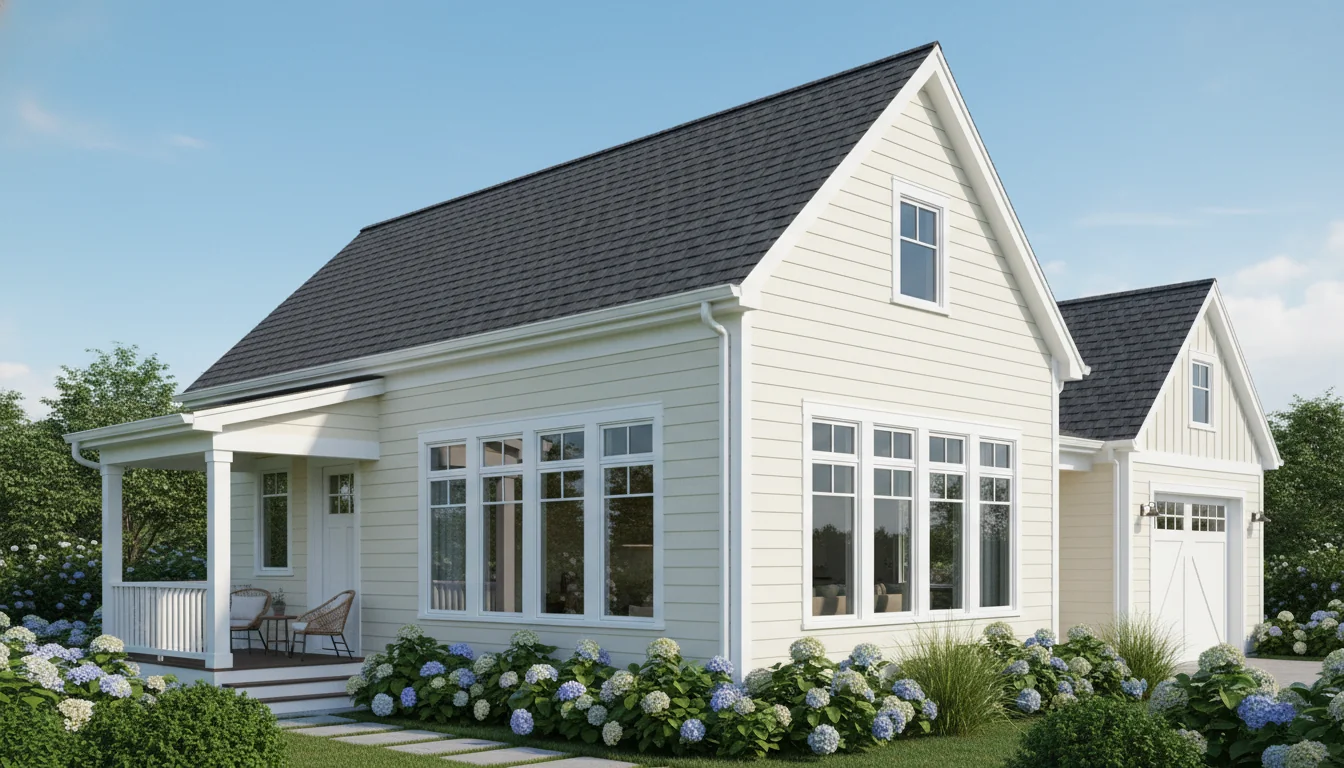
Barndominium 1800 Sq Ft 3-Bedroom Plan #1
barndominium • 1 Story
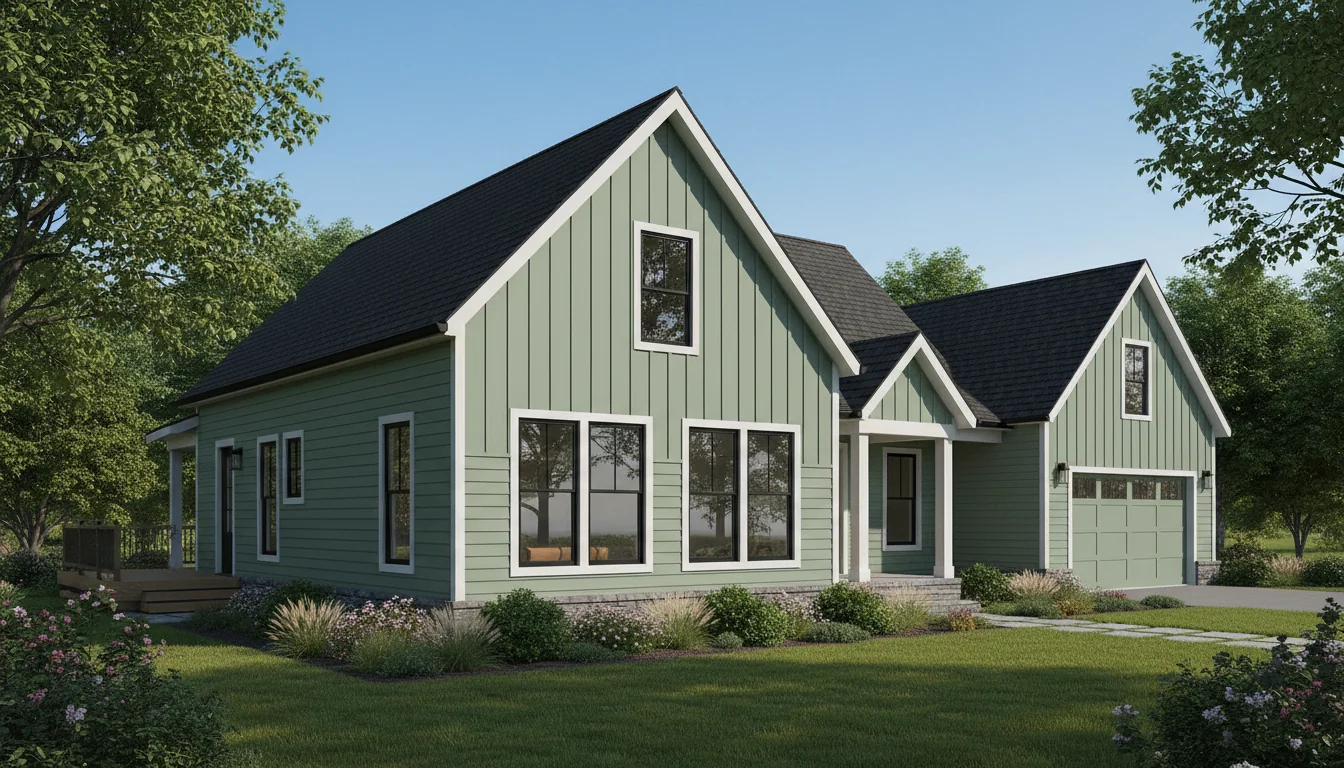
Barndominium 1900 Sq Ft 3-Bedroom Plan #2
barndominium • 1 Story
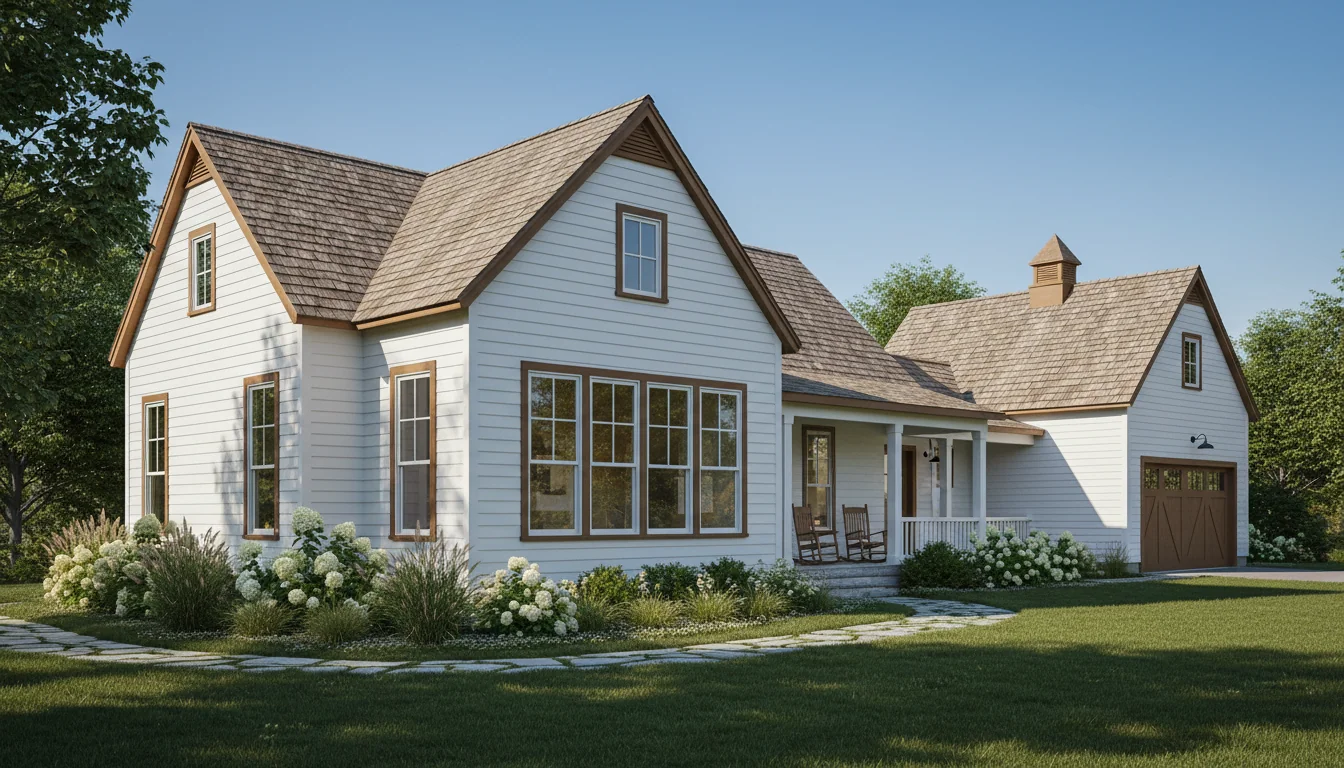
Barndominium 2000 Sq Ft 3-Bedroom Plan #3
barndominium • 1 Story
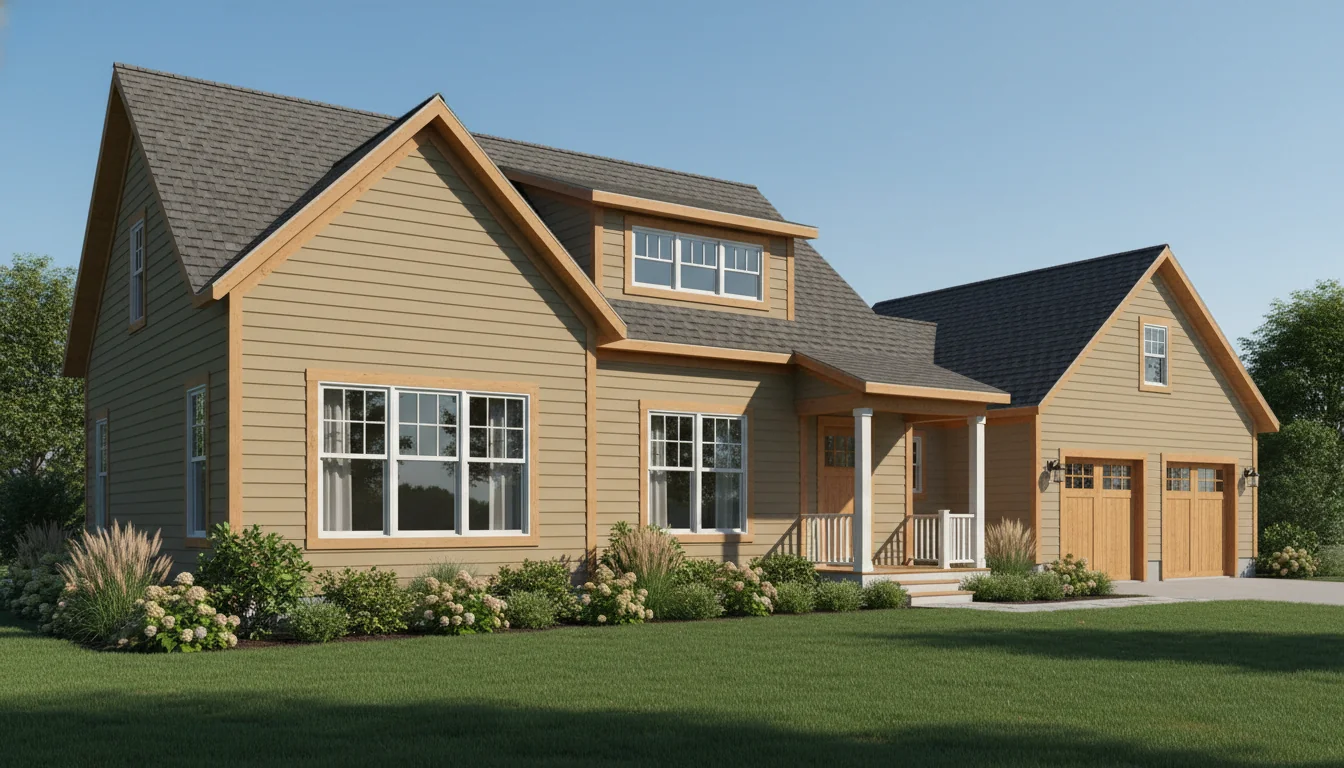
Barndominium 2100 Sq Ft 3-Bedroom Plan #4
barndominium • 1 Story
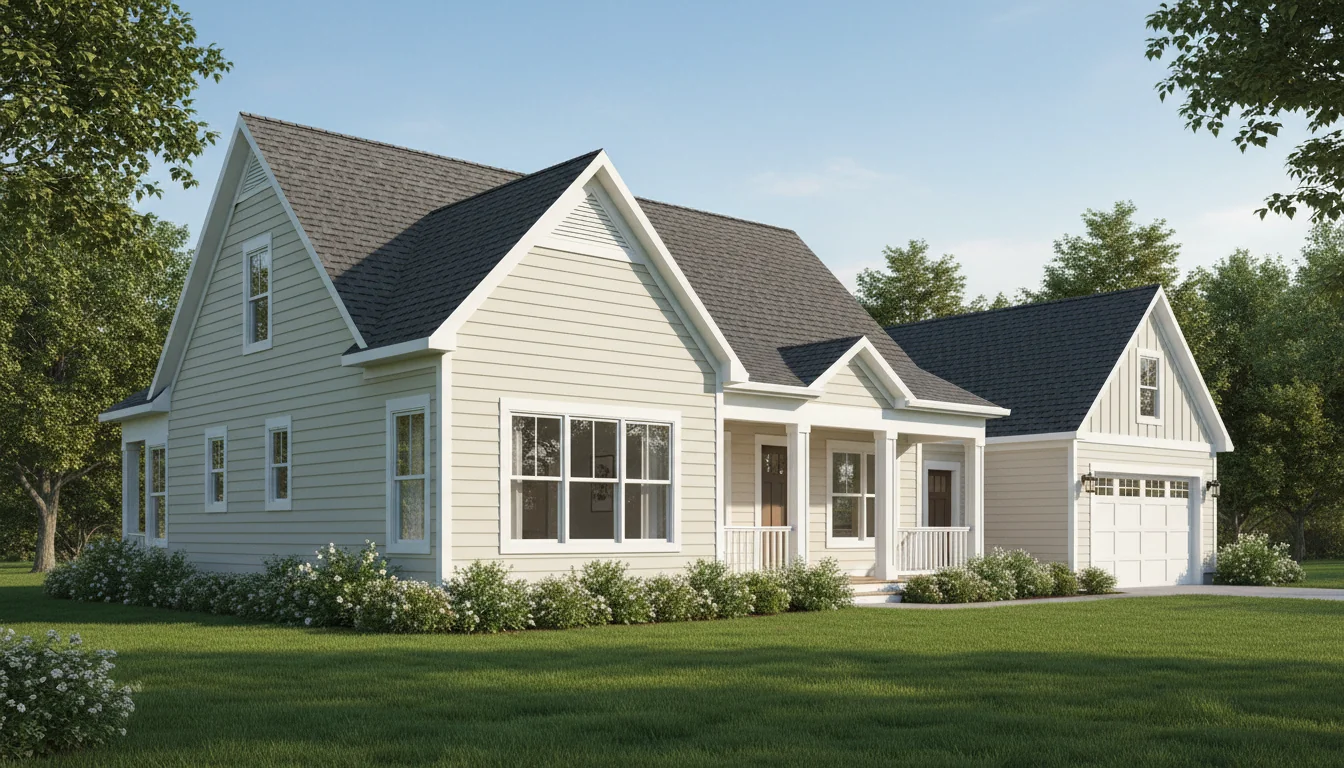
Barndominium 2200 Sq Ft 3-Bedroom Plan #5
barndominium • 1 Story
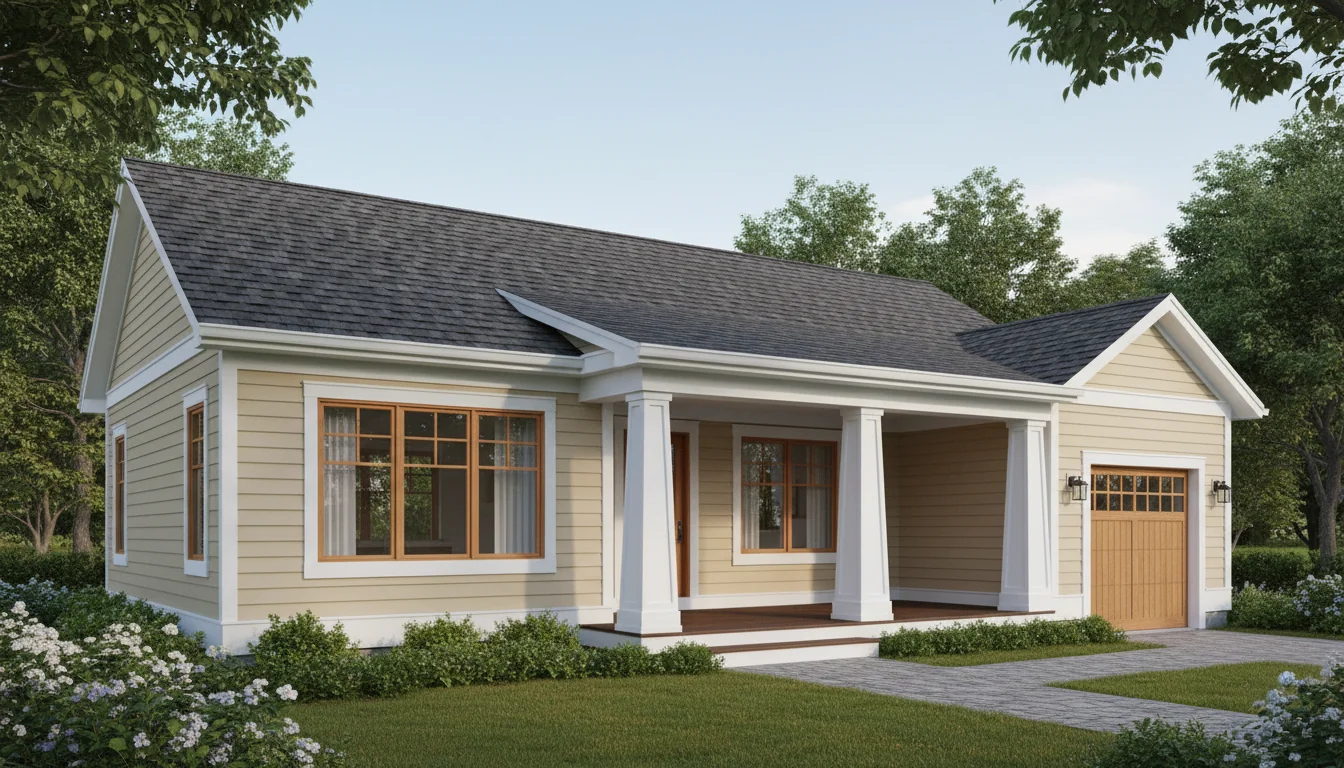
Craftsman 1350 Sq Ft 3-Bedroom Plan #1
craftsman • 1 Story
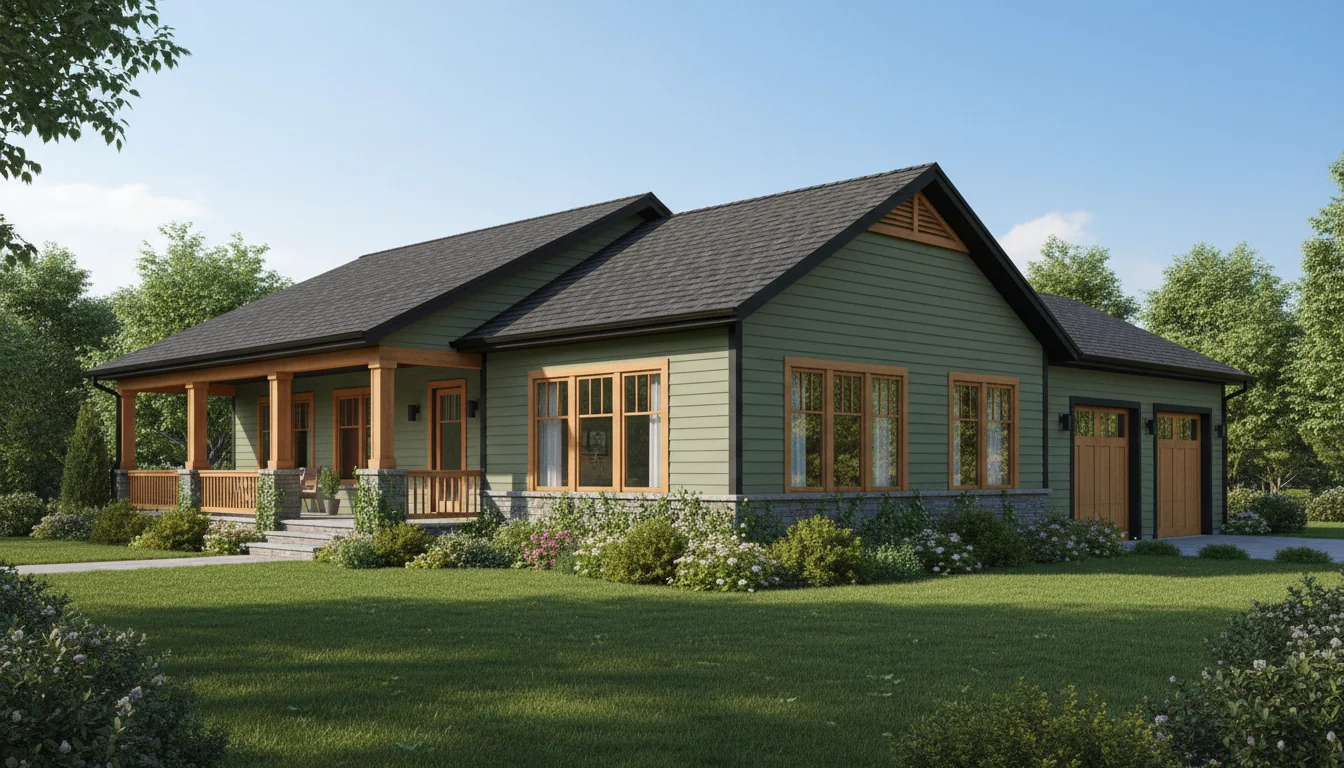
Craftsman 1425 Sq Ft 3-Bedroom Plan #2
craftsman • 1 Story
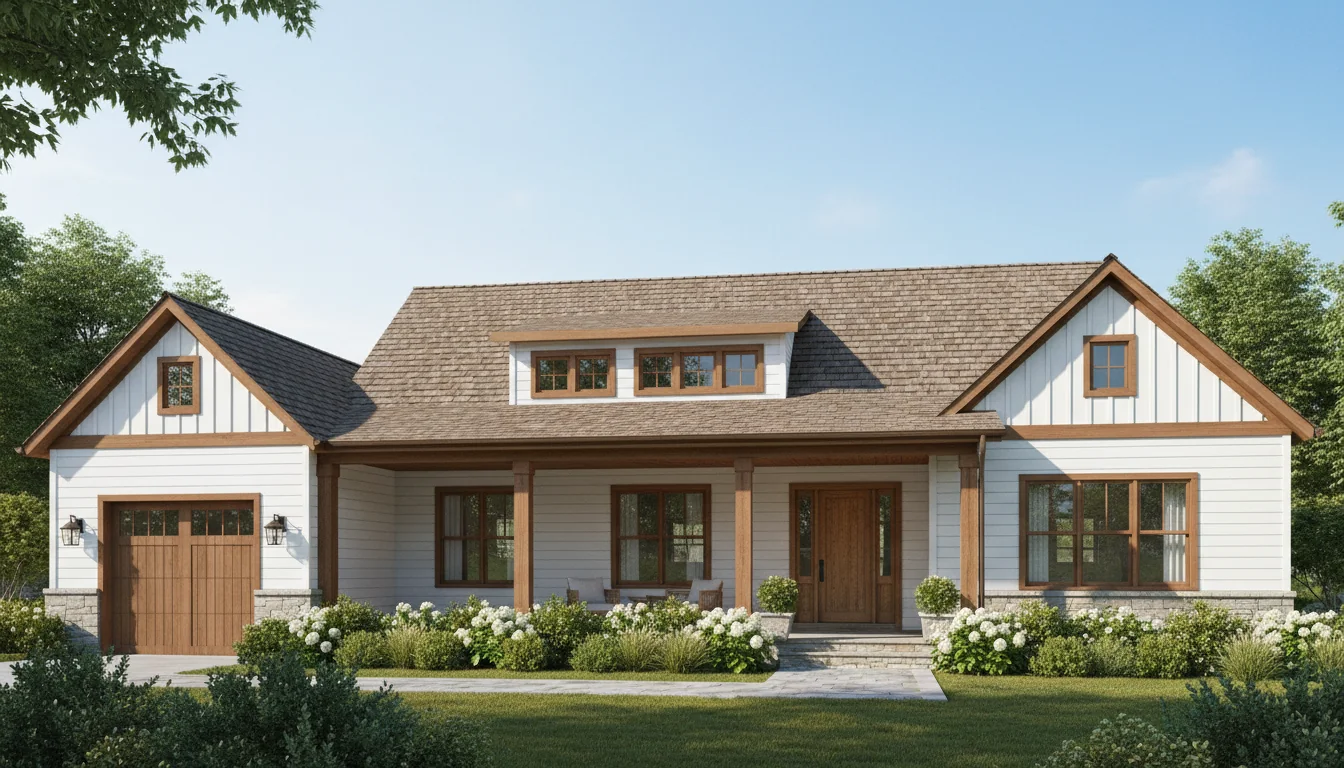
Craftsman 1500 Sq Ft 3-Bedroom Plan #3
craftsman • 1 Story
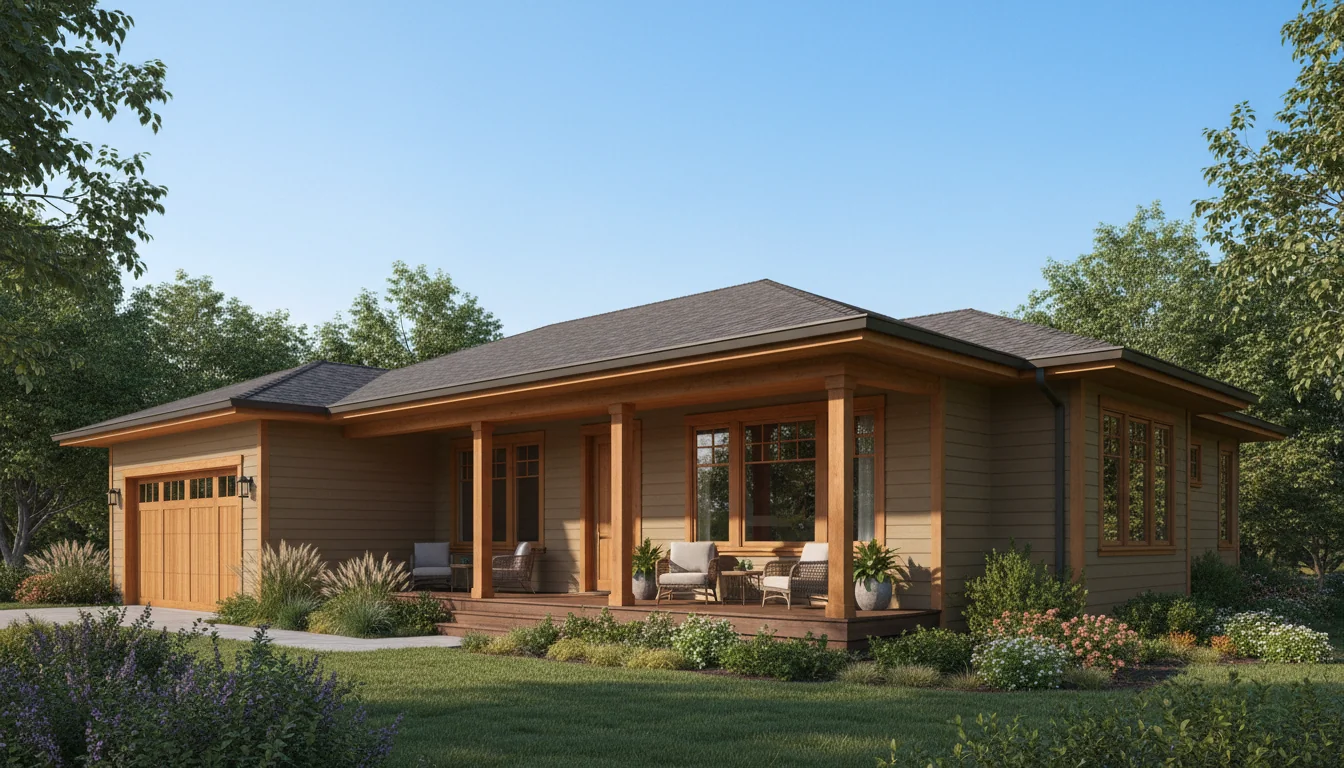
Craftsman 1575 Sq Ft 3-Bedroom Plan #4
craftsman • 1 Story
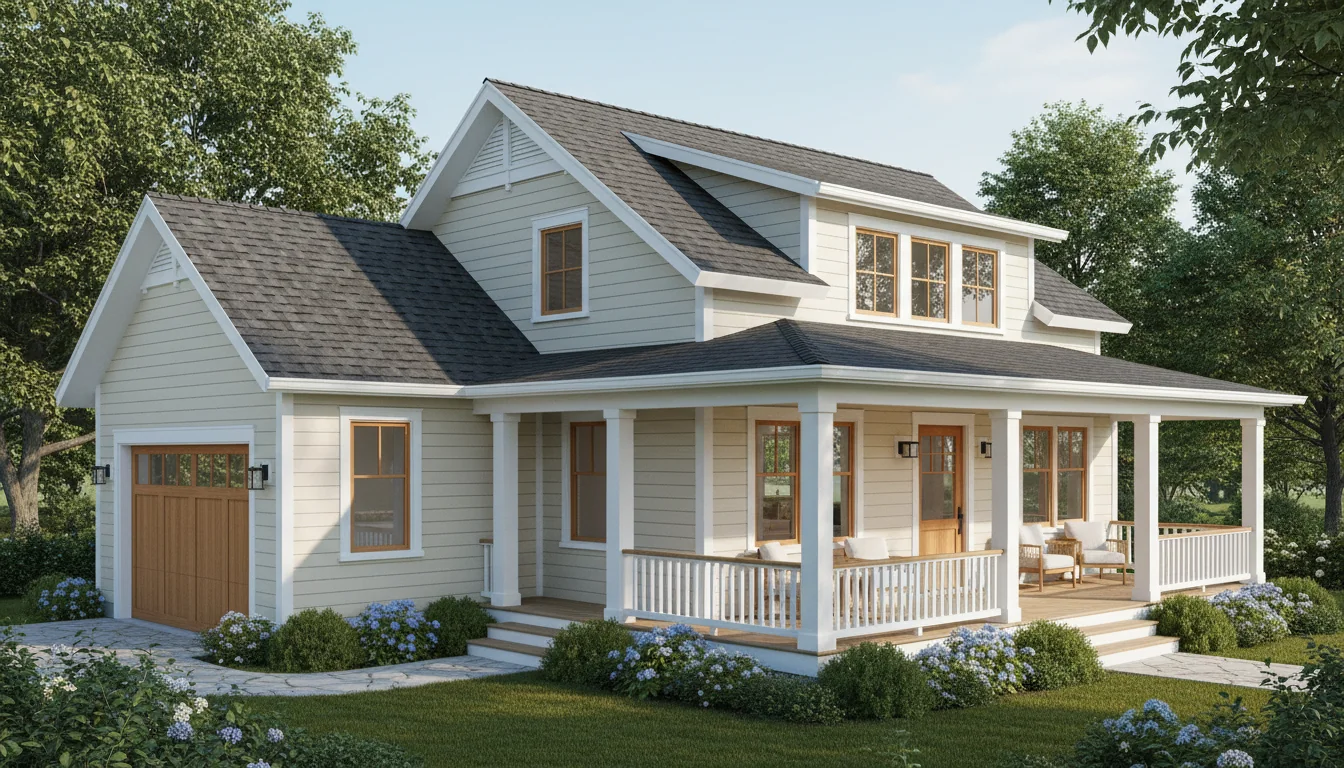
Craftsman 1650 Sq Ft 3-Bedroom Plan #5
craftsman • 1 Story
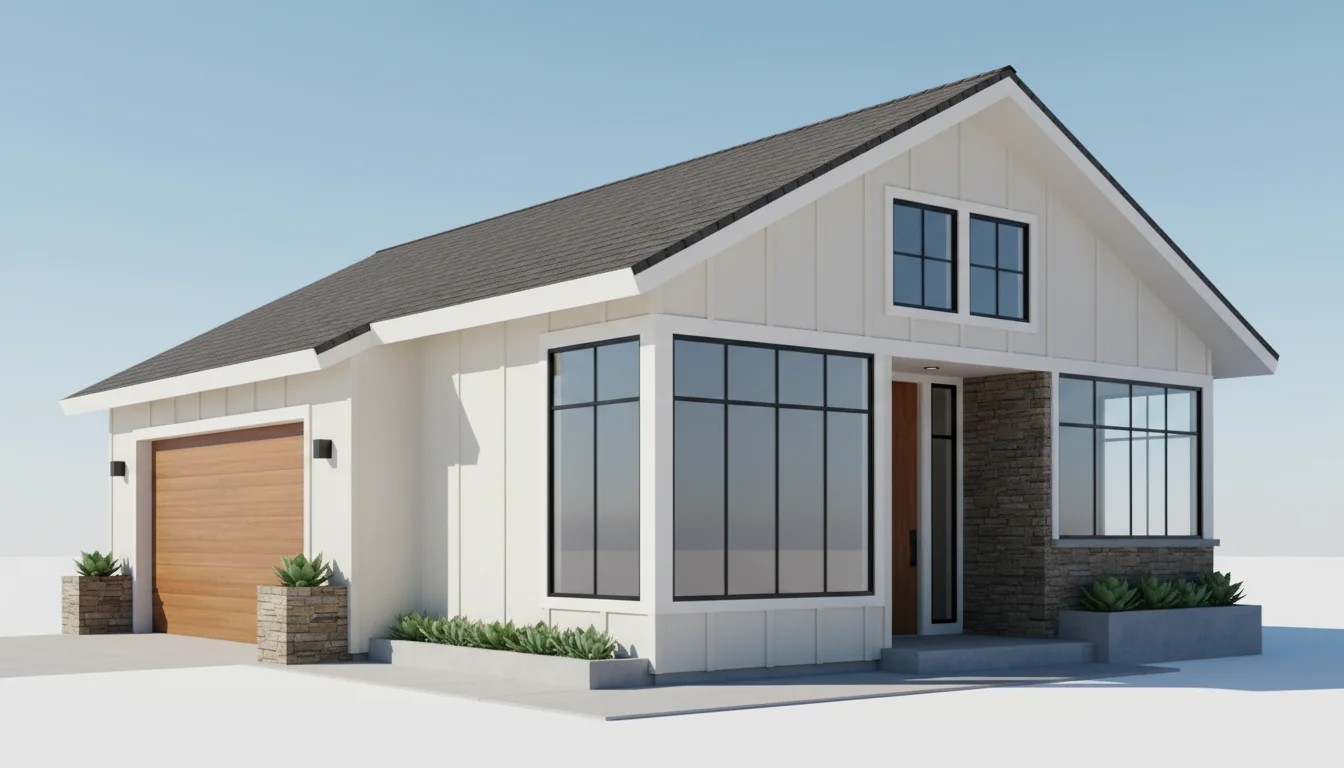
Spacious 1170 Sq Ft 3-Bedroom Plan #1
medium • 1 Story
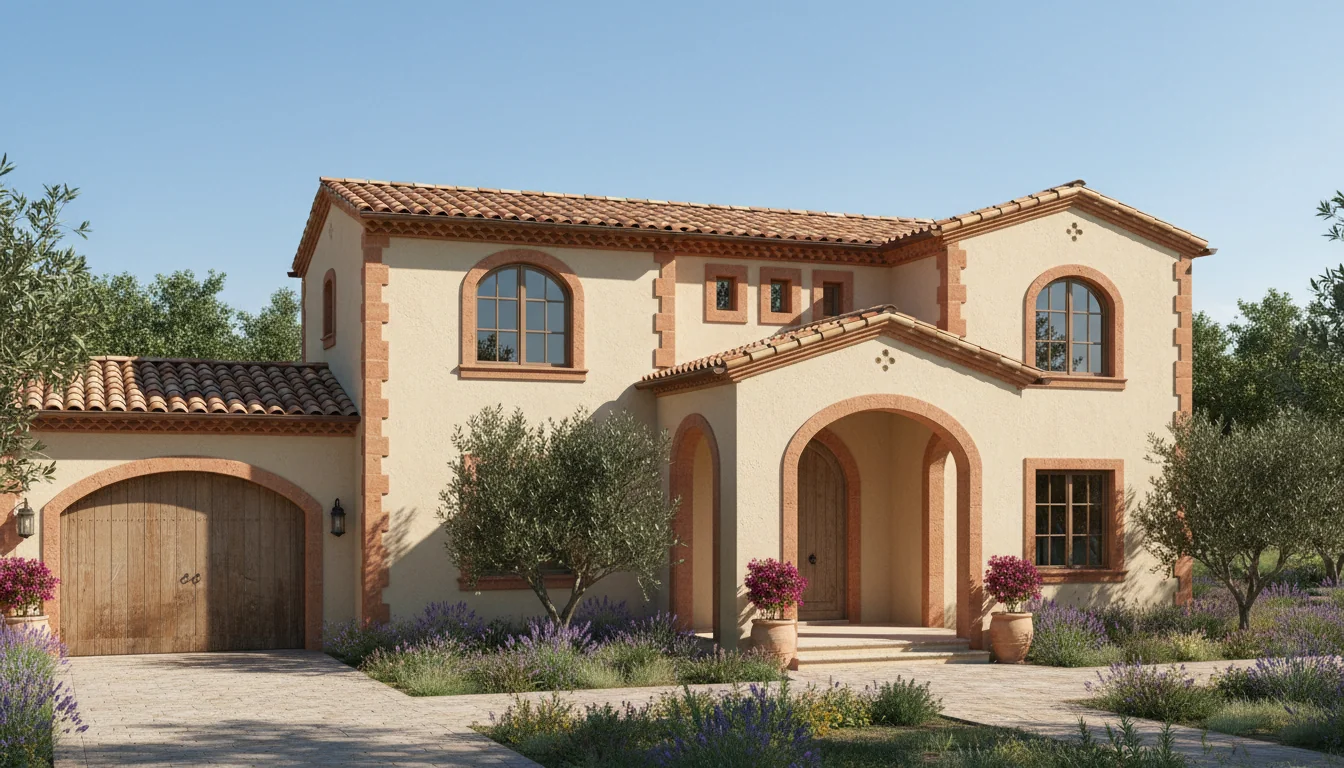
Spacious 1235 Sq Ft 3-Bedroom Plan #2
medium • 1 Story
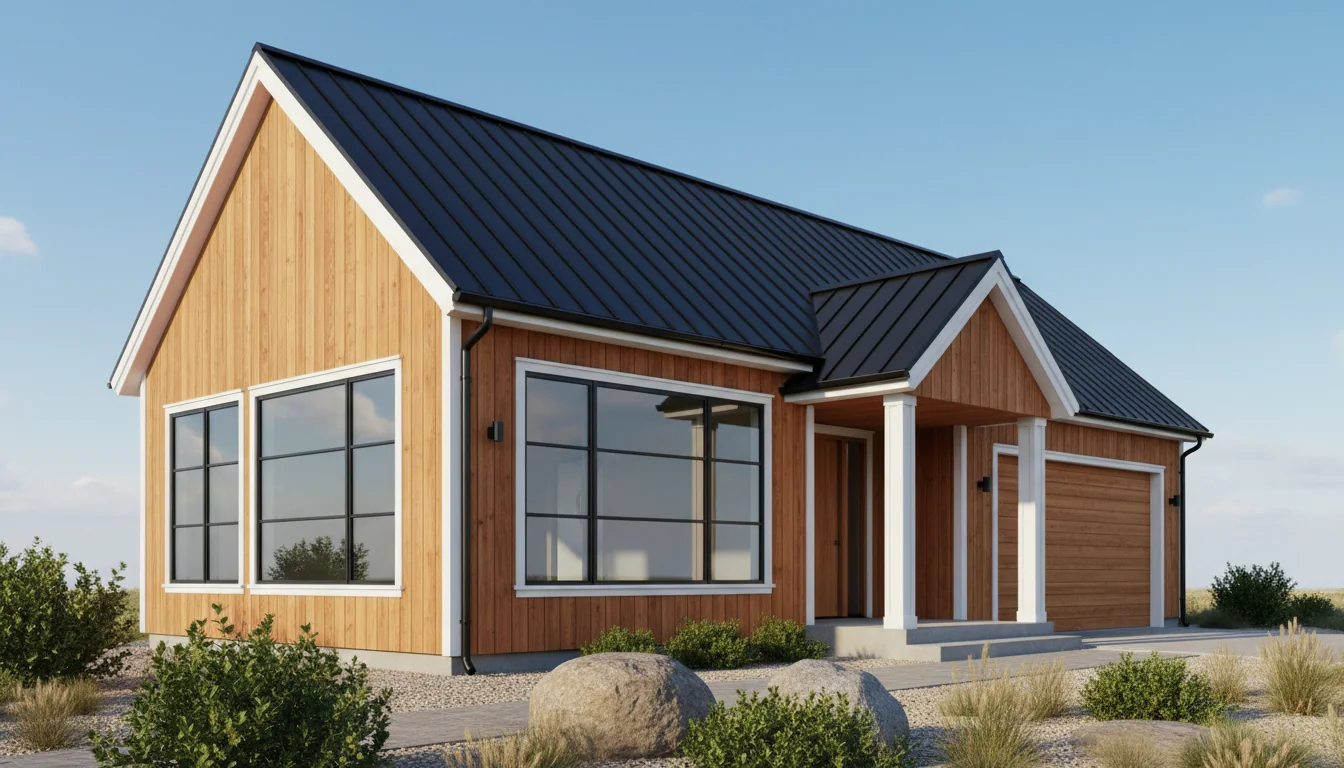
Spacious 1300 Sq Ft 3-Bedroom Plan #3
medium • 1 Story
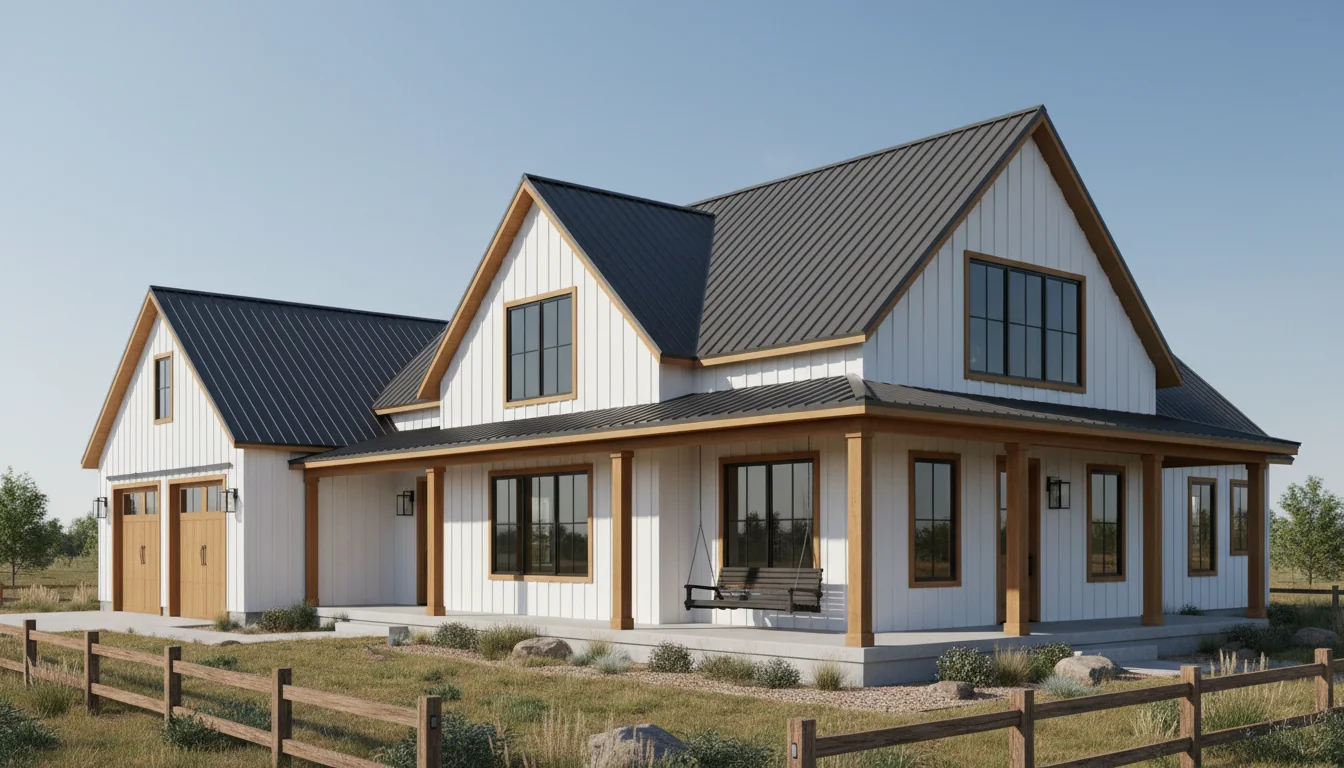
Spacious 1365 Sq Ft 3-Bedroom Plan #4
medium • 1 Story
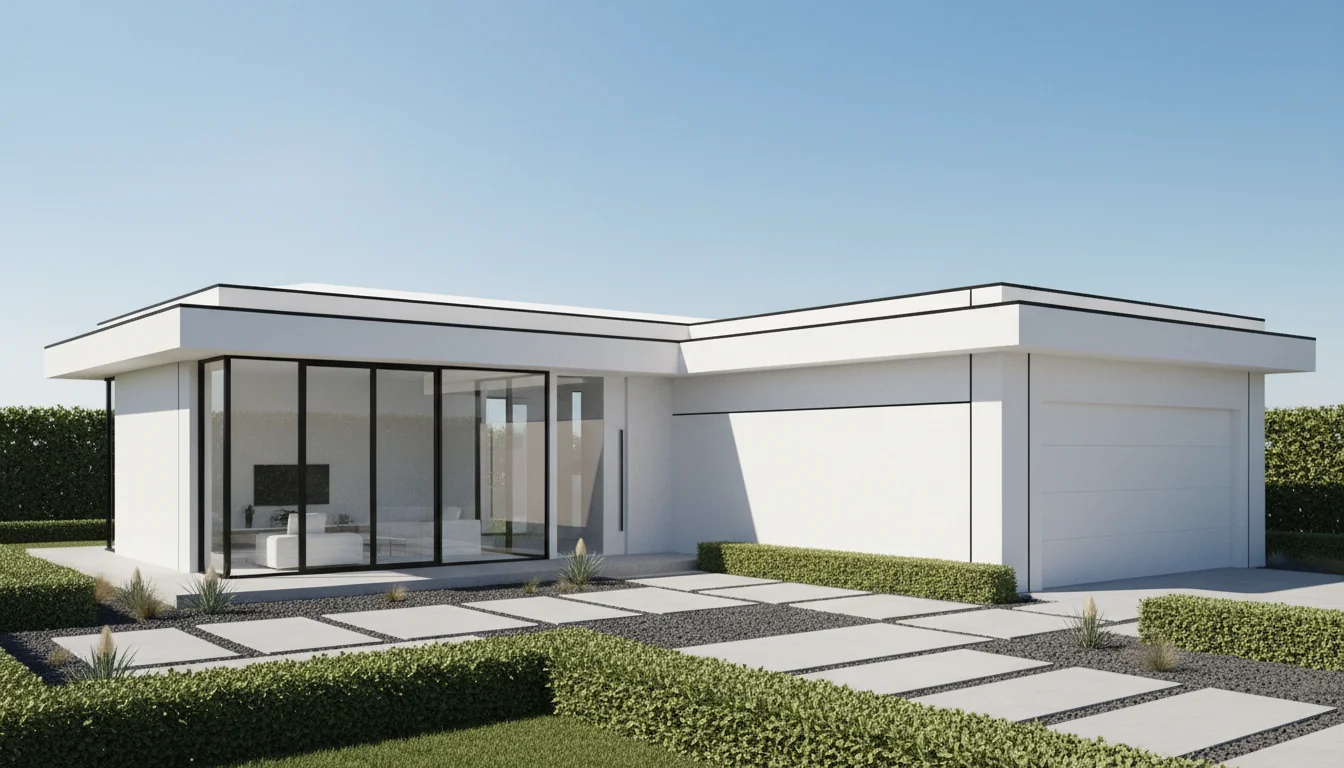
Spacious 1430 Sq Ft 3-Bedroom Plan #5
medium • 1 Story
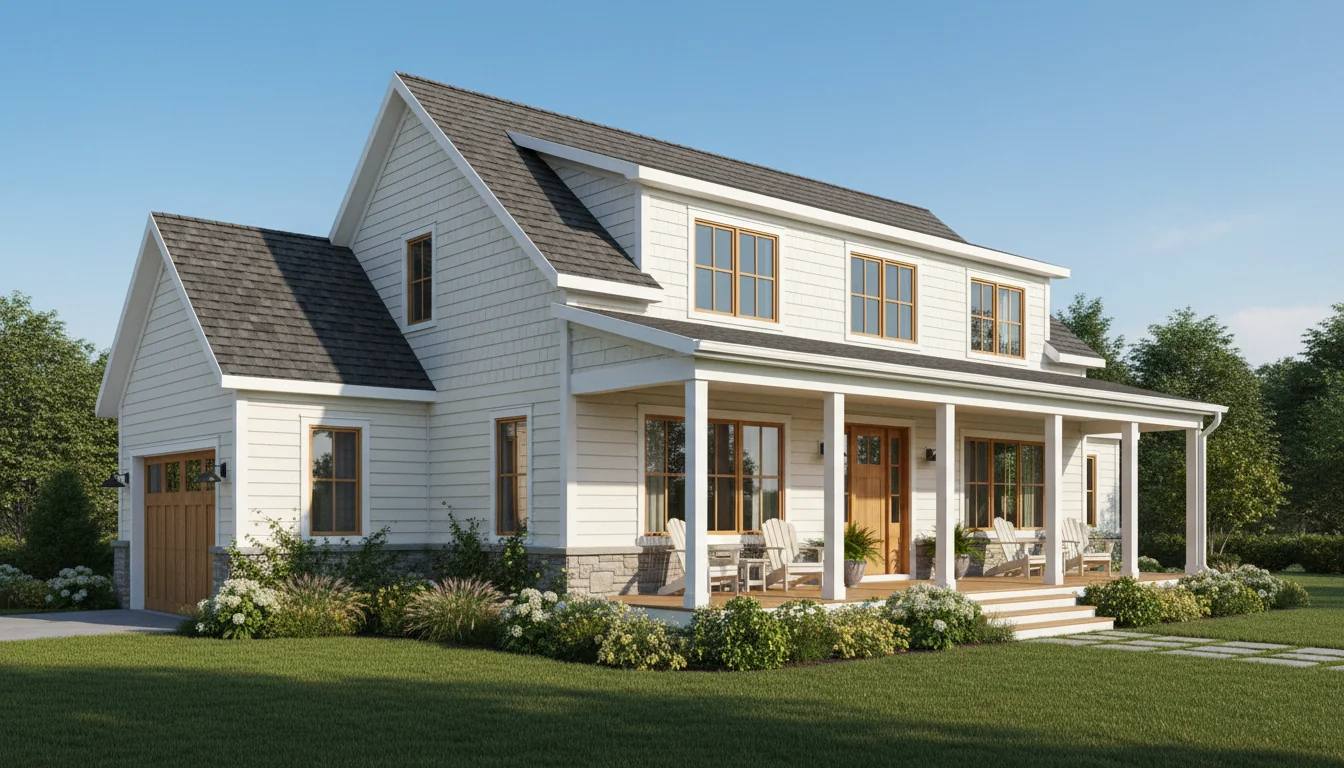
Modern Farmhouse 1620 Sq Ft 3-Bedroom Plan #1
farmhouse • 2 Story
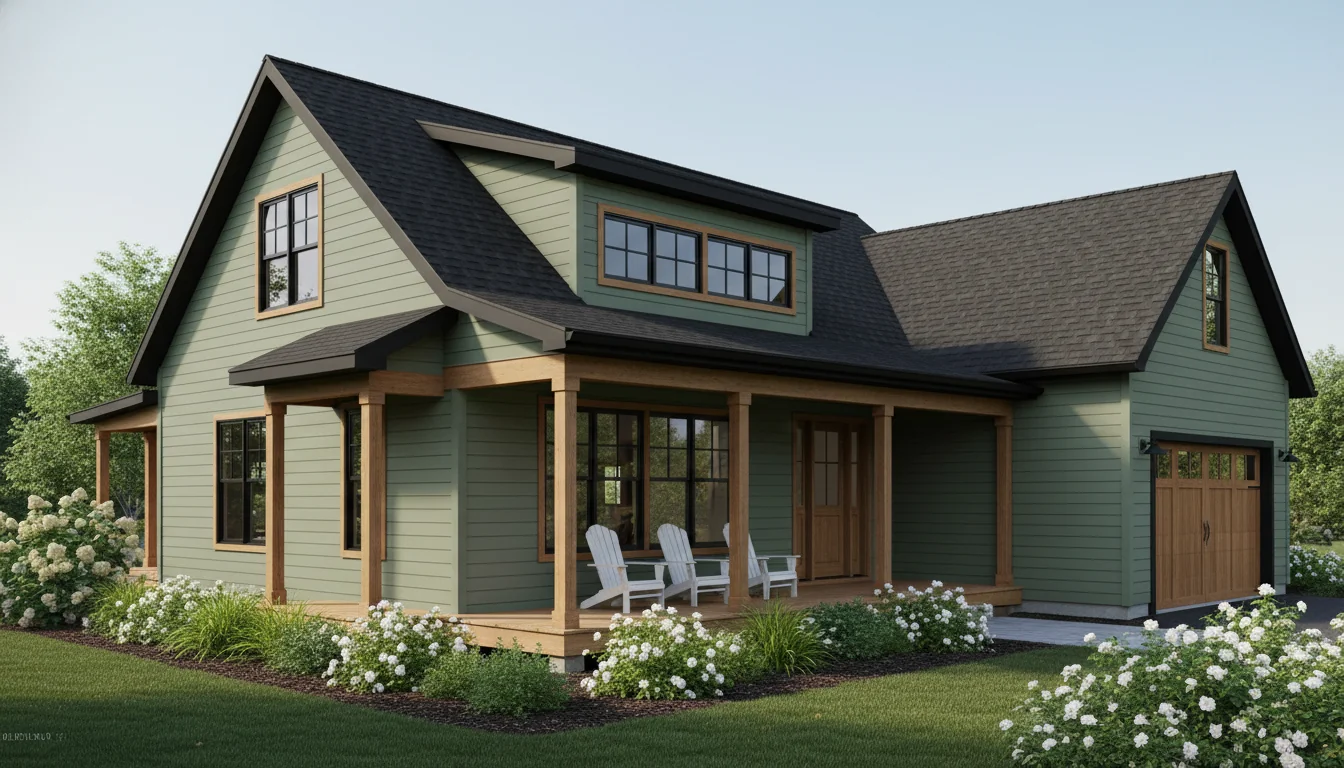
Modern Farmhouse 1710 Sq Ft 3-Bedroom Plan #2
farmhouse • 2 Story
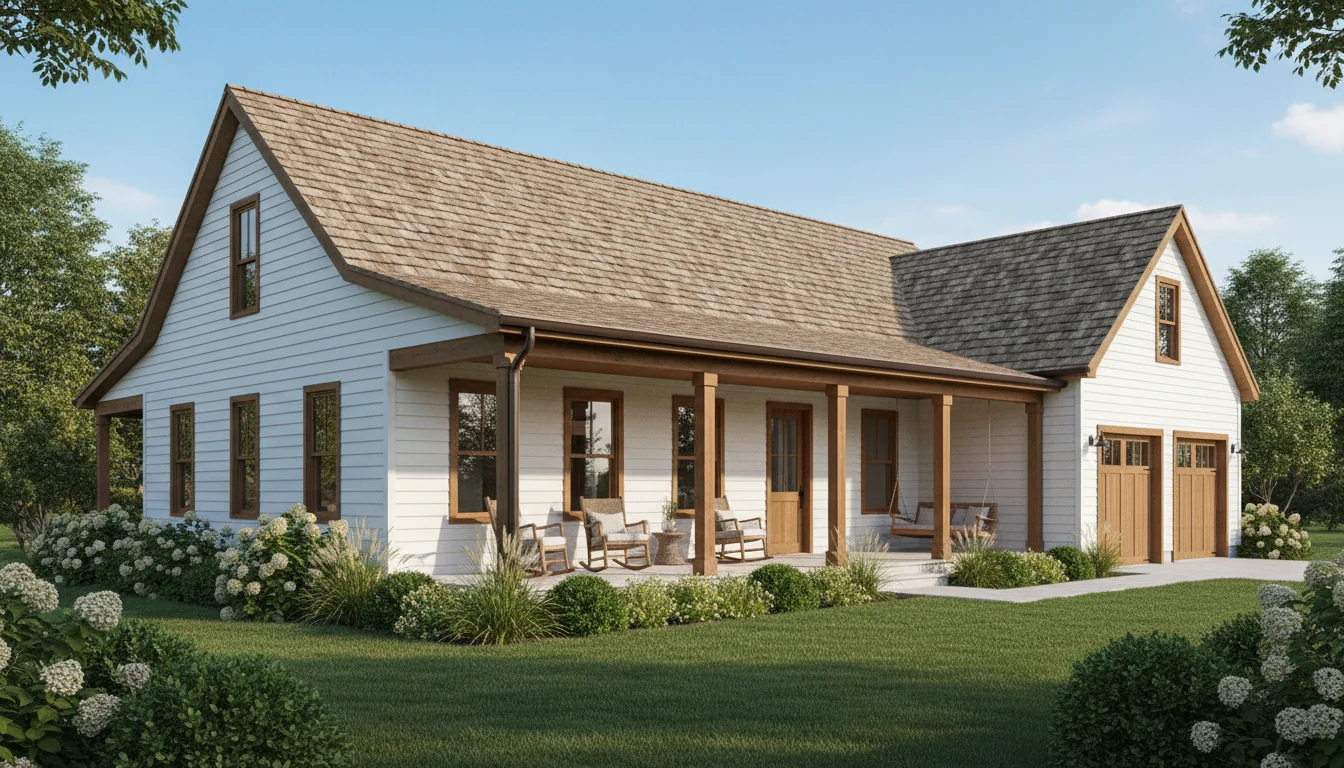
Modern Farmhouse 1800 Sq Ft 3-Bedroom Plan #3
farmhouse • 2 Story
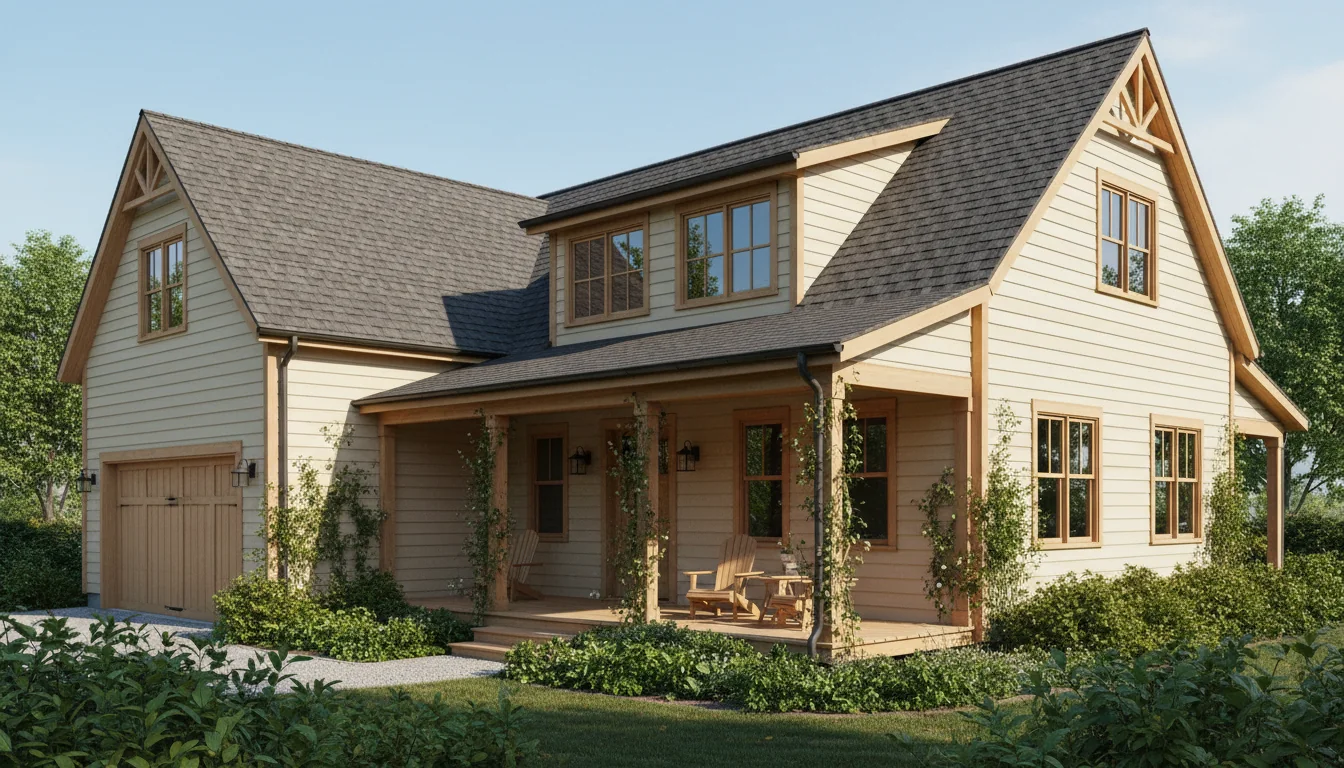
Modern Farmhouse 1890 Sq Ft 3-Bedroom Plan #4
farmhouse • 2 Story
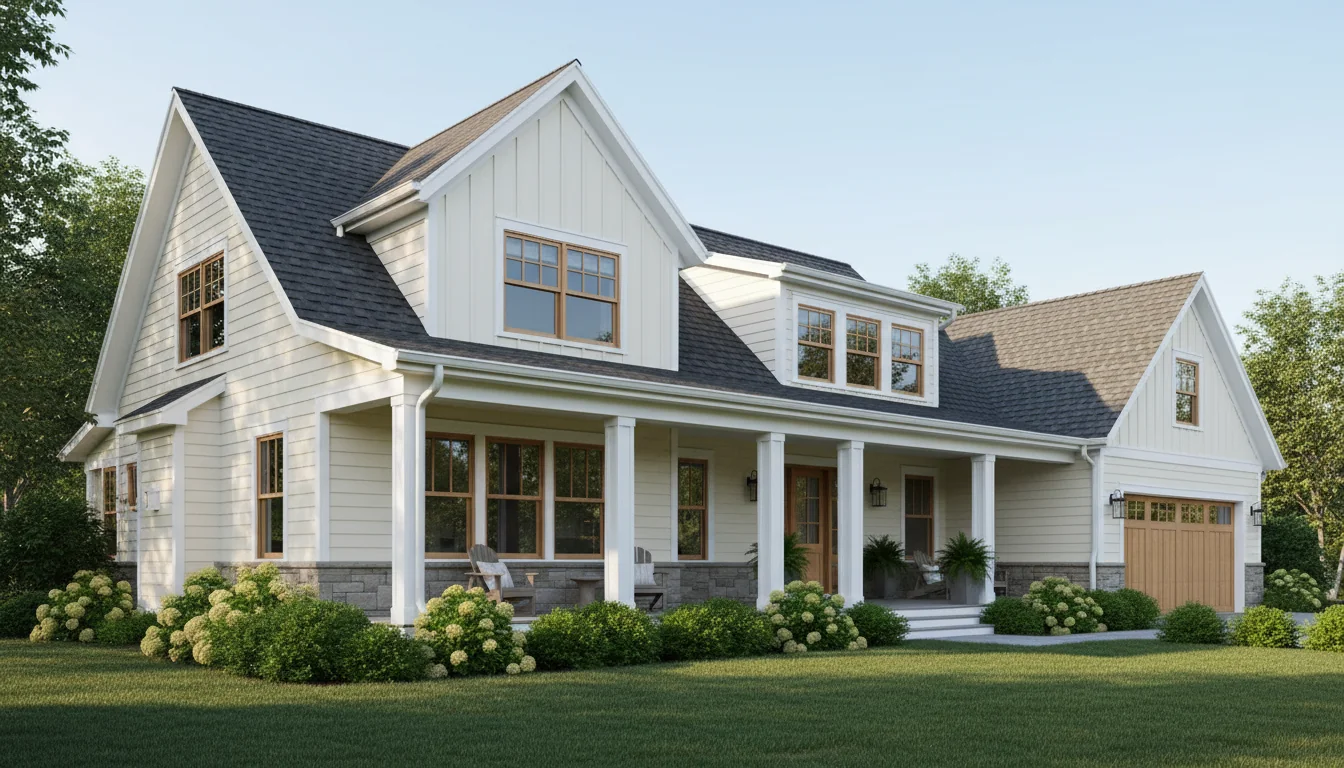
Modern Farmhouse 1980 Sq Ft 3-Bedroom Plan #5
farmhouse • 2 Story
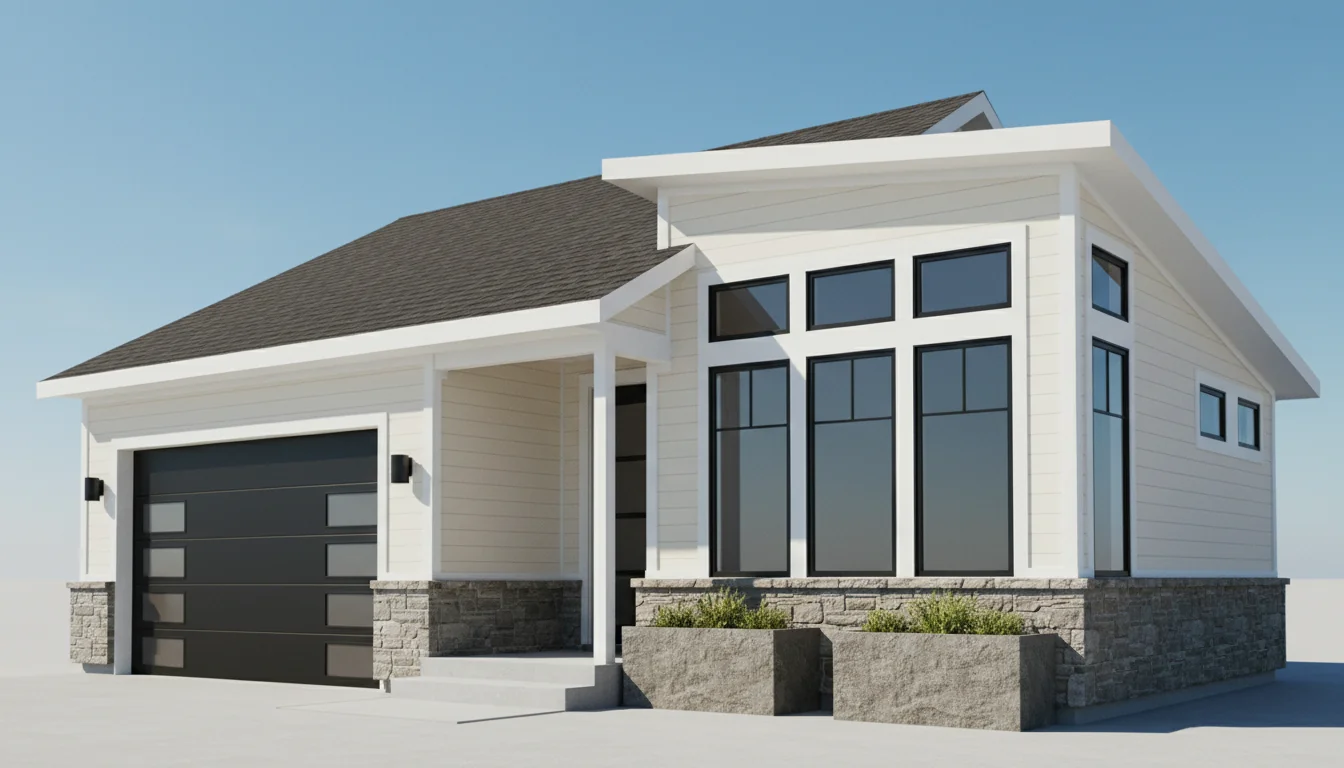
Classic 1350 Sq Ft 3-Bedroom Plan #1
single-story • 1 Story
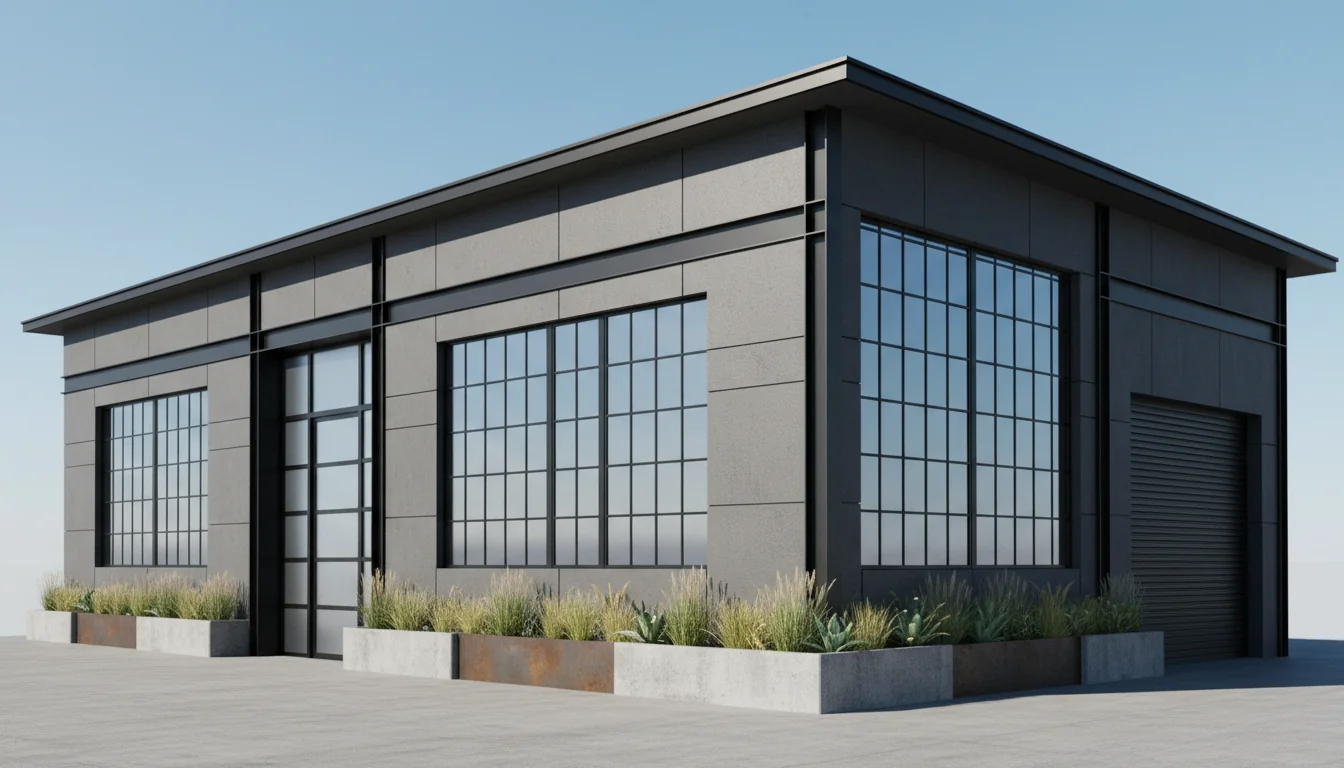
Classic 1425 Sq Ft 3-Bedroom Plan #2
single-story • 1 Story
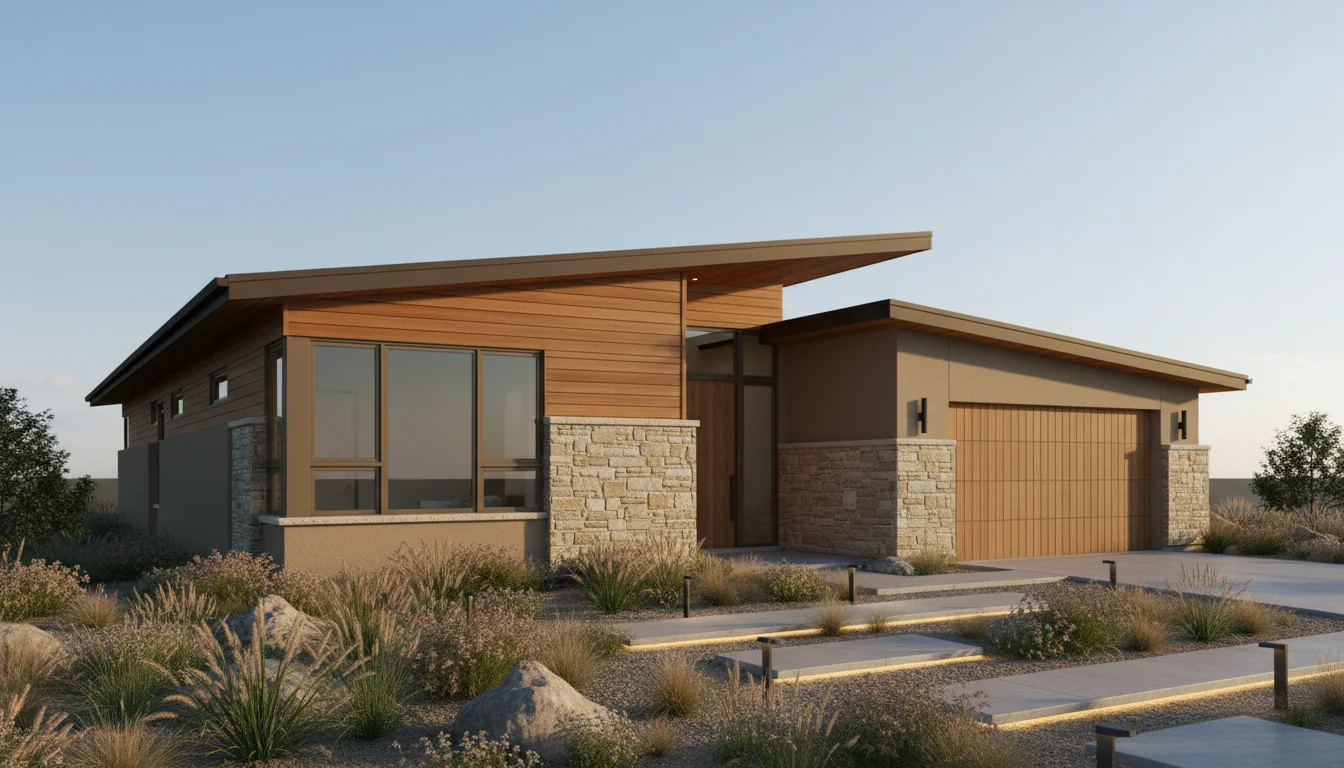
Classic 1500 Sq Ft 3-Bedroom Plan #3
single-story • 1 Story
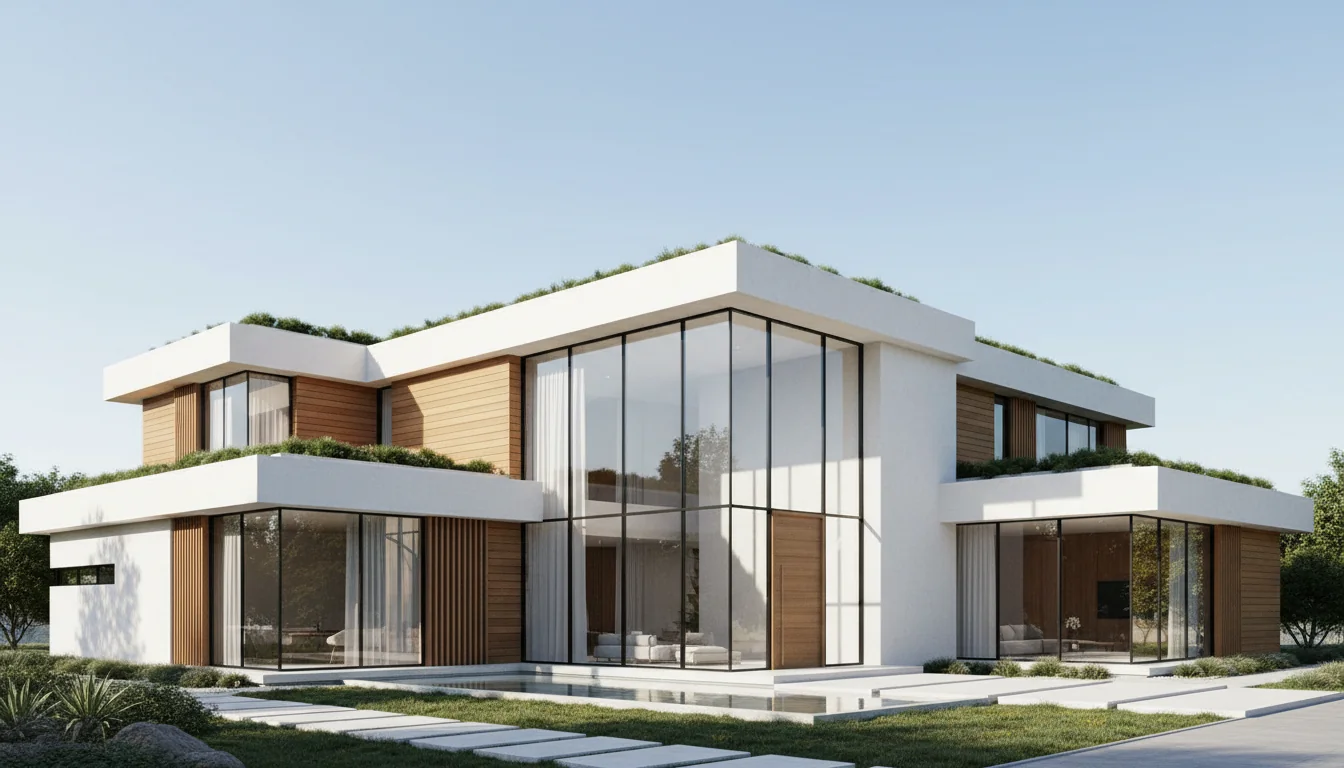
Classic 1575 Sq Ft 3-Bedroom Plan #4
single-story • 1 Story
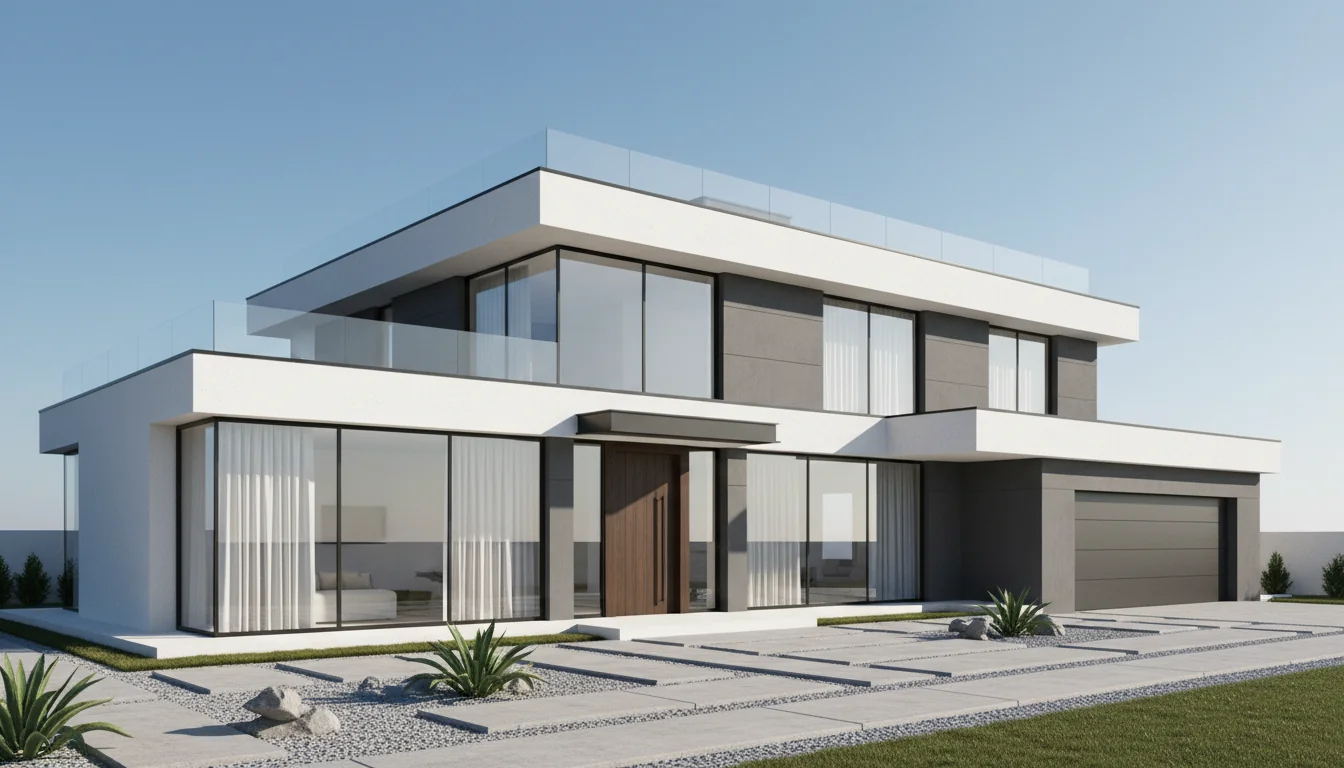
Classic 1650 Sq Ft 3-Bedroom Plan #5
single-story • 1 Story
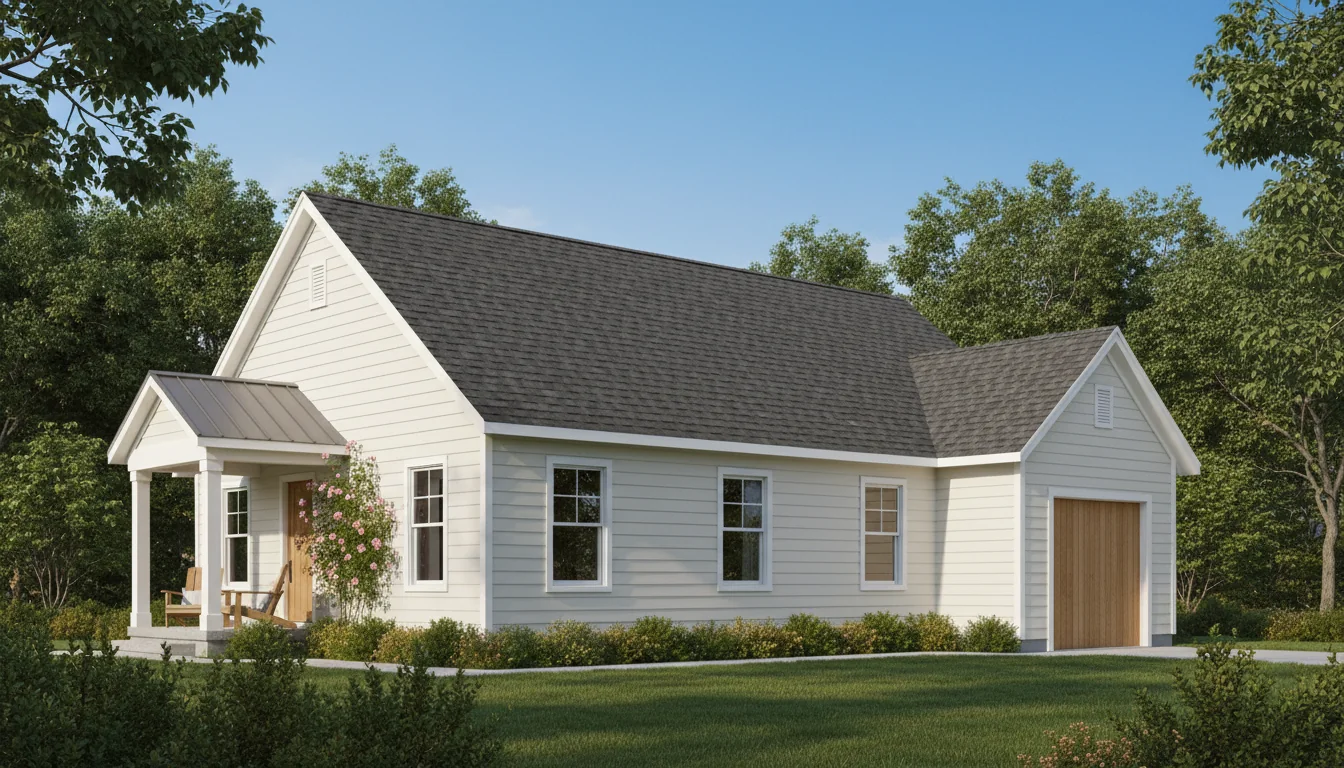
Ranch Style 1350 Sq Ft 3-Bedroom Plan #1
ranch • 1 Story
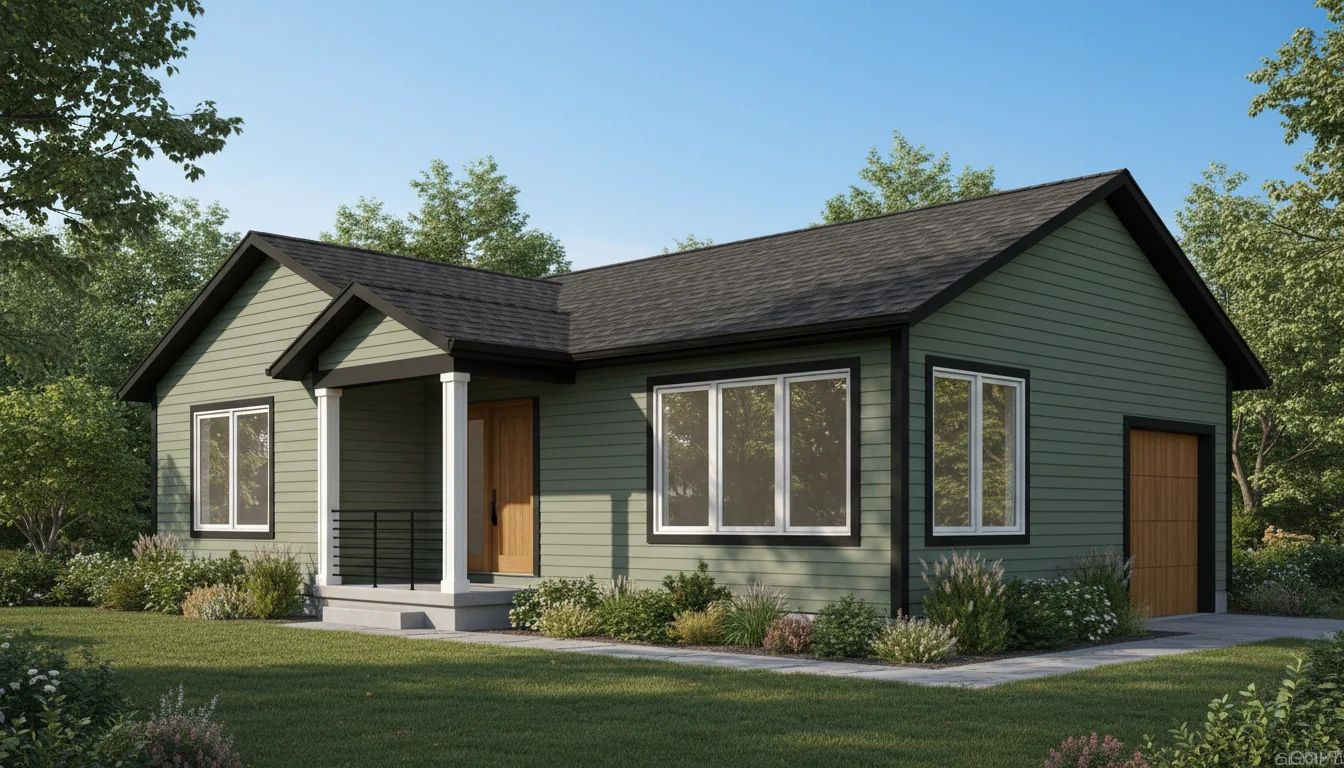
Ranch Style 1425 Sq Ft 3-Bedroom Plan #2
ranch • 1 Story
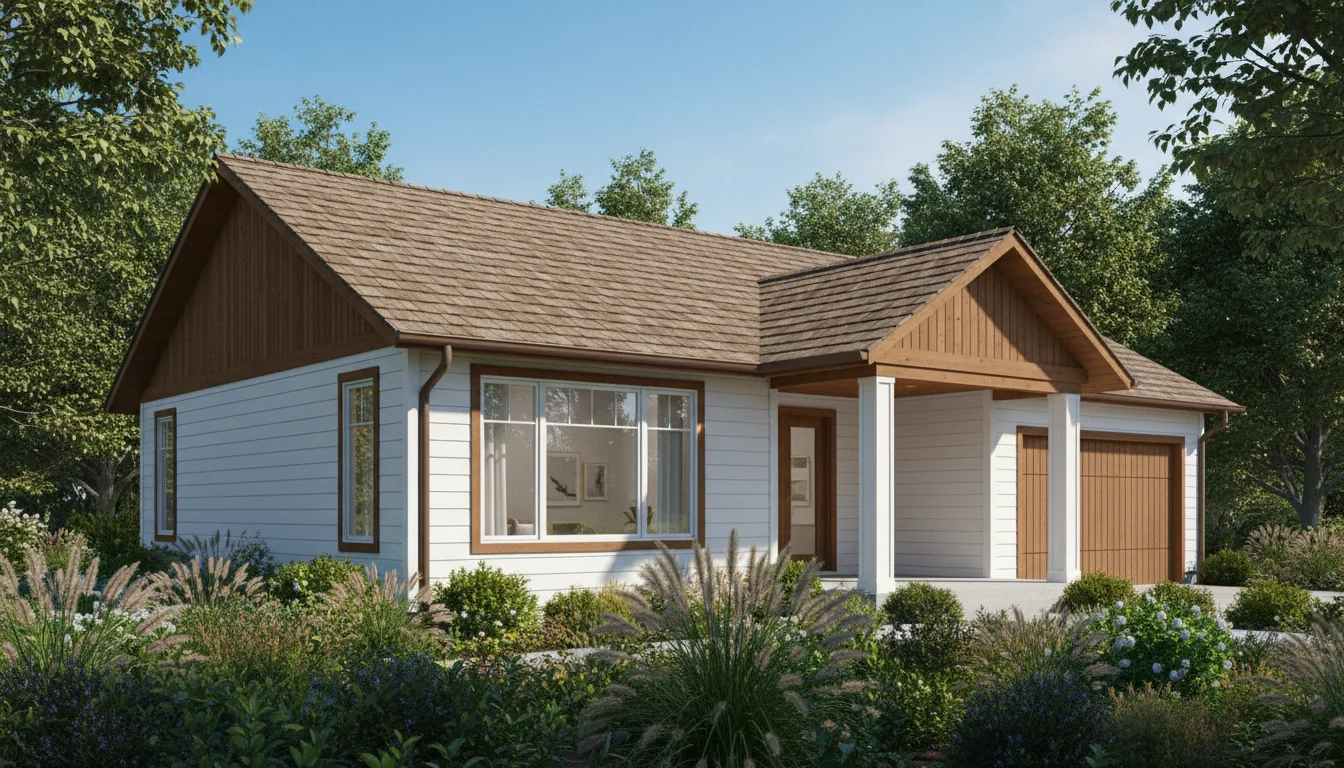
Ranch Style 1500 Sq Ft 3-Bedroom Plan #3
ranch • 1 Story
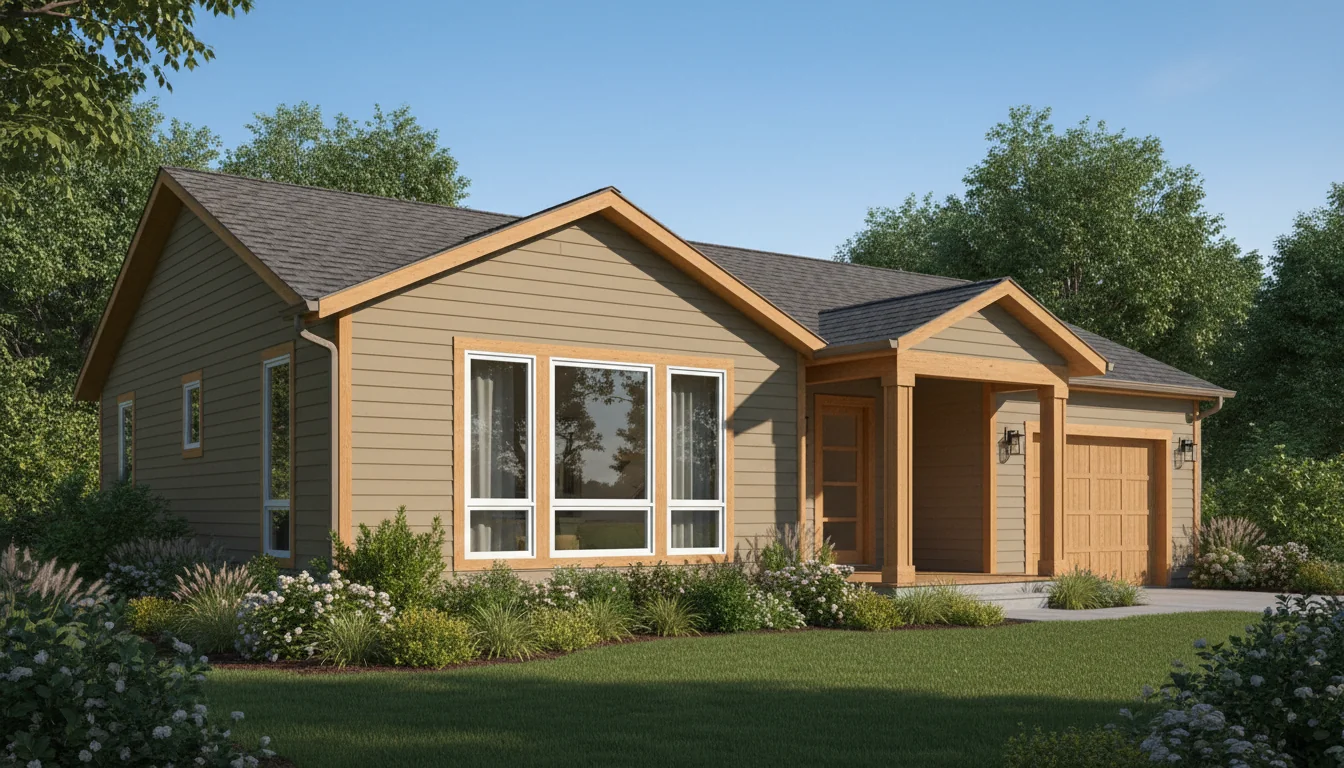
Ranch Style 1575 Sq Ft 3-Bedroom Plan #4
ranch • 1 Story
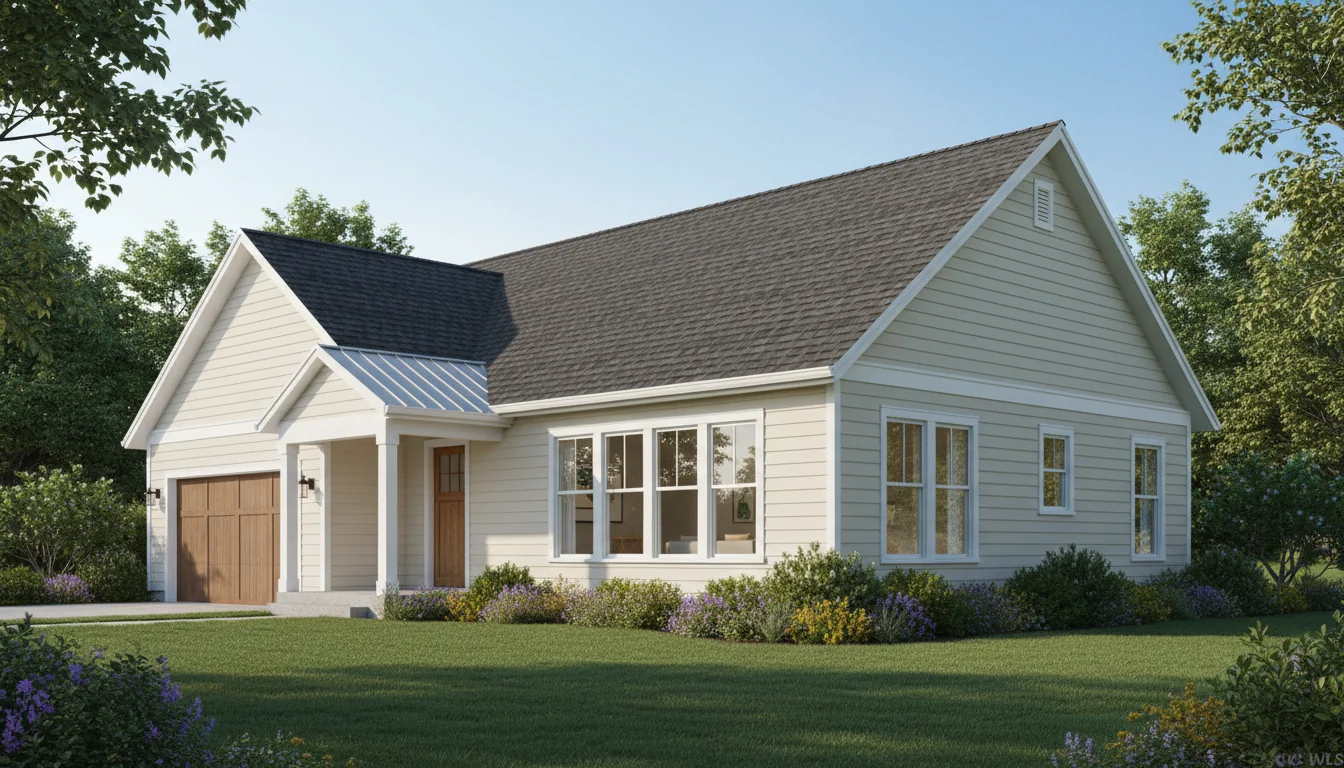
Ranch Style 1650 Sq Ft 3-Bedroom Plan #5
ranch • 1 Story
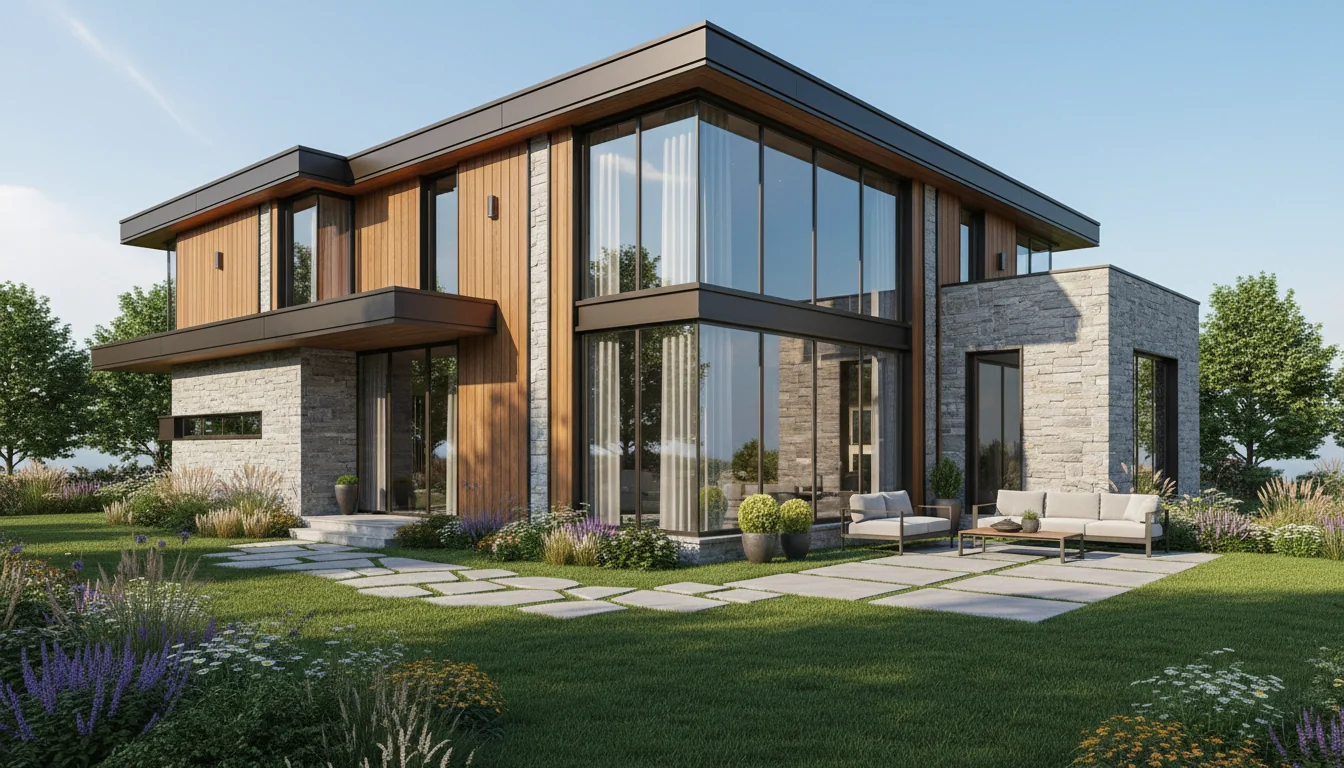
Compact 990 Sq Ft 3-Bedroom Plan #1
small • 1 Story
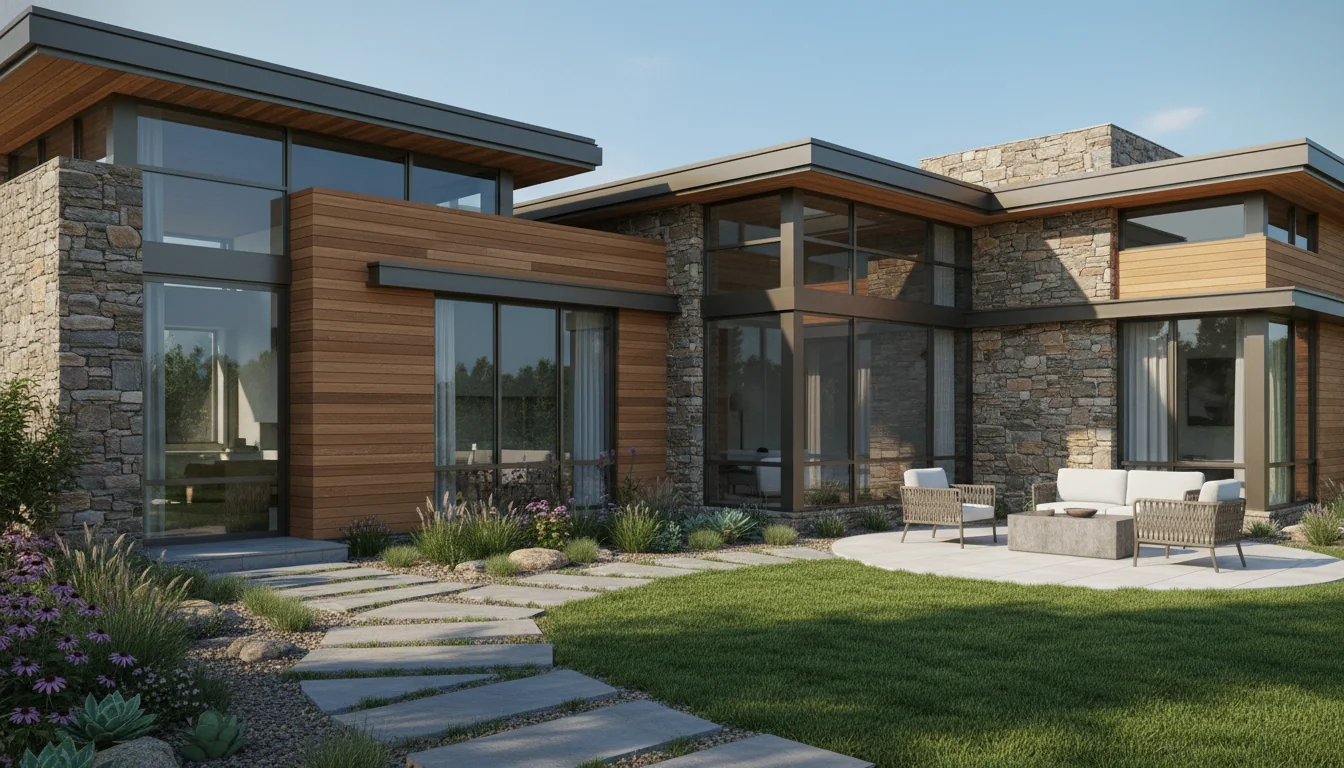
Compact 1045 Sq Ft 3-Bedroom Plan #2
small • 1 Story
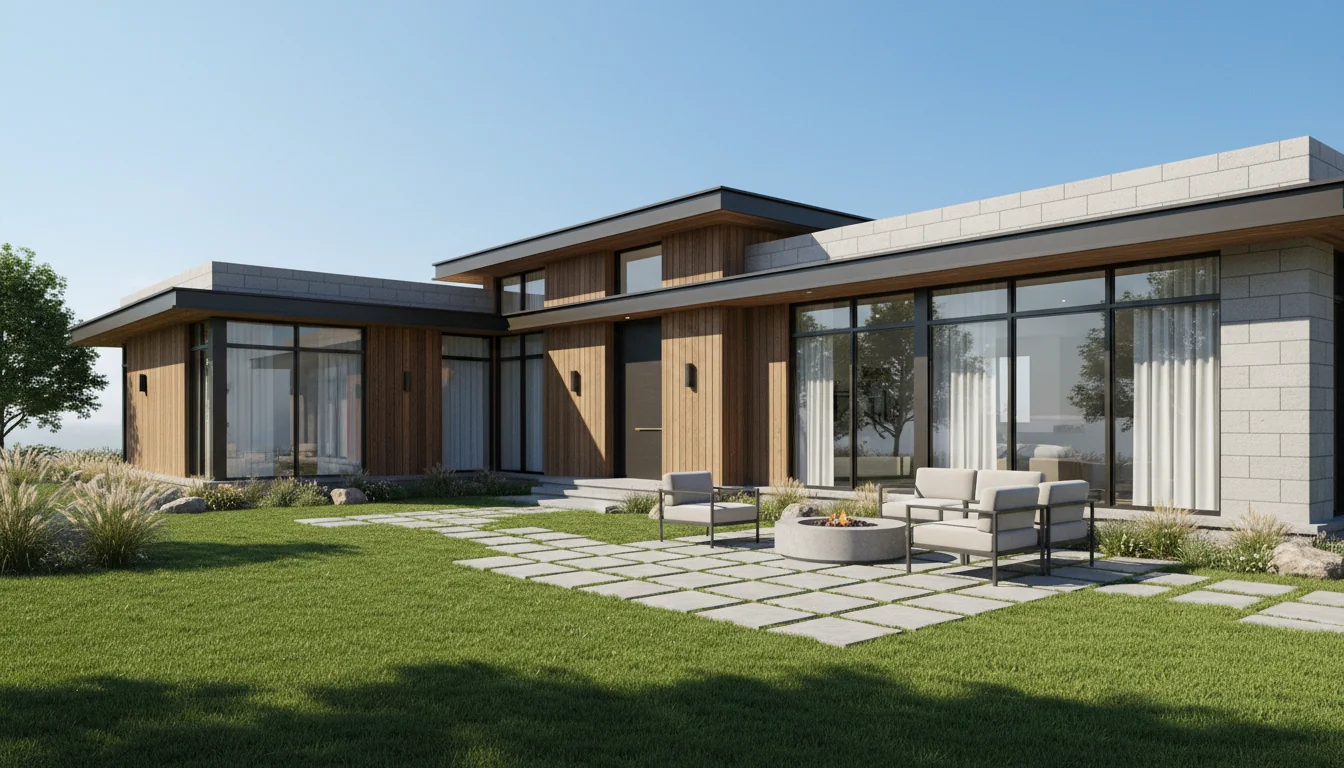
Compact 1100 Sq Ft 3-Bedroom Plan #3
small • 1 Story
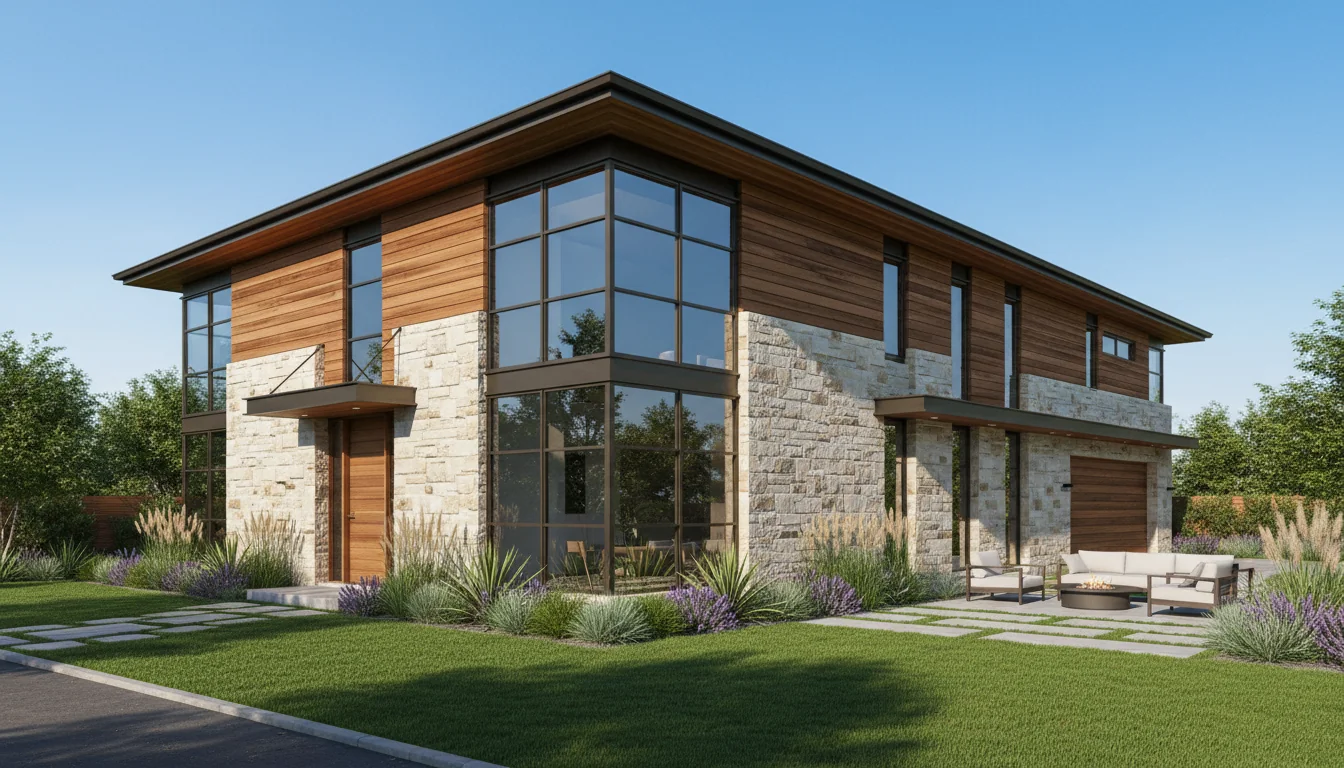
Compact 1155 Sq Ft 3-Bedroom Plan #4
small • 1 Story
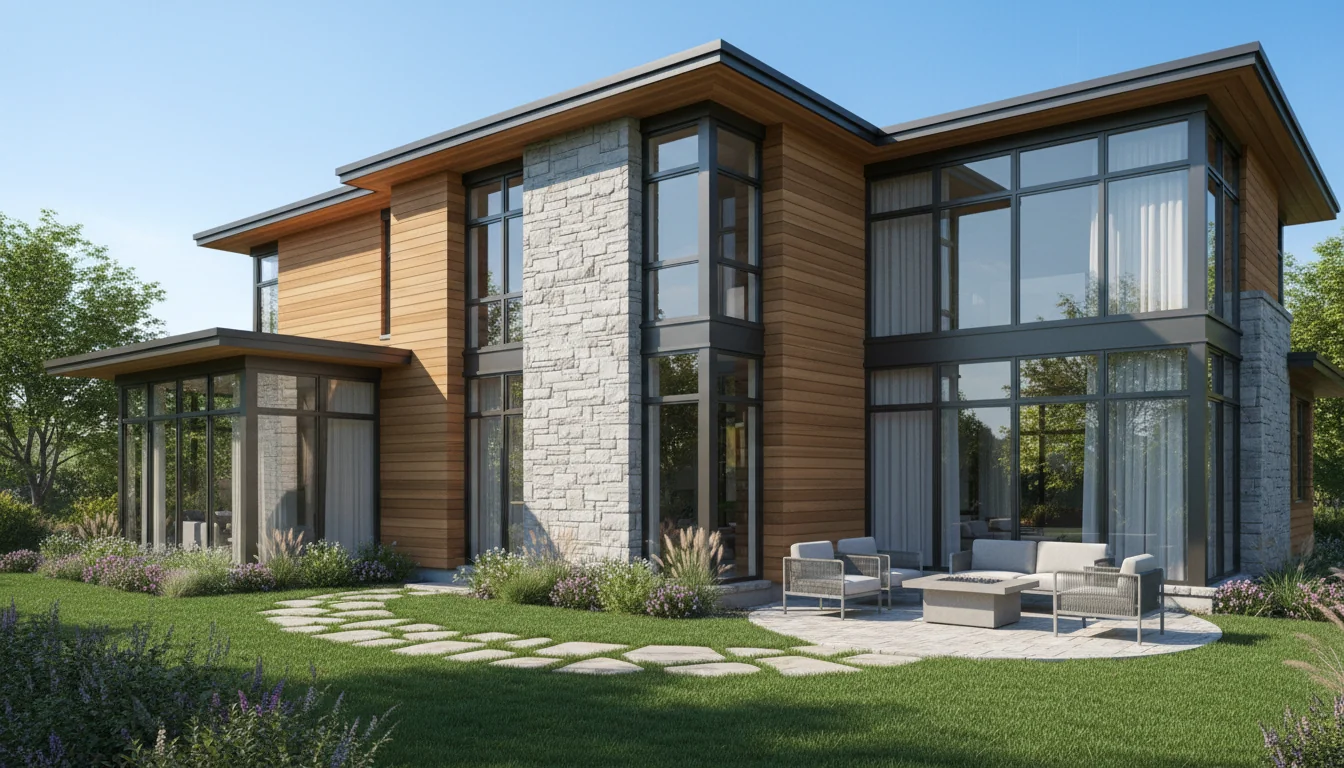
Compact 1210 Sq Ft 3-Bedroom Plan #5
small • 1 Story

3 Bedroom Bungalow Plan
contemporary • 1 Story

3 Bedrooms Floor Plan
contemporary • 1 Story

3 Bedroom House plan with roof terrace
contemporary • 3 Story

3 Bedroom Contemporary House Plan
contemporary • 2 Story

3 Bedroom Duplex House Plan
contemporary • 2 Story

3 Bedroom Bungalow house
contemporary • 1 Story

3 Bedroom House Plan
contemporary • 2 Story

Thatched Roof House on a hill
contemporary • 1 Story

Two-Storey 5 Bedroom House
contemporary • 1 Story

Trendy 3 Bedroom Home
contemporary • 1 Story

4 bedroom 4 bath house Plan
contemporary • 1 Story

5 bedroom with 6 bathroom house plan
contemporary • 1 Story

Elegant 2-Story 4 Bedrooms House Plan
contemporary • 1 Story

Large 3 bedroom house with garage
contemporary • 1 Story

Three bedroom House plan
contemporary • 1 Story

2 Bedroom Contemporary Villa
contemporary • 1 Story

3 Bedroom House Plan
contemporary • 2 Story

3 Bedroom House Plan
contemporary • 2 Story

3 Bedroom House Plan
contemporary • 2 Story

3 Room 3 Bathroom Plan
contemporary • 1 Story

4 Room 5 Bath Brick House
contemporary • 1 Story

3-bedroom two-story house plan
contemporary • 1 Story

4 Spacious Bedrooms Bathrooms
contemporary • 1 Story

Spacious 4-Bedroom 5 Bathrooms House Plan
contemporary • 1 Story

Single-storey Apartment complex
contemporary • 1 Story

3 bedroom house design
contemporary • 1 Story

Contemporary 3 Bedroom House Plan
contemporary • 2 Story

3 Bedroom House Plan
contemporary • 2 Story
Click any plan above to view full details, floor plans, and estimated build costs
Why Choose Small 3-Bedroom House Plans?
Small house plans with 3 bedrooms represent the ideal solution for families who need multiple bedrooms but want to avoid the costs and maintenance of oversized homes. At 1,000-1,500 square feet, these homes provide everything a typical family needs: private master suite, two additional bedrooms for children or flex use, full bathrooms, and generous living spaces—all in an efficient, affordable package.
The magic of small 3-bedroom plans lies in strategic design. By eliminating wasted hallways, using open floor plans, and right-sizing each room, architects create homes that feel spacious despite modest square footage. A well-designed 1,300 sq ft home with 3 bedrooms lives as comfortably as a poorly designed 1,800 sq ft home, but costs $100,000+ less to build and $2,000-$3,000 less annually to operate.
Our collection includes diverse architectural styles—modern farmhouse, craftsman, ranch, cottage, and contemporary—all optimized for three-bedroom layouts in small footprints. Each plan is created by licensed architects with complete specifications for construction-ready building. Browse our full house plans under 1500 sq ft collection to see all available options.
Key Benefits
Perfect for Growing Families
Three bedrooms accommodate couples with 1-2 children, provide space for home office, or allow guest room flexibility without oversizing your home. Explore our 1200 Sq Ft House Plans for more options.
Affordable Family Living
Build a complete 3-bedroom home for $150,000-$300,000—significantly less than average new construction while providing everything your family needs.
Resale Value & Appeal
3-bedroom homes attract the broadest buyer pool including families, investors, and retirees. Easier to sell and often appreciate faster than 1-2 bedroom homes. Explore our 3 Bedroom Small House Plans for more options.
Efficient Use of Space
Thoughtfully designed layouts maximize every square foot with open concepts, smart storage, and multi-functional spaces—no wasted hallways or oversized rooms. Explore our 1200 Sq Ft House Plans for more options.
Room to Grow
Start with nursery, transition to kids' rooms, then repurpose as office/craft room/guest room as needs change. Three bedrooms adapt through life stages. Explore our 3 Bedroom Small House Plans for more options.
Lower Operating Costs
Small 3BR homes cost 40-50% less to heat, cool, and maintain than average-sized homes while providing the same bedroom count most families need.
Standard Features in Small 3-Bedroom Plans
Master bedroom suite with ensuite bathroom and walk-in closet (140-180 sq ft)
Two secondary bedrooms (110-130 sq ft each) for children, office, or guests
Second full bathroom shared by secondary bedrooms and guests
Open-concept kitchen, dining, and living area (500-700 sq ft)
Kitchen with island or peninsula for additional seating
Pantry storage and ample kitchen cabinets
Dedicated laundry room or laundry closet
Mudroom or drop zone entry with storage
9-10 foot ceilings in main living areas
Covered front porch or back patio
Optional 1-2 car garage (adds 200-440 sq ft)
Energy-efficient windows and insulation
3-Bedroom Small House Plans by Size
| Aspect | 1,200 sq ft 3BR | 1,400 sq ft 3BR | 1,800 sq ft 3BR |
|---|---|---|---|
| Master Bedroom | 140 sq ft | 160-180 sq ft | 200+ sq ft |
| Secondary Bedrooms | 100-110 sq ft each | 115-130 sq ft each | 130-150 sq ft each |
| Living Area | 500-550 sq ft | 600-650 sq ft | 700-800 sq ft |
| Storage | Basic closets | Walk-in closets + pantry | Large closets + storage room |
| Build Cost | $180K-$240K | $210K-$280K | $270K-$360K |
| Best For | Young families, budget builds | Most balanced option | Families wanting extra space |
Optimal Square Footage for 3-Bedroom Small Houses
1,000-1,150 Sq Ft: Compact 3-Bedroom
Layout: Master bedroom (130-140 sq ft), two small bedrooms (90-100 sq ft each), 1.5-2 bathrooms, open living area (400-500 sq ft)
Best for: Young families with small children, budget-conscious builders, urban/small lots
Cost: $150,000-$230,000 (estimate with our 1000 sq ft calculator)
At this size, every square foot counts. Bedrooms are sized for beds and minimal furniture. Open floor plans are essential to avoid a cramped feeling. Secondary bedrooms work well for young children but feel tight for teenagers. Perfect starter homes that families can upgrade from later. View our house plans under 1000 sq ft for ultra-compact options, or consider our 2-bedroom plans in this size range.
1,200-1,350 Sq Ft: Balanced 3-Bedroom (MOST POPULAR)
Layout: Master bedroom (140-160 sq ft) with ensuite, two bedrooms (110-120 sq ft each), 2 full bathrooms, open living area (550-650 sq ft), laundry room
Best for: Most families, first-time homebuyers, long-term family homes
Cost: $180,000-$270,000 (calculate with 1200 sq ft or 1400 sq ft calculator)
The sweet spot for 3-bedroom small houses. Rooms are properly sized for furniture without excess. Master suites include walk-in closets and private bathrooms. Secondary bedrooms comfortably fit queen beds for guests or growing children. This size feels spacious through good design while remaining affordable. Also explore our 3-bedroom small house plans alternative collection for more designs in this range.
1,400-1,500 Sq Ft: Spacious 3-Bedroom
Layout: Large master suite (170-190 sq ft) with ensuite and walk-in, two generous bedrooms (120-140 sq ft each), 2-2.5 bathrooms, open living (650-750 sq ft), dedicated laundry, mudroom
Best for: Families wanting extra space, multi-generational living, home office needs
Cost: $210,000-$300,000 (use our 1500 sq ft cost calculator)
Maximum comfort in small 3-bedroom design. All rooms are well-proportioned with ample storage. May include bonus features like larger pantries, bigger closets, or flex spaces. Approaches traditional home comfort while maintaining small-home affordability. Browse our complete house plans under 1500 sq ft collection for all options in this category.
3-Bedroom Floor Plan Layout Strategies
Split Bedroom Layout (Most Popular)
Master bedroom on one end of the home, two secondary bedrooms on the opposite end, living spaces in the middle. This arrangement provides maximum privacy—parents and children have separation with buffer zones. The second bathroom is centrally located near secondary bedrooms and accessible from living areas for guests.
Advantages: Privacy, noise separation, distinct adult/children zones
Square footage: Works well in 1,200+ sq ft layouts
Best for: Families with children, those who value privacy
Clustered Bedroom Layout
All three bedrooms located on one side or one end of the home, with living areas on the opposite side. Common in smaller homes (1,000-1,200 sq ft) where split layouts consume too much space. Bathrooms are centrally located between bedrooms.
Advantages: Efficient plumbing, compact footprint, defined sleep/wake zones
Square footage: Efficient for 1,000-1,200 sq ft
Best for: Small lots, families with young children, budget builds
Two-Story Layout
Living areas, kitchen, and sometimes master bedroom on first floor. Secondary bedrooms (and sometimes master) upstairs. Allows 3 bedrooms in very compact footprints—a 1,200 sq ft two-story might have just a 600 sq ft foundation. Explore our two-story house plans for vertical living designs.
Advantages: Small lot compatible, lower foundation/roof costs, bedrooms separated from living noise
Square footage: Efficient for any size, especially 1,000-1,400 sq ft
Best for: Narrow lots, those wanting cost savings, families without mobility issues
Cost to Build Small 3-Bedroom House Plans
Total Build Costs by Square Footage
1,000 sq ft (3BR/1.5BA): $150,000-$225,000 ($150-225/sq ft)
1,200 sq ft (3BR/2BA): $180,000-$270,000 ($150-225/sq ft)
1,400 sq ft (3BR/2BA): $210,000-$315,000 ($150-225/sq ft)
1,500 sq ft (3BR/2.5BA): $225,000-$337,500 ($150-225/sq ft)
Detailed Cost Breakdown (1,300 sq ft 3BR/2BA Example)
- Site Preparation & Foundation: $18,000-$32,000
- Framing & Structure: $32,000-$52,000
- Roofing: $7,500-$16,000
- Exterior (siding, trim, paint): $13,000-$26,000
- Windows & Doors: $9,000-$20,000
- Plumbing (2 bathrooms): $12,000-$20,000
- Electrical: $9,000-$16,000
- HVAC: $7,500-$13,000
- Insulation & Drywall: $11,000-$19,000
- Flooring: $8,000-$18,000
- Kitchen (cabinets, counters, appliances): $18,000-$38,000
- Bathrooms (2 full baths): $14,000-$28,000
- Interior Doors & Trim: $6,000-$11,000
- Paint (interior & exterior): $5,000-$9,000
- Permits, Fees, Inspections: $3,500-$9,000
- Contingency (10%): $17,350-$32,700
Total: $190,850-$359,700 (average $275,000 for mid-grade finishes)
Ways to Reduce Costs
- Simple rectangular floor plan (25x50 or 30x45) minimizes waste
- Single-story on slab foundation (cheapest foundation type)
- Simple roof (single gable or hip, 5:12 pitch)
- Stack bedrooms over each other in two-story (concentrates plumbing)
- Standard materials: vinyl siding, asphalt shingles, laminate counters
- Standard window and door sizes (custom adds 30-50%)
- DIY-friendly: Act as owner-builder or do finish work yourself
Room Sizing Guide for 3-Bedroom Small Houses
Master Bedroom (140-180 sq ft)
Minimum: 12' x 12' (144 sq ft) fits king bed, two nightstands, dresser
Comfortable: 13' x 13' to 14' x 13' (169-182 sq ft) adds seating area or larger closet
Ensuite bathroom: 50-75 sq ft (5'x10' to 6'x12')
Walk-in closet: 25-40 sq ft minimum (5'x5' to 5'x8')
Secondary Bedrooms (100-130 sq ft)
Minimum: 10' x 10' (100 sq ft) fits full or queen bed, small dresser, nightstand
Comfortable: 11' x 11' to 11' x 12' (121-132 sq ft) fits queen bed, dresser, desk
Closet: 4-6 feet wide, 24" deep minimum
For children under 12, 100-110 sq ft bedrooms work well. For teenagers or guest rooms, aim for 115-130 sq ft to accommodate full-size furniture and provide adequate personal space.
Living Area (500-700 sq ft open concept)
Living room zone: 200-300 sq ft (sofa, chairs, TV, coffee table)
Dining zone: 100-150 sq ft (table for 4-6 people)
Kitchen: 200-250 sq ft (cabinets, appliances, island/peninsula)
Open-concept is essential in small 3-bedroom homes. Eliminating walls between kitchen, dining, and living creates one 600 sq ft space that feels much larger than three separate 200 sq ft rooms.
Frequently Asked Questions
Find Your Perfect Small 3-Bedroom House Plan
Browse our complete collection of small house plans with 3 bedrooms. Each plan includes detailed floor layouts, material lists, and construction specifications designed by licensed architects.